5266 Truscott Road, Colorado Springs, CO, 80925
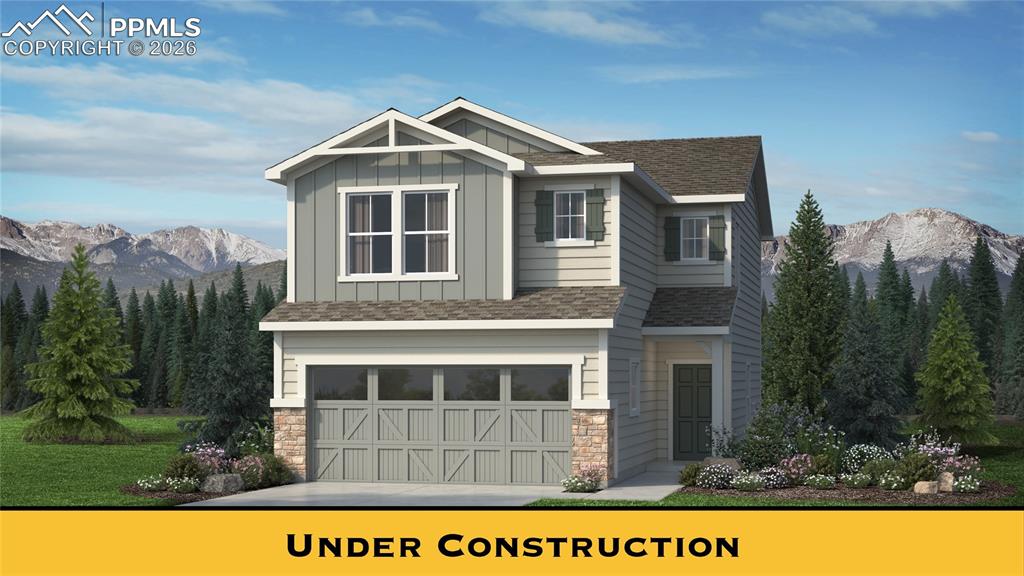
Image Count: 15

$447,850

  • Highlights
  • Single Family — New Build
  • 3 bd | 3 ba | 1,690 sqft
  • 5266 Truscott Road, Colorado Springs, CO, 80925 listed by Matt O'neil MRP
  • Active
  • MLS#: 3351643
  • Tour #1 | Tour #2
  • View on Map
Space maker

Property Description

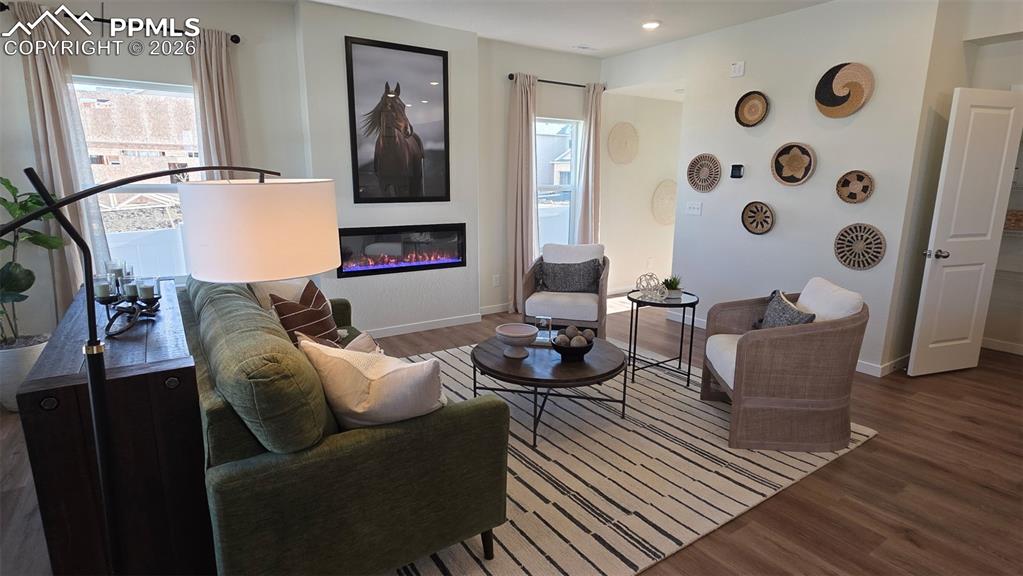
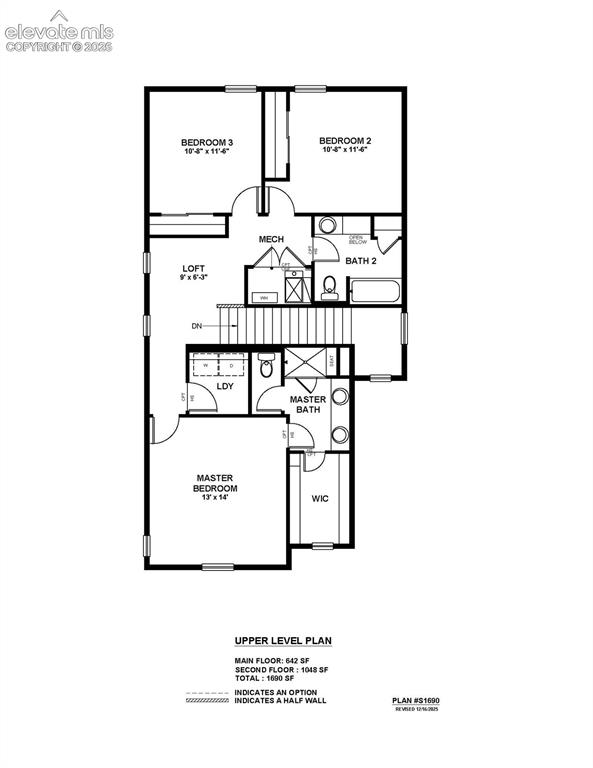
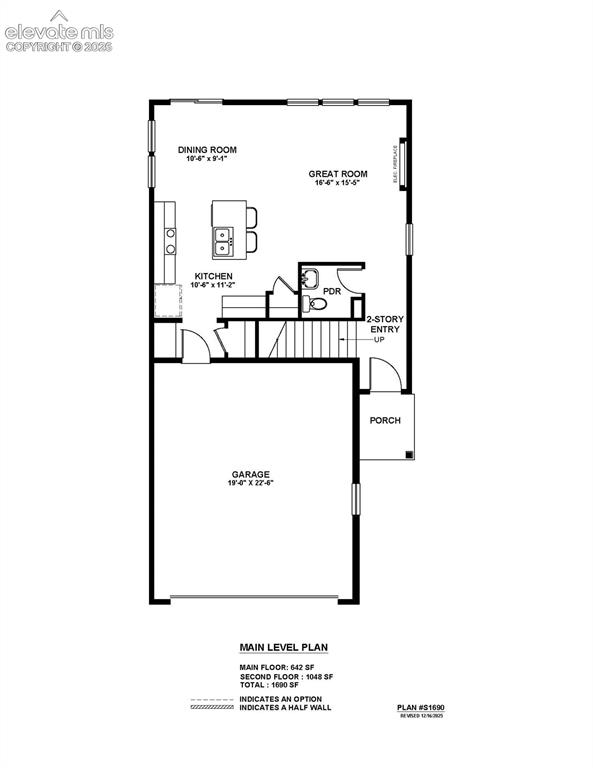
This home is in the early stages of construction and projected to close in June. The Cape Town floor plan delivers smart design, efficient living, and thoughtful extras that matter most — all while helping buyers hit their lowest possible monthly payment on a new home. Step inside to an open-concept great room, dining area, and kitchen that maximize space and sightlines, creating a comfortable setting for everyday living and entertaining. Upstairs, the layout continues with two bedrooms, a bonus loft for flexible living, a convenient laundry room, and the primary suite, complete with a roomy walk-in closet and an optional walk-in shower with seat — a welcome retreat at the end of the day. This home backs to green space, offering added privacy, open views, and room to breathe without adding cost. The Cape Town balances smart functionality with inviting design, making it a standout choice for buyers prioritizing value without sacrificing quality.

Property Listed By

Picture of REALTOR Listing Property
  • Matt O'neil MRP
  • 3491-779-063  Call the Agent 
Picture of Office Listing Property
  • New Home Star LLC
  • 5441-033-917  Call the Agent 

Property Details

    General Features

  • Property: Single Family, 2 Story
  • Year Built: 2026
  • List Price: $447,850
  • County: El Paso
  • School District: Widefield-3

    Rooms

  • Master: Upper Level, 14 x 13
  • Bedrooms: 3
  • Baths: 2 full bath; 1 1/2 bath;
  • Master Bathroom Amenities: Free-standing Shower
  • Laundry: Electric Hook-up, Upper

    Structure

  • Foundation: Slab
  • Heating: Natural Gas
  • Cooling: Central Air
  • Garage/Parking #: 2 vehicle(s), Attached
  • Total SqFt: 1,690
  • Finished SqFt: 1,690
  • Construction Status: Under Construction
  • Siding: Masonite Type
  • Structure: Framed on Lot

    Features

  • Appliances: 220v in Kitchen, Dishwasher, Disposal, Microwave Oven, Range
  • Floors: Carpet, Vinyl/Linoleum
  • Fireplace: Electric
  • Interior Features: 9Ft + Ceilings
  • Laundry: Electric Hook-up, Upper

    Taxes, Utilities, Lot

  • Tax: $1
  • Lot Size: 0.08 Acres, 3,675 SqFt
  • Street Description: City/Town Road
  • Landscaped: All
  • Fence: Rear
  • Driveway: Concrete
  • Lot Description: Backs to Open Space, Level, Mountain View
  • Existing Utilities: Cable Available, Electricity Connected, Natural Gas Connected
  • Existing Water: Municipal

    Community

  • Covenants: Yes

    Additional Information

  • Notices: Builder Owned

      Disclaimer
      The real estate listing information and related content displayed on this site is provided exclusively for consumers’ personal, non-commercial use and may not be used for any purpose other than to identify prospective properties consumers may be interested in purchasing.
      PPAR.com Website

      5266 Truscott Road, Colorado Springs, CO, 80925

      Image 1 of 15: Elevation Rendering

      Elevation Rendering

      Image 2 of 15: *Images are from a previously completed model of this floor plan and don’t

      *Images are from a previously completed model of this floor plan and don’t indicate the selected colors or finishes*
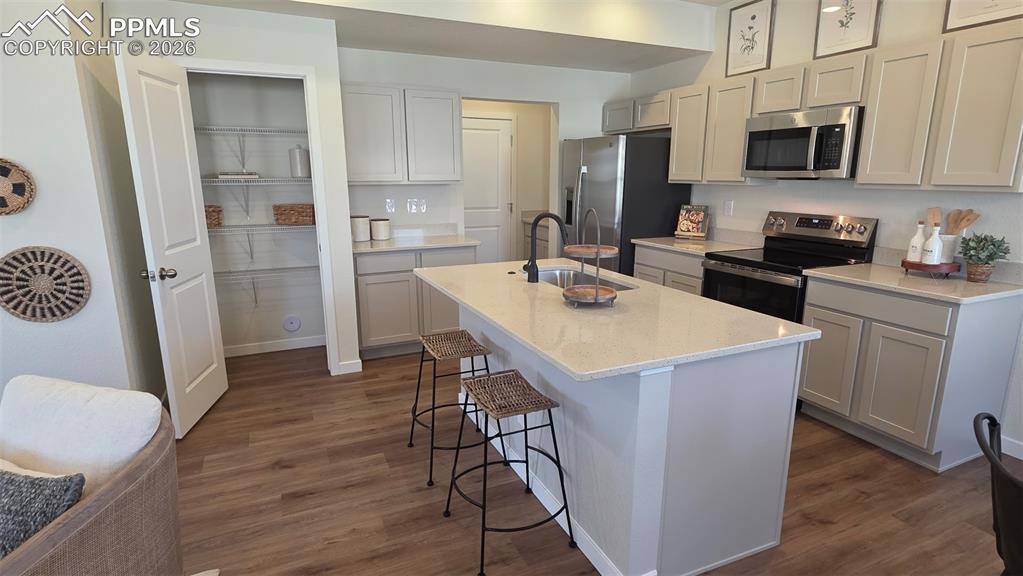
      Image 3 of 15: *Images are from a previously completed model of this floor plan and don’t

      *Images are from a previously completed model of this floor plan and don’t indicate the selected colors or finishes*
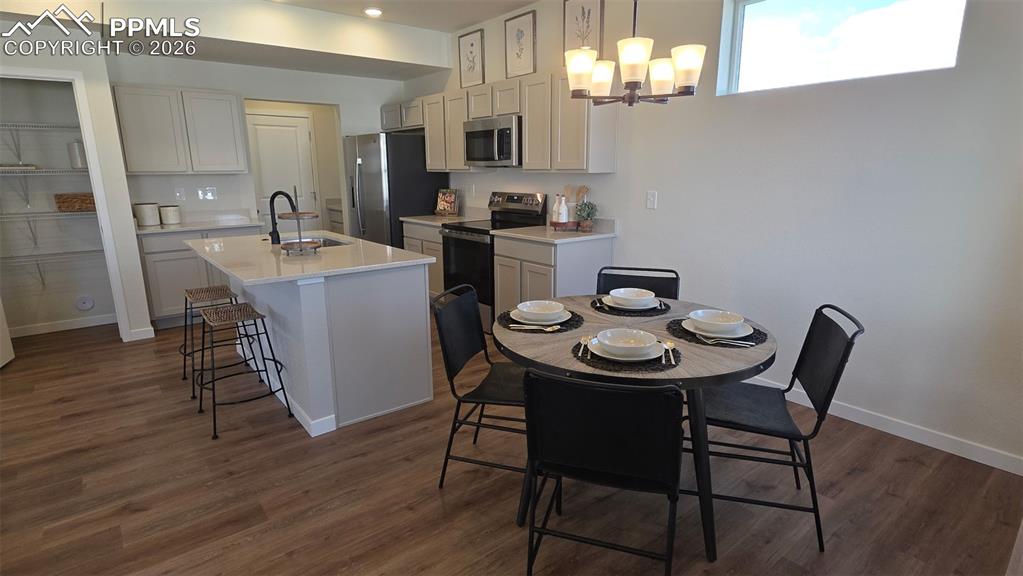
      Image 4 of 15: *Images are from a previously completed model of this floor plan and don’t

      *Images are from a previously completed model of this floor plan and don’t indicate the selected colors or finishes*
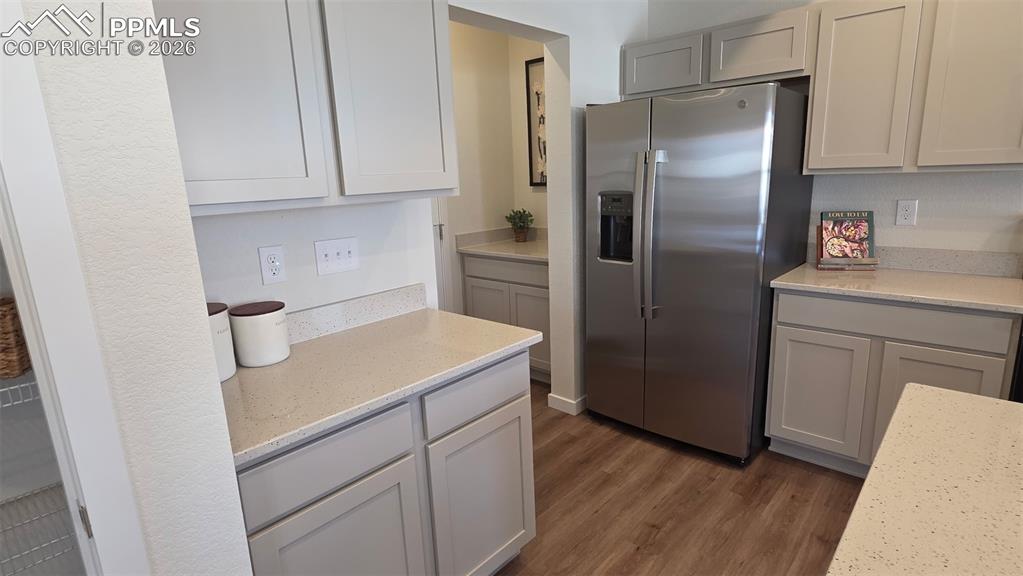
      Image 5 of 15: *Images are from a previously completed model of this floor plan and don’t

      *Images are from a previously completed model of this floor plan and don’t indicate the selected colors or finishes*
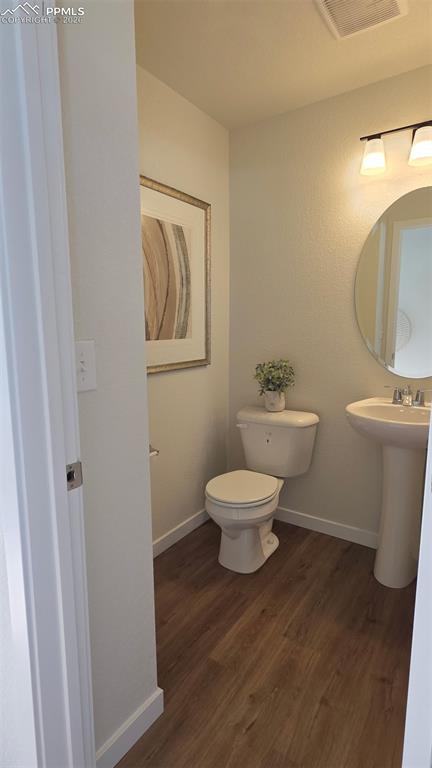
      Image 6 of 15: *Images are from a previously completed model of this floor plan and don’t

      *Images are from a previously completed model of this floor plan and don’t indicate the selected colors or finishes*
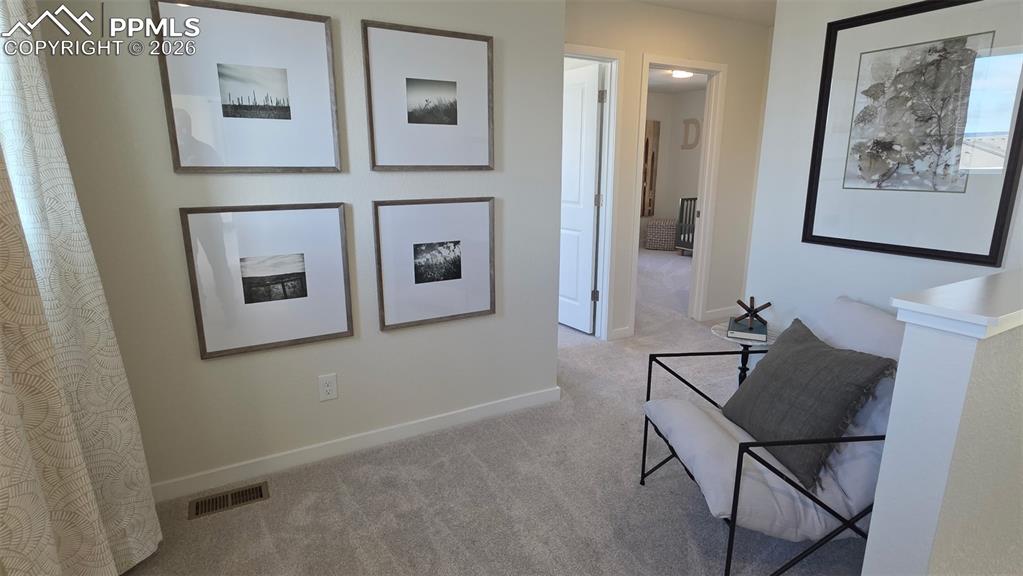
      Image 7 of 15: *Images are from a previously completed model of this floor plan and don’t

      *Images are from a previously completed model of this floor plan and don’t indicate the selected colors or finishes*
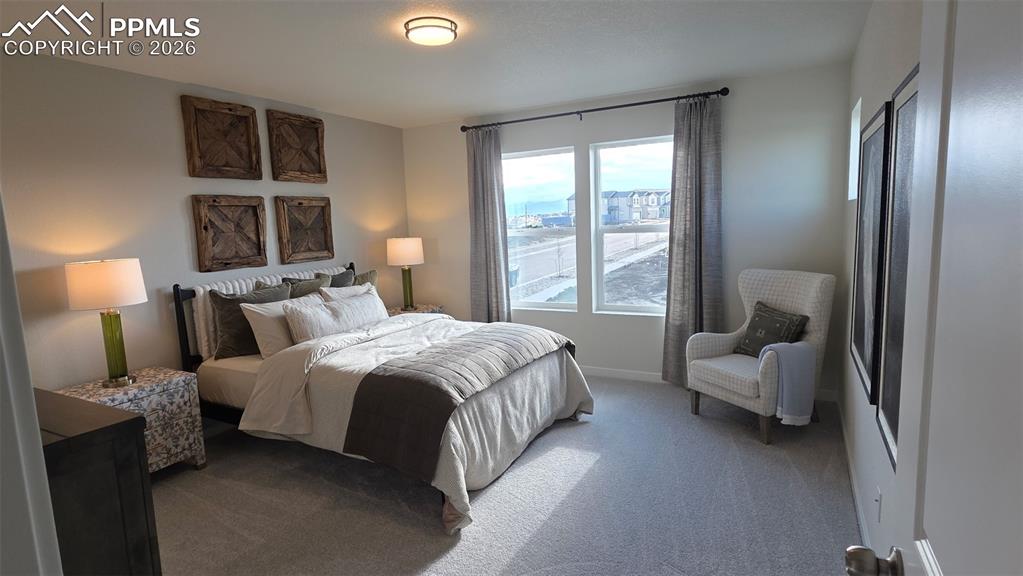
      Image 8 of 15: *Images are from a previously completed model of this floor plan and don’t

      *Images are from a previously completed model of this floor plan and don’t indicate the selected colors or finishes*
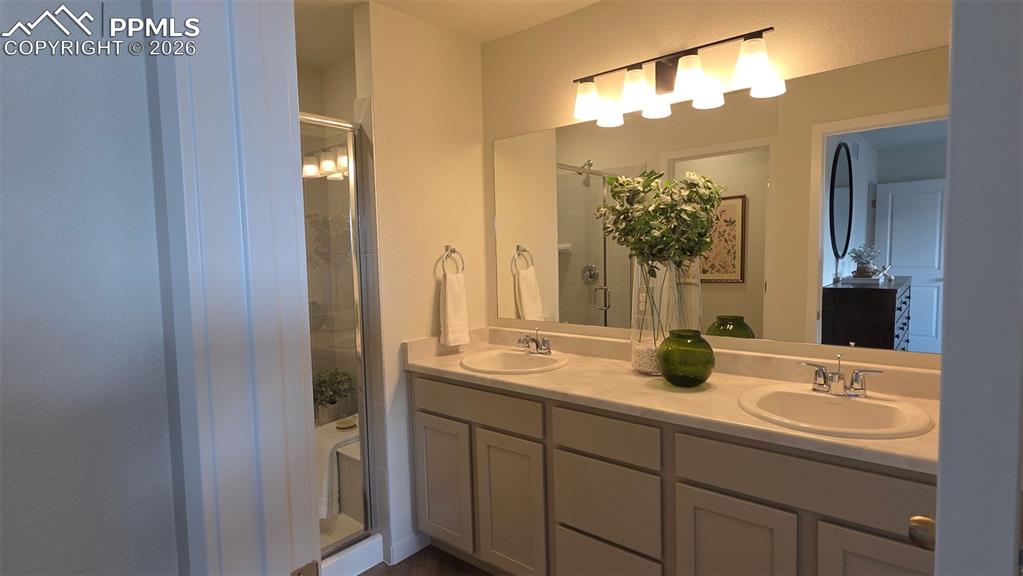
      Image 9 of 15: *Images are from a previously completed model of this floor plan and don’t

      *Images are from a previously completed model of this floor plan and don’t indicate the selected colors or finishes*
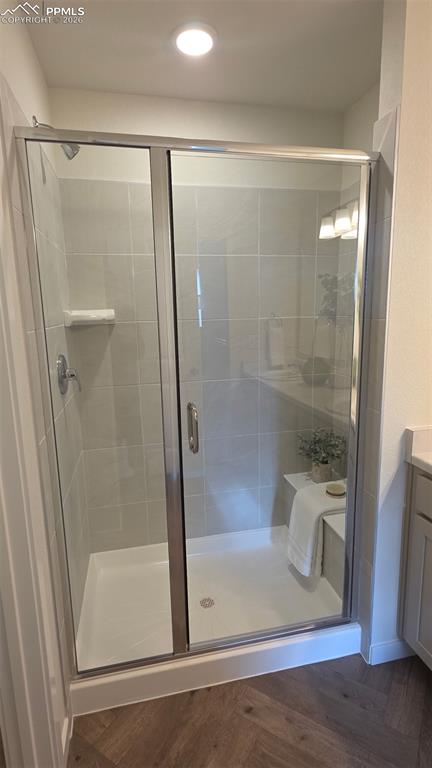
      Image 10 of 15: *Images are from a previously completed model of this floor plan and don’t

      *Images are from a previously completed model of this floor plan and don’t indicate the selected colors or finishes*
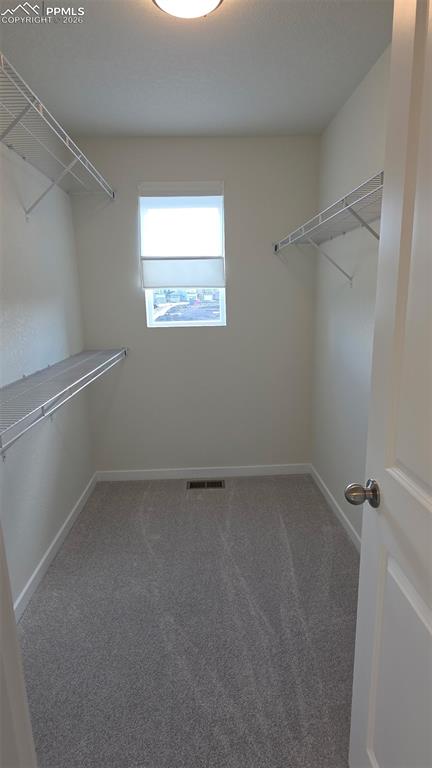
      Image 11 of 15: *Images are from a previously completed model of this floor plan and don’t

      *Images are from a previously completed model of this floor plan and don’t indicate the selected colors or finishes*
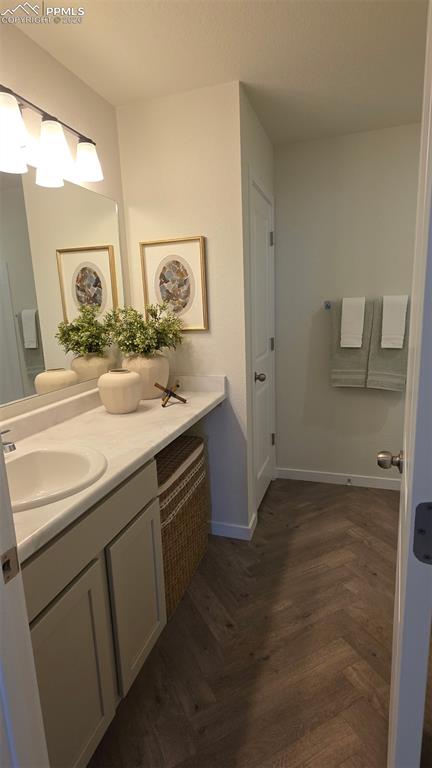
      Image 12 of 15: *Images are from a previously completed model of this floor plan and don’t

      *Images are from a previously completed model of this floor plan and don’t indicate the selected colors or finishes*
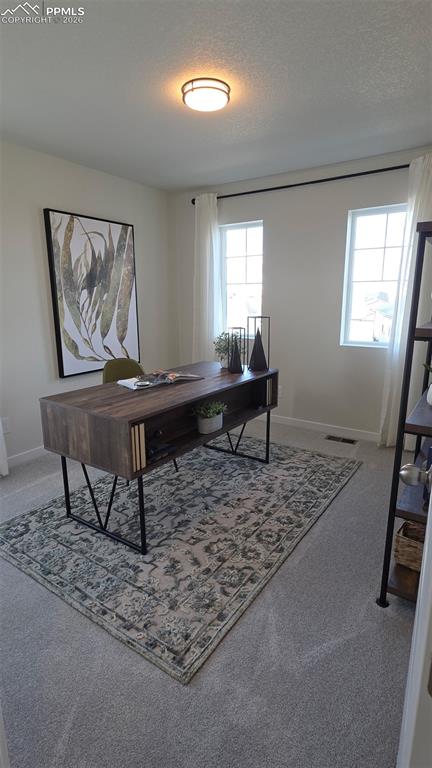
      Image 13 of 15: *Images are from a previously completed model of this floor plan and don’t

      *Images are from a previously completed model of this floor plan and don’t indicate the selected colors or finishes*
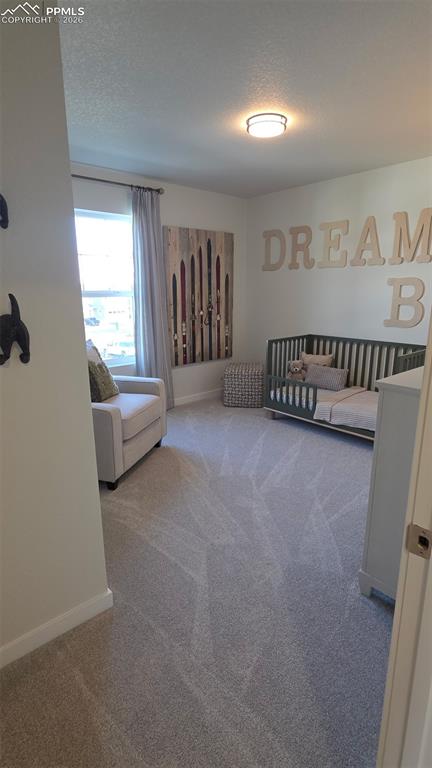
      Image 14 of 15: *Images are from a previously completed model of this floor plan and don’t

      *Images are from a previously completed model of this floor plan and don’t indicate the selected colors or finishes*
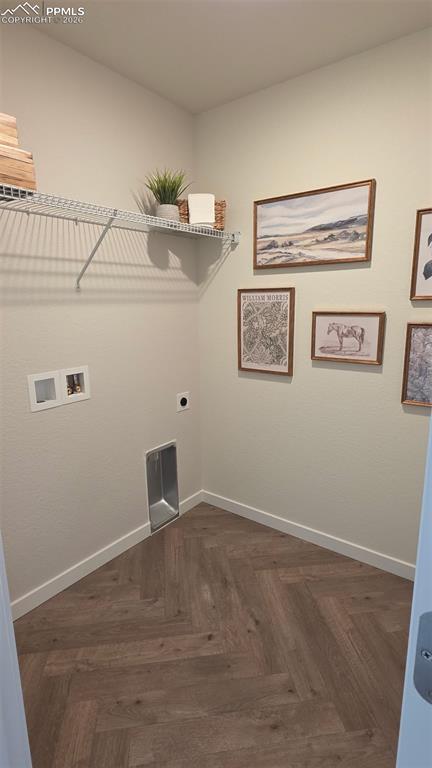
      Image 15 of 15: *Images are from a previously completed model of this floor plan and don’t

      *Images are from a previously completed model of this floor plan and don’t indicate the selected colors or finishes*
      Disclaimer: The real estate listing information and related content displayed on this site is provided exclusively for consumers’ personal, non-commercial use and may not be used for any purpose other than to identify prospective properties consumers may be interested in purchasing.