4585 S Crimson Circle, Colorado Springs, CO, 80917
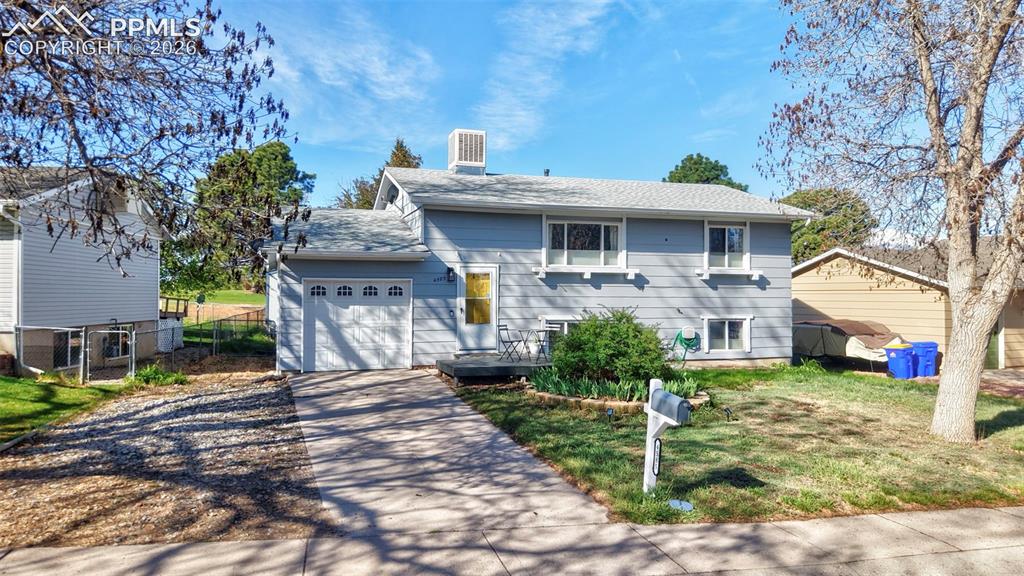
Front of Home
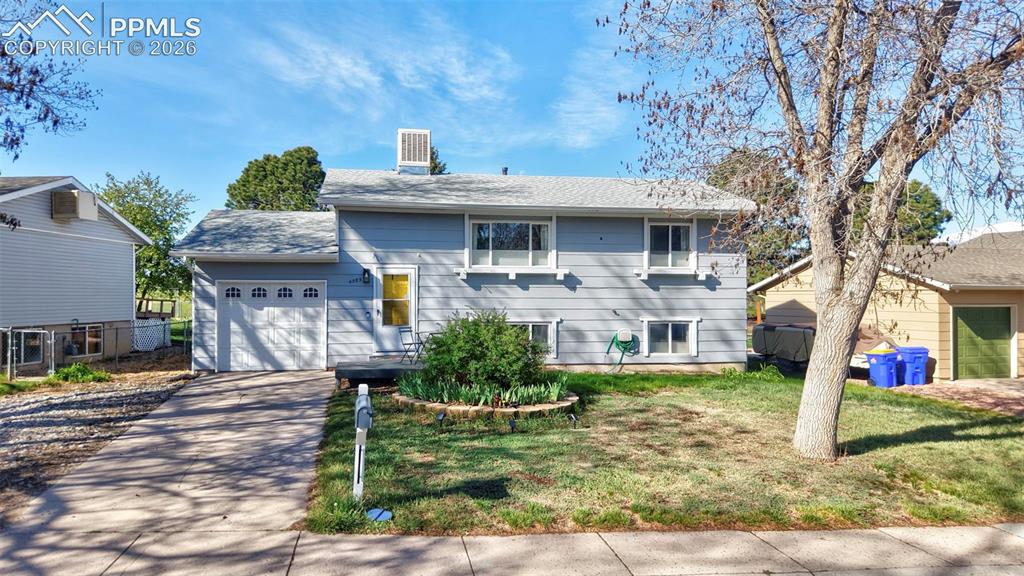
Front of Home
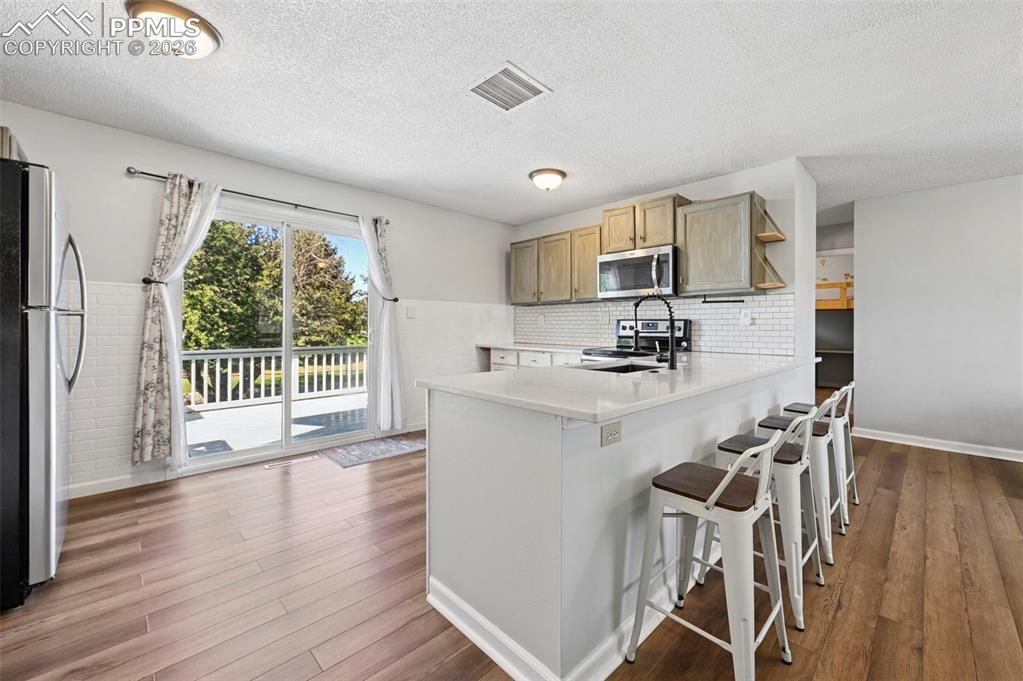
Beautiful Kitchen with eating area
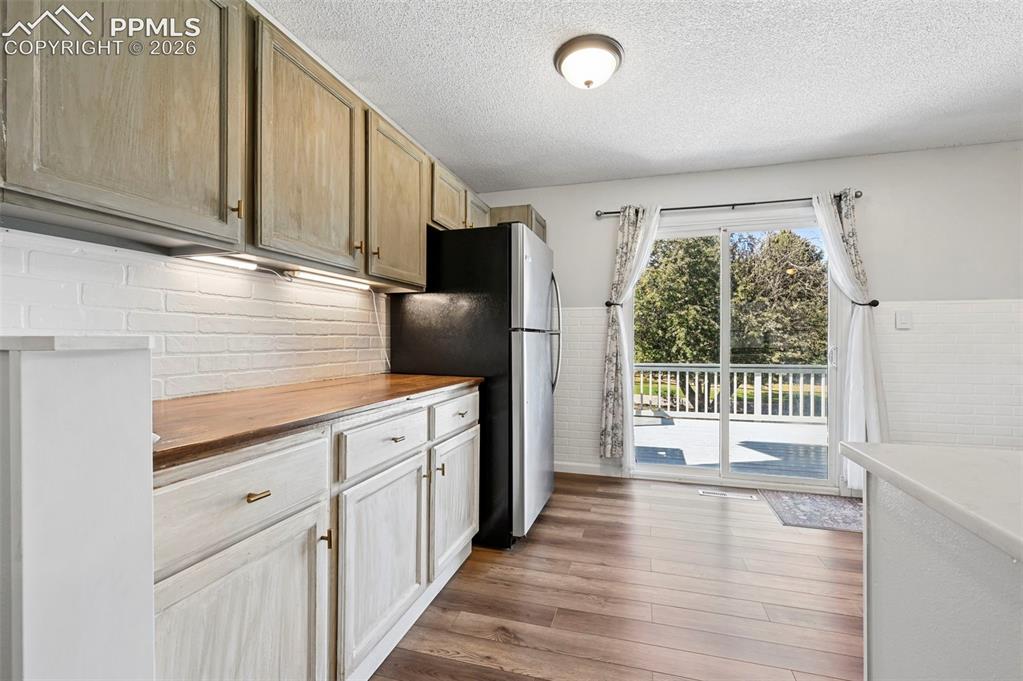
Kitchen
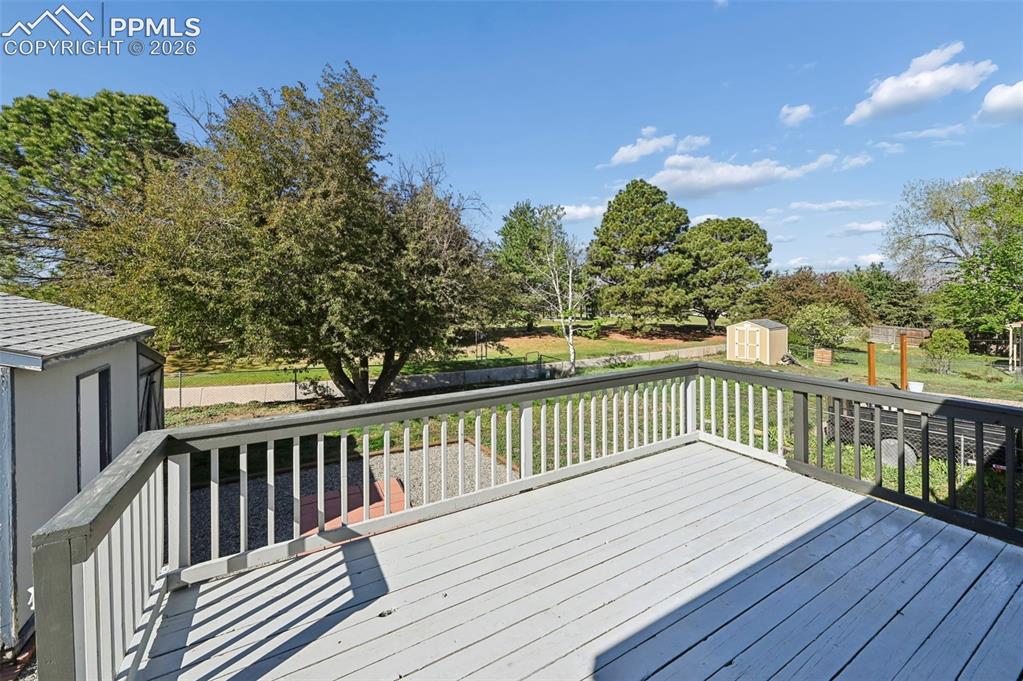
Deck overlooking back yard
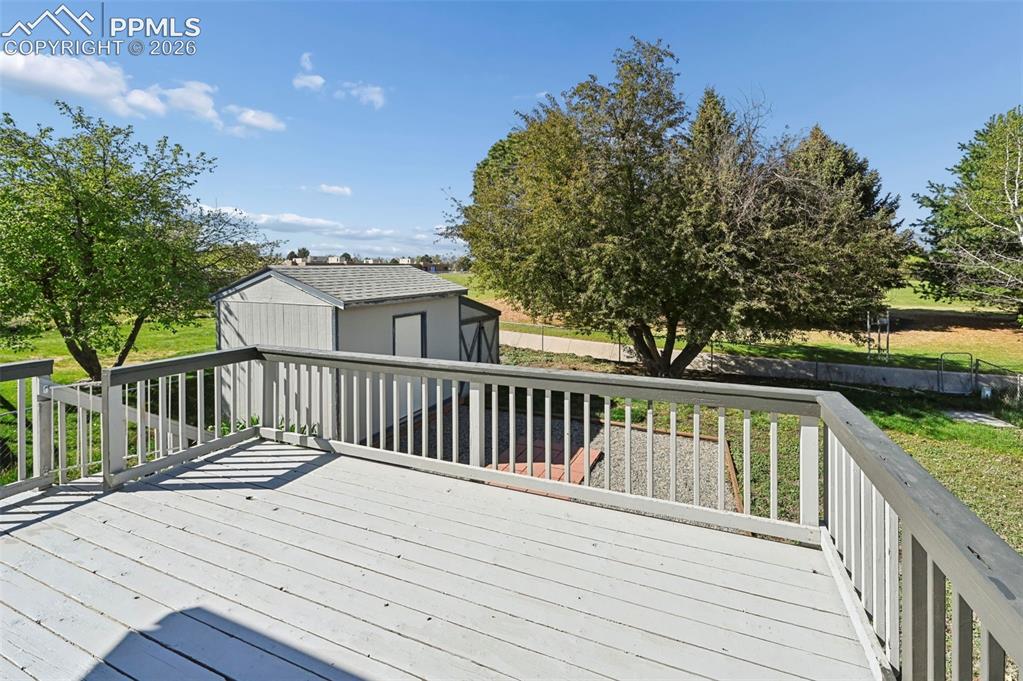
Beautiful Deck
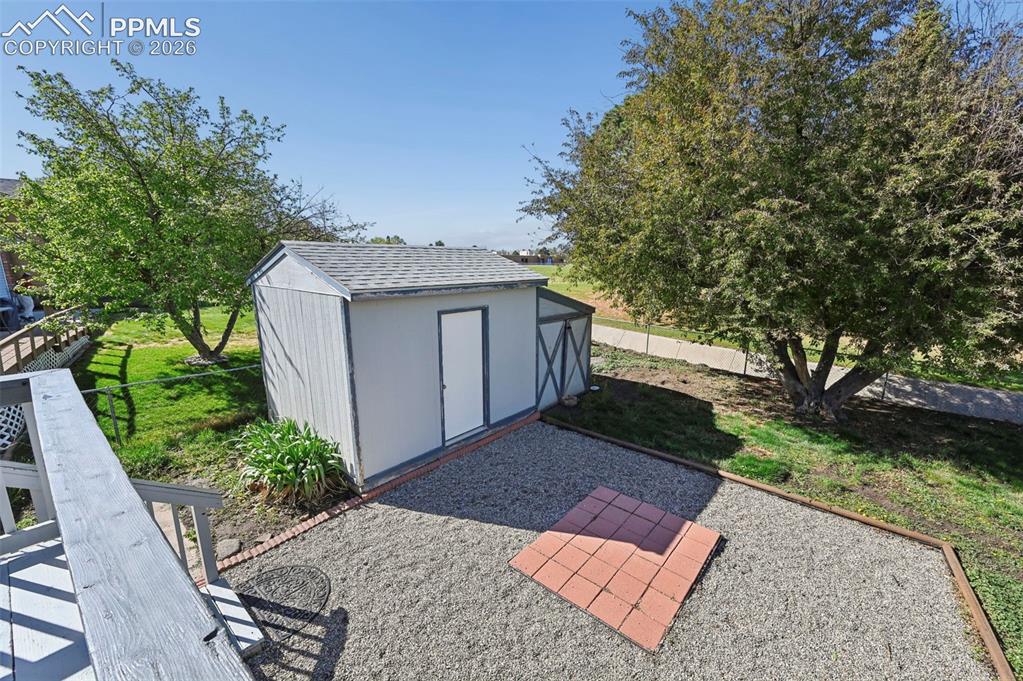
Storage Shed in the Back Yard
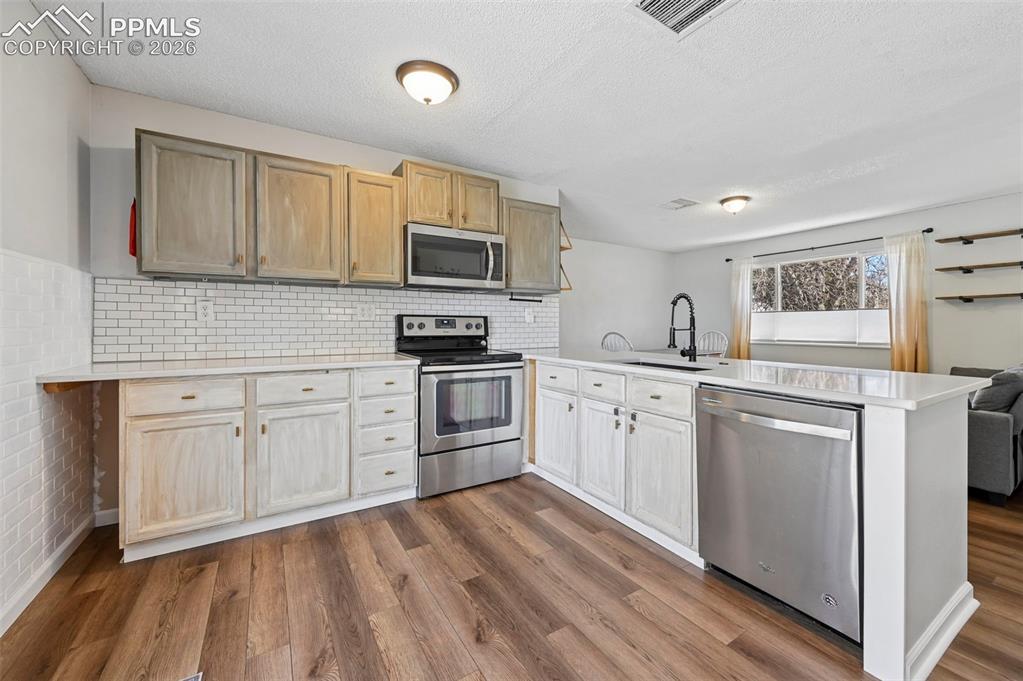
Kitchen with Peninsula
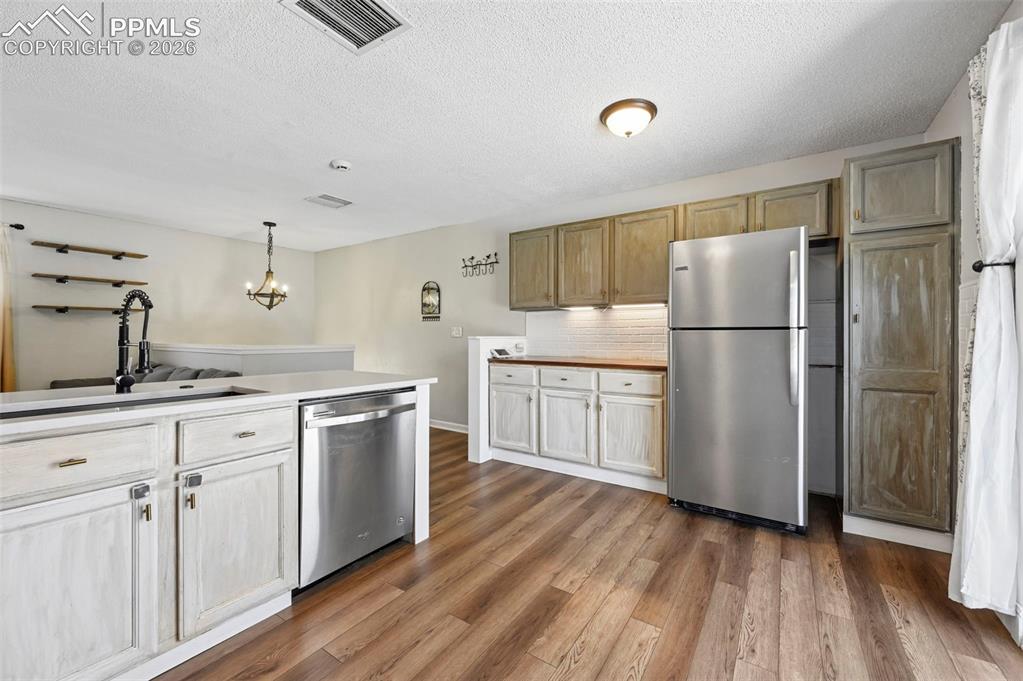
Kitchen
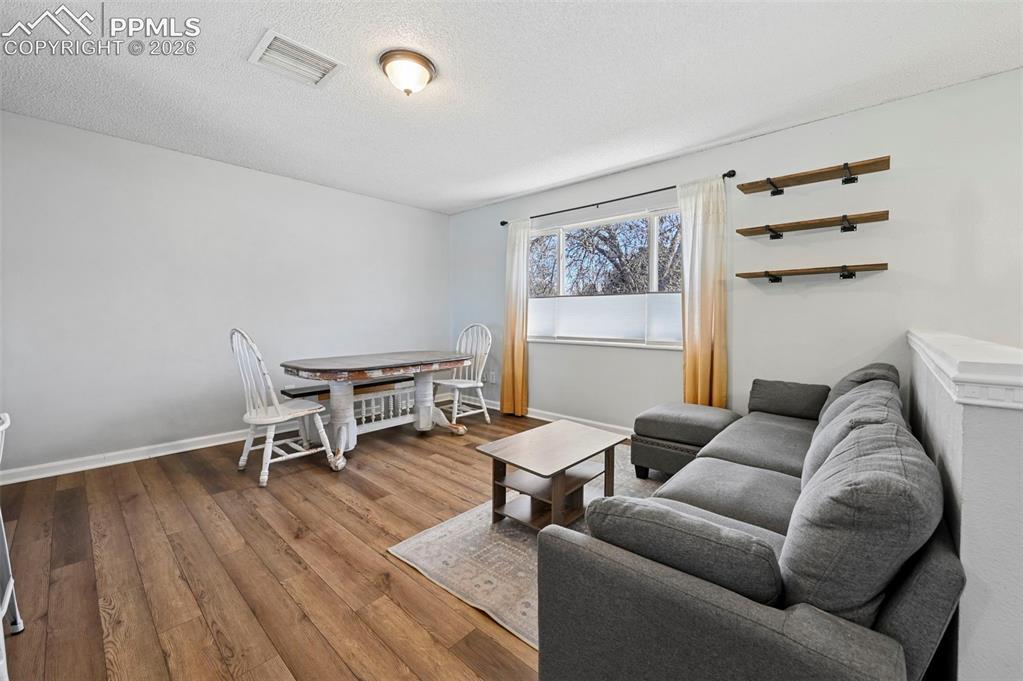
Living Room
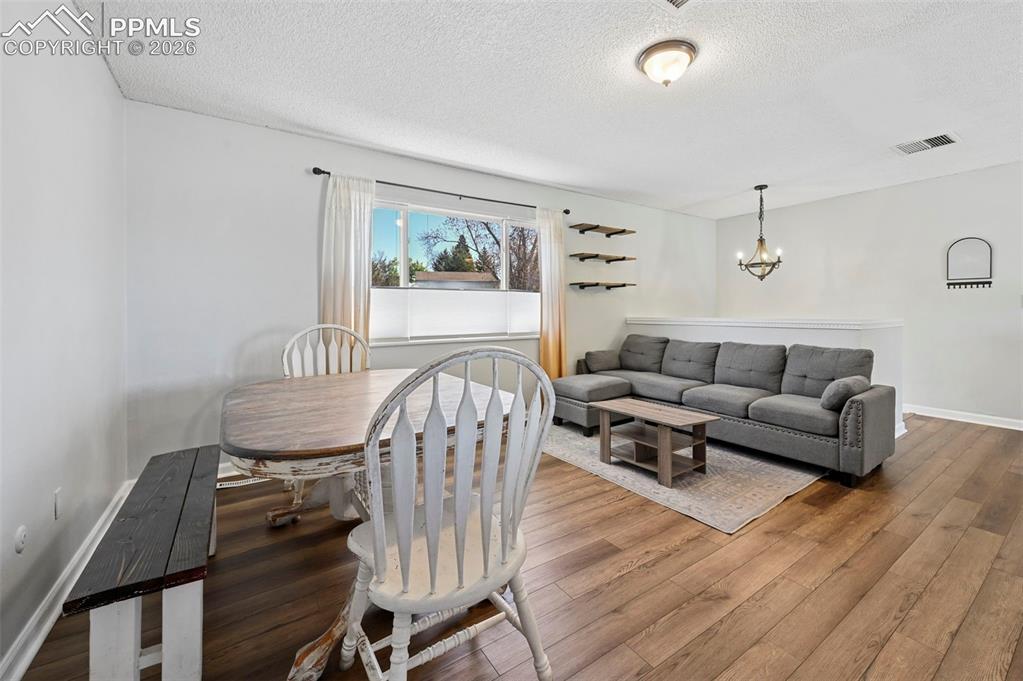
Living Room
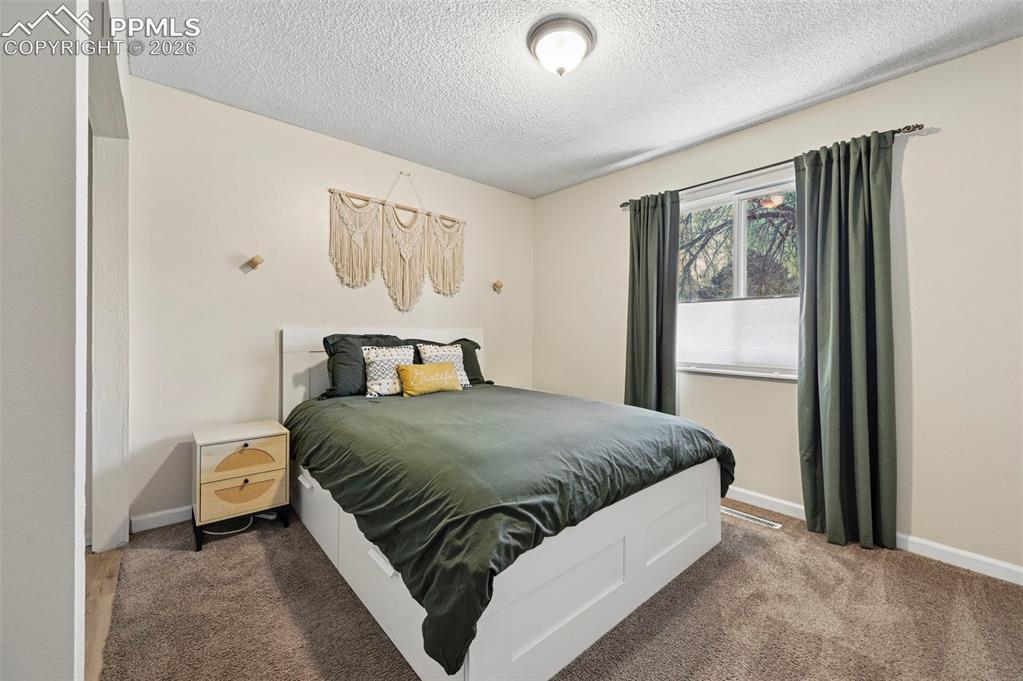
Primary Bedroom
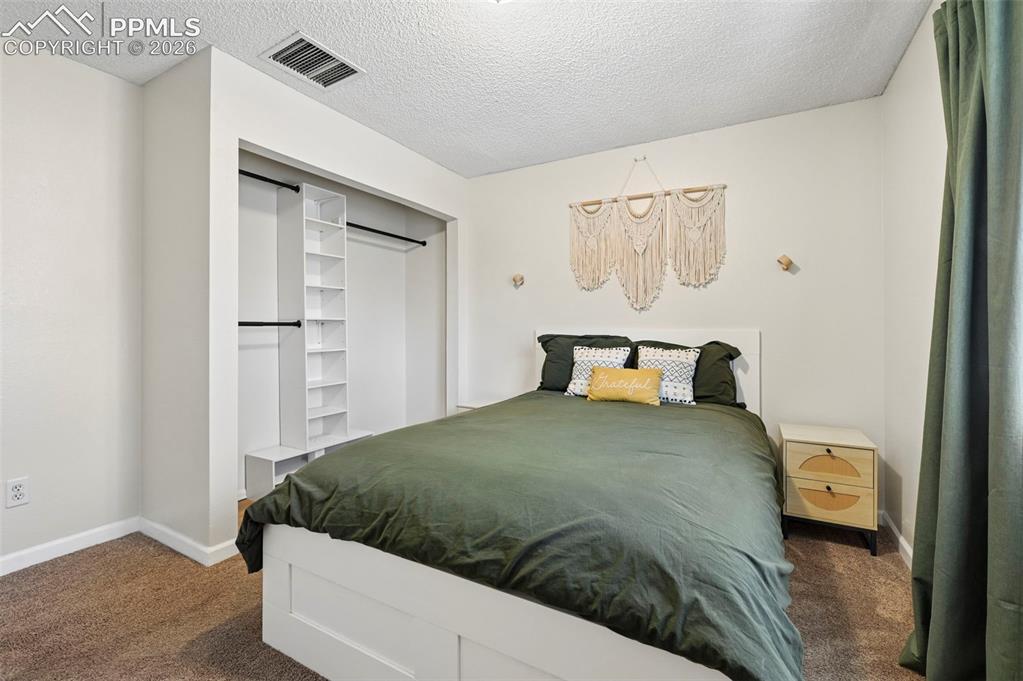
Primary Bedroom
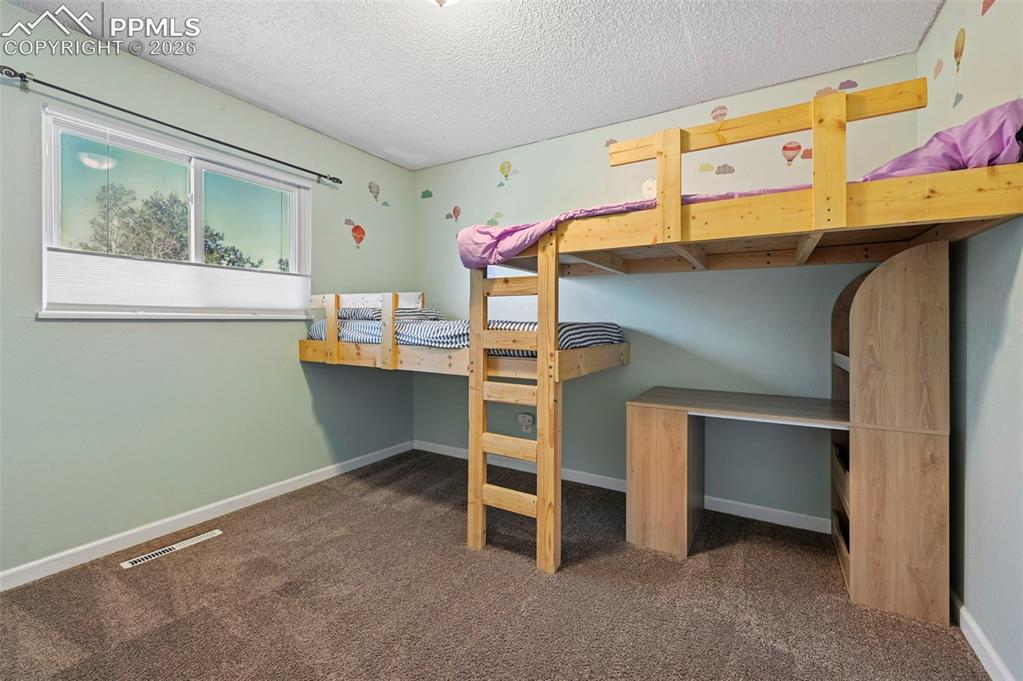
Bedroom 2 on Upper Level
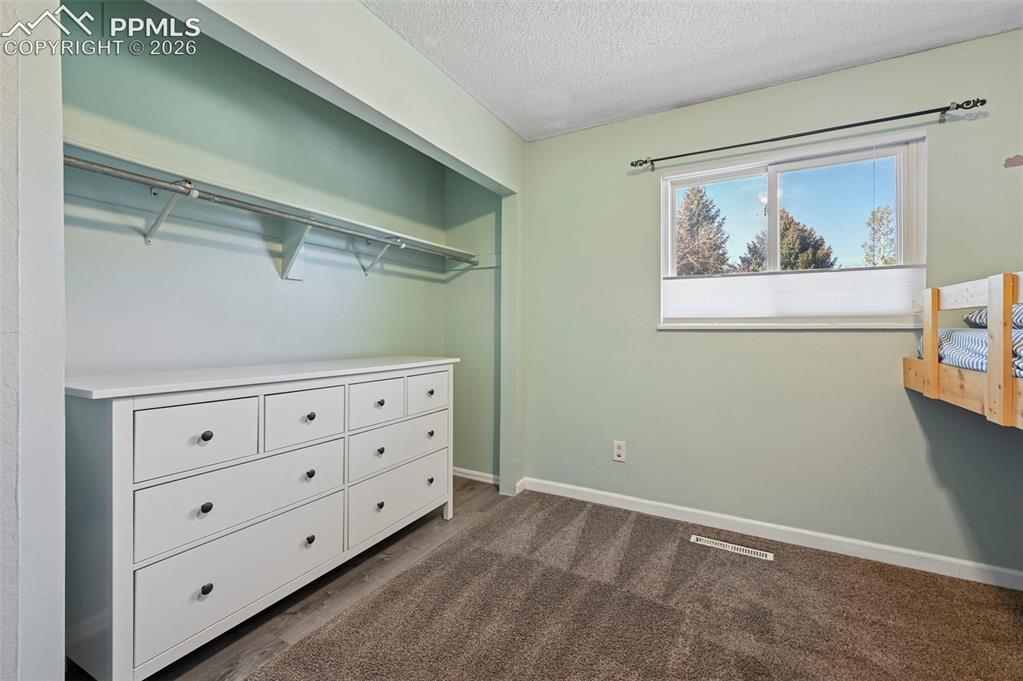
Bedroom 2 on Upper Level
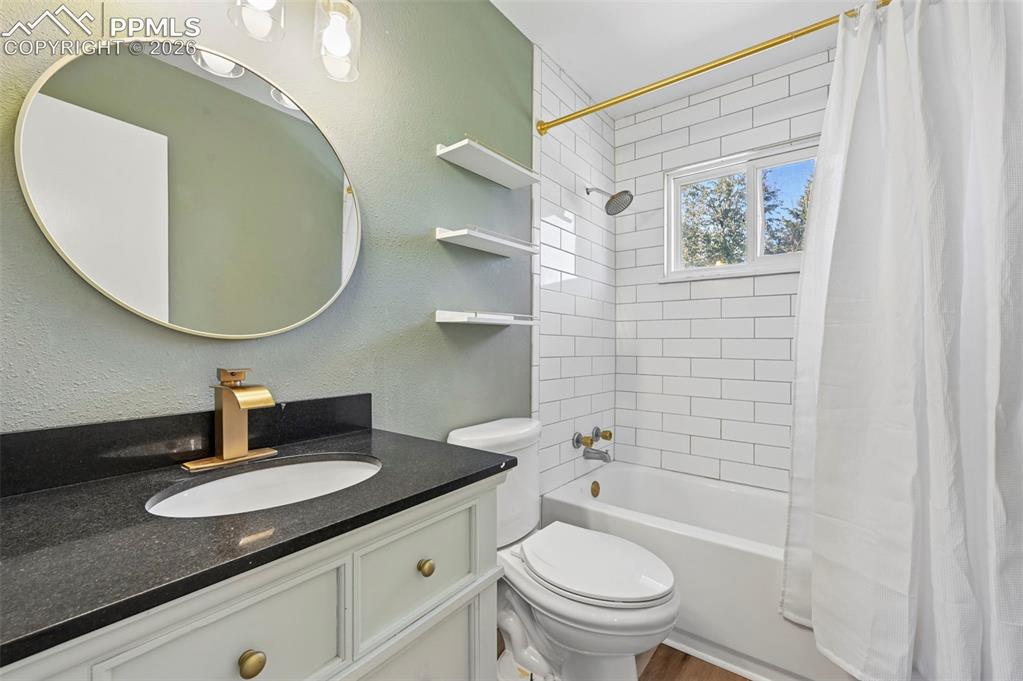
Upper Level Bathroom
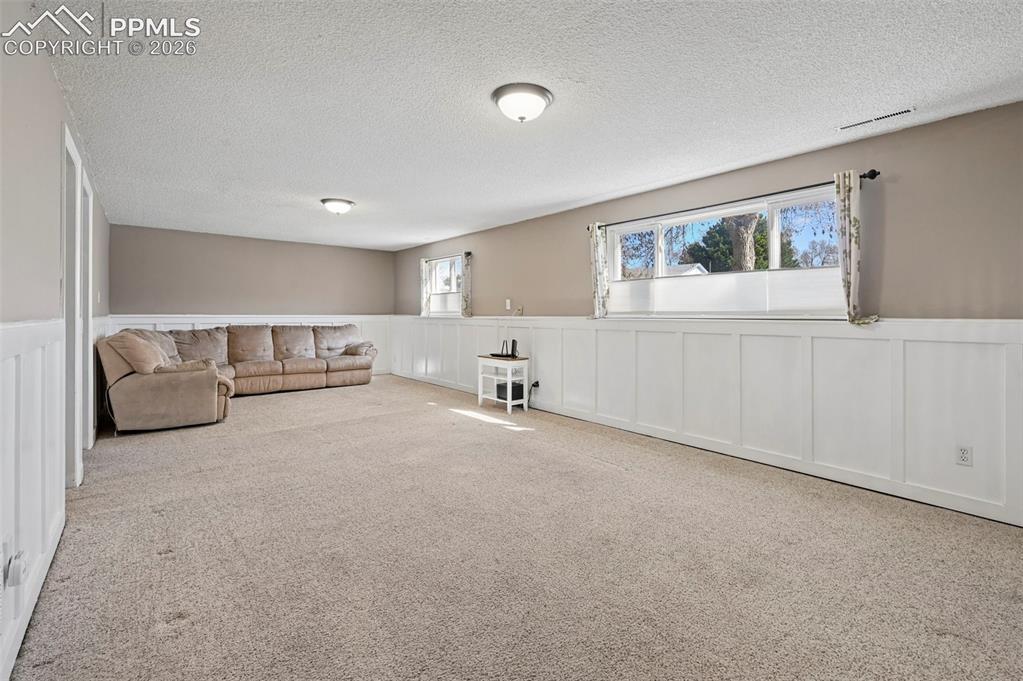
Lower Level Family Room Area
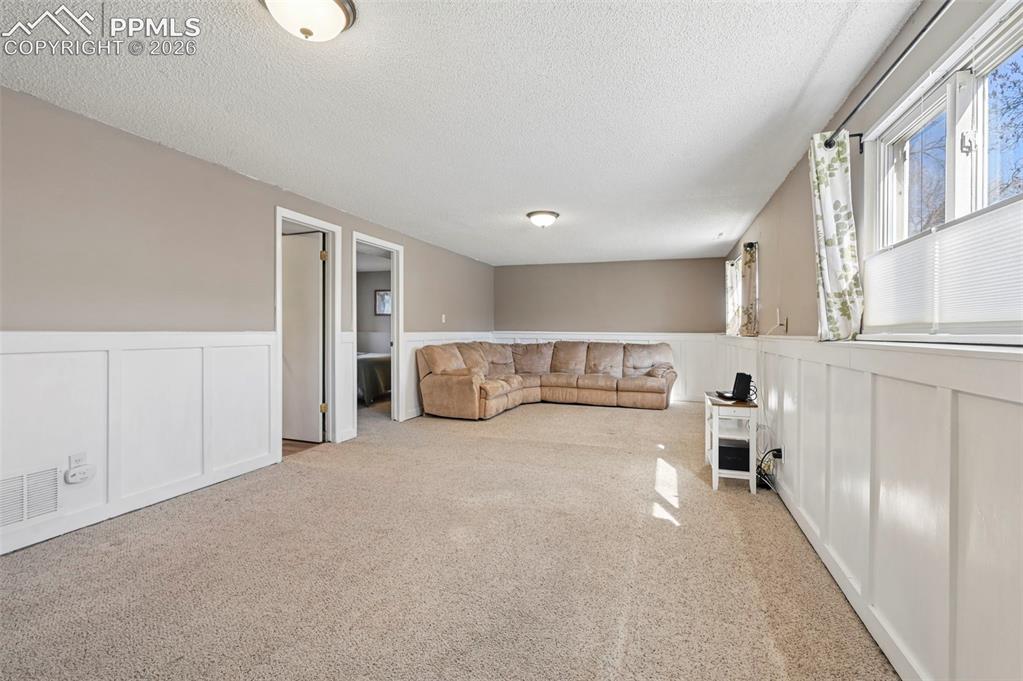
Lower Level Family Room Area
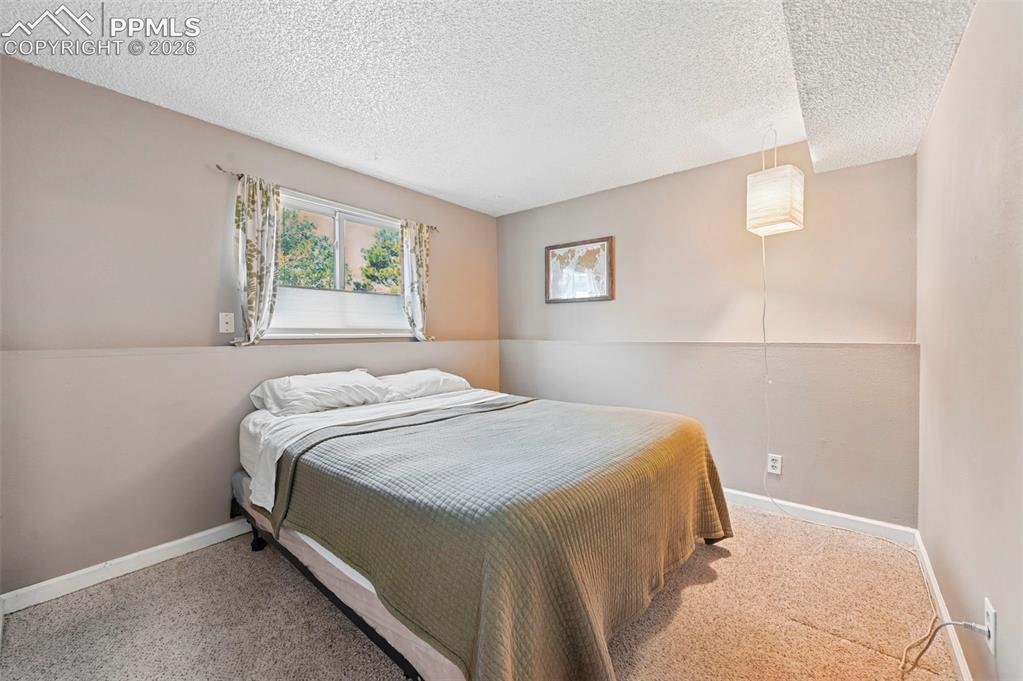
Bedroom 3 Lower Level
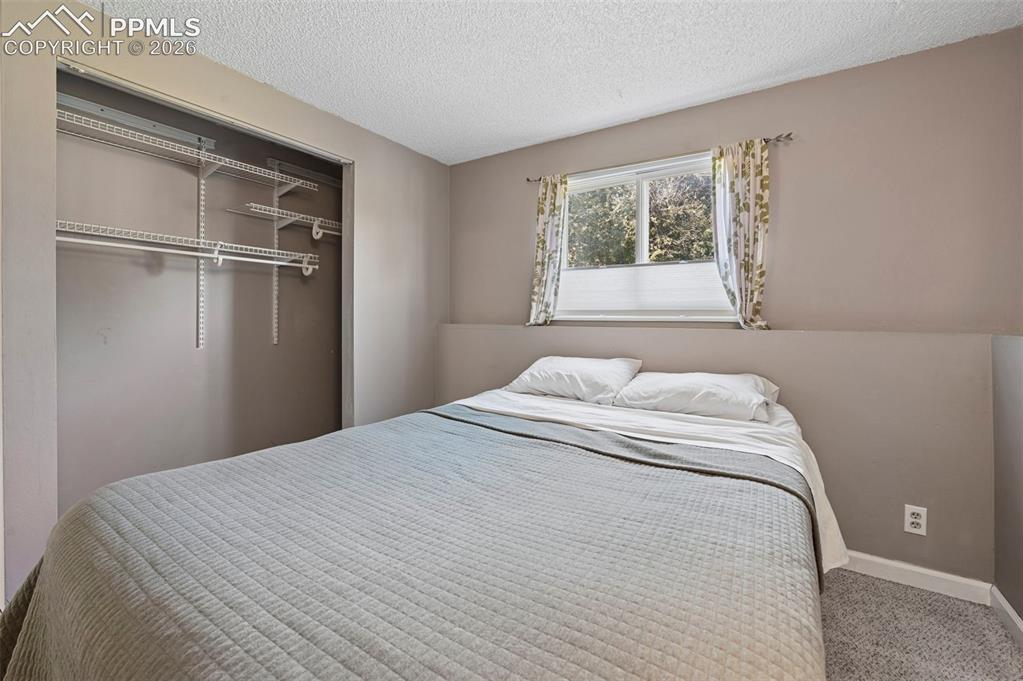
Bedroom 3 Lower Level
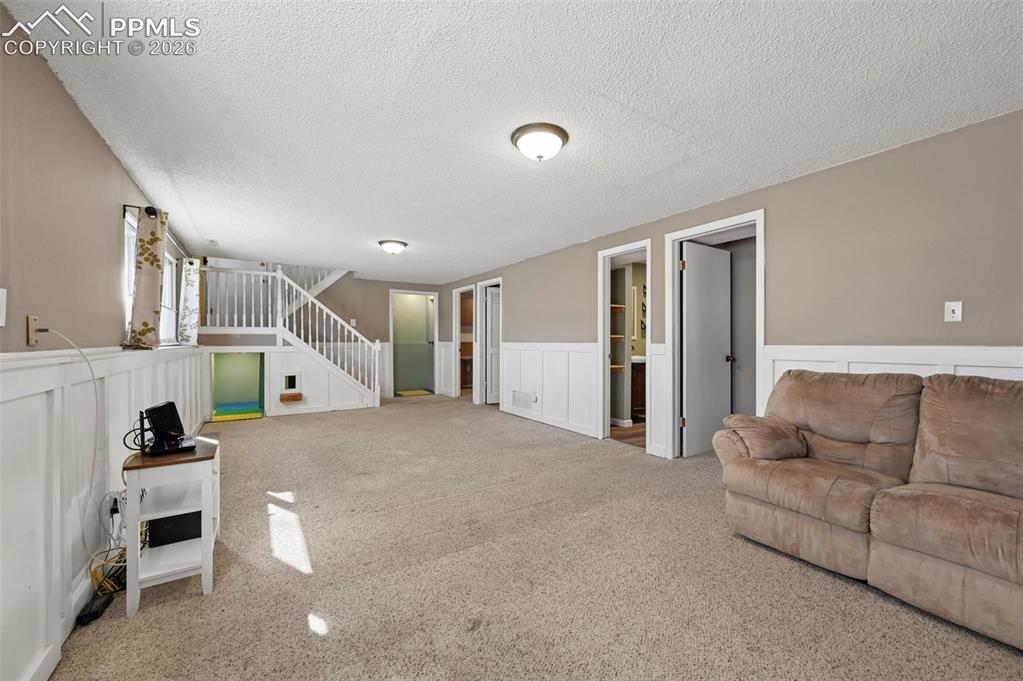
Large Lower Level Family Room
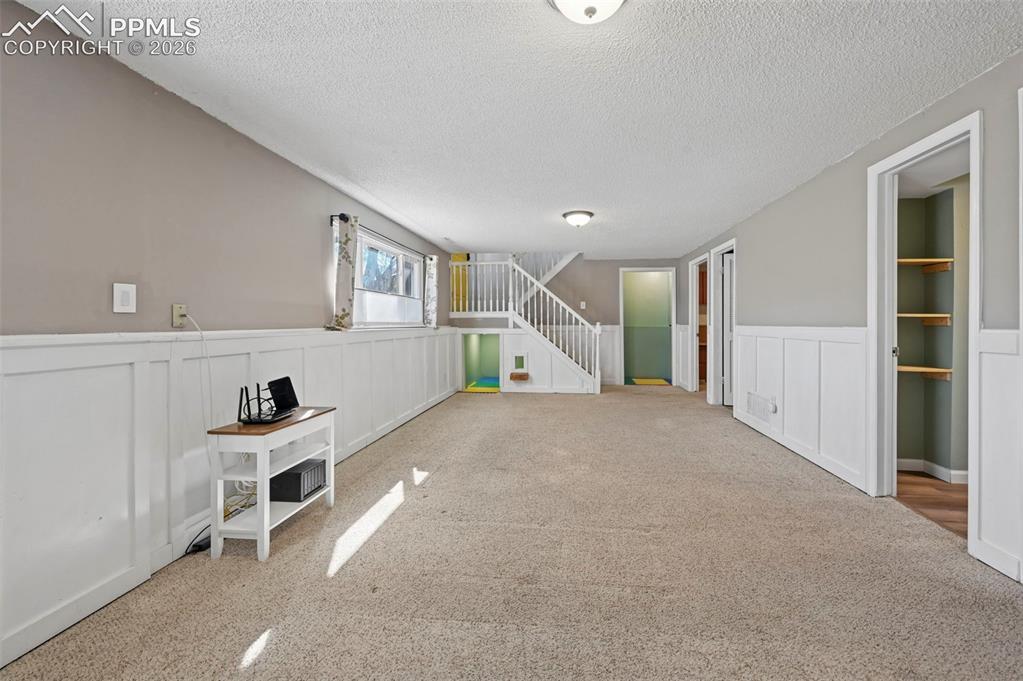
Large Lower Level living area
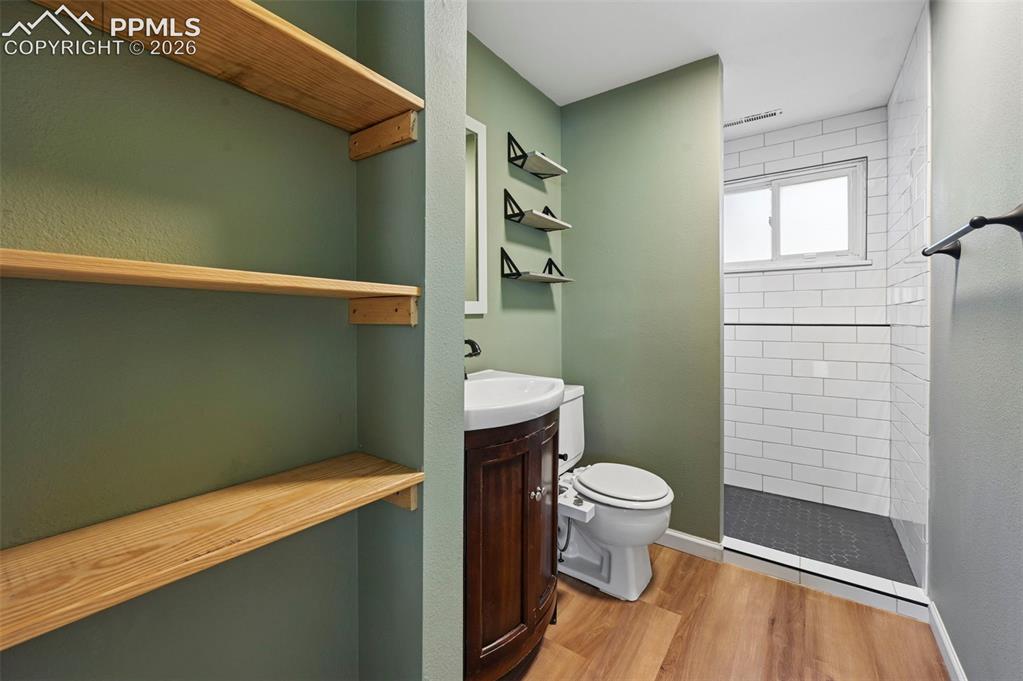
Bathroom on the Lower Level
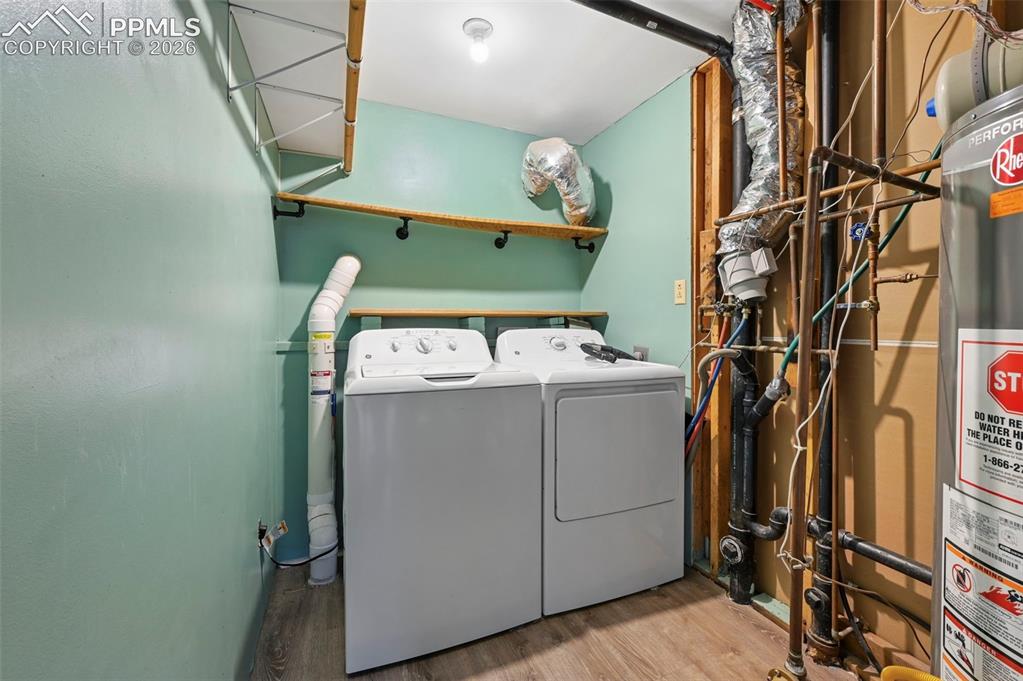
Laundry room and utilities on the lower level
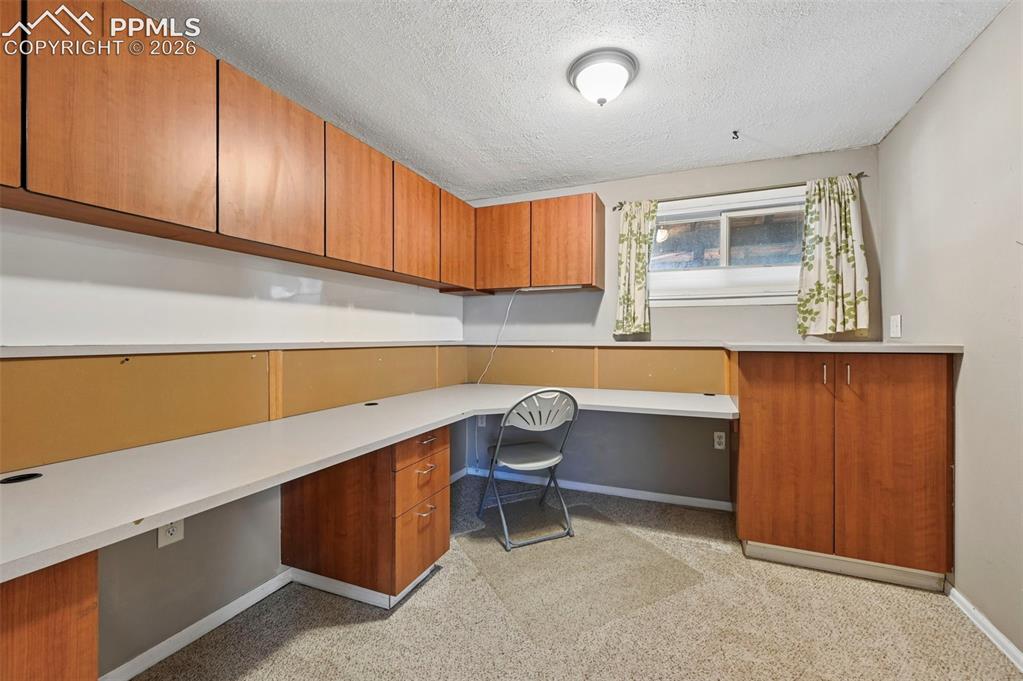
Office on the Lower Level with built in Desk
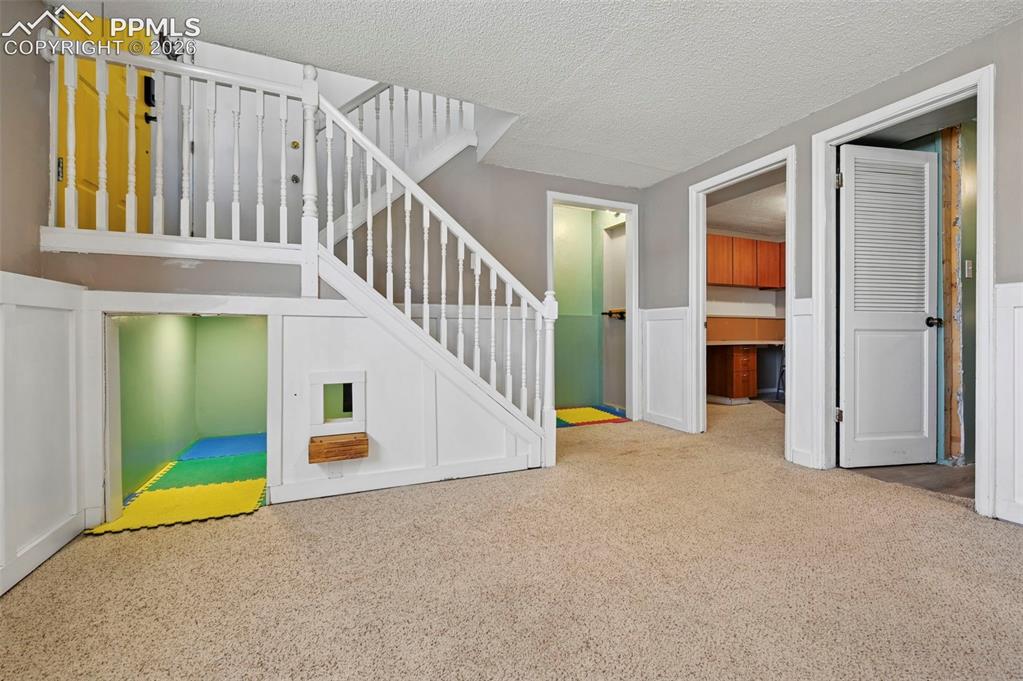
Lower Level Family Room Area
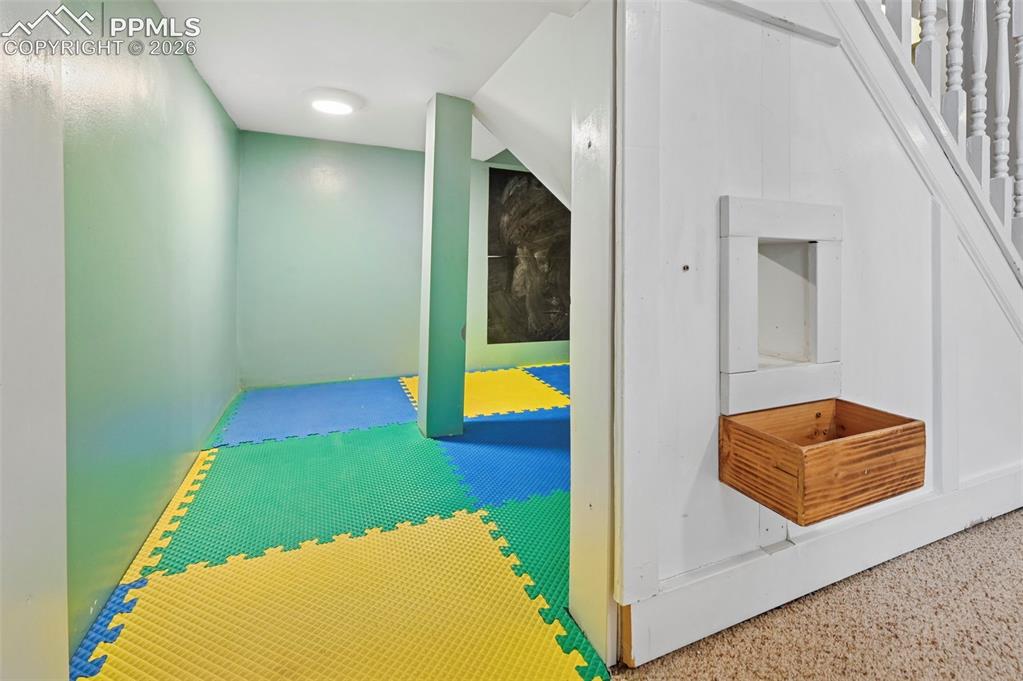
Storage under the stairs
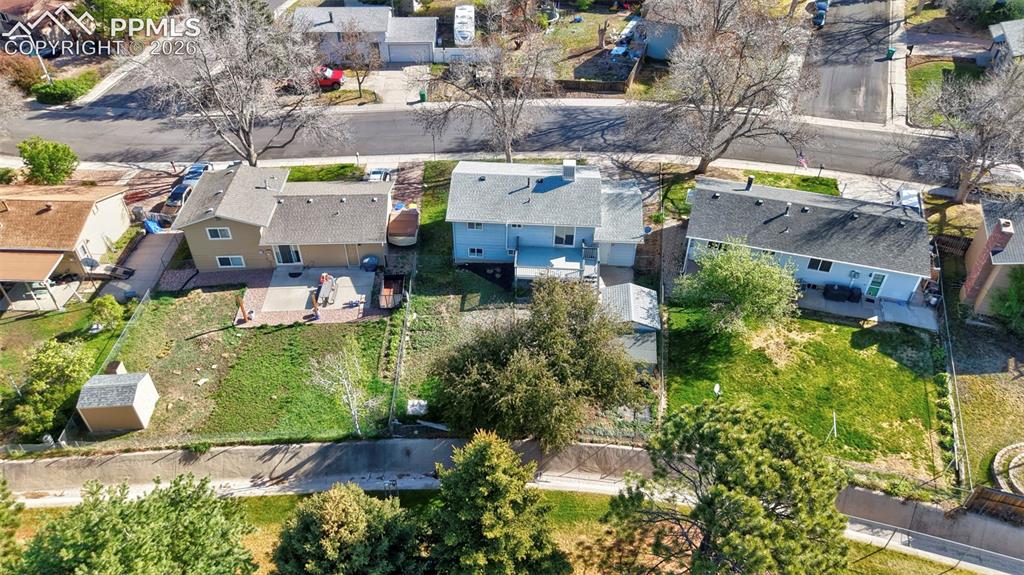
Aerial View of back of home and street
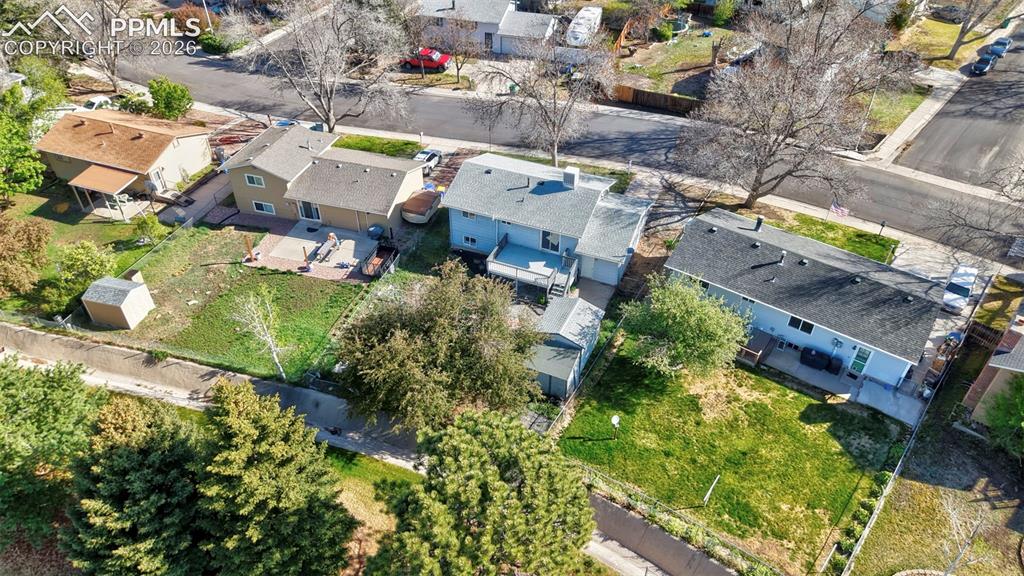
Aerial View of backyard
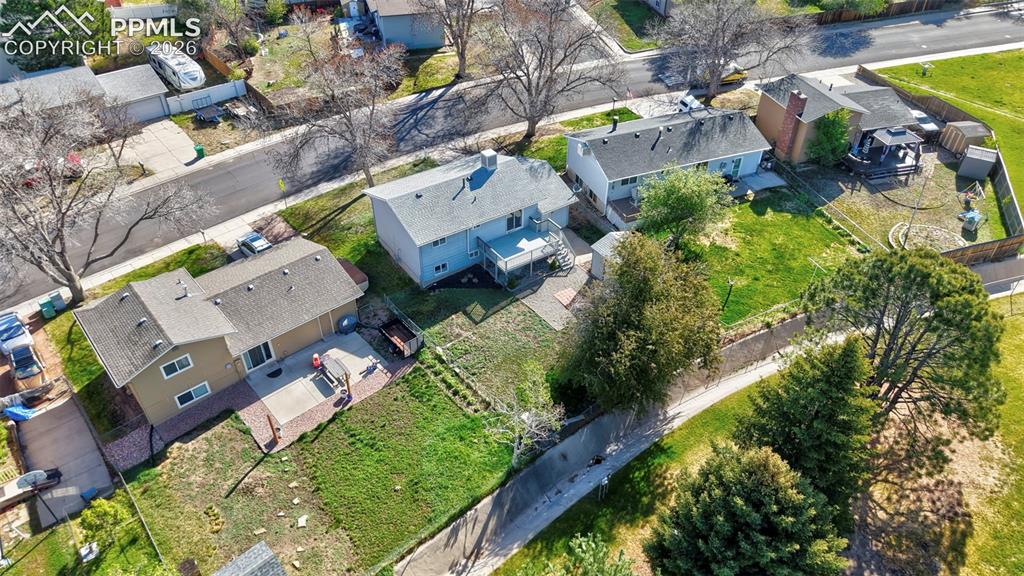
Aerial View of backyard
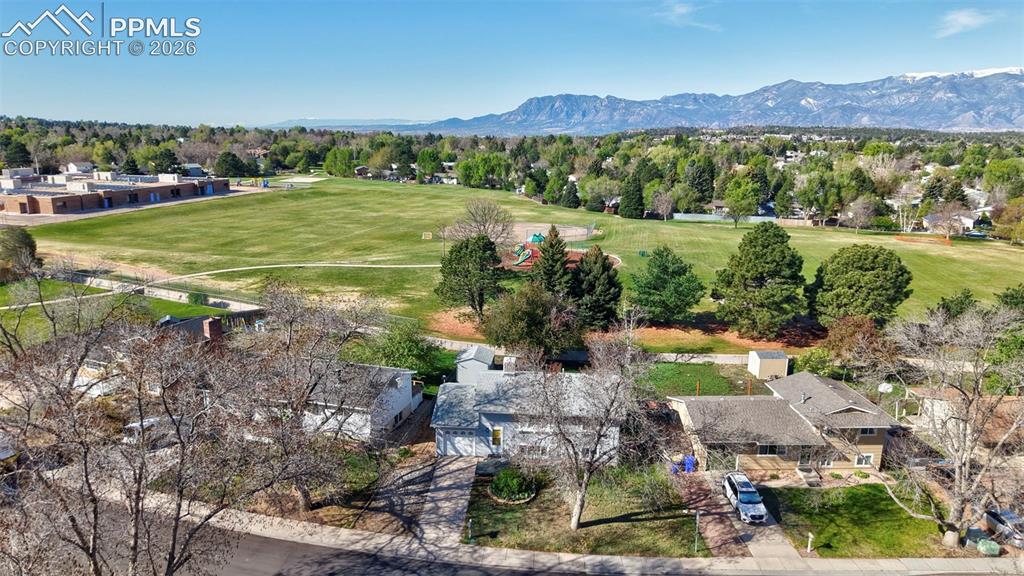
Aerial View of the home with open space behind
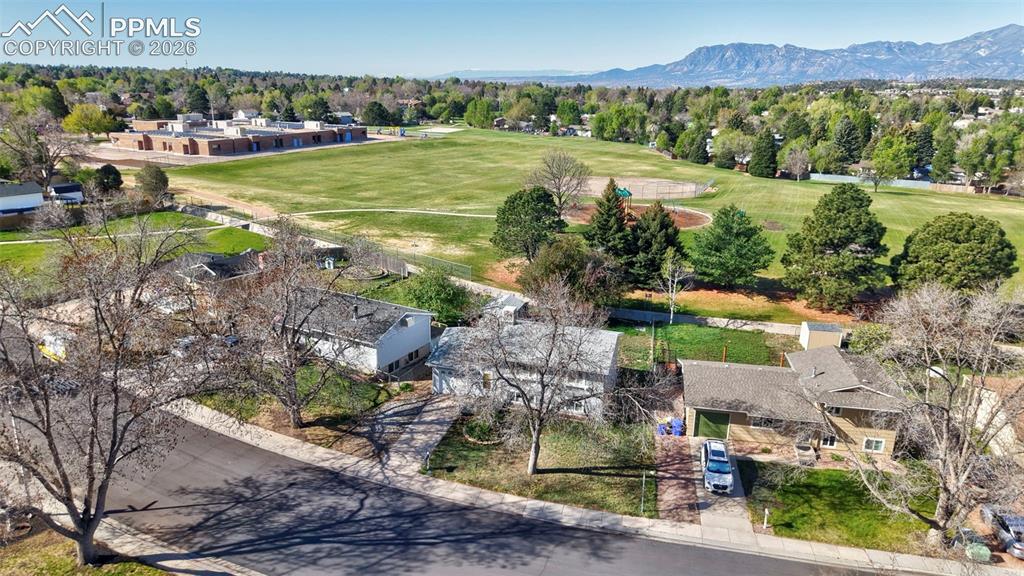
Aerial view of the home with open space behind
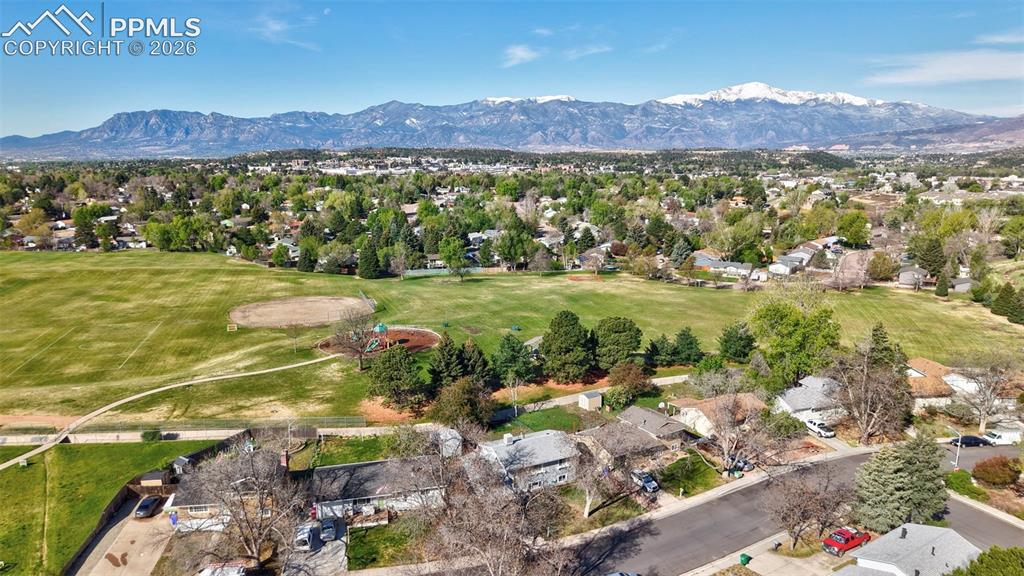
Larger aerial view
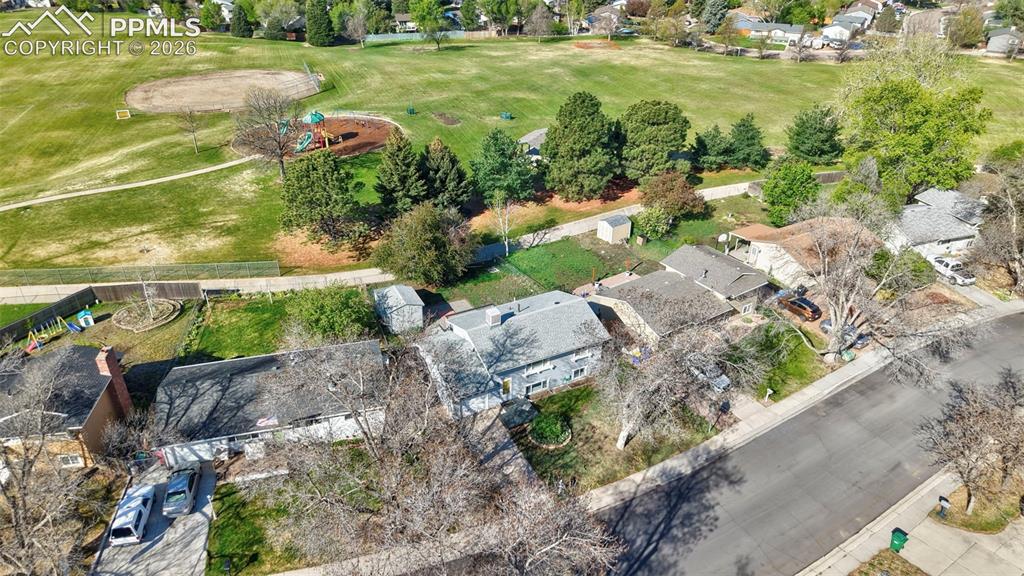
Aerial View of home and open space behind
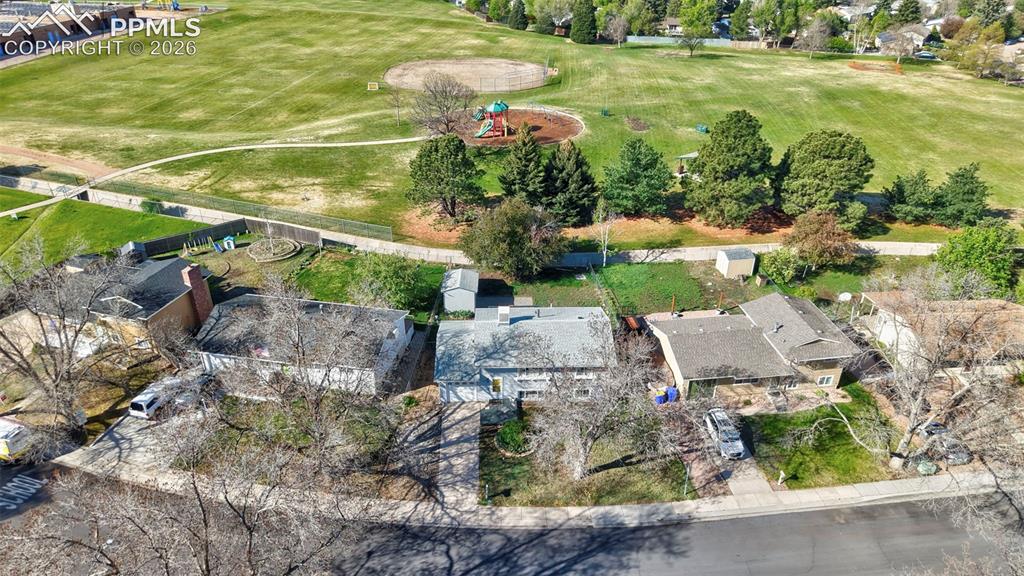
Aerial View of home and open space behind
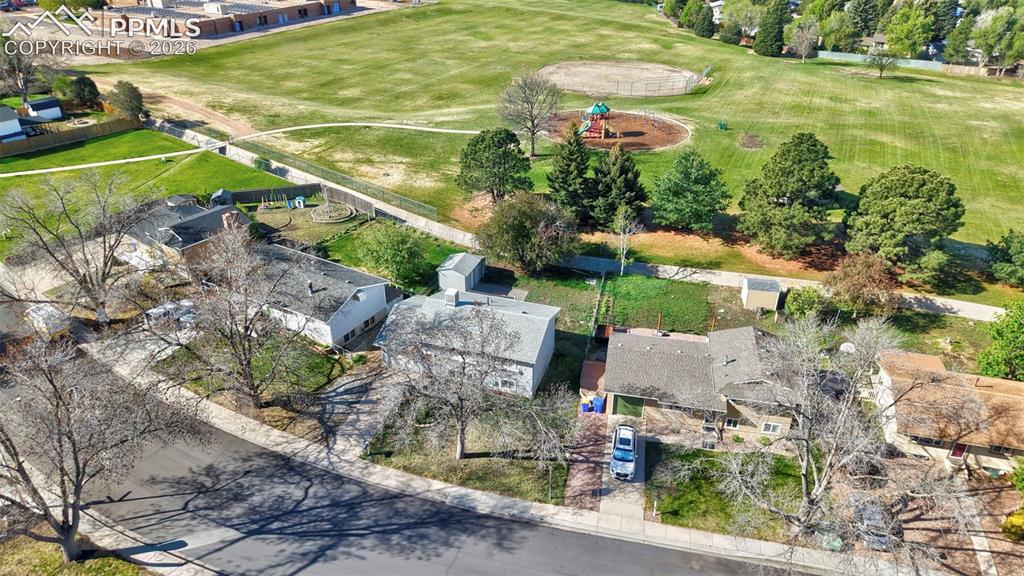
Aerial View of home and open space behind
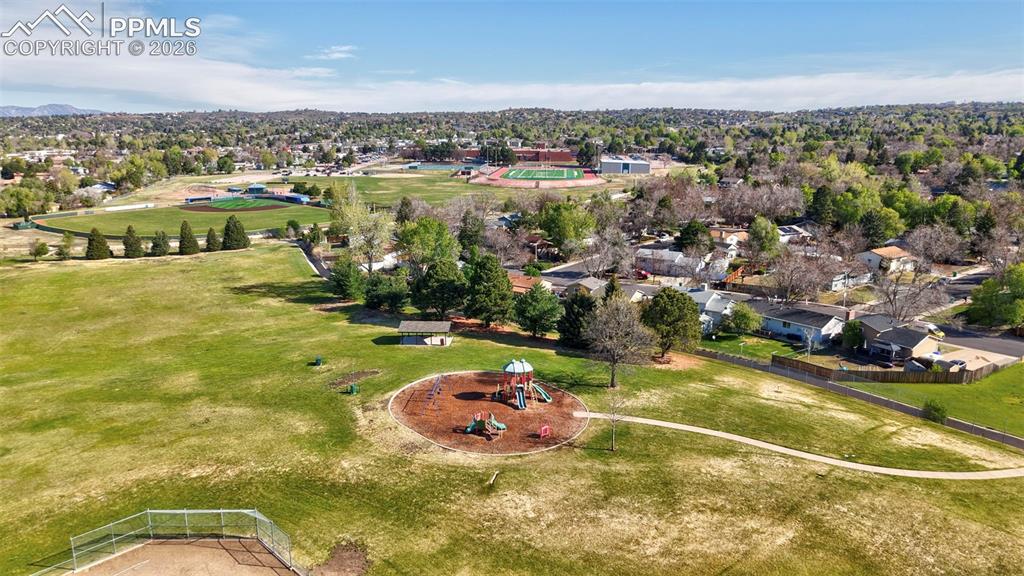
Aerial View looking at the back of the home from the open space behind
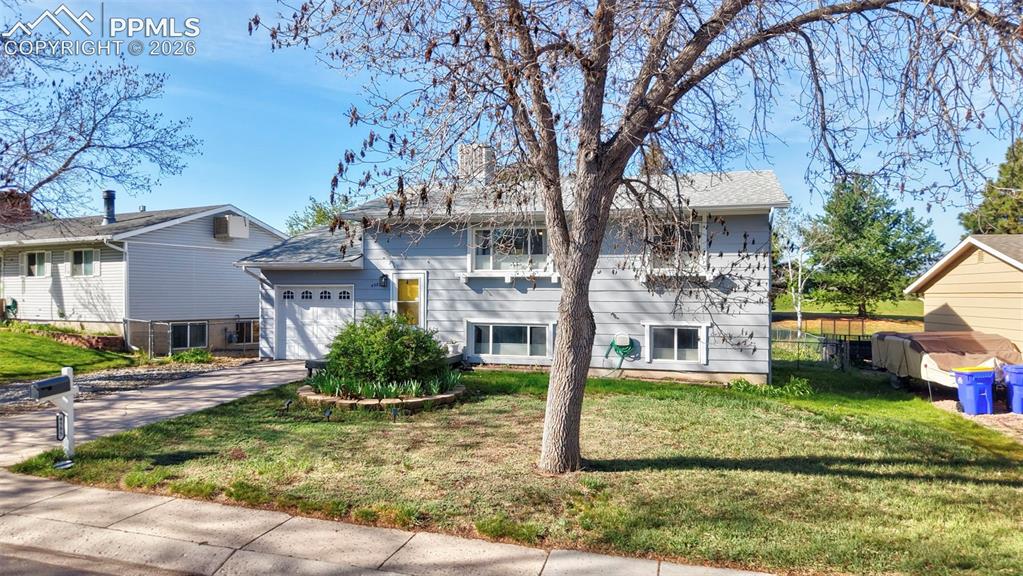
Front Yard
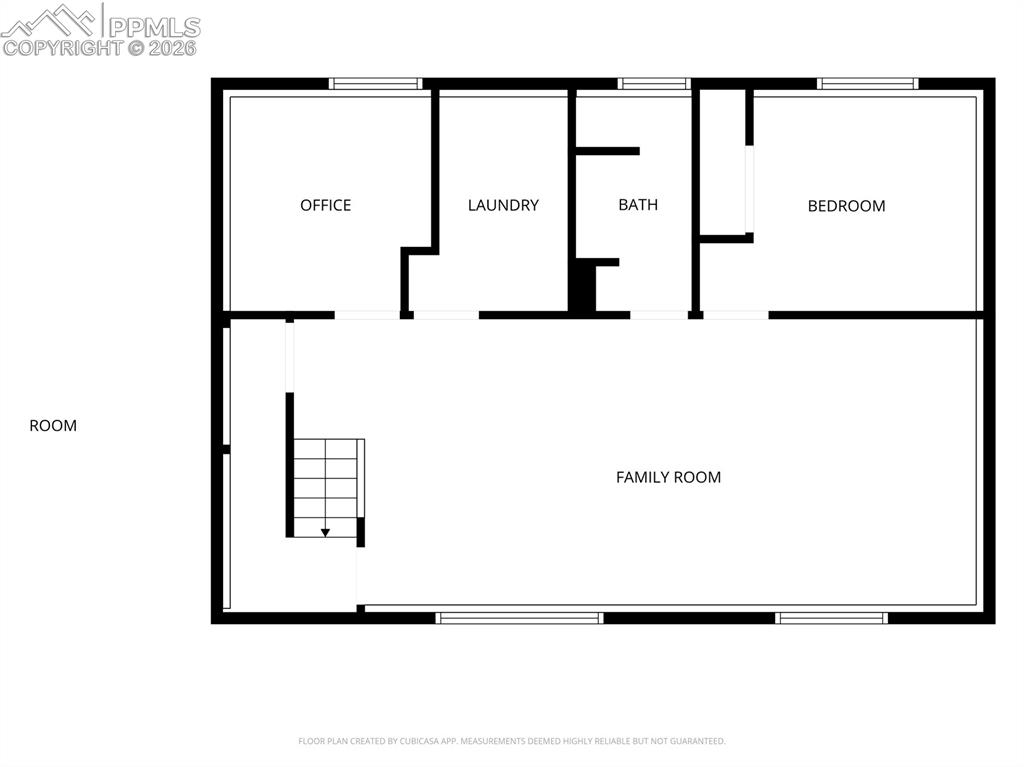
Lower Level Floor Plan
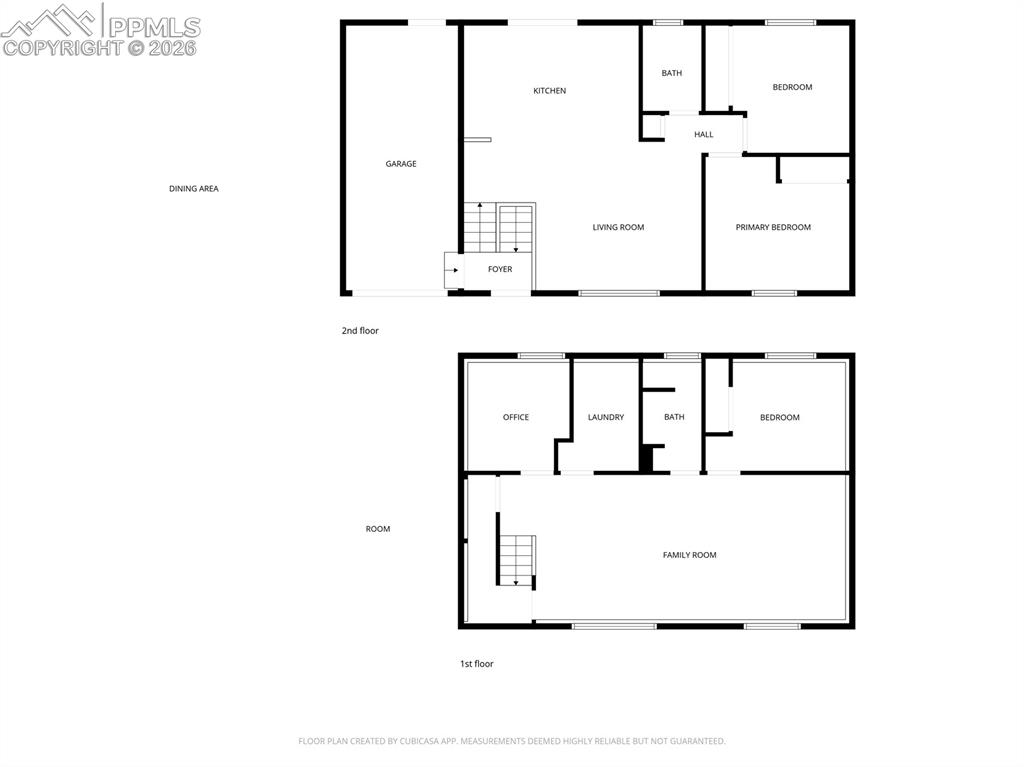
Upper and Lower Level Floor Plan
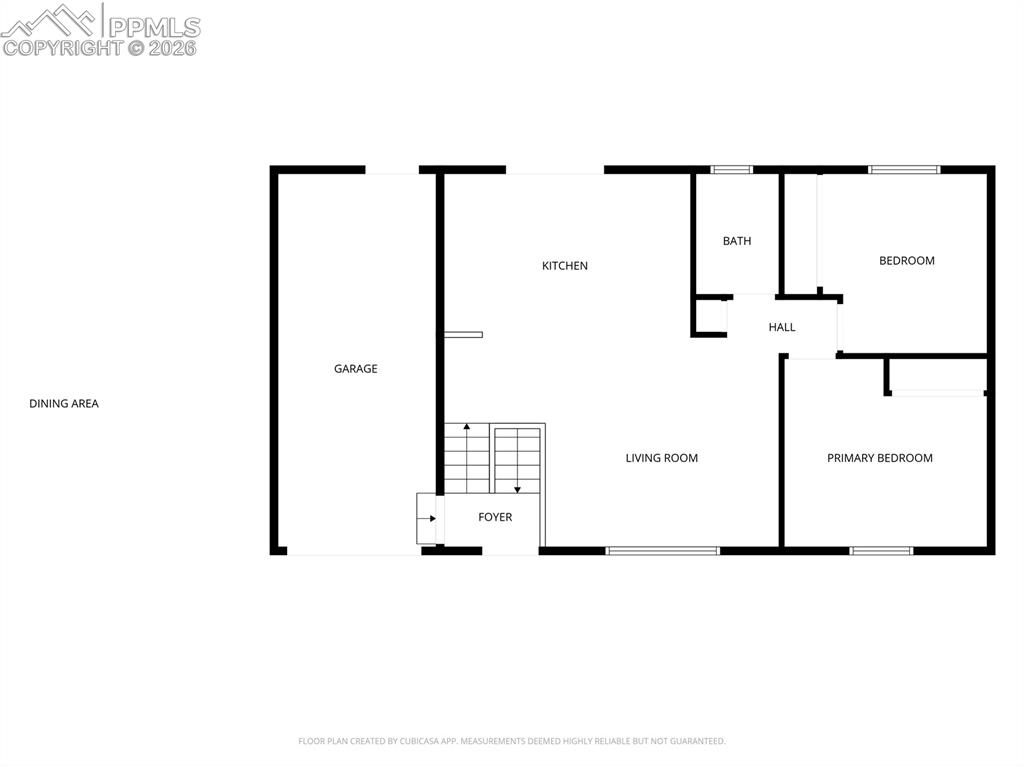
Upper Level Floor Plan
Disclaimer: The real estate listing information and related content displayed on this site is provided exclusively for consumers’ personal, non-commercial use and may not be used for any purpose other than to identify prospective properties consumers may be interested in purchasing.