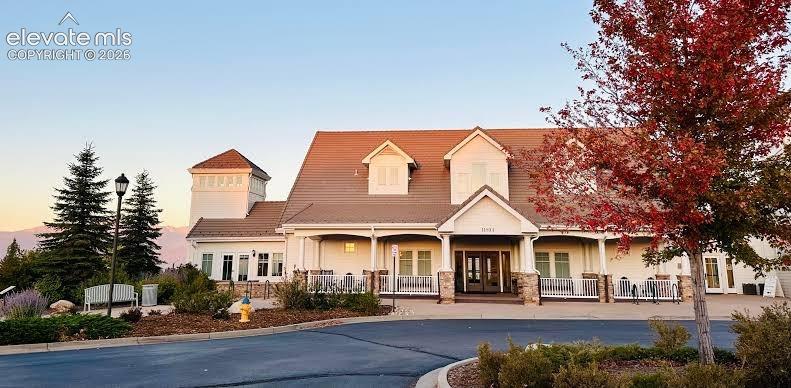
10147 Barbour Fork Court, Colorado Springs, CO, 80924
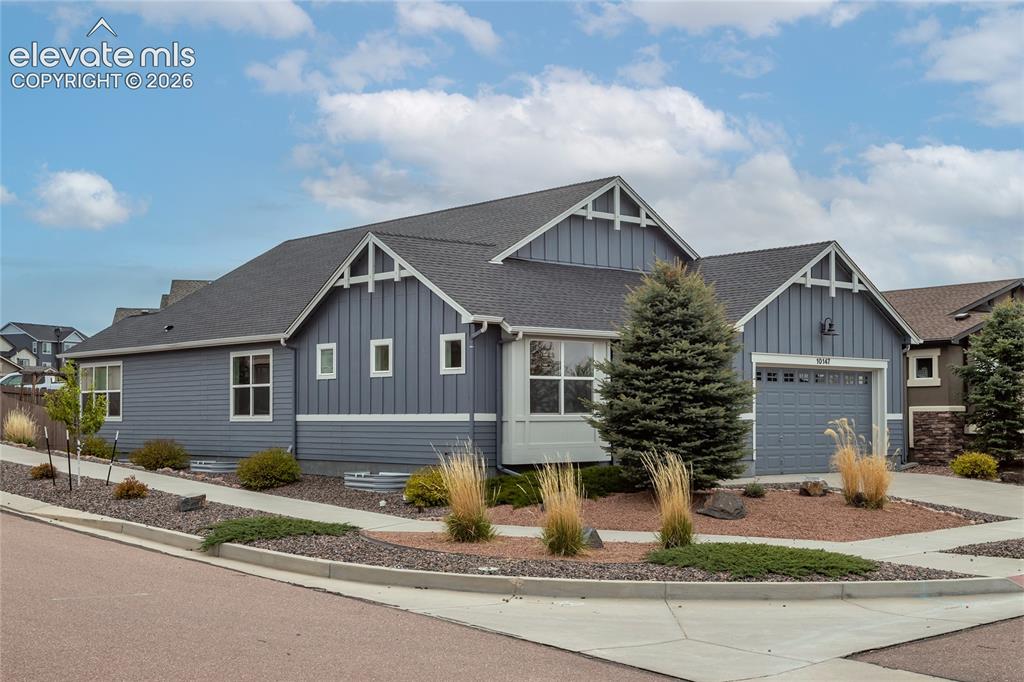
Image Count: 45

$759,000

  • Highlights
  • Single Family
  • 5 bd | 3 ba | 3,512 sqft
  • 10147 Barbour Fork Court, Colorado Springs, CO, 80924 listed by Christine White C2EX MRP RENE SFR
  • Active
  • MLS#: 5610200
  • Tour #1
  • View on Map
Space maker

Property Description

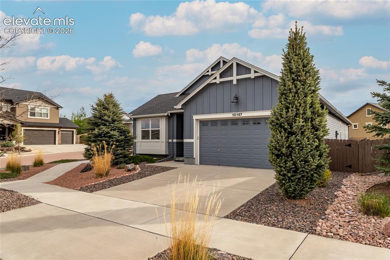
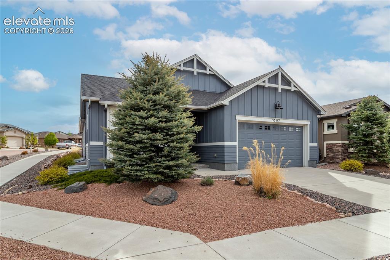
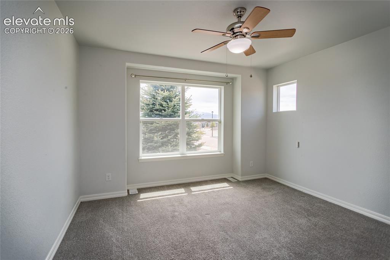
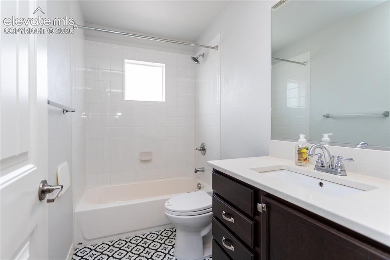
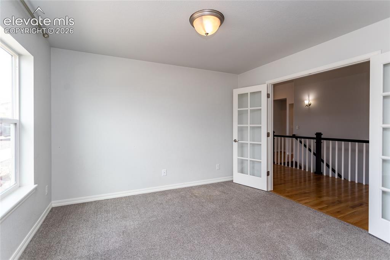
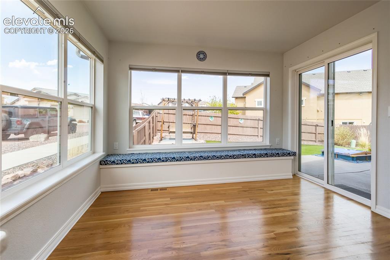
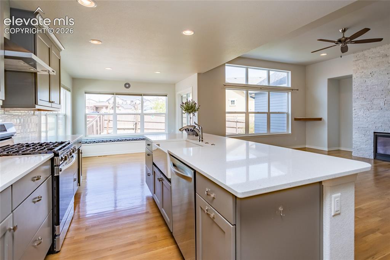
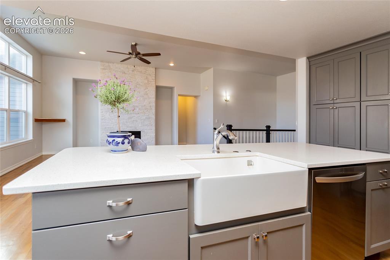
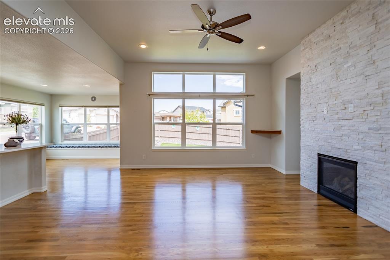
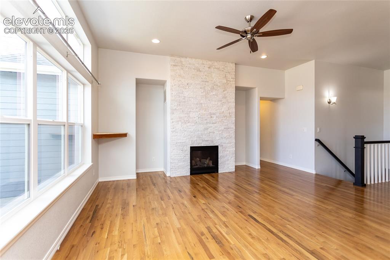
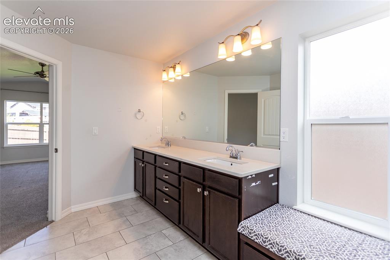
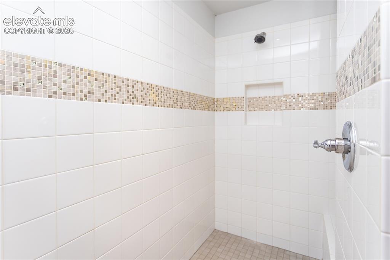
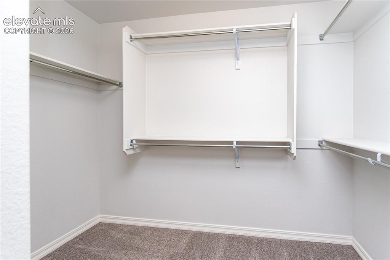
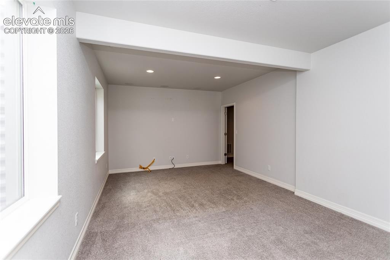
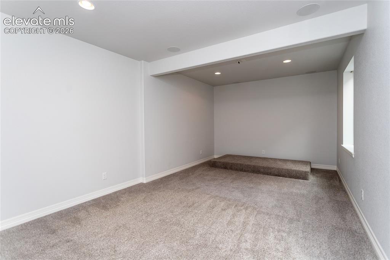
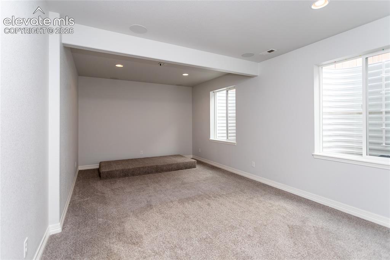
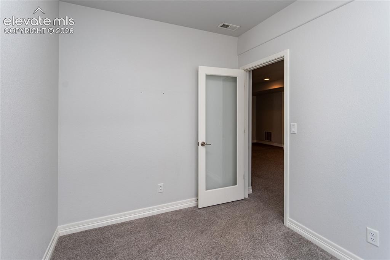
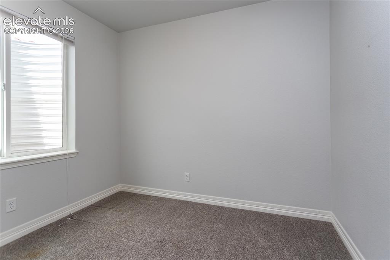
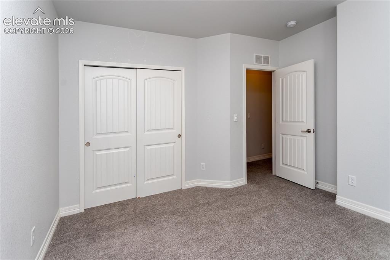
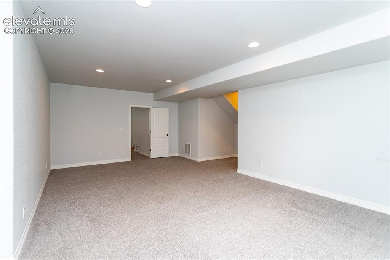
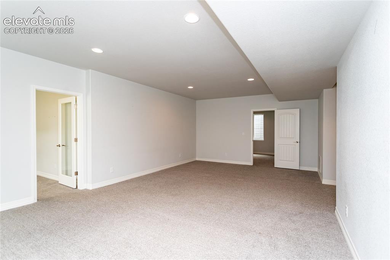
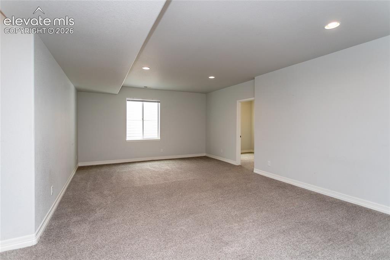
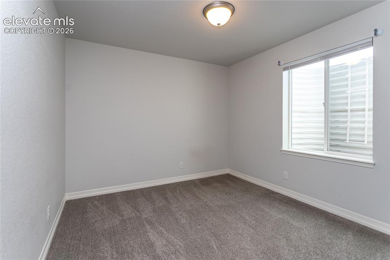
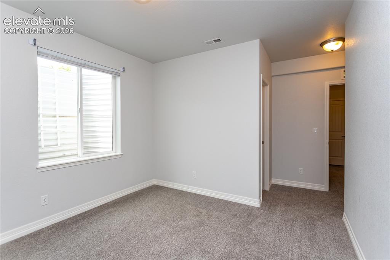
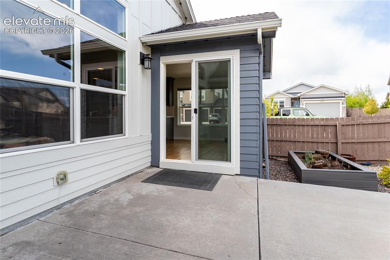
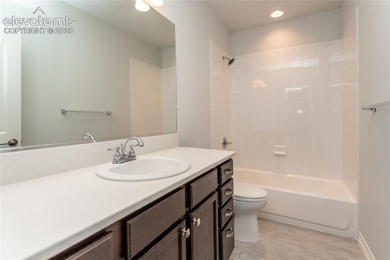
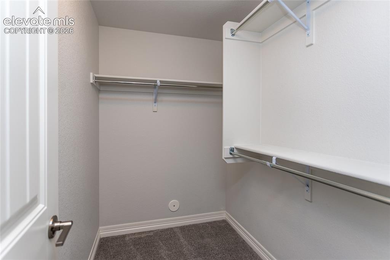
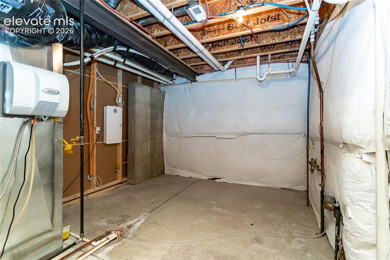
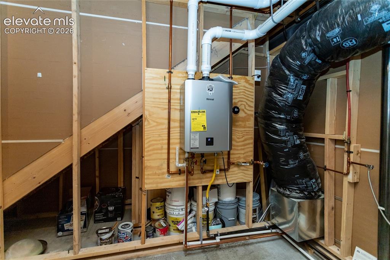
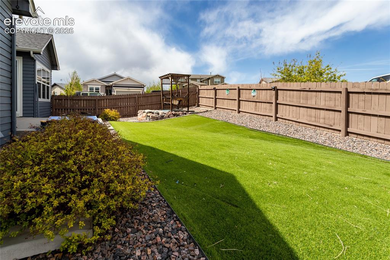
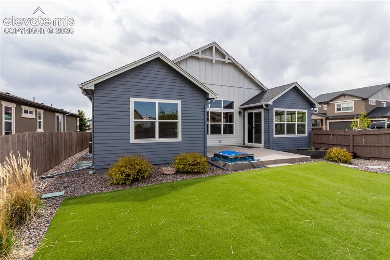
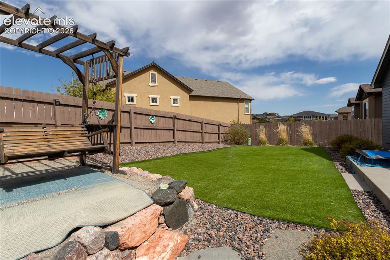
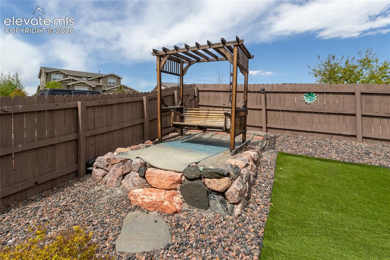
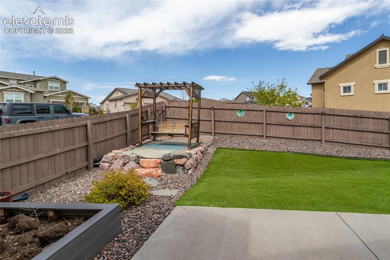
Welcome home! Experience this stunning Cordera home featuring five bedrooms, a theater room, and plenty of room for entertaining and relaxing! Located in award-winning Academy District 20, this lovely home rests on a peaceful cul-de-sac with a generous corner lot. Enter the inviting, open floor plan with abundant natural light, and encounter a beautiful kitchen, boasting quartz countertops, a large island, abundant storage, gas range, and under-cabinet task lighting. The spacious primary suite is a private retreat, with an oversized walk-in shower, a quartz double vanity, built-in seating, and a large walk-in closet. The main level concludes with another full bathroom, an adjacent additional bedroom, and a versatile room with elegant French doors, perfect for a variety of needs! The fully-finished basement provides a large 15 x 25 living area, as well as two additional bedrooms, a theater/media room, and a separate flex space suited for an office or fitness room. Enjoy the low-maintenance and water-wise xeriscaped front yard and artificial turf backyard, with a raised bed for gardening and a pergola with a swing, showing off Pikes Peak mountain views! Additional features include an oversized two car garage, pre-wired for electric vehicle charging, an impact-resistant roof installed in 2023, new air conditioning in 2021, Rinnai smart tankless water heater (2025), Aprilaire humidifier (2025) new dishwasher (2025), new gas range (2025), fresh exterior paint home and fence, and newly-planted trees. Convenient to parks, trails, shopping, and entertainment. Approximately 11 minutes to the United States Air Force Academy, 23 minutes to Peterson Space Force Base, 35 minutes to Schriever Space Force Base, and 35 minutes to Fort Carson. Book your private showing for this must-see home!

Property Listed By

Picture of REALTOR Listing Property
  • Christine White C2EX MRP RENE SFR
  • 1700-682-917  Call the Agent 
Picture of Office Listing Property
  • ERA Shields Real Estate
  • 0001-395-917  Call the Agent 

Property Details

    General Features

  • Property: Single Family, Ranch
  • Year Built: 2017
  • List Price: $759,000
  • County: El Paso
  • School District: Academy-20

    Rooms

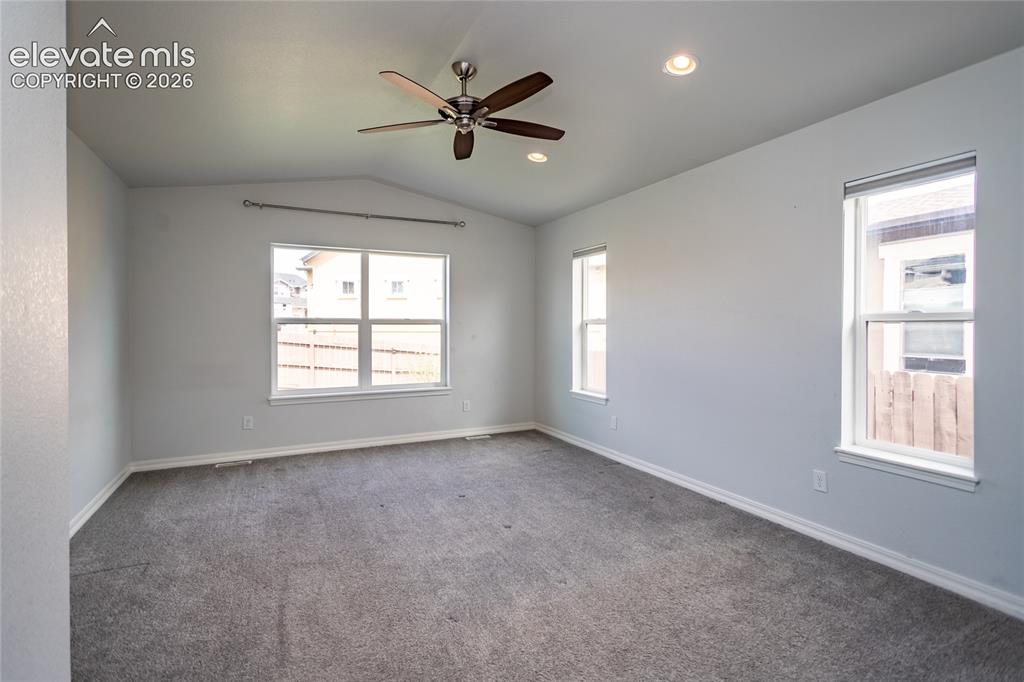
  • Master: Main Level, 19 x 12
  • Bedrooms: 5
  • Baths: 2 full bath; 1 3/4 bath;
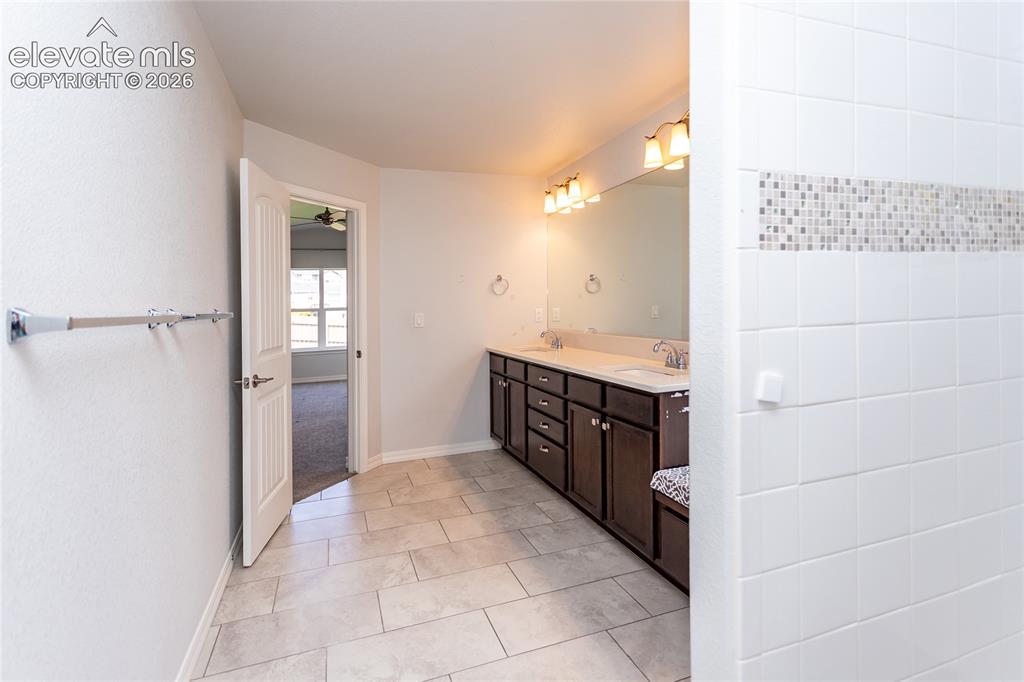
  • Master Bathroom Amenities: Ceramic Tile, Double Vanity, Free-standing Shower

    Structure

  • Foundation: Full Basement, Garden Level
  • Heating: Forced Air
  • Cooling: Attic Fan, Central Air
  • Garage/Parking #: 2 vehicle(s), Attached
  • Garage Amenities: 220V, Oversized
  • Total SqFt: 3,512
  • Finished SqFt: 3,195
  • Basement SqFt: 1,756
  • Basement % Fin: 82
  • Construction Status: Existing Home
  • Siding: Wood
  • Structure: Framed on Lot

    Features

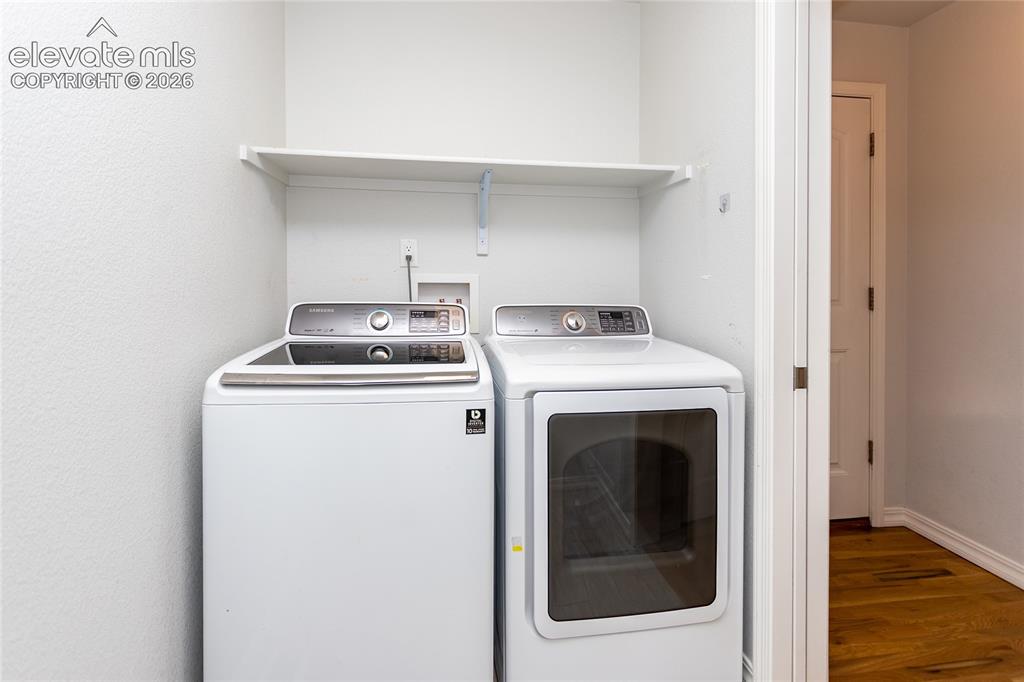
  • Appliances: Dishwasher, Disposal, Dryer, Gas in Kitchen, Kitchen Vent Fan, Microwave Oven, Oven, Range, Self Cleaning Oven, Washer
  • Floors: Carpet, Ceramic Tile, Wood
  • Entry: Natural Wood
  • Fireplace: Gas, Main Level, One

    Taxes, Utilities, Lot

  • Tax: $2,767
  • Lot Size: 0.16 Acres, 7,076 SqFt
  • Lot Description: Corner, Cul-de-sac, Mountain View, View of Pikes Peak
  • Existing Utilities: Electricity Connected, Natural Gas Connected
  • Existing Water: Municipal

    Community

  • Covenants: Yes
  • HOA Dues: $133
  • HOA Frequency: Monthly
  • HOA Fee Includes: Covenant Enforcement, Trash Removal
  • Commmunity Features: Community Center, Fitness Center, Hiking or Biking Trails, Parks or Open Space, Playground Area, Pool

    Additional Information


      Disclaimer
      The real estate listing information and related content displayed on this site is provided exclusively for consumers’ personal, non-commercial use and may not be used for any purpose other than to identify prospective properties consumers may be interested in purchasing.
      PPAR.com Website

      10147 Barbour Fork Court, Colorado Springs, CO, 80924

      Image 1 of 45: Front of Structure

      Front of Structure
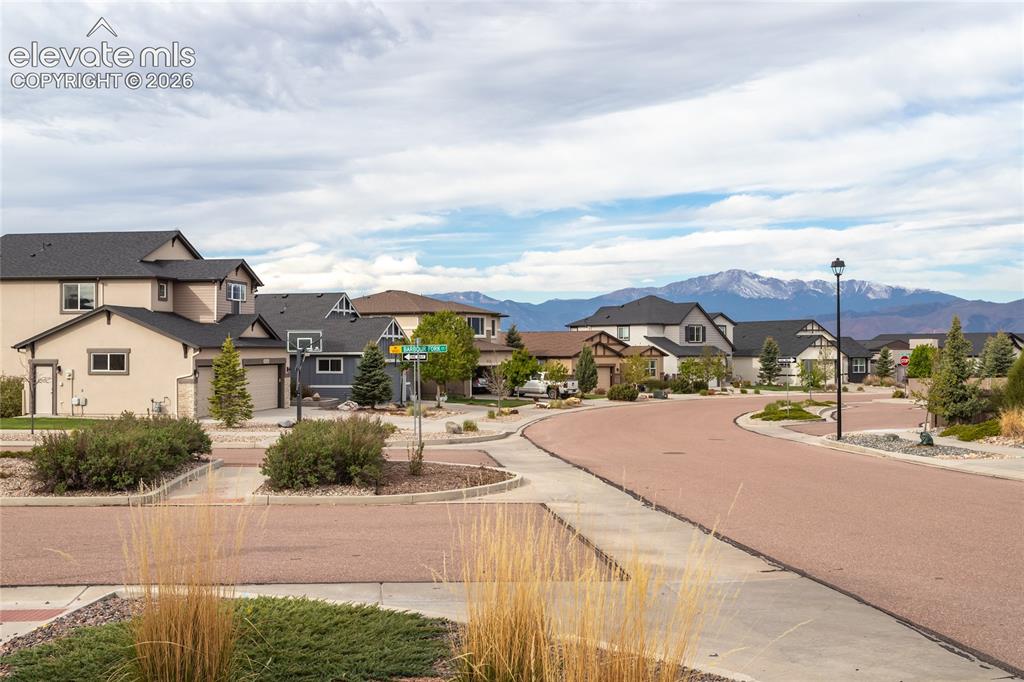
      Image 2 of 45: Front of Structure

      Front of Structure

      Image 3 of 45: View from front yard

      View from front yard

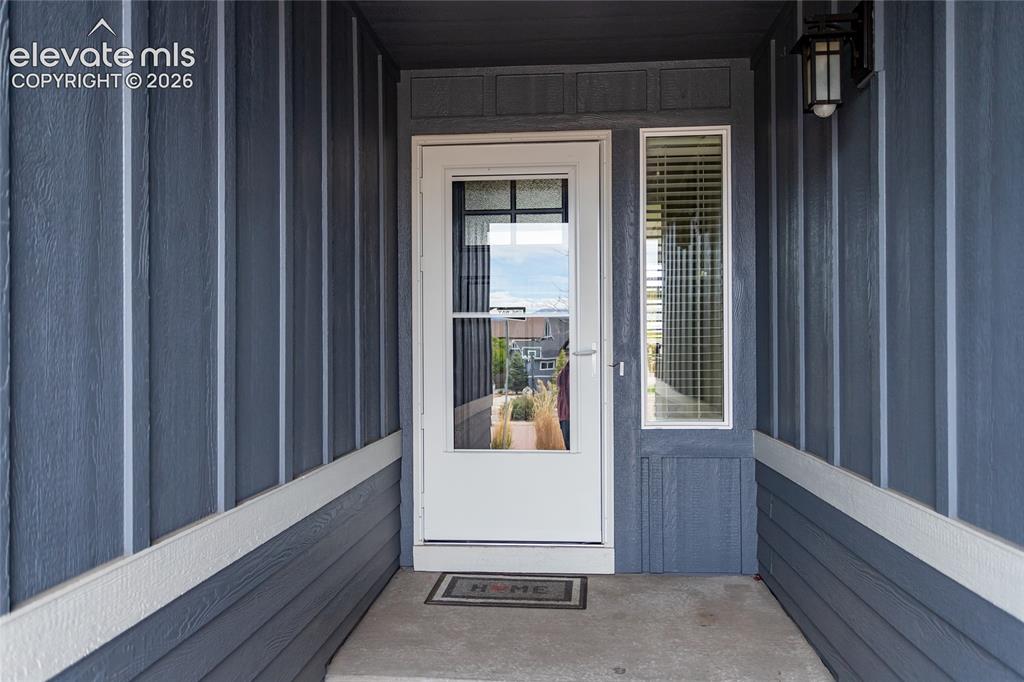
      Image 4 of 45: Covered entry

      Covered entry

      Image 5 of 45: Front of Structure

      Front of Structure

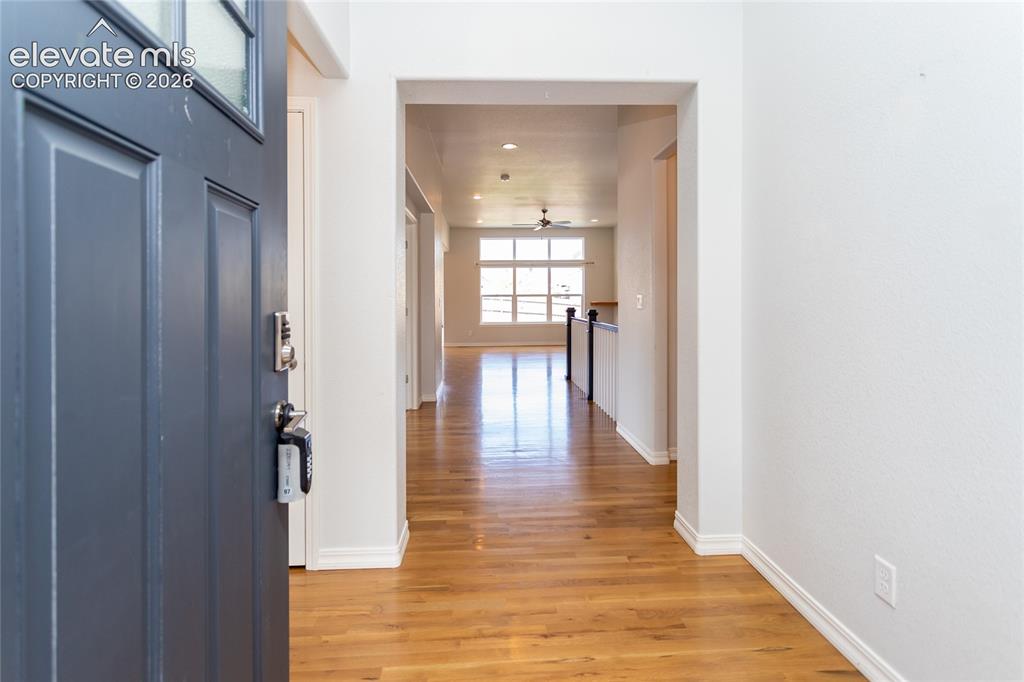
      Image 6 of 45: Entry

      Entry

      Image 7 of 45: Bedroom

      Bedroom

      Image 8 of 45: Bathroom

      Bathroom

      Image 9 of 45: Office

      Office

      Image 10 of 45: Dining Area

      Dining Area

      Image 11 of 45: Kitchen

      Kitchen

      Image 12 of 45: Kitchen

      Kitchen

      Image 13 of 45: Kitchen

      Kitchen

      Image 14 of 45: Kitchen

      Kitchen

      Image 15 of 45: Living Room

      Living Room

      Image 16 of 45: Living Room

      Living Room

      Image 17 of 45: Laundry

      Laundry

      Image 18 of 45: Master Bedroom

      Master Bedroom

      Image 19 of 45: Master Bathroom

      Master Bathroom

      Image 20 of 45: Master Bathroom

      Master Bathroom

      Image 21 of 45: Walk in shower

      Walk in shower

      Image 22 of 45: Walk in closet

      Walk in closet

      Image 23 of 45: Media Room

      Media Room

      Image 24 of 45: Media Room

      Media Room

      Image 25 of 45: Media Room

      Media Room

      Image 26 of 45: Flex room in basement

      Flex room in basement

      Image 27 of 45: Other

      Other

      Image 28 of 45: Bedroom

      Bedroom

      Image 29 of 45: Family Room

      Family Room

      Image 30 of 45: Living area in basement

      Living area in basement

      Image 31 of 45: Family Room

      Family Room

      Image 32 of 45: Bedroom

      Bedroom

      Image 33 of 45: Bedroom

      Bedroom

      Image 34 of 45: Patio

      Patio

      Image 35 of 45: Bathroom

      Bathroom

      Image 36 of 45: Closet

      Closet

      Image 37 of 45: Mechanical and storage room

      Mechanical and storage room

      Image 38 of 45: Rinnai tankless water heater

      Rinnai tankless water heater

      Image 39 of 45: Yard

      Yard

      Image 40 of 45: Back of Structure

      Back of Structure

      Image 41 of 45: Yard

      Yard

      Image 42 of 45: Yard

      Yard

      Image 43 of 45: Yard

      Yard

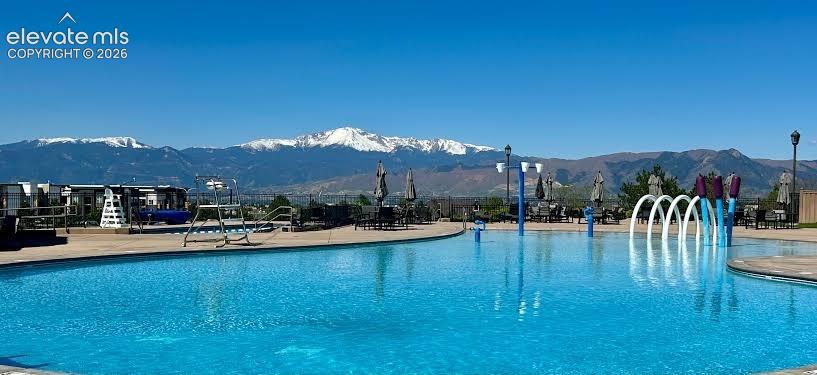
      Image 44 of 45: Pool adjacent to Community Center

      Pool adjacent to Community Center

      Image 45 of 45: Cordera Community Center

      Cordera Community Center

      Disclaimer: The real estate listing information and related content displayed on this site is provided exclusively for consumers’ personal, non-commercial use and may not be used for any purpose other than to identify prospective properties consumers may be interested in purchasing.