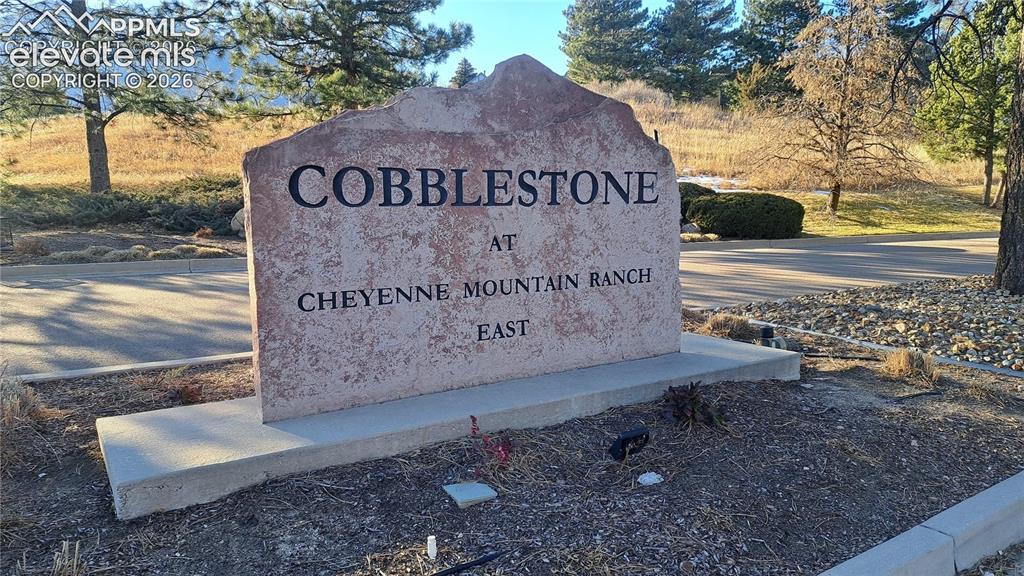
180 Cobblestone Drive, Colorado Springs, CO, 80906
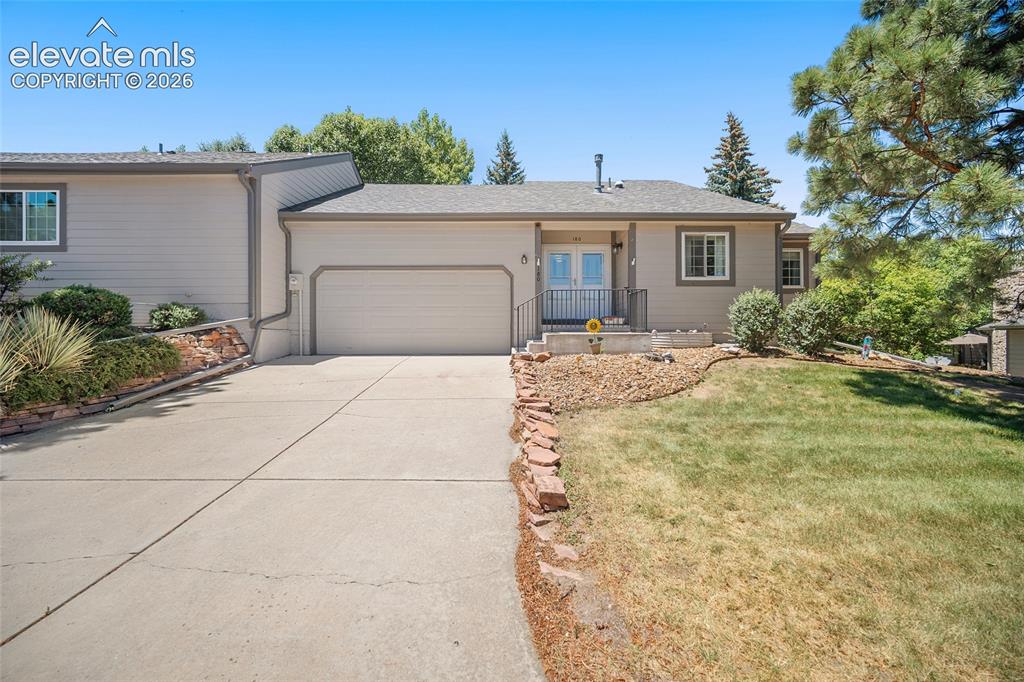
Image Count: 45

$425,000

  • Highlights
  • Townhouse
  • 4 bd | 3 ba | 2,702 sqft
  • 180 Cobblestone Drive, Colorado Springs, CO, 80906 listed by Tamara Whalen SRES
  • Active
  • MLS#: 9544678
  • Tour #1 | Tour #3
  • View on Map
Space maker

Property Description

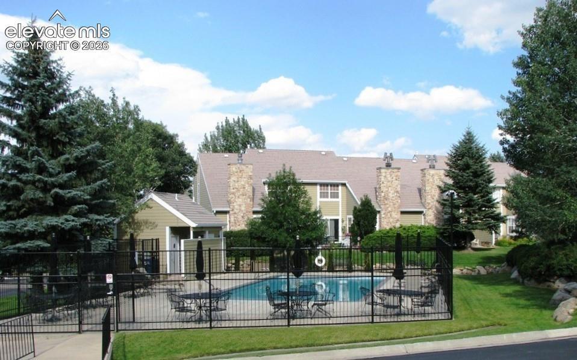
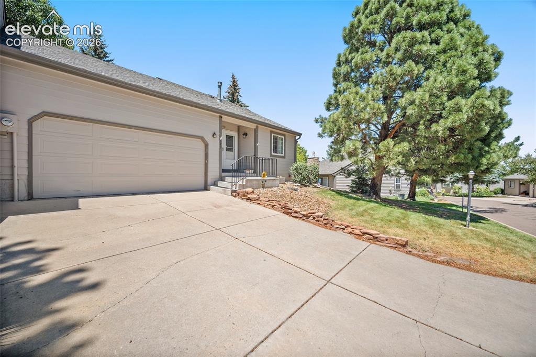
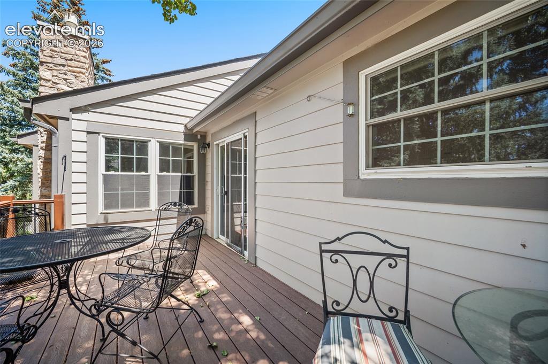
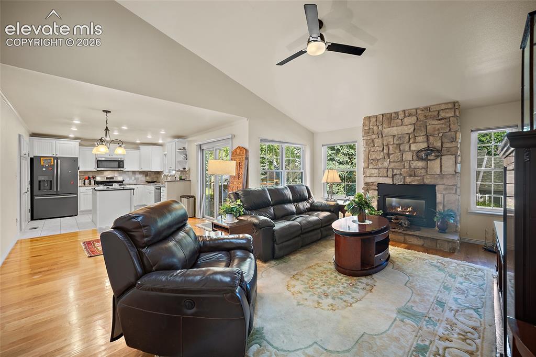
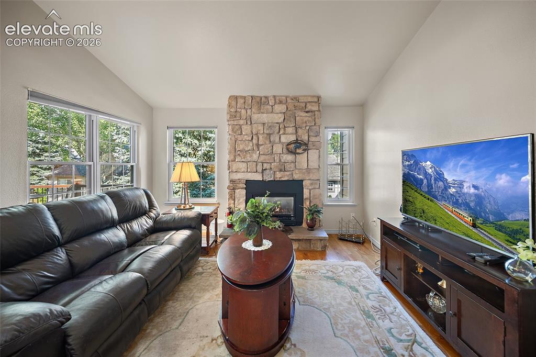
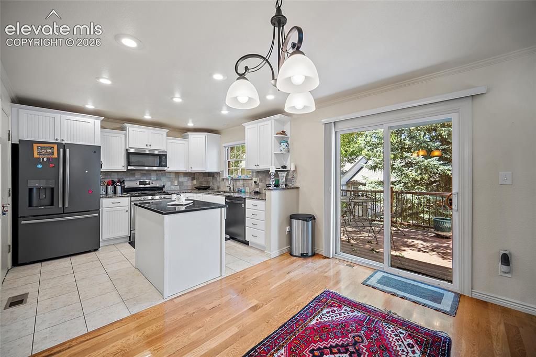
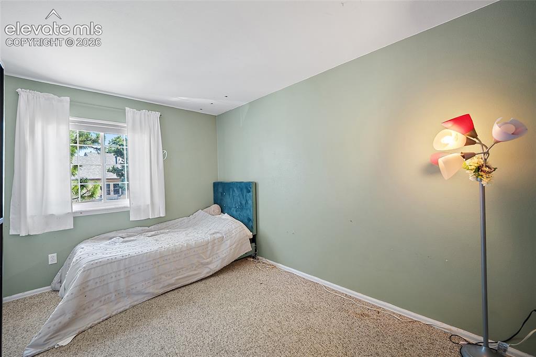
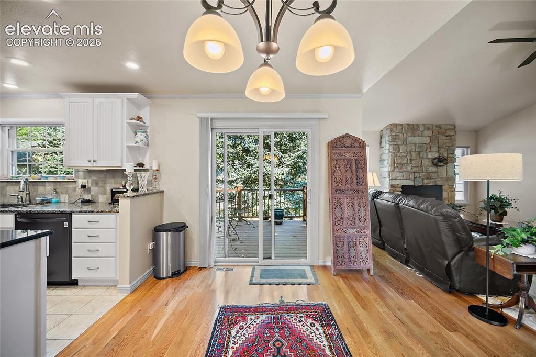
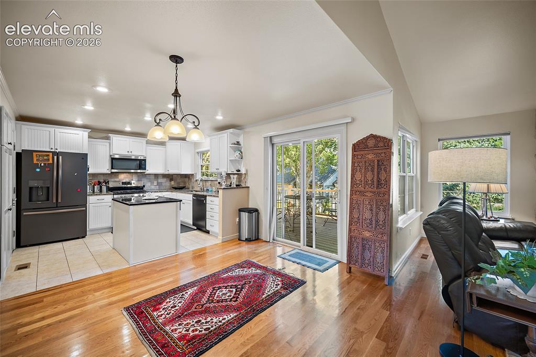
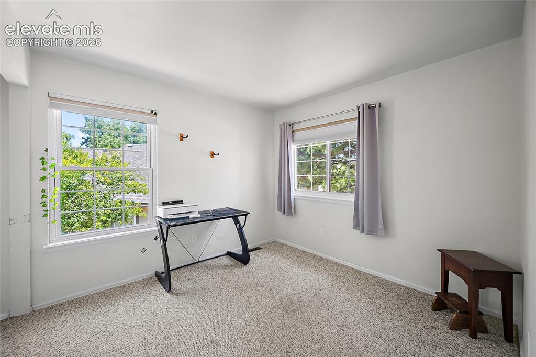
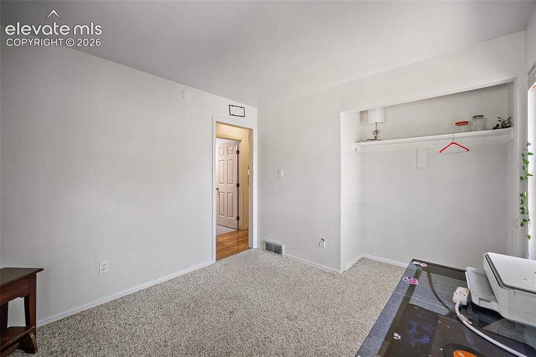
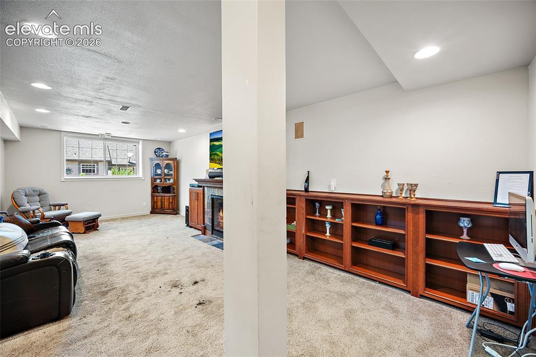
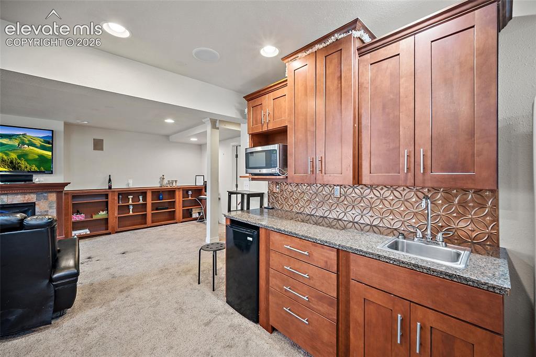
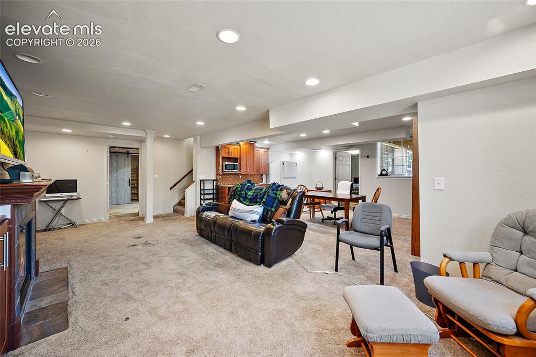
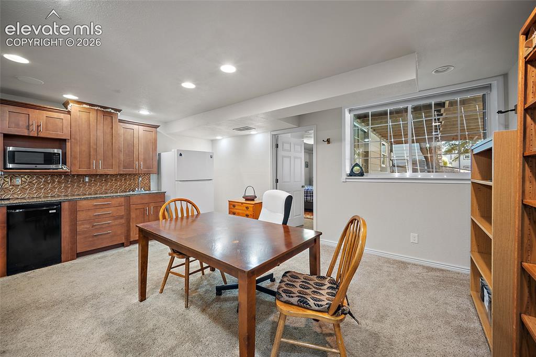
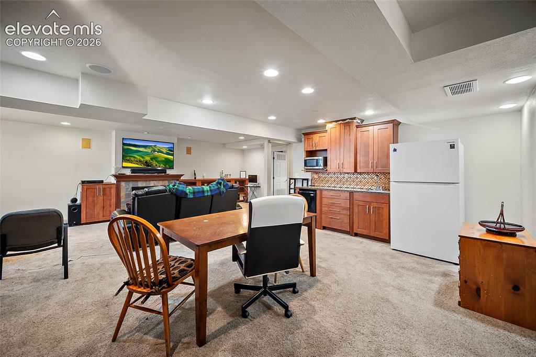
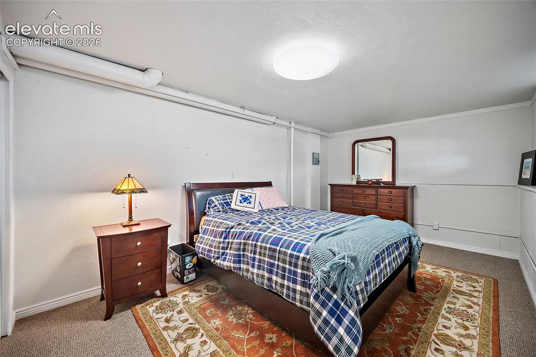
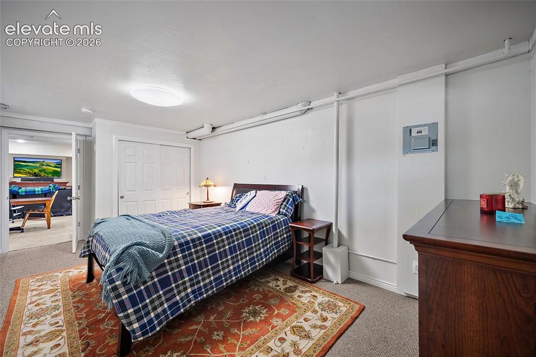
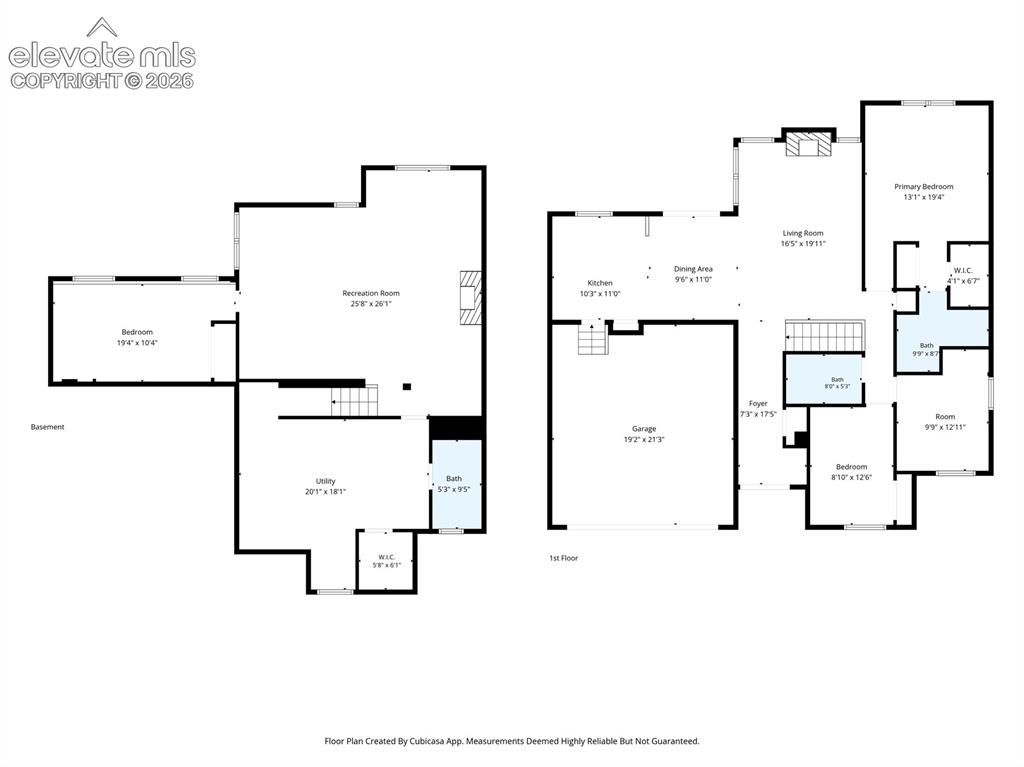
Exceptional Value in the Broadmoor Area! Rare opportunities like this don't come along often. This spacious main-level ranch townhome is nestled in a beautiful park-like setting adjacent to the Country Club of Colorado & just minutes from The Broadmoor. this is your chance to build instant equity with cosmetic updates. The open floor plan features vaulted ceilings, hardwood floors, a cozy gas fireplace, expansive windows, & two skylights with remote-controlled shades that fill the great room with natural light. The kitchen offers granite countertops, abundant cabinetry, a pantry, and a window overlooking the private patio. Step onto the oversized deck and enjoy peaceful views of the beautifully maintained common area. The main level includes three bedrooms and two baths, including a spacious primary suite with a walk-in closet and an adjoining bath featuring granite countertops and a walk-in shower. The finished basement expands your living space with a large family room, wet bar, additional bedroom, and full bath—ideal for guests, hobbies, or entertaining. This home has great bones and is ready for your personal touch. Fresh paint, new carpet, and updated lighting could transform this home while creating immediate equity. All furnishings and personal property currently in the home convey with the sale, offering endless possibilities. Enjoy true lock-and-leave living with an HOA that covers exterior maintenance, roof, exterior insurance, lawn care, snow removal, & water. Relax at the community pool, & enjoy easy access to golf, shopping, dining, & the award-winning Cheyenne Mountain School District 12. Perfect for downsizers, retirees, second-home buyers, or busy professionals seeking a premier location, low-maintenance living, & outstanding value. Properties with this floor plan, location, and price point rarely become available—don't miss this incredible opportunity!

Property Listed By

Picture of REALTOR Listing Property
  • Tamara Whalen SRES
  • 9180-294-917  Call the Agent 
Picture of Office Listing Property
  • HomeSmart
  • 1678-436-917  Call the Agent 
There are many qualities and skills that go into being an excellent real estate professional ? integrity, in-depth community and market knowledge, marketing savvy, effective negotiation skills and a high-quality professional network ? all of which are hallmarks of how I work. In my experience as a Colorado Springs real estate professional, I?ve also found that providing the very best service is essentially about putting my clients first. This means keeping myself accessible, being a good list...

Property Details

    General Features

  • Property: Townhouse, Ranch
  • Attached: Yes
  • Year Built: 1983
  • List Price: $425,000
  • County: El Paso
  • School District: Cheyenne Mtn-12

    Rooms

  • Master: Main Level, 22 x 12
  • Bedrooms: 4
  • Baths: 1 full bath; 2 3/4 bath;
  • Master Bathroom Amenities: Ceramic Tile, Free-standing Shower, Skylight
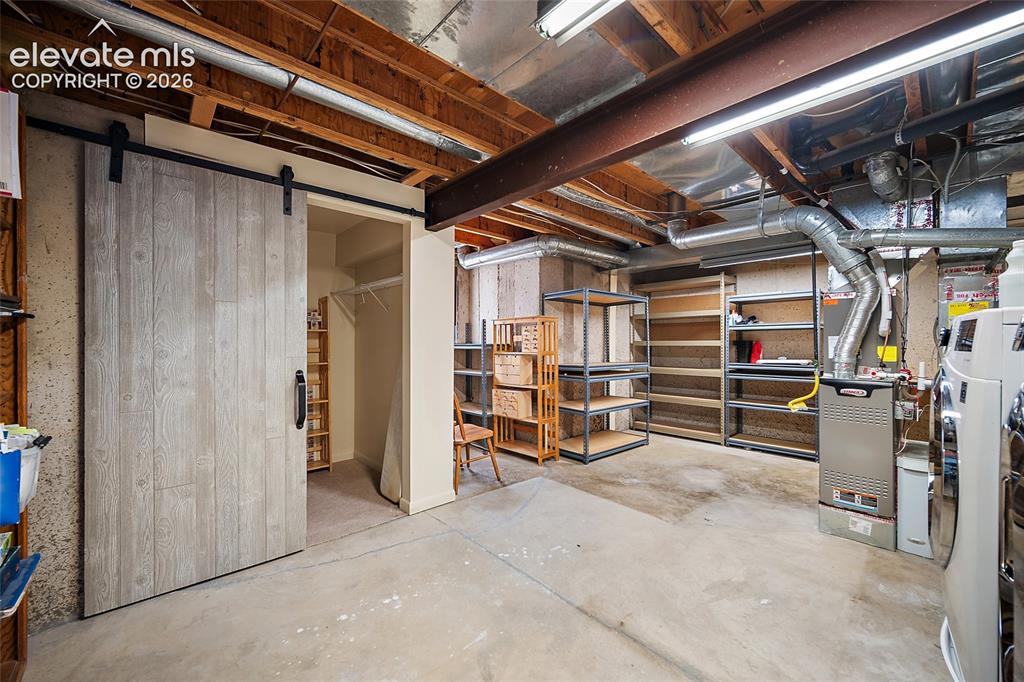
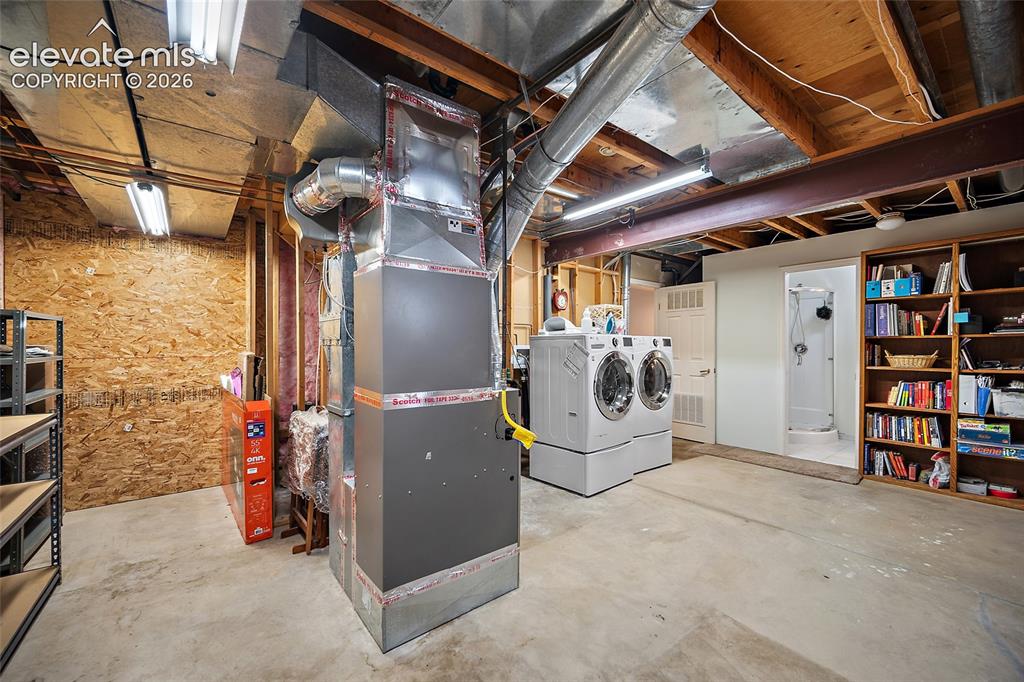
  • Laundry: Basement

    Structure

  • Unit Description: End Unit
  • Foundation: Full Basement
  • Heating: Forced Air, Natural Gas
  • Cooling: Ceiling Fan, Central Air
  • Garage/Parking #: 2 vehicle(s), Attached
  • Garage Amenities: Even with Main Level
  • Patio Description: Composite
  • Total SqFt: 2,702
  • Finished SqFt: 2,431
  • Basement SqFt: 1,351
  • Basement % Fin: 80
  • Construction Status: Existing Home
  • Siding: Wood
  • Structure: Framed on Lot, Frame

    Features

  • Appliances: 220v in Kitchen, Dishwasher, Disposal, Dryer, Gas in Kitchen, Kitchen Vent Fan, Microwave Oven, Oven, Range, Refrigerator, Washer
  • Fireplace: Basement, Gas, Main Level, Two
  • Additional Items: Refrigerator, Washer and Dryer. Plus, everything in the home and Garage will convey with the sale.
  • Interior Features: 6-Panel Doors, Great Room, Skylight , Vaulted Ceilings
  • Laundry: Basement

    Taxes, Utilities, Lot

  • Tax: $2,047
  • Lot Size: 0.04 Acres, 1,809 SqFt
  • Street Description: Paved
  • Lot Description: Hillside
  • Existing Utilities: Cable Connected, Electricity Connected, Natural Gas Connected
  • Existing Water: Municipal

    Community

  • Covenants: Yes
  • HOA Dues: $590
  • HOA Frequency: Monthly
  • HOA Fee Includes: Common Utilities, Covenant Enforcement, Insurance, Lawn, Maintenance Grounds, Maintenance Structure, Snow Removal
  • Complex Amenities: Green Areas, Landscape Maintenance, Pool
  • Pet Type: Bird, Cat, Dog, Fish

    Additional Information


      Disclaimer
      The real estate listing information and related content displayed on this site is provided exclusively for consumers’ personal, non-commercial use and may not be used for any purpose other than to identify prospective properties consumers may be interested in purchasing.
      PPAR.com Website

      180 Cobblestone Drive, Colorado Springs, CO, 80906

      Image 1 of 45: 2702 Sq foot with 4 beds, 3 baths and a huge deck and wet bar in the lower

      2702 Sq foot with 4 beds, 3 baths and a huge deck and wet bar in the lower level.
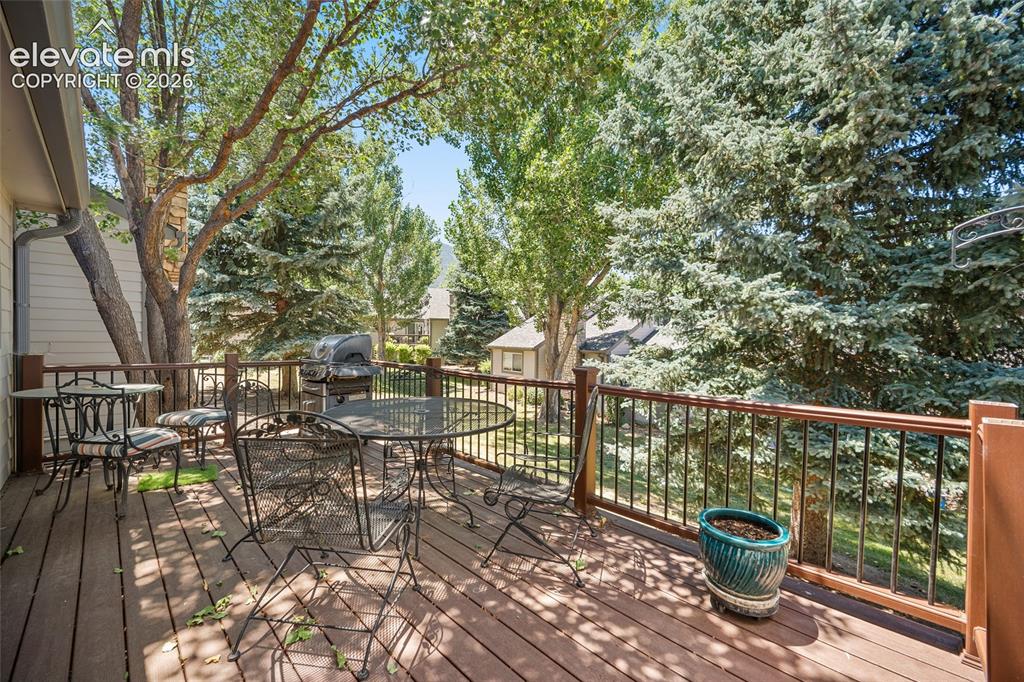
      Image 2 of 45: Large Deck off of the Kitchen/Living area.
      Large Deck off of the Kitchen/Living area.

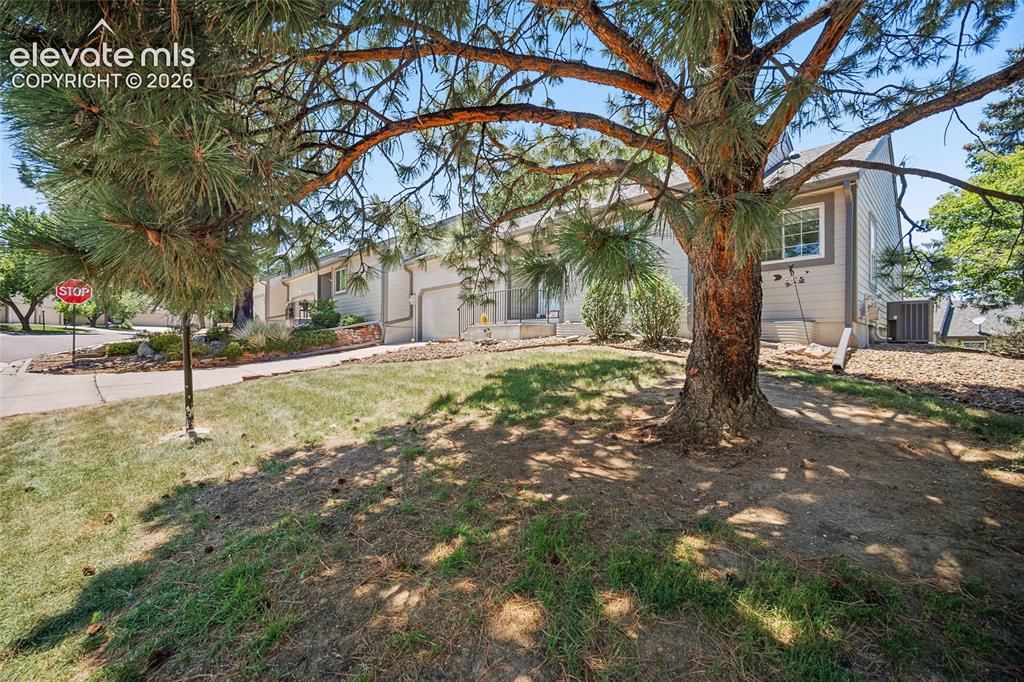
      Image 3 of 45: Well kept Complex with Pool and Club house.
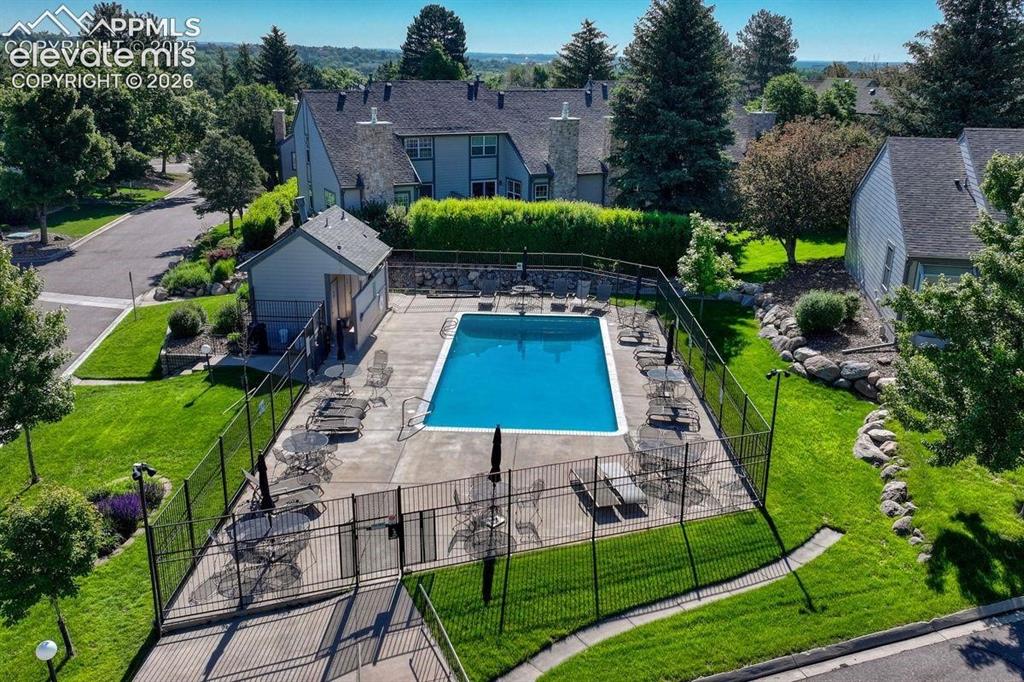
      Well kept Complex with Pool and Club house.

      Image 4 of 45: Community Pool

      Community Pool

      Image 5 of 45: Community pool

      Community pool

      Image 6 of 45: Community

      Community

      Image 7 of 45: Garage

      Garage

      Image 8 of 45: Deck off of the kitchen overlooking grassy areas.
      Deck off of the kitchen overlooking grassy areas.

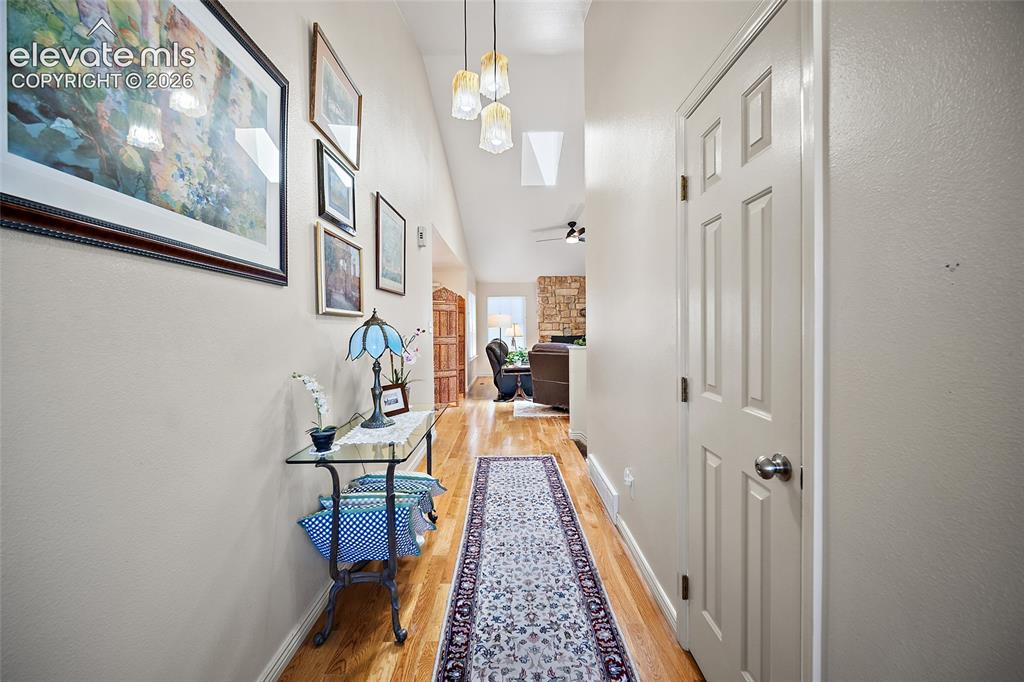
      Image 9 of 45: Entry

      Entry

      Image 10 of 45: High Ceiling and Gas fireplace and REAL woodfloors.
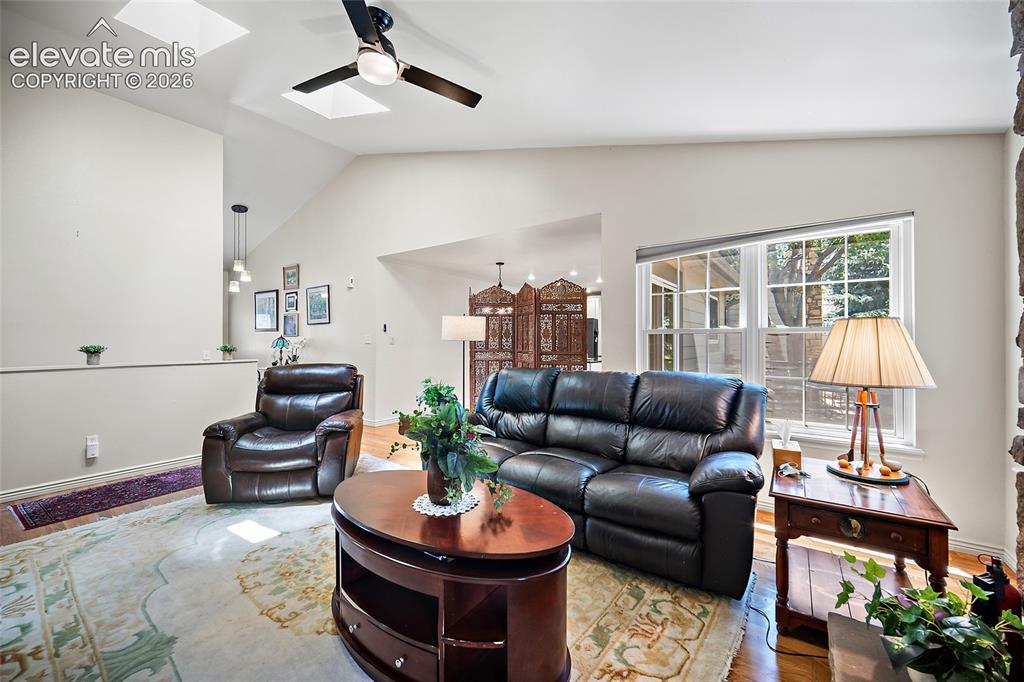
      High Ceiling and Gas fireplace and REAL woodfloors.

      Image 11 of 45: Living Room

      Living Room

      Image 12 of 45: Living Room

      Living Room

      Image 13 of 45: Granite counter tops with Gas cooktop and walk out to the large deck.
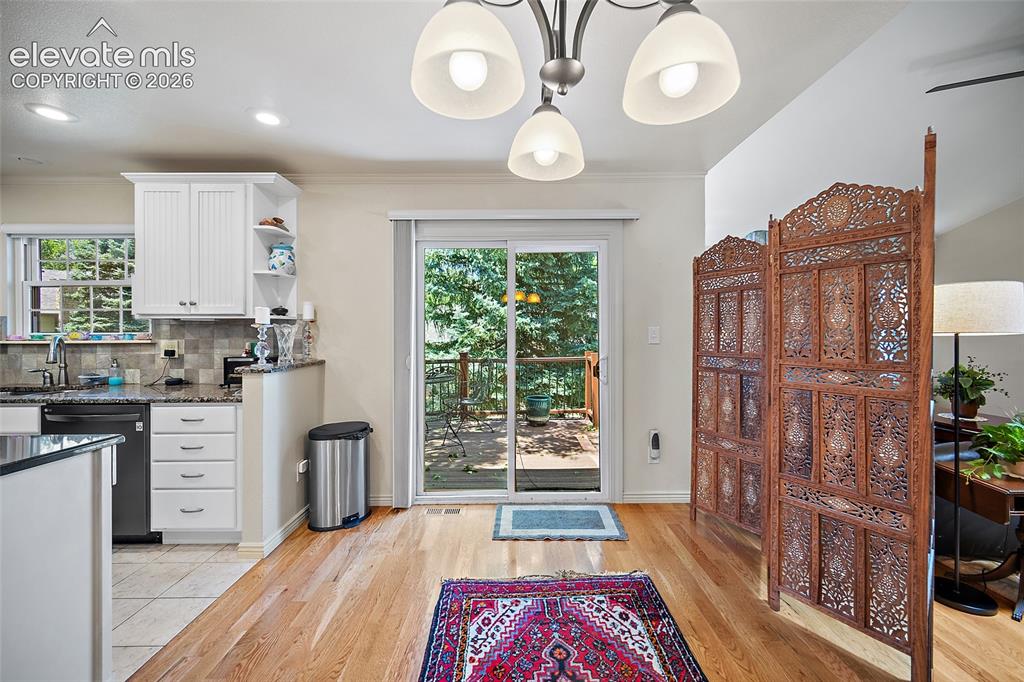
      Granite counter tops with Gas cooktop and walk out to the large deck.

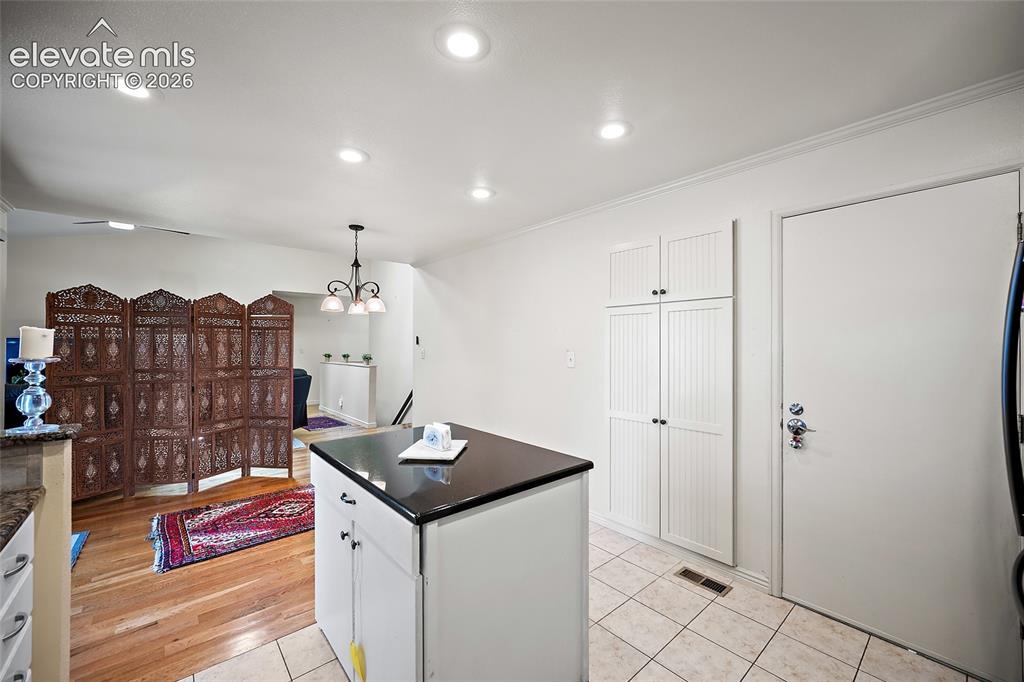
      Image 14 of 45: Open Floor plan. The divider can be easily moved and taken down.
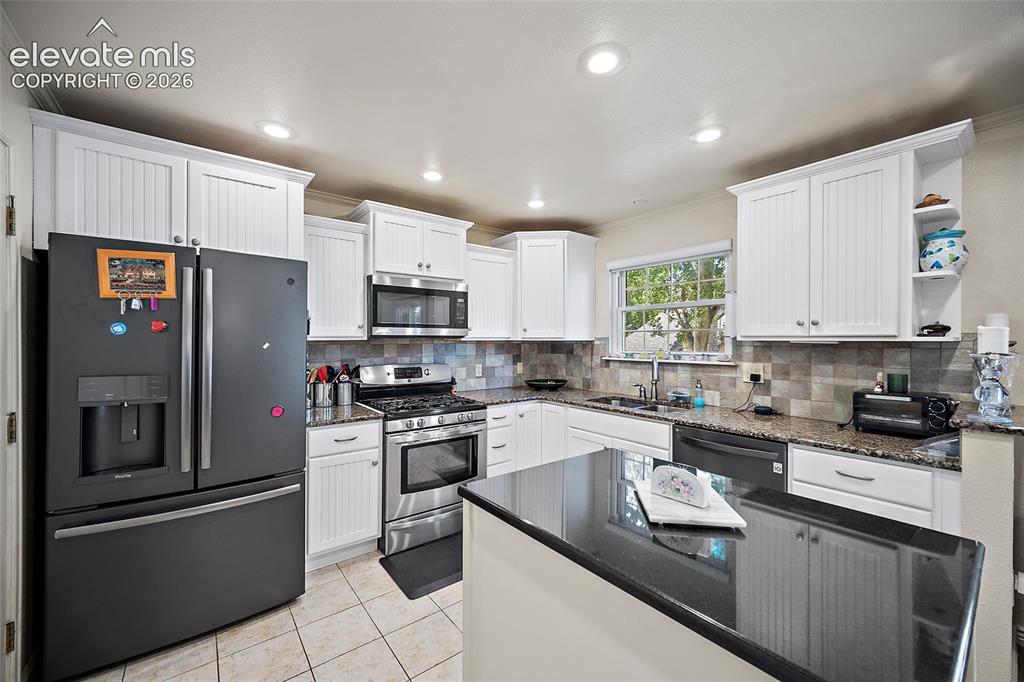
      Open Floor plan. The divider can be easily moved and taken down.

      Image 15 of 45: Tons of cabinets and granite countertops.
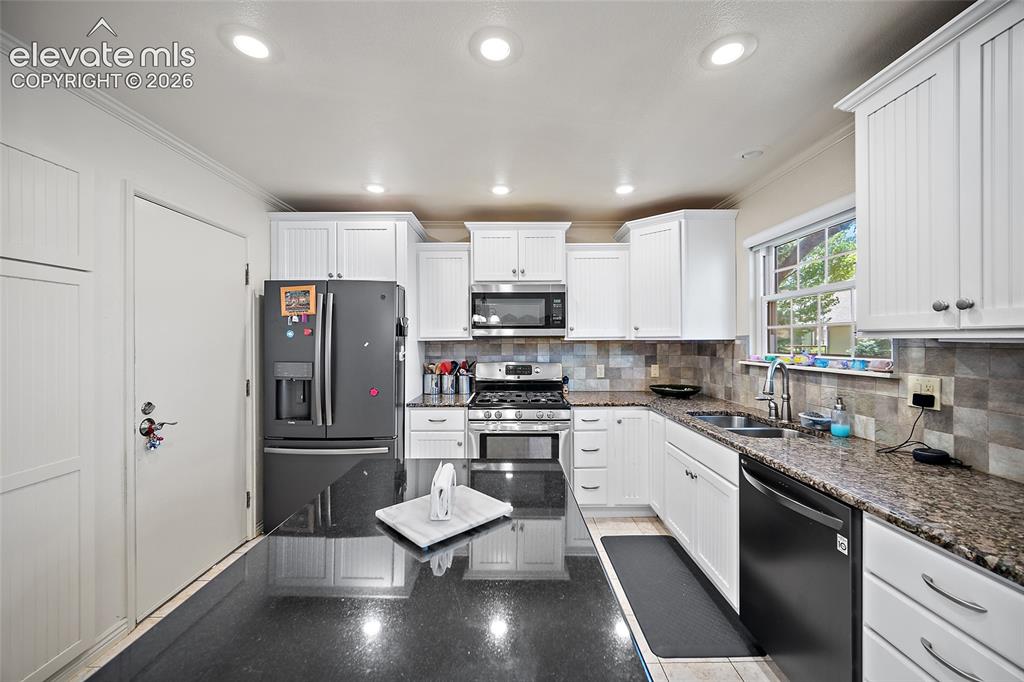
      Tons of cabinets and granite countertops.

      Image 16 of 45: Door leads to the garage.

      Door leads to the garage.

      Image 17 of 45: Open floor plan just remove the divider.
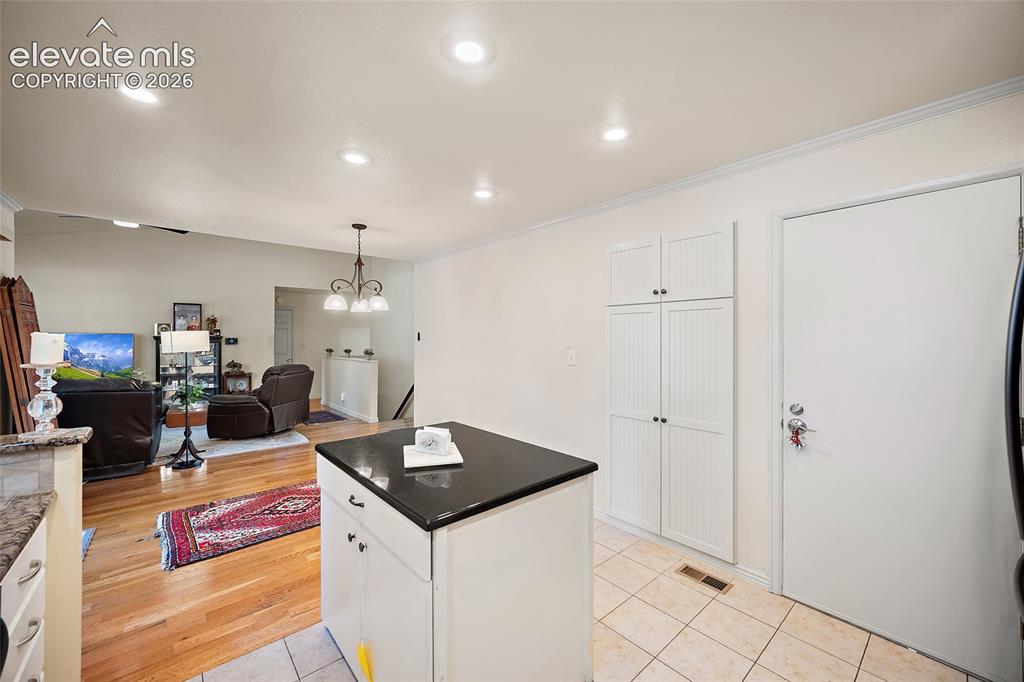
      Open floor plan just remove the divider.

      Image 18 of 45: Master Bedroom

      Master Bedroom

      Image 19 of 45: Master Bedroom

      Master Bedroom

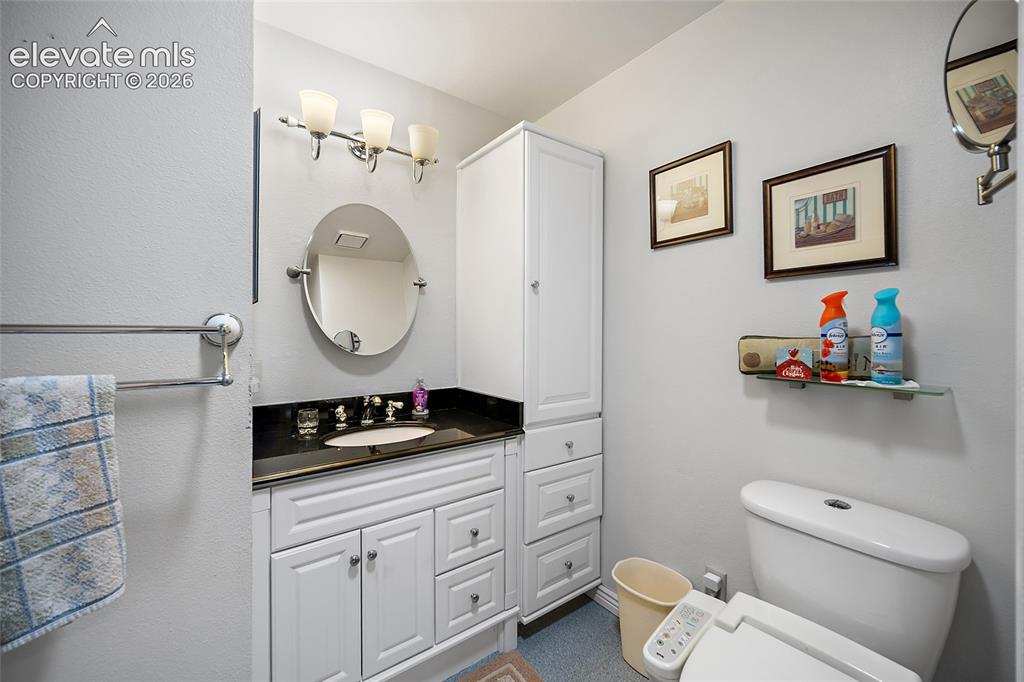
      Image 20 of 45: Granite counter top and Plenty of storage.
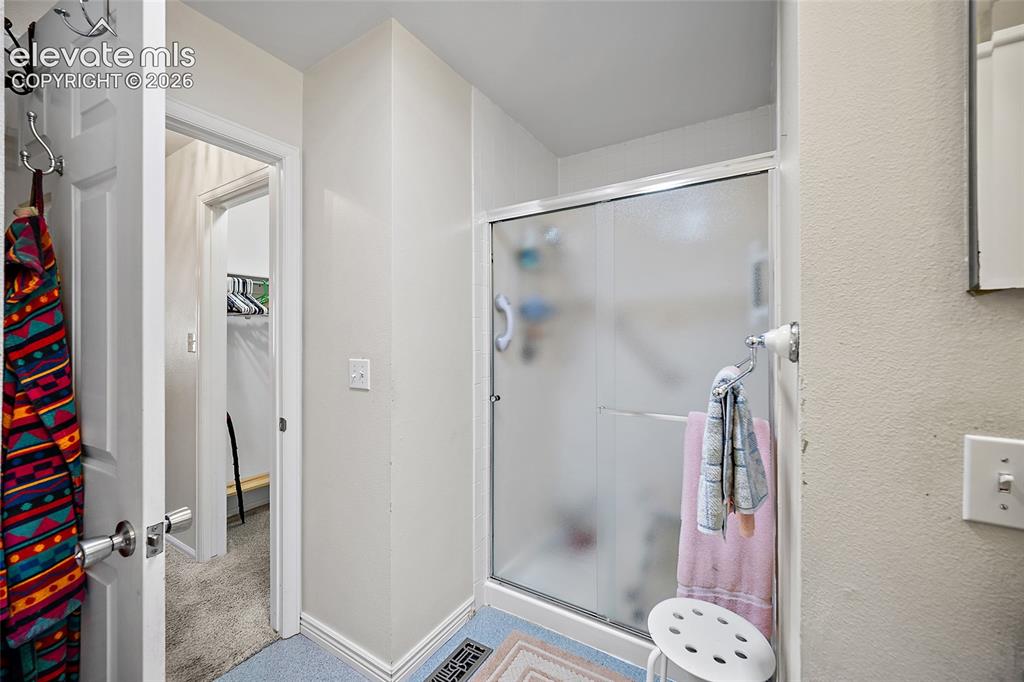
      Granite counter top and Plenty of storage.

      Image 21 of 45: Master Bathroom

      Master Bathroom

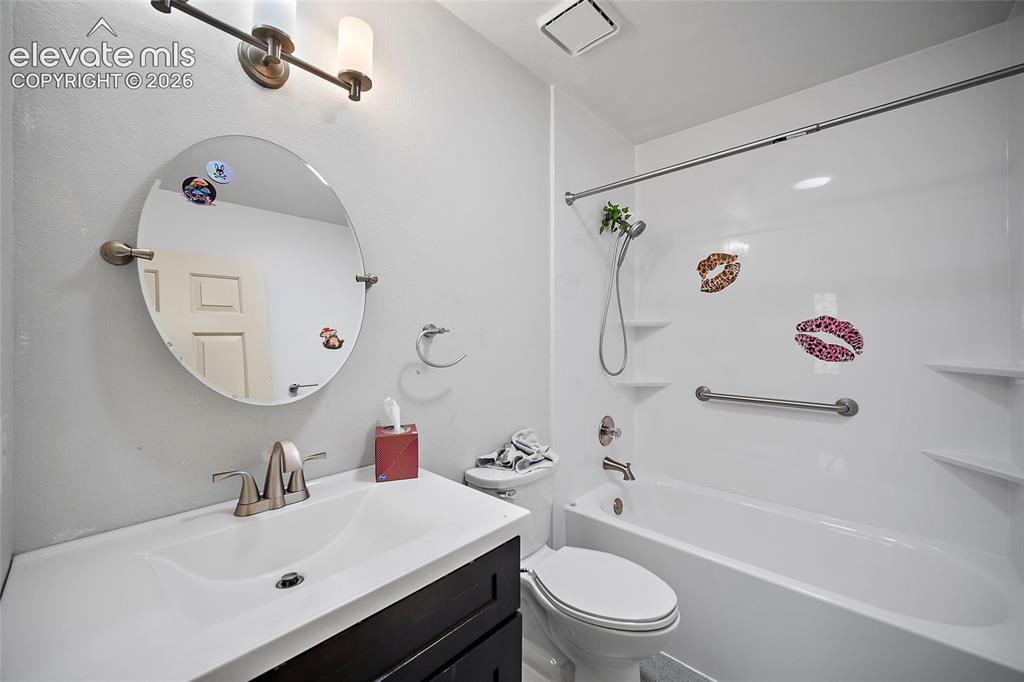
      Image 22 of 45: Hallway bathroom.

      Hallway bathroom.

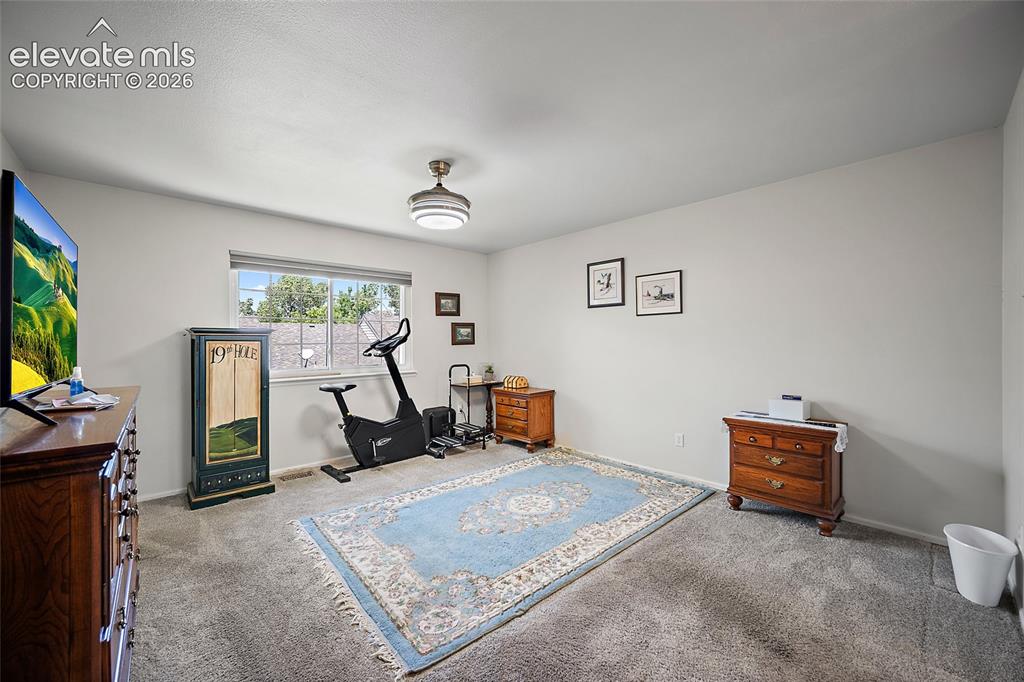
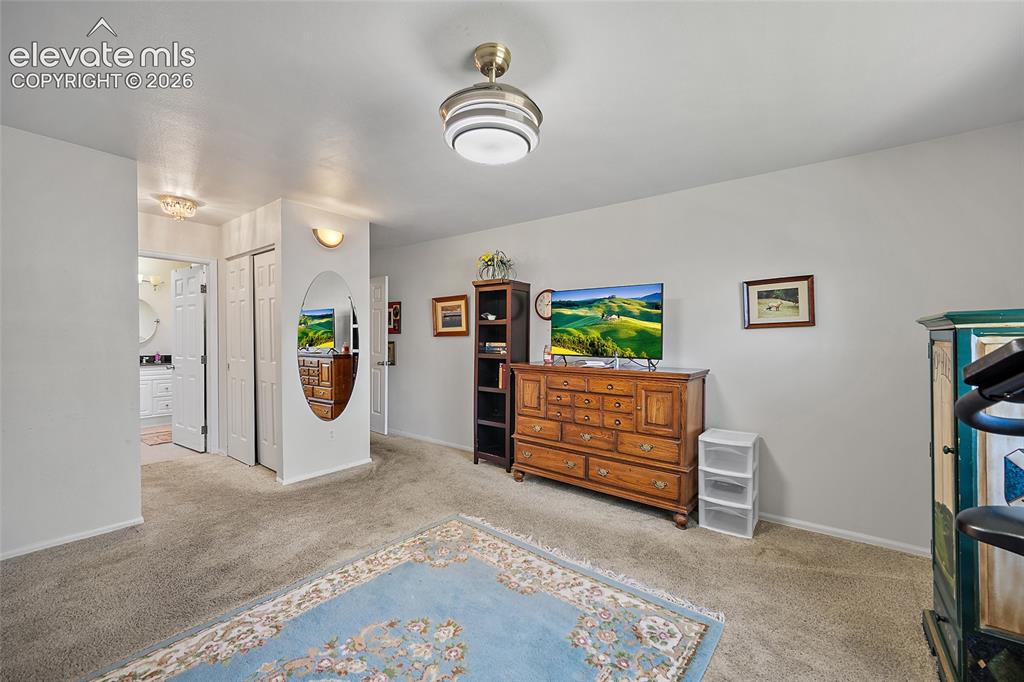
      Image 23 of 45: Main level bedroom would be good for an office.
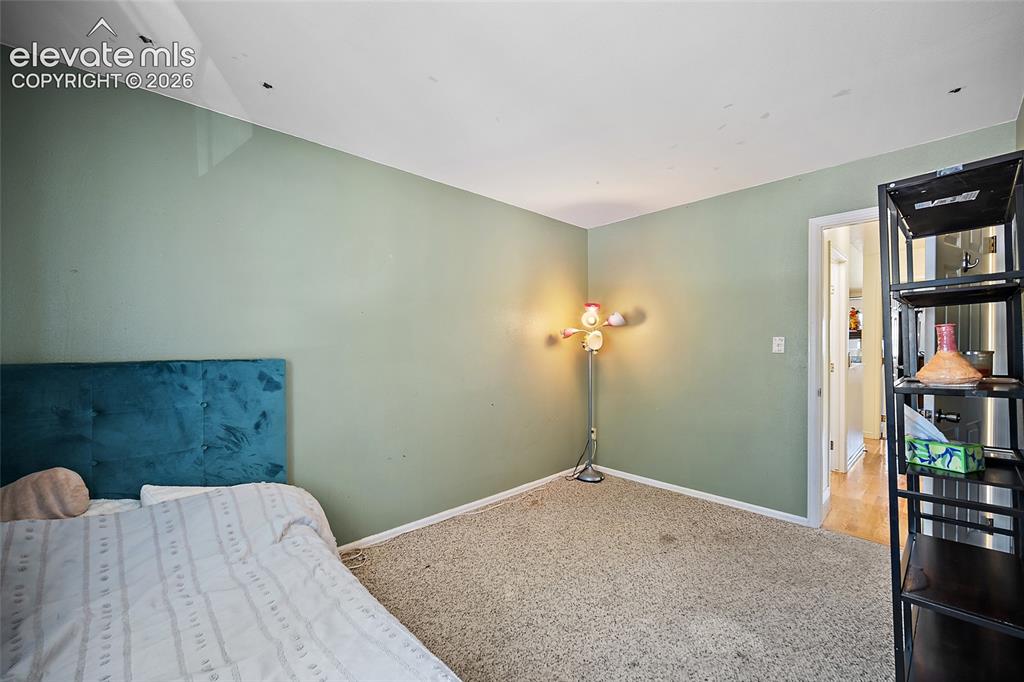
      Main level bedroom would be good for an office.

      Image 24 of 45: Bedroom

      Bedroom

      Image 25 of 45: Mian level bedroom.

      Mian level bedroom.

      Image 26 of 45: Main level Bedroom

      Main level Bedroom

      Image 27 of 45: Lower-Level family room with large open floor plan.
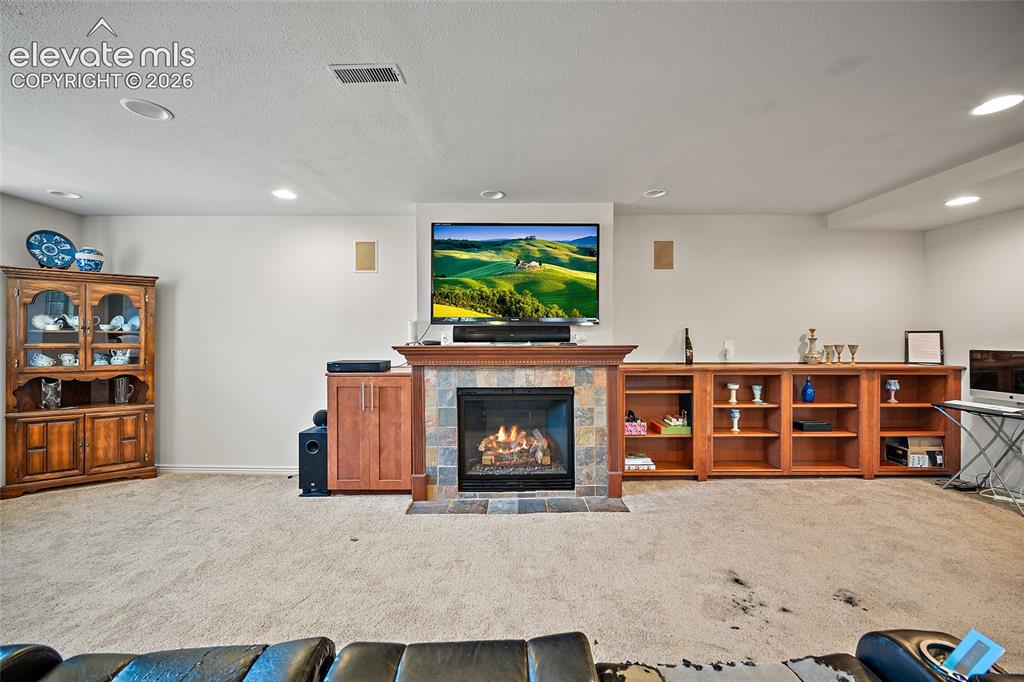
      Lower-Level family room with large open floor plan.

      Image 28 of 45: Family Room

      Family Room

      Image 29 of 45: Wetbar!

      Wetbar!

      Image 30 of 45: Family Room

      Family Room

      Image 31 of 45: Wetbar

      Wetbar

      Image 32 of 45: Wet bar and full Refrigerator

      Wet bar and full Refrigerator

      Image 33 of 45: Large Level Bedroom.

      Large Level Bedroom.

      Image 34 of 45: Lower-Level Bedroom.

      Lower-Level Bedroom.

      Image 35 of 45: Storage

      Storage

      Image 36 of 45: Mechanical room.

      Mechanical room.

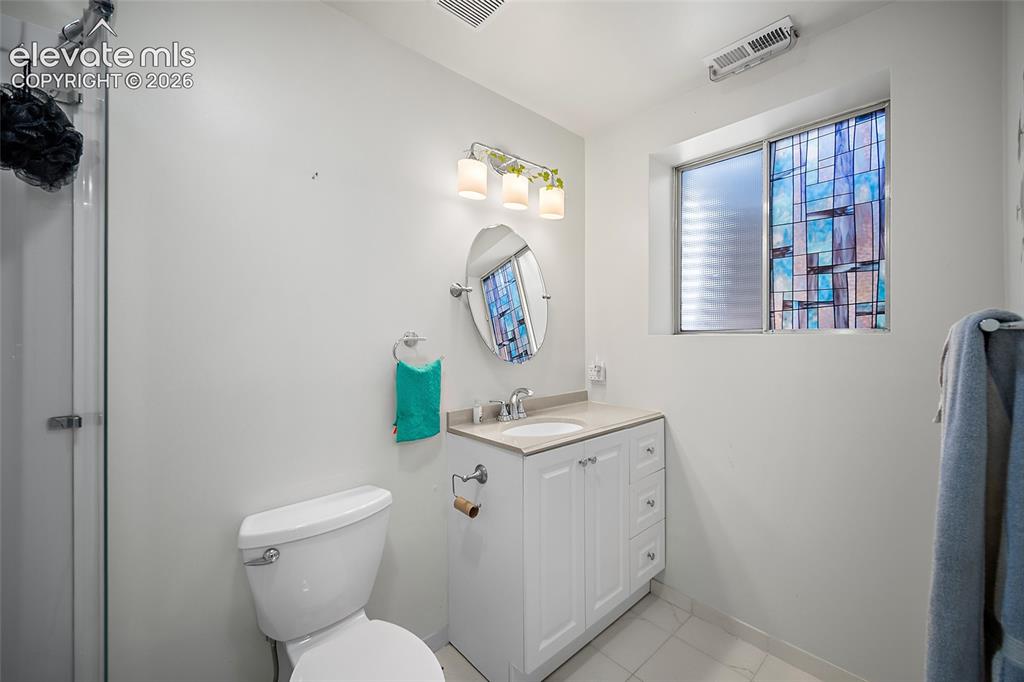
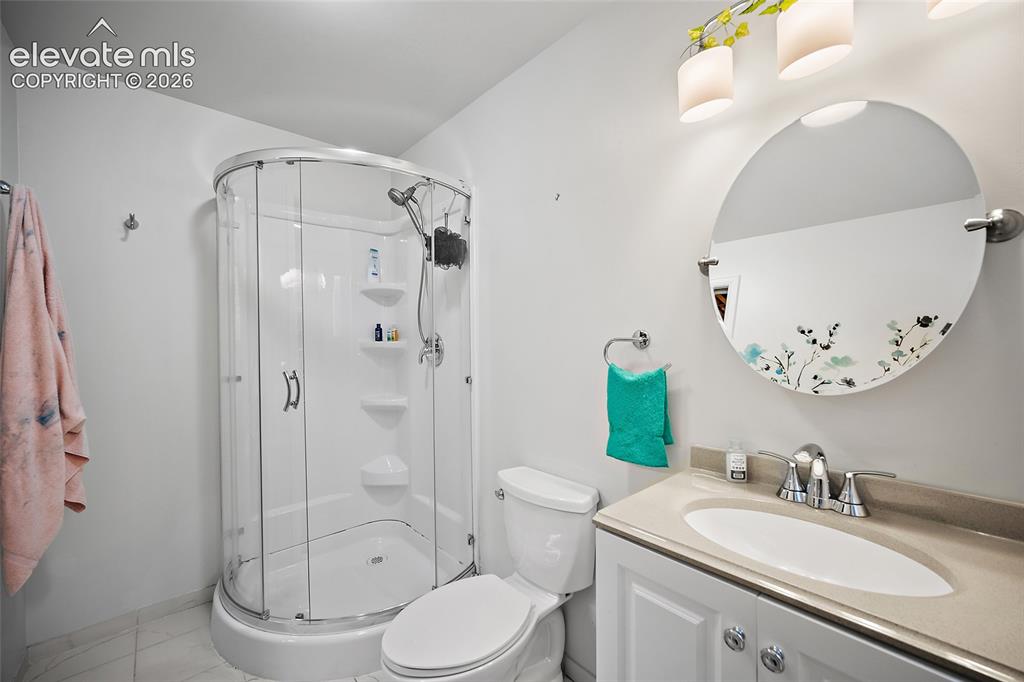
      Image 37 of 45: Lower Level BaAthroom

      Lower Level BaAthroom

      Image 38 of 45: No Description Available

      Image 38 of 45

      Image 39 of 45: Floor Plan

      Floor Plan

      Image 40 of 45: Cheyenne Mountain Conference Resort.

      Cheyenne Mountain Conference Resort.
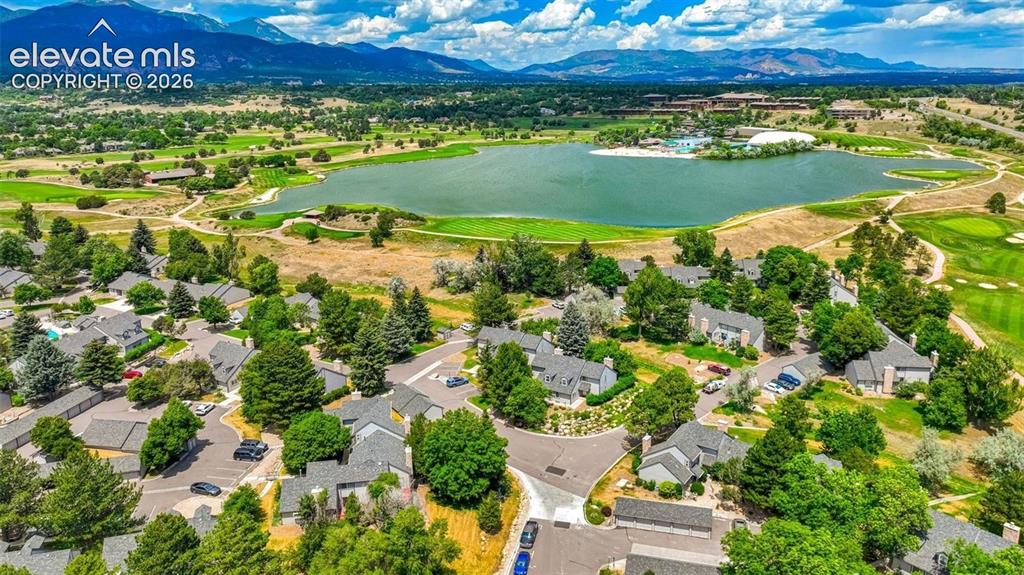
      Image 41 of 45: Cheyenne Mountain Conference Resort.

      Cheyenne Mountain Conference Resort.
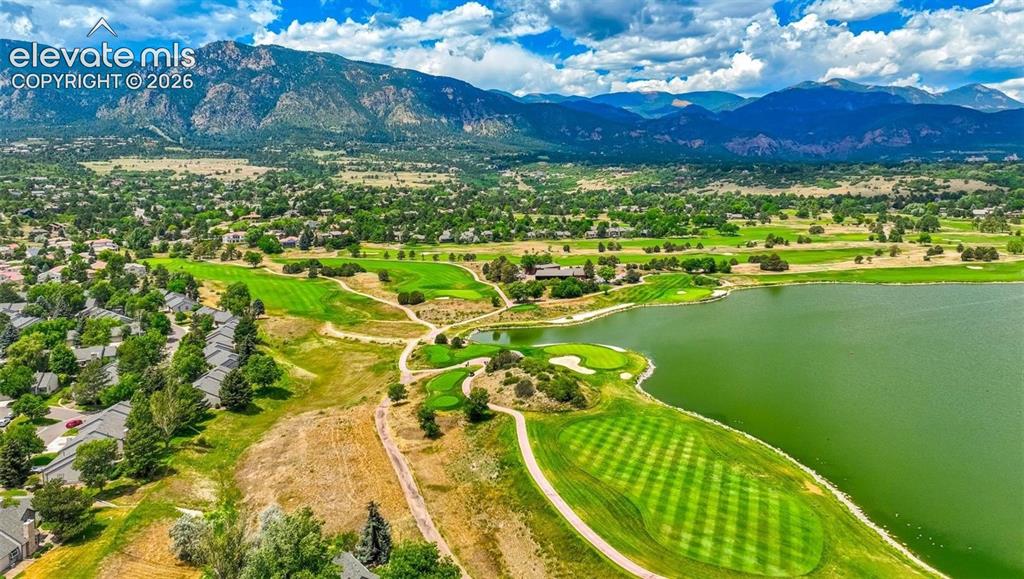
      Image 42 of 45: Cheyenne Mountain Conference Resort.

      Cheyenne Mountain Conference Resort.

      Image 43 of 45: Cheyenne Mountain Conference Resort.

      Cheyenne Mountain Conference Resort.

      Image 44 of 45: Cheyenne Mountain Conference Resort.

      Cheyenne Mountain Conference Resort.

      Image 45 of 45: Cheyenne Mountain Conference Resort.

      Cheyenne Mountain Conference Resort.

      Disclaimer: The real estate listing information and related content displayed on this site is provided exclusively for consumers’ personal, non-commercial use and may not be used for any purpose other than to identify prospective properties consumers may be interested in purchasing.