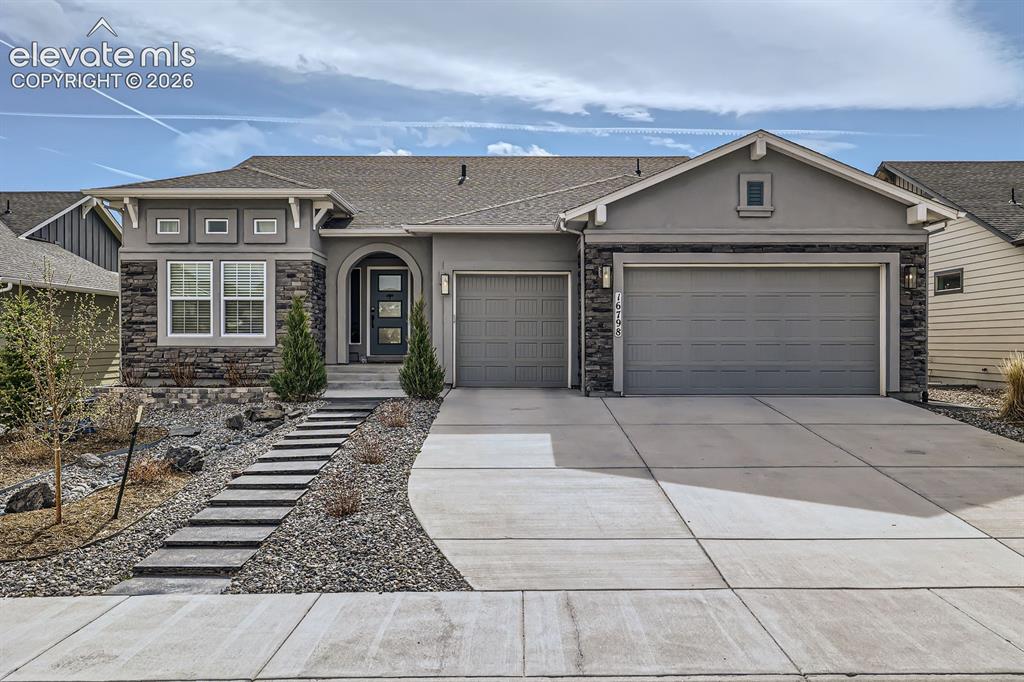
16798 Roaming Elk Drive, Monument, CO, 80132
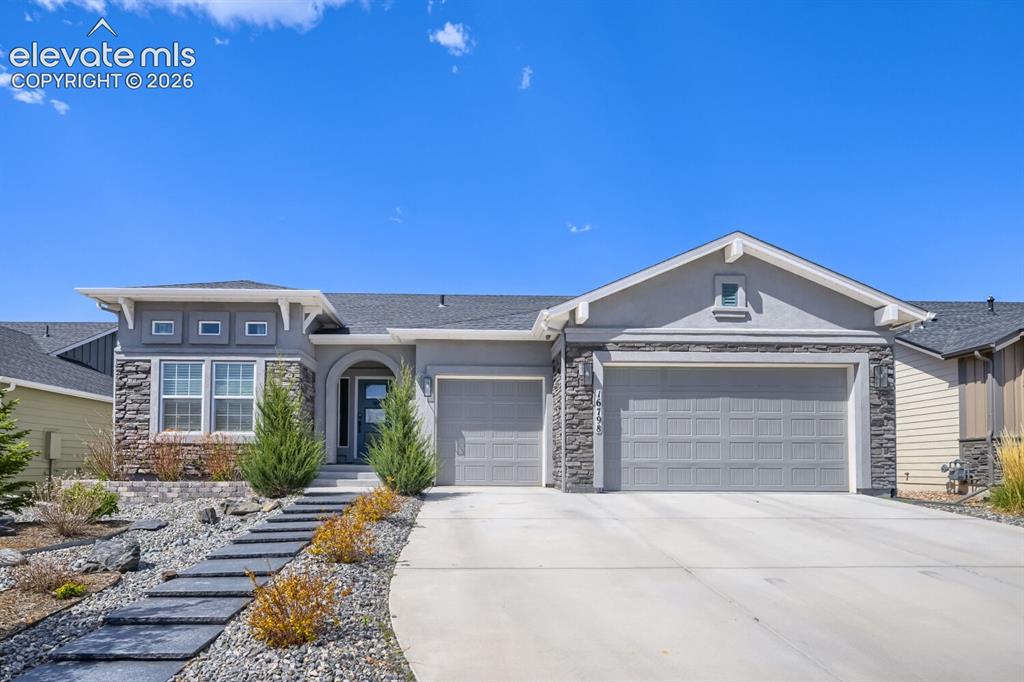
Image Count: 38

$885,000

  • Highlights
  • Single Family
  • 5 bd | 4 ba | 3,772 sqft
  • 16798 Roaming Elk Drive, Monument, CO, 80132 listed by Missy Campbell CRS GRI
  • Active
  • MLS#: 9576307
  • View on Map
Space maker

Property Description

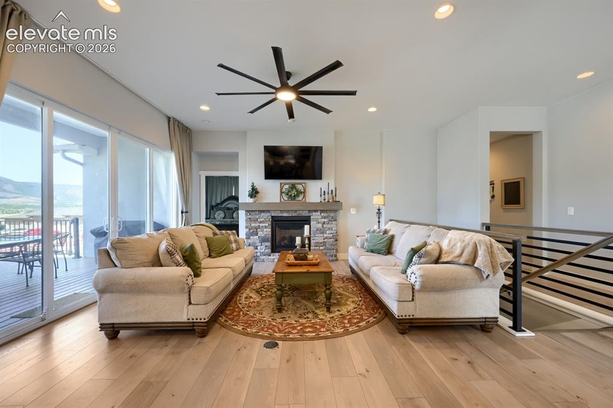
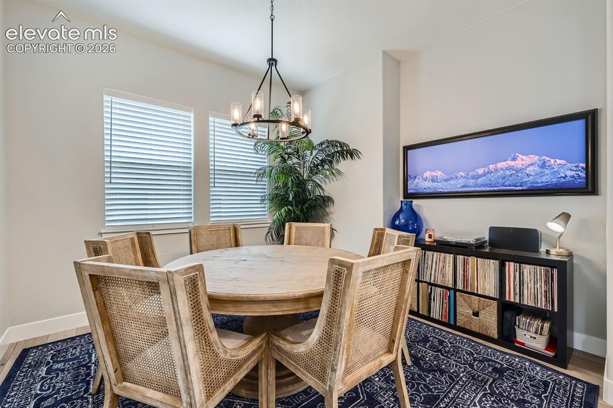
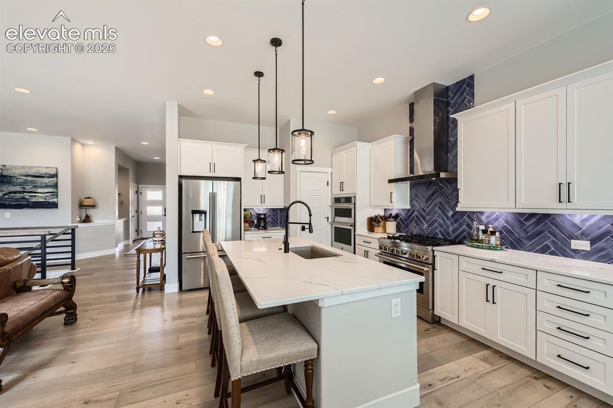
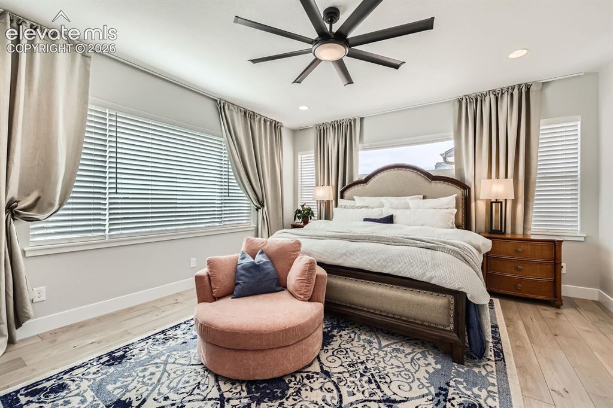
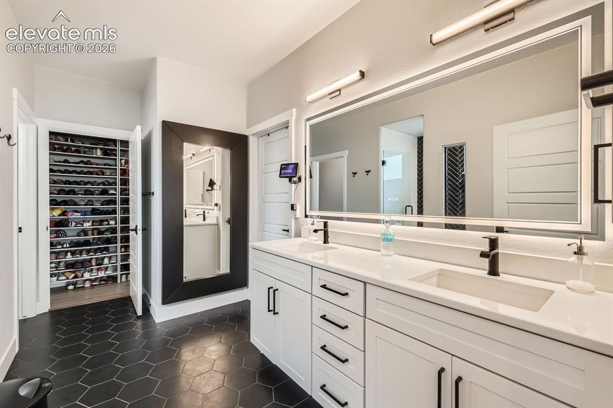
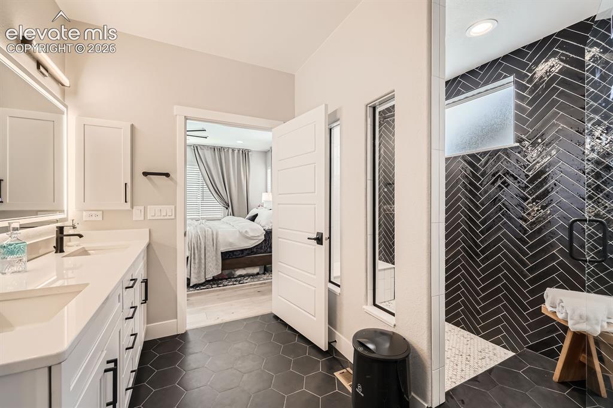
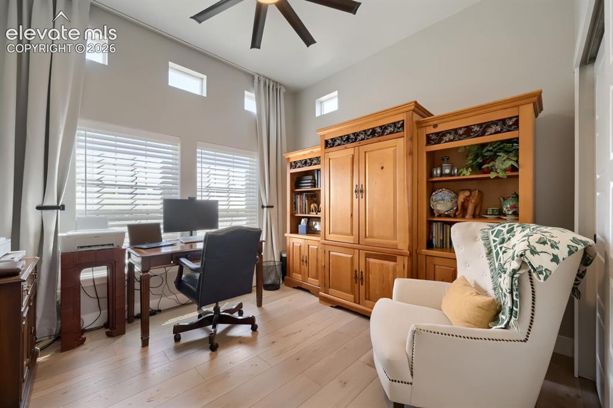
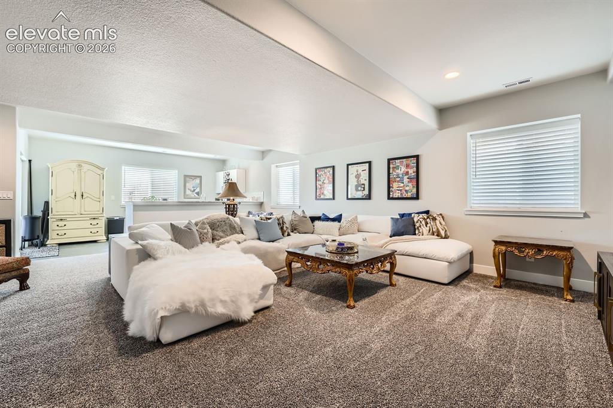
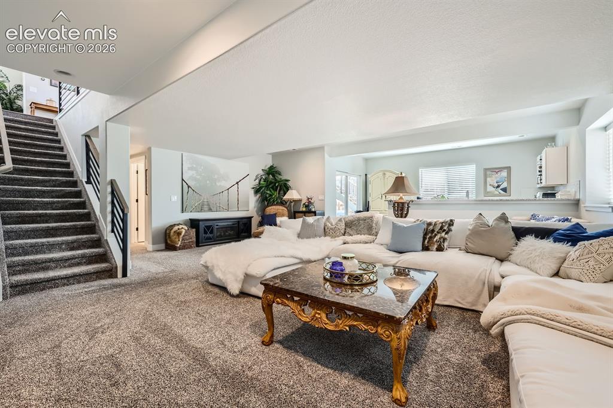
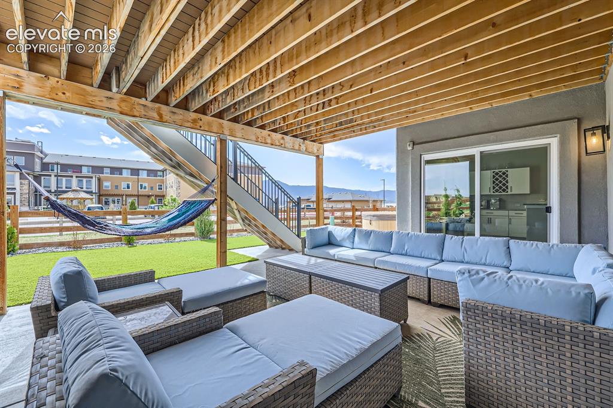
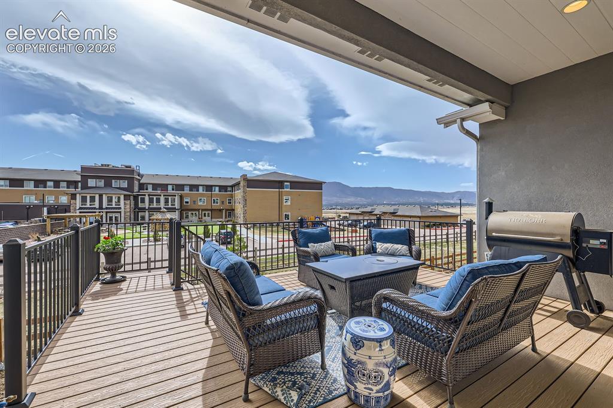
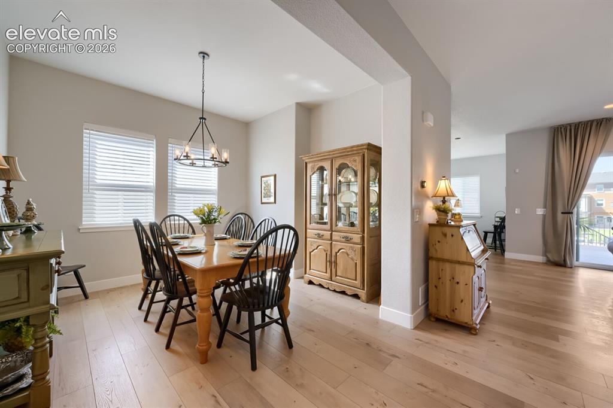
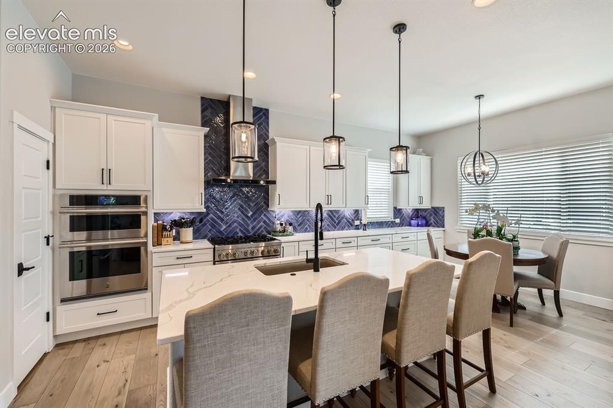
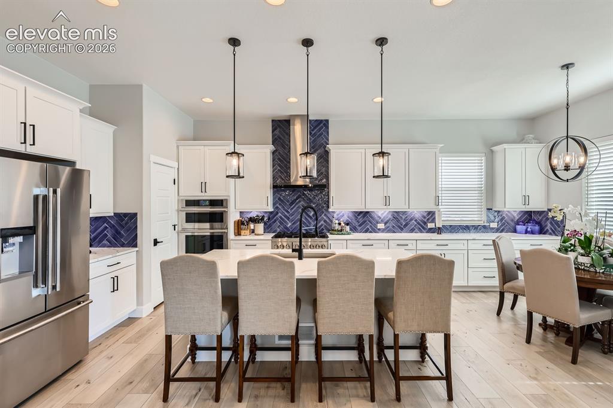
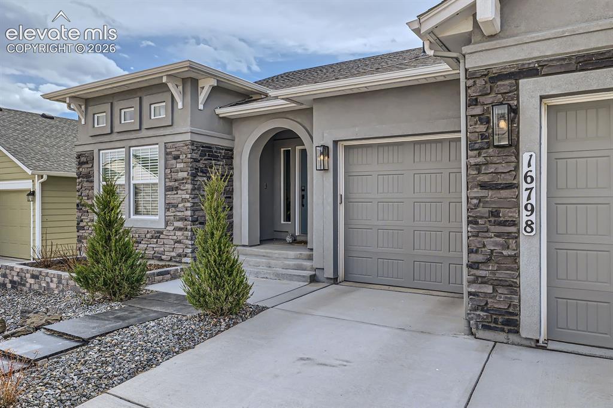
Stunning ranch style home with true main level living. Phenomenal finished walkout basement. Maintenance free stone and stucco exterior with upgraded concrete steps leading to the covered front door. Extended three car garage, 7.2kW Tesla Solar Panel System and Power Wall Battery backup which reduces utility bills, has an energy storage for outage protection and smart monitoring through the Tesla app. Adds efficiency for the home and value. The upgraded kitchen is a chefs dream. Featured upgrades are Jenn Air appliances, with a wall oven, a commercial style oven with a six burner gas cooktop, top of the line hood, gorgeous backsplash, extended counter, extended cabinetry and a pantry add lots of extra work and storage area. Huge kitchen island, spacious breakfast nook, beautiful quartz countertops and upgraded white cabinets. Entire main level flooring is upgraded LPV flooring and is sound insulated. Large great room with soaring ceilings, an attractive stone gas log fireplace and mantel. Walkout through the oversized three door slider to the extended composite covered deck. Large enough to lounge, barbecue and entertain. Elegant formal dining room. Large primary bedroom suite with a sitting area, seamless walk in shower, walk in closet and a convenient second entrance to the main level laundry room. Laundry room equipped with an oversized laundry sink. There is a 2nd main level bedroom/office and 2nd full bath. Gorgeous wrought iron bannister leads to the full finished walkout lower level with 9 foot ceilings. Stylish wet bar with/quartz countertops and extra cabinetry offers a versatile area for entertaining or for a multigenerational family. Large area for a sectional and big screen TV. Spacious third and fourth bedroom with a hallway full bath. Fifth bedroom is an en suite, adjoining bath with two walk in closets. Lower level second laundry room for convenience. Walk out to the backyard to a spacious covered patio. Beautifully xeriscaped front and backyard.

Property Listed By

Picture of REALTOR Listing Property
  • Missy Campbell CRS GRI
  • 0966-369-917  Call the Agent 
Picture of Office Listing Property
  • The Platinum Group
  • 4444-635-917  Call the Agent 
Full time realtor since 1994. Third generation native of Colorado Springs. Specialize in all areas, price ranges, relocations and types of properties. Love the outdoors for kayaking, skiing, hiking, golfing and bicycling. Call for a free market analysis for your home or if you're looking to purchase a home. missyrealtor@msn.com 719-963-6690

Property Details

    General Features

  • Property: Single Family, Ranch
  • Year Built: 2022
  • List Price: $885,000
  • County: El Paso
  • School District: Lewis-Palmer-38

    Rooms

  • Master: Main Level, 17 x 15
  • Bedrooms: 5
  • Baths: 3 full bath; 1 3/4 bath;
  • Master Bathroom Amenities: Double Vanity, Free-standing Shower
  • Laundry: Basement, Main

    Structure

  • Foundation: Walk Out
  • Heating: Active Solar, Electric, Forced Air
  • Cooling: Ceiling Fan, Central Air
  • Garage/Parking #: 3 vehicle(s), Attached
  • Garage Amenities: 220V, Oversized
  • Patio Description: Composite, Concrete, Covered
  • Total SqFt: 3,772
  • Finished SqFt: 3,772
  • Basement SqFt: 1,886
  • Basement % Fin: 100
  • Construction Status: Existing Home
  • Siding: Stone, Stucco
  • Structure: Frame

    Features

  • Appliances: 220v in Kitchen, Cook Top, Dishwasher, Disposal, Double Oven, Gas in Kitchen, Kitchen Vent Fan, Microwave Oven, Oven, Range, Refrigerator, Self Cleaning Oven
  • Floors: Ceramic Tile
  • Fireplace: Gas, Main Level
  • Additional Items: Lower level covered patio big screen TV, lower level washer and dryer, exterior Jelly Fish lighting, big screen TV attachment on main level fireplace, 7.2kW Tesla Solar Panel System and Powerwall Battery Backup, (solar panels paid for).
  • Interior Features: 6-Panel Doors, Great Room, Vaulted Ceilings
  • Laundry: Basement, Main

    Taxes, Utilities, Lot

  • Tax: $4,647
  • Lot Size: 0.15 Acres, 6,600 SqFt
  • Street Description: City/Town Road
  • Landscaped: All
  • Fence: Rear
  • Driveway: Concrete
  • Lot Location: Near Park, Near Schools, Near Shopping Center
  • Lot Description: Level, Mountain View
  • Restrictions: Architectural Control
  • Existing Utilities: Electricity Available, Solar
  • Existing Water: Municipal

    Community

  • Covenants: Yes

    Additional Information


      Disclaimer
      The real estate listing information and related content displayed on this site is provided exclusively for consumers’ personal, non-commercial use and may not be used for any purpose other than to identify prospective properties consumers may be interested in purchasing.
      PPAR.com Website

      16798 Roaming Elk Drive, Monument, CO, 80132

      Image 1 of 38: Gorgeous exterior with stone and stucco siding.
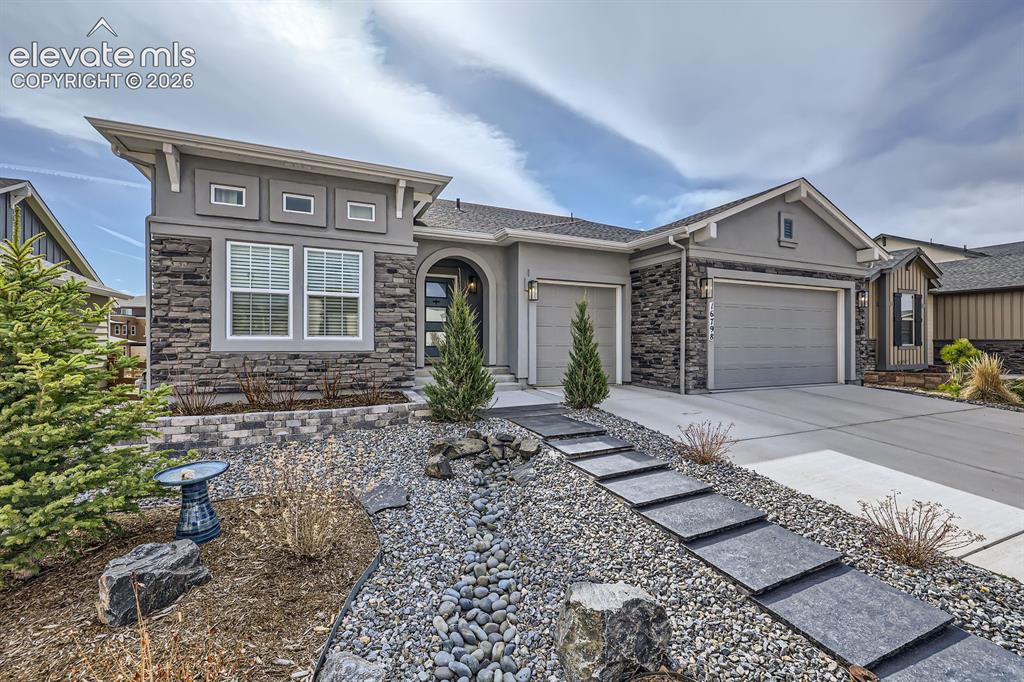
      Gorgeous exterior with stone and stucco siding.

      Image 2 of 38: Concrete stamped steps leading to the front door.
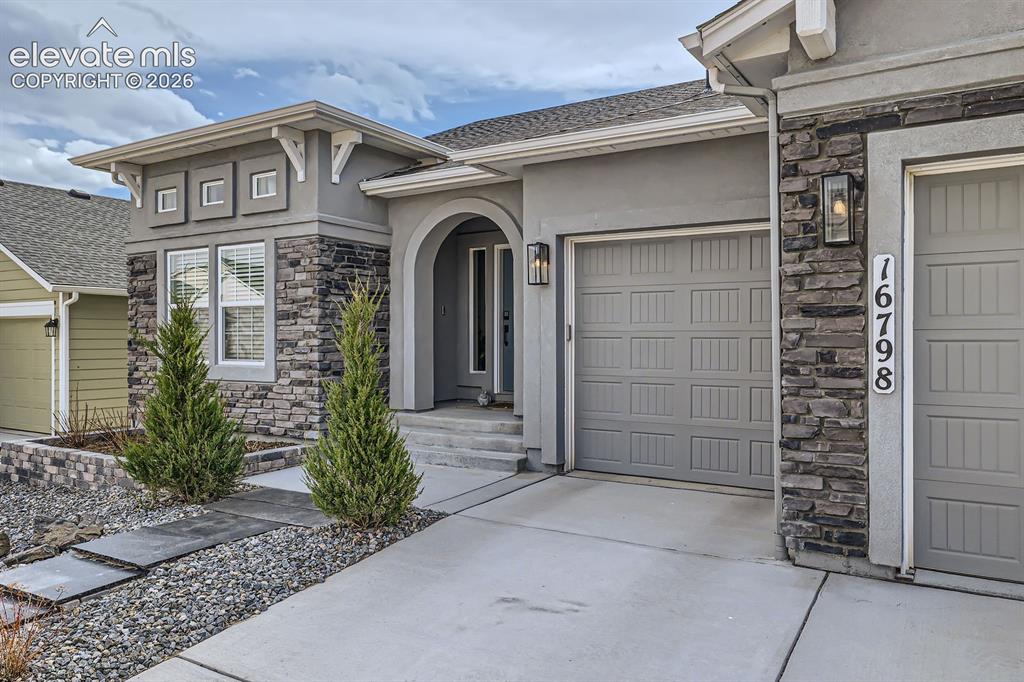
      Concrete stamped steps leading to the front door.

      Image 3 of 38: Covered entry.

      Covered entry.

      Image 4 of 38: Oversized three door slider leading to the deck.  Gas log fireplace with be

      Oversized three door slider leading to the deck. Gas log fireplace with beautiful stone.
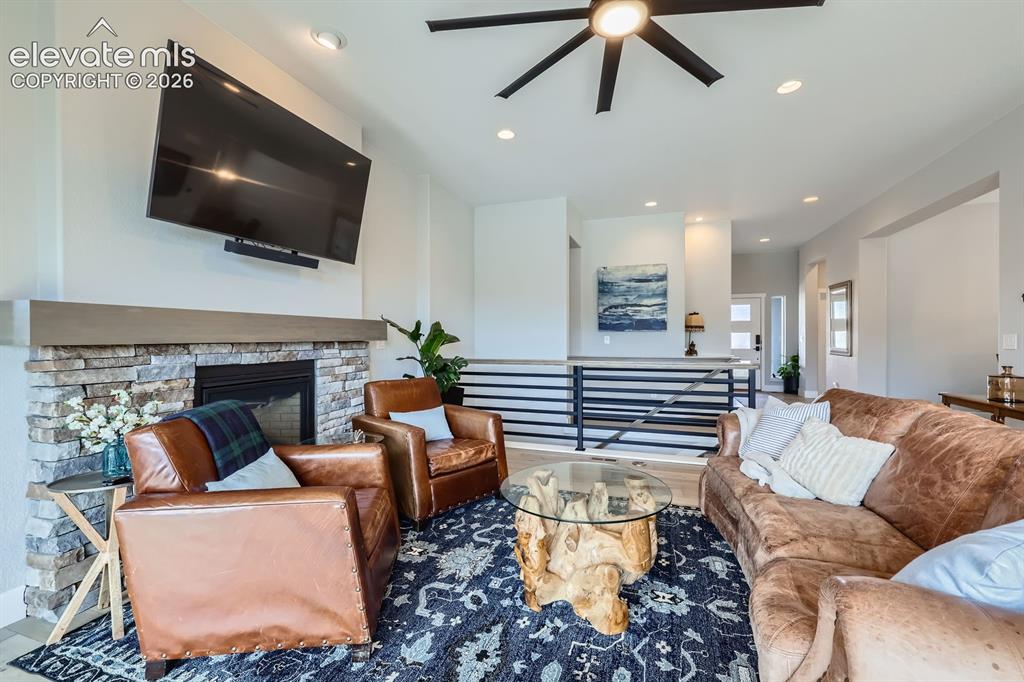
      Image 5 of 38: Another view of the living room with versatile furniture placement.
      Another view of the living room with versatile furniture placement.

      Image 6 of 38: Formal Dining Room

      Formal Dining Room

      Image 7 of 38: Formal Dining Room staged with another dining set.
      Formal Dining Room staged with another dining set.

      Image 8 of 38: Large kitchen island.  Jenn Air Appliances.
      Large kitchen island. Jenn Air Appliances.

      Image 9 of 38: Wall oven and commercial oven.

      Wall oven and commercial oven.

      Image 10 of 38: Commercial oven with a six burner cooktop.
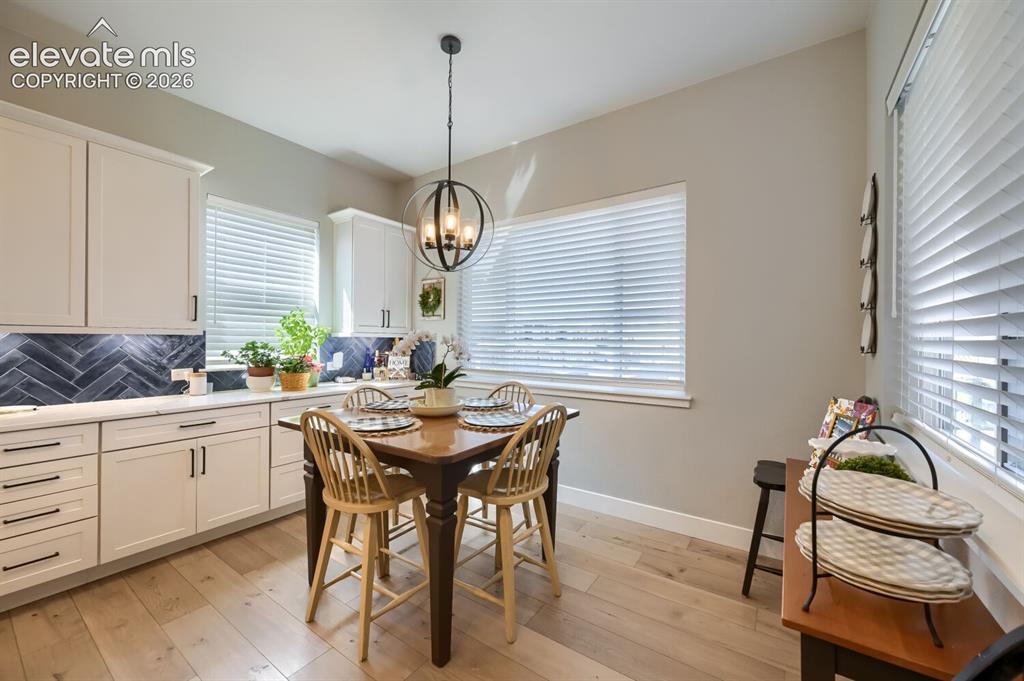
      Commercial oven with a six burner cooktop.

      Image 11 of 38: Upgraded extended countertops and cabinetry add extra work area and storage

      Upgraded extended countertops and cabinetry add extra work area and storage.
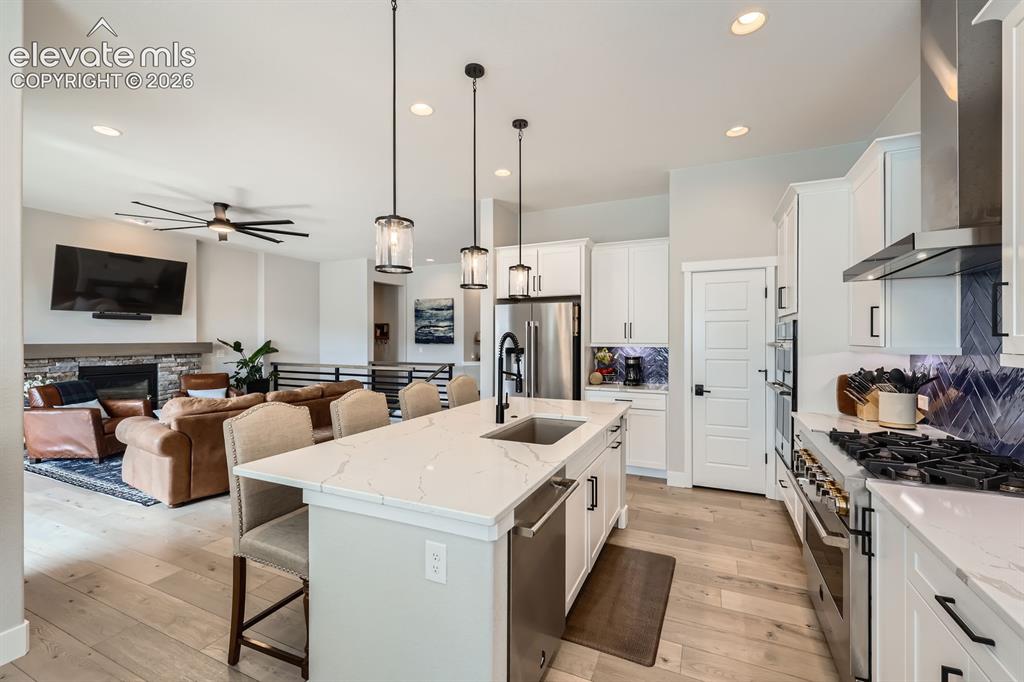
      Image 12 of 38: Stunning kitchen opens too the great room.
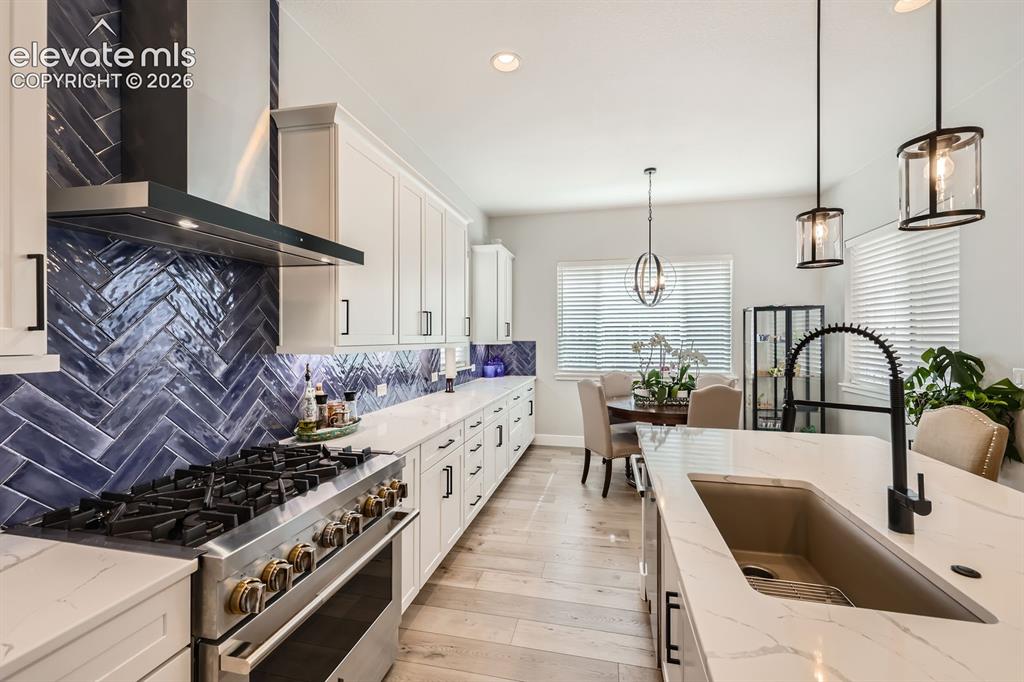
      Stunning kitchen opens too the great room.

      Image 13 of 38: Close up of the commercial range/oven.  Granite sink.
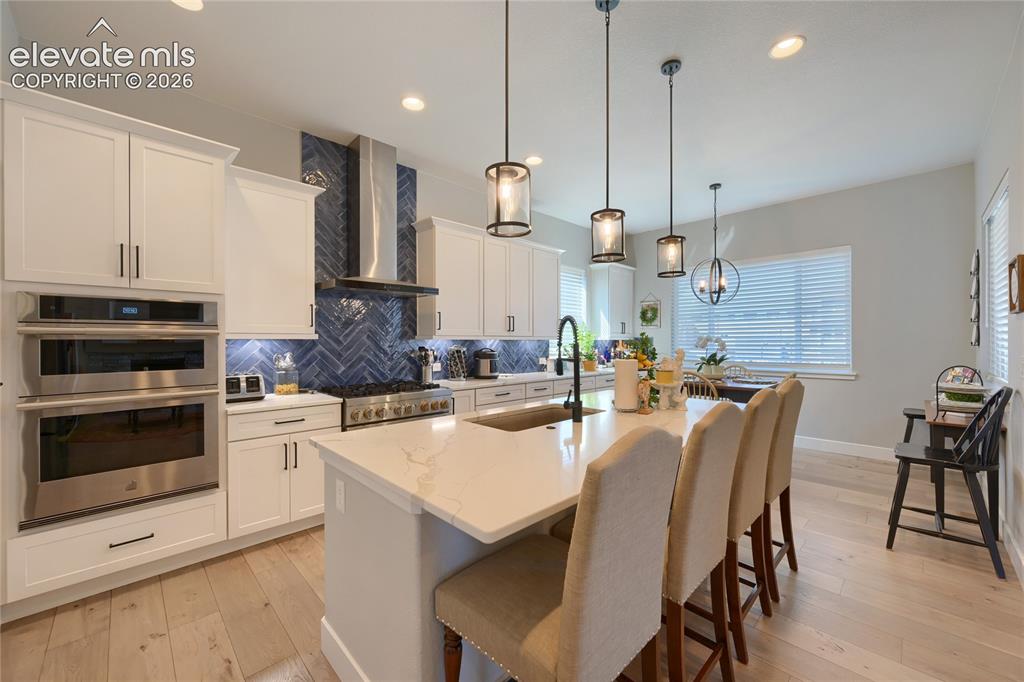
      Close up of the commercial range/oven. Granite sink.

      Image 14 of 38: Kitchen

      Kitchen

      Image 15 of 38: Spacious primary bedroom with a sitting area.
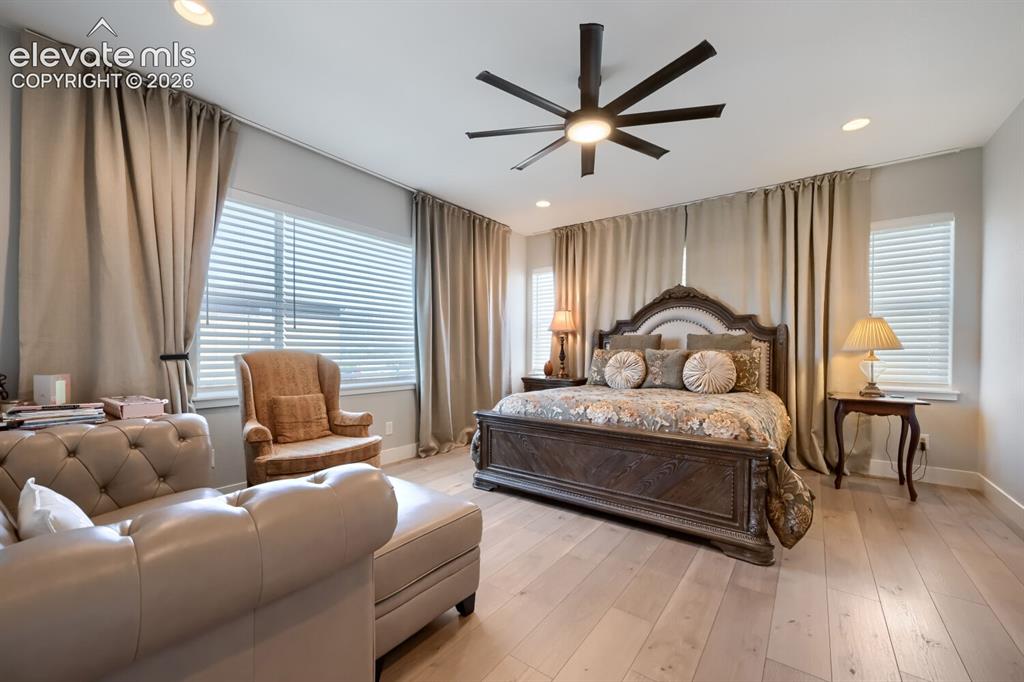
      Spacious primary bedroom with a sitting area.

      Image 16 of 38: Another view of the sitting area with different furniture.
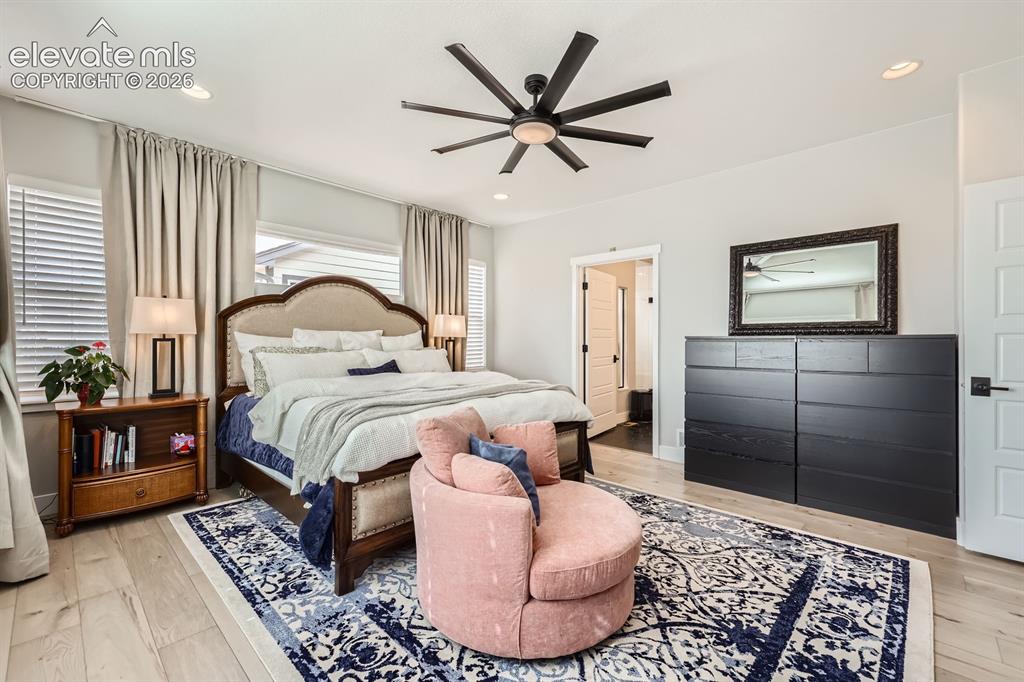
      Another view of the sitting area with different furniture.

      Image 17 of 38: Master Bedroom

      Master Bedroom

      Image 18 of 38: Gorgeous tile flooring.  Beautiful frameless walk in shower.
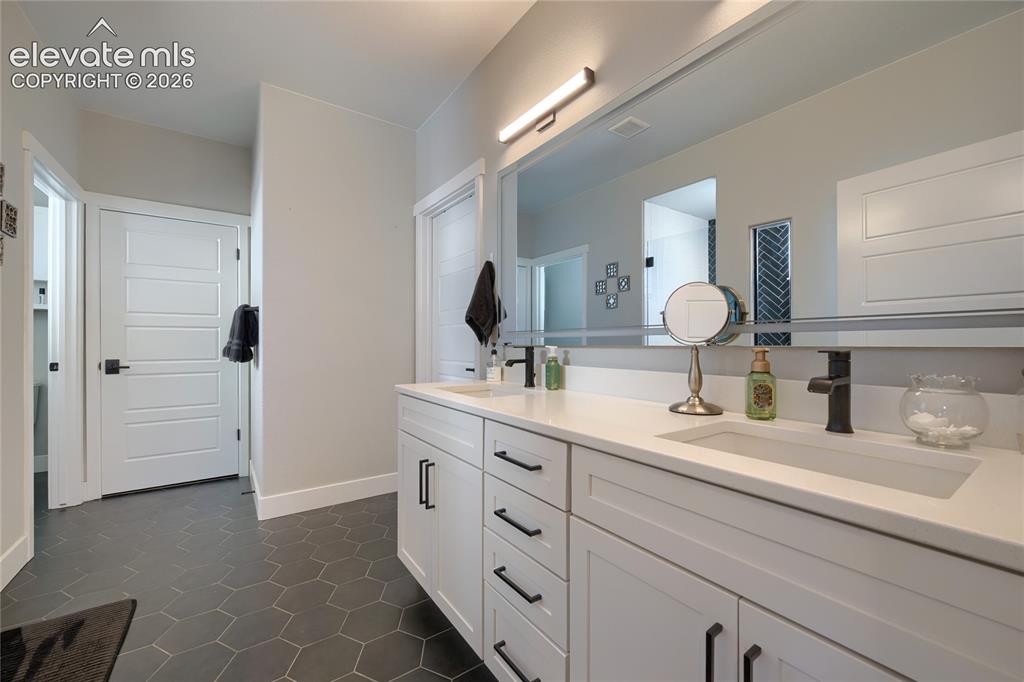
      Gorgeous tile flooring. Beautiful frameless walk in shower.

      Image 19 of 38: Master Bathroom

      Master Bathroom

      Image 20 of 38: Gorgeous walk in frameless shower.

      Gorgeous walk in frameless shower.

      Image 21 of 38: Second bedroom or main level office.

      Second bedroom or main level office.
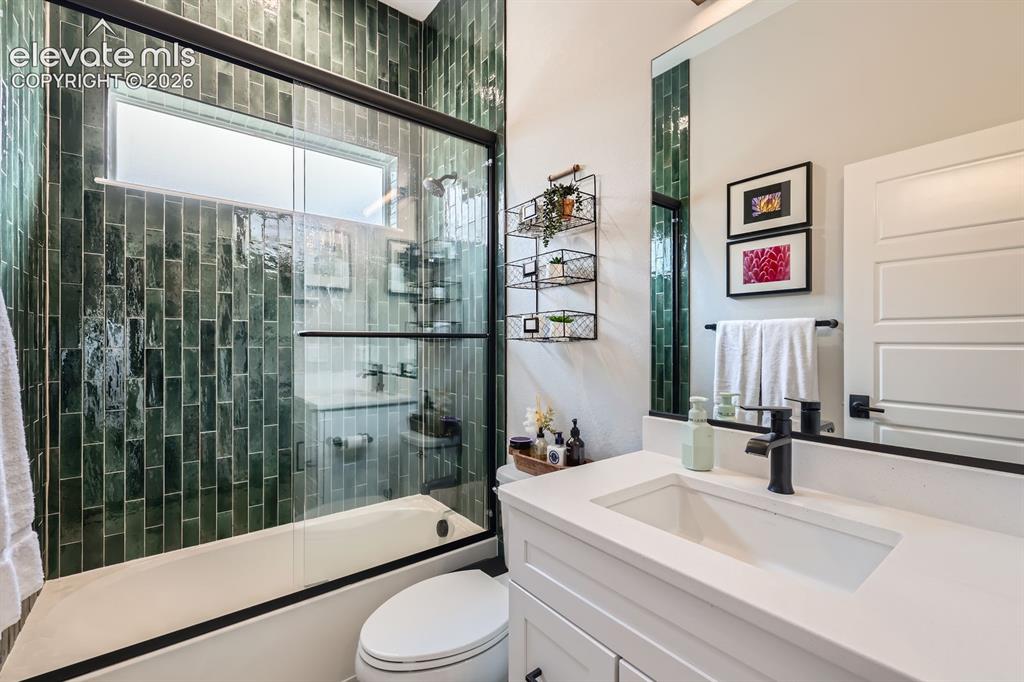
      Image 22 of 38: Second main level bath.

      Second main level bath.

      Image 23 of 38: Lower level family room.

      Lower level family room.

      Image 24 of 38: Large lower level family room.

      Large lower level family room.
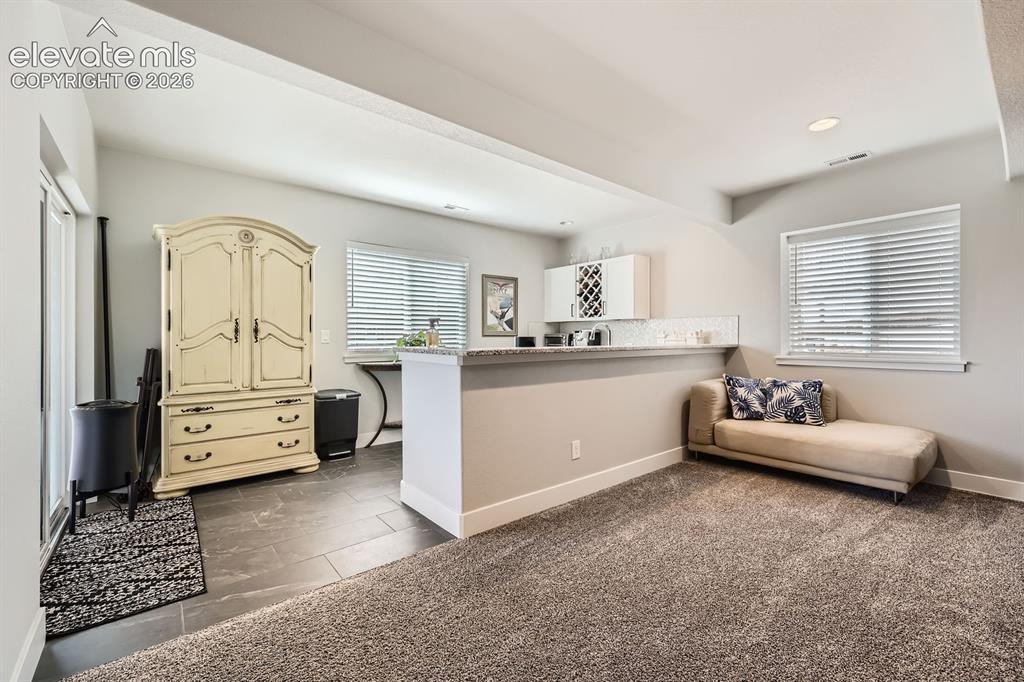
      Image 25 of 38: Wet bar with a walk out to the covered backyard patio.
      Wet bar with a walk out to the covered backyard patio.

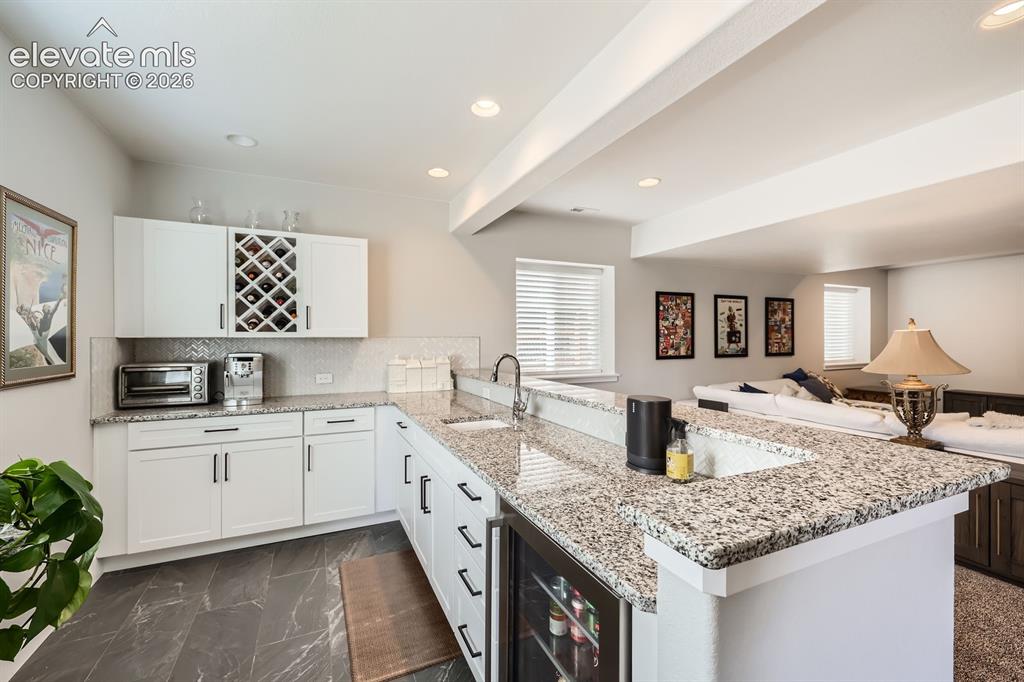
      Image 26 of 38: Wet bar with granite countertops and beverage refrigerator.
      Wet bar with granite countertops and beverage refrigerator.

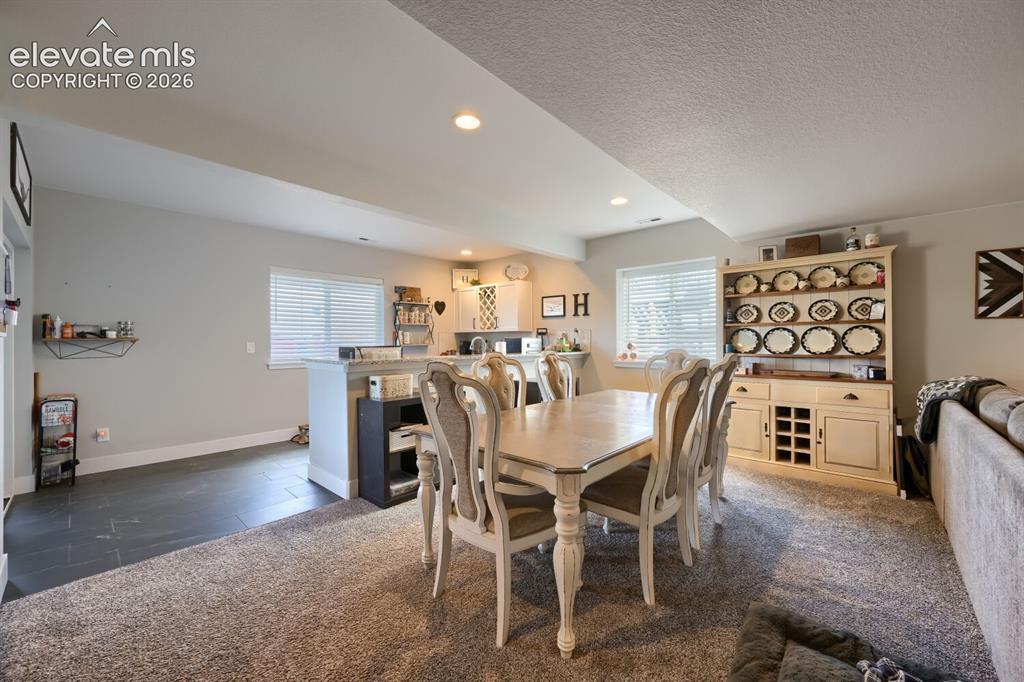
      Image 27 of 38: Tenants have set up the basement for multigenerational living.
      Tenants have set up the basement for multigenerational living.

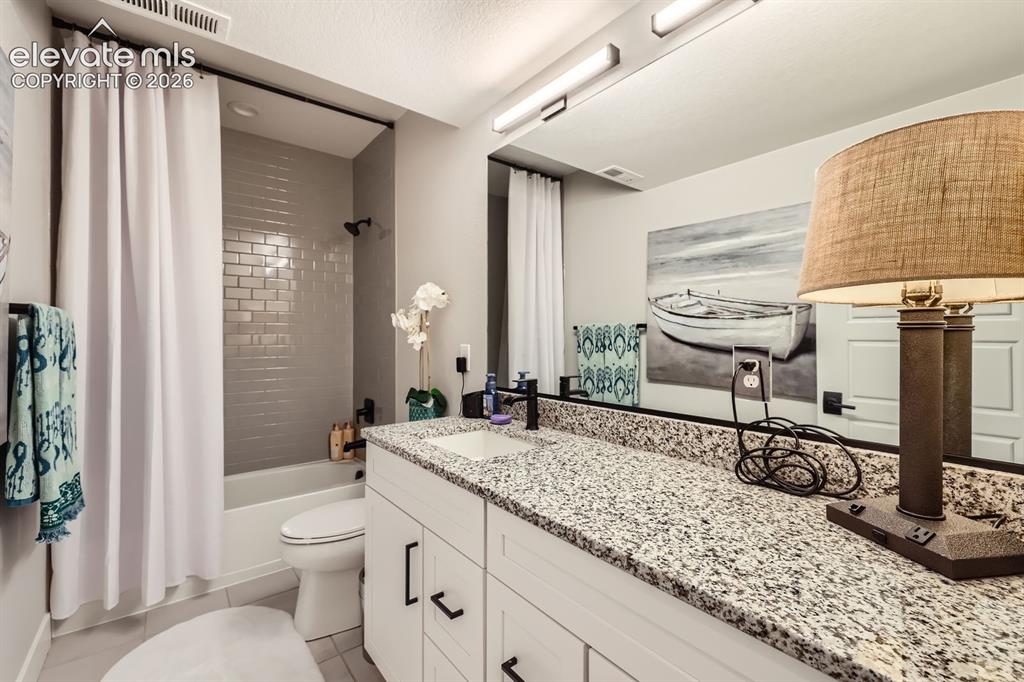
      Image 28 of 38: Lower level full bath for the third and fourth bedroom.
      Lower level full bath for the third and fourth bedroom.

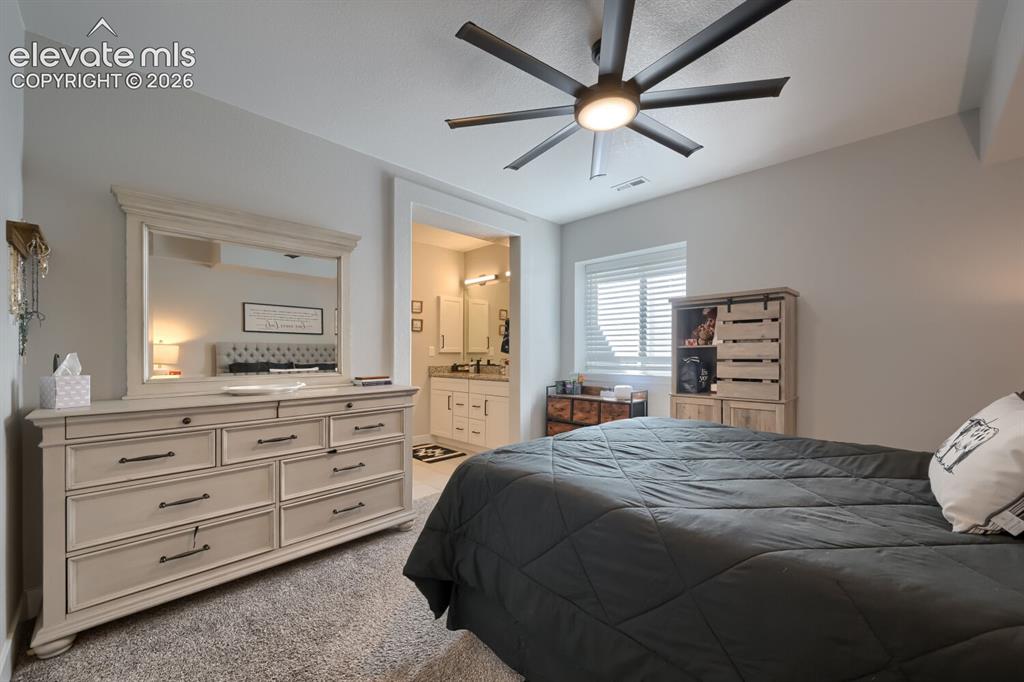
      Image 29 of 38: Fifth bedroom is an en suite with an adjoining bath and two walk in closets

      Fifth bedroom is an en suite with an adjoining bath and two walk in closets.
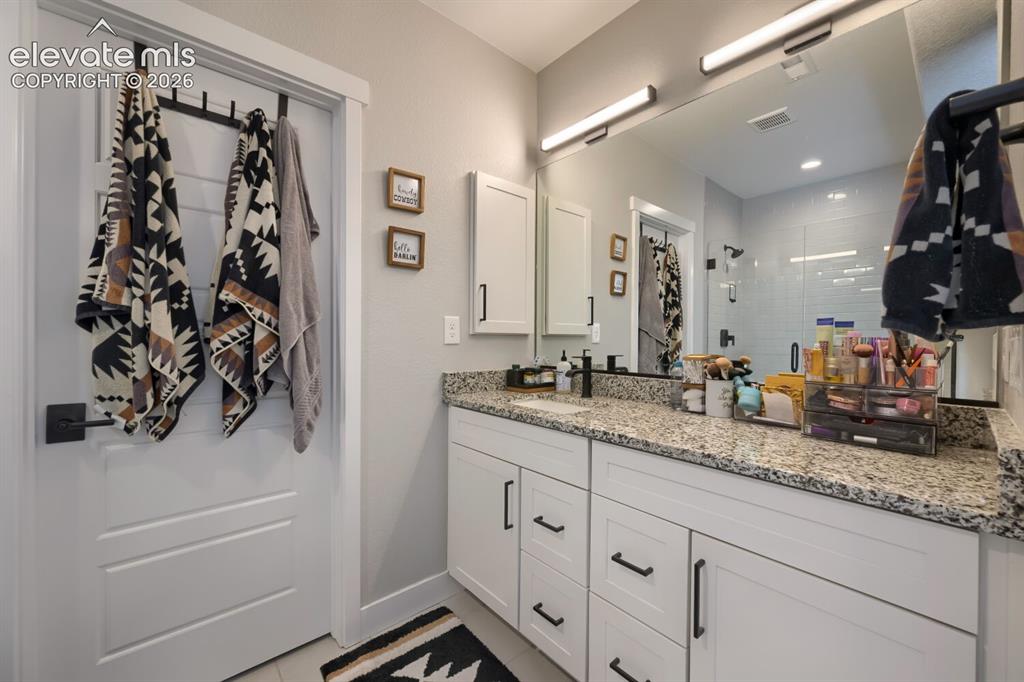
      Image 30 of 38: Ensuite bathroom.  The second laundry room serves all three lower level bed

      Ensuite bathroom. The second laundry room serves all three lower level bedrooms.
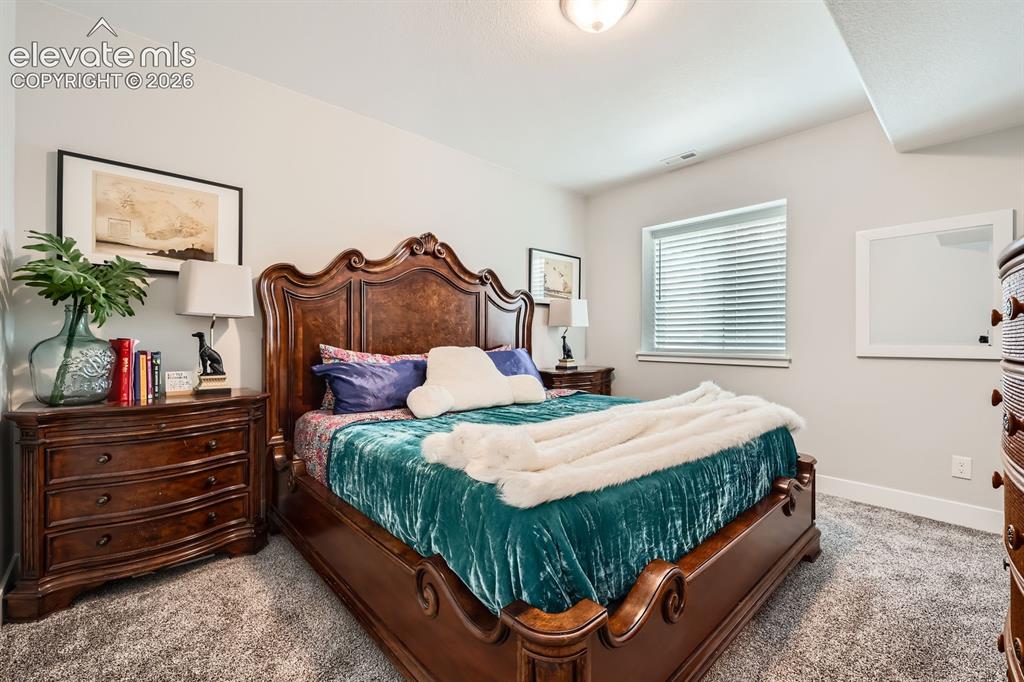
      Image 31 of 38: Fourth lower level bedroom.

      Fourth lower level bedroom.

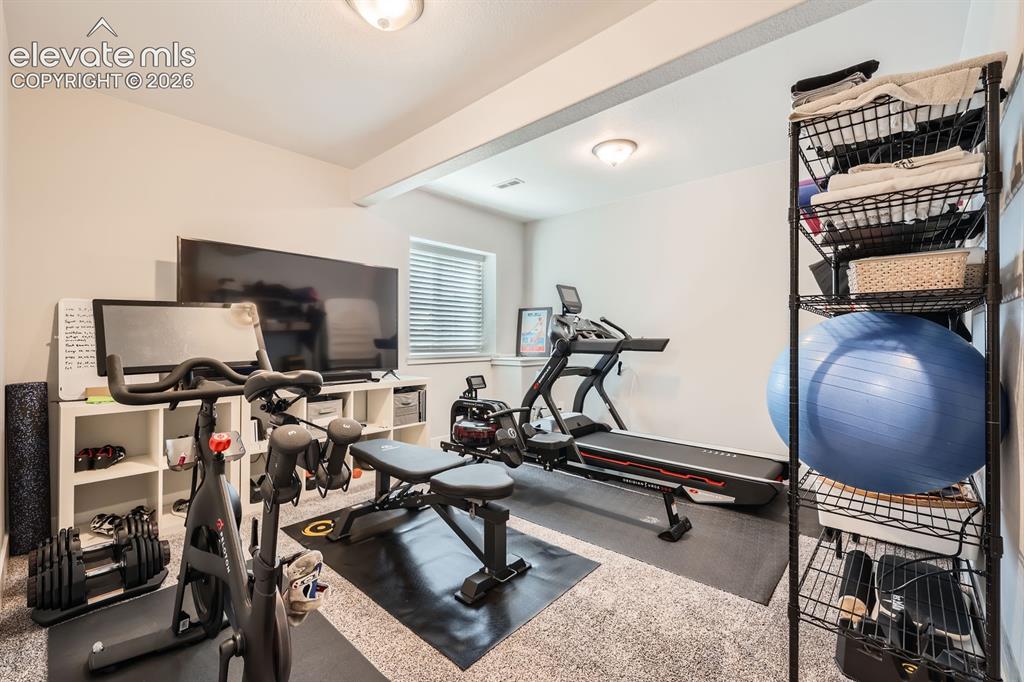
      Image 32 of 38: Versatile lower level third bedroom.  Use as an exercise room or bedroom.
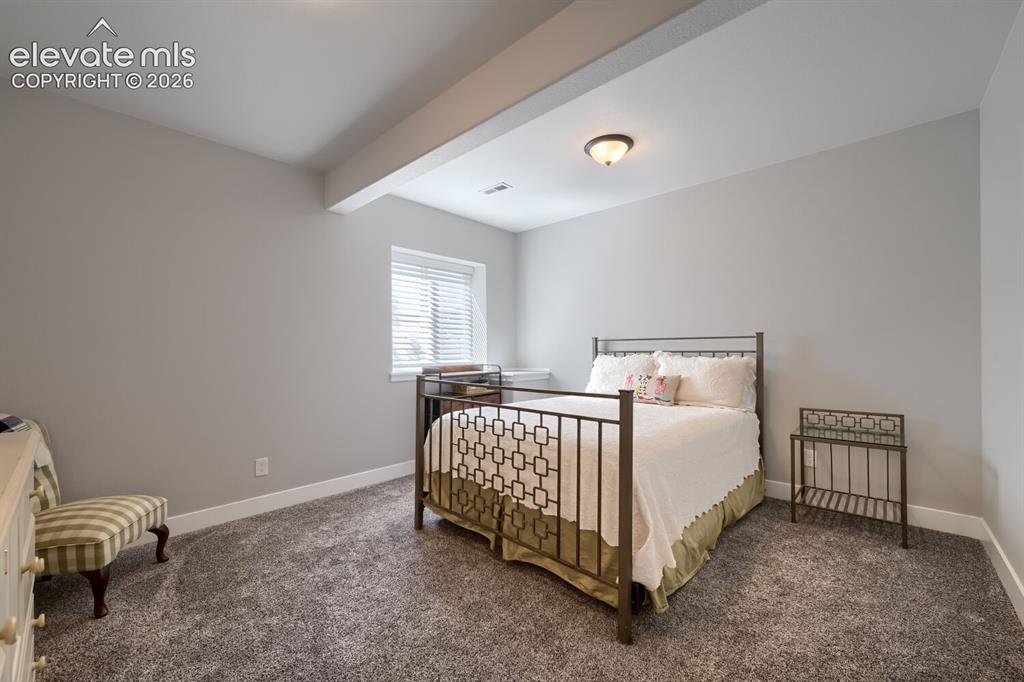
      Versatile lower level third bedroom. Use as an exercise room or bedroom.

      Image 33 of 38: Spacious third bedroom.  Or exercise room.  Convenient lower level laundry

      Spacious third bedroom. Or exercise room. Convenient lower level laundry room is located in the hallway near the three lower level bedrooms.
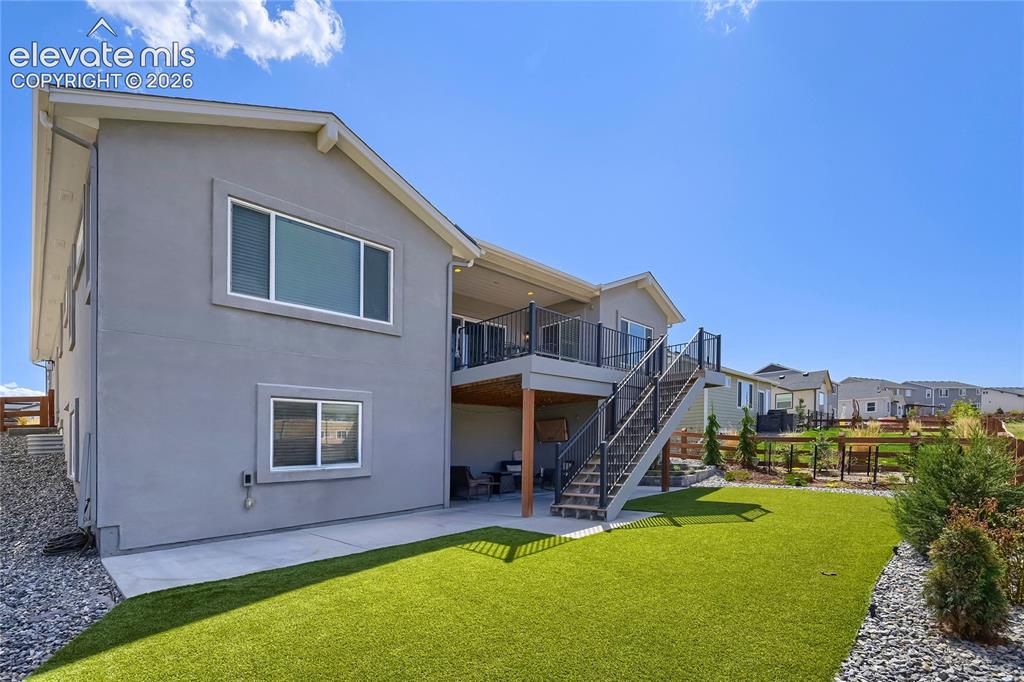
      Image 34 of 38: Beautiful backyard.

      Beautiful backyard.

      Image 35 of 38: Extended covered patio.

      Extended covered patio.

      Image 36 of 38: Extended composite covered deck with mountain views in the distance.
      Extended composite covered deck with mountain views in the distance.

      Image 37 of 38: Entry

      Entry

      Image 38 of 38: Front of Structure

      Front of Structure

      Disclaimer: The real estate listing information and related content displayed on this site is provided exclusively for consumers’ personal, non-commercial use and may not be used for any purpose other than to identify prospective properties consumers may be interested in purchasing.