2530 Hamlet Lane C, Colorado Springs, CO, 80918
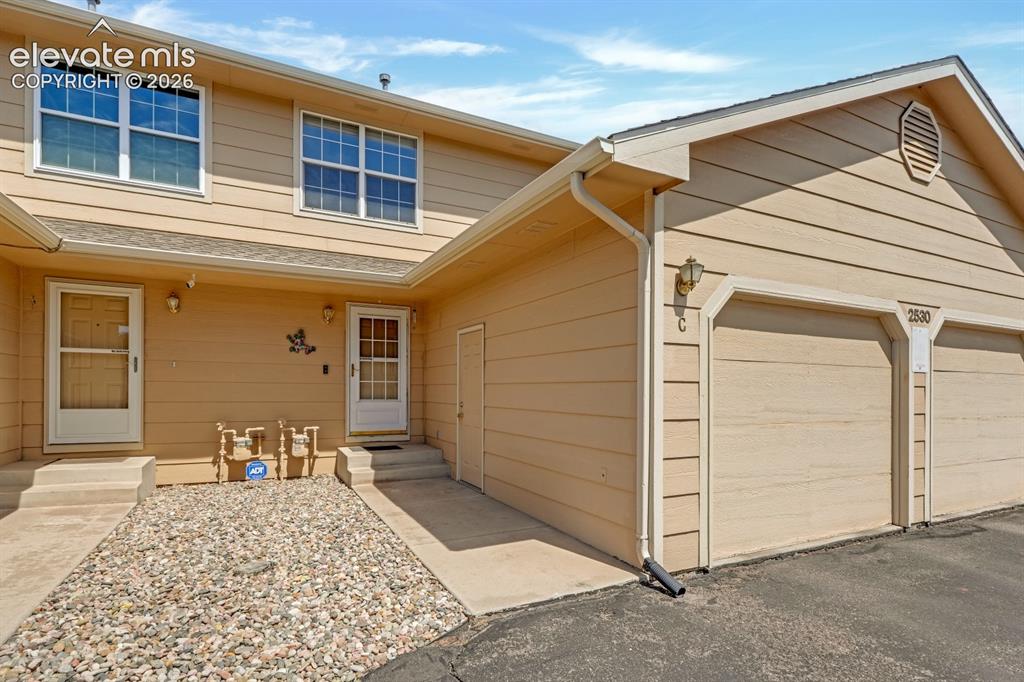
Image Count: 26

$322,500

  • Highlights
  • Townhouse
  • 3 bd | 3 ba | 1,874 sqft
  • 2530 Hamlet Lane C, Colorado Springs, CO, 80918 listed by Mercie Curbow-Presley
  • Active
  • MLS#: 6114937
  • View on Map
Space maker

Property Description

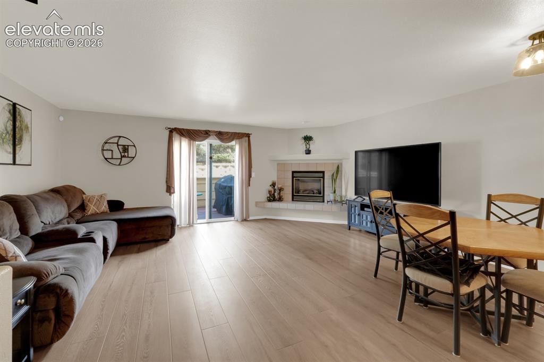
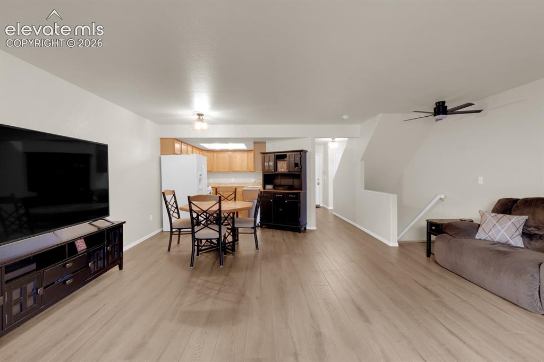
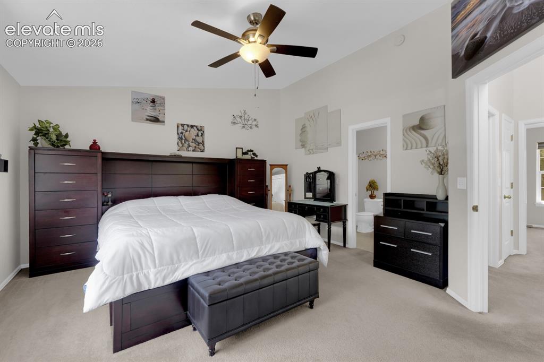
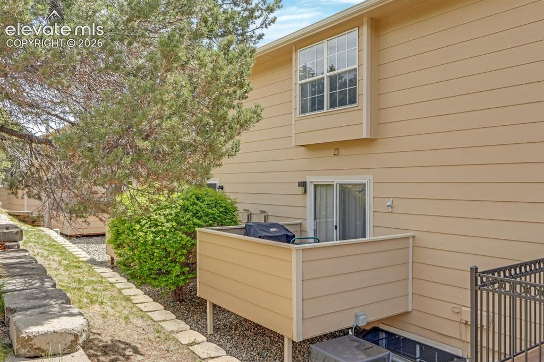
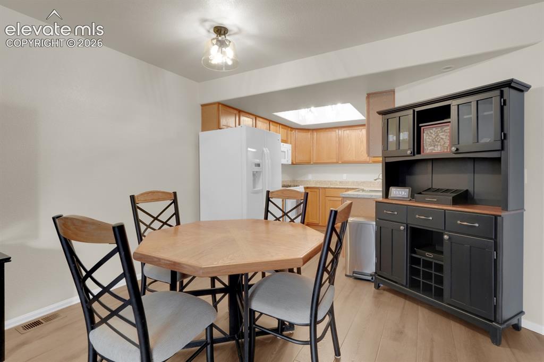
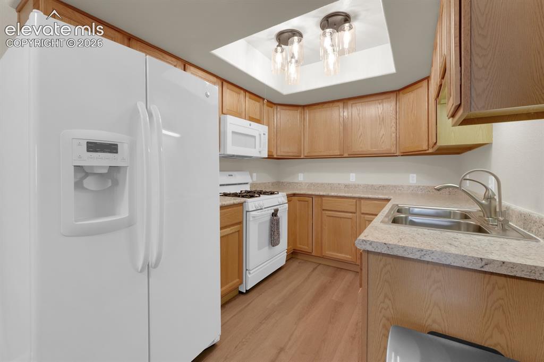
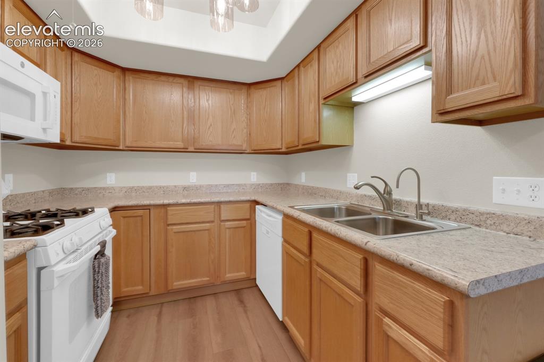
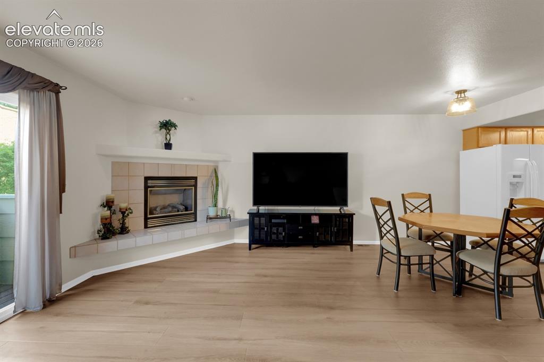
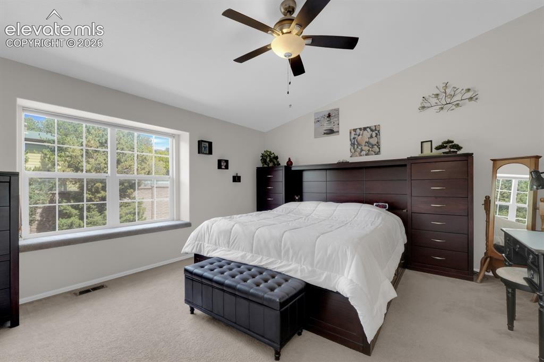
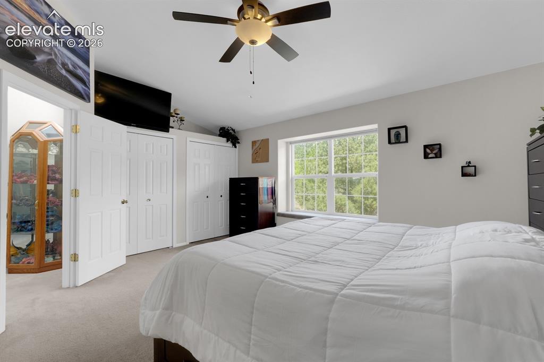
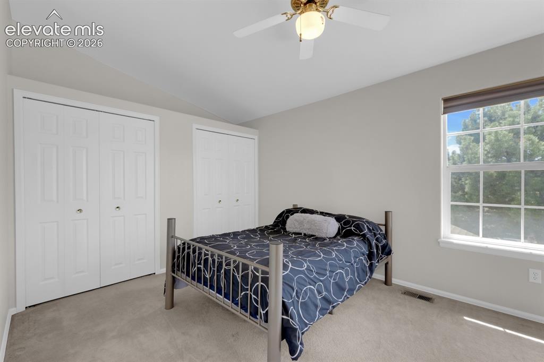
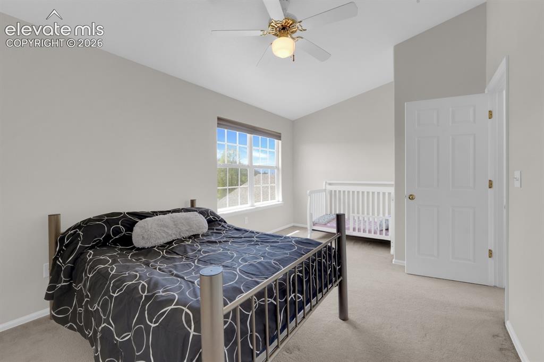
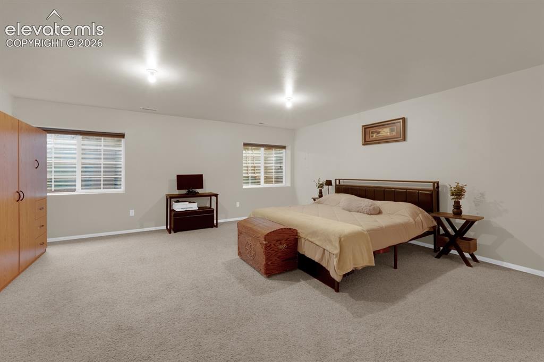
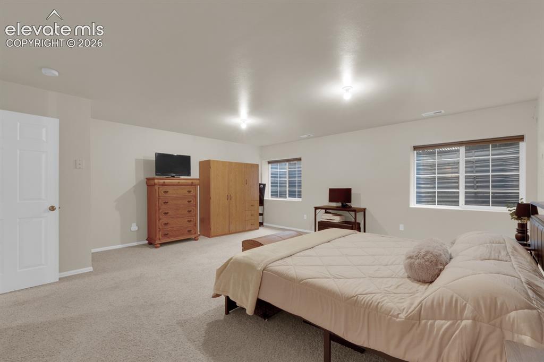
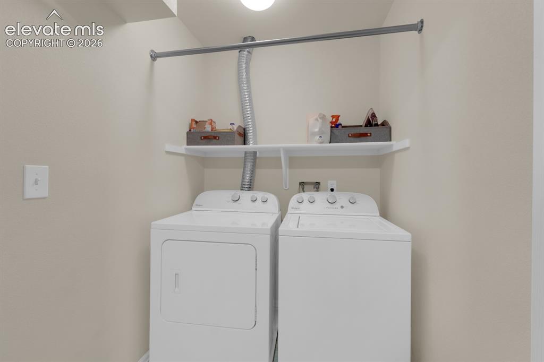
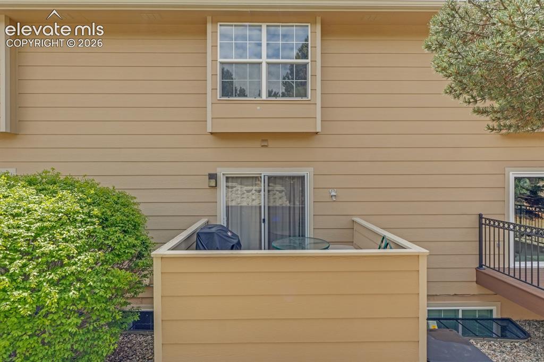
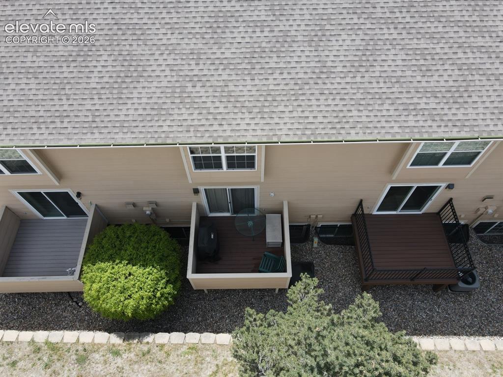
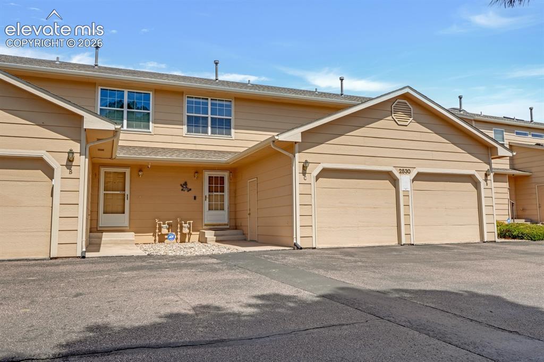
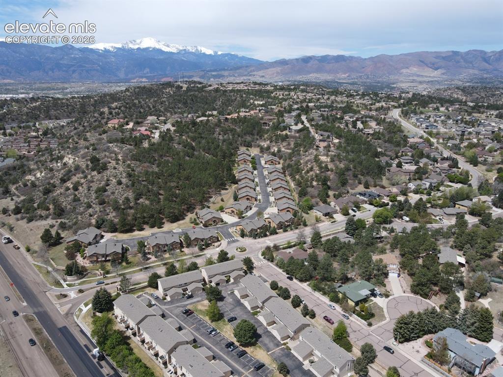
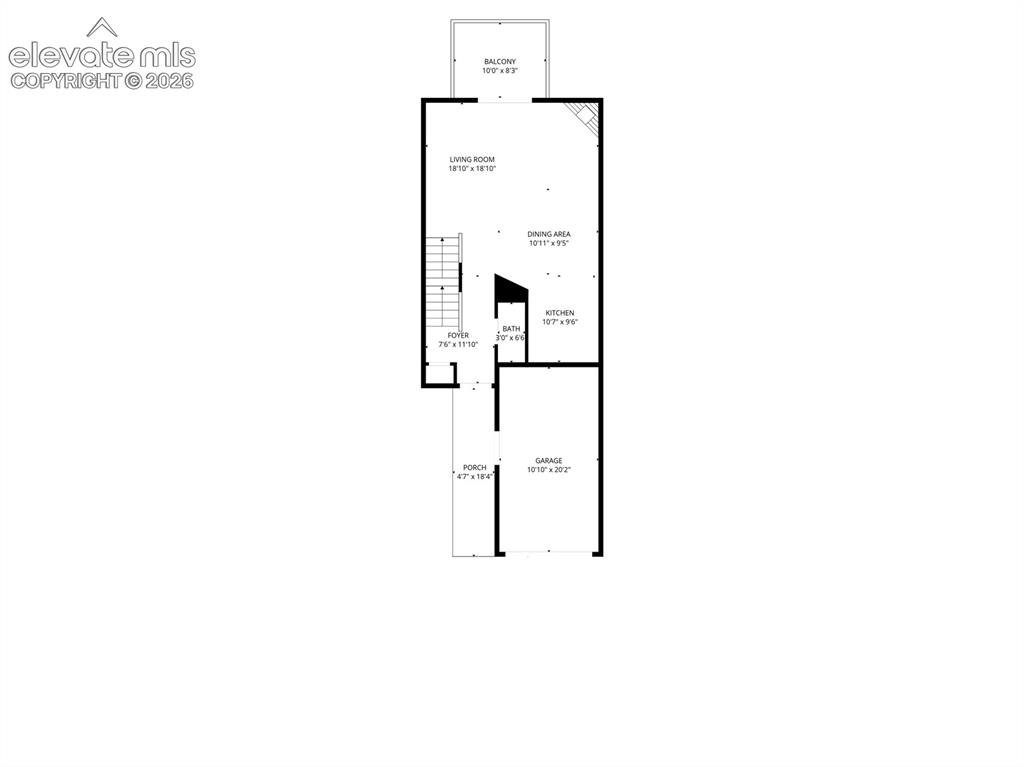
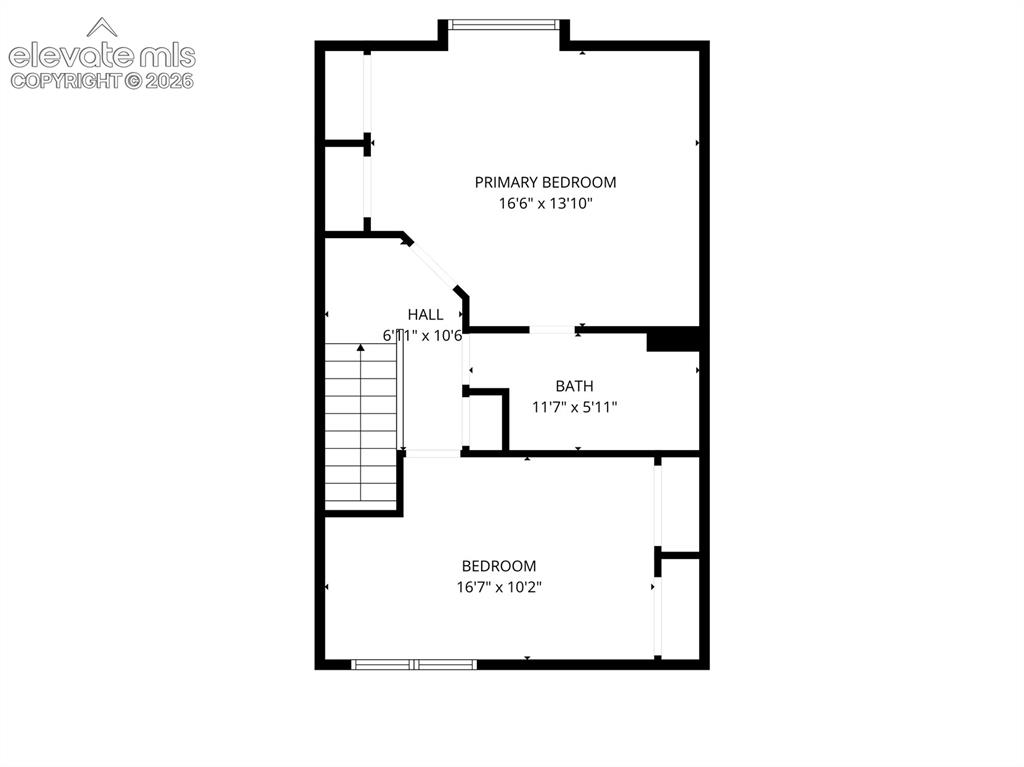
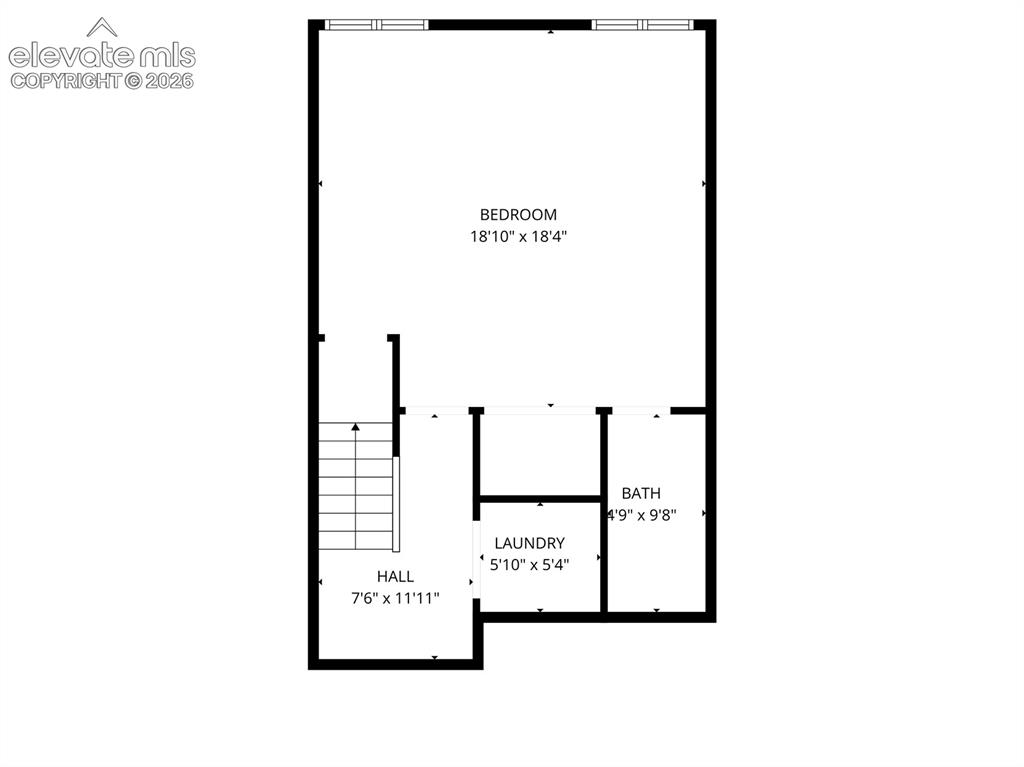
Welcome home to this spacious and versatile MOVE-IN READY 2-story townhome ideally located near UCCS, Palmer Park, and quick access to I-25! The main level offers an inviting living room with a cozy fireplace, dining area, updated NEWER LVP flooring, kitchen, and a convenient half bath. UPDATED kitchen countertops. UPDATED Light fixtures!! Step outside to your private deck for relaxing or grilling. The upper level features two oversized bedrooms with double-wall closets, a large full bath, and convenient linen storage. The FINISHED basement adds over 600 sq. ft. of incredible flex space — PERFECT for a third bedroom, guest suite, second living area, office, workout room, or efficiency-style setup with its attached full bathroom and large closet. Laundry is tucked away in its own dedicated space downstairs. Additional HIGHLIGHTS include central A/C, an attached one-car garage with extra storage space, plus an additional assigned parking spot directly across from the home. Enjoy a lifestyle that is walkable and bike-able to UCCS and Palmer Park while being close to shopping, dining, and everyday conveniences!

Property Listed By

Picture of REALTOR Listing Property
  • Mercie Curbow-Presley
  • 2421-192-917  Call the Agent 
Picture of Office Listing Property
  • Mercie Real Estate
  • 0011-093-917  Call the Agent 
Mercie loves helping people gain an understanding of the community and her understanding of the real estate market is a top priority. She offers friendly, professional assistance to those individuals who are looking for fair and balanced representation. Mercie strives to exceed client expectations through real personal service. She is a member of the National, State, and Pikes Peak Association of REALTORS®. Mercie spends time working on her house (it's a bit dated), reading, photography, ...

Property Details

    General Features

  • Property: Townhouse, 2 Story
  • Attached: Yes
  • Year Built: 1996
  • List Price: $322,500
  • County: El Paso
  • School District: Colorado Springs 11

    Rooms

  • Master: Upper Level, 14 x 17
  • Bedrooms: 3
  • Baths: 2 full bath; 1 1/2 bath;
  • Laundry: Basement

    Structure

  • Unit Description: Inside Unit
  • Foundation: Full Basement
  • Heating: Forced Air
  • Cooling: Central Air
  • Garage/Parking #: 2 vehicle(s), Assigned, Attached
  • Patio Description: Wood Deck
  • Total SqFt: 1,874
  • Finished SqFt: 1,874
  • Basement SqFt: 617
  • Basement % Fin: 100
  • Construction Status: Existing Home
  • Siding: Wood
  • Structure: Frame

    Features

  • Appliances: Dishwasher, Gas in Kitchen, Microwave Oven, Refrigerator
  • Floors: Carpet, Vinyl/Linoleum
  • Entry: Closet, Covered, Vinyl/Linoleum
  • Fireplace: Gas, One
  • Additional Items: Cabinet in basement hallway and basement bedroom space
  • Interior Features: Vaulted Ceilings
  • Laundry: Basement

    Taxes, Utilities, Lot

  • Tax: $1,005
  • Lot Size: 0.03 Acres, 1,300 SqFt
  • Landscaped: All
  • Driveway: Concrete
  • Lot Location: Hiking Trail, Near Hospital, Near Park, Near Schools
  • Lot Description: Level
  • Existing Utilities: Electricity Connected, Natural Gas Connected
  • Existing Water: Municipal

    Community

  • Covenants: Yes
  • HOA Dues: $380
  • HOA Frequency: Monthly
  • HOA Fee Includes: Common Utilities, Lawn, Snow Removal, Trash Removal

    Additional Information


      Disclaimer
      The real estate listing information and related content displayed on this site is provided exclusively for consumers’ personal, non-commercial use and may not be used for any purpose other than to identify prospective properties consumers may be interested in purchasing.
      PPAR.com Website

      2530 Hamlet Lane C, Colorado Springs, CO, 80918

      Image 1 of 26: Welcome home!

      Welcome home!

      Image 2 of 26: Open-concept living space

      Open-concept living space

      Image 3 of 26: Open-concept living area

      Open-concept living area

      Image 4 of 26: Primary bedroom

      Primary bedroom

      Image 5 of 26: Ground level patio

      Ground level patio

      Image 6 of 26: Eat-in kitchen

      Eat-in kitchen

      Image 7 of 26: Kitchen with matching appliances

      Kitchen with matching appliances

      Image 8 of 26: Updated lighting

      Updated lighting

      Image 9 of 26: Open-concept living area with fireplace
      Open-concept living area with fireplace

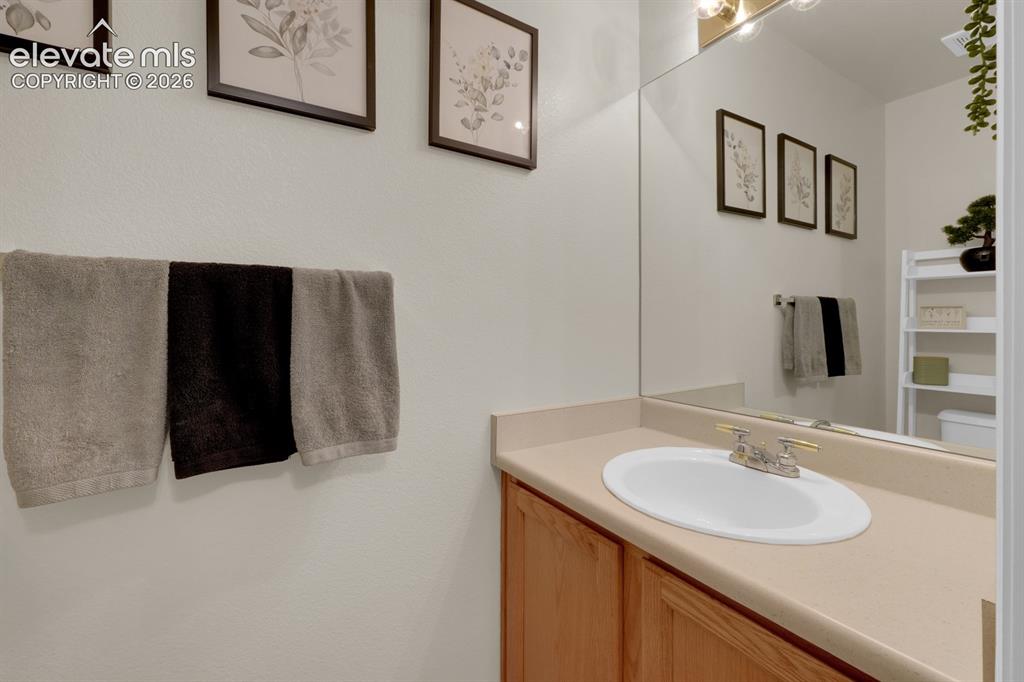
      Image 10 of 26: Bathroom main level

      Bathroom main level

      Image 11 of 26: Primary bedroom with ceiling fan

      Primary bedroom with ceiling fan
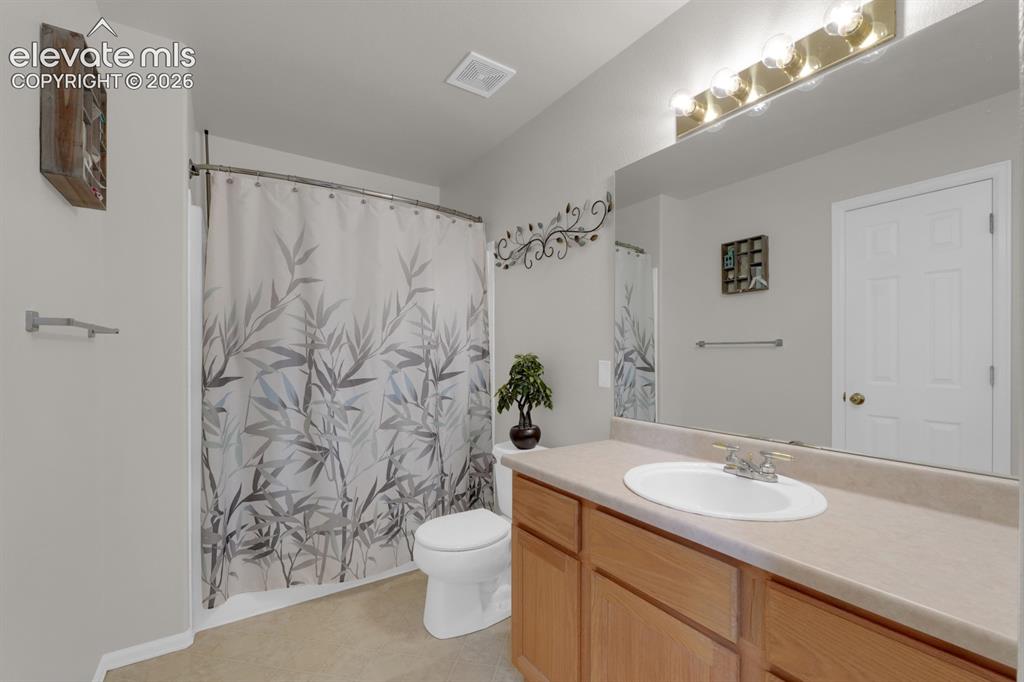
      Image 12 of 26: Primary bedroom

      Primary bedroom

      Image 13 of 26: Primary bathroom

      Primary bathroom

      Image 14 of 26: 2nd Bedroom

      2nd Bedroom

      Image 15 of 26: 2nd bedroom

      2nd bedroom

      Image 16 of 26: 3rd bedroom or flex space

      3rd bedroom or flex space
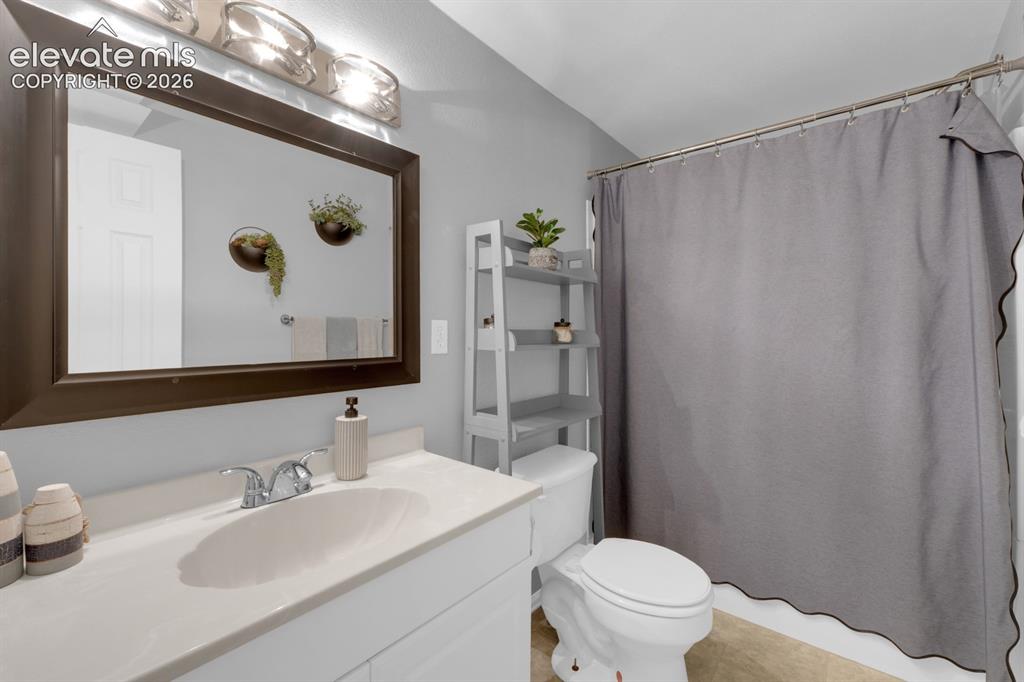
      Image 17 of 26: 3rd bedroom or flex space

      3rd bedroom or flex space

      Image 18 of 26: Basement Bathroom

      Basement Bathroom

      Image 19 of 26: Dedicated laundry area

      Dedicated laundry area

      Image 20 of 26: Ground level patio

      Ground level patio

      Image 21 of 26: Deck

      Deck

      Image 22 of 26: Exterior

      Exterior

      Image 23 of 26: Aerial perspective

      Aerial perspective

      Image 24 of 26: 1st floor

      1st floor

      Image 25 of 26: 2nd floor

      2nd floor

      Image 26 of 26: Basement

      Basement

      Disclaimer: The real estate listing information and related content displayed on this site is provided exclusively for consumers’ personal, non-commercial use and may not be used for any purpose other than to identify prospective properties consumers may be interested in purchasing.