1112 Old Dutch Mill Road, Colorado Springs, CO, 80907
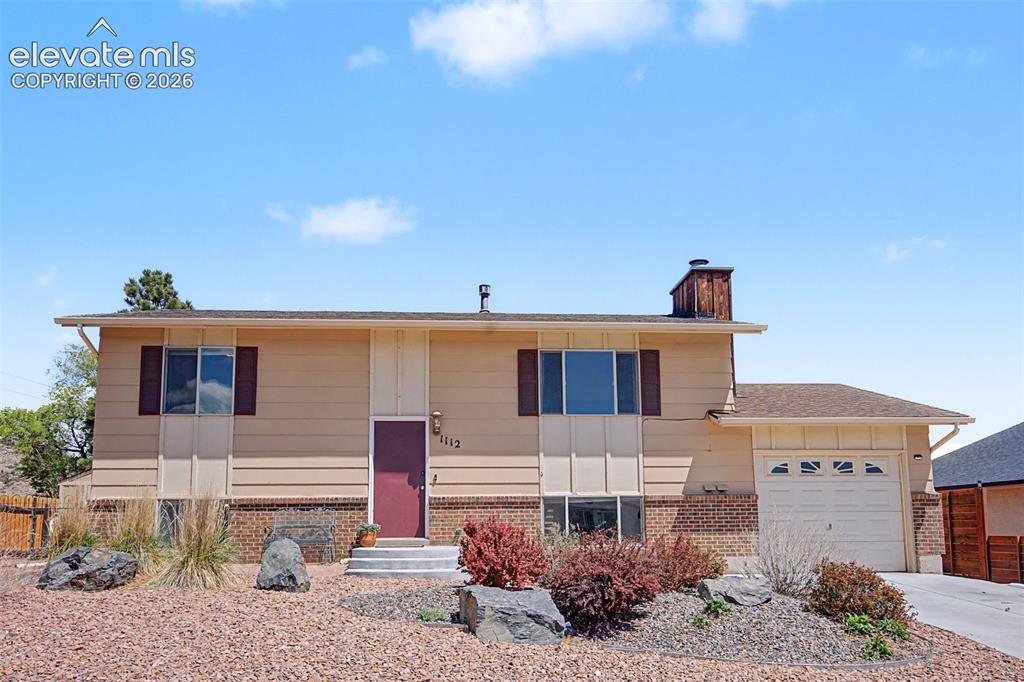
Eye catching front!
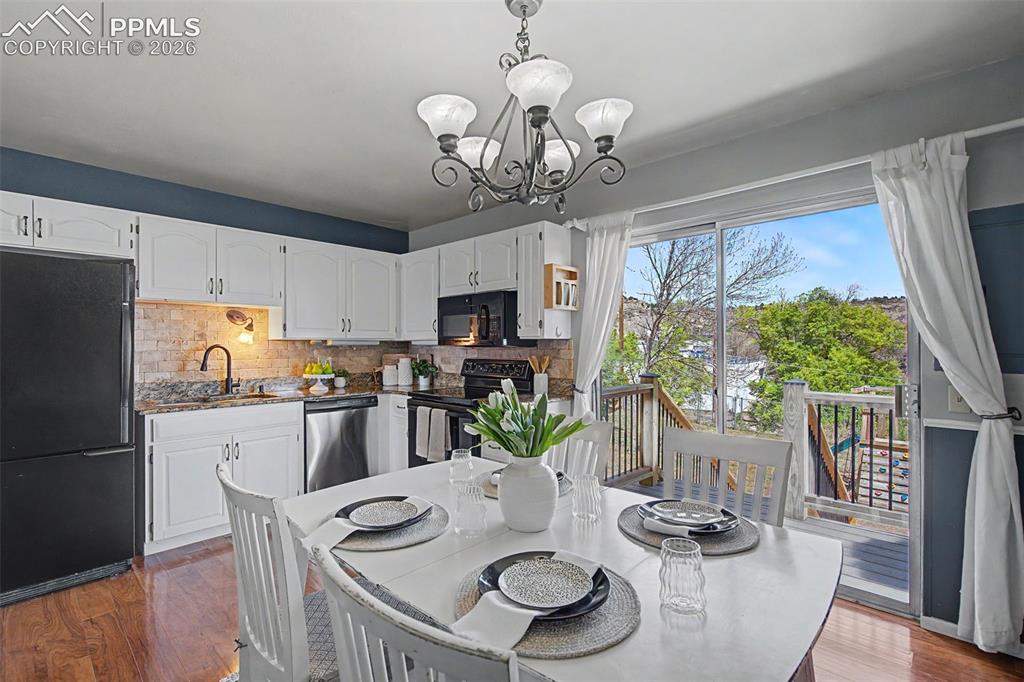
Comfortable dining space
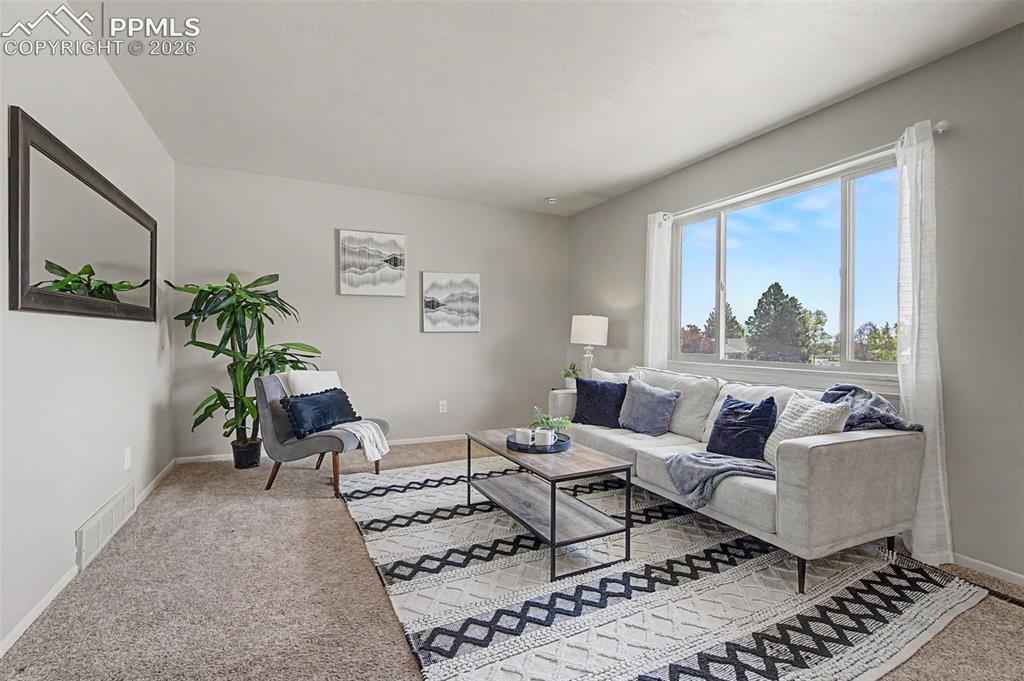
Freshly painted and bright living room
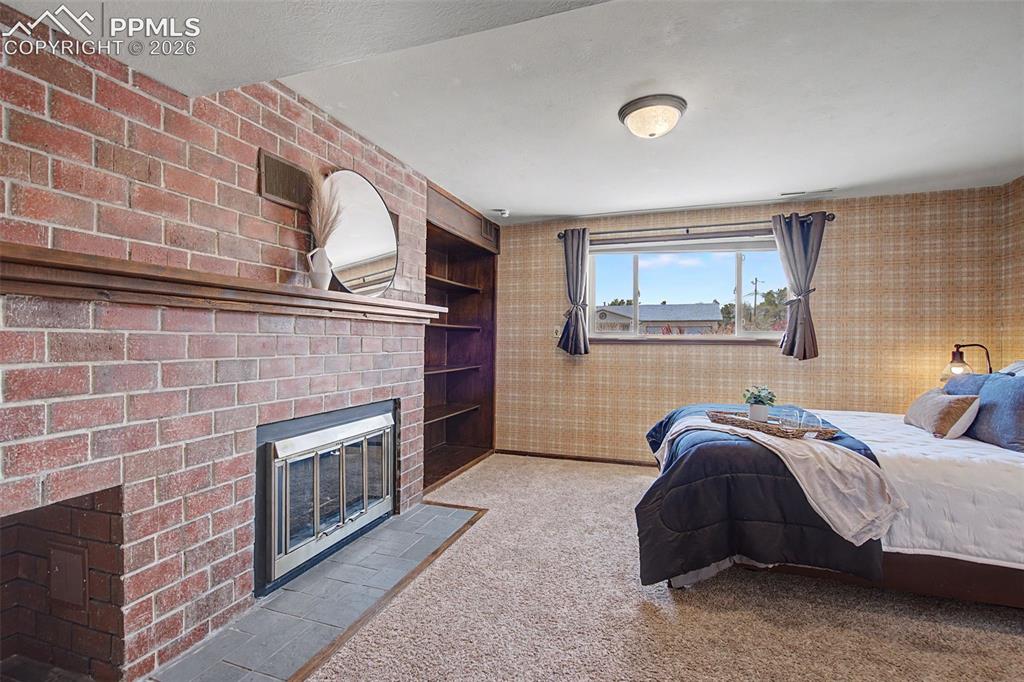
Master with fireplace!
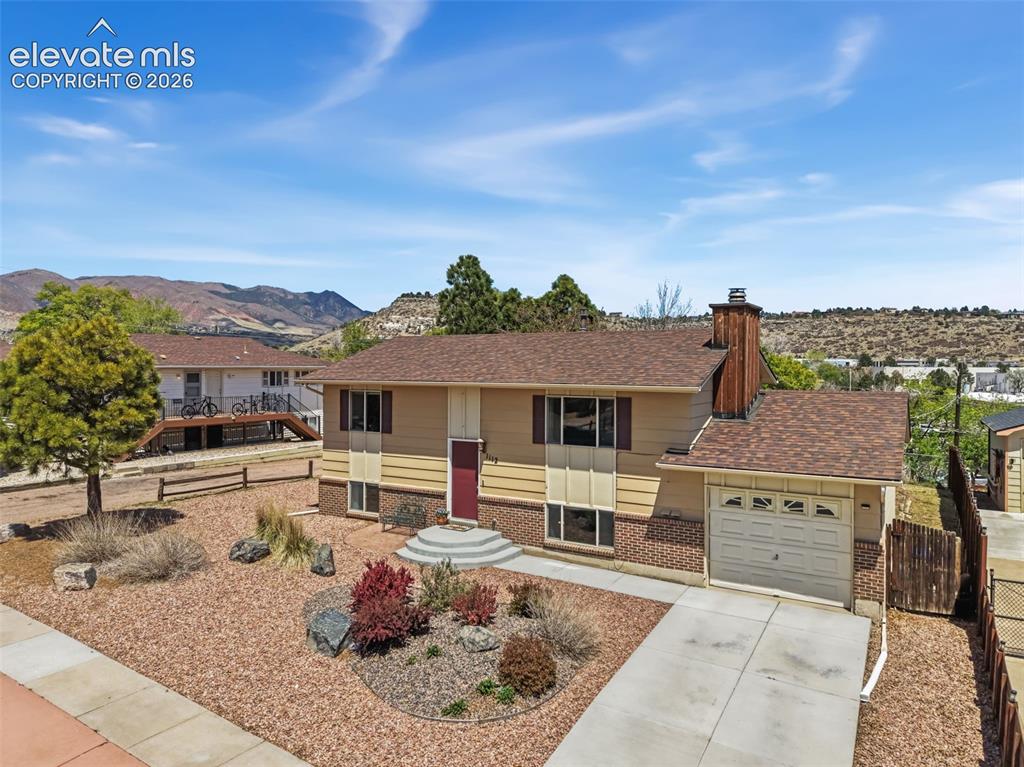
Welcome Home!
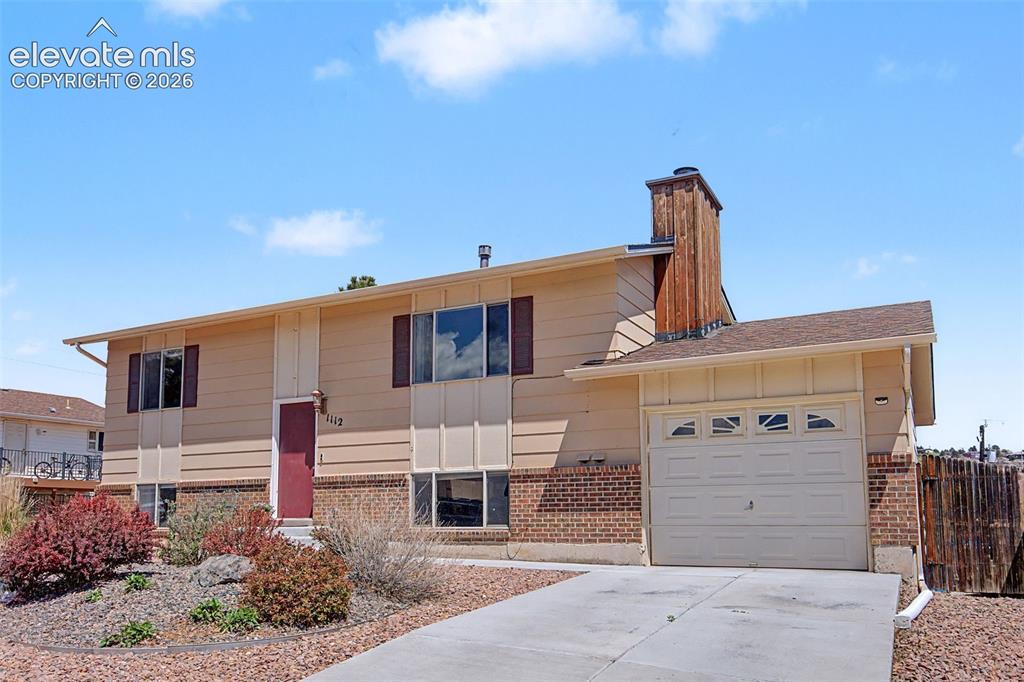
Classic curb appeal
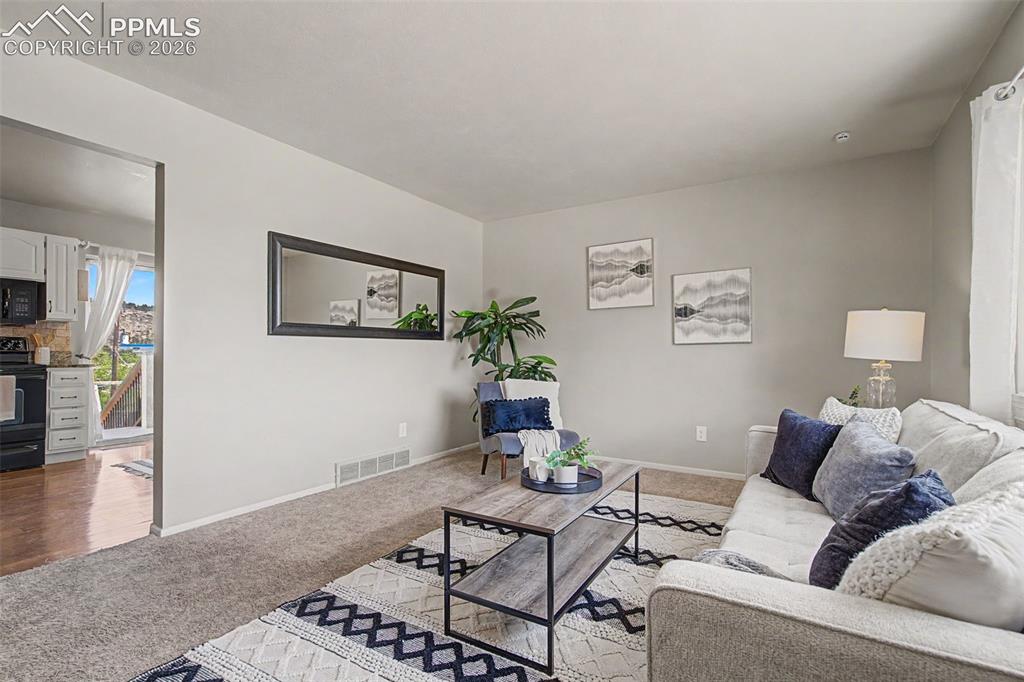
Livingroom and kitchen are next to eachother
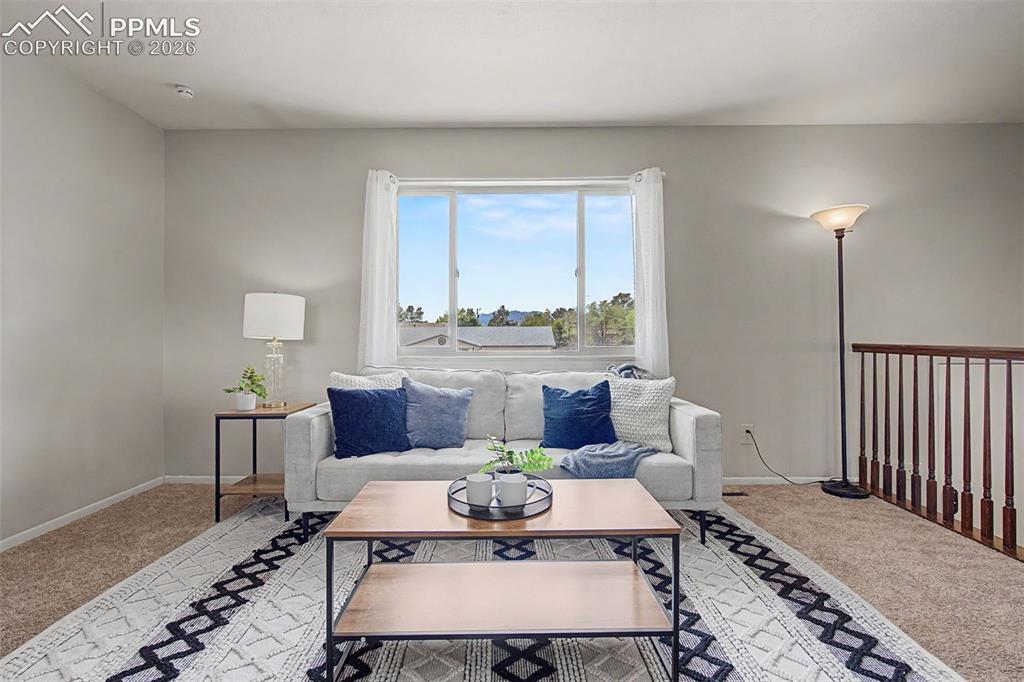
Heart of the home
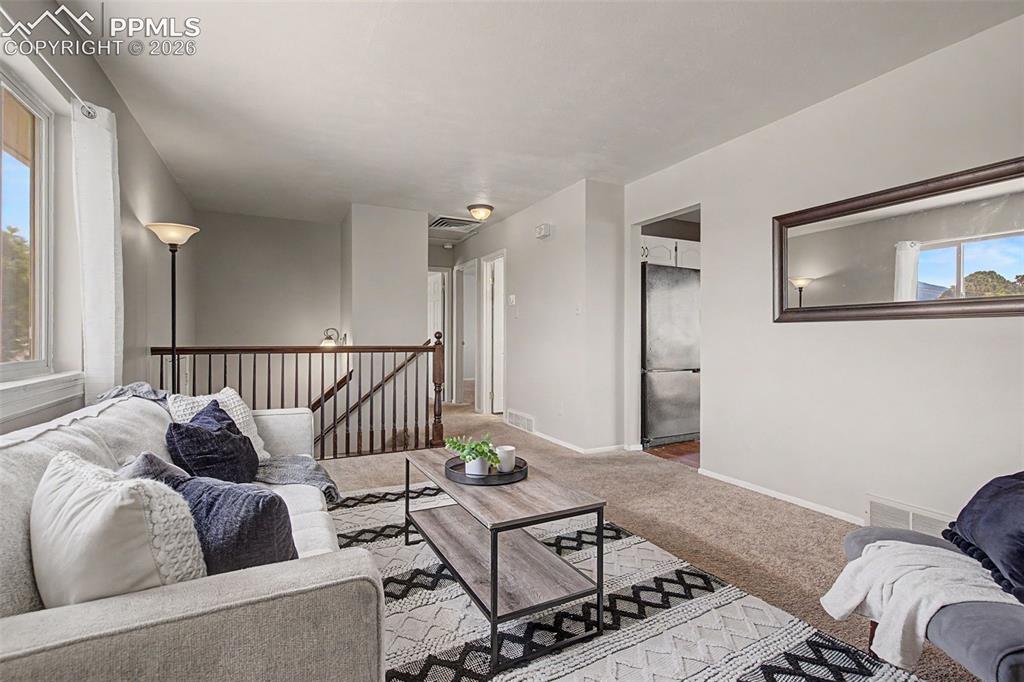
Upper level with 2 bedrooms and living space
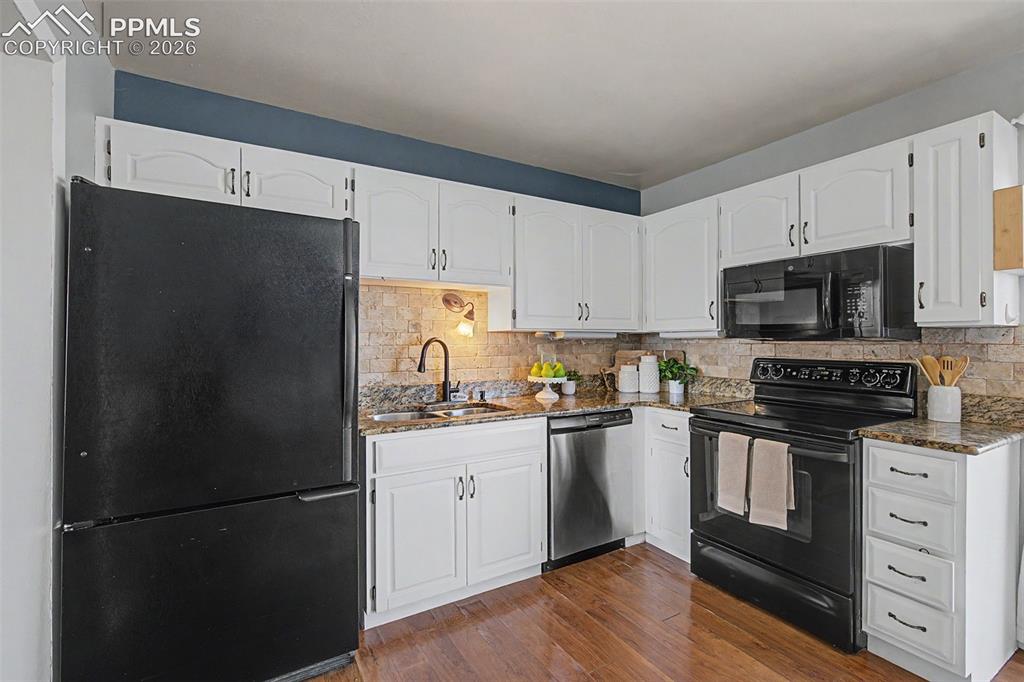
Painted cabinets
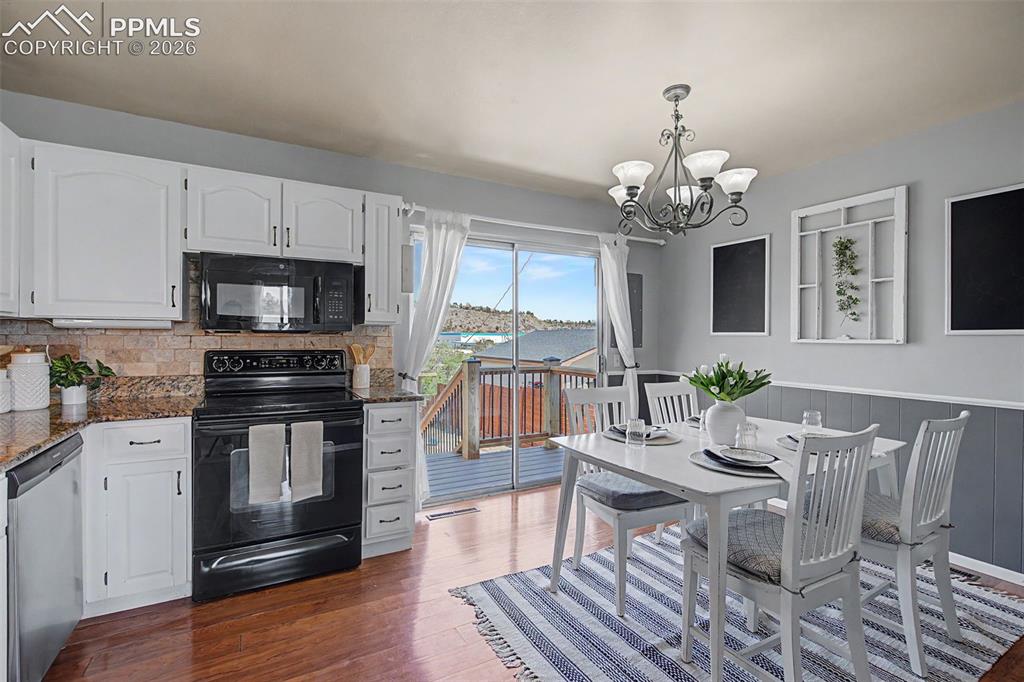
Open to backyard
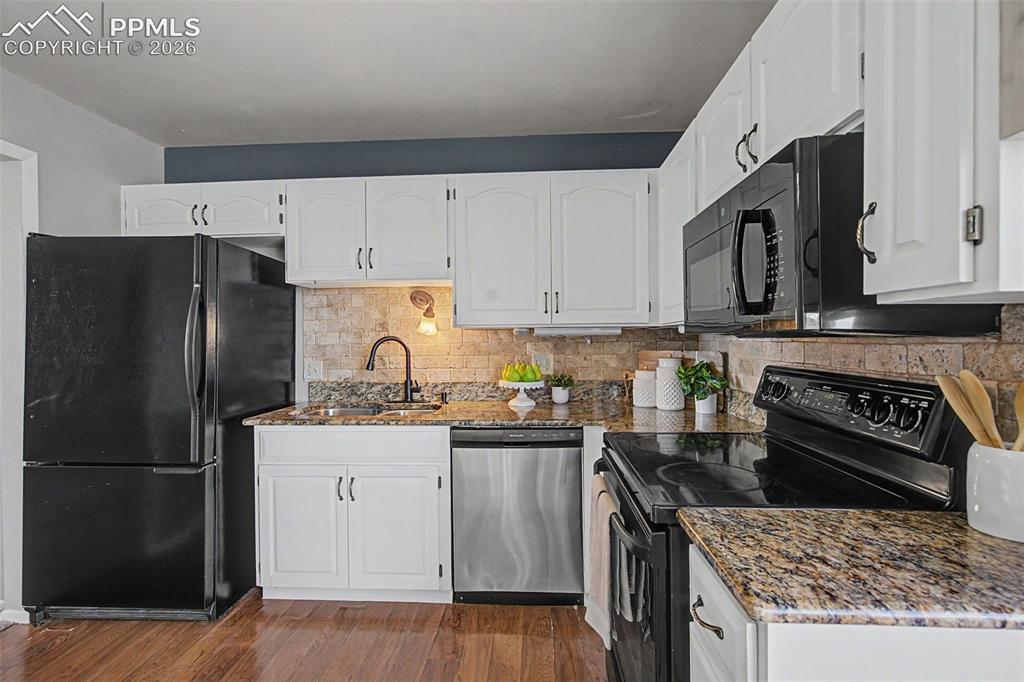
Very functional space
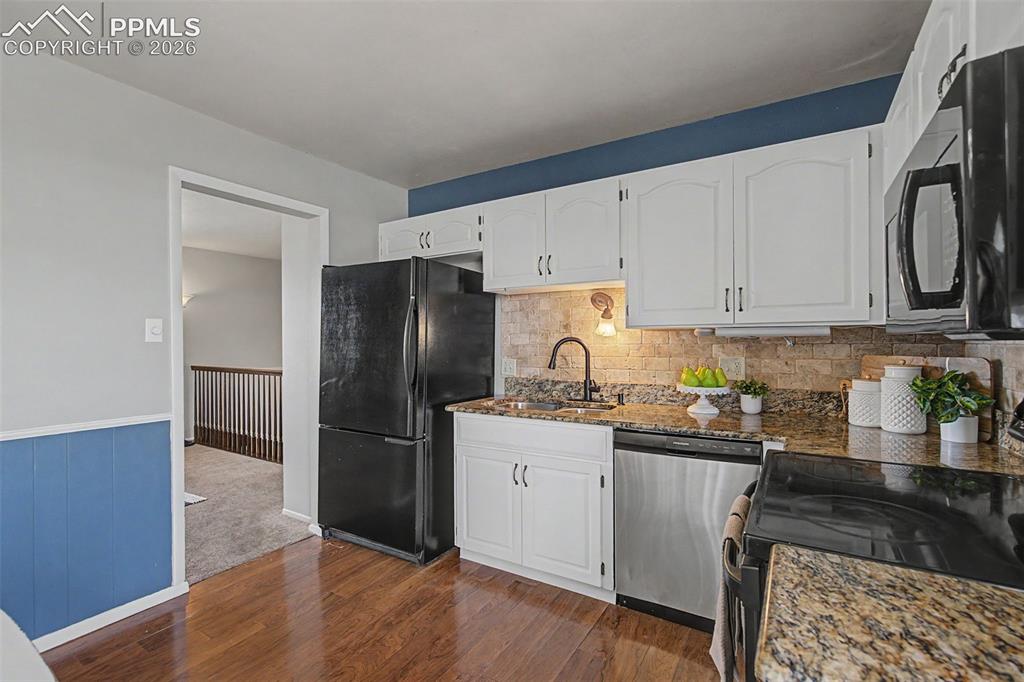
Bright kitchen and dining
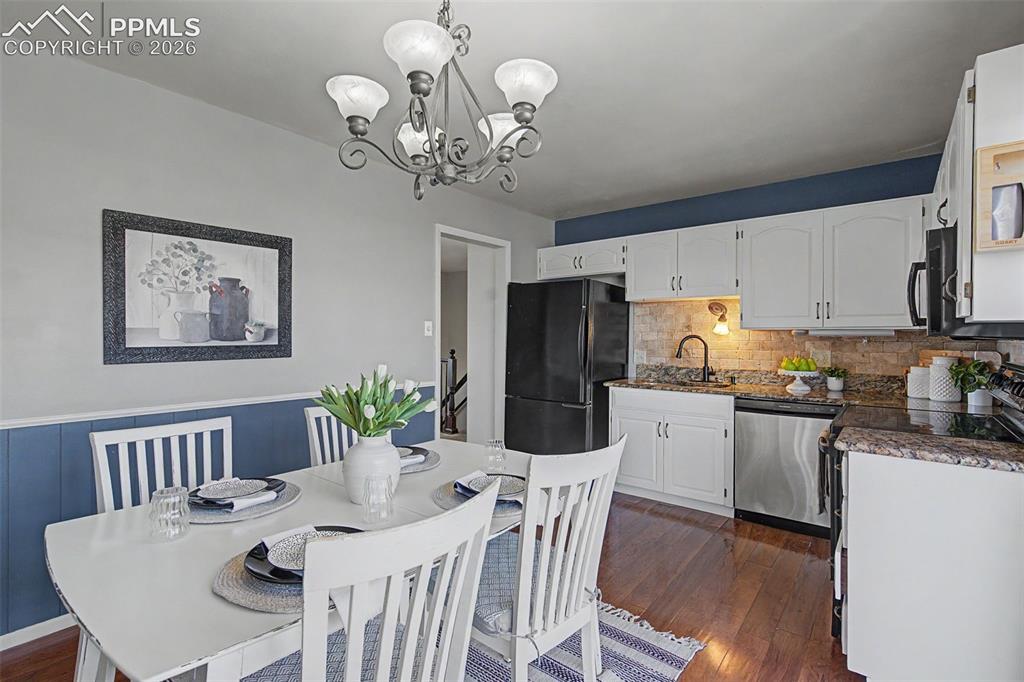
Bright kitchen and dining
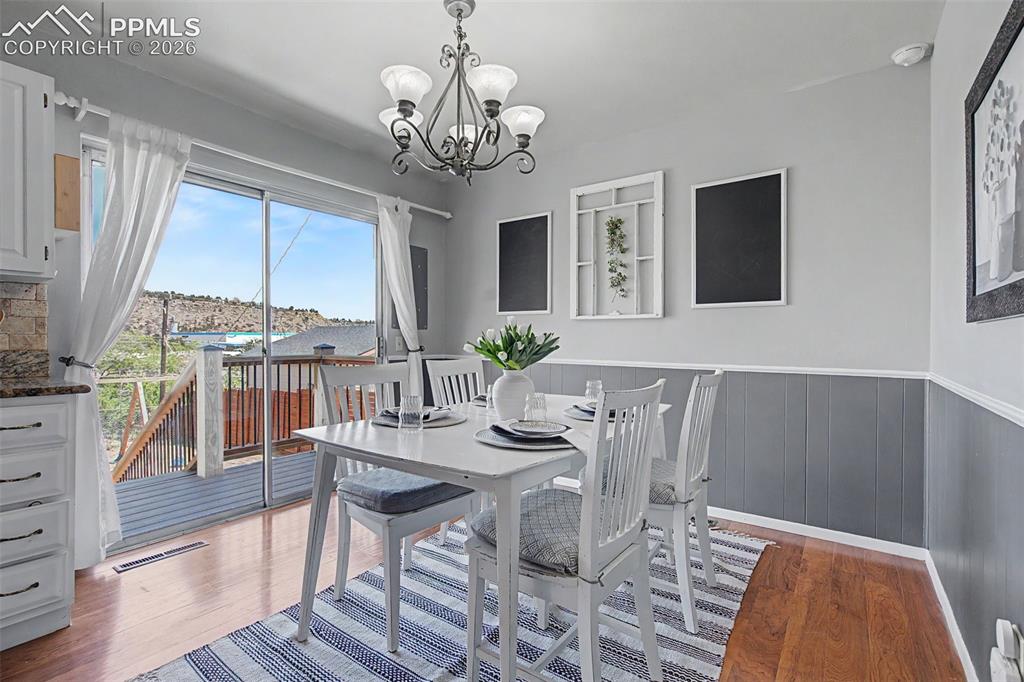
Composite deck of the dining
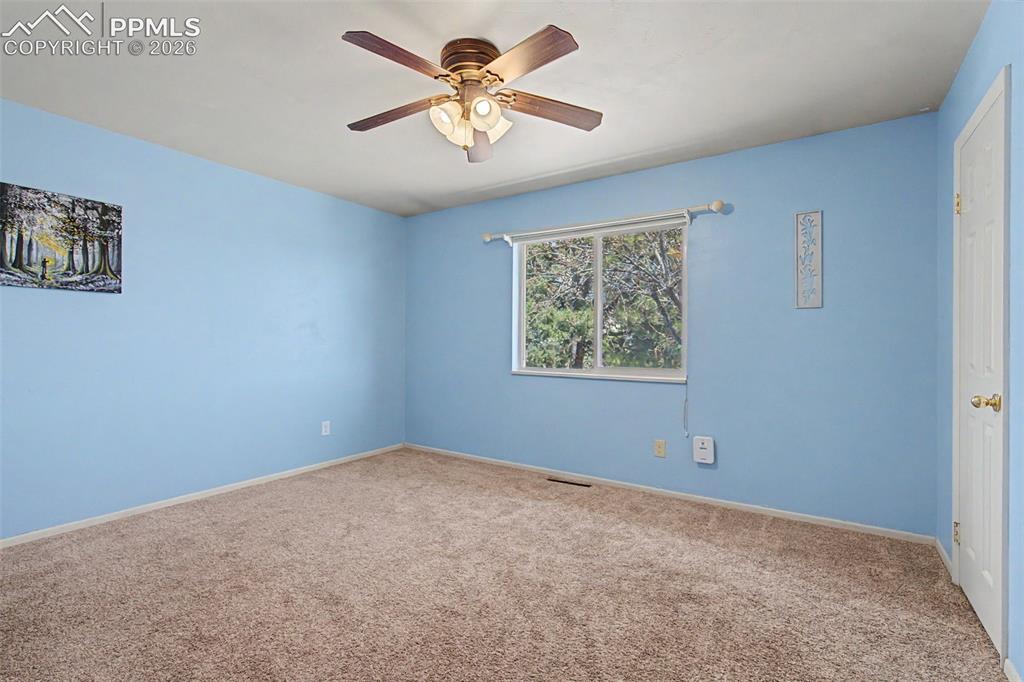
Upstairs Bedroom #1
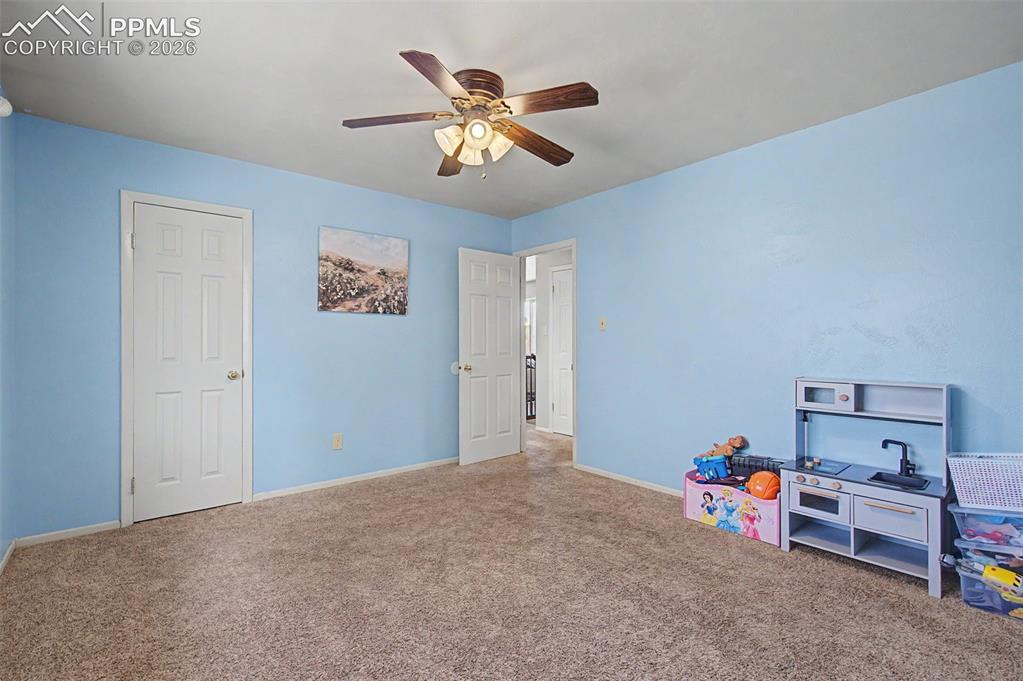
Bedroom #1 has a large closet
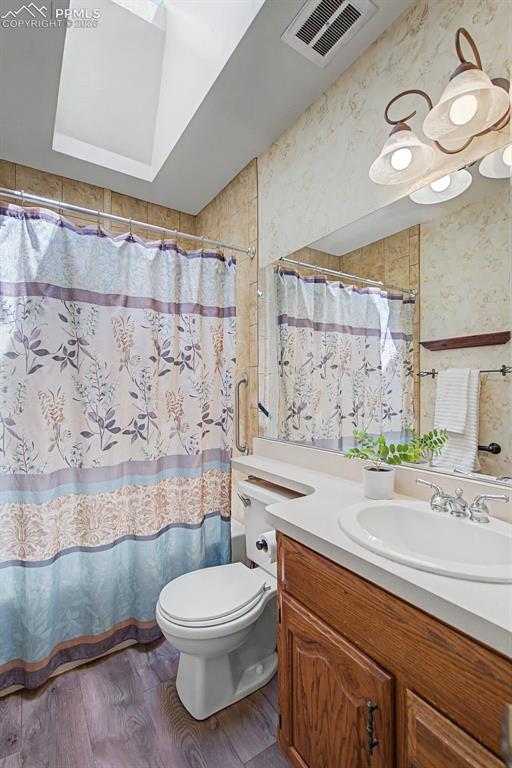
Upstairs Bathroom with skylight
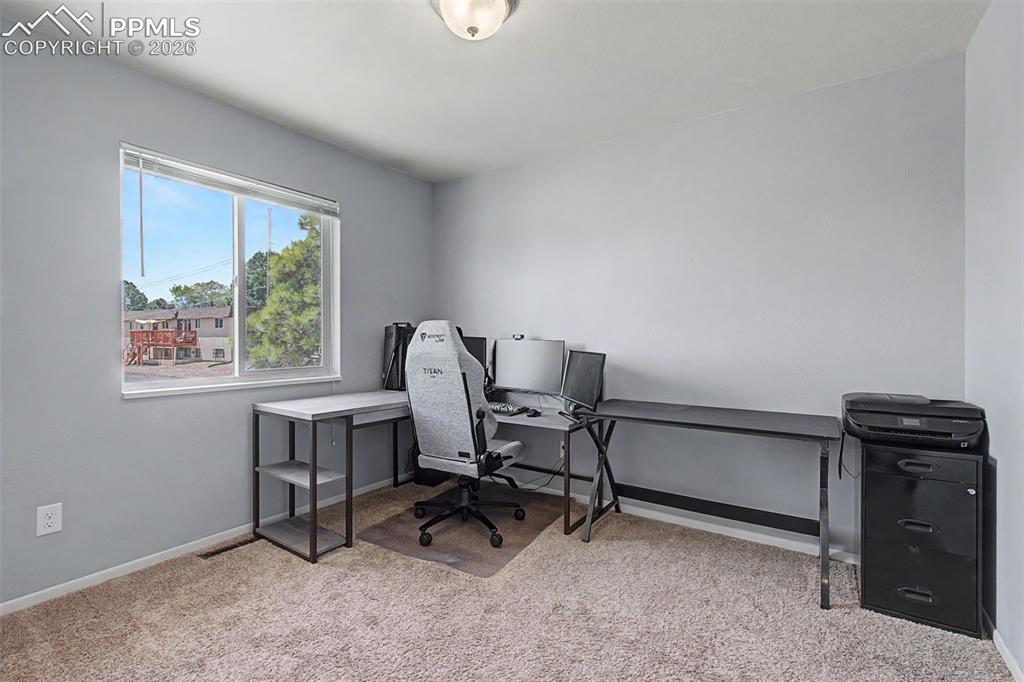
Upstairs Bedroom #2 being used as an office
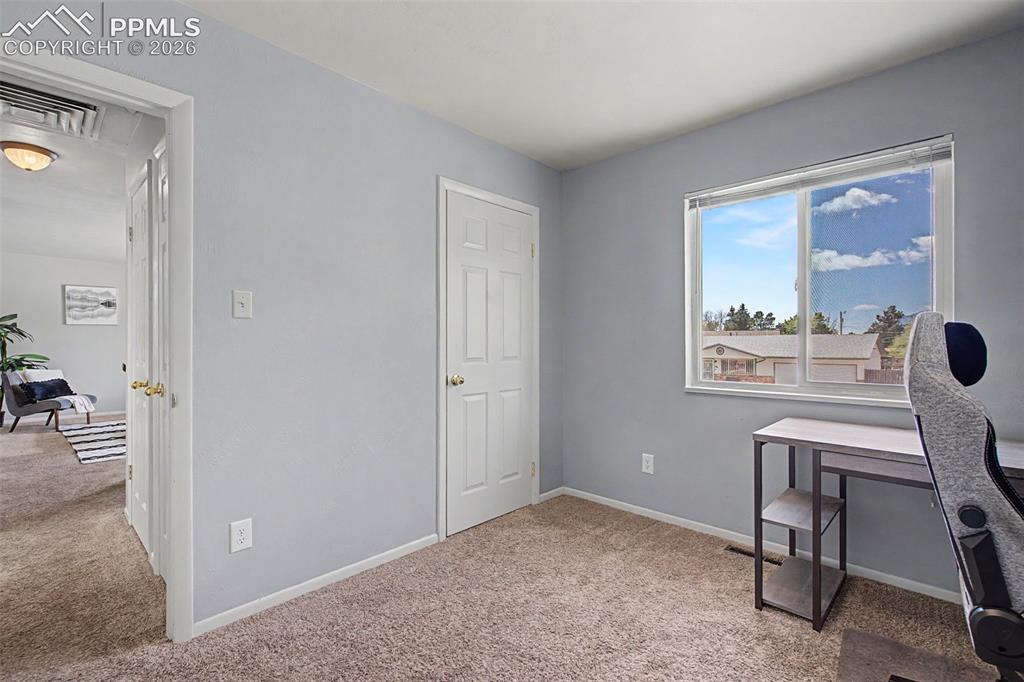
Bedrooom #2
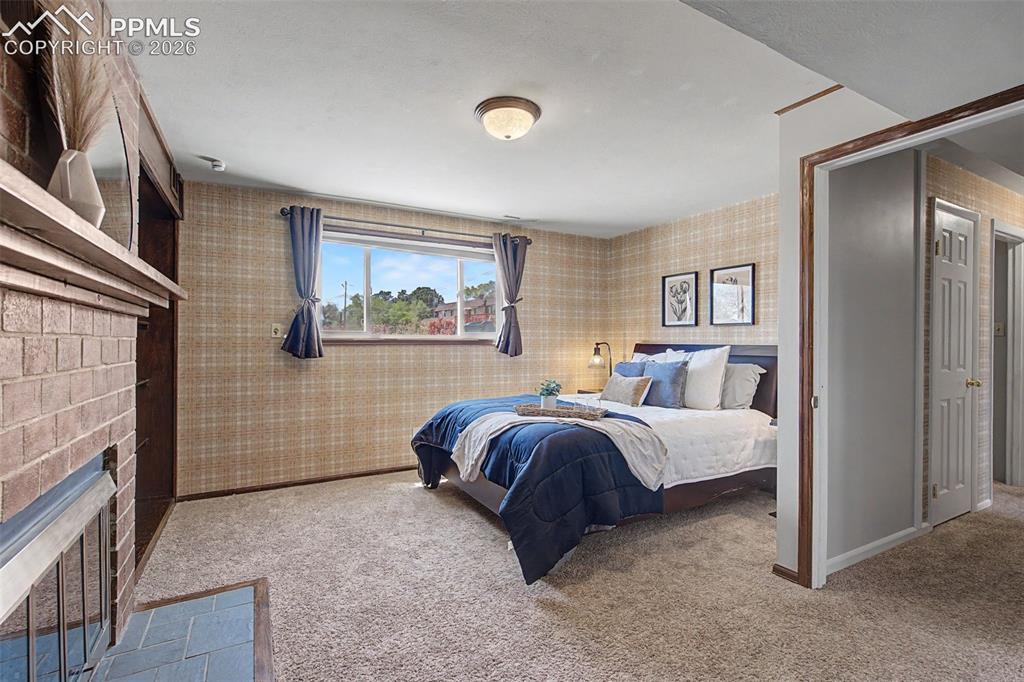
Large Master on the lower level
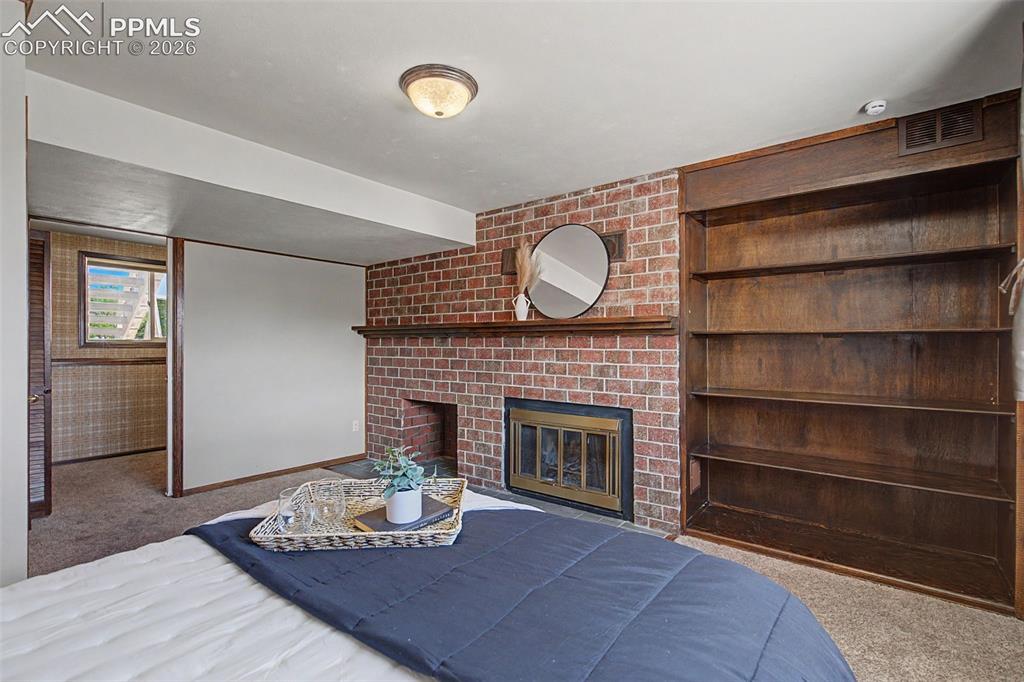
Fireplace in the Master
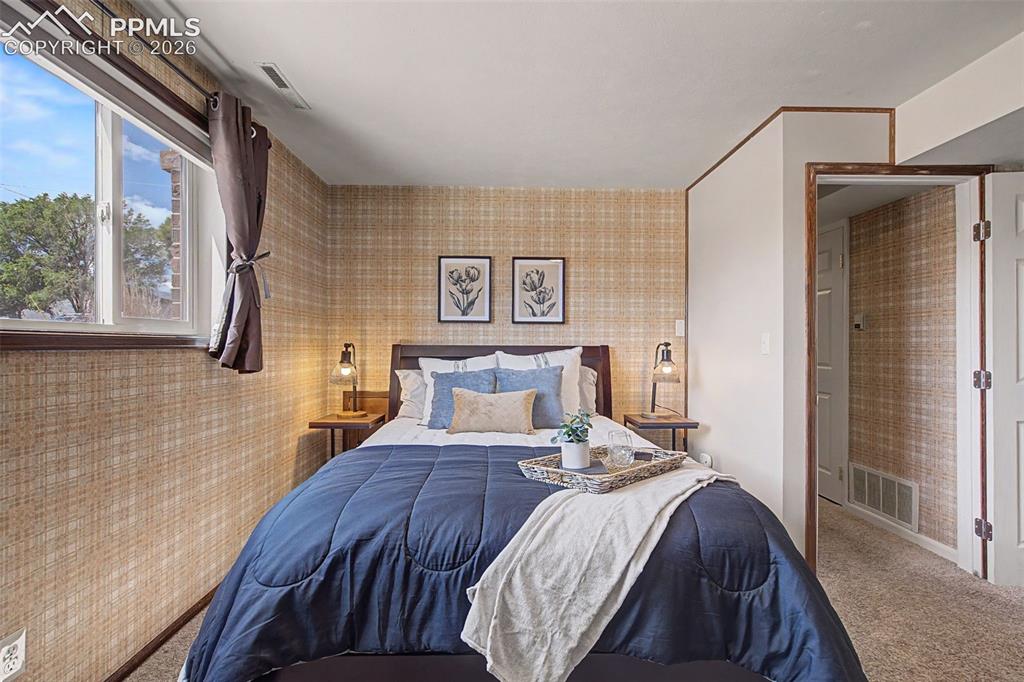
Intimate Master space
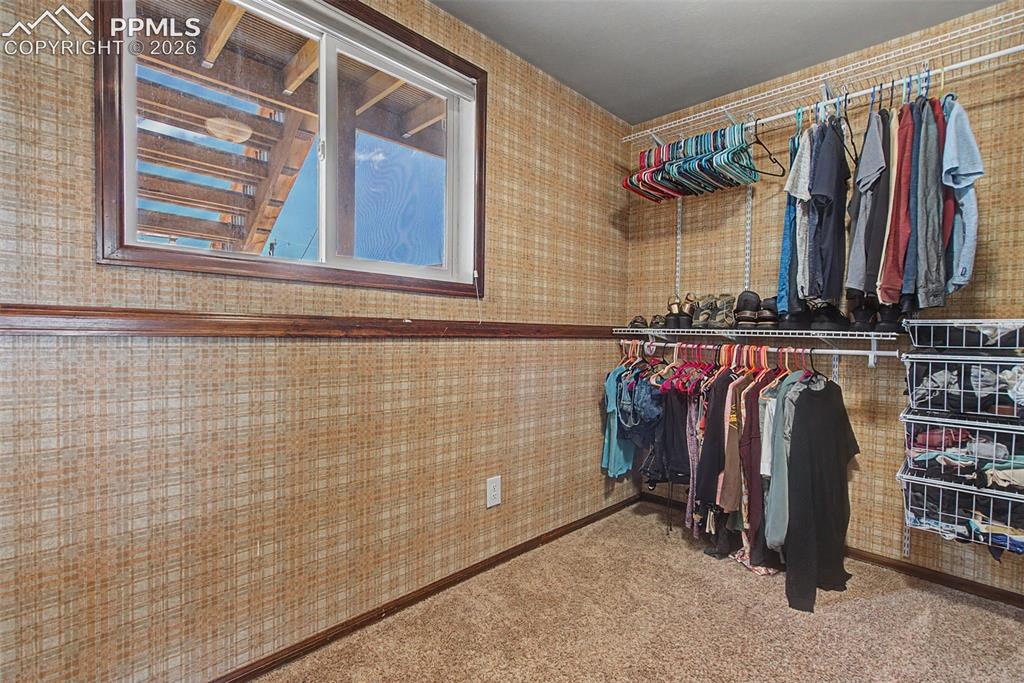
Large Master closet
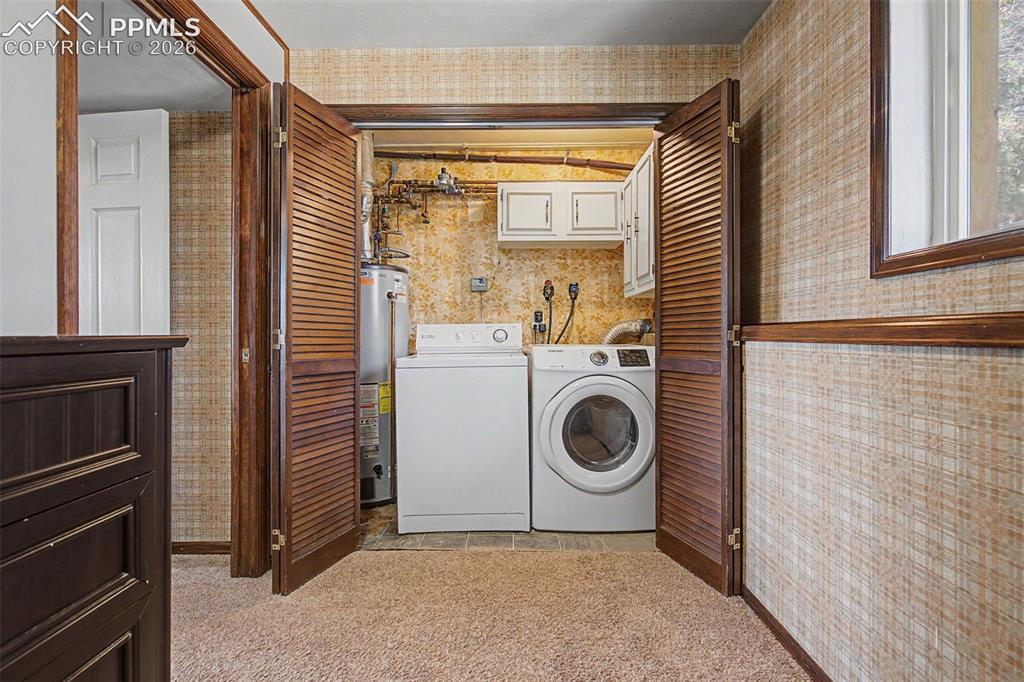
Laundry off the Master
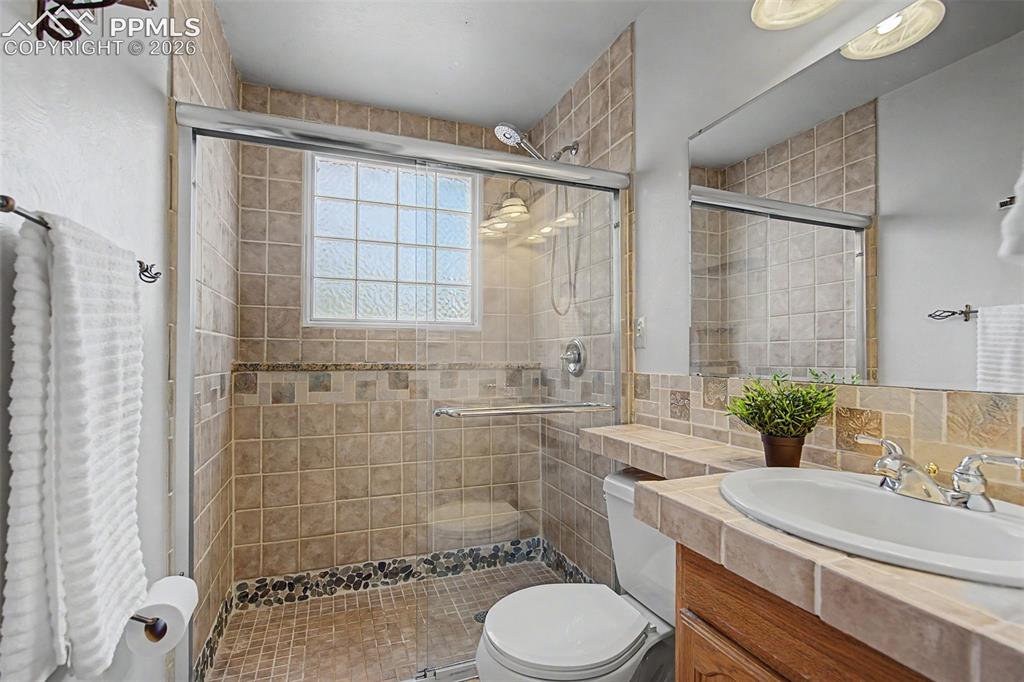
Lower Level Bathroom
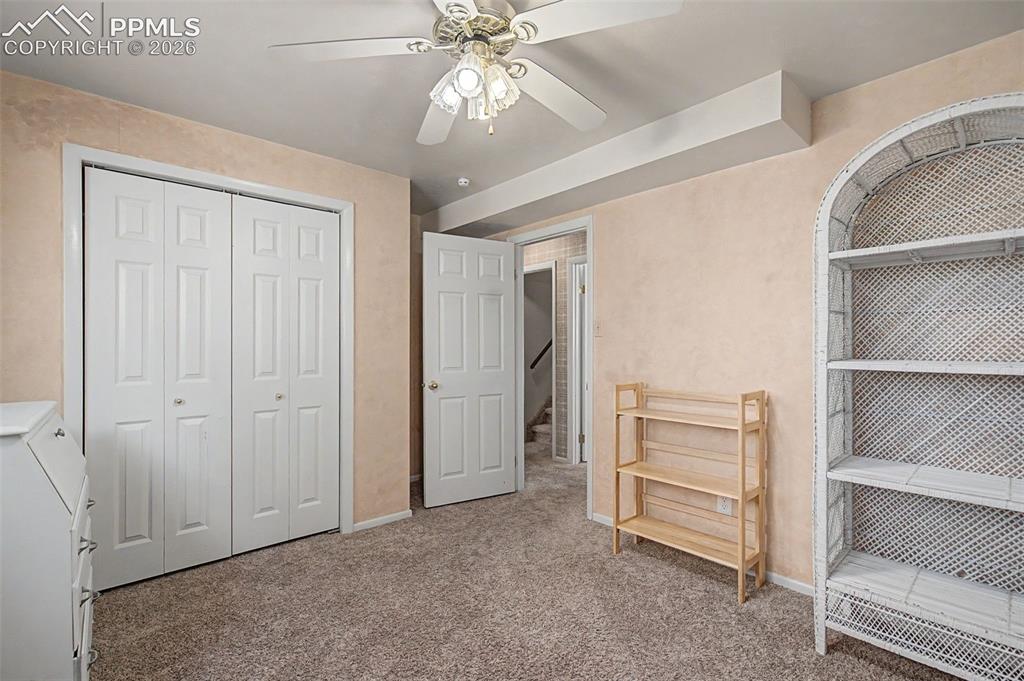
Lower Level Bedroom #4
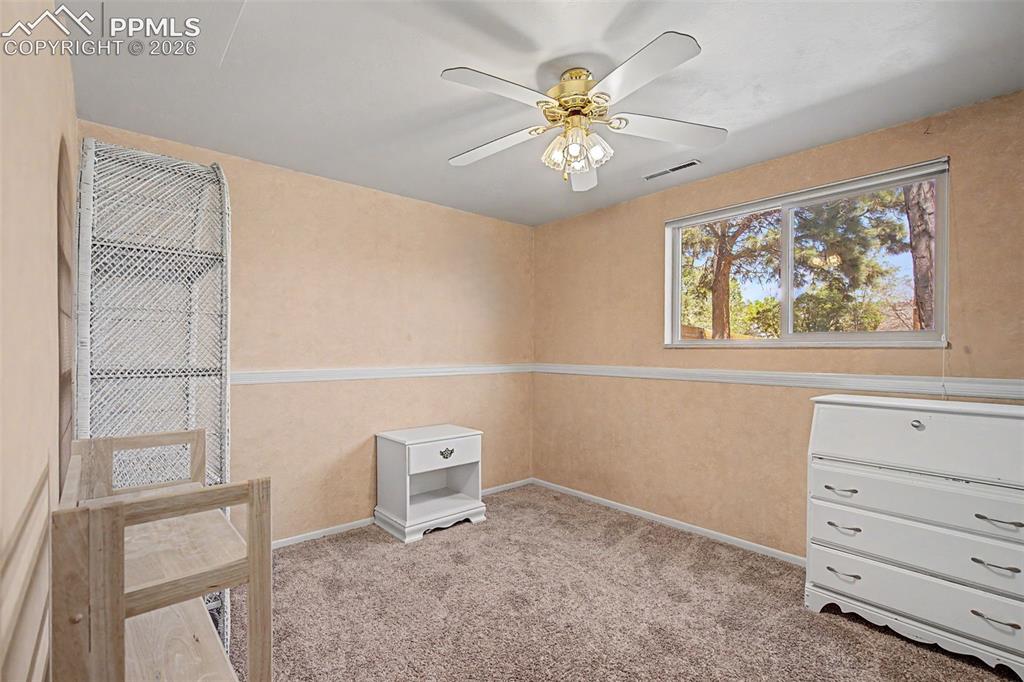
Bedroom #4
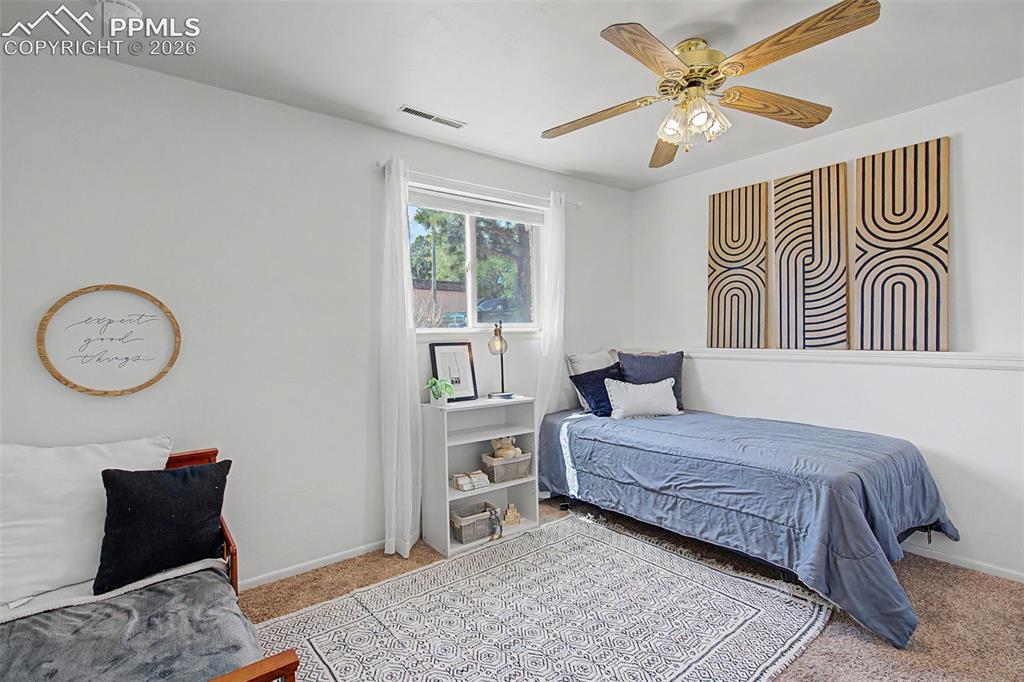
Lower Level Bedroom #5
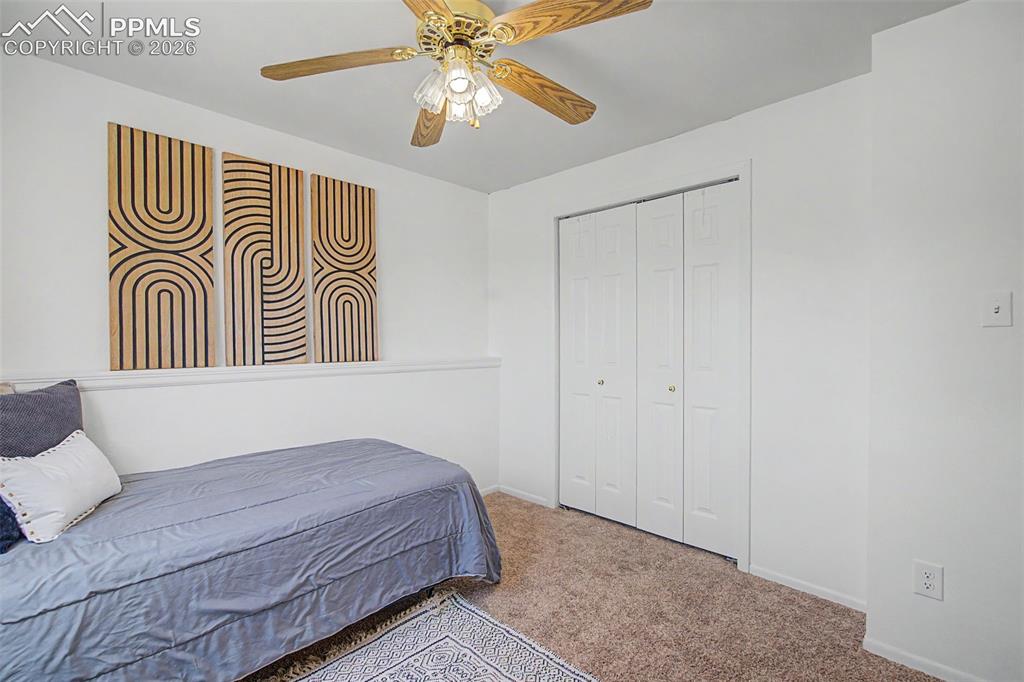
Bedroom #5
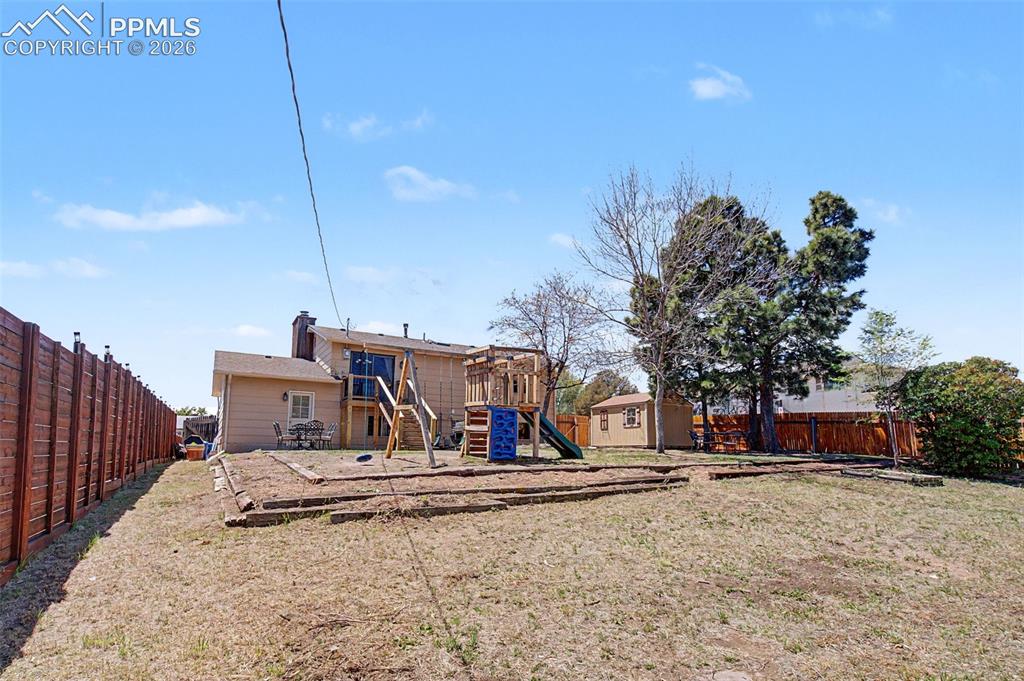
Back of Structure
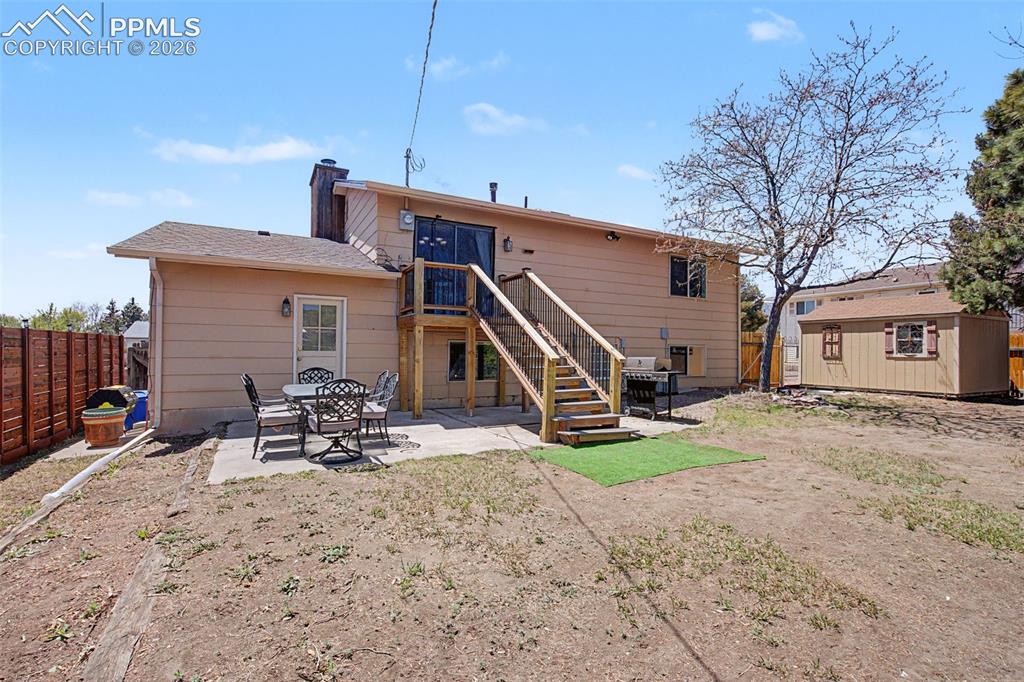
Back of Structure
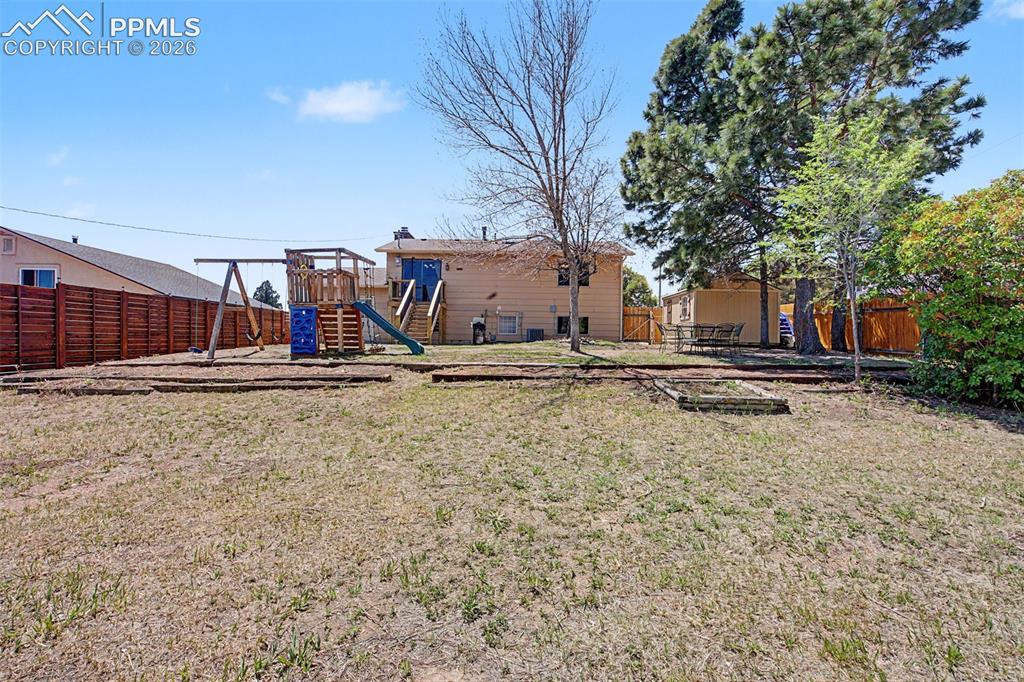
Yard
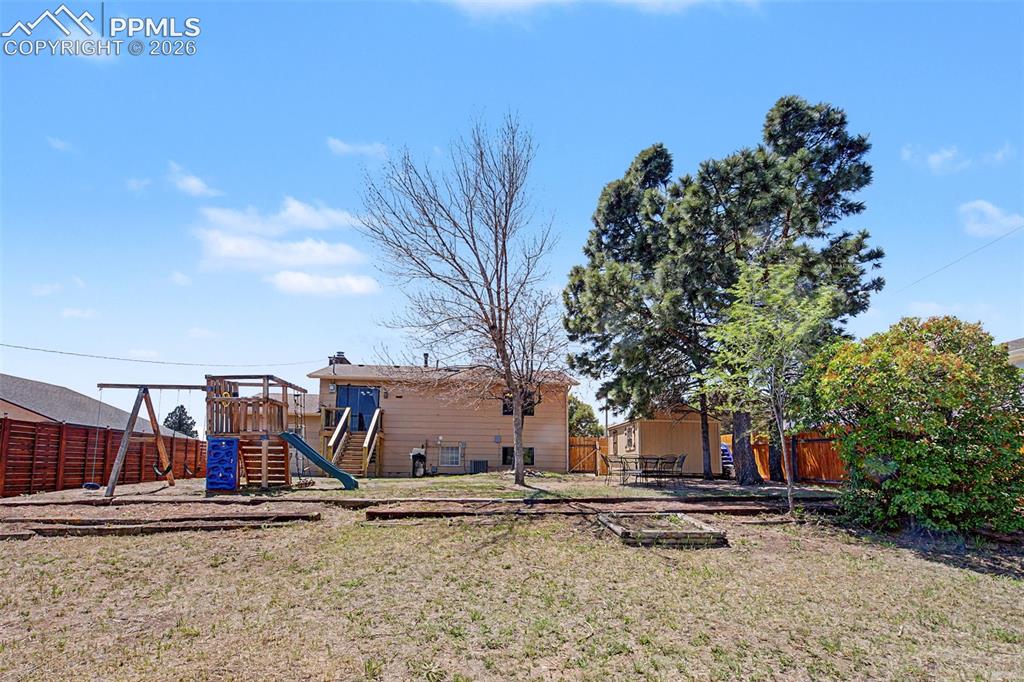
Yard
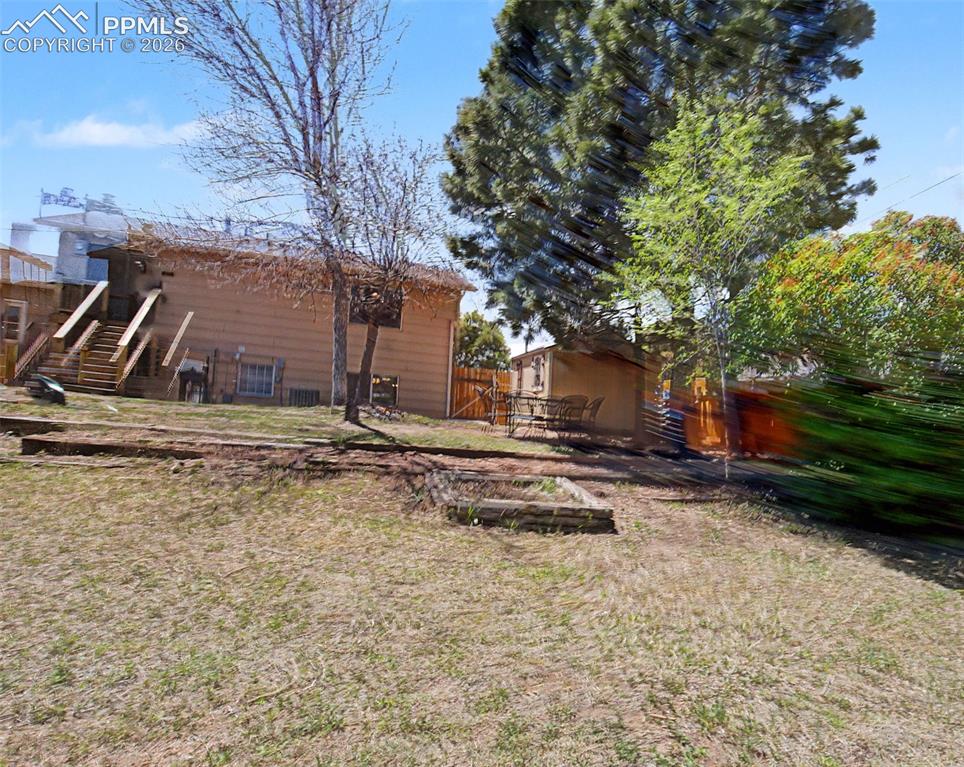
Yard
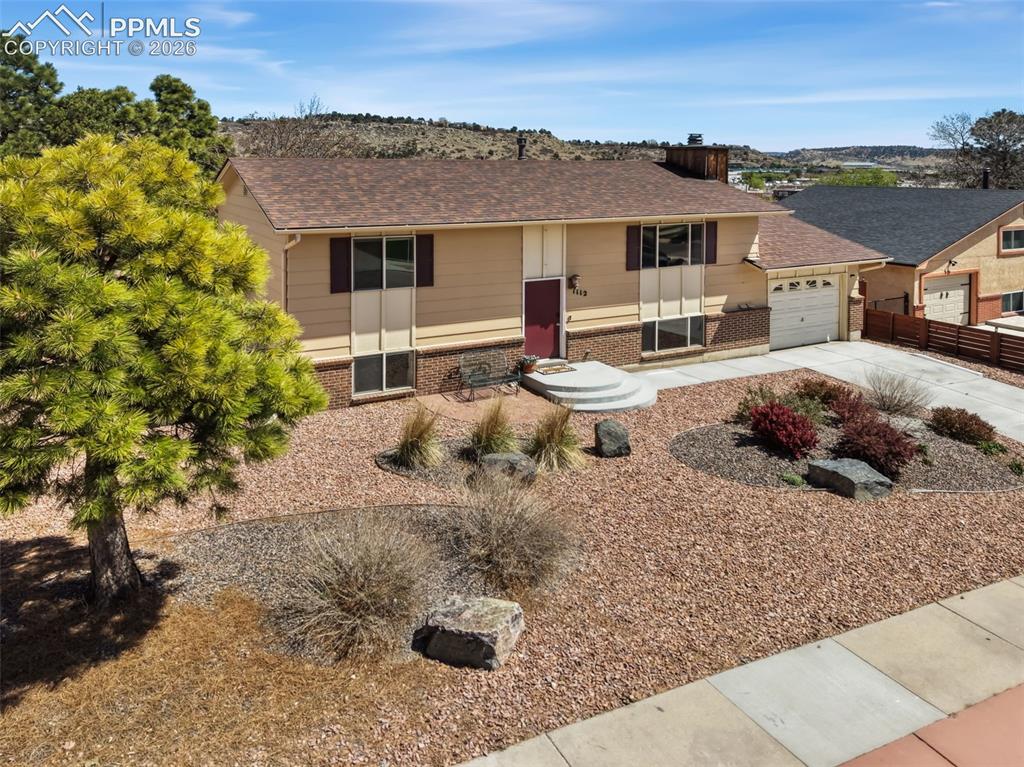
Xeriscaped front yard
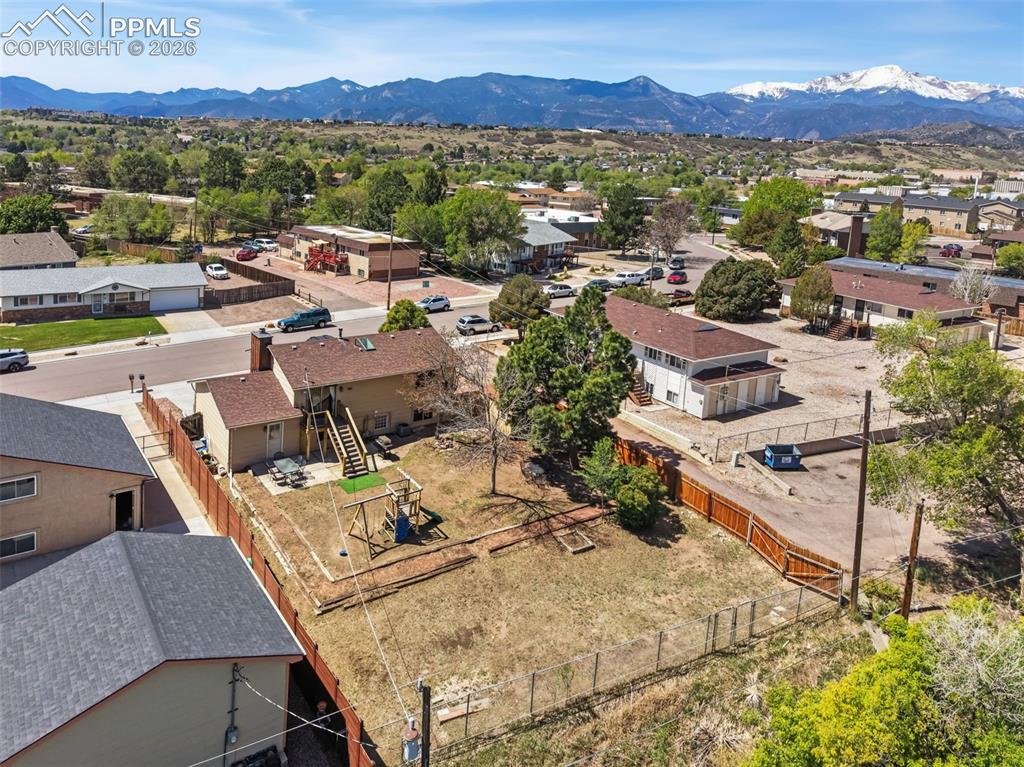
Aerial View
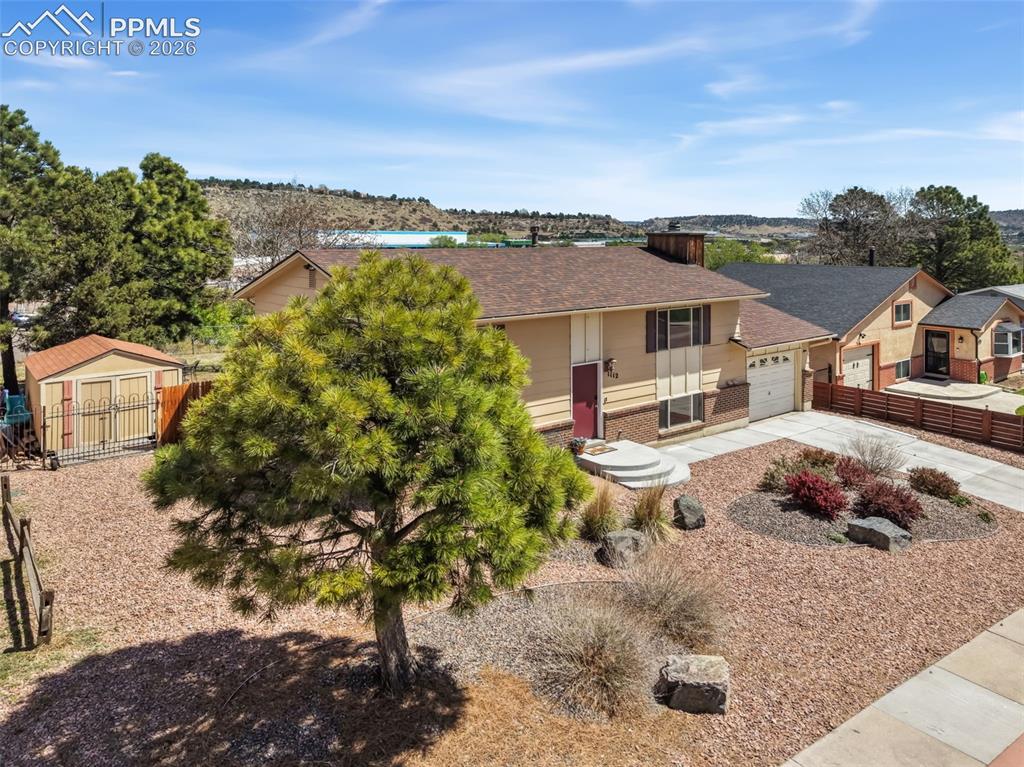
Front of Structure
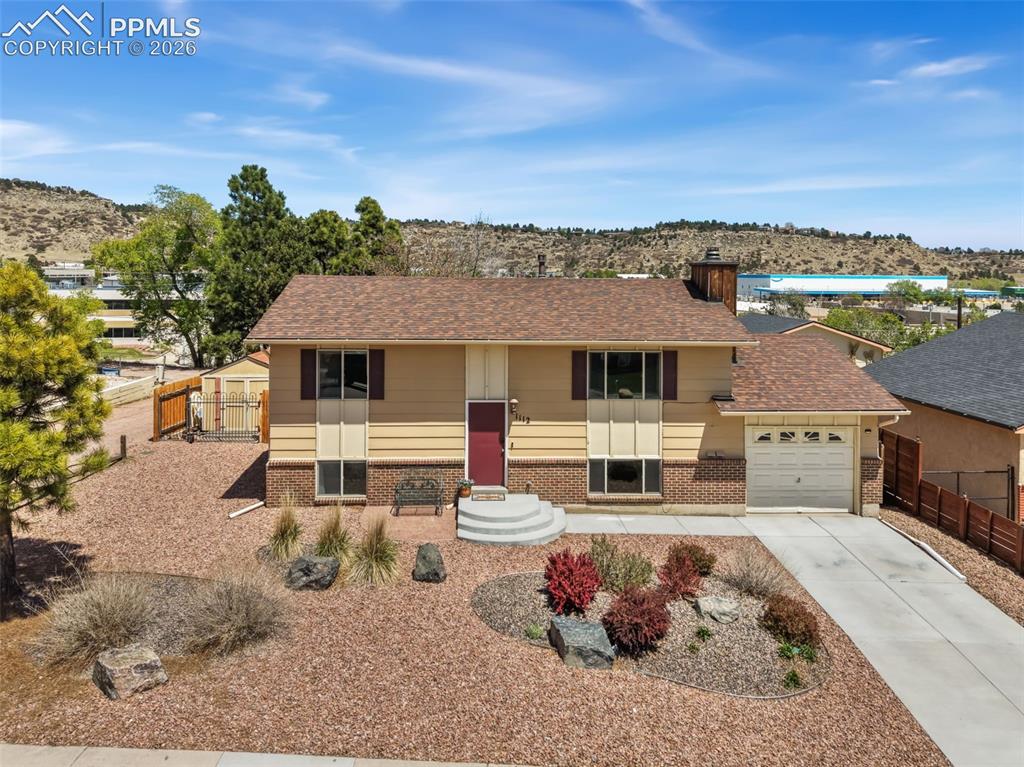
Front of Structure
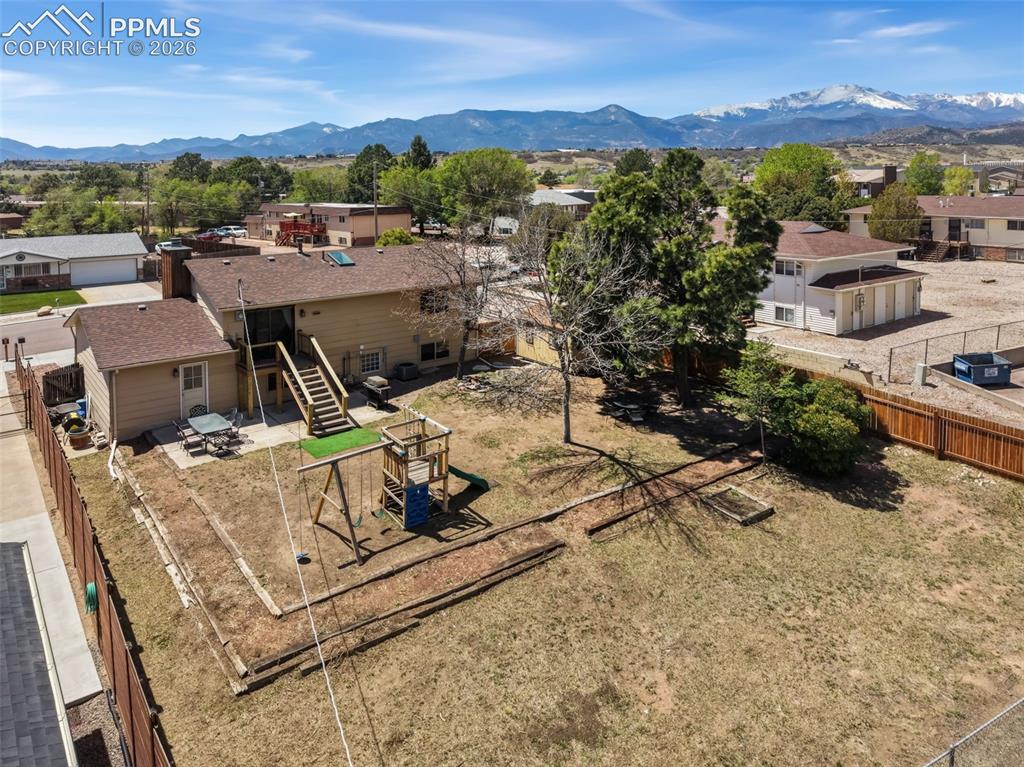
Aerial View
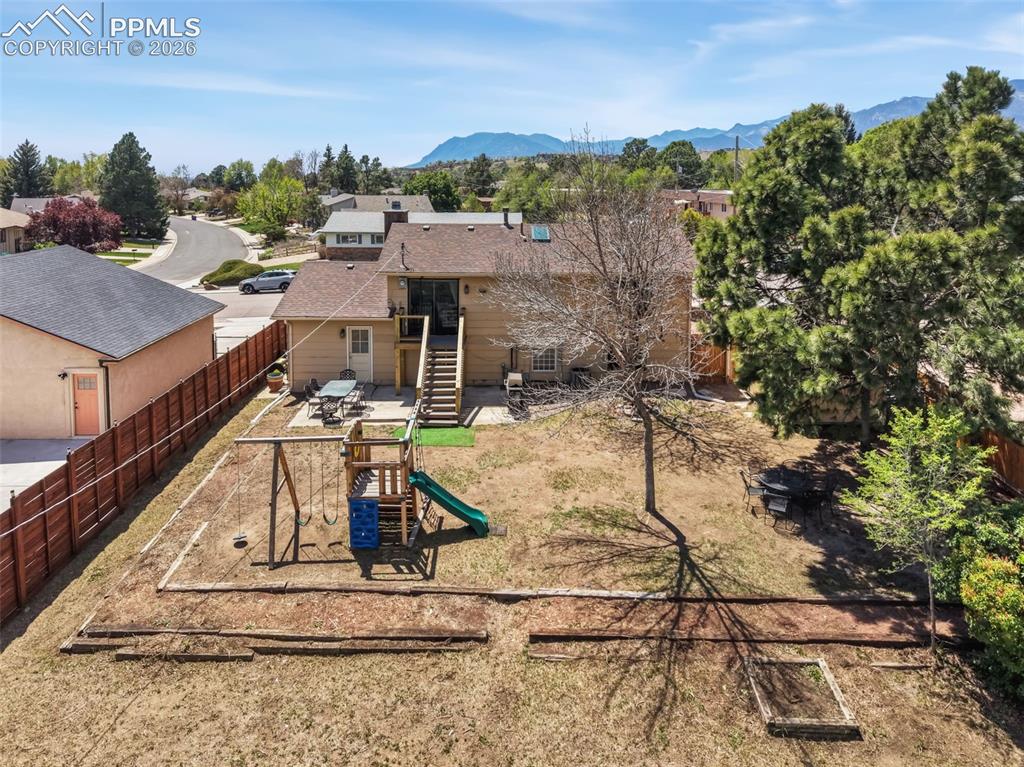
Back of Structure
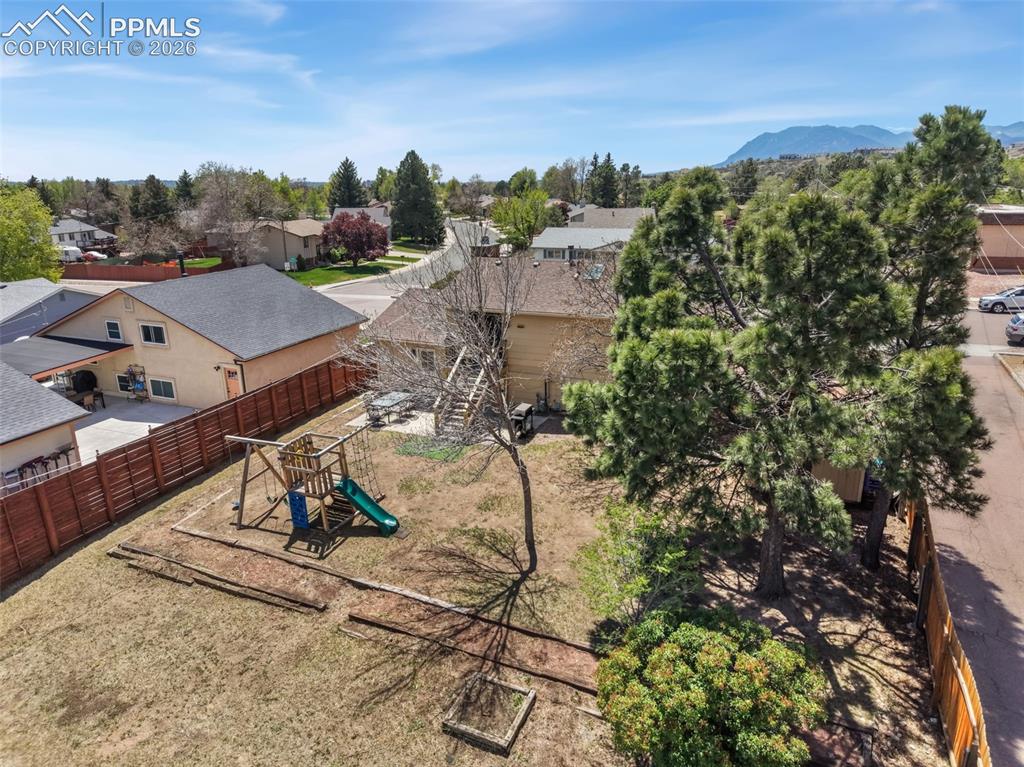
Aerial View
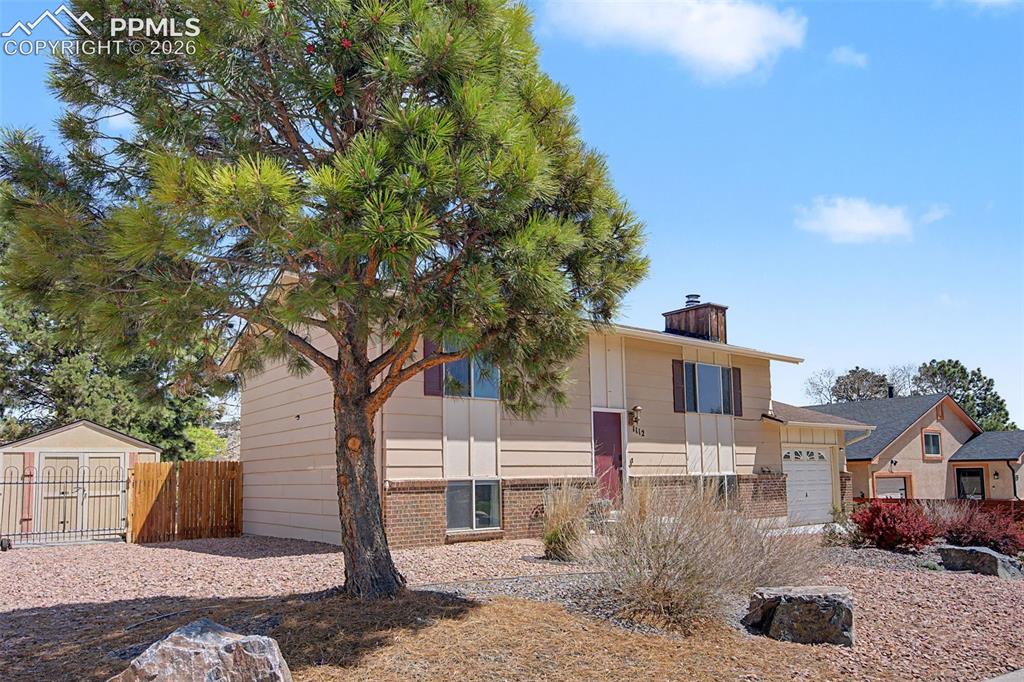
Front of Structure
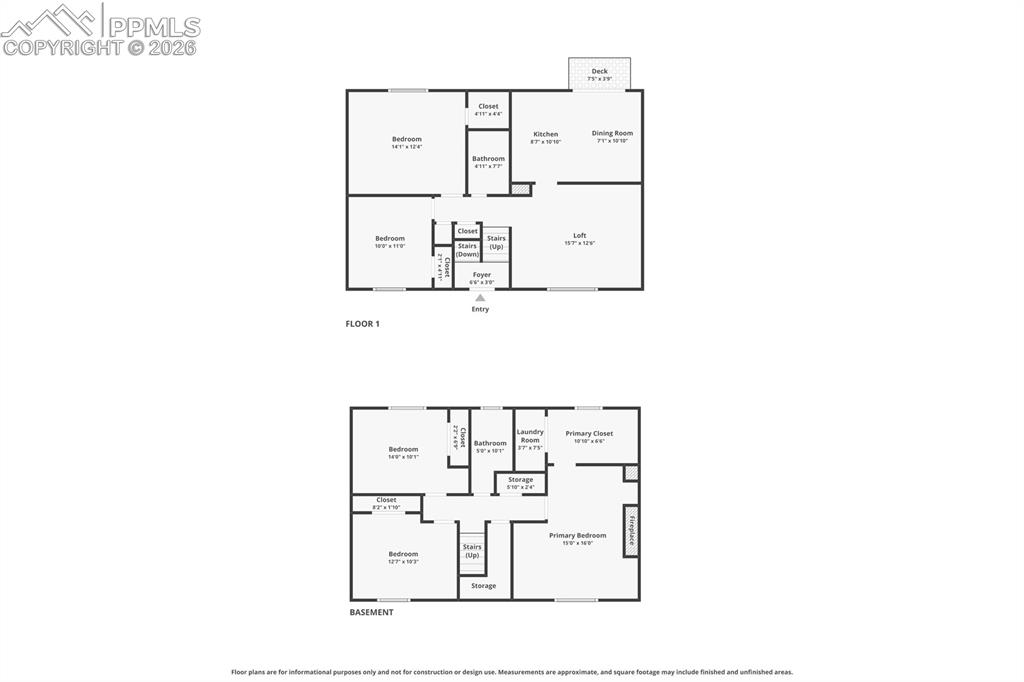
Floor Plan
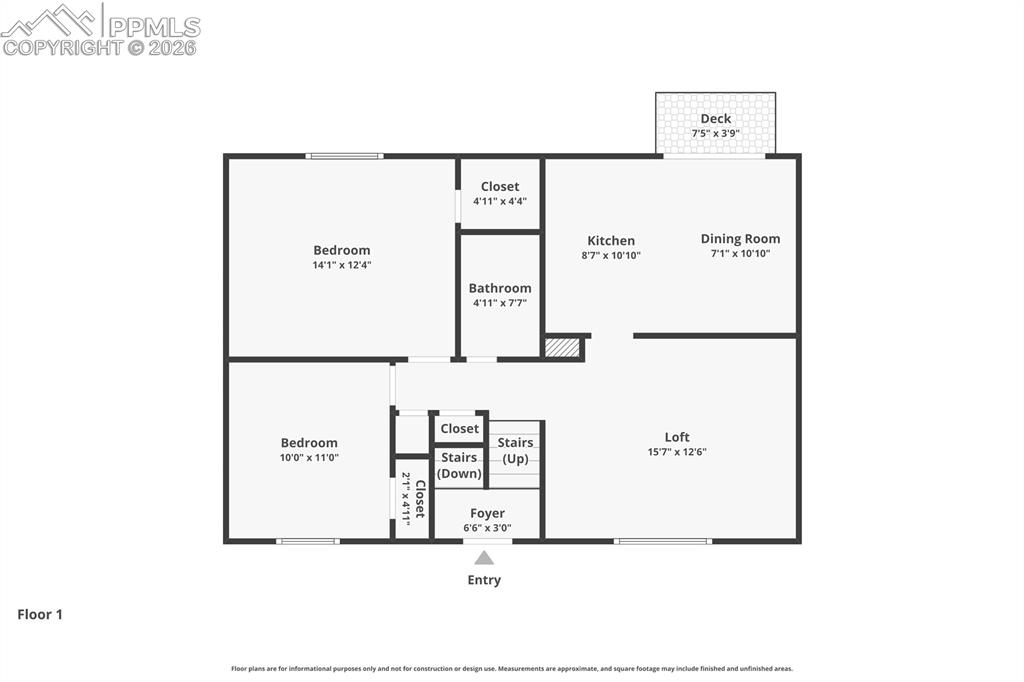
Floor Plan
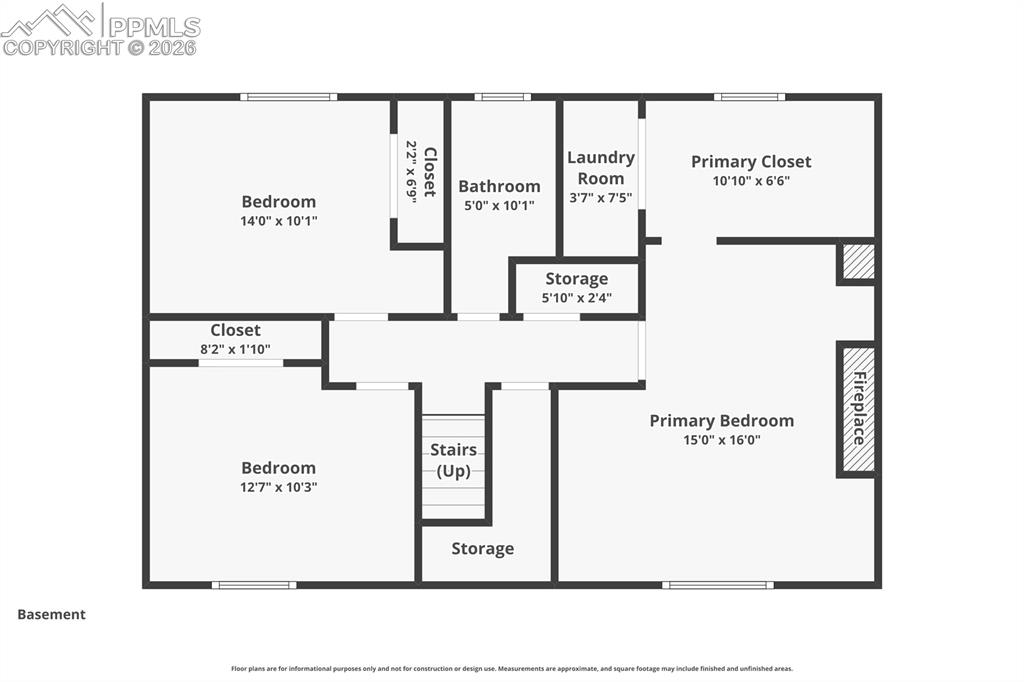
Floor Plan
Disclaimer: The real estate listing information and related content displayed on this site is provided exclusively for consumers’ personal, non-commercial use and may not be used for any purpose other than to identify prospective properties consumers may be interested in purchasing.