3723 Scott Lane, Colorado Springs, CO, 80907
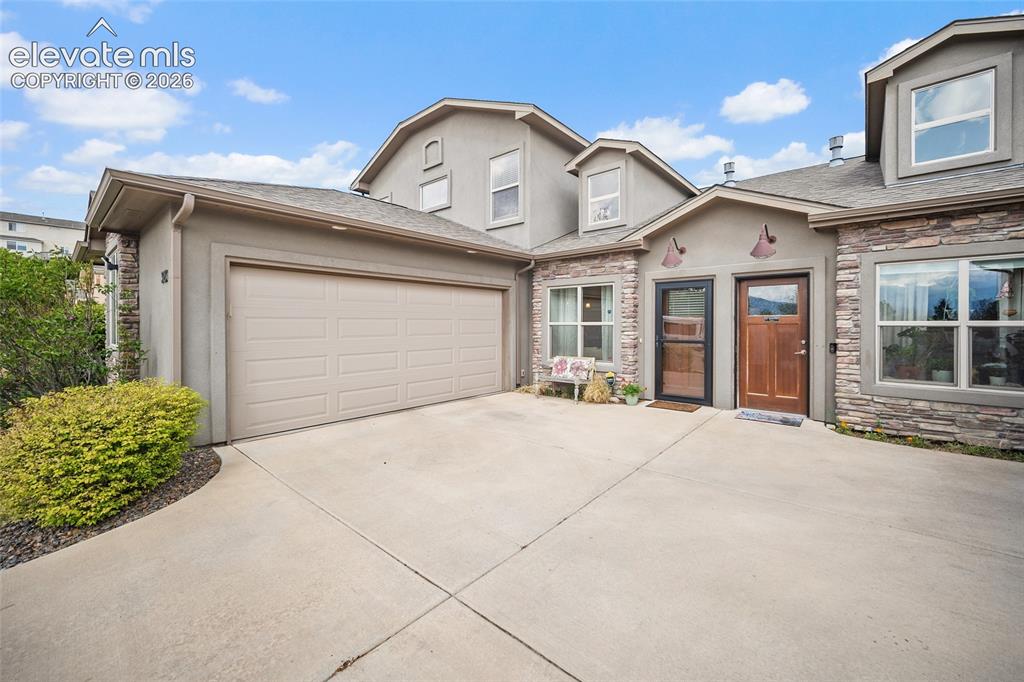
Image Count: 25

$450,000

  • Highlights
  • Townhouse
  • 3 bd | 3 ba | 1,647 sqft
  • 3723 Scott Lane, Colorado Springs, CO, 80907 listed by Elizabeth Moreau
  • Active
  • MLS#: 3686649
  • View on Map
Space maker

Property Description

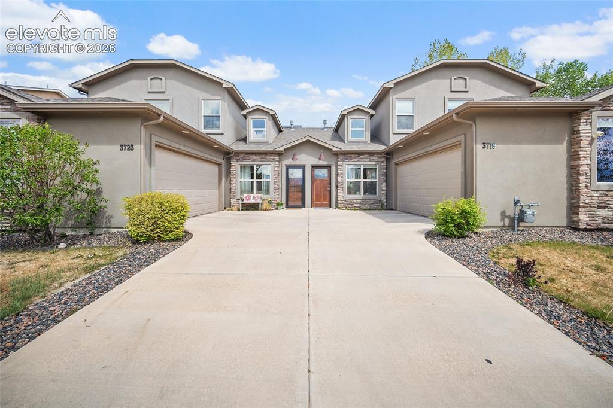
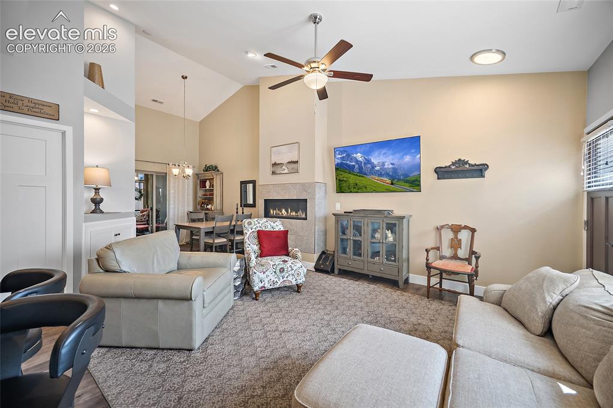
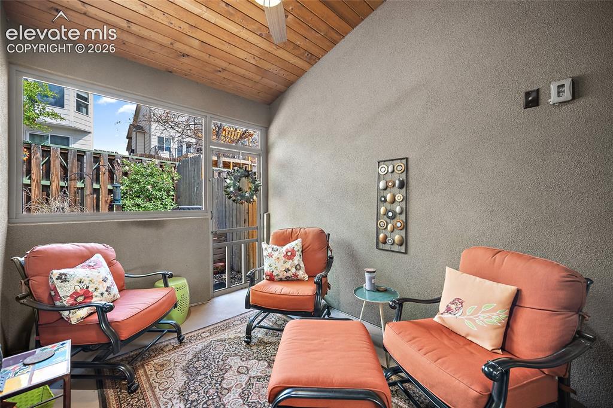
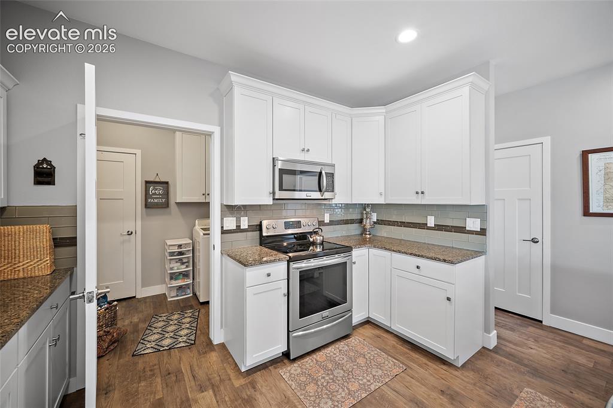
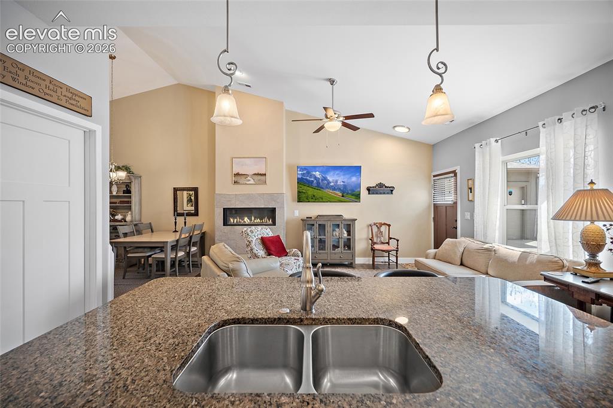
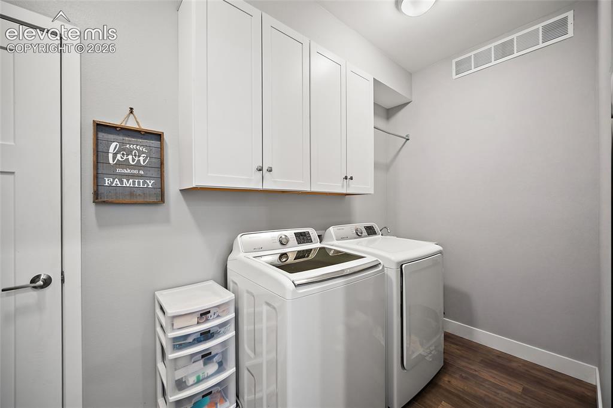
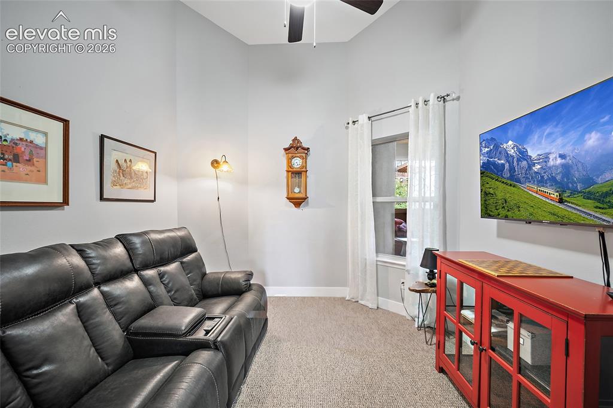
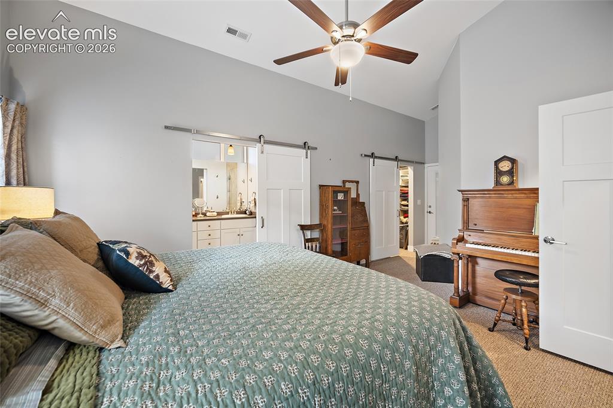
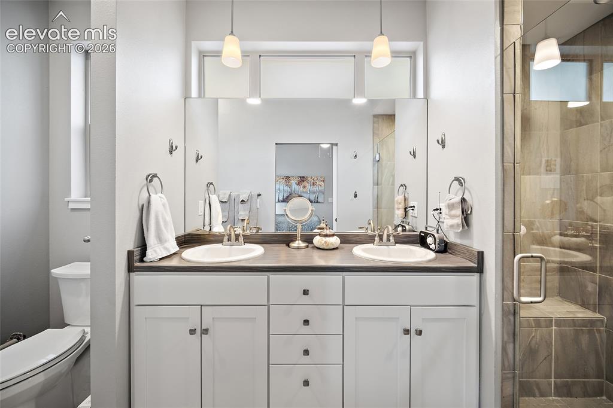
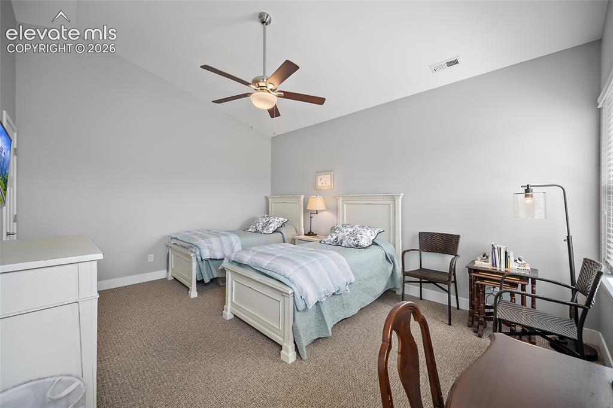
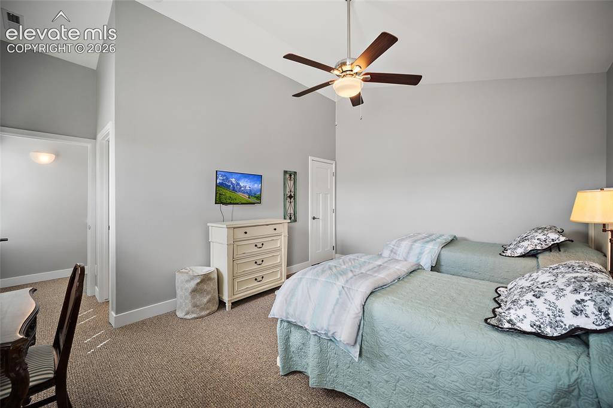
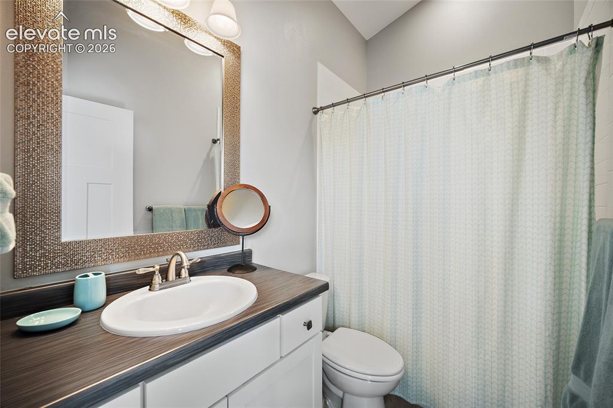
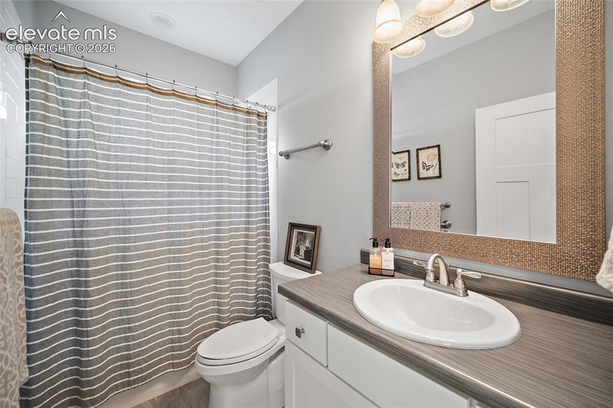
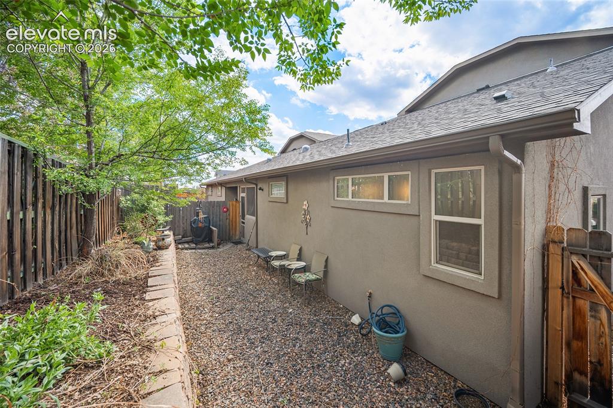
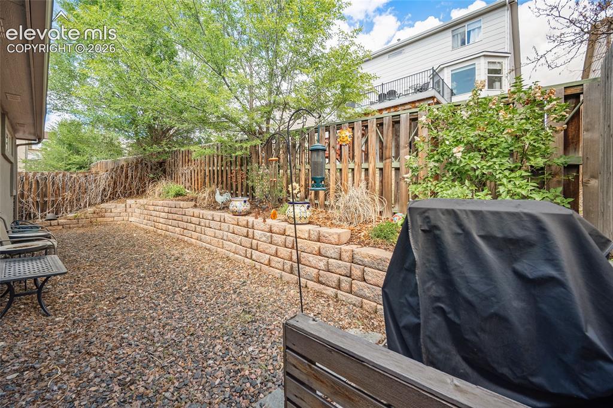
This beautifully maintained 3 bed, 3 bath townhome offers modern comfort, thoughtful upgrades and a great location near UCCS, shopping, parks, trails & more. Built in 2016 and lovingly cared for by the original owners. Step inside to vaulted ceilings, luxury vinyl flooring, modern gray tones, 4-inch baseboards and stylish contemporary finishes throughout. The inviting living room features a color changing electric fireplace that creates the perfect ambiance year round. The kitchen is both functional and elegant with vaulted ceilings, taller cabinetry, stainless steel appliances, backsplash accents, a lazy Susan and abundant storage space. The spacious primary suite is conveniently located in the back on the main level and features vaulted ceilings, ceiling fan, a large walk-in closet and a private bath. There is an additional cozy bedroom and full bath on the main level where you will also find attic storage (perfect for things you don't use all the time). One of the standout features of this home is the enclosed patio with it's stunning vaulted wood ceiling, cable hookup, outlets and direct access to the back yard creating an ideal indoor/outdoor entertaining space. White French Lilacs add charm and beauty. Upstairs, guests will appreciate a private retreat featuring another cozy bedroom with a walk-in closet and at the top of the stairs is an additional full bath. Additional highlights include a 2 car garage, a wide interior garage entry door with no steps into the home for easy accessibility. There's a laundry room with a sink and tall cabinetry. Enjoy close proximity to Portal Park where you'll find picnic areas, playgrounds, tennis and pickleball courts, soccer & baseball fields. There's a scenic bike trail that follows around Fountain Creek. This move in ready home truly offers the perfect blend of comfort, convenience and lifestyle.

Property Listed By

Picture of REALTOR Listing Property
  • Elizabeth Moreau
  • 7653-517-917  Call the Agent 
Picture of Office Listing Property
  • The Platinum Group
  • 4444-635-917  Call the Agent 

Property Details

    General Features

  • Property: Townhouse, 2 Story
  • Attached: Yes
  • Year Built: 2016
  • List Price: $450,000
  • County: El Paso
  • School District: Colorado Springs 11

    Rooms

  • Master: Main Level, 22 x 12
  • Bedrooms: 3
  • Baths: 2 full bath; 1 3/4 bath;
  • Laundry: Electric Hook-up, Main

    Structure

  • Unit Description: End Unit
  • Foundation: Slab
  • Heating: Natural Gas
  • Cooling: Central Air, Electric
  • Garage/Parking #: 2 vehicle(s), Attached
  • Garage Amenities: Even with Main Level, Garage Door Opener
  • Patio Description: Enclosed
  • Total SqFt: 1,647
  • Finished SqFt: 1,647
  • Construction Status: Existing Home
  • Siding: Stucco
  • Structure: Frame

    Features

  • Appliances: Dishwasher, Disposal, Dryer, Microwave Oven, Oven, Range, Refrigerator, Washer
  • Floors: Carpet
  • Fireplace: Gas, Main Level
  • Interior Features: Vaulted Ceilings
  • Laundry: Electric Hook-up, Main

    Taxes, Utilities, Lot

  • Tax: $1,404
  • Lot Size: 0.09 Acres, 3,780 SqFt
  • Street Description: Paved
  • Landscaped: All
  • Fence: Rear
  • Driveway: Concrete
  • Lot Location: Hiking Trail, Near Fire Station, Near Hospital, Near Park, Near Public Transit, Near Schools, Near Shopping Center
  • Lot Description: Level, Mountain View
  • Existing Utilities: Cable Connected, Electricity Connected
  • Existing Water: Municipal

    Community

  • Covenants: Yes
  • HOA Dues: $328
  • HOA Frequency: Monthly
  • HOA Fee Includes: Covenant Enforcement, Insurance, Lawn, Maintenance Grounds, Management, Trash Removal
  • Complex Amenities: Landscape Maintenance
  • Commmunity Features: Dog Park, Hiking or Biking Trails, Parks or Open Space, Playground Area, Shops, Tennis

    Additional Information


      Disclaimer
      The real estate listing information and related content displayed on this site is provided exclusively for consumers’ personal, non-commercial use and may not be used for any purpose other than to identify prospective properties consumers may be interested in purchasing.
      PPAR.com Website

      3723 Scott Lane, Colorado Springs, CO, 80907

      Image 1 of 25: Front of Structure

      Front of Structure
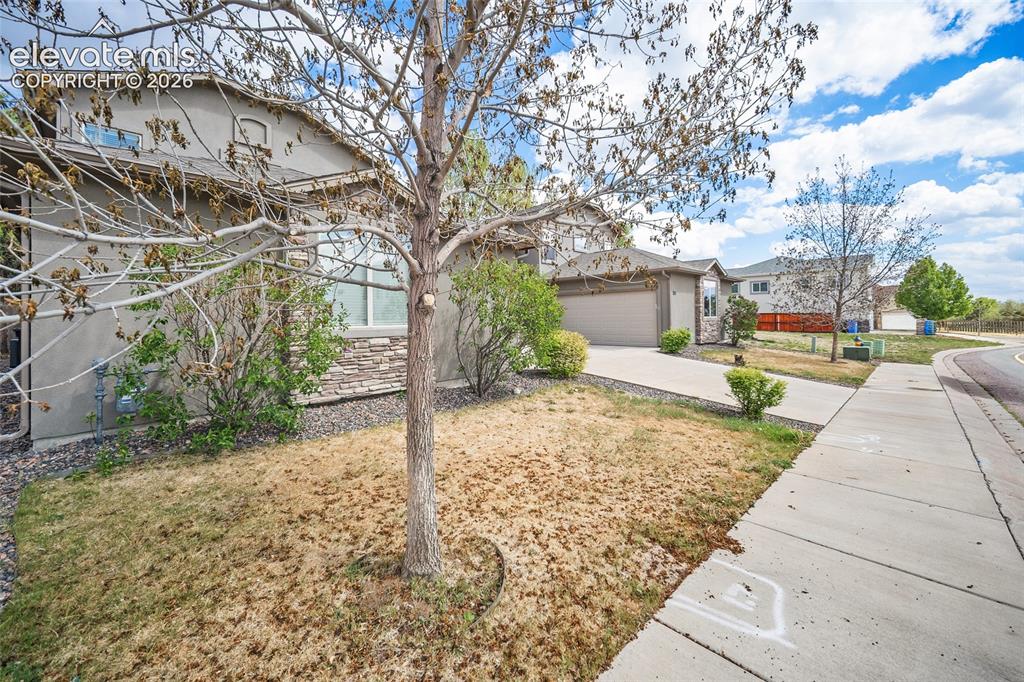
      Image 2 of 25: Front of Structure

      Front of Structure
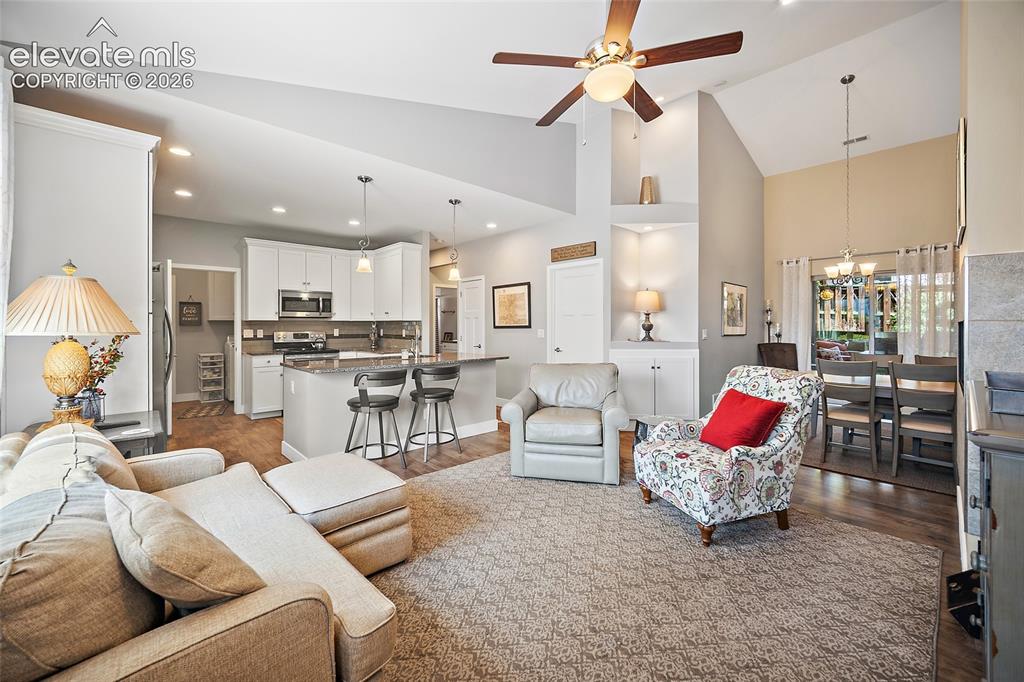
      Image 3 of 25: Front of Structure

      Front of Structure

      Image 4 of 25: Living Room, Dining Room & Kitchen

      Living Room, Dining Room & Kitchen

      Image 5 of 25: Living & Dining Room with Gas Fireplace
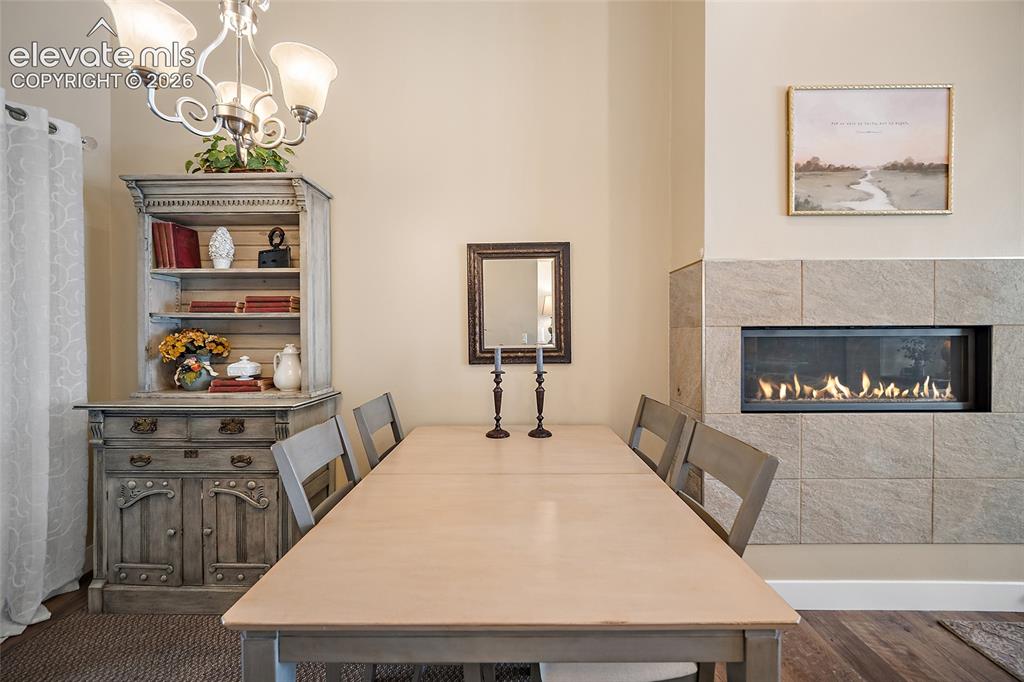
      Living & Dining Room with Gas Fireplace

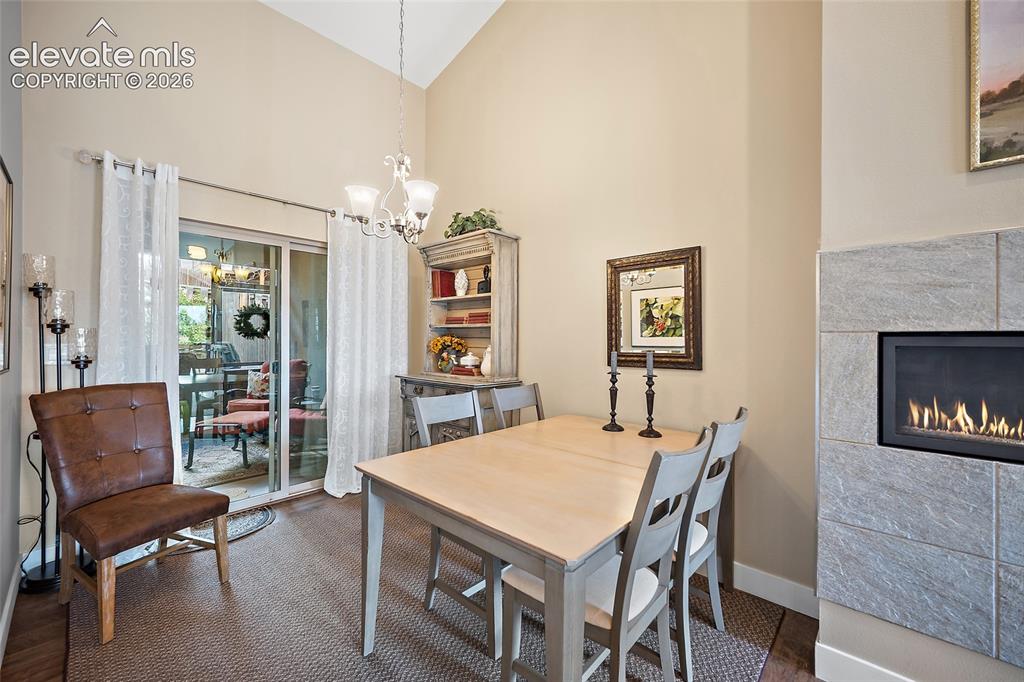
      Image 6 of 25: Dining Area

      Dining Area

      Image 7 of 25: Dining Area to Enclosed Patio

      Dining Area to Enclosed Patio

      Image 8 of 25: Enclosed Patio with Vaulted Wood Ceiling & Sky Light
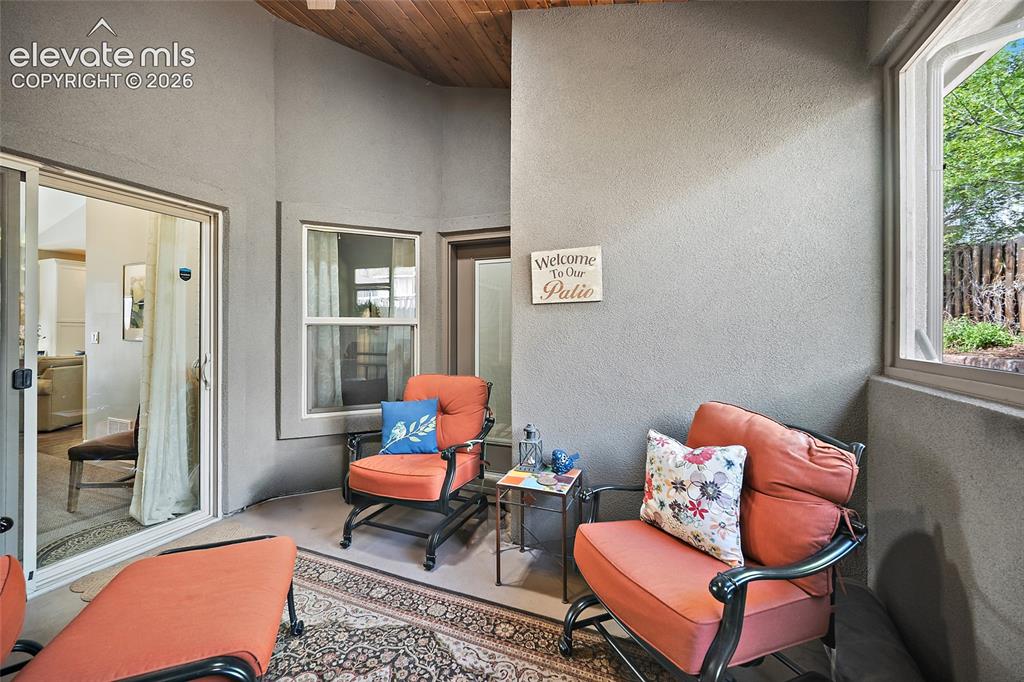
      Enclosed Patio with Vaulted Wood Ceiling & Sky Light

      Image 9 of 25: Enclosed Patio - Door to Primary & Dining Room
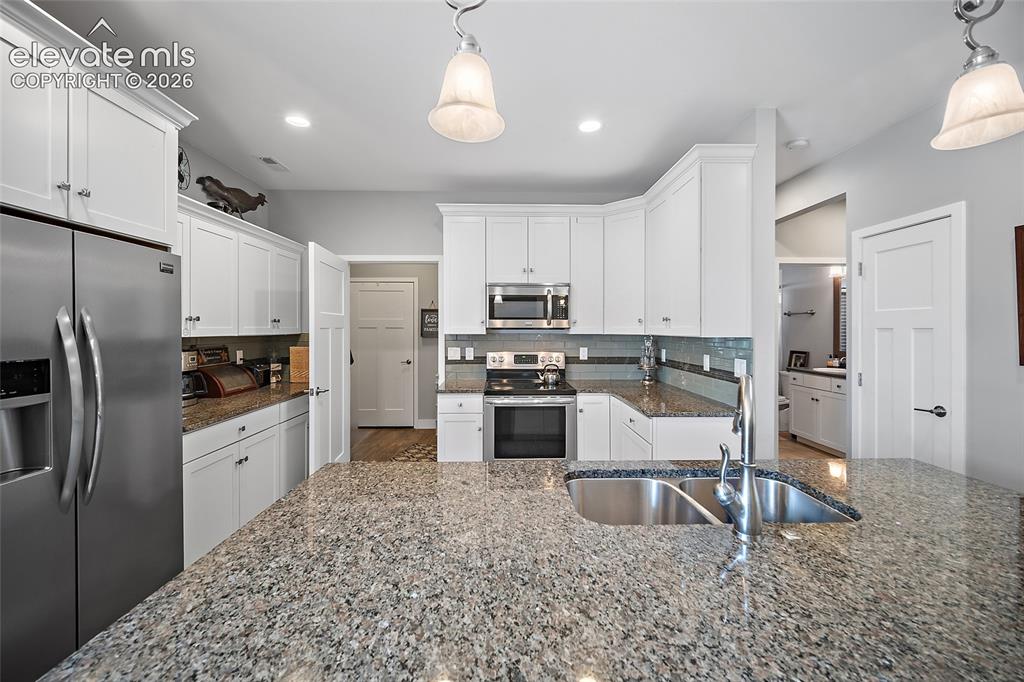
      Enclosed Patio - Door to Primary & Dining Room

      Image 10 of 25: Tall Cabinets, Stainless Steele Appliances & More
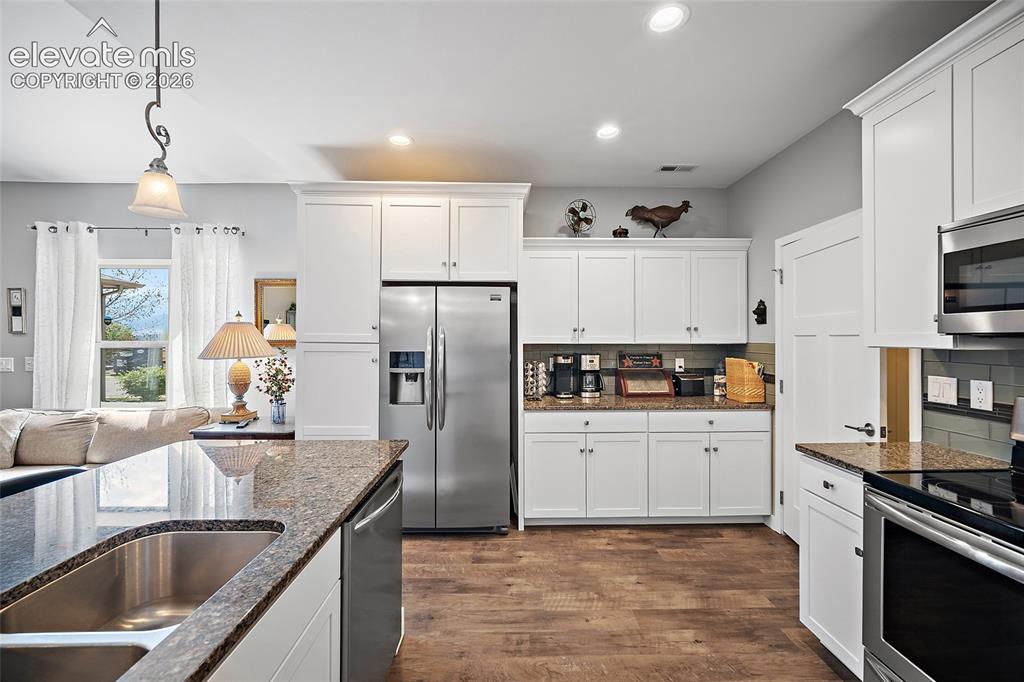
      Tall Cabinets, Stainless Steele Appliances & More

      Image 11 of 25: Kitchen

      Kitchen

      Image 12 of 25: Kitchen

      Kitchen

      Image 13 of 25: Kitchen Island - Fits Bar Stools

      Kitchen Island - Fits Bar Stools

      Image 14 of 25: Cabinets & Sink

      Cabinets & Sink

      Image 15 of 25: 2nd Bedroom on Main Level - Attic Storage
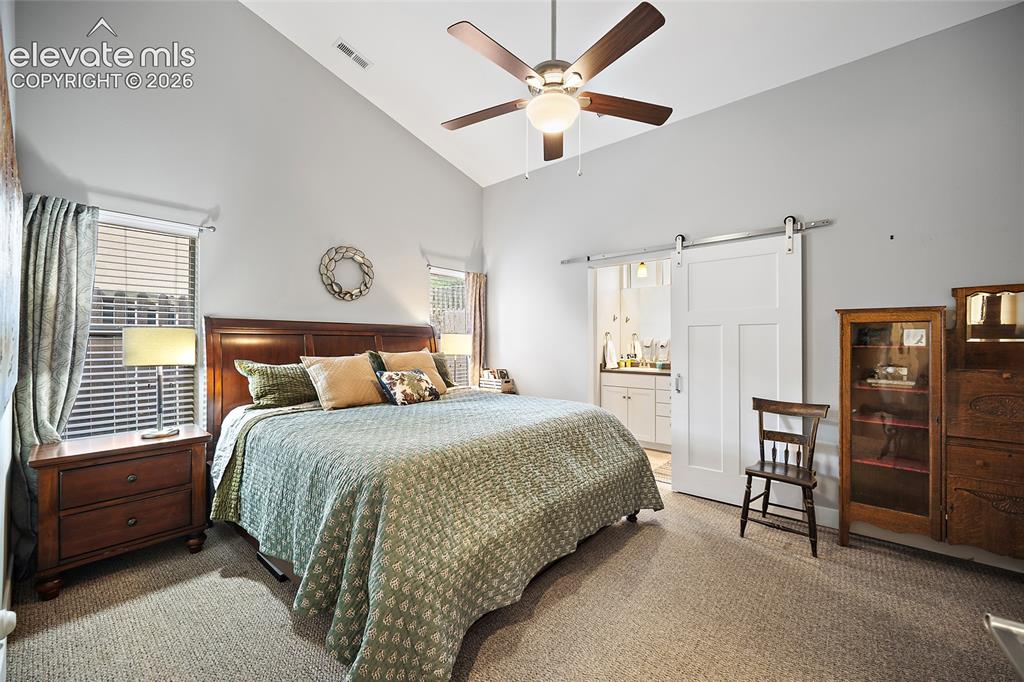
      2nd Bedroom on Main Level - Attic Storage

      Image 16 of 25: Primary Bedroom on Main Level - Vaulted Ceiling, Door to Patio, Walk-in Clo

      Primary Bedroom on Main Level - Vaulted Ceiling, Door to Patio, Walk-in Closet
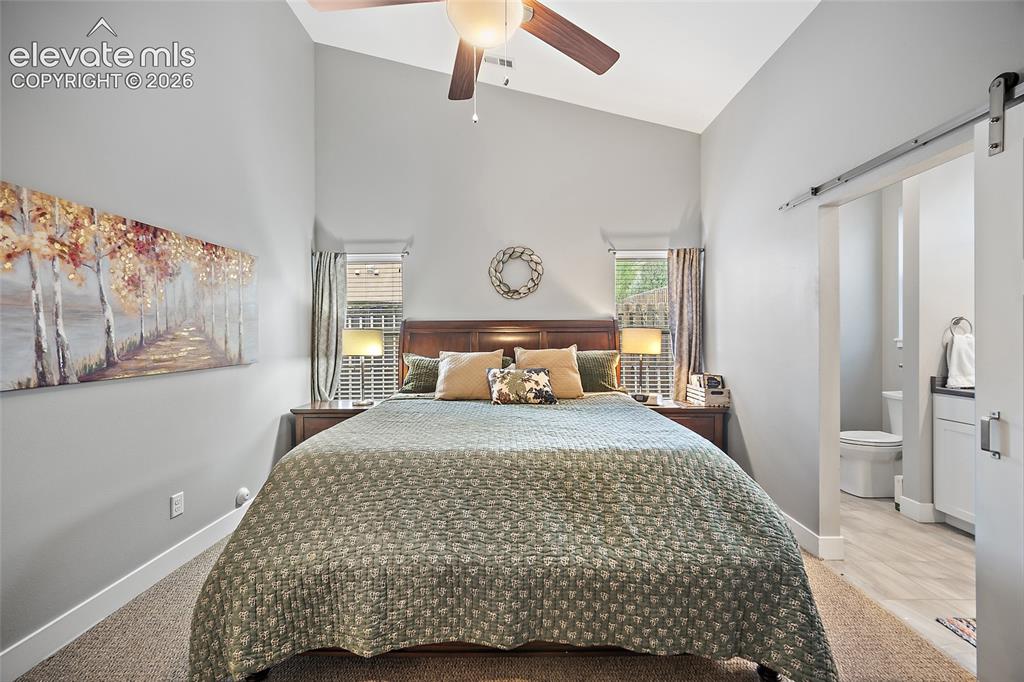
      Image 17 of 25: Primary Bedroom

      Primary Bedroom

      Image 18 of 25: Primary Bedroom

      Primary Bedroom

      Image 19 of 25: Primary Bathroom

      Primary Bathroom

      Image 20 of 25: Upstairs Bedroom

      Upstairs Bedroom

      Image 21 of 25: Upstairs Bedroom

      Upstairs Bedroom

      Image 22 of 25: Upstairs Bathroom

      Upstairs Bathroom

      Image 23 of 25: 2nd Bathroom on Main Level

      2nd Bathroom on Main Level

      Image 24 of 25: Raised Garden

      Raised Garden

      Image 25 of 25: Yard

      Yard

      Disclaimer: The real estate listing information and related content displayed on this site is provided exclusively for consumers’ personal, non-commercial use and may not be used for any purpose other than to identify prospective properties consumers may be interested in purchasing.