4252 Horse Gulch Loop, Colorado Springs, CO, 80924
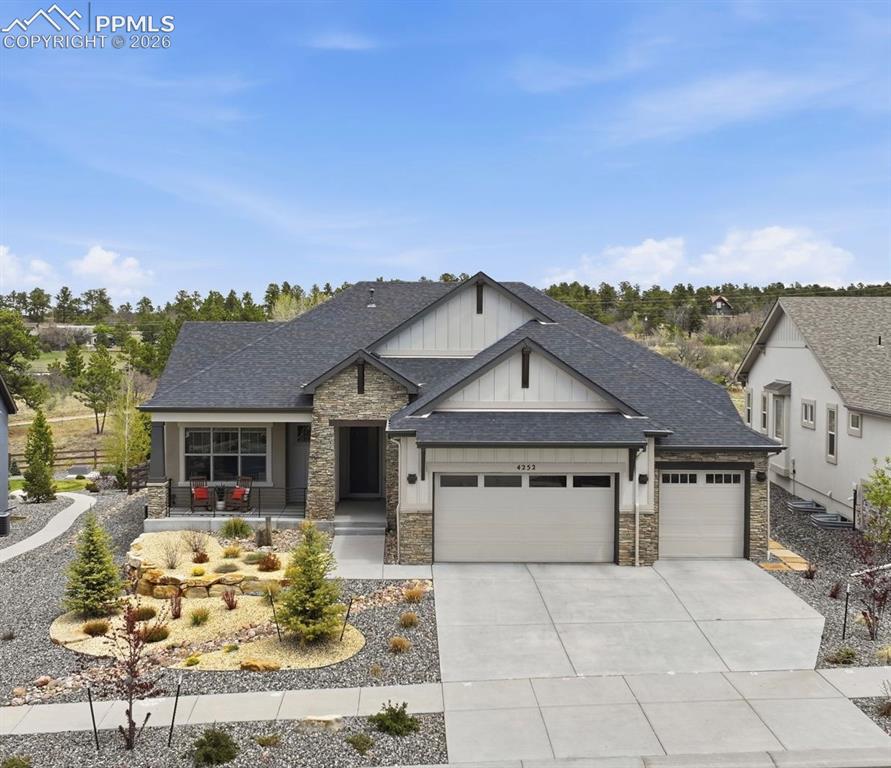
Image Count: 39

$1,270,000

  • Highlights
  • Open House — Single Family
  • 4 bd | 4 ba | 4,828 sqft
  • 4252 Horse Gulch Loop, Colorado Springs, CO, 80924 listed by Chelsey Smith
  • Active
  • MLS#: 6162109
  • Tour #1
  • View on Map
Space maker
Open House - Public: 5:00-7:00, 5/29/2026
Open House - Public: 11:00-1:00, 5/30/2026
Open House - Public: 2:00-4:00, 5/31/2026

Property Description

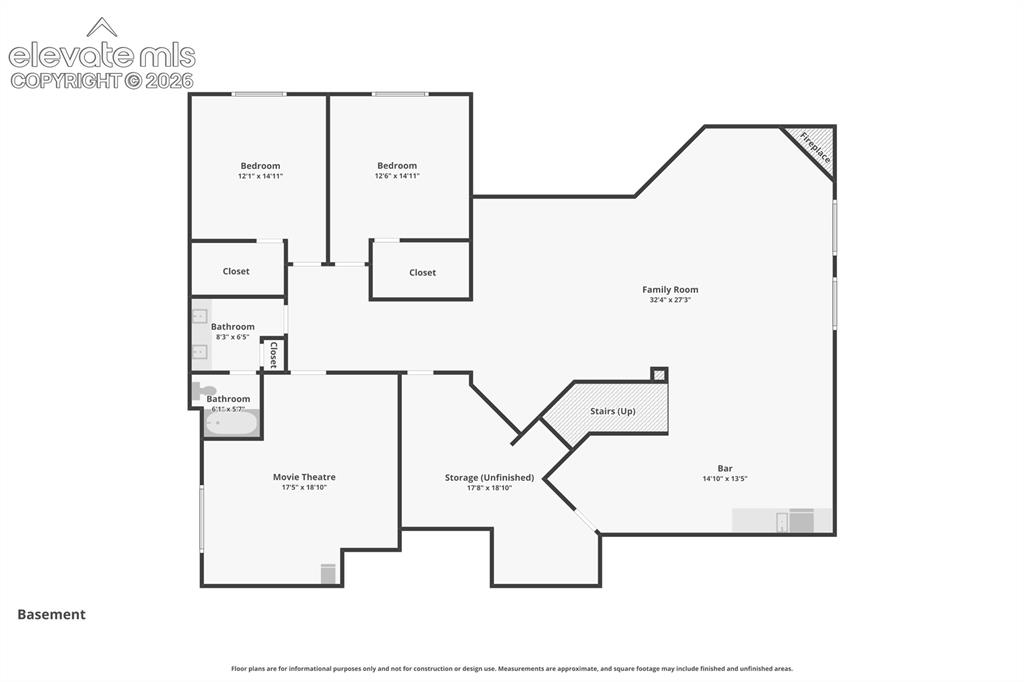
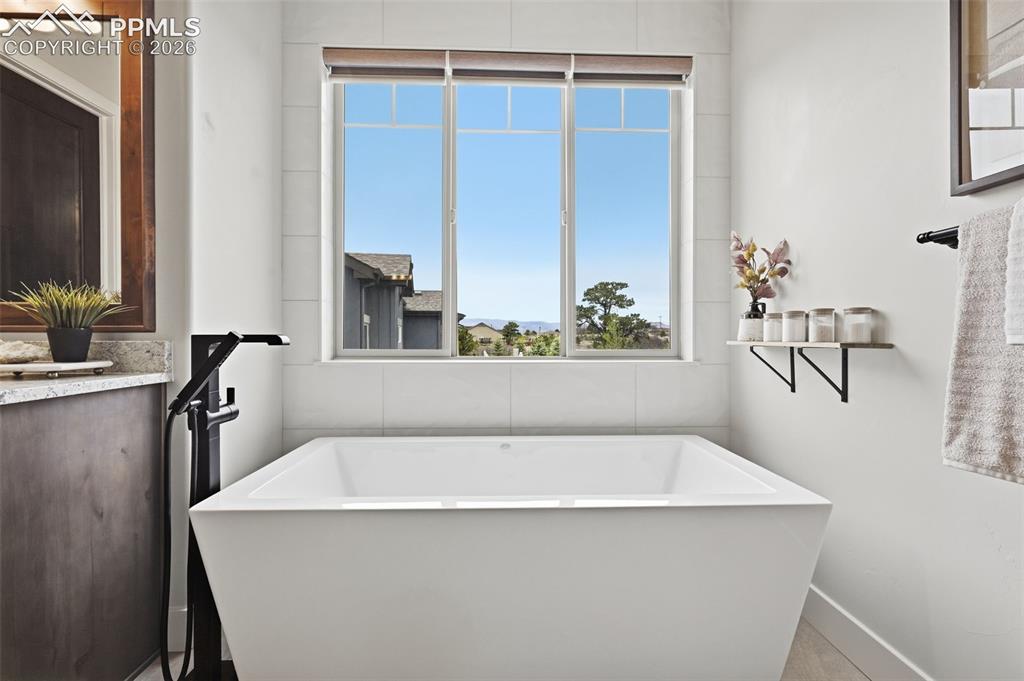
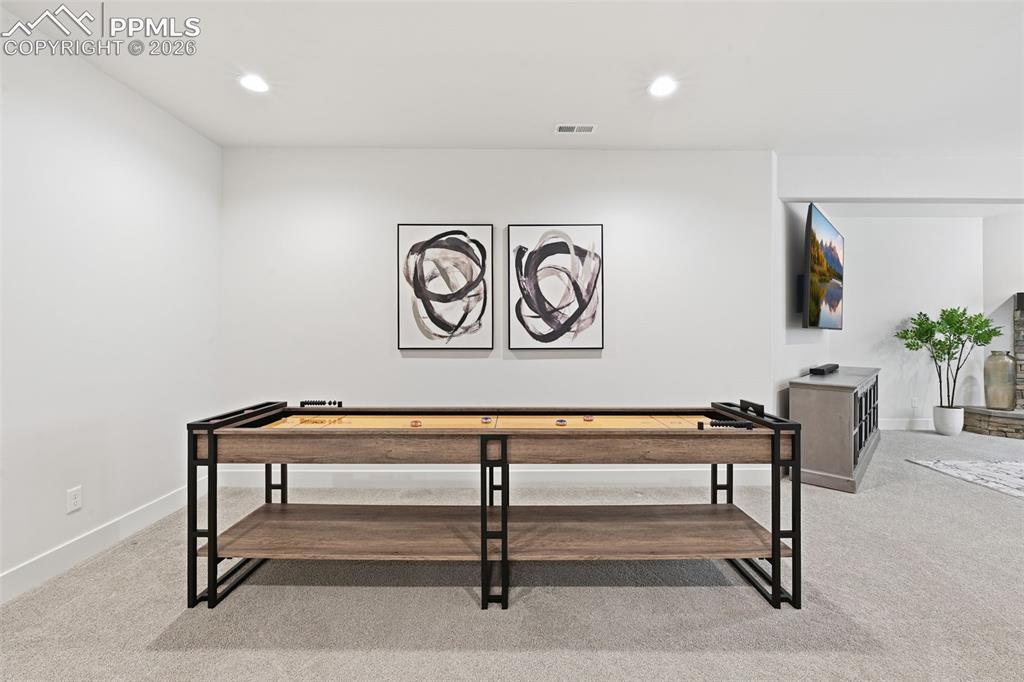
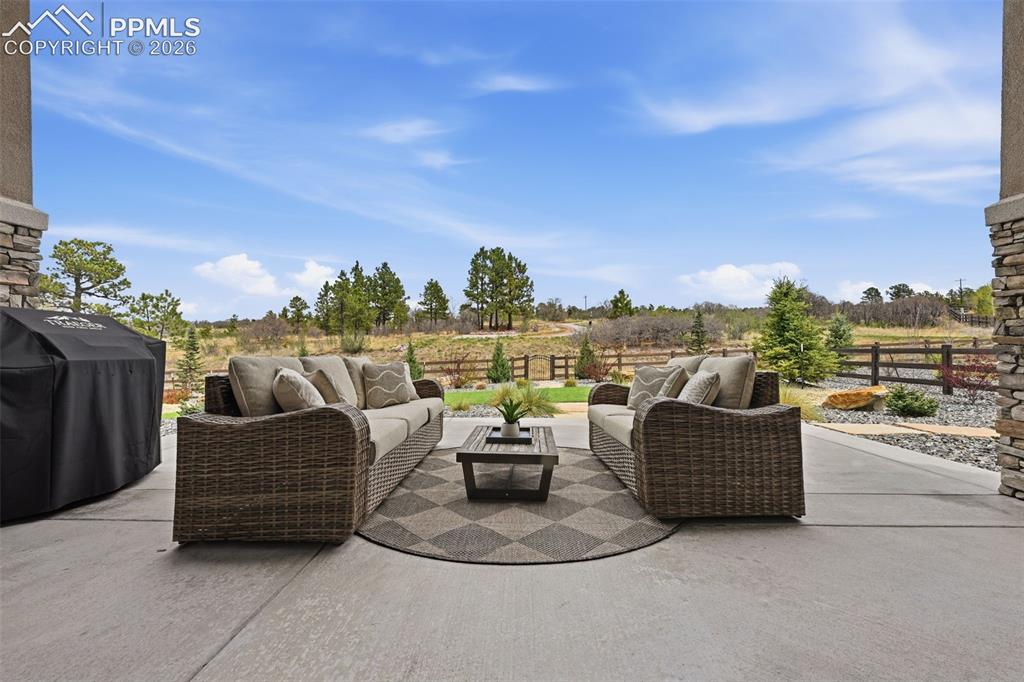
This Cordera home in District 20 features 4 bedrooms, 4 bathrooms, 3 car finished/insulated garage, and a finished basement with leathered granite wet bar, second family room, and theater room. 4,828 Sq feet with a covered front porch overlooking Pikes Peak, the Front Range and Cheyenne Mountain, and a 22'x24' covered back patio with gas line hook up. Natural wood flooring throughout the main level common areas and dedicated office with glass french doors. 12' ceilings in the living room with authentic wood beams, and floor to ceiling stone facade gas fireplace. 8' solid core alder wood doors throughout. Gourmet kitchen with GE Monogram 6 burner and griddle stove/oven, an additional wall oven and 48" range hood, pot filler, and crushed granite sink. 10' kitchen island and extended cabinetry and granite countertops into the separate dining area, all soft close and under cabinet lighting. Double walk in pantries with barn doors. Main level primary bedroom with 13' vaulted ceiling and exterior access, en suite 5 piece bath with mountain view stand alone soaking tub, walk in spa rainfall shower, leathered counters, and radiant heated floors. Primary pass through walk in closet to laundry room with sink, laundry pro washer/dryer, cabinets, shelving, and granite "folding" table. Main level secondary bedroom with expansive mountain views, walk in closet, and en suite full bath. Main level half bath with custom "dresser" style vanity. Basement level with 10' ceilings includes two additional bedrooms, full bath, reading nook, space for games/fitness, and second stone facade gas fireplace. Sitting on a .28 acre lot professionally landscaped front and back with low maintenance xeriscape and artificial turf backing to open space and miles of trails. Community features recreation center, fitness center, themed playgrounds, heated pool, splash pad, event center, and many family friendly gatherings. Close to shopping and easy access to Powers & I-25

Property Listed By

Picture of REALTOR Listing Property
  • Chelsey Smith
  • 2008-916-917  Call the Agent 
Picture of Office Listing Property
  • Engel & Voelkers Pikes Peak
  • 0084-688-917  Call the Agent 

Property Details

    General Features

  • Property: Single Family, Ranch
  • Year Built: 2022
  • List Price: $1,270,000
  • County: El Paso
  • School District: Academy-20

    Rooms

  • Master: Main Level, 18 x 16
  • Bedrooms: 4
  • Baths: 3 full bath; 1 1/2 bath;
  • Master Bathroom Amenities: 5-Pc Bath, Ceramic Tile, Double Vanity, Free-standing Shower, Spa Shower, Tub
  • Laundry: Electric Hook-up, Main

    Structure

  • Foundation: Full Basement
  • Cooling: Ceiling Fan, Central Air
  • Garage/Parking #: 3 vehicle(s), Attached
  • Patio Description: Concrete, Covered
  • Total SqFt: 4,828
  • Finished SqFt: 4,828
  • Basement SqFt: 2,410
  • Basement % Fin: 100
  • Construction Status: Existing Home
  • Siding: Fiber Cement, Stone, Stucco
  • Structure: Framed on Lot, Frame

    Features

  • Appliances: 220v in Kitchen, Dishwasher, Disposal, Double Oven, Dryer, Gas in Kitchen, Kitchen Vent Fan, Microwave Oven, Oven, Range, Refrigerator, Self Cleaning Oven, Washer
  • Floors: Carpet, Ceramic Tile, Tile, Wood
  • Entry: Closet, Covered, Natural Stone, Natural Wood
  • Fireplace: Basement, Gas, Main Level, Stone, Two
  • Additional Items: Refrigerator, Range Oven/Stove, Range Hood, Wall Oven, Microwave, Dishwasher, affixed Window Coverings (manual & auto), Screen in Theater, Washer/Dryer, Basement Beverage Fridge, All light fixtures. *Theater seating & Shuffleboard negotiable.*
  • Interior Features: 5-Pc Bath, 9Ft + Ceilings, Beamed Ceilings, French Doors, Great Room, Vaulted Ceilings
  • Handicap: Bathroom Access, Kitchen Access, Stairs to back entrance, Stairs to front entrance, Stairs to garage, Wide Doors
  • Laundry: Electric Hook-up, Main

    Taxes, Utilities, Lot

  • Tax: $3,261
  • Lot Size: 0.28 Acres, 12,263 SqFt
  • Street Description: City/Town Road, Paved
  • Landscaped: All
  • Fence: Rear
  • Driveway: Concrete
  • Lot Location: Hiking Trail, Near Fire Station, Near Hospital, Near Park, Near Public Transit, Near Schools, Near Shopping Center
  • Lot Description: 360-degree View, Backs to Open Space, City View, Level, Mountain View, Trees/Woods, View of Pikes Peak, View of Rock Formations
  • Existing Utilities: Cable Connected, Electricity Connected, Natural Gas Connected, Other
  • Existing Water: Municipal

    Community

  • Covenants: Yes
  • HOA Dues: $133
  • HOA Frequency: Monthly
  • HOA Fee Includes: Covenant Enforcement, Management, Trash Removal, Other
  • Complex Amenities: Club House, Exercise Room, Green Areas, Lake/Pond, Landscape Maintenance, Playground, Pool, Recreation Room
  • Commmunity Features: Club House, Community Center, Dining, Dog Park, Fitness Center, Hiking or Biking Trails, Lake/Pond, Parks or Open Space, Playground Area, Pool

    Additional Information


      Disclaimer
      The real estate listing information and related content displayed on this site is provided exclusively for consumers’ personal, non-commercial use and may not be used for any purpose other than to identify prospective properties consumers may be interested in purchasing.
      PPAR.com Website

      4252 Horse Gulch Loop, Colorado Springs, CO, 80924

      Image 1 of 39: Contemporary ranch-style home featuring stone and siding exterior, a three-

      Contemporary ranch-style home featuring stone and siding exterior, a three-car garage, professional landscaping, with open space to the back
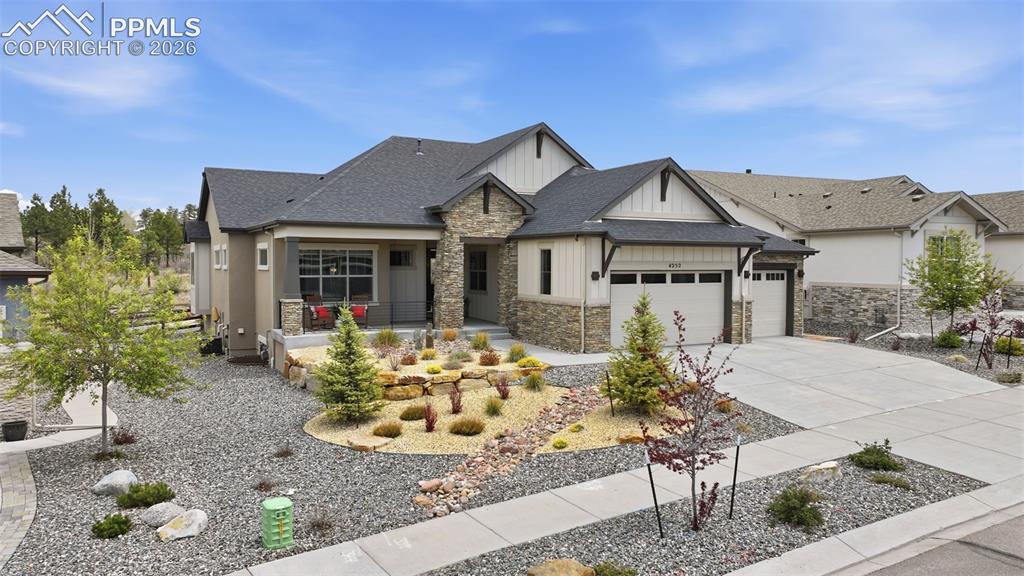
      Image 2 of 39: Contemporary home featuring a combination of stone and siding facade on .28

      Contemporary home featuring a combination of stone and siding facade on .28 acre lot
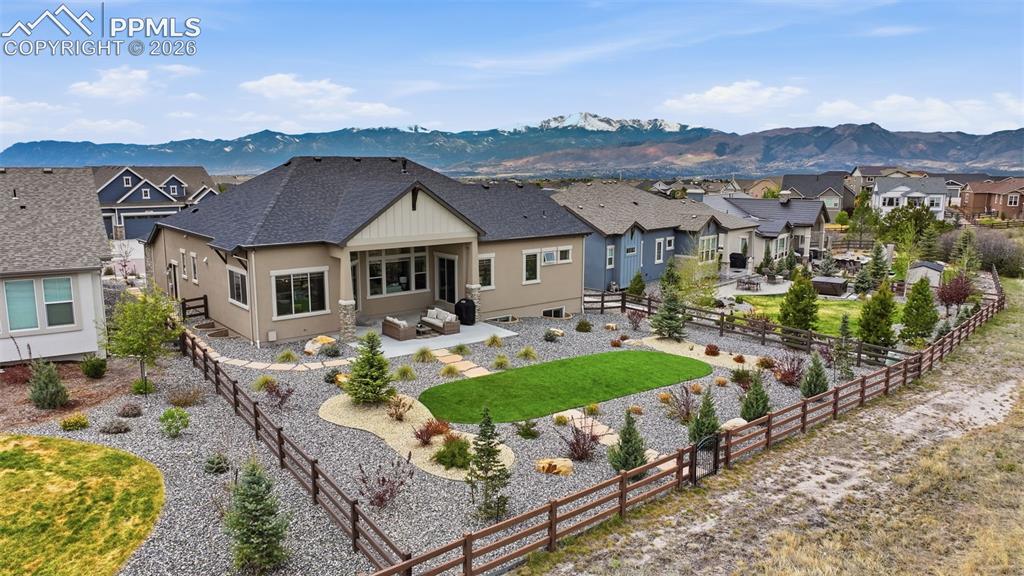
      Image 3 of 39: Rear property exterior featuring a covered patio, extensive hardscaping wit

      Rear property exterior featuring a covered patio, extensive hardscaping with gravel, a central artificial turf area, mature trees, and a split-rail fence mountain views on .28 acre lot
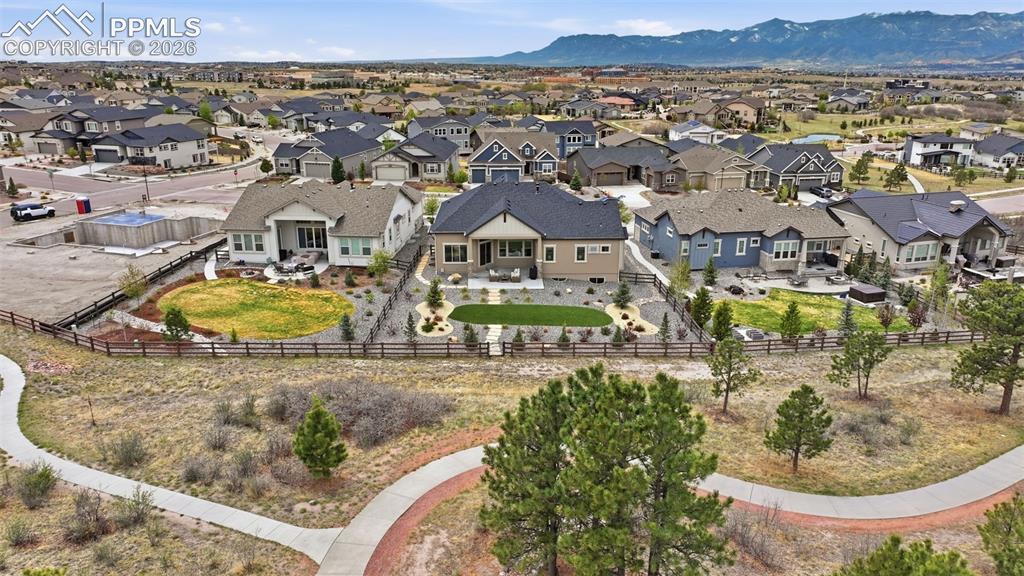
      Image 4 of 39: Modern suburban residence featuring a manicured backyard with a circular la

      Modern suburban residence featuring a manicured backyard with a circular lawn, established landscaping, and a fenced perimeter, backing to trails and open space, mountain views
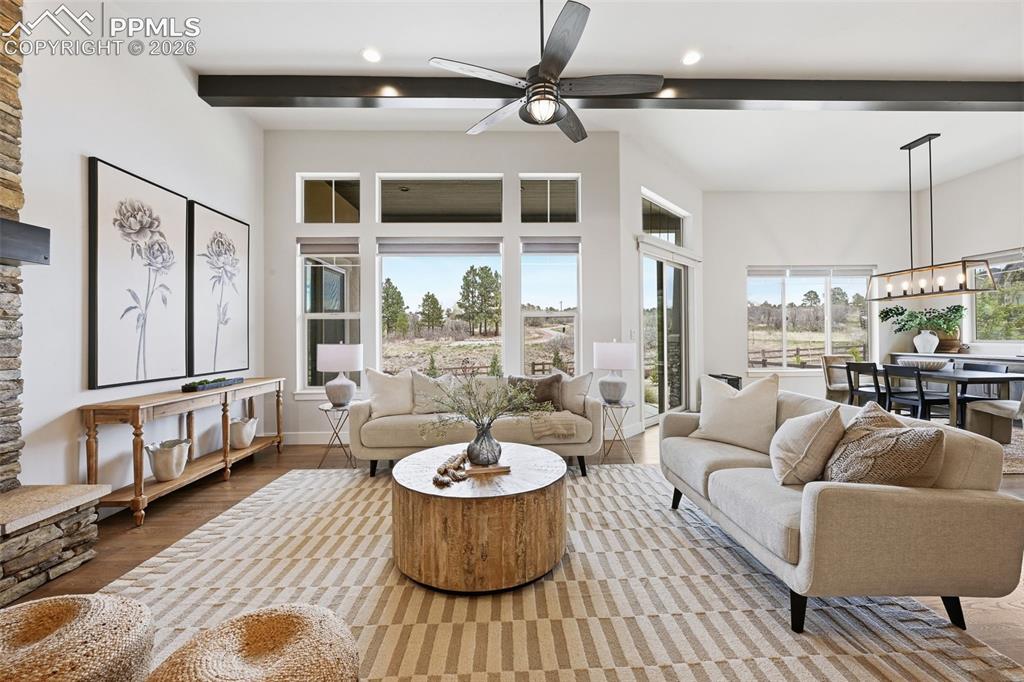
      Image 5 of 39: Spacious living area featuring large windows, wood-finish flooring, a stone

      Spacious living area featuring large windows, wood-finish flooring, a stone-clad fireplace, and exposed ceiling beams
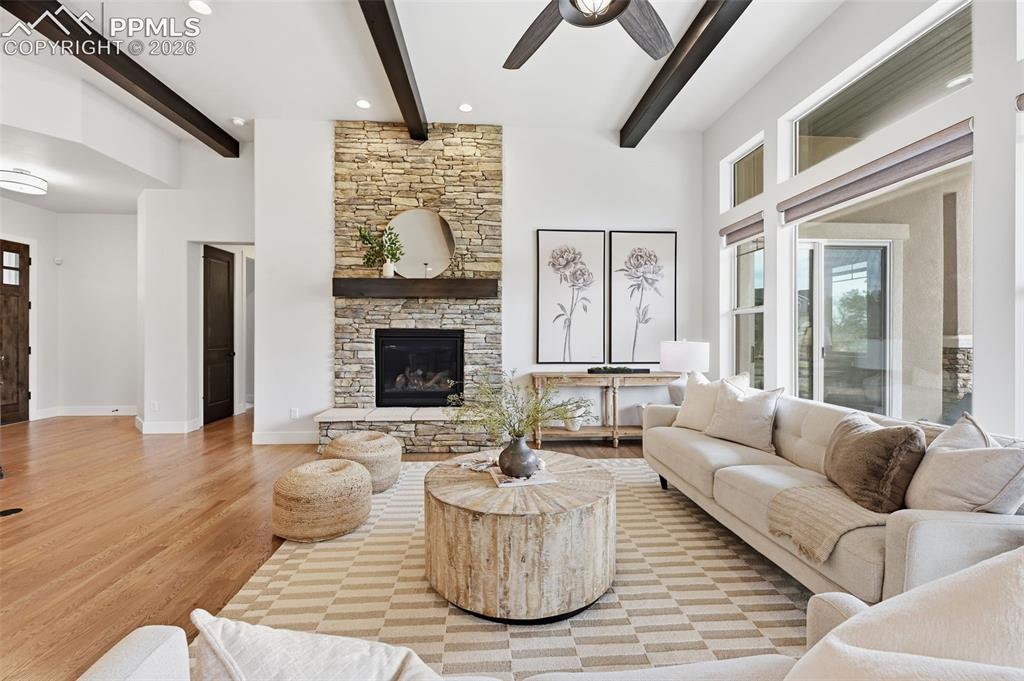
      Image 6 of 39: Spacious living area featuring a stone-clad fireplace with a dark wood mant

      Spacious living area featuring a stone-clad fireplace with a dark wood mantle, high ceilings with exposed wood beams, and a ceiling fan
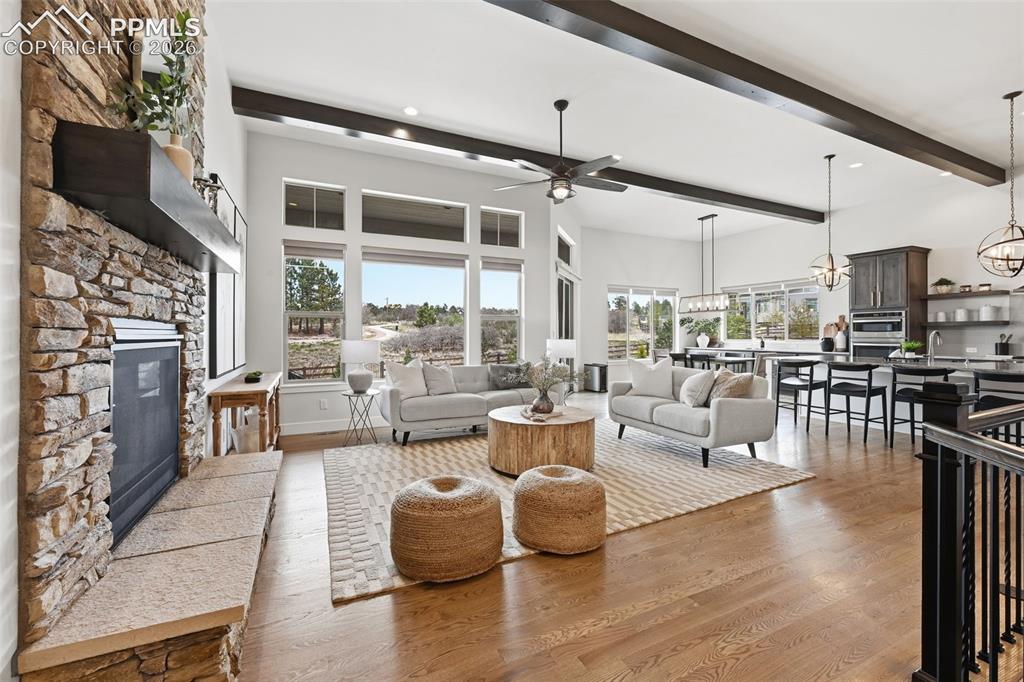
      Image 7 of 39: Spacious living area featuring a stone-clad fireplace with hearth, high cei

      Spacious living area featuring a stone-clad fireplace with hearth, high ceilings with dark wood beams, and large windows
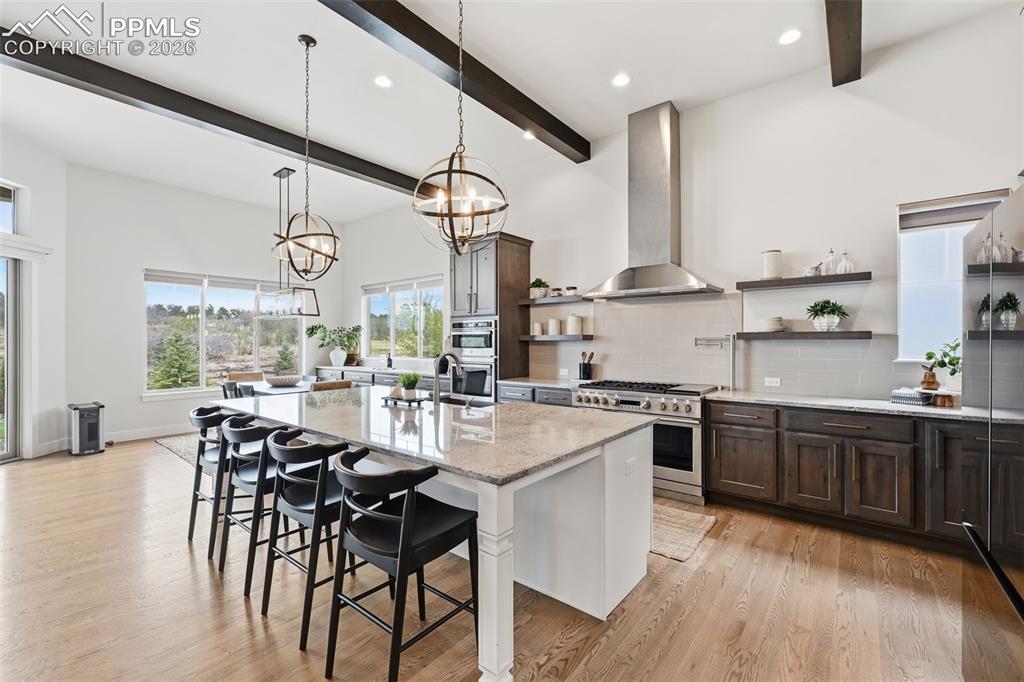
      Image 8 of 39: Gourmet kitchen featuring a large island with seating, stainless steel appl

      Gourmet kitchen featuring a large island with seating, stainless steel appliances, dark wood-finish cabinetry, a subway tile backsplash, and wood-finish flooring
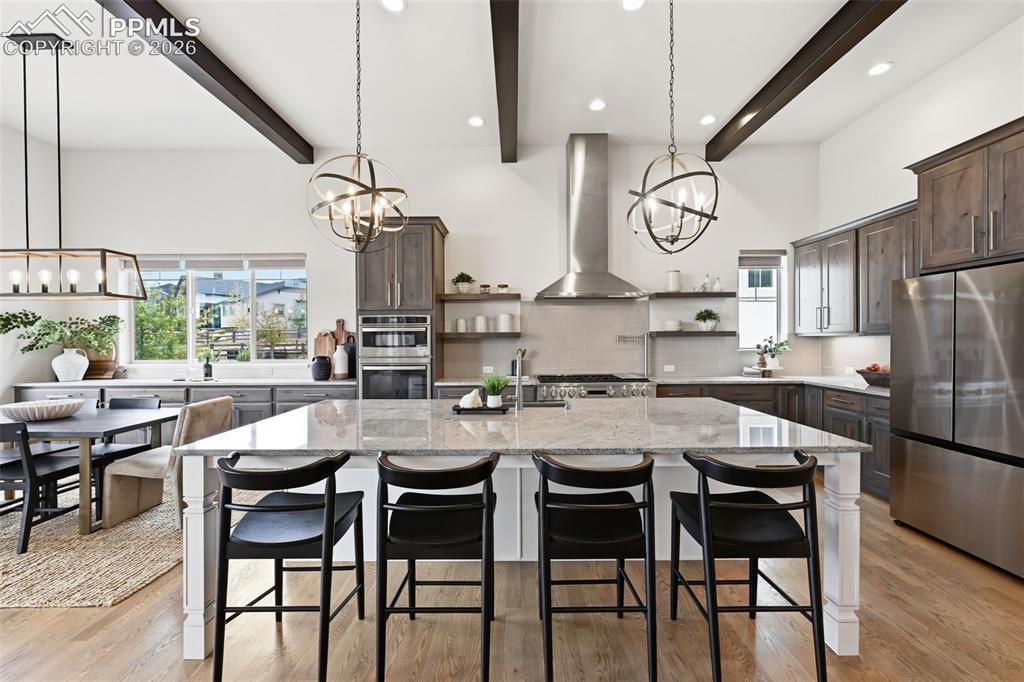
      Image 9 of 39: Open-concept kitchen featuring an expansive island with seating, stainless

      Open-concept kitchen featuring an expansive island with seating, stainless steel appliances, exposed ceiling beams, and wood-finish flooring
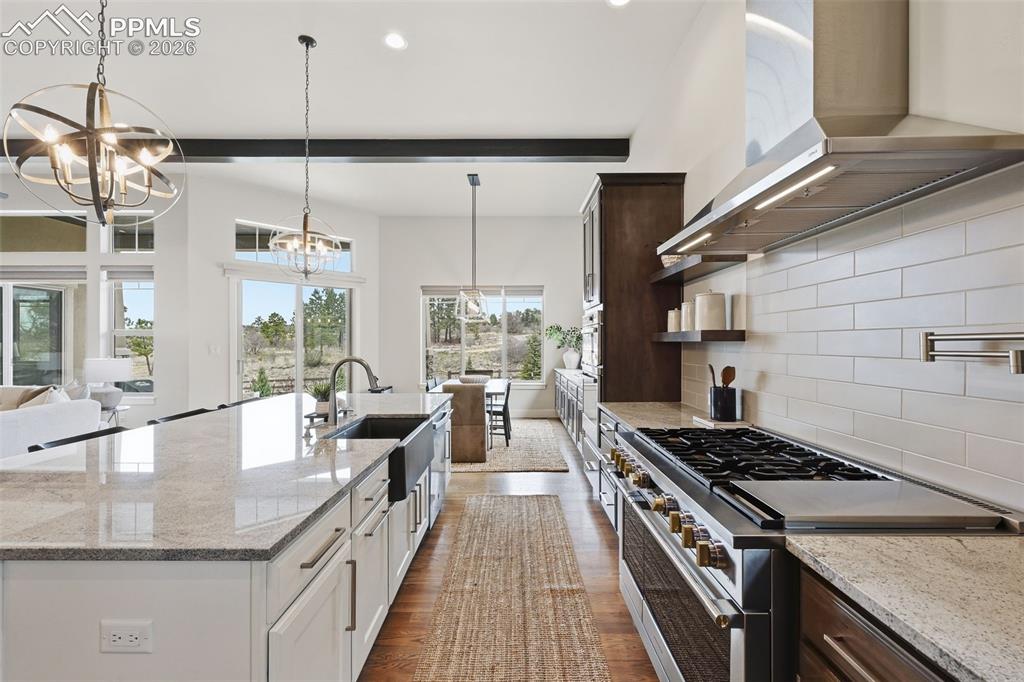
      Image 10 of 39: Spacious kitchen featuring a large island with an undermount farmhouse sink

      Spacious kitchen featuring a large island with an undermount farmhouse sink, light-toned countertops, white shaker cabinetry, stainless steel range with matching hood, and wood-finish flooring
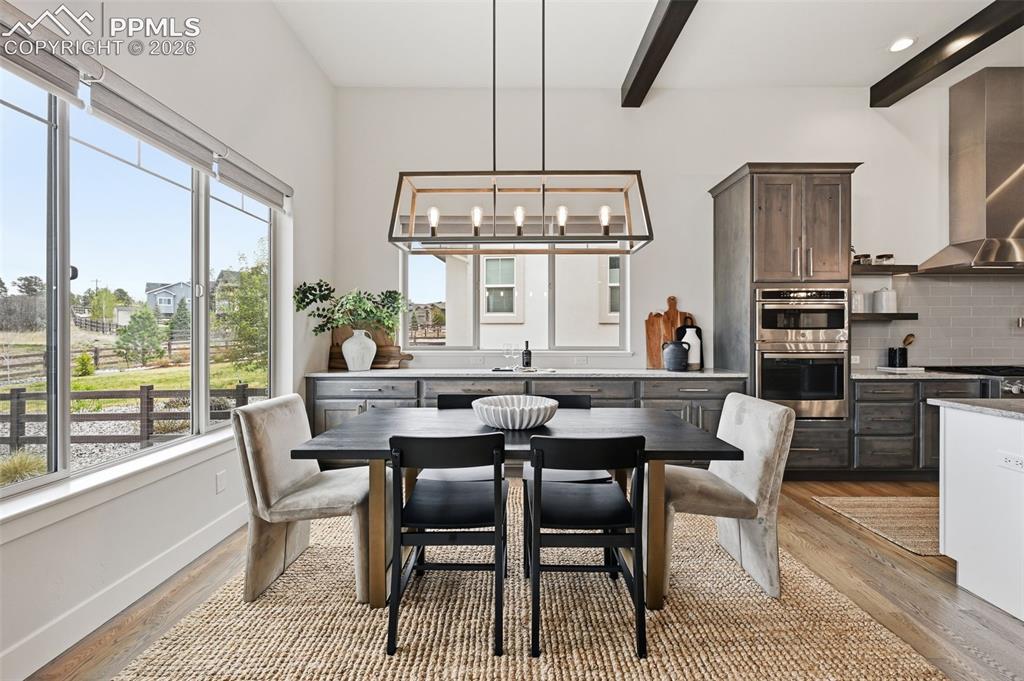
      Image 11 of 39: Dining area with vaulted ceilings featuring exposed beams and a linear chan

      Dining area with vaulted ceilings featuring exposed beams and a linear chandelier with extended cabinets and granite from kitchen t wall for extra storage
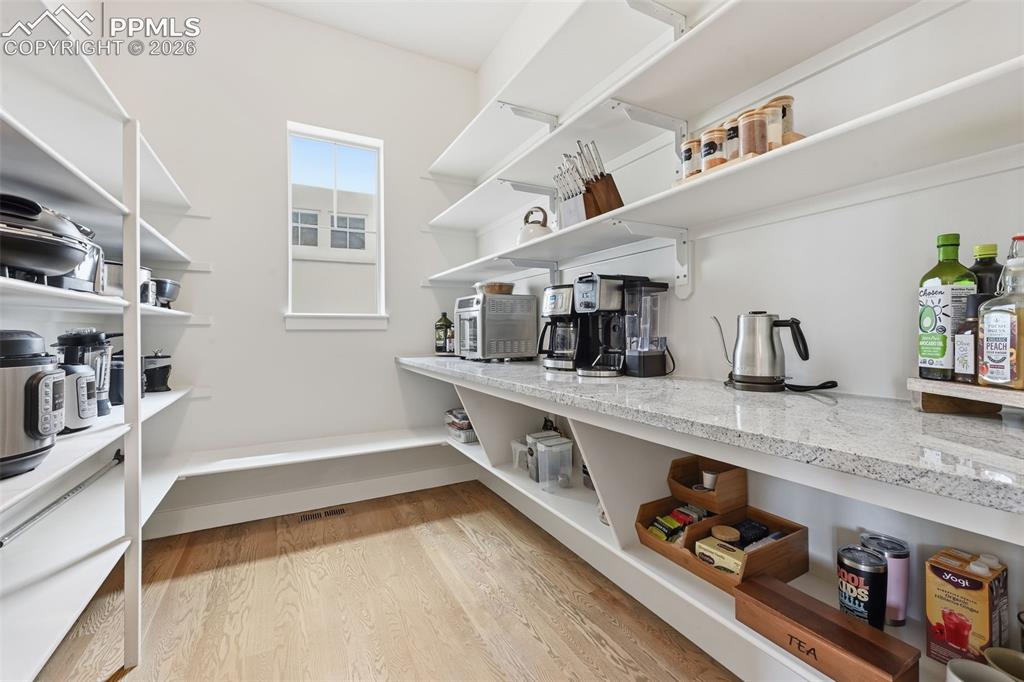
      Image 12 of 39: Walk-in pantry #1 featuring extensive white shelving, a granite-finish coun

      Walk-in pantry #1 featuring extensive white shelving, a granite-finish countertop, and wood-finish flooring
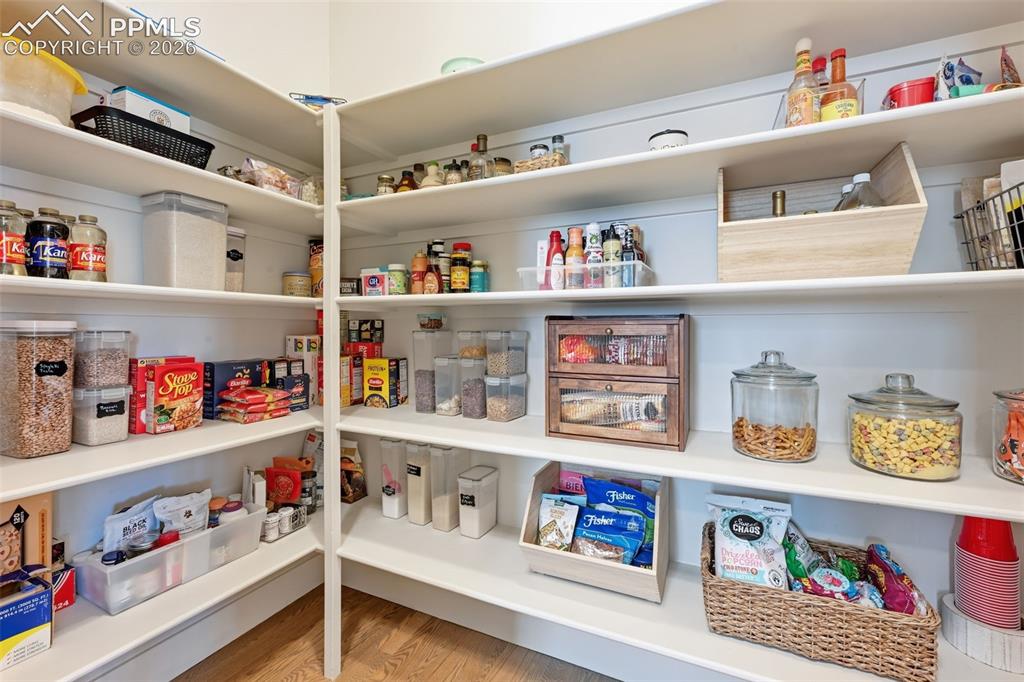
      Image 13 of 39: Walk-in pantry #2 with extensive shelving, white painted finishes, and wood

      Walk-in pantry #2 with extensive shelving, white painted finishes, and wood-finish flooring
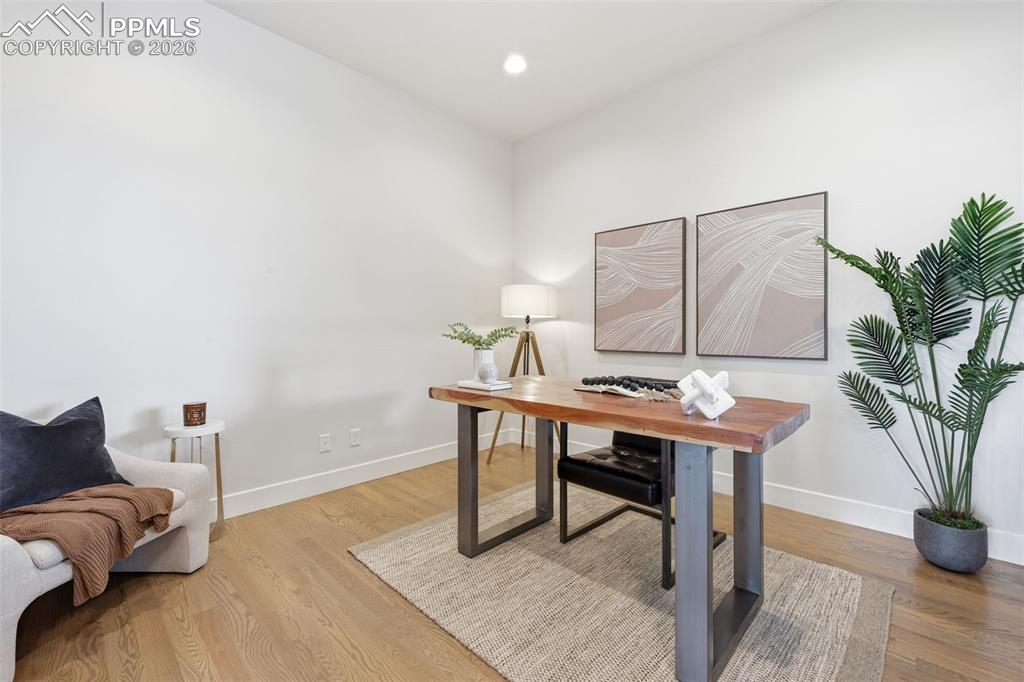
      Image 14 of 39: Dedicated main level office with a Mountain View  featuring wood-finish flo

      Dedicated main level office with a Mountain View featuring wood-finish flooring and double French glass doors
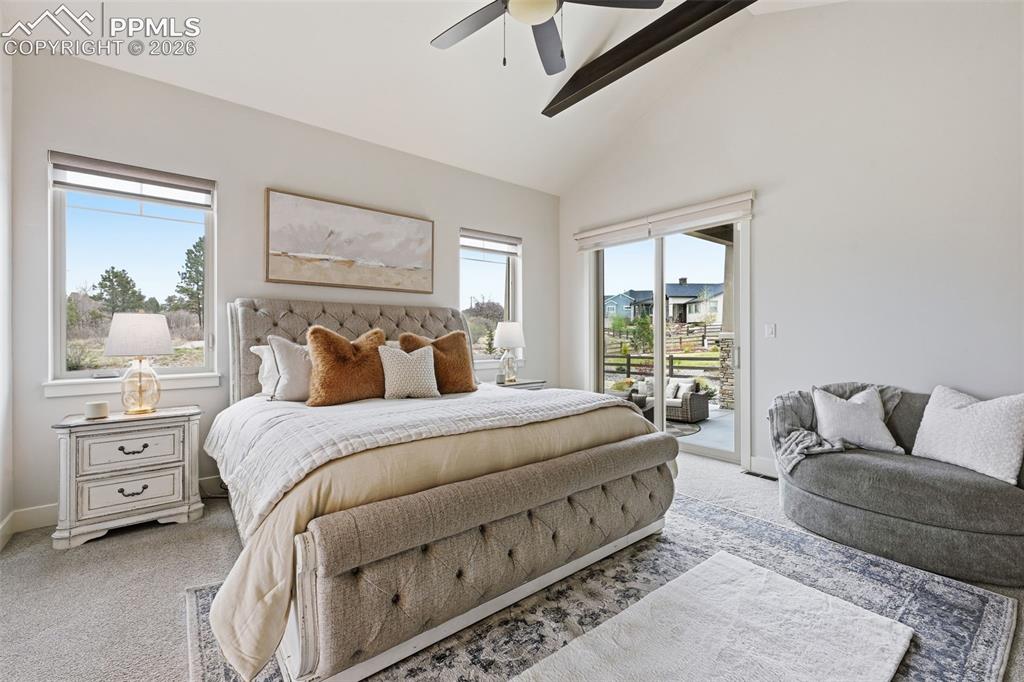
      Image 15 of 39: Main level PrimarybBedroom featuring a vaulted ceiling with exposed beams,

      Main level PrimarybBedroom featuring a vaulted ceiling with exposed beams, multiple windows, and sliding glass doors providing outdoor access
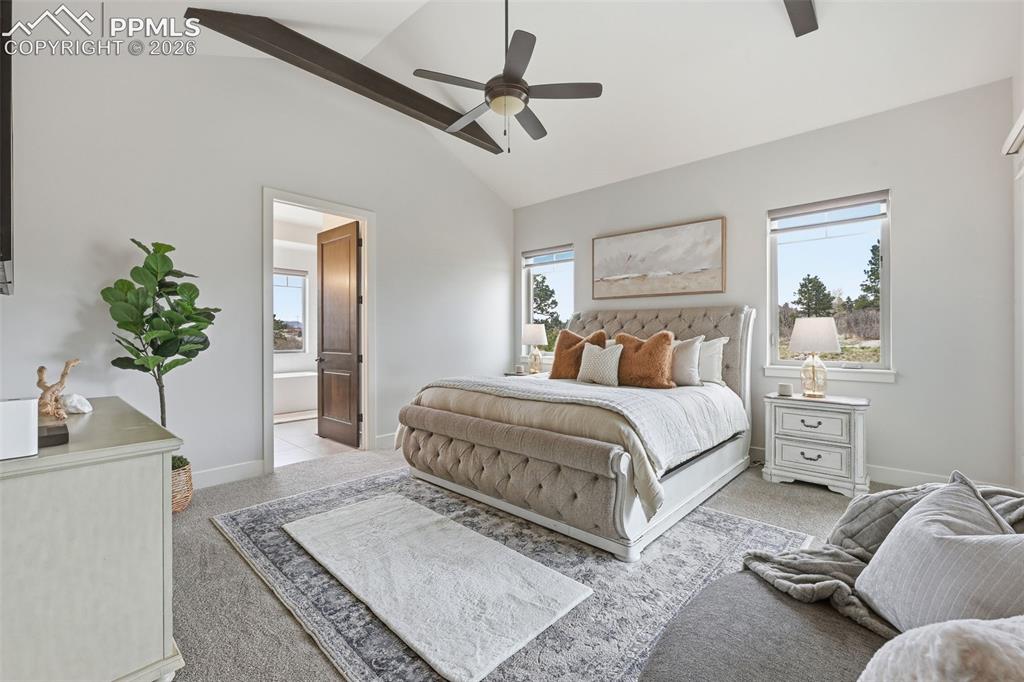
      Image 16 of 39: Vaulted ceiling with exposed wood beams and ceiling fan
      Vaulted ceiling with exposed wood beams and ceiling fan

      Image 17 of 39: Freestanding soaking tub with a floor-mounted matte black faucet, set again

      Freestanding soaking tub with a floor-mounted matte black faucet, set against a backdrop of white tiled walls and a large window and Mountain View
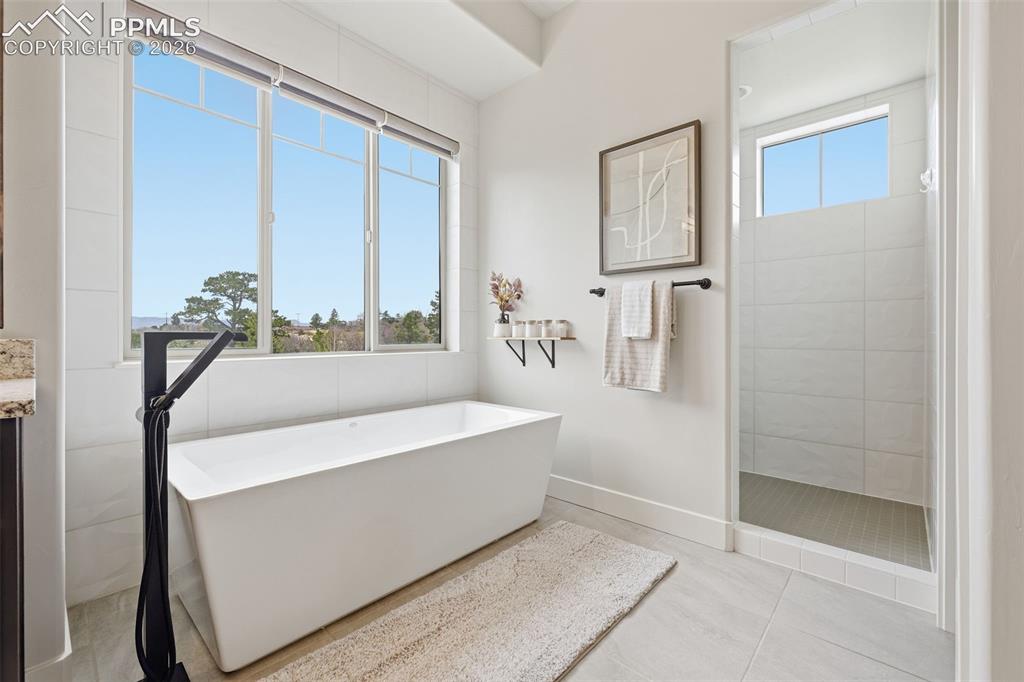
      Image 18 of 39: Freestanding soaking tub with a matte black floor-mounted faucet, expansive

      Freestanding soaking tub with a matte black floor-mounted faucet, expansive window with exterior scenery, tiled shower enclosure with a glass door, light-toned radiant heated floor tiling, and neutral wall tones with mountain views
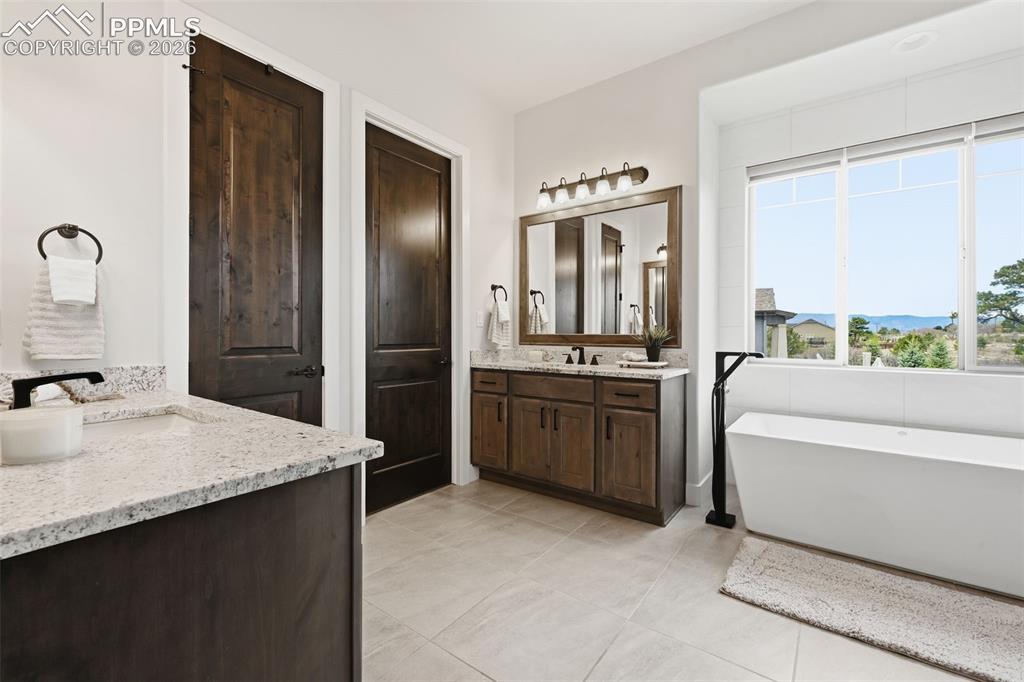
      Image 19 of 39: Spacious bathroom featuring a freestanding soaking tub with a floor-mounted

      Spacious bathroom featuring a freestanding soaking tub with a floor-mounted faucet, dual vanities with light stone countertops, dark wood-finish cabinetry, and large format radiant heat tile flooring with Mountain View
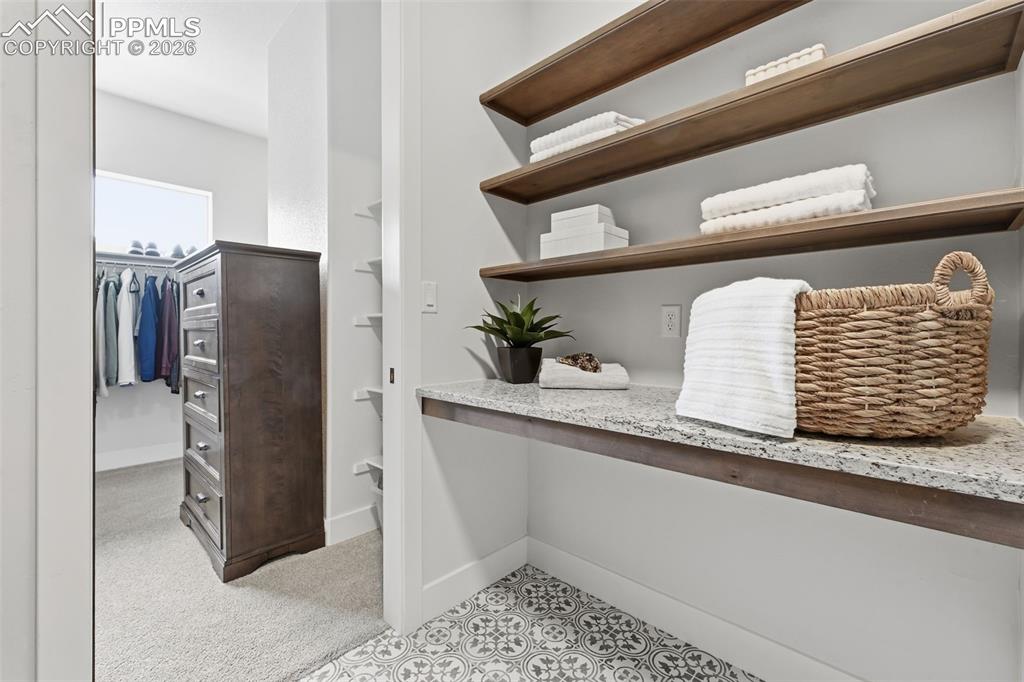
      Image 20 of 39: Pass through laundry from primary bedroom, bathroom and closet with built i

      Pass through laundry from primary bedroom, bathroom and closet with built in shelving and granite counter
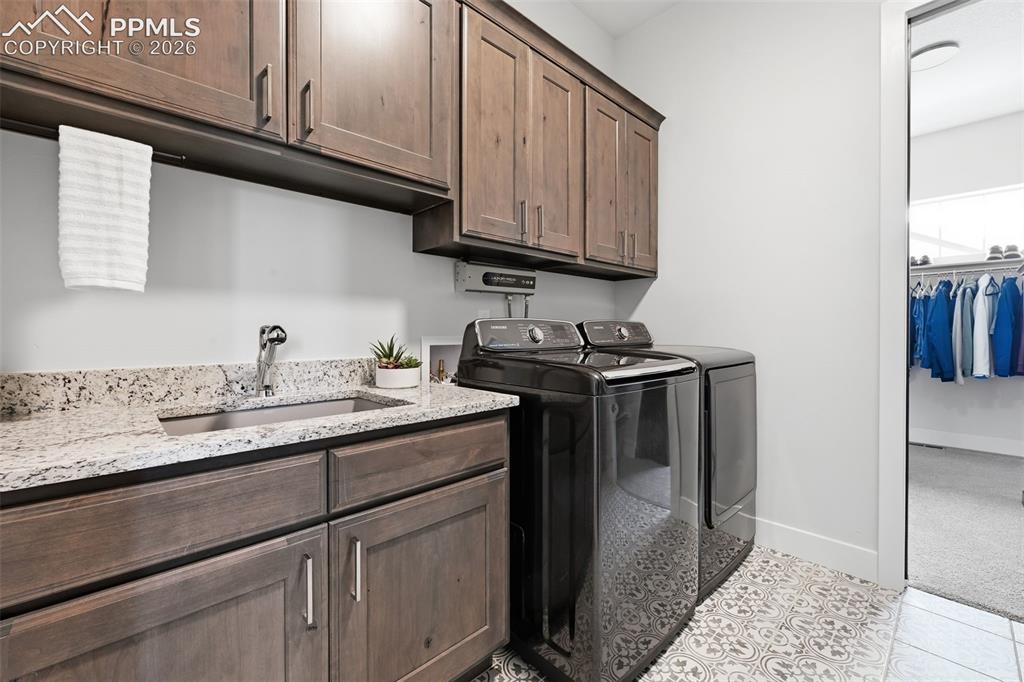
      Image 21 of 39: Main level laundry room featuring patterned tile flooring, built-in cabinet

      Main level laundry room featuring patterned tile flooring, built-in cabinetry, an integrated sink with a granite-style countertop, and deluxe space for laundry appliances
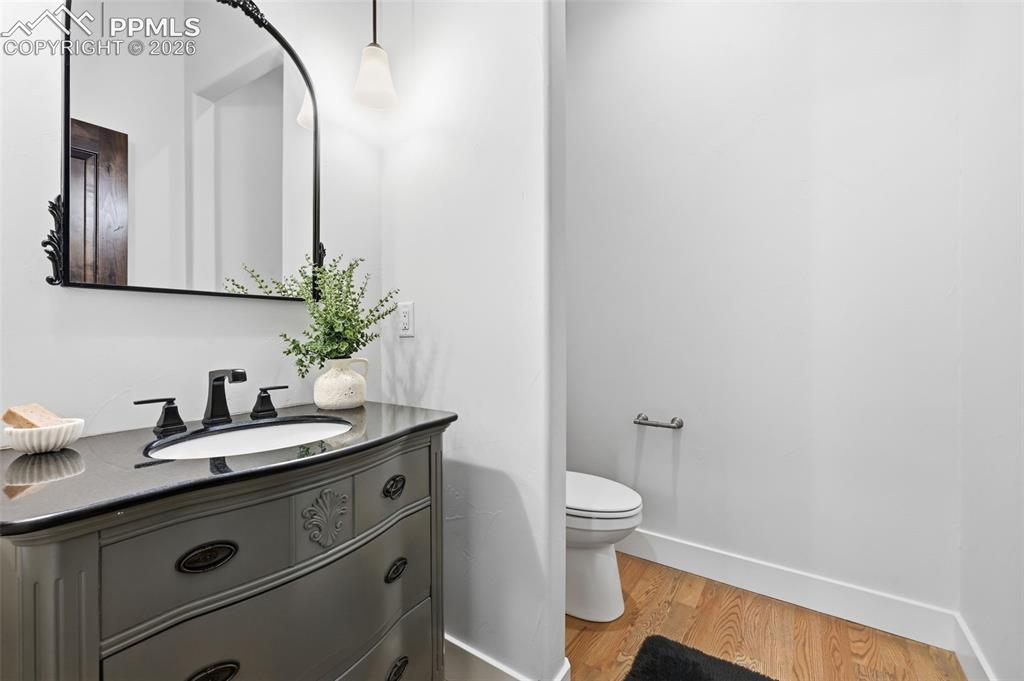
      Image 22 of 39: Main level powder room with a decorative vanity, dark countertop, and under

      Main level powder room with a decorative vanity, dark countertop, and undermount sink
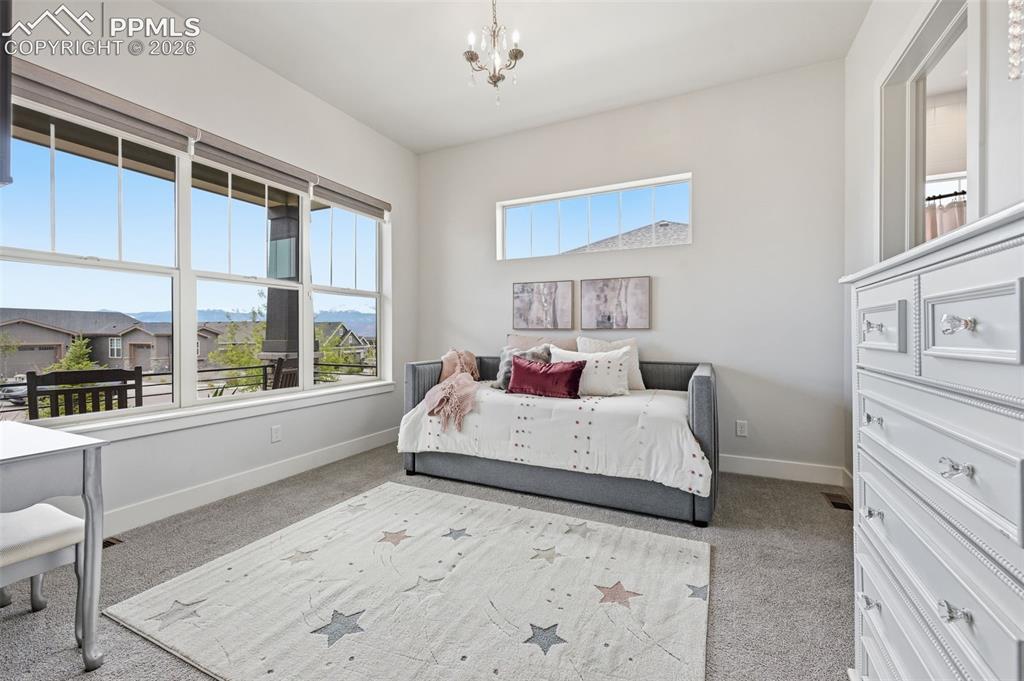
      Image 23 of 39: Main level secondary suite; spacious interior featuring large windows with

      Main level secondary suite; spacious interior featuring large windows with mountain scenery, vaulted ceilings, neutral wall tones, and plush carpeting
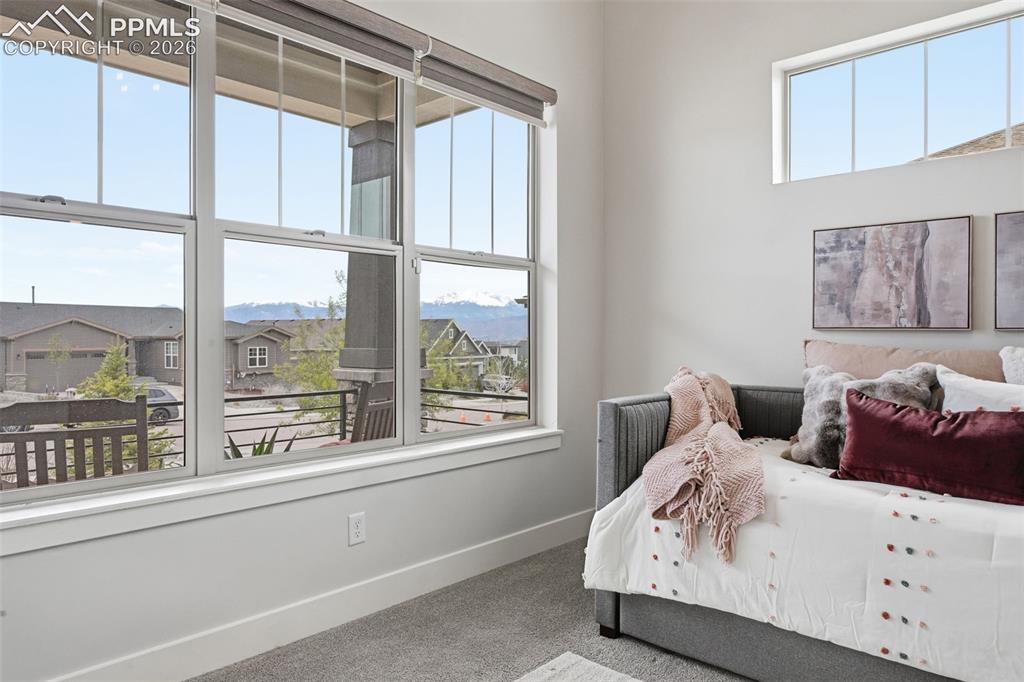
      Image 24 of 39: Expansive window wall with multiple panes, offering distant mountain scener

      Expansive window wall with multiple panes, offering distant mountain scenery
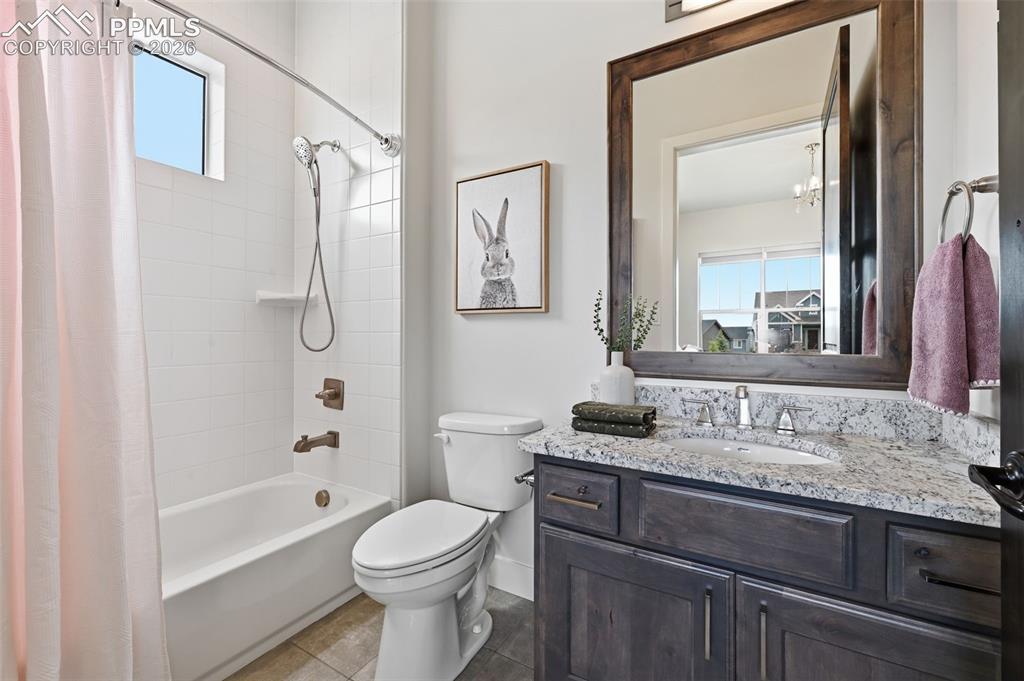
      Image 25 of 39: En suite secondary bathroom featuring a dark wood-finish vanity with a gran

      En suite secondary bathroom featuring a dark wood-finish vanity with a granite-style countertop, undermount sink, and a framed mirror
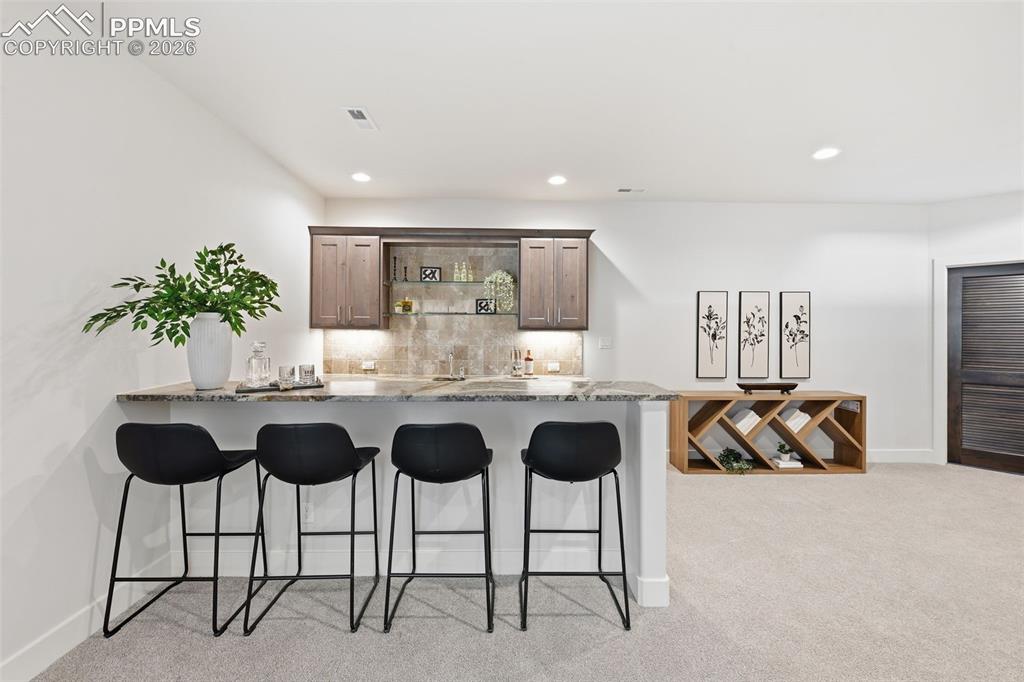
      Image 26 of 39: Wet bar featuring a polished stone countertop, wood cabinetry, and recessed

      Wet bar featuring a polished stone countertop, wood cabinetry, and recessed lighting
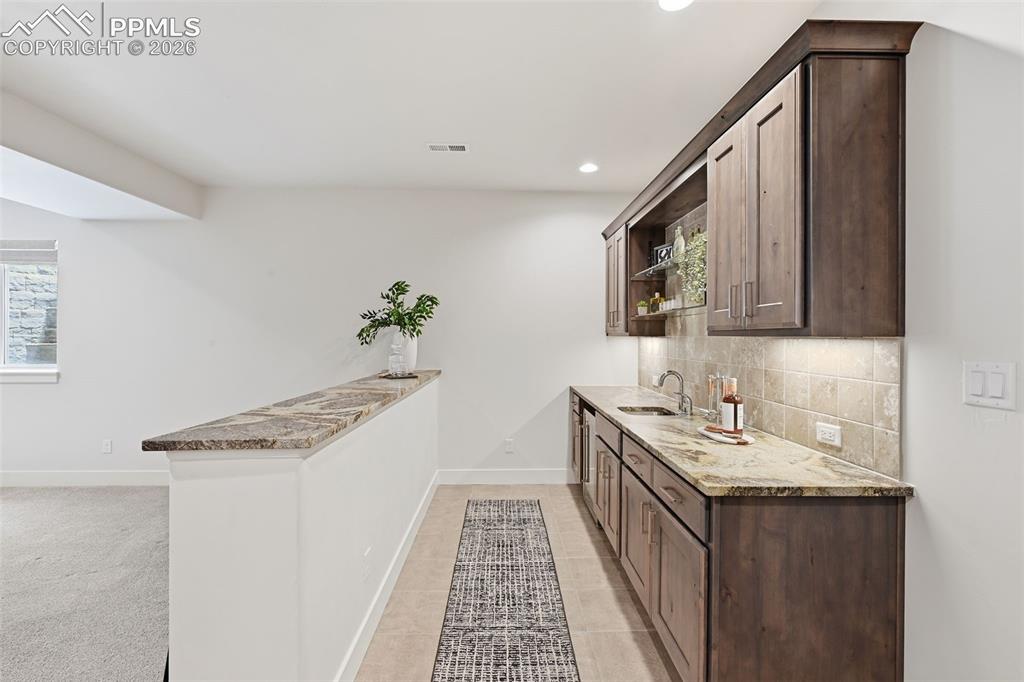
      Image 27 of 39: Kitchenette featuring light-toned countertops, wood-finish cabinetry, stain

      Kitchenette featuring light-toned countertops, wood-finish cabinetry, stainless steel sink, and tile backsplash
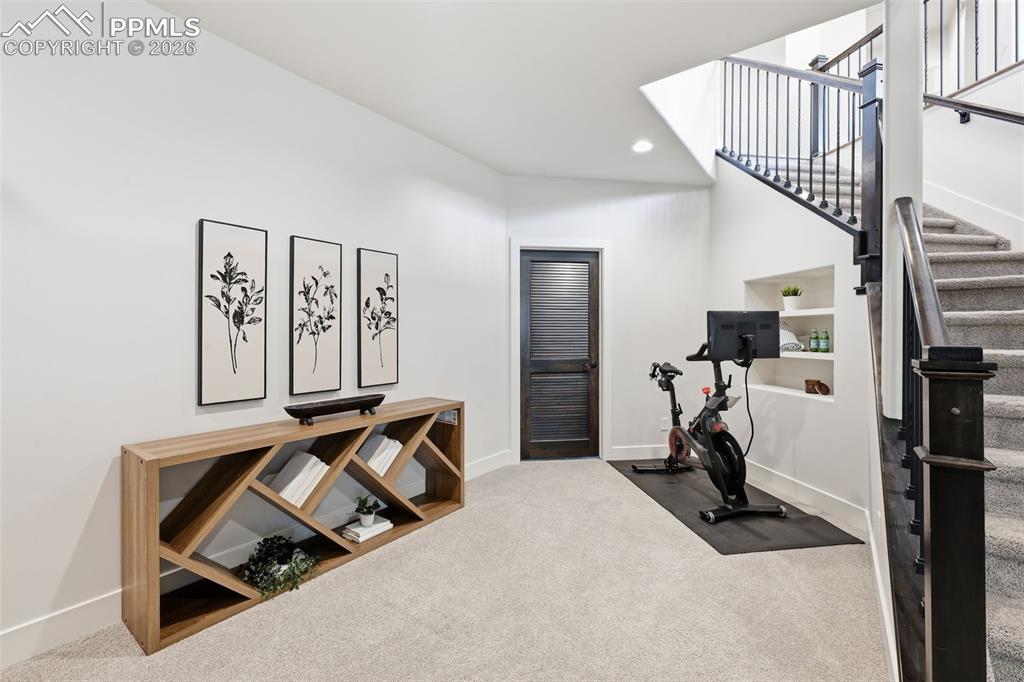
      Image 28 of 39: Carpeted staircase with dark wood newel posts and metal balusters
      Carpeted staircase with dark wood newel posts and metal balusters

      Image 29 of 39: Open-concept recreation area featuring light-toned carpeting, recessed ligh

      Open-concept recreation area featuring light-toned carpeting, recessed lighting, and white baseboards
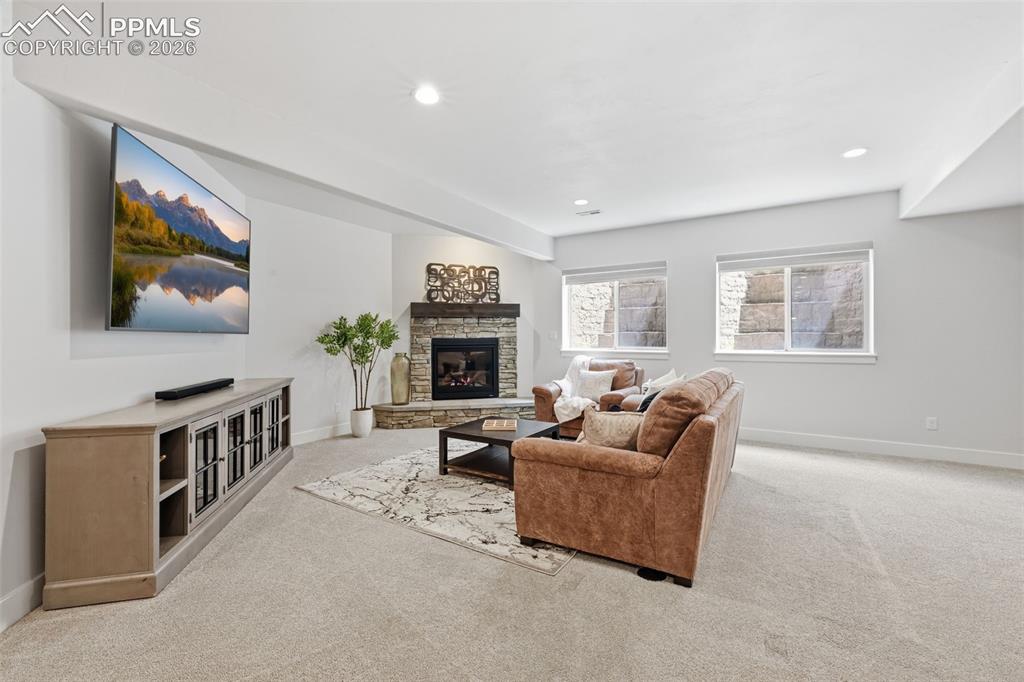
      Image 30 of 39: Spacious living area featuring a stone-clad fireplace with a hearth, recess

      Spacious living area featuring a stone-clad fireplace with a hearth, recessed lighting, and light-toned carpeting
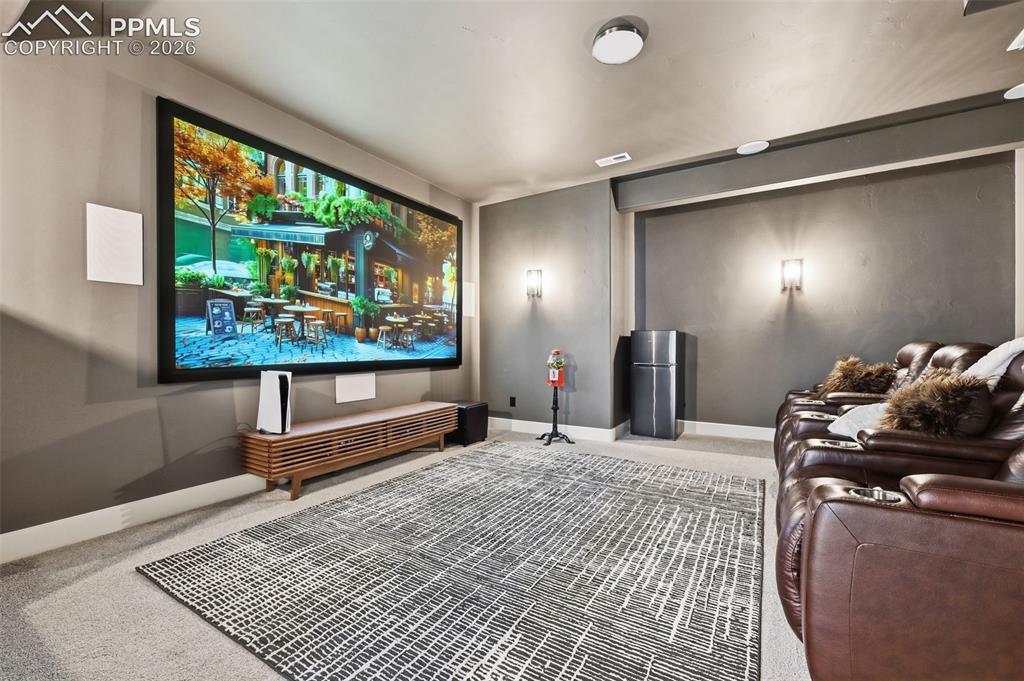
      Image 31 of 39: Dedicated media room featuring a large projection screen, built-in wall spe

      Dedicated media room featuring a large projection screen, built-in wall speakers, and recessed ceiling lighting
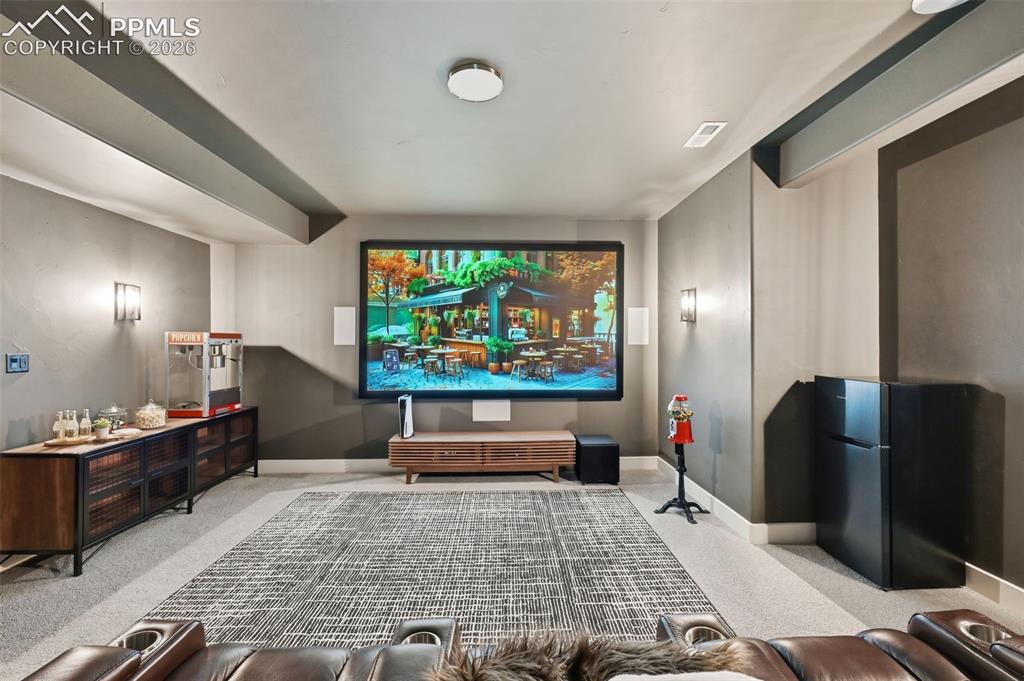
      Image 32 of 39: Dedicated entertainment space featuring a large projection screen, built-in

      Dedicated entertainment space featuring a large projection screen, built-in wall speakers, and recessed ceiling lighting
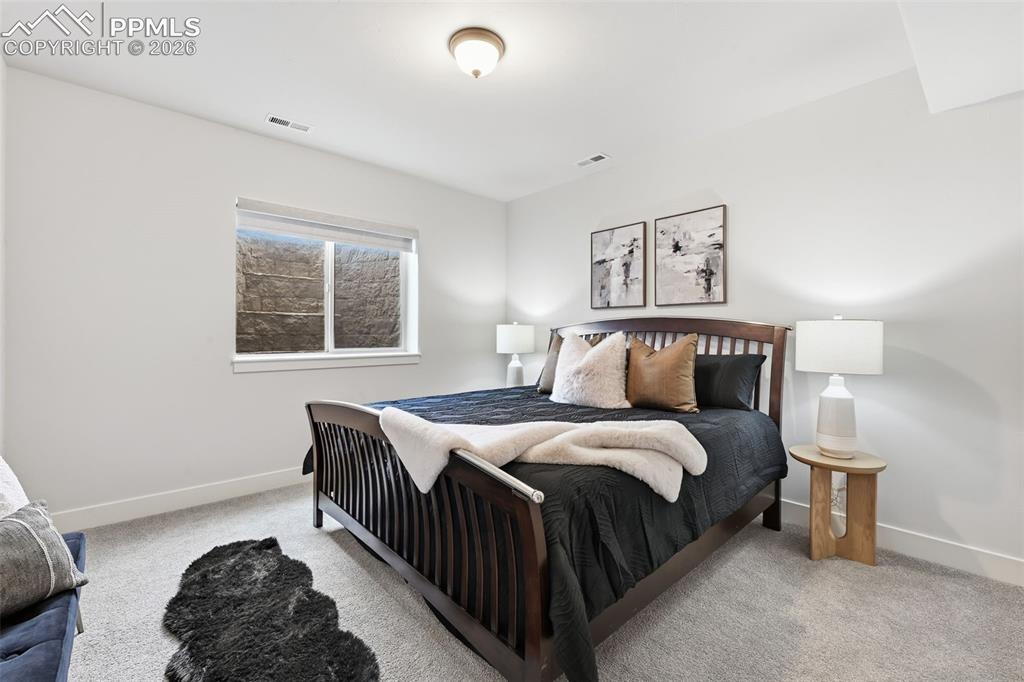
      Image 33 of 39: Carpeted room featuring a white window frame, white baseboards, and a semi-

      Carpeted room featuring a white window frame, white baseboards, and a semi-flush mount ceiling light
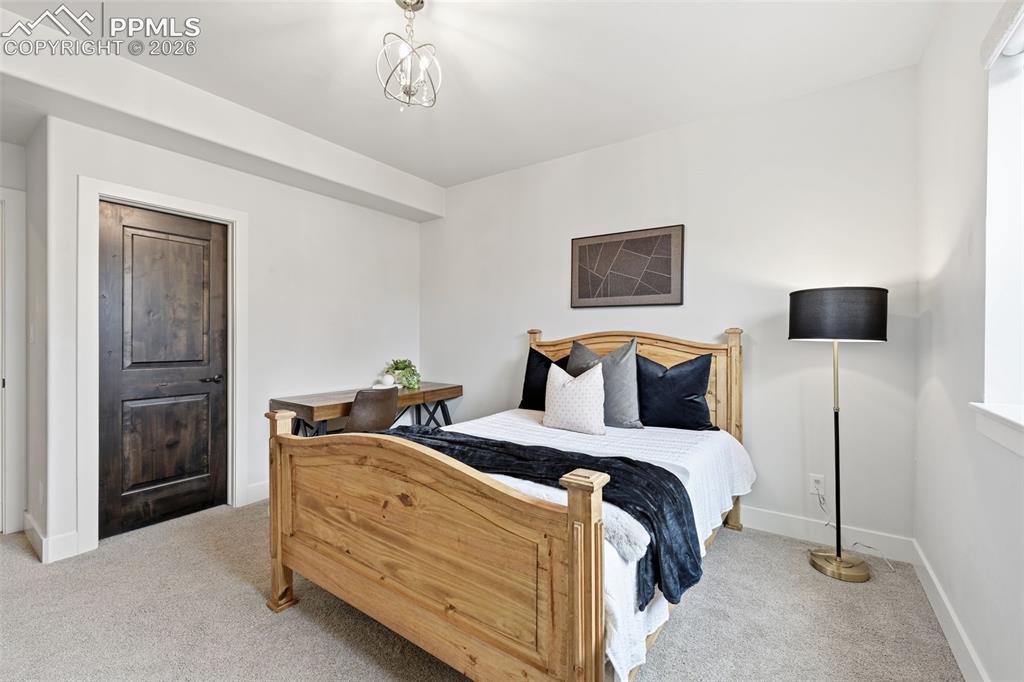
      Image 34 of 39: Plush carpeted room featuring a dark wood-finish two-panel door, white trim

      Plush carpeted room featuring a dark wood-finish two-panel door, white trim, and a contemporary semi-flush mount ceiling light fixture
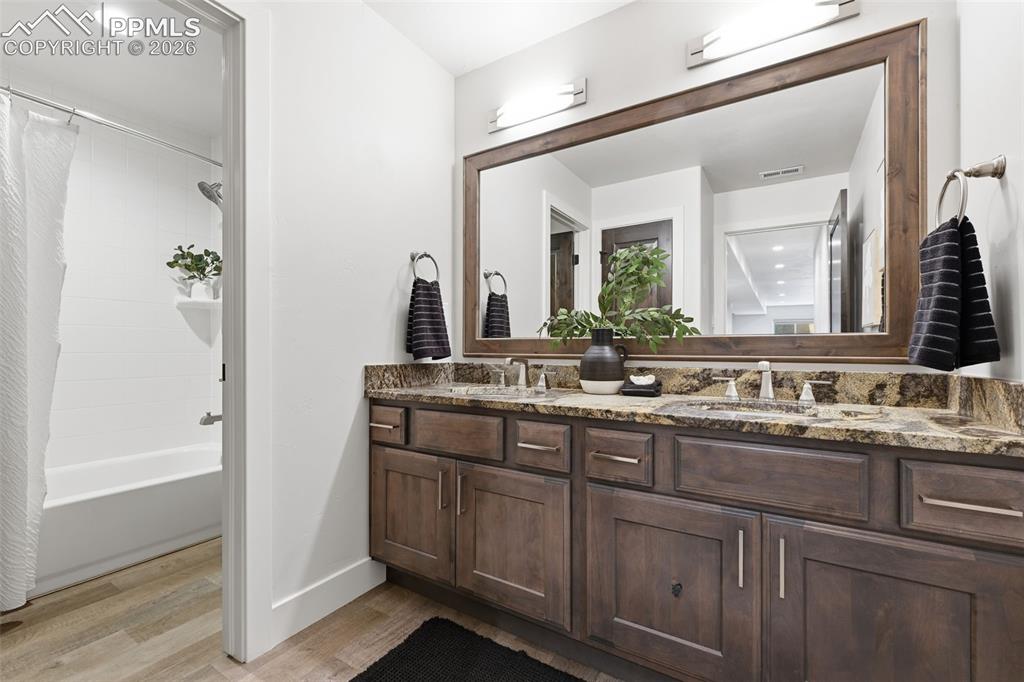
      Image 35 of 39: Dual vanity with a stone countertop and undermount sinks
      Dual vanity with a stone countertop and undermount sinks

      Image 36 of 39: Spacious outdoor patio featuring a concrete surface, stone veneer columns,

      Spacious outdoor patio featuring a concrete surface, stone veneer columns, and a natural landscape backdrop with mature trees and fencing backing to open space trail and mountain views
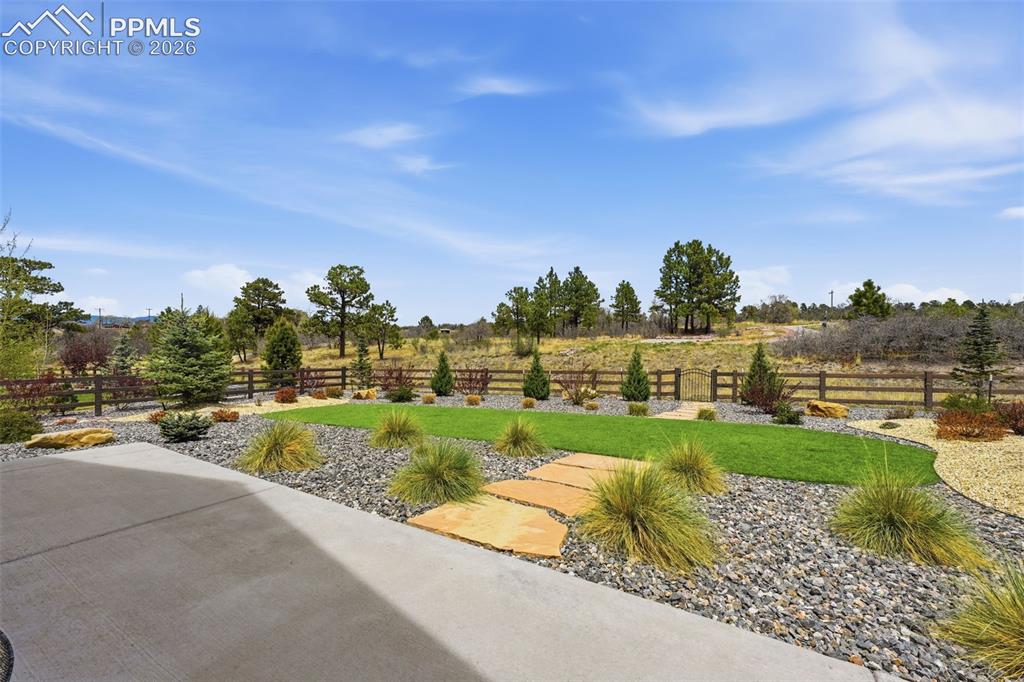
      Image 37 of 39: Expansive backyard featuring a concrete patio, decorative stone landscaping

      Expansive backyard featuring a concrete patio, decorative stone landscaping, a manicured lawn area, and a rustic wooden fence backing to open space trails and mountain views
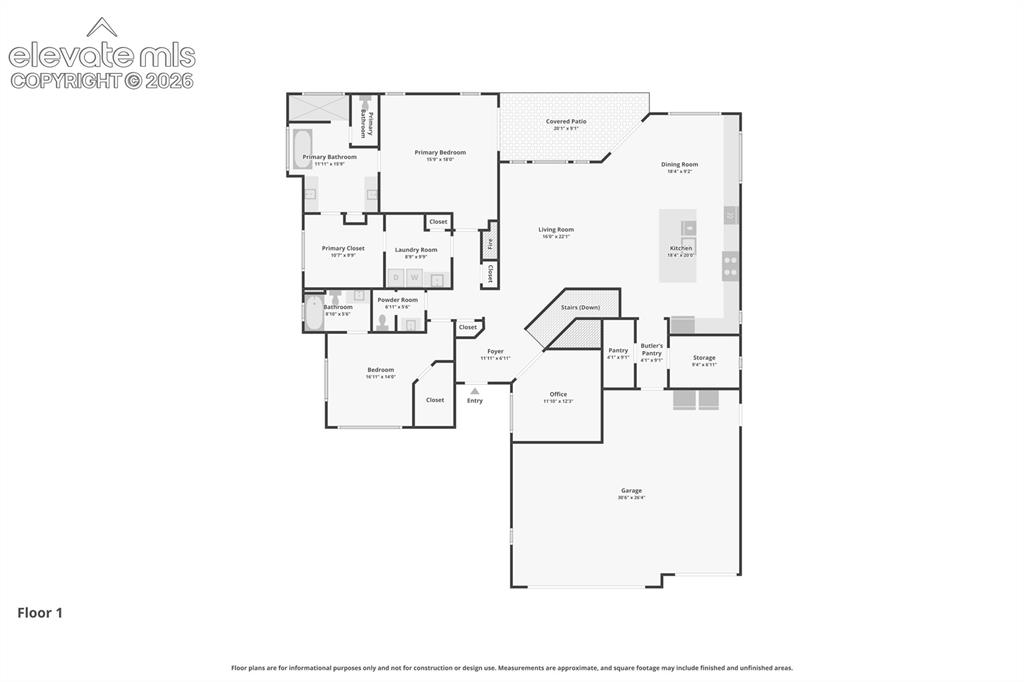
      Image 38 of 39: Main level

      Main level

      Image 39 of 39: Basement level

      Basement level

      Disclaimer: The real estate listing information and related content displayed on this site is provided exclusively for consumers’ personal, non-commercial use and may not be used for any purpose other than to identify prospective properties consumers may be interested in purchasing.