6306 Shooting Iron Way, Colorado Springs, CO, 80923
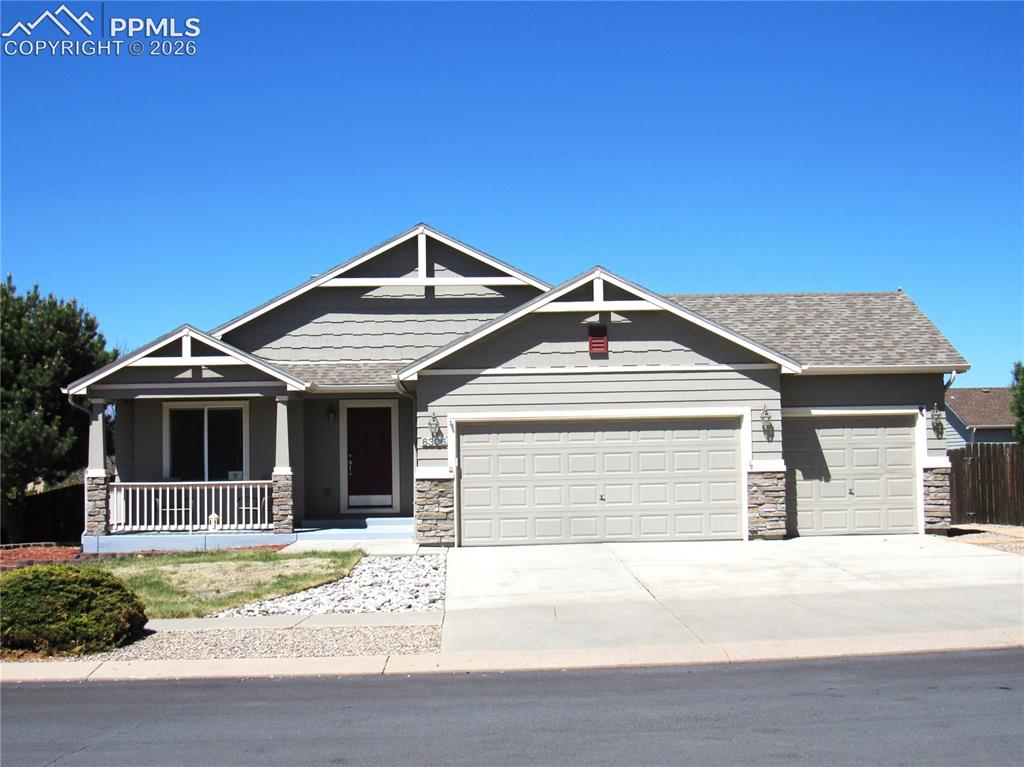
Image Count: 29

$524,900

  • Highlights
  • Single Family
  • 3 bd | 3 ba | 2,638 sqft
  • 6306 Shooting Iron Way, Colorado Springs, CO, 80923 listed by Claire Baggett GRI SRES
  • Active
  • MLS#: 5832090
  • Tour #3
  • View on Map
Space maker

Property Description

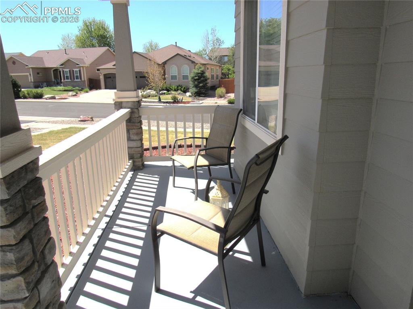
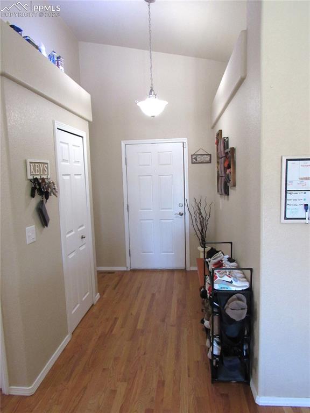
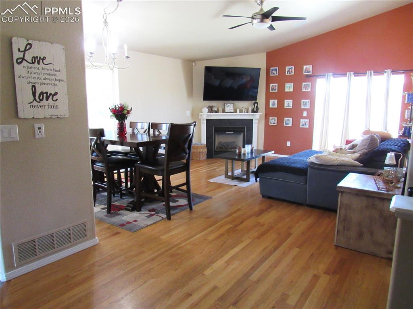
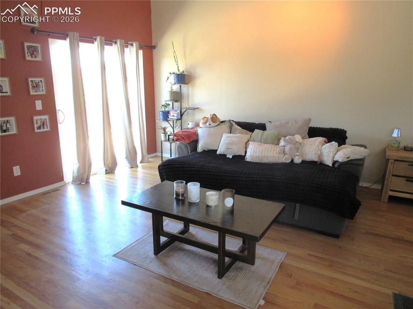
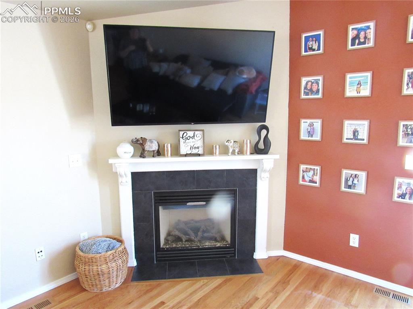
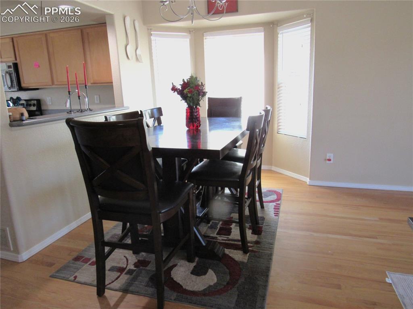
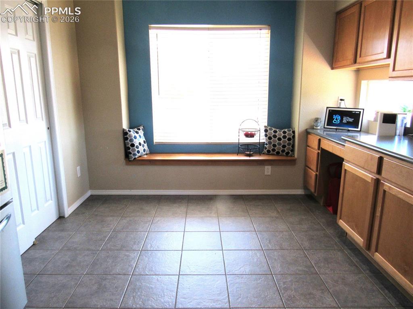
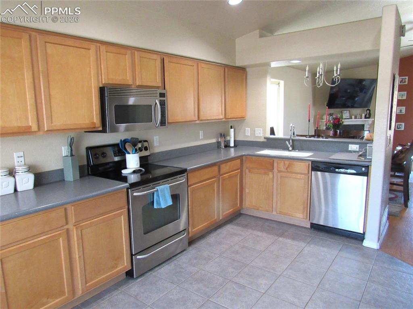
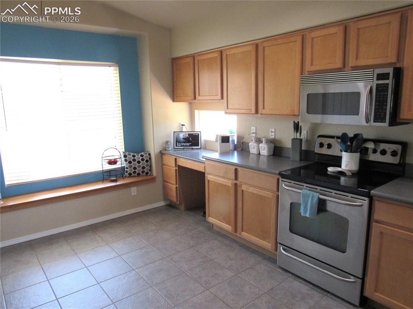
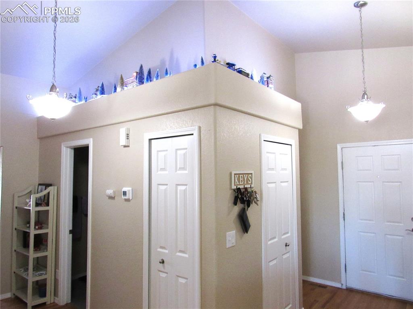
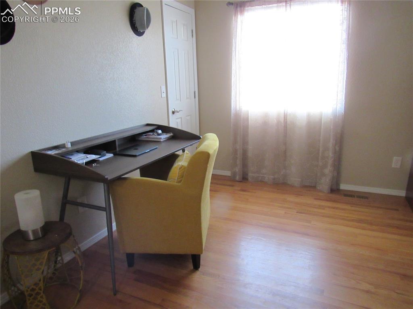
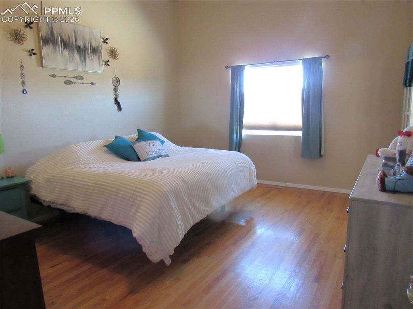
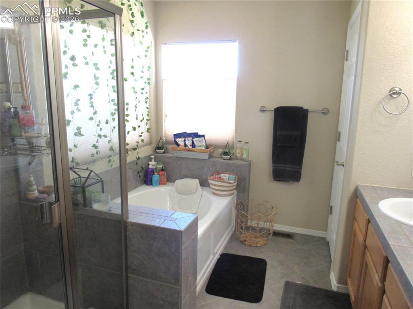
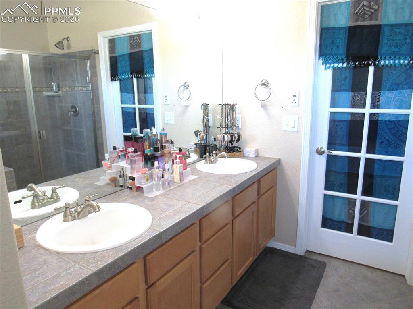
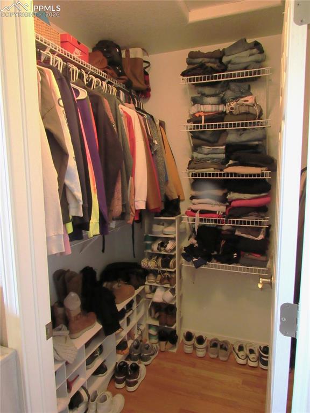
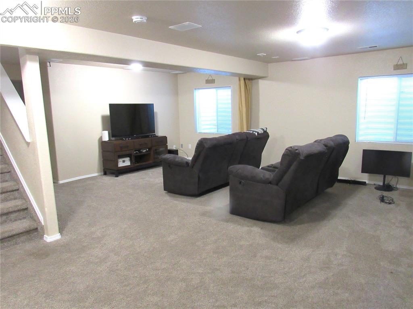
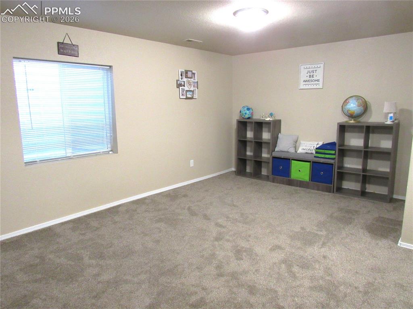
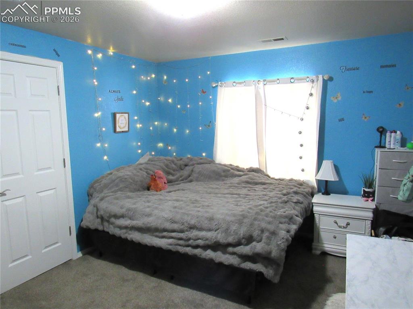
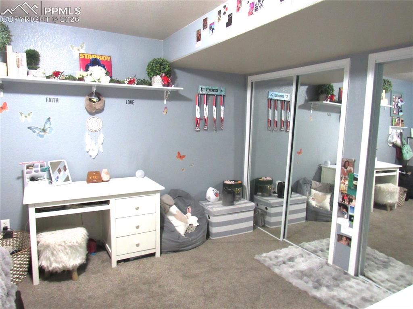
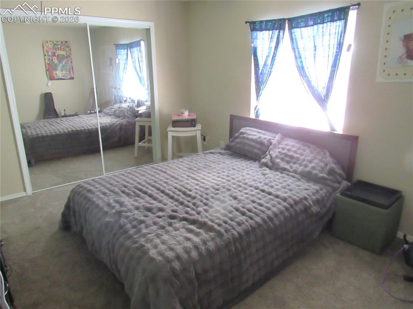
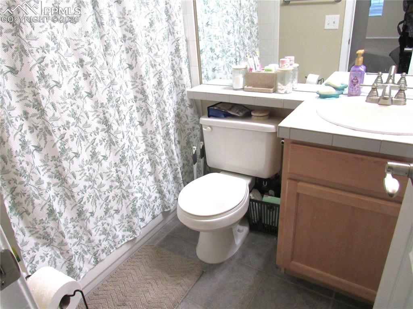
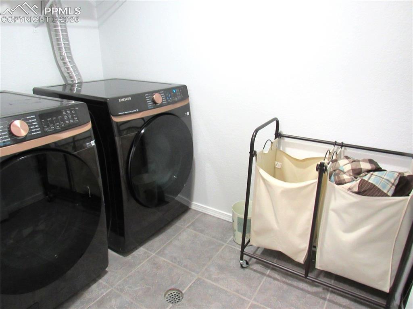
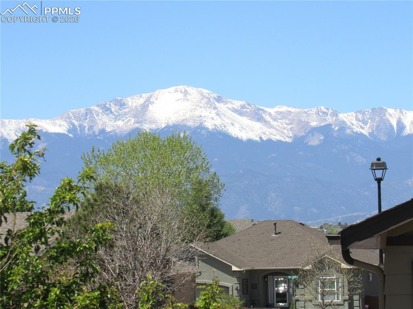
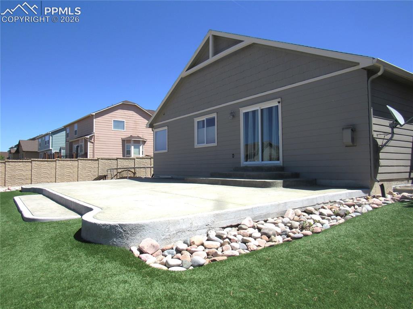
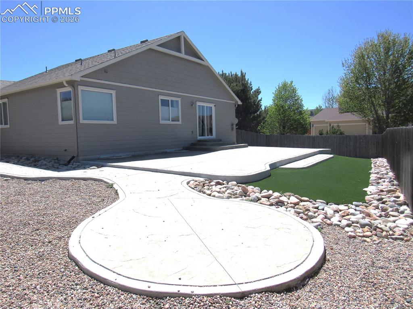
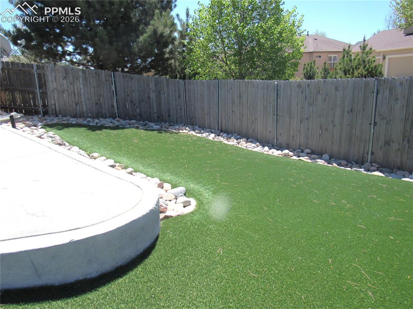
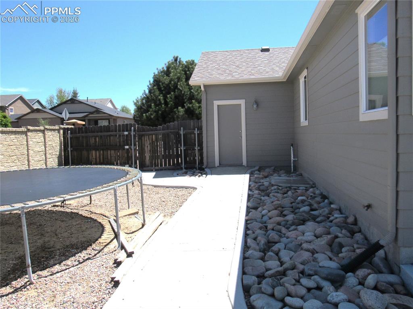
Beautiful ranch style home in desirable Indigo Ranch at Stetson Ridge. A spacious great room greets you from the wide entry way with vaulted ceilings, gas fireplace and gorgeous views of Pikes Peak. Spacious kitchen with plenty of cabinet space, office nook, pantry, stainless-steel appliances and charming window seat. Hardwood floors throughout most of the main level. The dining area features a bay window that enhances the bright, open feeling of the main living area. The bonus room/office on the main level could easily be a bedroom and does have a closet. Generous master suite with vaulted ceilings, attached 5-piece bath and walk-in closet. The finished basement offers a large family room ready for relaxation, movie or game nights and plenty of space for a workout area. It's large enough to accommodate a pool or ping pong table. Two additional bedrooms, a full bathroom and laundry room complete the basement level. The spacious, low maintenance rear yard features a huge concrete patio (40X19) plus an additional circular slab perfect for a fire pit. The covered front porch (14X9) is a great place to enjoy your morning beverage. There is plenty of space for vehicles, toys or storage in the attached three-car garage. This home has several parks within walking distance, is close to shopping, entertainment and restaurants. District 49 schools too! Come take a look!

Property Listed By

Picture of REALTOR Listing Property
  • Claire Baggett GRI SRES
  • 7521-063-917  Call the Agent 
Picture of Office Listing Property
  • Turning Point Realty
  • 0166-772-917  Call the Agent 

Property Details

    General Features

  • Property: Single Family, Ranch
  • Year Built: 2005
  • List Price: $524,900
  • County: El Paso
  • School District: District 49

    Rooms

  • Master: Main Level, 13 x 16
  • Bedrooms: 3
  • Baths: 3 full bath;
  • Master Bathroom Amenities: 5-Pc Bath, Ceramic Tile, Double Vanity, Free-standing Shower, Tub
  • Laundry: Basement

    Structure

  • Foundation: Full Basement
  • Heating: Forced Air, Natural Gas
  • Cooling: Ceiling Fan, Central Air
  • Garage/Parking #: 3 vehicle(s), Attached
  • Garage Amenities: Garage Door Opener
  • Patio Description: Concrete
  • Total SqFt: 2,638
  • Finished SqFt: 2,572
  • Basement SqFt: 1,304
  • Basement % Fin: 95
  • Construction Status: Existing Home
  • Siding: Masonite Type
  • Structure: Frame

    Features

  • Appliances: 220v in Kitchen, Dishwasher, Disposal, Microwave Oven, Oven, Refrigerator
  • Floors: Carpet, Tile, Wood
  • Entry: Closet, Natural Wood
  • Fireplace: Gas, Main Level, One
  • Additional Items: Metal shelving in garage and trampoline are negotiable.
  • Interior Features: 5-Pc Bath, 6-Panel Doors, Great Room, Vaulted Ceilings
  • Laundry: Basement

    Taxes, Utilities, Lot

  • Tax: $2,647
  • Lot Size: 0.23 Acres, 10,188 SqFt
  • Street Description: City/Town Road
  • Landscaped: All
  • Fence: Rear
  • Driveway: Concrete
  • Lot Location: Near Hospital, Near Park, Near Schools, Near Shopping Center
  • Lot Description: Corner, Level, Mountain View, View of Pikes Peak
  • Existing Utilities: Electricity Connected, Natural Gas Connected
  • Existing Water: Municipal

    Community

  • Covenants: Yes
  • HOA Dues: $225
  • HOA Frequency: Annual
  • HOA Fee Includes: Trash Removal

    Additional Information


      Disclaimer
      The real estate listing information and related content displayed on this site is provided exclusively for consumers’ personal, non-commercial use and may not be used for any purpose other than to identify prospective properties consumers may be interested in purchasing.
      PPAR.com Website

      6306 Shooting Iron Way, Colorado Springs, CO, 80923

      Image 1 of 29: Front of Structure

      Front of Structure

      Image 2 of 29: Patio

      Patio

      Image 3 of 29: Entry

      Entry

      Image 4 of 29: Great Room

      Great Room

      Image 5 of 29: Great Room

      Great Room

      Image 6 of 29: Fireplace

      Fireplace

      Image 7 of 29: Dining Area

      Dining Area

      Image 8 of 29: Kitchen

      Kitchen

      Image 9 of 29: Kitchen

      Kitchen

      Image 10 of 29: Kitchen

      Kitchen

      Image 11 of 29: Entry

      Entry

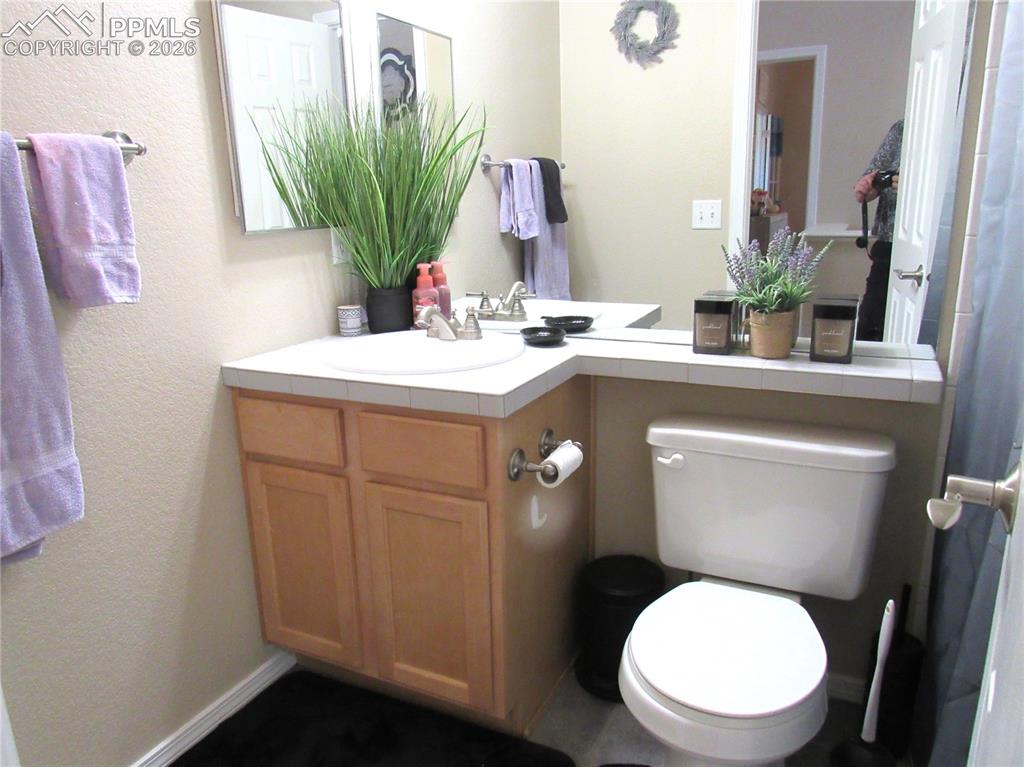
      Image 12 of 29: Bathroom

      Bathroom

      Image 13 of 29: Could easily be a 4th bedroom.

      Could easily be a 4th bedroom.

      Image 14 of 29: Master Bedroom

      Master Bedroom

      Image 15 of 29: Master Bathroom

      Master Bathroom

      Image 16 of 29: Master Bathroom

      Master Bathroom

      Image 17 of 29: Closet

      Closet

      Image 18 of 29: Family Room

      Family Room

      Image 19 of 29: Family Room

      Family Room

      Image 20 of 29: Basement level

      Basement level

      Image 21 of 29: Basement level

      Basement level

      Image 22 of 29: Basement level

      Basement level

      Image 23 of 29: Basement level

      Basement level

      Image 24 of 29: Basement level

      Basement level

      Image 25 of 29: Beautiful Pikes Peak View!

      Beautiful Pikes Peak View!

      Image 26 of 29: Back of Structure

      Back of Structure

      Image 27 of 29: Patio

      Patio

      Image 28 of 29: Yard

      Yard

      Image 29 of 29: Yard

      Yard

      Disclaimer: The real estate listing information and related content displayed on this site is provided exclusively for consumers’ personal, non-commercial use and may not be used for any purpose other than to identify prospective properties consumers may be interested in purchasing.