8875 Indian Village Heights, Fountain, CO, 80817
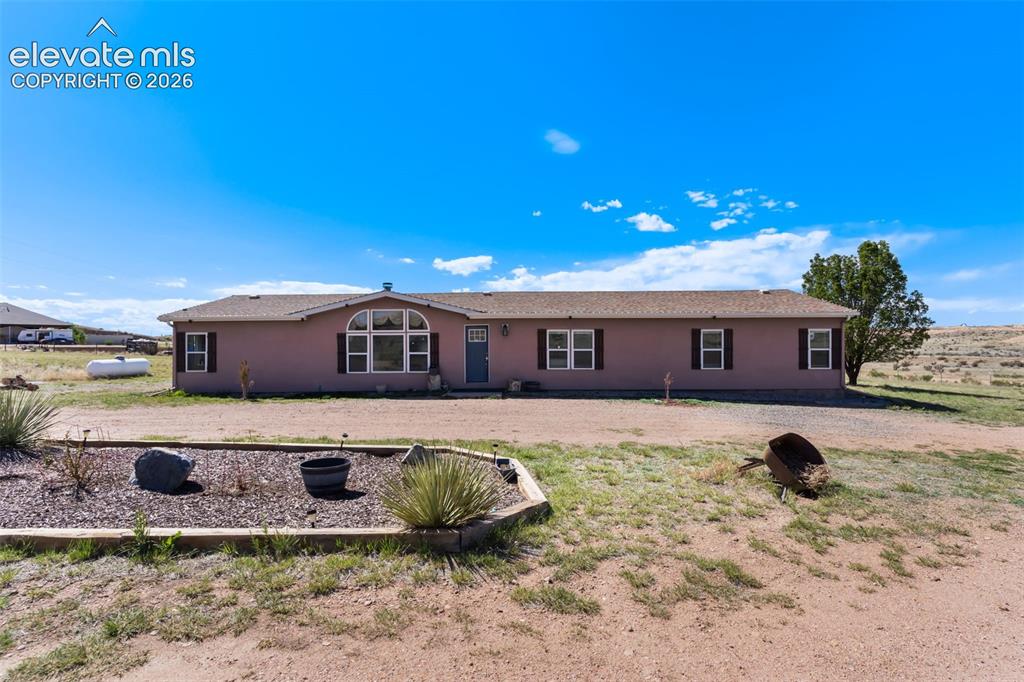
Single-story residence featuring a salmon-hued exterior and a brown shingle roof
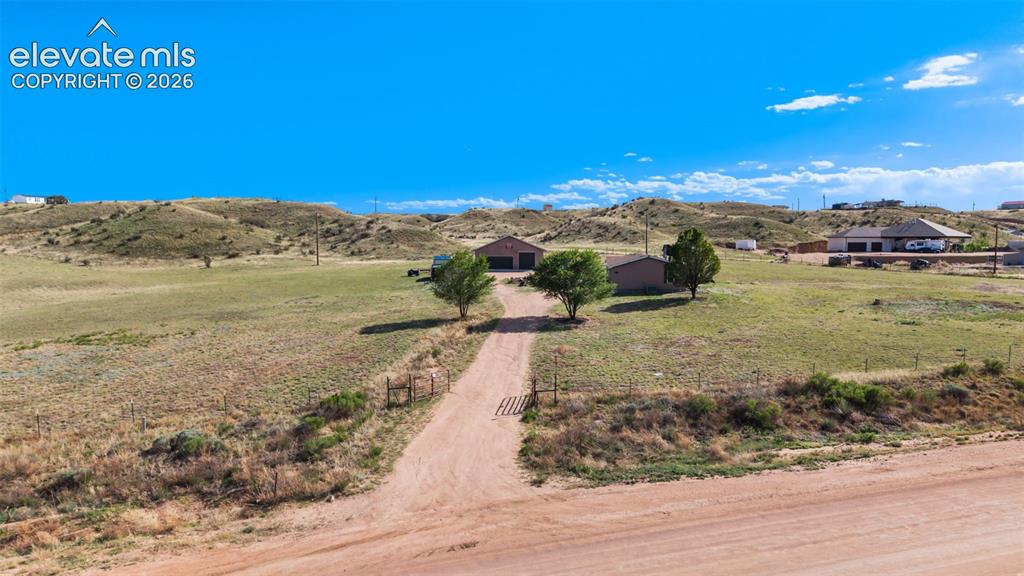
Single-story residence with an attached two-car garage, positioned on a large, undeveloped lot
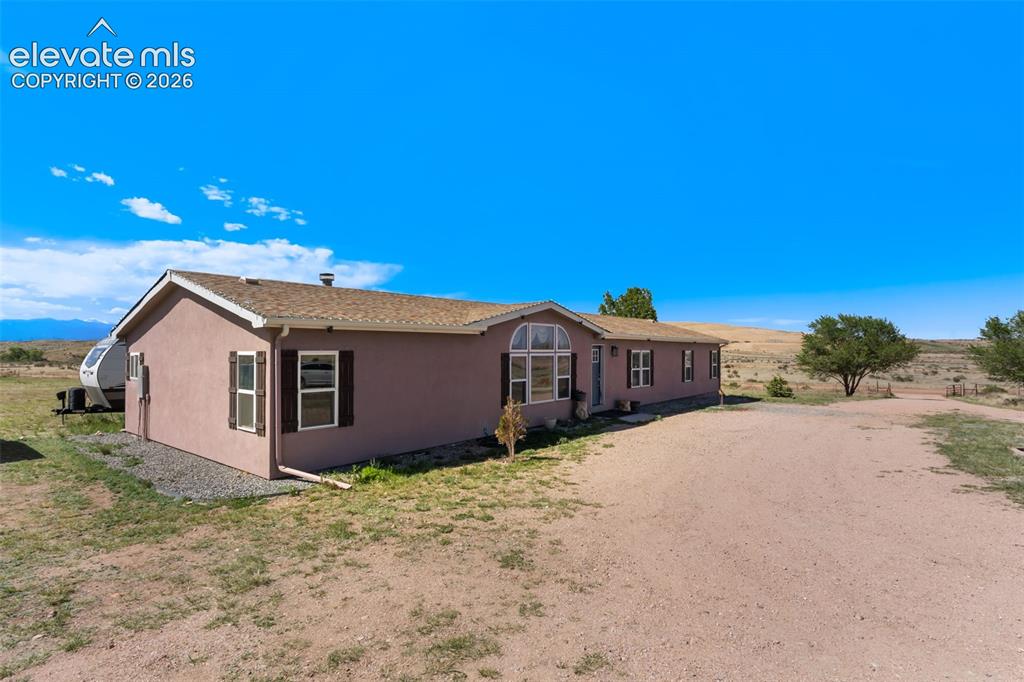
Single-story residence featuring a salmon-colored exterior, brown roof shingles, and an arched window design
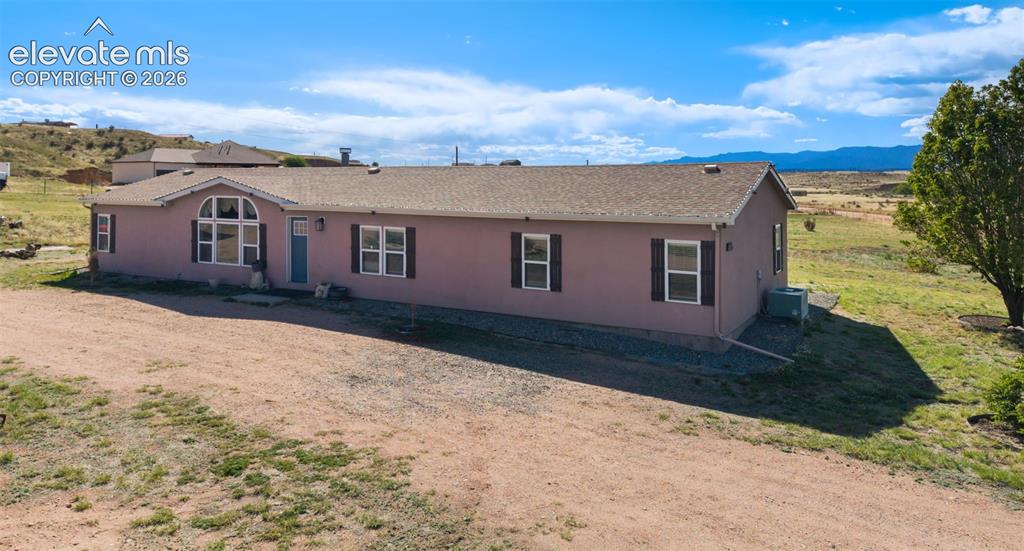
Single-story stucco residence featuring a prominent arched window, dark contrasting shutters, and a light-colored entry door
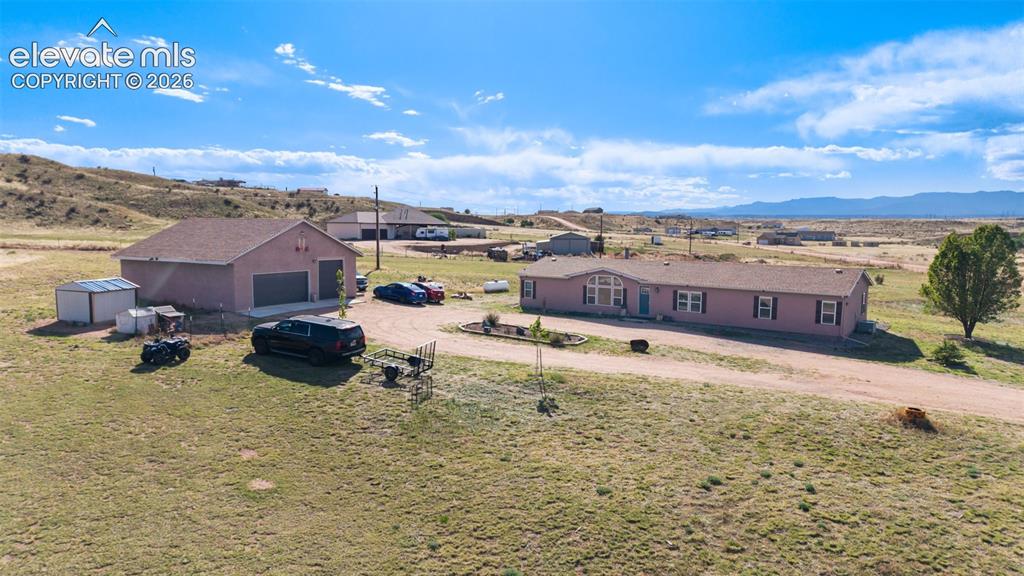
Expansive property featuring a single-story home with a light-colored exterior and a separate detached two-car garage
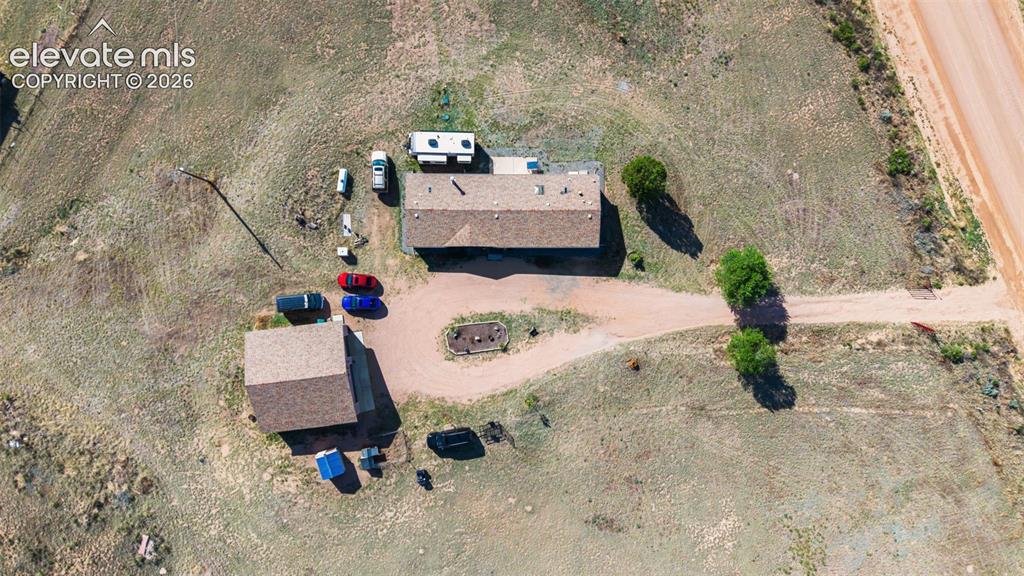
Expansive property featuring two structures with shingle roofs, a gravel driveway, and mature trees
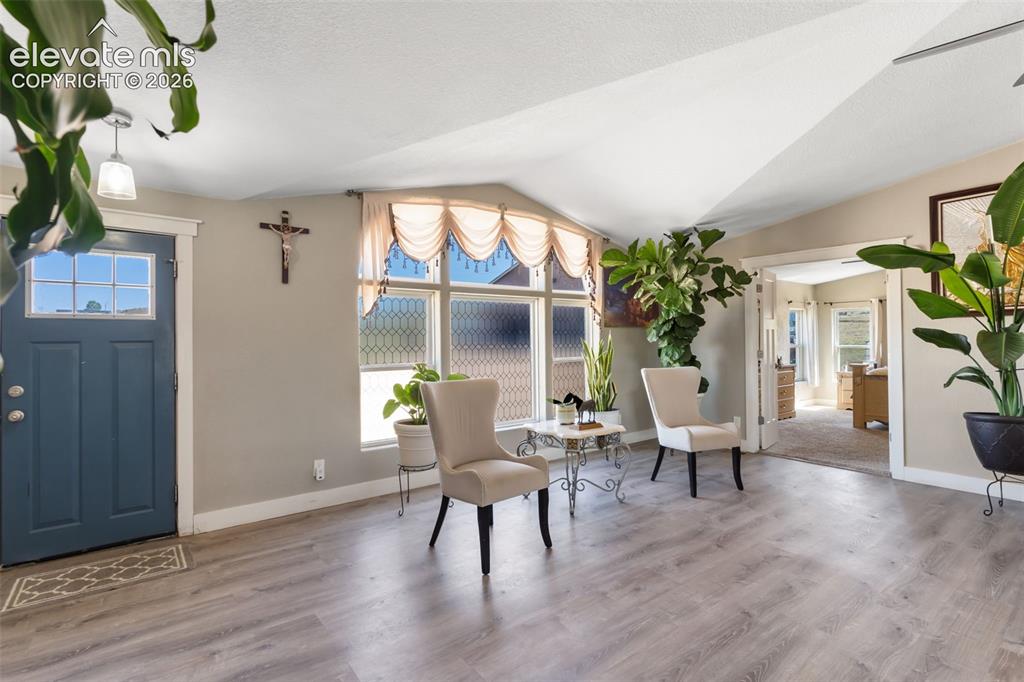
Entry area featuring wood-finish flooring, a blue front door with upper lites, neutral wall tones, and a window with decorative window film
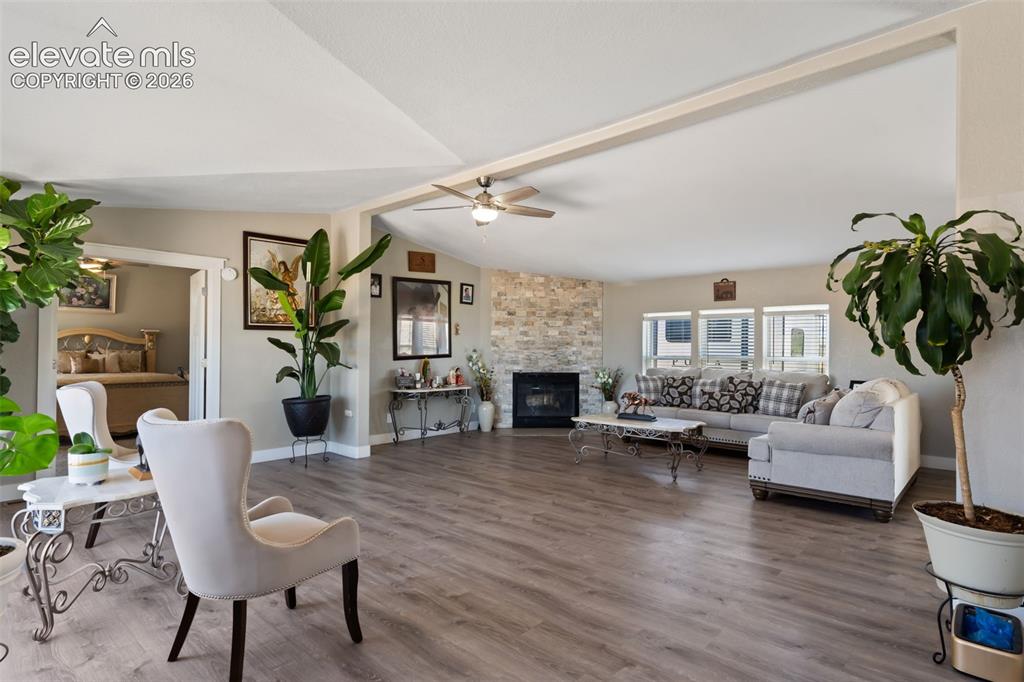
Spacious living area featuring wood-finish flooring, a stone-clad fireplace, and vaulted ceilings
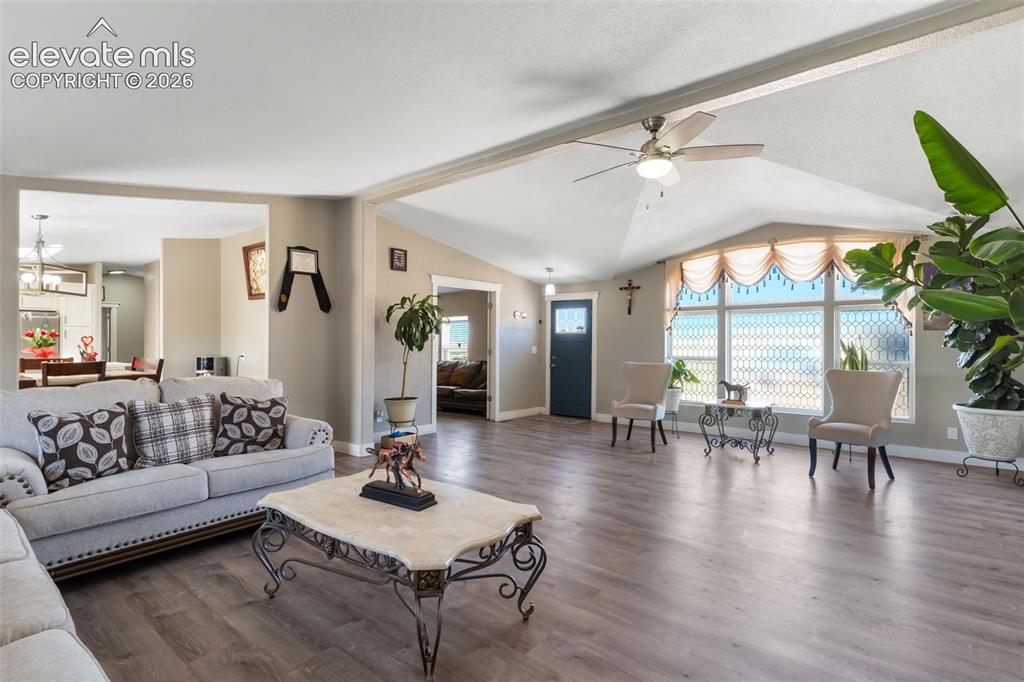
Spacious living area featuring wood-finish flooring and a vaulted ceiling with a ceiling fan
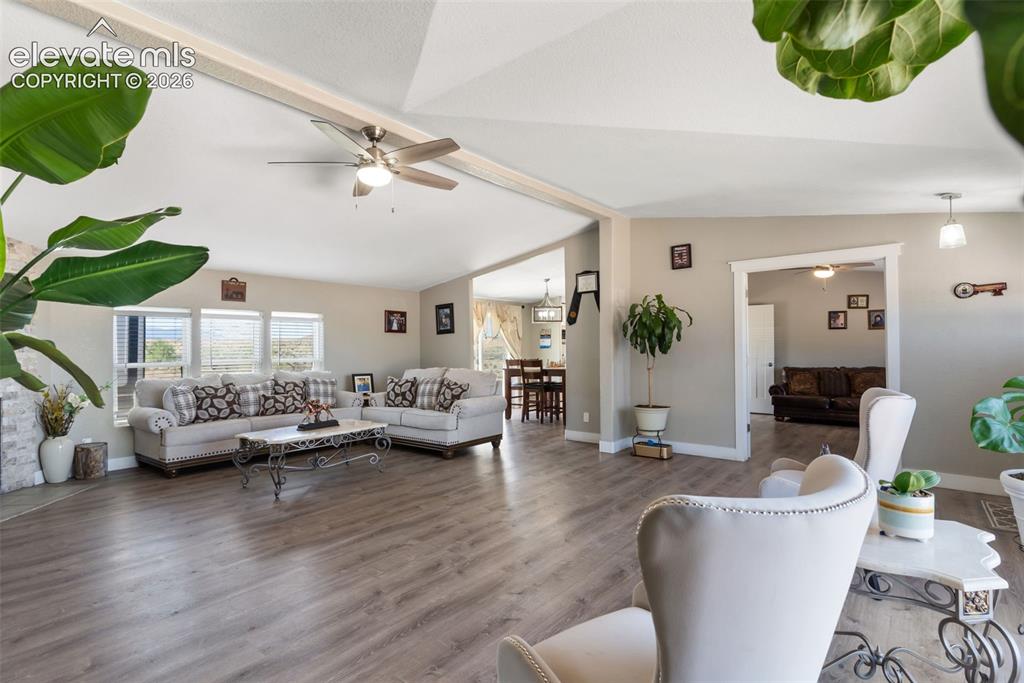
Spacious living area featuring wood-finish flooring, vaulted ceilings, and multiple windows
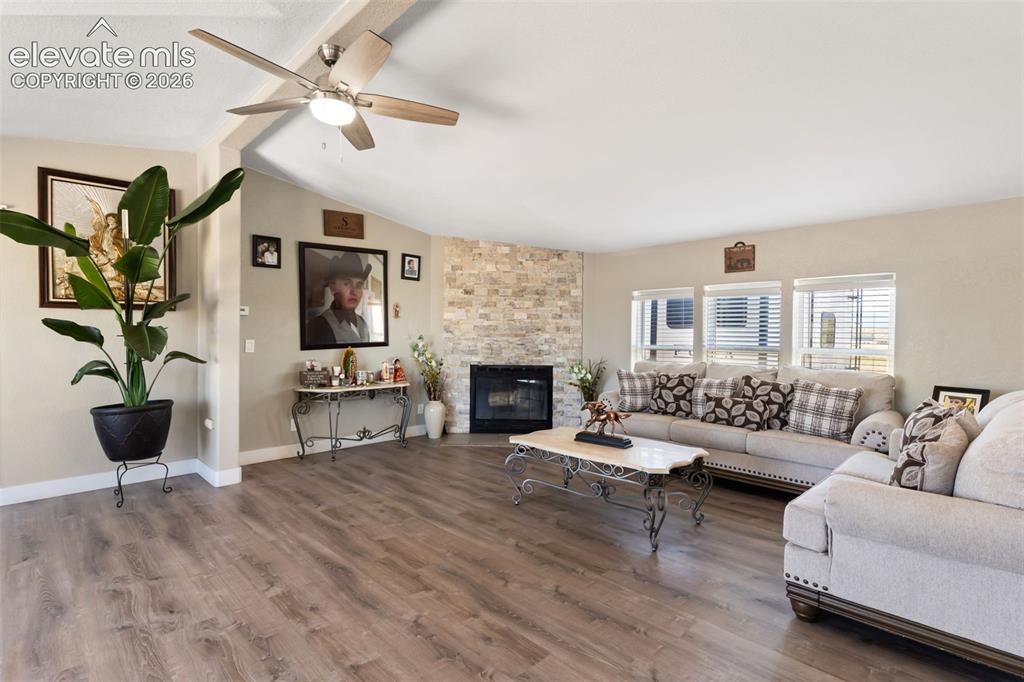
Living space featuring wood-finish flooring, a corner fireplace with a stone-look surround, multiple windows with blinds, and a ceiling fan
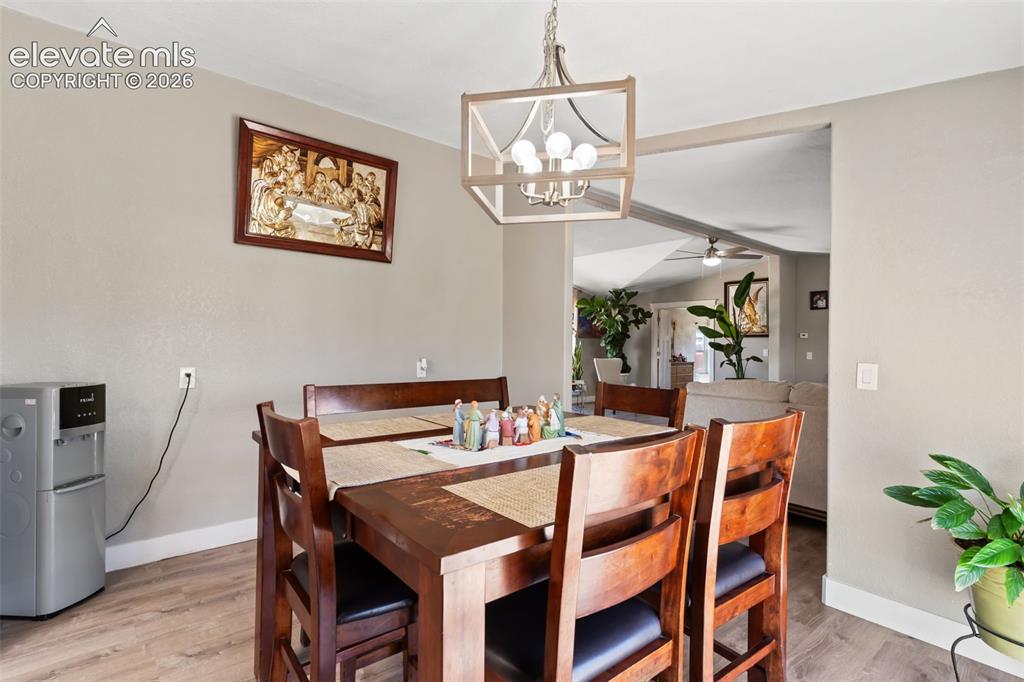
Dining area featuring wood-finish flooring, a contemporary chandelier, and a wide cased opening to an additional living space
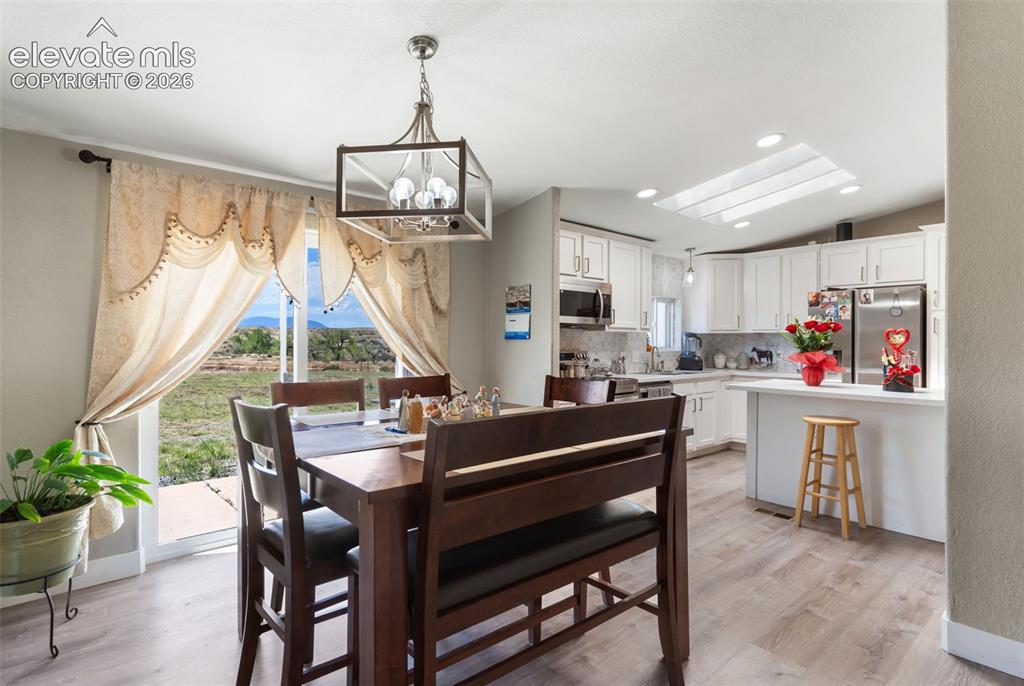
Open-concept dining area with wood-finish flooring, featuring a contemporary chandelier, sliding glass doors to outdoor space, and seamless access to the kitchen
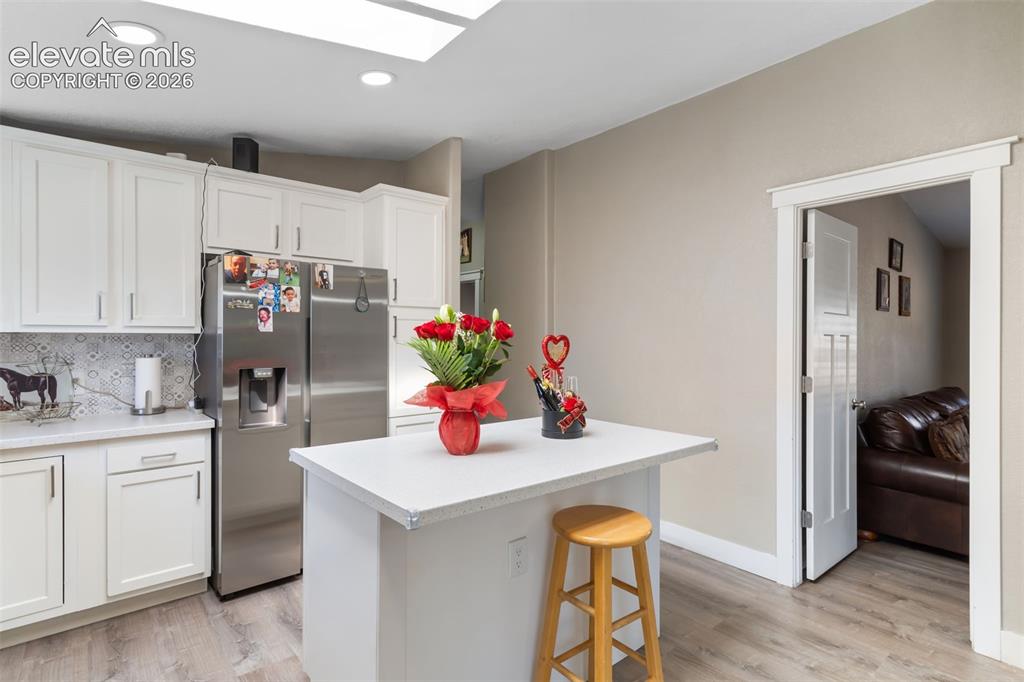
Kitchen featuring white cabinetry with brushed nickel hardware, a central island, recessed lighting, and skylights
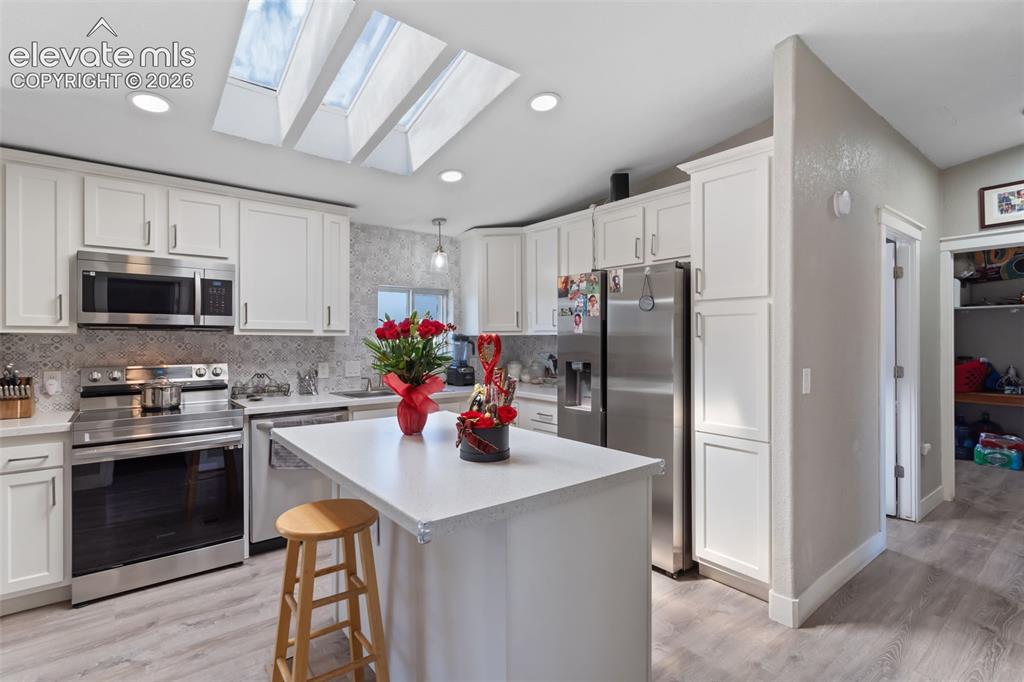
Kitchen featuring white cabinetry, stainless steel appliances, and a central island with a solid surface countertop
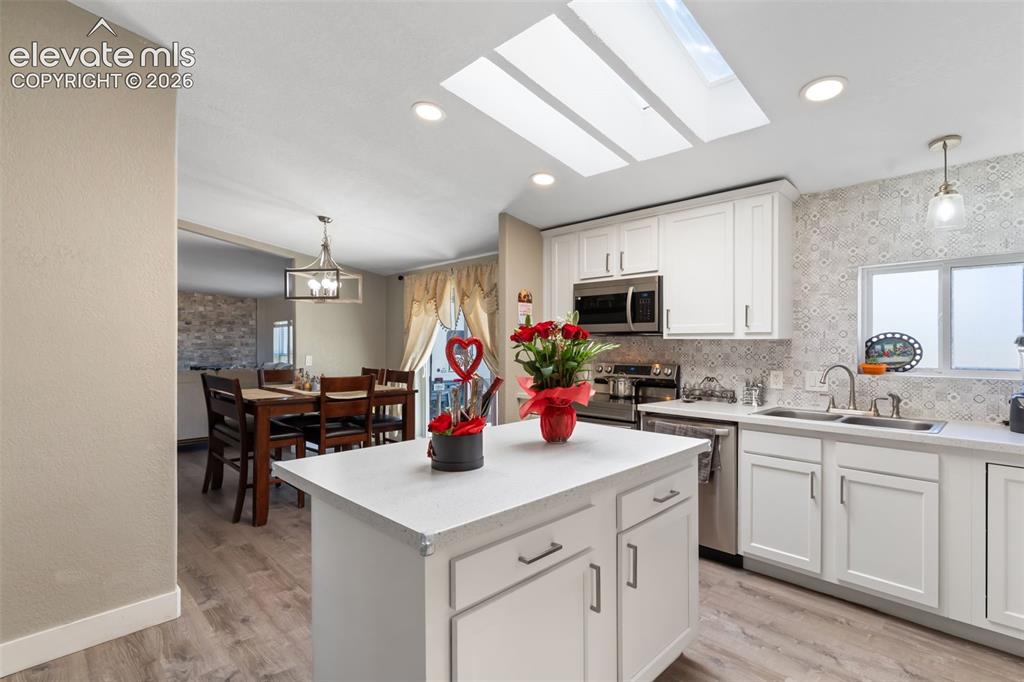
Kitchen featuring white cabinetry, a central island, light countertops, wood-finish flooring, and a skylight
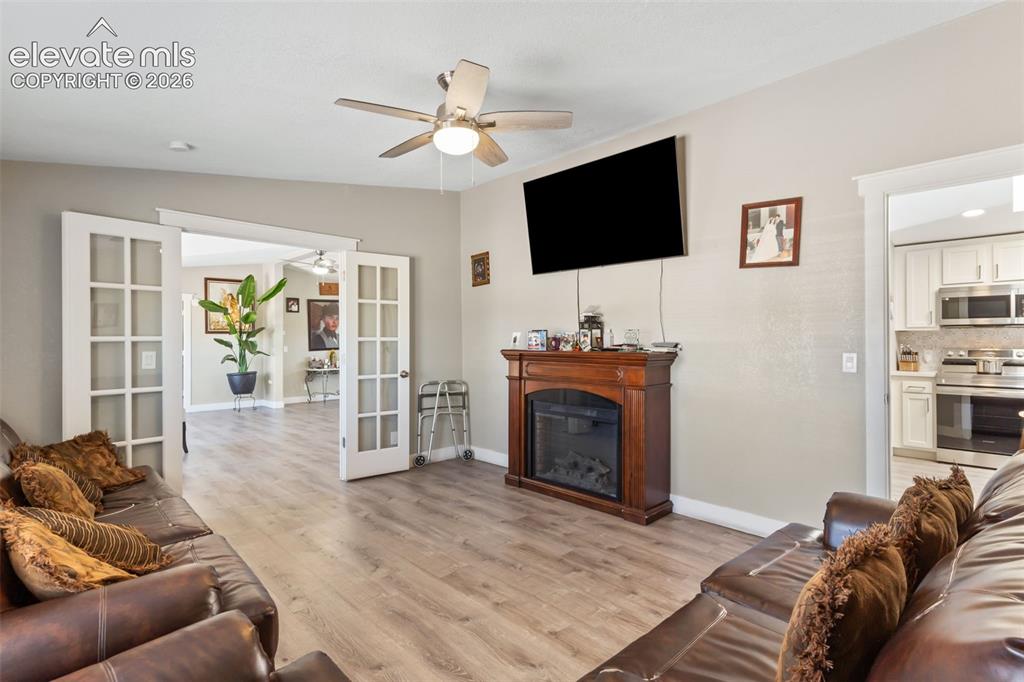
Living area featuring wood-finish flooring, a ceiling fan, and a built-in electric fireplace with a wood mantel
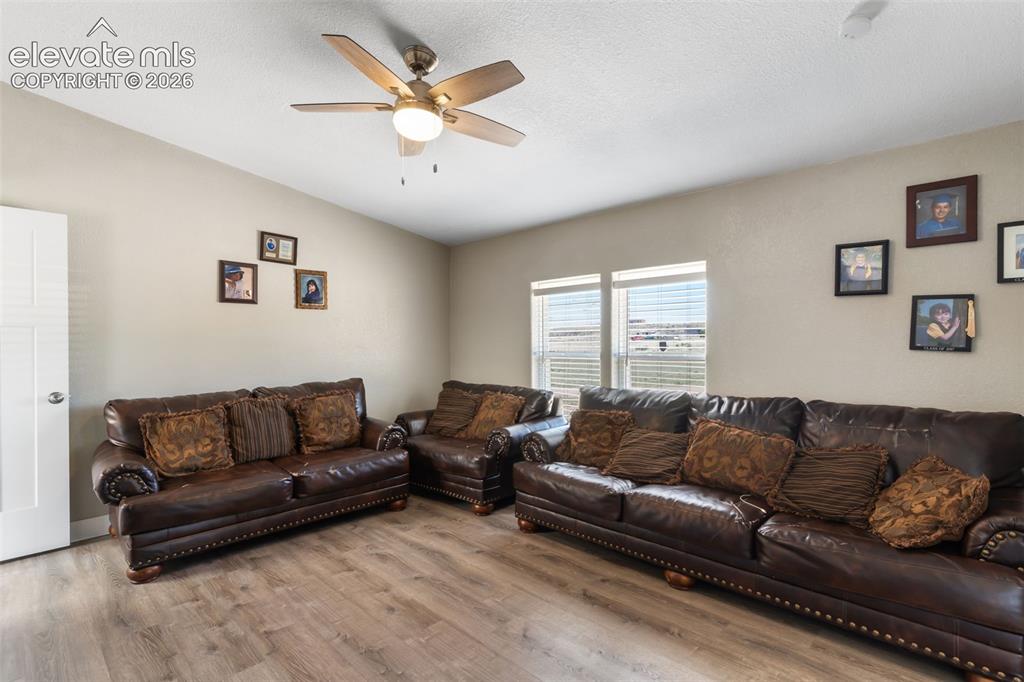
Living area featuring wood-finish flooring, two windows with horizontal blinds, and a ceiling fan with integrated lighting
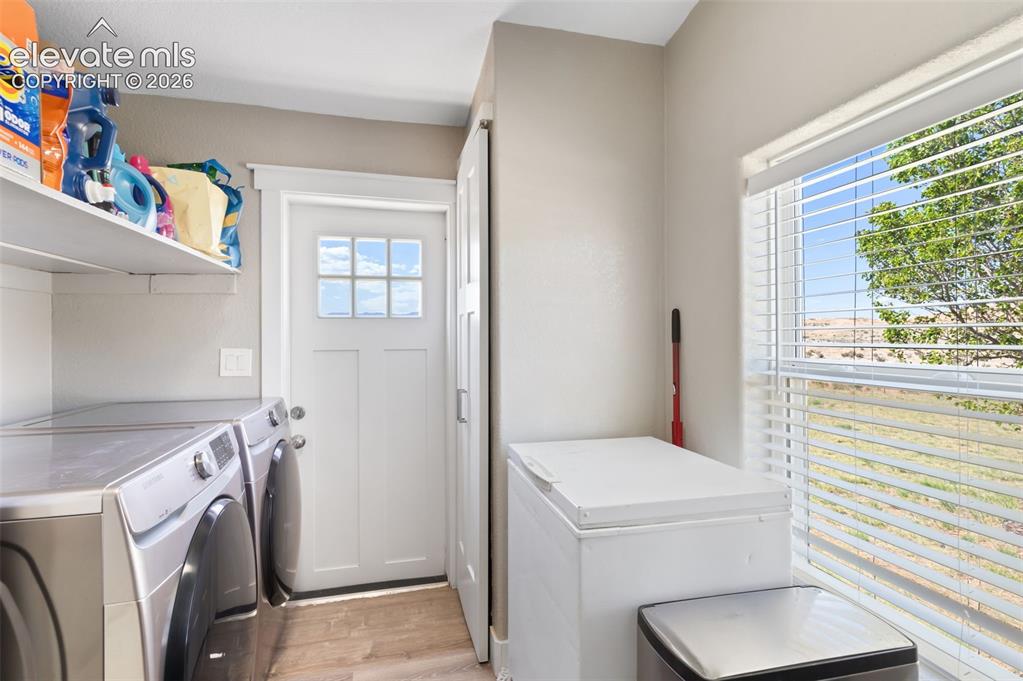
Utility room featuring wood-finish flooring, a white paneled door with glass inserts, and a window with blinds
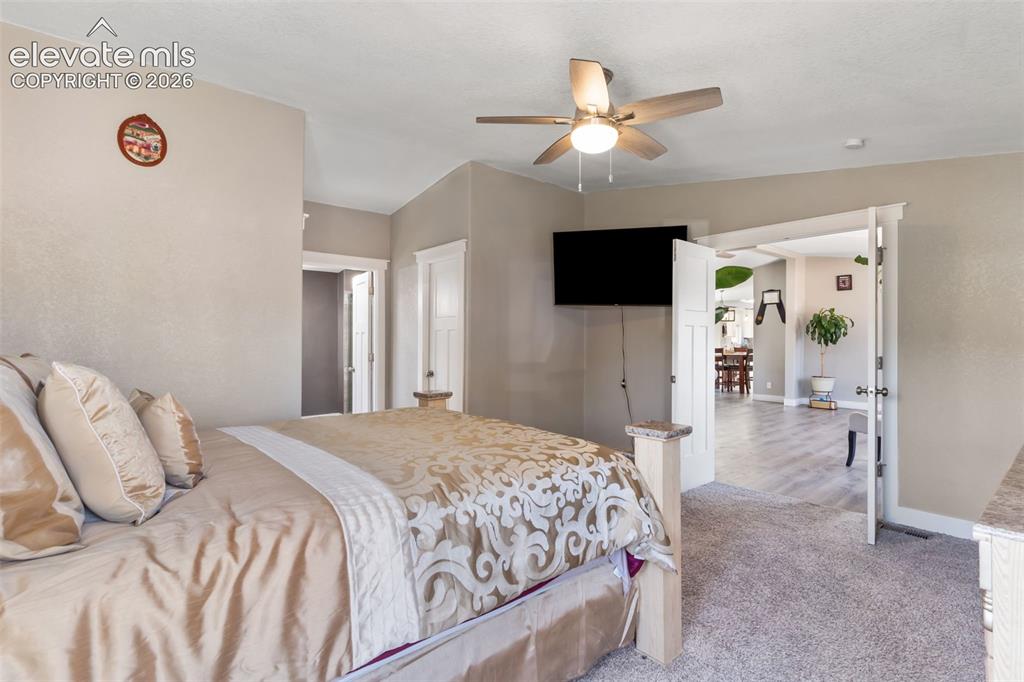
Carpeted room featuring a ceiling fan with integrated lighting, a wall-mounted television, and white trim
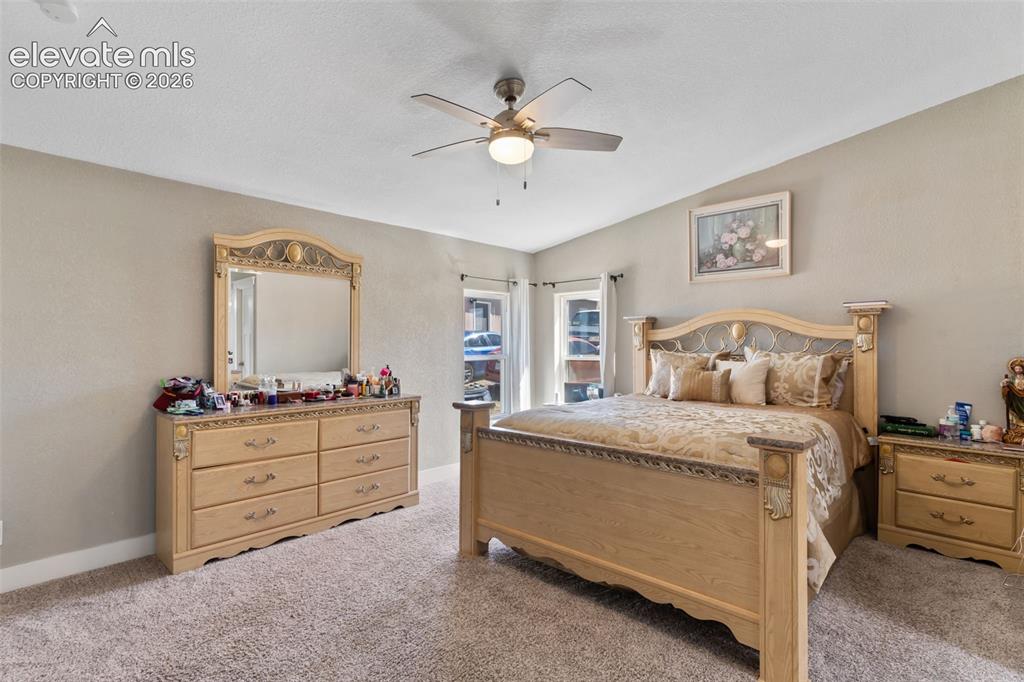
Spacious room featuring carpet flooring, neutral-toned walls, a ceiling fan with integrated lighting, and multiple windows
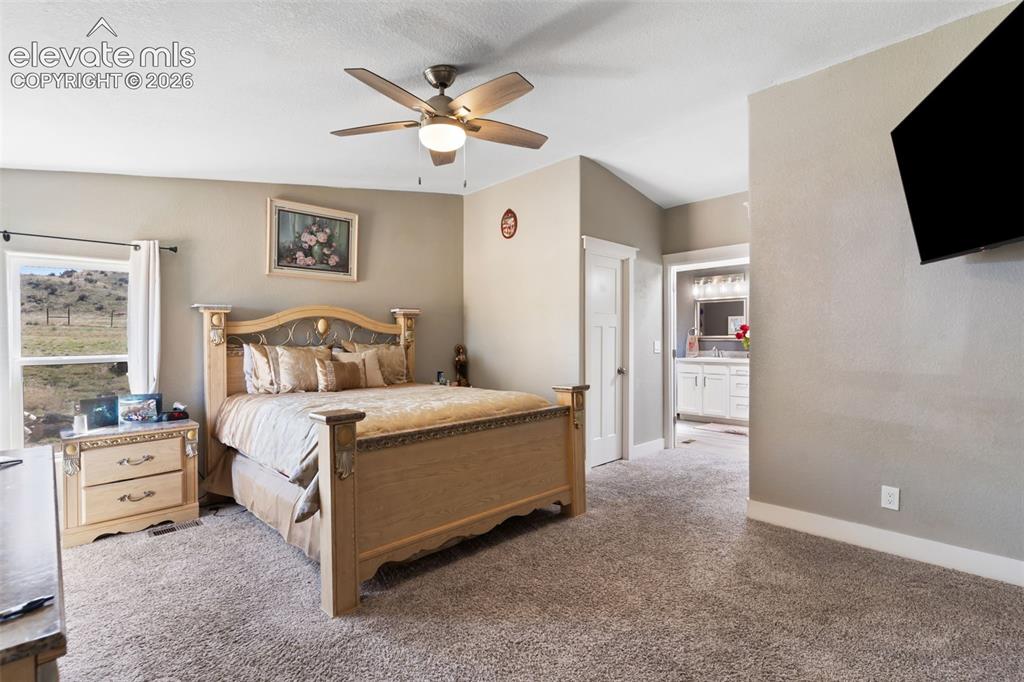
Carpeted room featuring a ceiling fan with integrated lighting, a window with outdoor scenery, and an entryway to a vanity area
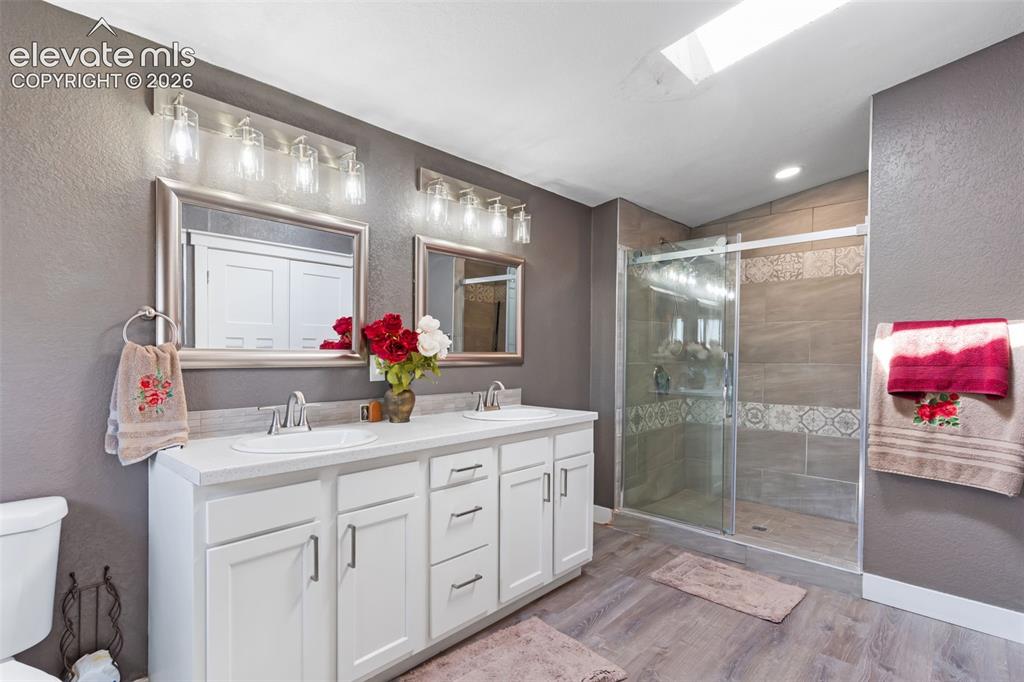
Spacious bathroom featuring a double vanity with white cabinetry and chrome hardware, individual framed mirrors, and a glass-enclosed shower with decorative tile accents
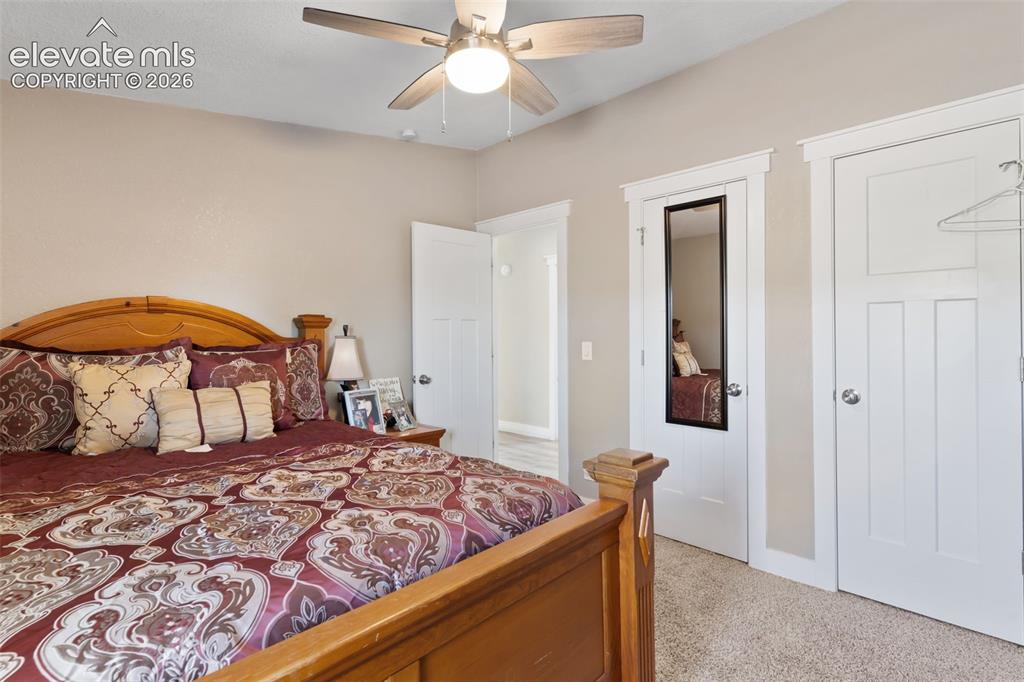
Neutral-toned bedroom featuring plush carpet flooring
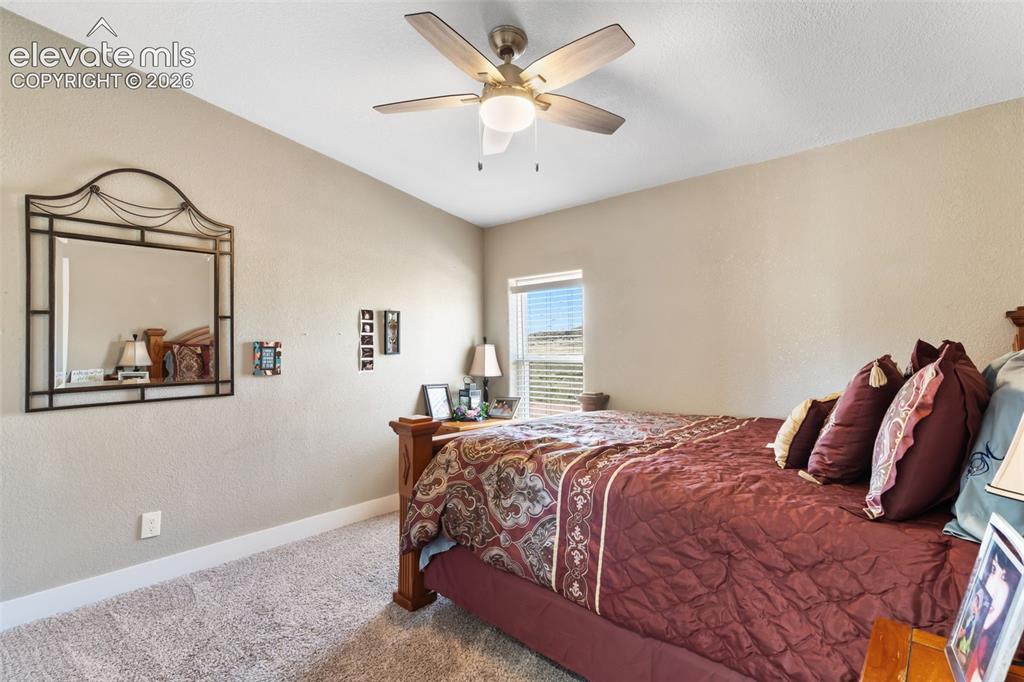
Carpeted room featuring a ceiling fan with integrated lighting, a single window, and neutral wall tones
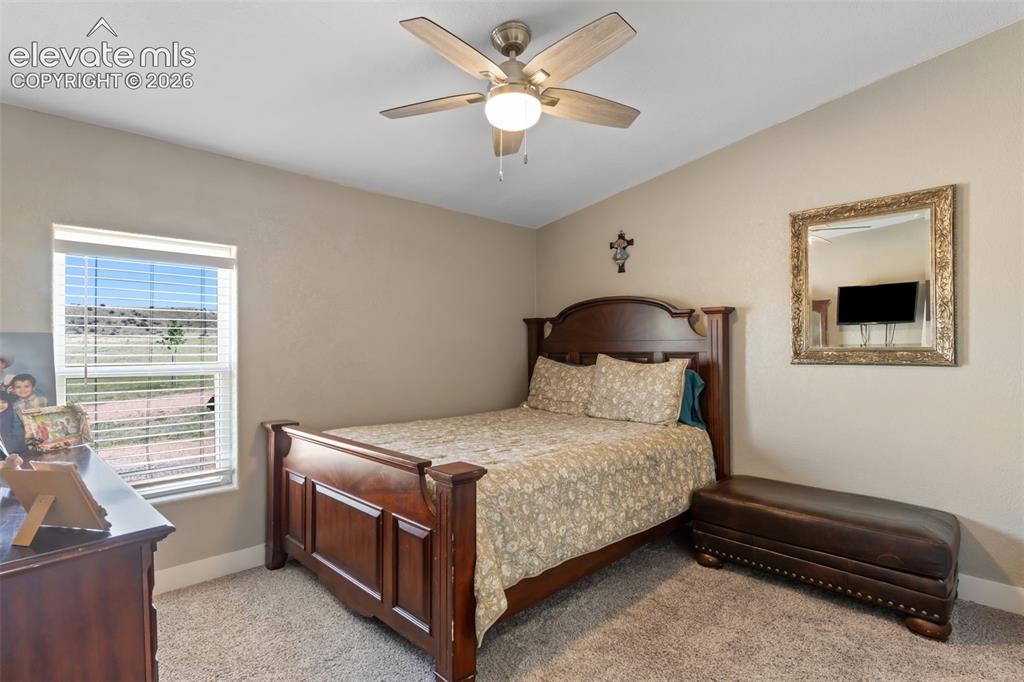
Bedroom featuring neutral wall paint, textured carpet flooring, a window with horizontal blinds, and a ceiling fan with integrated lighting
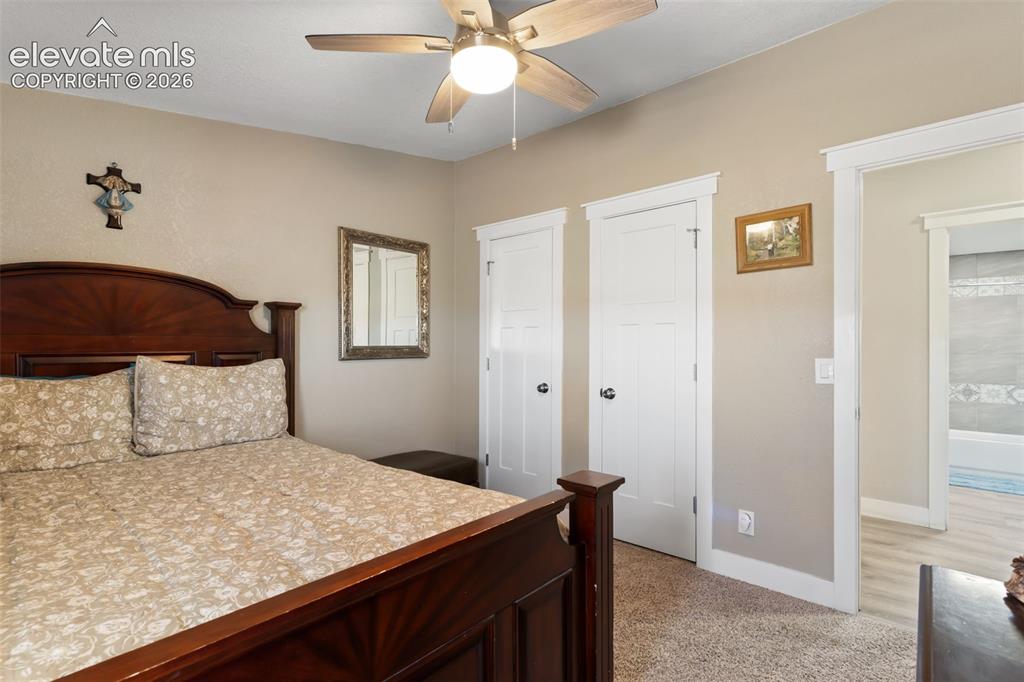
Carpeted room featuring a ceiling fan with integrated lighting, two white panel doors with black hardware, and an open doorway leading to a tiled bathroom with a white tub
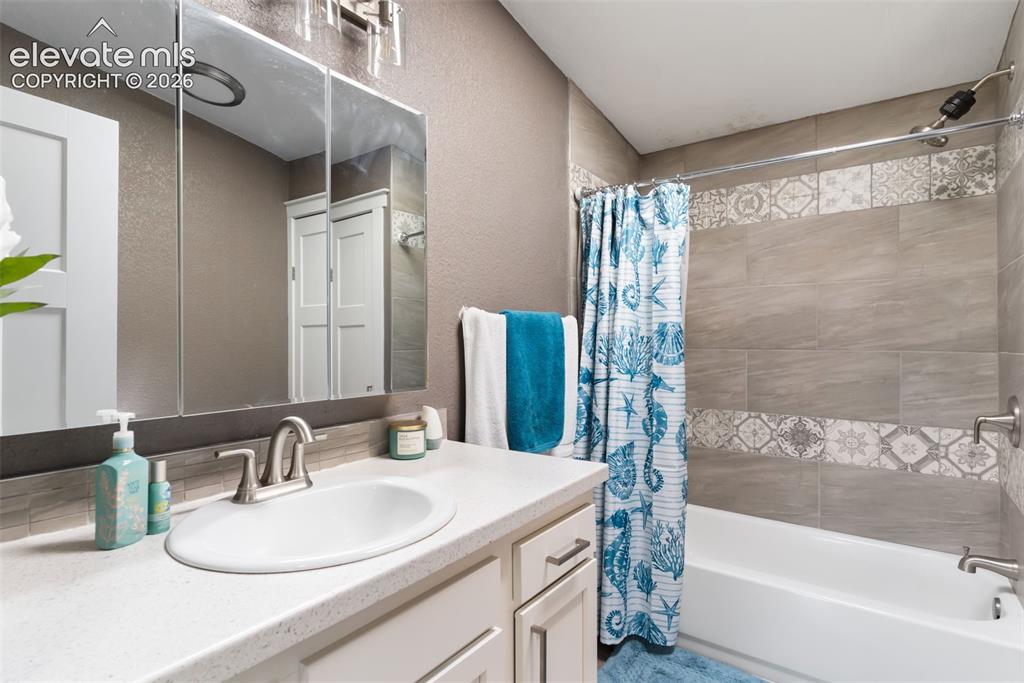
Bathroom featuring a white vanity with an undermount sink, brushed nickel faucet, and a large medicine cabinet mirror
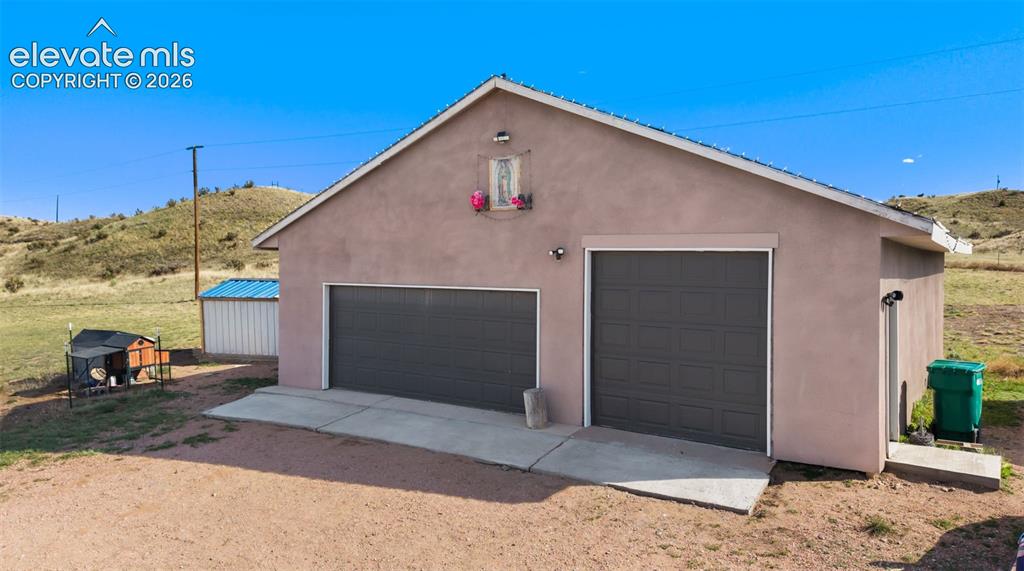
Stucco exterior structure featuring two gray garage doors, a concrete apron, and a gravel driveway
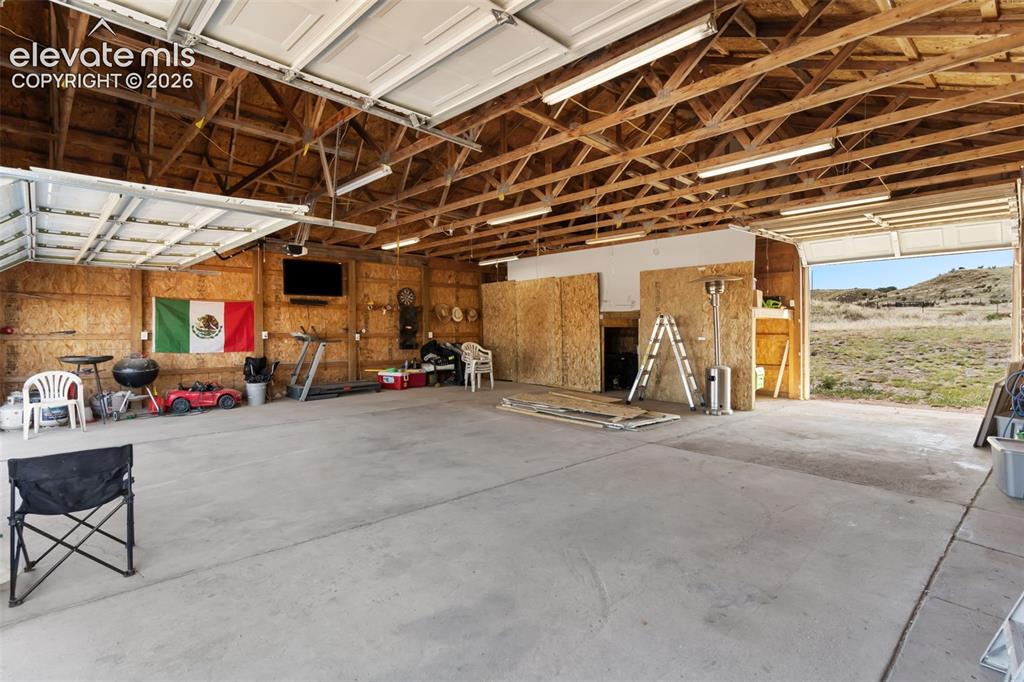
Spacious garage featuring a concrete floor, exposed wood beam ceiling, two overhead doors, and ample overhead lighting
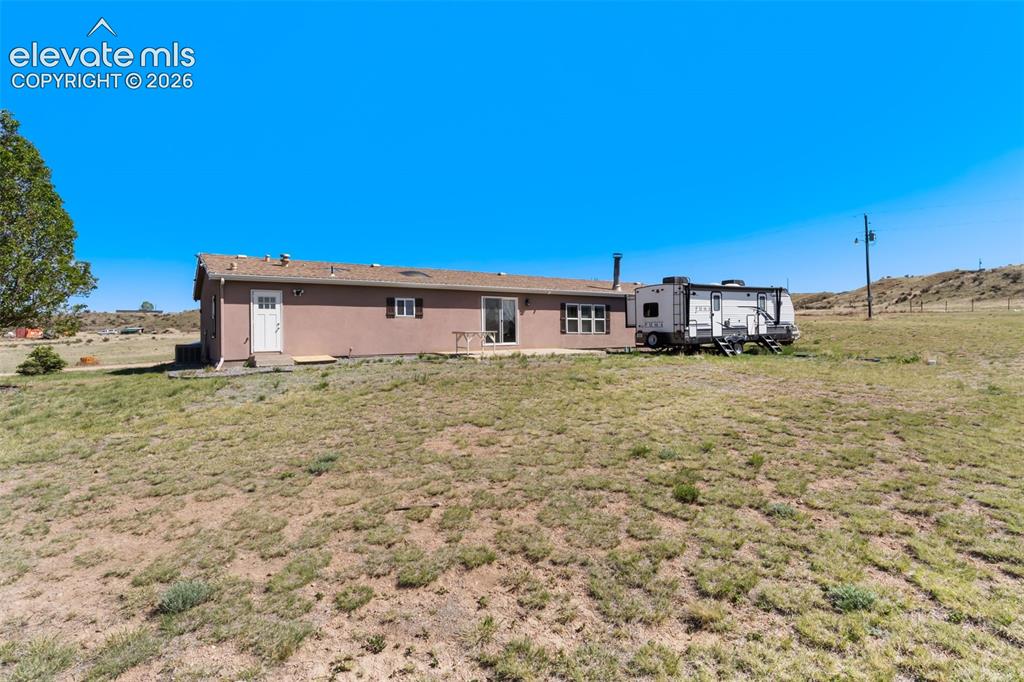
Single-story residence featuring a stucco exterior and a composition shingle roof
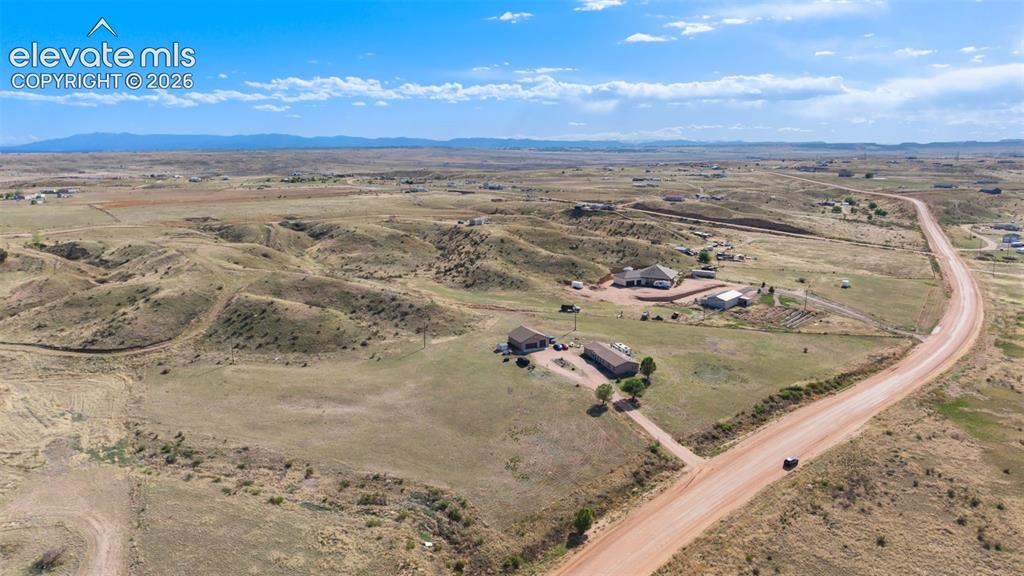
Expansive rural landscape featuring a main residence, an additional structure, and a red dirt road

Expansive rural landscape with distant mountains, featuring a cluster of structures including a primary building with a gray roof and a smaller outbuilding
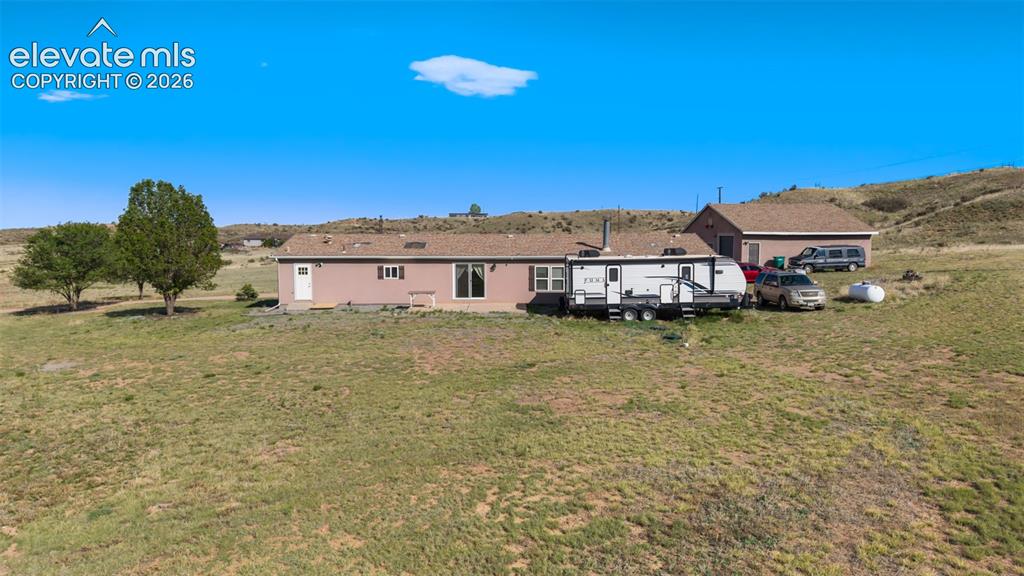
Single-story property with a light-colored exterior and a brown shingle roof
Disclaimer: The real estate listing information and related content displayed on this site is provided exclusively for consumers’ personal, non-commercial use and may not be used for any purpose other than to identify prospective properties consumers may be interested in purchasing.