7251 Issaquah Drive, Colorado Springs, CO, 80923
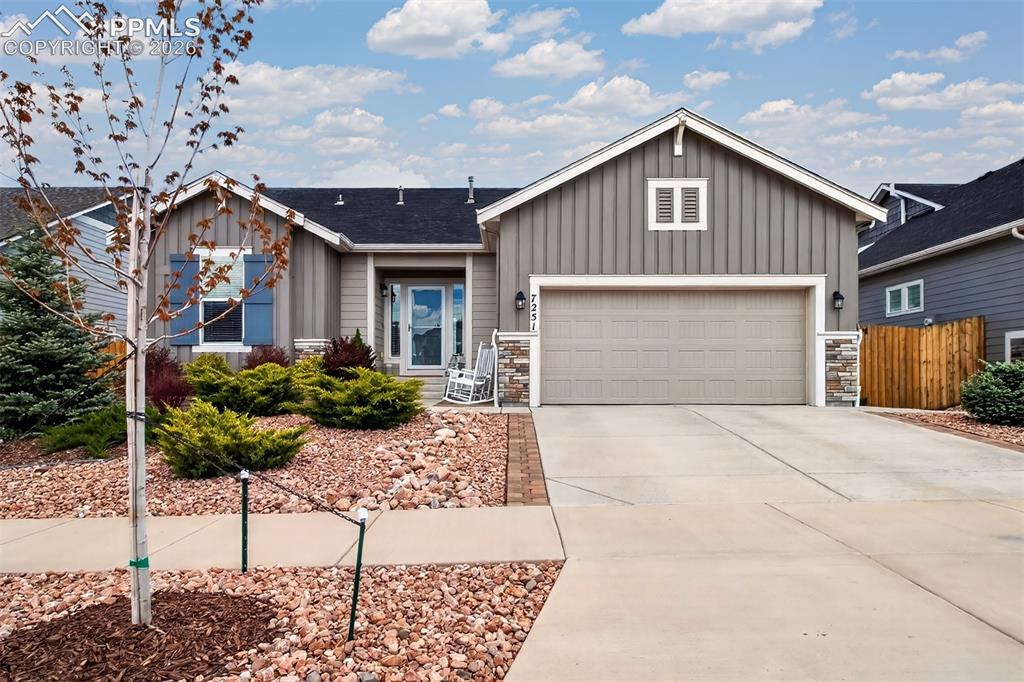
Image Count: 40

$639,000

  • Highlights
  • Single Family
  • 5 bd | 3 ba | 3,194 sqft
  • 7251 Issaquah Drive, Colorado Springs, CO, 80923 listed by Jen Stramecki
  • Active
  • MLS#: 9911654
  • View on Map
Space maker

Property Description

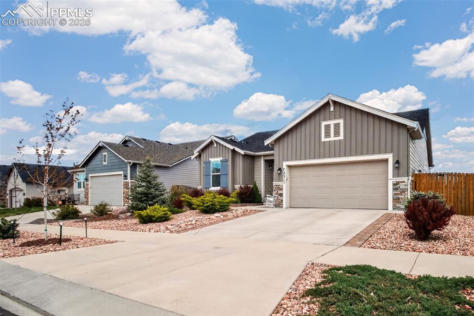
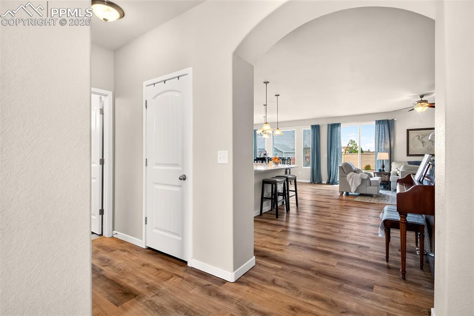
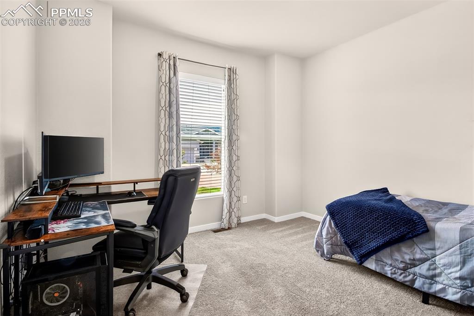
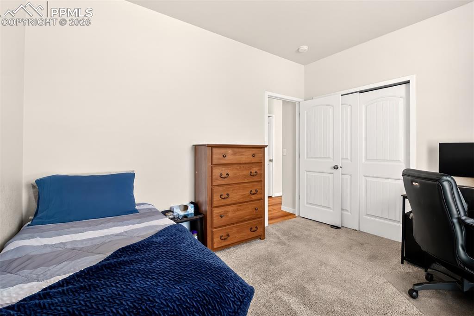
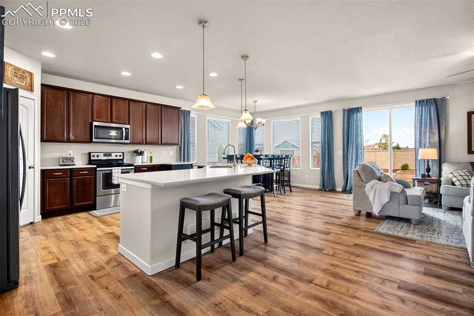
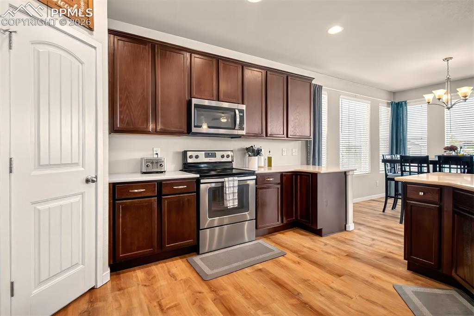
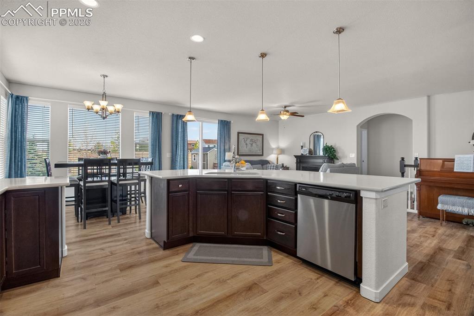
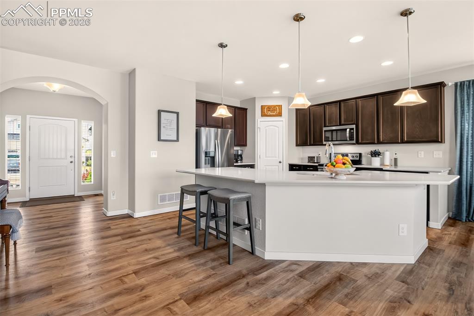
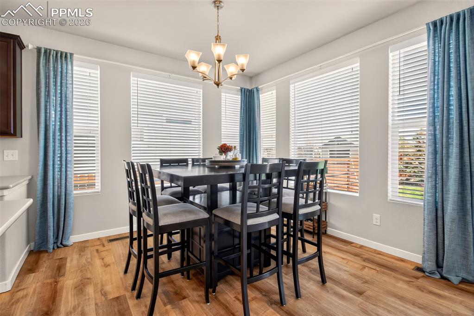
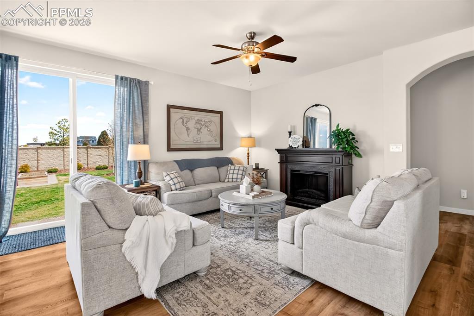
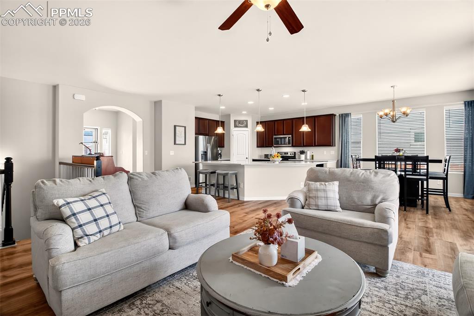
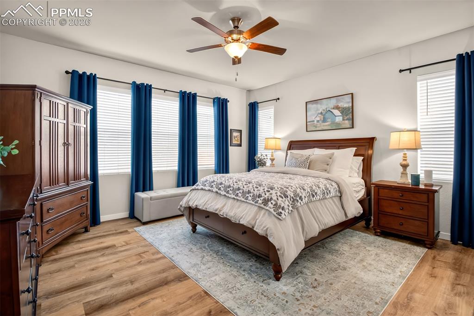
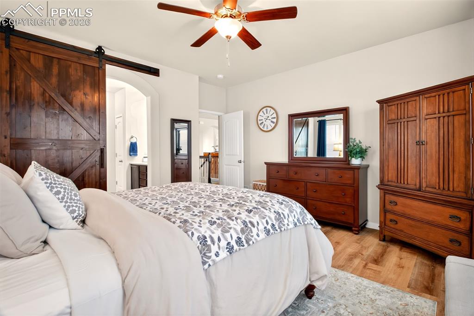
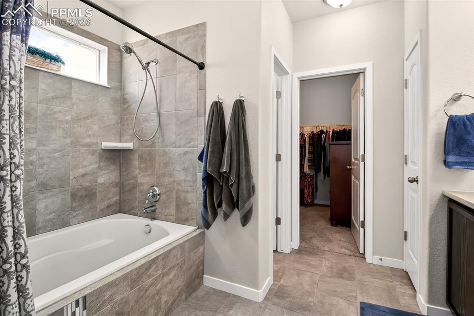
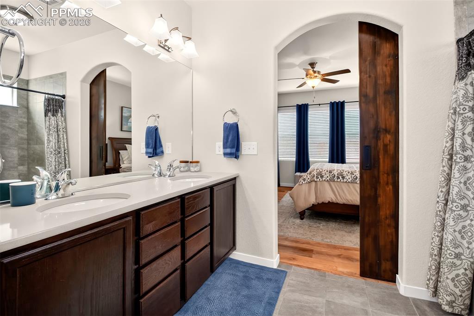
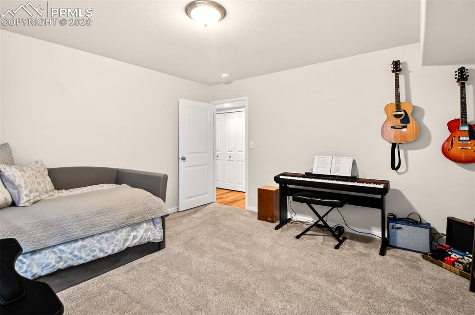
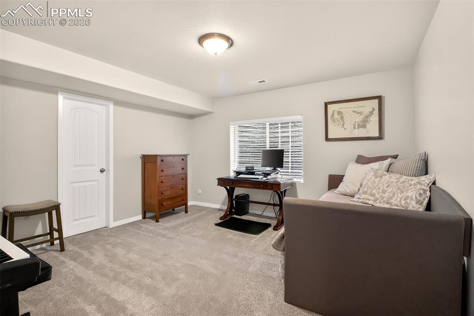
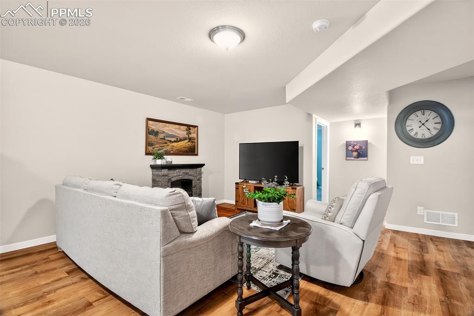
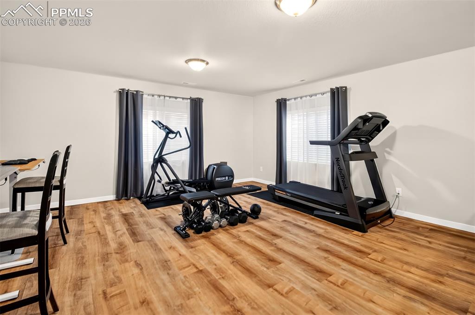
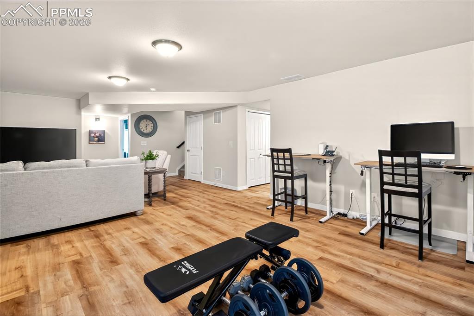
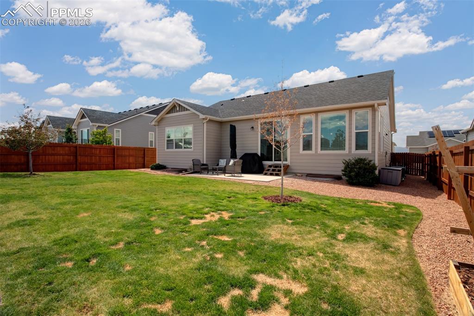
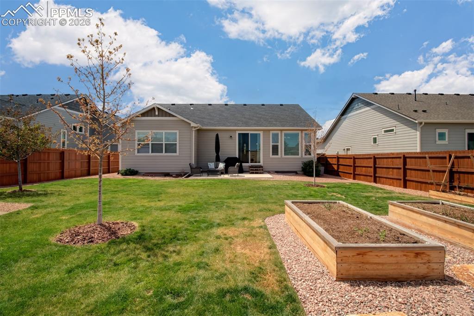
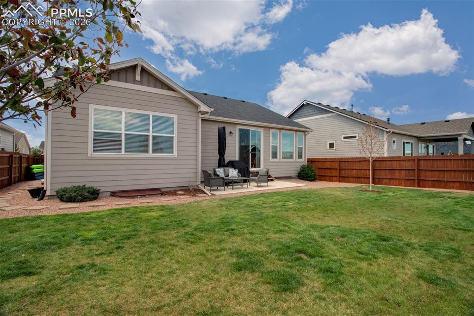
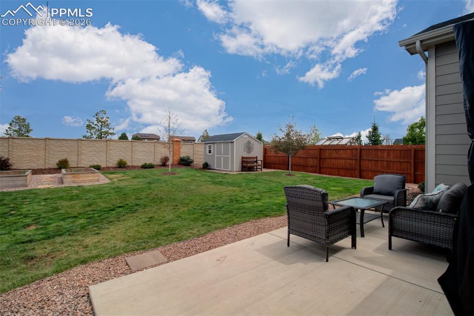
Welcome home to this beautifully maintained 5-bedroom, 3-bathroom ranch in the desirable Indigo Ranch neighborhood of east Colorado Springs. Built in 2018, this single-story gem offers 3,194 square feet of comfortable living space including a fully finished basement plus an attached 2-car garage. Step inside to an inviting open floor plan that seamlessly connects the living, dining, and kitchen areas, perfect for both relaxed nights and effortless entertaining. The heart of the home features a modern kitchen with solid surface counters, a convenient breakfast bar, and plenty of workspace. Generous bedrooms, including a primary suite with private bath, provide comfort and privacy, while abundant natural light brightens every corner. The finished basement expands your living options with flexible space ideal for a large family room, additional bedrooms, home office, or guest suite delivering true single-level living with bonus versatility. This well-cared-for home sits in a prime location with easy access to shopping, top-rated Falcon D49 schools, restaurants, and major military installations like Peterson Space Force Base. Indigo Ranch offers pocket parks, walking trails along Sand Creek, and beautiful Front Range views throughout the community. Special opportunity: This property features a assumable loan,

Property Listed By

Picture of REALTOR Listing Property
  • Jen Stramecki
  • 1635-502-917  Call the Agent 
Picture of Office Listing Property
  • Mountain City Realty Inc.
  • 2899-502-917  Call the Agent 

Property Details

    General Features

  • Property: Single Family, Ranch
  • Year Built: 2018
  • List Price: $639,000
  • County: El Paso
  • School District: District 49

    Rooms

  • Bedrooms: 5
  • Baths: 3 full bath;
  • Laundry: Main

    Structure

  • Foundation: Garden Level
  • Heating: Forced Air
  • Cooling: Ceiling Fan, Central Air
  • Garage/Parking #: 2 vehicle(s), Attached
  • Total SqFt: 3,194
  • Finished SqFt: 3,146
  • Basement SqFt: 1,593
  • Basement % Fin: 97
  • Construction Status: Existing Home
  • Siding: Fiber Cement, Stone
  • Structure: Framed on Lot

    Features

  • Appliances: Dishwasher, Disposal
  • Laundry: Main

    Taxes, Utilities, Lot

  • Tax: $4,126
  • Lot Size: 0.18 Acres, 7,800 SqFt
  • Street Description: City/Town Road
  • Landscaped: All
  • Fence: Rear
  • Driveway: Concrete
  • Lot Location: Hiking Trail, Near Fire Station, Near Hospital, Near Schools, Near Shopping Center
  • Existing Utilities: Cable Available, Electricity Available, Electricity Connected
  • Existing Water: Municipal

    Community

  • Covenants: Yes
  • HOA Dues: $225
  • HOA Frequency: Annual
  • HOA Fee Includes: Covenant Enforcement, Management
  • Commmunity Features: Hiking or Biking Trails

    Additional Information


      Disclaimer
      The real estate listing information and related content displayed on this site is provided exclusively for consumers’ personal, non-commercial use and may not be used for any purpose other than to identify prospective properties consumers may be interested in purchasing.
      PPAR.com Website

      7251 Issaquah Drive, Colorado Springs, CO, 80923

      Image 1 of 40: Front of Structure

      Front of Structure

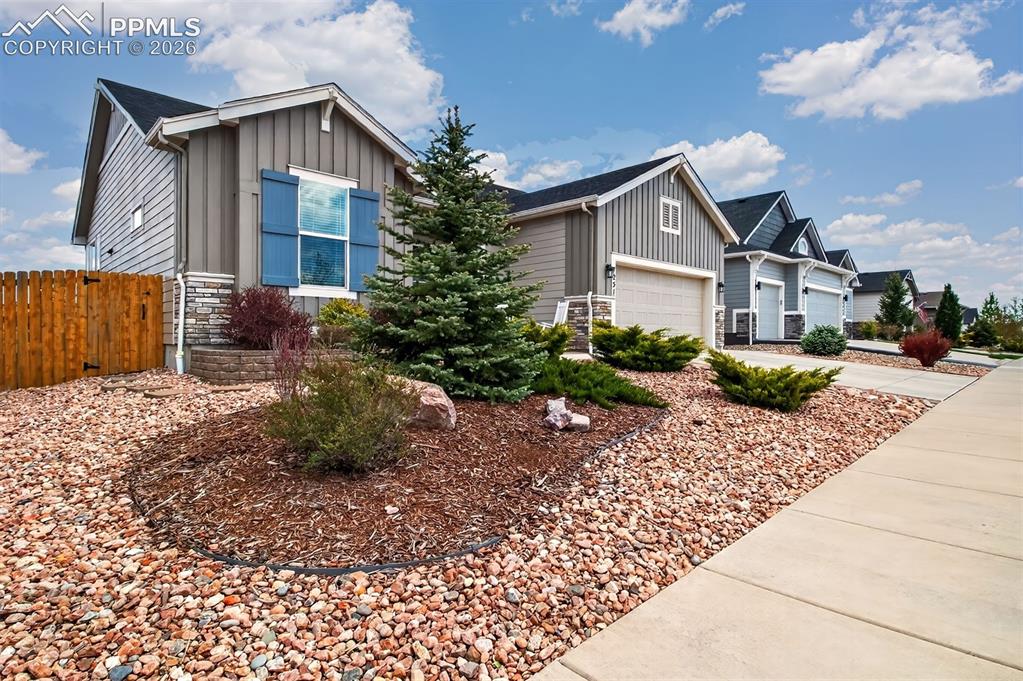
      Image 2 of 40: Welcome Home!

      Welcome Home!

      Image 3 of 40: Front of Structure

      Front of Structure

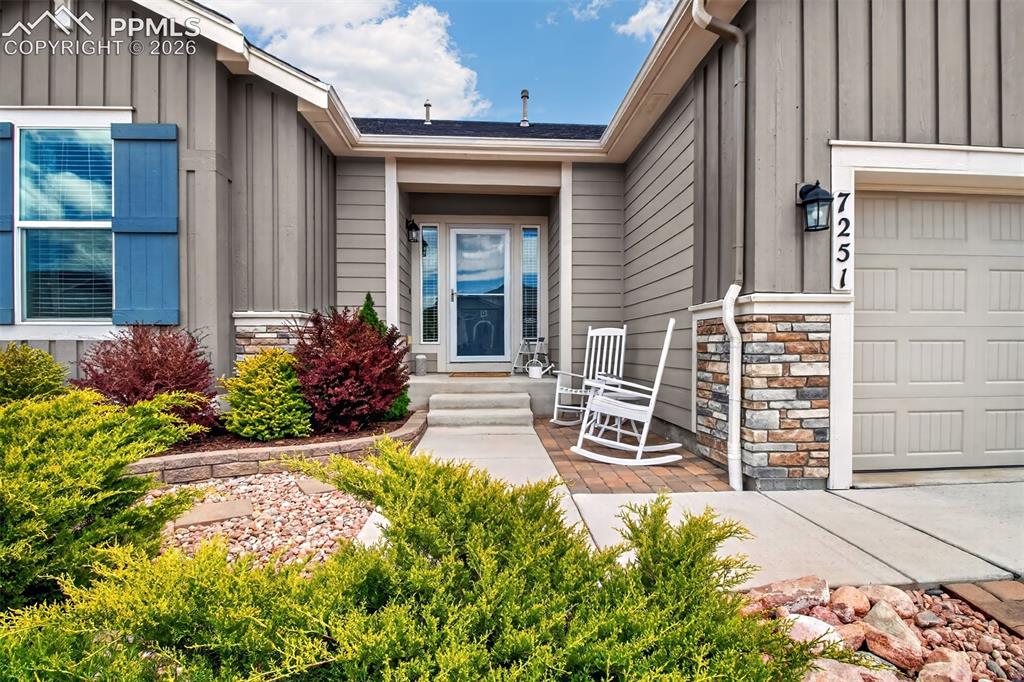
      Image 4 of 40: Entry

      Entry

      Image 5 of 40: Foyer

      Foyer

      Image 6 of 40: Main level front bedroom

      Main level front bedroom
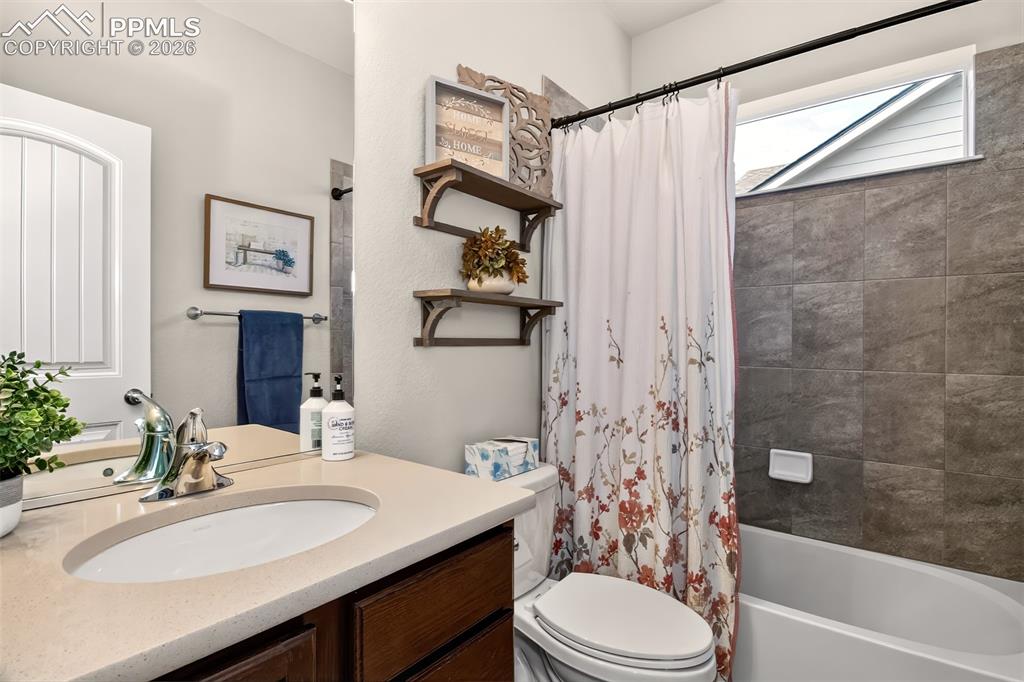
      Image 7 of 40: Main level front bedroom

      Main level front bedroom

      Image 8 of 40: Main level bathroom

      Main level bathroom

      Image 9 of 40: Kitchen

      Kitchen

      Image 10 of 40: Kitchen

      Kitchen

      Image 11 of 40: Kitchen

      Kitchen

      Image 12 of 40: Kitchen

      Kitchen

      Image 13 of 40: Dining Area

      Dining Area

      Image 14 of 40: Living Room

      Living Room

      Image 15 of 40: Living Room

      Living Room

      Image 16 of 40: Master Bedroom

      Master Bedroom

      Image 17 of 40: Master Bedroom

      Master Bedroom

      Image 18 of 40: Master Bathroom

      Master Bathroom

      Image 19 of 40: Master Bathroom

      Master Bathroom

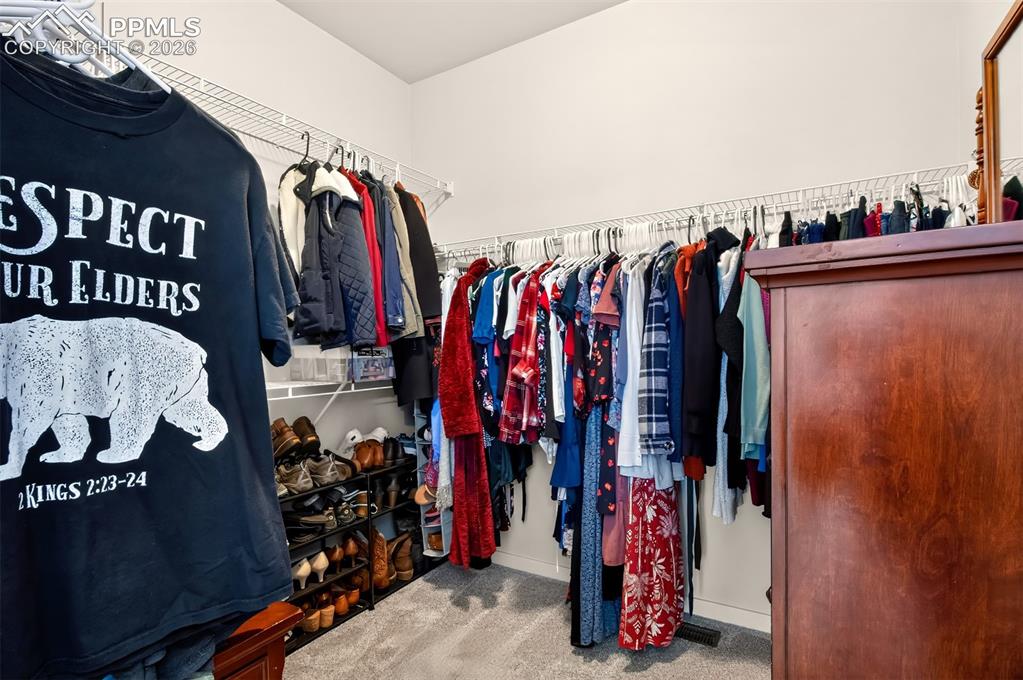
      Image 20 of 40: Walk-in closet in Primary Bedroom

      Walk-in closet in Primary Bedroom
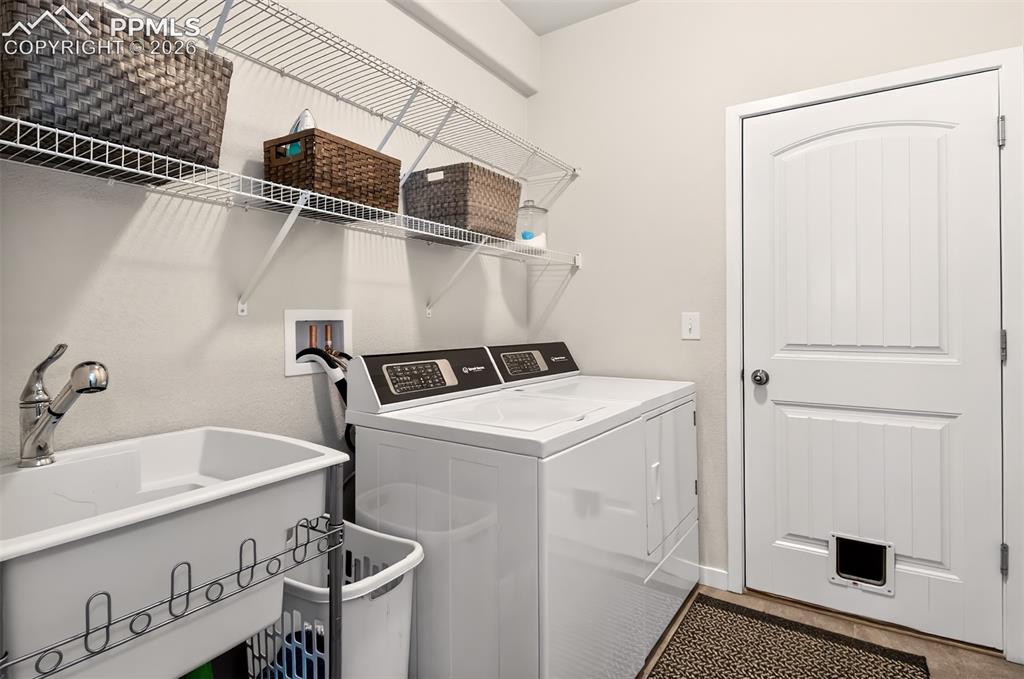
      Image 21 of 40: Main level laundry

      Main level laundry

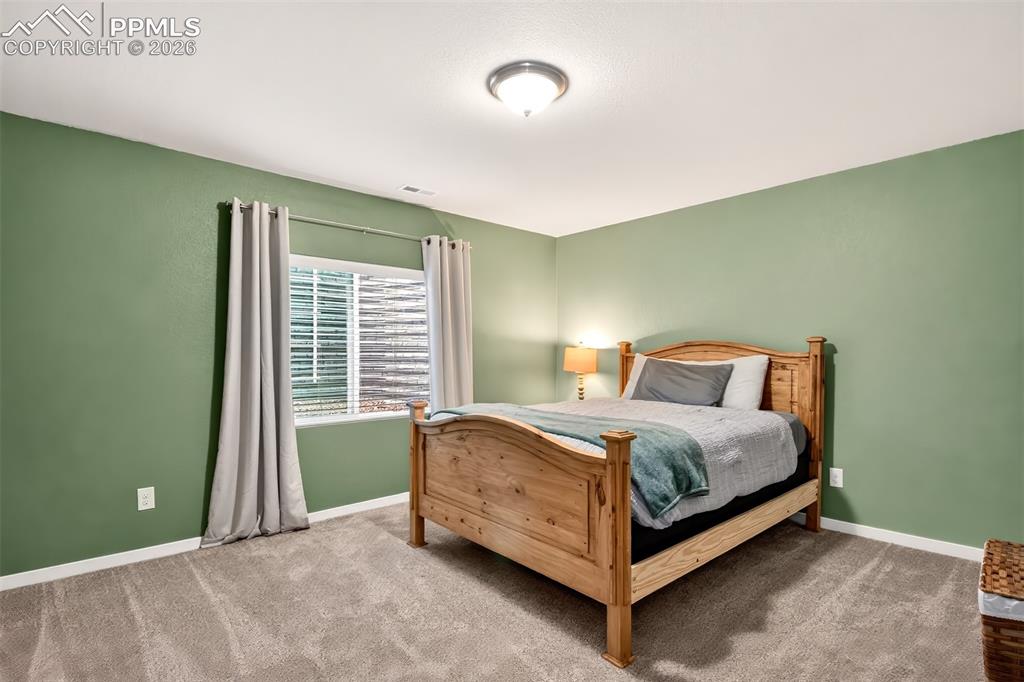
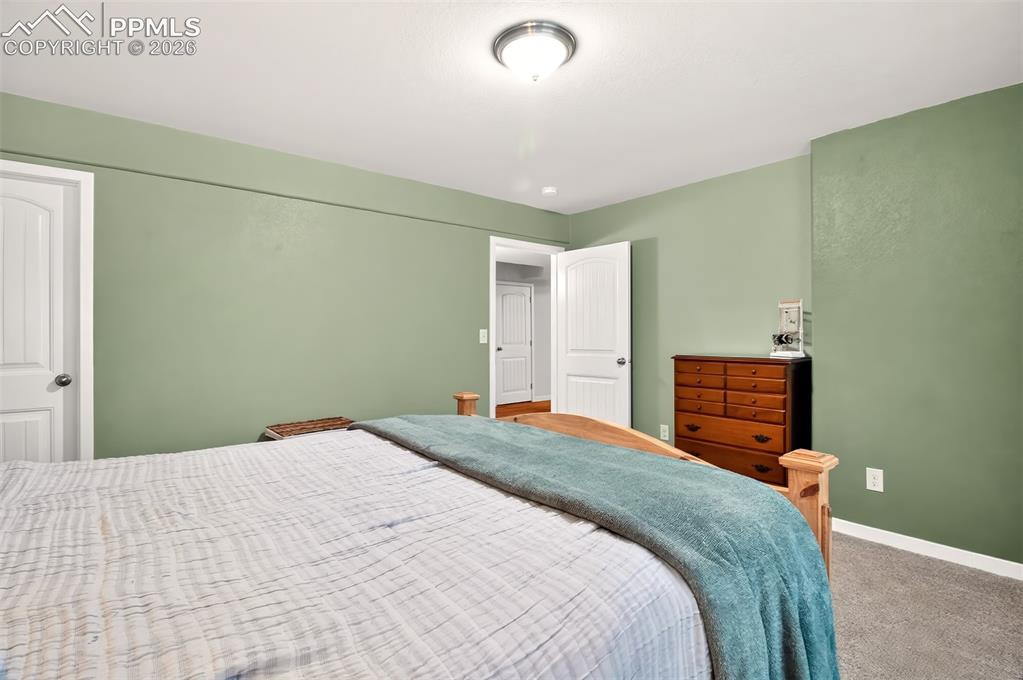
      Image 22 of 40: Basement Bedroom 1

      Basement Bedroom 1
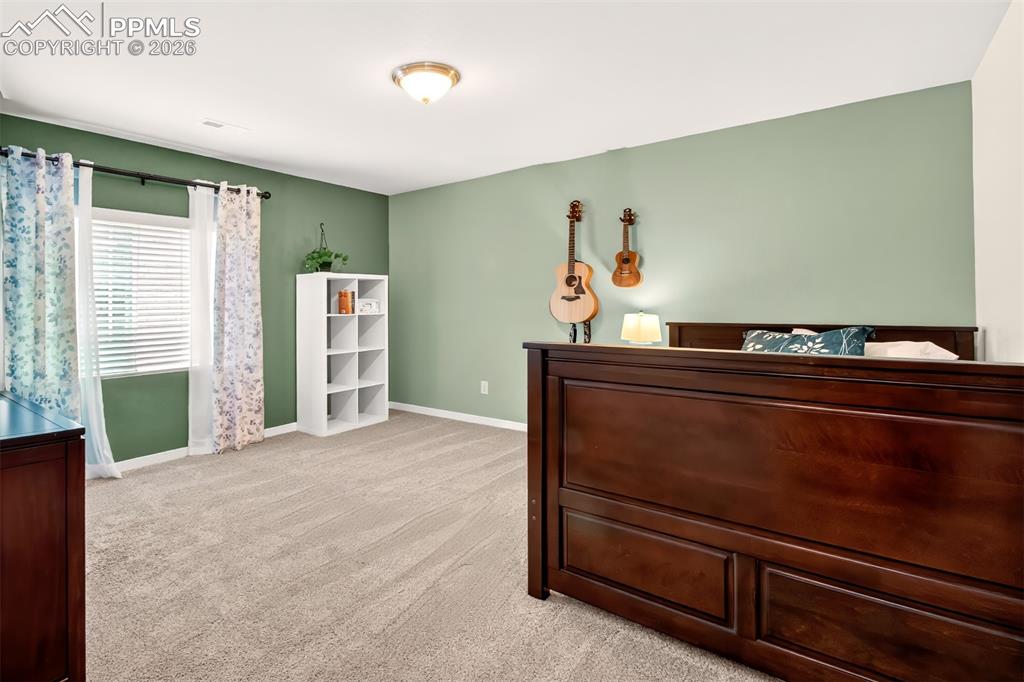
      Image 23 of 40: Basement Bedroom 1

      Basement Bedroom 1
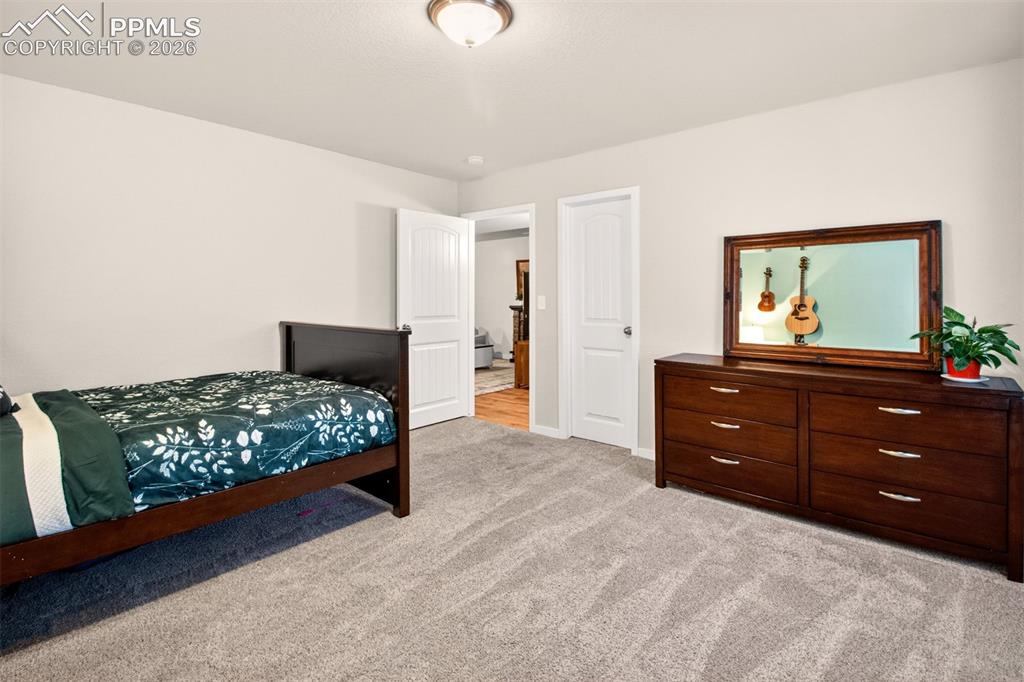
      Image 24 of 40: Basement Bedroom 1

      Basement Bedroom 1

      Image 25 of 40: Basement Bedroom 2

      Basement Bedroom 2

      Image 26 of 40: Basement Bedroom 3

      Basement Bedroom 3
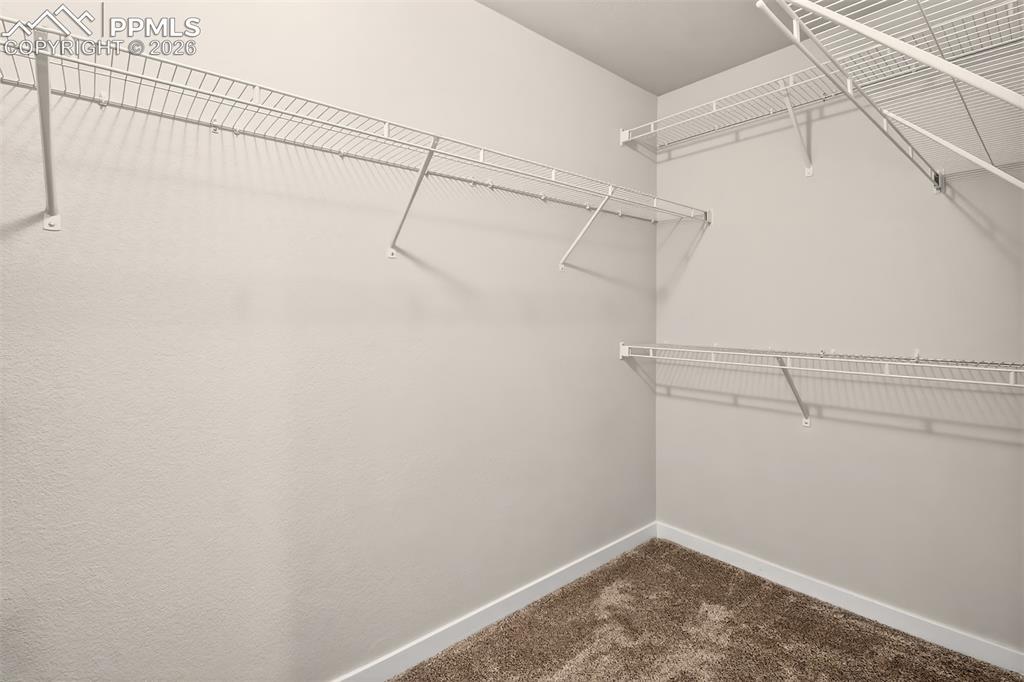
      Image 27 of 40: Basement Bedroom 3

      Basement Bedroom 3

      Image 28 of 40: Walk-in closet in Basement Bedroom 3

      Walk-in closet in Basement Bedroom 3
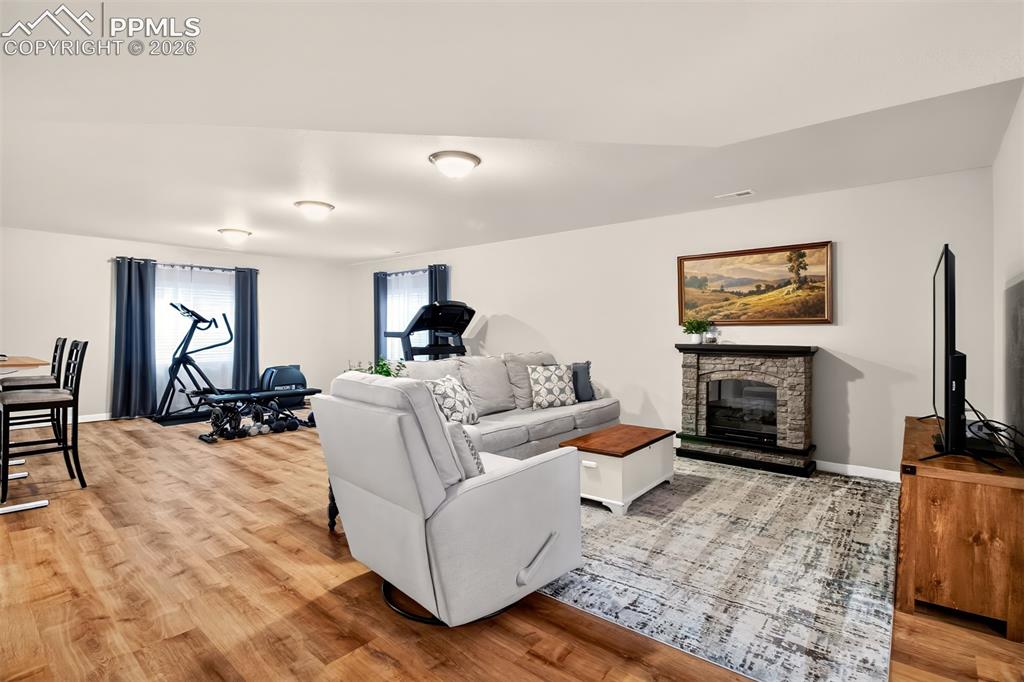
      Image 29 of 40: Basement Family Room

      Basement Family Room
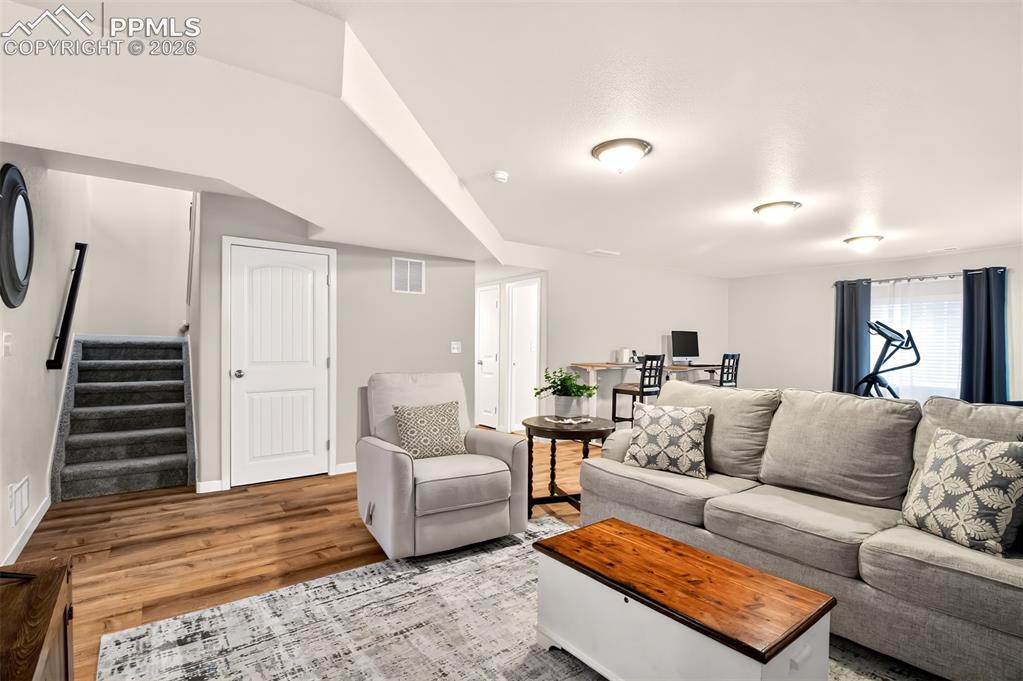
      Image 30 of 40: Basement Family Room

      Basement Family Room

      Image 31 of 40: Family Room

      Family Room

      Image 32 of 40: Exercise Room

      Exercise Room

      Image 33 of 40: Exercise Room

      Exercise Room

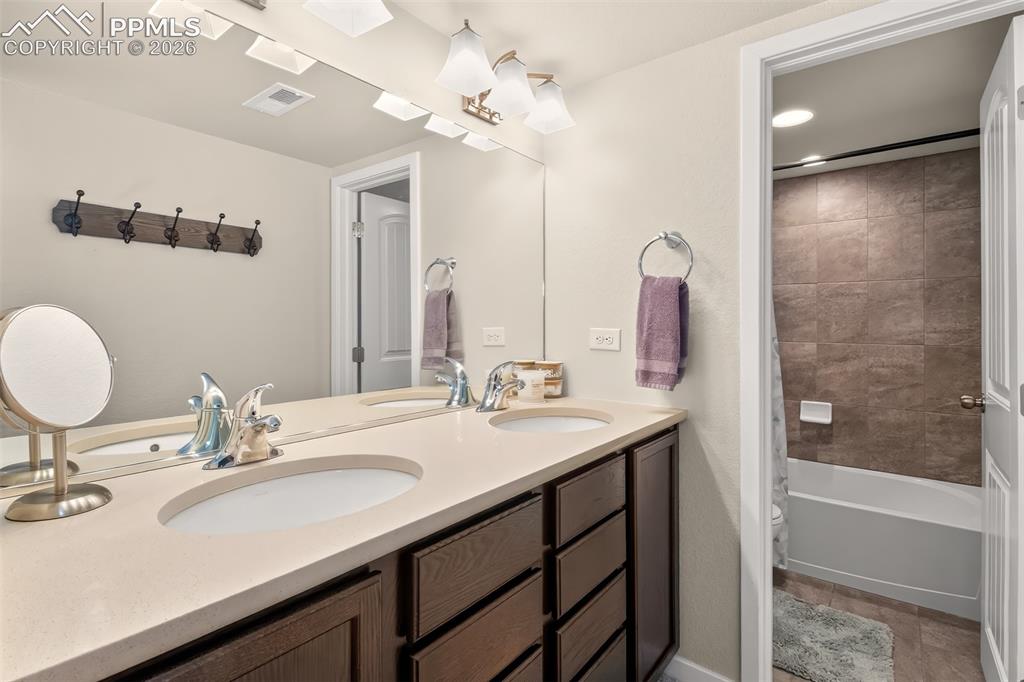
      Image 34 of 40: Basement Bath

      Basement Bath

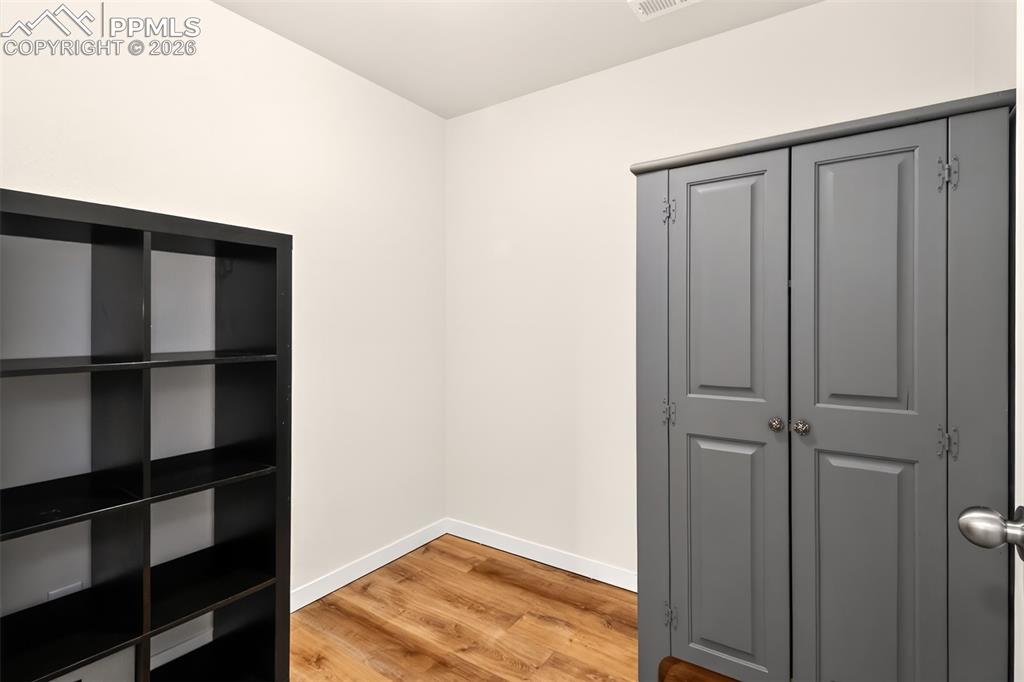
      Image 35 of 40: Basement Storage Room

      Basement Storage Room

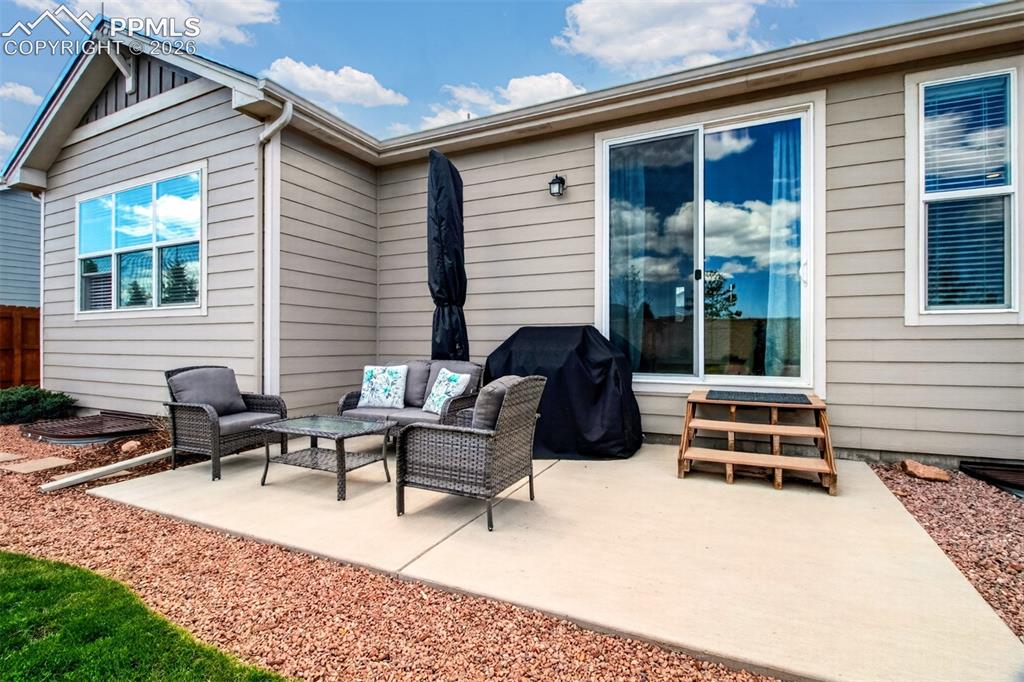
      Image 36 of 40: Back of Structure

      Back of Structure

      Image 37 of 40: Back of Structure

      Back of Structure

      Image 38 of 40: Back of Structure

      Back of Structure

      Image 39 of 40: Back of Structure

      Back of Structure

      Image 40 of 40: Back of Structure

      Back of Structure

      Disclaimer: The real estate listing information and related content displayed on this site is provided exclusively for consumers’ personal, non-commercial use and may not be used for any purpose other than to identify prospective properties consumers may be interested in purchasing.