9455 Mohawk Trail, Cascade, CO, 80809
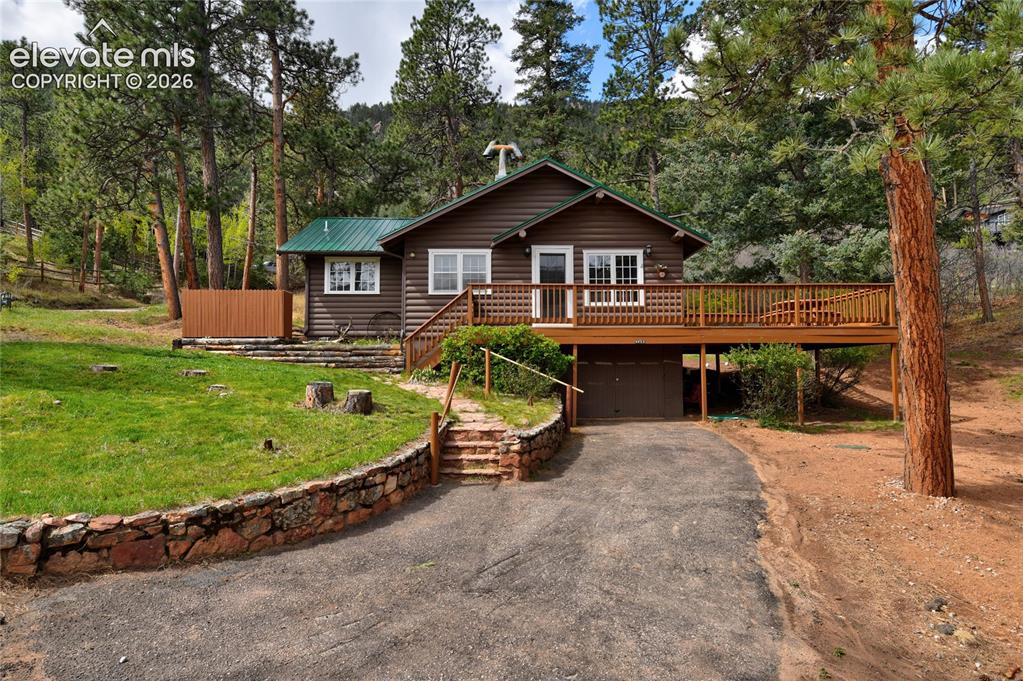
Image Count: 33

$543,000

  • Highlights
  • Single Family
  • 3 bd | 2 ba | 1,372 sqft
  • 9455 Mohawk Trail, Cascade, CO, 80809 listed by Liz Snow-Wheeler
  • Active
  • MLS#: 4695533
  • Tour #3
  • View on Map
Space maker

Property Description

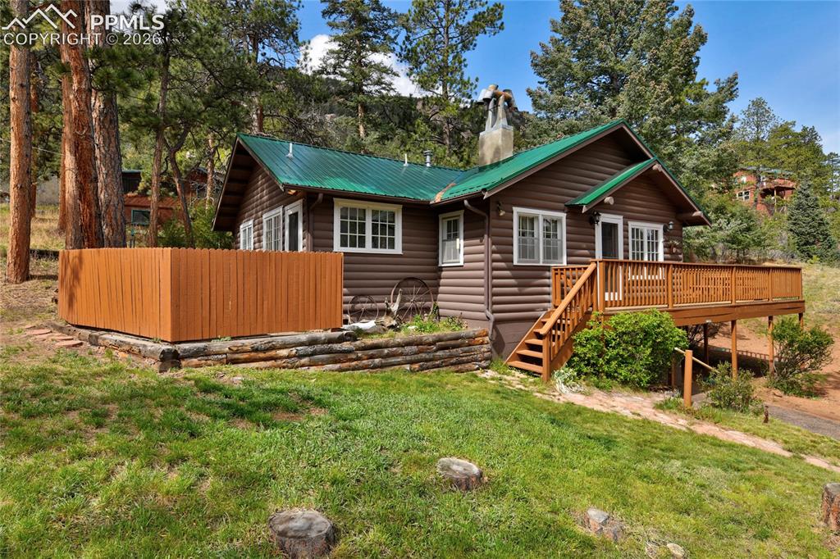
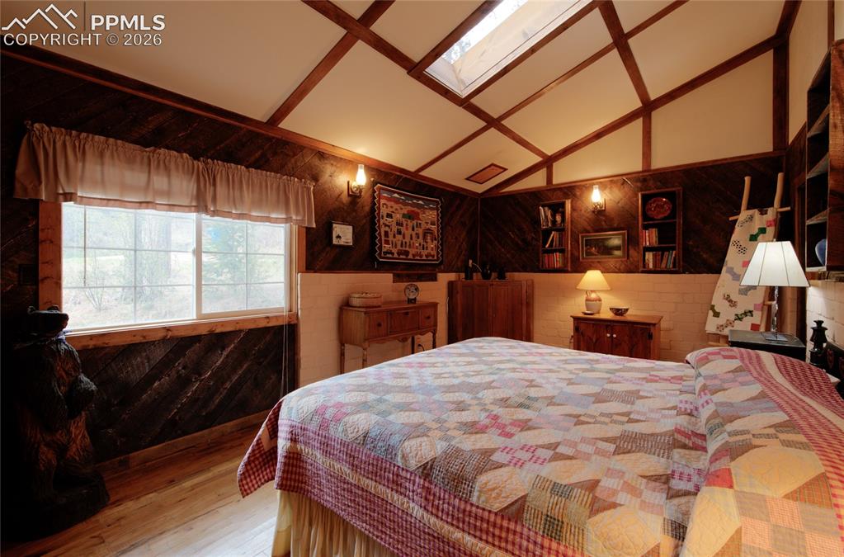
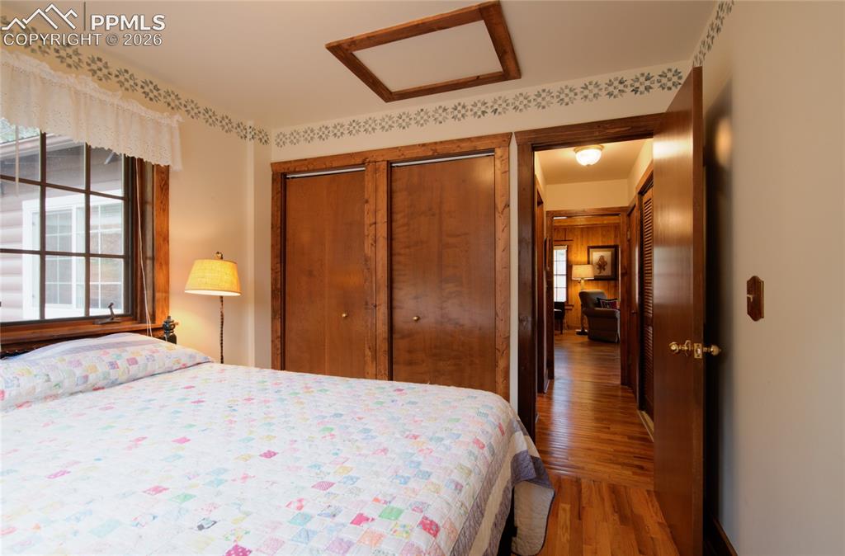
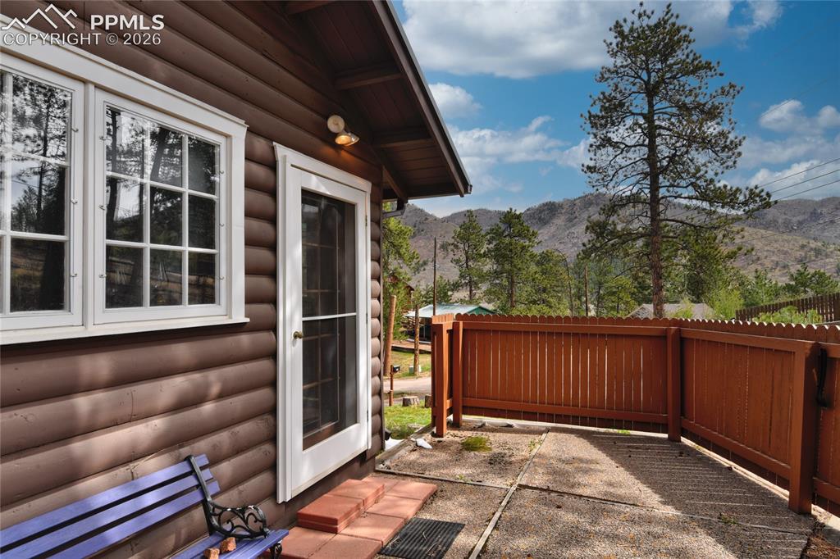
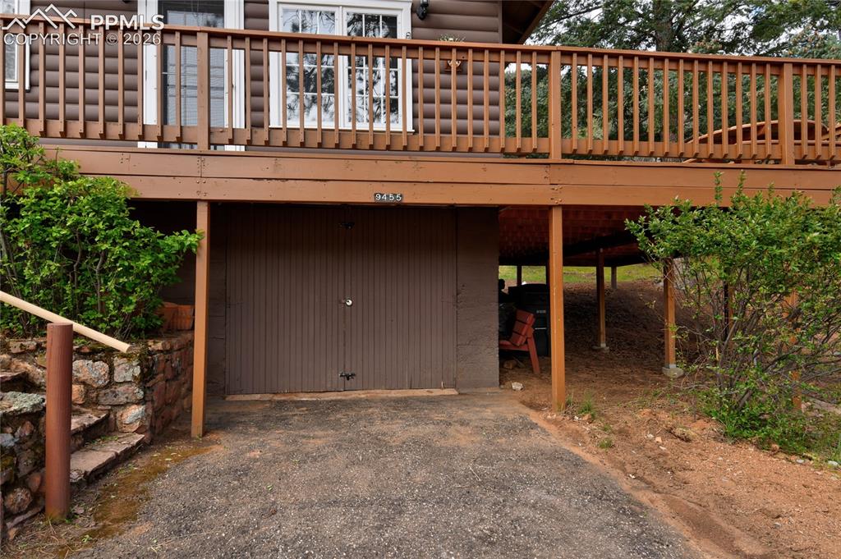
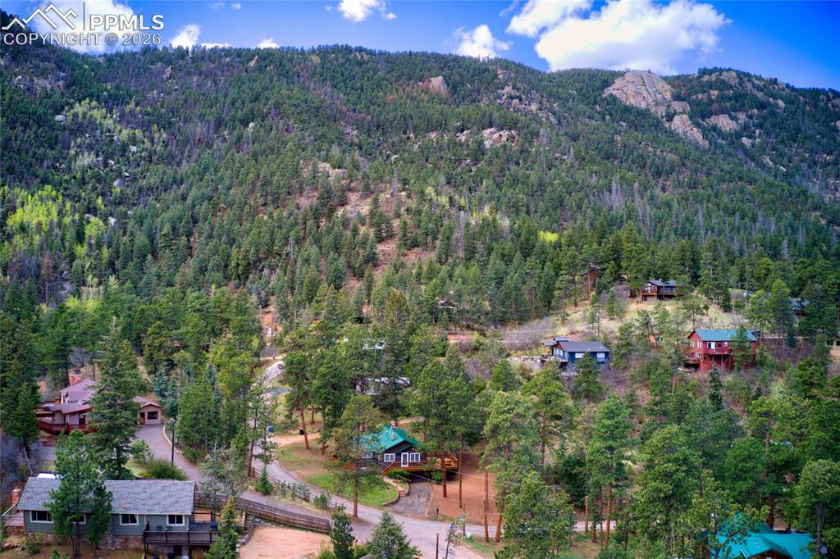
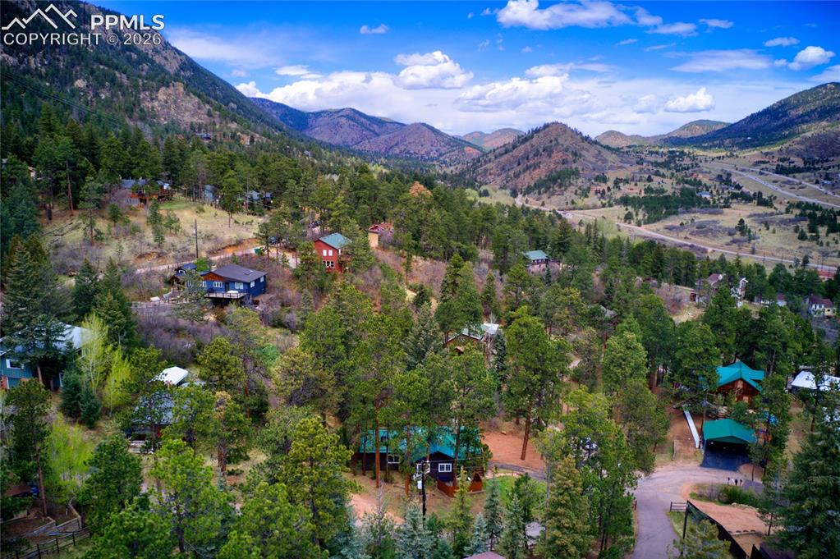
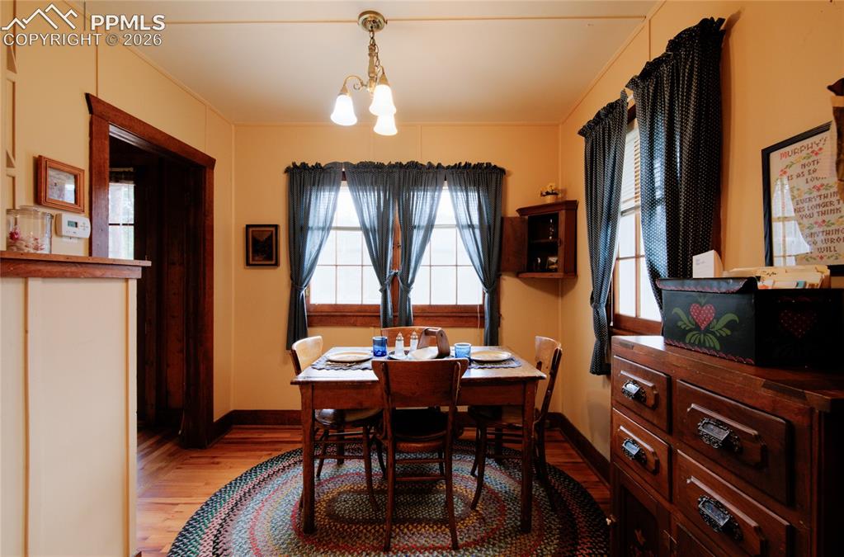
Just off the beaten path sits this warm and welcoming home! Great off the street parking in the front entrance could easily do 3 vehicals, and then one more upper space that leads right in to the kitchen door with an armful of groceries. Coming in the front door you will smile at the very well taken care of wood flooring and the beautiful beamed ceilings. Lots of windows letting in all of the natural light and you can expect to see some wildlife in the yard at some point. There are 3 bedrooms, larger Primary suite with private bath and two smaller rooms for guests or the kiddos. A perfectly sized dining area and kitchen with all of the amenities you need. Plenty of cabinets and counter space. There are French doors leading you out to a 16x24 foot deck, relaxing time at the end of the day on the cool quiet mountain or a space where you could invite the entire neighborhood over for a potluck social. Take notice of the side yard off the deck where you will see signs of a brands new Septic System which is a pretty big deal around these parts. Just under the deck is a small garage that could hold 1 smaller car but is perfect for the furnace, water heater etc. Also room for a workshop and great storage. There is such great access for many different options of places to go, less than 2 hours to ski, 5 minutes to Pikes Peak & Santa's Workshop or 10 minutes to Green Mountain Falls for restaurants, fishing and amazing hiking trails all over this area. 15 minutes for you to go Woodland Park or Manitou. This is the perfect spot for anything you might want, and the perfect home to live in while you are on an adventure in the mountains. Call for a private showing soon....

Property Listed By

Picture of REALTOR Listing Property
  • Liz Snow-Wheeler
  • 4169-166-917  Call the Agent 
Picture of Office Listing Property
  • The Cutting Edge
  • 7605-999-917  Call the Agent 

Property Details

    General Features

  • Property: Single Family, Ranch
  • Year Built: 1948
  • List Price: $543,000
  • County: El Paso
  • School District: Manitou Springs-14

    Rooms

  • Master: Main Level, 16 x 11
  • Bedrooms: 3
  • Baths: 1 full bath; 1 3/4 bath;
  • Master Bathroom Amenities: Double Vanity, Free-standing Shower
  • Laundry: Main

    Structure

  • Foundation: Garden Level
  • Garage/Parking #: 1 vehicle(s), Attached
  • Patio Description: Wood Deck
  • Total SqFt: 1,372
  • Finished SqFt: 1,372
  • Construction Status: Existing Home
  • Siding: Wood
  • Structure: Framed on Lot, Frame

    Features

  • Appliances: Dishwasher, Disposal, Dryer, Kitchen Vent Fan, Oven, Range, Refrigerator, Washer
  • Floors: Wood
  • Entry: Natural Wood
  • Fireplace: Main Level, One, Wood Burning
  • Interior Features: 9Ft + Ceilings, French Doors, Vaulted Ceilings
  • Handicap: Kitchen Access, Stairs to front entrance
  • Laundry: Main

    Taxes, Utilities, Lot

  • Tax: $2,586
  • Lot Size: 0.49 Acres, 21,385 SqFt
  • Street Description: Paved
  • Landscaped: Front
  • Driveway: Paved
  • Lot Location: Hiking Trail, Near Fire Station, Near Schools
  • Lot Description: 360-degree View, Mountain View, Rural, Trees/Woods
  • Existing Utilities: Electricity Connected, Natural Gas Connected, Telephone
  • Existing Water: Municipal

    Community

    Additional Information

  • Notices: Estate, Lead Base Paint Discl Req, Sold As Is

      Disclaimer
      The real estate listing information and related content displayed on this site is provided exclusively for consumers’ personal, non-commercial use and may not be used for any purpose other than to identify prospective properties consumers may be interested in purchasing.
      PPAR.com Website

      9455 Mohawk Trail, Cascade, CO, 80809

      Image 1 of 33: Front of Structure

      Front of Structure

      Image 2 of 33: Parking in the main drive but also a spot to access the kitchen door, perfe

      Parking in the main drive but also a spot to access the kitchen door, perfect if you have just come from the grocery!
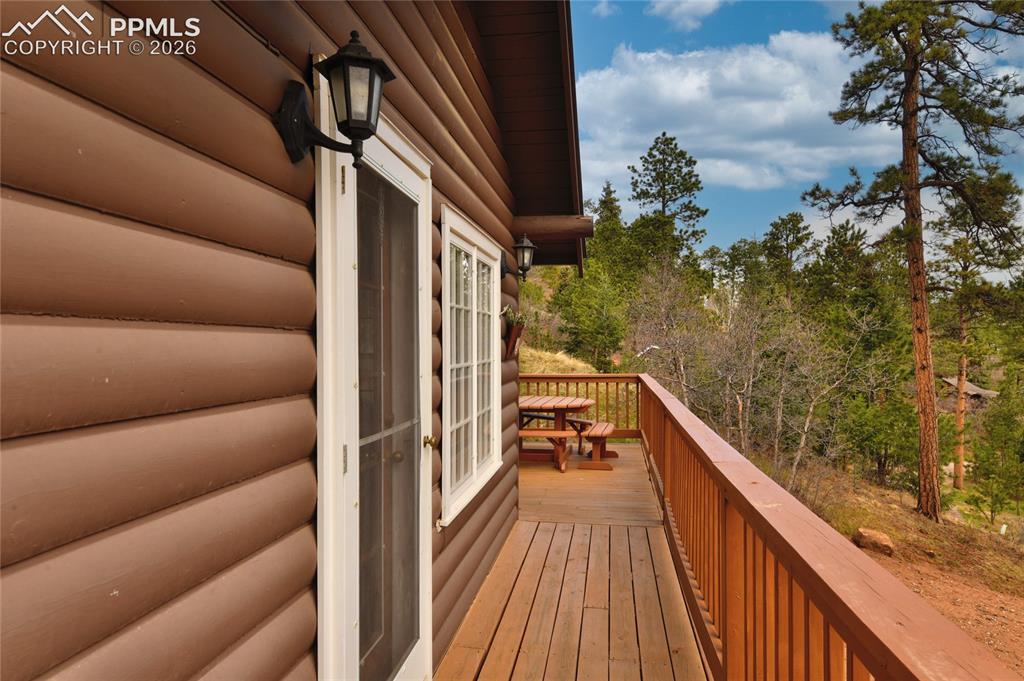
      Image 3 of 33: front door leads to a wonderful large deck
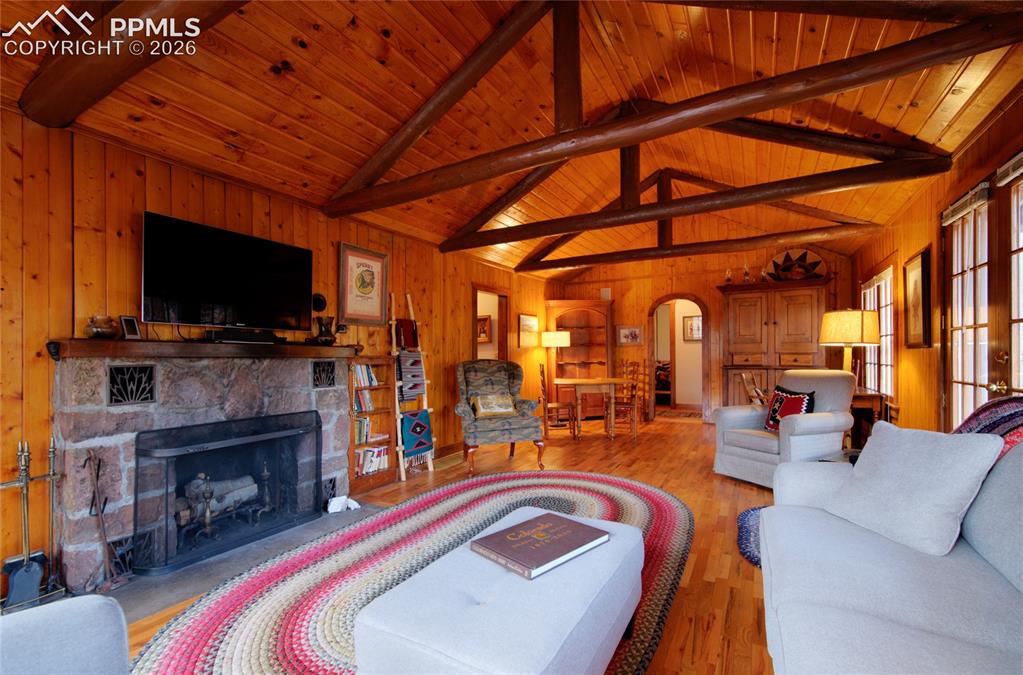
      front door leads to a wonderful large deck

      Image 4 of 33: Wonderful cozy warm living room with lots of light
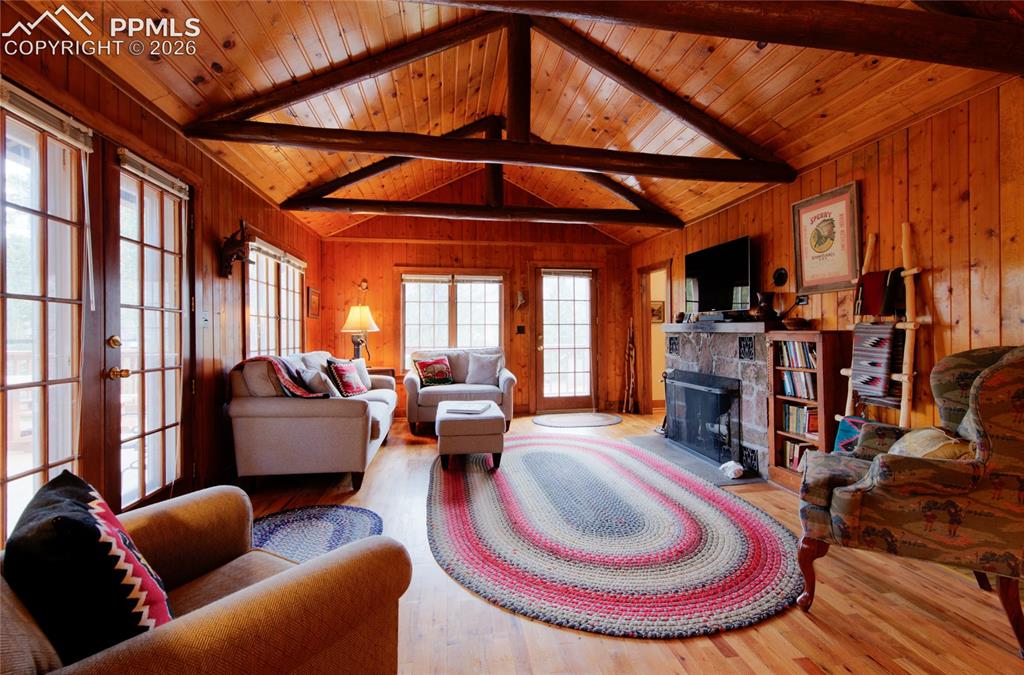
      Wonderful cozy warm living room with lots of light

      Image 5 of 33: Far end you see the front door coming in off the front entrance to the deck

      Far end you see the front door coming in off the front entrance to the deck, then on your left are French doors going out to the large deck
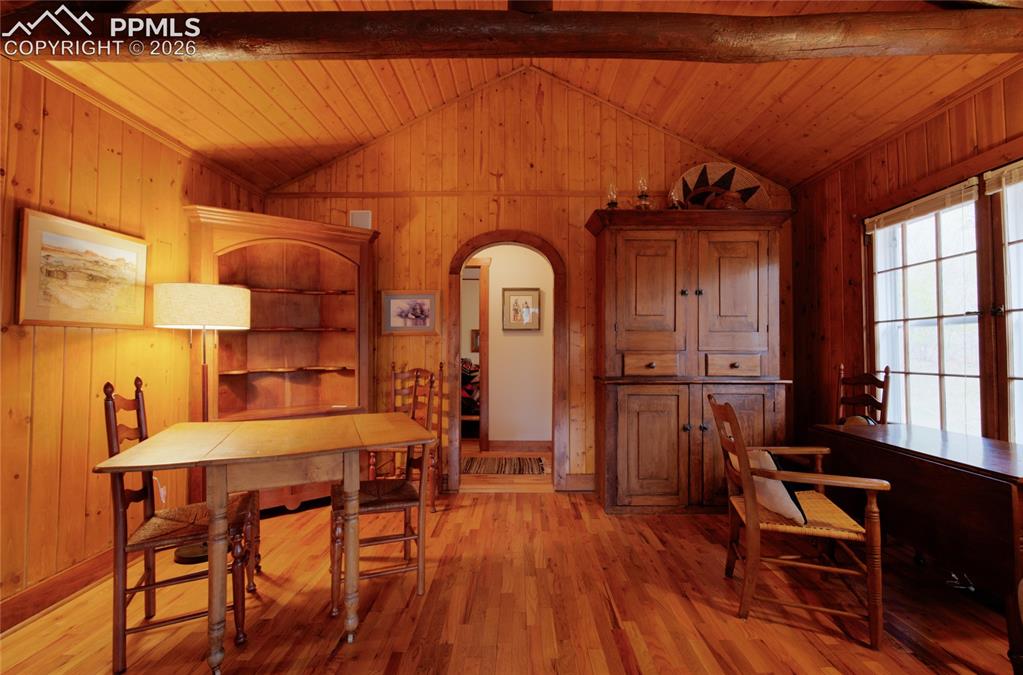
      Image 6 of 33: Living room with hall way leading to two different bedrooms
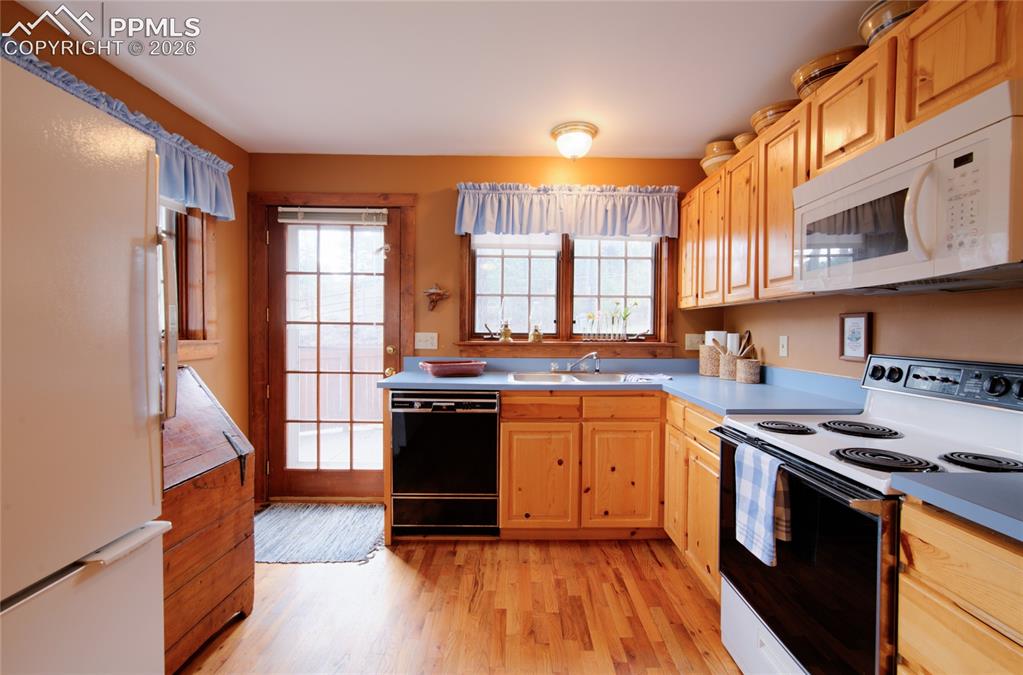
      Living room with hall way leading to two different bedrooms

      Image 7 of 33: Kitchen door coming in from upper parking space. Plenty of counter and cupb

      Kitchen door coming in from upper parking space. Plenty of counter and cupboard area in this bright open kitchen.
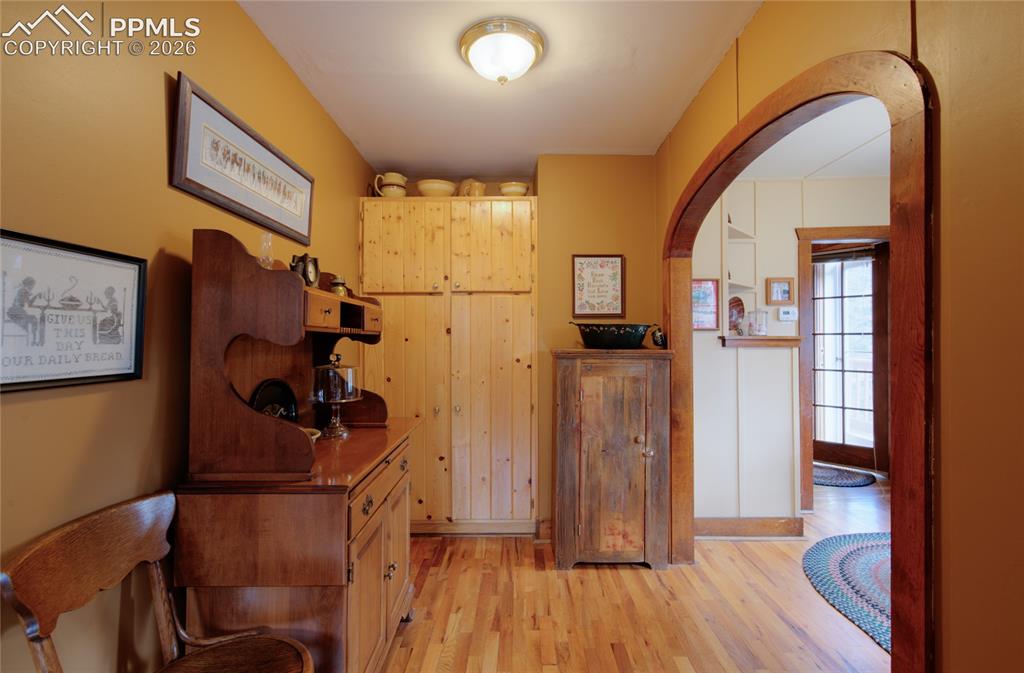
      Image 8 of 33: Another view of the kitchen coming in from the living room
      Another view of the kitchen coming in from the living room

      Image 9 of 33: Cozy dining area

      Cozy dining area

      Image 10 of 33: Primary bedroom with private bath

      Primary bedroom with private bath

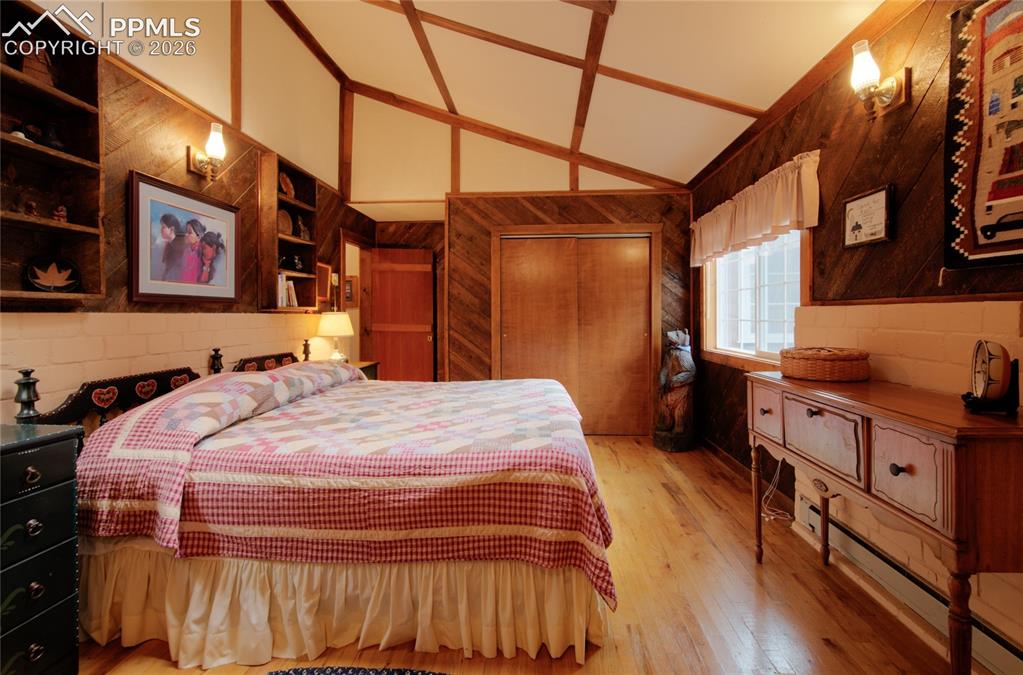
      Image 11 of 33: Large closet and the high ceilings make it feel very spacious, all of the f

      Large closet and the high ceilings make it feel very spacious, all of the floors in this home are in wonderful condition
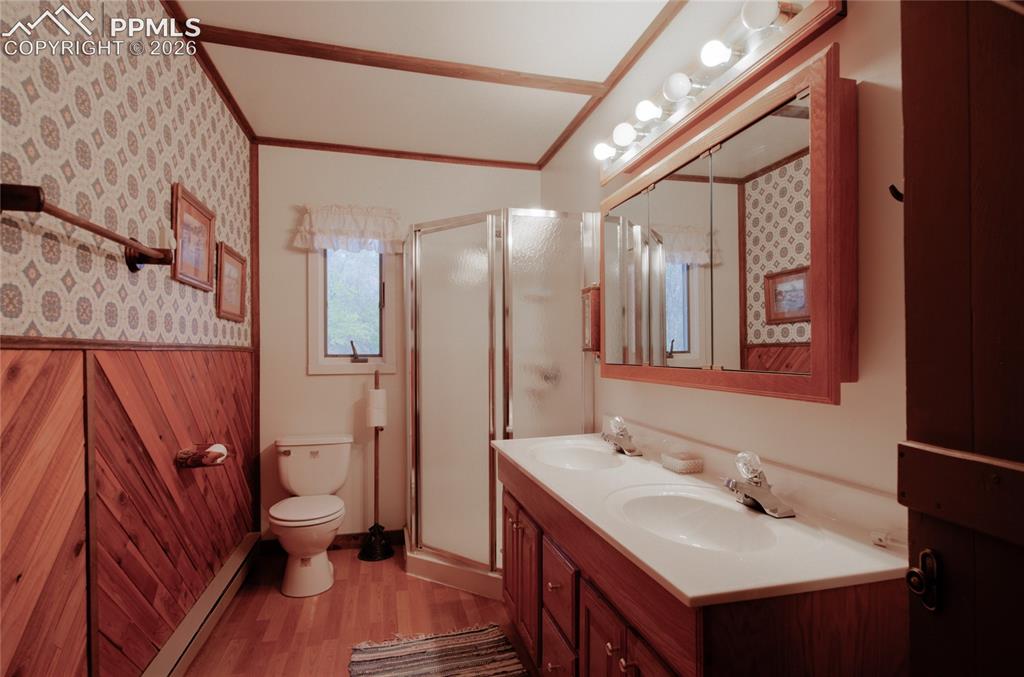
      Image 12 of 33: Primary bath with double sinks and walk in shower Base board heat in Primar

      Primary bath with double sinks and walk in shower Base board heat in Primary Bedroom and Bath
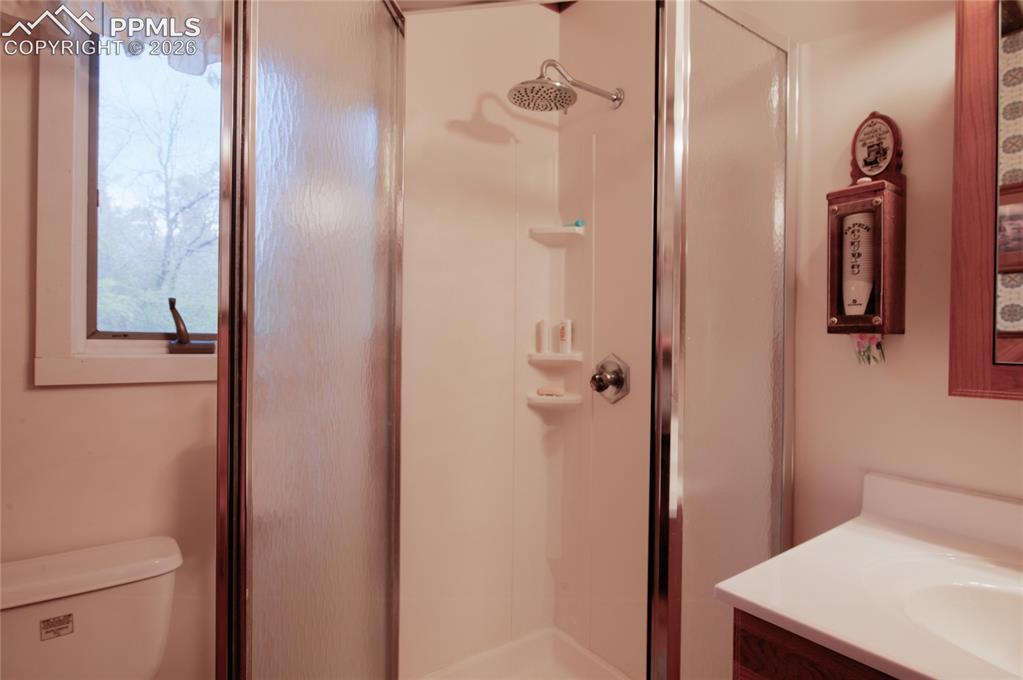
      Image 13 of 33: Primary shower

      Primary shower

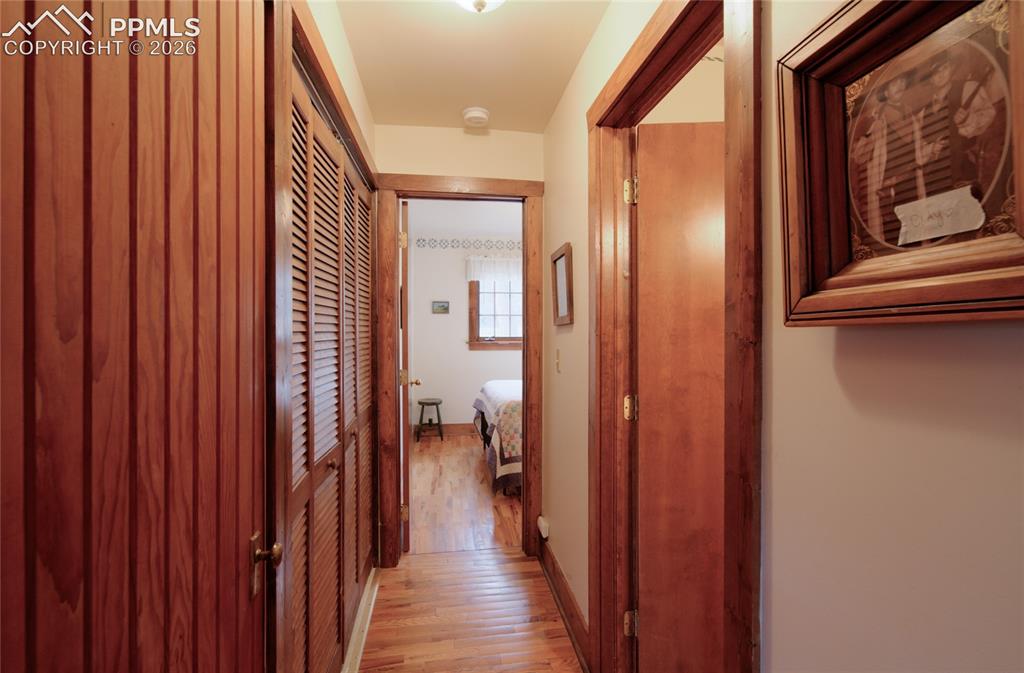
      Image 14 of 33: Hallway to guest bedroom and bath. One your left is a coat closet and Washe

      Hallway to guest bedroom and bath. One your left is a coat closet and Washer/Dryer
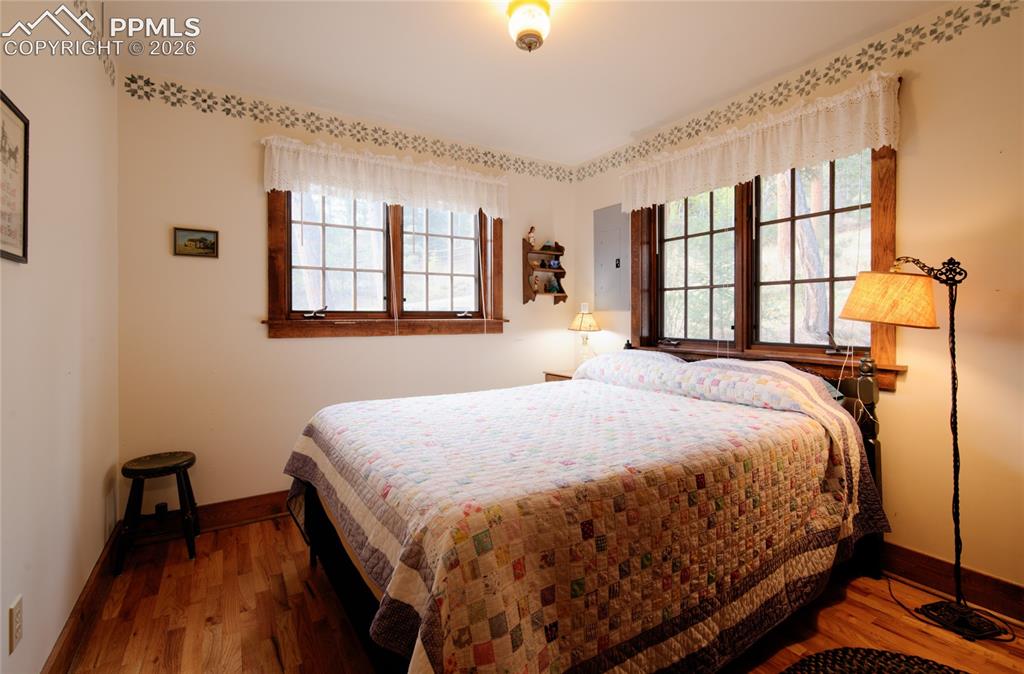
      Image 15 of 33: Bright and cheery guest bedroom

      Bright and cheery guest bedroom

      Image 16 of 33: Guest bedroom

      Guest bedroom

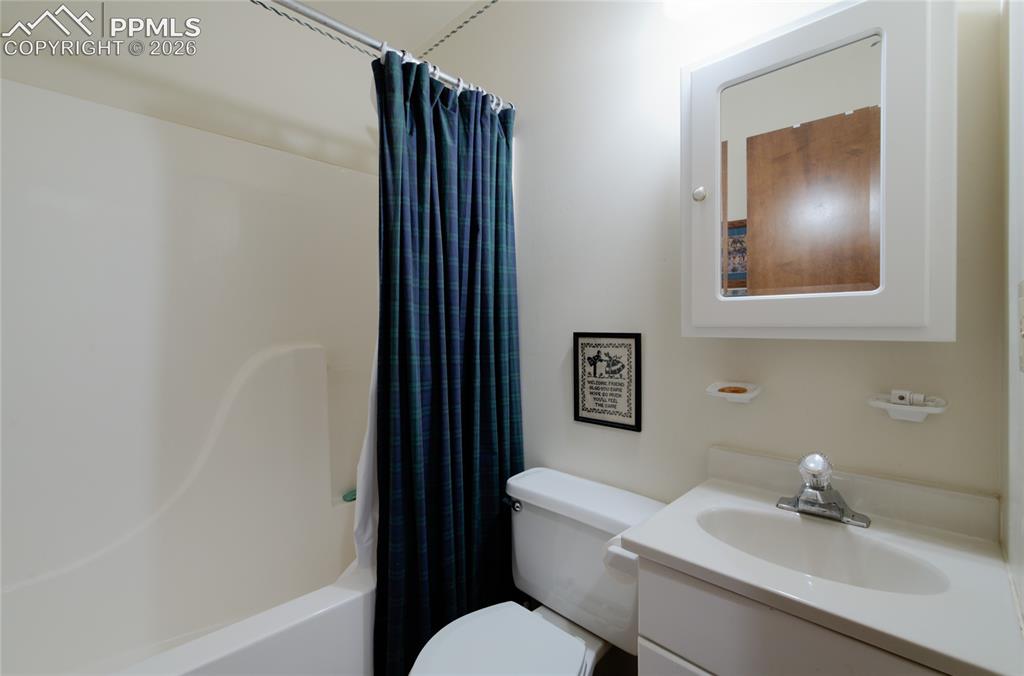
      Image 17 of 33: Guest bath off hallway

      Guest bath off hallway

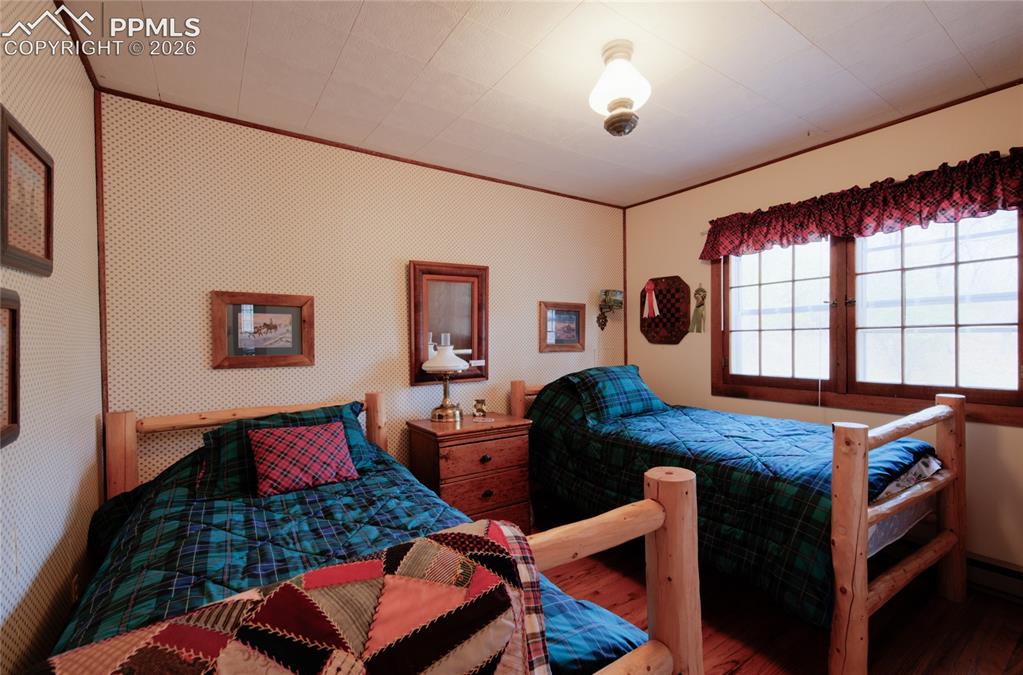
      Image 18 of 33: Second guest bedroom

      Second guest bedroom

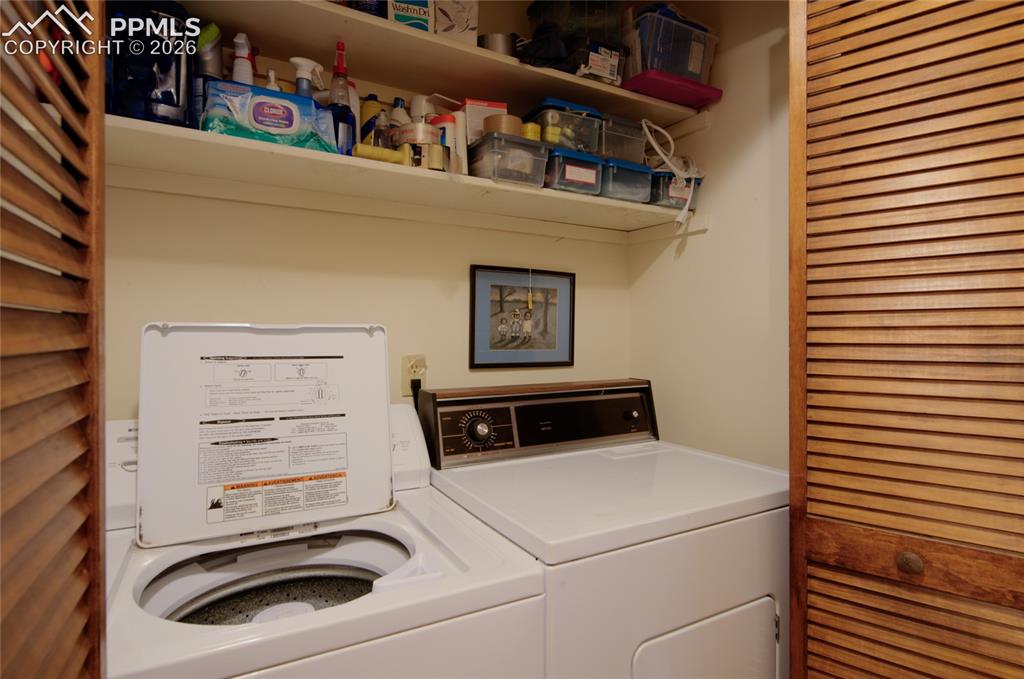
      Image 19 of 33: Washer & dryer to be left with property
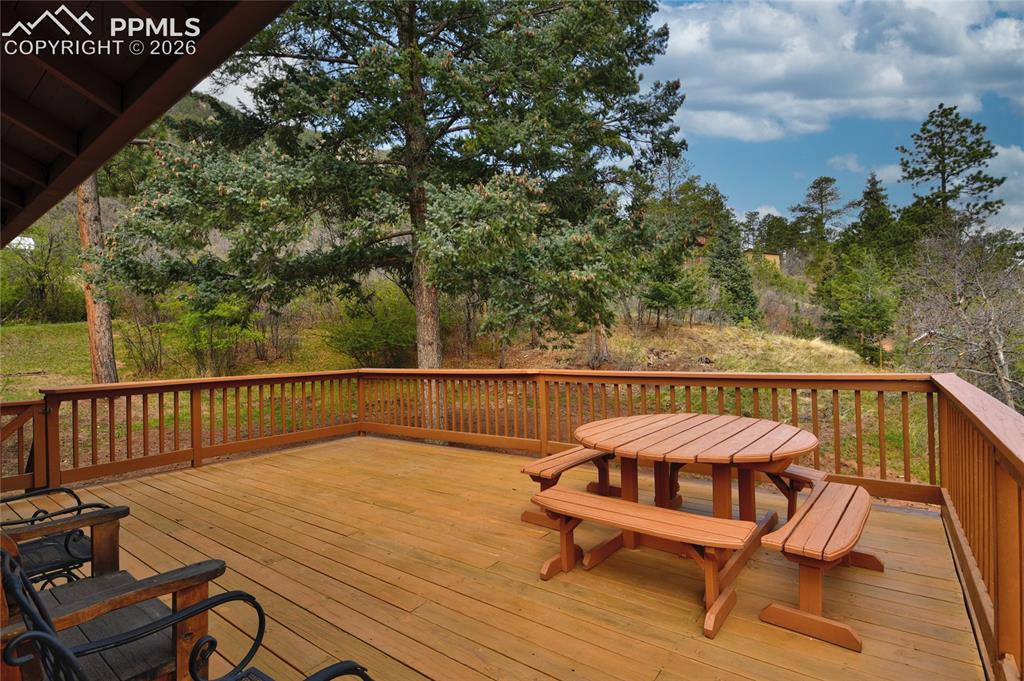
      Washer & dryer to be left with property

      Image 20 of 33: Perfect deck for relaxing in the sun and it could hold a great group for th

      Perfect deck for relaxing in the sun and it could hold a great group for the perfect barbeque
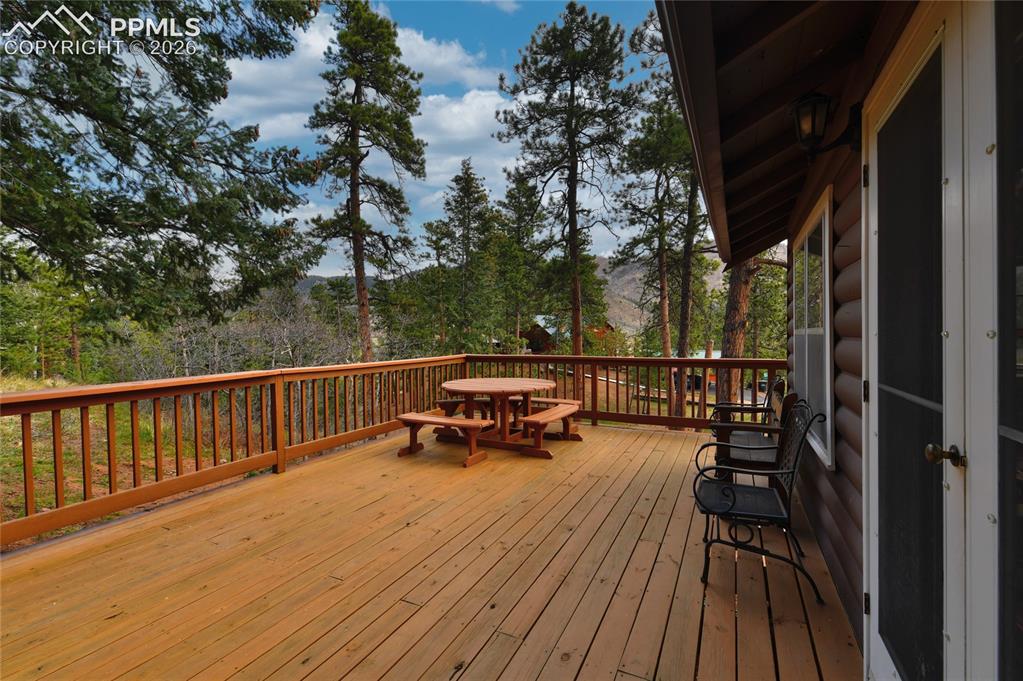
      Image 21 of 33: Deck

      Deck

      Image 22 of 33: Private little patio off of the kitchen
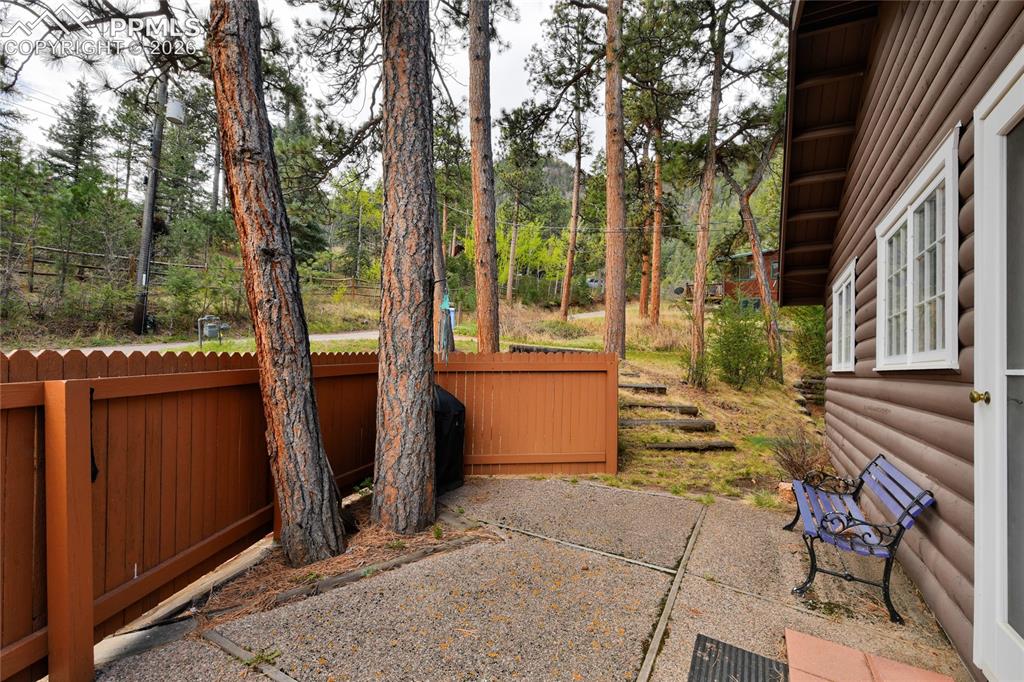
      Private little patio off of the kitchen

      Image 23 of 33: Patio

      Patio

      Image 24 of 33: Ample off street parking for at least two cars or maybe 1 more. A small car

      Ample off street parking for at least two cars or maybe 1 more. A small car could fit in the storage under the home. It holds the furnace, water heater and is also a grewat storage room.
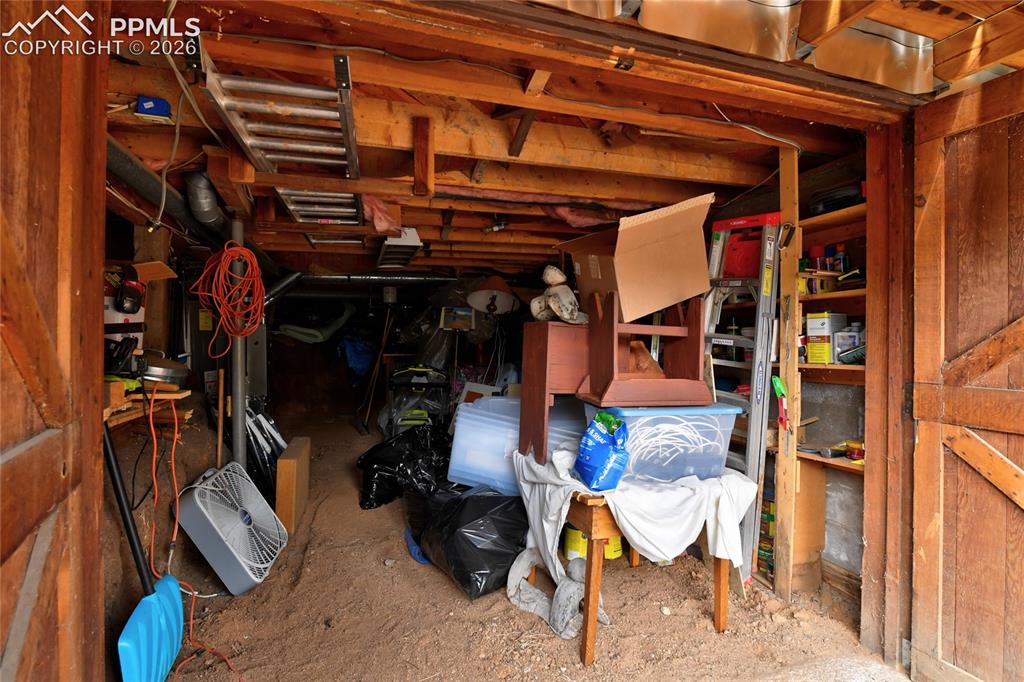
      Image 25 of 33: Storage and workshop space

      Storage and workshop space

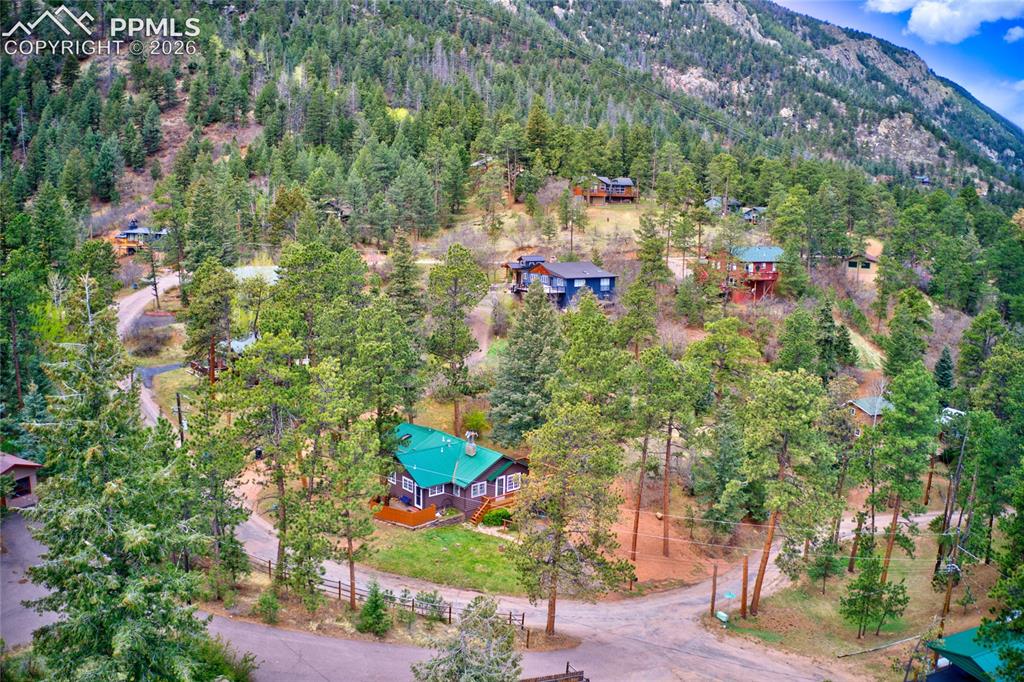
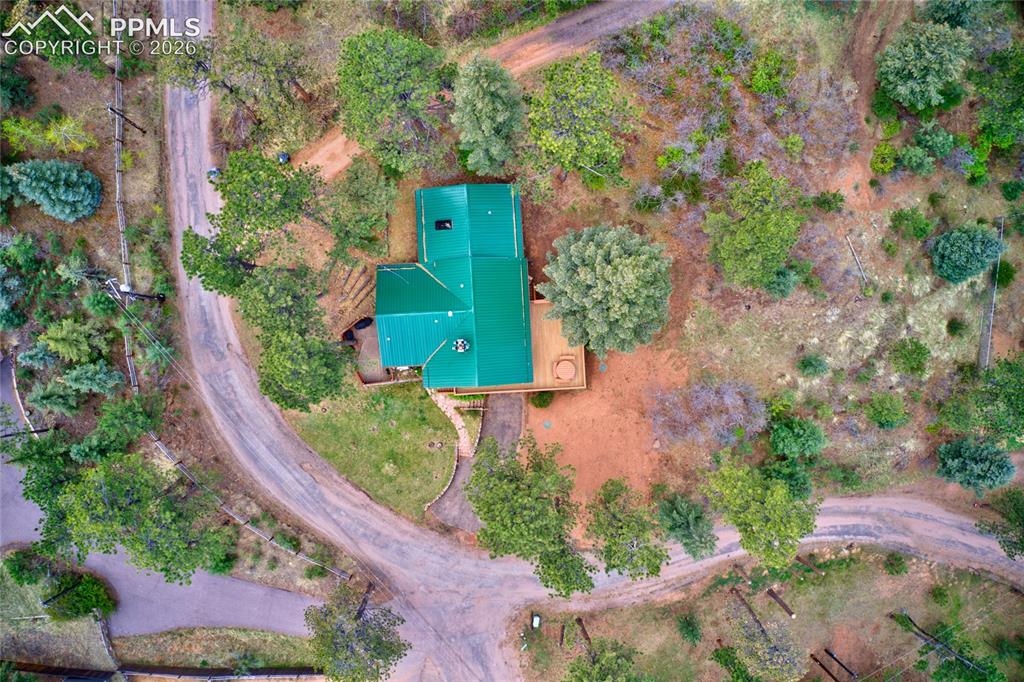
      Image 26 of 33: Easy to pick out that wonderful green metal roof
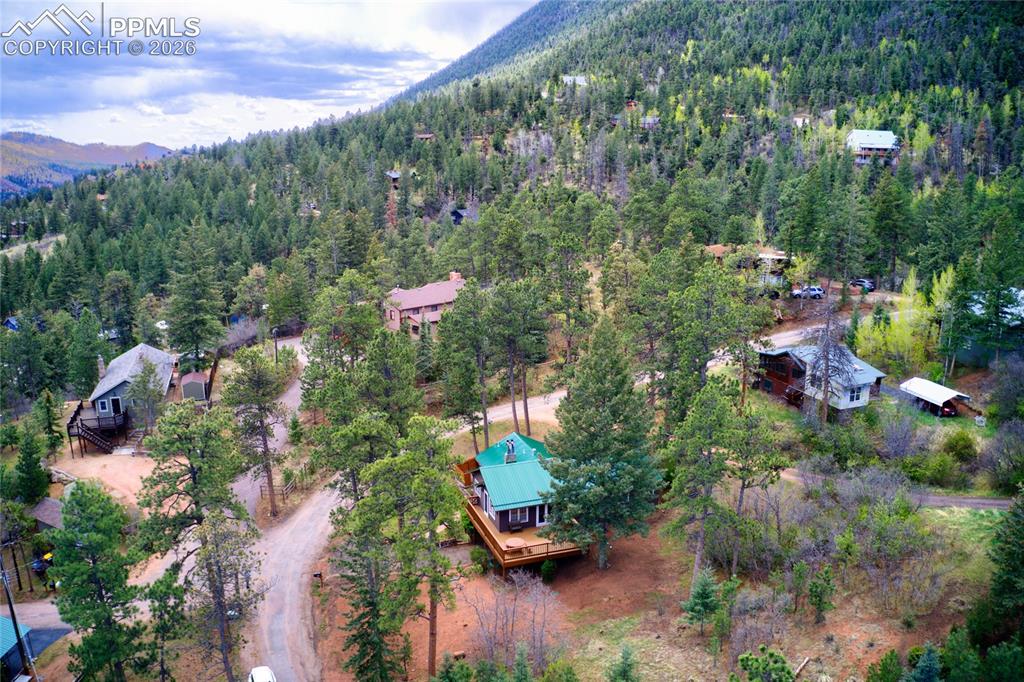
      Easy to pick out that wonderful green metal roof

      Image 27 of 33: Aerial View

      Aerial View

      Image 28 of 33: Aerial View

      Aerial View

      Image 29 of 33: Easy access off of Highway 24 and a paved road to the house
      Easy access off of Highway 24 and a paved road to the house

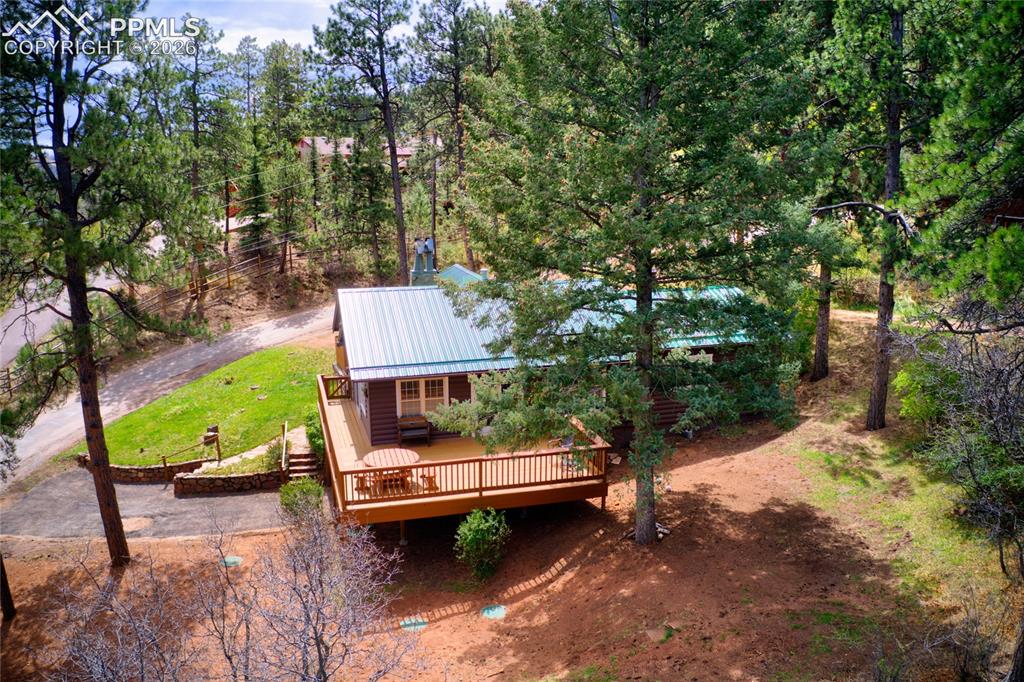
      Image 30 of 33: This shows a little bit better of how the lot runs, notice there is a brand

      This shows a little bit better of how the lot runs, notice there is a brand new septic system installed right here grass will pop up soon and it will be beautiful in this easy to care for yard.
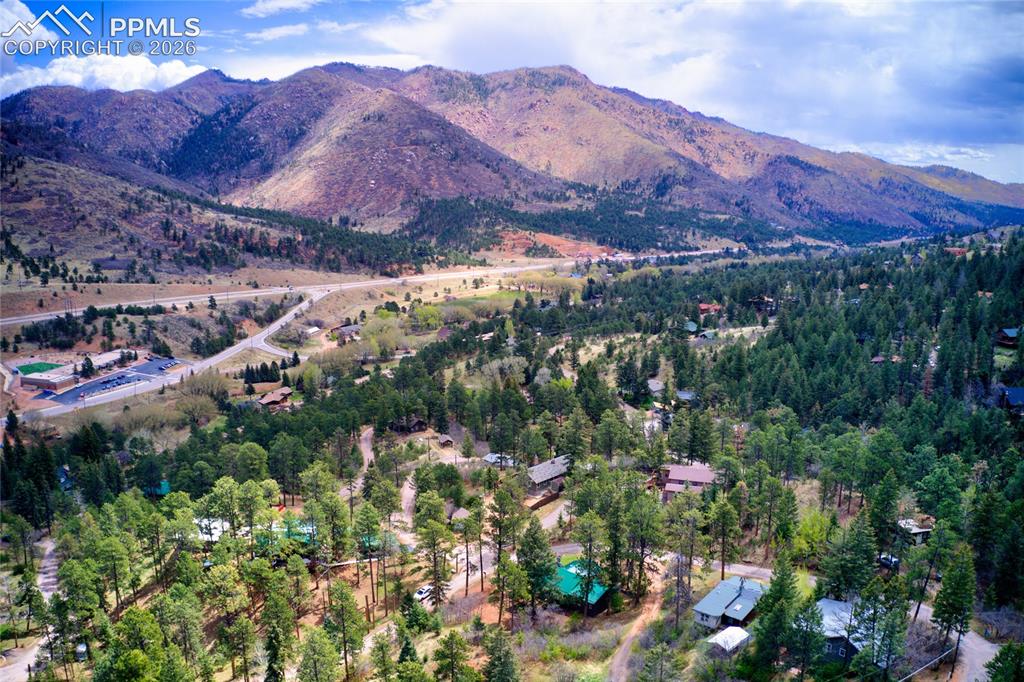
      Image 31 of 33: View of Highway 24 coming up from Cascade, shows the access right up to Moh

      View of Highway 24 coming up from Cascade, shows the access right up to Mohawk Trail
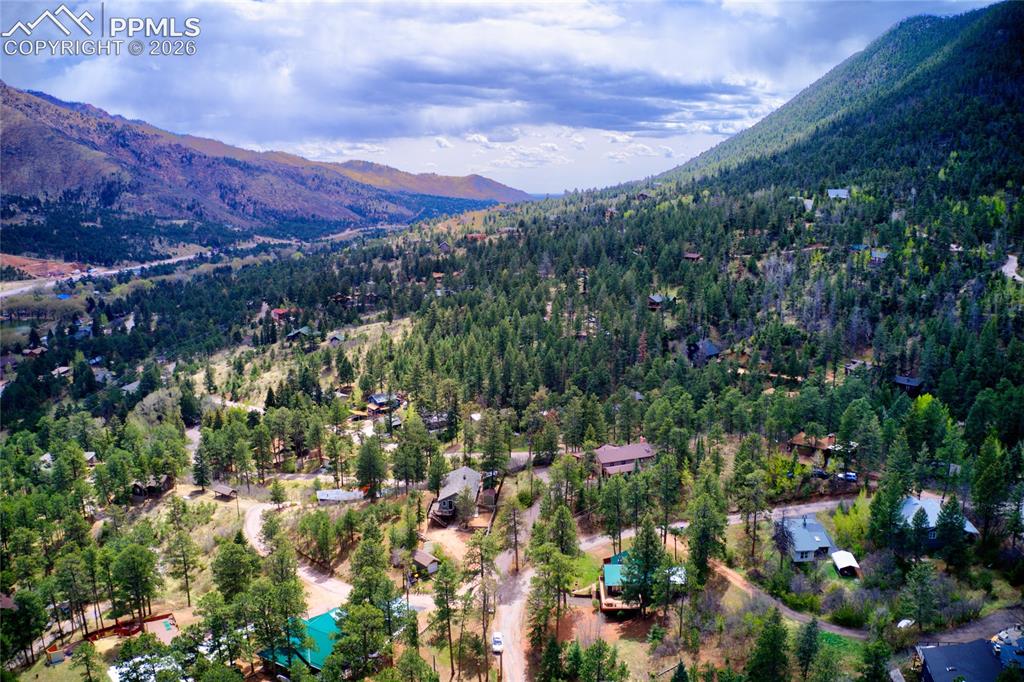
      Image 32 of 33: Aerial View

      Aerial View

      Image 33 of 33: Aerial View

      Aerial View

      Disclaimer: The real estate listing information and related content displayed on this site is provided exclusively for consumers’ personal, non-commercial use and may not be used for any purpose other than to identify prospective properties consumers may be interested in purchasing.