846 Victoria Ridge Point, Colorado Springs, CO, 80903
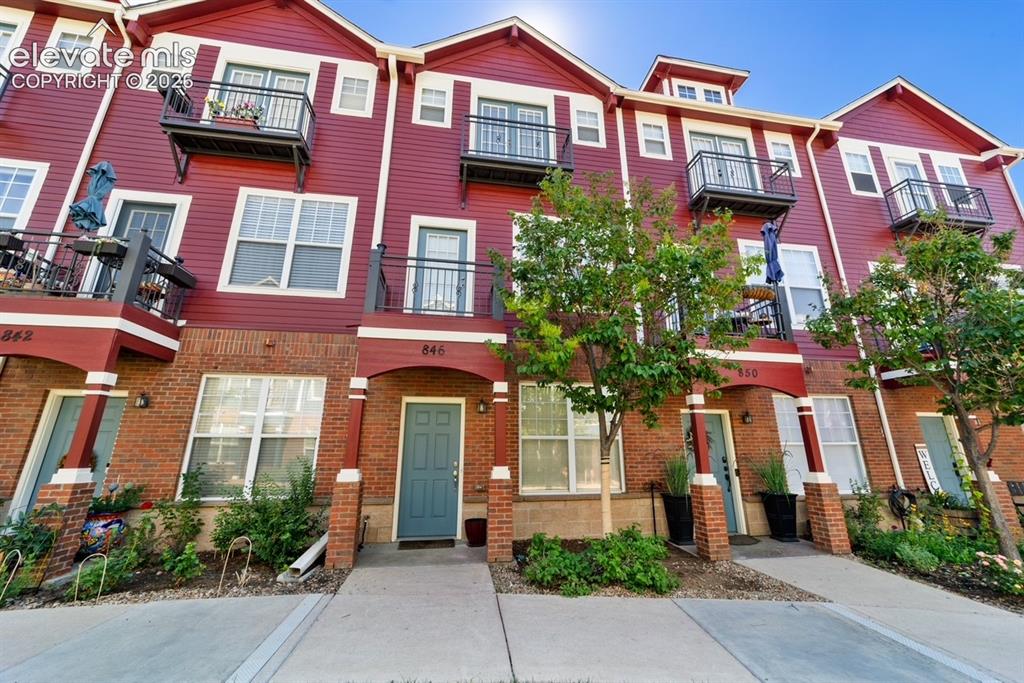
Image Count: 23

$365,000

  • Highlights
  • Townhouse
  • 2 bd | 4 ba | 1,504 sqft
  • 846 Victoria Ridge Point, Colorado Springs, CO, 80903 listed by Sumer Liebold
  • Active
  • MLS#: 6435899
  • View on Map
Space maker

Property Description

Experience the best of downtown living in this stylish Colorado Springs townhome, ideally located in the sought-after Lowell neighborhood. Thoughtfully designed with comfort and convenience in mind, this residence features hardwood floors, sleek black granite countertops, and matching appliances that bring a modern edge to the kitchen. With 2 bedrooms, 4 bathrooms, an office, central air, and a 1-car garage, the layout offers both functionality and flexibility. Step outside your door and into the heart of the city, where more than 45 restaurants, vibrant coffee shops, and lively nightlife are just a short stroll away. Enjoy evenings at the Pikes Peak Center, mornings in nearby city parks, or simply soak up the energy of downtown living. Beyond lifestyle, this location offers an unbeatable advantage: the convenience of living close to Colorado Springs’ key business and employment hubs. With commuting and traffic on the rise, Lowell residents enjoy the rare luxury of walking to work, play, and everything in between.

Property Listed By

Picture of REALTOR Listing Property
  • Sumer Liebold
  • 5109-573-917  Call the Agent 
Picture of Office Listing Property
  • 8Z Real Estate LLC
  • 3803-345-303  Call the Agent 

Property Details

    General Features

  • Property: Townhouse, 3 Story
  • Attached: Yes
  • Year Built: 2006
  • List Price: $365,000
  • County: El Paso
  • School District: Colorado Springs 11

    Rooms

  • Bedrooms: 2
  • Baths: 2 full bath; 2 1/2 bath;
  • Master Bathroom Amenities: Ceramic Tile
  • Laundry: Upper

    Structure

  • Unit Description: Inside Unit
  • Heating: Forced Air, Natural Gas
  • Cooling: Ceiling Fan, Central Air
  • Garage/Parking #: 1 vehicle(s), Attached
  • Garage Amenities: Garage Door Opener
  • Patio Description: Composite
  • Total SqFt: 1,504
  • Finished SqFt: 1,504
  • Construction Status: Existing Home
  • Siding: Alum/Vinyl/Steel
  • Structure: Framed on Lot, Frame

    Features

  • Appliances: Dishwasher, Disposal, Dryer, Microwave Oven, Oven, Range, Refrigerator, Self Cleaning Oven, Washer
  • Floors: Carpet, Ceramic Tile, Wood
  • Entry: Ceramic Tile
  • Fireplace: Gas, Main Level, One
  • Interior Features: 9Ft + Ceilings
  • Laundry: Upper

    Taxes, Utilities, Lot

  • Tax: $2,312
  • Lot Size: 0.02 Acres, 800 SqFt
  • Street Description: City/Town Road
  • Landscaped: All
  • Fence: Community
  • Driveway: Concrete
  • Alley: Paved
  • Lot Location: Hiking Trail, Near Fire Station, Near Hospital, Near Park, Near Public Transit, Near Schools, Near Shopping Center
  • Lot Description: View of Pikes Peak
  • Existing Utilities: Cable Connected, Electricity Connected, Natural Gas Connected
  • Existing Water: Municipal

    Community

  • Covenants: Yes
  • HOA Dues: $310
  • HOA Frequency: Monthly
  • HOA Fee Includes: Common Utilities, Covenant Enforcement, Lawn, Maintenance Grounds, Maintenance Structure, Management, Snow Removal, Trash Removal
  • Complex Amenities: Green Areas, Landscape Maintenance

    Additional Information

  • Notices: Established Rental History

      Disclaimer
      The real estate listing information and related content displayed on this site is provided exclusively for consumers’ personal, non-commercial use and may not be used for any purpose other than to identify prospective properties consumers may be interested in purchasing.
      PPAR.com Website

      846 Victoria Ridge Point, Colorado Springs, CO, 80903

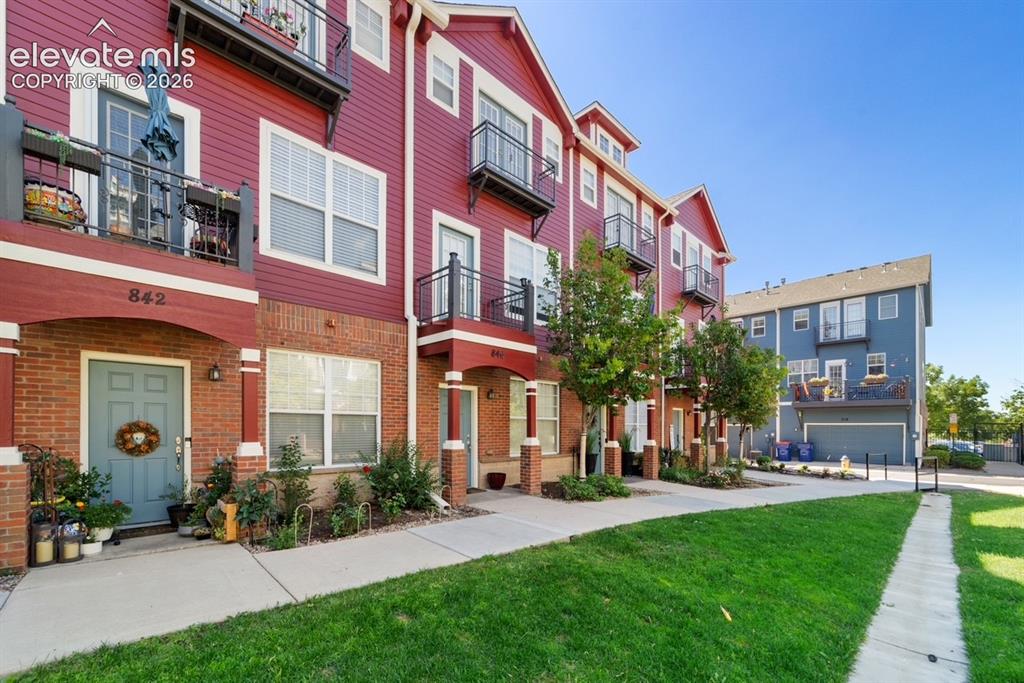
      Image 1 of 23: Front of Structure

      Front of Structure
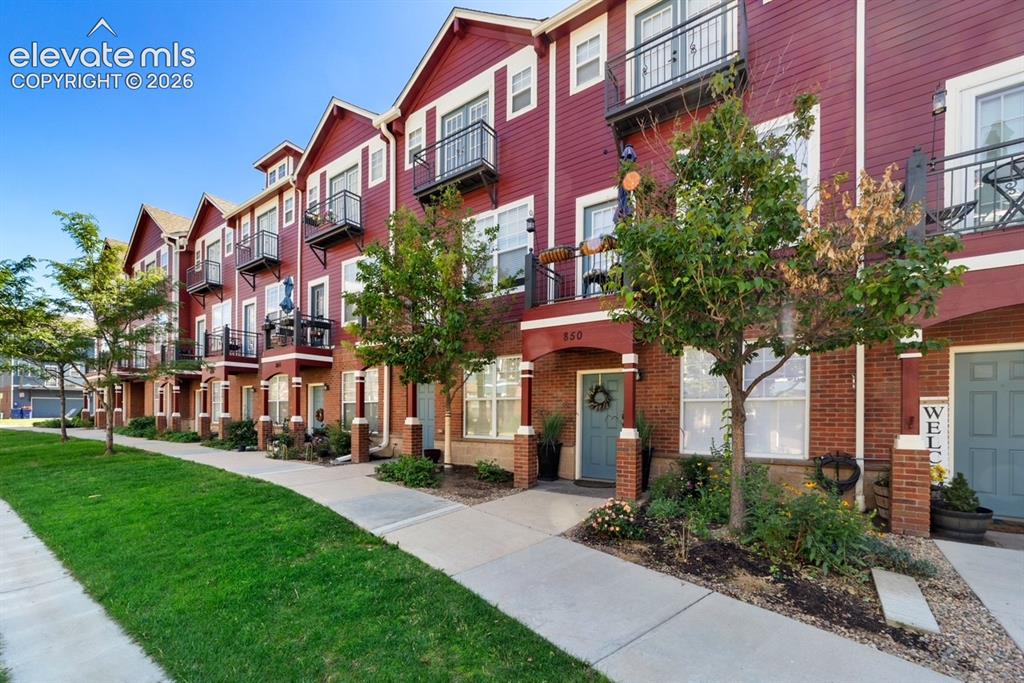
      Image 2 of 23: Front of Structure

      Front of Structure
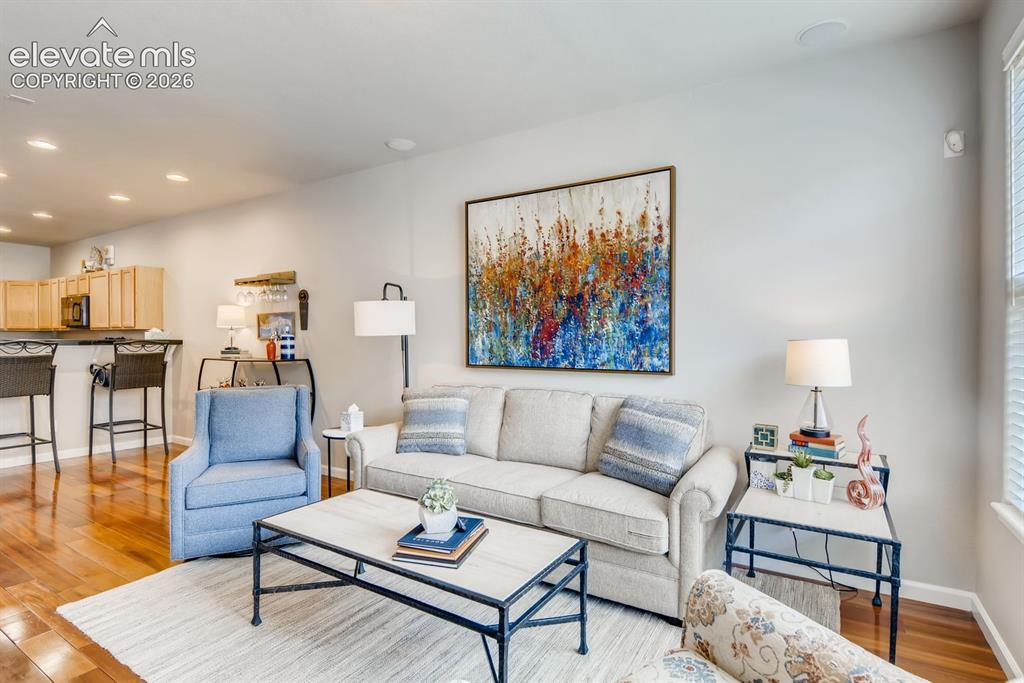
      Image 3 of 23: Front of Structure

      Front of Structure

      Image 4 of 23: Open-concept living space featuring wood-finish flooring and recessed light

      Open-concept living space featuring wood-finish flooring and recessed lighting
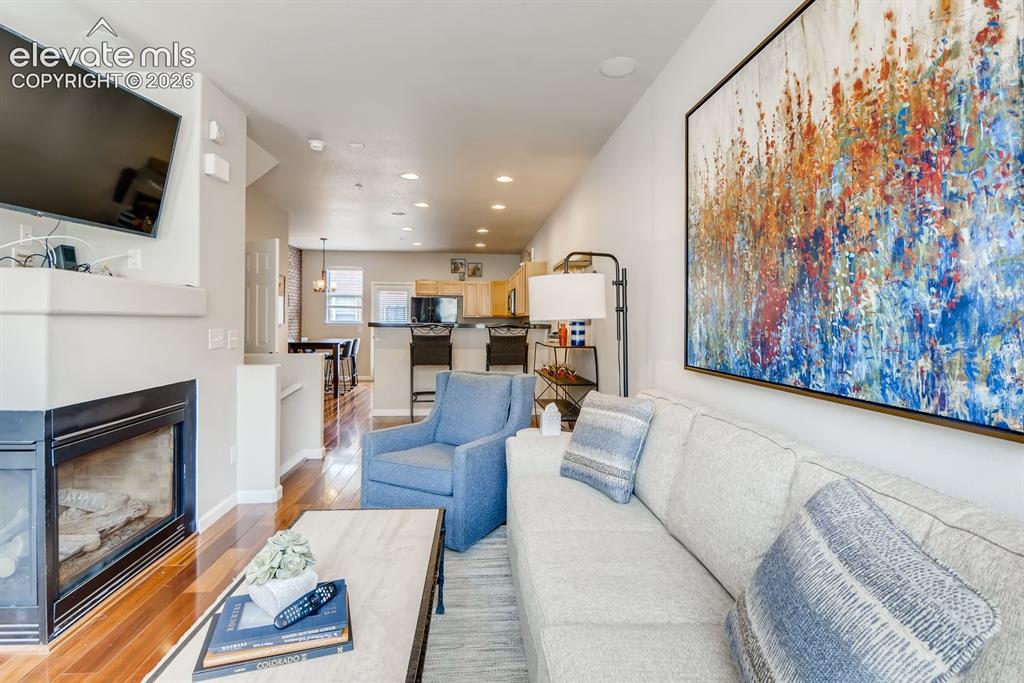
      Image 5 of 23: Living area featuring a gas fireplace with a light-colored mantel and heart

      Living area featuring a gas fireplace with a light-colored mantel and hearth
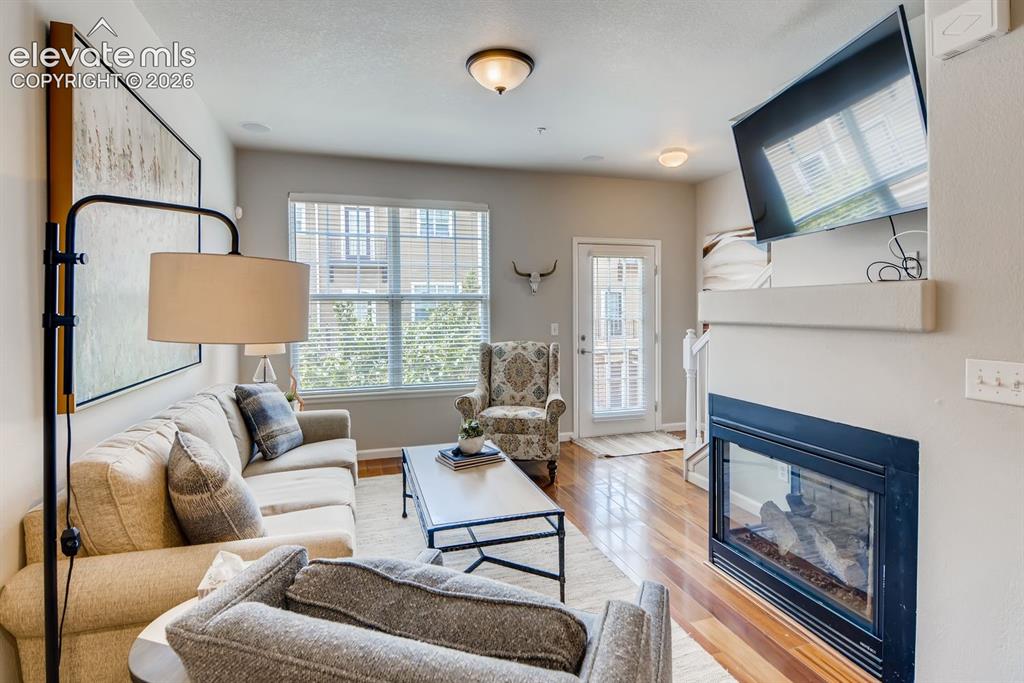
      Image 6 of 23: Living area featuring wood-finish flooring, a built-in fireplace with a man

      Living area featuring wood-finish flooring, a built-in fireplace with a mantel, a large window with blinds, and a glass-paneled door
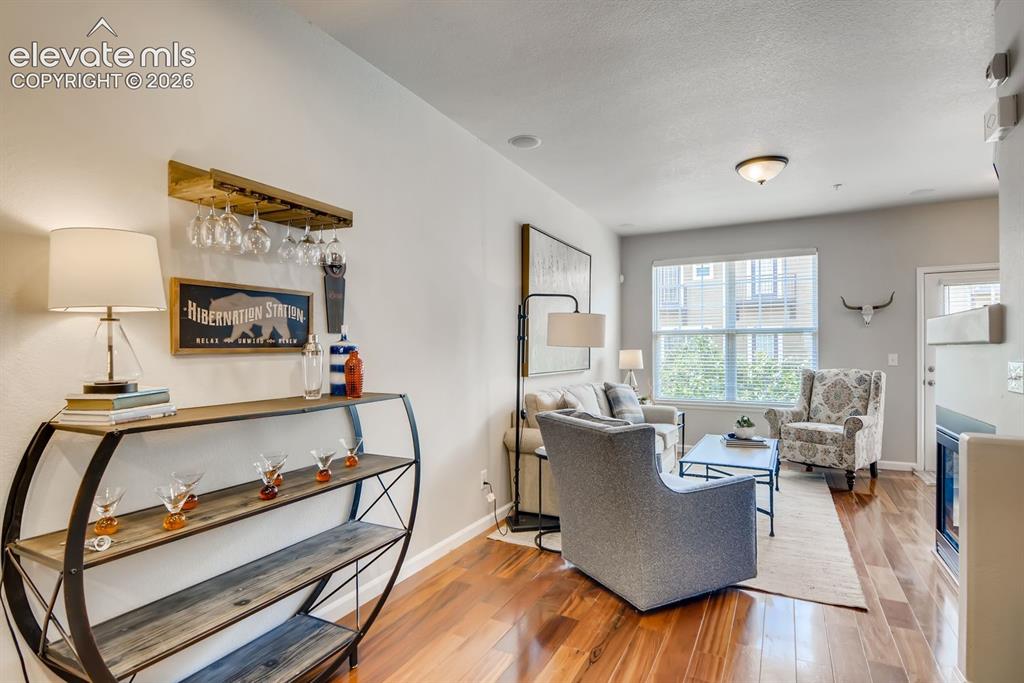
      Image 7 of 23: Open-concept living area featuring wood-finish flooring throughout
      Open-concept living area featuring wood-finish flooring throughout

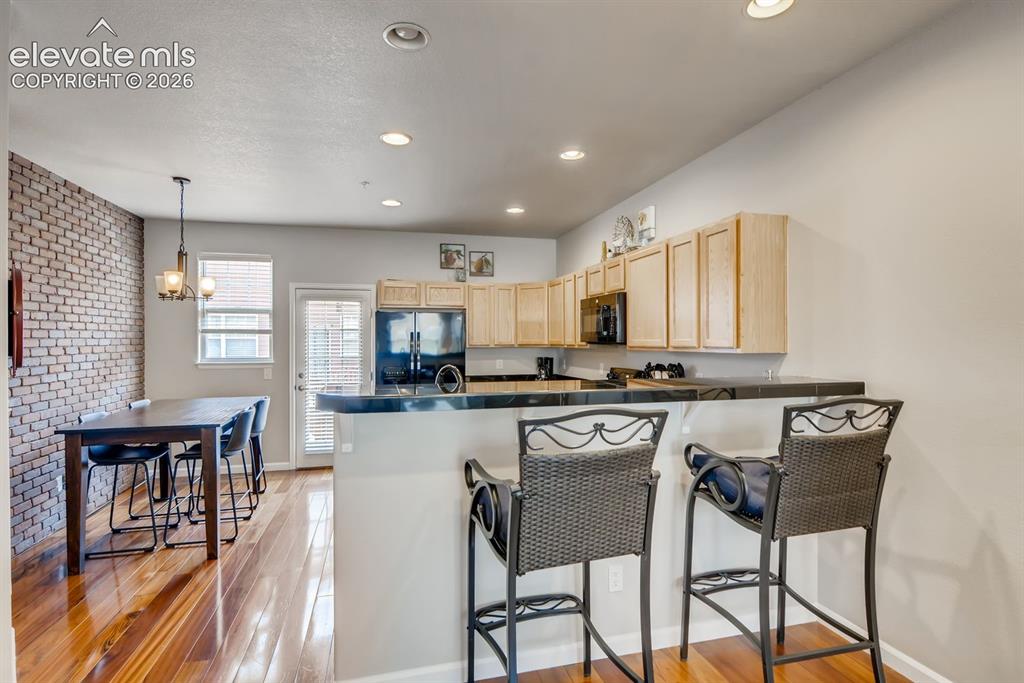
      Image 8 of 23: Open-concept kitchen and dining area with wood-finish flooring
      Open-concept kitchen and dining area with wood-finish flooring

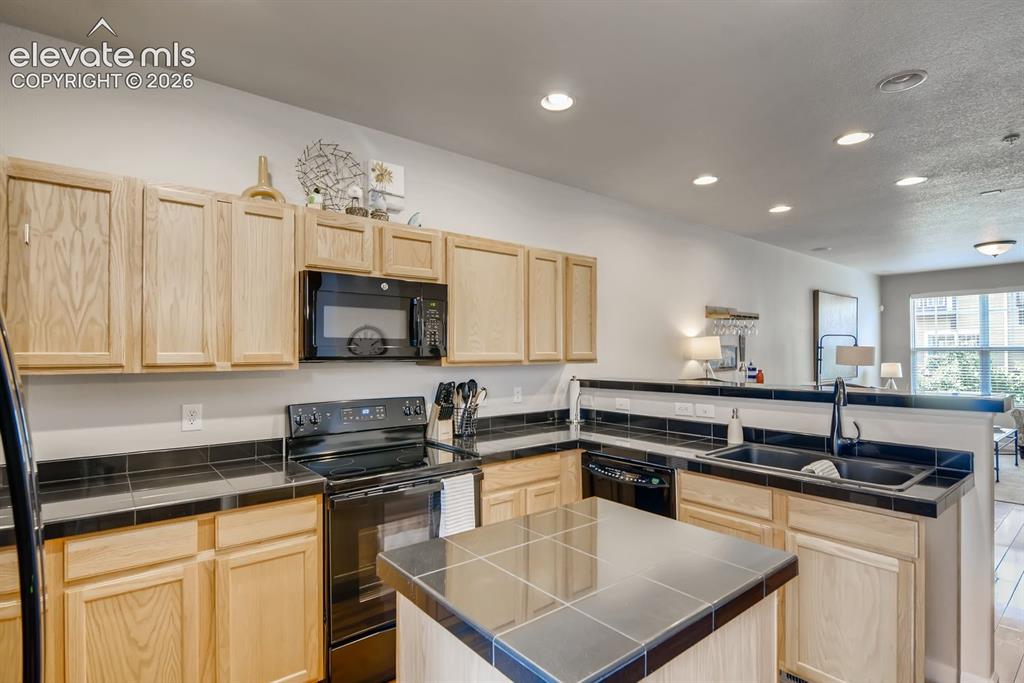
      Image 9 of 23: Kitchen featuring light wood cabinetry, black tile countertops, black appli

      Kitchen featuring light wood cabinetry, black tile countertops, black appliances, a central island with black tile top, and recessed ceiling lighting
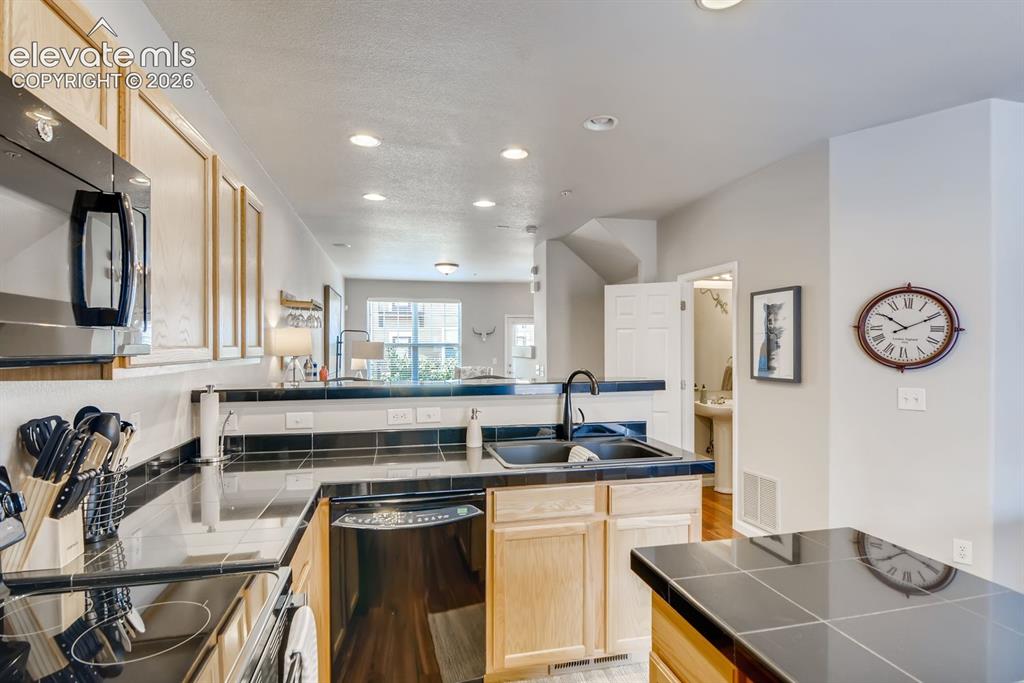
      Image 10 of 23: Well-appointed kitchen featuring light wood cabinetry, black tile counterto

      Well-appointed kitchen featuring light wood cabinetry, black tile countertops, and a black tile backsplash
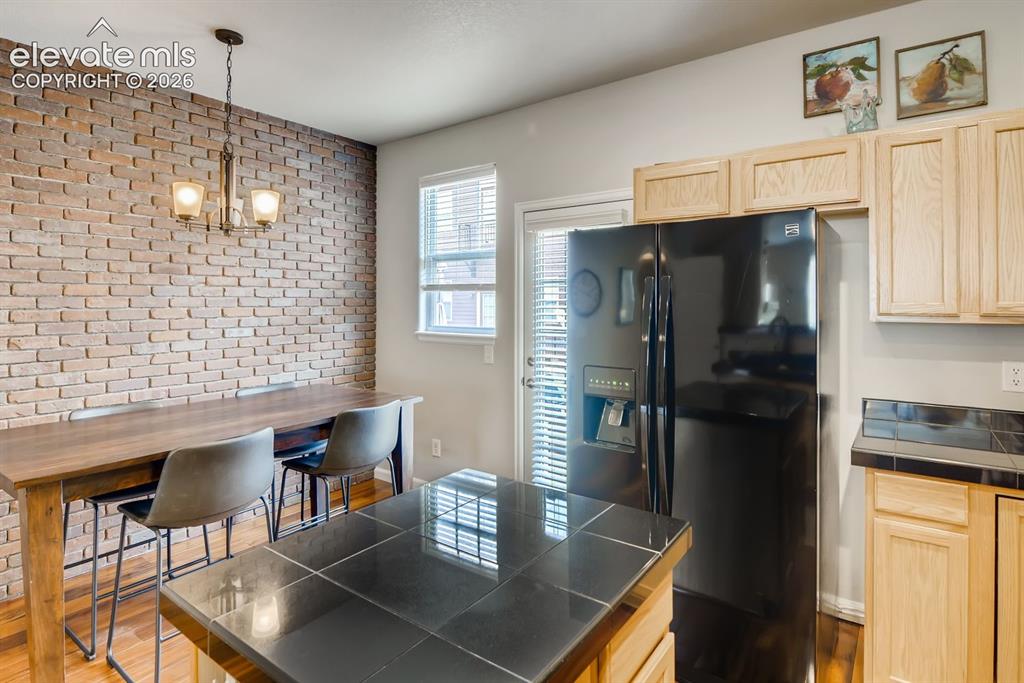
      Image 11 of 23: Kitchen featuring a prominent brick accent wall, light wood cabinetry, blac

      Kitchen featuring a prominent brick accent wall, light wood cabinetry, black tile countertops, and a black side-by-side refrigerator
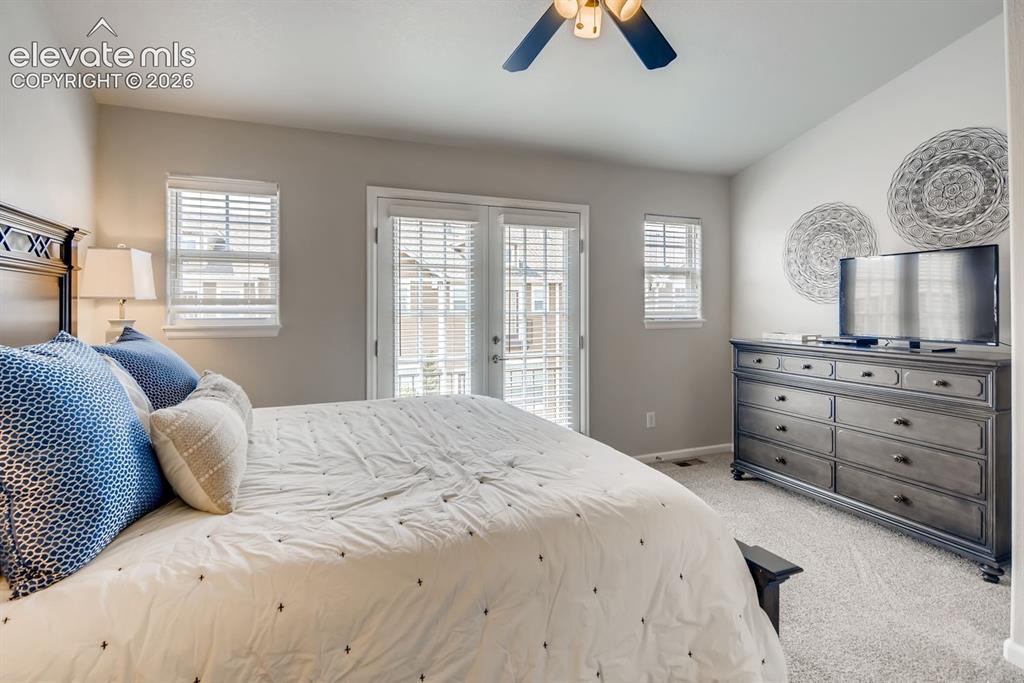
      Image 12 of 23: Carpeted room featuring a ceiling fan with integrated lighting, a vaulted c

      Carpeted room featuring a ceiling fan with integrated lighting, a vaulted ceiling, and a pair of French doors with blinds
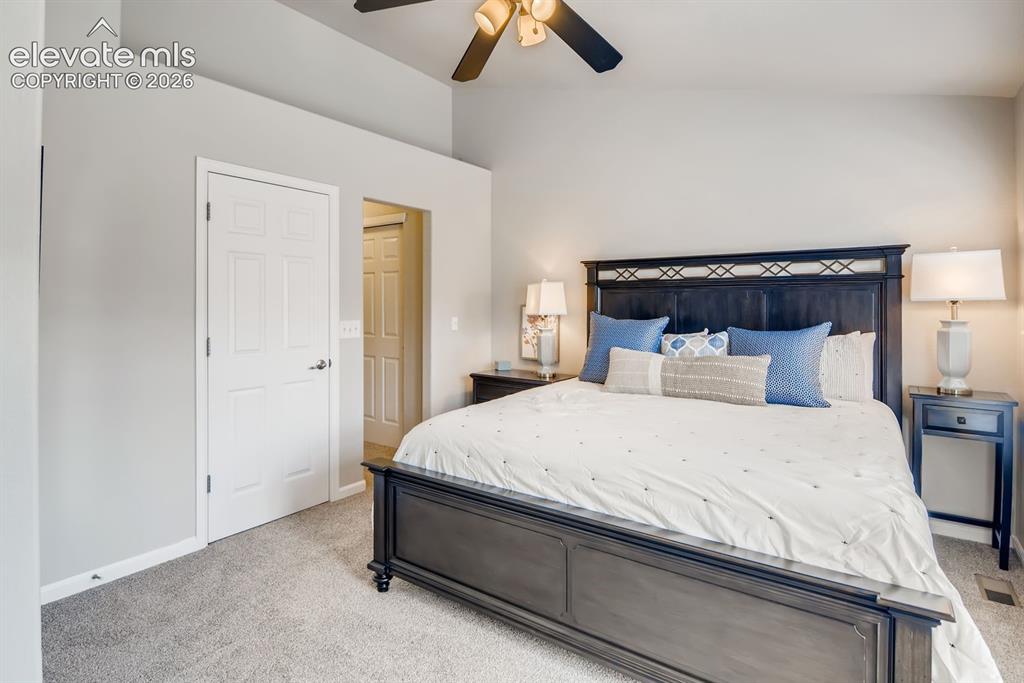
      Image 13 of 23: Spacious room featuring vaulted ceilings, a ceiling fan with integrated lig

      Spacious room featuring vaulted ceilings, a ceiling fan with integrated lighting, textured carpeting, and a six-panel interior door
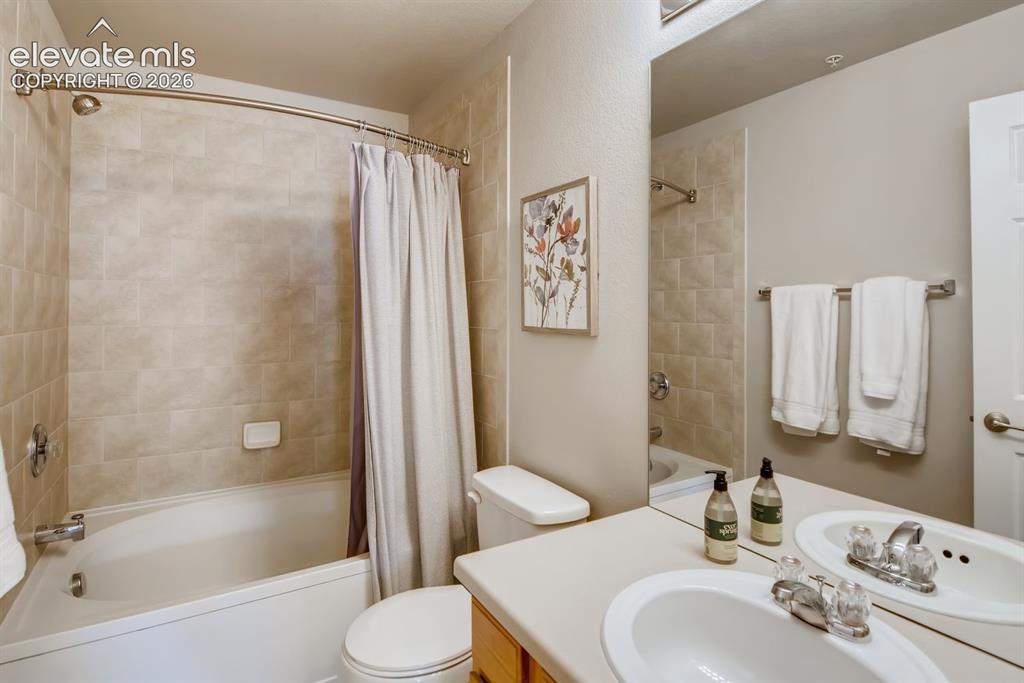
      Image 14 of 23: Bathroom featuring a white bathtub, ceramic tile surround, integrated showe

      Bathroom featuring a white bathtub, ceramic tile surround, integrated shower with curved rod, single vanity with round sink, and a large wall mirror
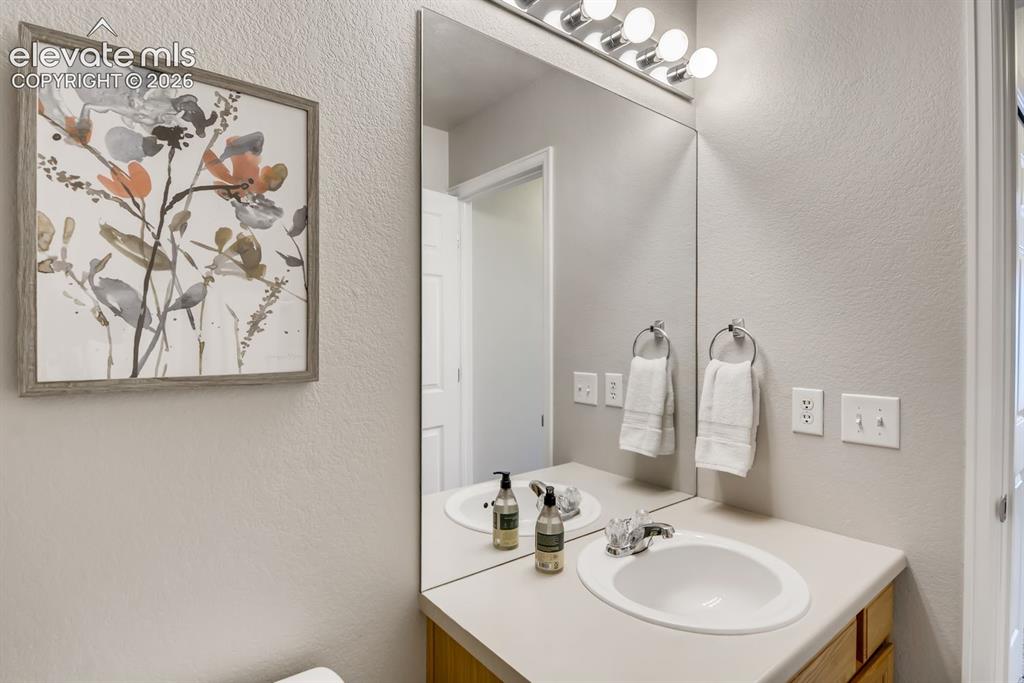
      Image 15 of 23: Single vanity with an integrated oval sink and an expansive wall-mounted mi

      Single vanity with an integrated oval sink and an expansive wall-mounted mirror
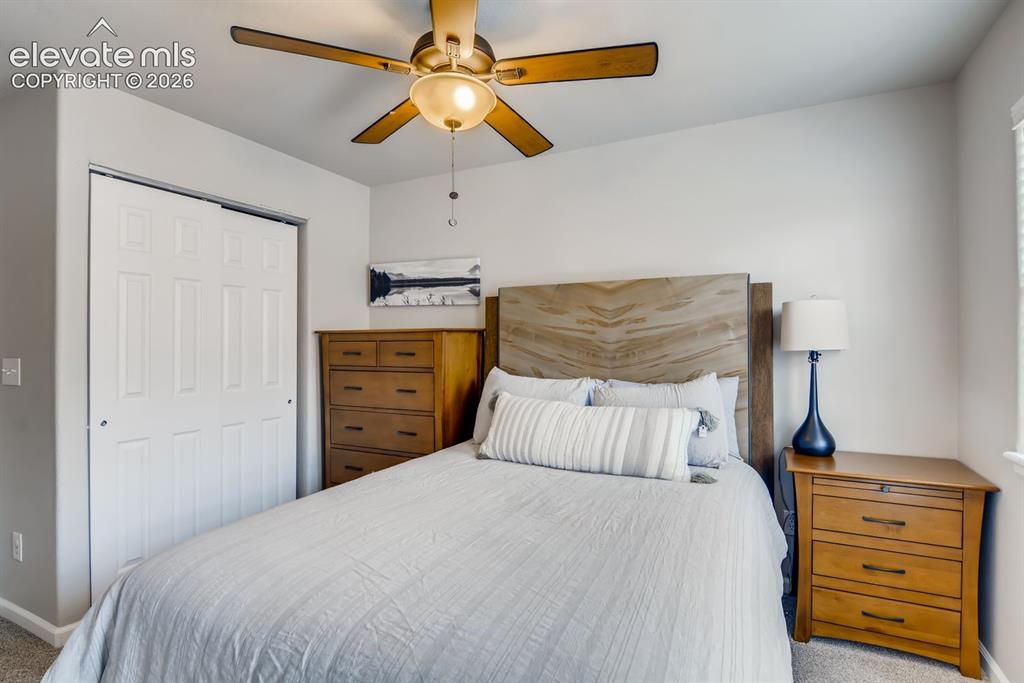
      Image 16 of 23: Bedroom featuring a wood-finish ceiling fan, wood-finish headboard, and lig

      Bedroom featuring a wood-finish ceiling fan, wood-finish headboard, and light gray wall paint
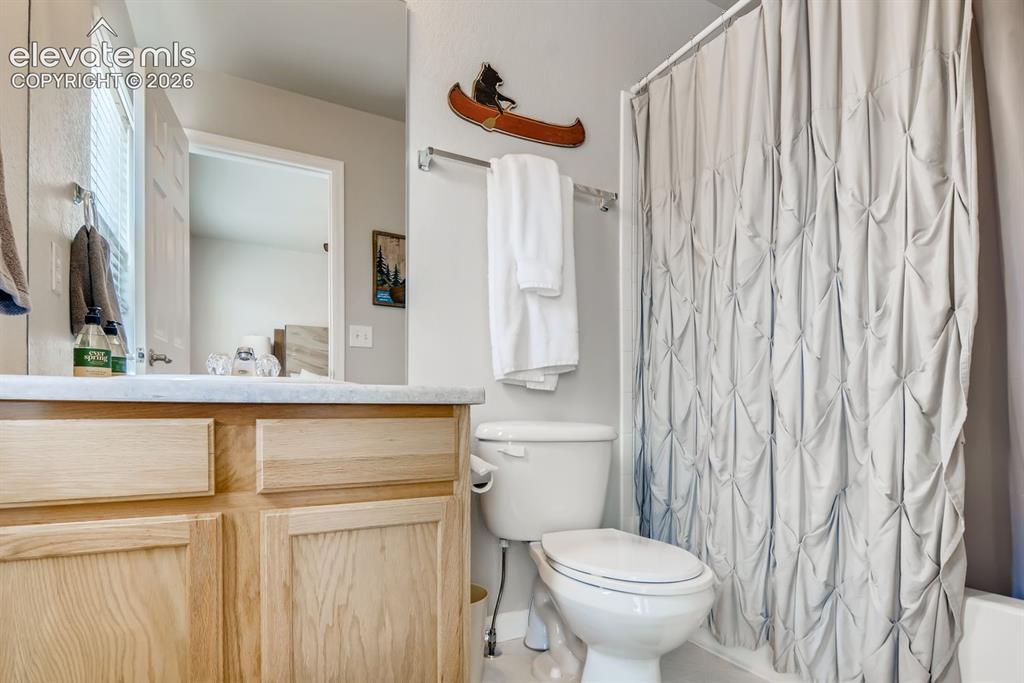
      Image 17 of 23: Bathroom featuring a light wood-finish vanity with a light-toned countertop

      Bathroom featuring a light wood-finish vanity with a light-toned countertop, a standard toilet, and a shower-over-tub combination with a white surround
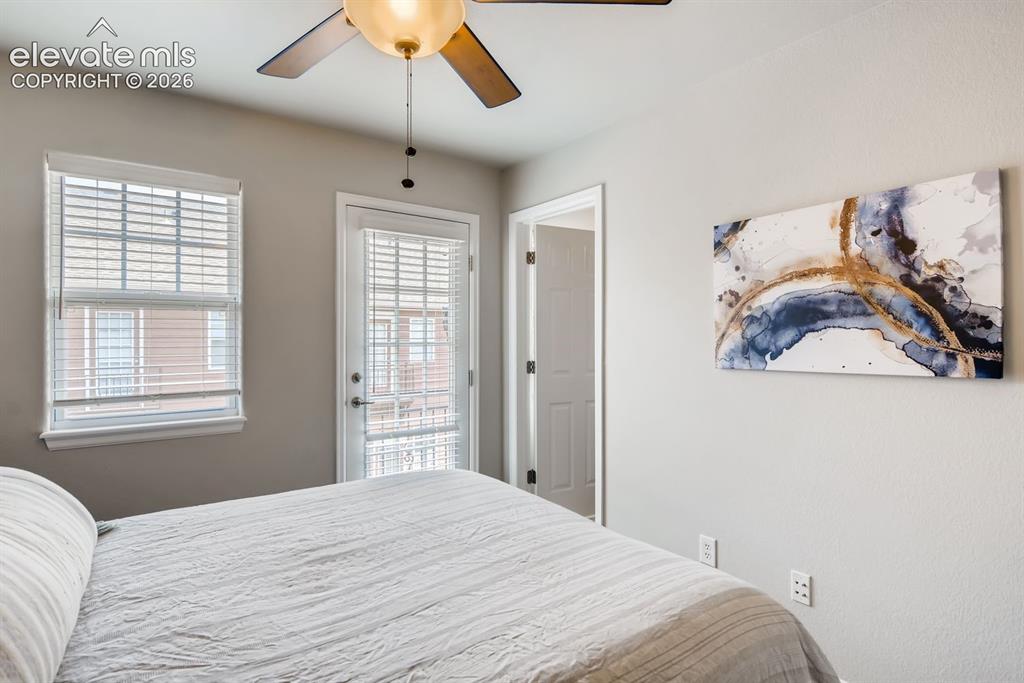
      Image 18 of 23: White interior door leading to an exterior balcony, complemented by a windo

      White interior door leading to an exterior balcony, complemented by a window with blinds and a ceiling fan
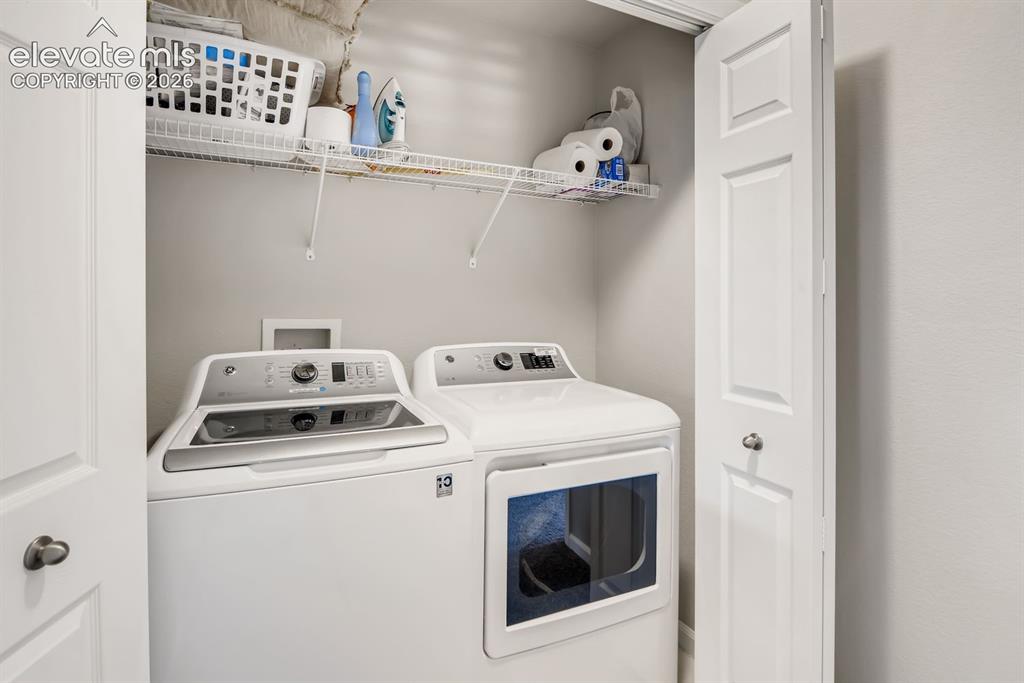
      Image 19 of 23: Dedicated laundry closet featuring a top-load washing machine, front-load d

      Dedicated laundry closet featuring a top-load washing machine, front-load dryer, and overhead wire shelving
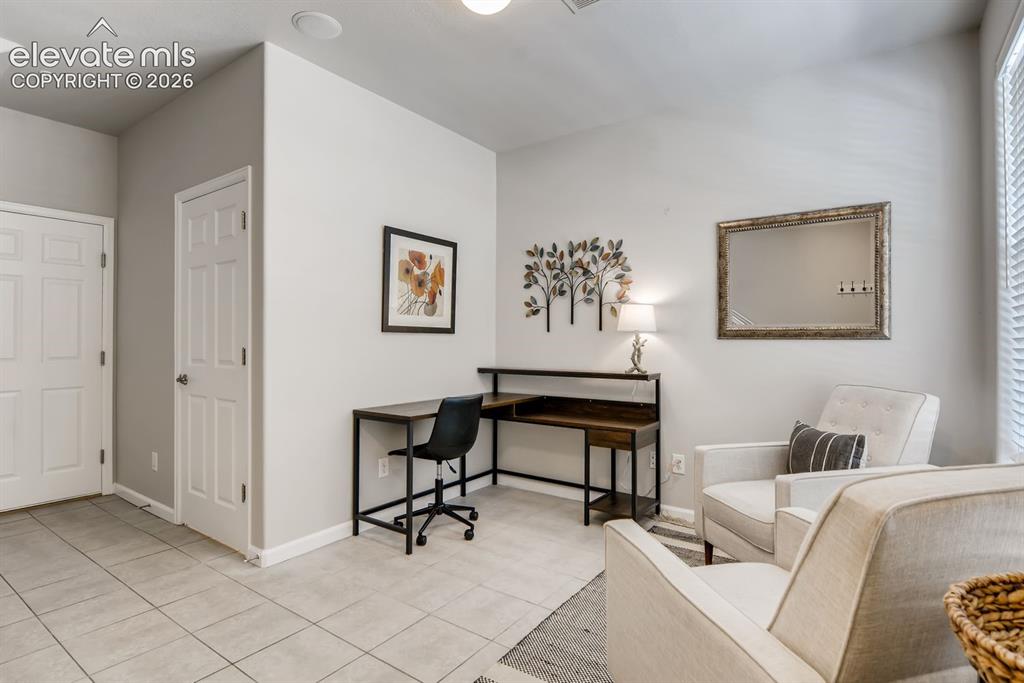
      Image 20 of 23: Versatile room featuring tile flooring, neutral wall tones, and recessed li

      Versatile room featuring tile flooring, neutral wall tones, and recessed lighting
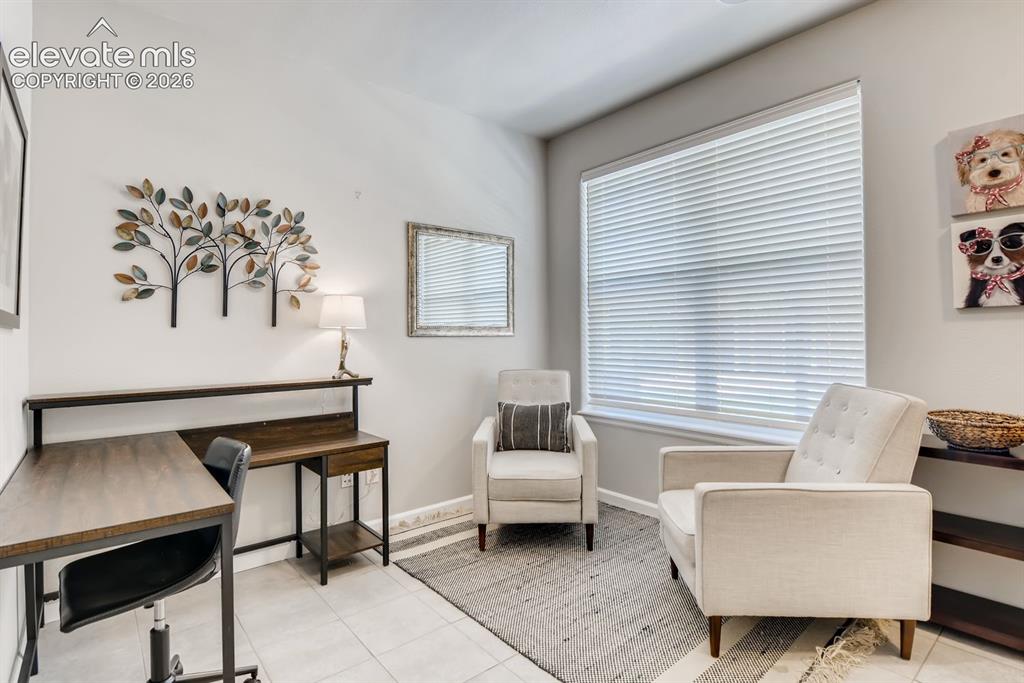
      Image 21 of 23: Bright room featuring tile flooring, a large window with blinds, and light-

      Bright room featuring tile flooring, a large window with blinds, and light-toned walls
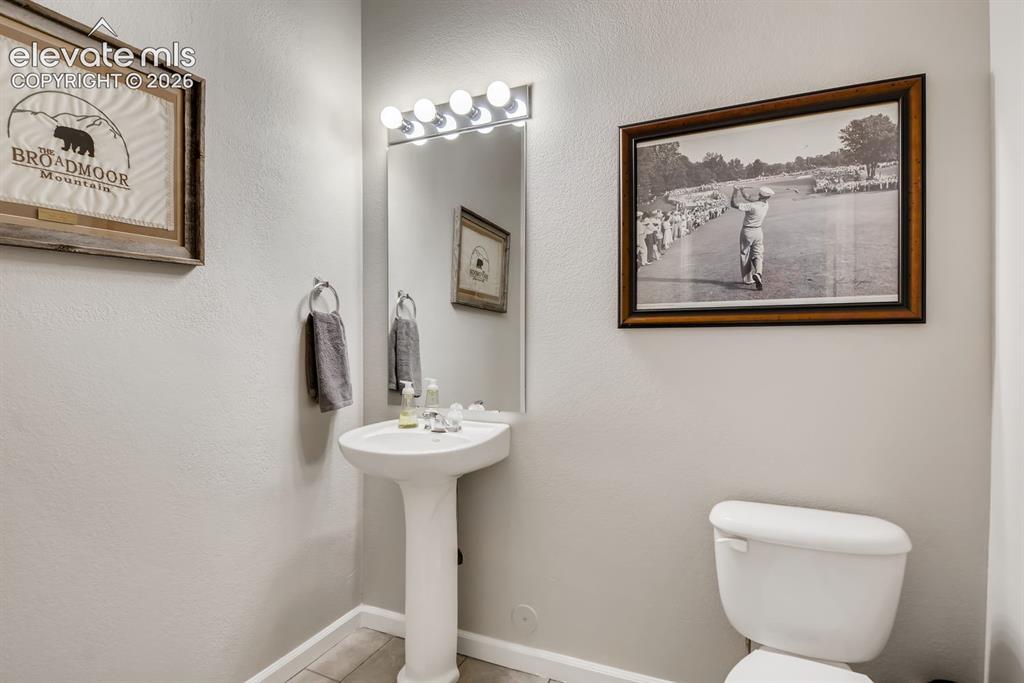
      Image 22 of 23: Bathroom

      Bathroom

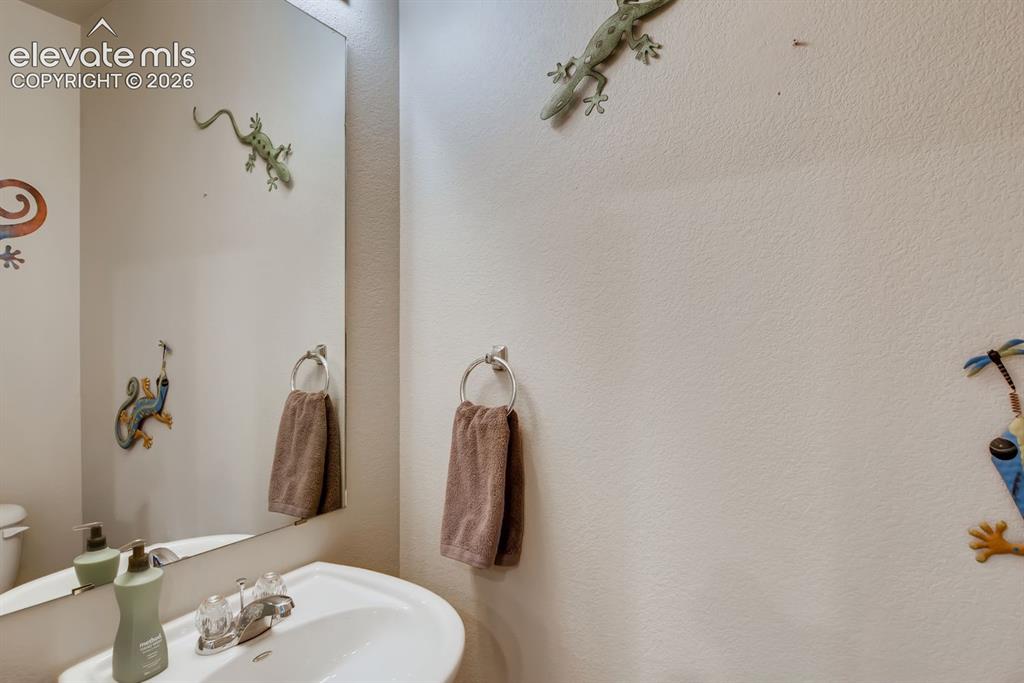
      Image 23 of 23: Pedestal sink with chrome faucet, large wall mirror, and neutral wall tones

      Pedestal sink with chrome faucet, large wall mirror, and neutral wall tones

      Disclaimer: The real estate listing information and related content displayed on this site is provided exclusively for consumers’ personal, non-commercial use and may not be used for any purpose other than to identify prospective properties consumers may be interested in purchasing.