937 E Costilla Street, Colorado Springs, CO, 80903
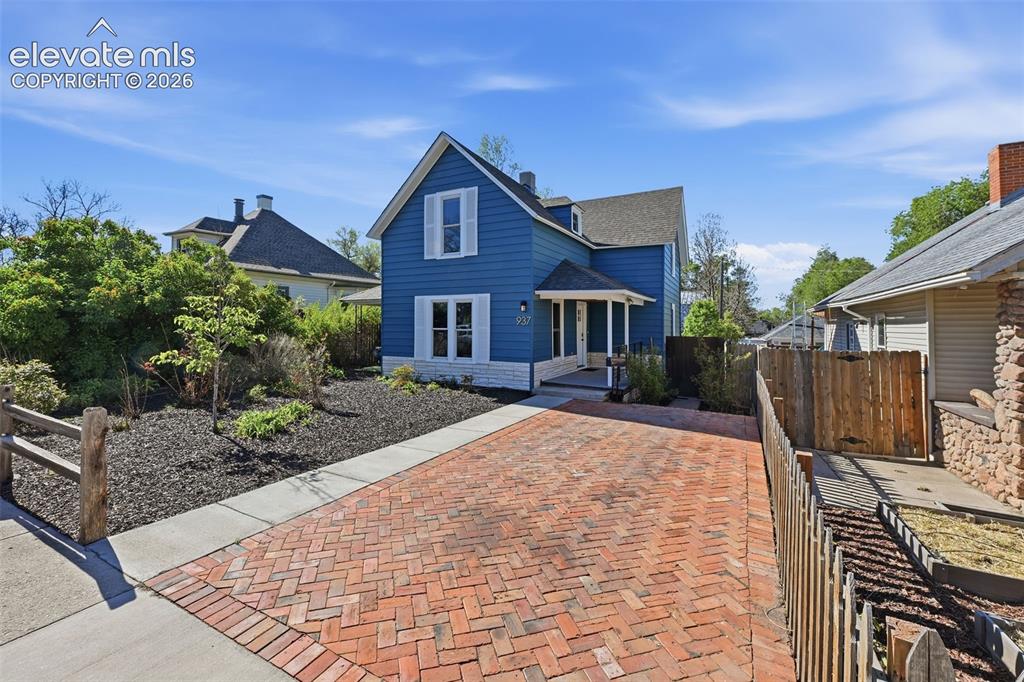
Image Count: 50

$925,000

  • Highlights
  • Single Family
  • 5 bd | 4 ba | 2,855 sqft
  • 937 E Costilla Street, Colorado Springs, CO, 80903 listed by Dave Kaercher ABR C2EX CDPE GRI SFR
  • Active
  • MLS#: 7963670
  • Tour #1 | Tour #2
  • View on Map
Space maker

Property Description

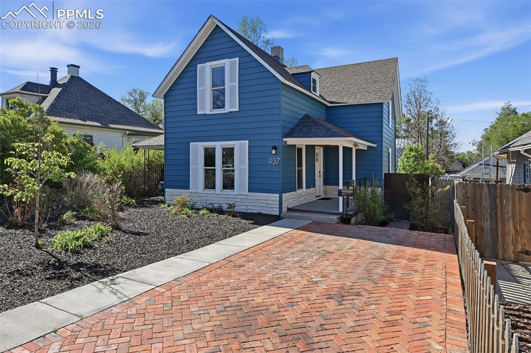
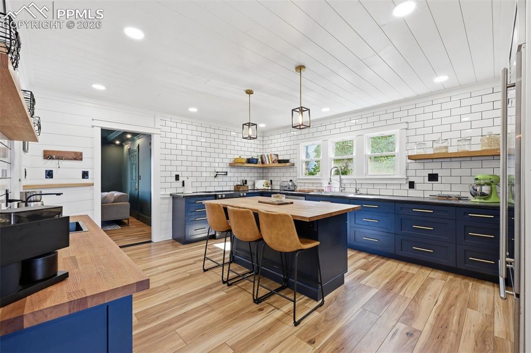
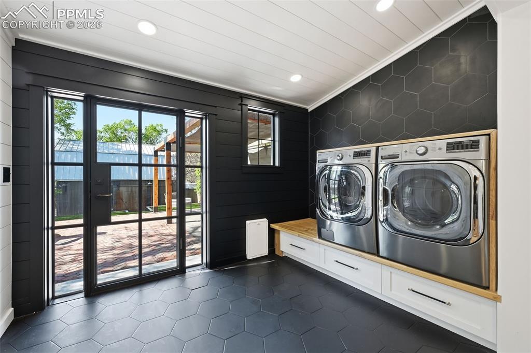
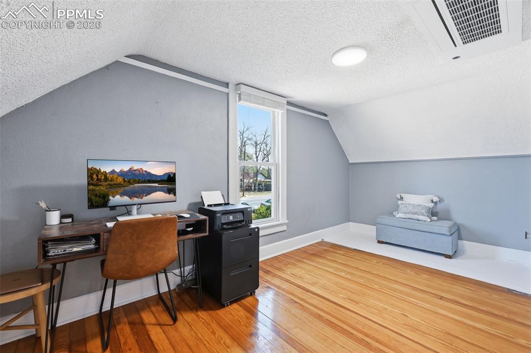
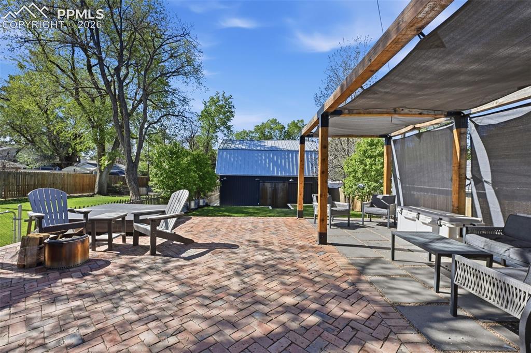
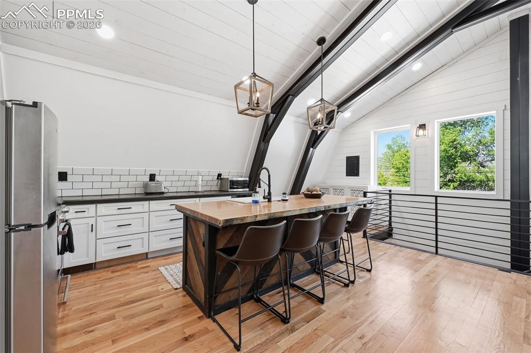
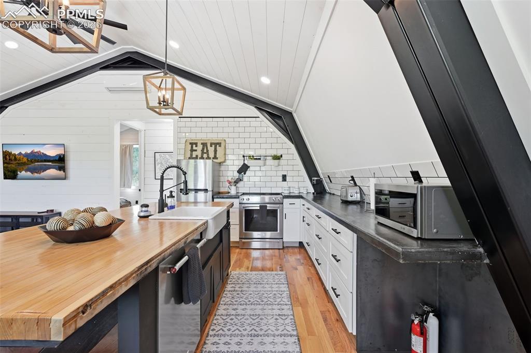
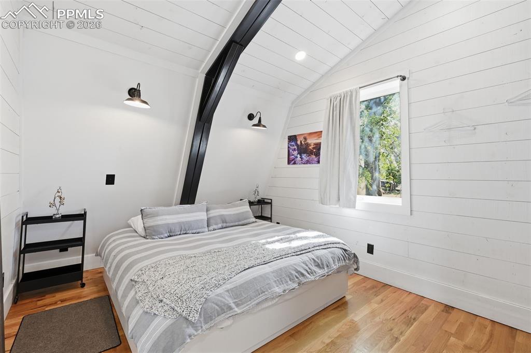
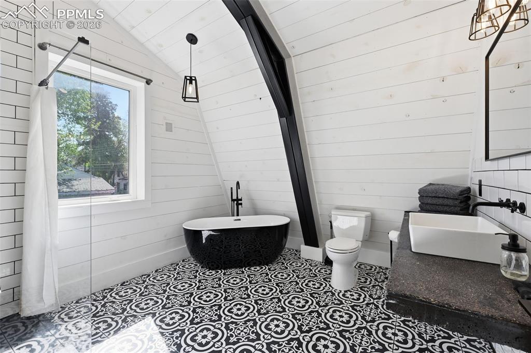
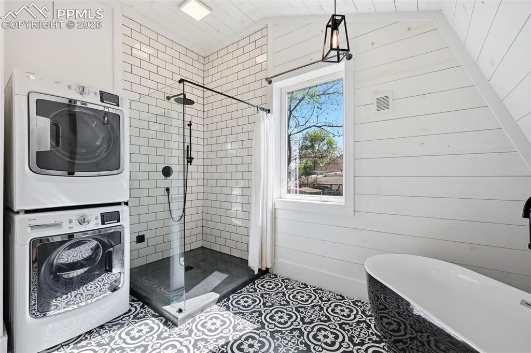
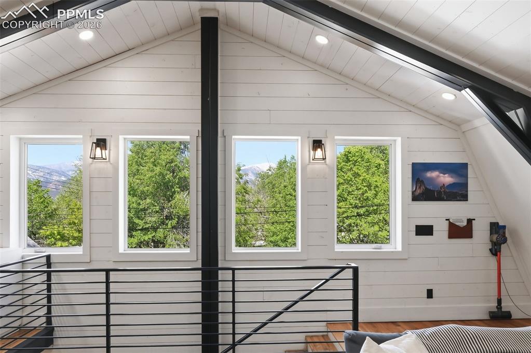
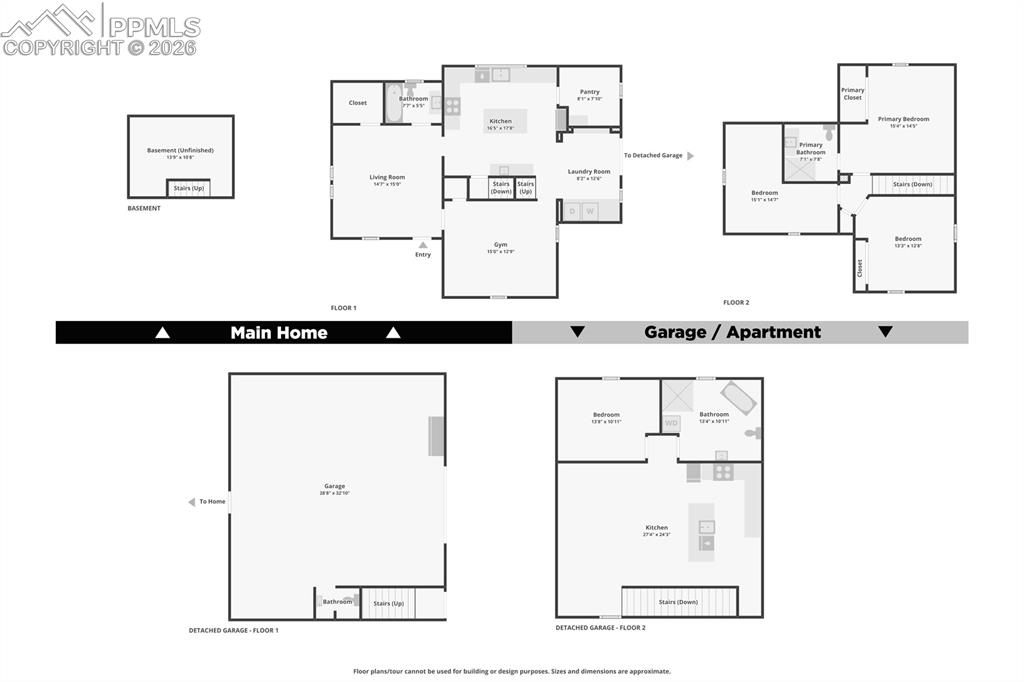
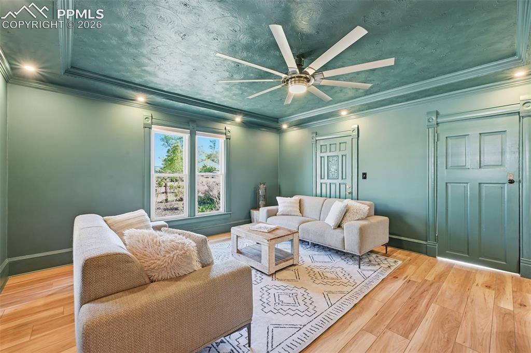
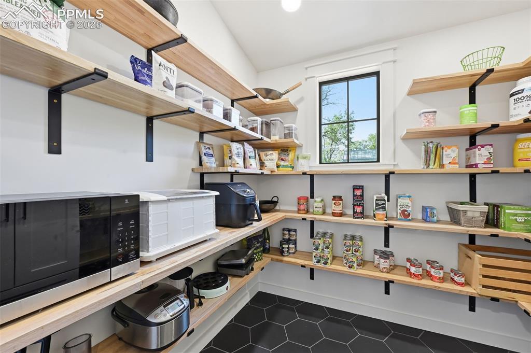
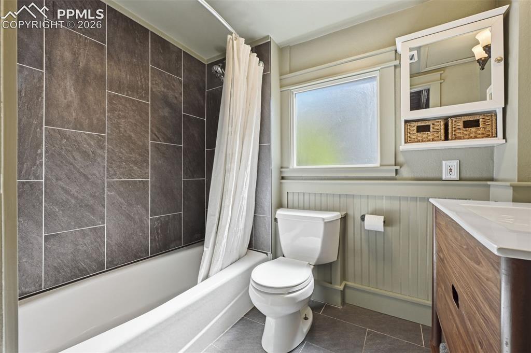
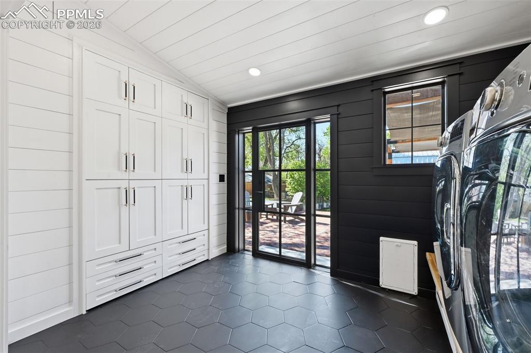
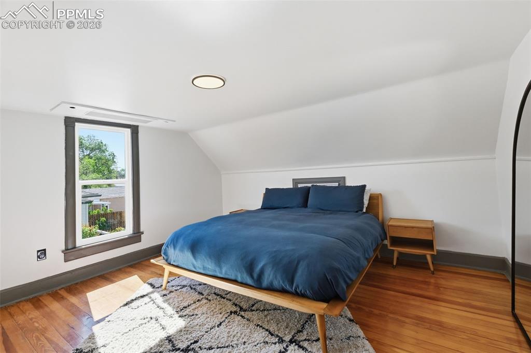
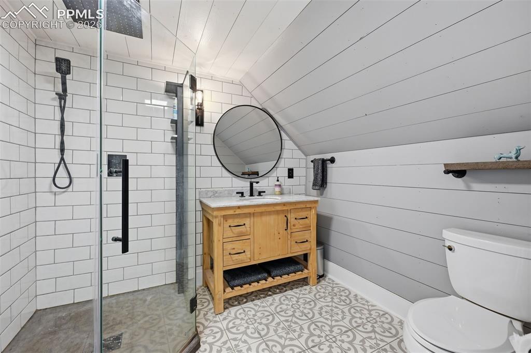
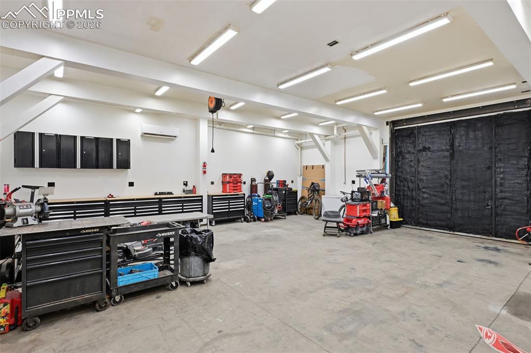
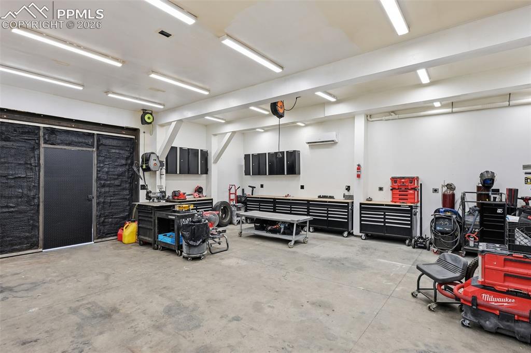
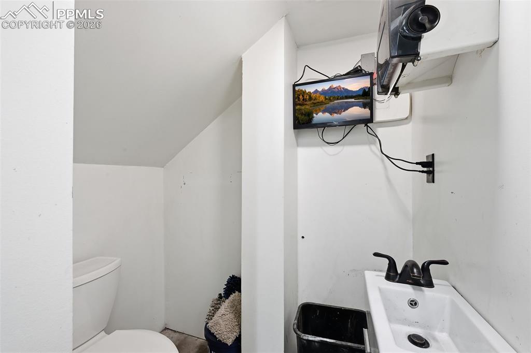
Minutes from the heart of Downtown, this exceptional property blends modern upgrades, thoughtful design, & unique income potential. Step inside to a welcoming living room adorned with a tray ceiling, & a calming, designer color palette complemented by durable, easy-to-maintain flooring. The main level flows seamlessly into a full-size bathroom & a completely remodeled kitchen. Bold blue cabinetry pairs beautifully with crisp white tile & shiplap accents, creating a clean yet dynamic aesthetic. A large island with storage & seating anchors the space, while a spacious walk-in pantry with heated floors adds both luxury & functionality. Just beyond, the versatile laundry area features washer & dryer & an entire wall of storage cabinets. Heated flooring continues here, along with a custom metal door leading to the private backyard. The main level also includes a generously sized bedroom, currently used as a gym, offers great flexibility thanks to its dual entrances. Upstairs, you'll find a serene primary bedroom with a private ¾ bath, along with two additional bedrooms; all showcasing charming angled ceilings & original hardwood floors. The stunning courtyard leads to a dream 1000 sqft garage/workshop. This incredible space boasts 10'8" ceilings, two 10x10 sliding doors, a 6-inch concrete floor, five 220V outlets, & its own half bathroom. Above the workshop sits a furnished one-bedroom apartment; perfect for multigenerational living or to continue the 30K-50K a year proven rental income. With private alley access & no windows facing the main home, privacy is ensured. Inside, soaring beamed ceilings, hardwood floors, & an open layout create an inviting atmosphere. The kitchen wraps around a central breakfast bar island, ideal for guests, while strategically placed windows frame breathtaking views of Pikes Peak. The apartment also includes a spacious bedroom & a large 4-pc bathroom with washer/dryer. All of this is located a 1/4 mile from Memorial Park & 5 minutes to I-25.

Property Listed By

Picture of REALTOR Listing Property
  • Dave Kaercher ABR C2EX CDPE GRI SFR
  • 7035-133-917  Call the Agent 
Picture of Office Listing Property
  • RE/MAX Real Estate Group LLC
  • 0097-435-917  Call the Agent 

Property Details

    General Features

  • Property: Single Family, 2 Story
  • Year Built: 1894
  • List Price: $925,000
  • County: El Paso
  • School District: Colorado Springs 11

    Rooms

  • Master: Main Level, 14 x 15
  • Bedrooms: 5
  • Baths: 2 full bath; 1 1/2 bath; 1 3/4 bath;
  • Master Bathroom Amenities: Ceramic Tile, Free-standing Shower
  • Laundry: Main, Upper

    Structure

  • Foundation: Crawl Space, Partial Basement
  • Garage/Parking #: 4 vehicle(s), Detached
  • Total SqFt: 2,855
  • Finished SqFt: 2,652
  • Basement SqFt: 203
  • Construction Status: Existing Home
  • Siding: Wood
  • Structure: Framed on Lot, Frame

    Features

  • Appliances: Dishwasher, Dryer, Hot Tap Dispenser, Range, Refrigerator, Washer
  • Floors: Tile, Wood, Wood Laminate
  • Entry: Wood Laminate
  • Additional Items: This property can start earning income immediately, as the ADU comes fully furnished and ready for it's next guest. Home includes both sets of washers/dryers, all major appliance, and features updated supply and waste lines as well as electrical systems.
  • Interior Features: 9Ft + Ceilings, Beamed Ceilings
  • Laundry: Main, Upper

    Taxes, Utilities, Lot

  • Tax: $2,433
  • Lot Size: 0.19 Acres, 8,360 SqFt
  • Street Description: City/Town Road, Paved
  • Landscaped: All
  • Fence: All
  • Alley: Paved
  • Lot Location: Hiking Trail, Near Park, Near Shopping Center
  • Lot Description: City View, View of Pikes Peak
  • Existing Utilities: Electricity Connected, Natural Gas Connected
  • Existing Water: Assoc/Distr

    Community

    Additional Information


      Disclaimer
      The real estate listing information and related content displayed on this site is provided exclusively for consumers’ personal, non-commercial use and may not be used for any purpose other than to identify prospective properties consumers may be interested in purchasing.
      PPAR.com Website

      937 E Costilla Street, Colorado Springs, CO, 80903

      Image 1 of 50: Welcome

      Welcome

      Image 2 of 50: Intricate brick driveway pairs perfectly with the newly painted home.
      Intricate brick driveway pairs perfectly with the newly painted home.

      Image 3 of 50: Walk in to calming tones and easy to maintain LVP floors.
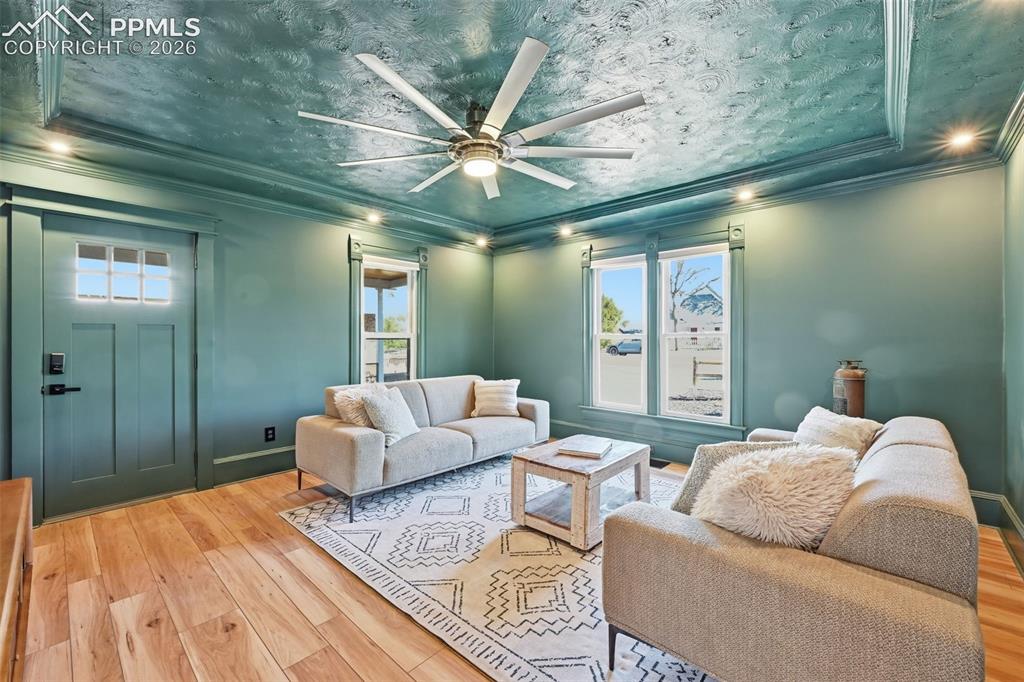
      Walk in to calming tones and easy to maintain LVP floors.

      Image 4 of 50: Detailed tray ceiling with details throughout.
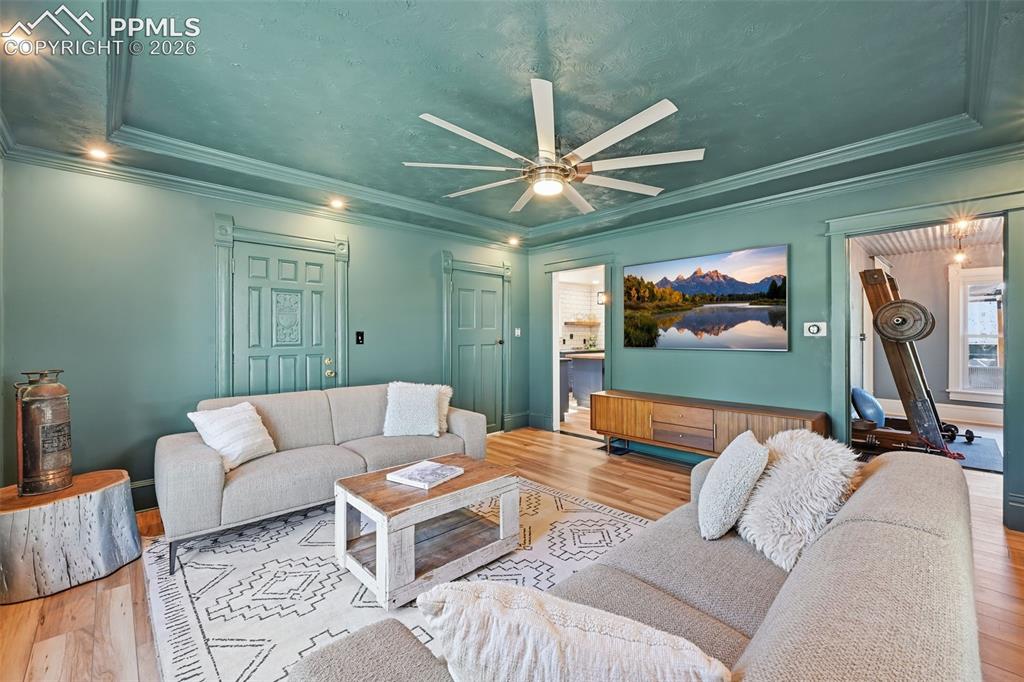
      Detailed tray ceiling with details throughout.

      Image 5 of 50: The water supply lines and electrical within the home were  upgraded. The s

      The water supply lines and electrical within the home were upgraded. The sewer line was replaced with PVC all the way to the main.
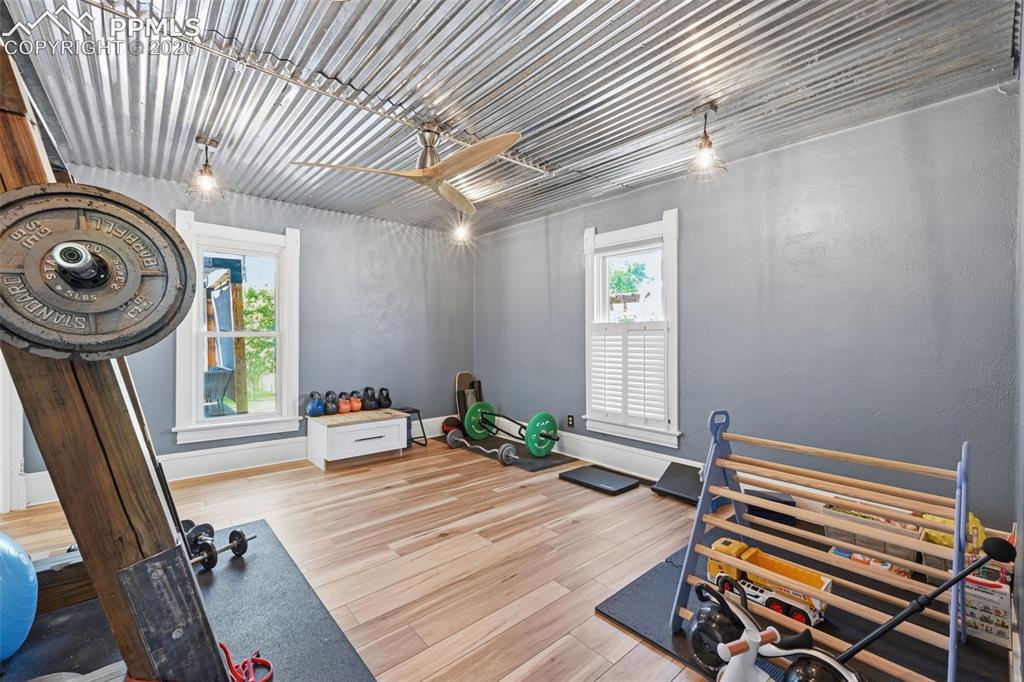
      Image 6 of 50: Being used as an gym, this first floor bedroom offers endless possibilities

      Being used as an gym, this first floor bedroom offers endless possibilities.
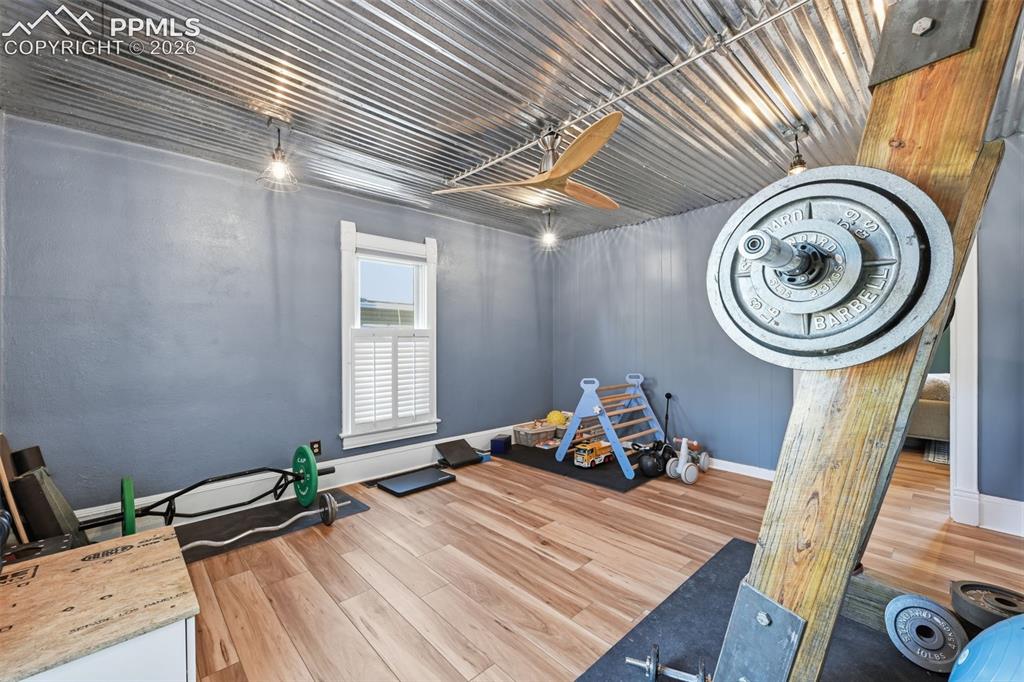
      Image 7 of 50: Dual entries to this bedroom.

      Dual entries to this bedroom.

      Image 8 of 50: Beautifully remodeled kitchen hosts bold cabinets, soothing LVP floors, and

      Beautifully remodeled kitchen hosts bold cabinets, soothing LVP floors, and and clean white textures.
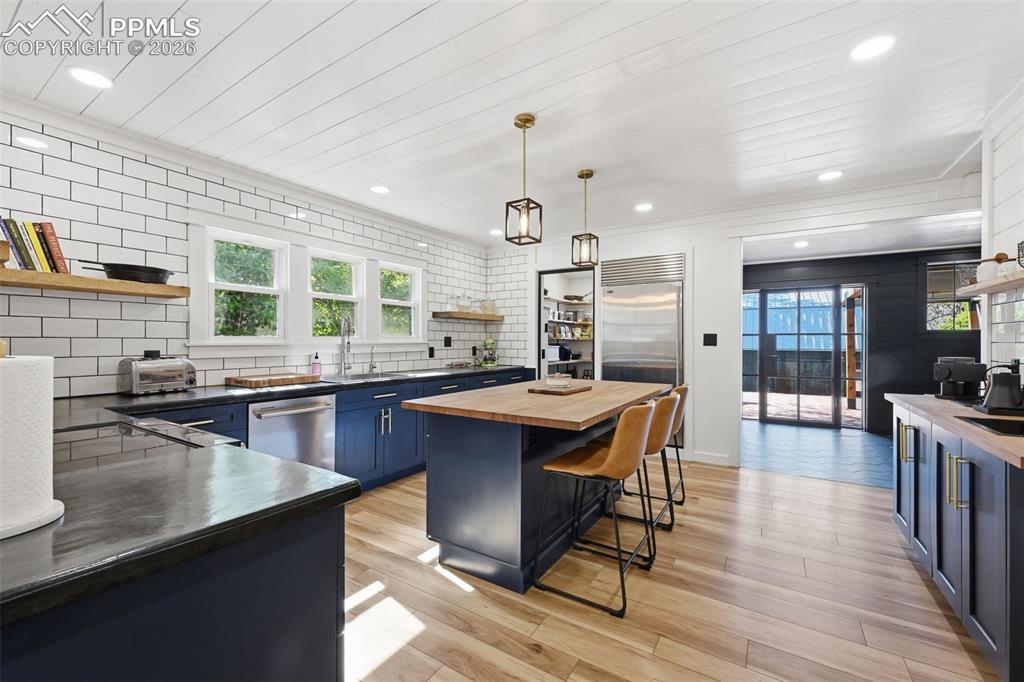
      Image 9 of 50: Perfectly placed island offers breakfast seating and a perfect location for

      Perfectly placed island offers breakfast seating and a perfect location for entertaining.
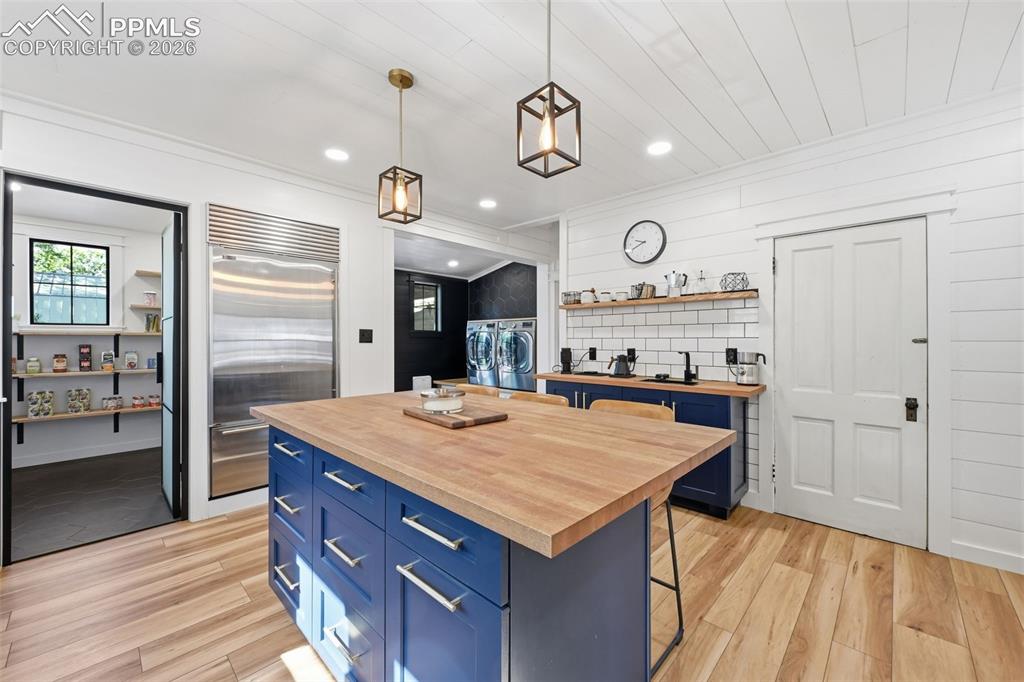
      Image 10 of 50: The main level subfloor was replaced, eliminating squeaking floors.
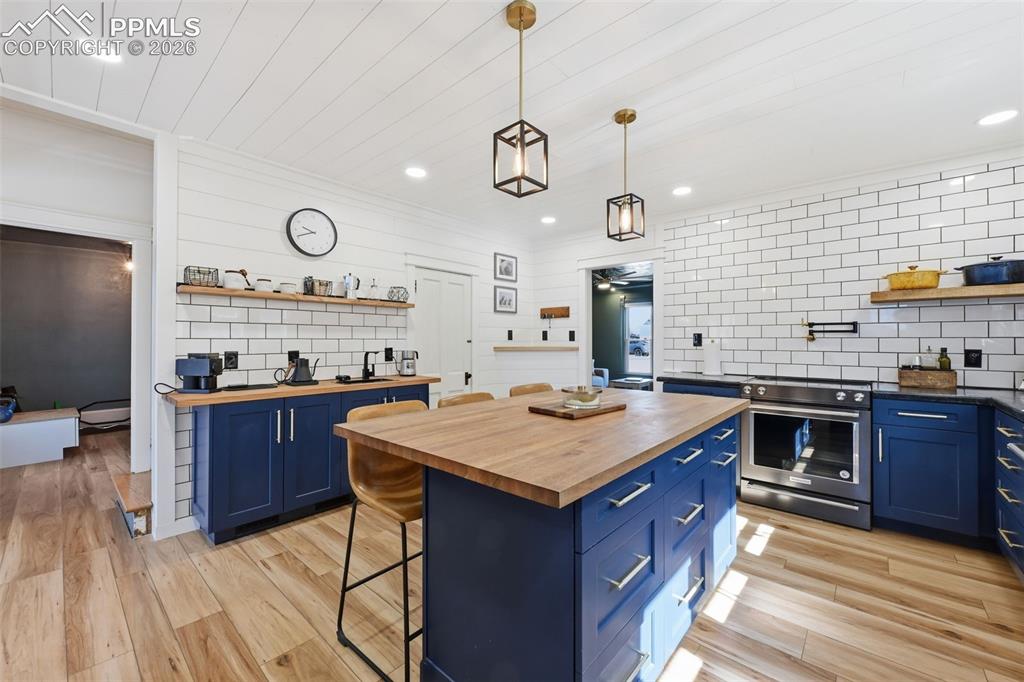
      The main level subfloor was replaced, eliminating squeaking floors.

      Image 11 of 50: Coffee bar features a vegetable sink.
      Coffee bar features a vegetable sink.

      Image 12 of 50: Walk-in pantry with natural light and heated floors.
      Walk-in pantry with natural light and heated floors.

      Image 13 of 50: Main level full bath.

      Main level full bath.

      Image 14 of 50: The included washer and dryer are conveniently located off the kitchen.
      The included washer and dryer are conveniently located off the kitchen.

      Image 15 of 50: The laundry space is complete with a stunning metal rear door, convenient d

      The laundry space is complete with a stunning metal rear door, convenient dog door, and tons of storage provided by built-in storage cabinets.
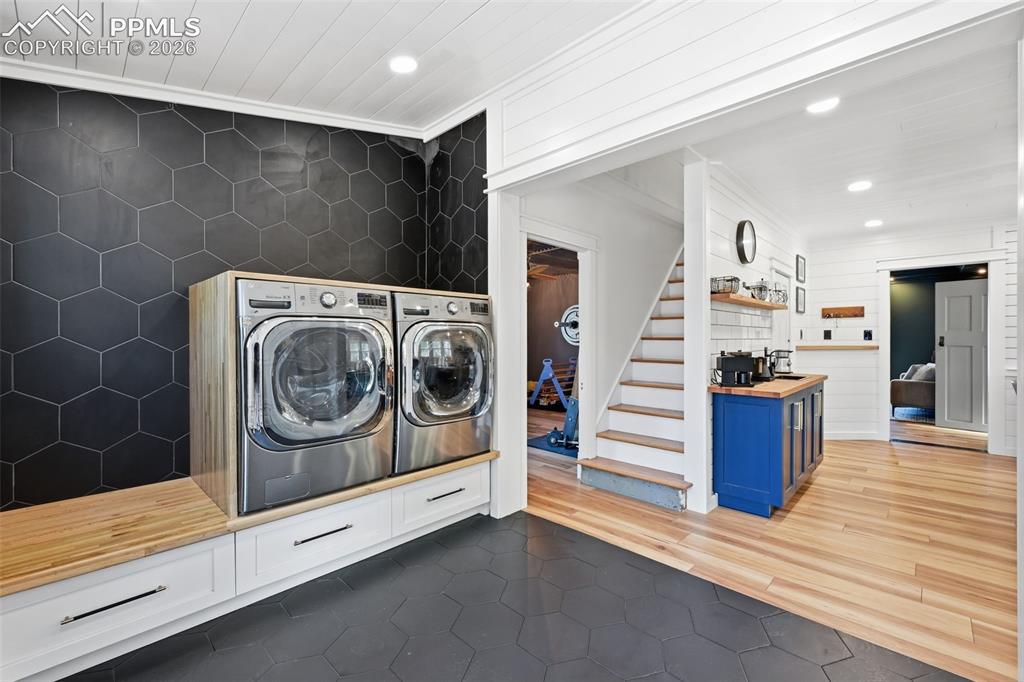
      Image 16 of 50: Both the laundry space and pantry offer heated tile floors
      Both the laundry space and pantry offer heated tile floors

      Image 17 of 50: Primary suite hosts original hardwood floors, and a private 3/4 bath.
      Primary suite hosts original hardwood floors, and a private 3/4 bath.

      Image 18 of 50: The primary suite offers a 3/4 private bathroom with glass surround shower.
      The primary suite offers a 3/4 private bathroom with glass surround shower.

      Image 19 of 50: Each upstairs bedroom has an independent cassette heating / AC units for ul

      Each upstairs bedroom has an independent cassette heating / AC units for ultimate comfort and control.
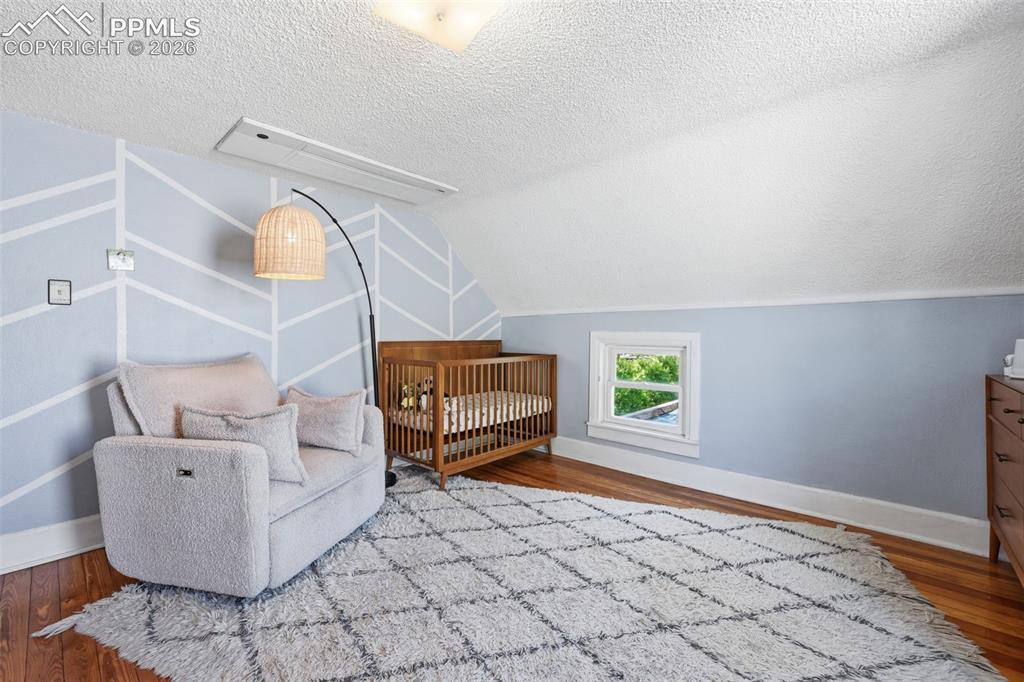
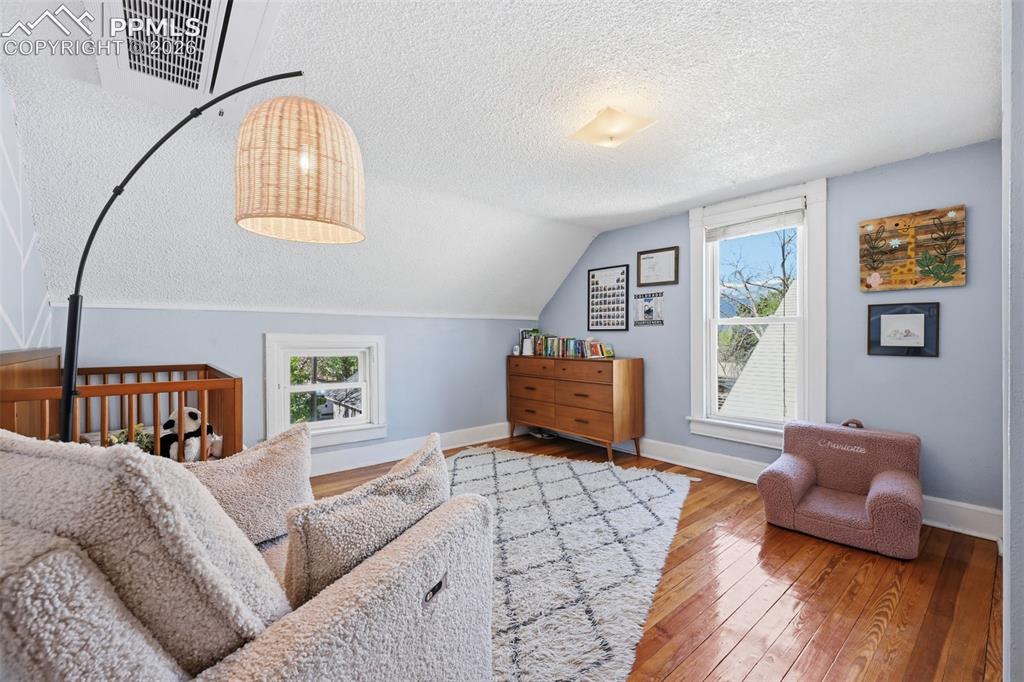
      Image 20 of 50: Bedroom

      Bedroom

      Image 21 of 50: The third bedroom is non-conforming, as it does not have a closet, but offe

      The third bedroom is non-conforming, as it does not have a closet, but offers room in the entry to add one.
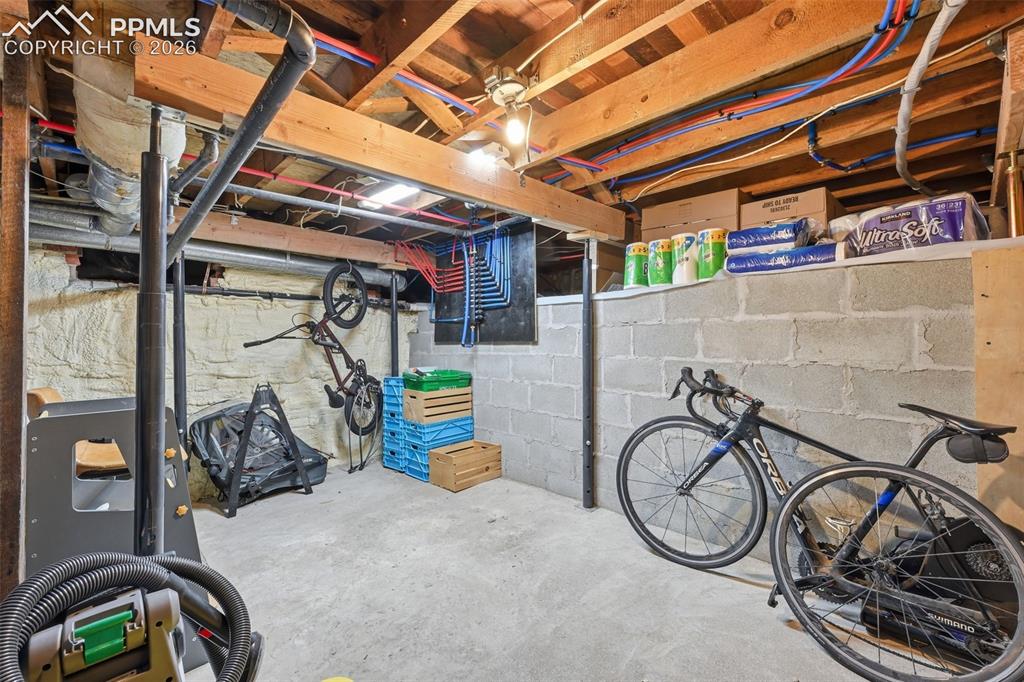
      Image 22 of 50: Unfinished basement / utility room offers ample room for storage.
      Unfinished basement / utility room offers ample room for storage.

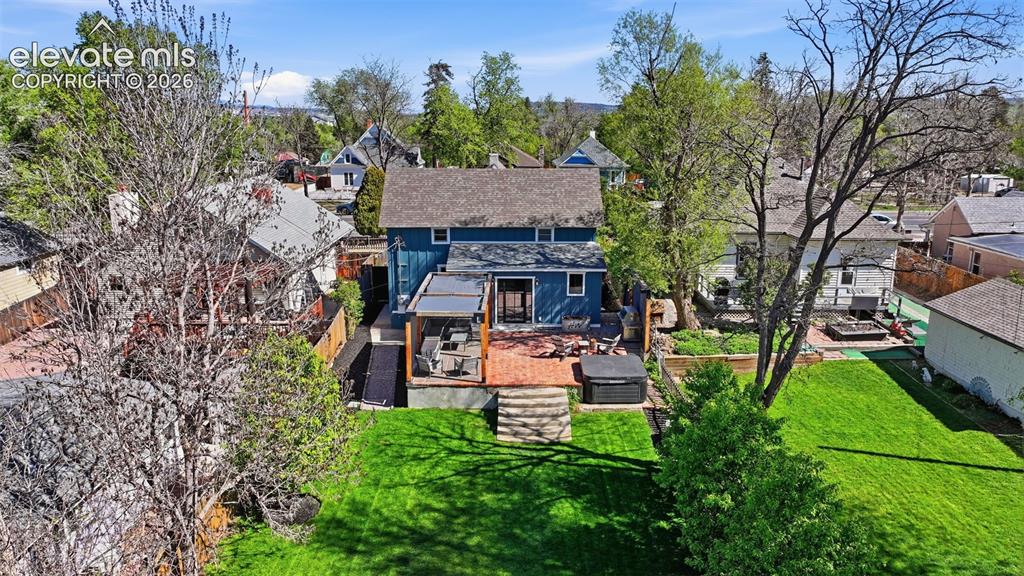
      Image 23 of 50: Aerial View

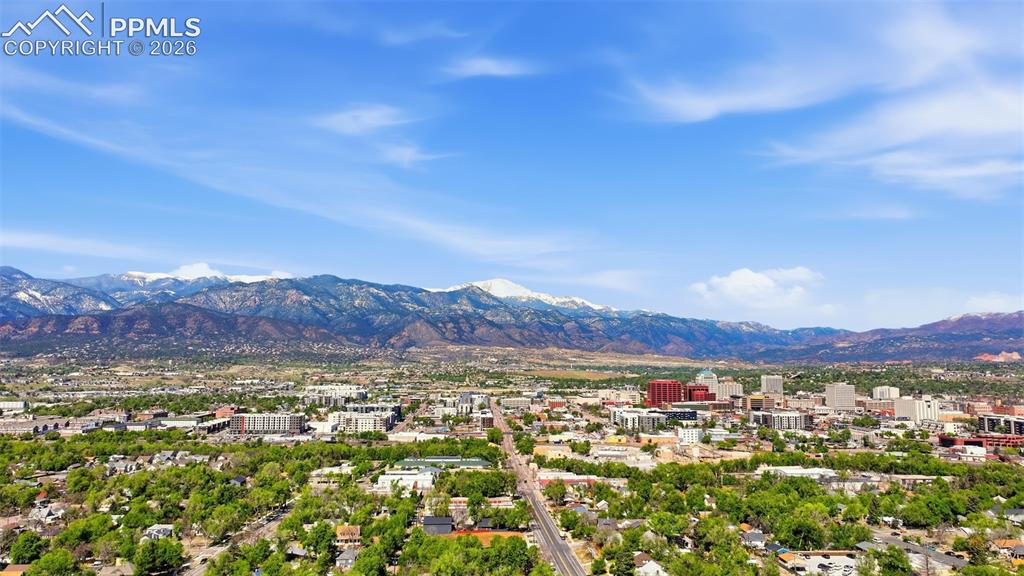
      Aerial View

      Image 24 of 50: Covered pergola is complete with a brick and paver porch, and room for a fi

      Covered pergola is complete with a brick and paver porch, and room for a firepit.
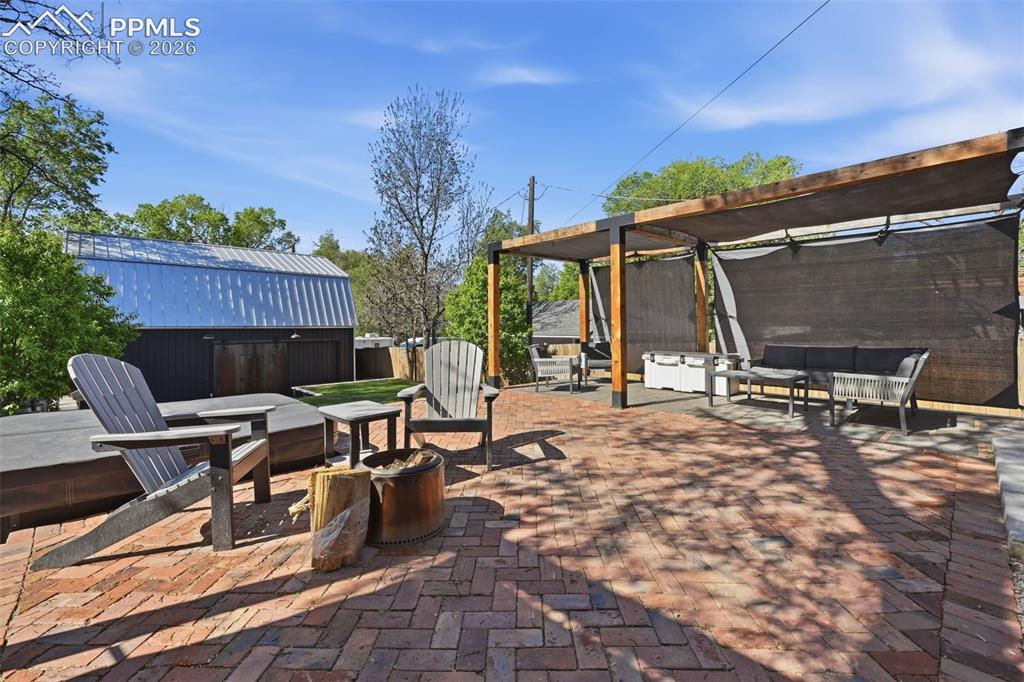
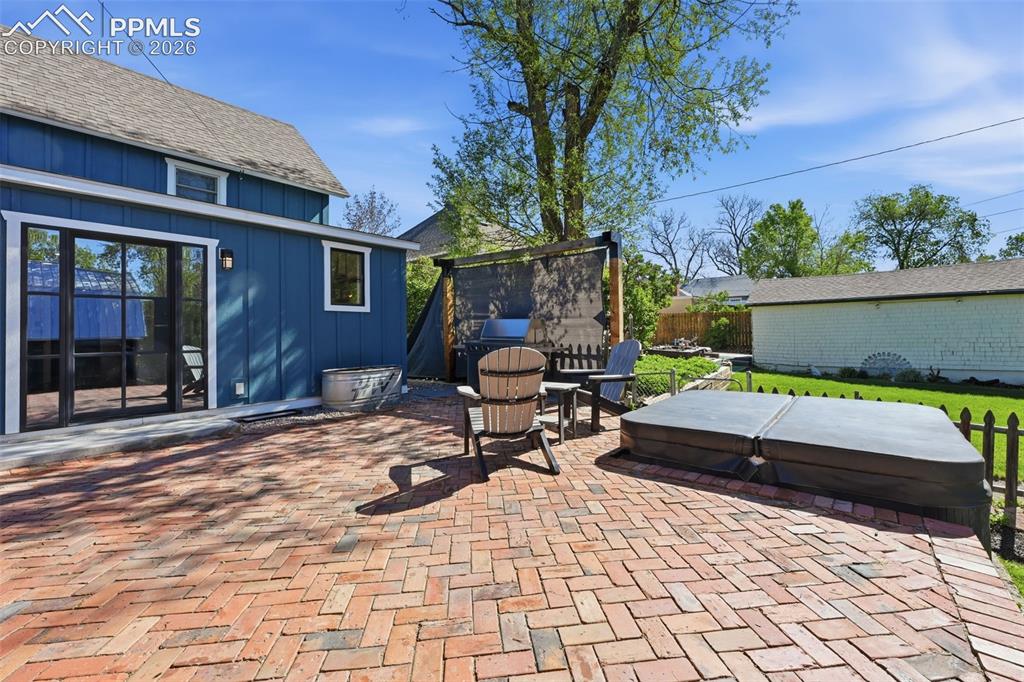
      Image 25 of 50: Patio

      Patio

      Image 26 of 50: Hot tub included.

      Hot tub included.

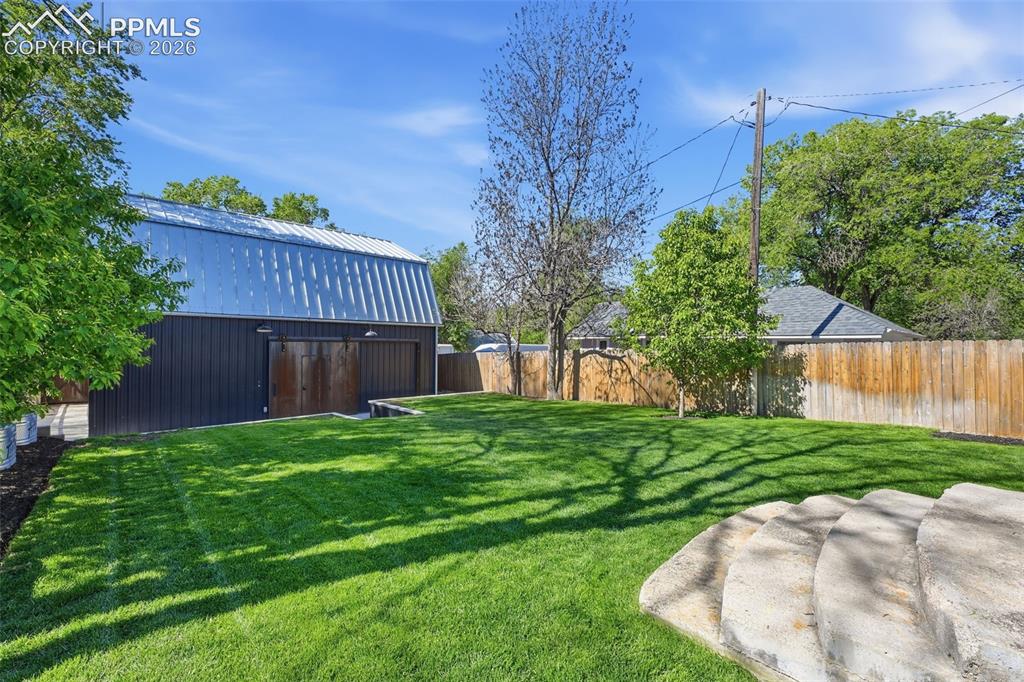
      Image 27 of 50: The apartment has no windows facing the rear yard. This helps maintain priv

      The apartment has no windows facing the rear yard. This helps maintain privacy for the tenants and primary home.
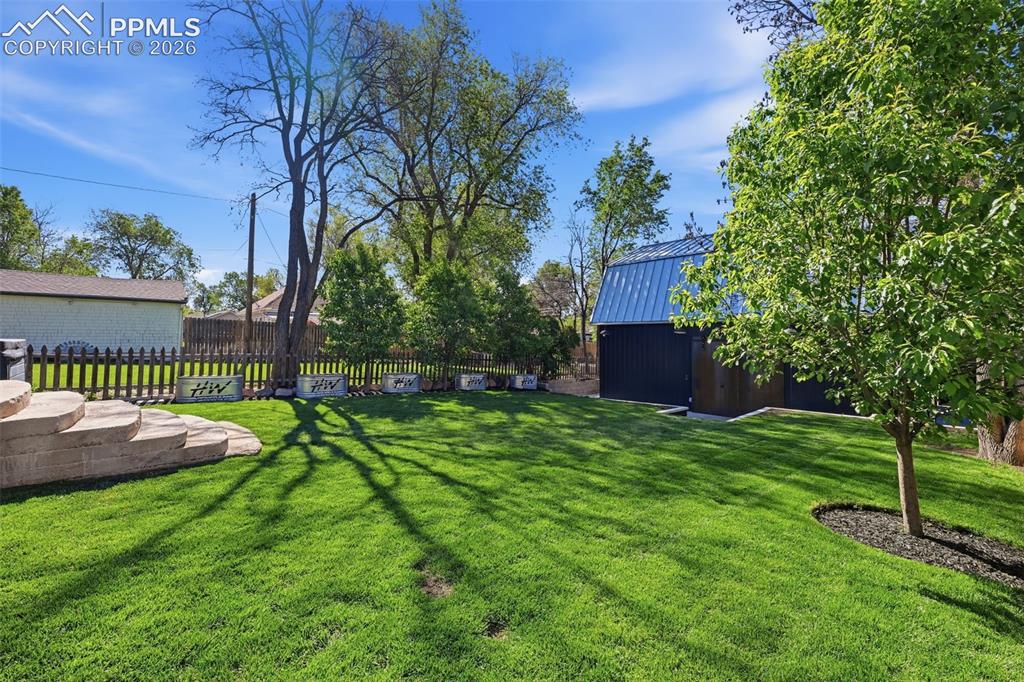
      Image 28 of 50: The backyard has auto sprinklers and a dripline to the garden beds.
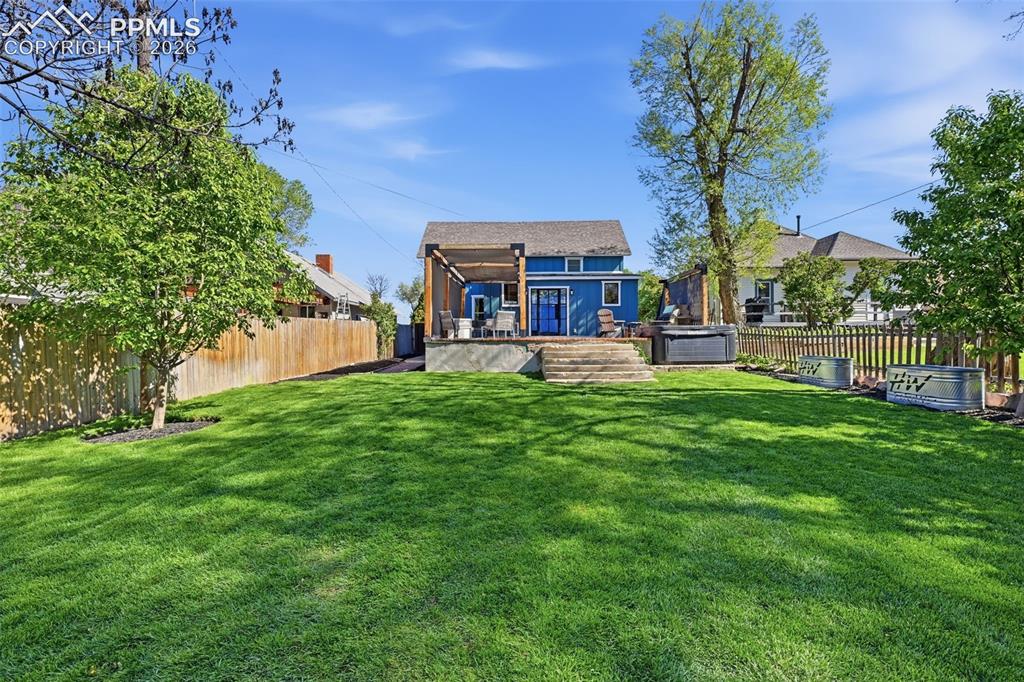
      The backyard has auto sprinklers and a dripline to the garden beds.

      Image 29 of 50: This property has drought-tolerant landscaping in the front, and lush green

      This property has drought-tolerant landscaping in the front, and lush green lawn in the back with multiple raised garden beds.
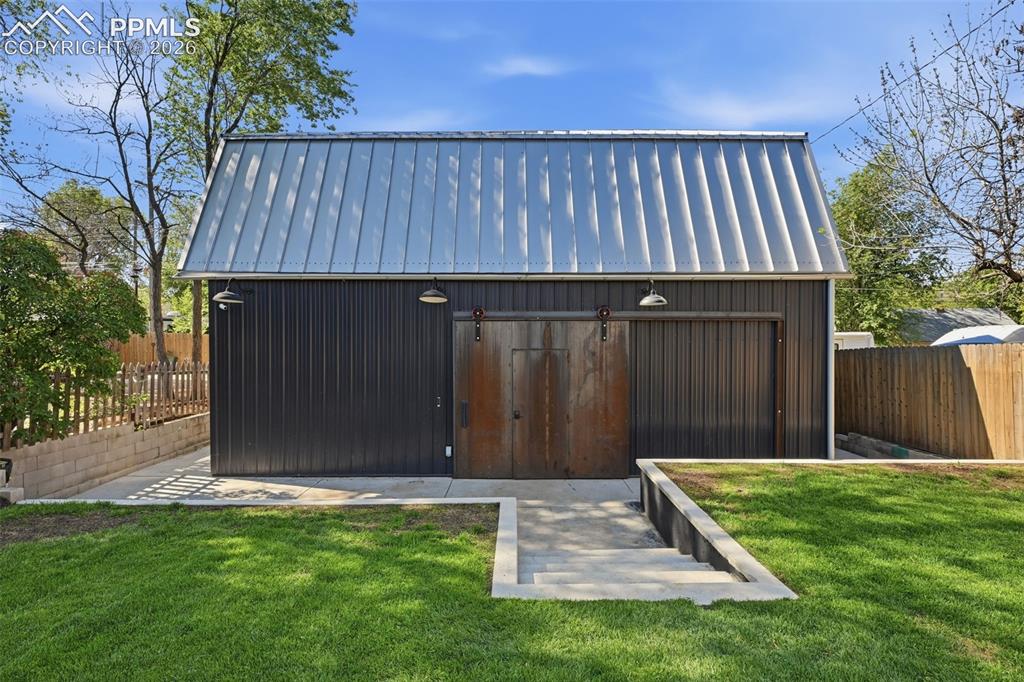
      Image 30 of 50: Large sliding entrances on both sides of the workshop.
      Large sliding entrances on both sides of the workshop.

      Image 31 of 50: 10ft, 8in ceilings and a 6" concrete slab floor.
      10ft, 8in ceilings and a 6" concrete slab floor.

      Image 32 of 50: The garage is complete with heating and AC, and spray-in foam insulation fo

      The garage is complete with heating and AC, and spray-in foam insulation for comfort all year long.
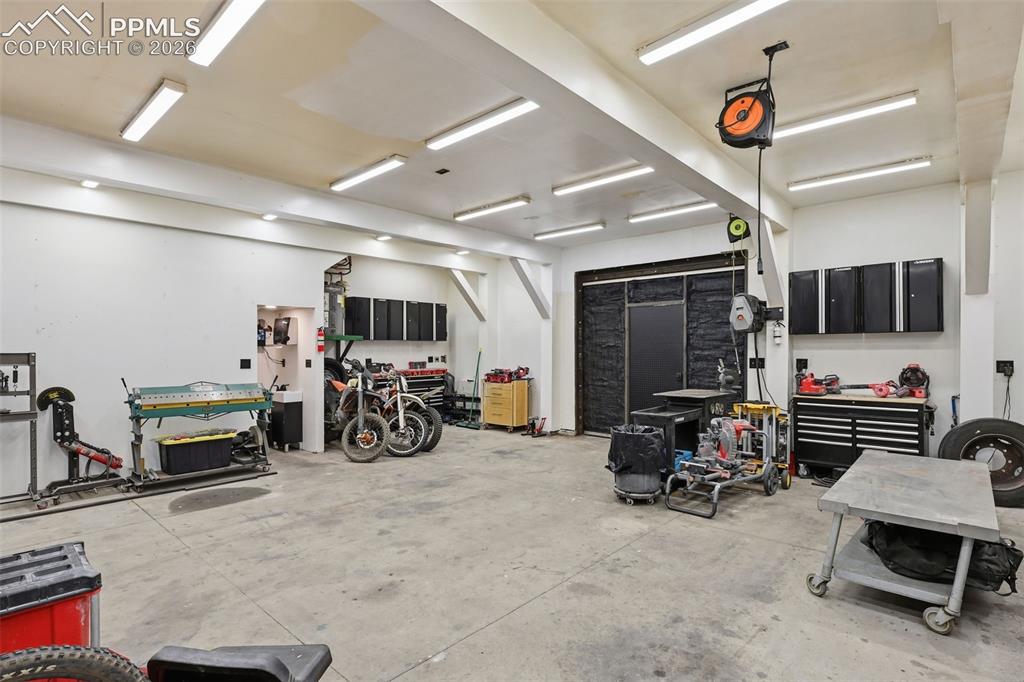
      Image 33 of 50: Five 220 outlets in this 1000 sq ft workshop.
      Five 220 outlets in this 1000 sq ft workshop.

      Image 34 of 50: Workshop 1/2 bathroom and monitor to the hardwired cameras.
      Workshop 1/2 bathroom and monitor to the hardwired cameras.

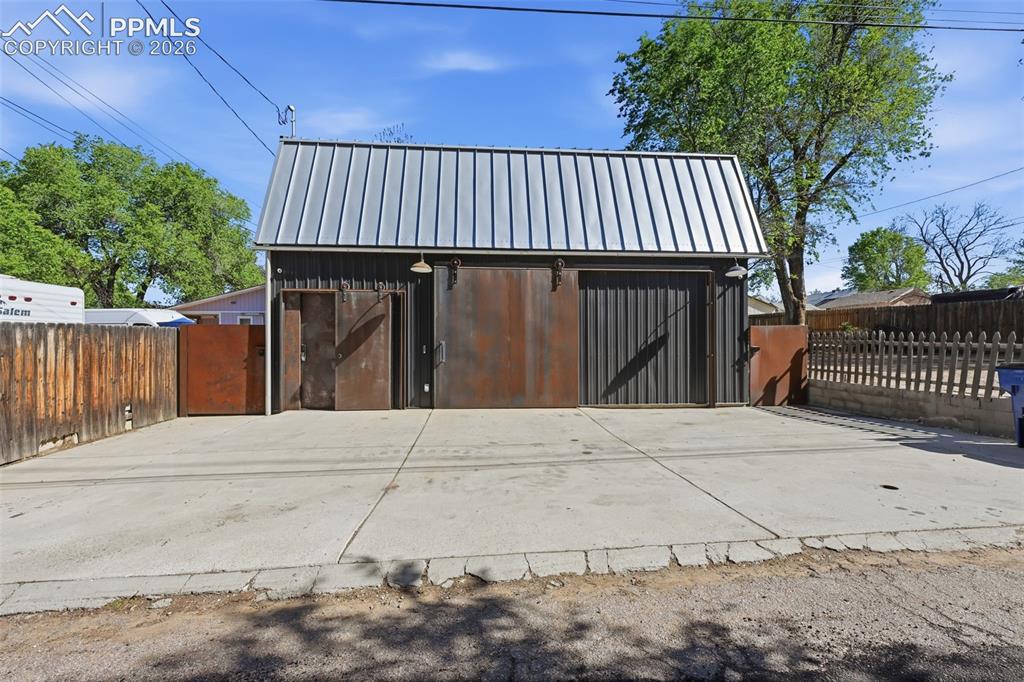
      Image 35 of 50: 10 x 10 custom metal access door to the workshop, and independent accesses

      10 x 10 custom metal access door to the workshop, and independent accesses to the apartment and rear yard. 3+ paved off street parking.
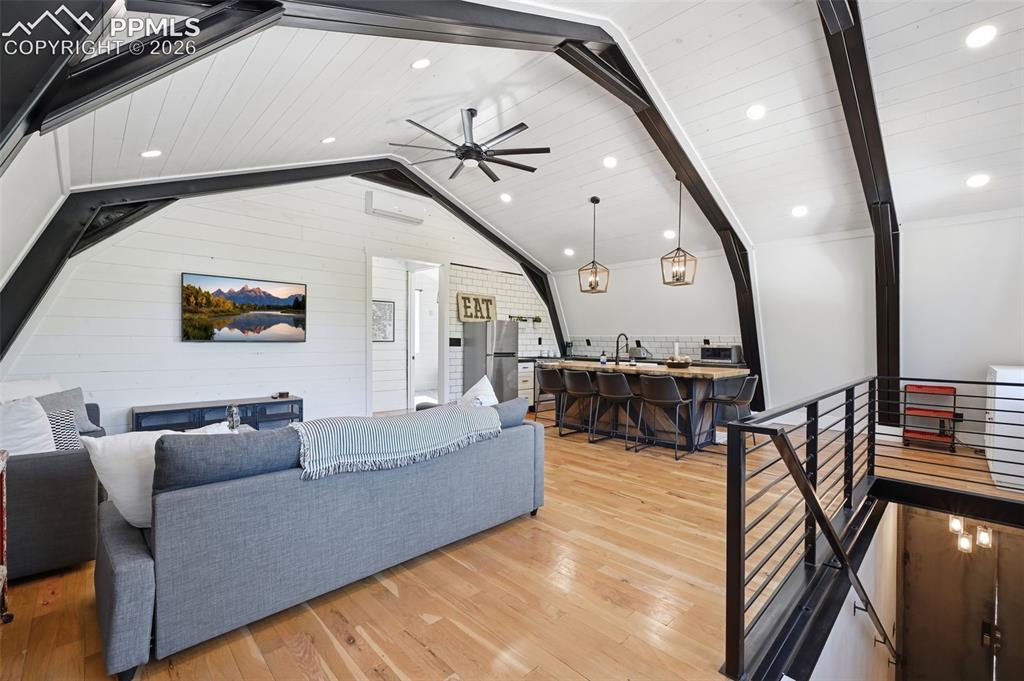
      Image 36 of 50: Apartment living room features oak hardwood floors and soaring ceilings.
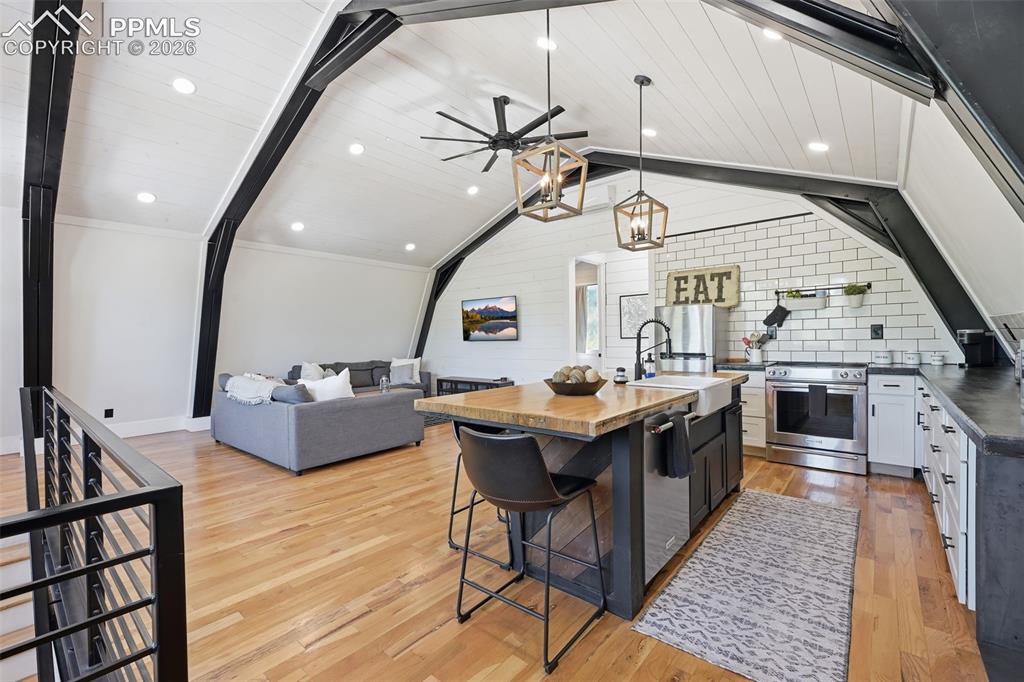
      Apartment living room features oak hardwood floors and soaring ceilings.

      Image 37 of 50: Welcoming open living space, the apartment was perfectly designed to maximi

      Welcoming open living space, the apartment was perfectly designed to maximize space
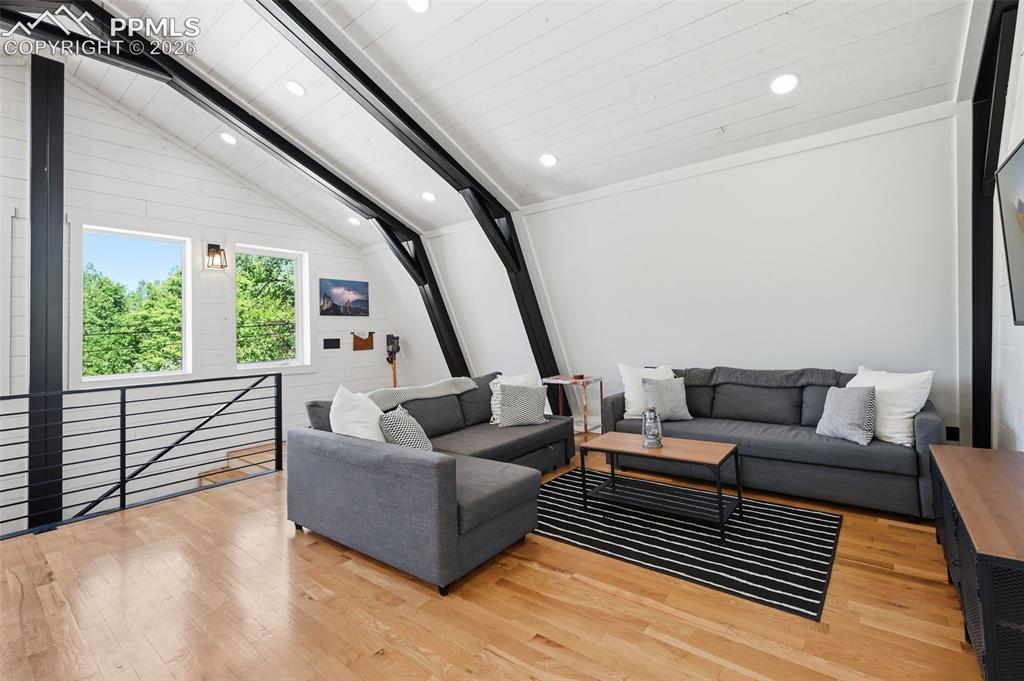
      Image 38 of 50: Workshop and Apartment are separately metered from the main home.
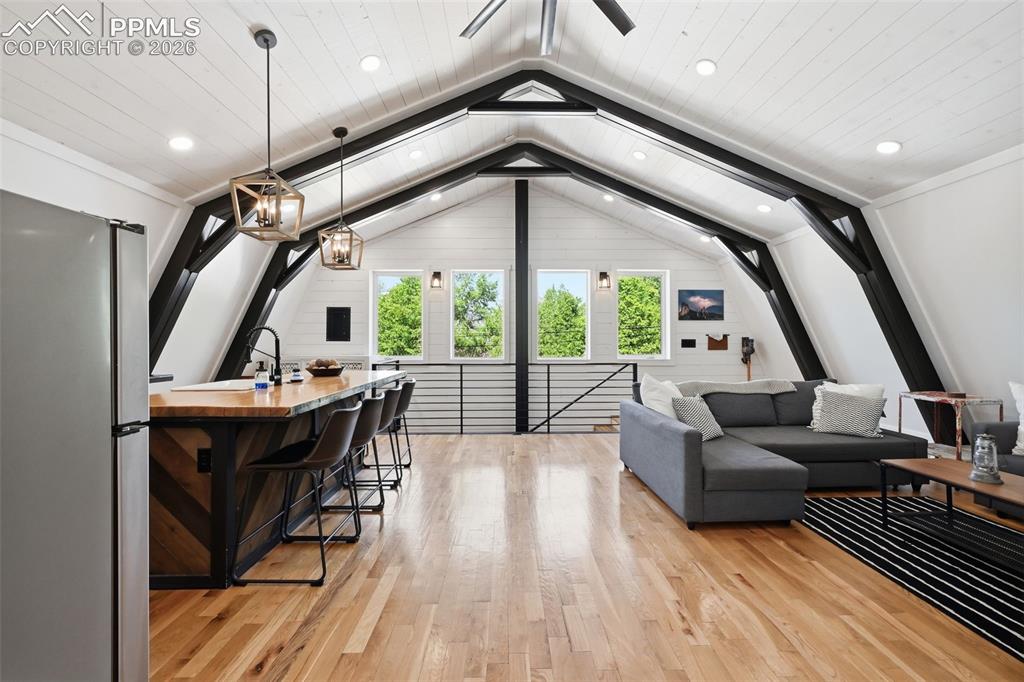
      Workshop and Apartment are separately metered from the main home.

      Image 39 of 50: Apartment comes fully furnished.

      Apartment comes fully furnished.

      Image 40 of 50: The workshop and apartment were built in 2019.
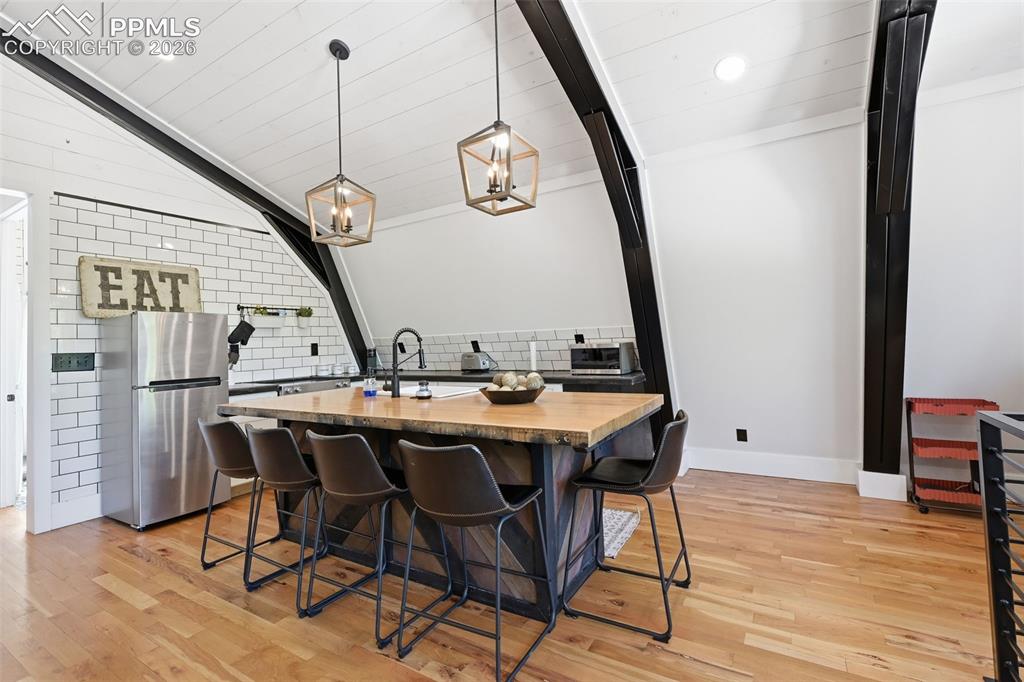
      The workshop and apartment were built in 2019.

      Image 41 of 50: Apartment island seating.

      Apartment island seating.

      Image 42 of 50: 13ft ceilings with heating / AC.

      13ft ceilings with heating / AC.

      Image 43 of 50: Apartment Bedroom

      Apartment Bedroom

      Image 44 of 50: Apartment Full bathroom.

      Apartment Full bathroom.

      Image 45 of 50: Washer and dryer are included.

      Washer and dryer are included.

      Image 46 of 50: Perfectly framing Pikes Peak.

      Perfectly framing Pikes Peak.

      Image 47 of 50: Floor Plan

      Floor Plan

      Image 48 of 50: 5 minutes to I-25, and less to dining, shopping and entertainment.
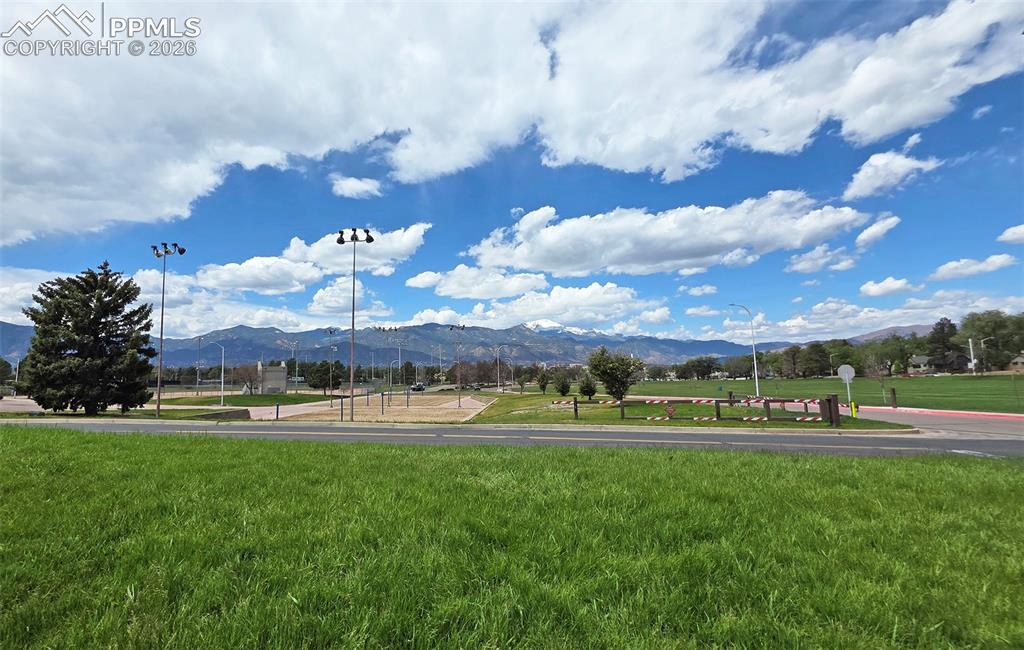
      5 minutes to I-25, and less to dining, shopping and entertainment.

      Image 49 of 50: Less than a 1/4 mile walk to Prospect Lake and Memorial Park.
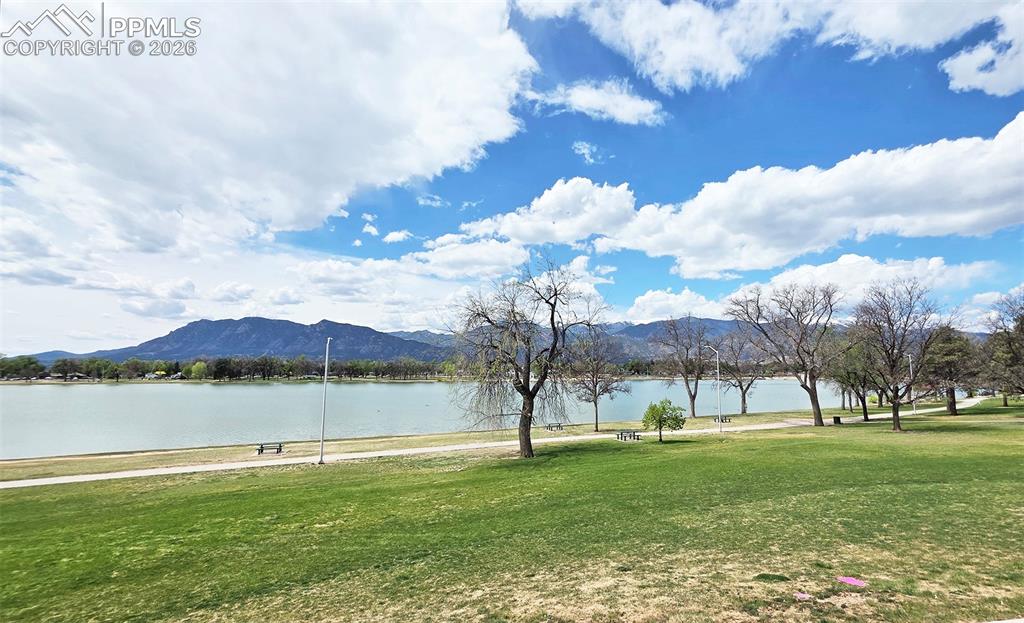
      Less than a 1/4 mile walk to Prospect Lake and Memorial Park.

      Image 50 of 50: Memorial Park offers tennis courts, skatepark, ice skate rinks, football an

      Memorial Park offers tennis courts, skatepark, ice skate rinks, football and baseball fields, volleyball, playgrounds, lake access and much more.

      Disclaimer: The real estate listing information and related content displayed on this site is provided exclusively for consumers’ personal, non-commercial use and may not be used for any purpose other than to identify prospective properties consumers may be interested in purchasing.