1917 S Prospect Avenue, Colorado Springs, CO, 80905
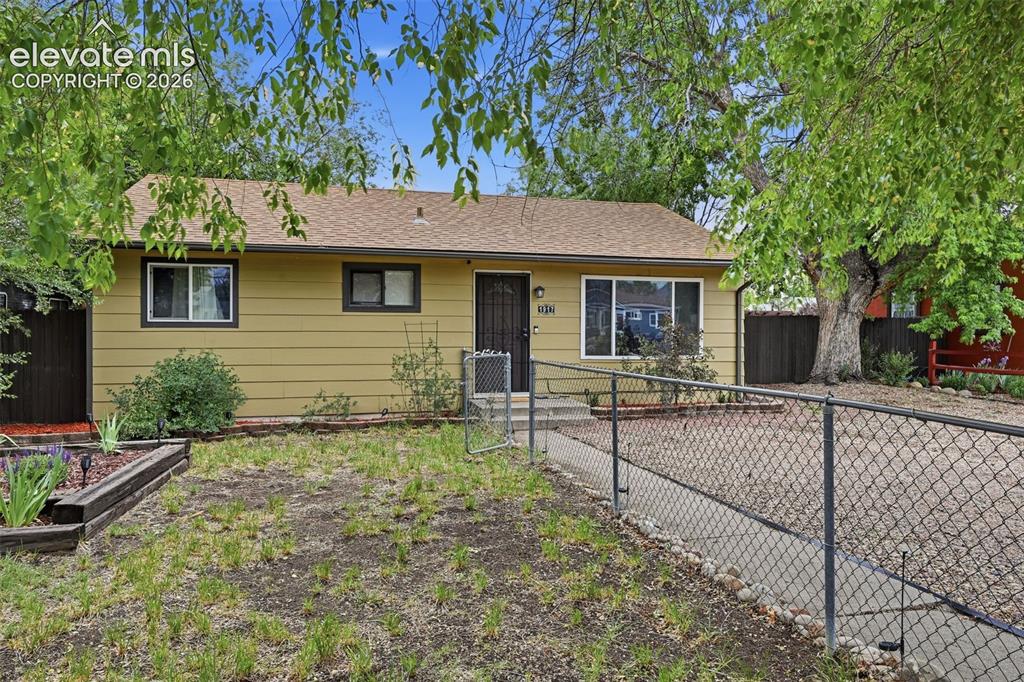
Image Count: 22

$308,000

  • Highlights
  • Single Family
  • 3 bd | 1 ba | 894 sqft
  • 1917 S Prospect Avenue, Colorado Springs, CO, 80905 listed by Laura Gallant ABR C2EX MRP RENE SFR SRES
  • Active
  • MLS#: 6409943
  • View on Map
Space maker

Property Description

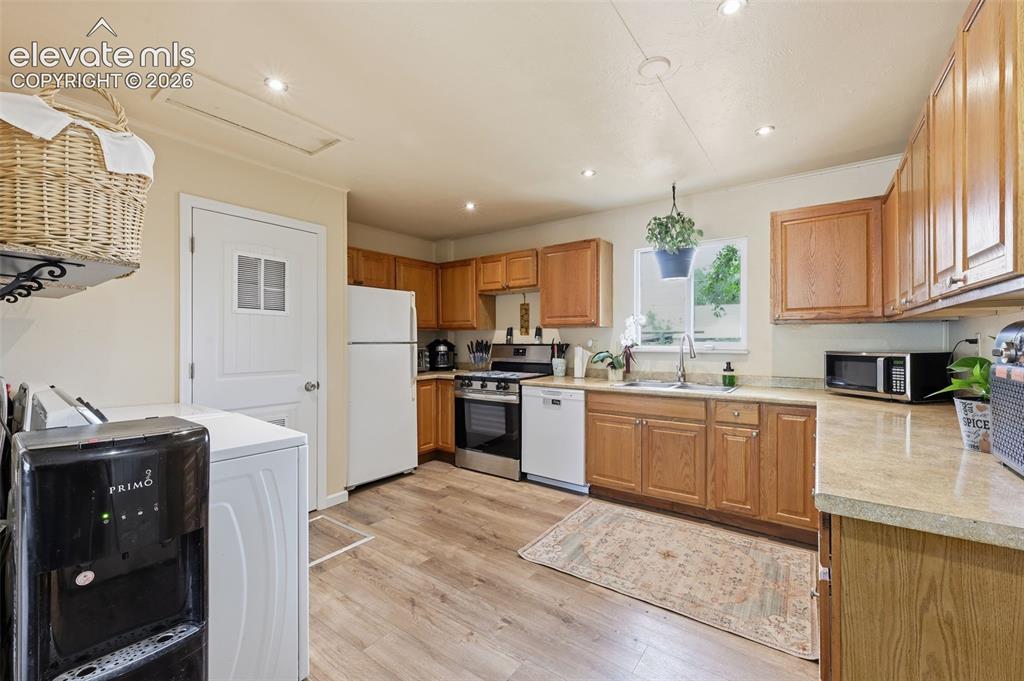
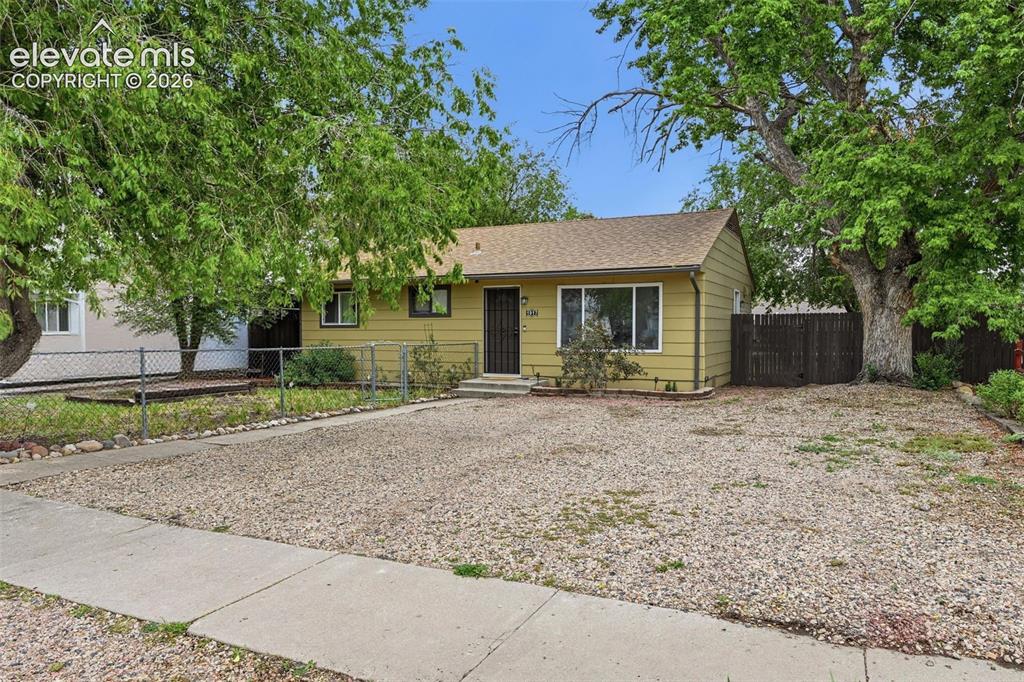
This move-in ready 3-bedroom, 1-bathroom ranch puts the biggest-ticket maintenance items behind you before you even close. The furnace, air conditioning unit, electrical panel, and sewer line were all replaced in 2023, and the roof was replaced in 2017, so there are no looming repairs waiting on the other side of the sale. The kitchen has already been updated with ample counter space, and the efficient 894 square foot layout makes good use of every room. Two dedicated parking spaces provide convenient off street parking, and with no HOA, you have the flexibility to make this home your own. The level, fenced 0.14 acre lot includes a storage shed for extra space, and quick access to I-25 puts Fort Carson, Peterson Space Force Base, and Schriever Space Force Base all within an easy commute, along with the Broadmoor and the trails of North Cheyenne Canon. This is a genuinely affordable, updated, and turnkey option in one of Colorado Springs' most convenient southwest corridors.

Property Listed By

Picture of REALTOR Listing Property
  • Laura Gallant ABR C2EX MRP RENE SFR SRES
  • 3971-659-303  Call the Agent 
Picture of Office Listing Property
  • The Platinum Group
  • 4444-635-917  Call the Agent 
I am your new REALTOR® friend waiting to happen. Since making Colorado my home in 2002, I have been in awe of the beautiful landscapes of this gorgeous state. Growing up in Southern California, a big, busy city I am grateful to call the Colorado Springs area home now. I moved to Colorado Springs in 2010 after marrying my husband Shawn. Together we have 3 adult children and 3 grandchildren. With over 30 years of experience in the fitness industry, transforming lives has been my lifelong passio...

Property Details

    General Features

  • Property: Single Family, Ranch
  • Year Built: 1953
  • List Price: $308,000
  • County: El Paso
  • School District: Harrison-2

    Rooms

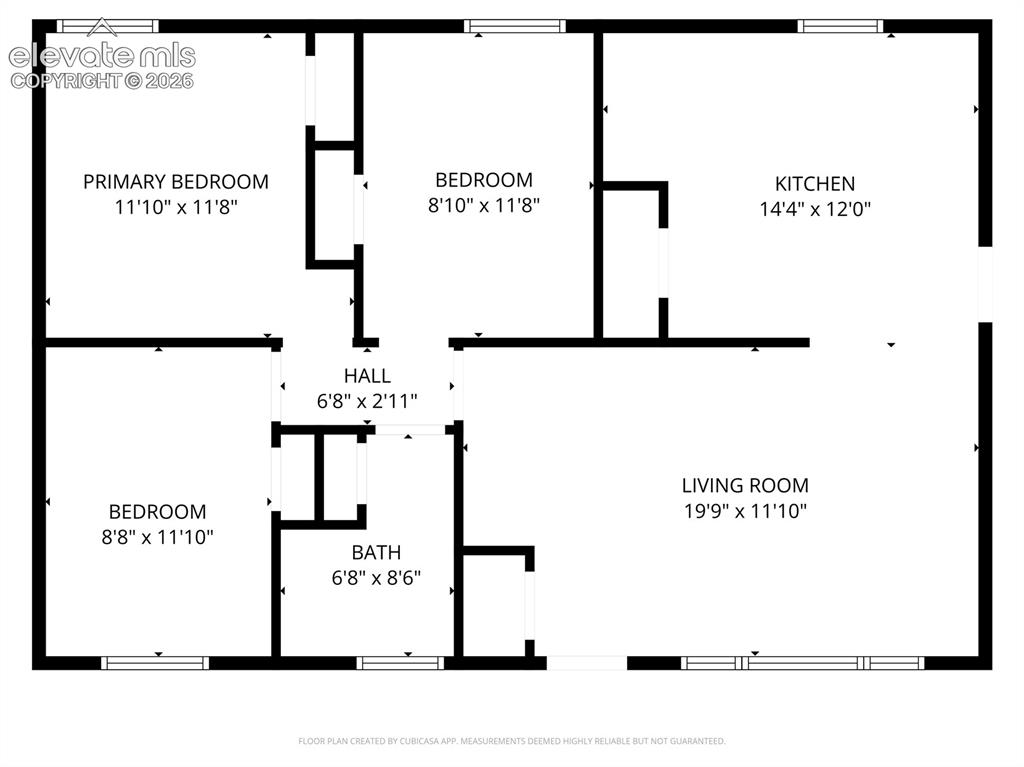
  • Bedrooms: 3
  • Baths: 1 full bath;

    Structure

  • Foundation: Crawl Space
  • Heating: Forced Air
  • Cooling: Central Air
  • Garage/Parking #: 2 vehicle(s), Available
  • Total SqFt: 894
  • Finished SqFt: 894
  • Construction Status: Existing Home
  • Siding: Wood
  • Structure: Framed on Lot

    Features

  • Appliances: Dishwasher, Disposal, Microwave Oven, Refrigerator, Self Cleaning Oven
  • Floors: Carpet
  • Entry: Carpet

    Taxes, Utilities, Lot

  • Tax: $902
  • Lot Size: 0.14 Acres, 6,000 SqFt
  • Lot Description: Level
  • Existing Utilities: Cable Available, Electricity Connected, Natural Gas Connected
  • Existing Water: Municipal

    Community

    Additional Information

  • Notices: Sold As Is

      Disclaimer
      The real estate listing information and related content displayed on this site is provided exclusively for consumers’ personal, non-commercial use and may not be used for any purpose other than to identify prospective properties consumers may be interested in purchasing.
      PPAR.com Website

      1917 S Prospect Avenue, Colorado Springs, CO, 80905

      Image 1 of 22: WELCOME HOME

      WELCOME HOME

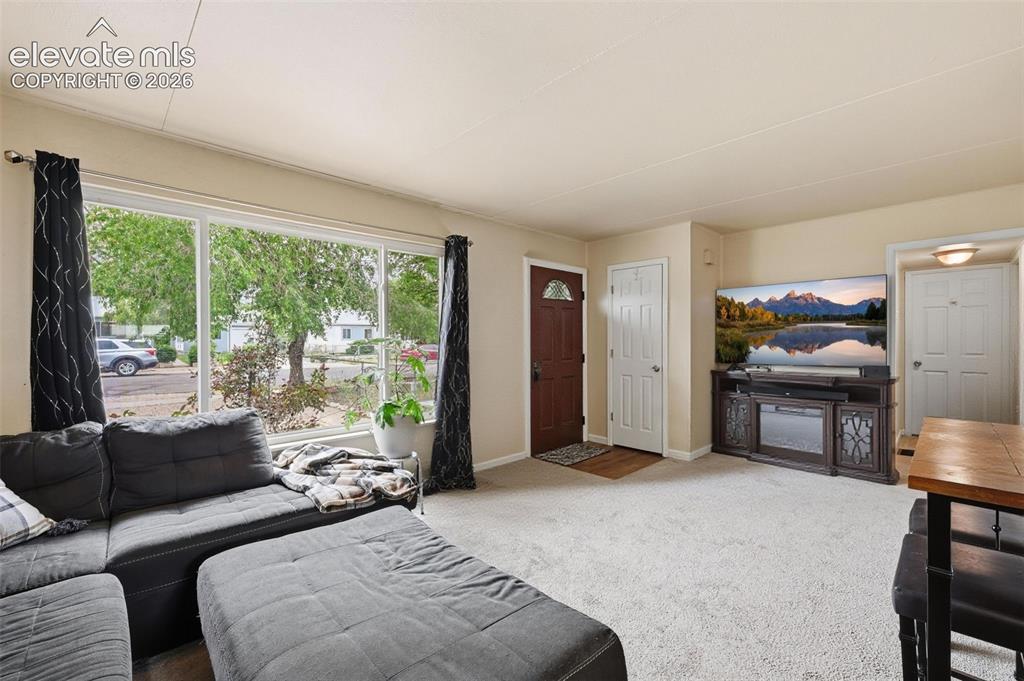
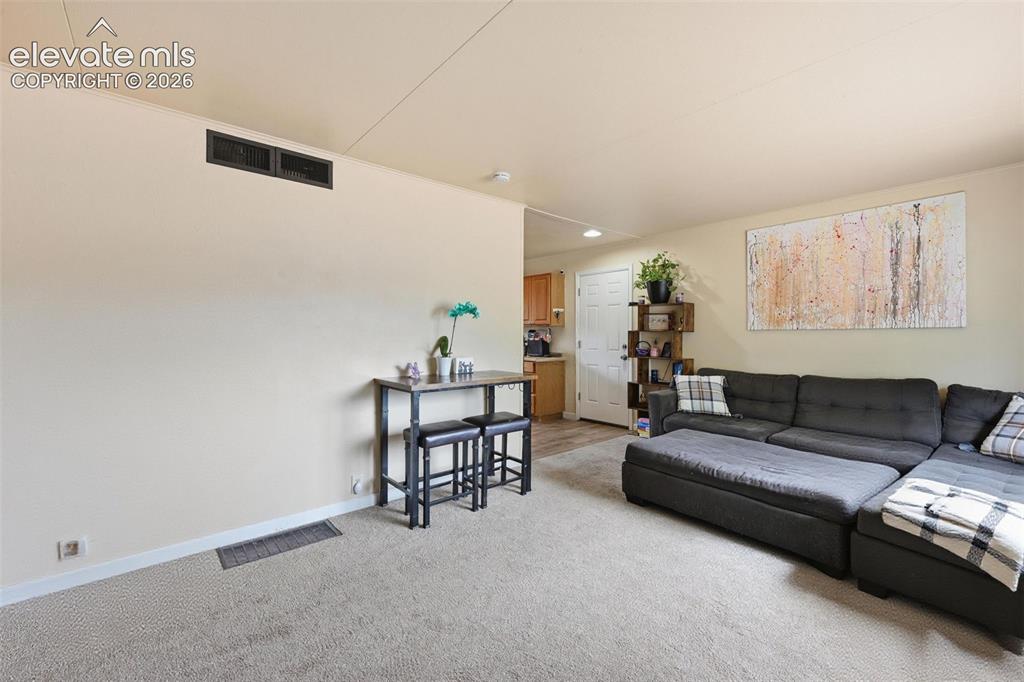
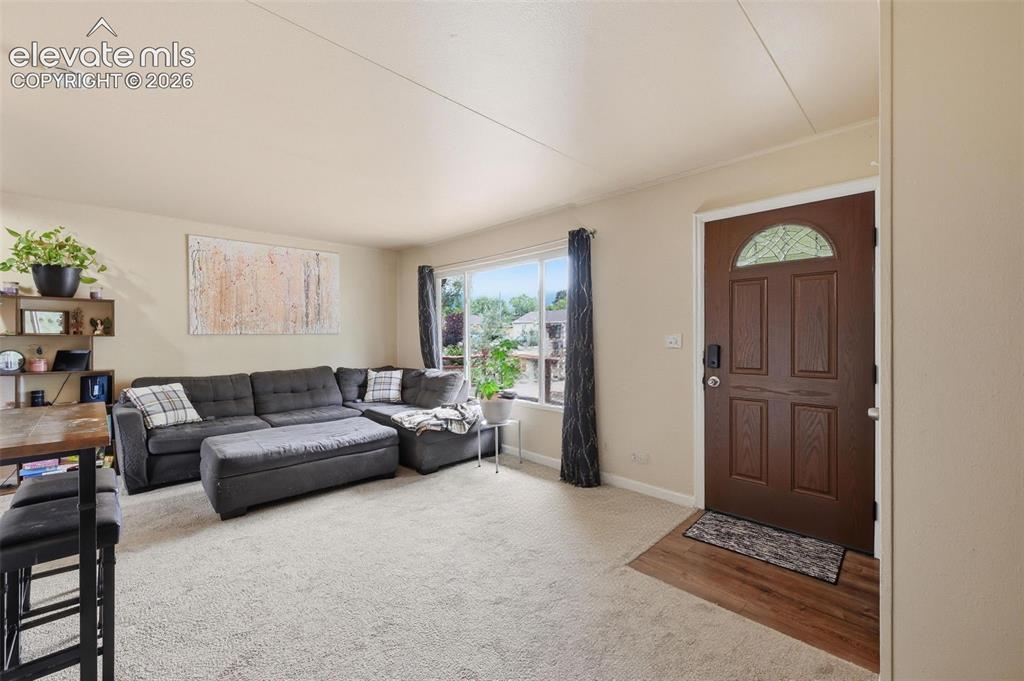
      Image 2 of 22: Living room facing entry

      Living room facing entry

      Image 3 of 22: Updated kitchen creating great counter space and cabinets
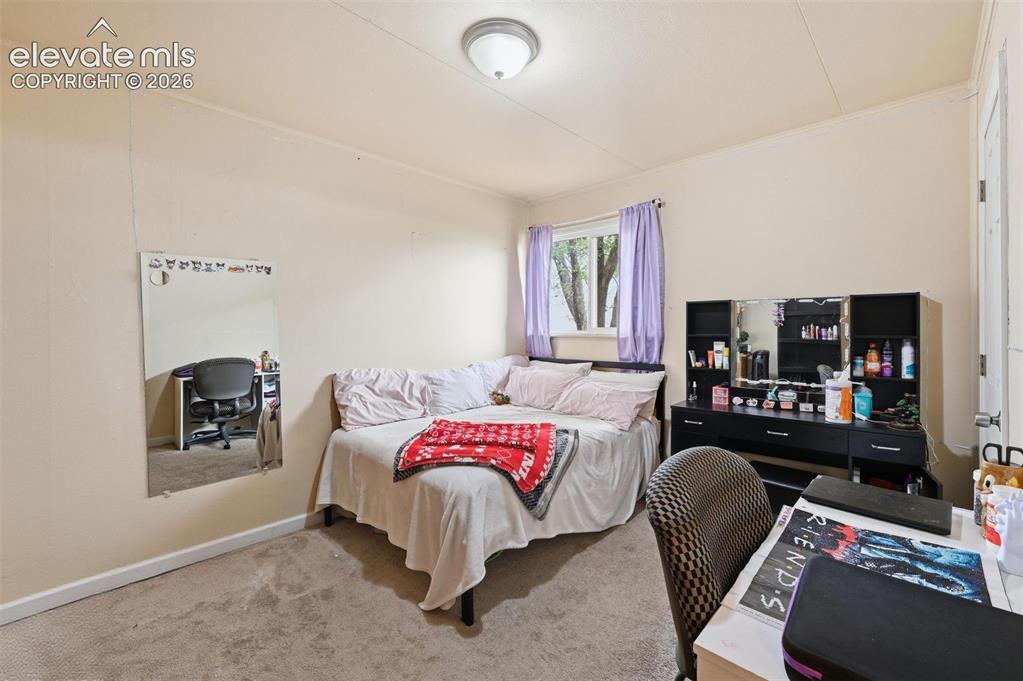
      Updated kitchen creating great counter space and cabinets

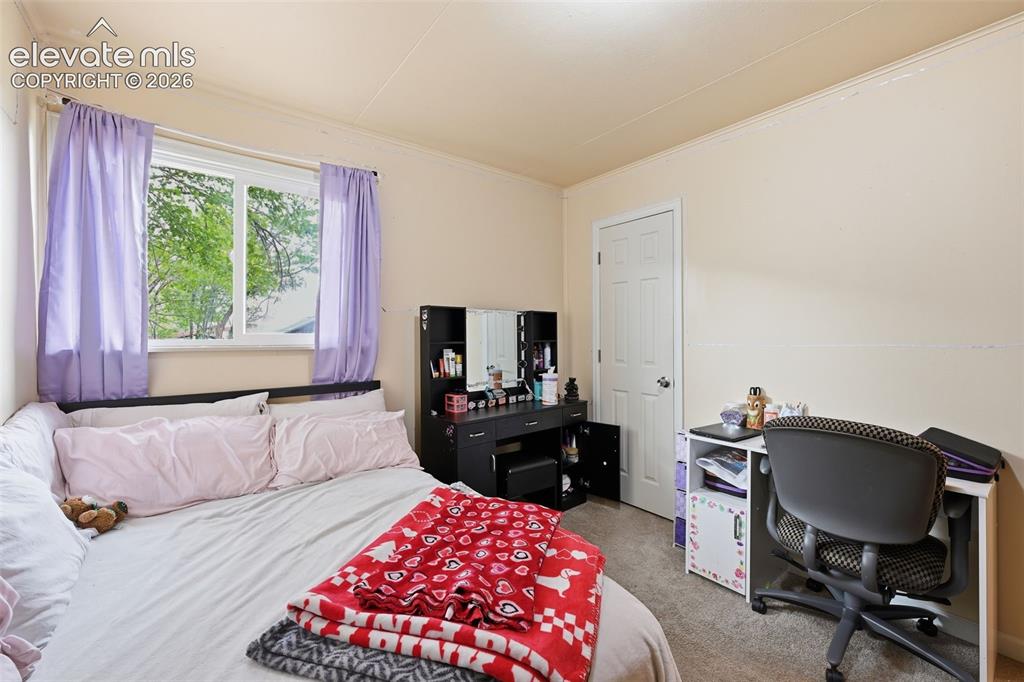
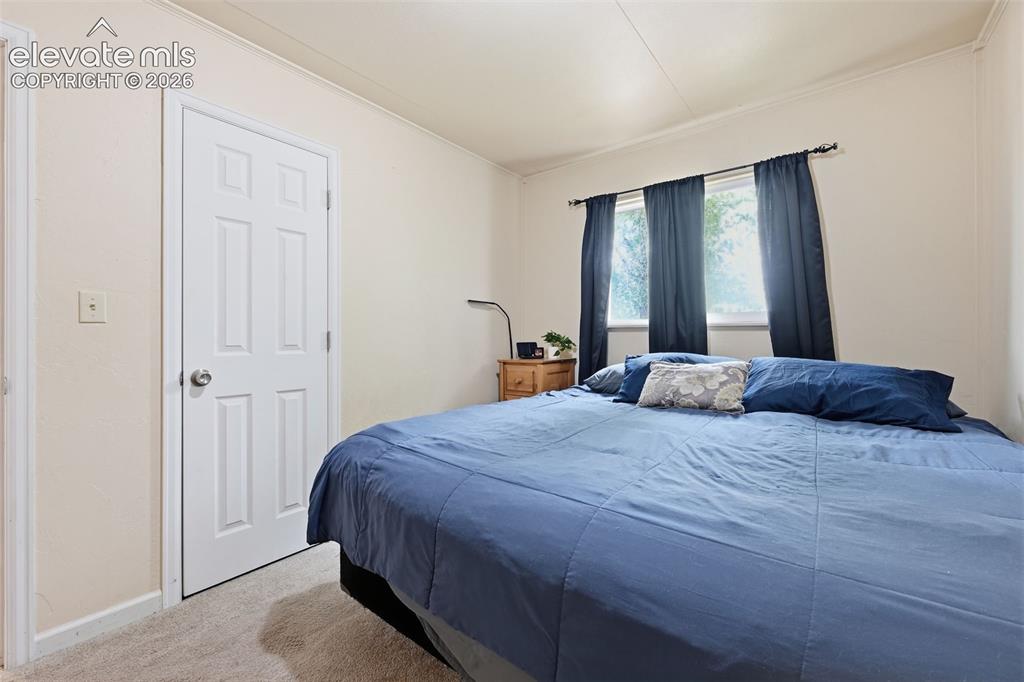
      Image 4 of 22: 1st Largest bedroom

      1st Largest bedroom

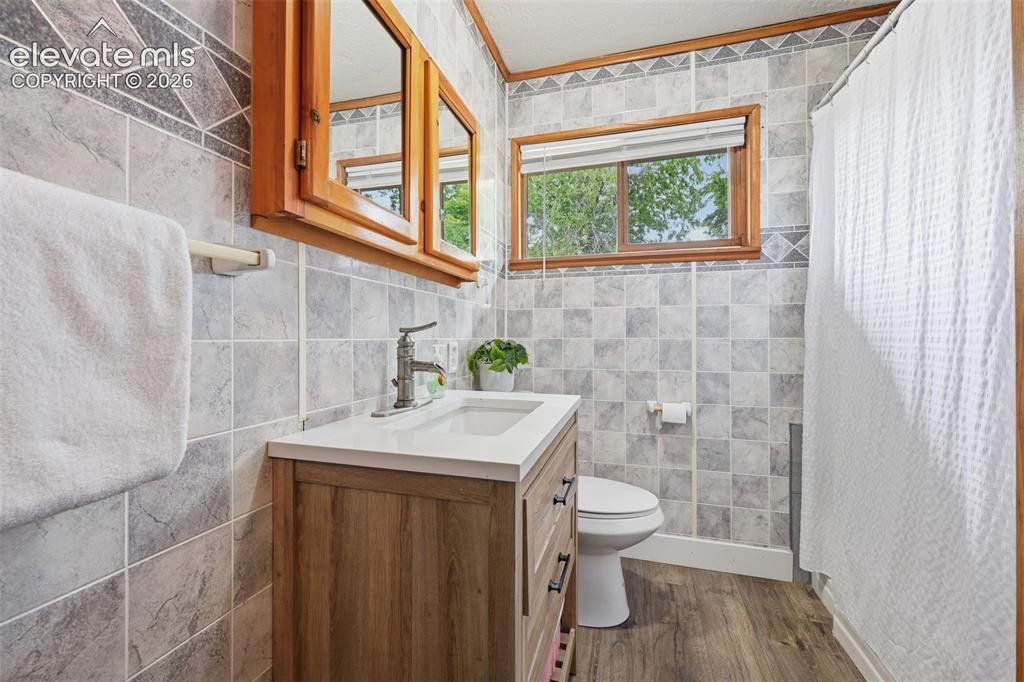
      Image 5 of 22: Clean tidy bathroom

      Clean tidy bathroom

      Image 6 of 22: Kitchen with view towards back door to back yard
      Kitchen with view towards back door to back yard

      Image 7 of 22: Large parking area, could build a garage if needed
      Large parking area, could build a garage if needed

      Image 8 of 22: Living room

      Living room

      Image 9 of 22: Living room facing kitchen

      Living room facing kitchen

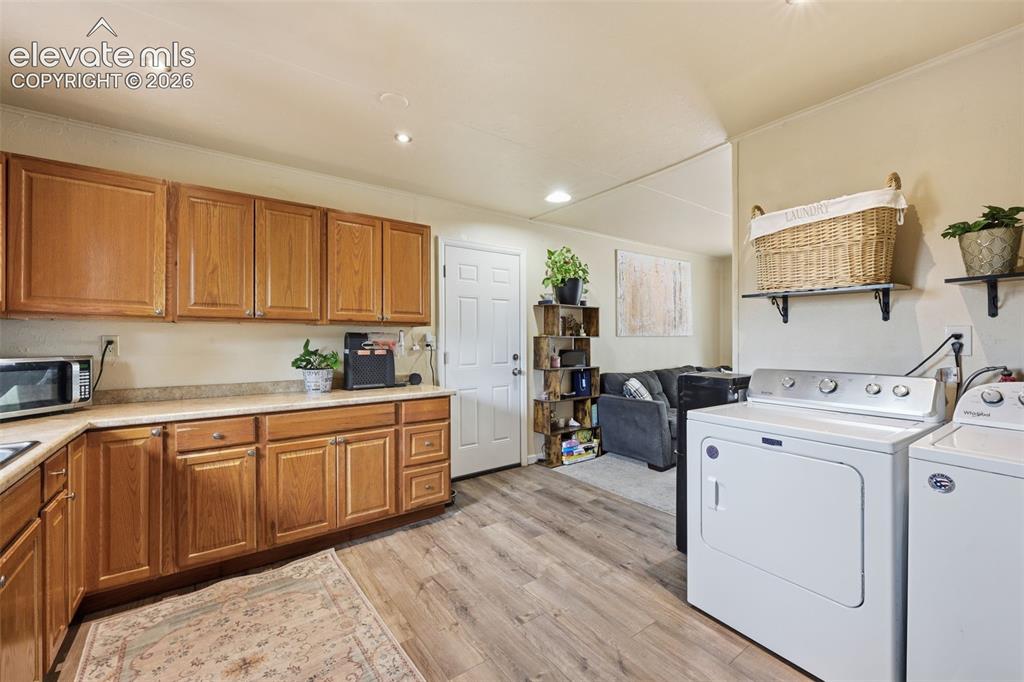
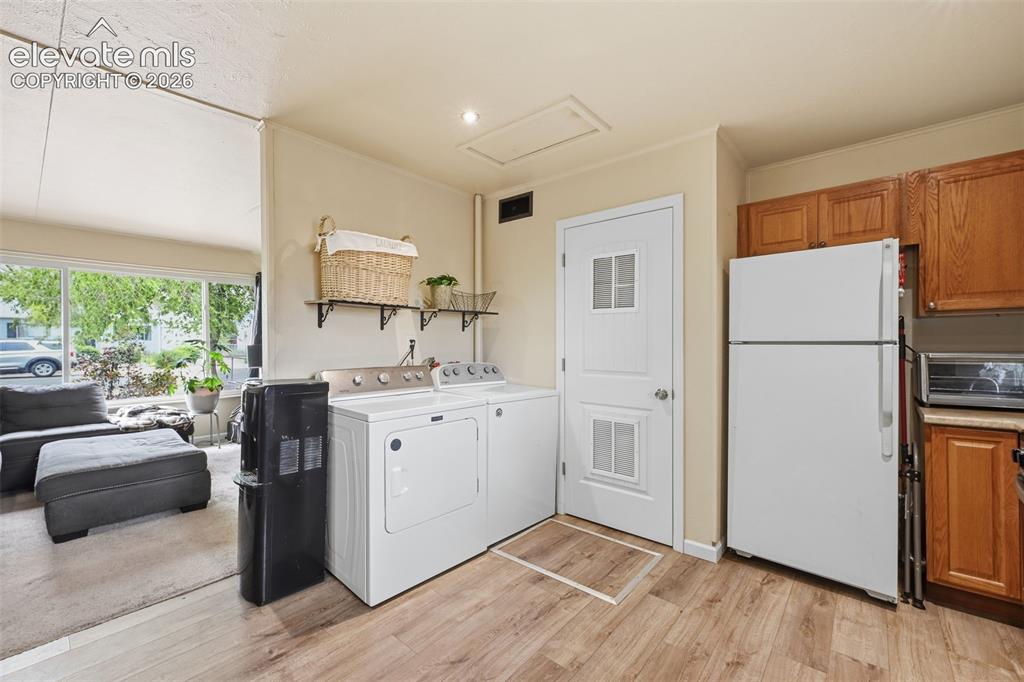
      Image 10 of 22: Laundry area in kitchen

      Laundry area in kitchen

      Image 11 of 22: 1st Largest bedroom

      1st Largest bedroom

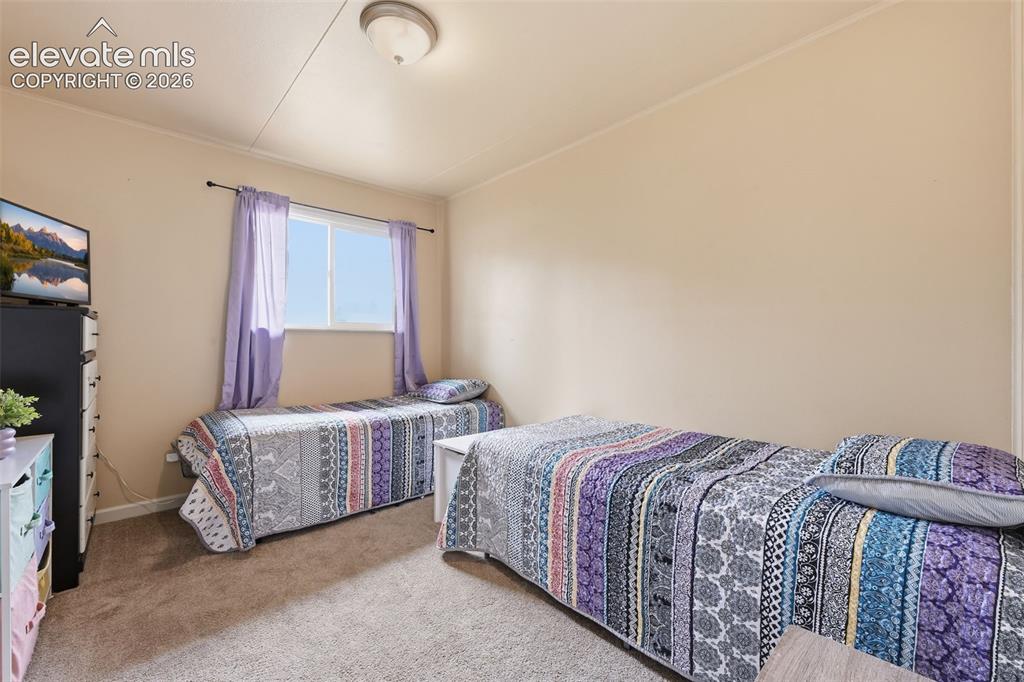
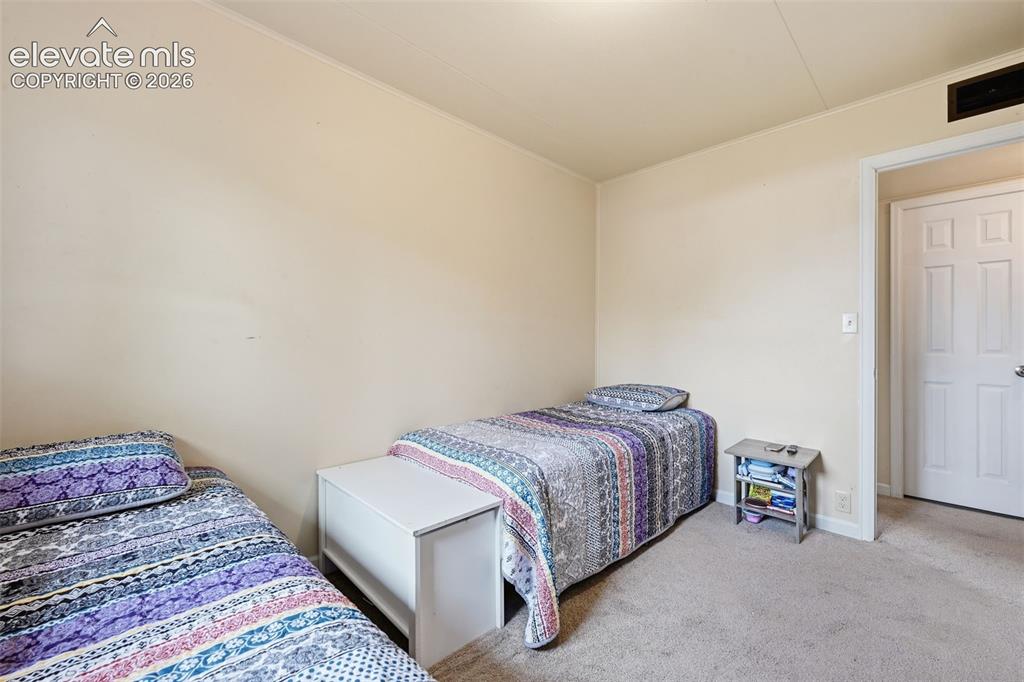
      Image 12 of 22: 2nd bedroom backside of home

      2nd bedroom backside of home
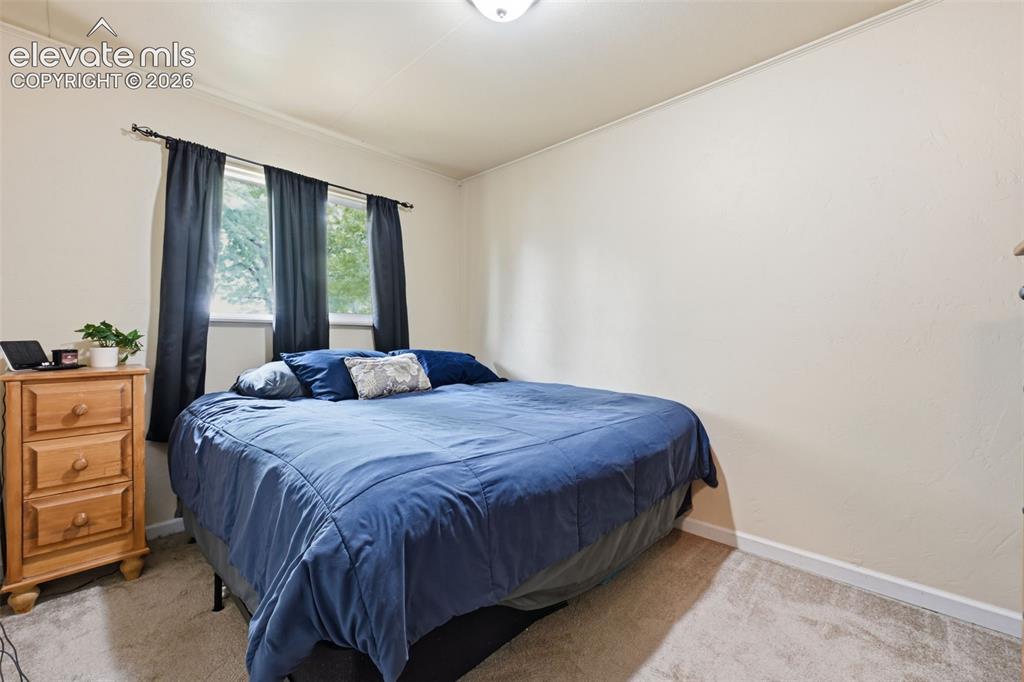
      Image 13 of 22: 2nd bedroom backside of home

      2nd bedroom backside of home

      Image 14 of 22: 3rd Front bedroom

      3rd Front bedroom

      Image 15 of 22: 3rd Front bedroom

      3rd Front bedroom

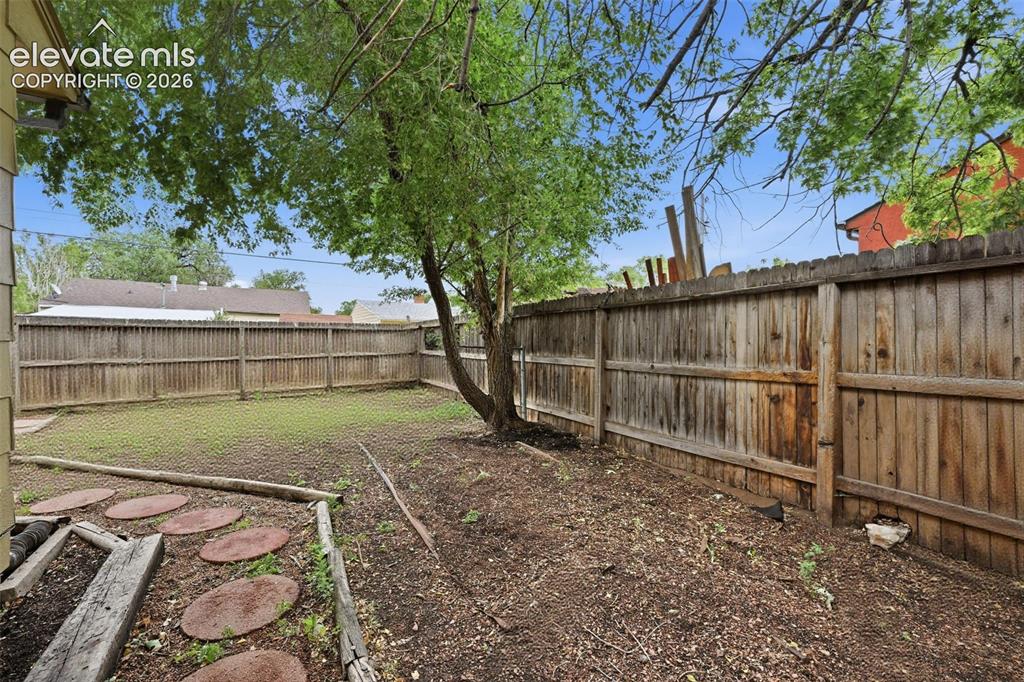
      Image 16 of 22: Side yard reimagined without the fencing.
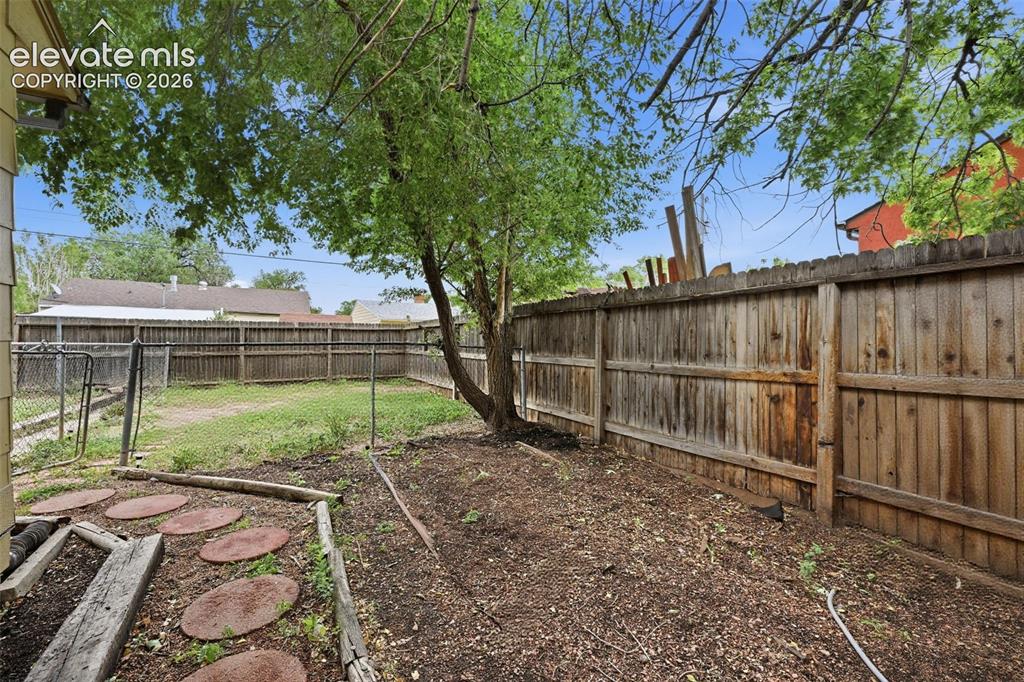
      Side yard reimagined without the fencing.

      Image 17 of 22: Side yard showing the fencing could be used for pets
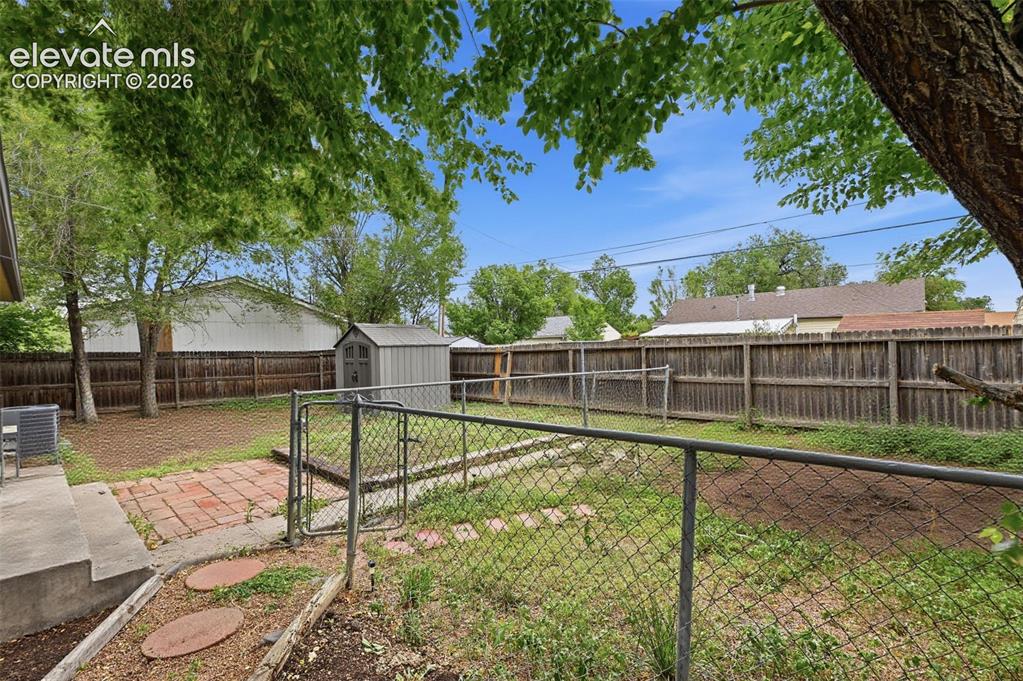
      Side yard showing the fencing could be used for pets

      Image 18 of 22: Back yard with great opportunity to make beautiful, gorgeous established tr

      Back yard with great opportunity to make beautiful, gorgeous established trees provide shade.
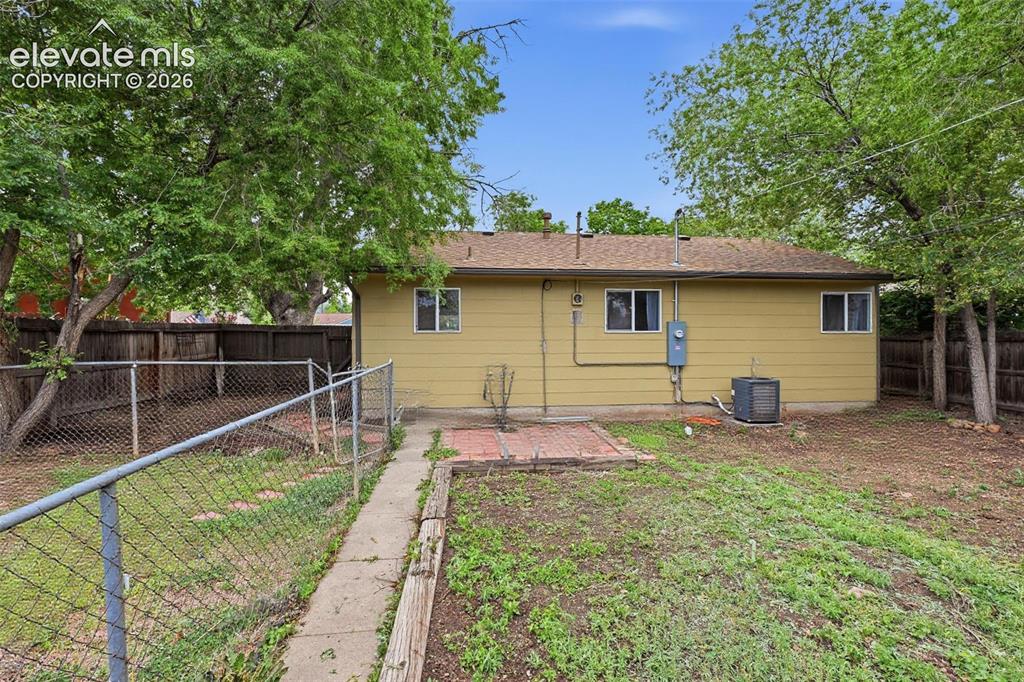
      Image 19 of 22: View of back of home and updated electric panel and new A/C
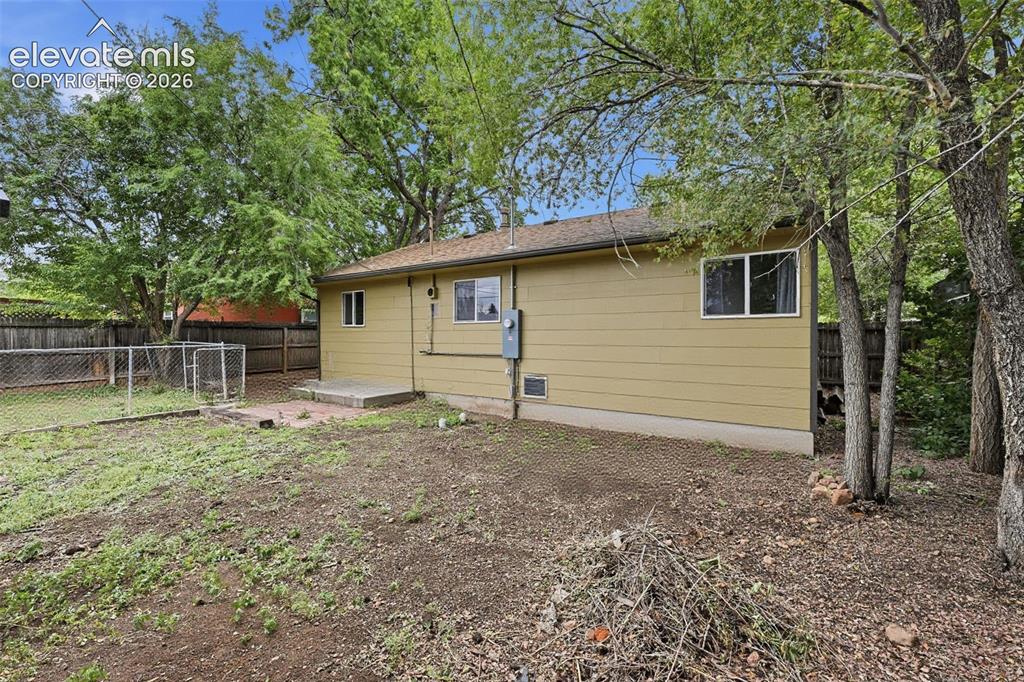
      View of back of home and updated electric panel and new A/C

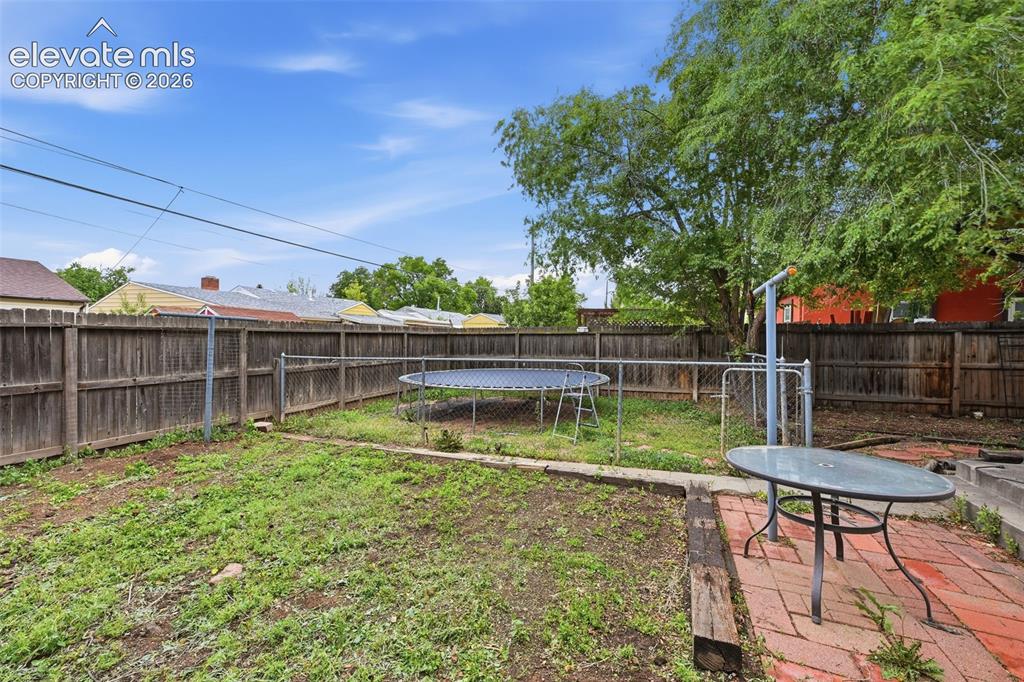
      Image 20 of 22: Back yard, so much potential.

      Back yard, so much potential.

      Image 21 of 22: Backyard small fenced area could be used for pets.
      Backyard small fenced area could be used for pets.

      Image 22 of 22: Lovely Ranch Floor Plan

      Lovely Ranch Floor Plan

      Disclaimer: The real estate listing information and related content displayed on this site is provided exclusively for consumers’ personal, non-commercial use and may not be used for any purpose other than to identify prospective properties consumers may be interested in purchasing.