1422 Rushmore Drive, Colorado Springs, CO, 80910
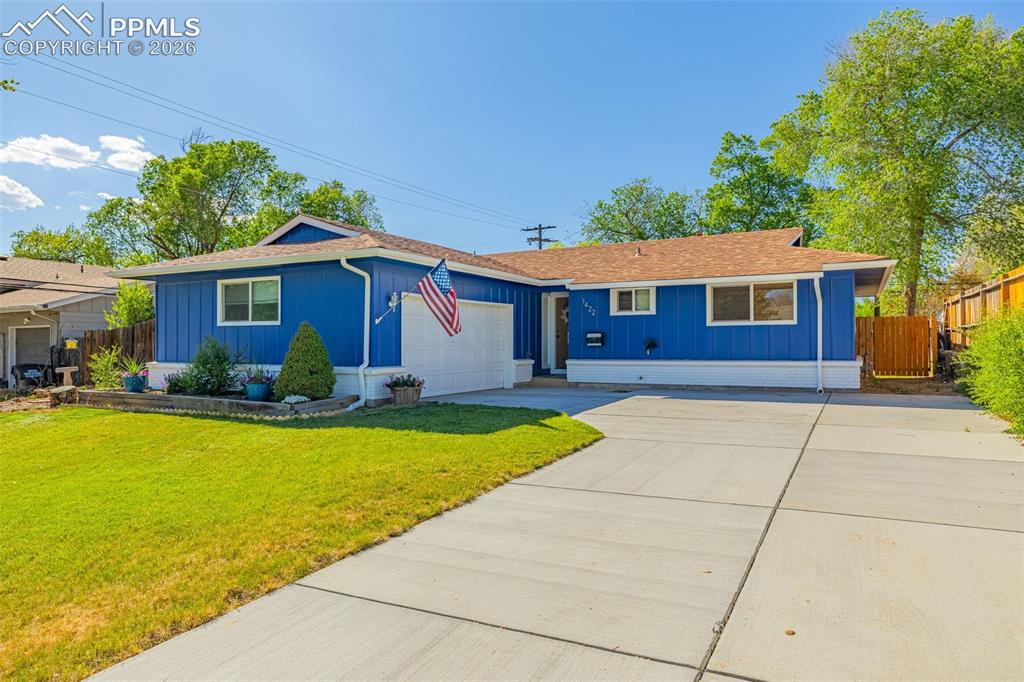
Image Count: 21

$359,900

  • Highlights
  • Single Family
  • 3 bd | 2 ba | 1,239 sqft
  • 1422 Rushmore Drive, Colorado Springs, CO, 80910 listed by Barbara Gardner GRI MRP
  • Active
  • MLS#: 8360583
  • Tour #1
  • View on Map
Space maker

Property Description

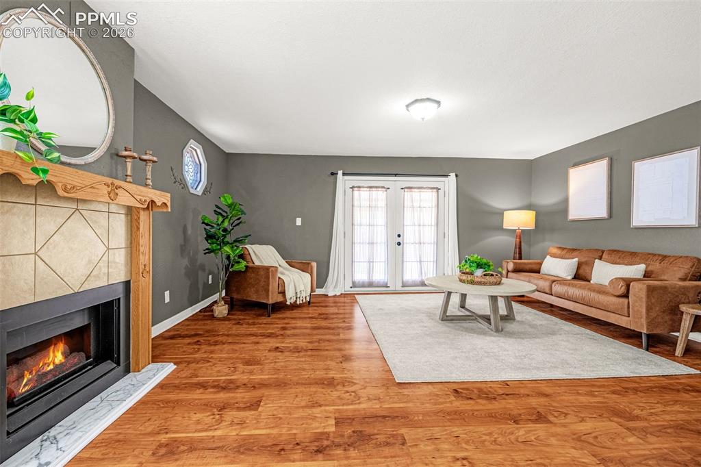
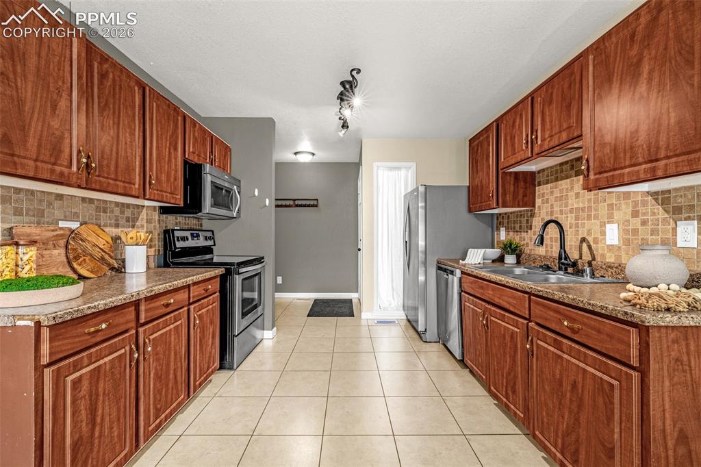
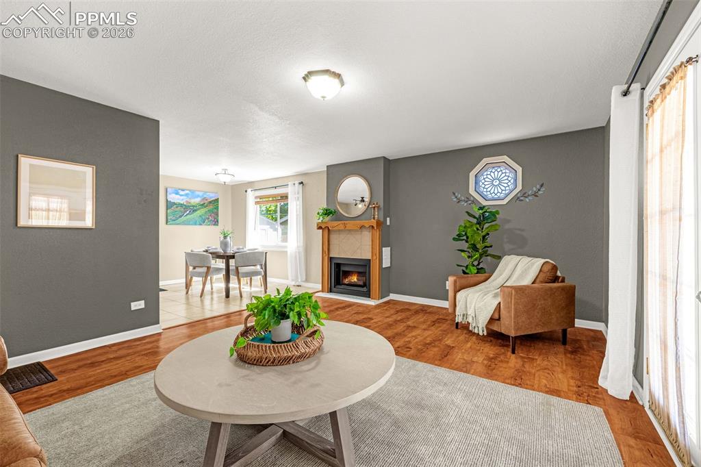
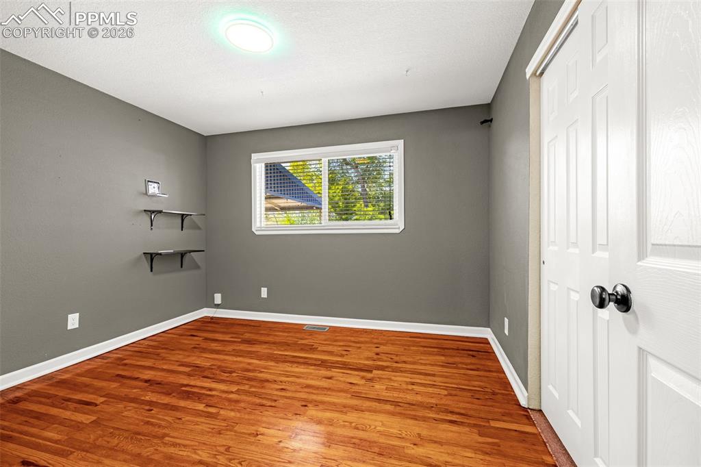
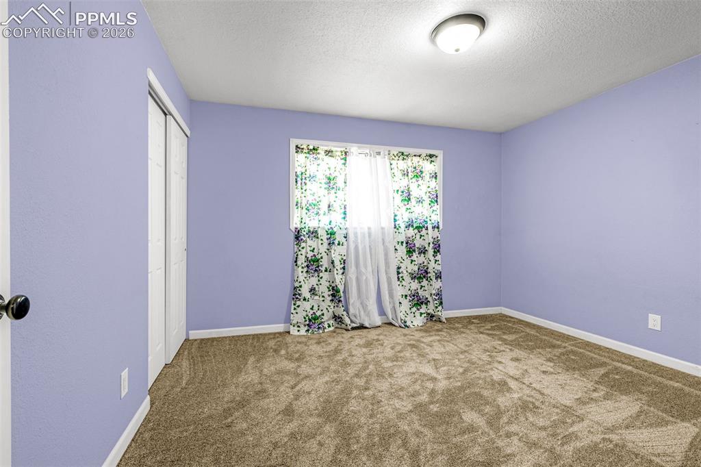
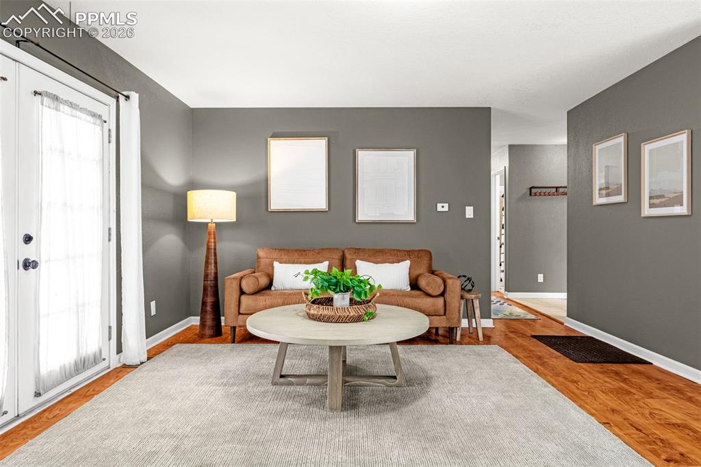
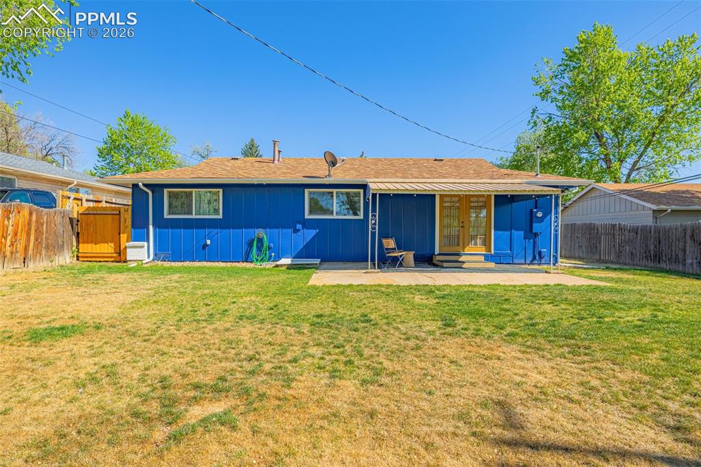
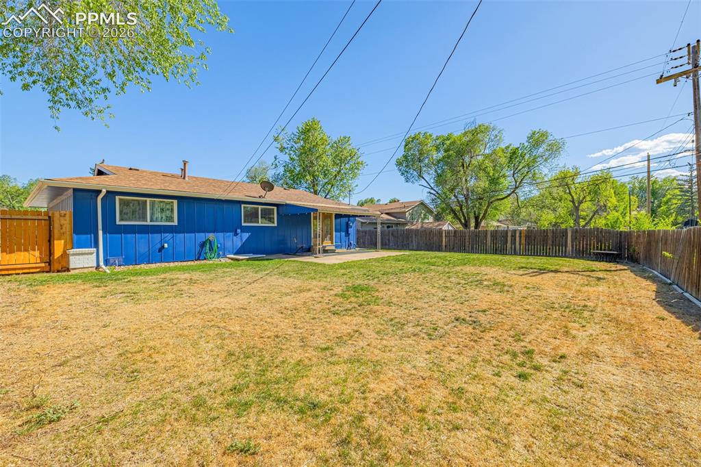
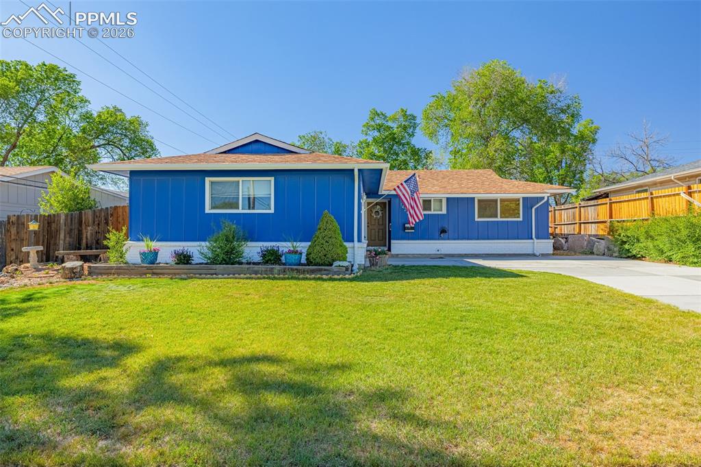
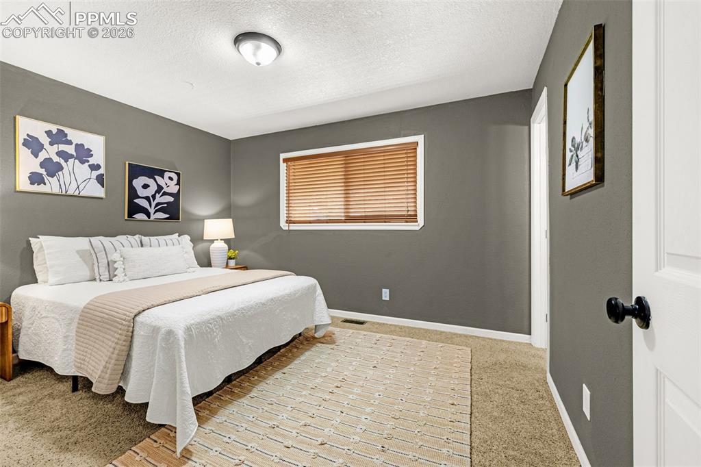
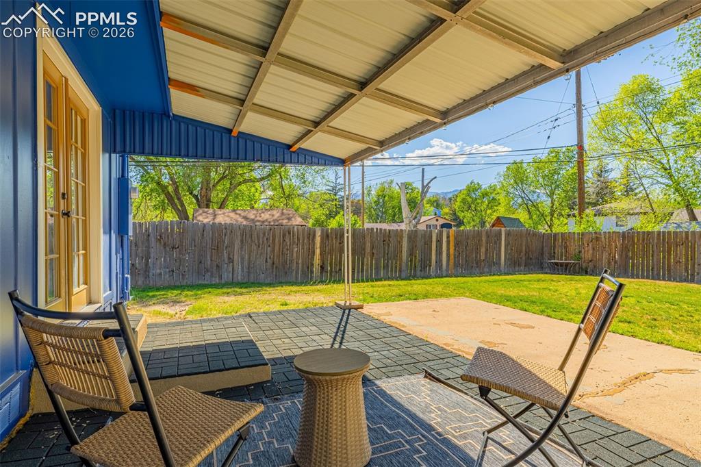
Beautiful, well maintained one level living 3/2 Rancher in established neighborhood. Nice wood floors along with tile in entry and kitchen. New carpet in second bedroom. Third bedroom is Wired for super speed fiber optic, perfect for working from home or Gaming! Well lit Galley Kitchen with stainless steel appliances makes cooking a dream. Diningroom has nice light from large window. Livingroom has cozy fireplace and walk out to covered patio with a HUGE fenced back yard. Enjoy privacy and Views of Pikes Peak and Front Range. Plenty of storage room in 2 car garage along with spacious storage shed. Easy to get anywhere with Convenient location to multiple HIGHWAYS, shopping and park. This is the one you have been waiting for!

Property Listed By

Picture of REALTOR Listing Property
  • Barbara Gardner GRI MRP
  • 0320-505-917  Call the Agent 
Picture of Office Listing Property
  • Equity Colorado Real Estate
  • 9023-227-027  Call the Agent 
BARBARA GARDNER is a full service professional Realtor, licensed since 1992 with laser focus on the goals of her clients exploring options for all things real estate, investment and relocation services. Barbara is licensed in Colorado and Florida.

Property Details

    General Features

  • Property: Single Family, Ranch
  • Year Built: 1963
  • List Price: $359,900
  • County: El Paso
  • School District: Harrison-2

    Rooms

  • Master: Main Level, 11 x 13
  • Bedrooms: 3
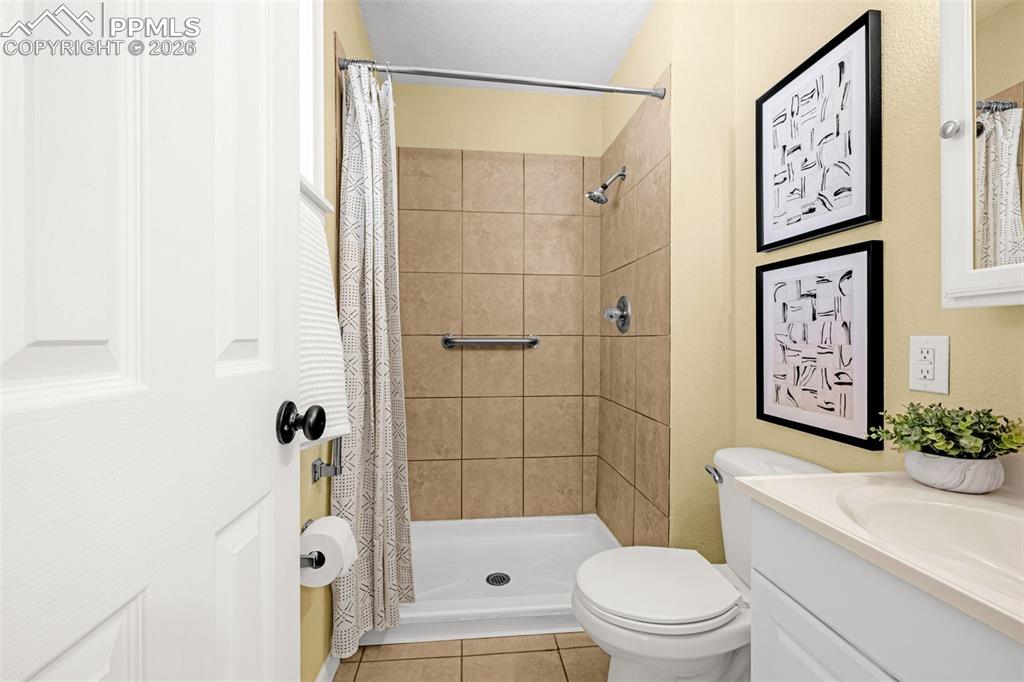
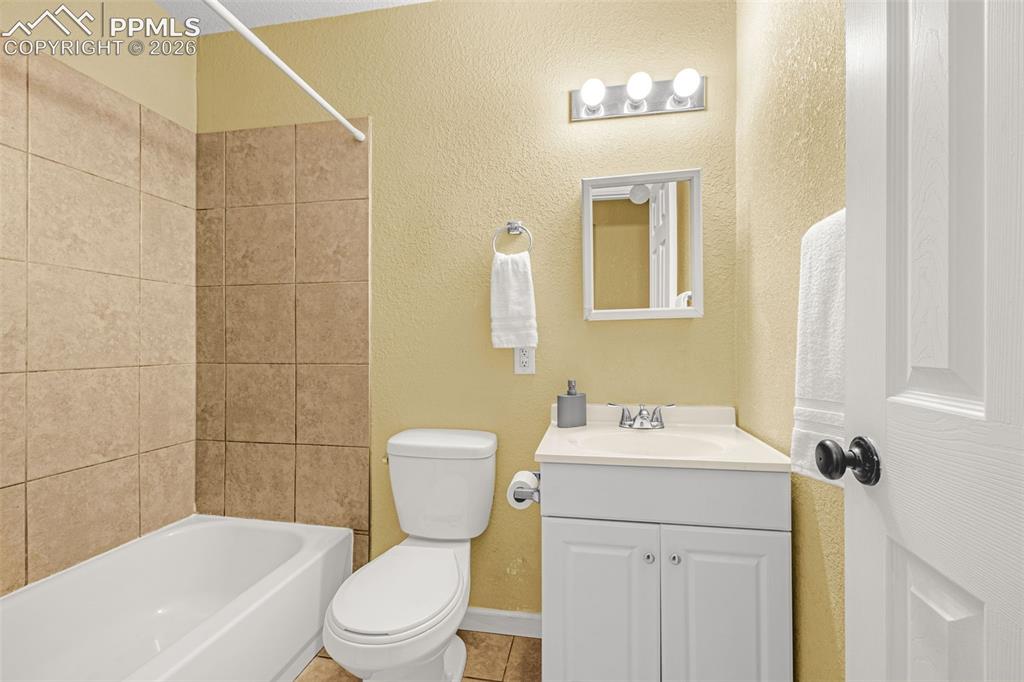
  • Baths: 1 full bath; 1 3/4 bath;
  • Master Bathroom Amenities: Ceramic Tile, Free-standing Shower
  • Laundry: Garage

    Structure

  • Foundation: Crawl Space
  • Heating: Forced Air, Natural Gas
  • Cooling: Central Air
  • Garage/Parking #: 2 vehicle(s), Attached
  • Garage Amenities: 220V, Garage Door Opener
  • Patio Description: Concrete, Covered
  • Total SqFt: 1,239
  • Finished SqFt: 1,239
  • Construction Status: Existing Home
  • Siding: Brick, Wood
  • Structure: Framed on Lot

    Features

  • Appliances: 220v in Kitchen, Dishwasher, Dryer, Microwave Oven, Oven, Range, Refrigerator, Washer
  • Floors: Carpet
  • Fireplace: Main Level
  • Interior Features: 6-Panel Doors, French Doors
  • Handicap: Hand Rails
  • Laundry: Garage

    Taxes, Utilities, Lot

  • Tax: $1,185
  • Lot Size: 0.20 Acres, 8,712 SqFt
  • Street Description: City/Town Road, Driveway, Paved
  • Landscaped: All
  • Fence: Rear
  • Driveway: Concrete
  • Alley: Gravel
  • Lot Location: Near Park, Near Schools, Near Shopping Center
  • Lot Description: Level, Mountain View, View of Pikes Peak
  • Existing Utilities: Cable Available, Electricity Connected, Natural Gas Connected, Telephone
  • Existing Water: Municipal

    Community

    Additional Information

  • Notices: Lead Base Paint Discl Req, Sold As Is

      Disclaimer
      The real estate listing information and related content displayed on this site is provided exclusively for consumers’ personal, non-commercial use and may not be used for any purpose other than to identify prospective properties consumers may be interested in purchasing.
      PPAR.com Website

      1422 Rushmore Drive, Colorado Springs, CO, 80910

      Image 1 of 21: Freshly painted, Well maintained Ranch
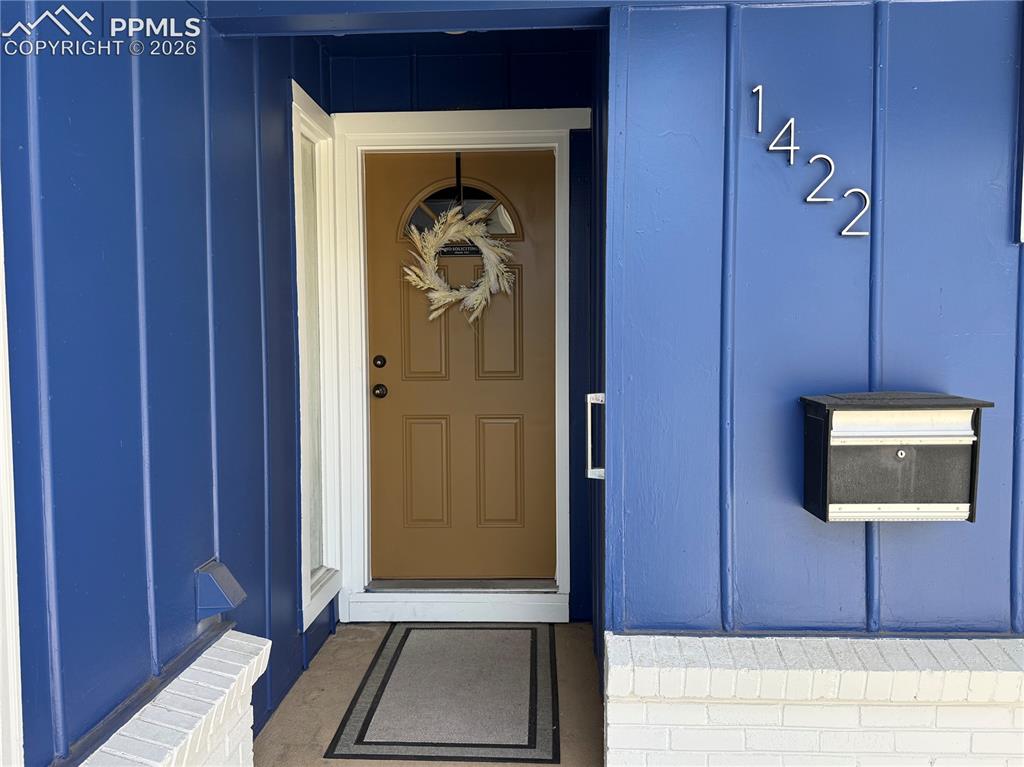
      Freshly painted, Well maintained Ranch

      Image 2 of 21: Welcome Home

      Welcome Home

      Image 3 of 21: Gas fireplace and French doors to patio
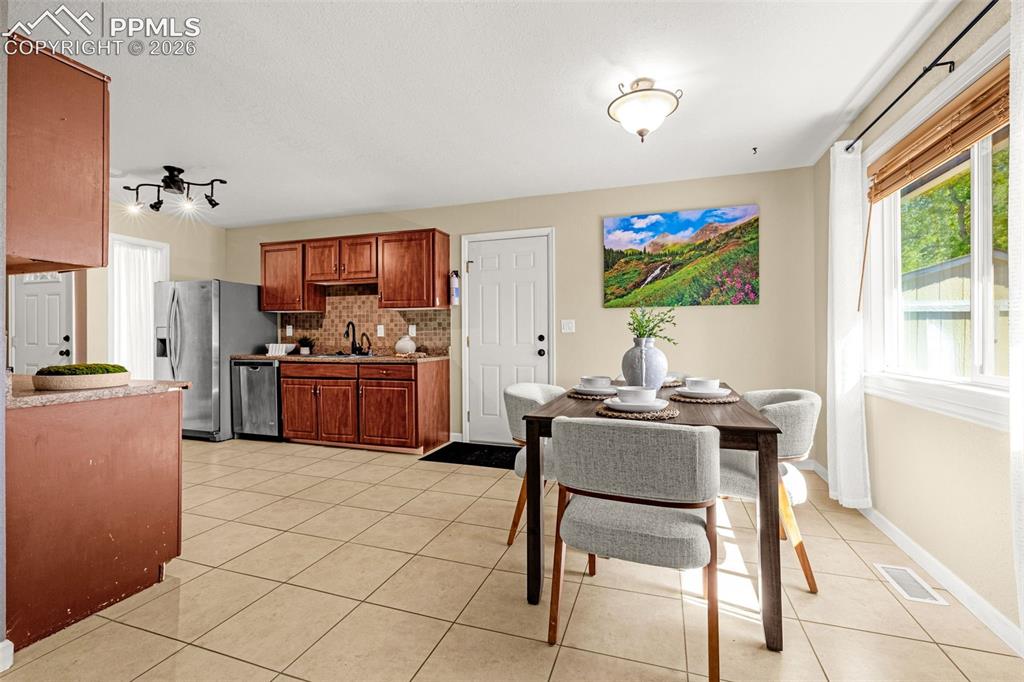
      Gas fireplace and French doors to patio

      Image 4 of 21: Open Floorplan with Dining and Livingroom
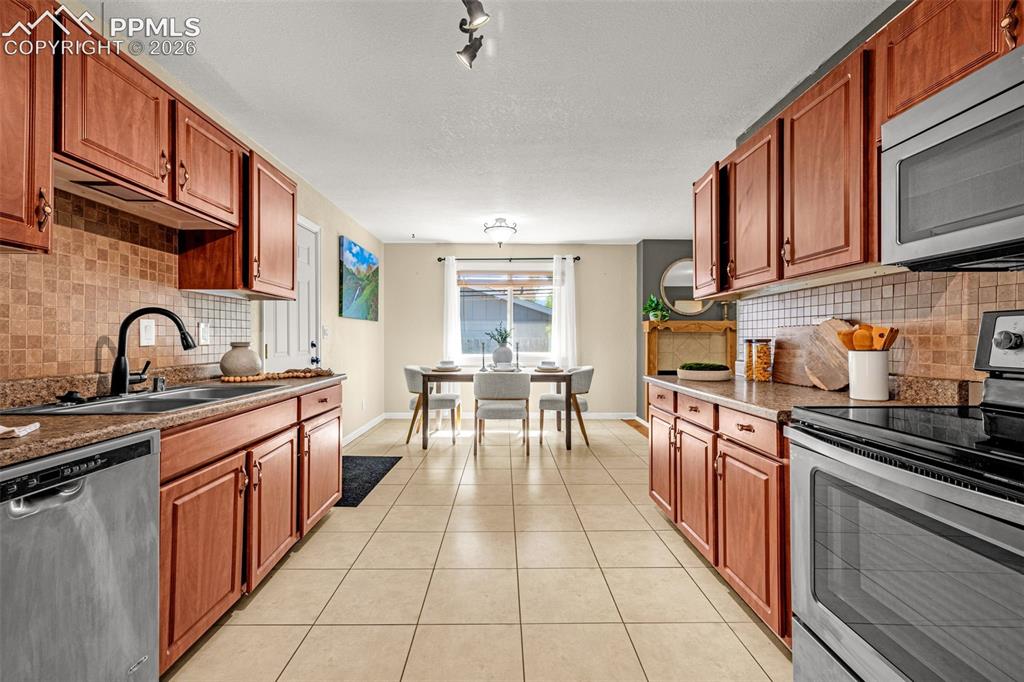
      Open Floorplan with Dining and Livingroom

      Image 5 of 21: Galley kitchen with dining room

      Galley kitchen with dining room

      Image 6 of 21: Stainless steel appliances

      Stainless steel appliances

      Image 7 of 21: Wood floors, fireplace and open floor plan
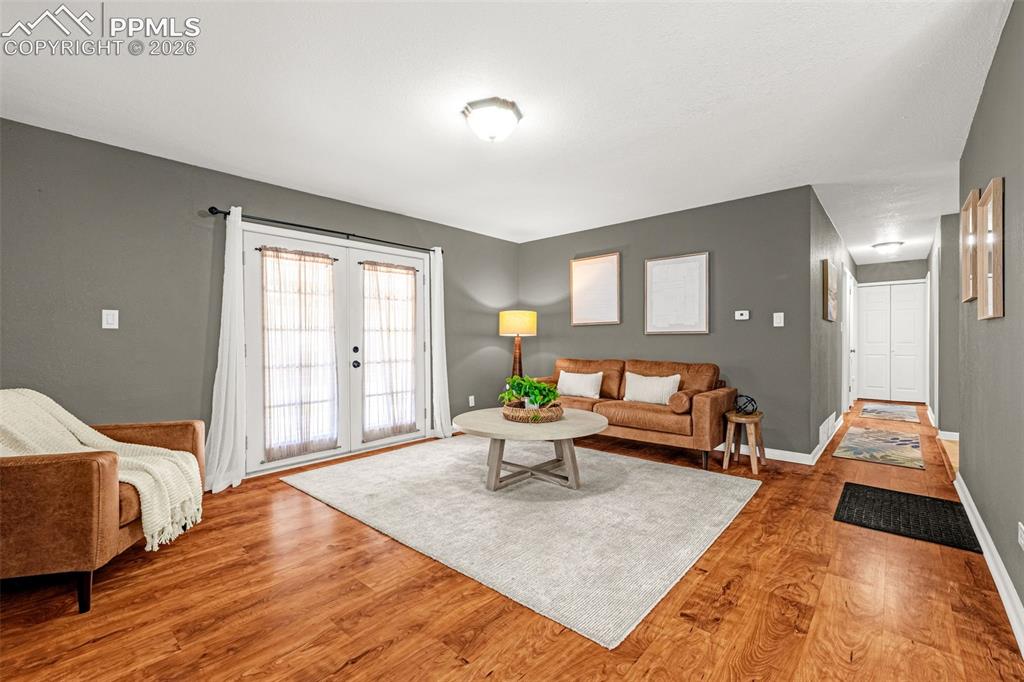
      Wood floors, fireplace and open floor plan

      Image 8 of 21: French doors and wood floors in living room and hallway
      French doors and wood floors in living room and hallway

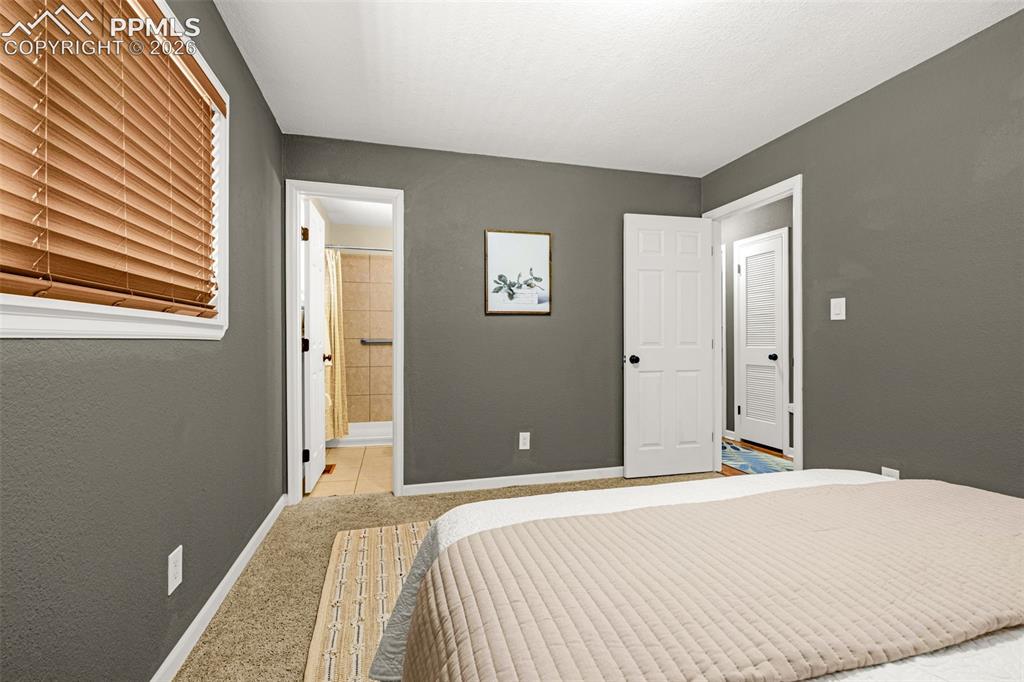
      Image 9 of 21: Primary Bedroom with bath

      Primary Bedroom with bath

      Image 10 of 21: Bedroom with ensuite bath

      Bedroom with ensuite bath

      Image 11 of 21: primary bath with standing shower

      primary bath with standing shower

      Image 12 of 21: Third bedroom speedy fiber optic wiring and wood floor
      Third bedroom speedy fiber optic wiring and wood floor

      Image 13 of 21: Full bath in hallway

      Full bath in hallway

      Image 14 of 21: New carpet in 2nd bedroom

      New carpet in 2nd bedroom

      Image 15 of 21: Livingroom French doors with Walkout to huge fenced backyard
      Livingroom French doors with Walkout to huge fenced backyard

      Image 16 of 21: Covered patio

      Covered patio

      Image 17 of 21: Brand New WIDE side gate for access to backyard
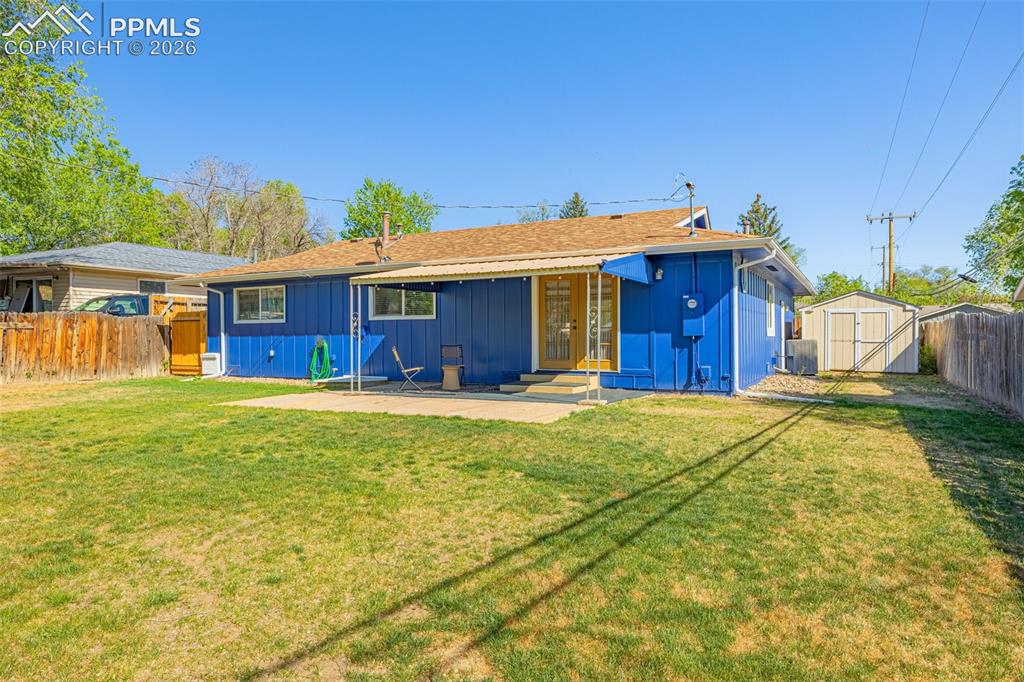
      Brand New WIDE side gate for access to backyard

      Image 18 of 21: Storage shed next to garage

      Storage shed next to garage

      Image 19 of 21: Ample secure private fenced in space

      Ample secure private fenced in space
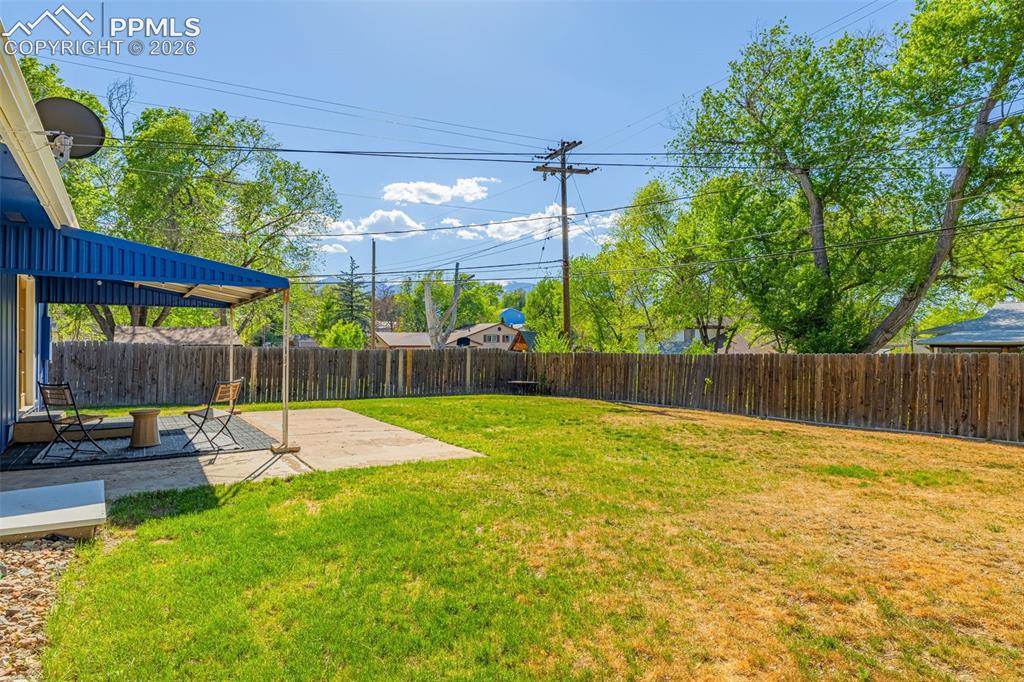
      Image 20 of 21: Covered patio

      Covered patio

      Image 21 of 21: Ranch with 2 car garage and wide driveway and new gate to backyard

      Ranch with 2 car garage and wide driveway and new gate to backyard

      Disclaimer: The real estate listing information and related content displayed on this site is provided exclusively for consumers’ personal, non-commercial use and may not be used for any purpose other than to identify prospective properties consumers may be interested in purchasing.