4680 Jenson Lane, Colorado Springs, CO, 80922
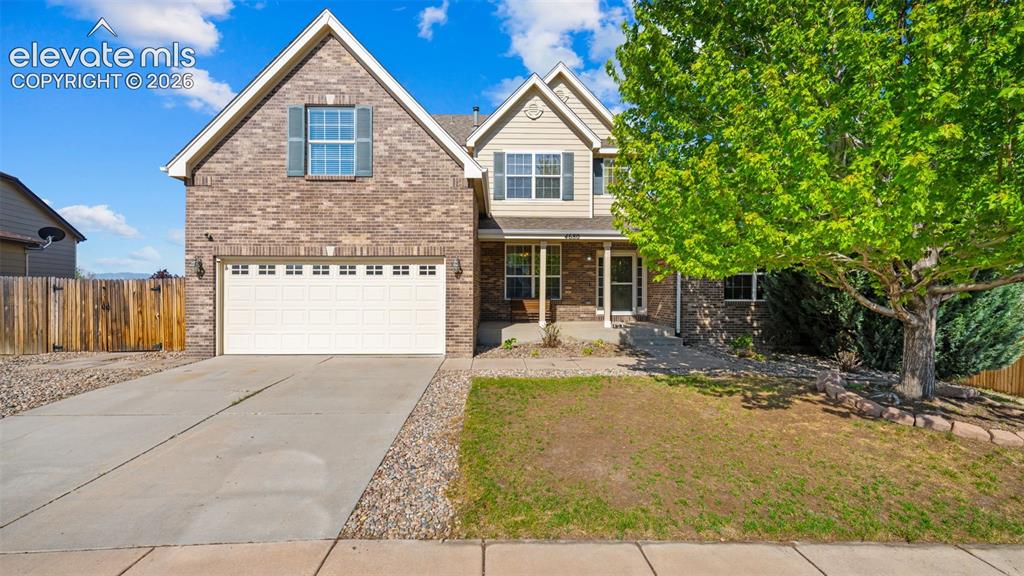
Traditional two-story residence featuring a brick and siding facade
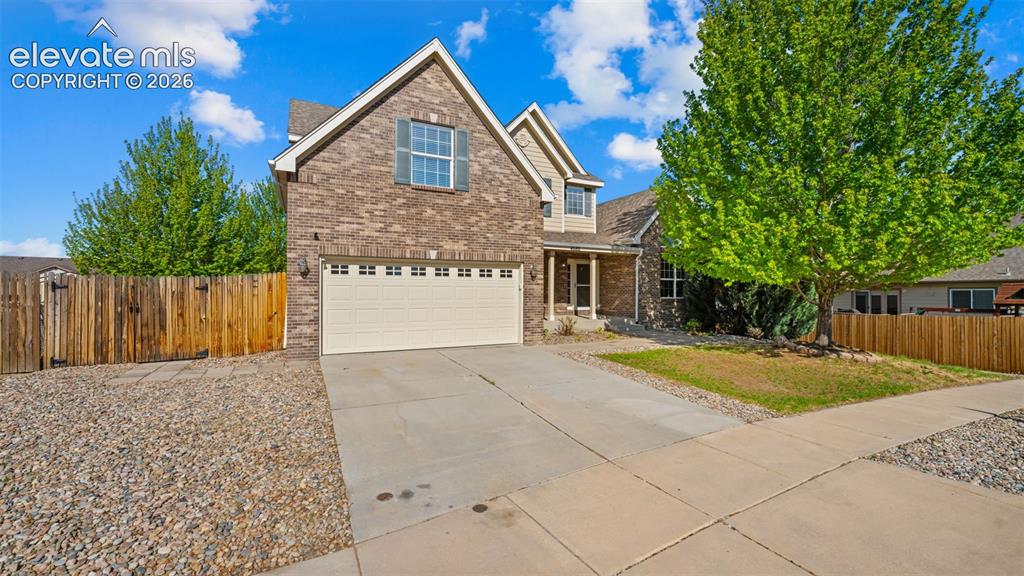
Brick and siding exterior featuring an attached two-car garage, concrete driveway, and mature landscaping
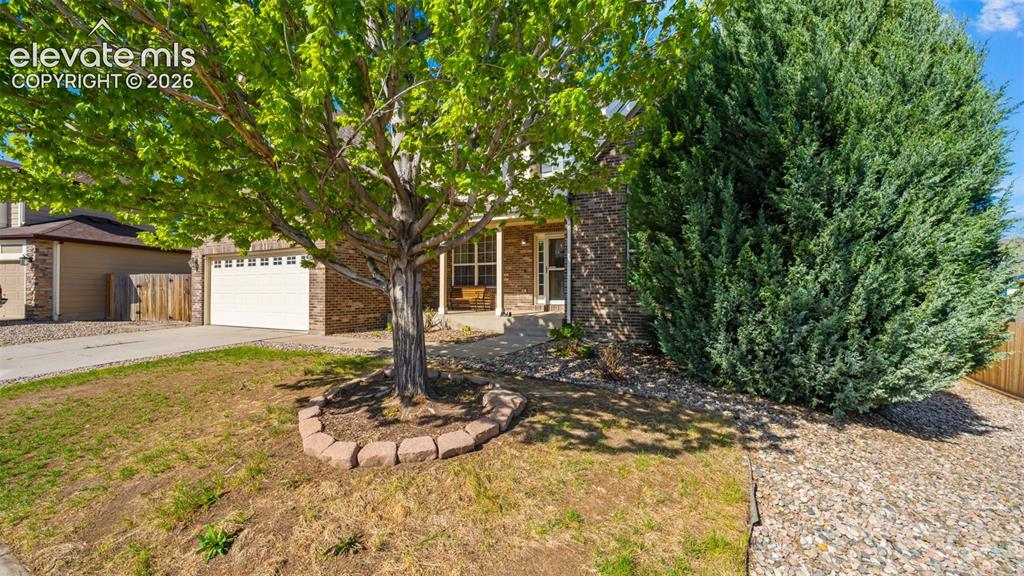
Exterior facade featuring brick and stucco accents, an attached two-car garage, a covered front porch, and mature landscaping with a prominent deciduous tree and evergreen shrubs
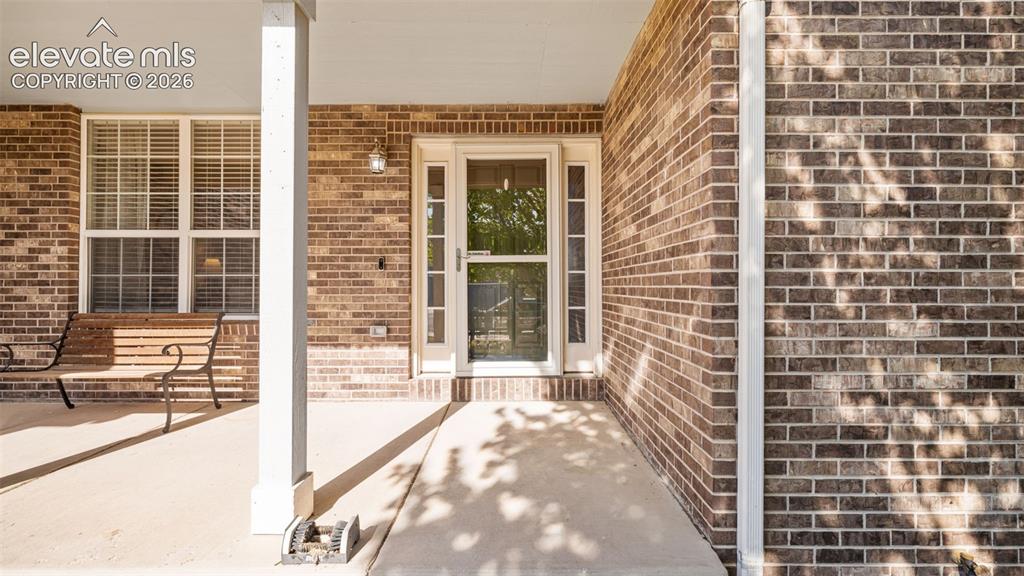
Covered front porch featuring a brick exterior facade, white support columns, and a glass-paneled front door with sidelights
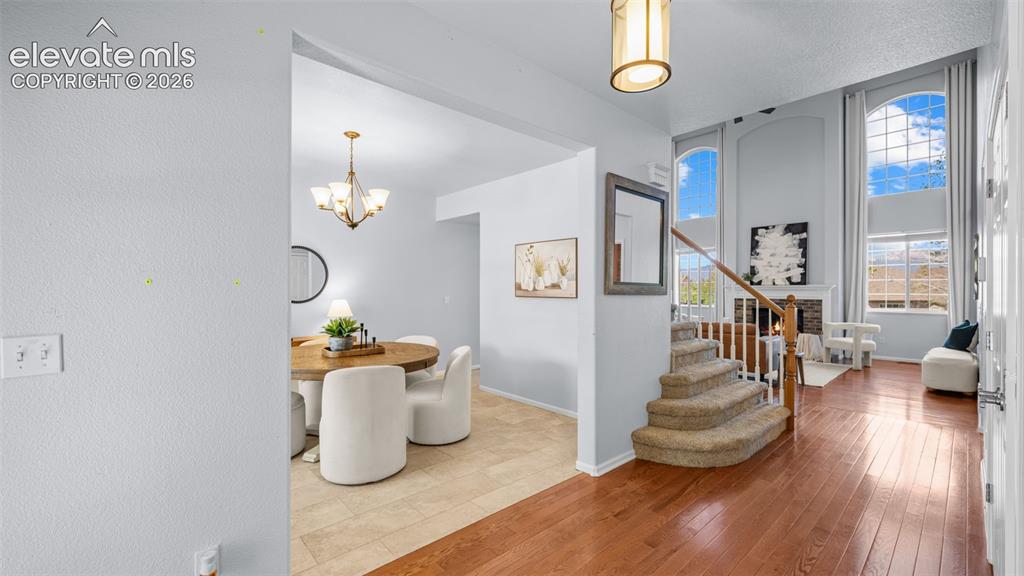
Two-story entry foyer with hardwood flooring and a carpeted staircase with wood railing
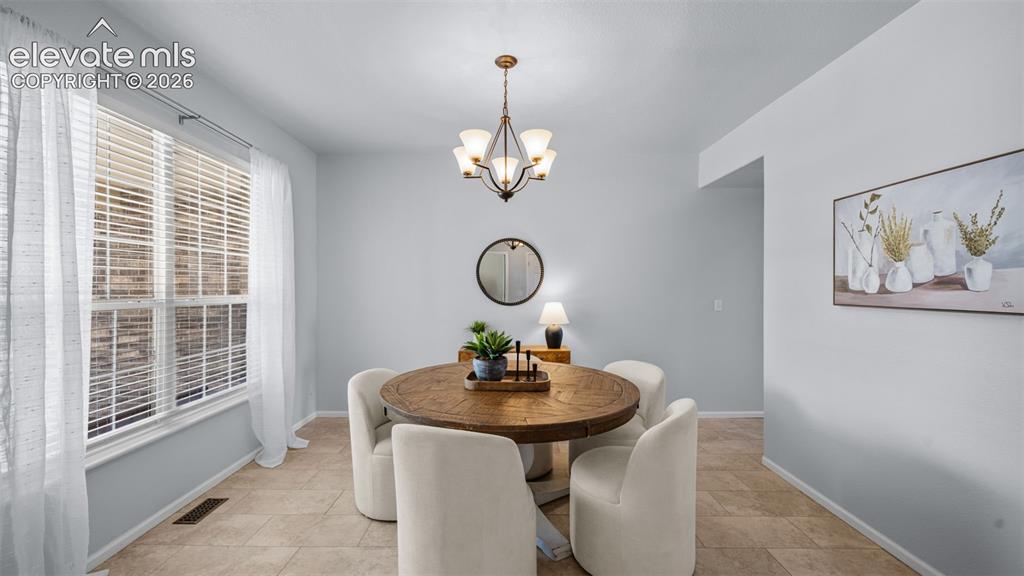
Dining space featuring light wall tones, a large window, a bronze chandelier, and tile flooring
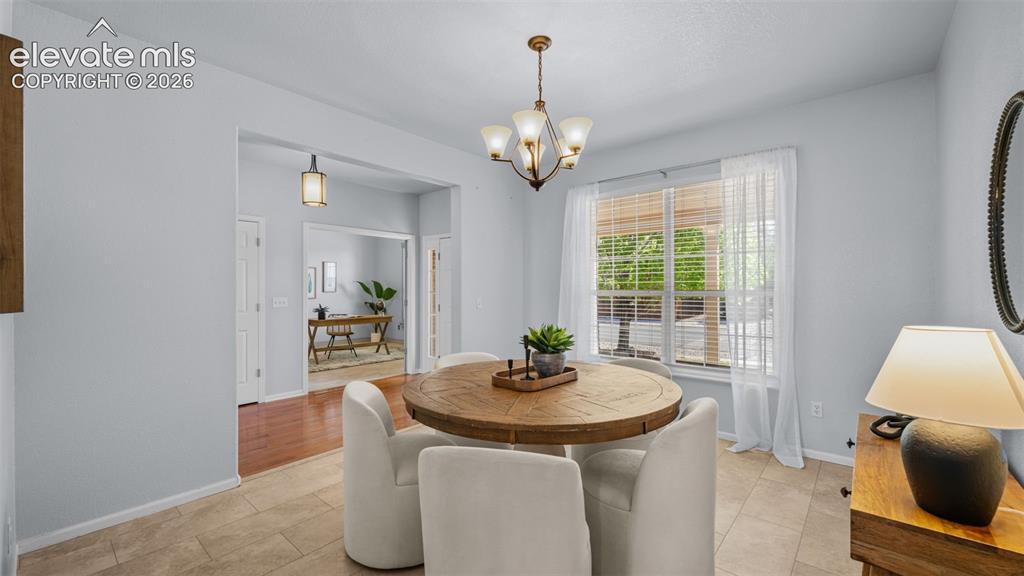
Dining area featuring a circular wood-finish table, a bronze chandelier with frosted glass shades, and a window with blinds and sheer curtains
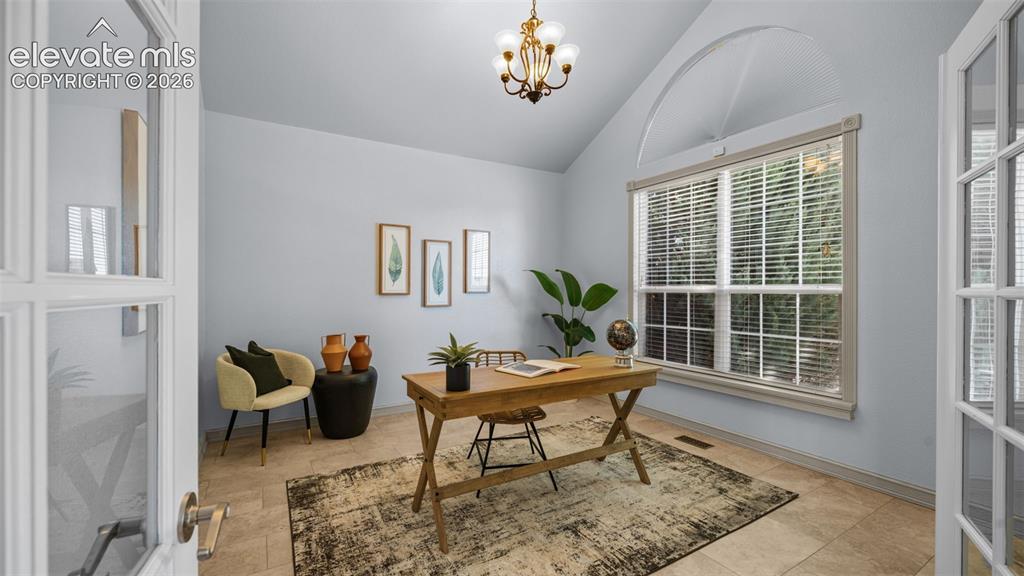
Vaulted ceiling room featuring French doors, a large window with an arched transom, and tile flooring
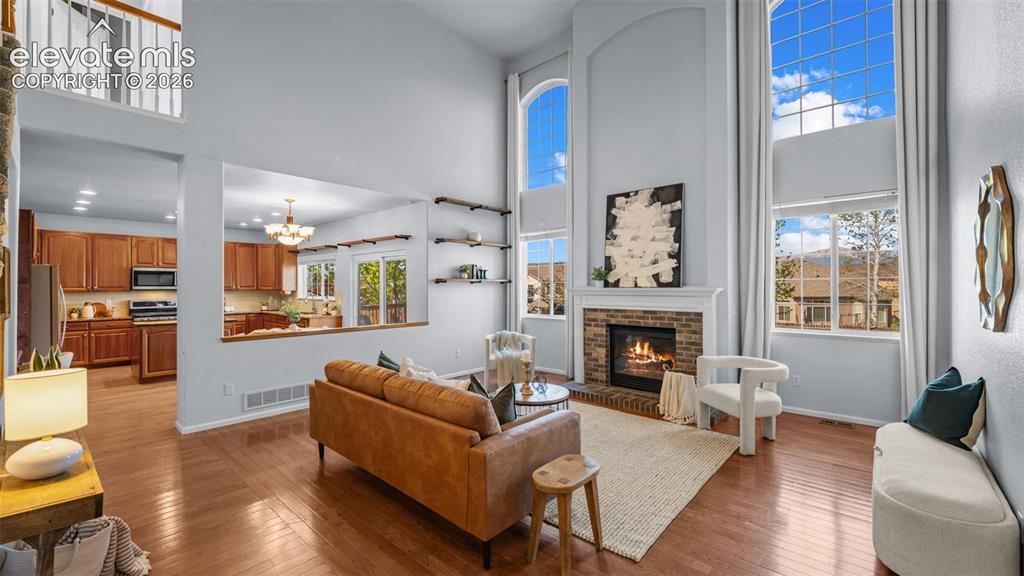
Two-story living area with hardwood flooring, a brick fireplace, and floor-to-ceiling windows
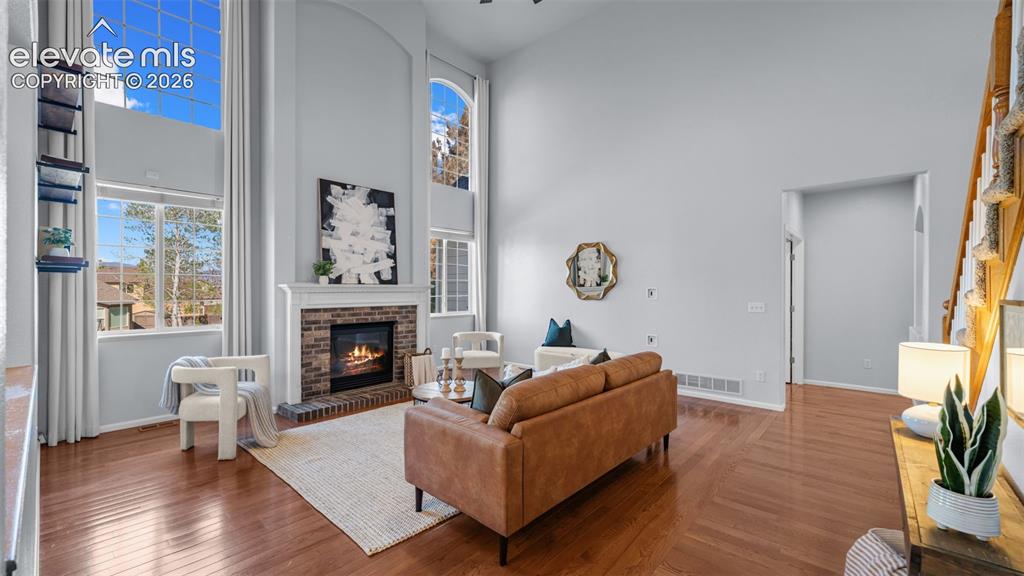
Spacious living area featuring soaring ceilings and extensive natural light from multiple window installations
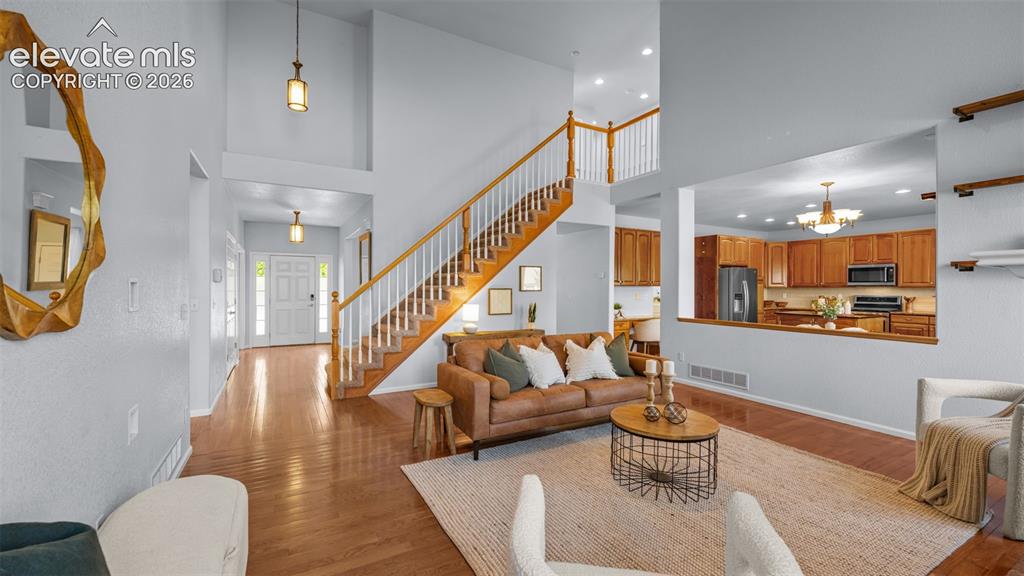
Vaulted ceilings in a spacious living area featuring wood-finish flooring, a white spindle staircase with wood handrails, and a kitchen with warm wood cabinetry and stainless steel appliances
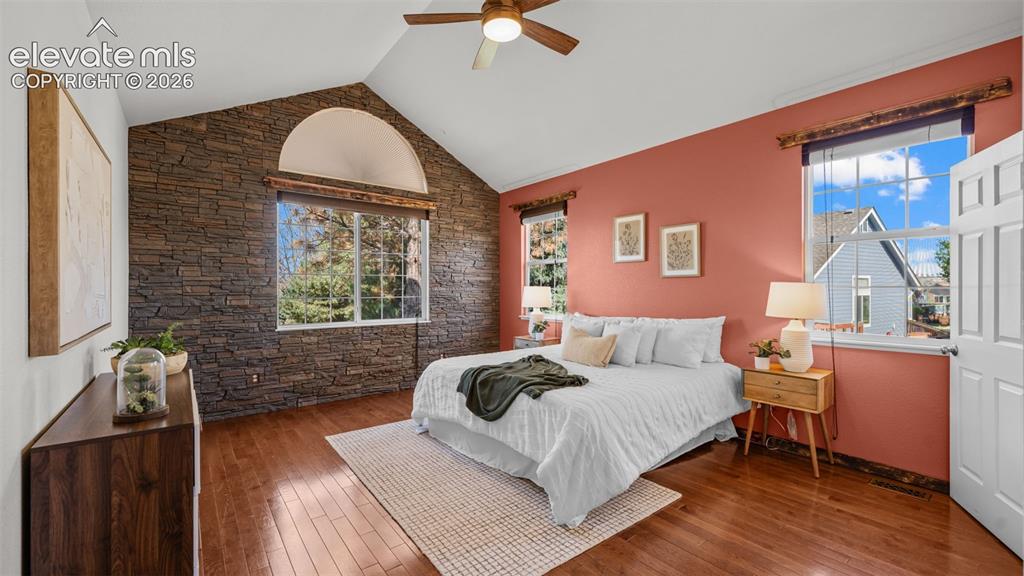
Vaulted ceiling with wood-finish fan, stone-accent wall, arched transom window, wood-finish flooring, and multiple windows providing natural illumination
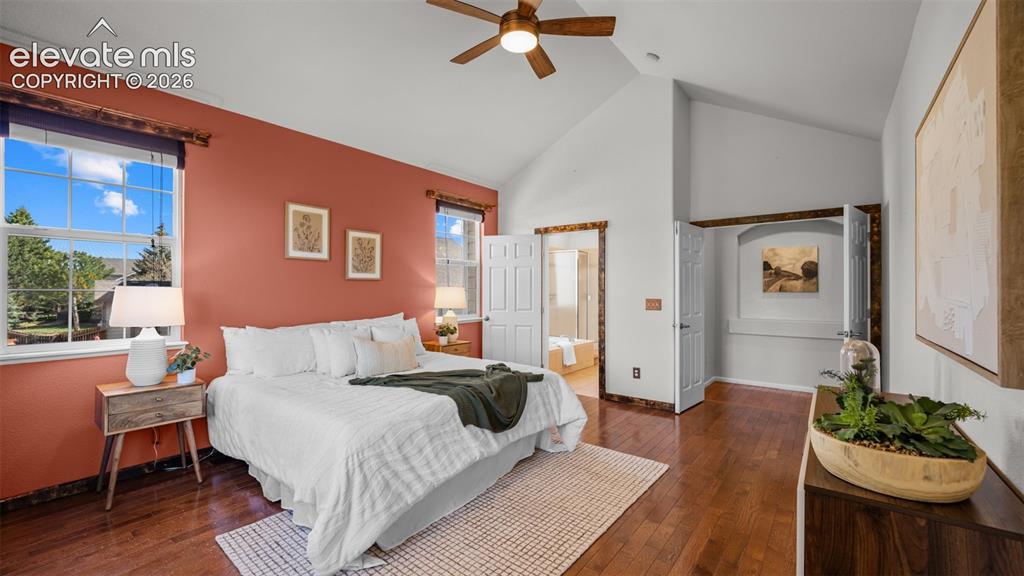
Vaulted ceiling bedroom featuring wood-finish flooring, a ceiling fan, and two windows
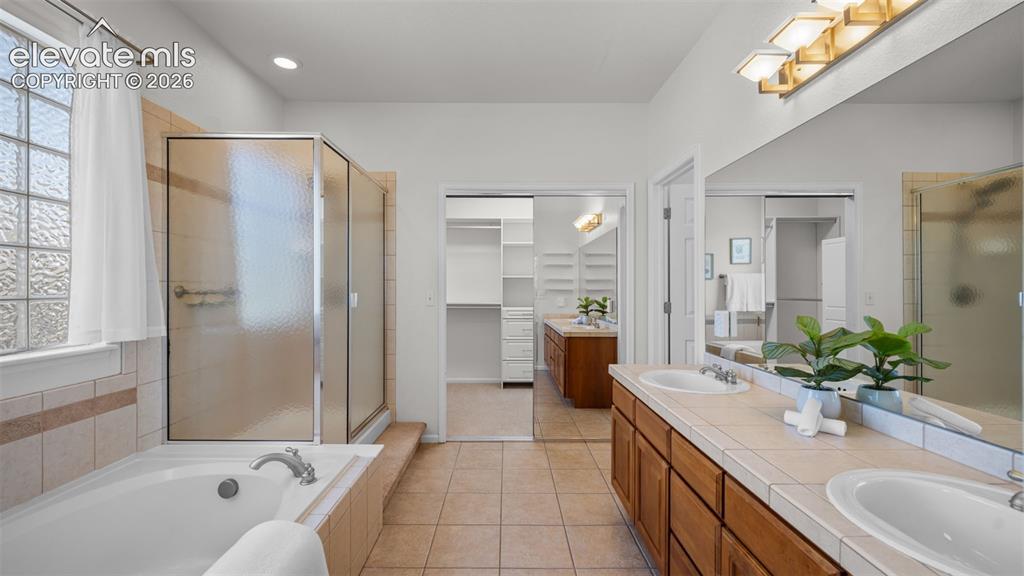
Spacious bathroom featuring a dual vanity with tiled countertop, an enclosed glass shower, a soaking tub, and tile flooring
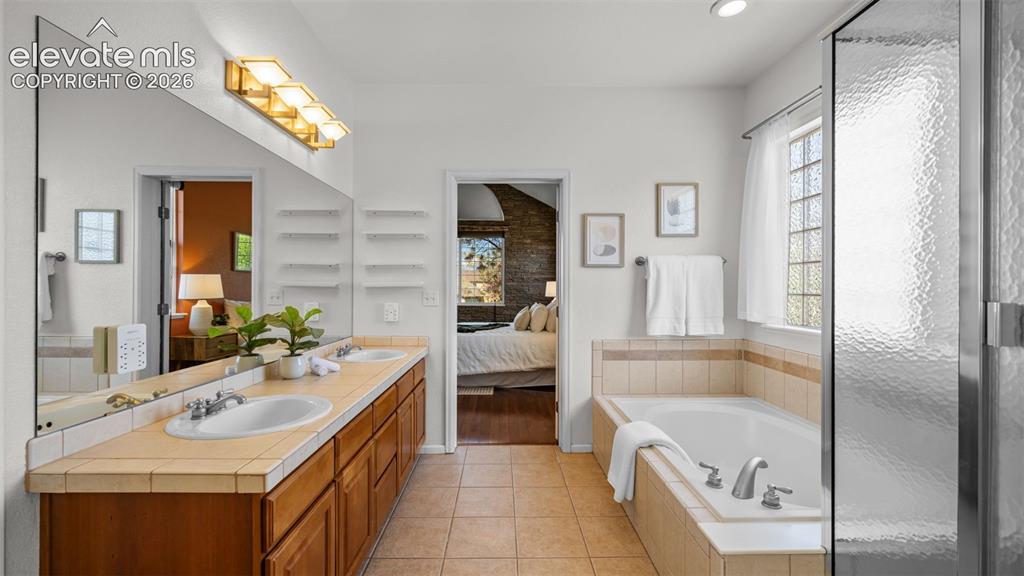
Dual vanity with wood cabinetry and tile countertops
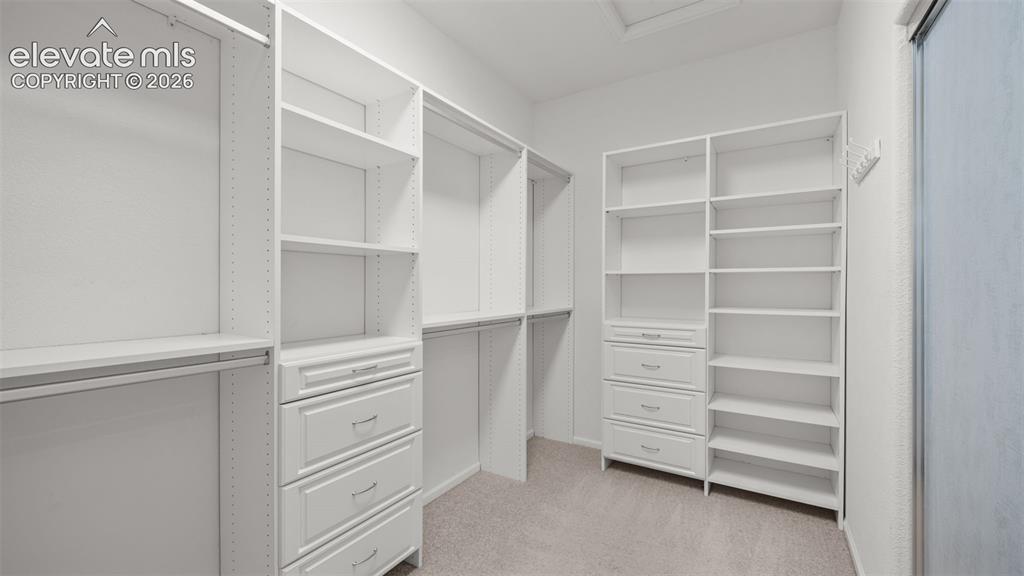
Custom closet system featuring white cabinetry and shelving
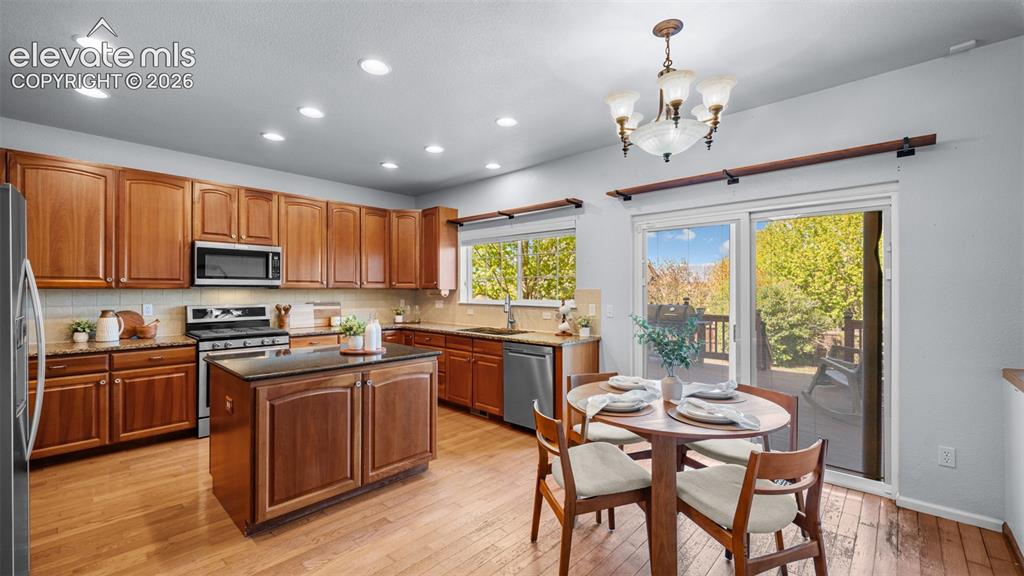
Spacious kitchen featuring wood-finish flooring, abundant cabinetry, a central island with a dark countertop, stainless steel appliances, and a glass sliding door providing outdoor access
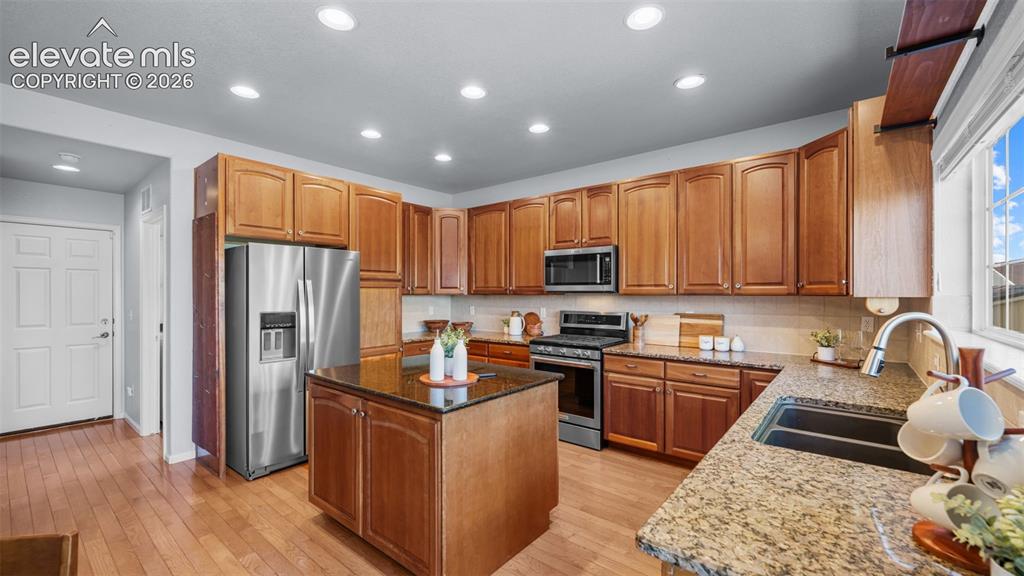
Spacious kitchen featuring wood cabinetry, granite countertops, stainless steel appliances, a center island, and wood-finish flooring
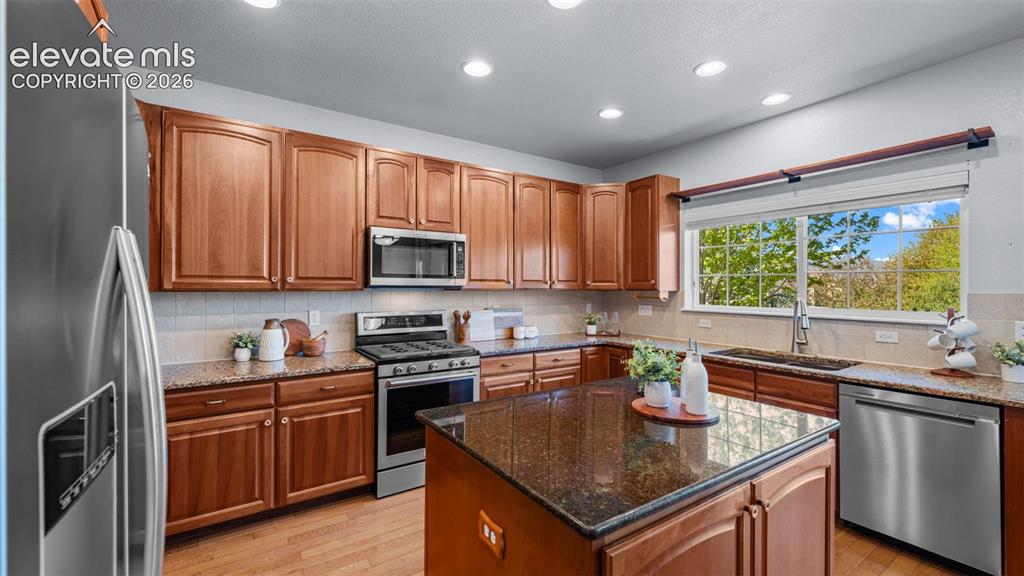
Kitchen featuring wood cabinetry, granite countertops, stainless steel appliances, and recessed lighting
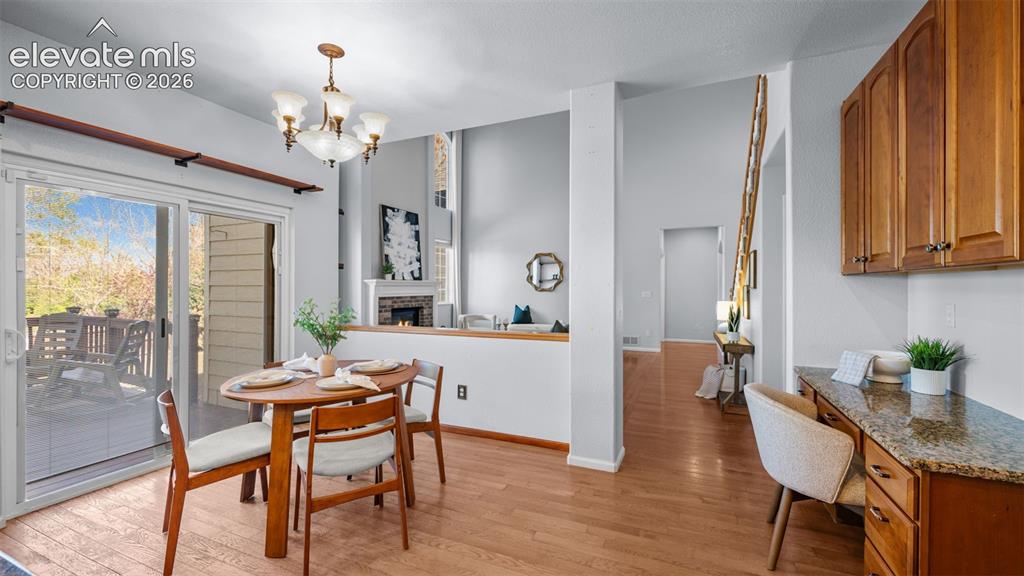
Dining area featuring hardwood flooring, a brass and glass chandelier, and sliding glass doors opening to a deck
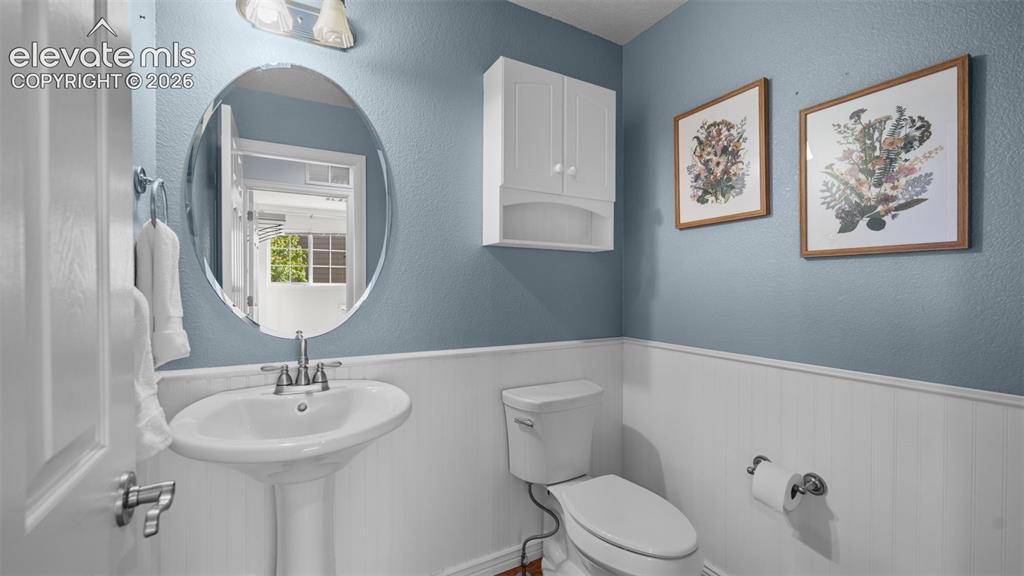
Pedestal sink with chrome faucet, framed by an oval mirror, and white wainscoting
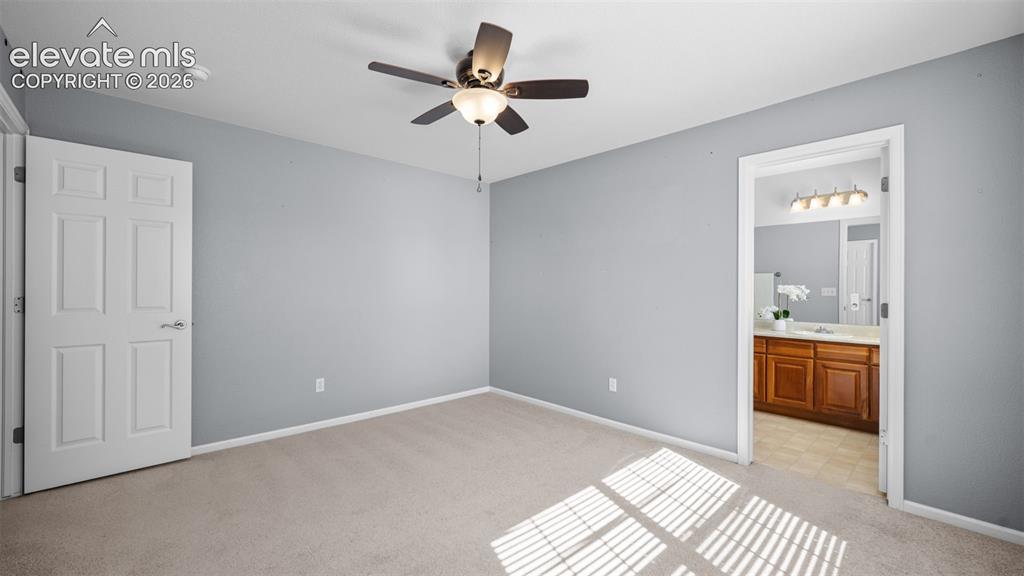
Bedroom featuring neutral carpeting, light gray wall paint, and a ceiling fan with integrated lighting
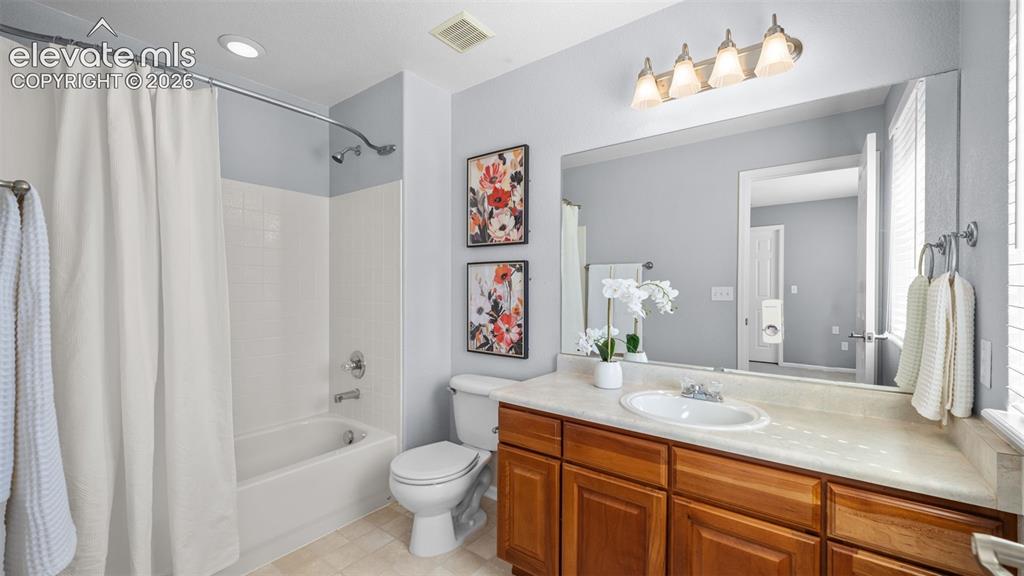
Bathroom featuring a full vanity with wood cabinetry, a large wall-mounted mirror, and a combined tub and shower with white subway tile surround
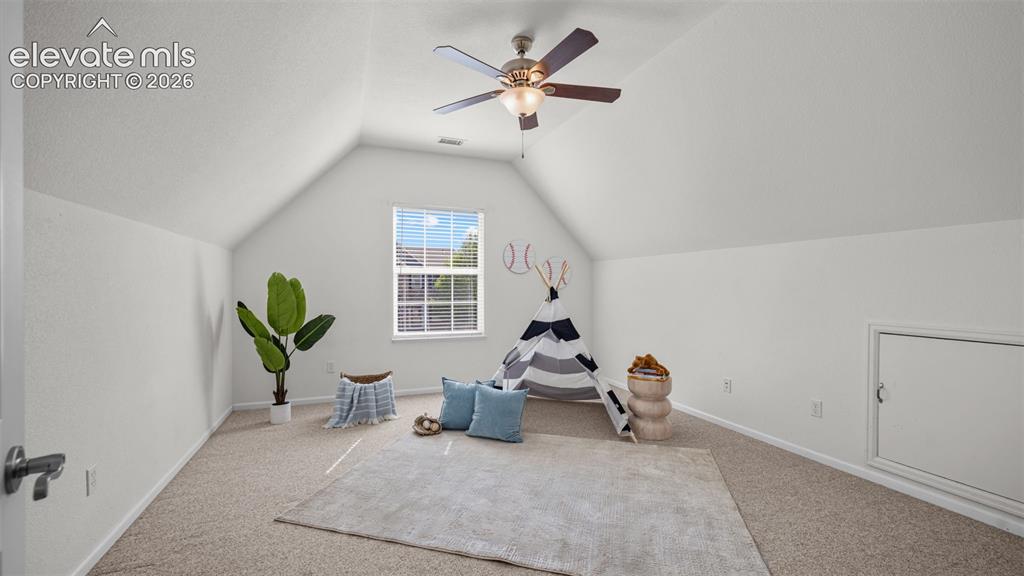
Spacious room featuring vaulted ceilings, a ceiling fan with light fixture, window with blinds, and neutral carpet flooring
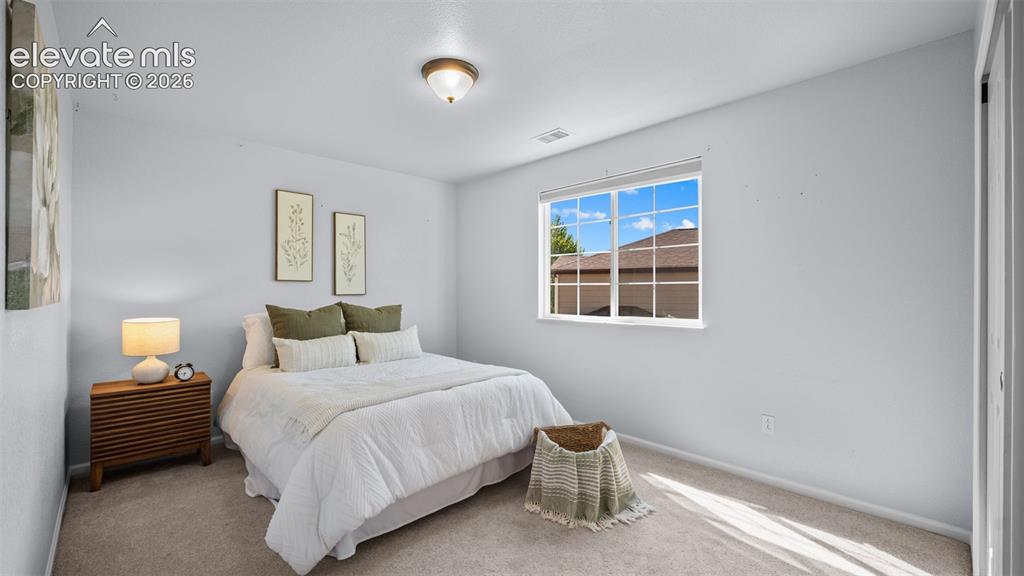
Carpeted room featuring a double-pane window, white trim, and a ceiling-mounted light fixture
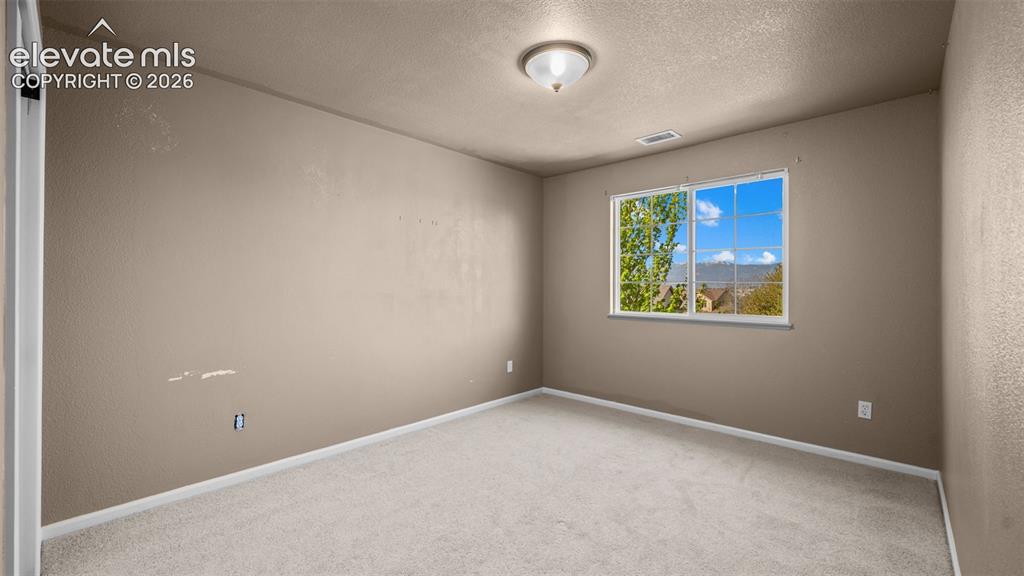
Room featuring neutral-toned walls, white baseboards, and light-colored carpeting
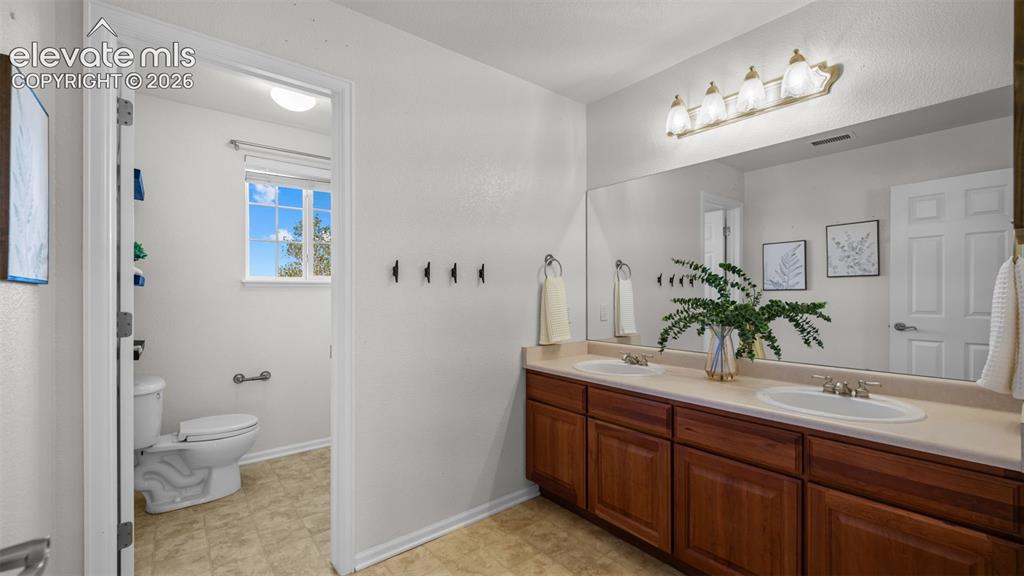
Bathroom featuring a dual vanity with wood cabinetry, a light-colored countertop, and a large wall-mounted mirror
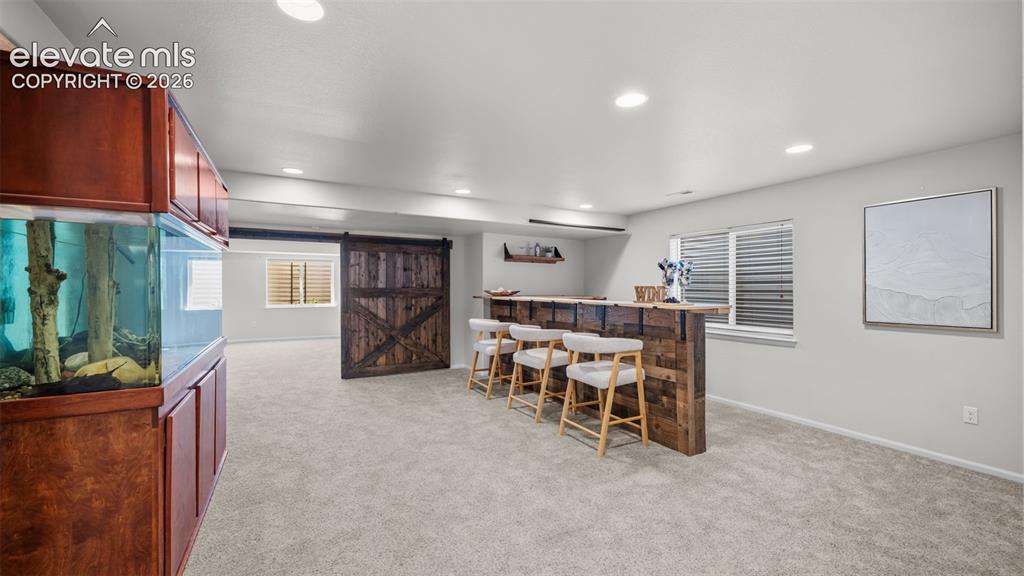
Recessed lighting illuminates a built-in reclaimed wood-look bar with a wood-finish countertop
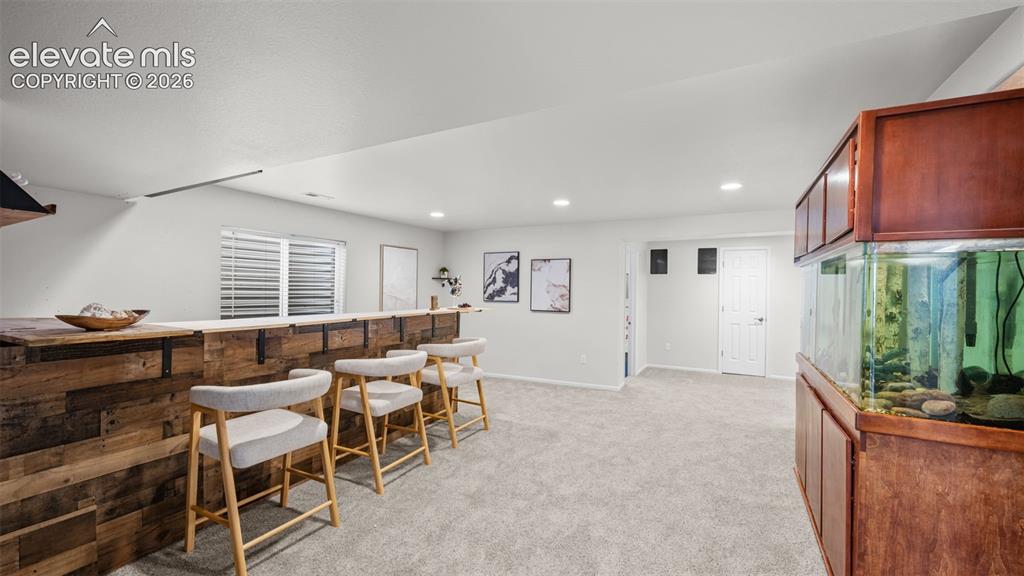
Basement recreation room featuring a custom wood-plank bar, recessed lighting, light gray carpeting, and a built-in cabinetry unit
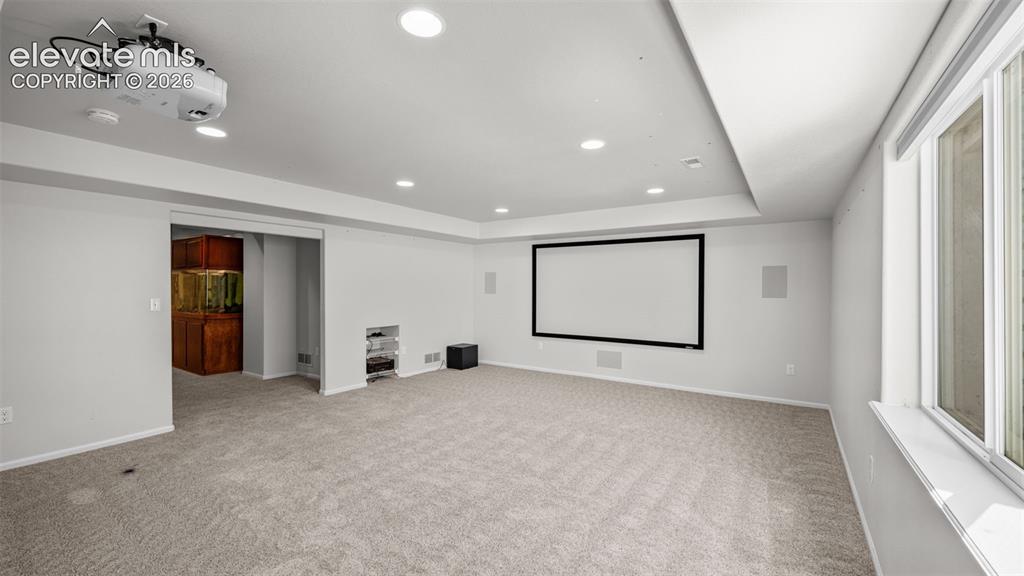
Spacious entertainment room featuring recessed lighting, projector, built-in screen, built-in speakers, and light-colored carpeting
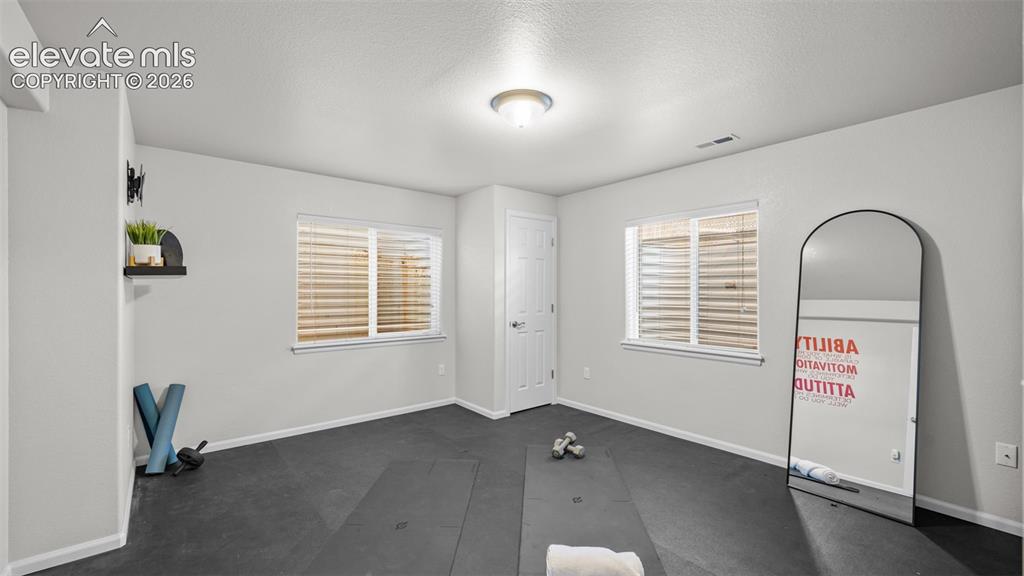
Spacious room featuring durable rubber flooring, two windows with horizontal blinds, a white paneled door, and neutral wall paint
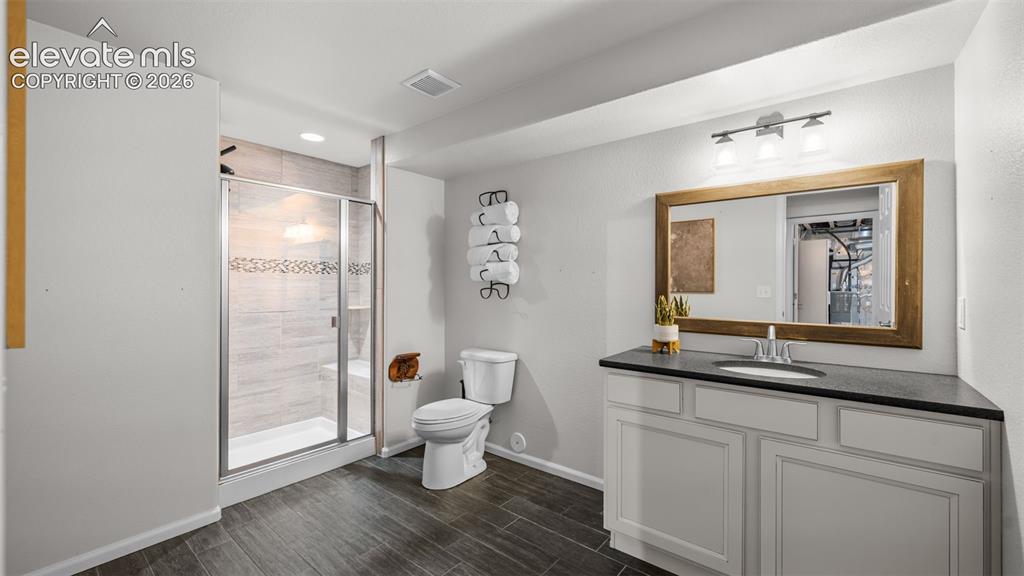
Bathroom featuring a walk-in shower with glass enclosure, white vanity cabinetry with dark countertop, wood-finish flooring, and a large framed mirror with vanity lighting
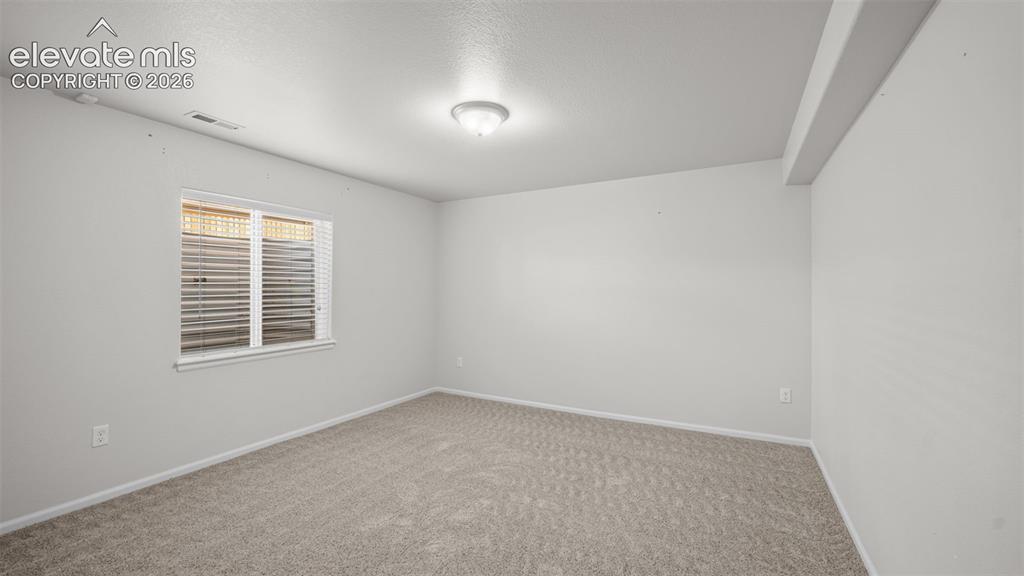
Neutral-toned carpeting in a spacious room with a single window featuring horizontal blinds
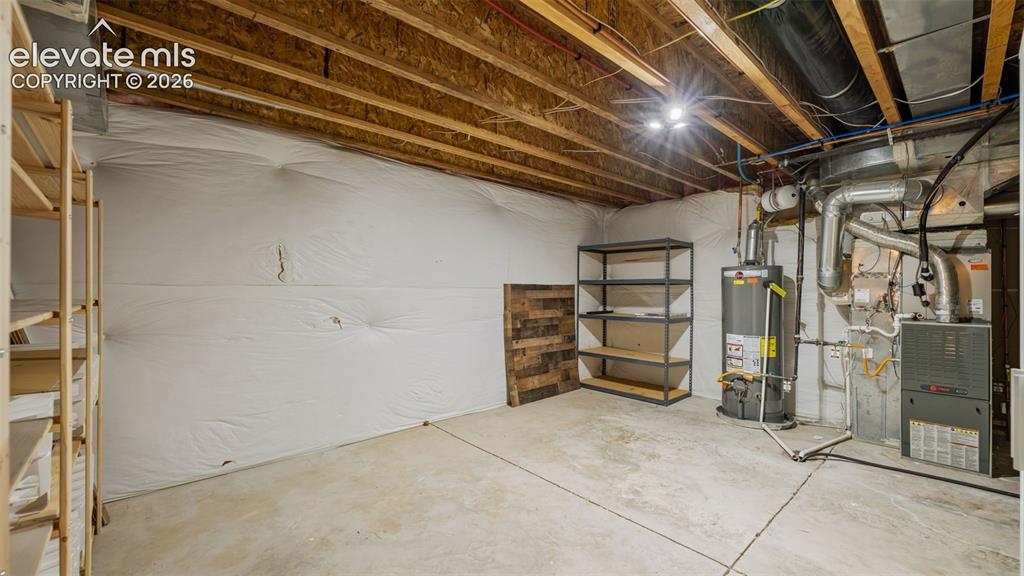
Unfinished basement featuring exposed wood joists, concrete flooring, and utility access
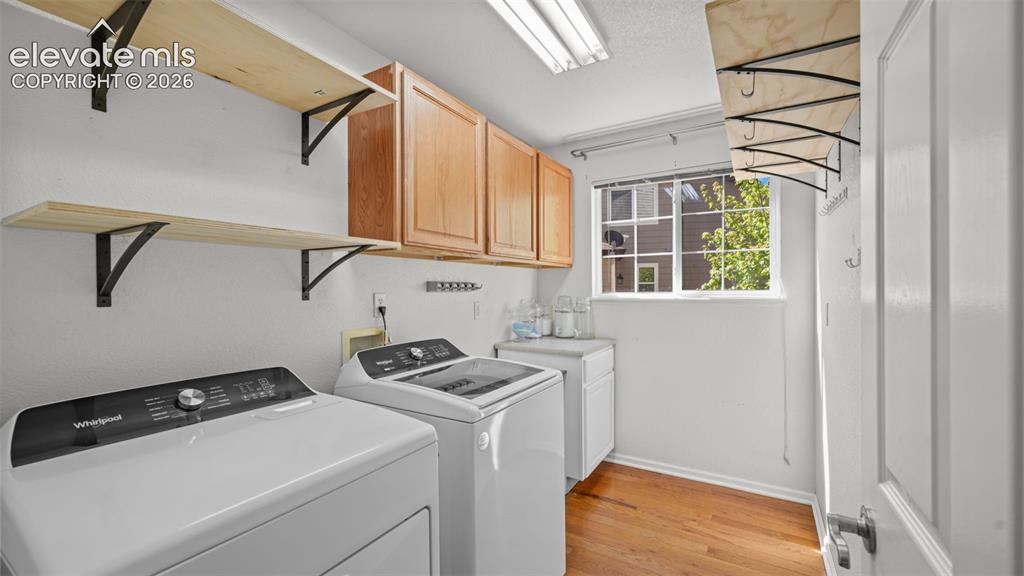
Functional laundry area featuring wood-finish flooring, light wood cabinetry, white walls, and a window for natural light
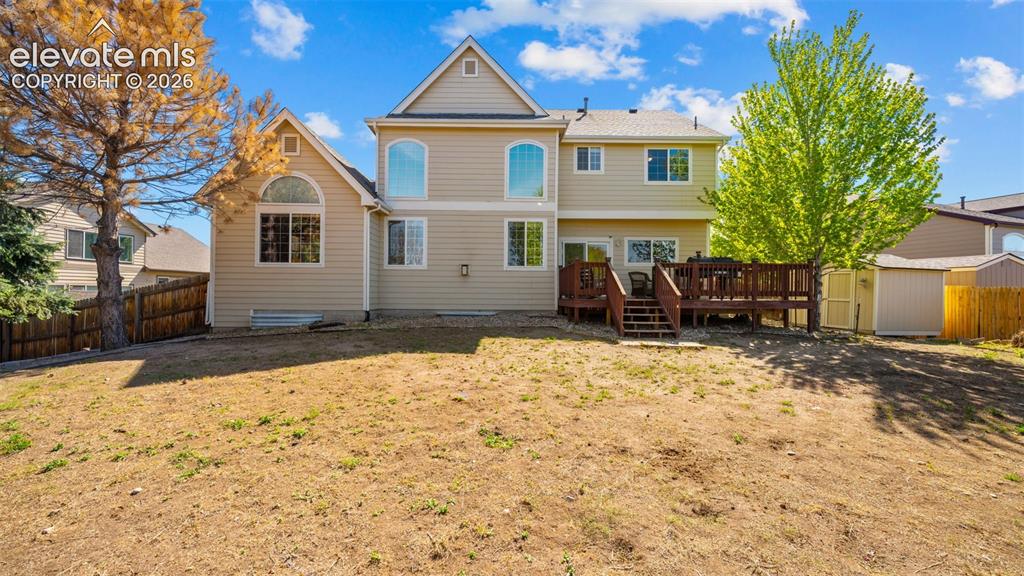
Rear exterior featuring tan siding, a brown multi-level deck, multiple arched windows, and a detached storage shed
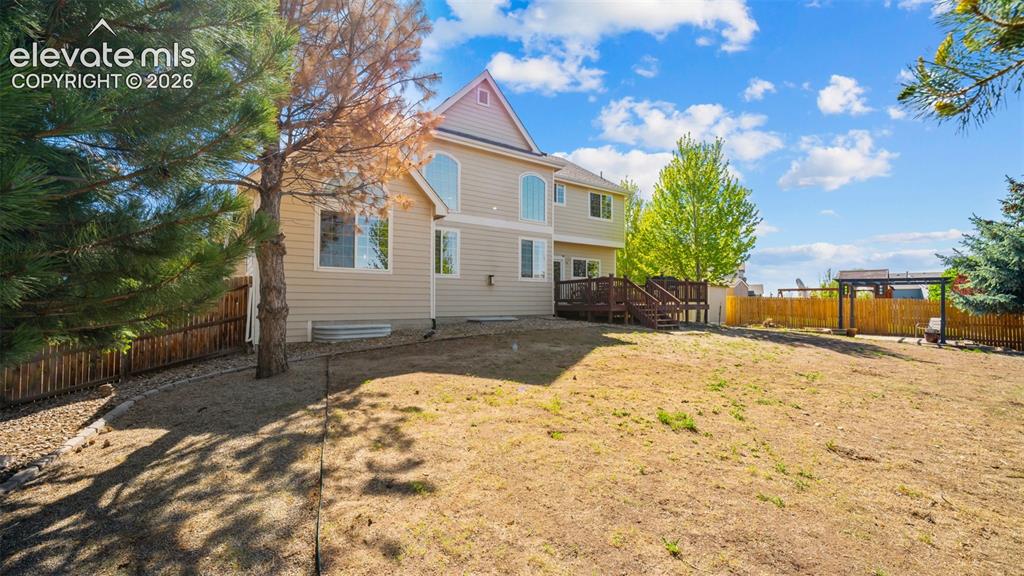
Spacious backyard with a multi-level wood deck, expansive lawn, and partial wood fencing
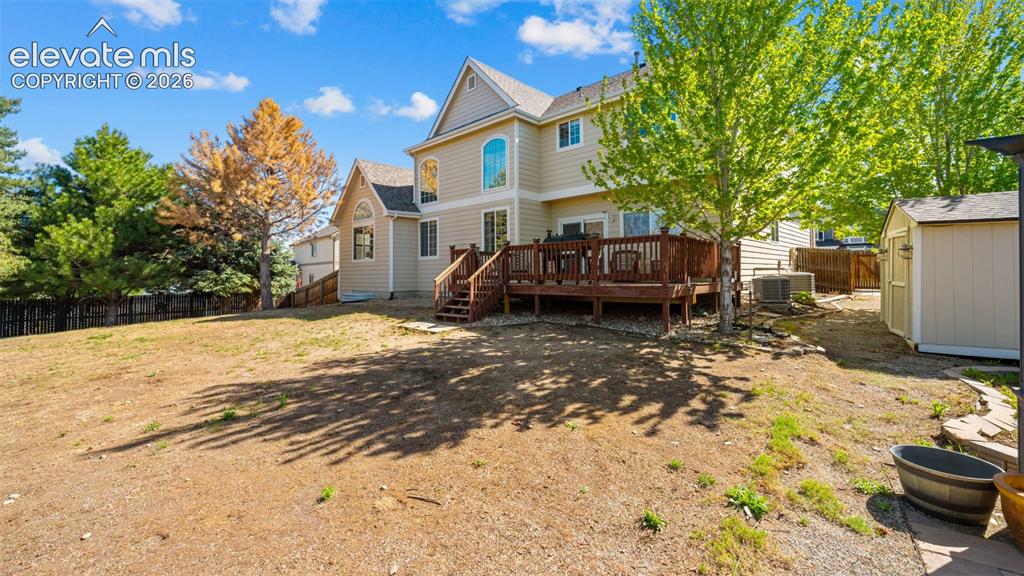
Expansive backyard featuring a large wood-finish deck with stairs, a detached storage shed, mature trees, and a wooden privacy fence
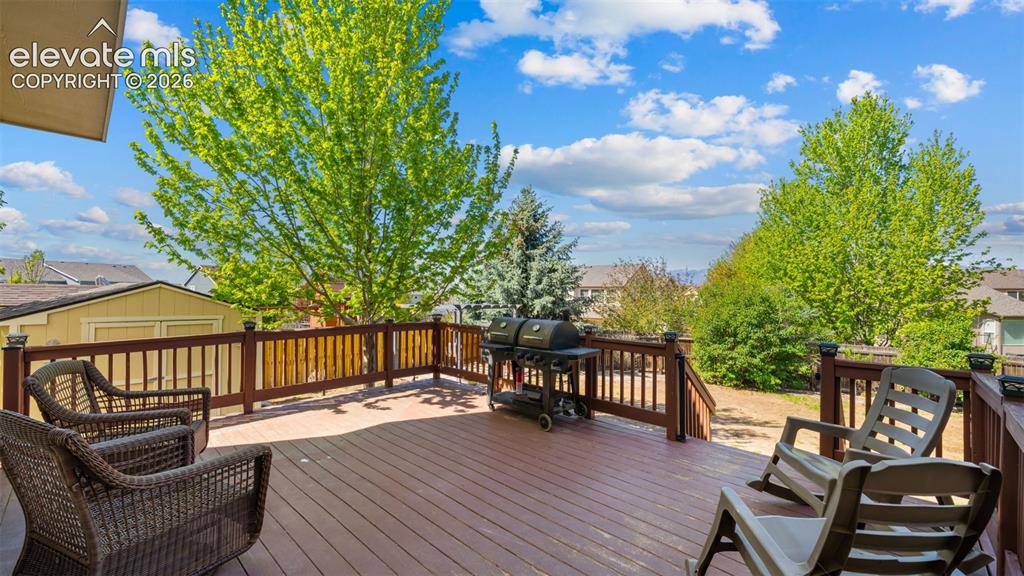
Spacious outdoor deck with rich wood-finish flooring, sturdy railings with post caps, and steps leading to the yard
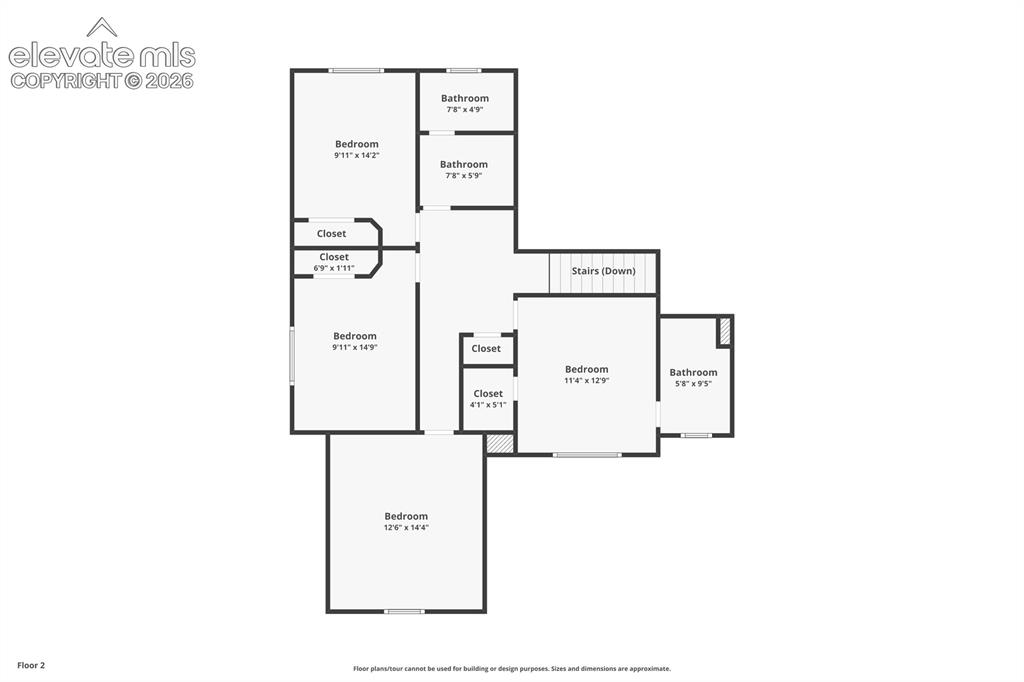
Floor plan
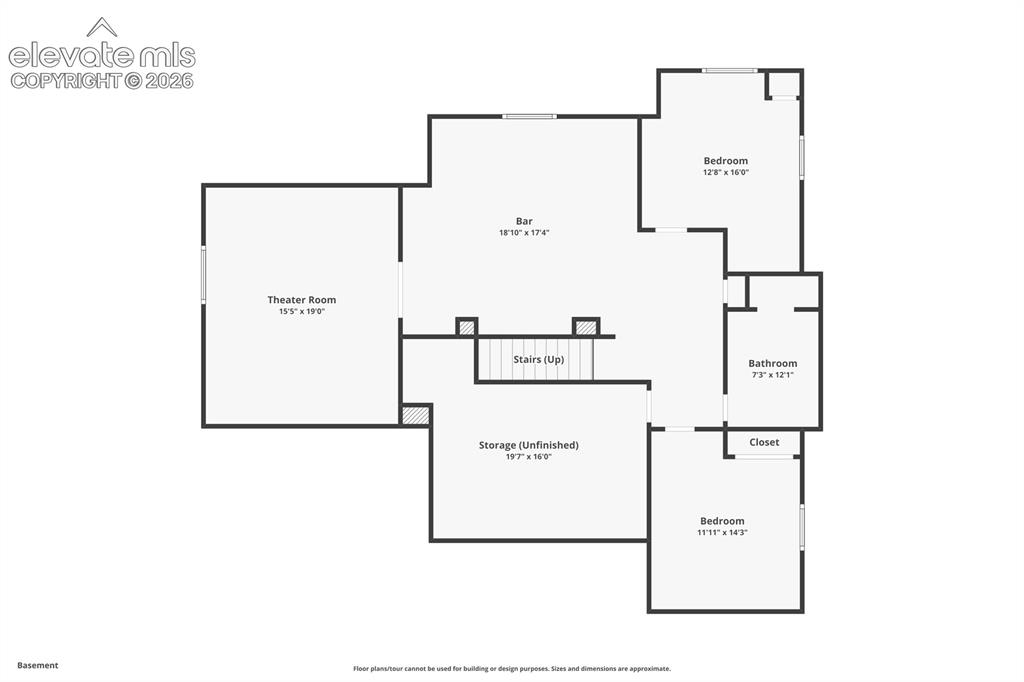
Floor plan
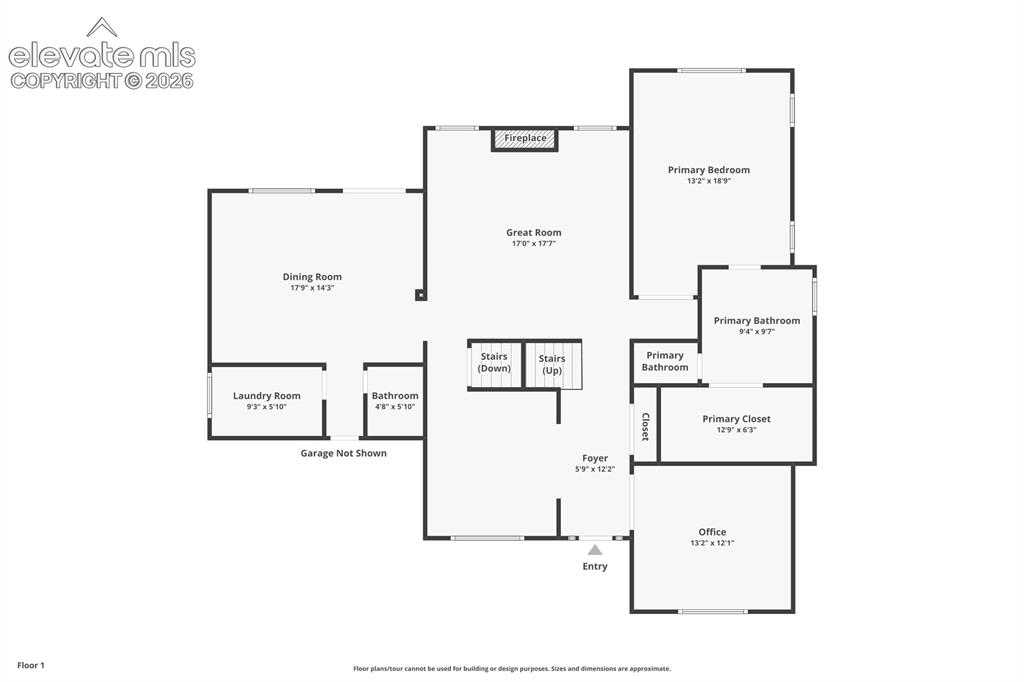
Floor plan
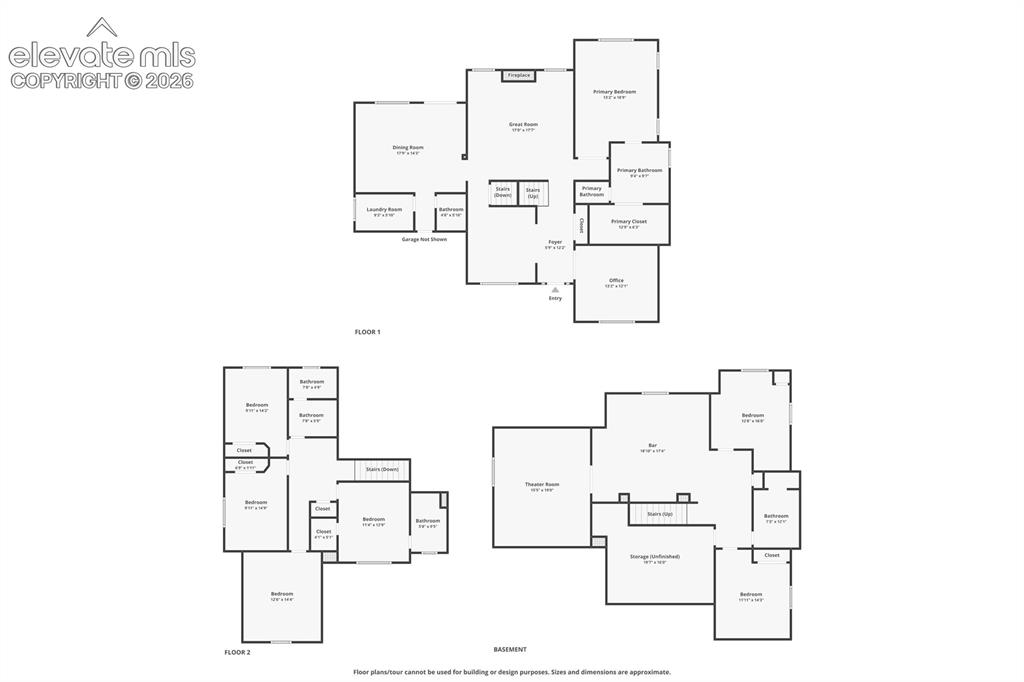
Floor plan
Disclaimer: The real estate listing information and related content displayed on this site is provided exclusively for consumers’ personal, non-commercial use and may not be used for any purpose other than to identify prospective properties consumers may be interested in purchasing.