4410 Centerville Drive, Colorado Springs, CO, 80922
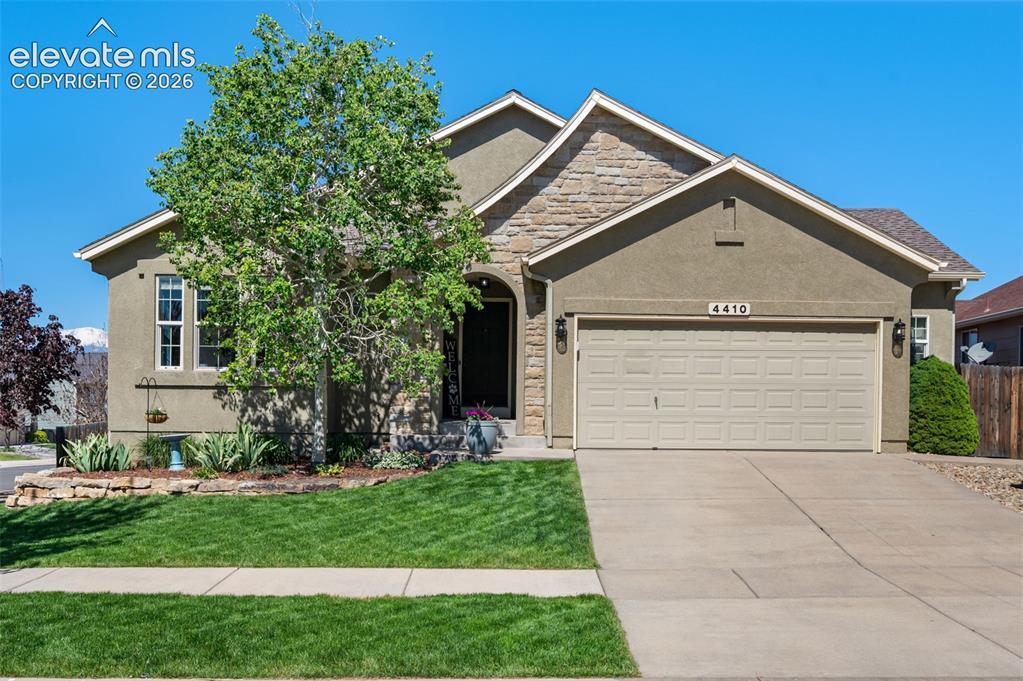
Front of Structure
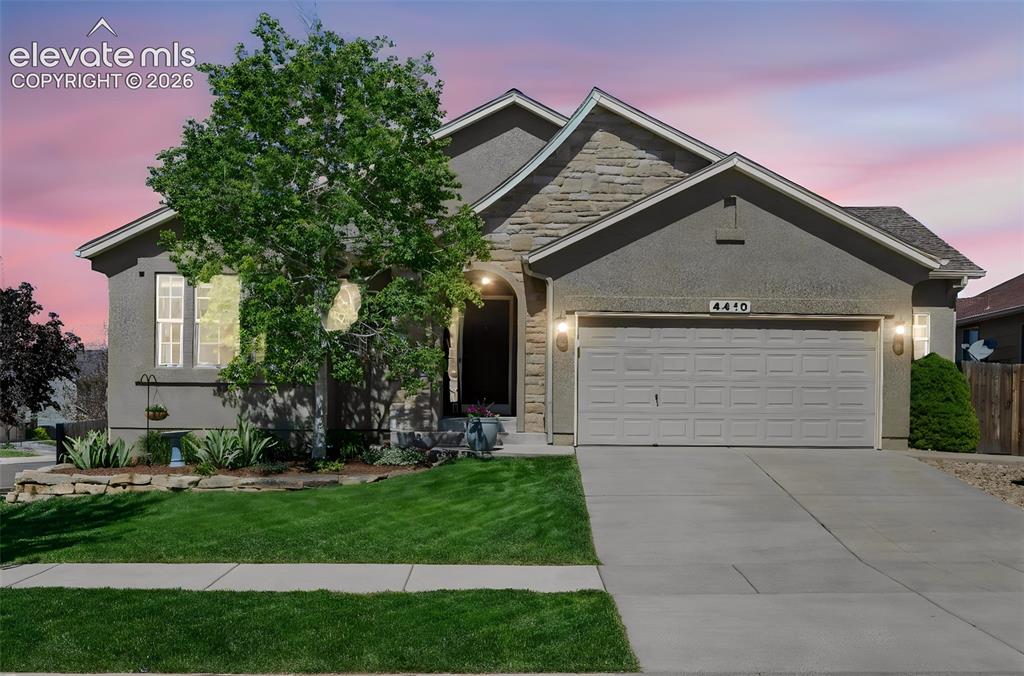
Front of Structure
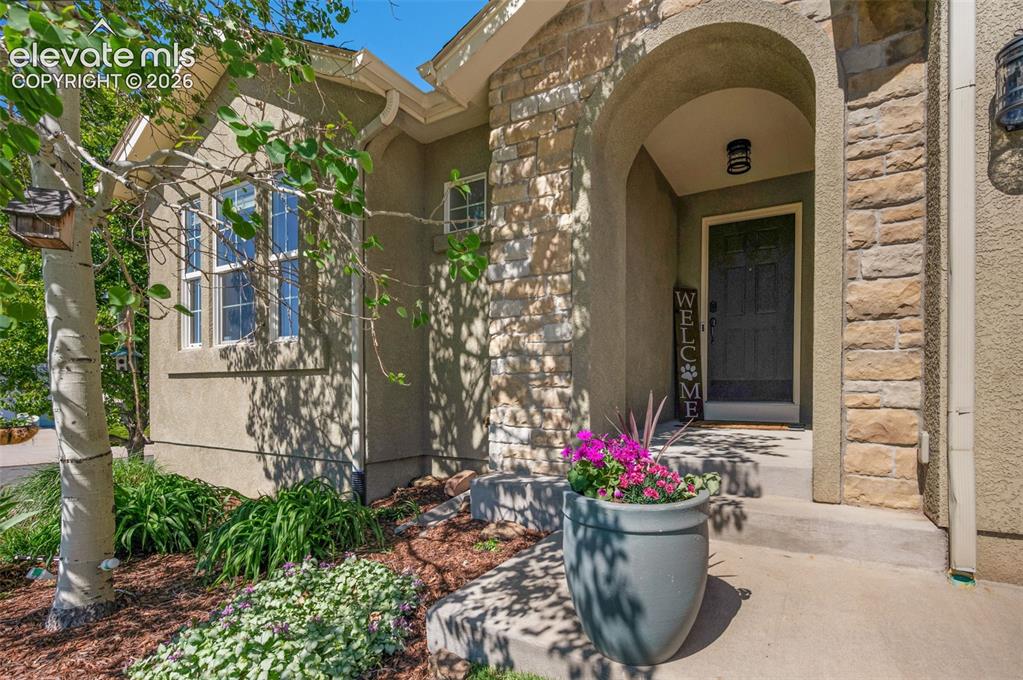
Entry
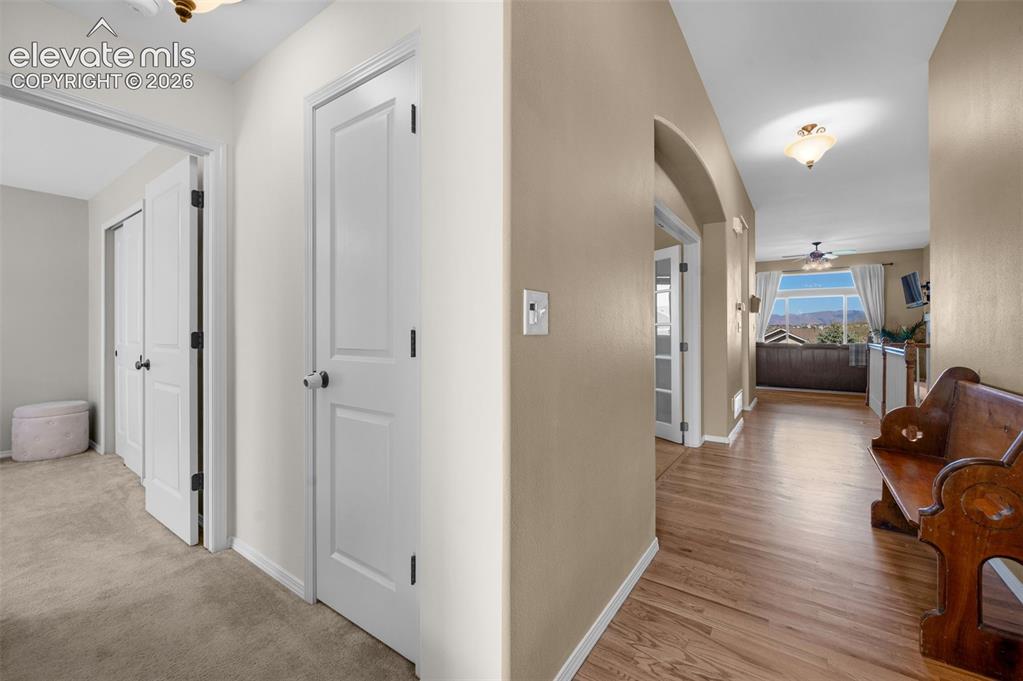
Other
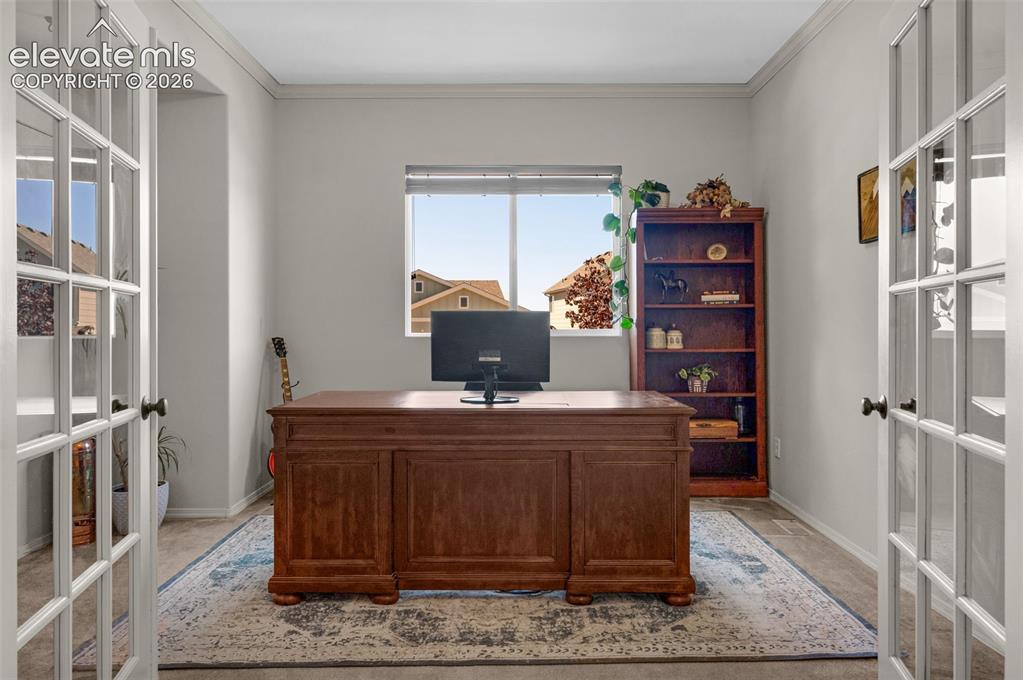
Office
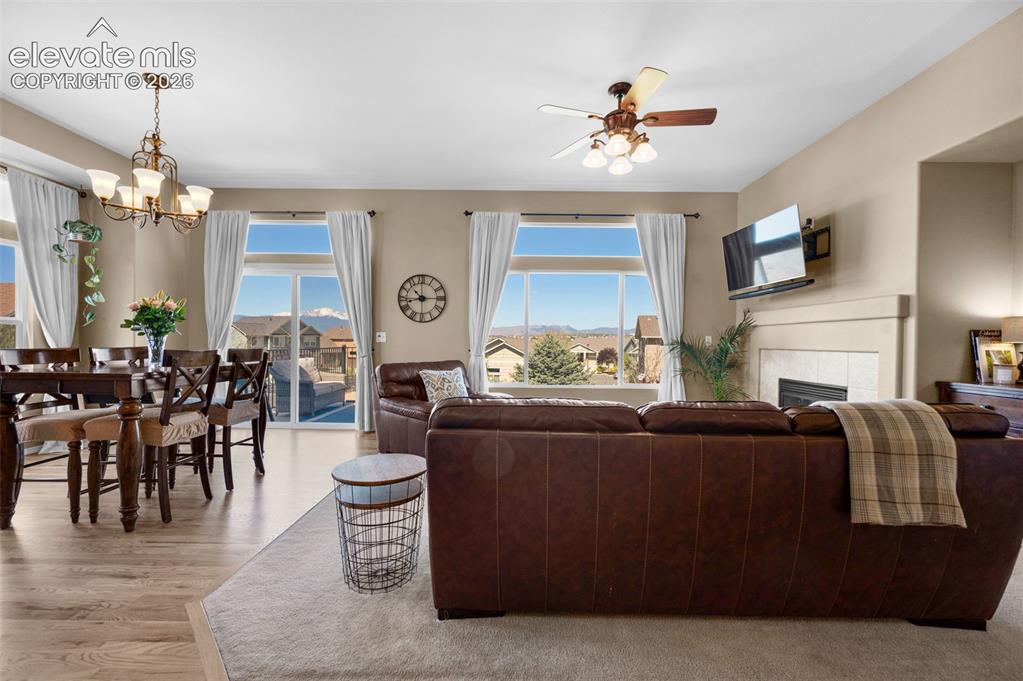
Living Room
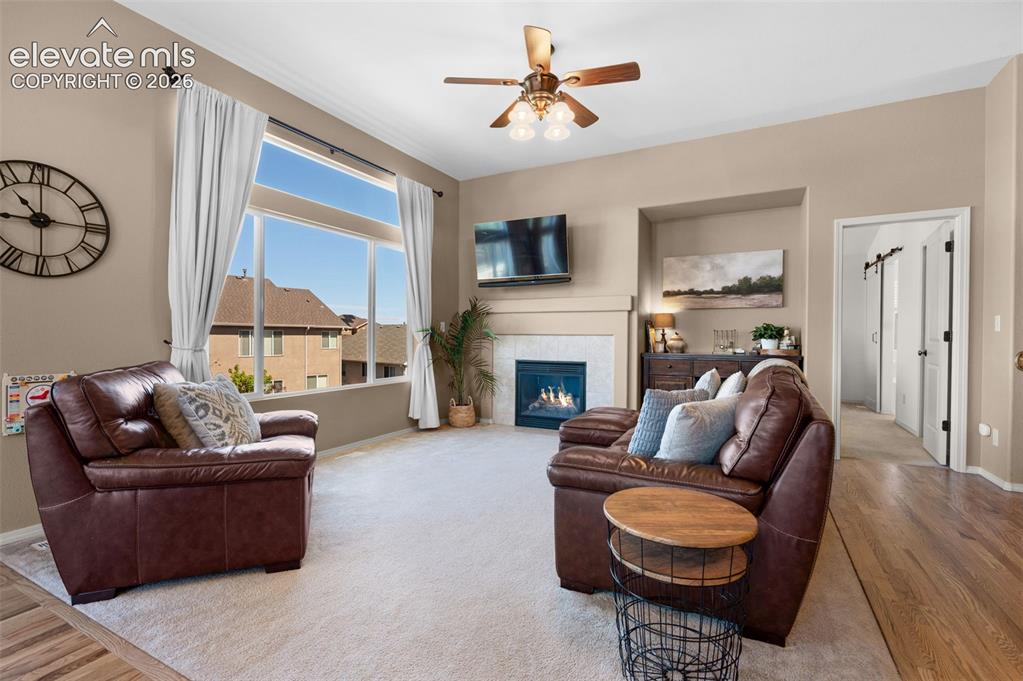
Living Room
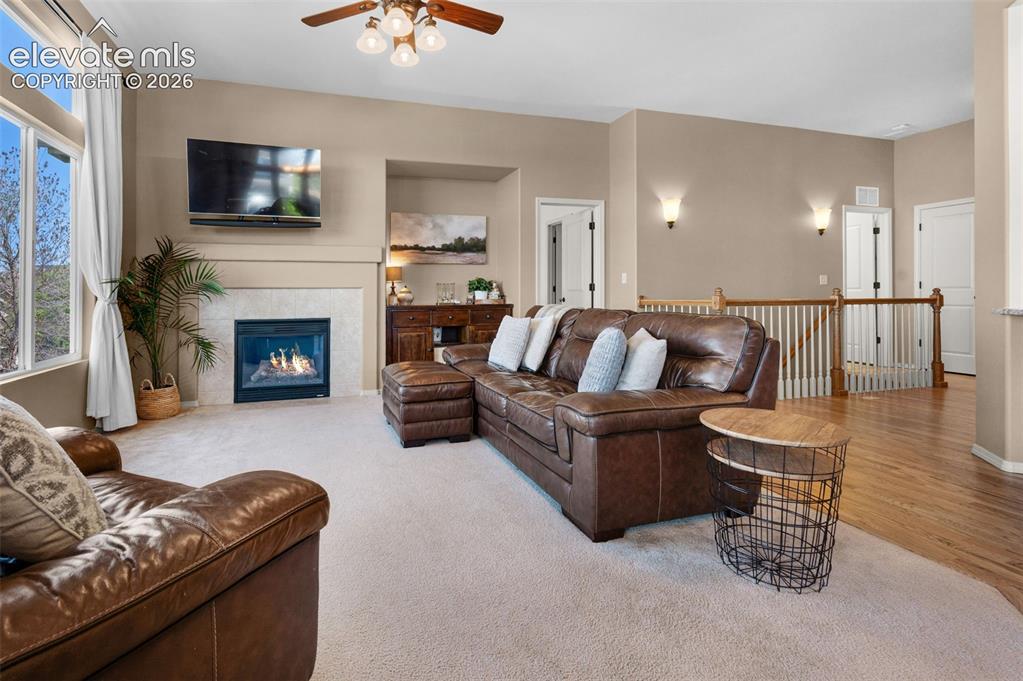
Living Room
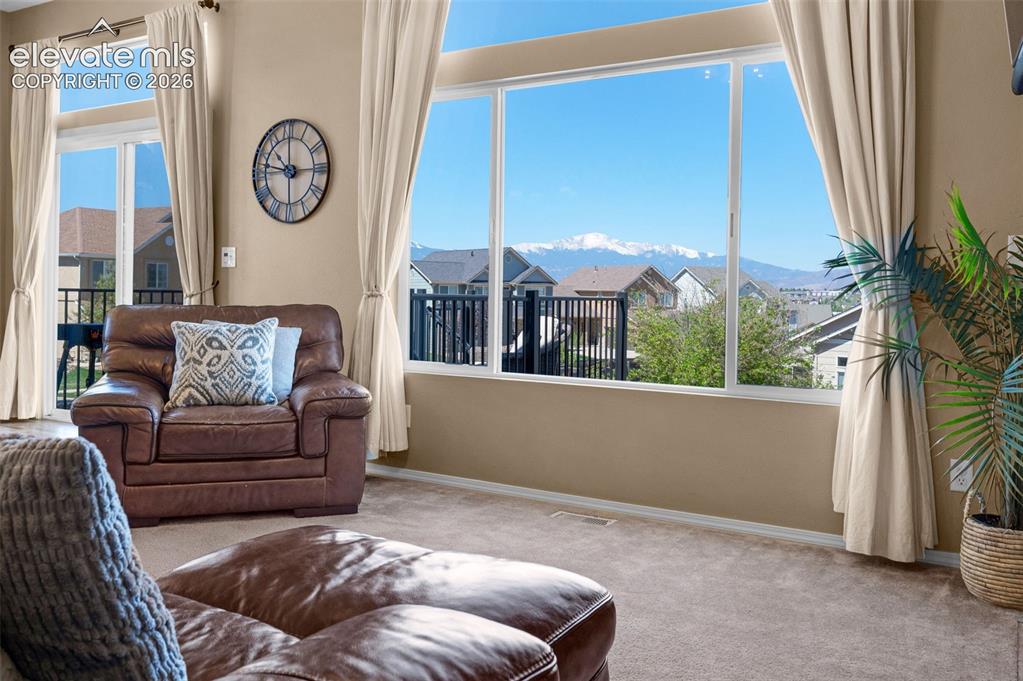
Living Room
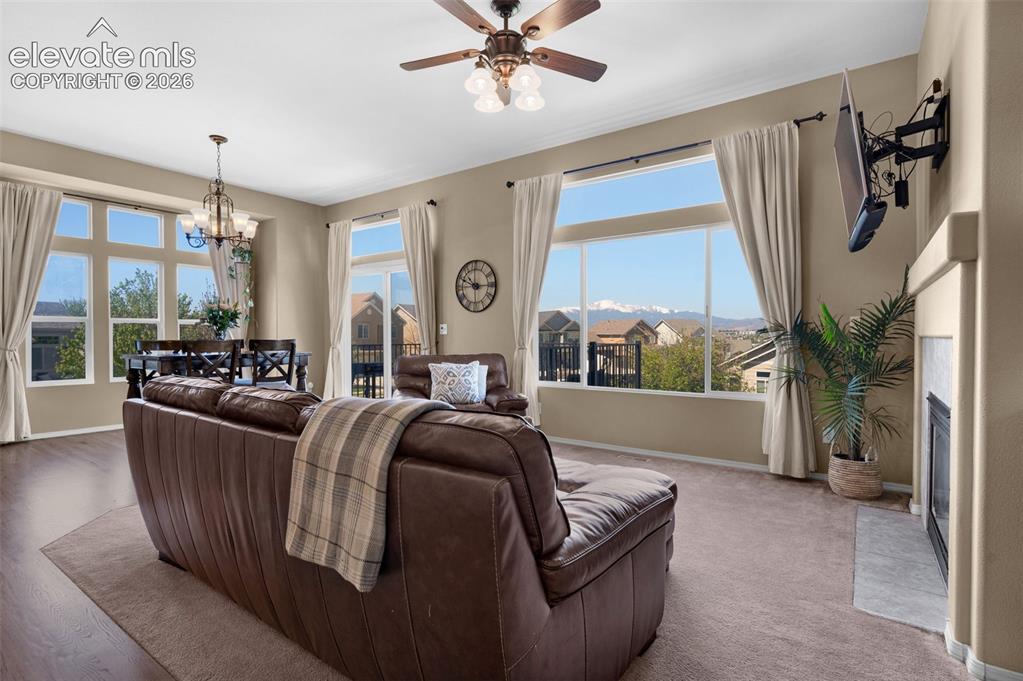
Living Room
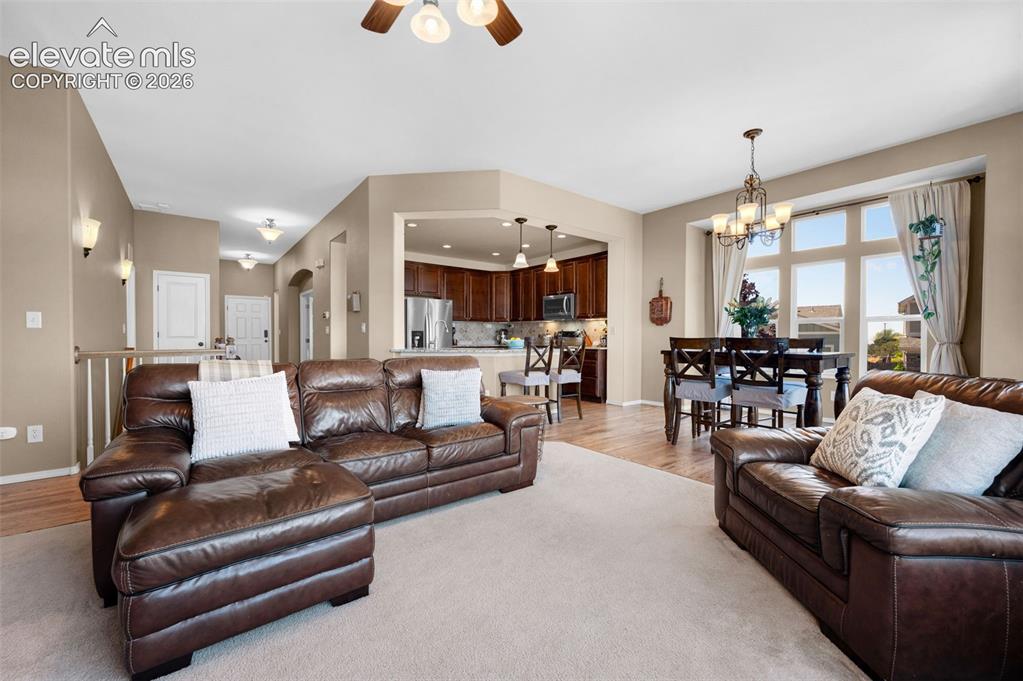
Living Room
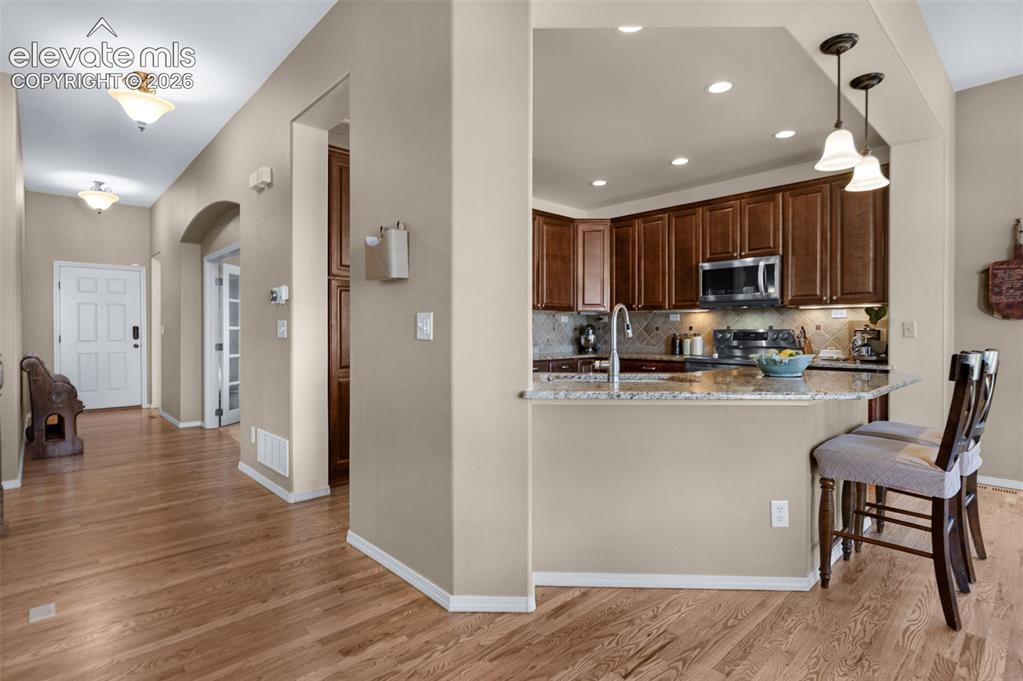
Kitchen
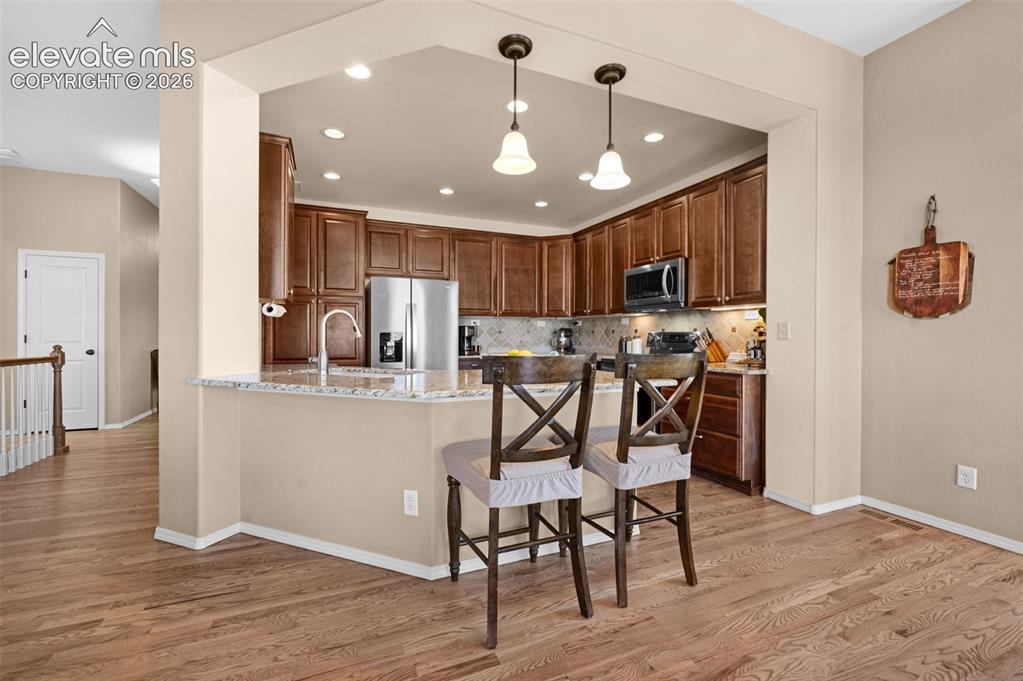
Kitchen
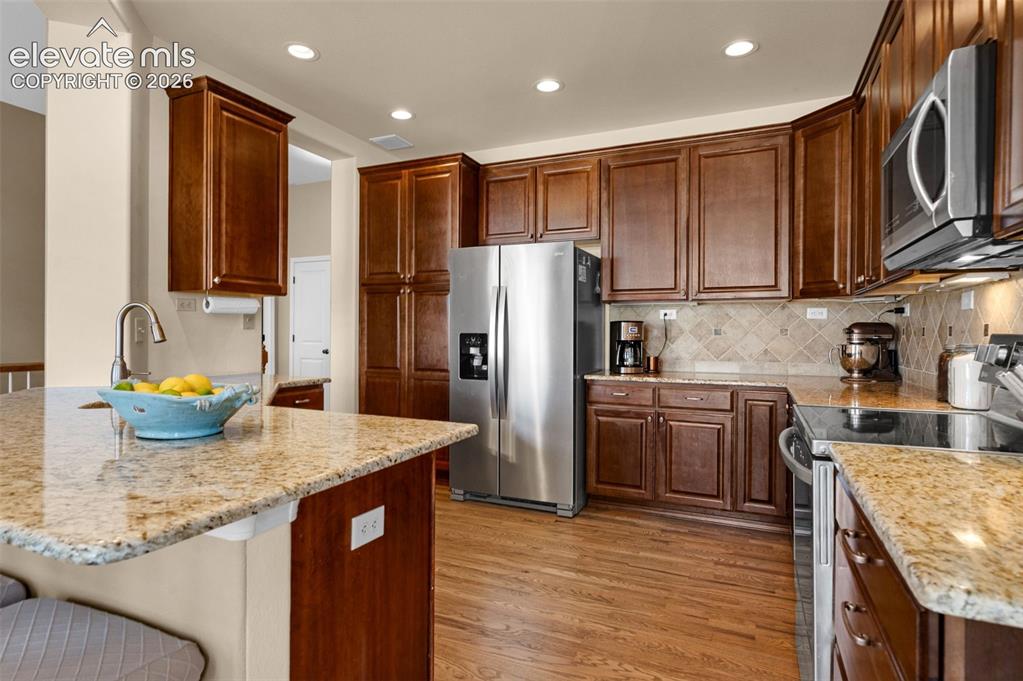
Kitchen
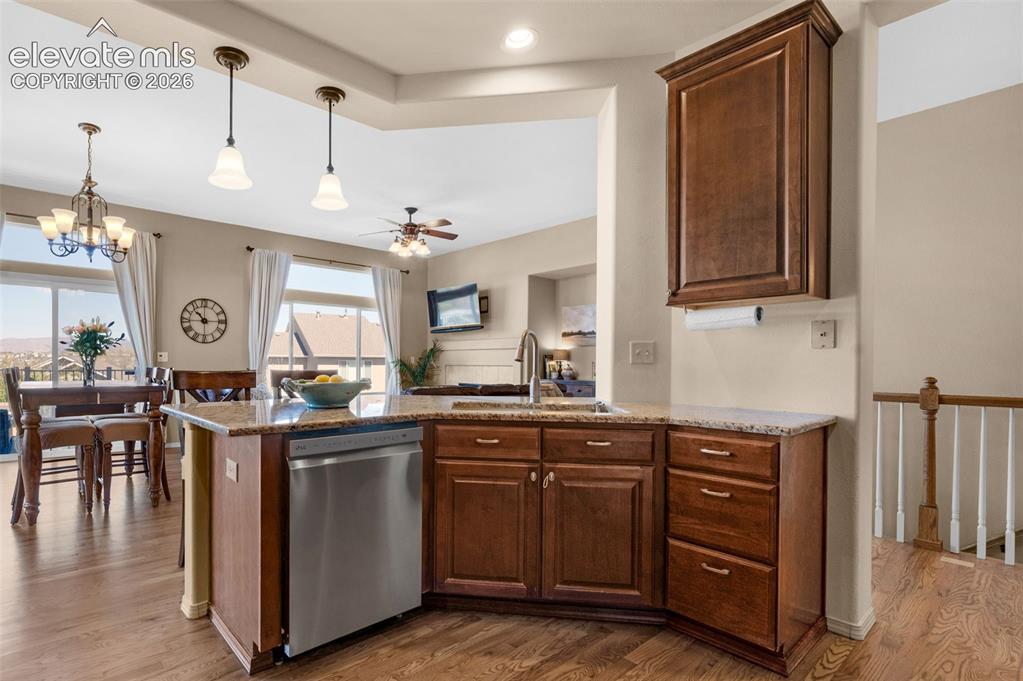
Kitchen
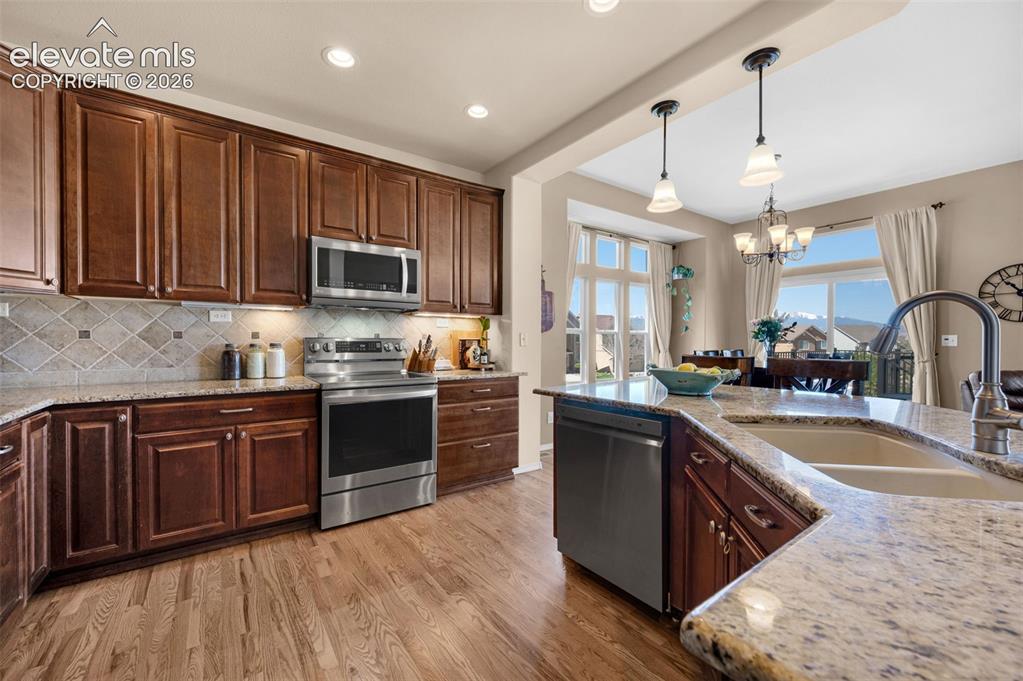
Kitchen
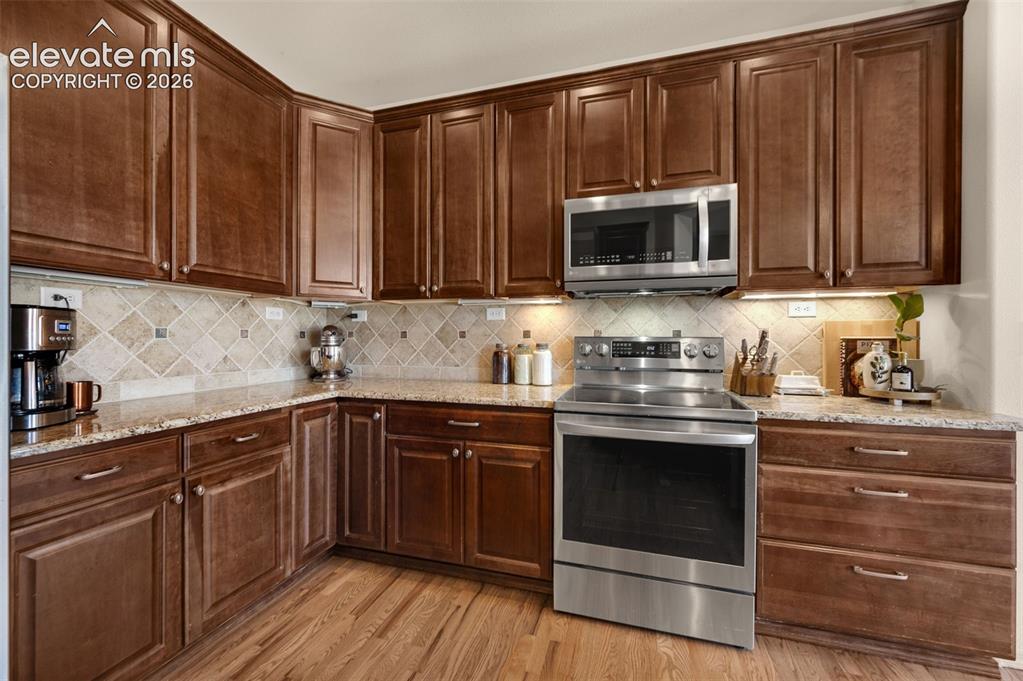
Kitchen
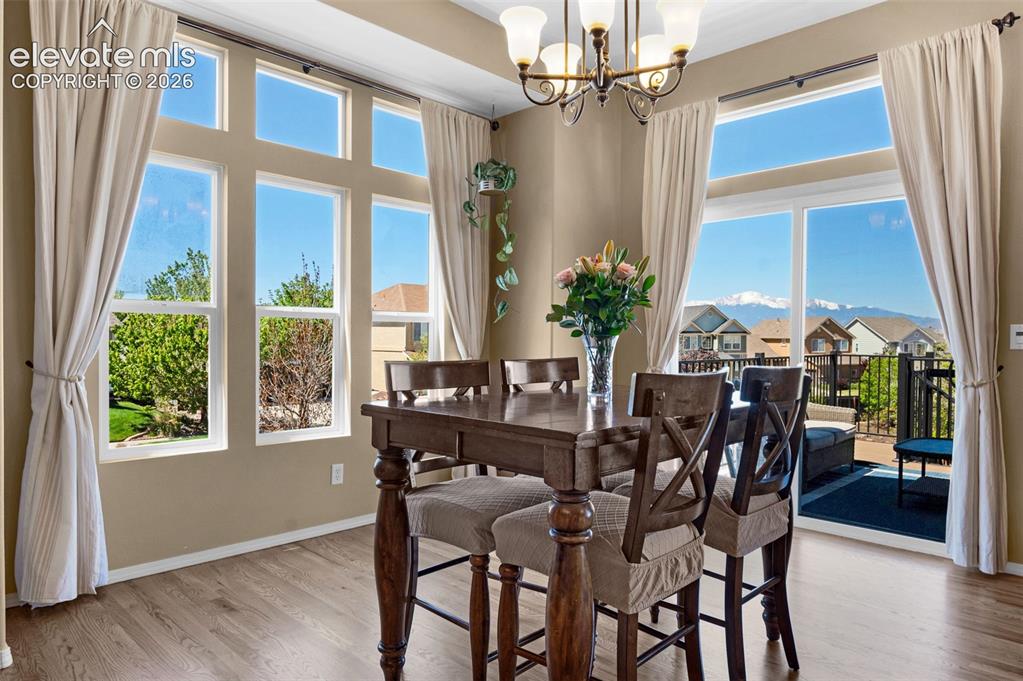
Dining Area
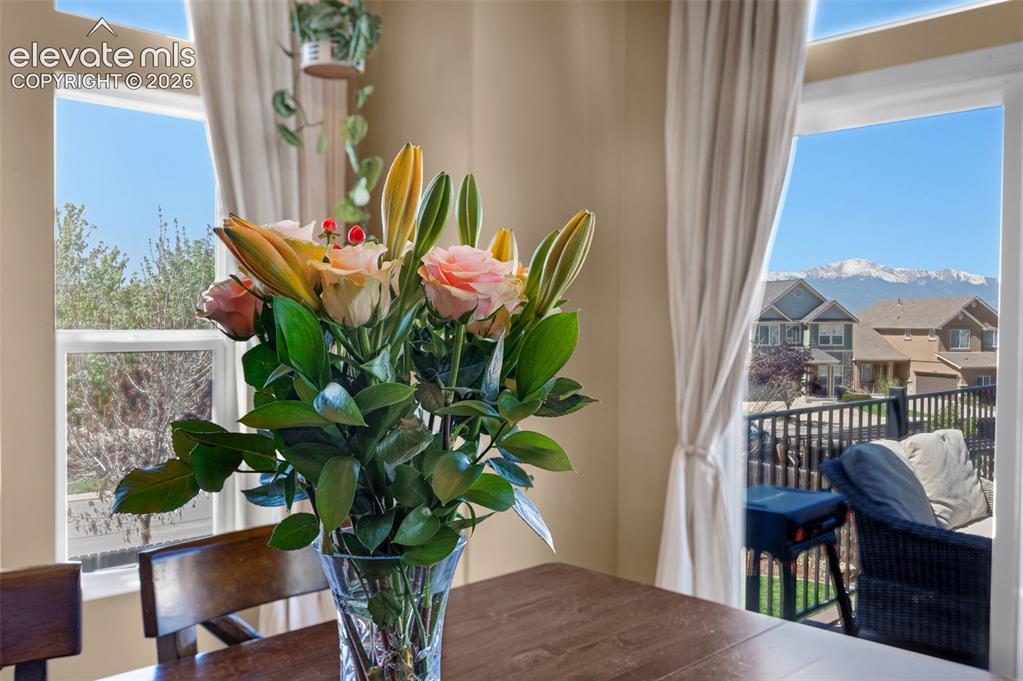
Dining Area
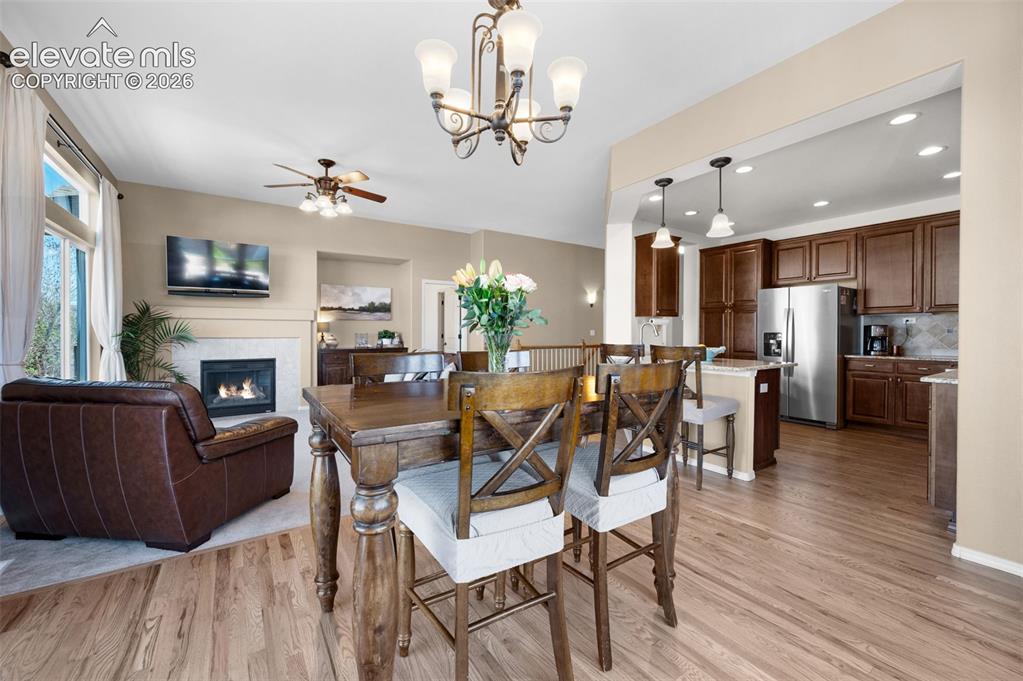
Dining Area
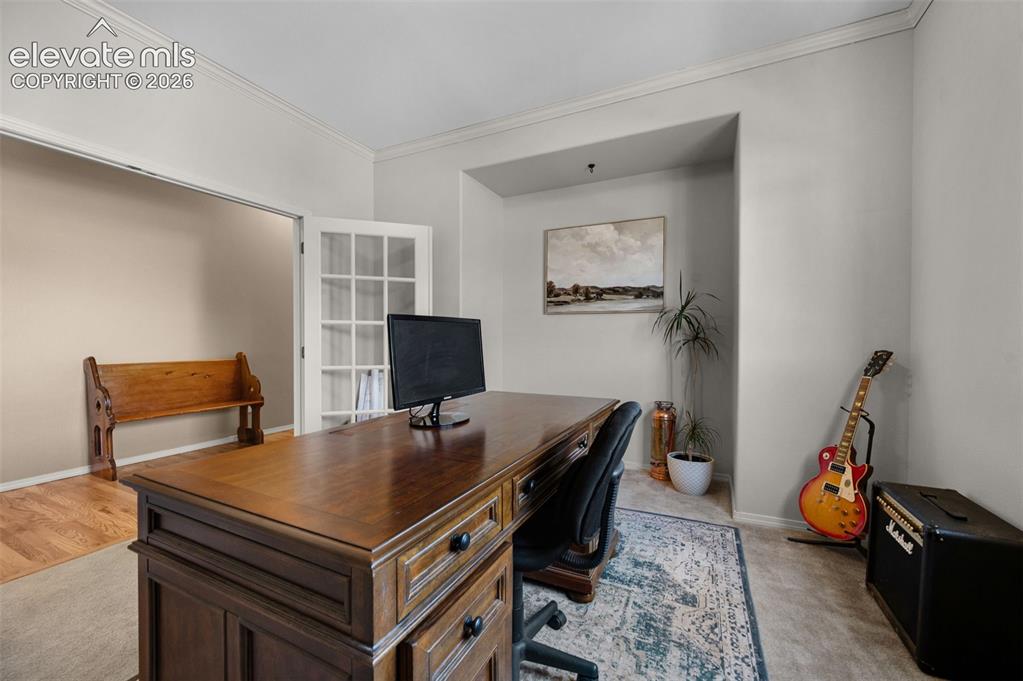
Office
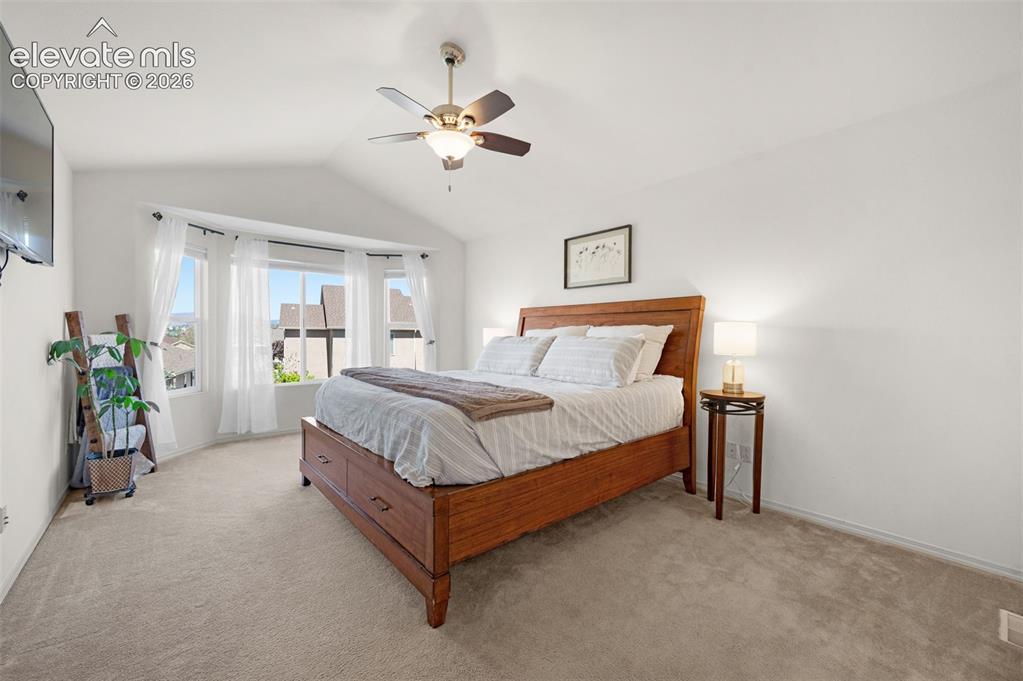
Primary bedroom
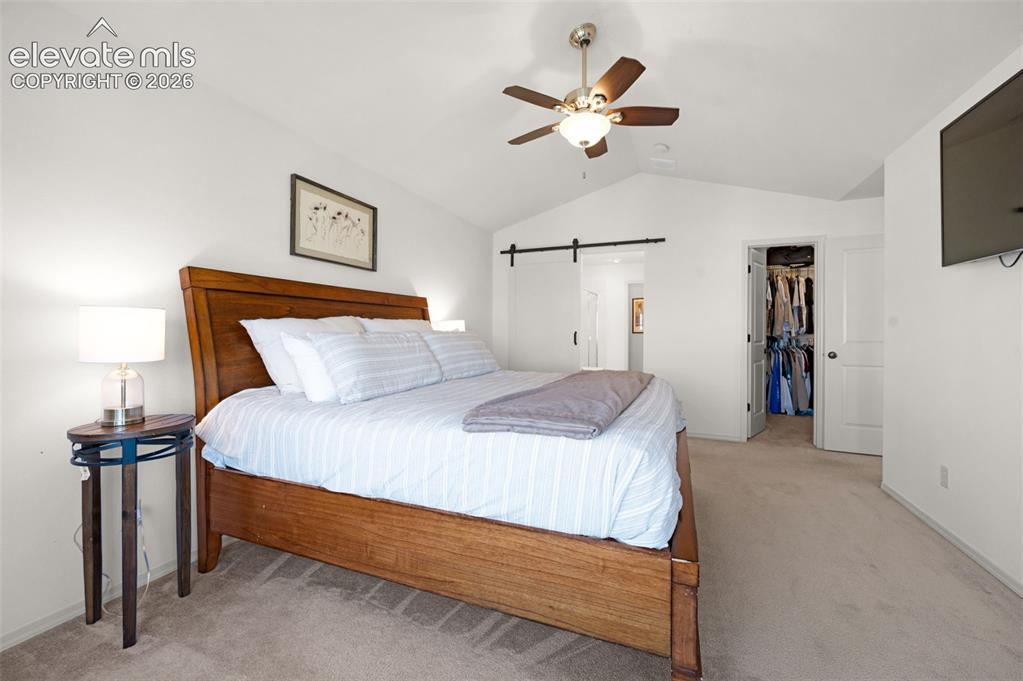
Bedroom
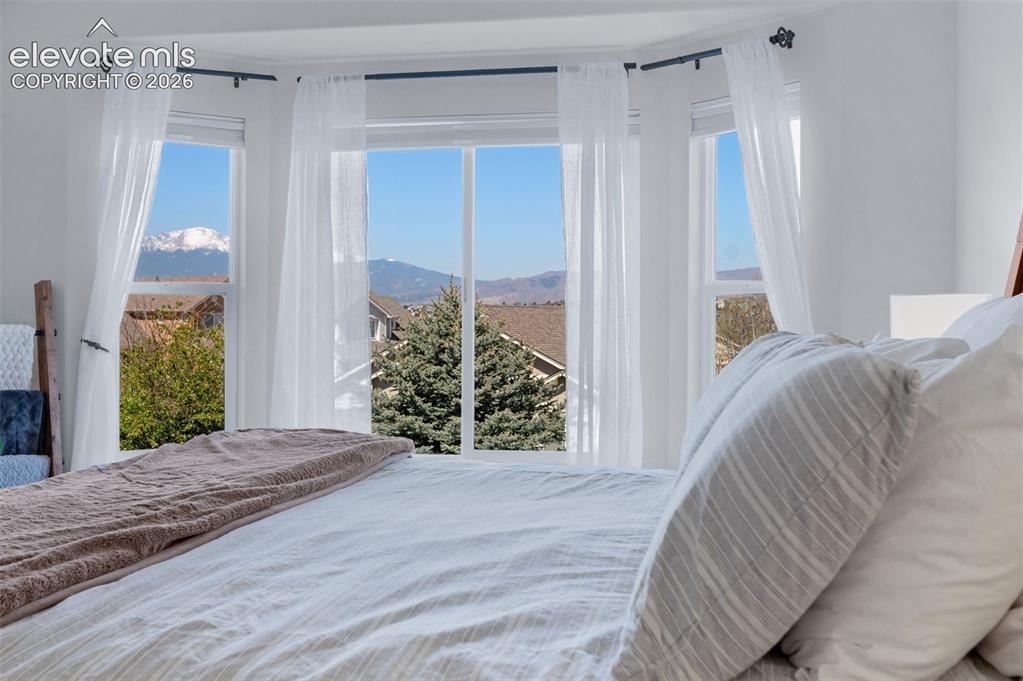
Bedroom
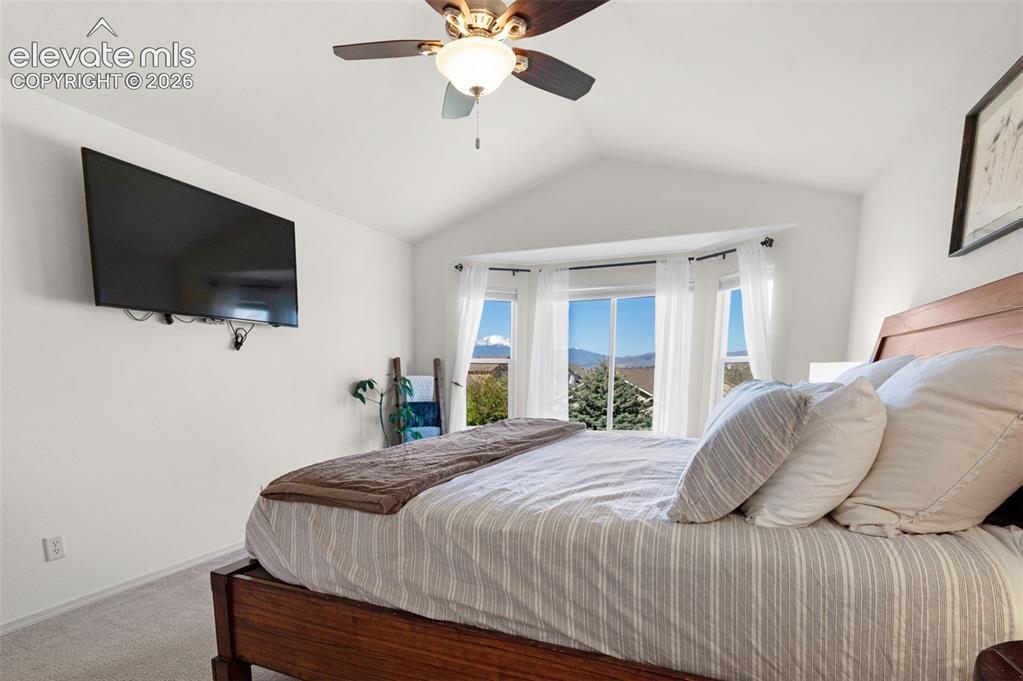
Bedroom
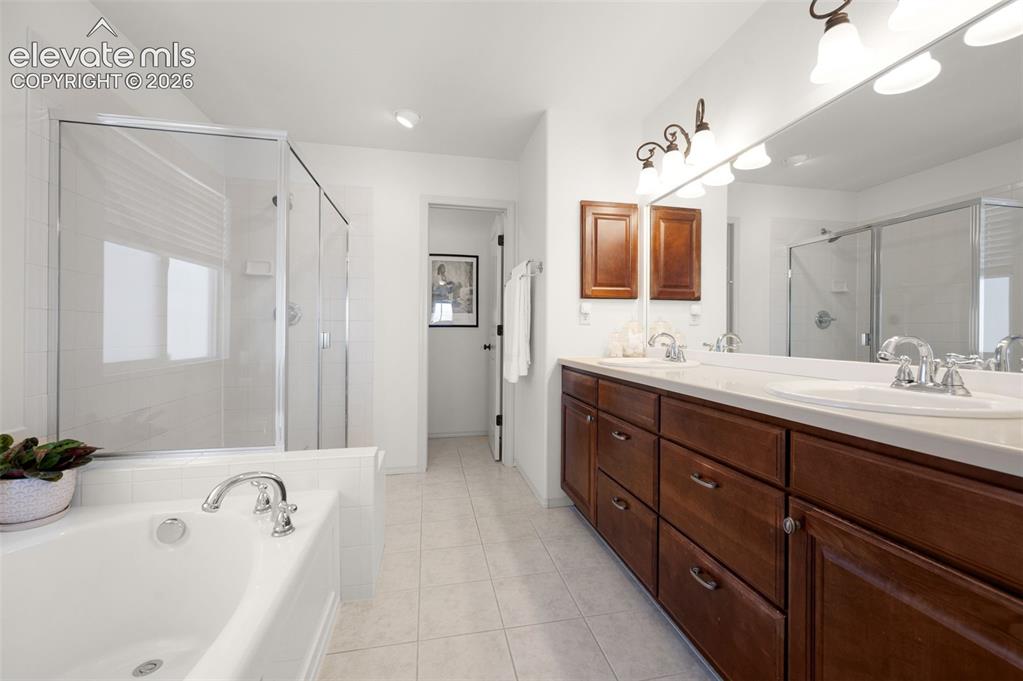
Bathroom
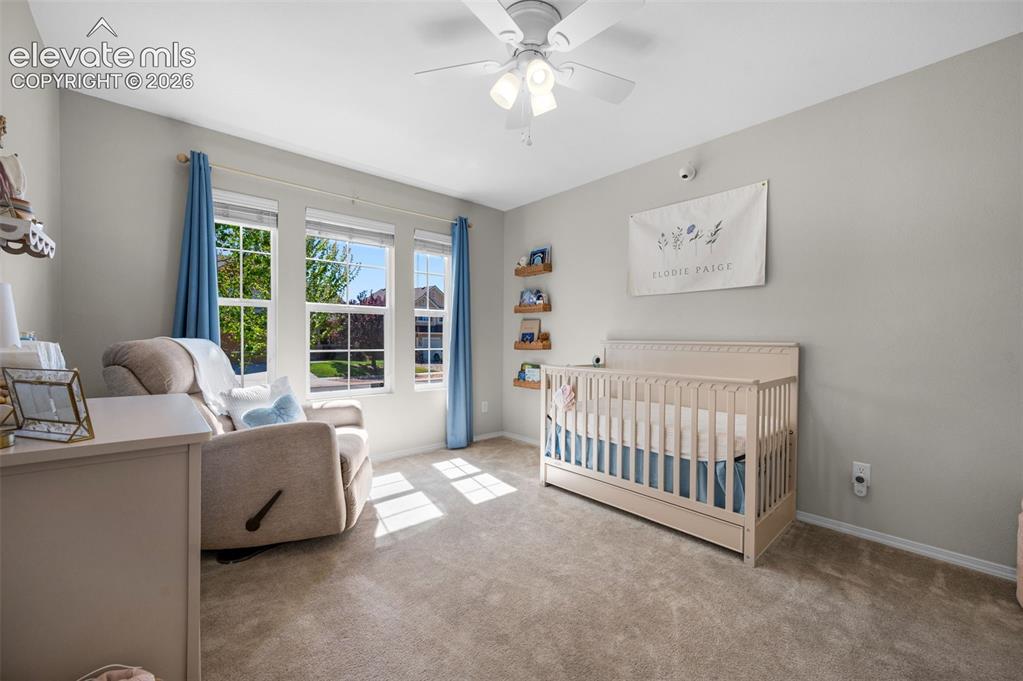
Bedroom
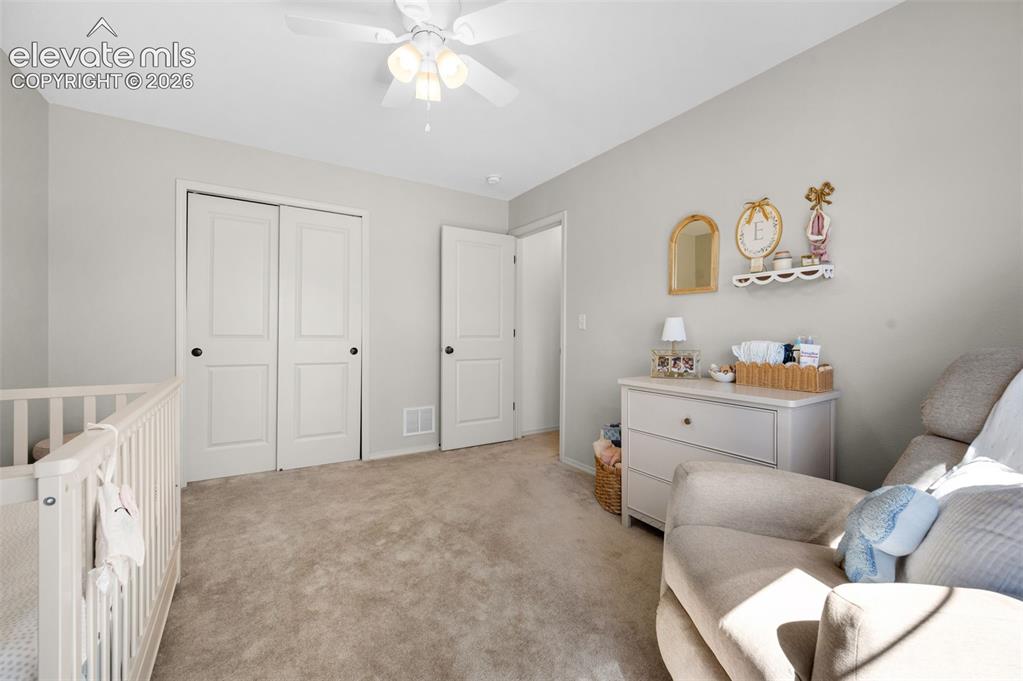
Bedroom
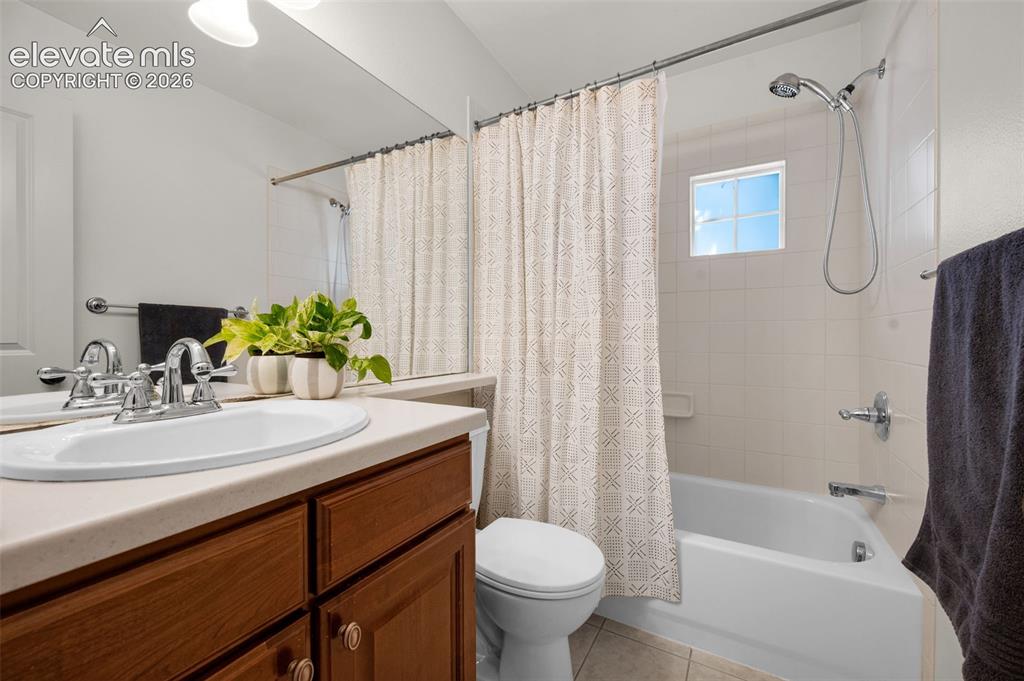
Bathroom
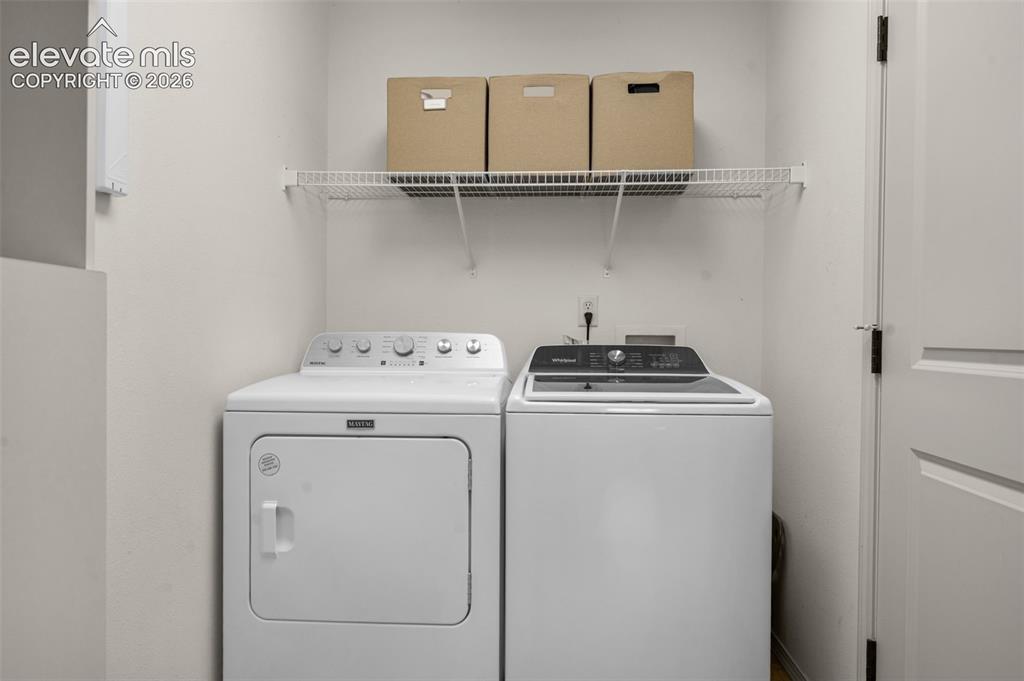
Laundry
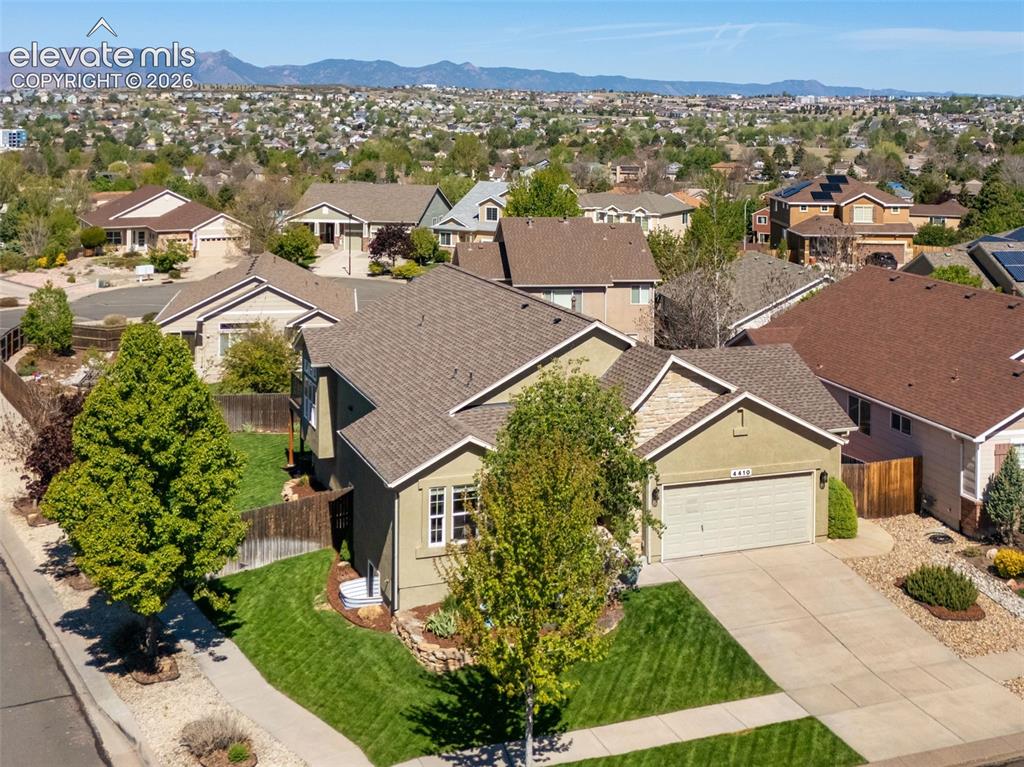
Aerial View
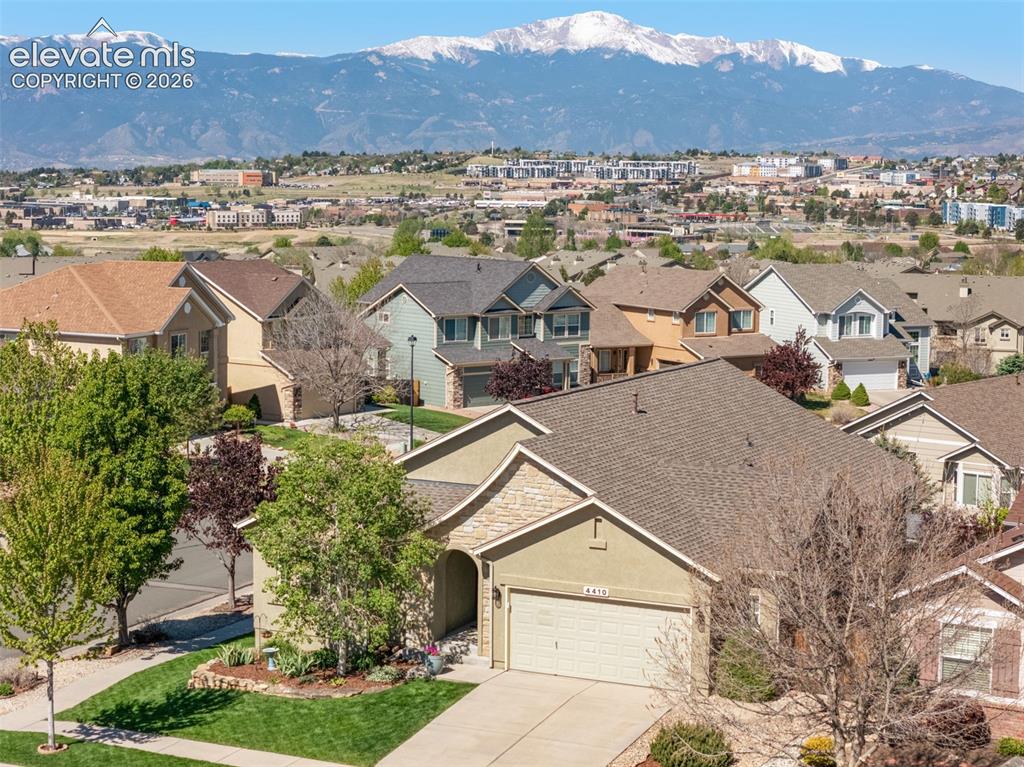
Aerial View
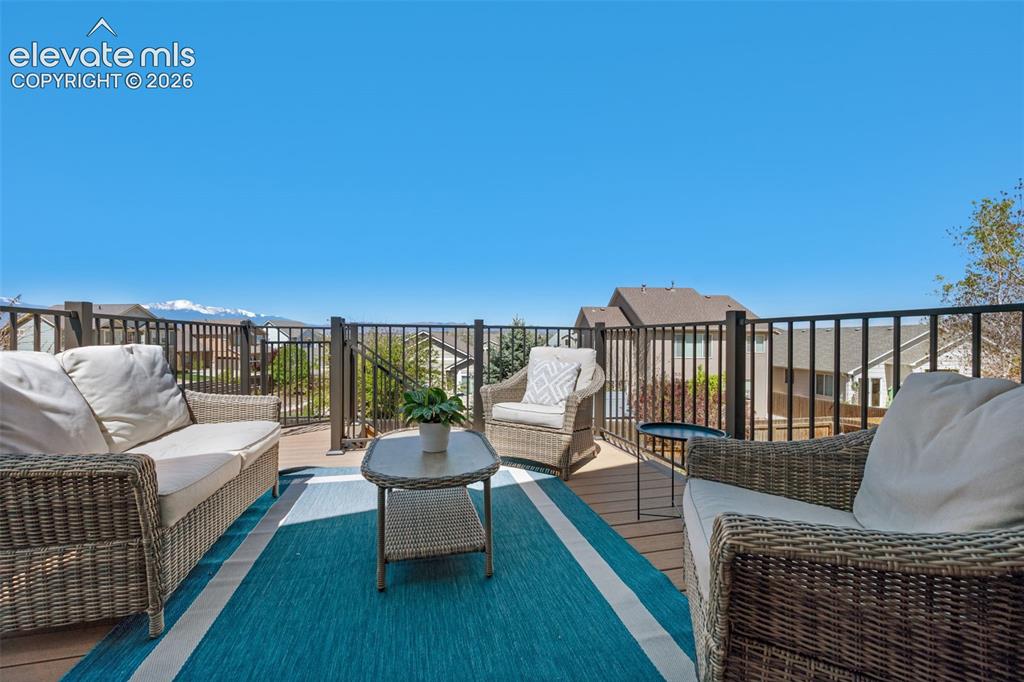
Deck
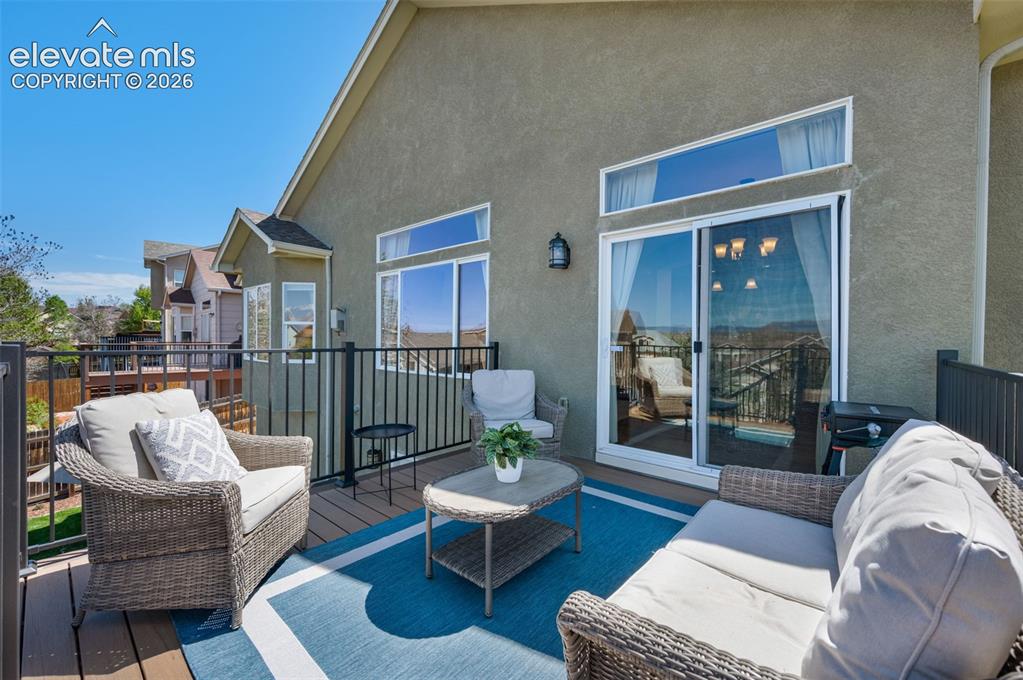
Deck
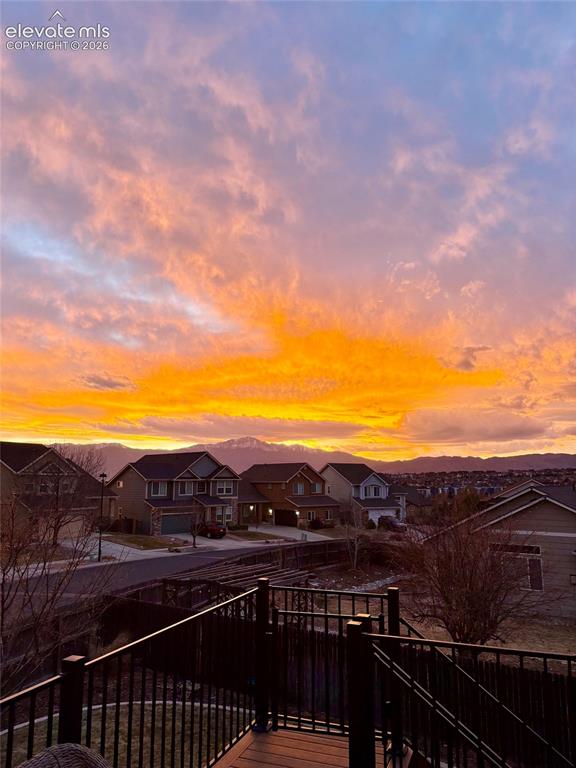
Beautiful views from the deck.
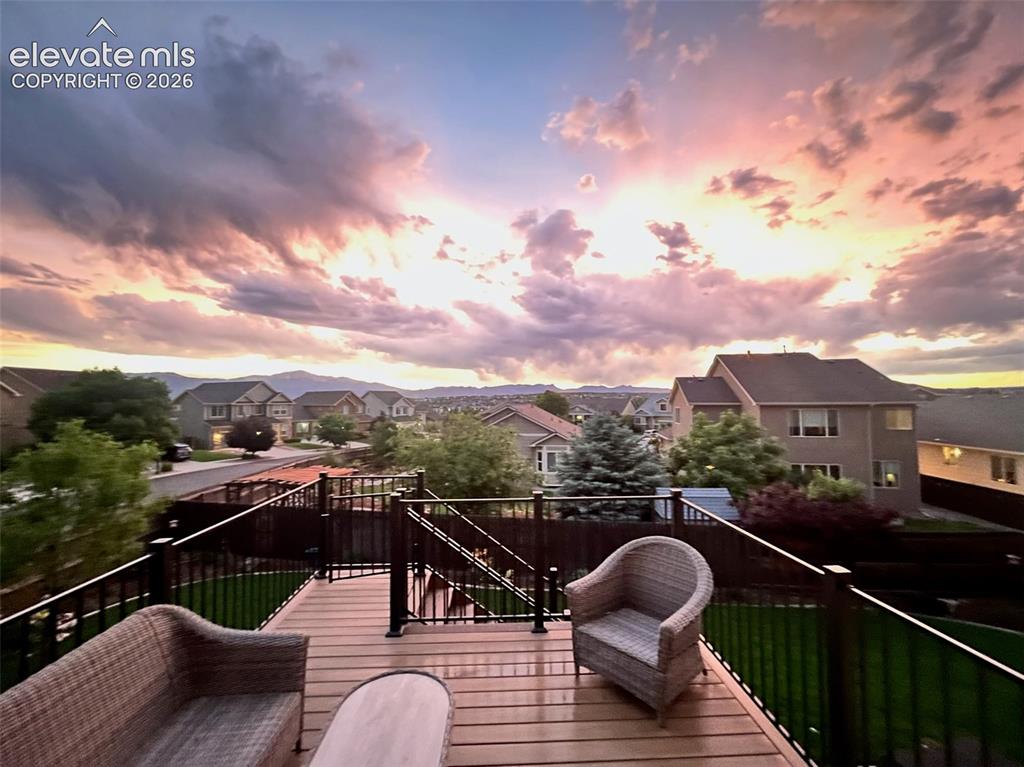
Deck
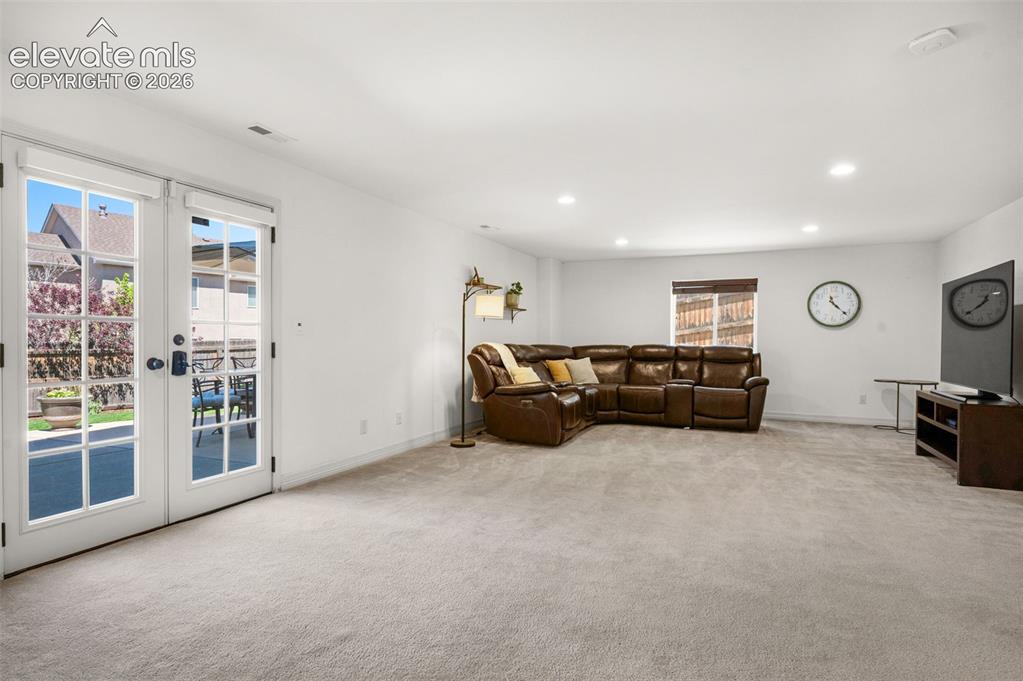
Huge family in the walkout basement
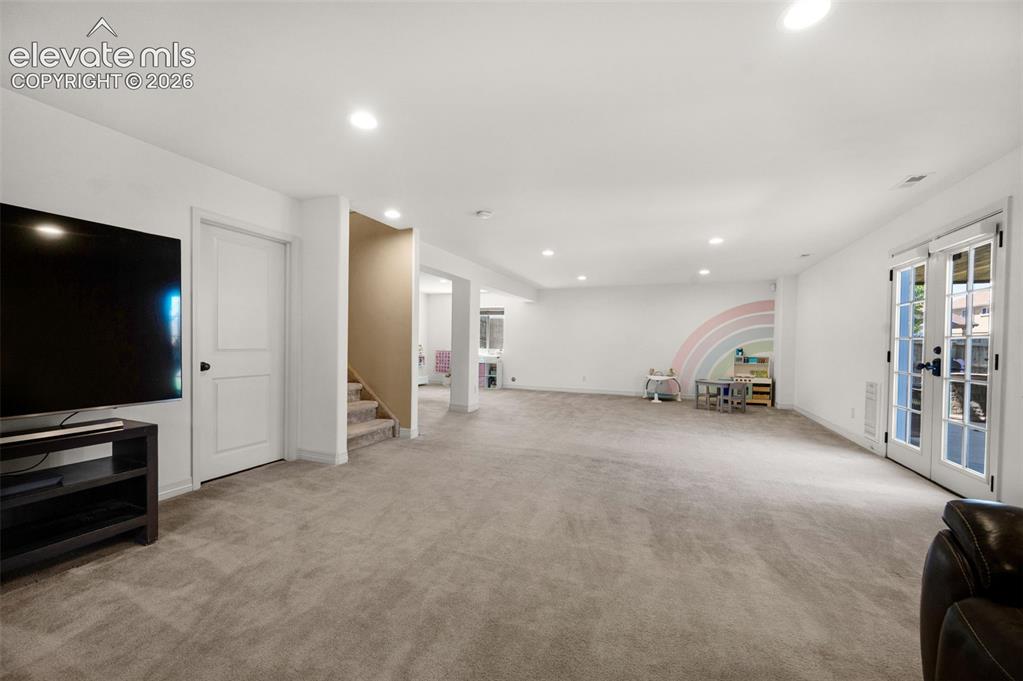
Family Room
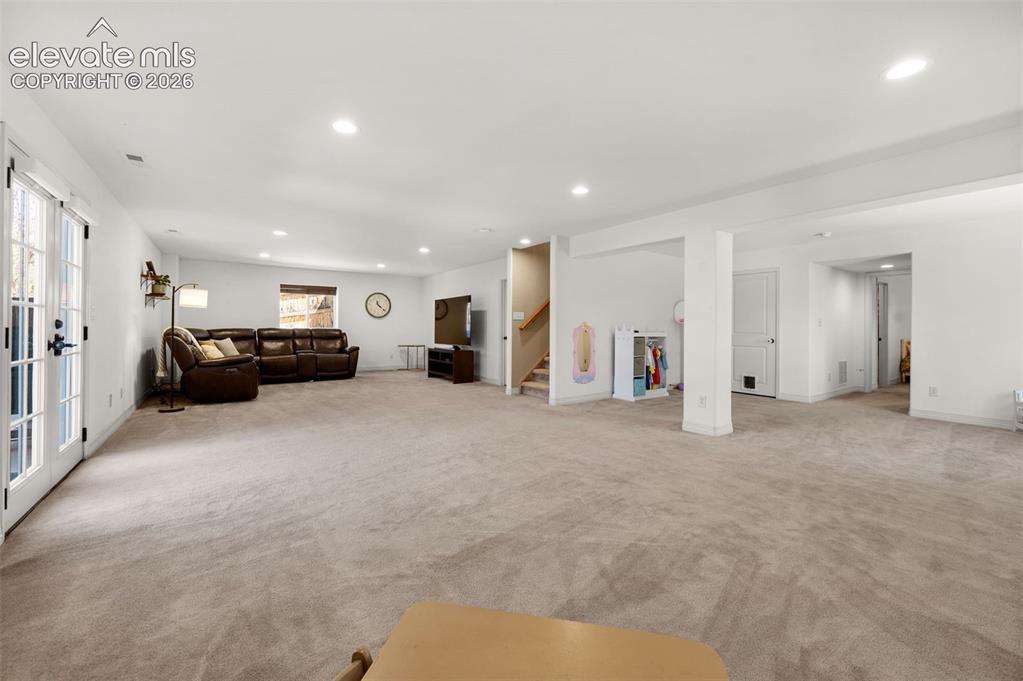
Family Room
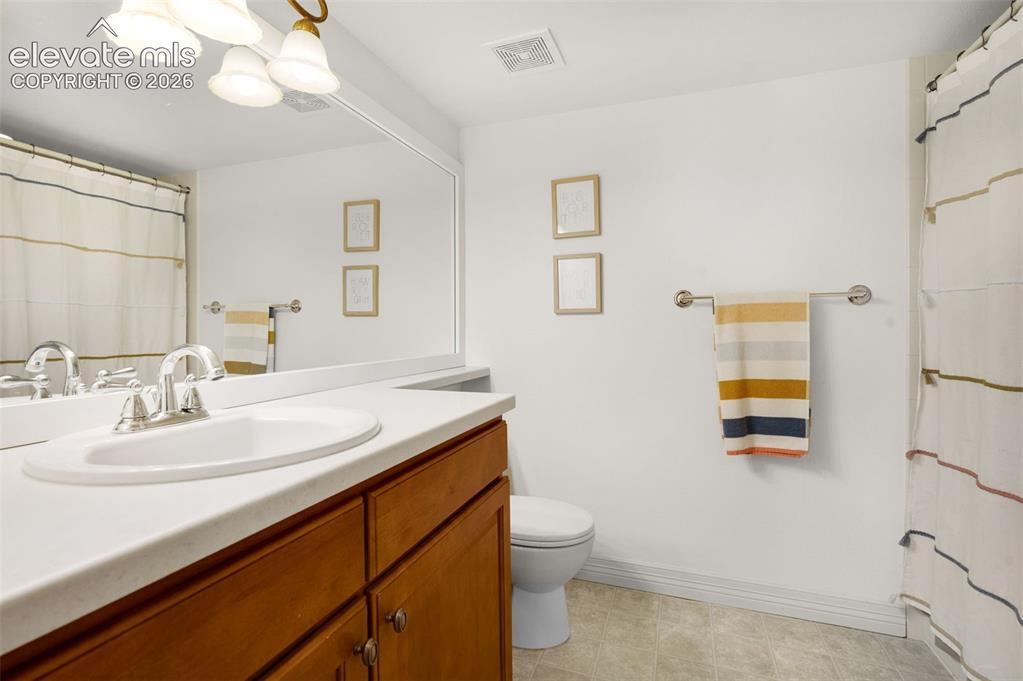
Bathroom
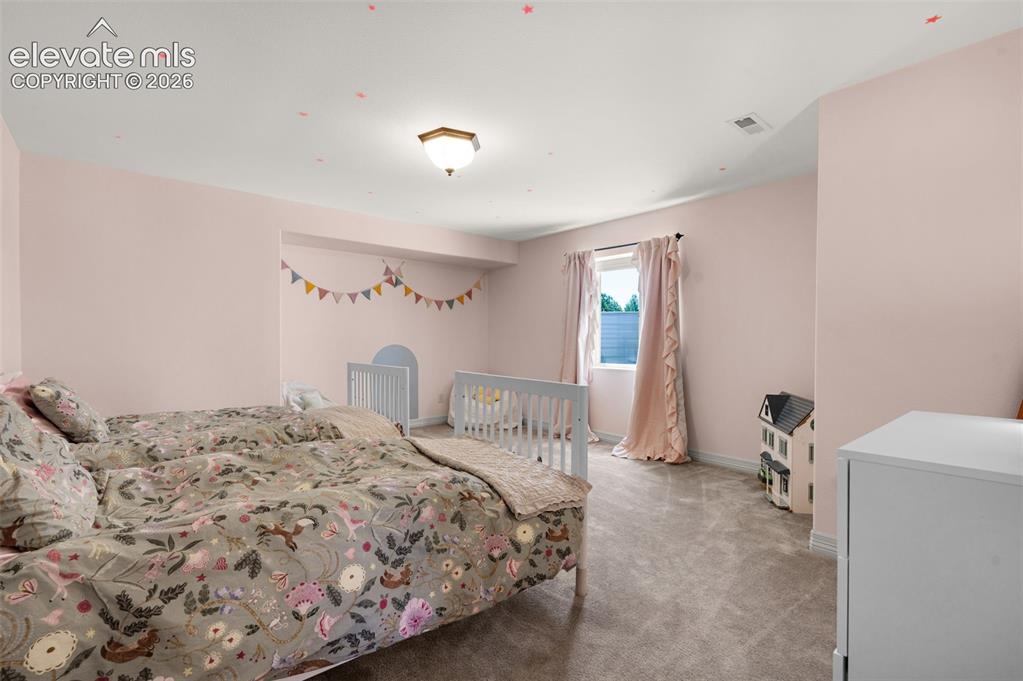
Huge lower level bedroom.
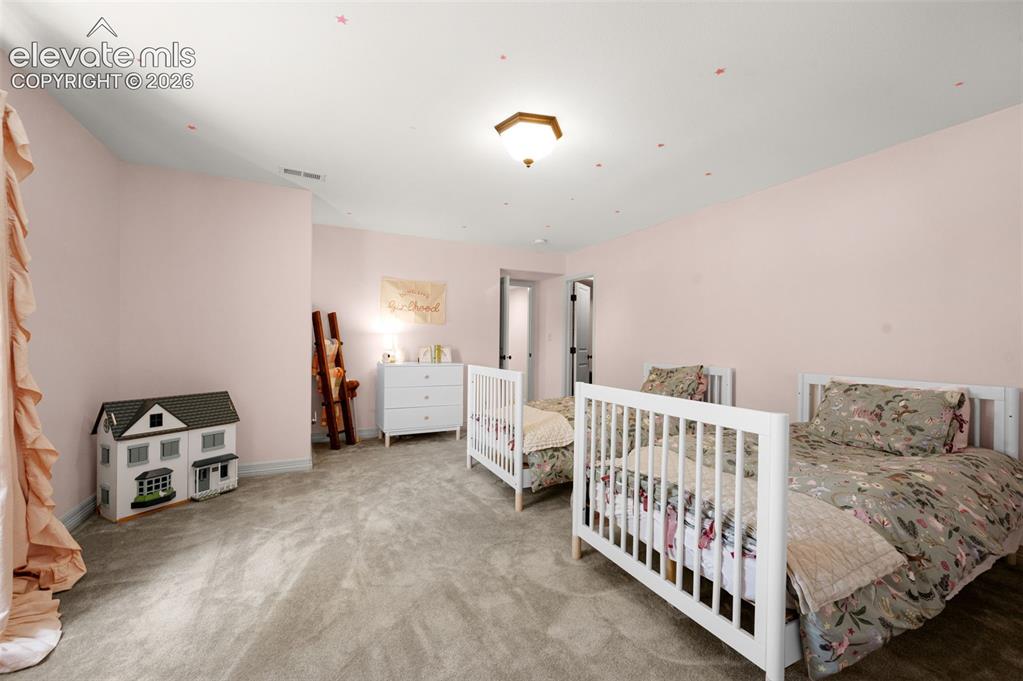
Bedroom
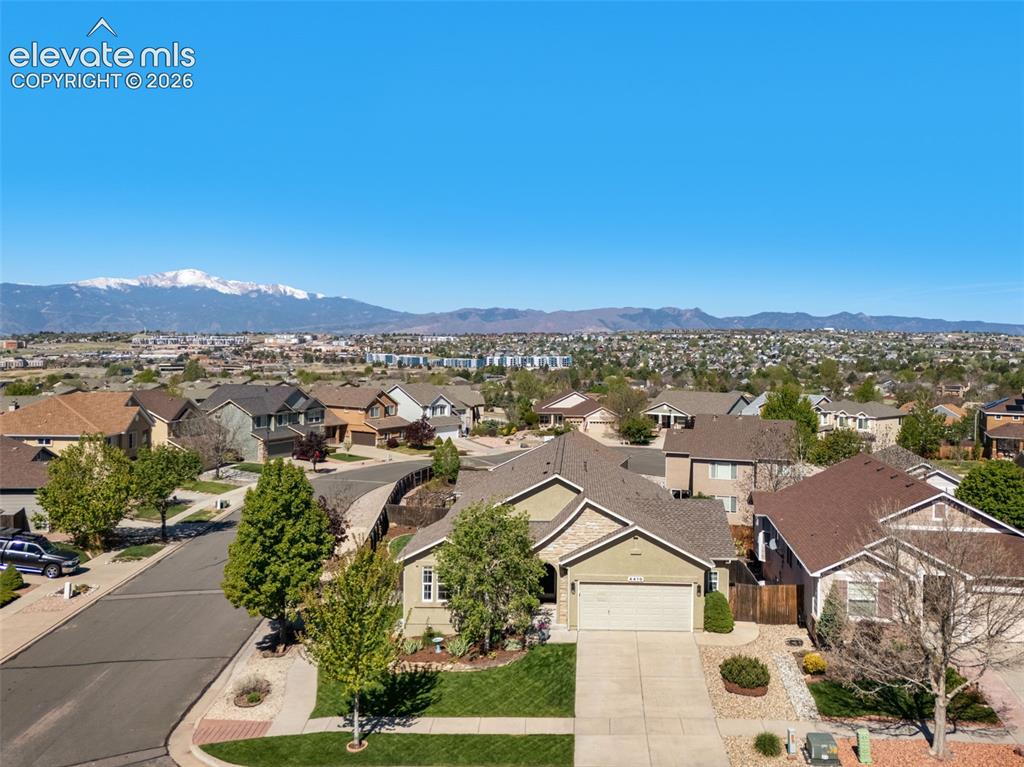
Aerial View
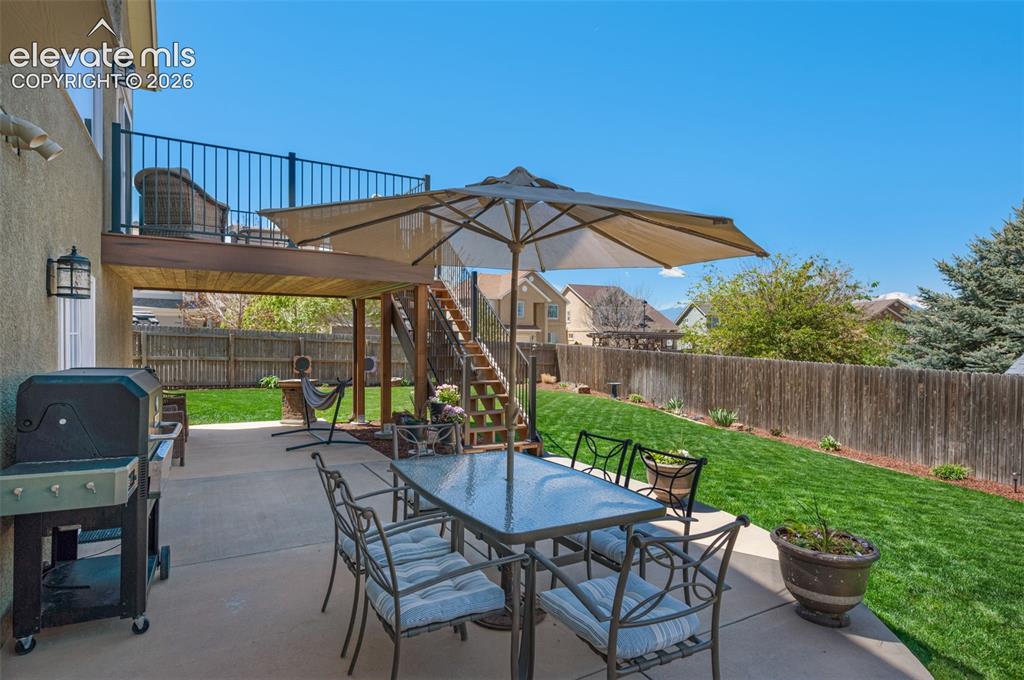
Patio
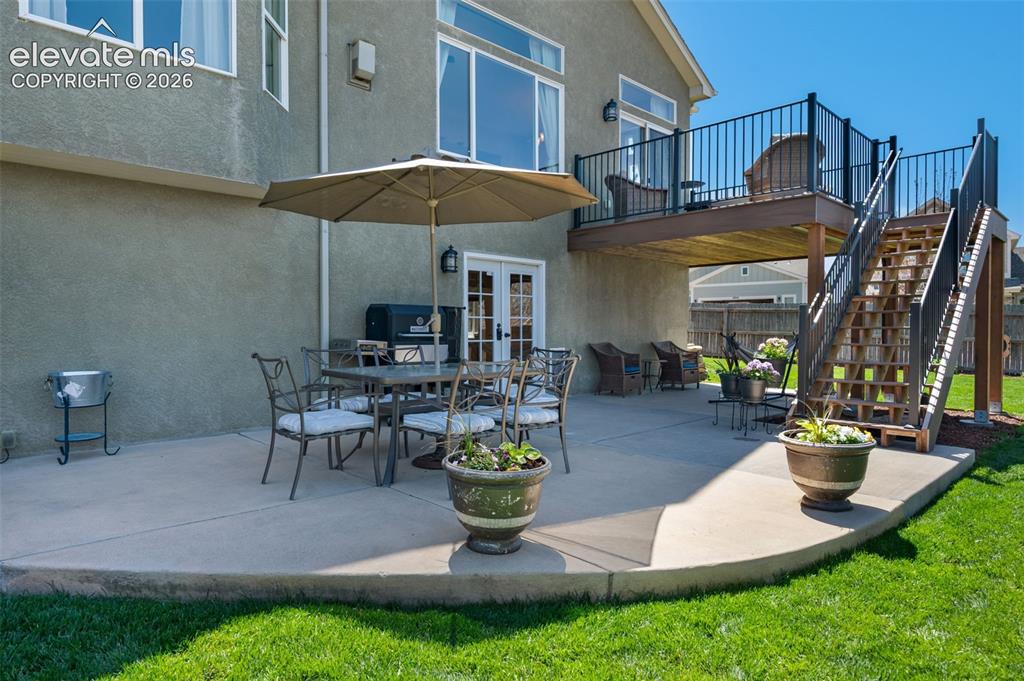
Beautiful patio. Also included is a new composite deck with a gutter system underneath to keep you dry during wet weather.
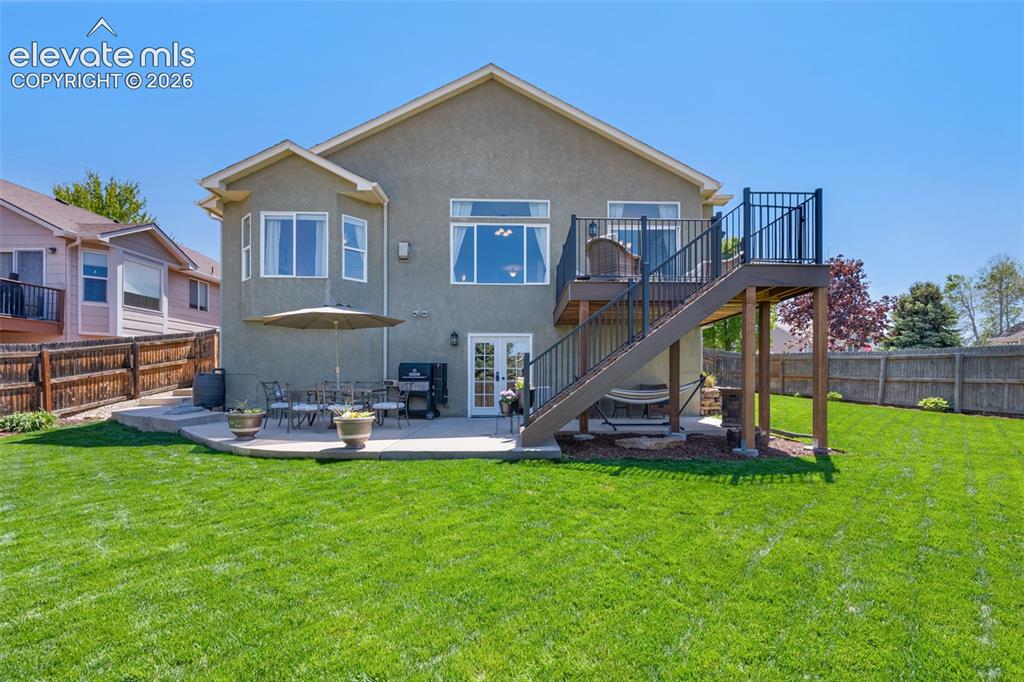
Perfectly manicured yard
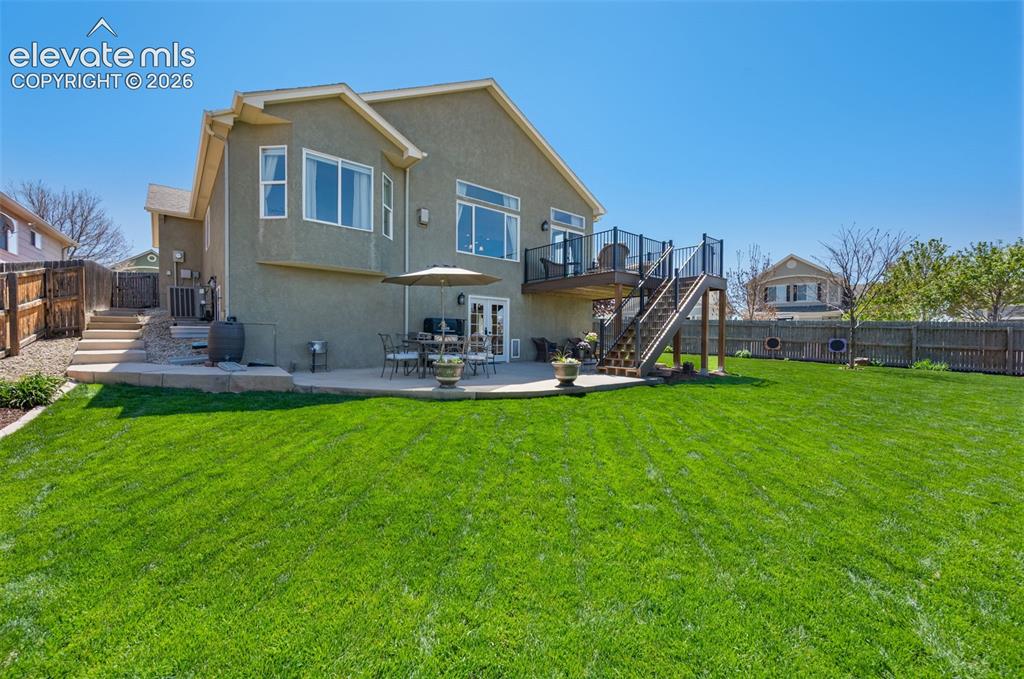
Extensive concrete patio including a walkway up to the front
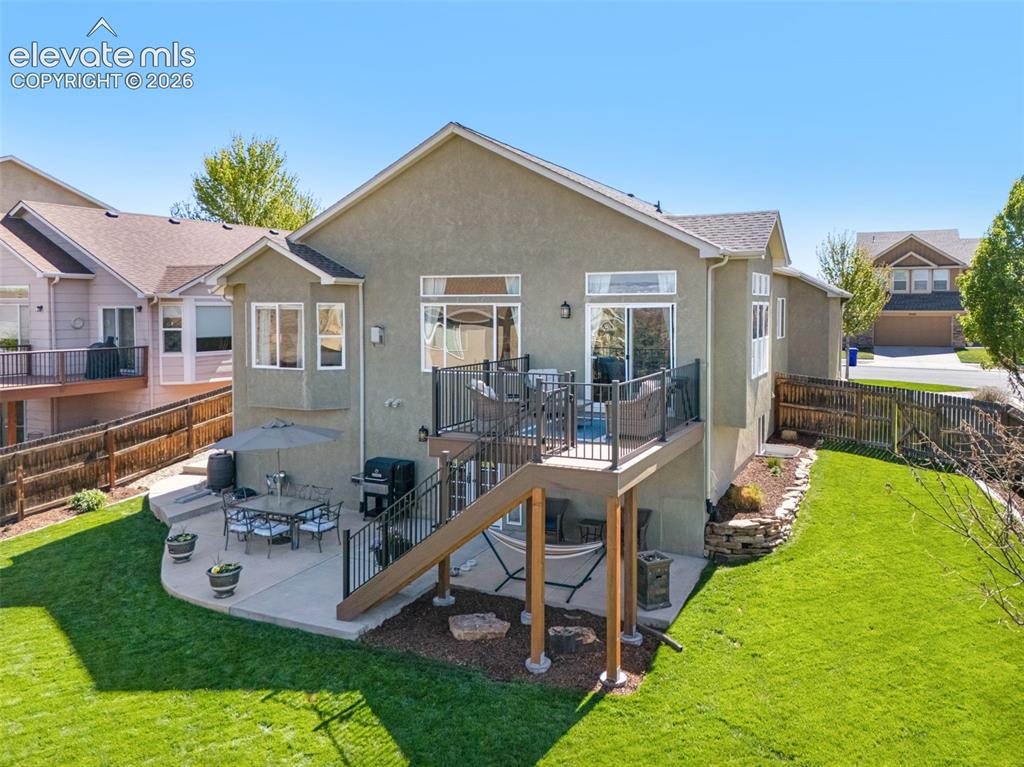
Back of Structure
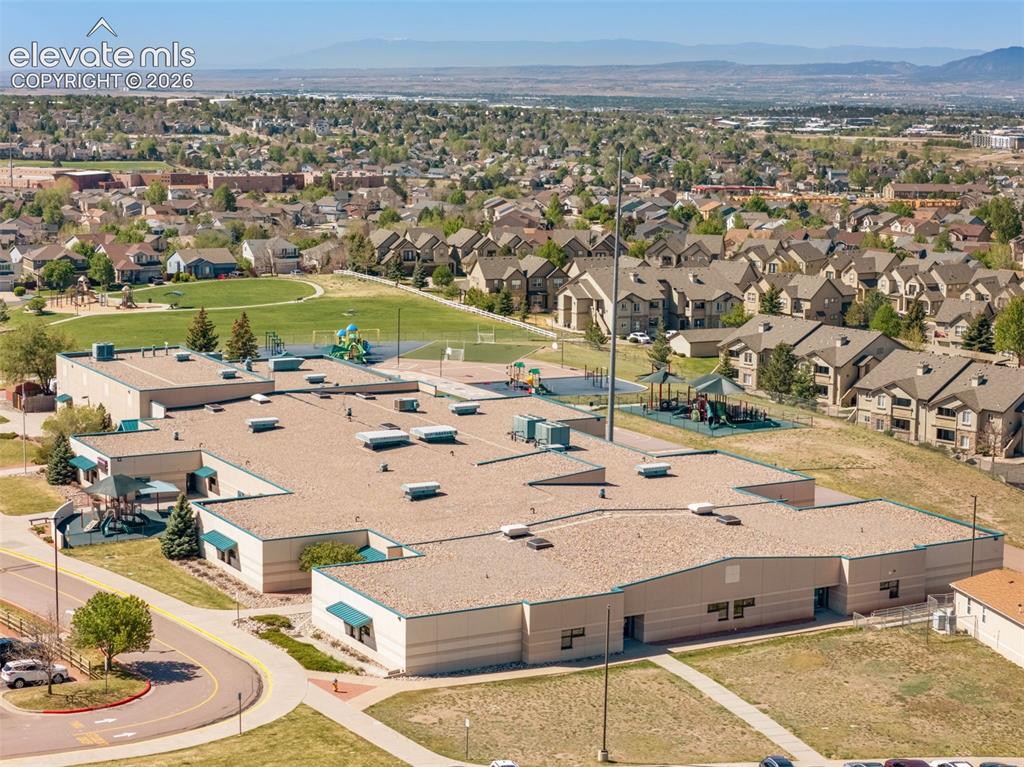
School and adjacent park within a block
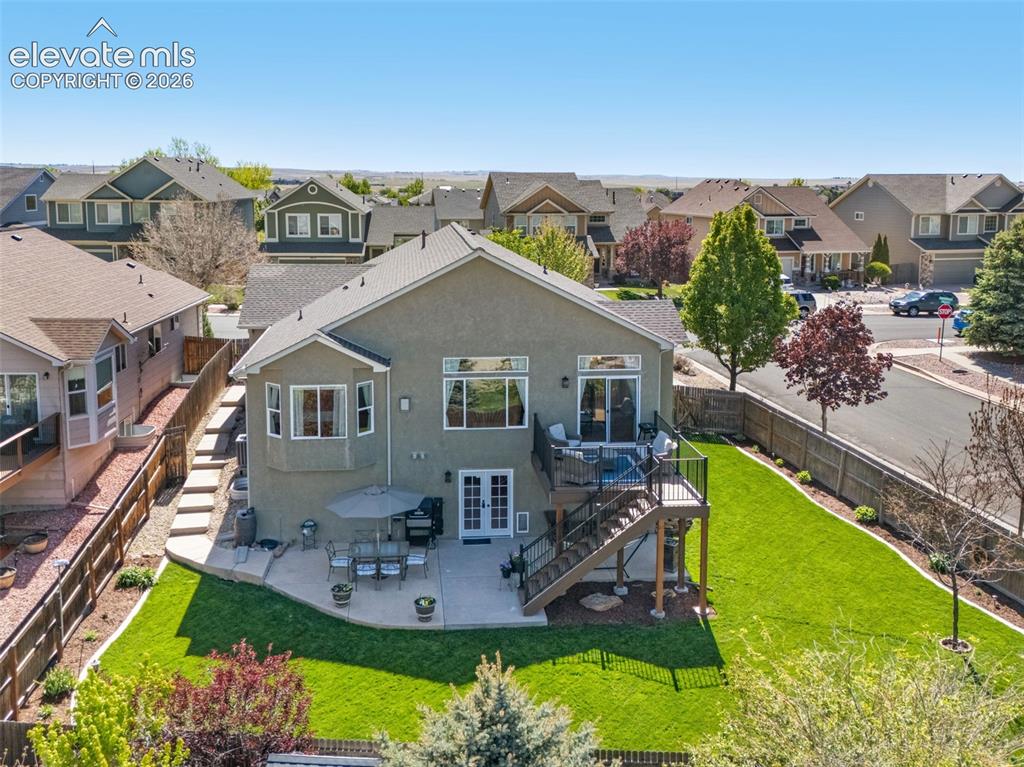
Back of Structure
Disclaimer: The real estate listing information and related content displayed on this site is provided exclusively for consumers’ personal, non-commercial use and may not be used for any purpose other than to identify prospective properties consumers may be interested in purchasing.