1314 Kern Street, Colorado Springs, CO, 80915
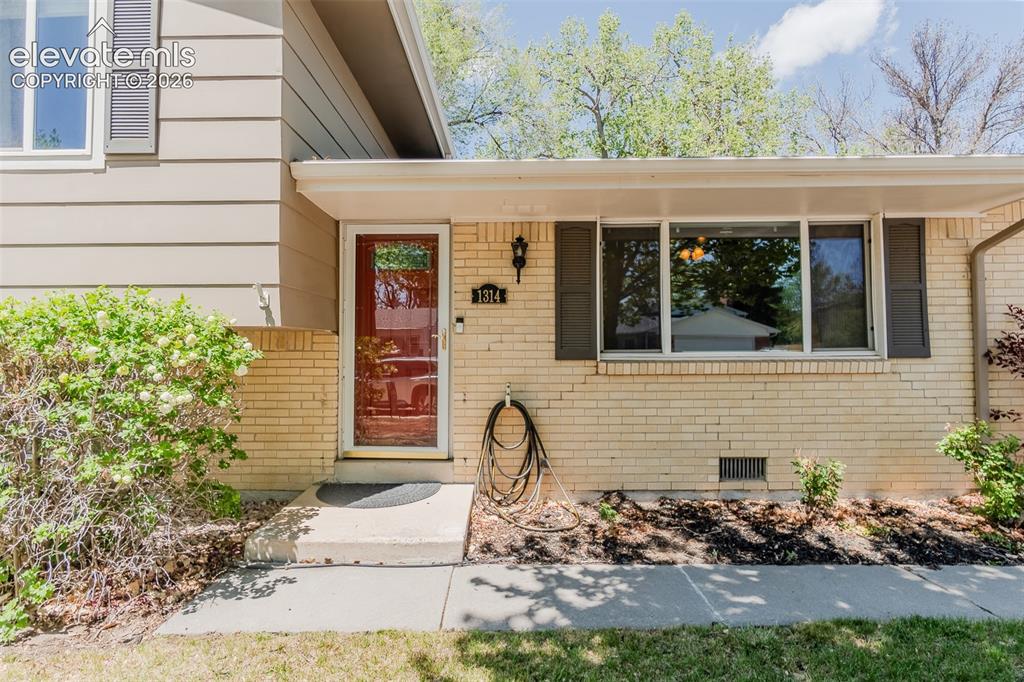
Welcome Home! Brick and Siding home featuring a red front door and dark shutters
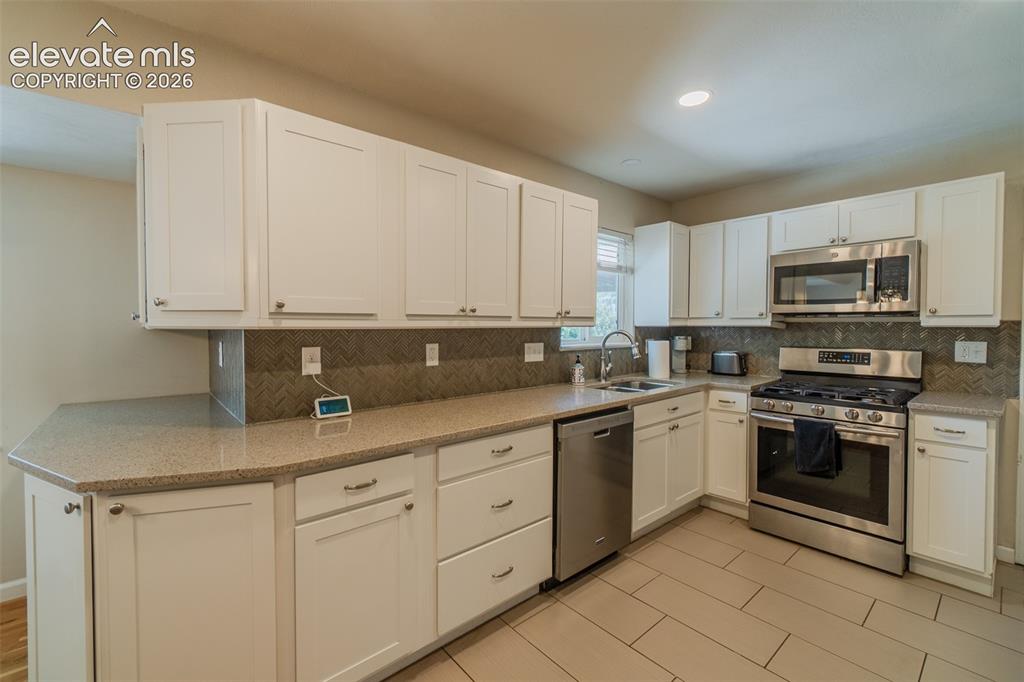
Kitchen featuring gas oven, white shaker cabinetry, stainless steel appliances, speckled granite countertops, a herringbone tile backsplash, and large format tile flooring
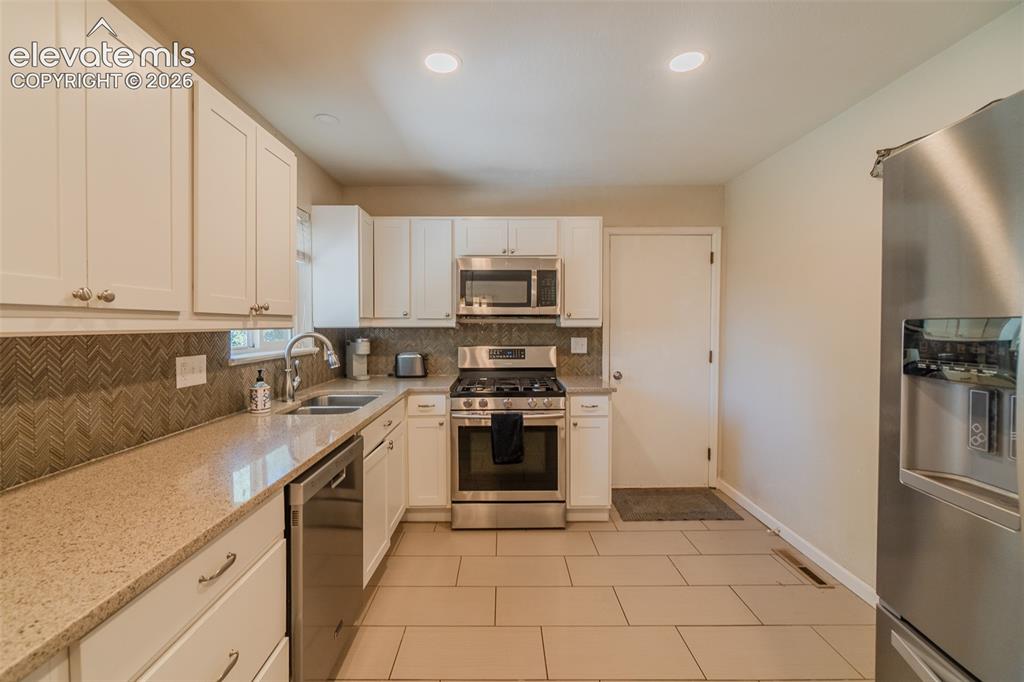
Kitchen featuring white cabinetry, light-toned countertops, stainless steel appliances, a herringbone tile backsplash, and large format floor tiles. All stays and DM me if you see the hidden gem in this picture.
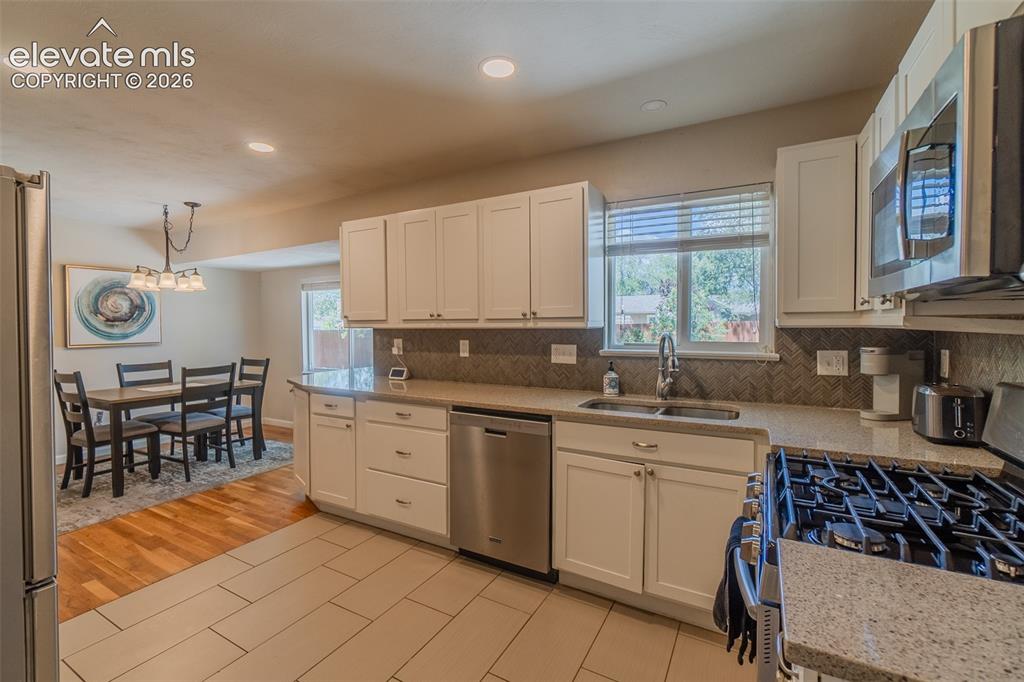
Kitchen with window to the back yard, white shaker cabinetry, stainless steel appliances, granite countertops, and built in microwave.
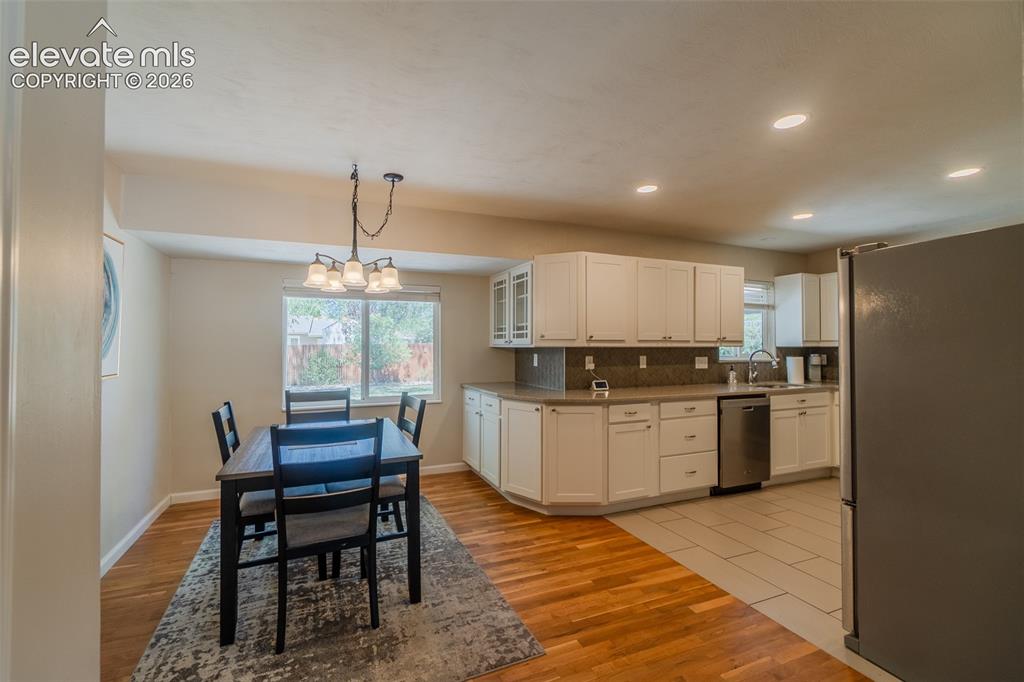
Open-concept kitchen and dining area with white cabinetry, stainless steel appliances, and recessed lighting
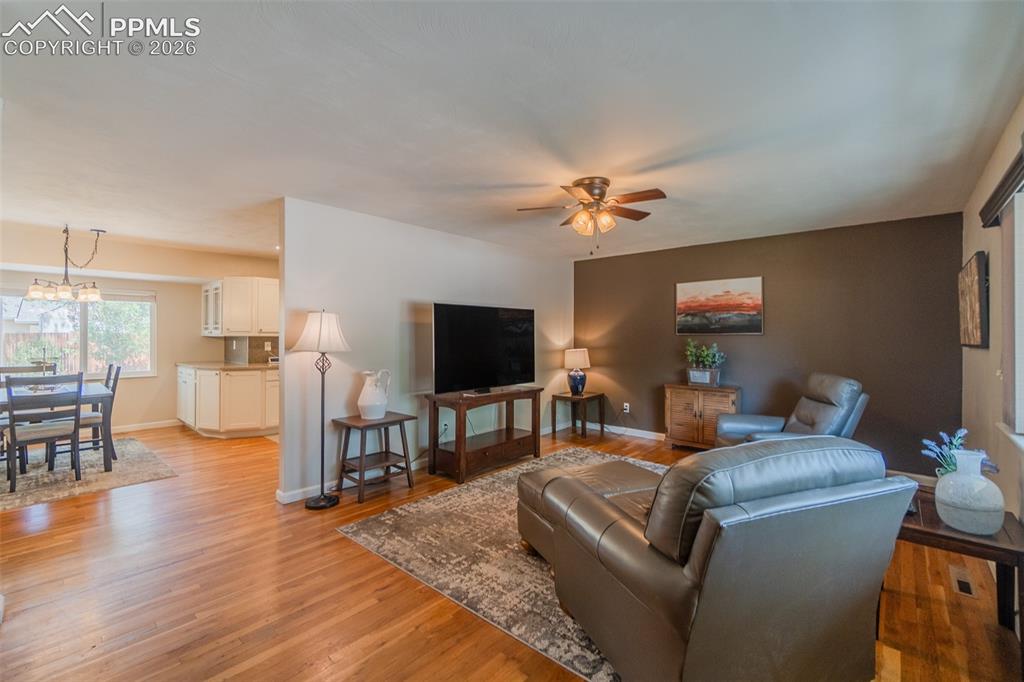
Open-concept living space featuring wood-finish flooring, a ceiling fan, and a neutral color palette
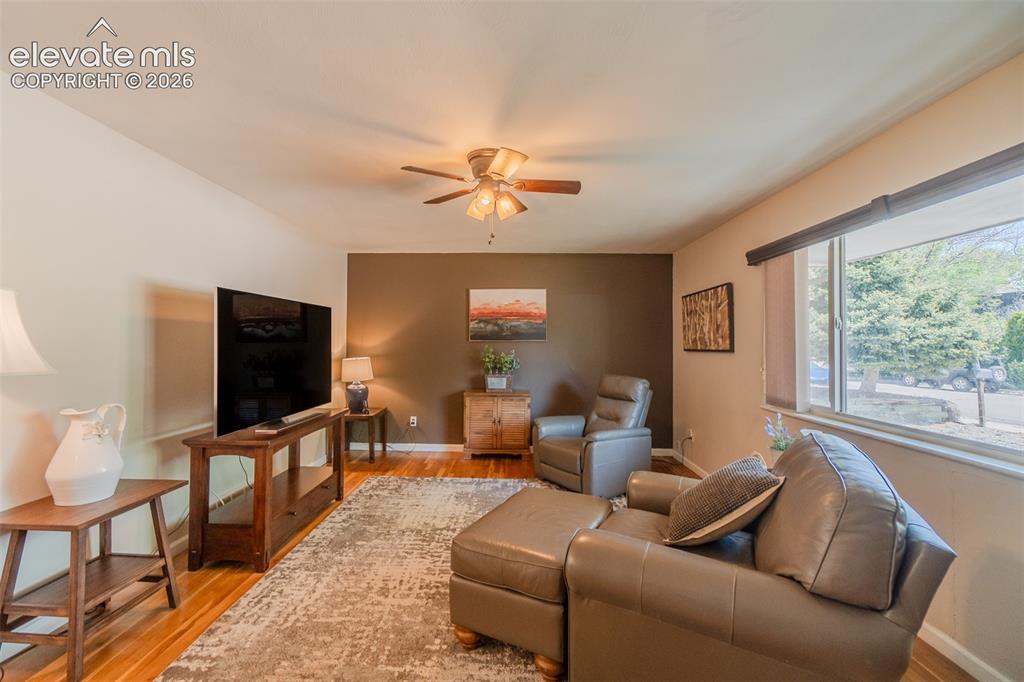
Living area featuring warm wood-finish flooring, a ceiling fan with integrated lighting, and a broad window with roller shades
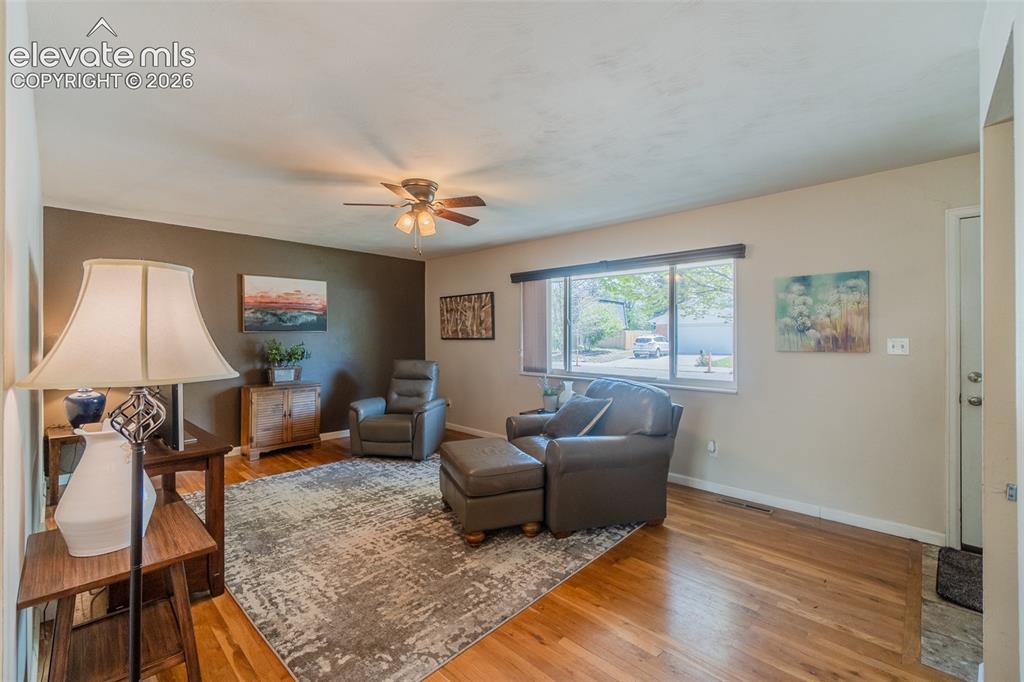
Spacious living area featuring wood-finish flooring, a ceiling fan, and a large window providing ample natural light
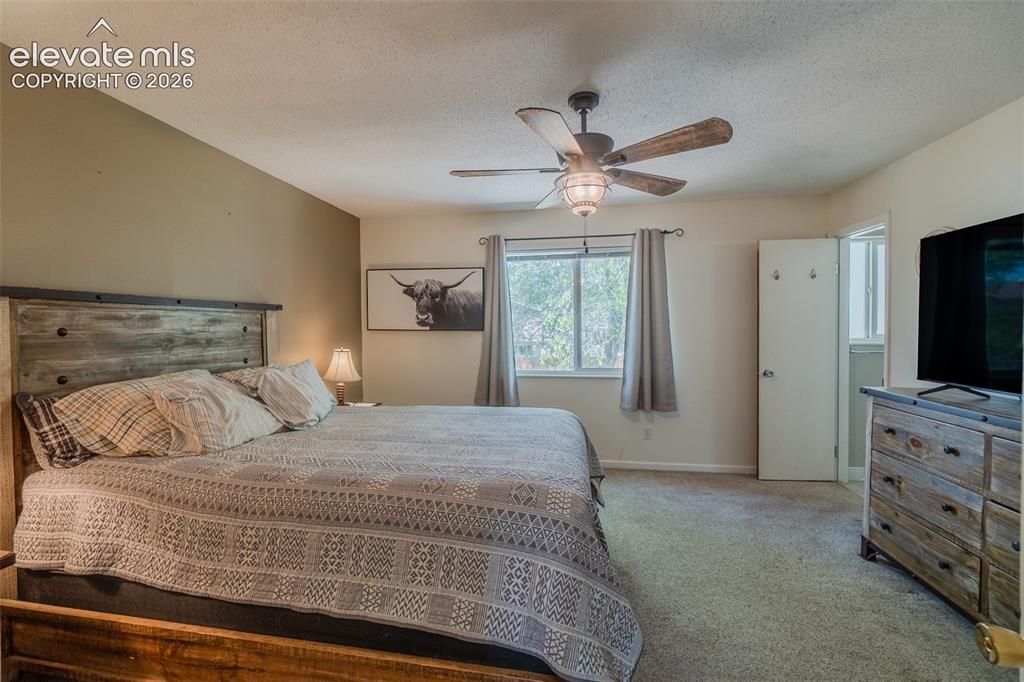
Featuring neutral-toned walls, a window with exterior views, and a ceiling fan with integrated lighting, Door to the cozy bathroom
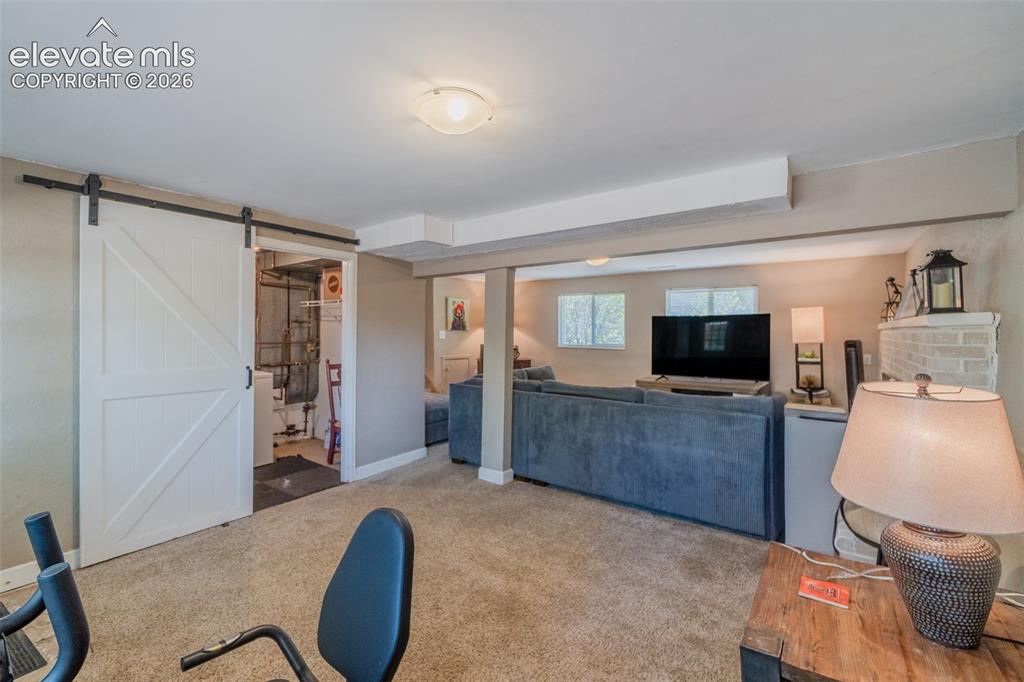
Finished living space in the lower level featuring soft carpet flooring, recessed lighting, and a white barn door for the laundry room
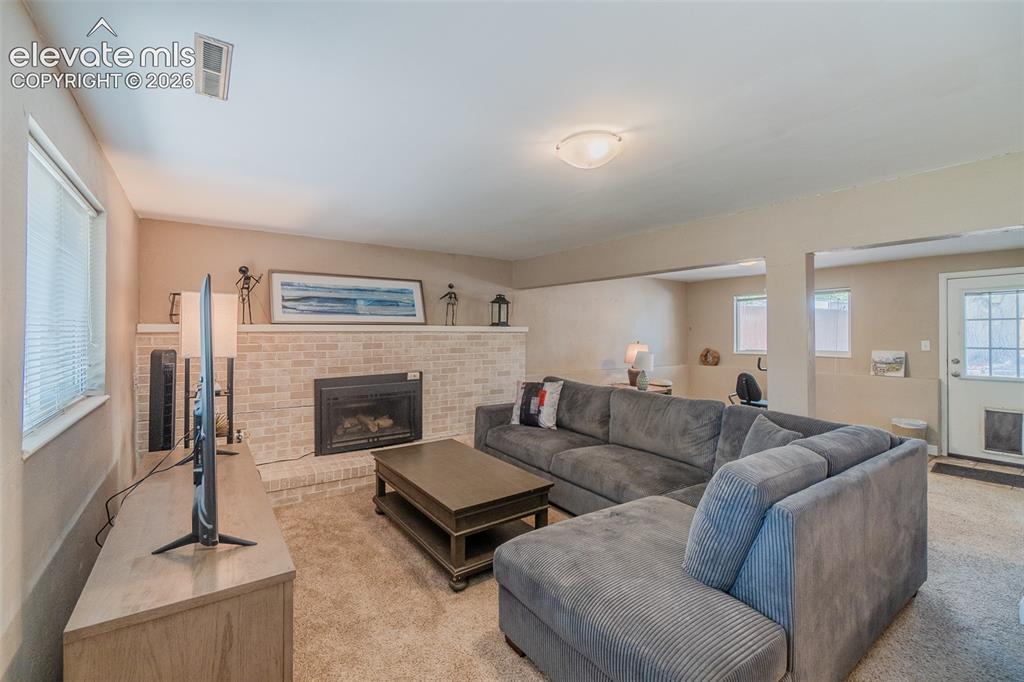
Spacious living area featuring a light brick fireplace with hearth, plush carpet flooring, multiple windows with blinds, and a built-in shelf
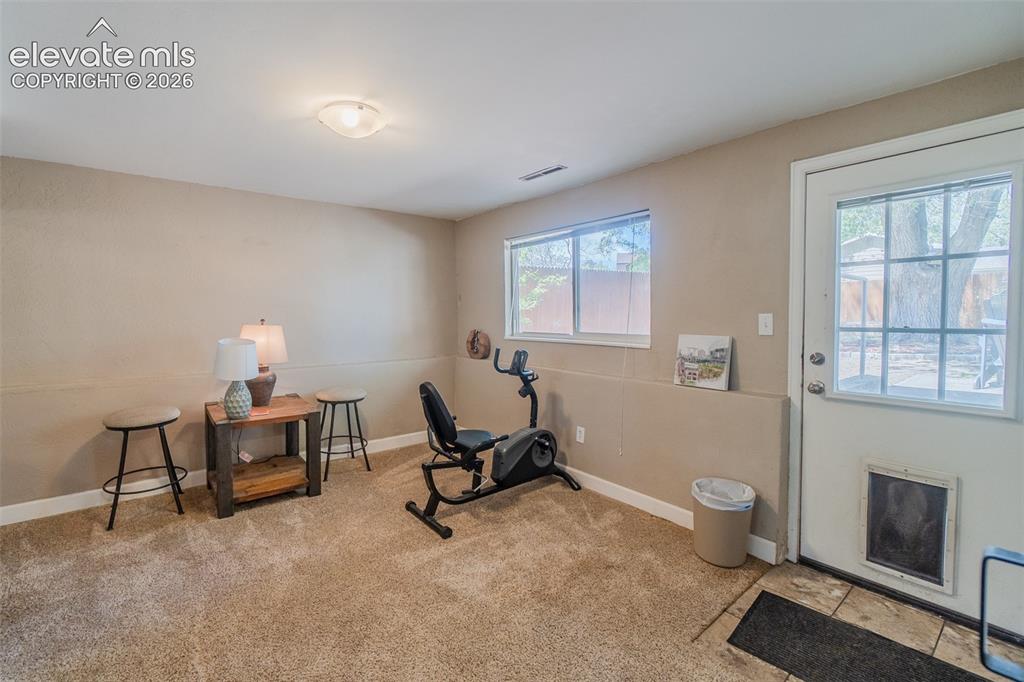
Carpeted interior space currently used as a home gym with access to the backyard ALSO doggie door!
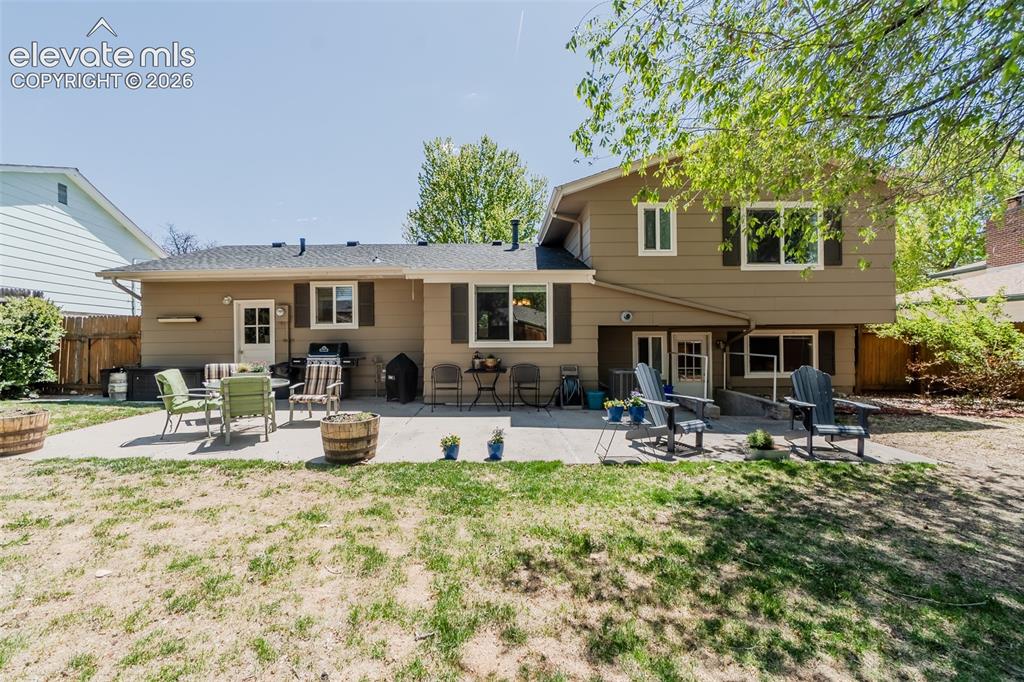
Expansive backyard featuring a concrete patio, exterior access points, and mature greenery
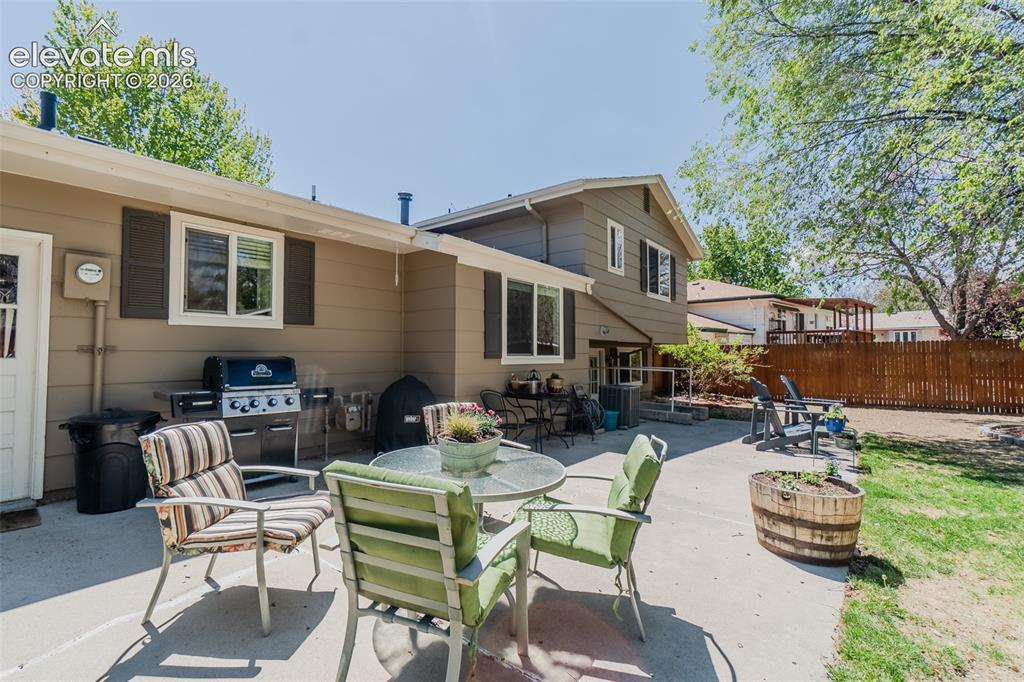
Expansive concrete patio offering direct access to the home's rear entrance
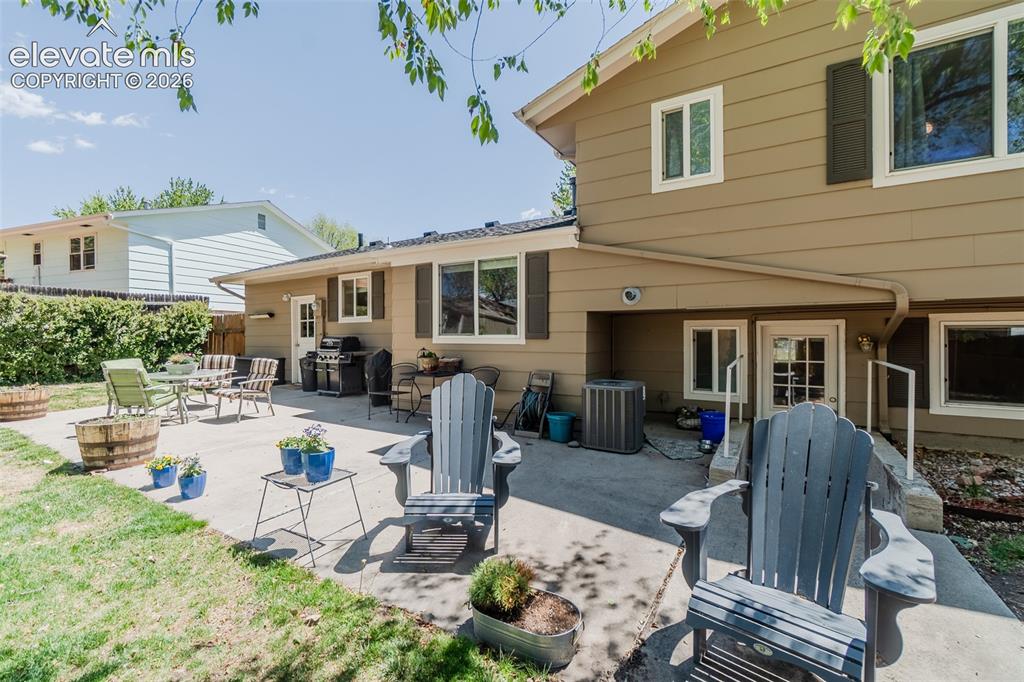
Expansive concrete patio with direct access to the interior, featuring multiple windows with shutters and a mature green hedge along the property line
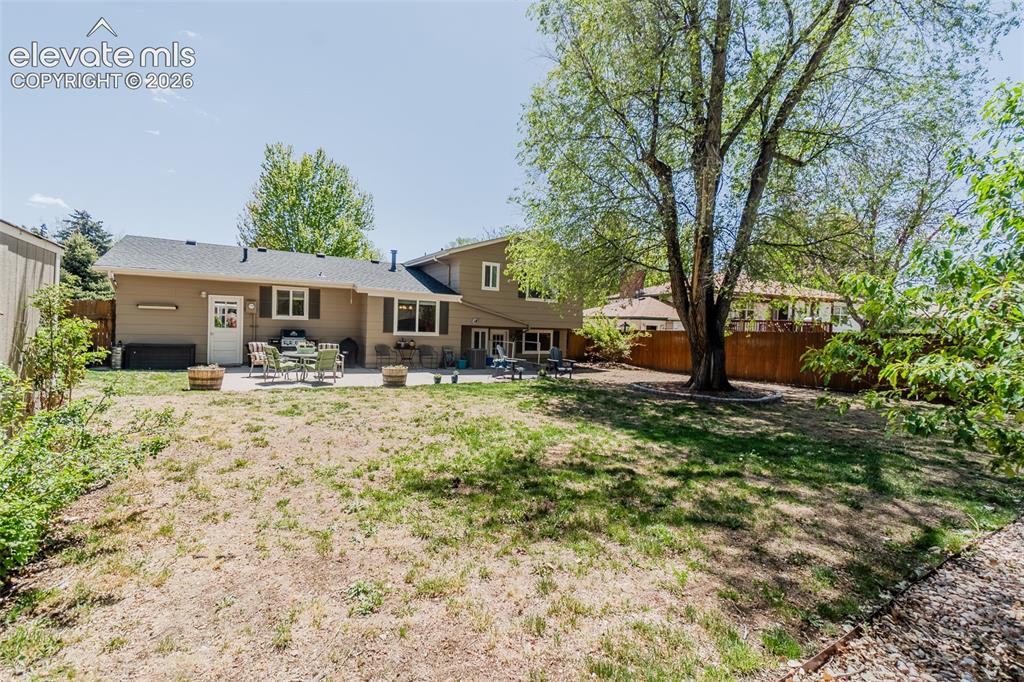
Expansive backyard featuring a large tree, a privacy fence, and a concrete patio
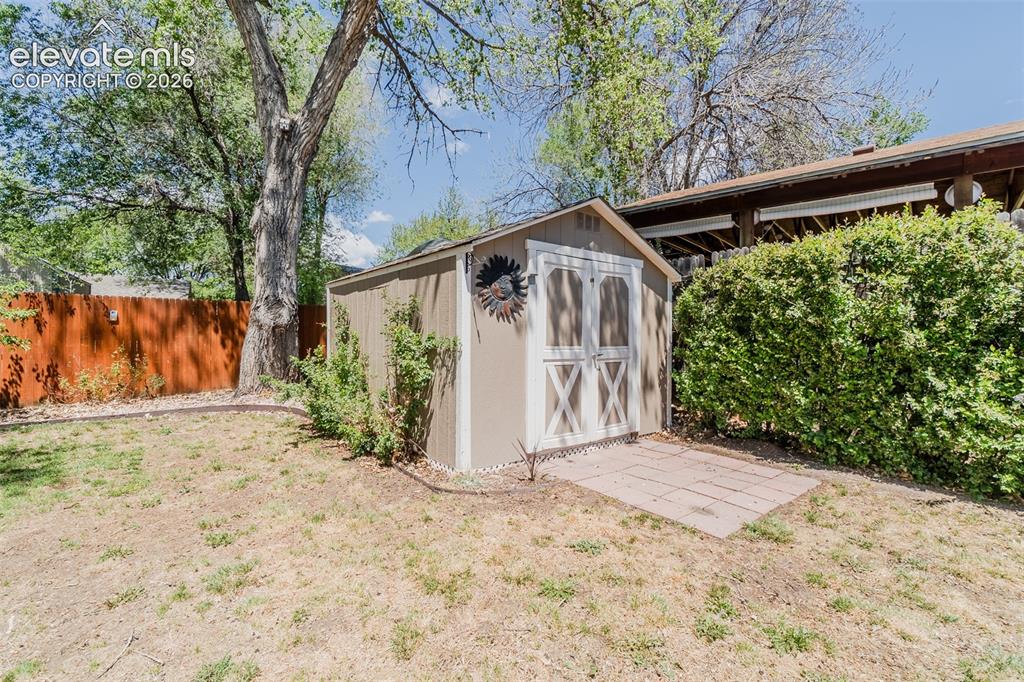
Freestanding shed featuring double doors with X-brace detailing and an adjacent paver patio
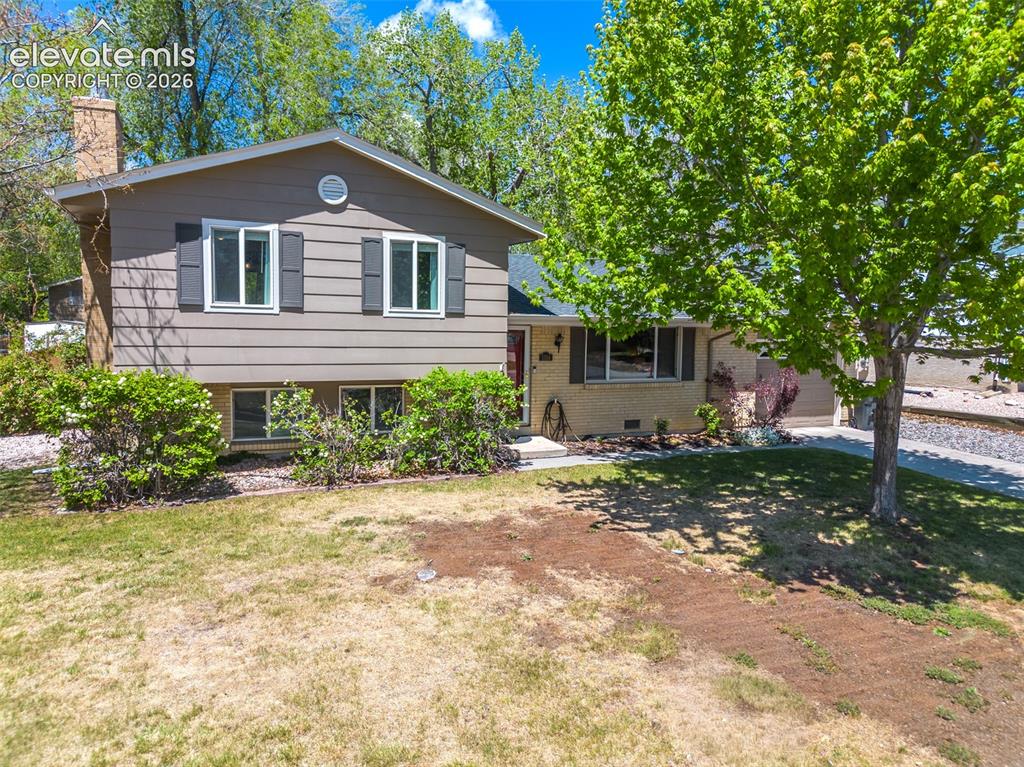
Split-level residence, Grass Seed has been laid so grass will grow - Come see it in person! Front yard landscaping with flowers, and a mature tree
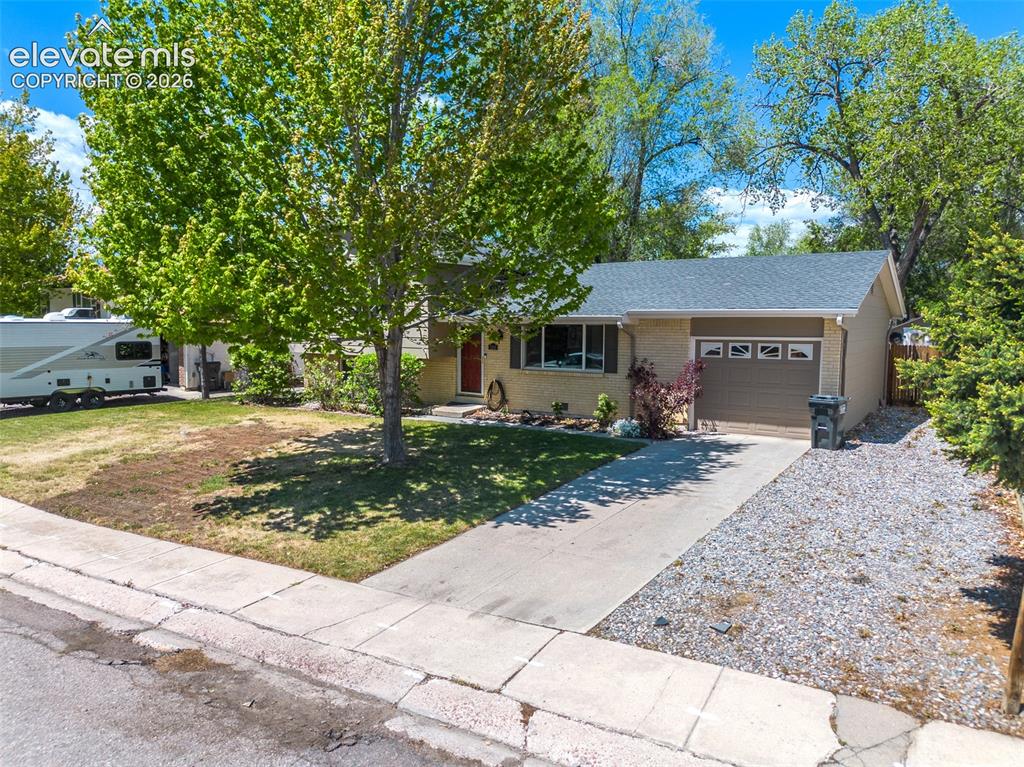
Single-story residence featuring a grey room and parking for an RV
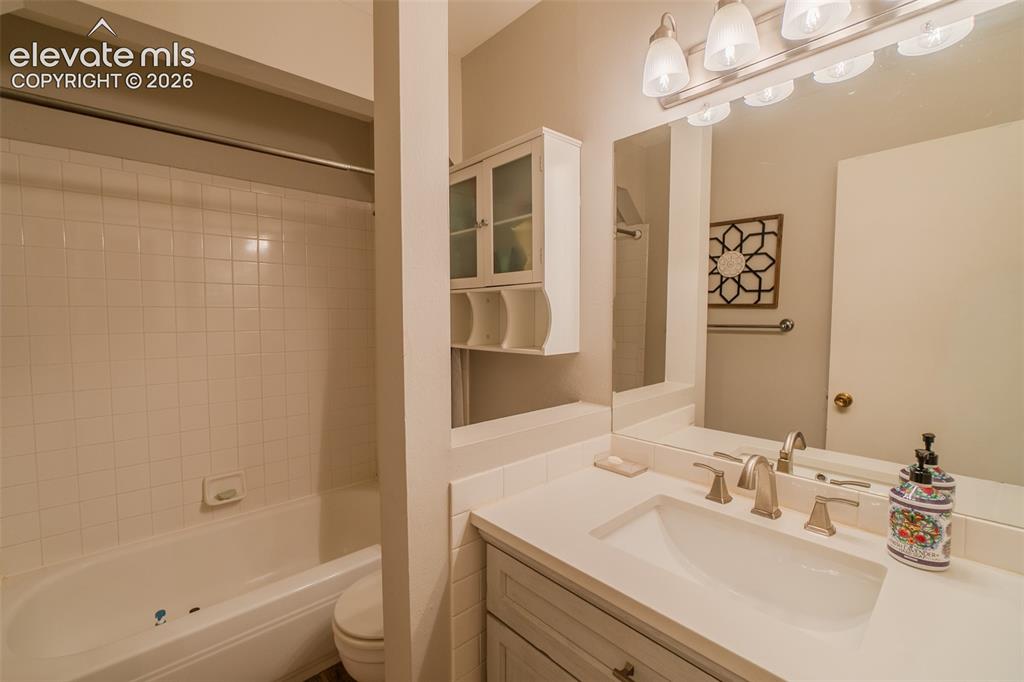
Hallway Bathroom featuring a single vanity with an integrated sink, brushed nickel faucet, large mirror, and overhead four-light fixture. the marks in the tub are tops of shampoo bottles
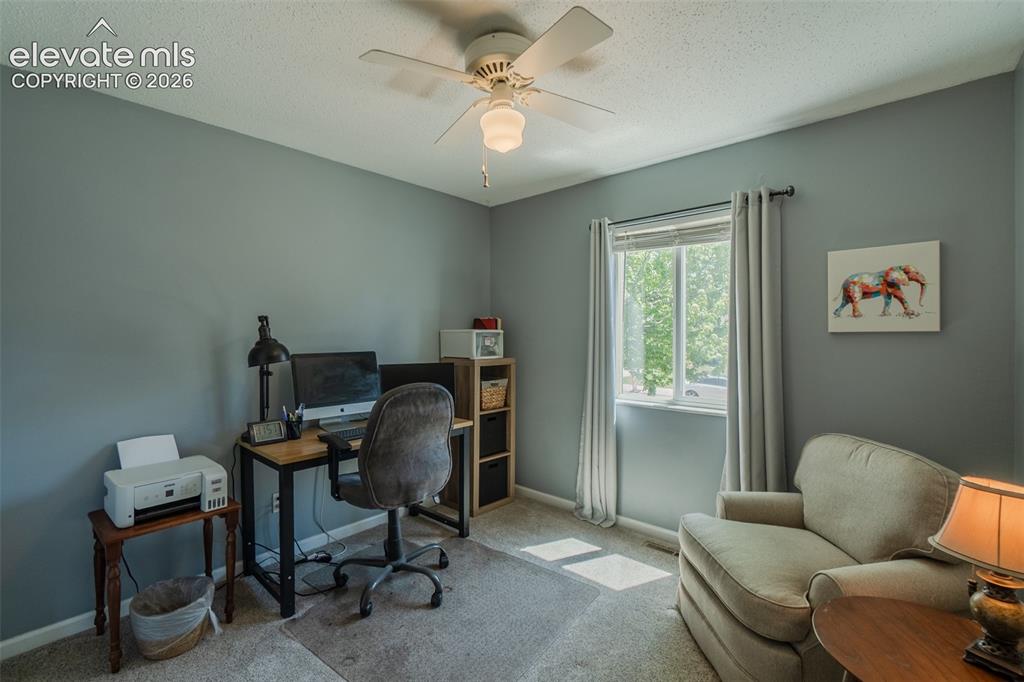
One of three Bedrooms currently used as an office. Featuring light gray walls, carpeting, a ceiling fan with integrated lighting, a double-hung window with a curtain rod, and white baseboards
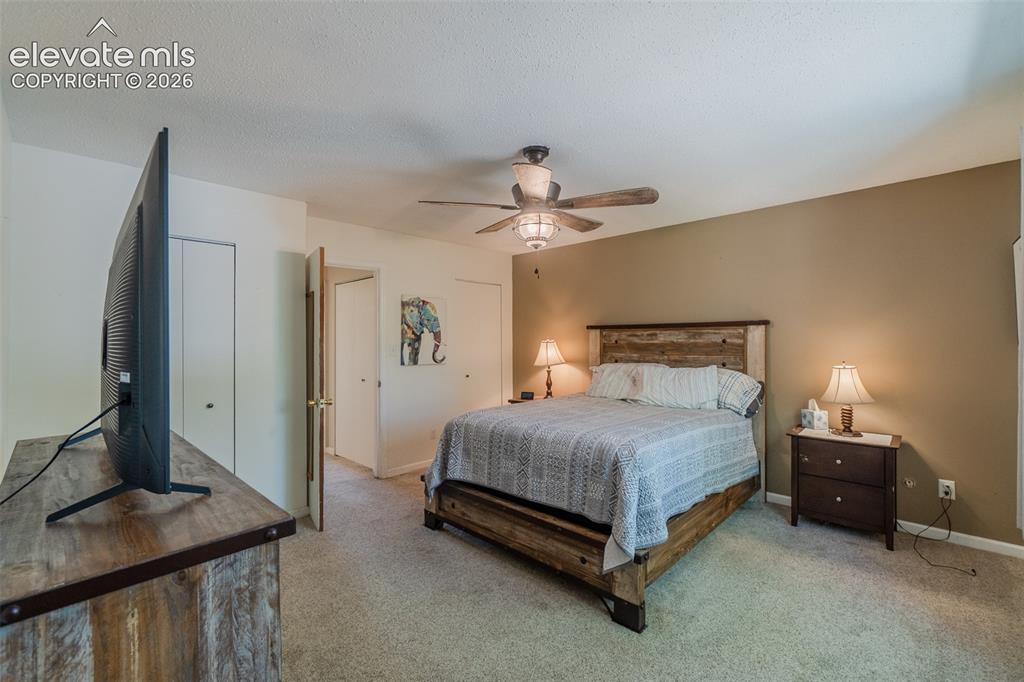
Carpeted Primary bedroom featuring a ceiling fan with light fixture, two-tone wall paint, and multiple closets with white bi-fold doors
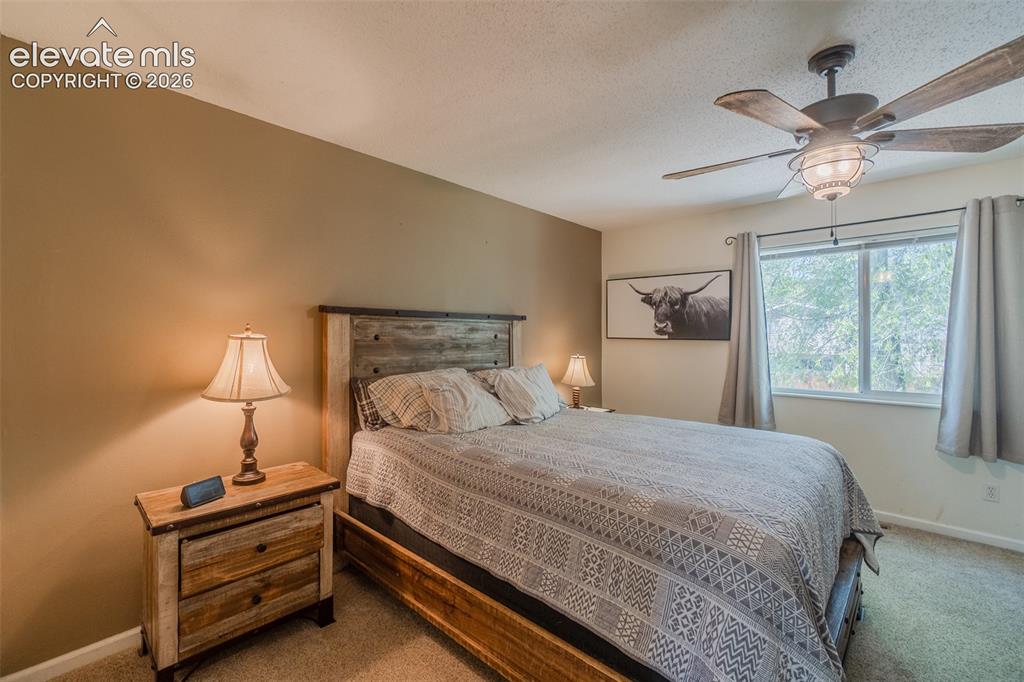
Primary Bedroom featuring warm-toned walls and view to the backyard with established trees
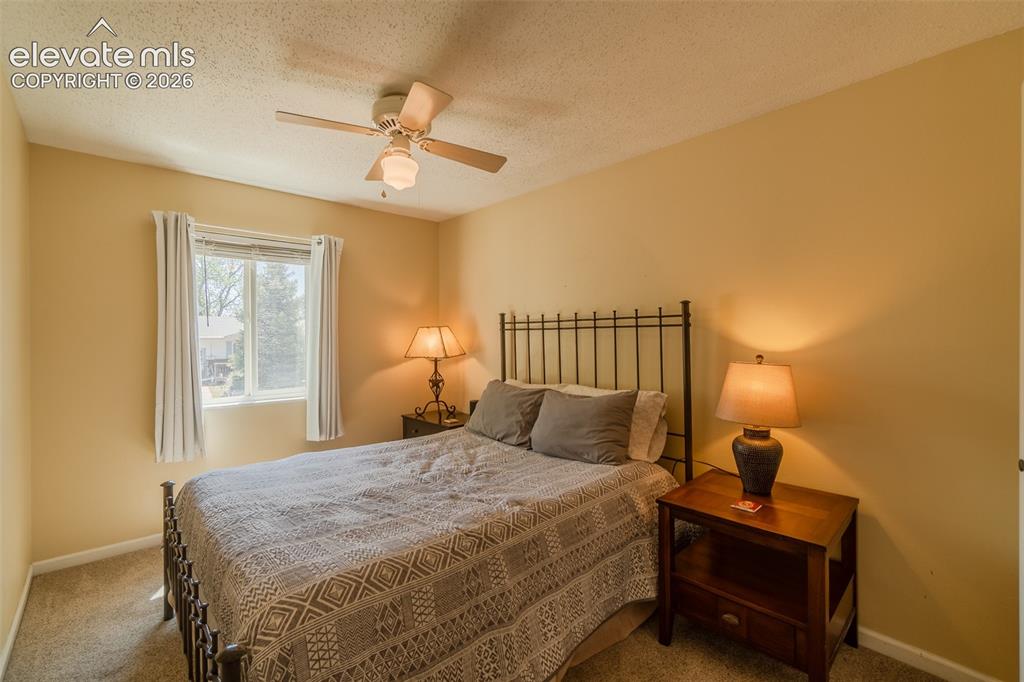
3rd Bedroom upstairs featuring a window with white trim, a ceiling fan with integrated lighting, and neutral wall paint
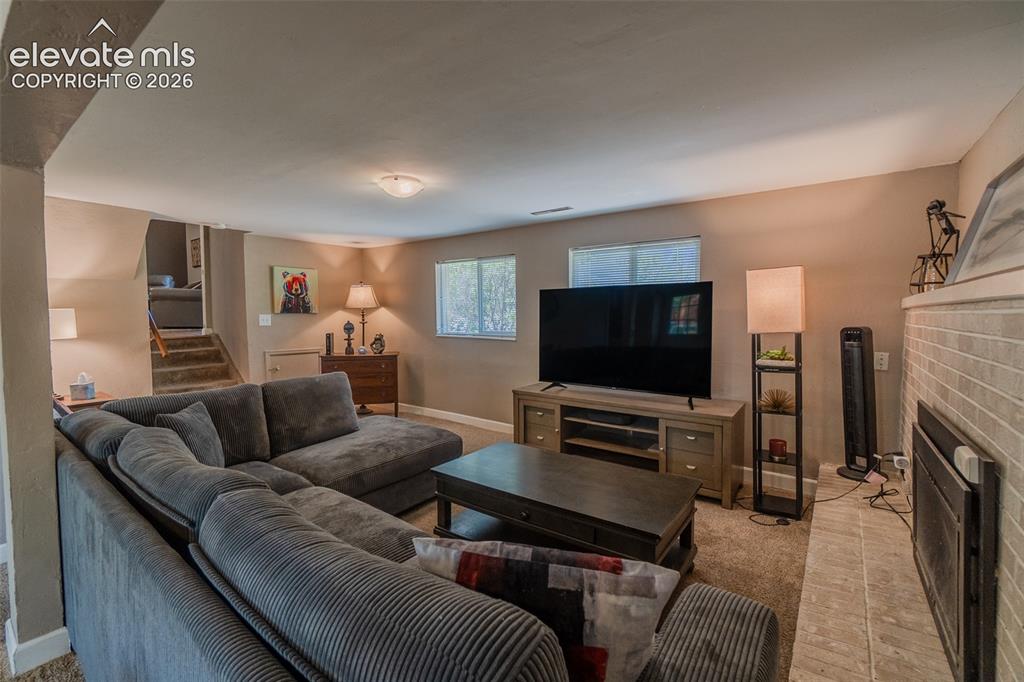
Spacious living area on the lower level featuring neutral carpeting, recessed wall niche, and a brick fireplace with brand new piers.
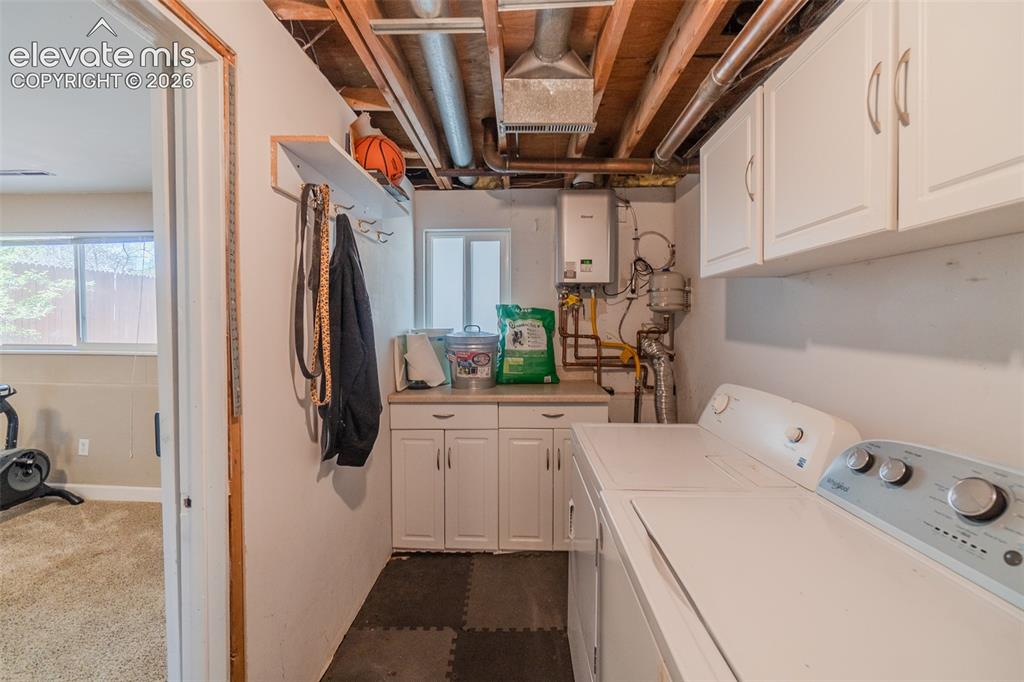
Dedicated laundry area with tankless water heater, countertop with white cabinetry, upper wall cabinets, and exposed ceiling joists. Hidden with Barn Door
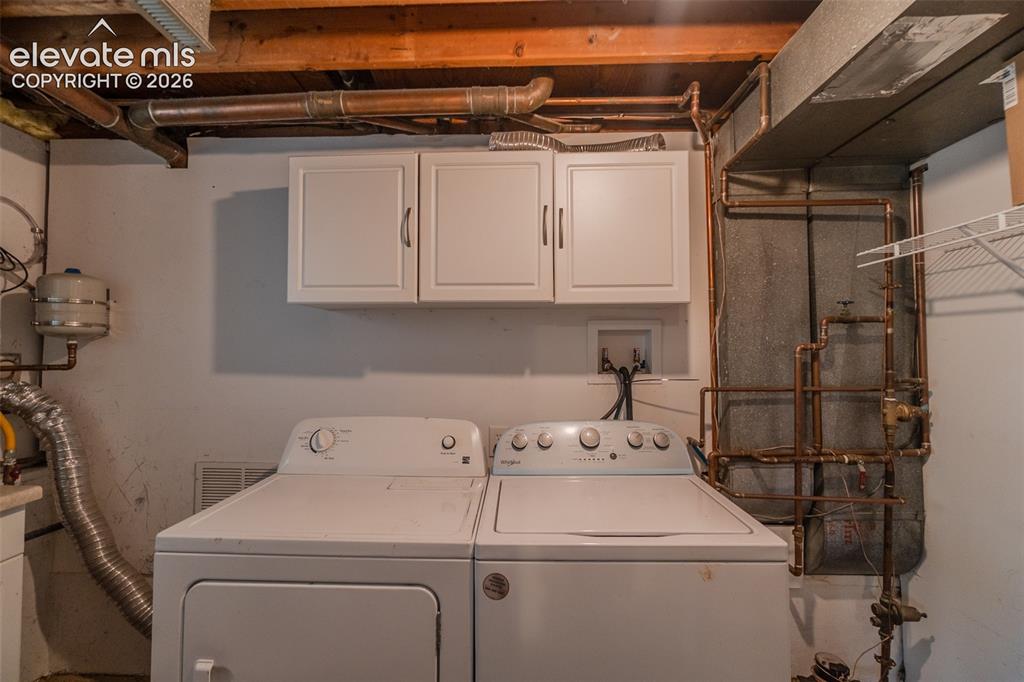
Washer dryer will stay. Copper pipes. Tankless water heater, expansion tank
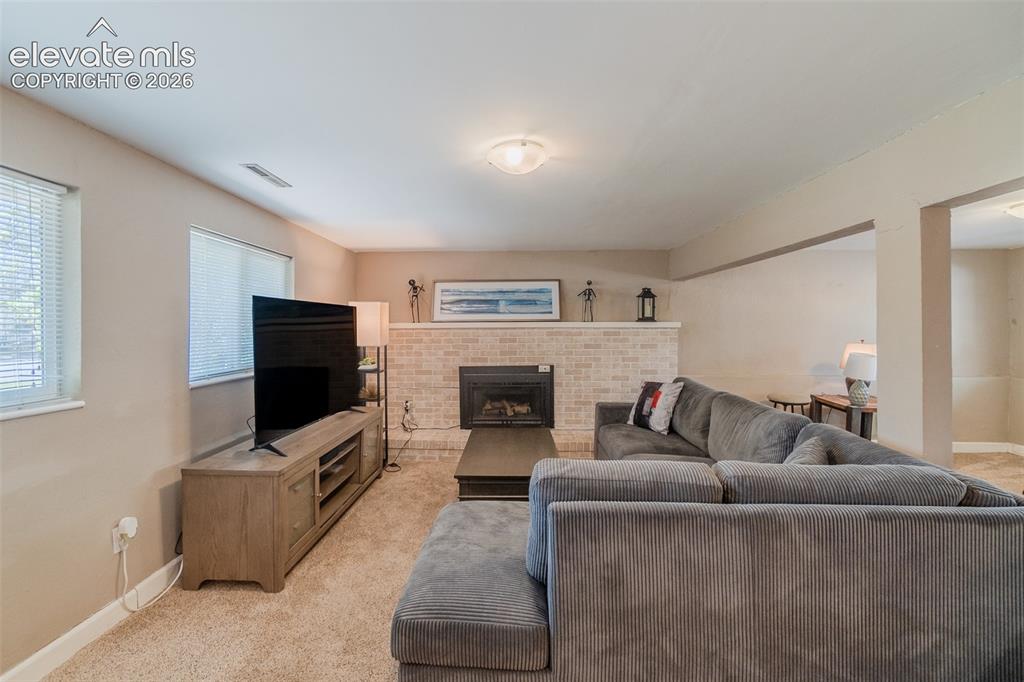
Living area featuring a light brick-finish fireplace with mantel, recessed gas insert, and carpet flooring
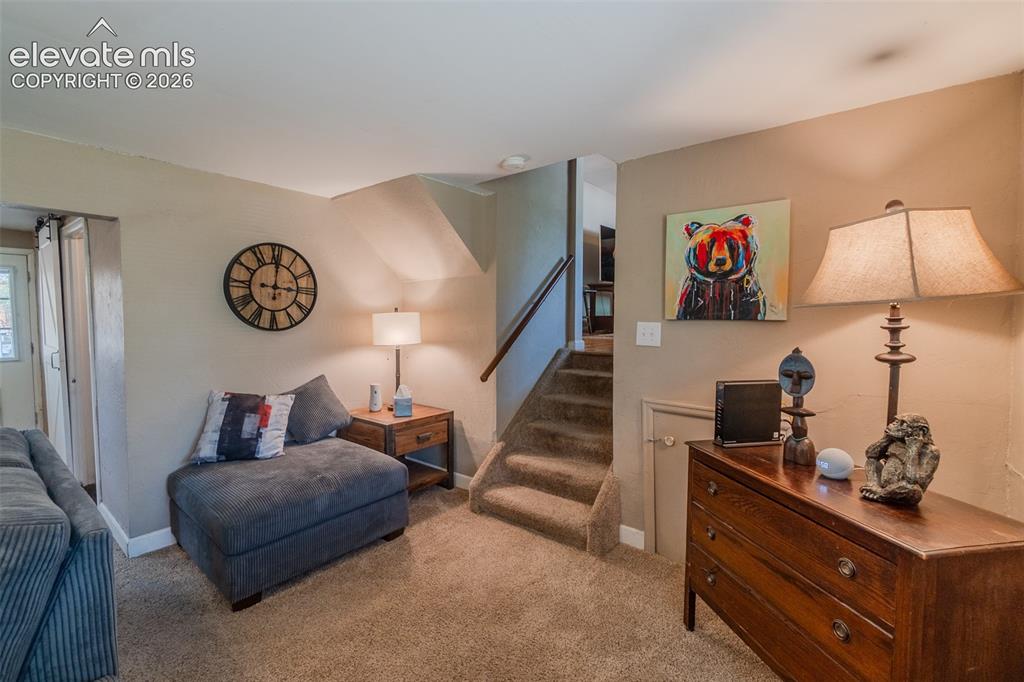
Other
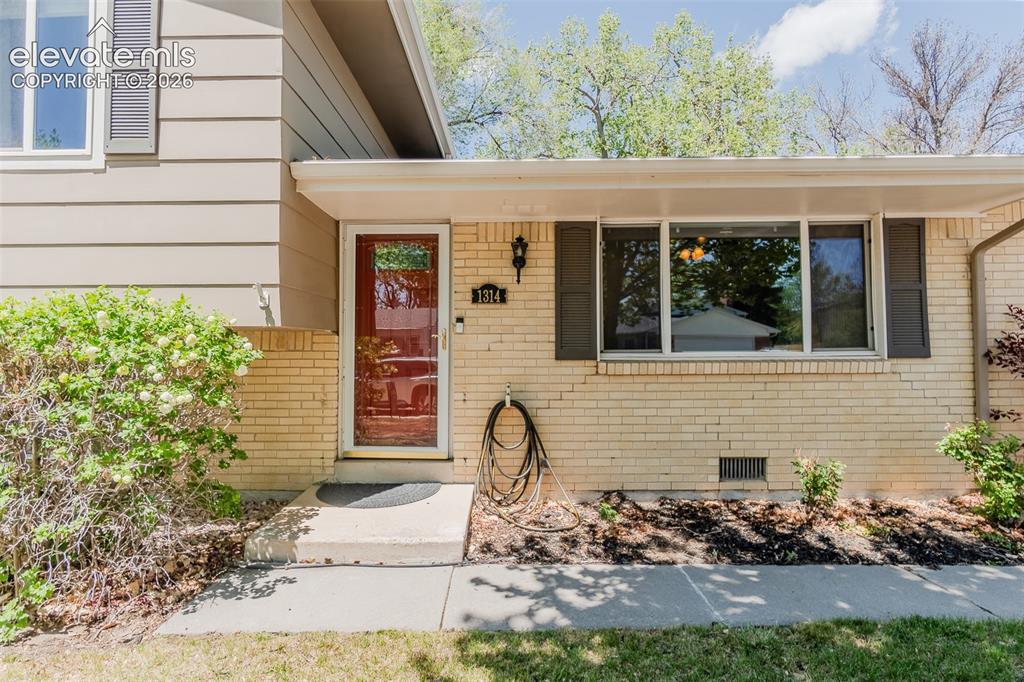
Exterior featuring a red front door with sidelight, light brick facade, horizontal siding, and dark shutters
Disclaimer: The real estate listing information and related content displayed on this site is provided exclusively for consumers’ personal, non-commercial use and may not be used for any purpose other than to identify prospective properties consumers may be interested in purchasing.