7631 Sun Shimmer View, Colorado Springs, CO, 80908
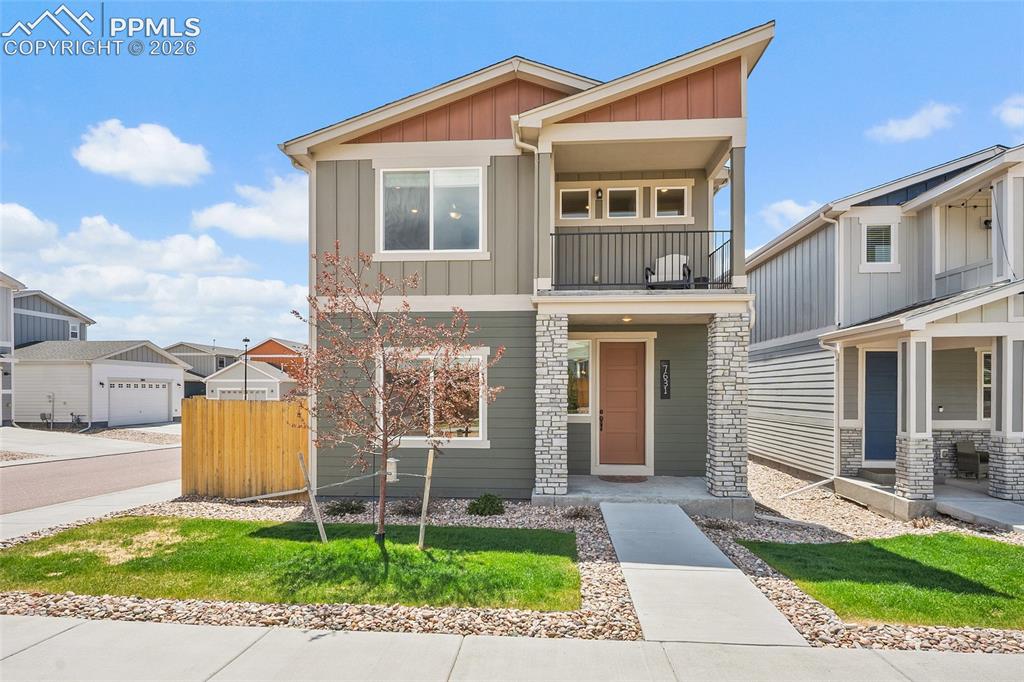
Image Count: 48

$499,800

  • Highlights
  • Single Family
  • 4 bd | 4 ba | 3,022 sqft
  • 7631 Sun Shimmer View, Colorado Springs, CO, 80908 listed by Vanessa Marquez MRP
  • Active
  • MLS#: 4058549
  • View on Map
Space maker

Property Description

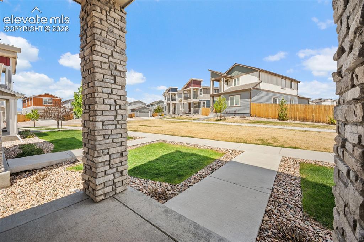
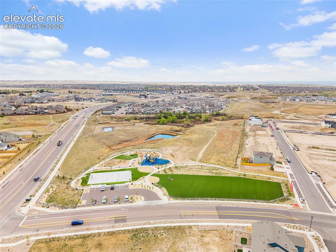
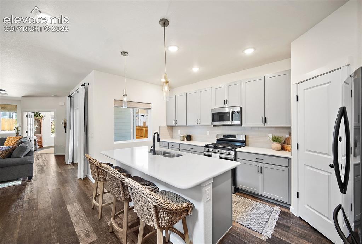
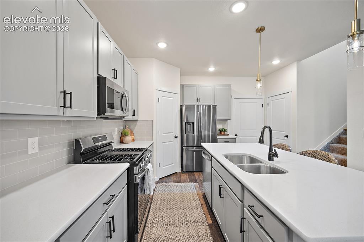
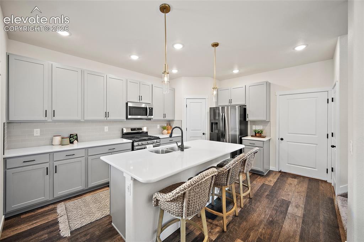
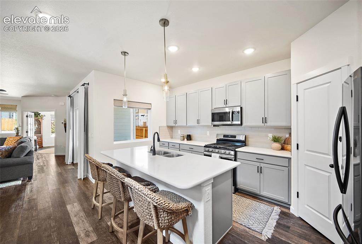
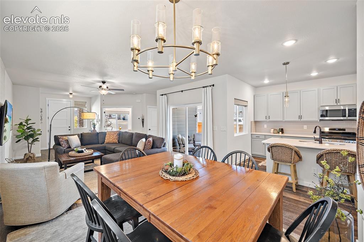
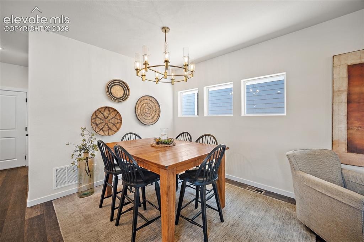
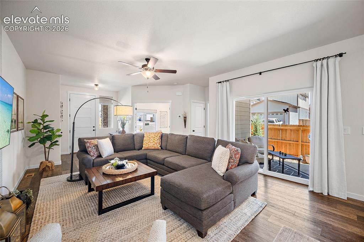
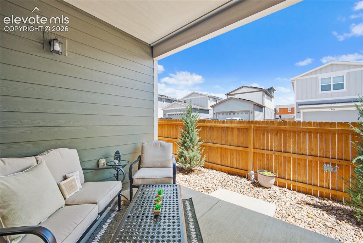
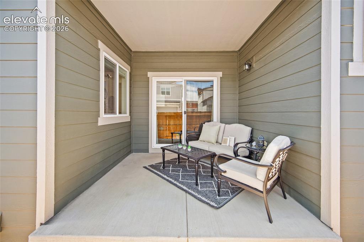
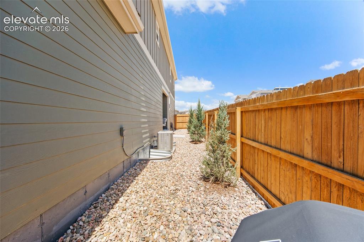
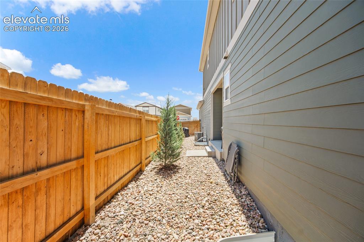
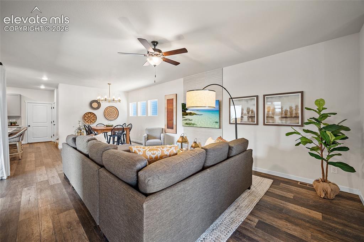
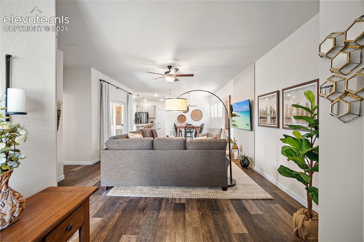
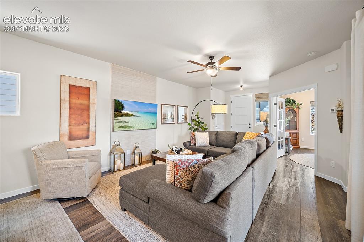
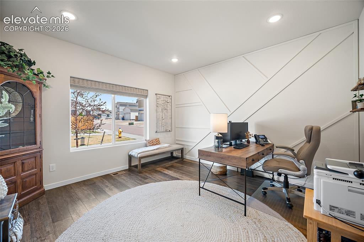
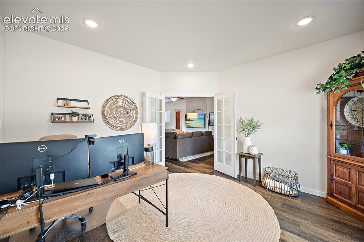
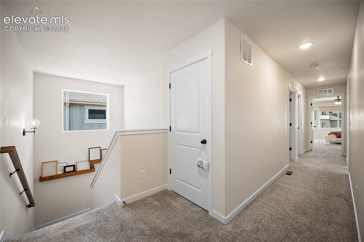
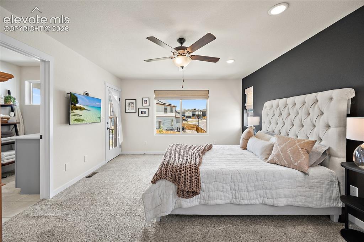
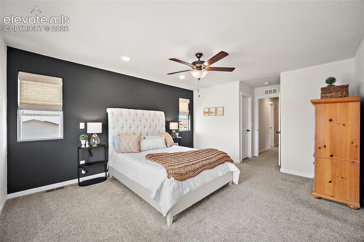
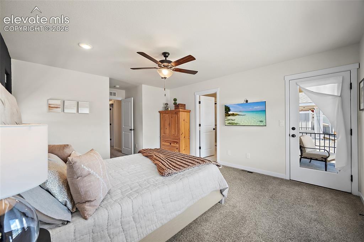
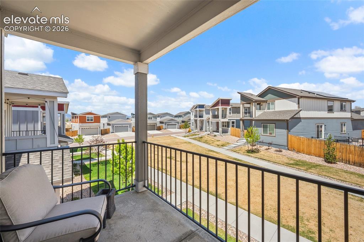
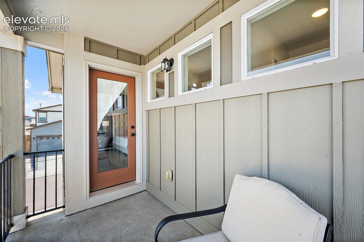
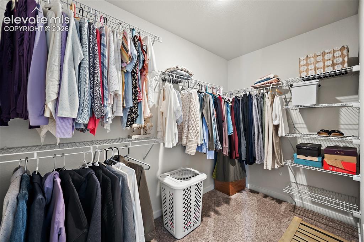
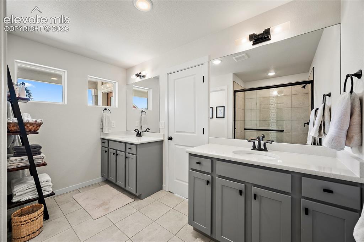
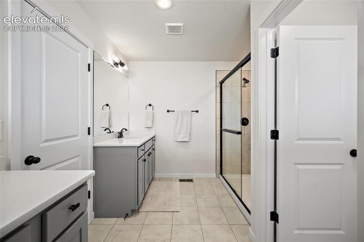
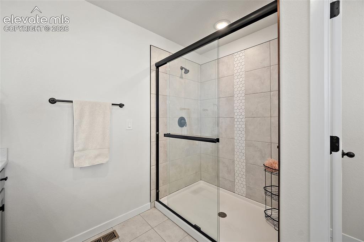
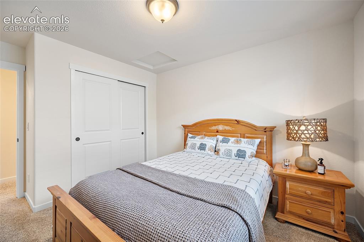
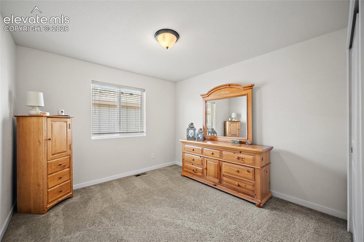
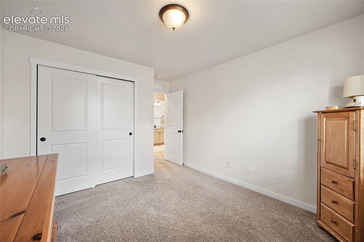
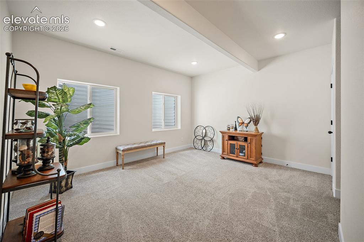
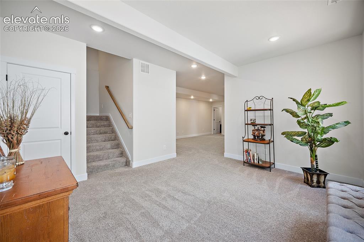
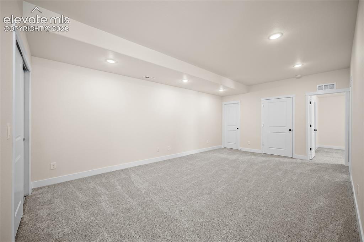
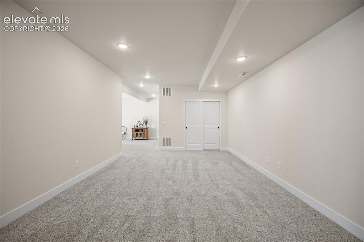
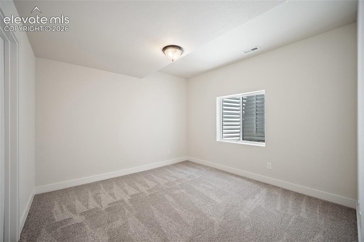
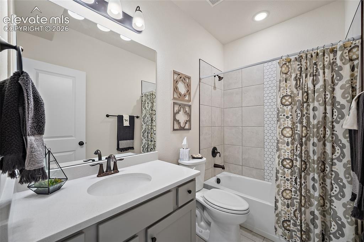
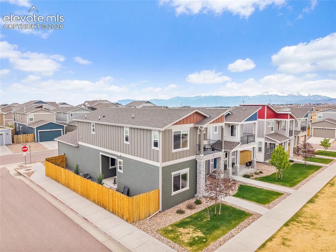
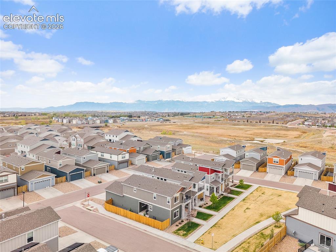
Experience elevated, low-maintenance living in one of The Nook’s most beautifully upgraded homes. Perfectly situated on a premium end lot with community green space directly in front of the home, this 4-bedroom, 3.5-bath residence offers the ideal blend of luxury, functionality, and lifestyle. Located within walking distance to Aspen Meadows Park and a future dog park currently being built across from the park, this location combines convenience with outdoor living. Inside, the thoughtfully designed floor plan features a main-level office, open-concept living spaces, and a finished basement with flexible bonus areas ideal for a second living room, gym, studio, or guest retreat. The bright and airy main level showcases luxury vinyl flooring, designer lighting, and seamless flow between the living room, dining area, and kitchen. The kitchen is both stylish and functional with quartz stone countertops, a gas range, center island with seating, corner pantry, and convenient garage access. Upstairs, the spacious primary suite serves as a private retreat with a spa-inspired bath featuring an oversized walk-in shower, large walk-in closet, and private covered balcony overlooking the green space. Two additional bedrooms, a full bath, and laundry complete the upper level. The finished basement extends the living space with a large family room, fourth bedroom, full bath, bonus room, and oversized closet perfect for additional storage or a home office setup. Outside, enjoy the expansive side yard, full privacy fencing, and covered deck designed for entertaining and relaxing. HOA dues include lawn care and snow removal, allowing for truly low-maintenance living. Luxury, location, and lifestyle all come together in this exceptional home.

Property Listed By

Picture of REALTOR Listing Property
  • Vanessa Marquez MRP
  • 9090-124-917  Call the Agent 
Picture of Office Listing Property
  • Keller Williams Realty Downtown LLC
  • 0075-935-303  Call the Agent 
Vanessa was born and raised in a small town in Germany and moved to the United States when her father was relocated with the Army in 2004. Over the next 10 years she would move several times before finding her love for Colorado. She earned her Finance degree from the University of Central Florida and made a great impact in Corporate America before hanging up her corporate hat to become a full time REALTOR® in 2015.  Friendly, fun, no nonsense, honest advice and service. Communication and supe...

Property Details

    General Features

  • Property: Single Family, 2 Story
  • Year Built: 2021
  • List Price: $499,800
  • County: El Paso
  • School District: District 49

    Rooms

  • Bedrooms: 4
  • Baths: 2 full bath; 1 1/2 bath; 1 3/4 bath;
  • Master Bathroom Amenities: Double Vanity, Free-standing Shower
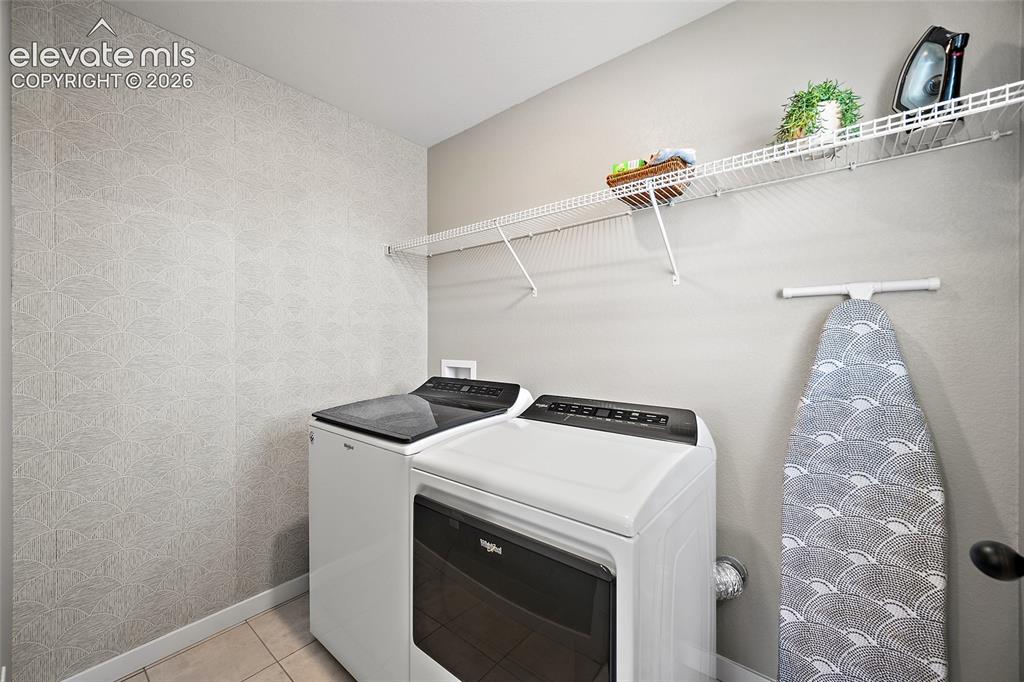
  • Laundry: Upper

    Structure

  • Foundation: Full Basement
  • Heating: Active Solar, Electric
  • Cooling: Ceiling Fan, Central Air
  • Garage/Parking #: 2 vehicle(s), Attached
  • Garage Amenities: Garage Door Opener
  • Total SqFt: 3,022
  • Finished SqFt: 2,943
  • Basement SqFt: 979
  • Basement % Fin: 92
  • Construction Status: Existing Home
  • Siding: Wood
  • Structure: Framed on Lot

    Features

  • Appliances: Dishwasher, Disposal, Gas in Kitchen, Microwave Oven, Range, Refrigerator
  • Floors: Carpet
  • Laundry: Upper

    Taxes, Utilities, Lot

  • Tax: $2,373
  • Lot Size: 0.11 Acres, 4,988 SqFt
  • Street Description: City/Town Road
  • Landscaped: All
  • Driveway: Concrete
  • Lot Location: Near Hospital, Near Park, Near Schools, Near Shopping Center
  • Lot Description: Corner, Level
  • Existing Utilities: Electricity Connected, Natural Gas Connected, Solar
  • Existing Water: Municipal

    Community

  • Covenants: Yes
  • HOA Dues: $143
  • HOA Frequency: Monthly
  • HOA Fee Includes: Covenant Enforcement, Maintenance Grounds, Management, Snow Removal, Trash Removal
  • Commmunity Features: Parks or Open Space
  • Pet Type: Bird, Cat, Dog, Fish, Reptile

    Additional Information


      Disclaimer
      The real estate listing information and related content displayed on this site is provided exclusively for consumers’ personal, non-commercial use and may not be used for any purpose other than to identify prospective properties consumers may be interested in purchasing.
      PPAR.com Website

      7631 Sun Shimmer View, Colorado Springs, CO, 80908

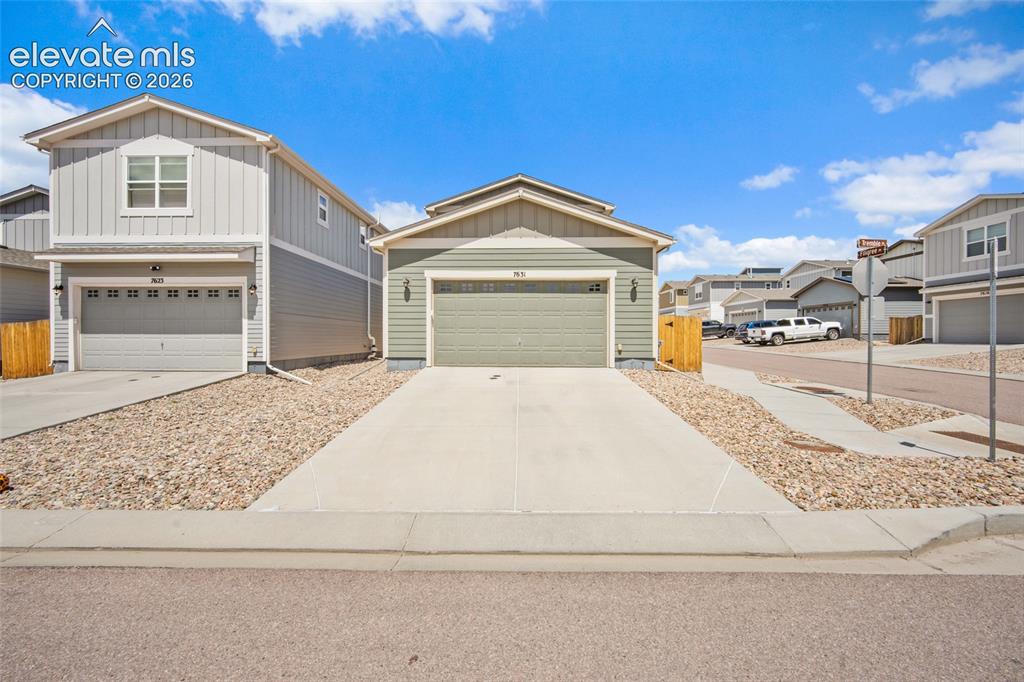
      Image 1 of 48: Front of Structure

      Front of Structure

      Image 2 of 48: End unit that faces open space

      End unit that faces open space

      Image 3 of 48: Huge Park in walking distance

      Huge Park in walking distance

      Image 4 of 48: Kitchen

      Kitchen

      Image 5 of 48: Kitchen

      Kitchen

      Image 6 of 48: Kitchen

      Kitchen

      Image 7 of 48: Kitchen

      Kitchen

      Image 8 of 48: Dining Area

      Dining Area

      Image 9 of 48: Dining Area

      Dining Area

      Image 10 of 48: Living Room

      Living Room

      Image 11 of 48: Patio

      Patio

      Image 12 of 48: Patio

      Patio

      Image 13 of 48: Side of Structure

      Side of Structure

      Image 14 of 48: Yard

      Yard

      Image 15 of 48: Living Room

      Living Room

      Image 16 of 48: Living Room

      Living Room

      Image 17 of 48: Living Room

      Living Room

      Image 18 of 48: main level office

      main level office

      Image 19 of 48: Office

      Office

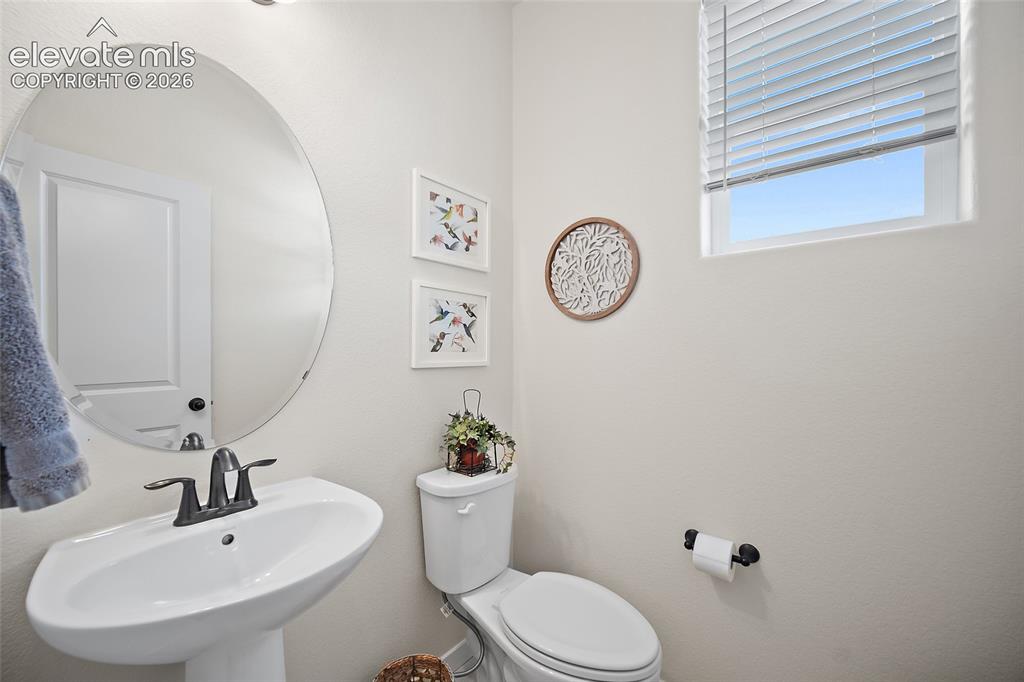
      Image 20 of 48: Main level Powder bath

      Main level Powder bath

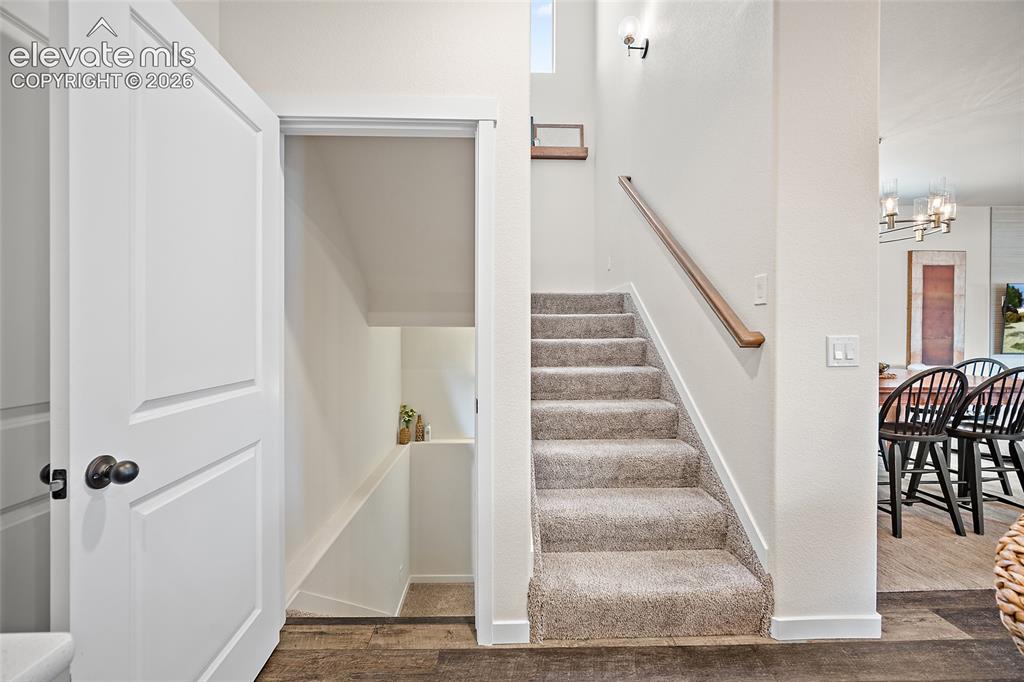
      Image 21 of 48: Other

      Other

      Image 22 of 48: Other

      Other

      Image 23 of 48: Bedroom

      Bedroom

      Image 24 of 48: Bedroom

      Bedroom

      Image 25 of 48: Bedroom

      Bedroom

      Image 26 of 48: Balcony

      Balcony

      Image 27 of 48: Balcony

      Balcony

      Image 28 of 48: Closet

      Closet

      Image 29 of 48: Bathroom

      Bathroom

      Image 30 of 48: Bathroom

      Bathroom

      Image 31 of 48: Bathroom

      Bathroom

      Image 32 of 48: Laundry conveniently located upstairs
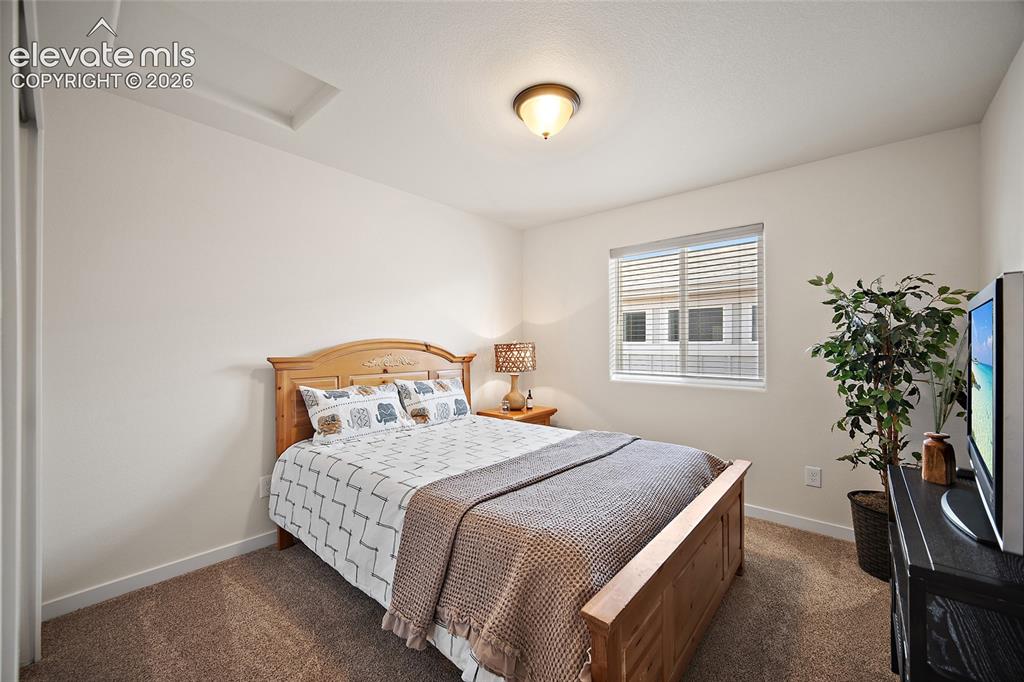
      Laundry conveniently located upstairs
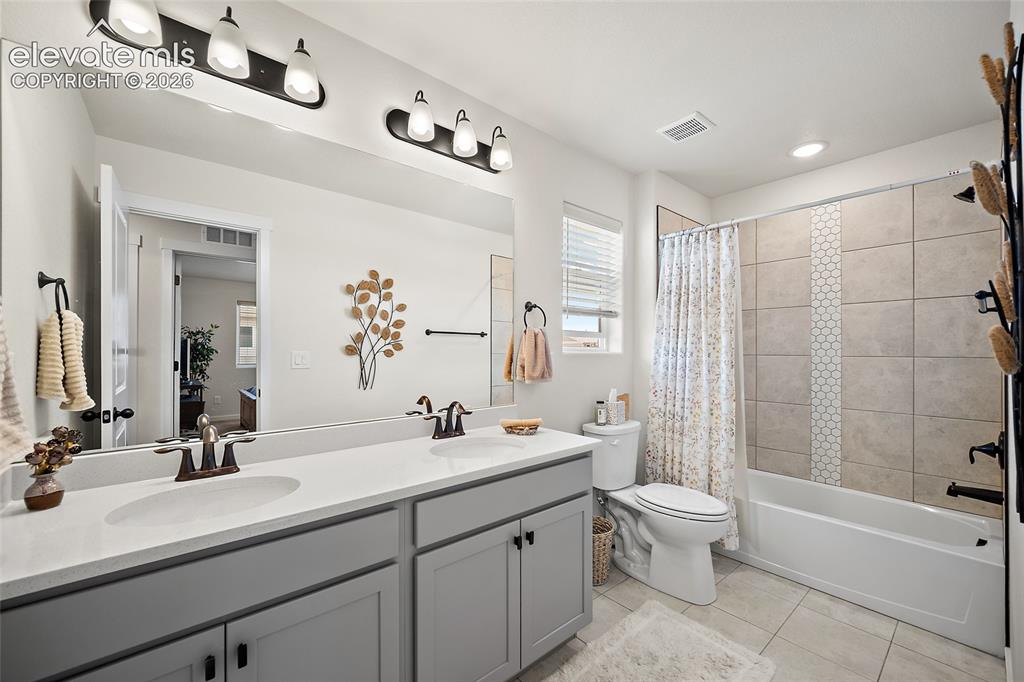
      Image 33 of 48: Bedroom

      Bedroom

      Image 34 of 48: Bedroom

      Bedroom

      Image 35 of 48: Bedroom

      Bedroom

      Image 36 of 48: Laundry conveniently located upstairs

      Laundry conveniently located upstairs

      Image 37 of 48: Bathroom

      Bathroom

      Image 38 of 48: Basement Rec Room

      Basement Rec Room

      Image 39 of 48: Basement Rec Room

      Basement Rec Room

      Image 40 of 48: Basement Rec Room

      Basement Rec Room

      Image 41 of 48: Basement Rec Room

      Basement Rec Room

      Image 42 of 48: Basement Bedroom

      Basement Bedroom

      Image 43 of 48: Basement Bathroom

      Basement Bathroom

      Image 44 of 48: Other

      Other

      Image 45 of 48: Garage

      Garage

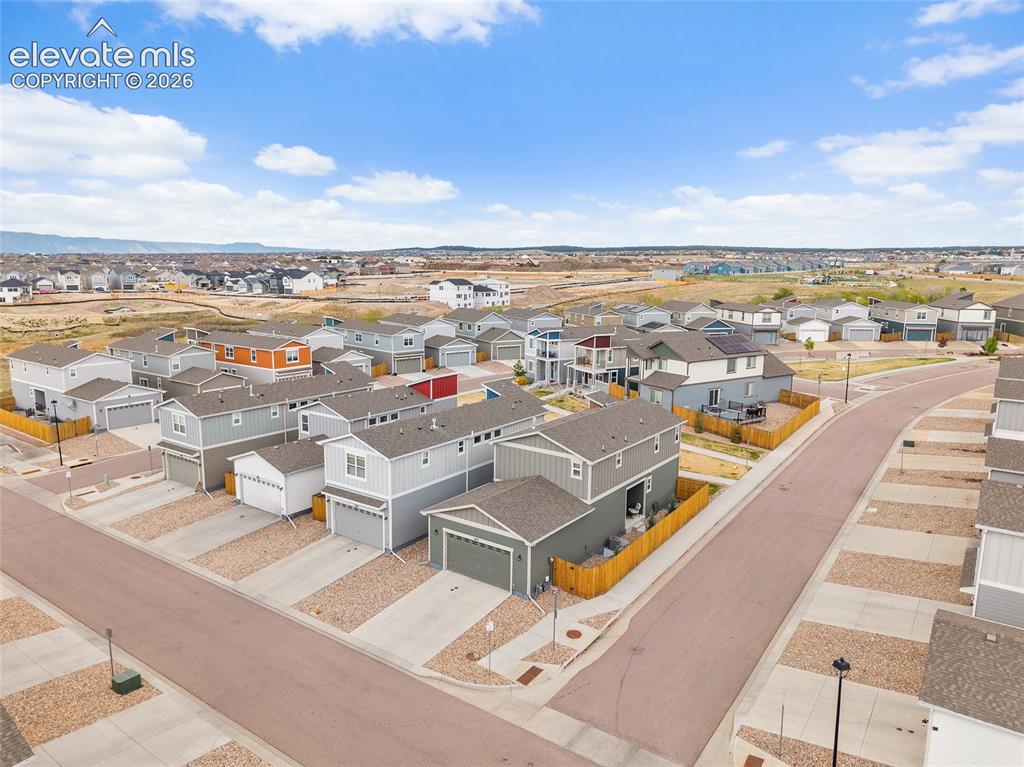
      Image 46 of 48: Aerial View

      Aerial View

      Image 47 of 48: Aerial View

      Aerial View

      Image 48 of 48: Aerial View

      Aerial View

      Disclaimer: The real estate listing information and related content displayed on this site is provided exclusively for consumers’ personal, non-commercial use and may not be used for any purpose other than to identify prospective properties consumers may be interested in purchasing.