4019 Roan Drive, Colorado Springs, CO, 80922
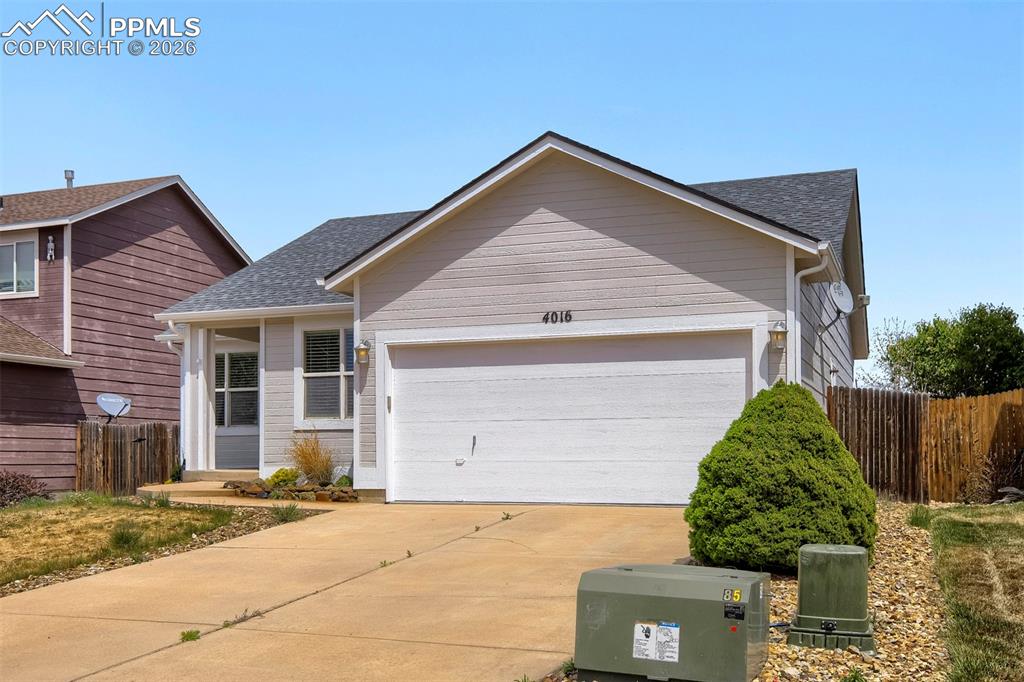
Light-colored siding exterior with a dark-shingle roof, featuring an attached two-car garage and a covered front porch entry
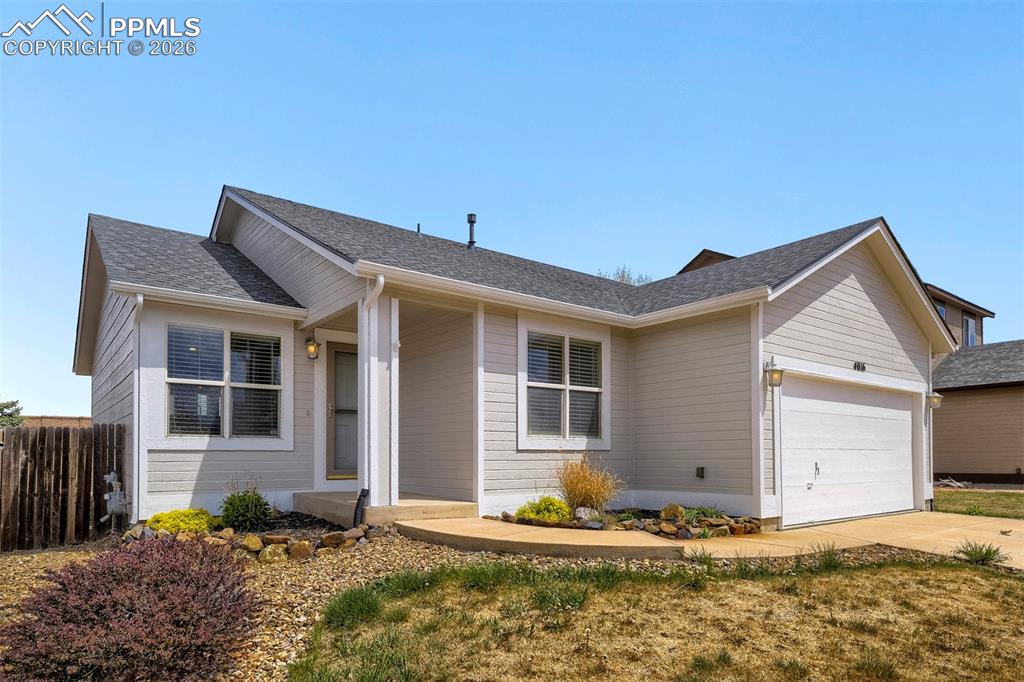
Ranch-style residence featuring horizontal siding, a two-car garage, and a covered entry
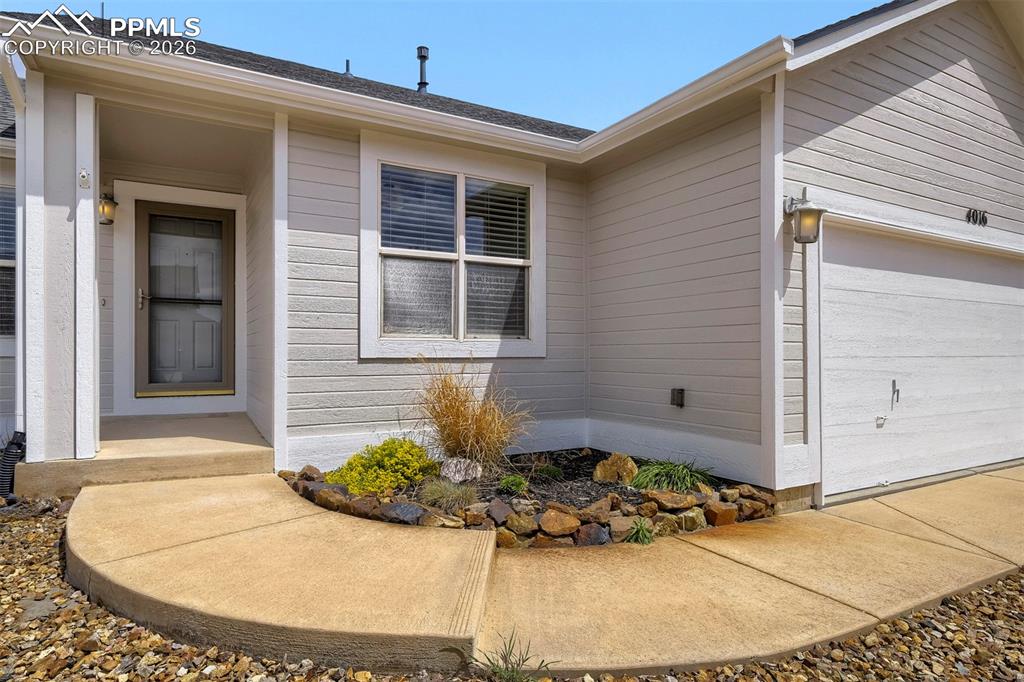
Siding exterior with an attached garage, covered entryway, and a curved concrete walkway
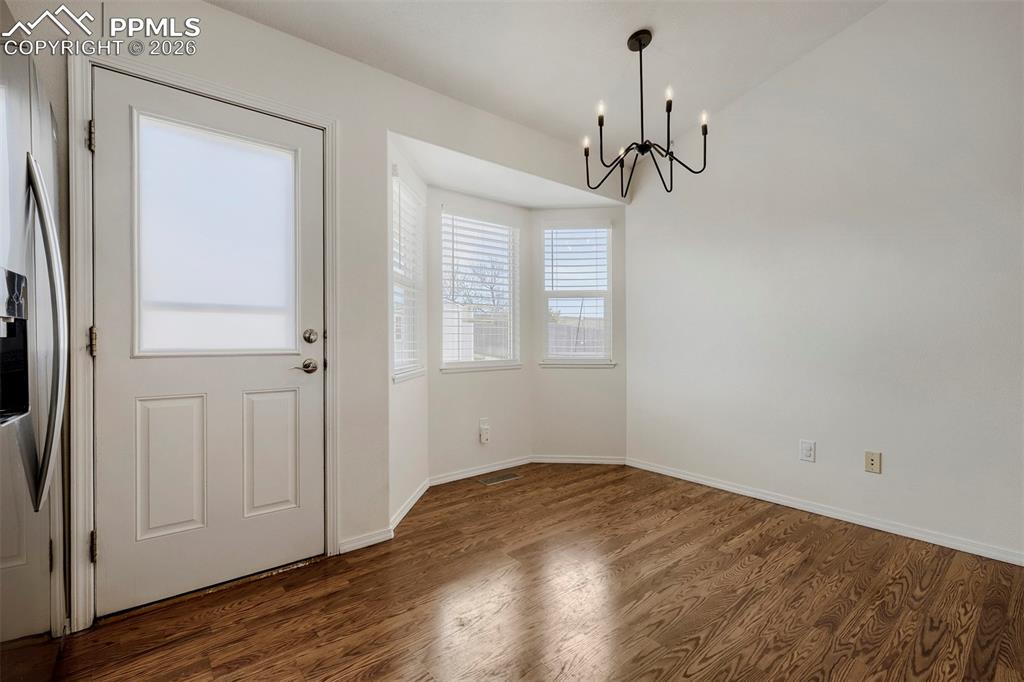
Dining area featuring wood-finish flooring, a contemporary black chandelier, and a bay window with blinds
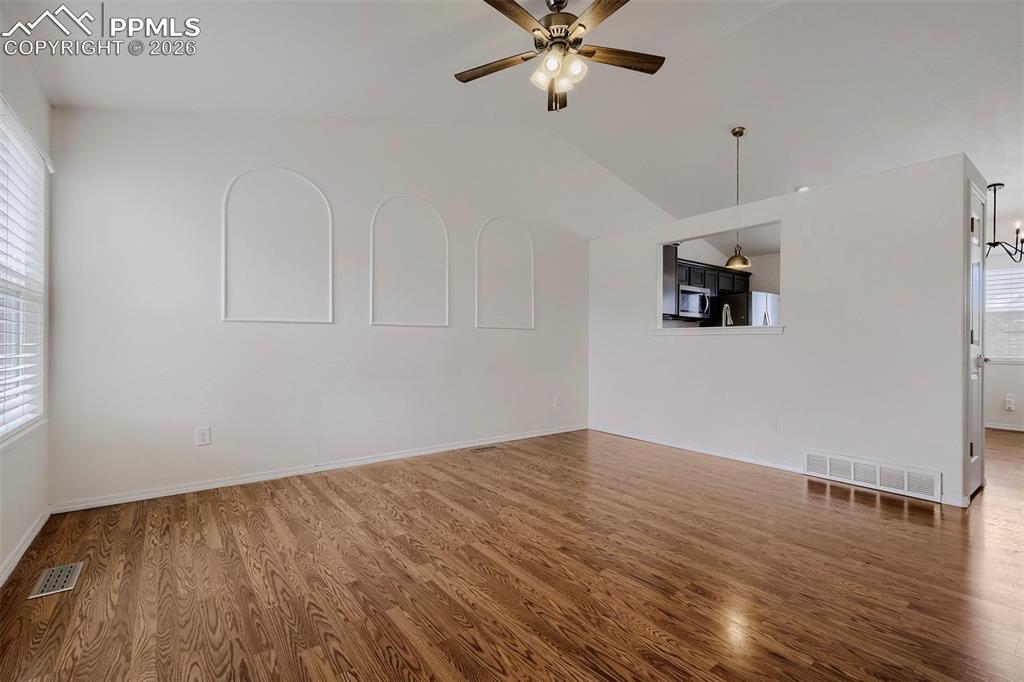
Bright interior with wood-finish flooring, vaulted ceilings, and decorative arched wall accents
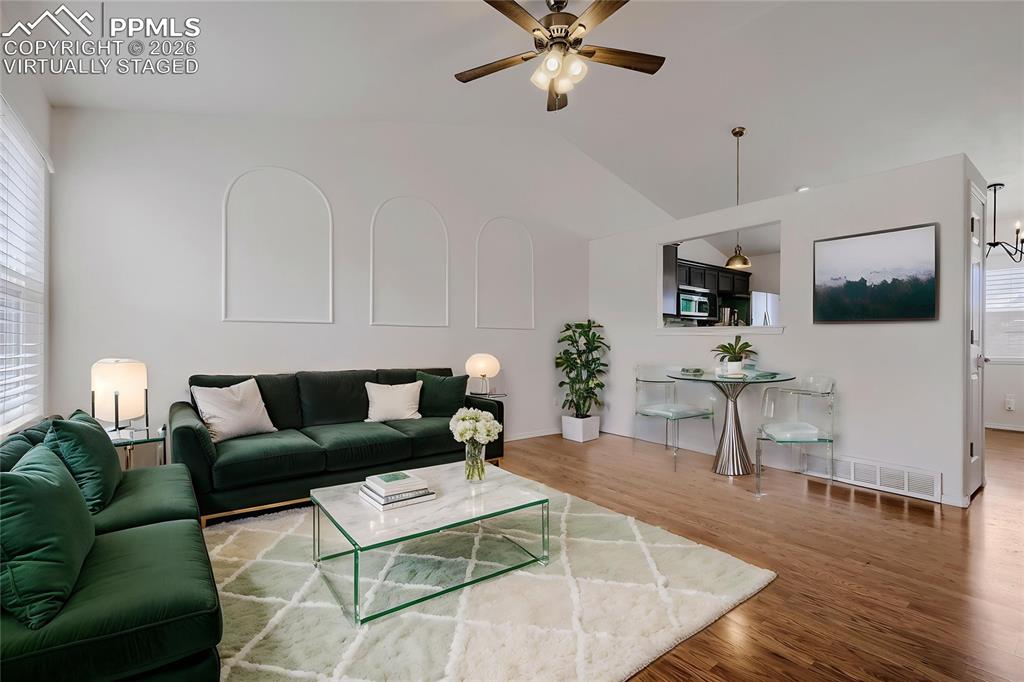
Virtually Staged
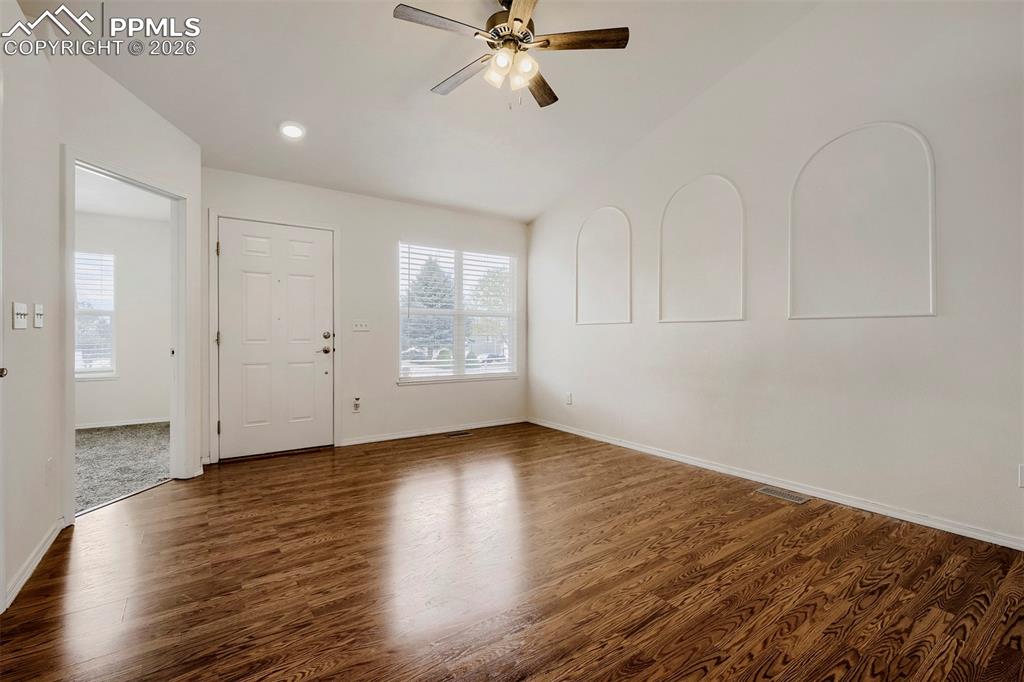
Other
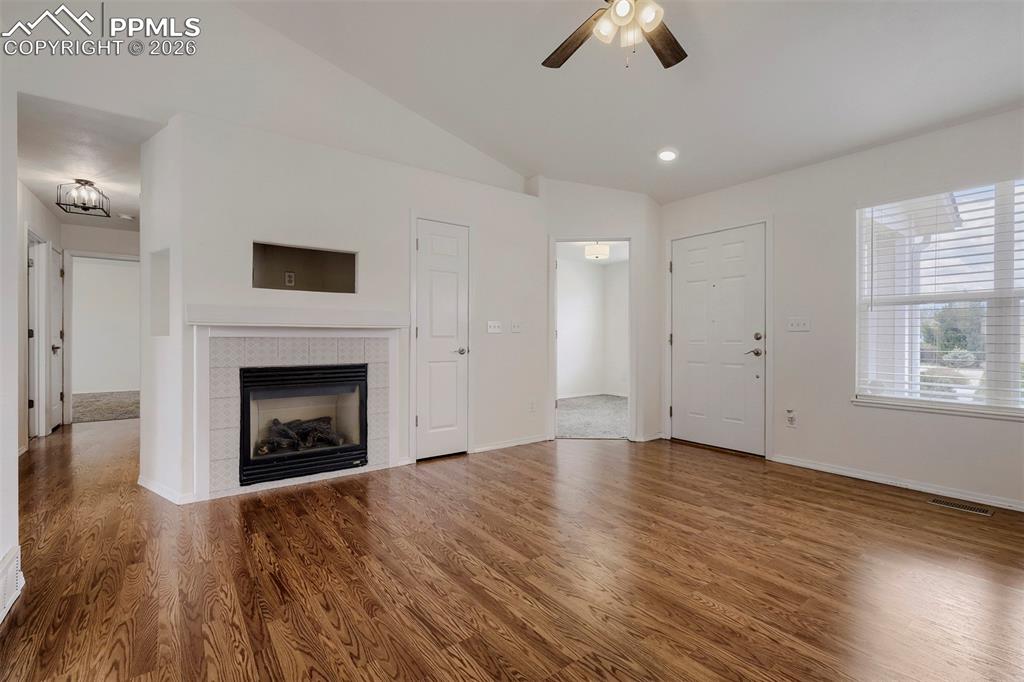
Living area featuring wood-finish flooring, a fireplace with a tiled surround, a vaulted ceiling, and recessed lighting
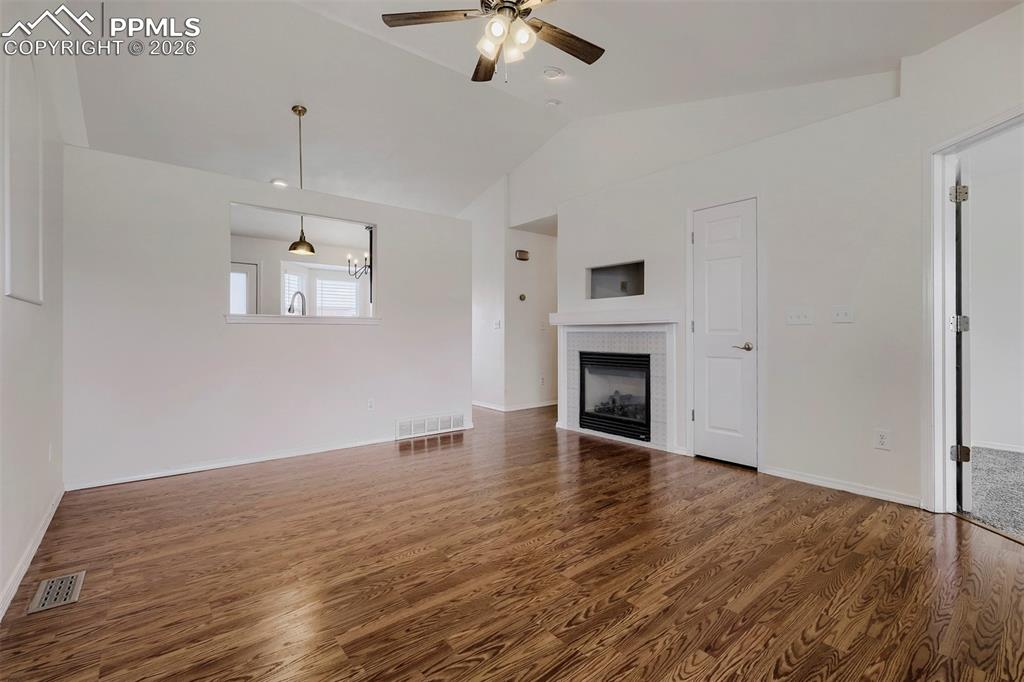
Spacious living area featuring vaulted ceilings, wood-finish flooring, a modern fireplace with a tiled surround, a ceiling fan, and a pass-through window to the kitchen
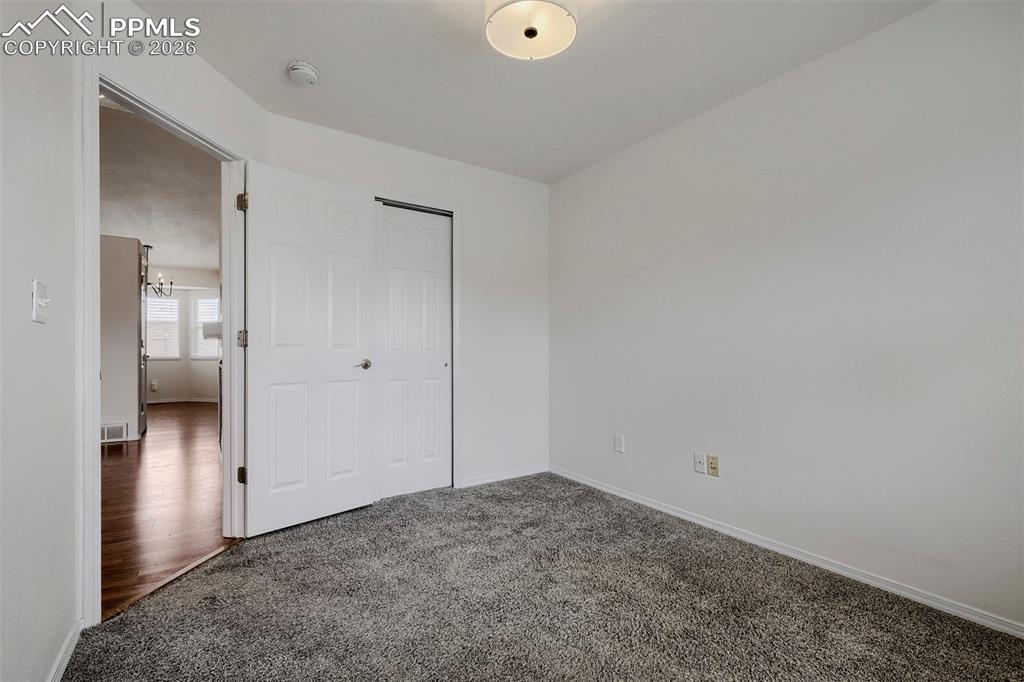
Room featuring grey textured carpeting, white walls, a flush-mount ceiling light fixture, and a bi-fold closet door
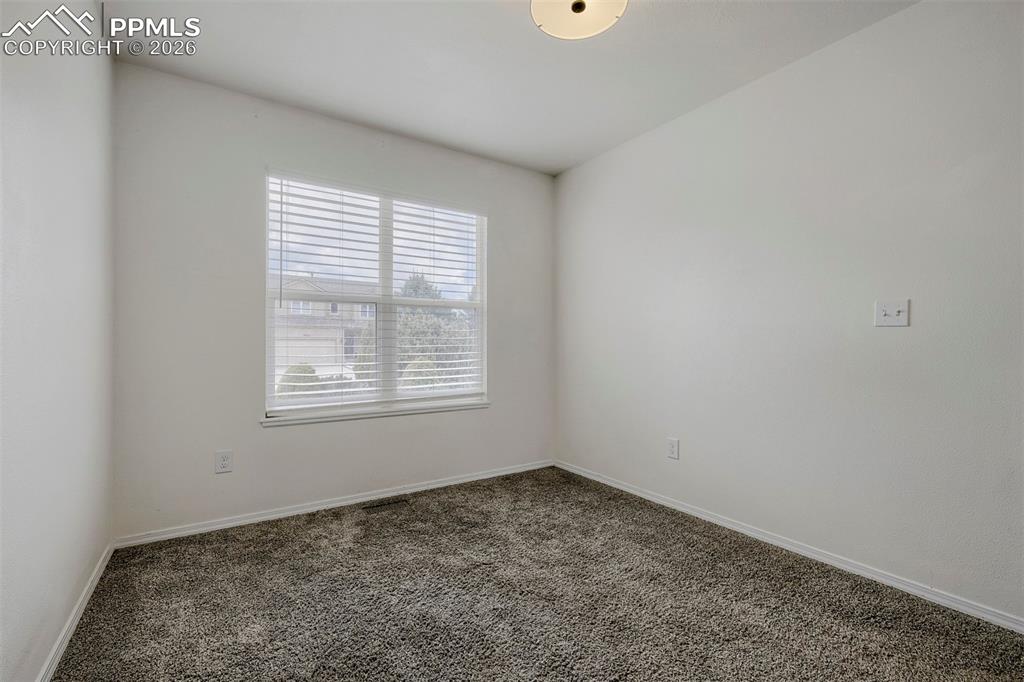
Room featuring neutral wall tones, textured carpet flooring, a window with horizontal blinds, and a flush-mount ceiling light fixture
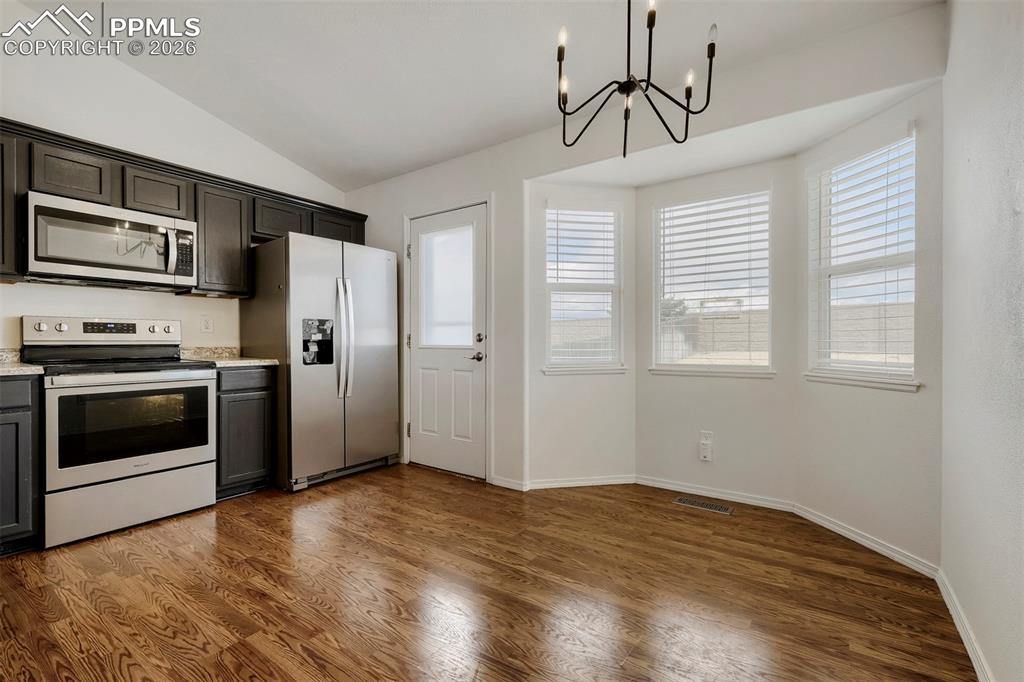
Open-concept kitchen and dining area featuring rich wood-finish flooring, dark cabinetry, and stainless steel appliances
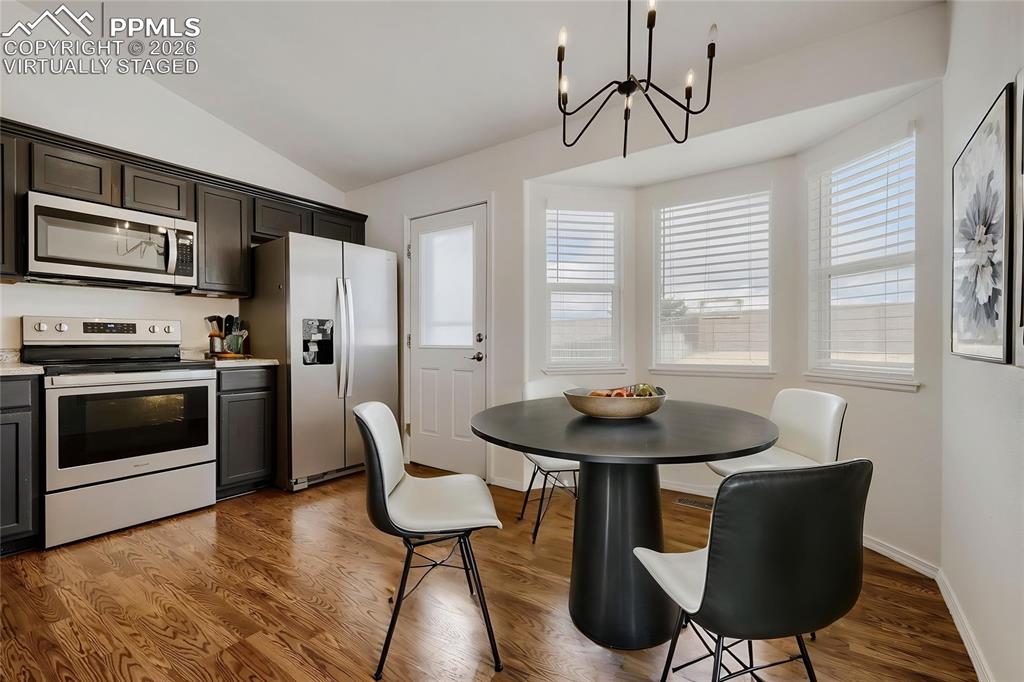
Virtually Staged
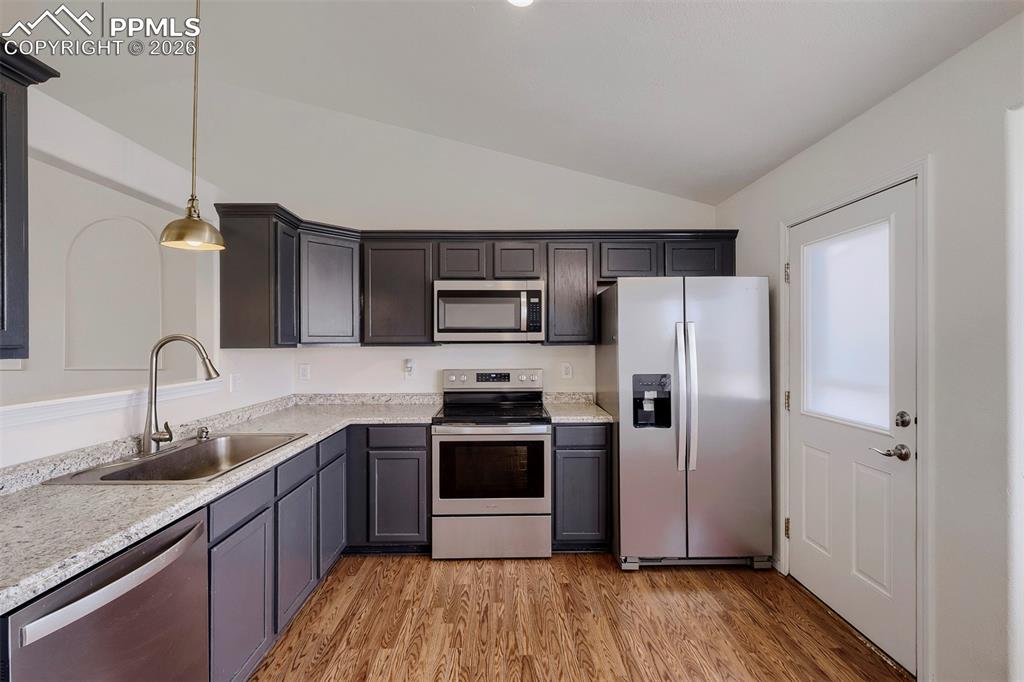
Modern kitchen featuring dark cabinetry, speckled countertops, stainless steel appliances, and wood-finish flooring
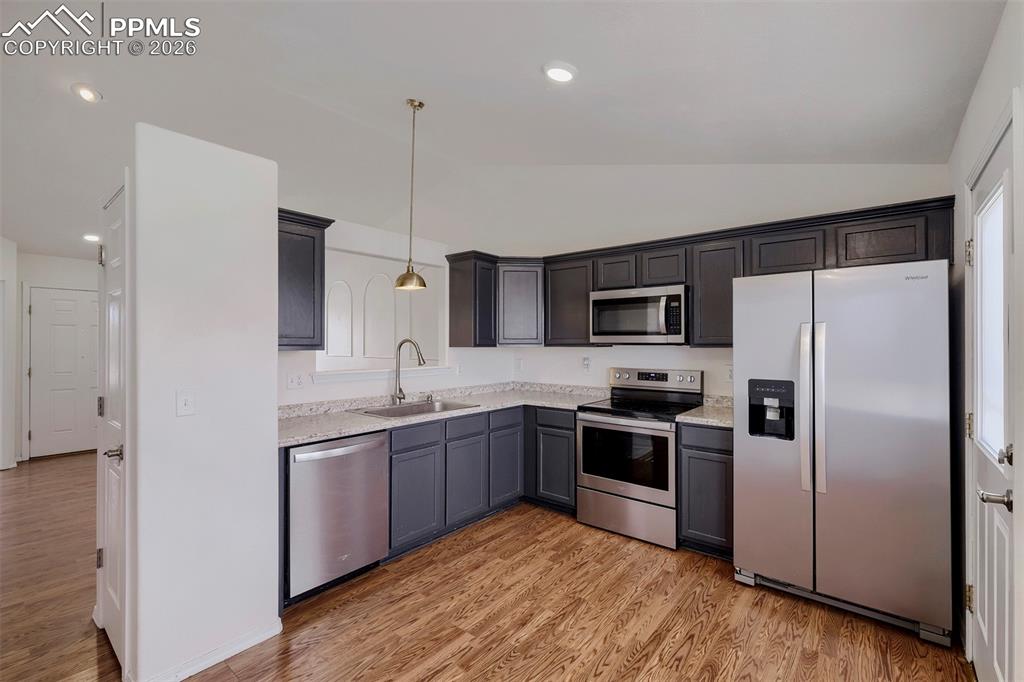
Contemporary kitchen featuring dark cabinetry, stainless steel appliances, light speckled countertops, wood-finish flooring, and recessed lighting
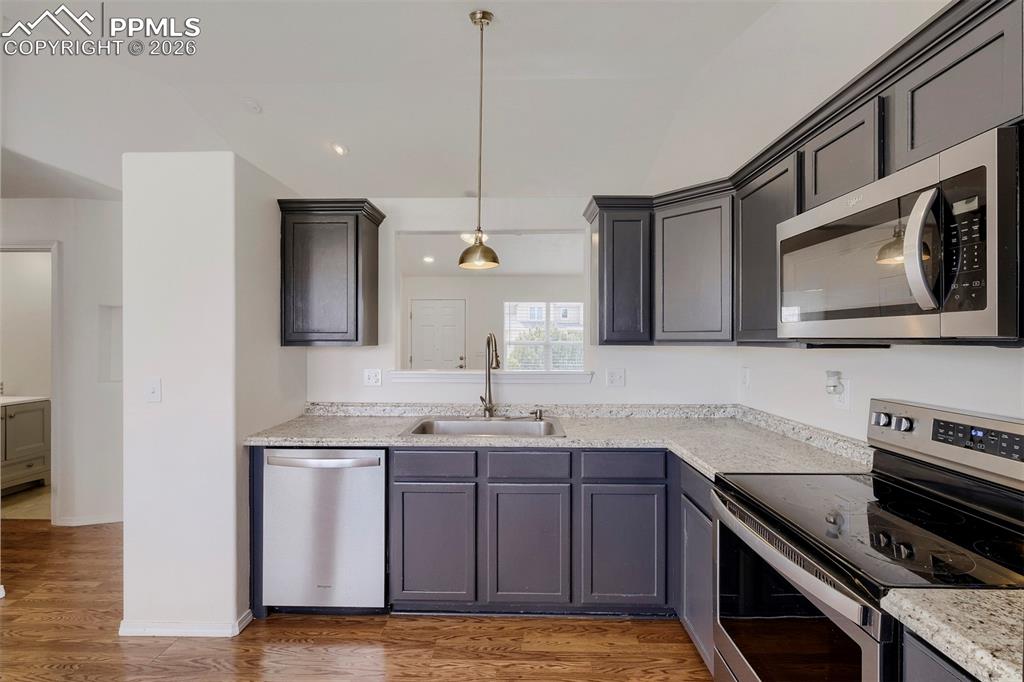
Kitchen featuring dark cabinetry, light-toned countertops, a stainless steel dishwasher, and a stainless steel over-the-range microwave
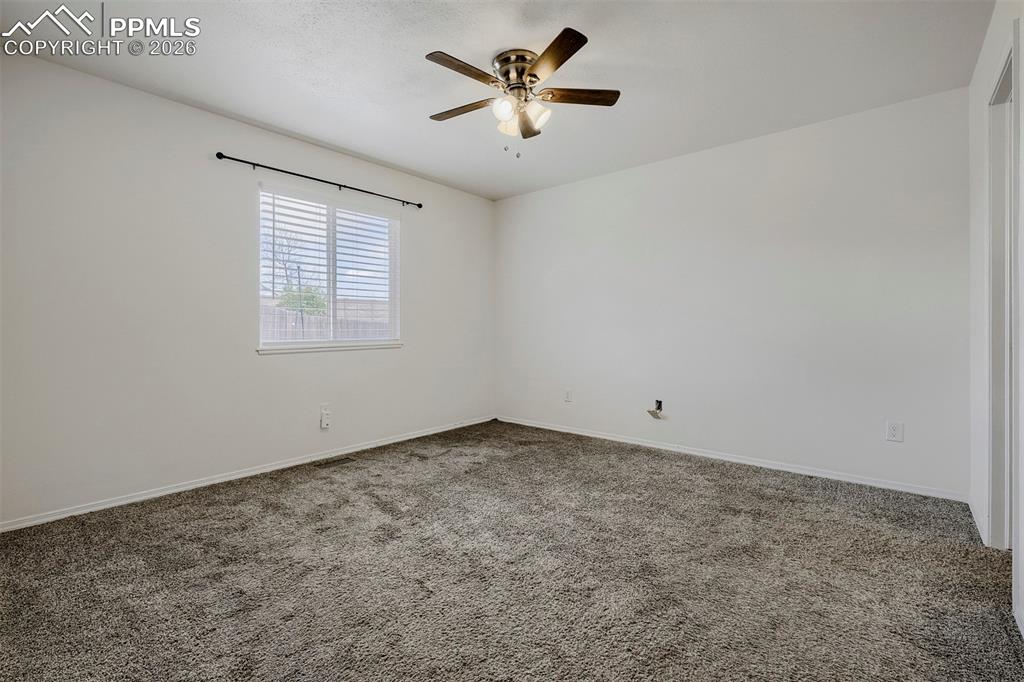
Spacious room featuring neutral carpeting and light-colored walls
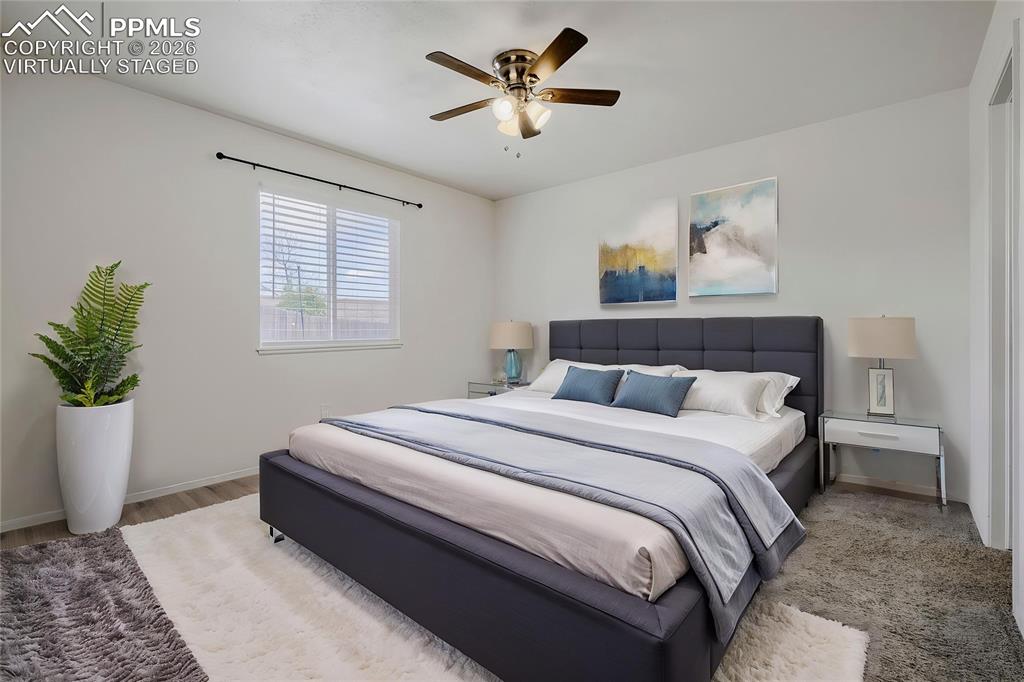
Virtually Staged
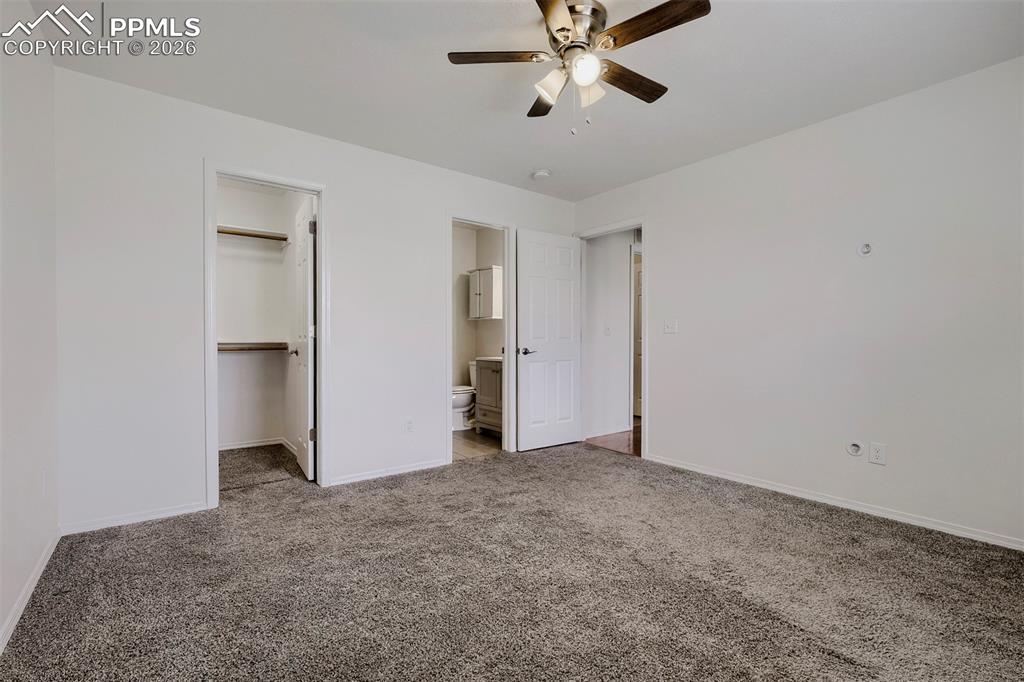
Carpeted interior space featuring a ceiling fan with integrated lighting, a built-in closet with shelving, and a white paneled door
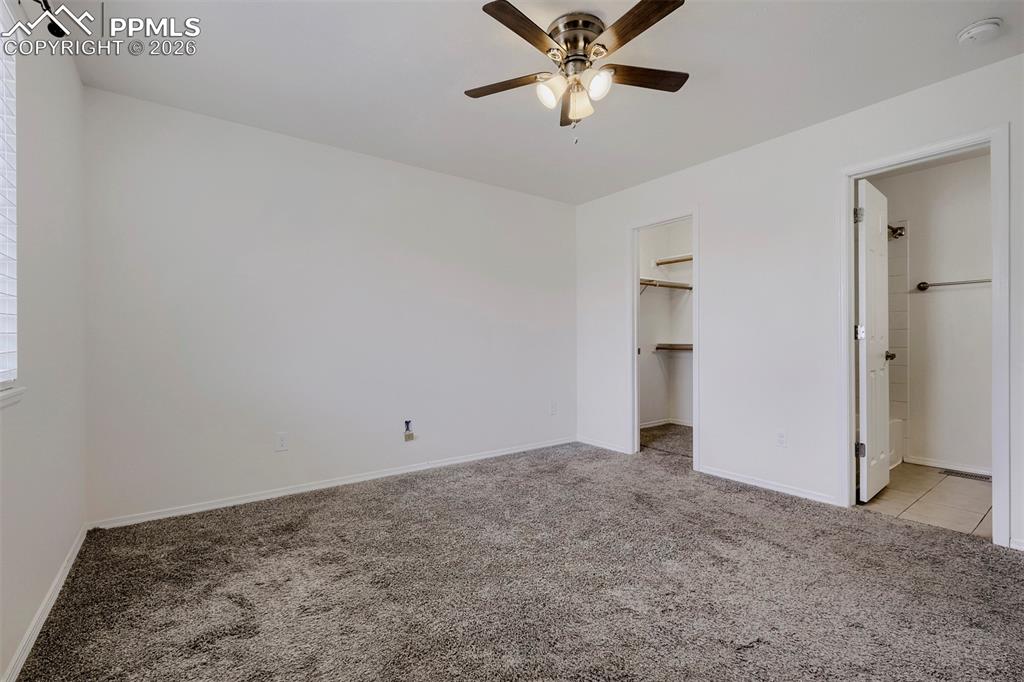
Carpeted room featuring a sloped ceiling, ceiling fan with integrated lighting, a window with horizontal blinds, and a walk-in closet with built-in shelving
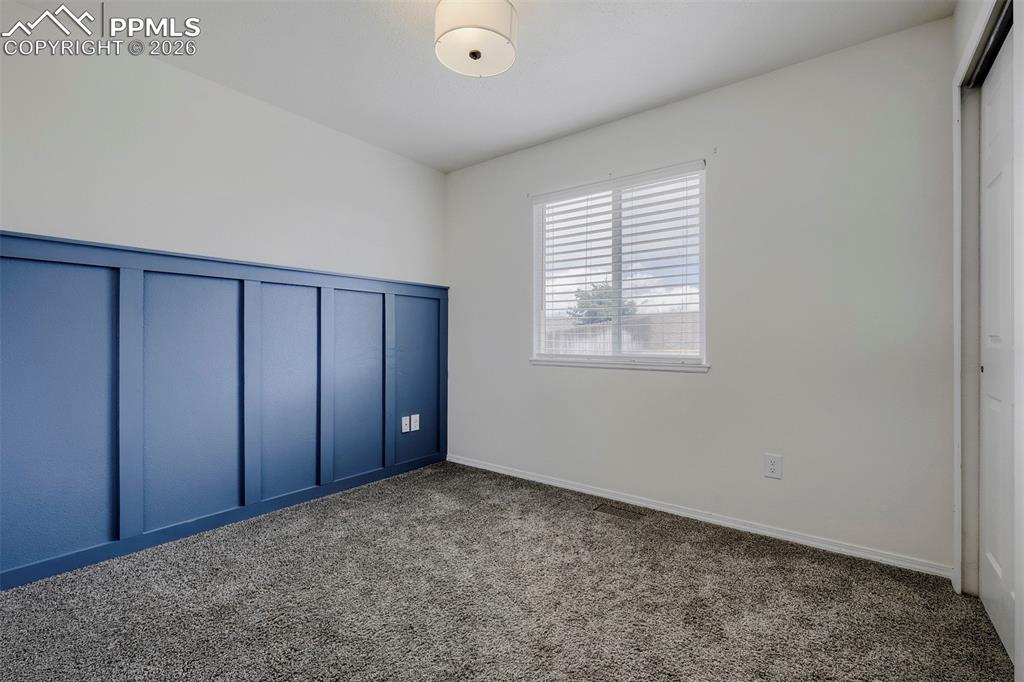
Wall paneling with a blue finish
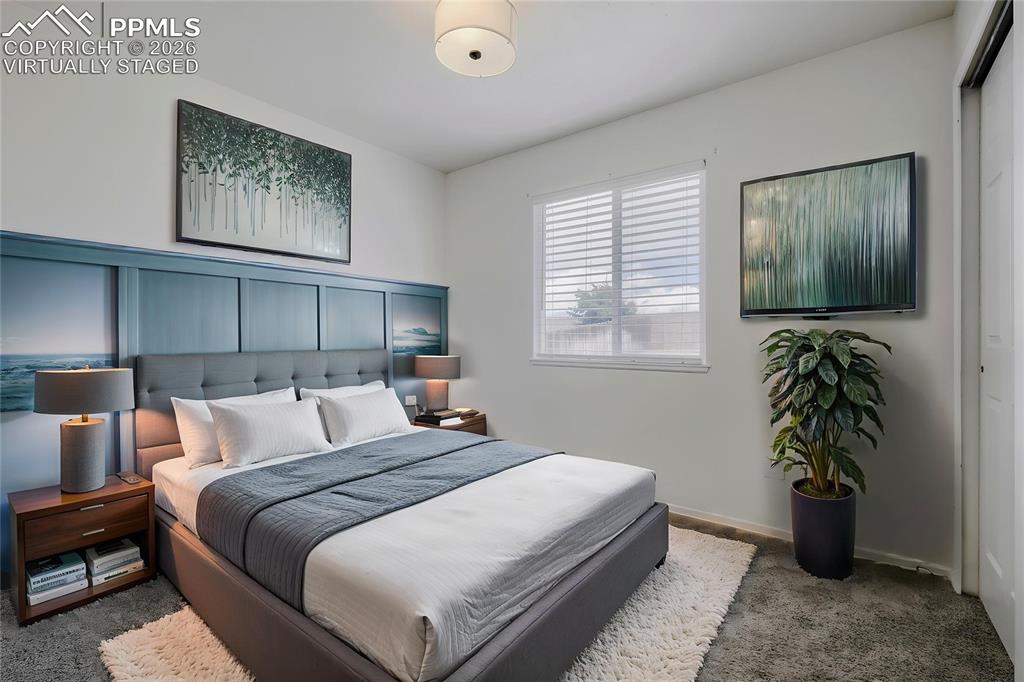
Virtually Staged
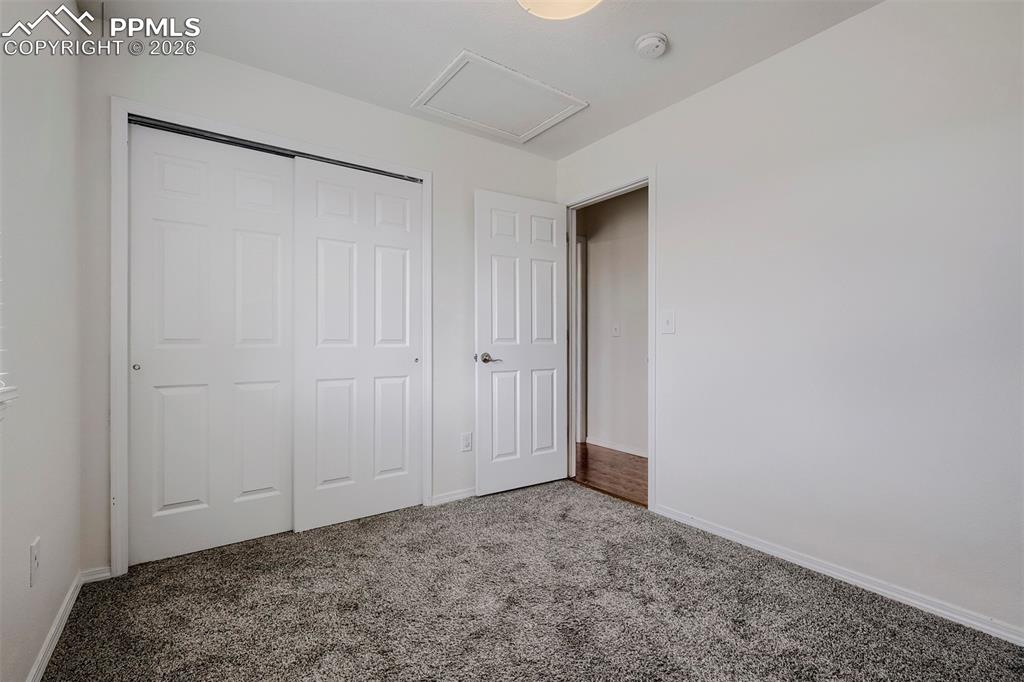
Neutral tone interior featuring textured carpeting, white walls, and a matching six-panel interior door
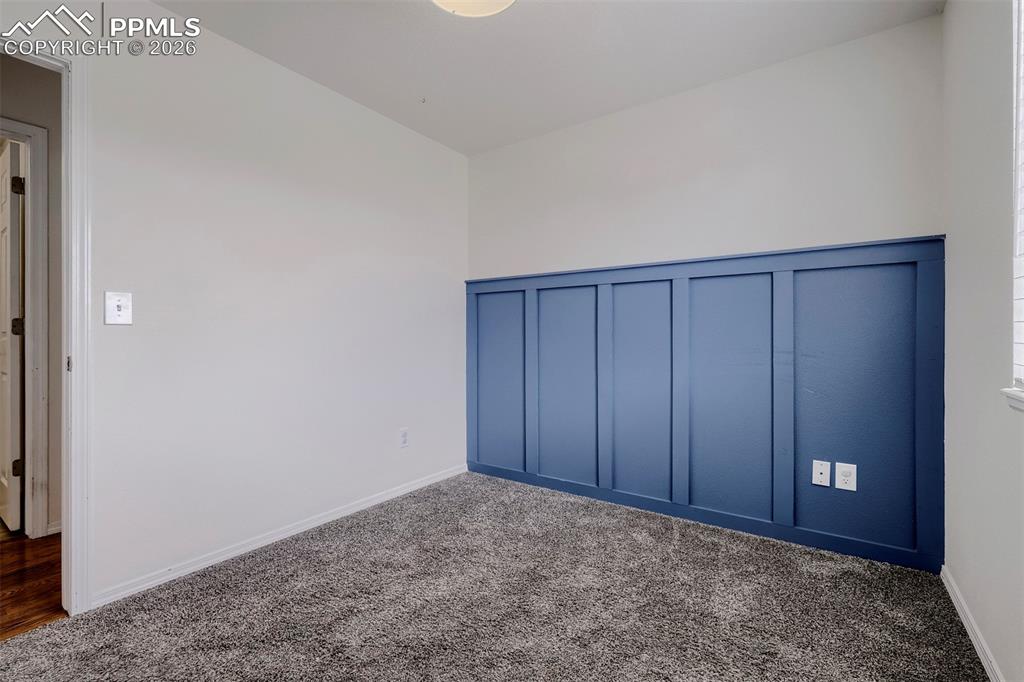
Room featuring a blue board and batten accent wall, light gray textured carpeting, and white painted walls
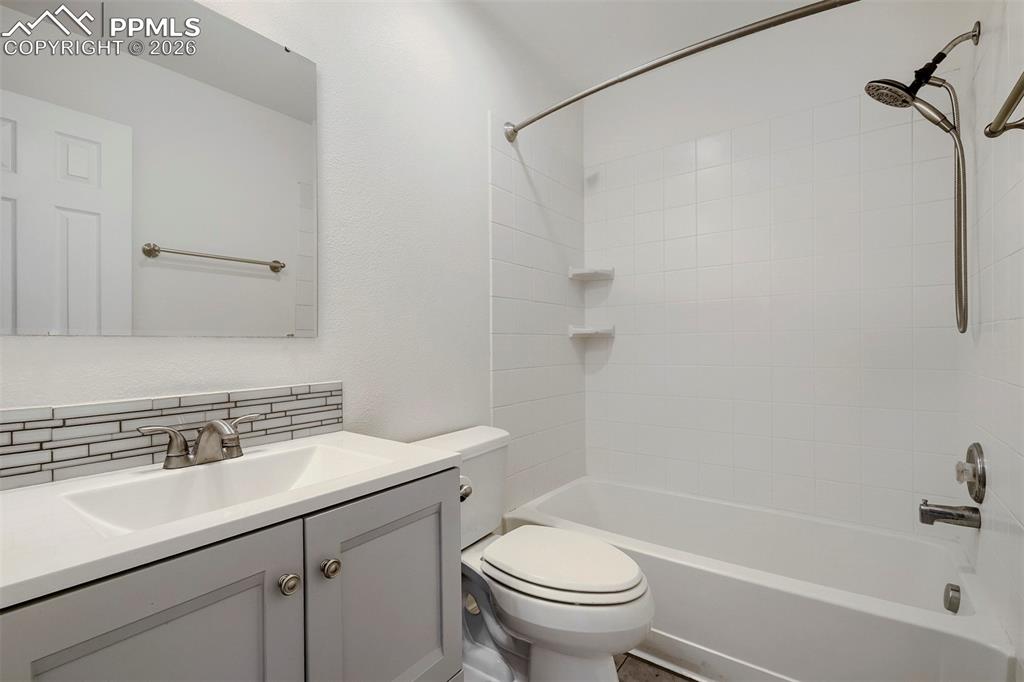
Bathroom featuring a single vanity with a gray cabinet base, white countertop, and a rectangular undermount sink
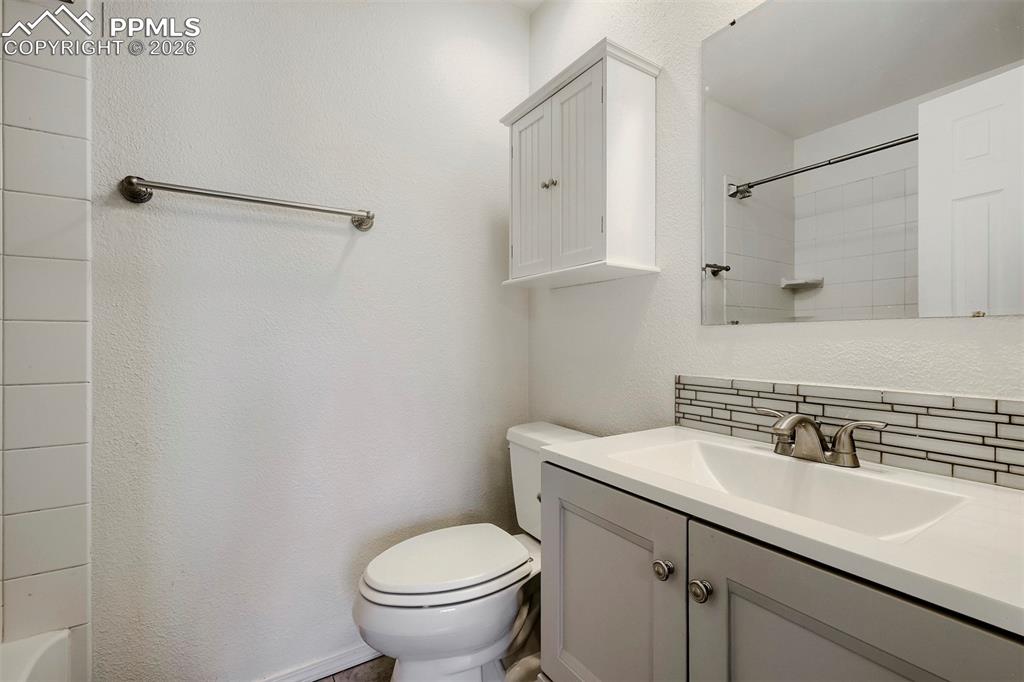
Bathroom with a single vanity, undermount sink, and a two-handle faucet
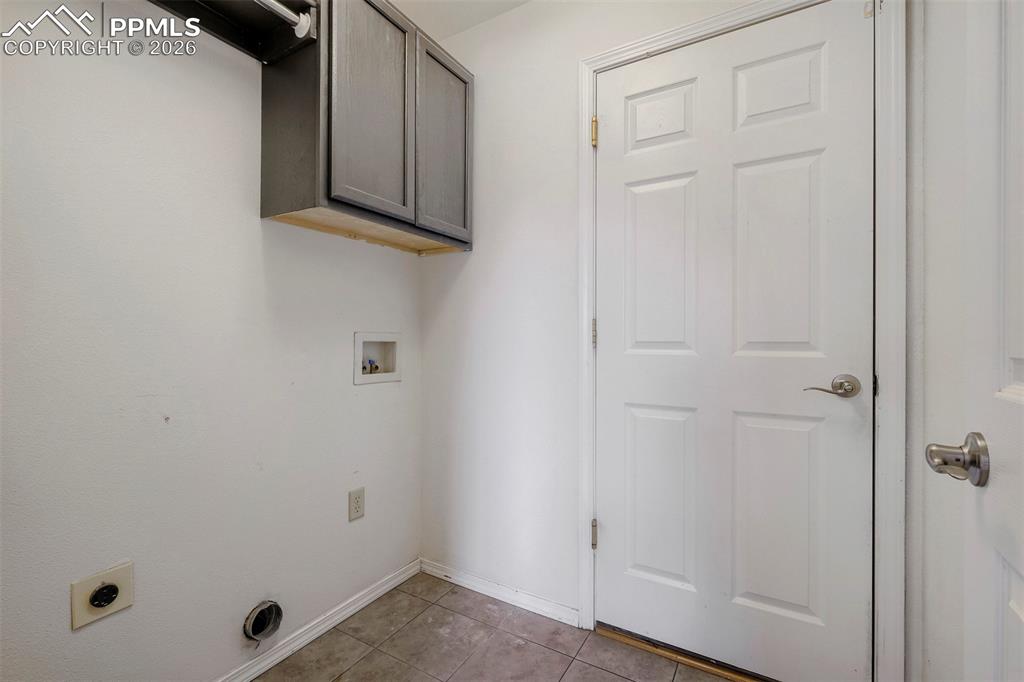
Dedicated utility space featuring wall-mounted cabinetry, essential plumbing hookups, and tiled flooring
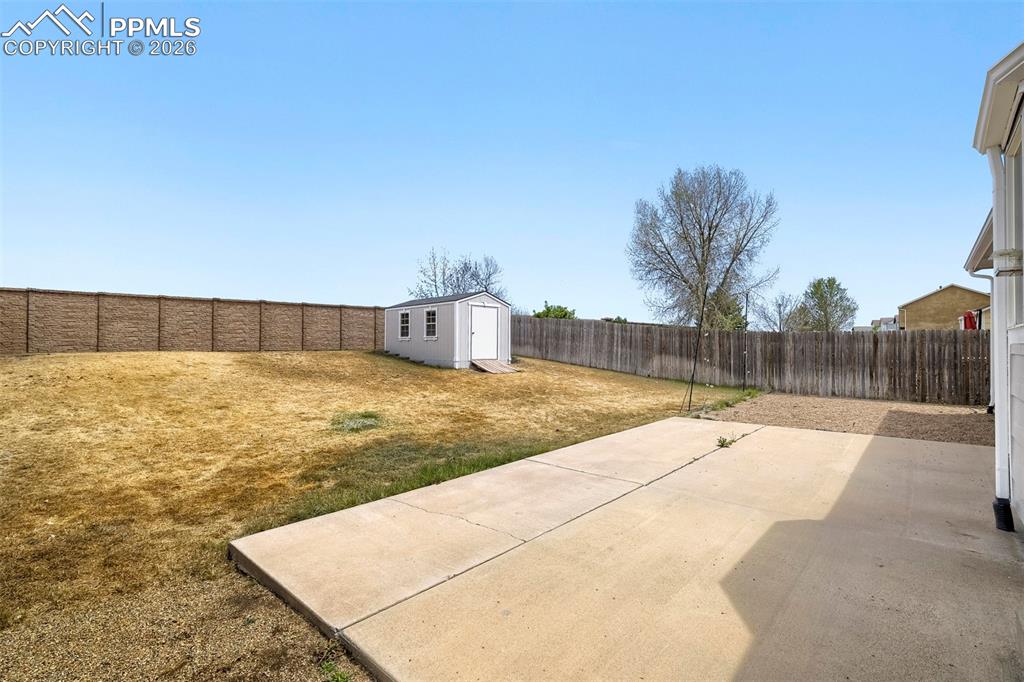
Expansive backyard with a large concrete patio, a storage shed, and a privacy fence
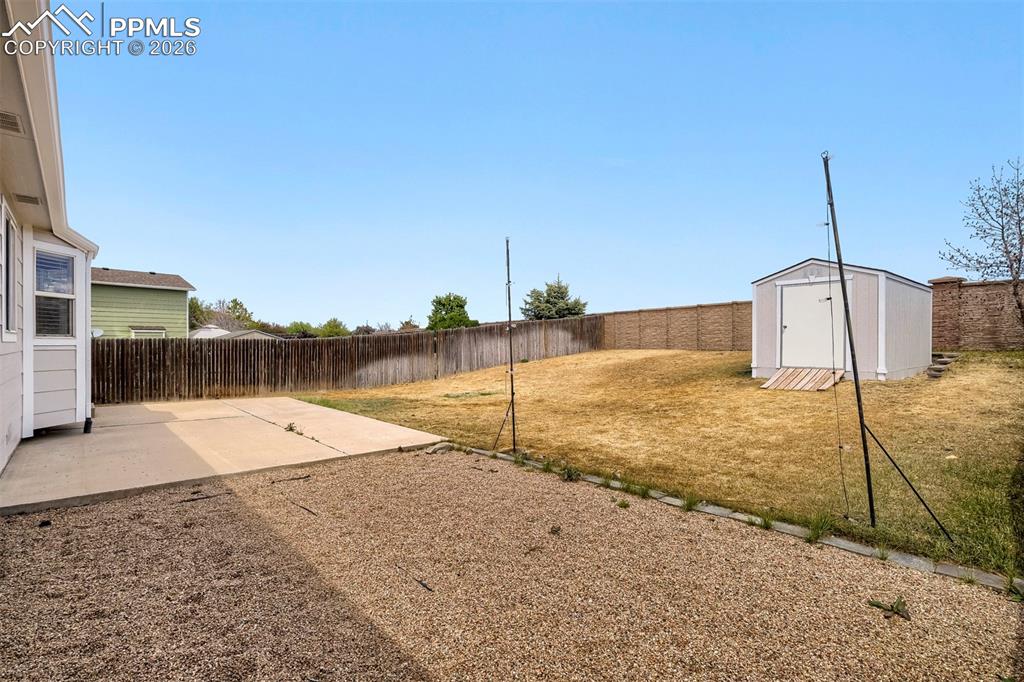
Expansive backyard featuring a gravel patio, concrete pad, and a storage shed
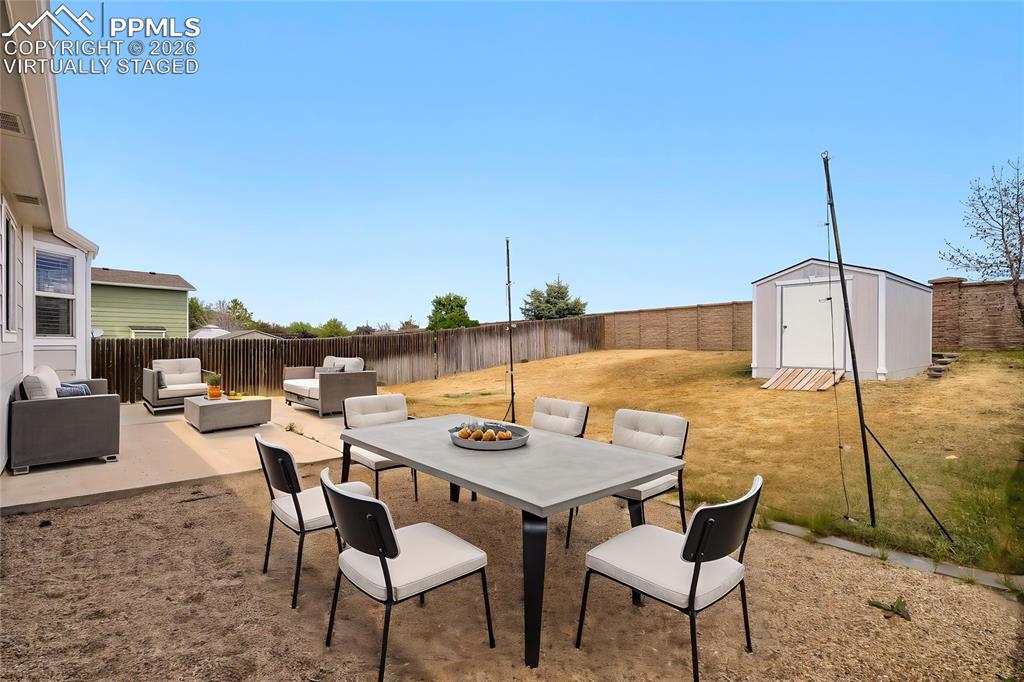
Virtually Staged
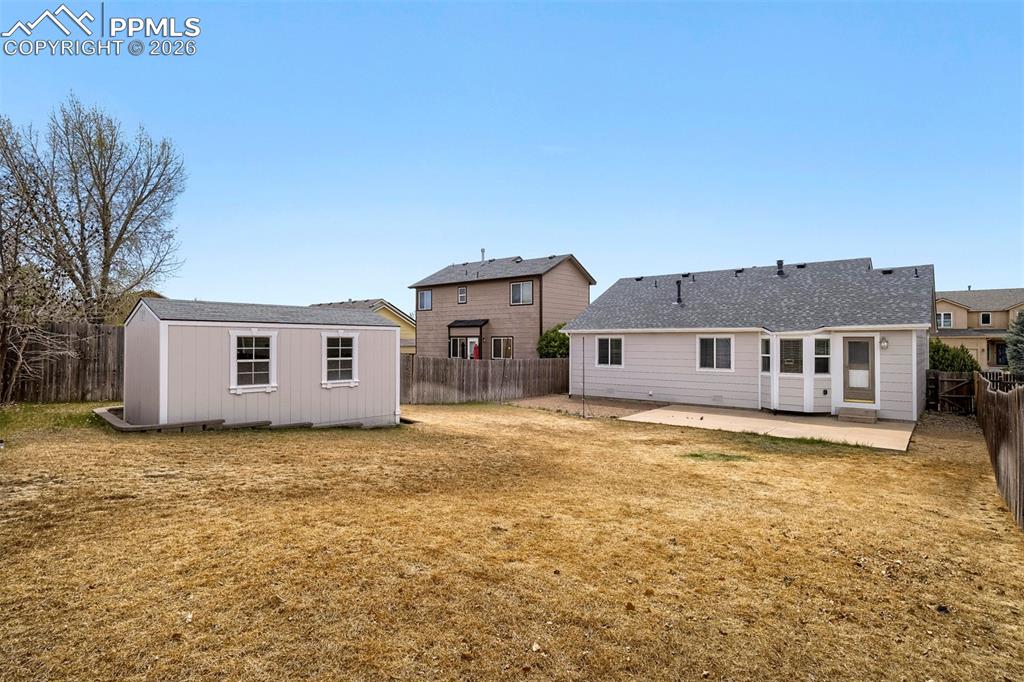
Expansive yard featuring a detached storage shed with dual windows and a rear patio
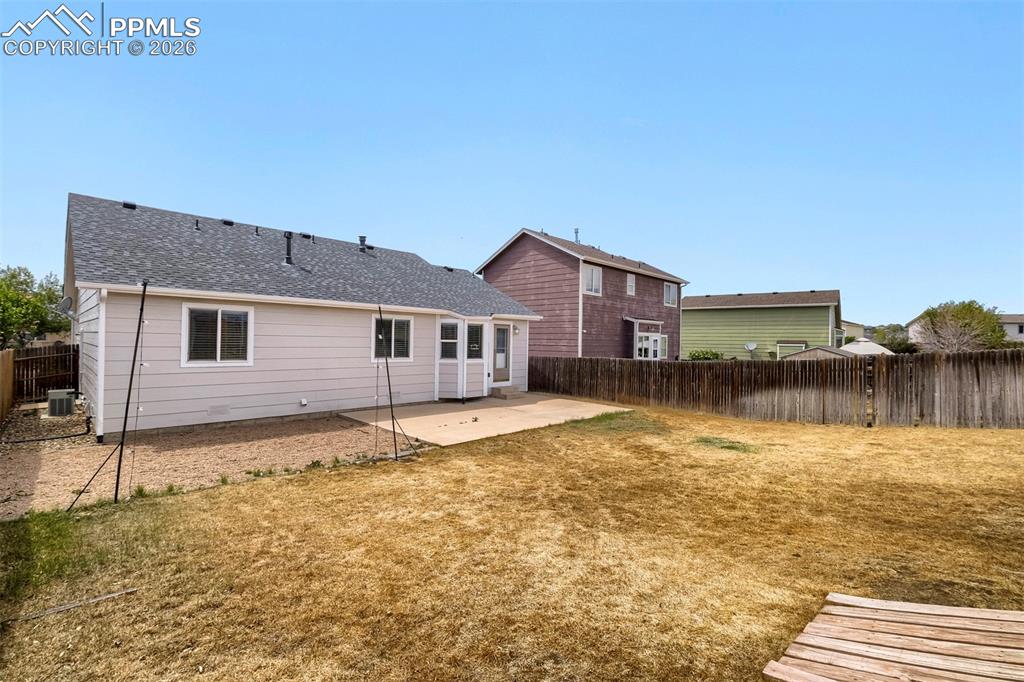
Spacious backyard featuring a concrete patio, wood fencing, and a light-colored siding exterior
Disclaimer: The real estate listing information and related content displayed on this site is provided exclusively for consumers’ personal, non-commercial use and may not be used for any purpose other than to identify prospective properties consumers may be interested in purchasing.