6145 Alpine Ridge Drive, Colorado Springs, CO, 80925
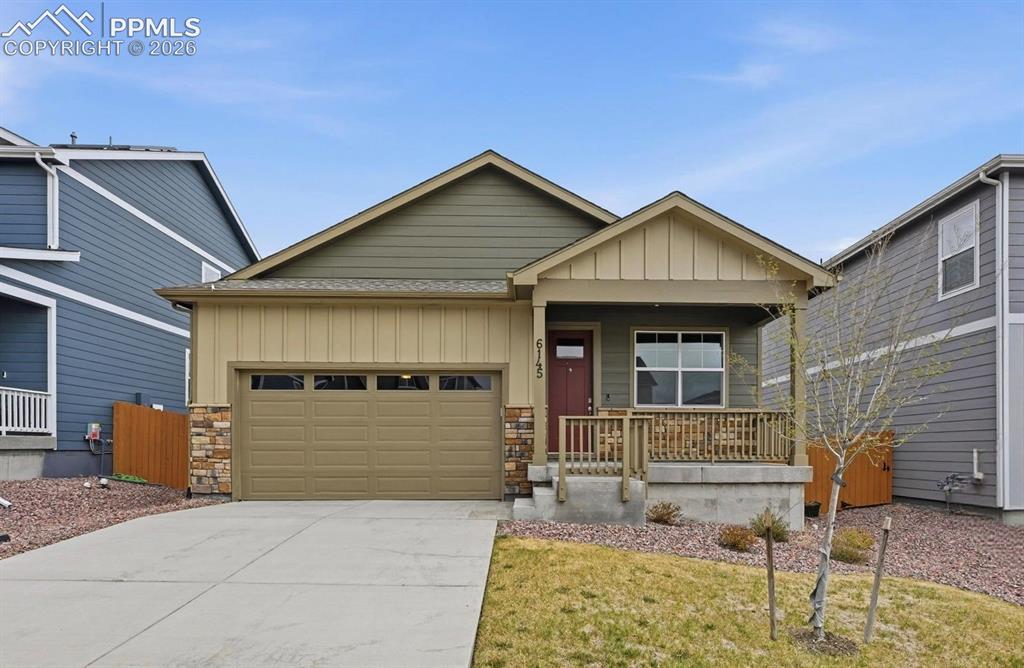
Front of Structure
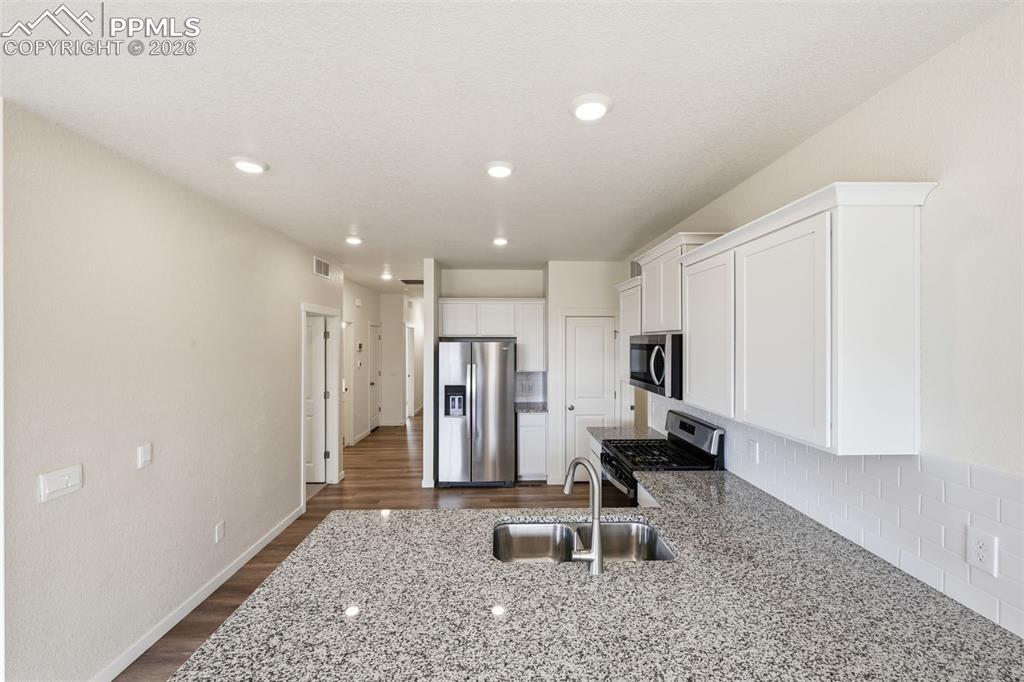
Kitchen featuring a large island with a double basin sink, stainless steel appliances, white cabinetry, and recessed lighting
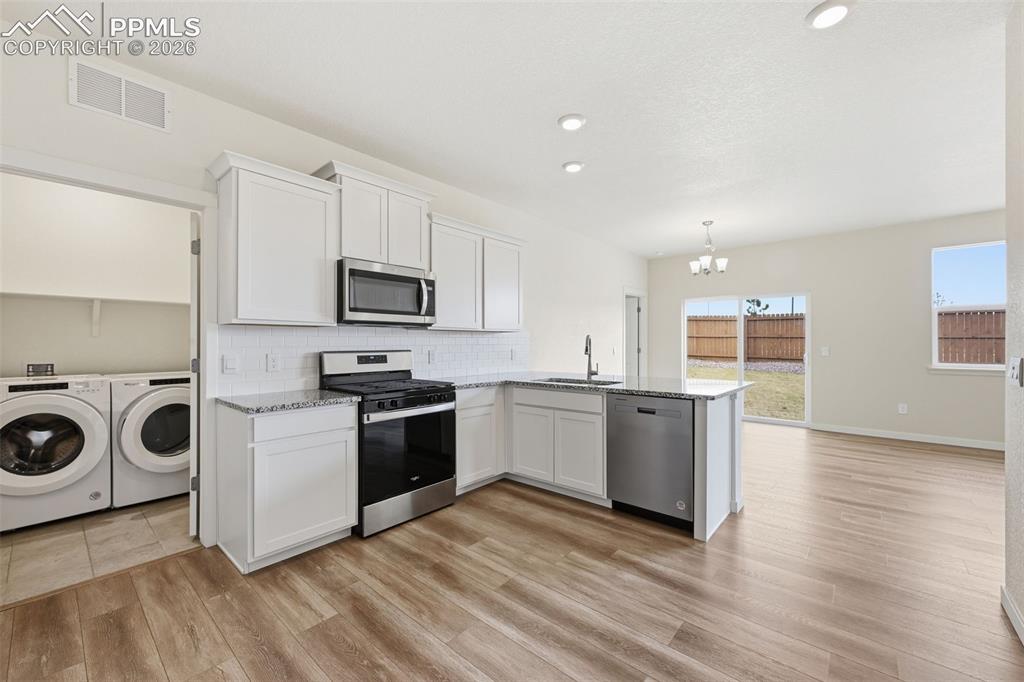
Kitchen with white shaker cabinetry, stainless steel appliances, granite countertops, and wood-finish flooring
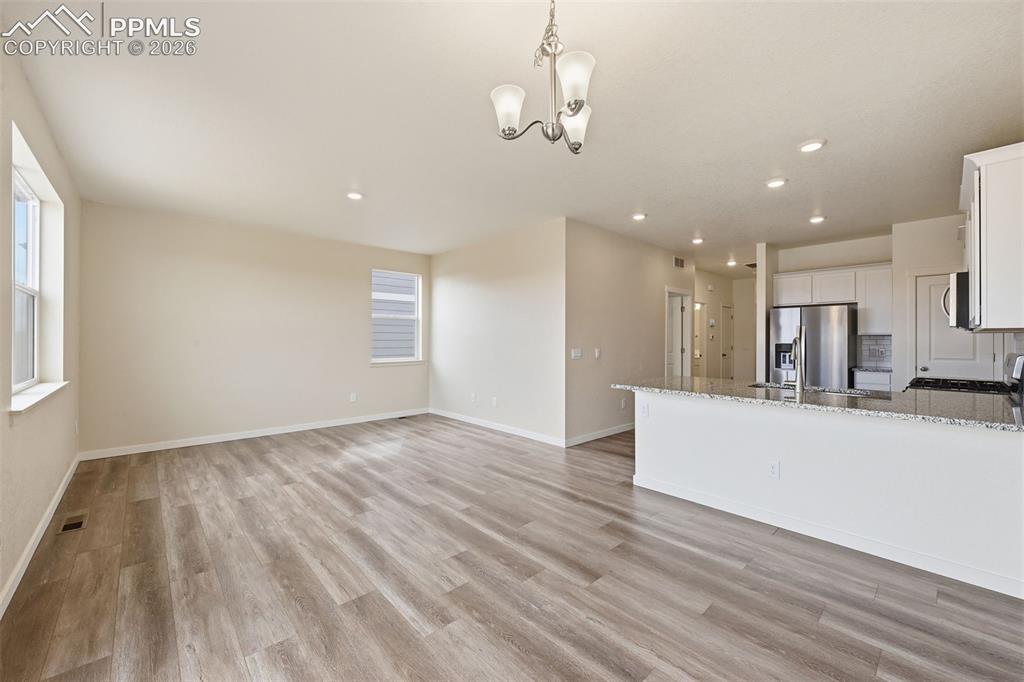
Open concept living area featuring wood-finish flooring, recessed lighting, and a modern chandelier
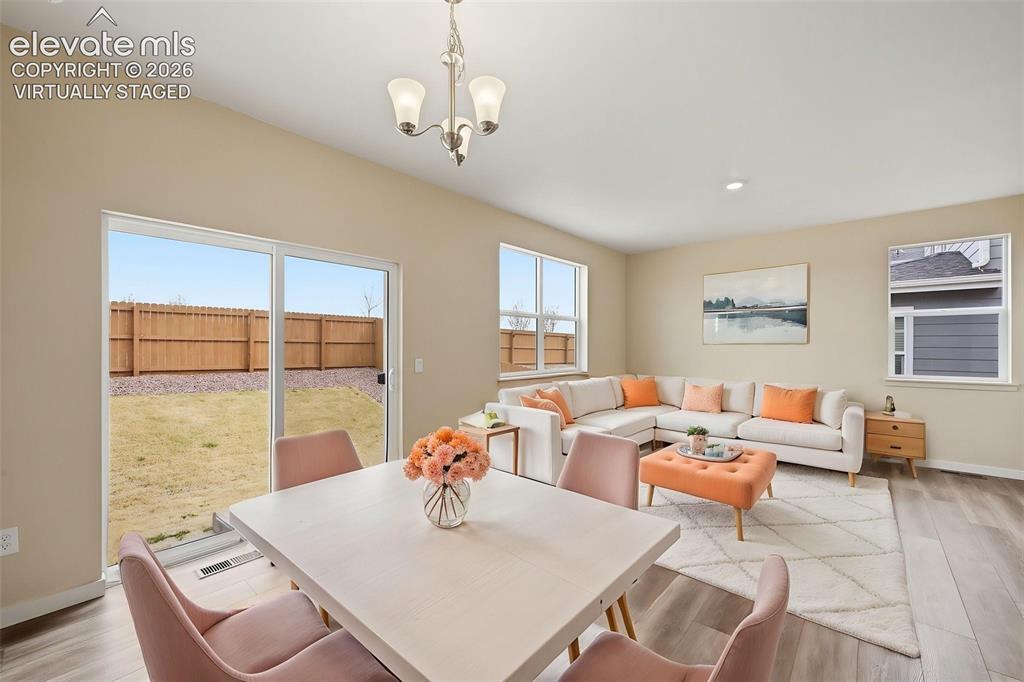
Virtually Staged Photo. Open-concept living space featuring wood-finish flooring, recessed lighting, and ample natural light from multiple windows
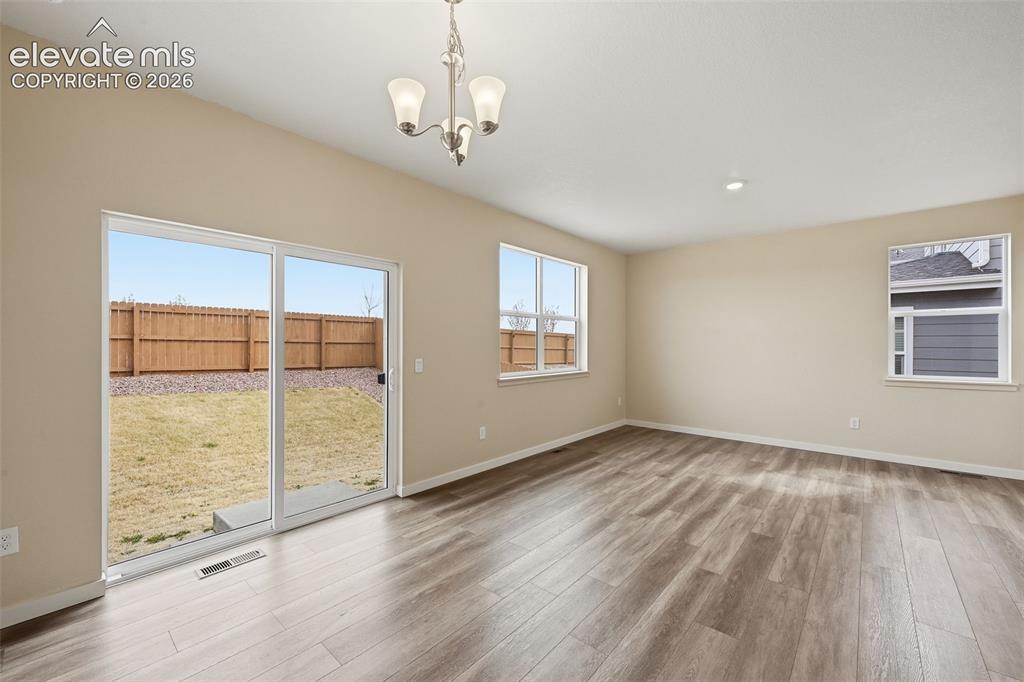
Living Room
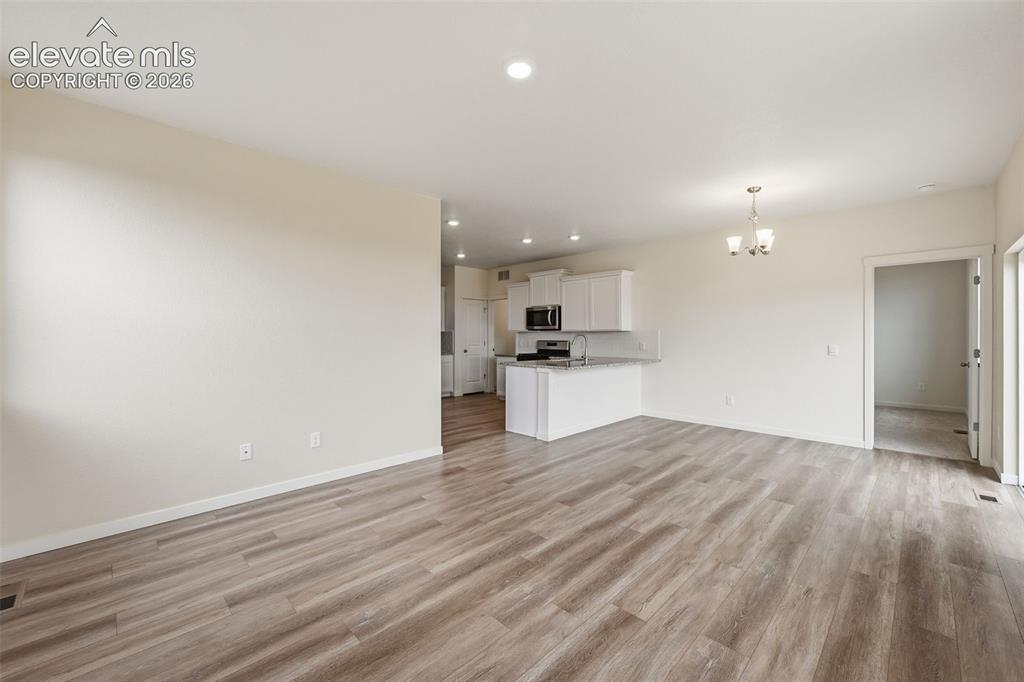
Spacious living area featuring wood-finish flooring, recessed lighting, and a modern kitchen with white cabinetry
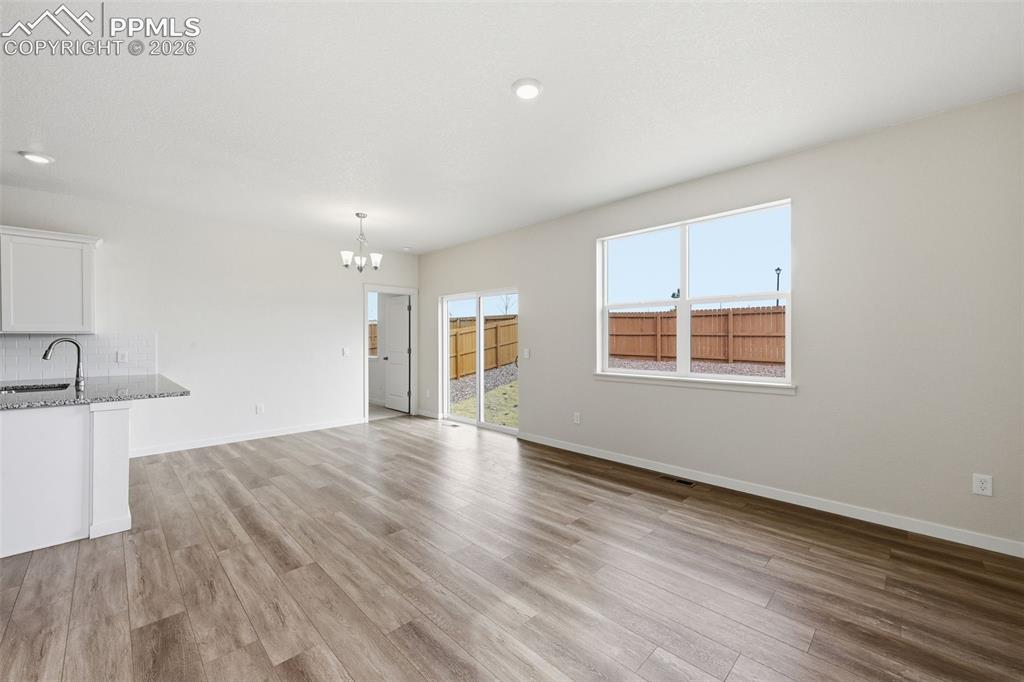
Open concept living area featuring wood-finish flooring, recessed lighting, and a chandelier
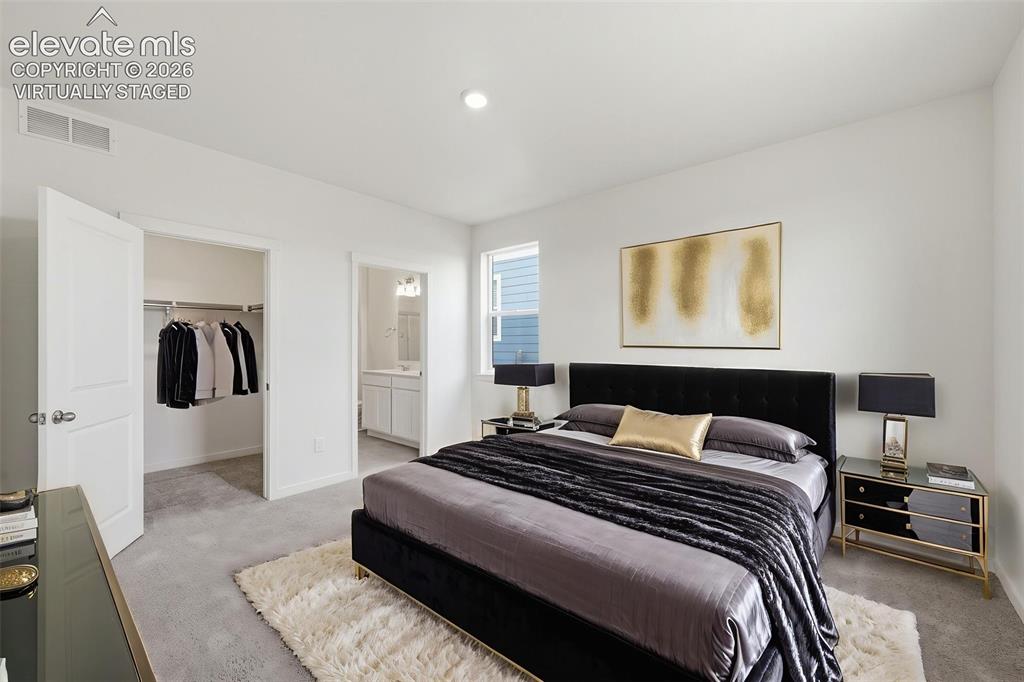
Virtually Staged Photo. Neutral-toned carpeting throughout
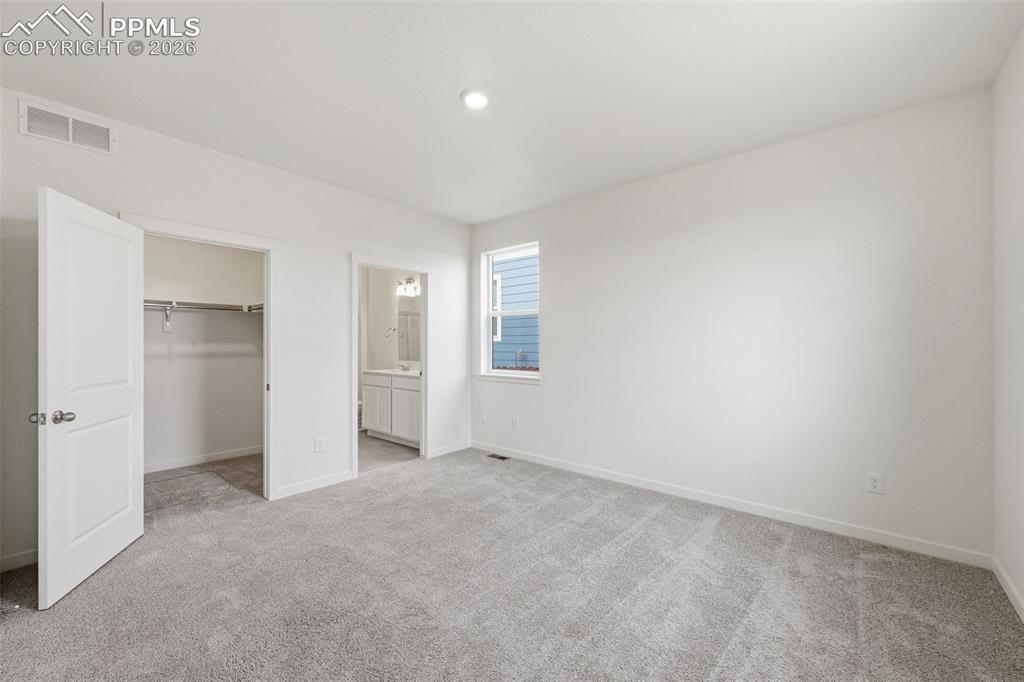
Spacious room with light gray carpeting, neutral wall finishes, and a single window
Rear exterior featuring a sliding glass door, a privacy fence, and a gravel and grass yard
Light-filled room featuring neutral wall paint, gray carpet flooring, a single window with blinds, a white paneled door, and a recessed ceiling light
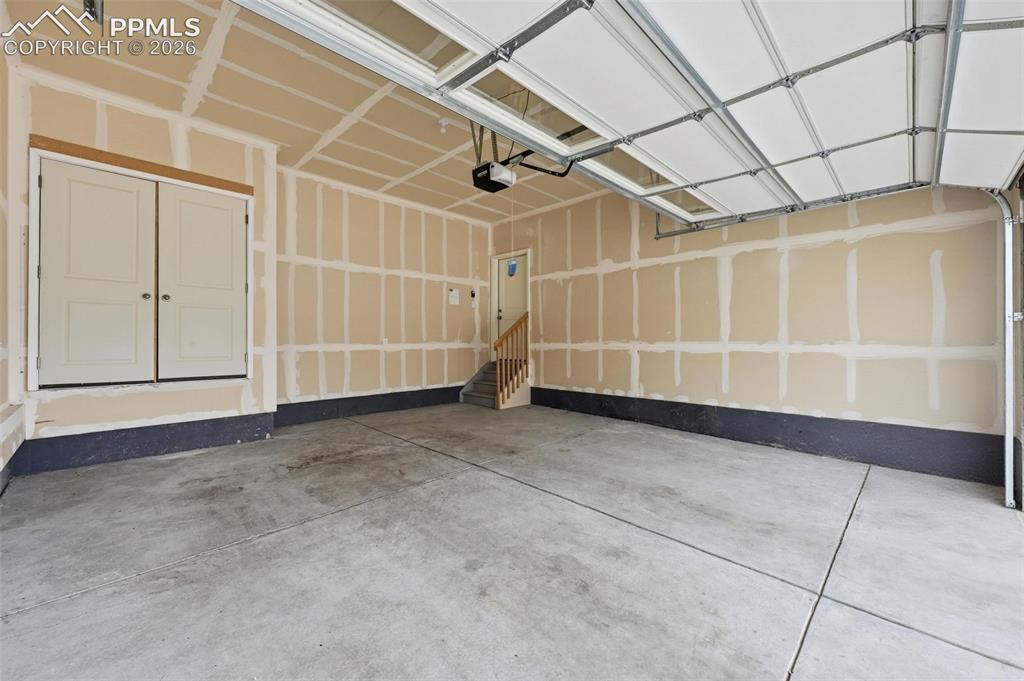
Virtually Staged Photo. Spacious garage featuring a concrete floor, automatic overhead door, built-in storage cabinet with double doors, and interior access staircase with wood railing
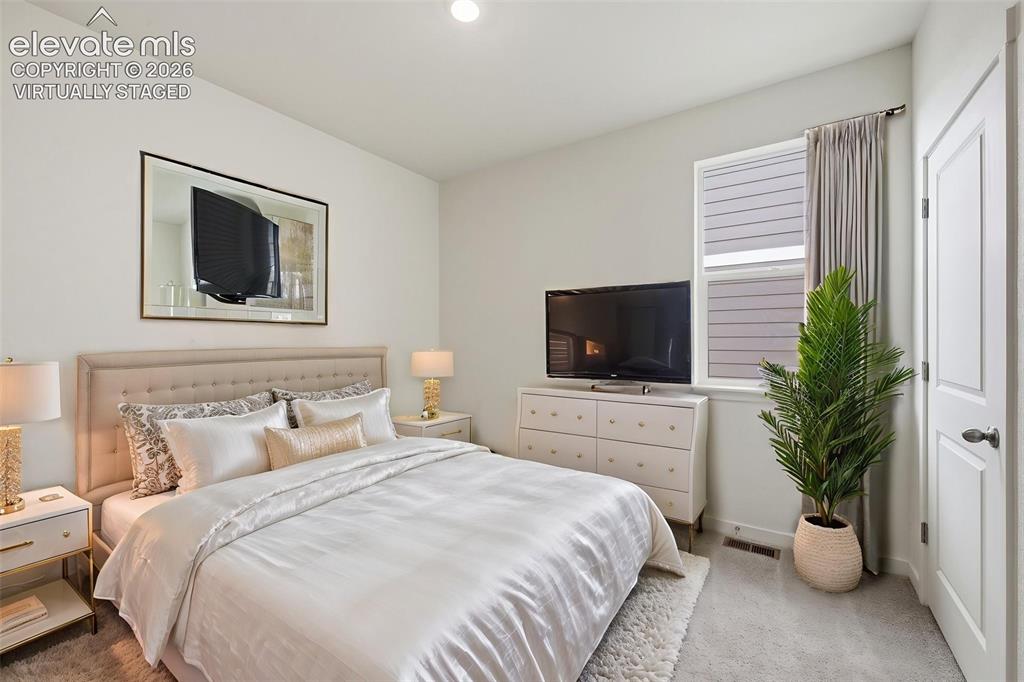
Carpeted sleeping area featuring a window with horizontal blinds and a privacy curtain
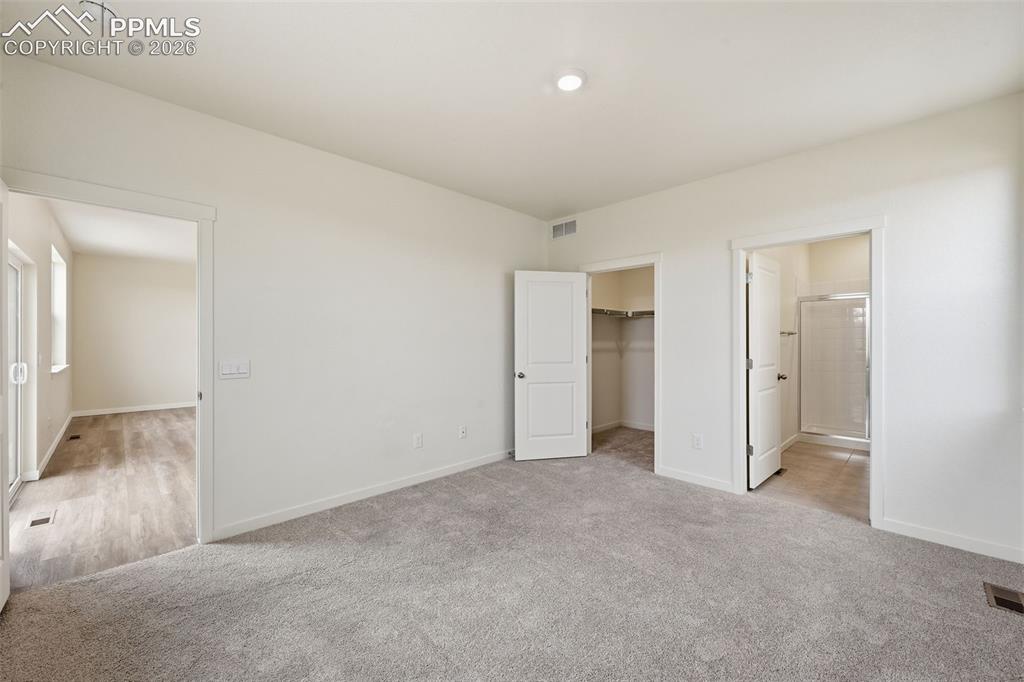
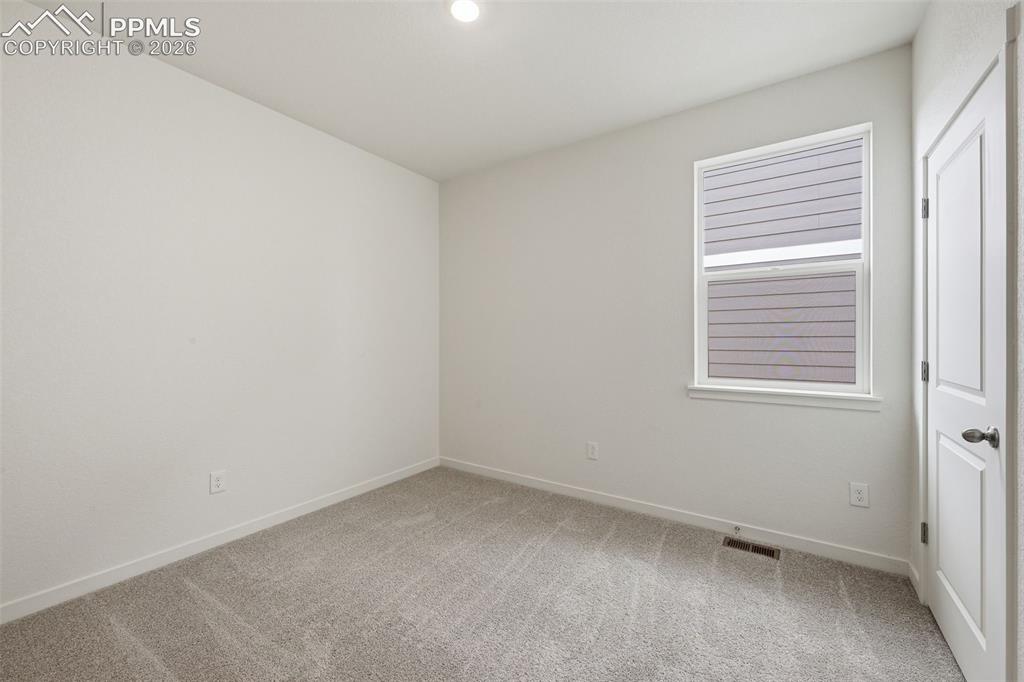
Spacious room with light gray carpeting, neutral wall finishes, and a recessed ceiling light
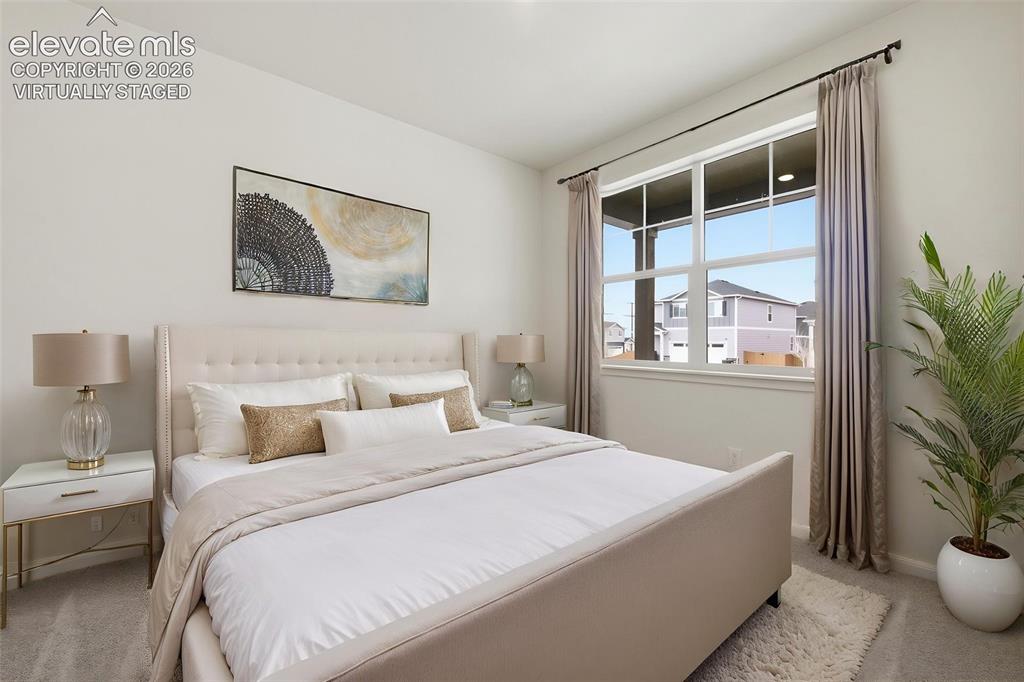
Virtually Staged Photo. Carpeted room featuring a large window with white framing and neutral drapes, complemented by light-colored walls and a tufted headboard
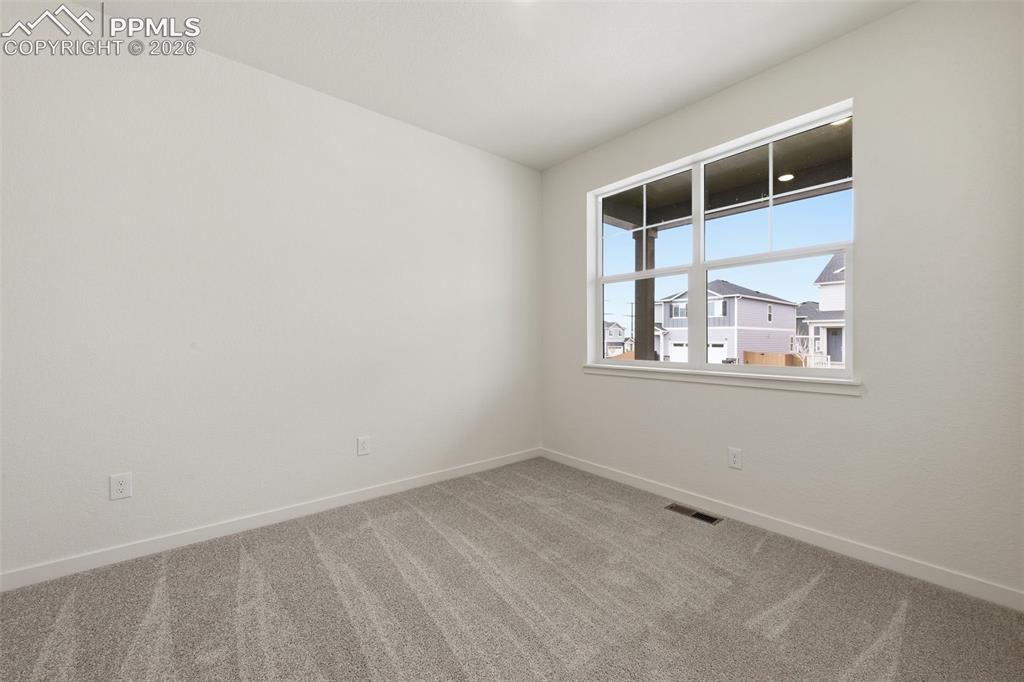
Room with light gray wall paint, white trim, and gray patterned carpet
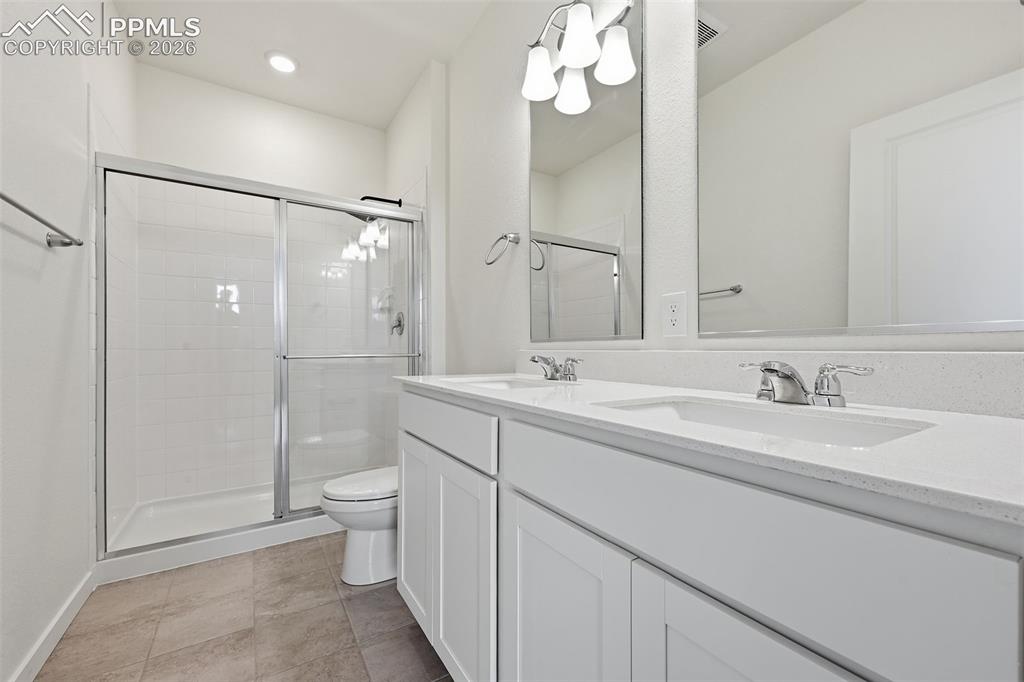
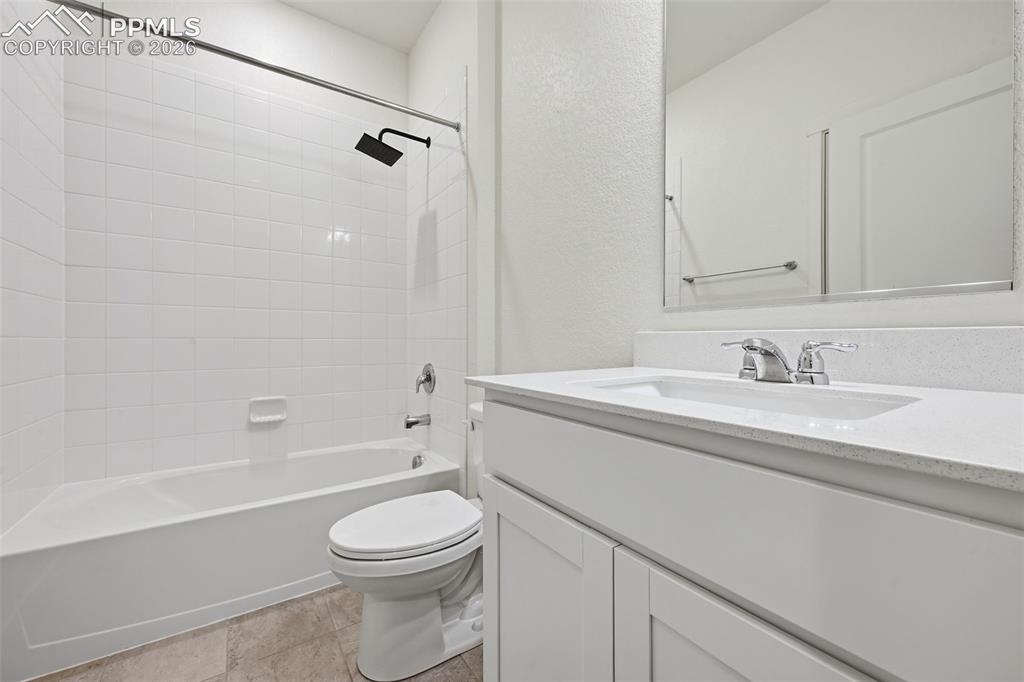
Full bathroom featuring a white tile tub/shower combination with a black shower head, a single vanity with a quartz-finish countertop, and neutral-tone flooring
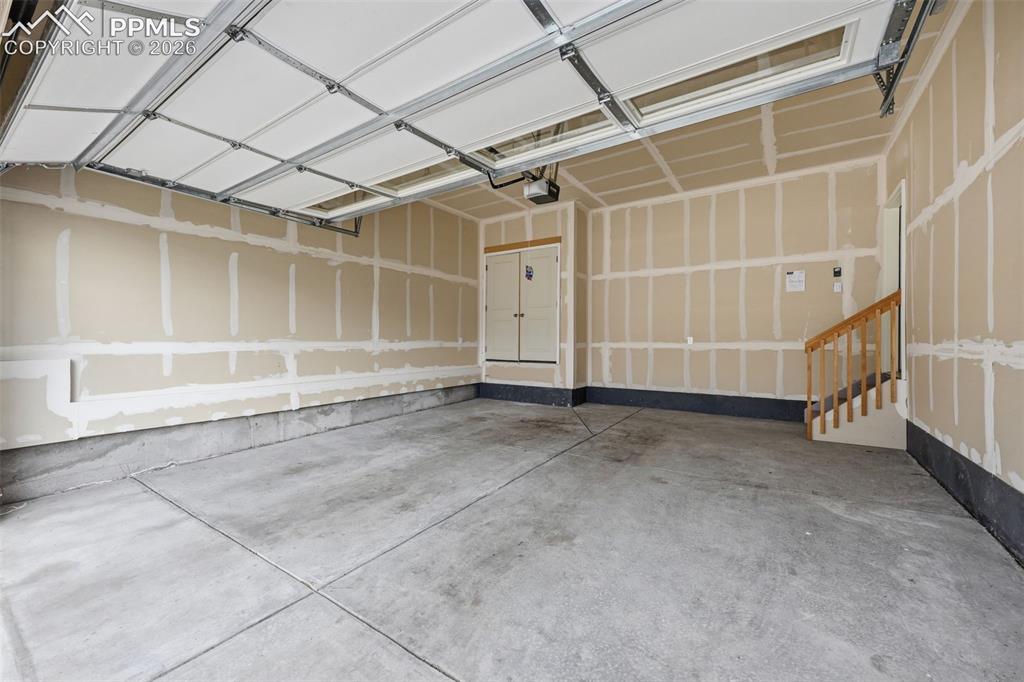
Attached garage interior featuring a concrete floor, unpainted drywall, and a functional garage door opener
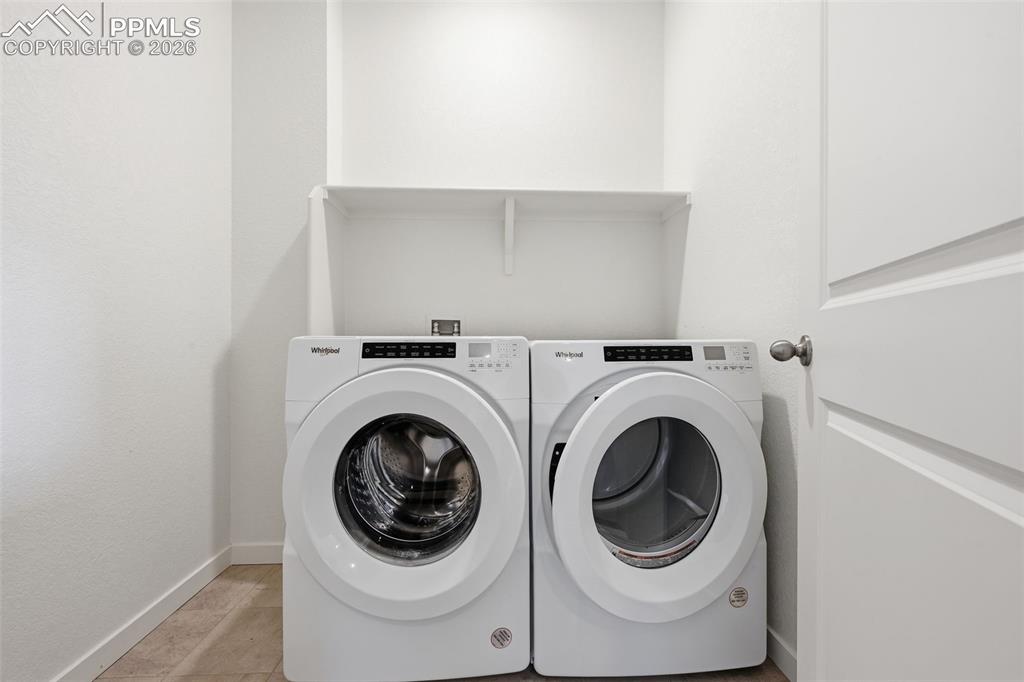
Dedicated laundry area featuring a white front-loading washer and dryer set, an overhead white shelving unit, and wood-finish flooring
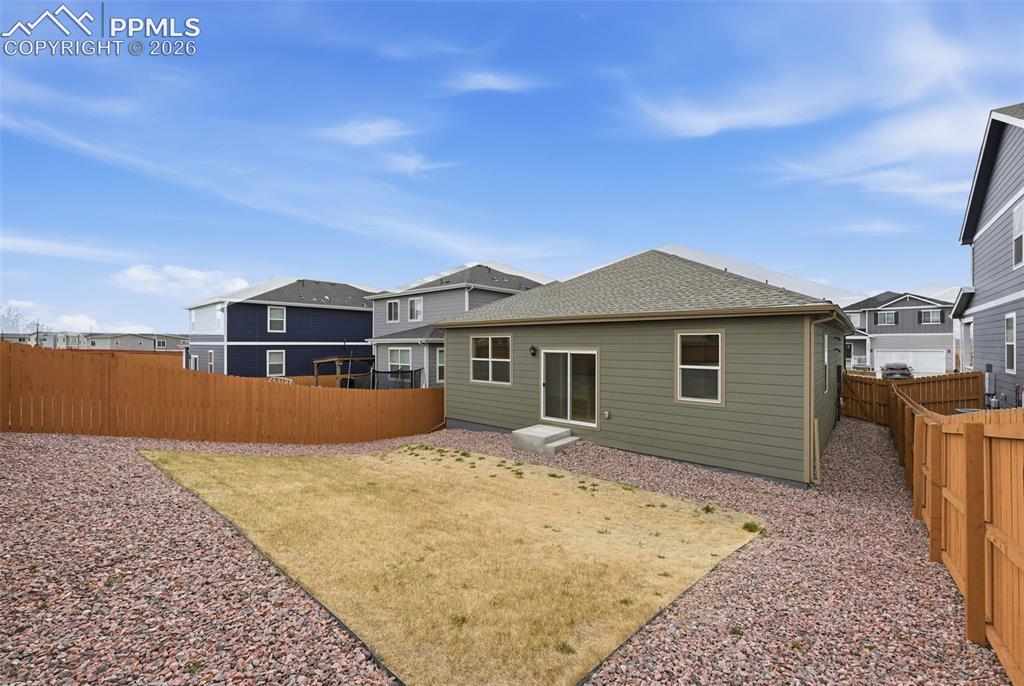
Expansive backyard featuring a partial lawn area, gravel landscaping, and a wood privacy fence
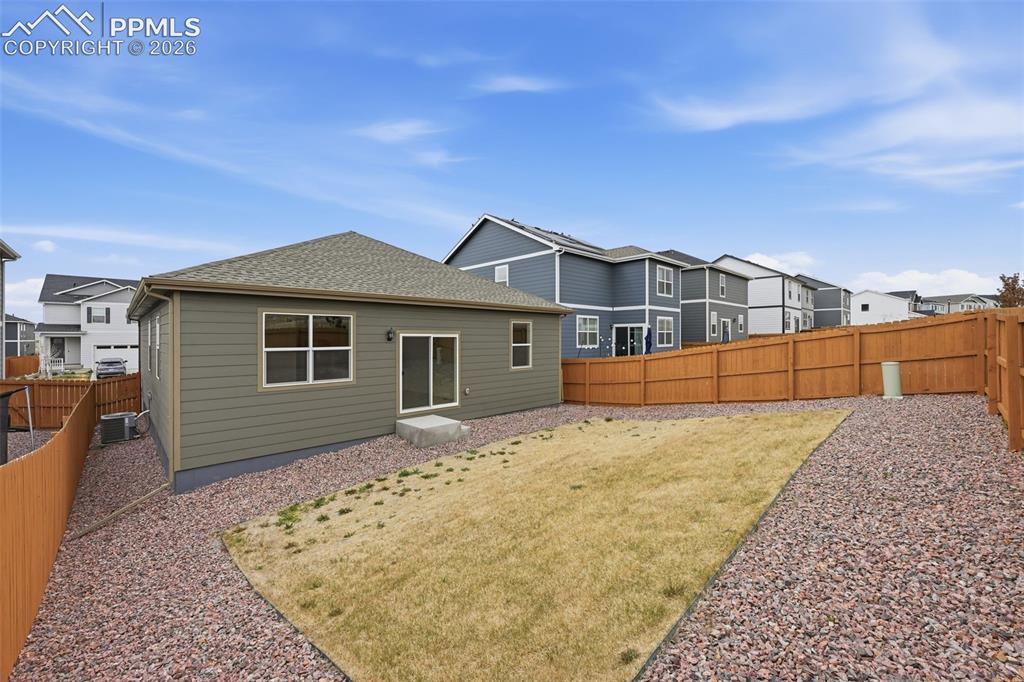
Expansive backyard featuring a partial lawn area, gravel landscaping, and a wood privacy fence
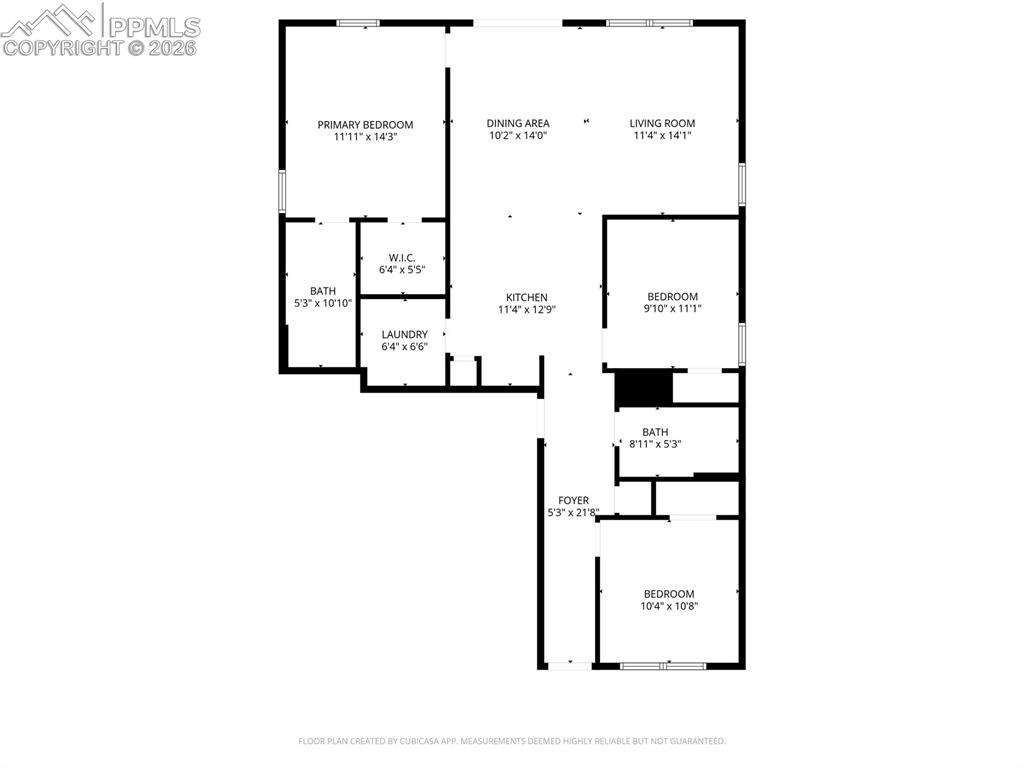
Floor plan
Disclaimer: The real estate listing information and related content displayed on this site is provided exclusively for consumers’ personal, non-commercial use and may not be used for any purpose other than to identify prospective properties consumers may be interested in purchasing.