5197 Truscott Road, Colorado Springs, CO, 80925
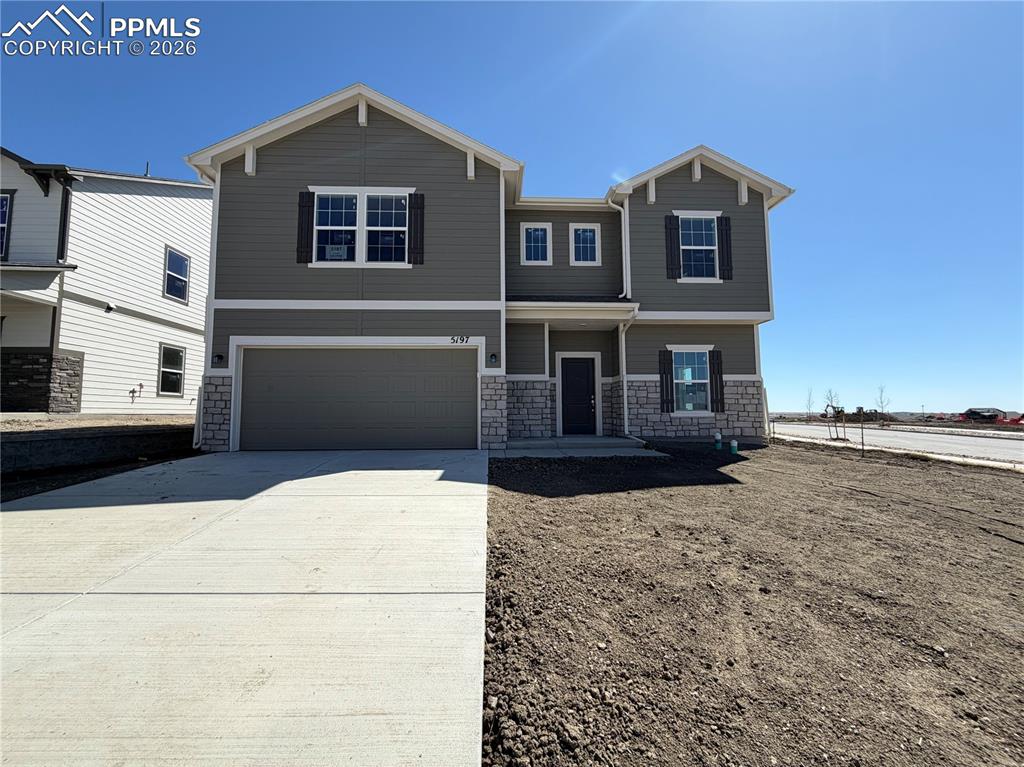
Image Count: 29

$549,000

  • Highlights
  • Single Family — New Build
  • 3 bd | 3 ba | 2,782 sqft
  • 5197 Truscott Road, Colorado Springs, CO, 80925 listed by Alexandria Lopour
  • Active
  • MLS#: 4031406
  • View on Map
Space maker

Property Description

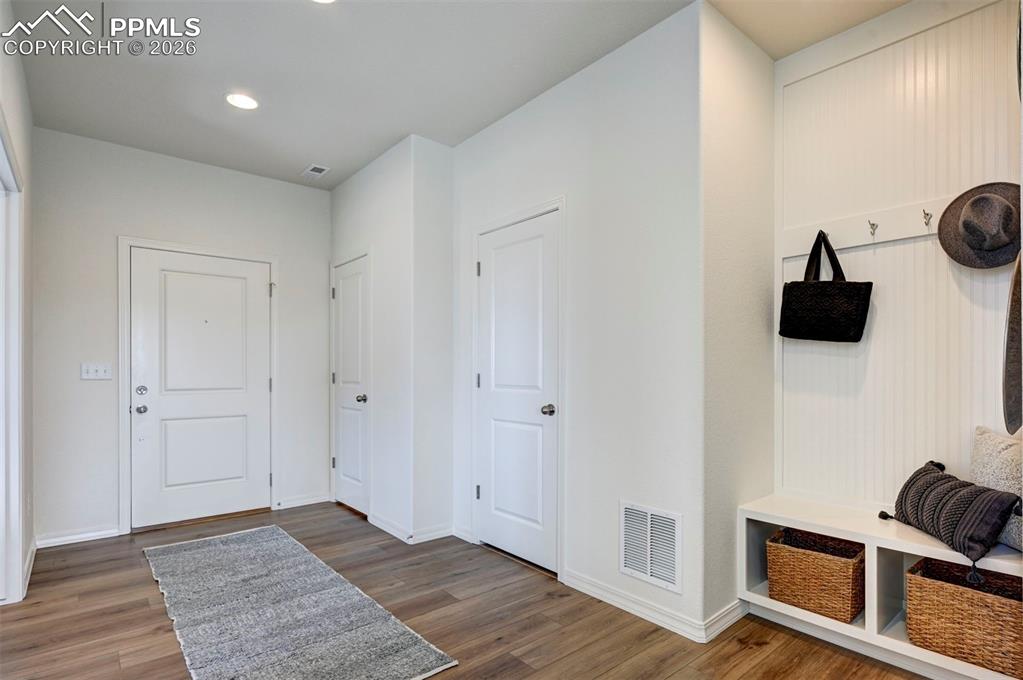
The Charleston is a spacious floor plan offering incredible features throughout. The covered front porch welcomes guests as they enter the large formal entryway. A lovely living room—or optional study—awaits, along with the convenience of a powder room. The massive kitchen with large center island overlooks the sunny breakfast nook and great room. Entertaining in this home is a breeze indoors or out thanks to a covered patio adjacent to the breakfast nook. The roomy 3-car tandem garage offers plenty of space for storage. Upstairs, the expansive loft can be converted to a game room with additional bedroom, while both of the secondary bedrooms feature walk-in closets. The master suite boasts a large walk-in closet, soaking tub, walk-in shower, and dual vanity. An optional finished basement with bedroom, full bath, and recreation room adds even more space to this already spacious home.

Property Listed By

Picture of REALTOR Listing Property
  • Alexandria Lopour
  • 5479-933-917  Call the Agent 
Picture of Office Listing Property
  • New Home Star LLC
  • 5441-033-917  Call the Agent 

Property Details

    General Features

  • Property: Single Family, 2 Story
  • Year Built: 2026
  • List Price: $549,000
  • County: El Paso
  • School District: Widefield-3

    Rooms

  • Master: Upper Level, 19 x 17
  • Bedrooms: 3
  • Baths: 2 full bath; 1 1/2 bath;

    Structure

  • Foundation: Slab
  • Heating: Forced Air, Natural Gas
  • Cooling: Central Air
  • Garage/Parking #: 3 vehicle(s), Attached, Tandem
  • Total SqFt: 2,782
  • Finished SqFt: 2,782
  • Construction Status: Under Construction
  • Siding: Masonite Type
  • Structure: Framed on Lot

    Features

  • Appliances: 220v in Kitchen, Dishwasher, Disposal, Gas in Kitchen, Microwave Oven, Range
  • Floors: Carpet, Ceramic Tile
  • Interior Features: 5-Pc Bath, 9Ft + Ceilings, French Doors

    Taxes, Utilities, Lot

  • Tax: $1
  • Lot Size: 0.14 Acres, 6,050 SqFt
  • Street Description: City/Town Road
  • Lot Description: Corner
  • Existing Utilities: Electricity Connected, Natural Gas Connected
  • Existing Water: Municipal

    Community

  • Covenants: Yes
  • Complex Amenities: Green Areas

    Additional Information

  • Notices: Builder Owned

      Disclaimer
      The real estate listing information and related content displayed on this site is provided exclusively for consumers’ personal, non-commercial use and may not be used for any purpose other than to identify prospective properties consumers may be interested in purchasing.
      PPAR.com Website

      5197 Truscott Road, Colorado Springs, CO, 80925

      Image 1 of 29: Acutal front of home

      Acutal front of home

      Image 2 of 29: **Photos are from a previously stagged model, colors, and structural option

      **Photos are from a previously stagged model, colors, and structural options may vary**
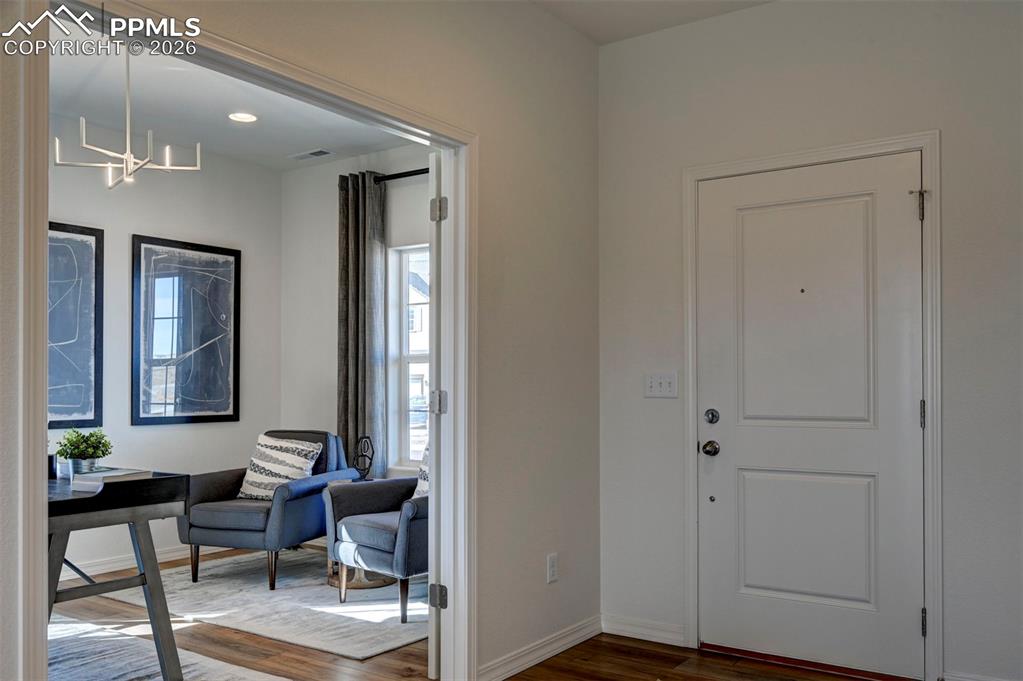
      Image 3 of 29: **Photos are from a previously stagged model, colors, and structural option

      **Photos are from a previously stagged model, colors, and structural options may vary**
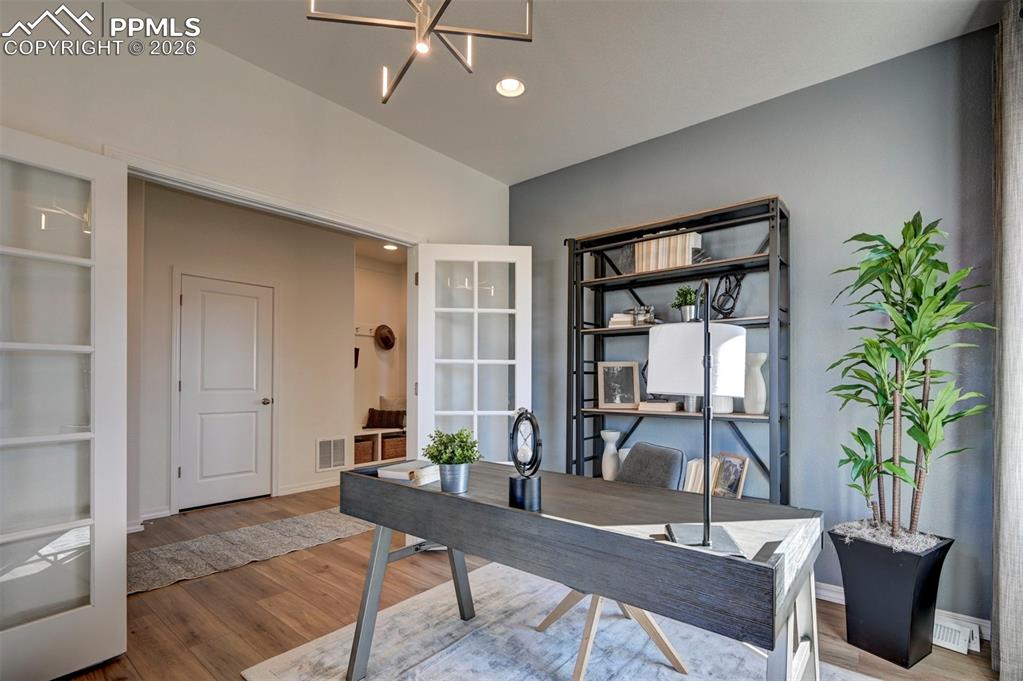
      Image 4 of 29: **Photos are from a previously stagged model, colors, and structural option

      **Photos are from a previously stagged model, colors, and structural options may vary**
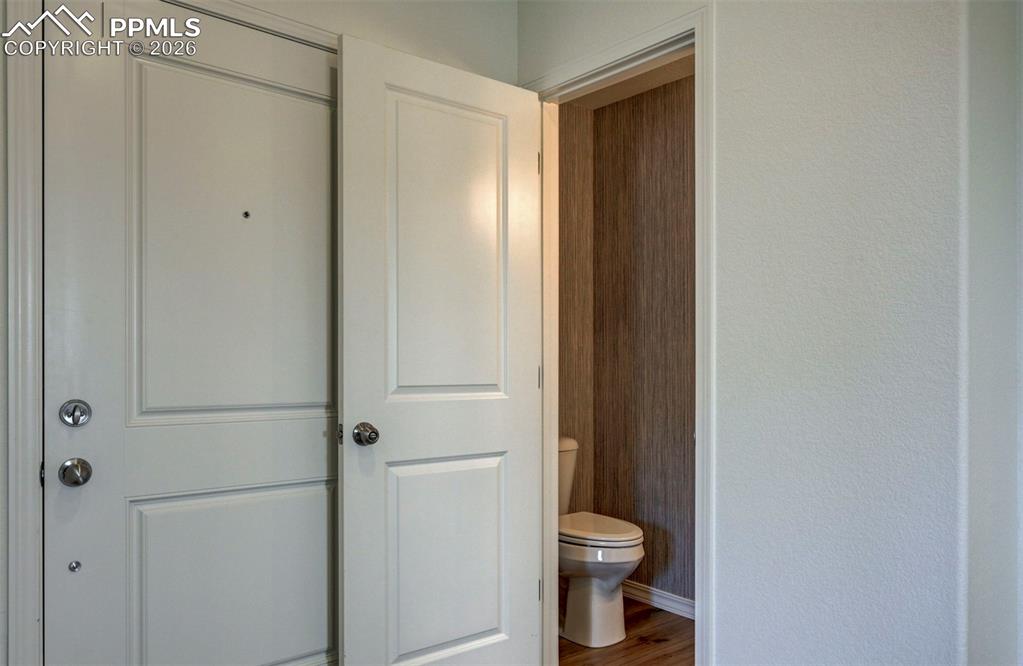
      Image 5 of 29: **Photos are from a previously stagged model, colors, and structural option

      **Photos are from a previously stagged model, colors, and structural options may vary**
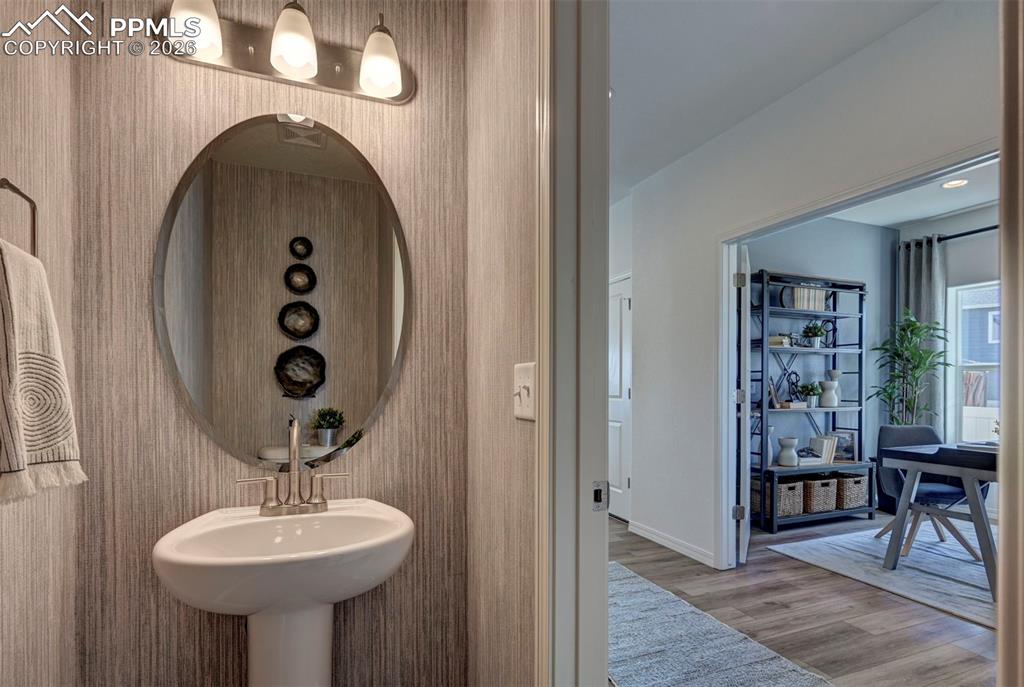
      Image 6 of 29: **Photos are from a previously stagged model, colors, and structural option

      **Photos are from a previously stagged model, colors, and structural options may vary**
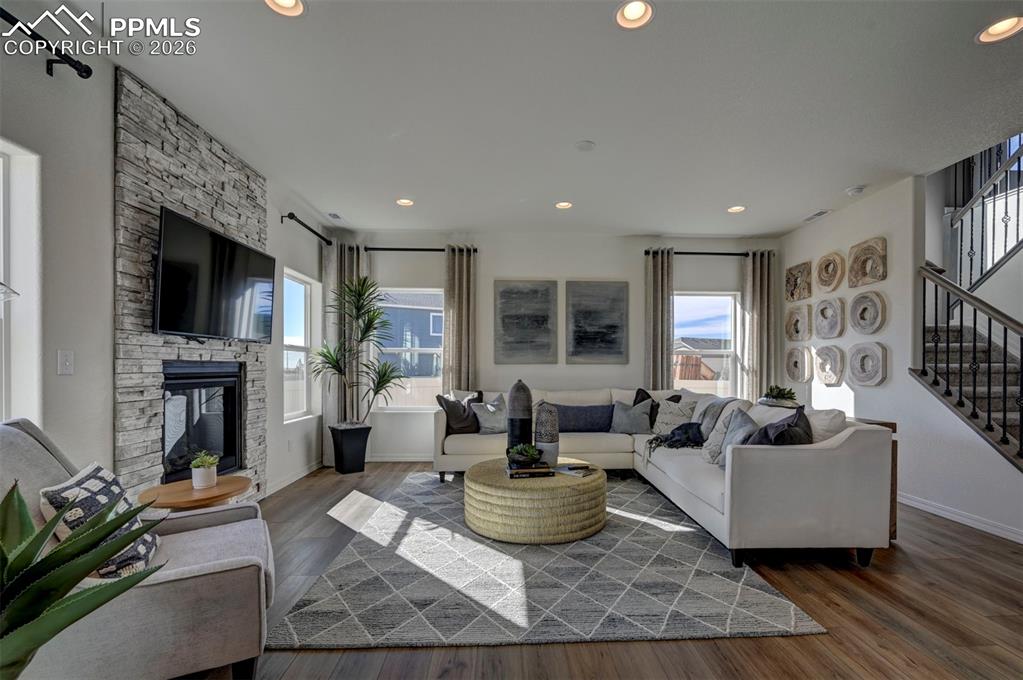
      Image 7 of 29: **Photos are from a previously stagged model, colors, and structural option

      **Photos are from a previously stagged model, colors, and structural options may vary**
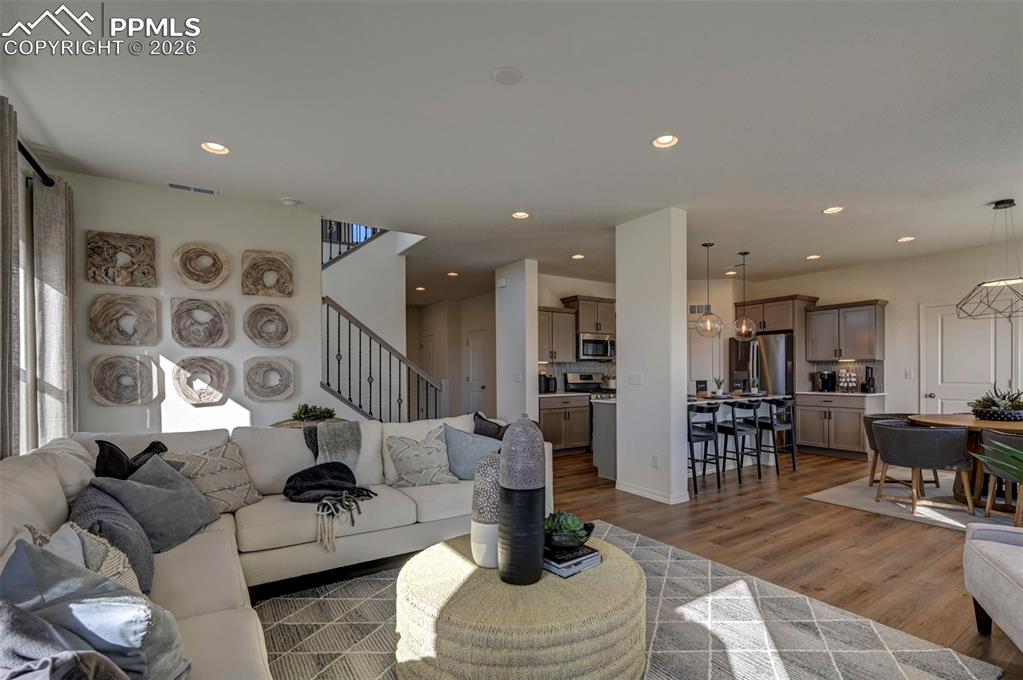
      Image 8 of 29: **Photos are from a previously stagged model, colors, and structural option

      **Photos are from a previously stagged model, colors, and structural options may vary**
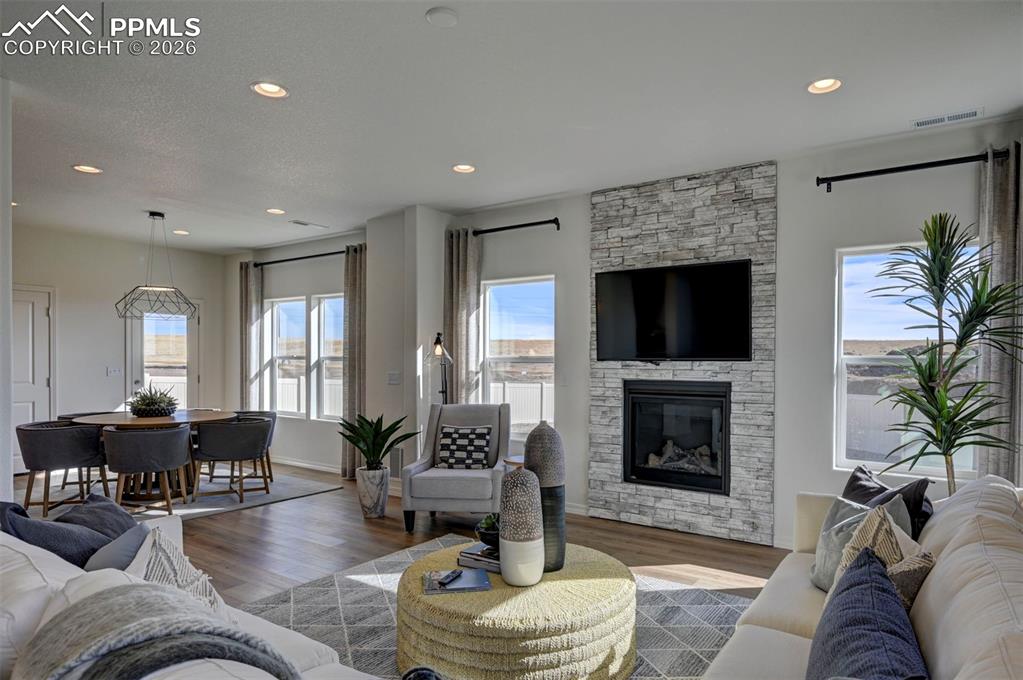
      Image 9 of 29: **Photos are from a previously stagged model, colors, and structural option

      **Photos are from a previously stagged model, colors, and structural options may vary**
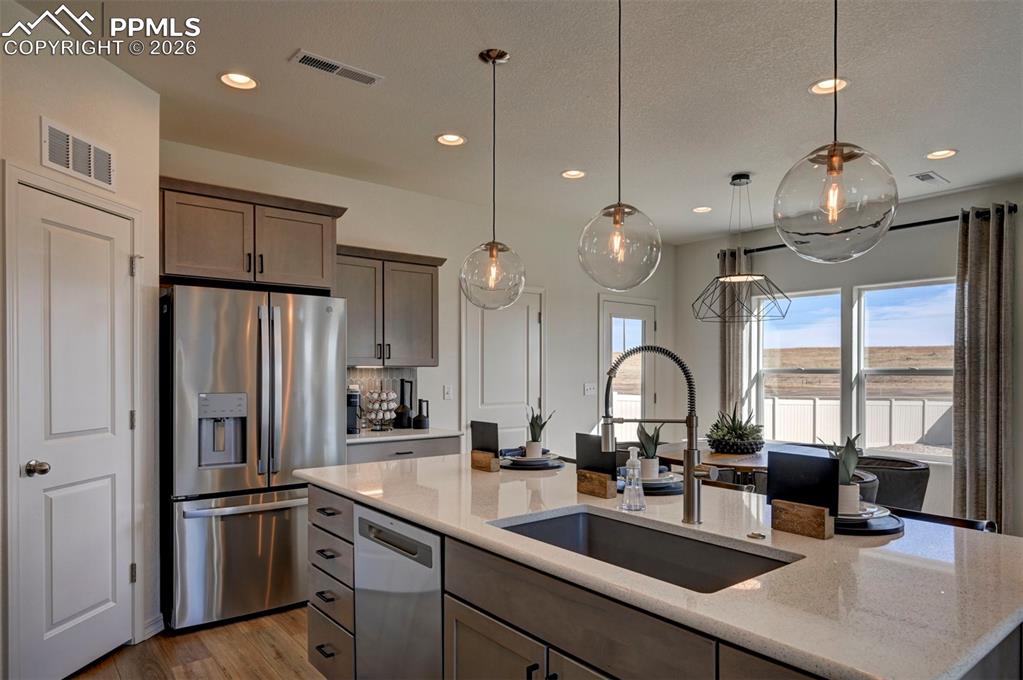
      Image 10 of 29: **Photos are from a previously stagged model, colors, and structural option

      **Photos are from a previously stagged model, colors, and structural options may vary**
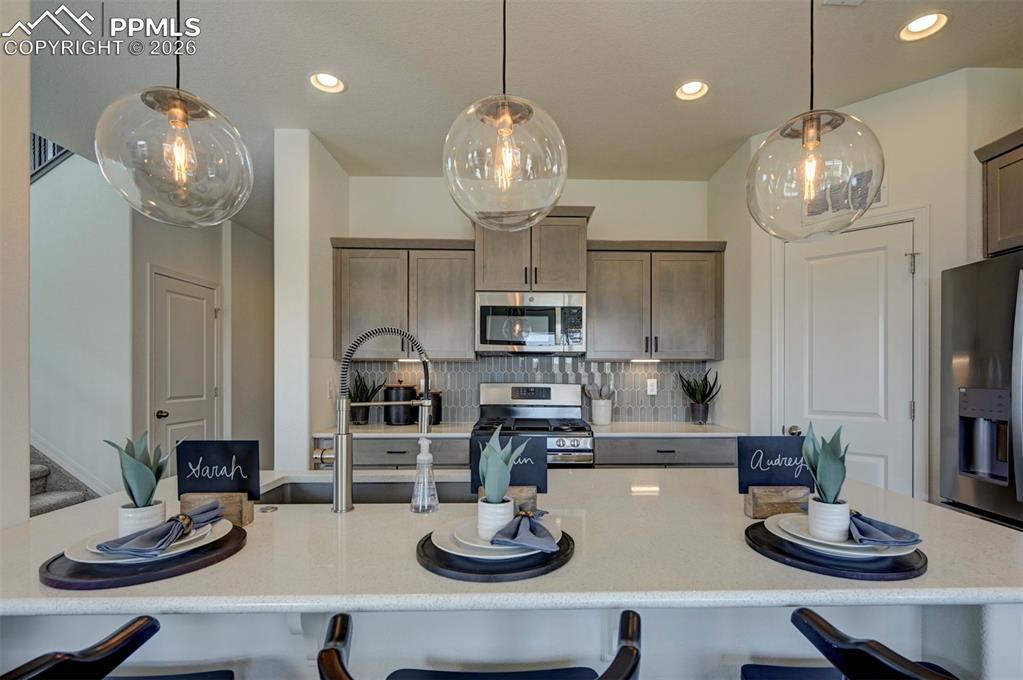
      Image 11 of 29: **Photos are from a previously stagged model, colors, and structural option

      **Photos are from a previously stagged model, colors, and structural options may vary**
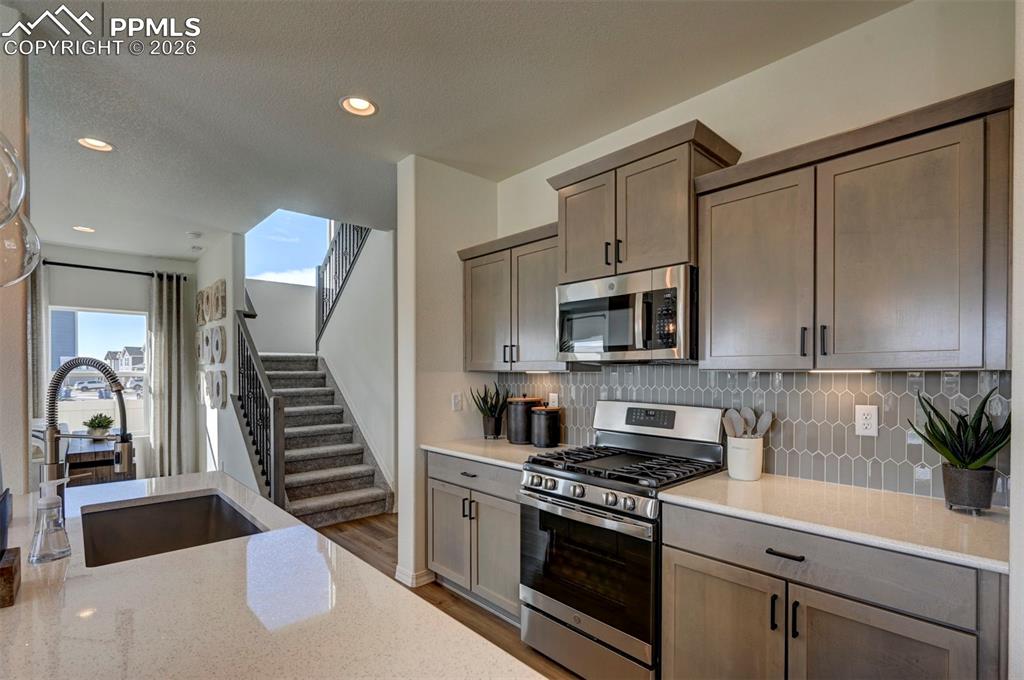
      Image 12 of 29: **Photos are from a previously stagged model, colors, and structural option

      **Photos are from a previously stagged model, colors, and structural options may vary**
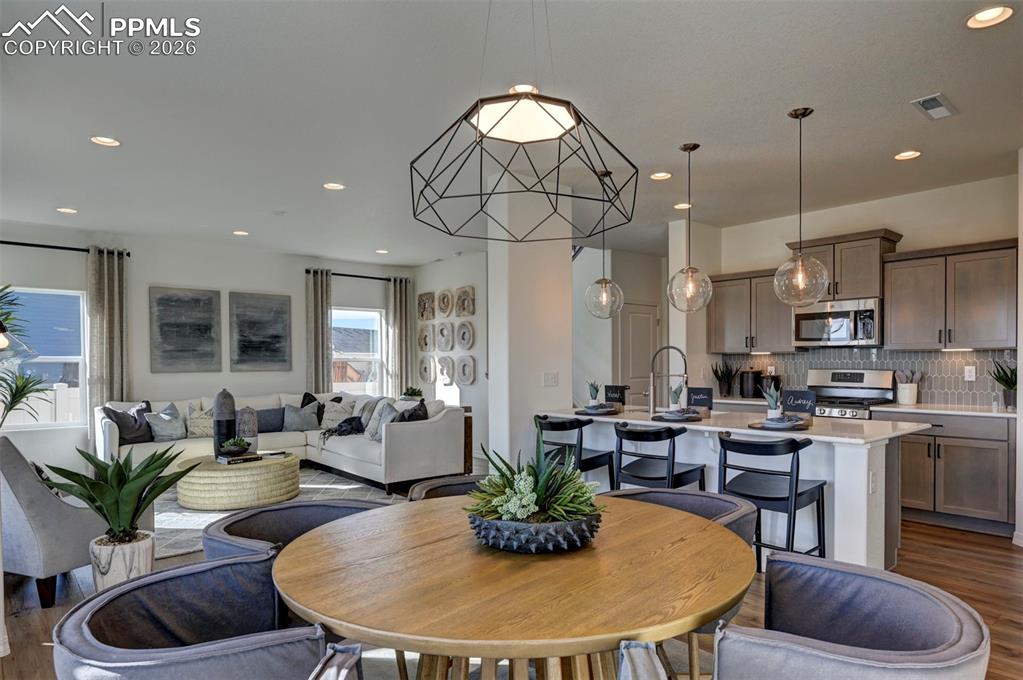
      Image 13 of 29: **Photos are from a previously stagged model, colors, and structural option

      **Photos are from a previously stagged model, colors, and structural options may vary**
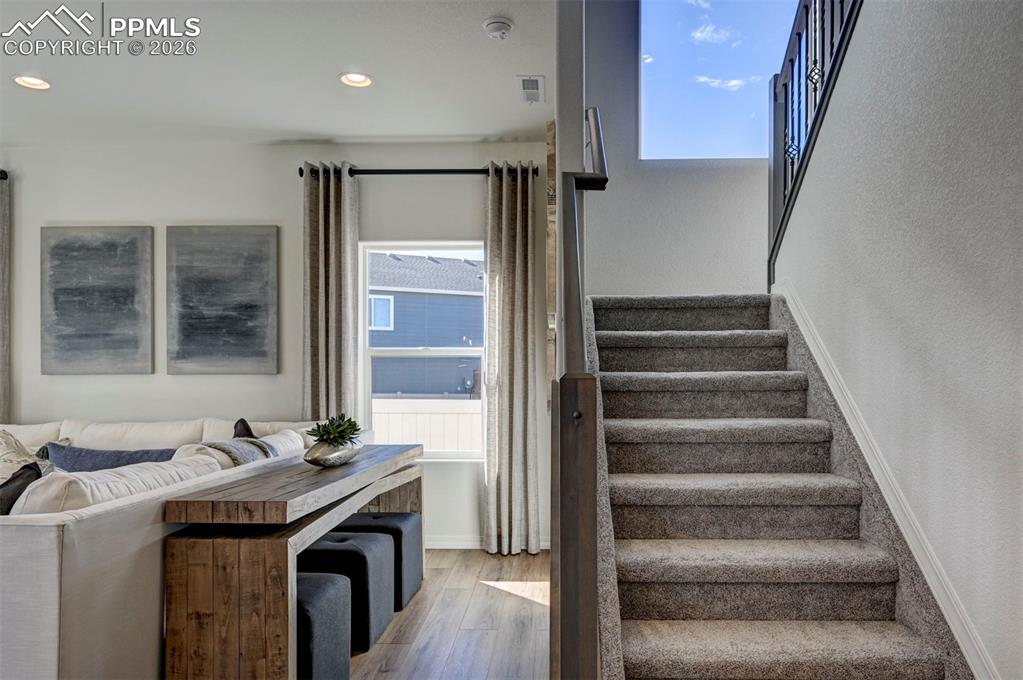
      Image 14 of 29: **Photos are from a previously stagged model, colors, and structural option

      **Photos are from a previously stagged model, colors, and structural options may vary**
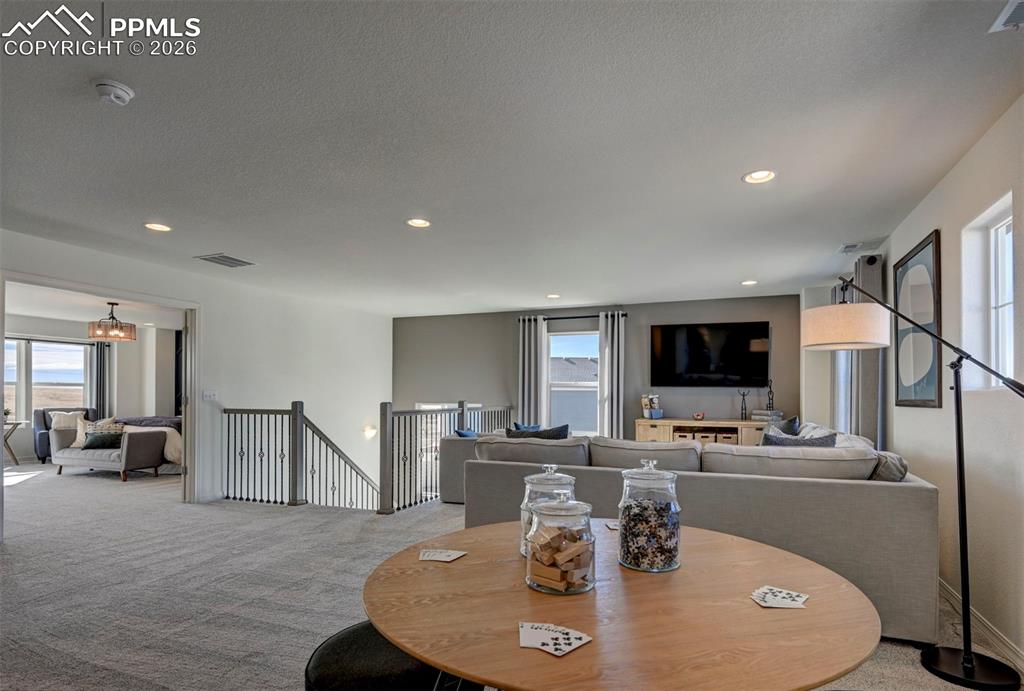
      Image 15 of 29: **Photos are from a previously stagged model, colors, and structural option

      **Photos are from a previously stagged model, colors, and structural options may vary**
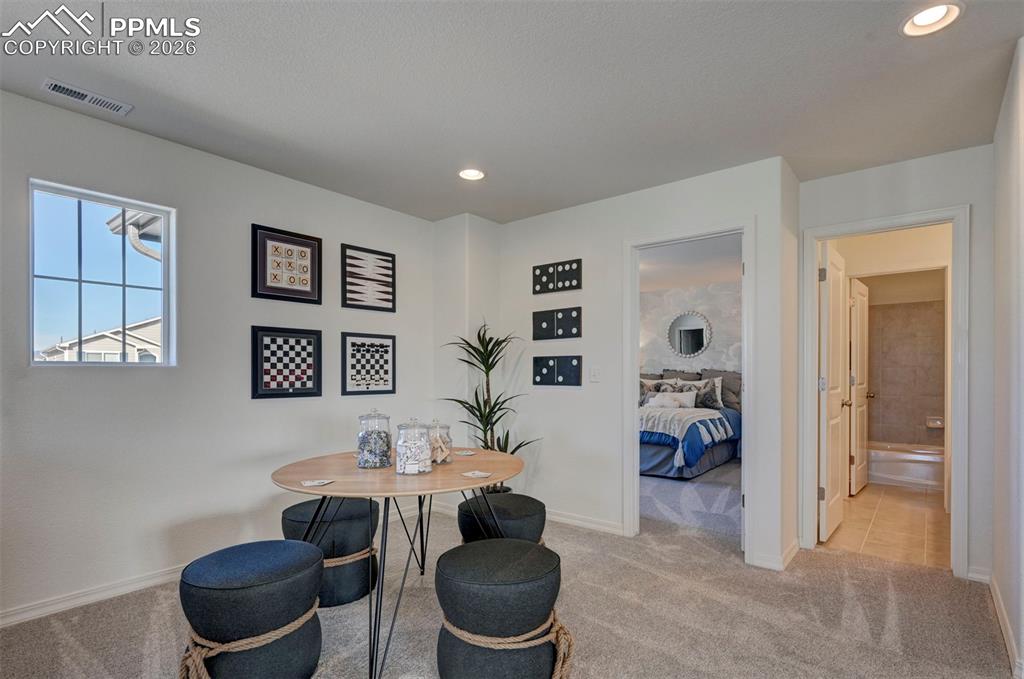
      Image 16 of 29: **Photos are from a previously stagged model, colors, and structural option

      **Photos are from a previously stagged model, colors, and structural options may vary**
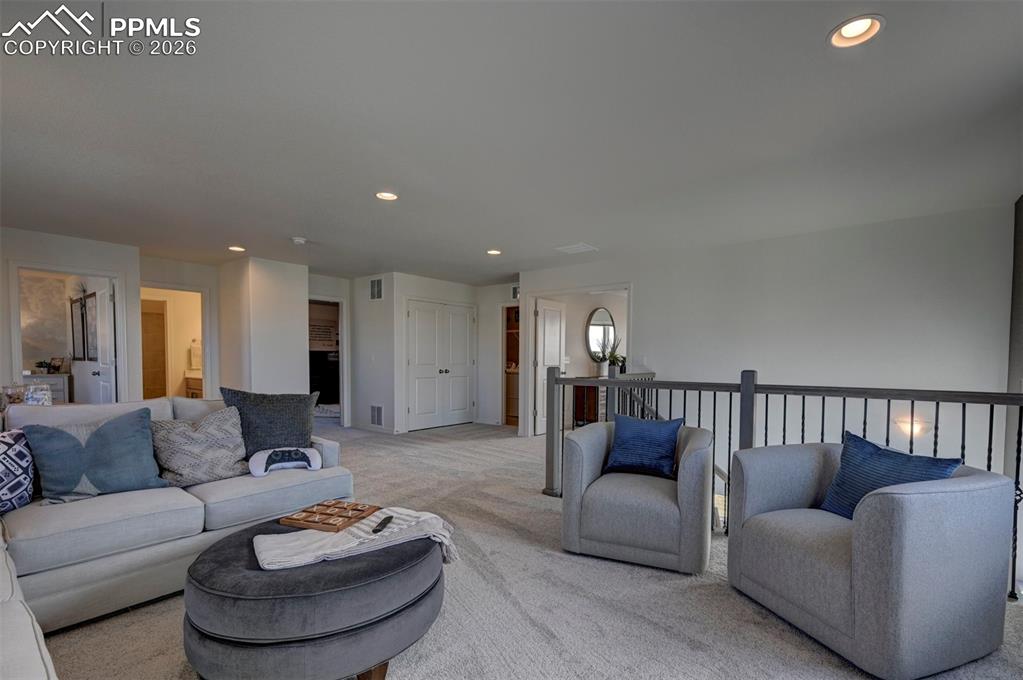
      Image 17 of 29: **Photos are from a previously stagged model, colors, and structural option

      **Photos are from a previously stagged model, colors, and structural options may vary**
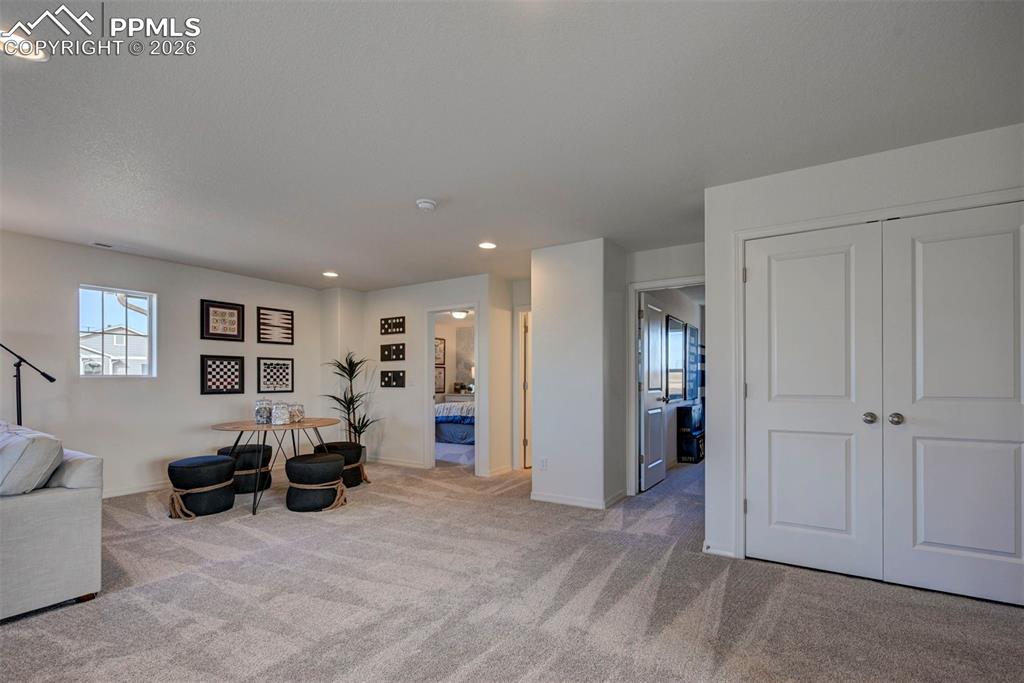
      Image 18 of 29: **Photos are from a previously stagged model, colors, and structural option

      **Photos are from a previously stagged model, colors, and structural options may vary**
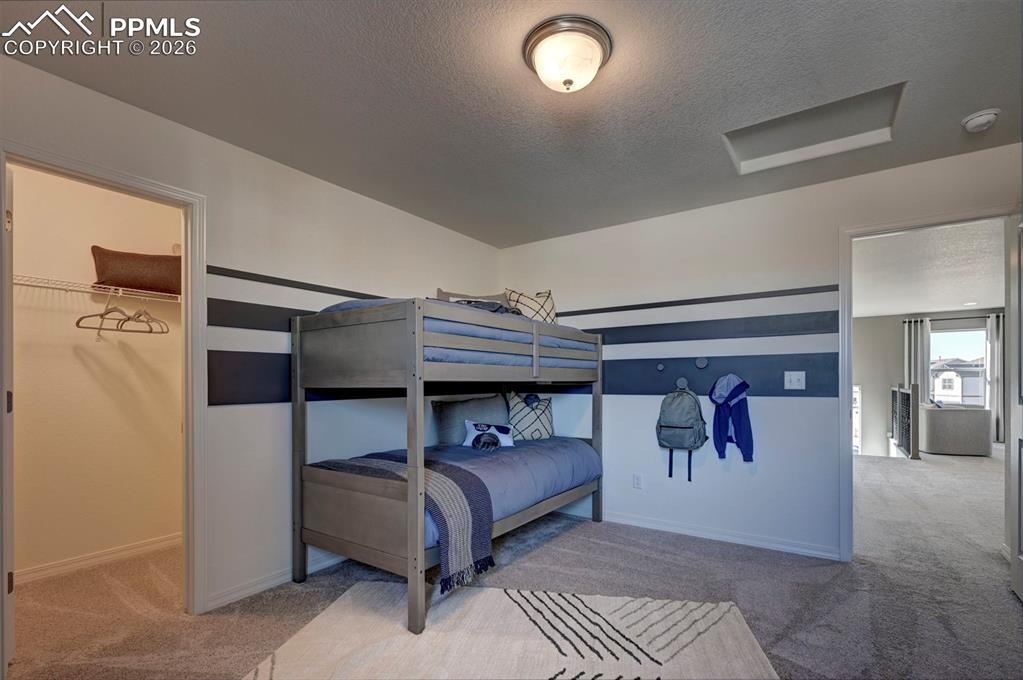
      Image 19 of 29: **Photos are from a previously stagged model, colors, and structural option

      **Photos are from a previously stagged model, colors, and structural options may vary**
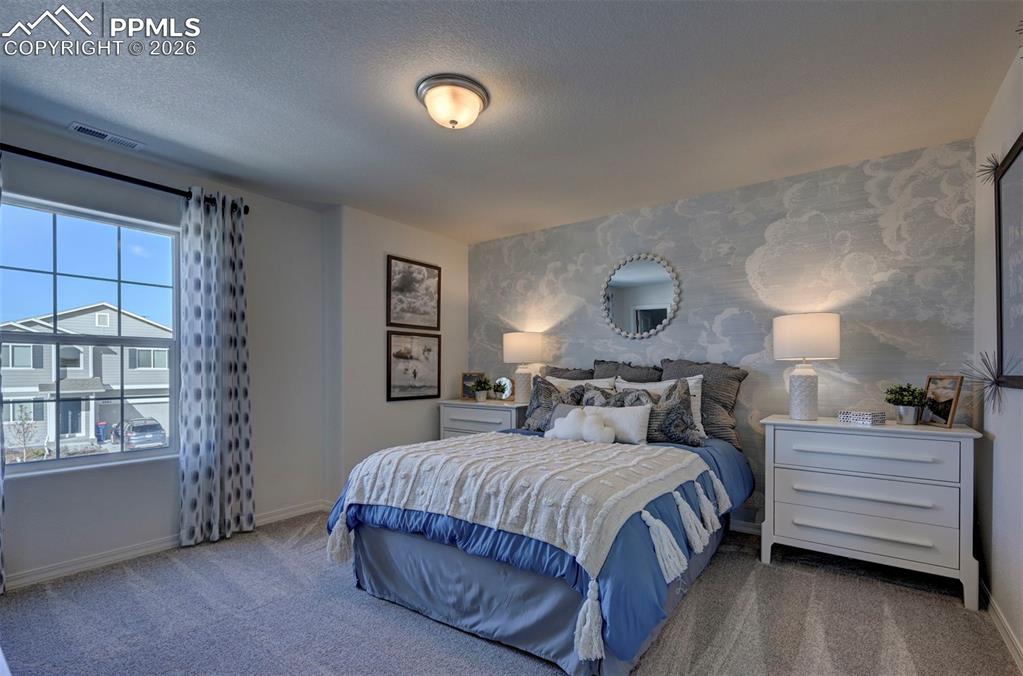
      Image 20 of 29: **Photos are from a previously stagged model, colors, and structural option

      **Photos are from a previously stagged model, colors, and structural options may vary**
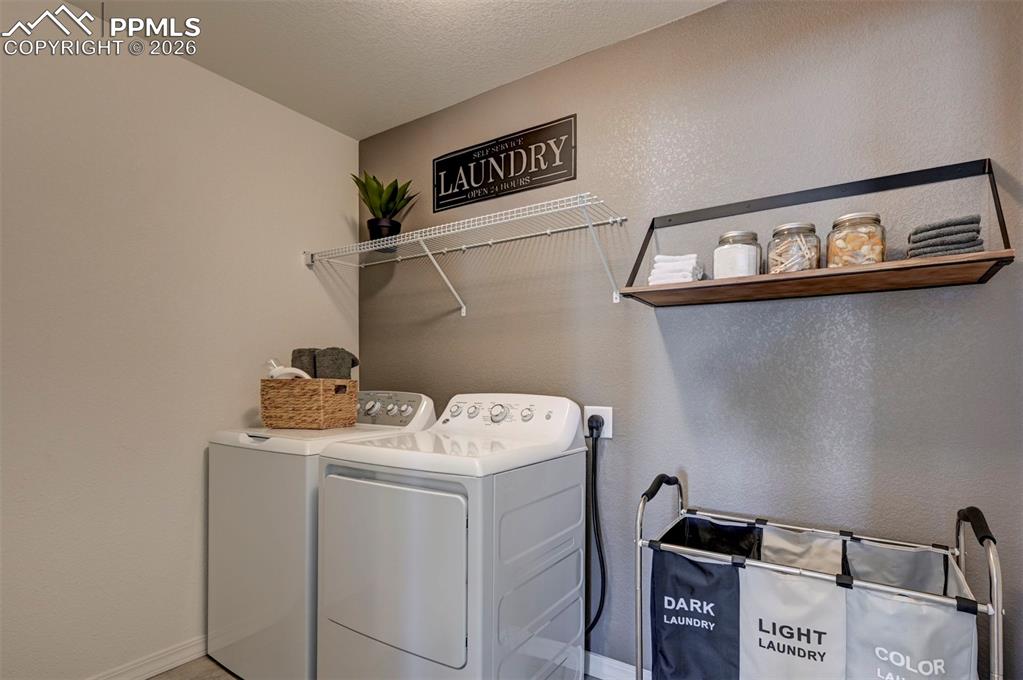
      Image 21 of 29: **Photos are from a previously stagged model, colors, and structural option

      **Photos are from a previously stagged model, colors, and structural options may vary**
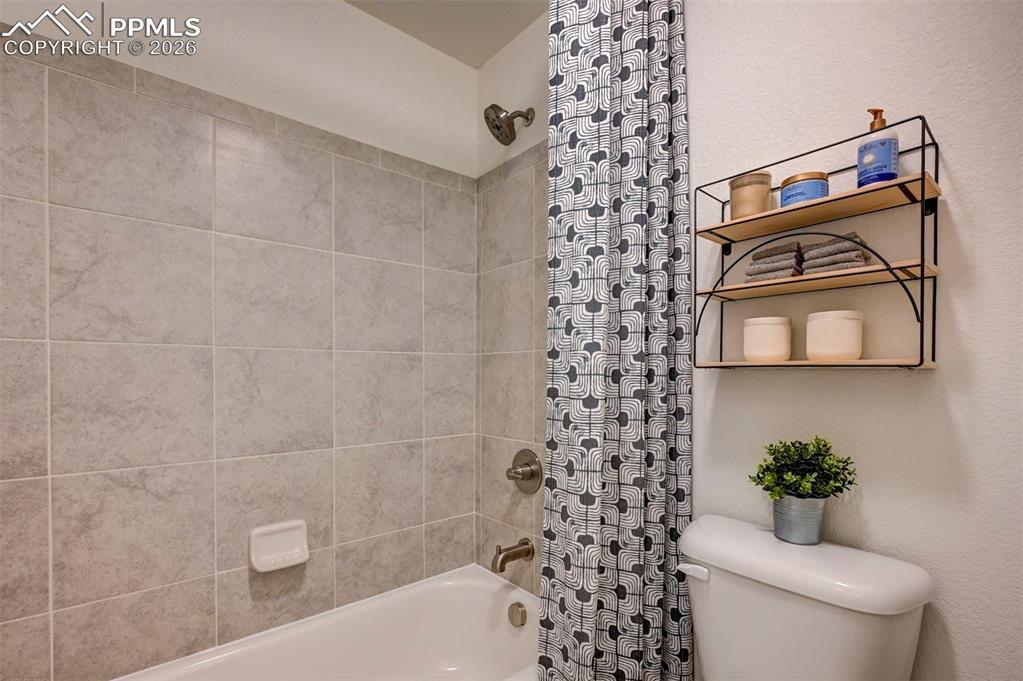
      Image 22 of 29: **Photos are from a previously stagged model, colors, and structural option

      **Photos are from a previously stagged model, colors, and structural options may vary**
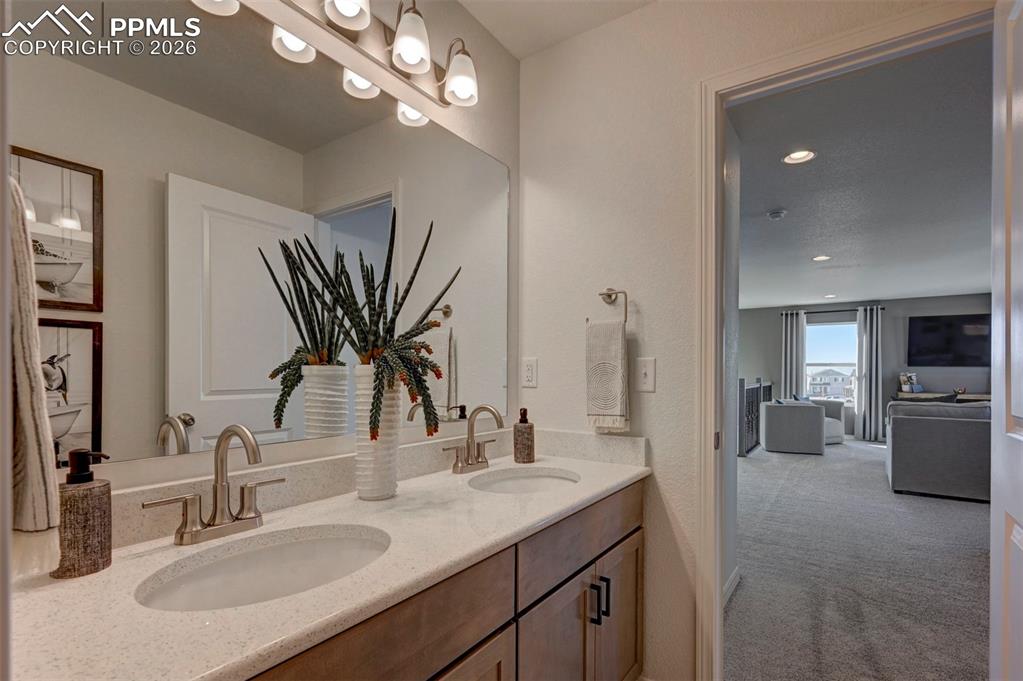
      Image 23 of 29: **Photos are from a previously stagged model, colors, and structural option

      **Photos are from a previously stagged model, colors, and structural options may vary**
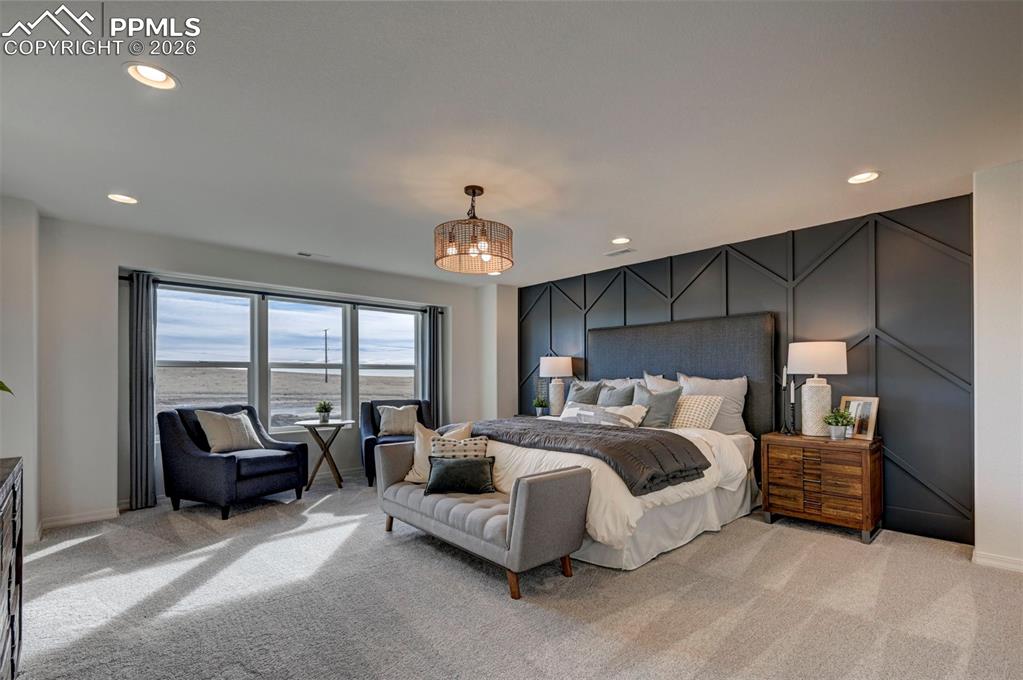
      Image 24 of 29: **Photos are from a previously stagged model, colors, and structural option

      **Photos are from a previously stagged model, colors, and structural options may vary**
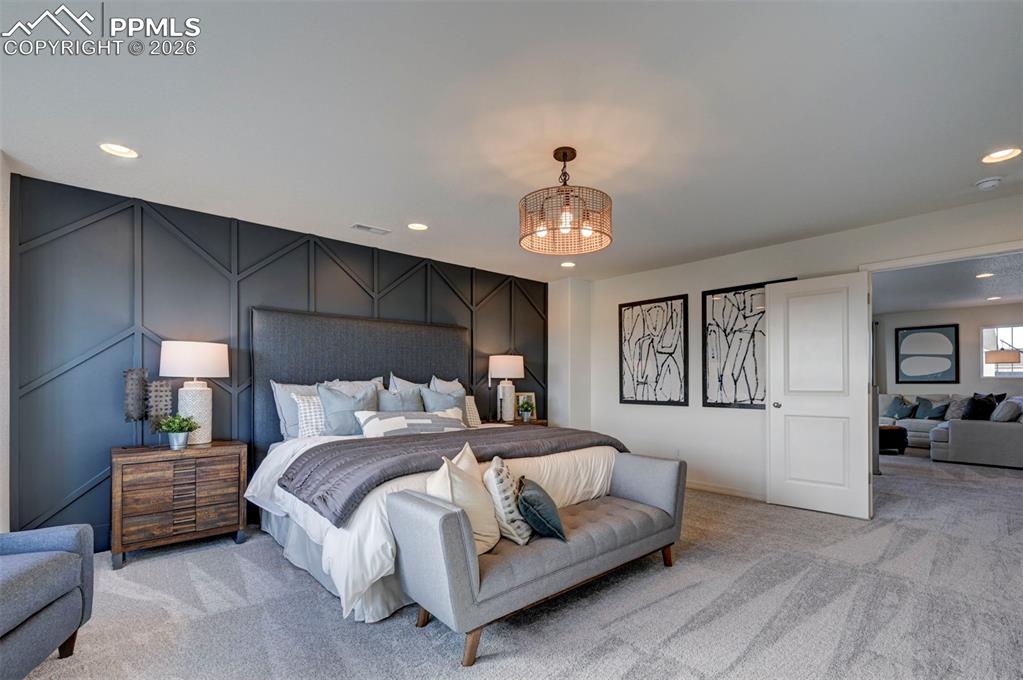
      Image 25 of 29: **Photos are from a previously stagged model, colors, and structural option

      **Photos are from a previously stagged model, colors, and structural options may vary**
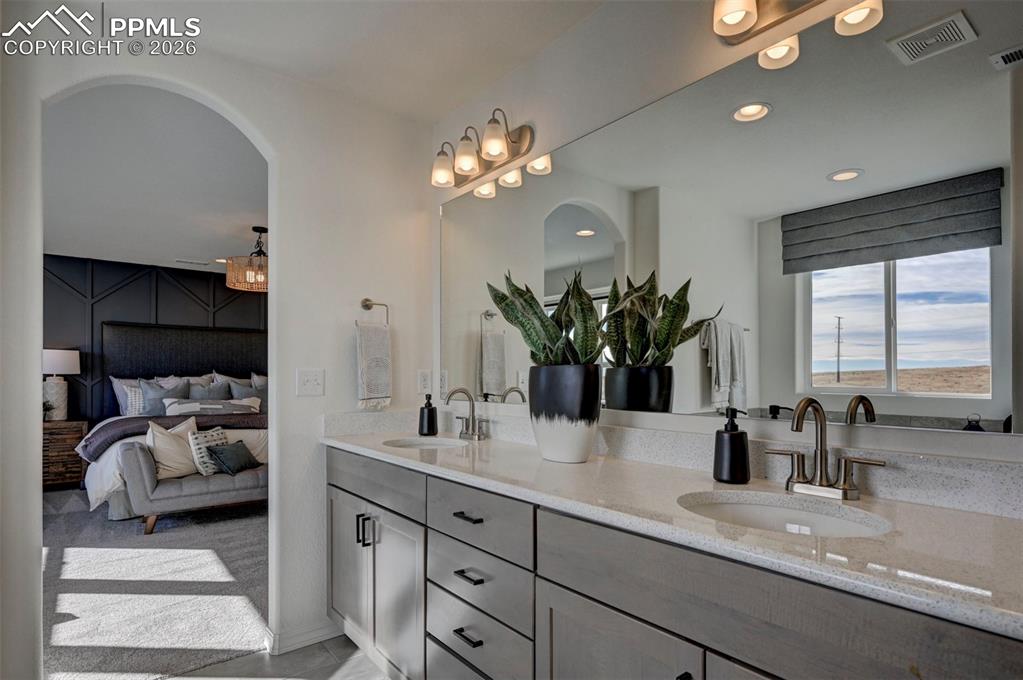
      Image 26 of 29: **Photos are from a previously stagged model, colors, and structural option

      **Photos are from a previously stagged model, colors, and structural options may vary**
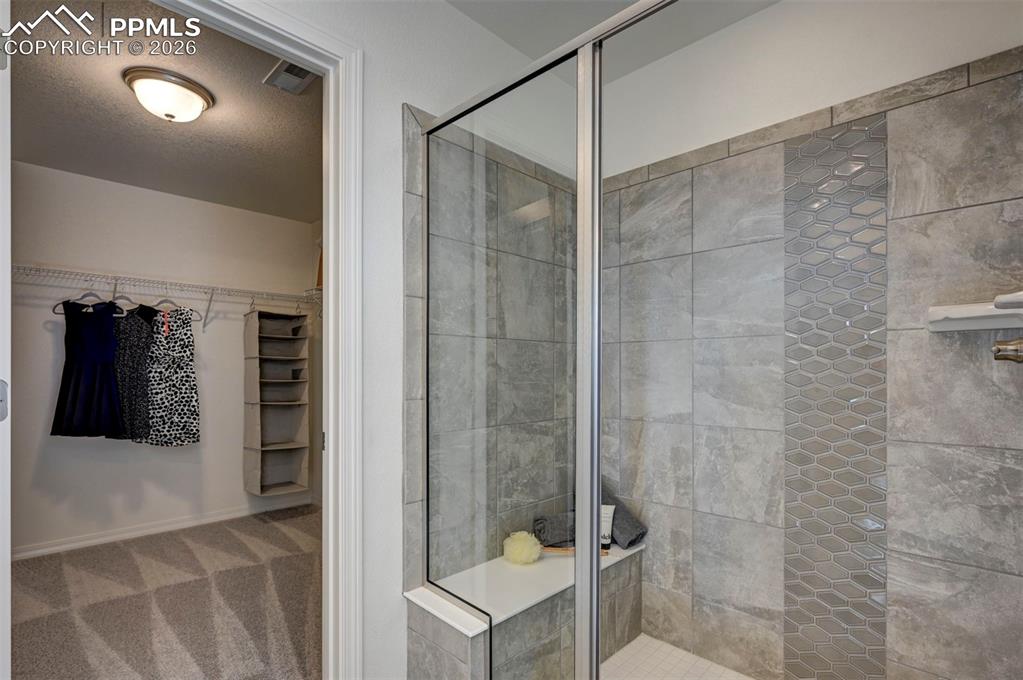
      Image 27 of 29: **Photos are from a previously stagged model, colors, and structural option

      **Photos are from a previously stagged model, colors, and structural options may vary**
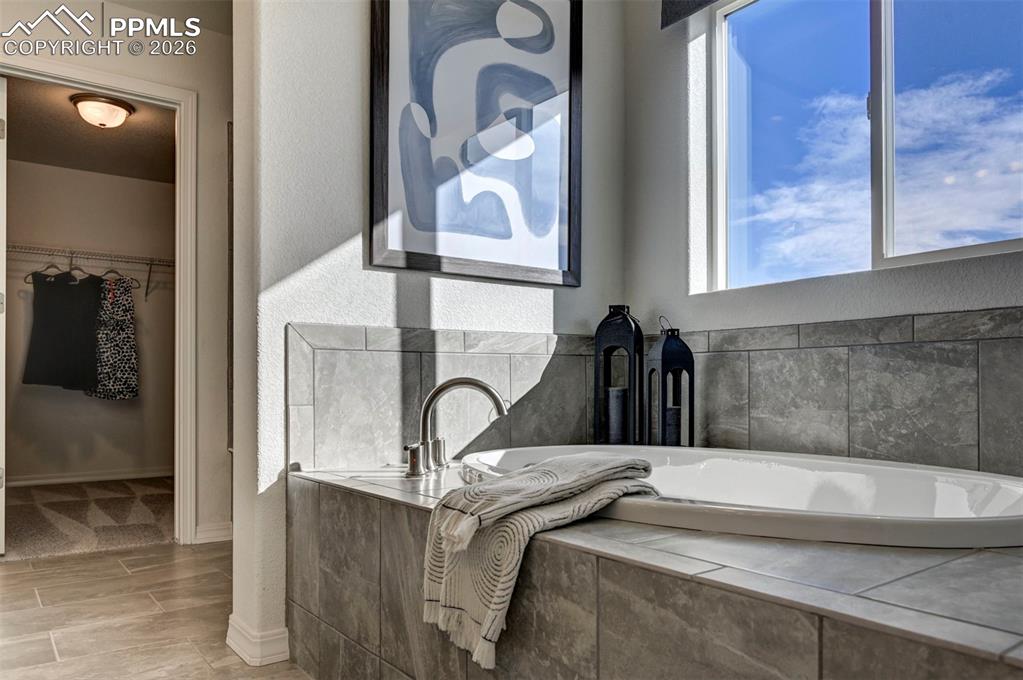
      Image 28 of 29: **Photos are from a previously stagged model, colors, and structural option

      **Photos are from a previously stagged model, colors, and structural options may vary**
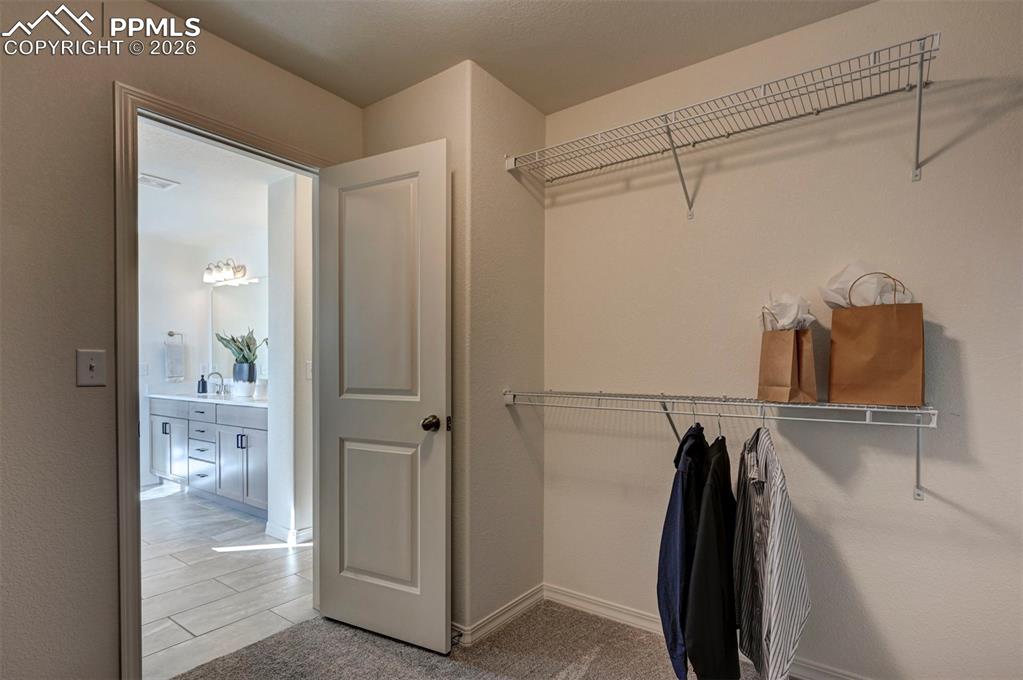
      Image 29 of 29: **Photos are from a previously stagged model, colors, and structural option

      **Photos are from a previously stagged model, colors, and structural options may vary**

      Disclaimer: The real estate listing information and related content displayed on this site is provided exclusively for consumers’ personal, non-commercial use and may not be used for any purpose other than to identify prospective properties consumers may be interested in purchasing.