2756 Fawn Grove Court, Colorado Springs, CO, 80906
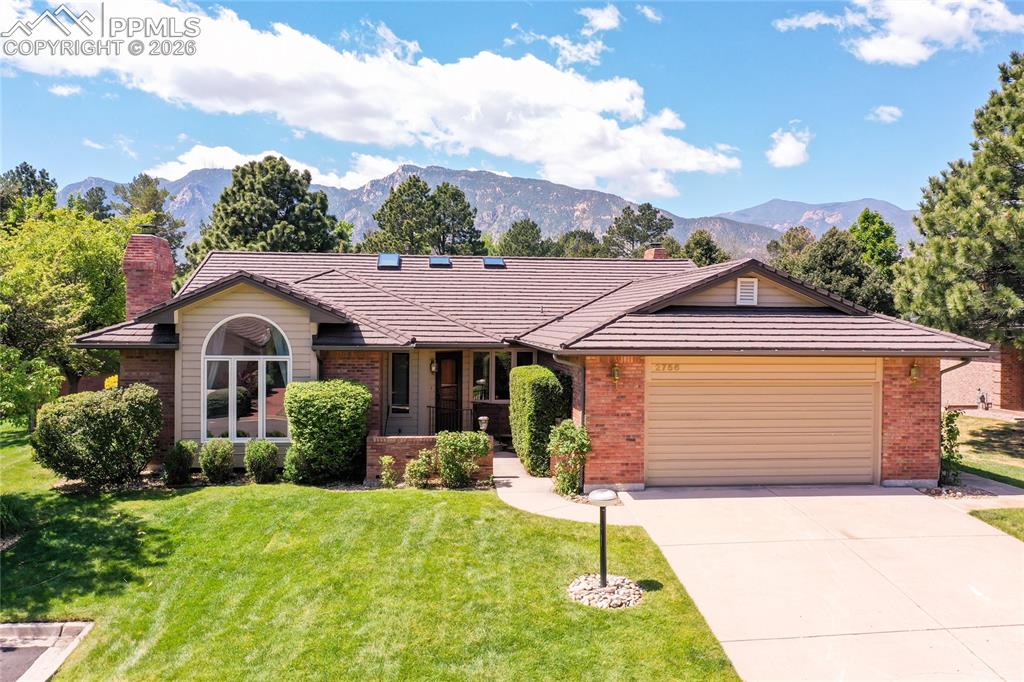
Image Count: 40

$780,000

  • Highlights
  • Townhouse
  • 3 bd | 3 ba | 2,893 sqft
  • 2756 Fawn Grove Court, Colorado Springs, CO, 80906 listed by Nancy Syms CRS GRI
  • Active
  • MLS#: 9536994
  • Tour #1 | Tour #2 | Tour #3
  • View on Map
Space maker

Property Description

Welcome to effortless luxury living in the gated community of Spring Grove. This beautifully maintained 2,733 sq. ft. townhome offers true main-level living with an open, bright floor plan designed for comfort and style. Soaring vaulted ceilings and abundant natural light create an inviting atmosphere throughout. Featuring 3 spacious bedrooms and 3 bathrooms, the home blends elegant living spaces with everyday functionality. The generous main living area flows seamlessly into the kitchen and dining spaces, creating an ideal setting for entertaining or relaxing at home. Step outside to the large composite deck and enjoy stunning mountain views—perfect for morning coffee or evening sunsets. Additional highlights include central air conditioning, a 2-car attached garage, and low-maintenance living within a secure gated community. Ideally located close to all services with easy access to Fort Carson, Interstate 25, downtown Colorado Springs, Colorado Springs Airport, Peterson AFB, and Schriever AFB. Enjoy convenient access to restaurants, entertainment venues, and shopping while still experiencing the comfort and tranquility of this exceptional Spring Grove townhome. Experience the perfect blend of convenience, comfort, and scenic beauty in this outstanding home.

Property Listed By

Picture of REALTOR Listing Property
  • Nancy Syms CRS GRI
  • 7453-833-917  Call the Agent 
Picture of Office Listing Property
  • ERA Shields Real Estate
  • 0001-395-917  Call the Agent 

Property Details

    General Features

  • Property: Townhouse, Ranch
  • Year Built: 1989
  • List Price: $780,000
  • County: El Paso
  • School District: Cheyenne Mtn-12

    Rooms

  • Master: Main Level, 18 x 17
  • Bedrooms: 3
  • Baths: 2 full bath; 1 1/2 bath;
  • Master Bathroom Amenities: 5-Pc Bath, Ceramic Tile, Double Vanity, Free-standing Shower, Skylight, Tub
  • Laundry: Electric Hook-up, Main

    Structure

  • Unit Description: Ground Floor
  • Foundation: Crawl Space, Partial Basement
  • Heating: Electric, Forced Air
  • Cooling: Ceiling Fan, Central Air
  • Garage/Parking #: 2 vehicle(s), Attached
  • Garage Amenities: Even with Main Level, Garage Door Opener, Heated, Oversized
  • Patio Description: Composite
  • Total SqFt: 2,893
  • Finished SqFt: 2,749
  • Basement SqFt: 160
  • Basement % Fin: 10
  • Construction Status: Existing Home
  • Siding: Brick, Wood
  • Structure: Frame

    Features

  • Appliances: 220v in Kitchen, Countertop System, Dishwasher, Disposal, Double Oven, Dryer, Gas in Kitchen, Microwave Oven, Oven, Range, Refrigerator, Self Cleaning Oven, Washer
  • Floors: Carpet, Ceramic Tile, Wood
  • Entry: Natural Wood
  • Fireplace: Gas, Main Level, Two
  • Additional Items: none
  • Interior Features: 6-Panel Doors, 9Ft + Ceilings, Skylight , Vaulted Ceilings
  • Laundry: Electric Hook-up, Main

    Taxes, Utilities, Lot

  • Tax: $2,850
  • Lot Size: 0.10 Acres, 4,396 SqFt
  • Street Description: City/Town Road
  • Landscaped: All
  • Driveway: Concrete
  • Lot Location: Hiking Trail, Near Fire Station, Near Hospital, Near Park, Near Public Transit, Near Schools, Near Shopping Center
  • Lot Description: Level, Mountain View
  • Existing Utilities: Cable Available, Electricity Connected, Natural Gas Connected
  • Existing Water: Municipal

    Community

  • Covenants: Yes
  • HOA Dues: $1,743
  • HOA Frequency: Quarterly
  • HOA Fee Includes: Common Utilities, Covenant Enforcement, Insurance, Lawn, Maintenance Grounds, Management, Snow Removal, Trash Removal

    Additional Information


      Disclaimer
      The real estate listing information and related content displayed on this site is provided exclusively for consumers’ personal, non-commercial use and may not be used for any purpose other than to identify prospective properties consumers may be interested in purchasing.
      PPAR.com Website

      2756 Fawn Grove Court, Colorado Springs, CO, 80906

      Image 1 of 40: Ranch-style residence featuring a brick and siding exterior, arched window,

      Ranch-style residence featuring a brick and siding exterior, arched window, and a tiled roof
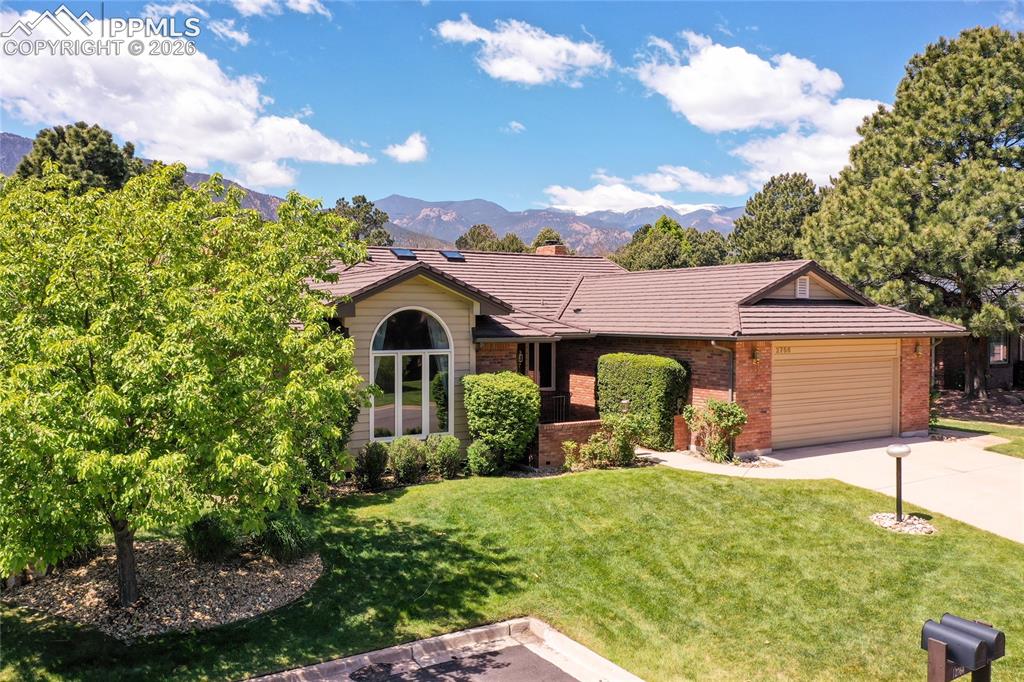
      Image 2 of 40: Ranch-style residence featuring a brick and siding exterior, arched window,

      Ranch-style residence featuring a brick and siding exterior, arched window, and an attached garage
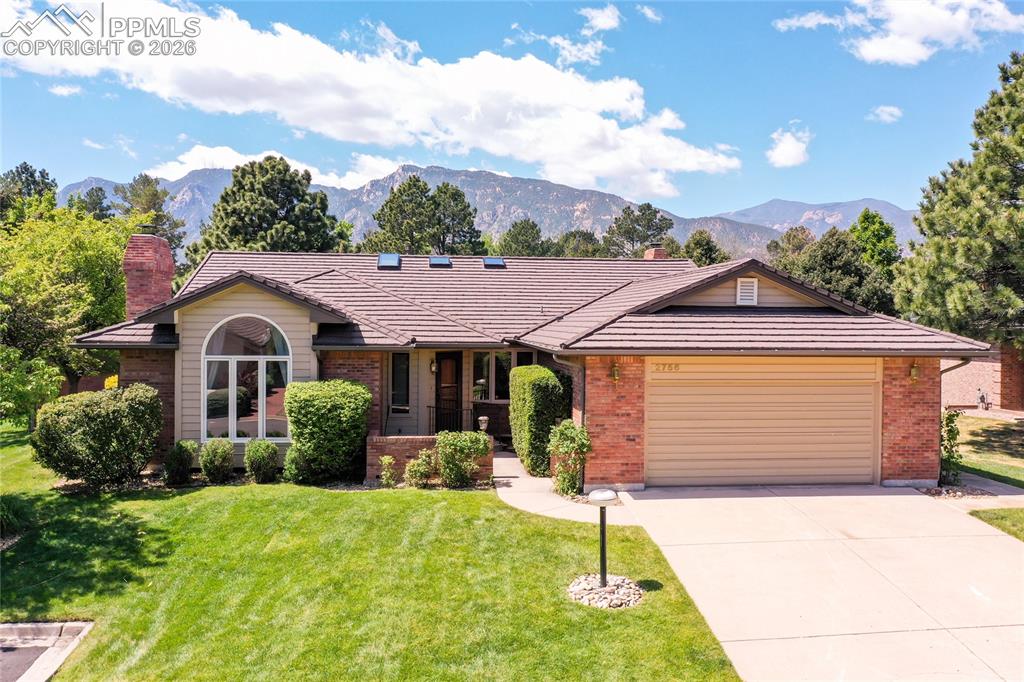
      Image 3 of 40: Ranch-style residence featuring a brick and siding exterior, arched window,

      Ranch-style residence featuring a brick and siding exterior, arched window, and a tiled roof
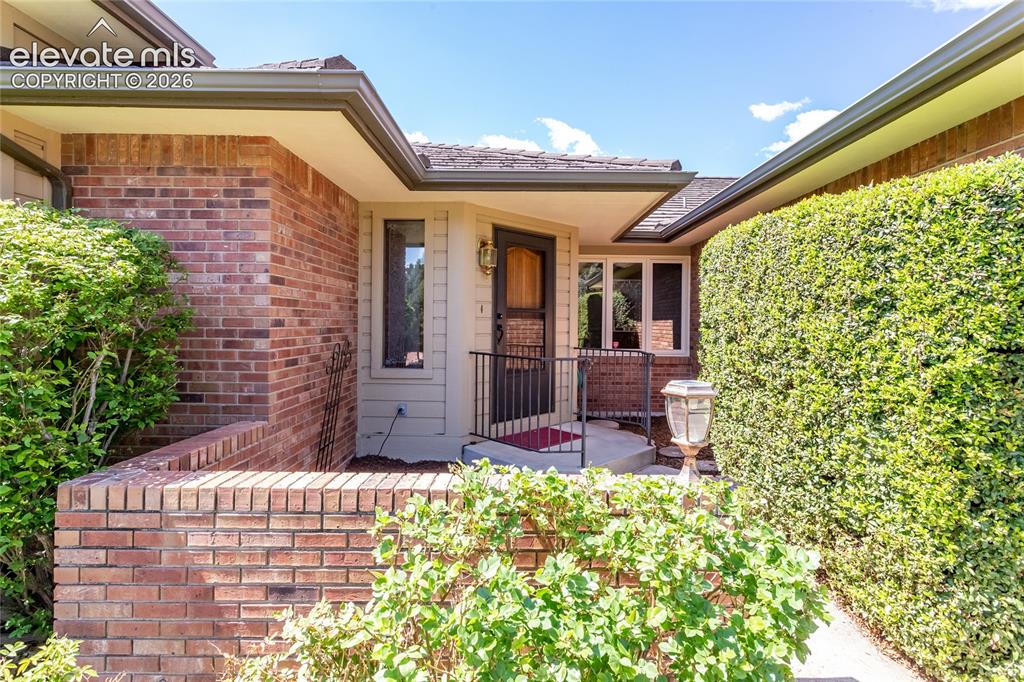
      Image 4 of 40: Brick and siding exterior featuring a covered entry
      Brick and siding exterior featuring a covered entry

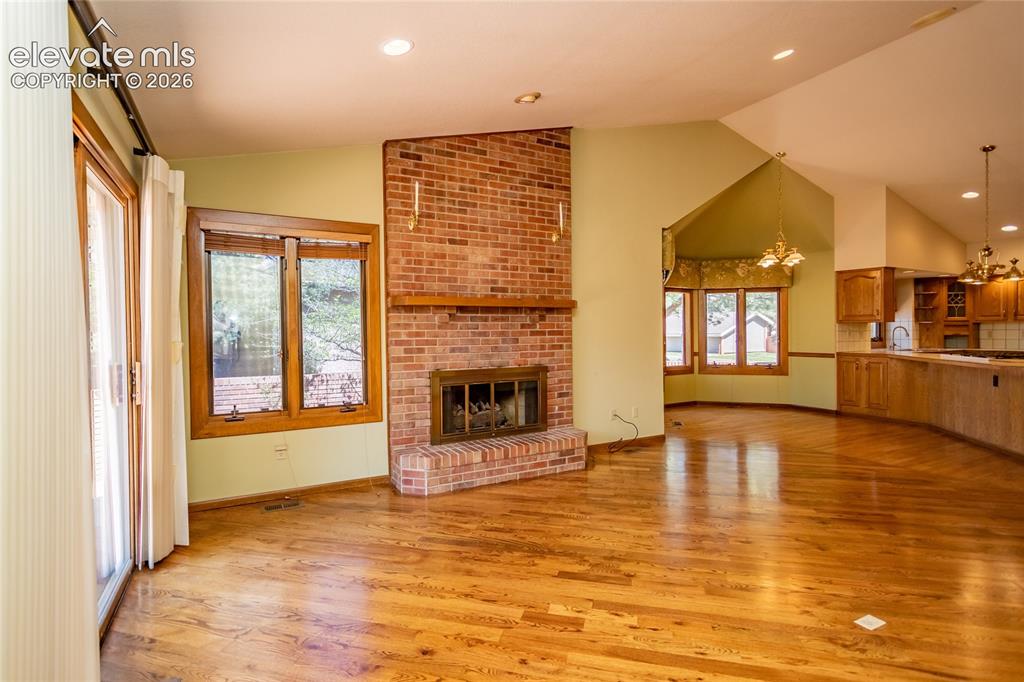
      Image 5 of 40: Spacious room featuring wood-finish flooring, a brick fireplace with a hear

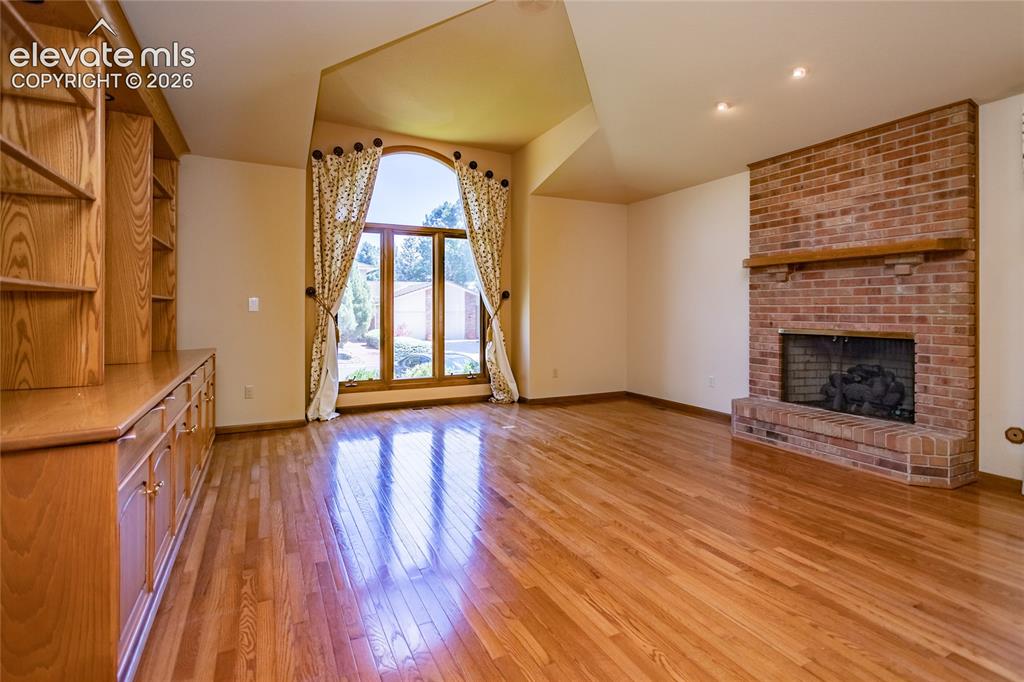
      Spacious room featuring wood-finish flooring, a brick fireplace with a hearth, vaulted ceilings, recessed lighting, and a sliding glass door
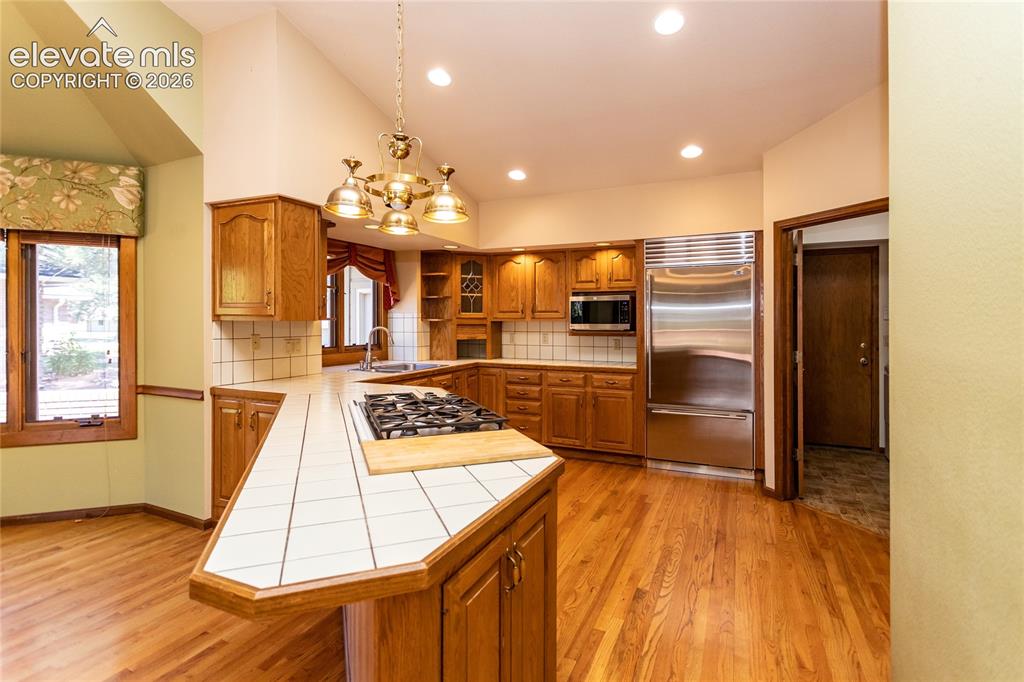
      Image 6 of 40: Kitchen featuring a central island with a built-in cooktop, tile countertop

      Kitchen featuring a central island with a built-in cooktop, tile countertop, and wood-finish cabinetry
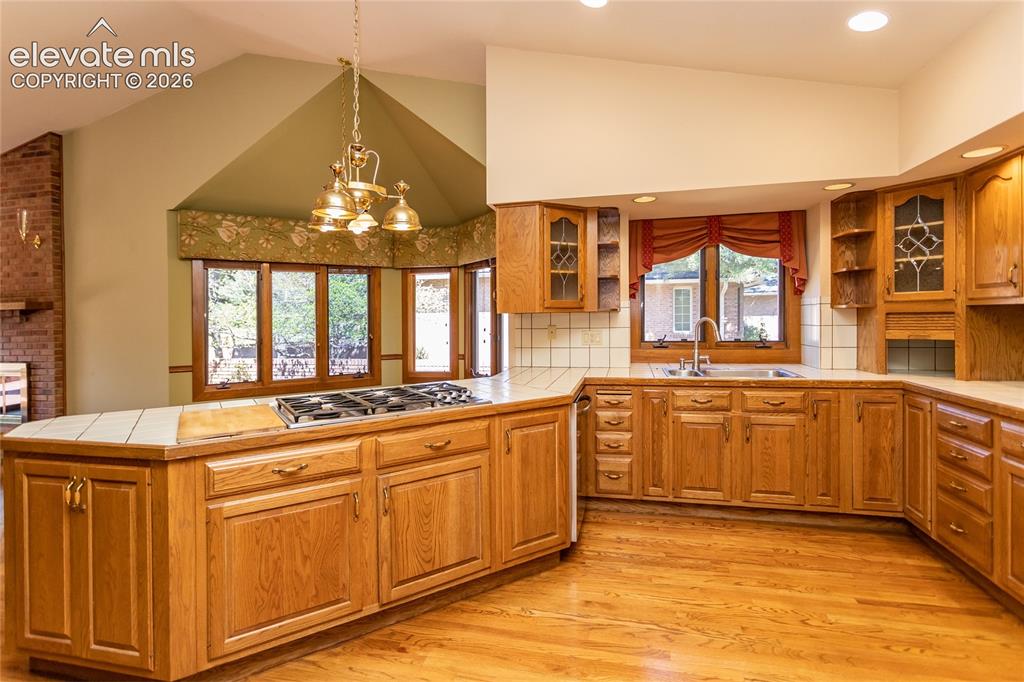
      Image 7 of 40: Kitchen featuring natural wood cabinetry, tile countertops, a built-in gas

      Kitchen featuring natural wood cabinetry, tile countertops, a built-in gas cooktop, recessed lighting, and a bay window
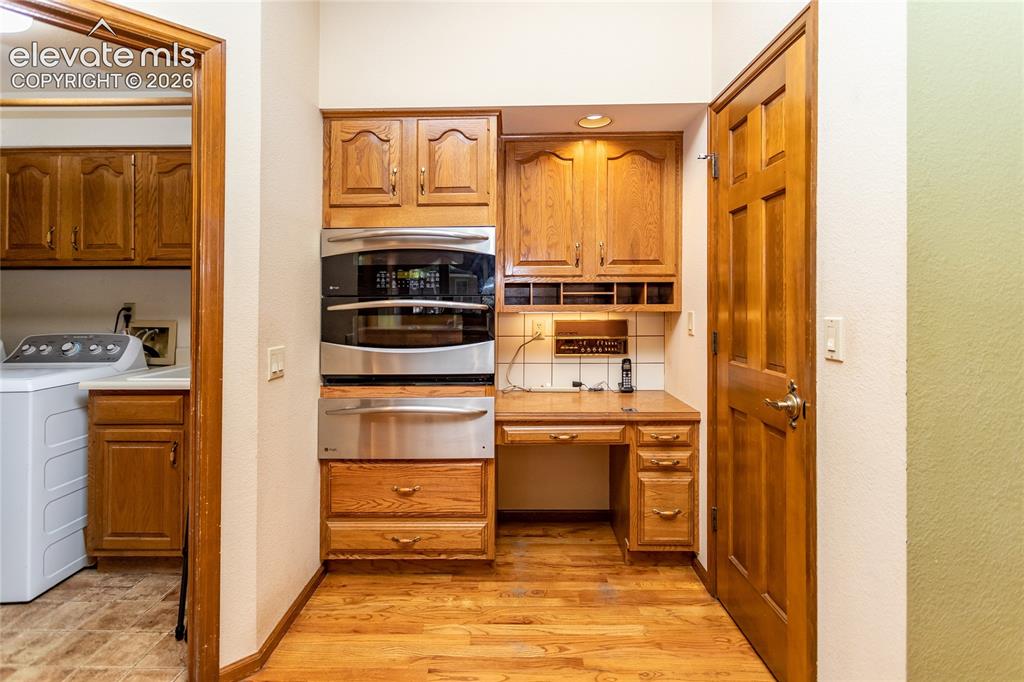
      Image 8 of 40: Built-in double ovens and a warming drawer are complemented by wood cabinet

      Built-in double ovens and a warming drawer are complemented by wood cabinetry and a dedicated desk area
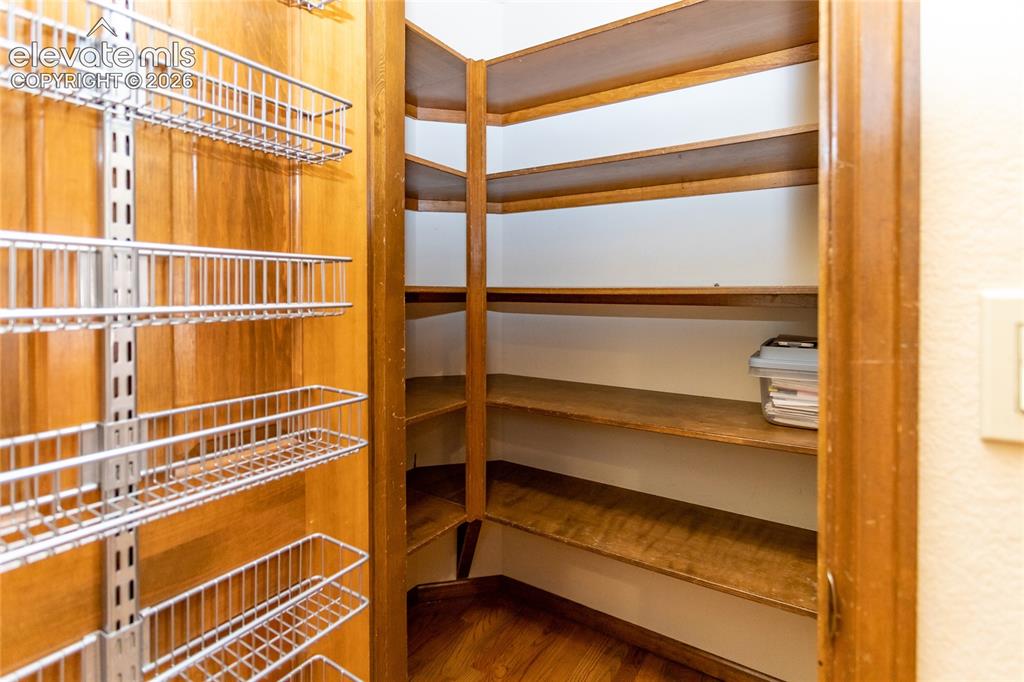
      Image 9 of 40: Walk-in pantry with wood-finish flooring, built-in shelving, and adjustable

      Walk-in pantry with wood-finish flooring, built-in shelving, and adjustable wire racks
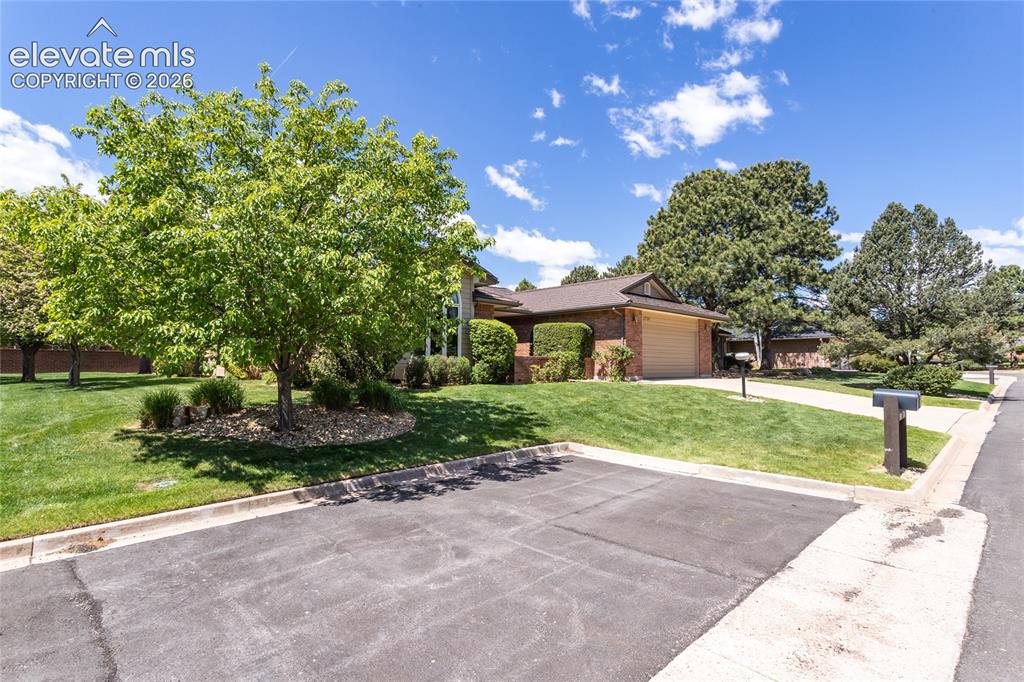
      Image 10 of 40: View of the home and guest parking

      View of the home and guest parking

      Image 11 of 40: Spacious room featuring wood-finish flooring, a prominent brick fireplace w

      Spacious room featuring wood-finish flooring, a prominent brick fireplace with a wood mantel, and built-in shelving with cabinetry
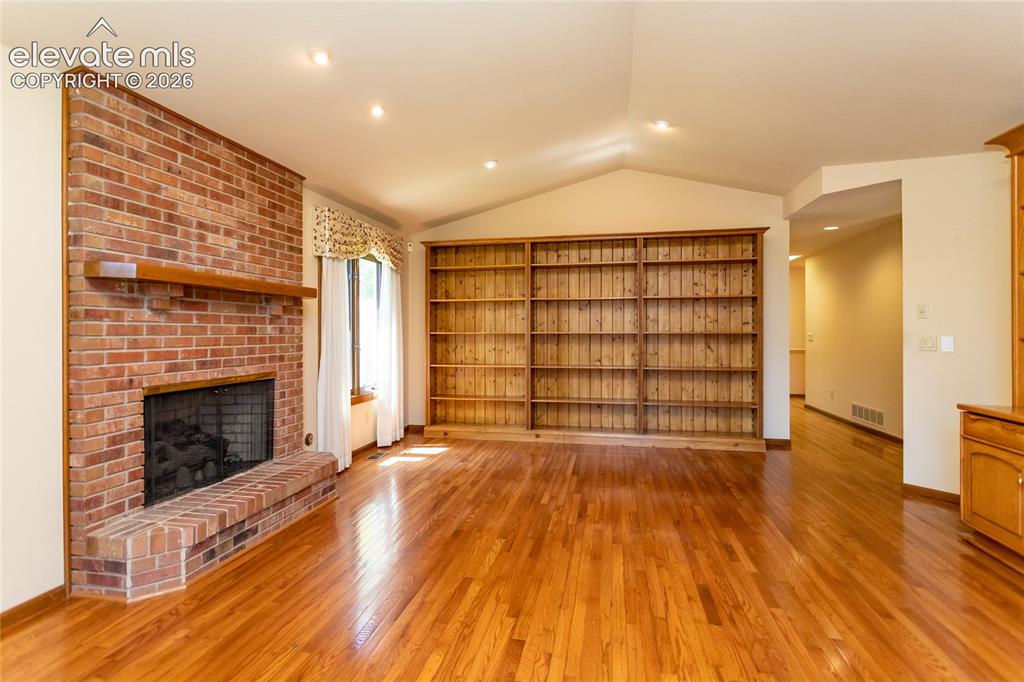
      Image 12 of 40: Spacious living area featuring polished wood-finish flooring, a brick firep

      Spacious living area featuring polished wood-finish flooring, a brick fireplace with a wood mantle, a large built-in shelving unit, and vaulted ceilings with recessed lighting
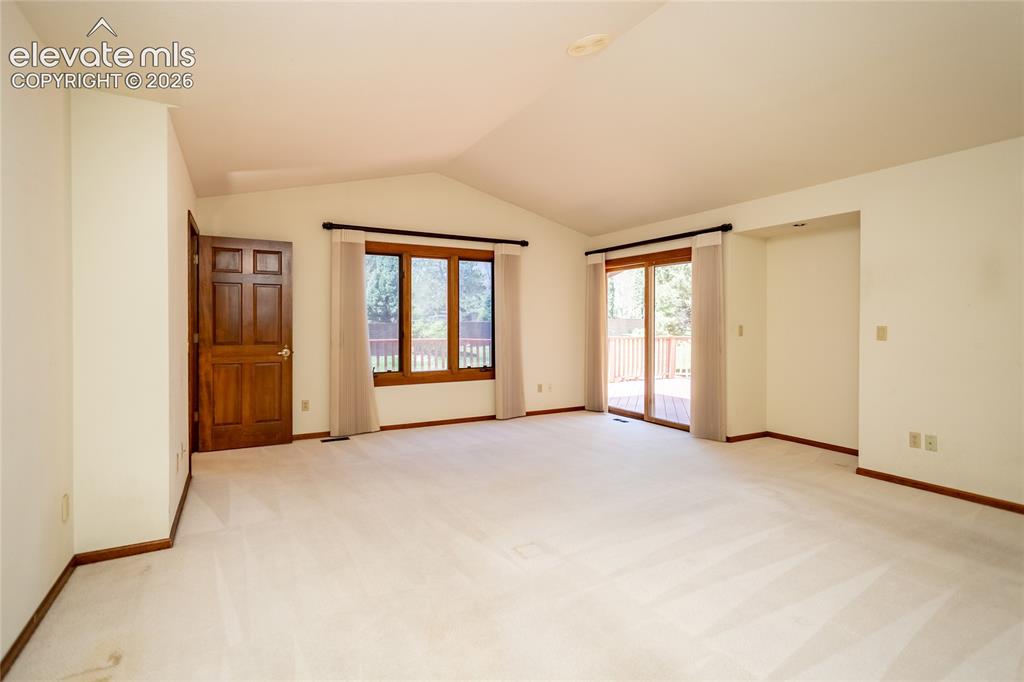
      Image 13 of 40: Spacious room featuring vaulted ceilings, light-toned carpeting, and a rich

      Spacious room featuring vaulted ceilings, light-toned carpeting, and a rich wood-finish interior door
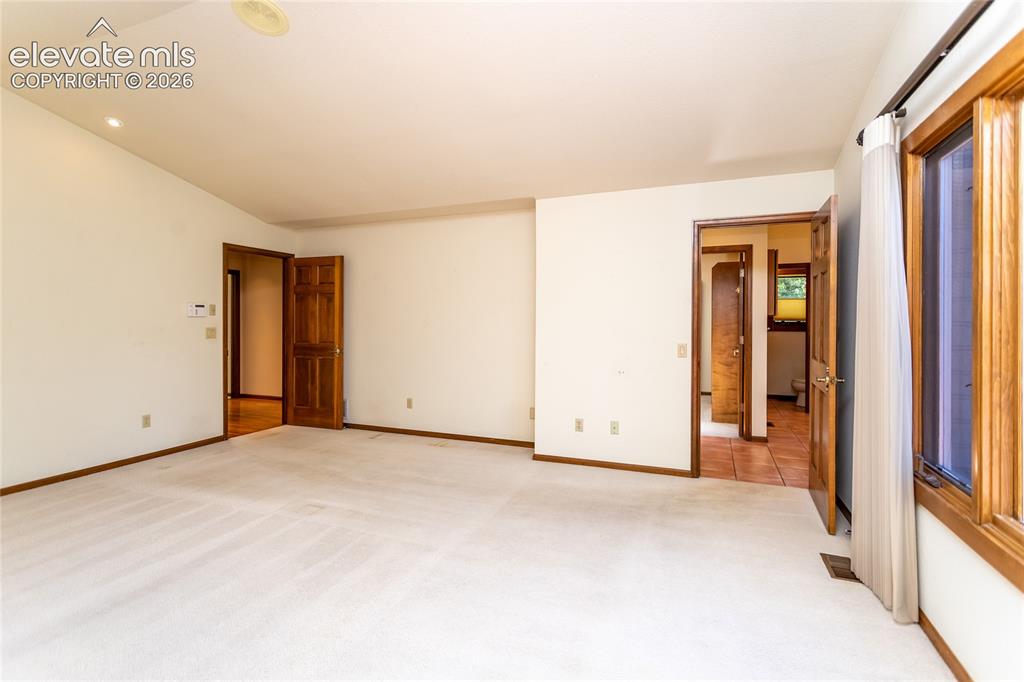
      Image 14 of 40: second bedroom with carpet

      second bedroom with carpet

      Image 15 of 40: Walk-in closet featuring extensive built-in wooden shelving, multiple hangi

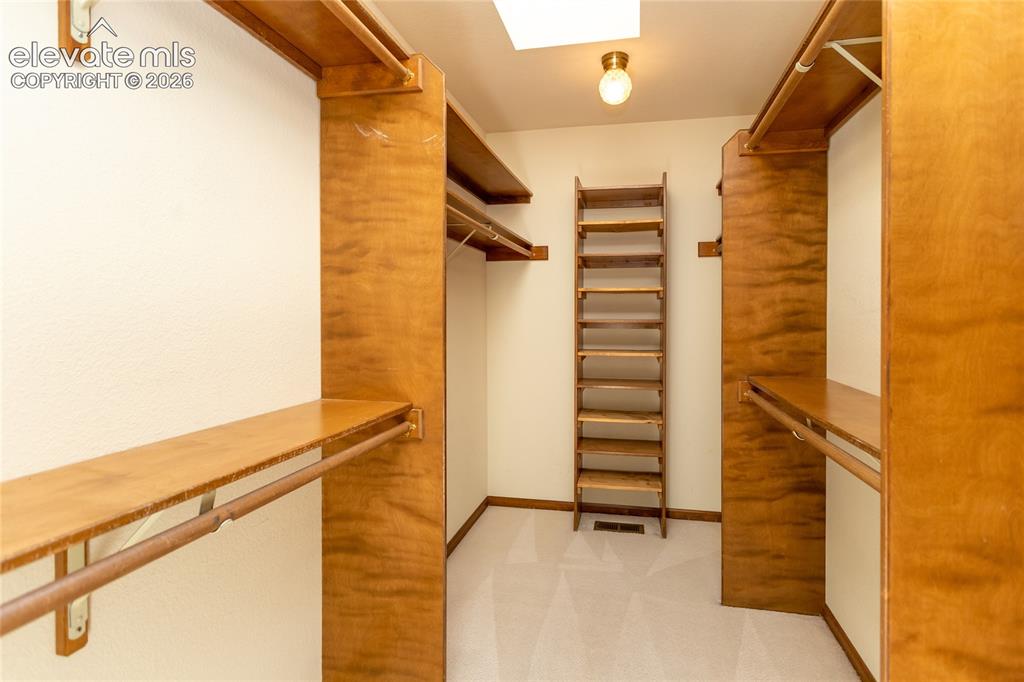
      Walk-in closet featuring extensive built-in wooden shelving, multiple hanging rods, a dedicated shoe rack, recessed lighting, and soft carpet flooring
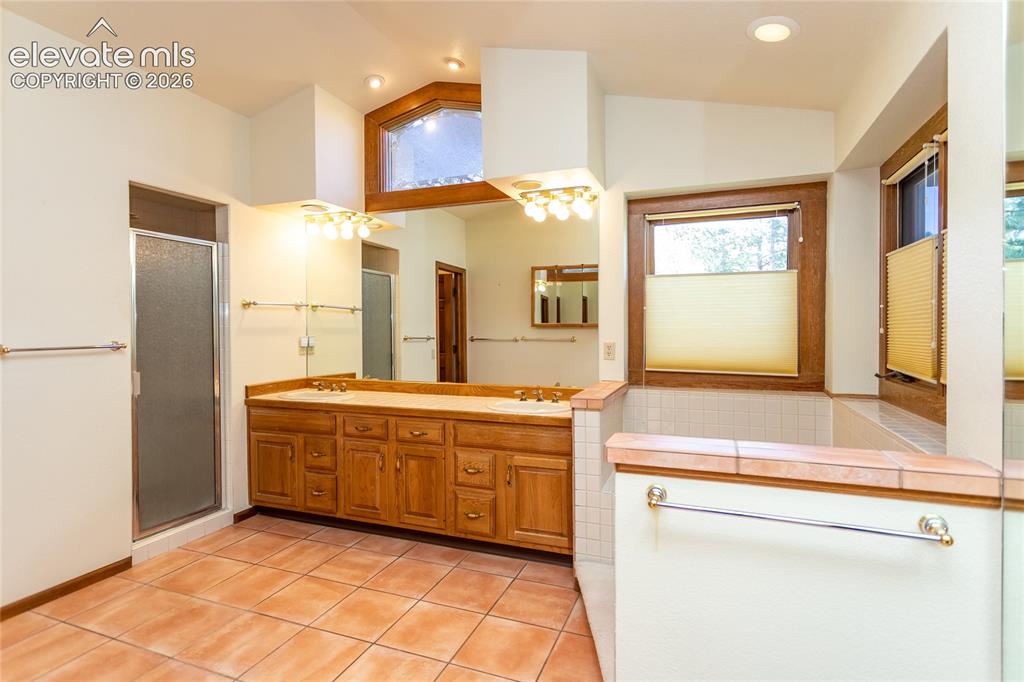
      Image 16 of 40: Spacious bathroom featuring a dual vanity with a light wood-finish cabinet

      Spacious bathroom featuring a dual vanity with a light wood-finish cabinet and integrated sinks
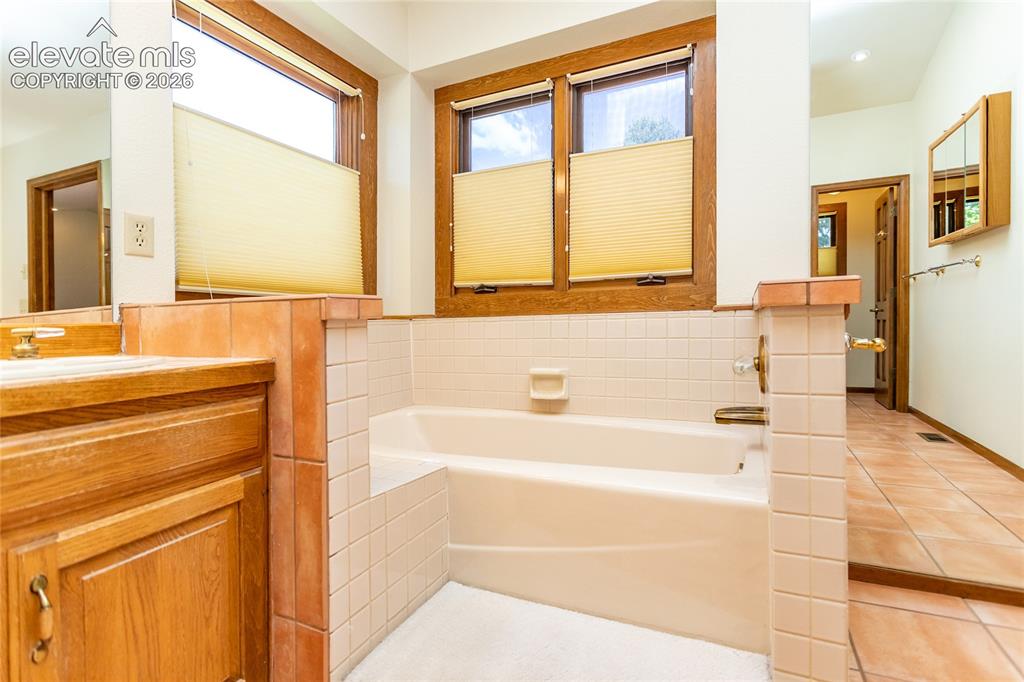
      Image 17 of 40: Bathroom featuring a built-in tub with white tile surround, wood-framed win

      Bathroom featuring a built-in tub with white tile surround, wood-framed windows, and a wood vanity with a built-in sink
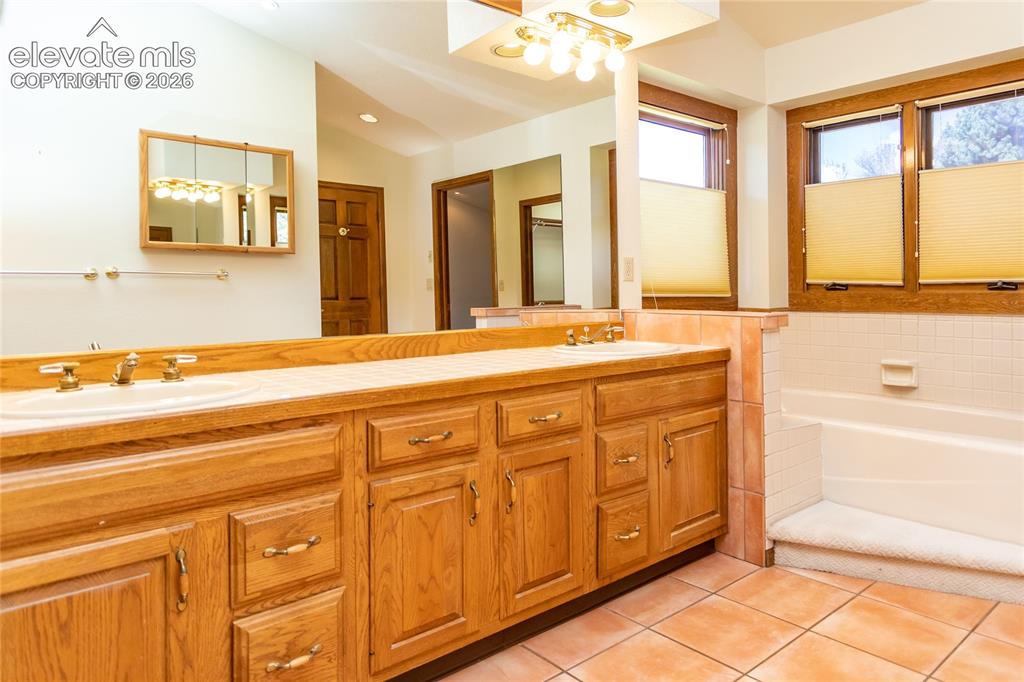
      Image 18 of 40: Bathroom featuring a double vanity with light wood cabinetry, dual sinks, a

      Bathroom featuring a double vanity with light wood cabinetry, dual sinks, and gold-finish hardware
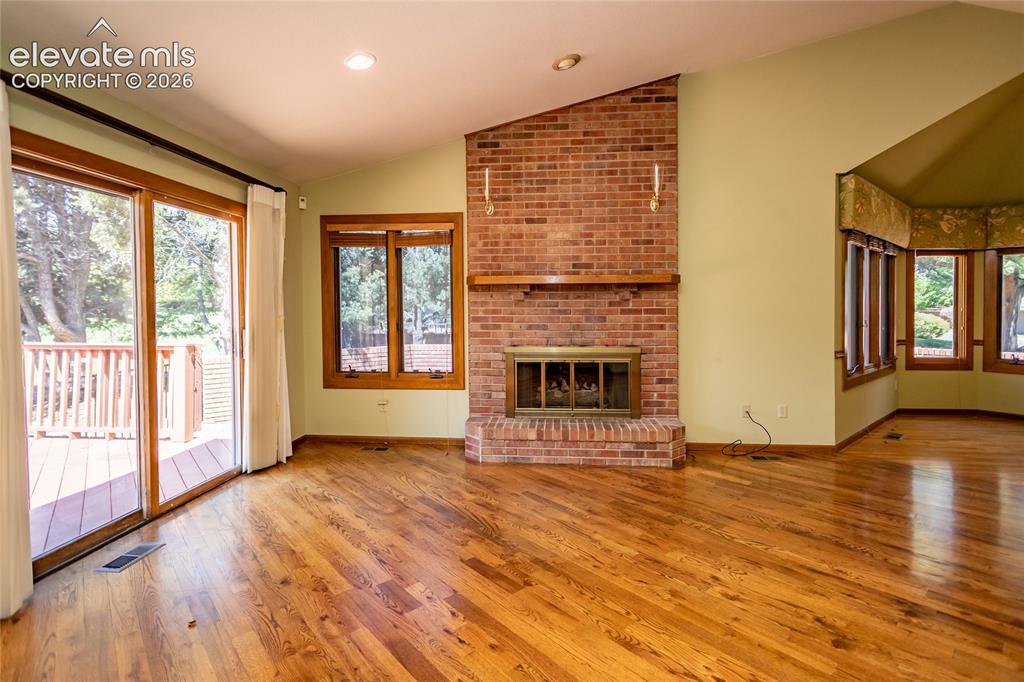
      Image 19 of 40: Living area featuring wood-finish flooring, a brick fireplace with a wood m

      Living area featuring wood-finish flooring, a brick fireplace with a wood mantel, and vaulted ceilings
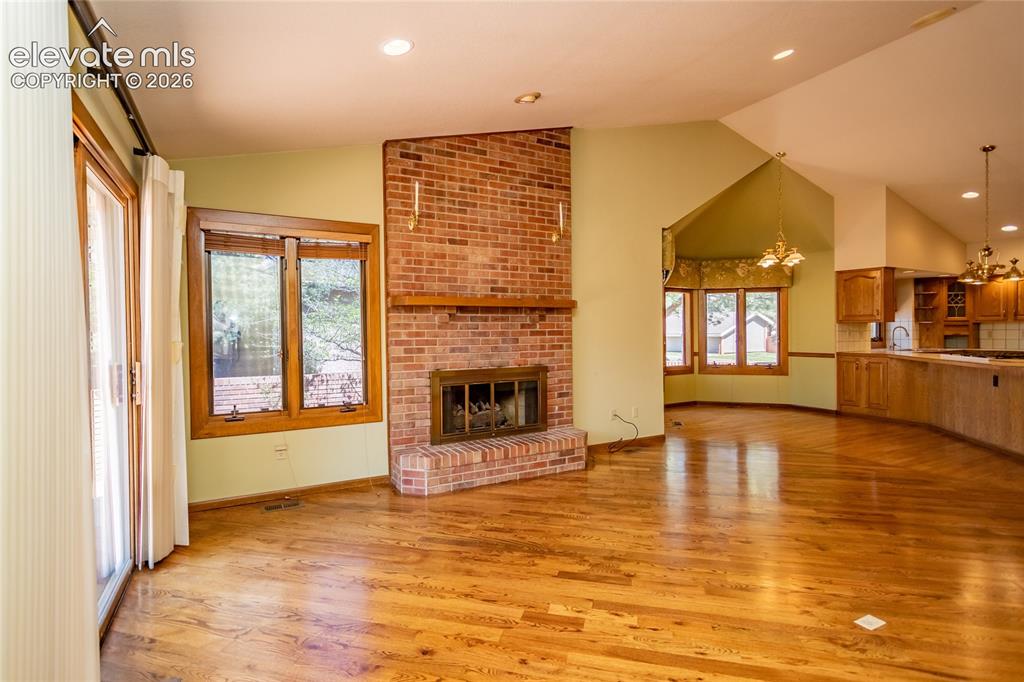
      Image 20 of 40: Spacious room featuring wood-finish flooring, a brick fireplace with a hear

      Spacious room featuring wood-finish flooring, a brick fireplace with a hearth, vaulted ceilings, recessed lighting, and a sliding glass door
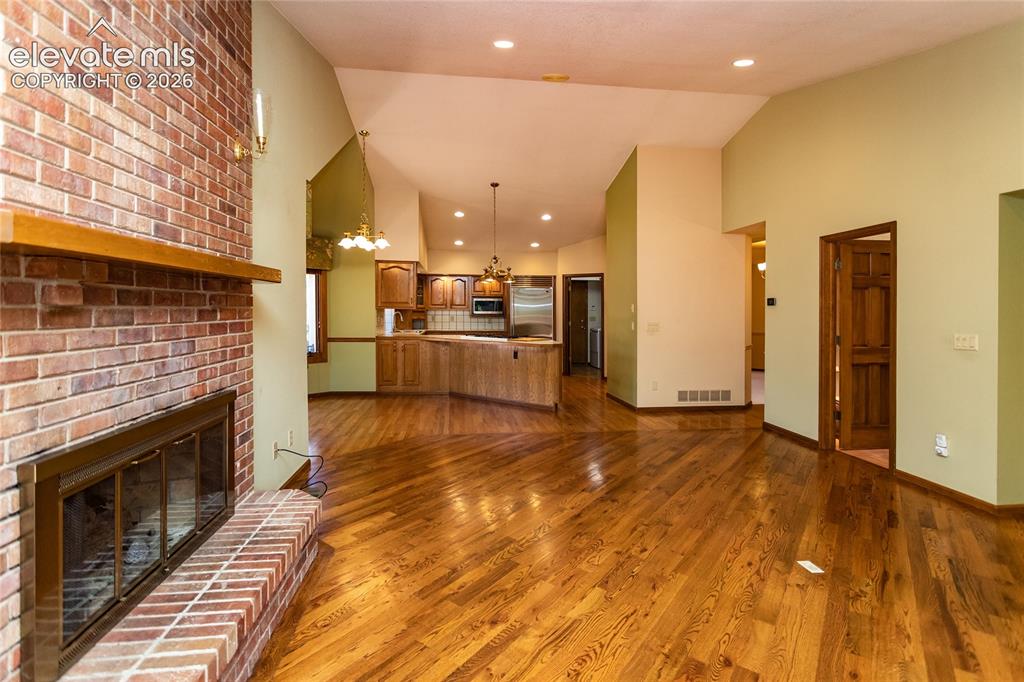
      Image 21 of 40: Brick fireplace with a wood mantel, wood-finish flooring, vaulted ceiling,

      Brick fireplace with a wood mantel, wood-finish flooring, vaulted ceiling, recessed lighting, and kitchen with wood cabinetry
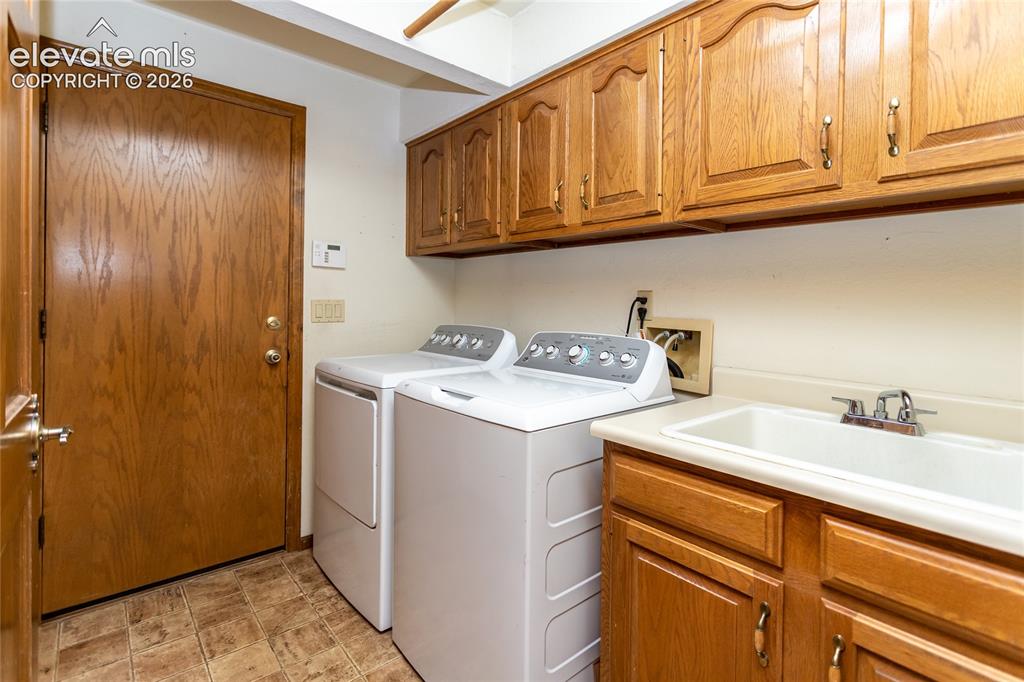
      Image 22 of 40: Dedicated laundry area featuring durable flooring, wood-finish cabinetry, a

      Dedicated laundry area featuring durable flooring, wood-finish cabinetry, and a utility sink
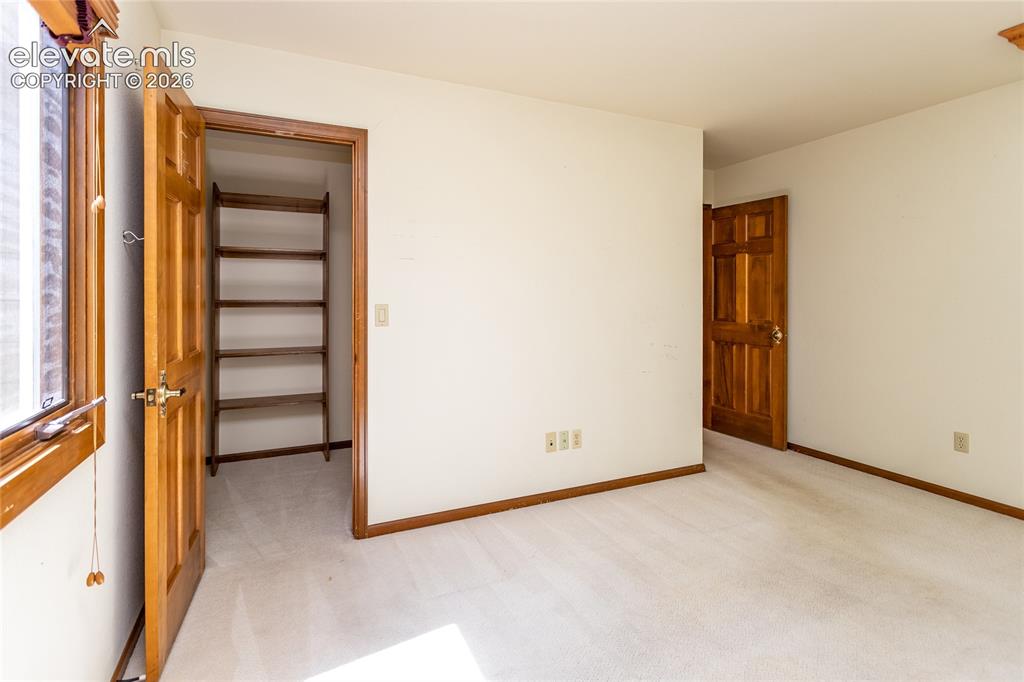
      Image 23 of 40: Carpeted room with light-toned walls and natural wood trim
      Carpeted room with light-toned walls and natural wood trim

      Image 24 of 40: Bathroom featuring a built-in bathtub, white subway tile surround, patterne

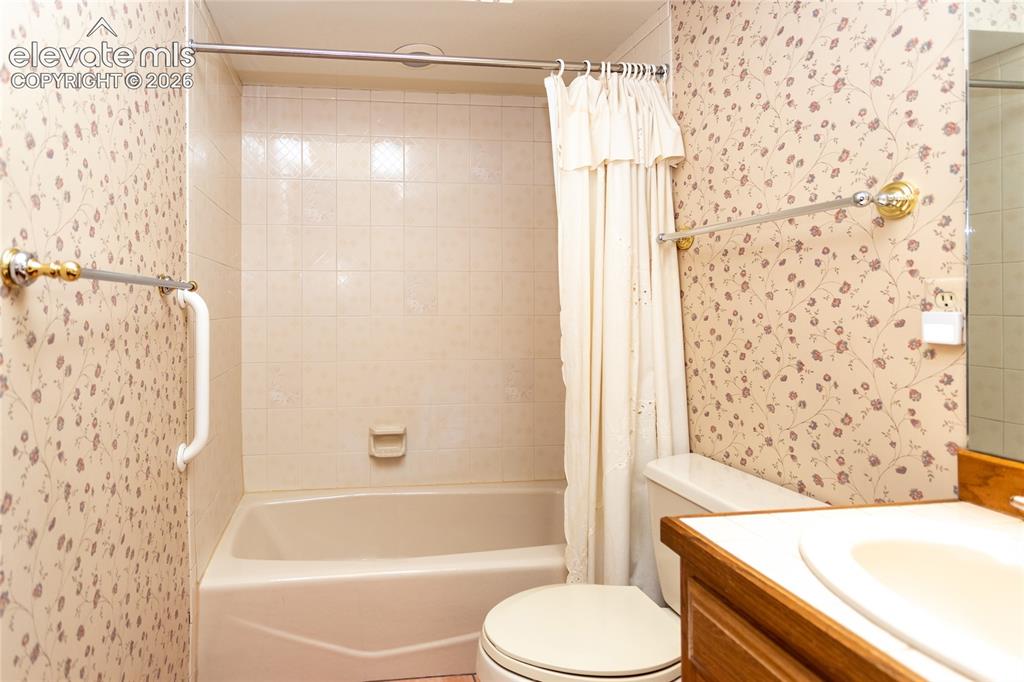
      Bathroom featuring a built-in bathtub, white subway tile surround, patterned wallpaper, a white toilet, and a wood-finish vanity with an integrated sink
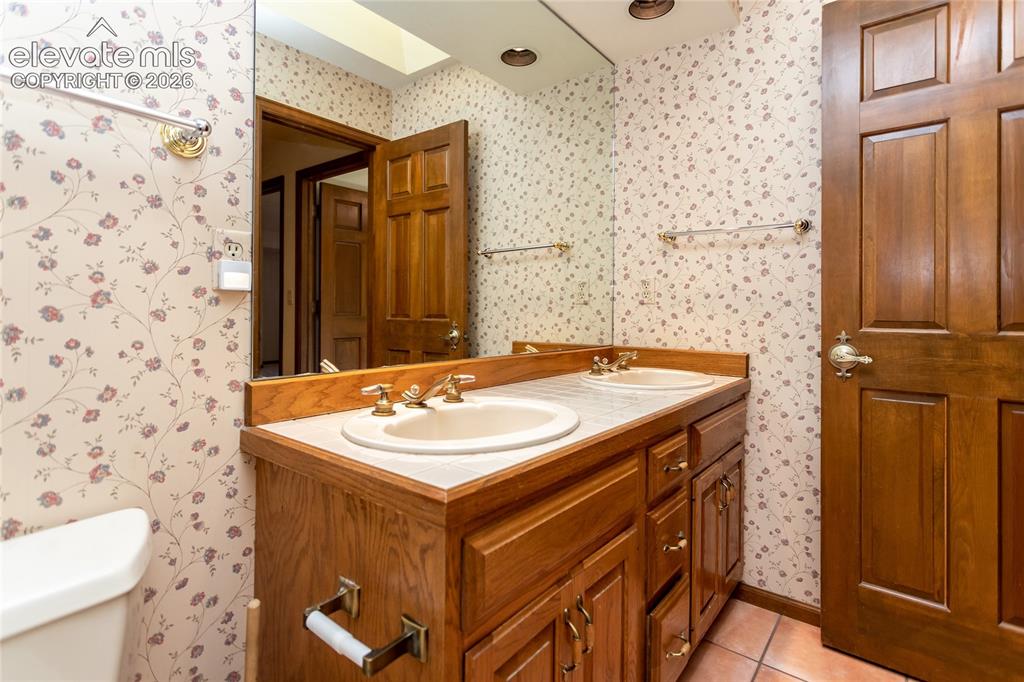
      Image 25 of 40: Bathroom featuring a dual vanity with integrated sinks and brass-finish fau

      Bathroom featuring a dual vanity with integrated sinks and brass-finish faucets
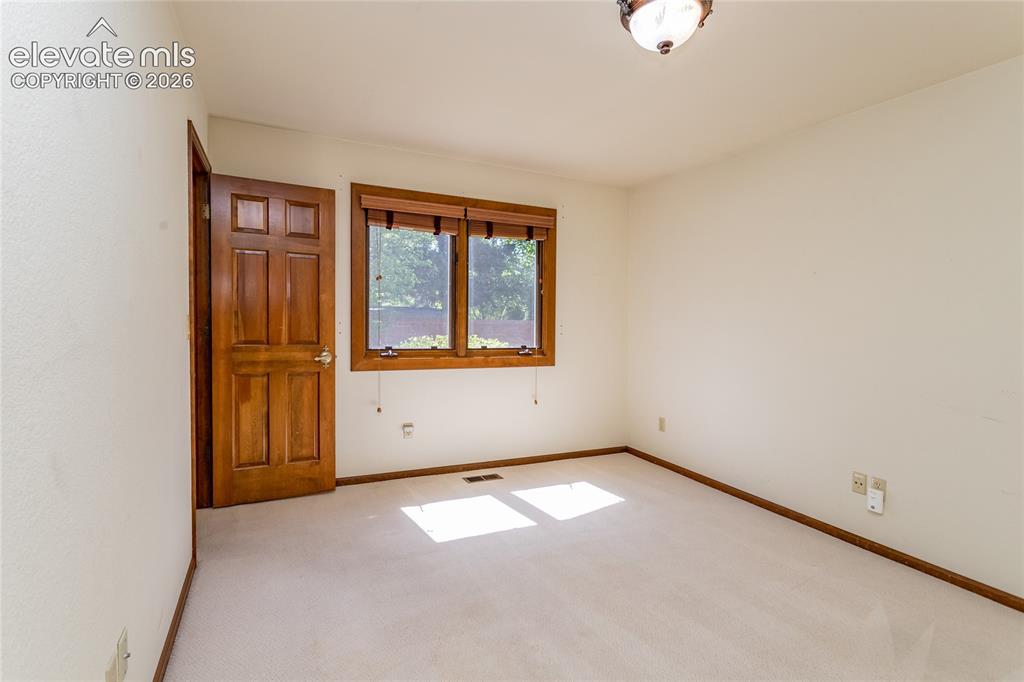
      Image 26 of 40: Neutral-toned carpeted room featuring a six-panel wood door, wood window tr

      Neutral-toned carpeted room featuring a six-panel wood door, wood window trim, and a semi-flush mount ceiling fixture
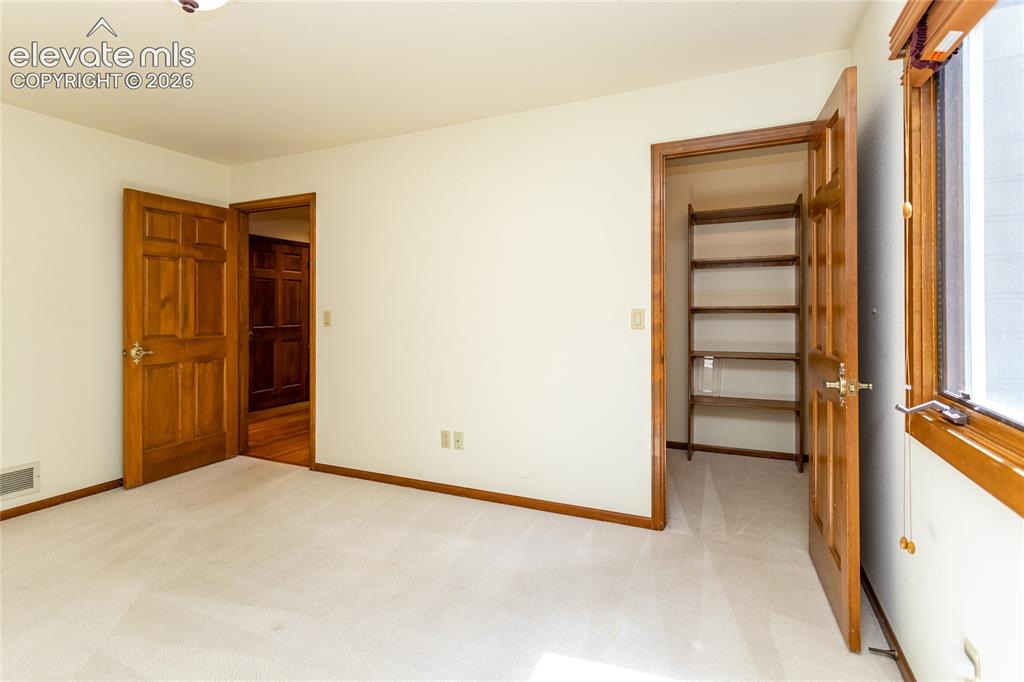
      Image 27 of 40: Carpeted room featuring a built-in shelving unit, natural wood-finish doors

      Carpeted room featuring a built-in shelving unit, natural wood-finish doors, and a window with wood-finish trim
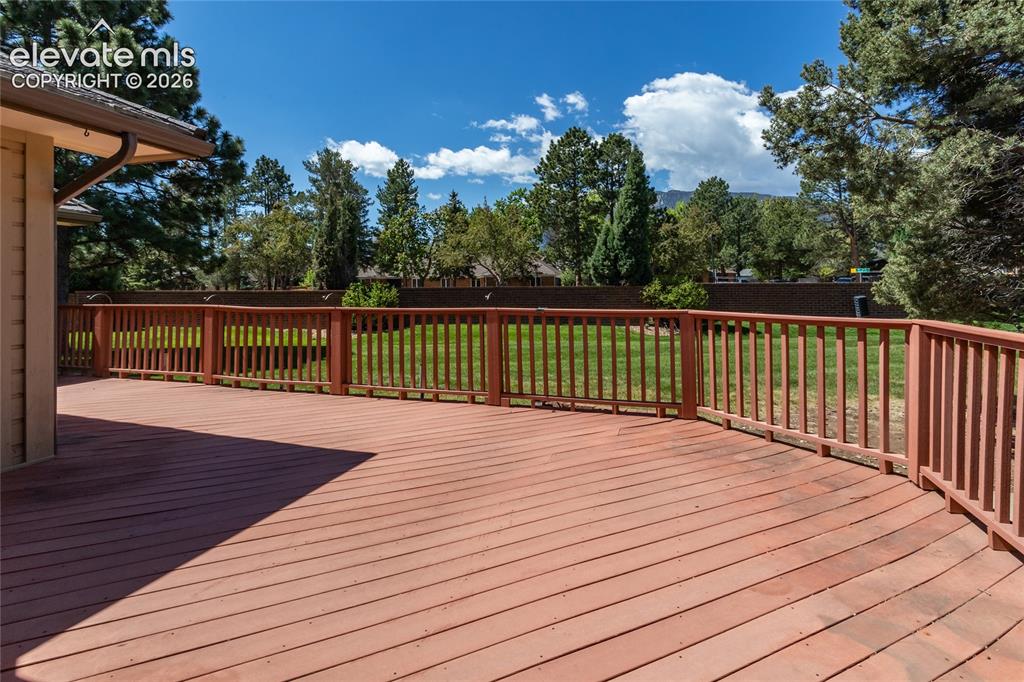
      Image 28 of 40: Expansive outdoor deck with red-toned wood flooring and matching railings
      Expansive outdoor deck with red-toned wood flooring and matching railings

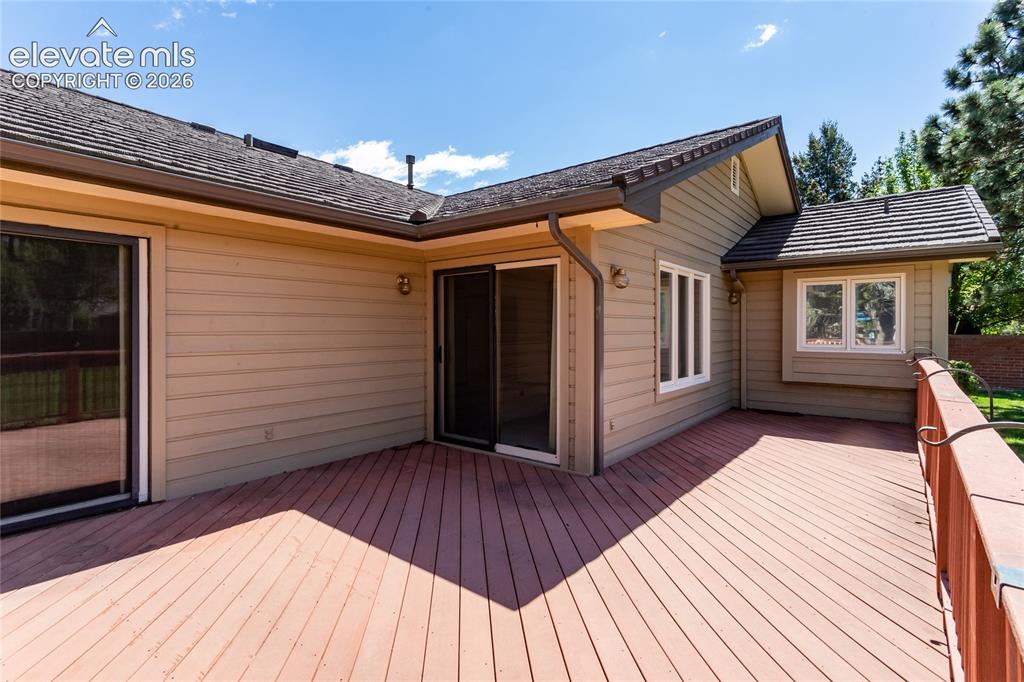
      Image 29 of 40: Expansive wood-finish deck with a visible railing, providing outdoor access

      Expansive wood-finish deck with a visible railing, providing outdoor access from the residence through two sliding glass doors and multiple windows
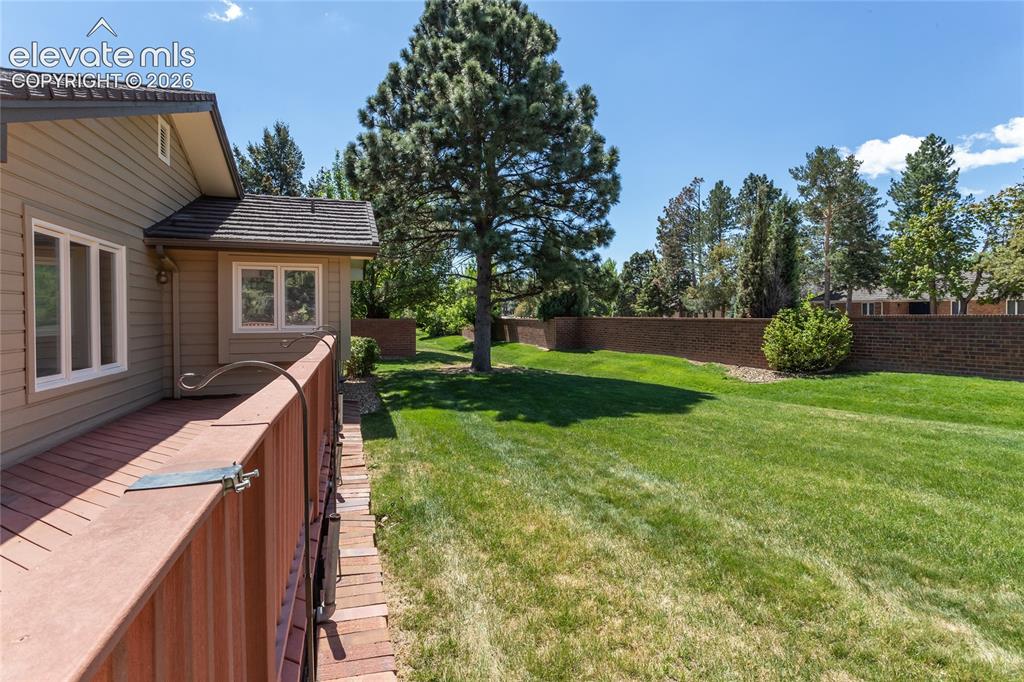
      Image 30 of 40: Expansive green lawn with mature trees and a substantial brick retaining wa

      Expansive green lawn with mature trees and a substantial brick retaining wall
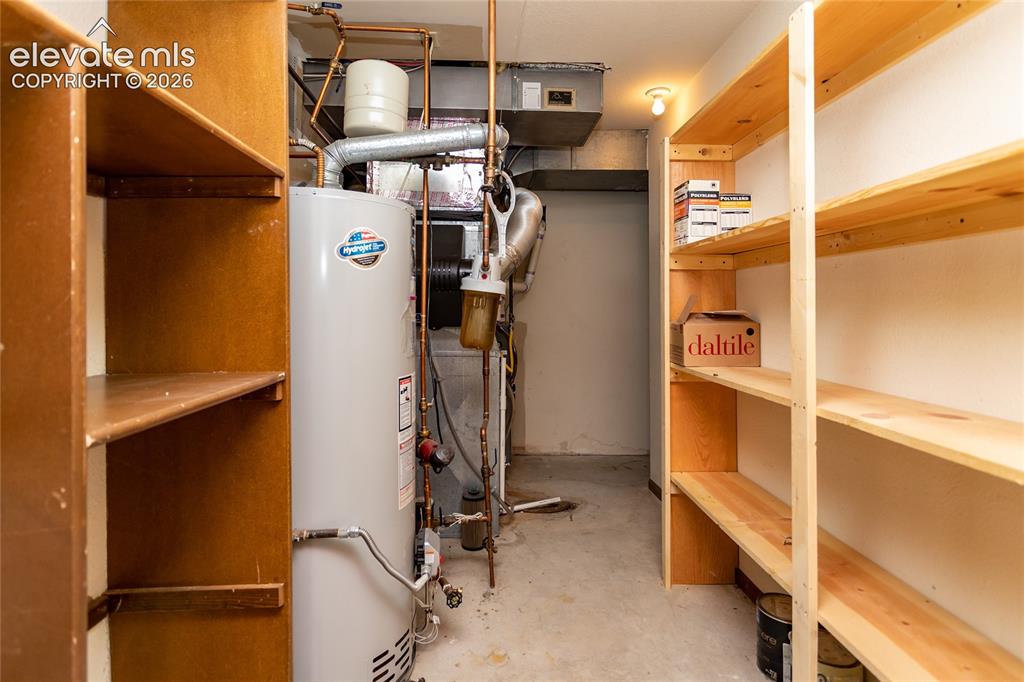
      Image 31 of 40: Utility room featuring a water heater, copper piping, and dual built-in she

      Utility room featuring a water heater, copper piping, and dual built-in shelving units
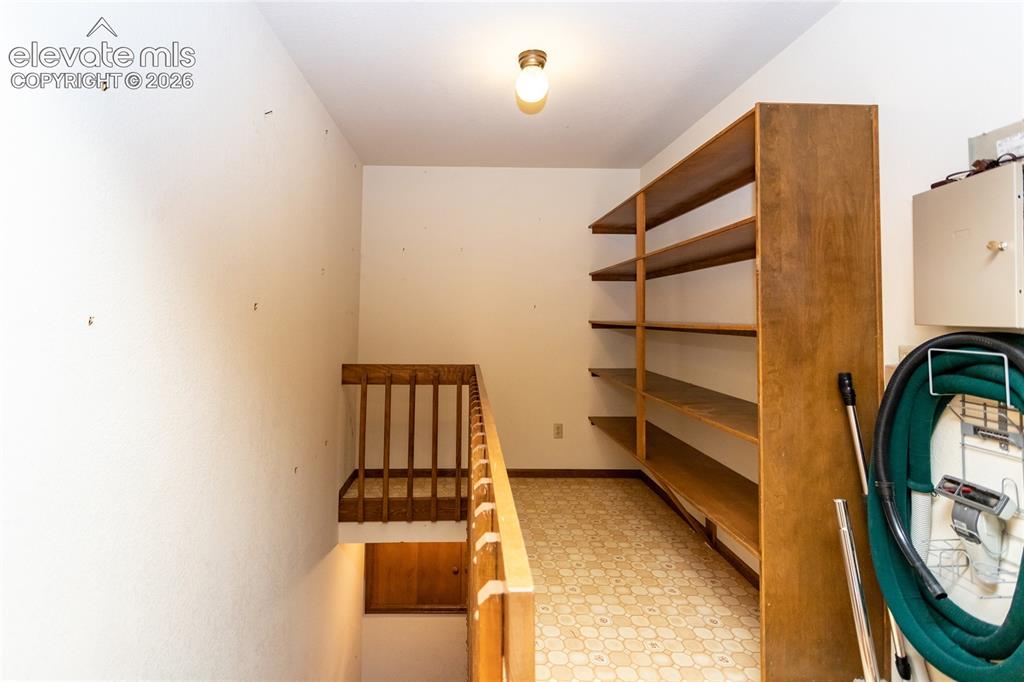
      Image 32 of 40: Built-in wood shelving providing ample storage, a wood-finish staircase wit

      Built-in wood shelving providing ample storage, a wood-finish staircase with balusters, and patterned vinyl flooring
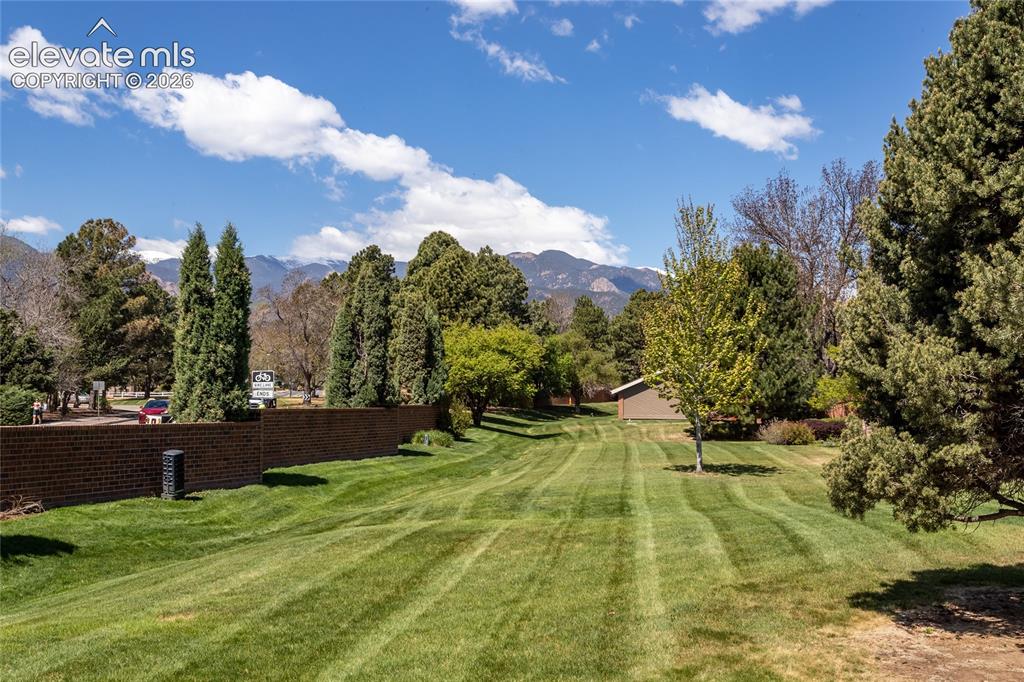
      Image 33 of 40: Other

      Other

      Image 34 of 40: Property featuring a multi-gabled roof, multiple skylights, and an expansiv

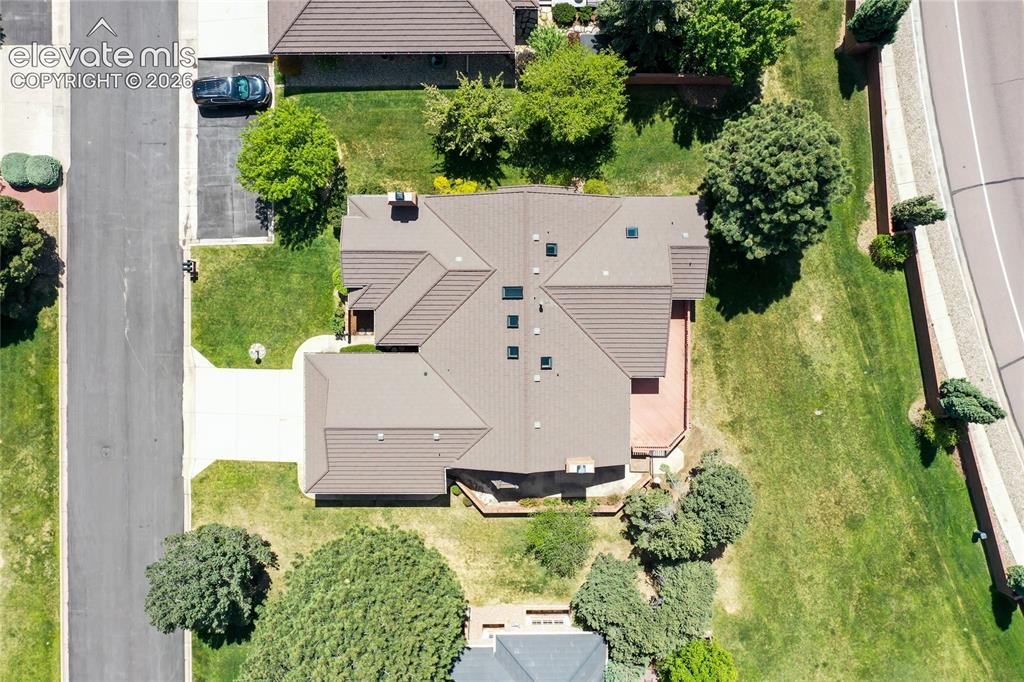
      Property featuring a multi-gabled roof, multiple skylights, and an expansive rear deck
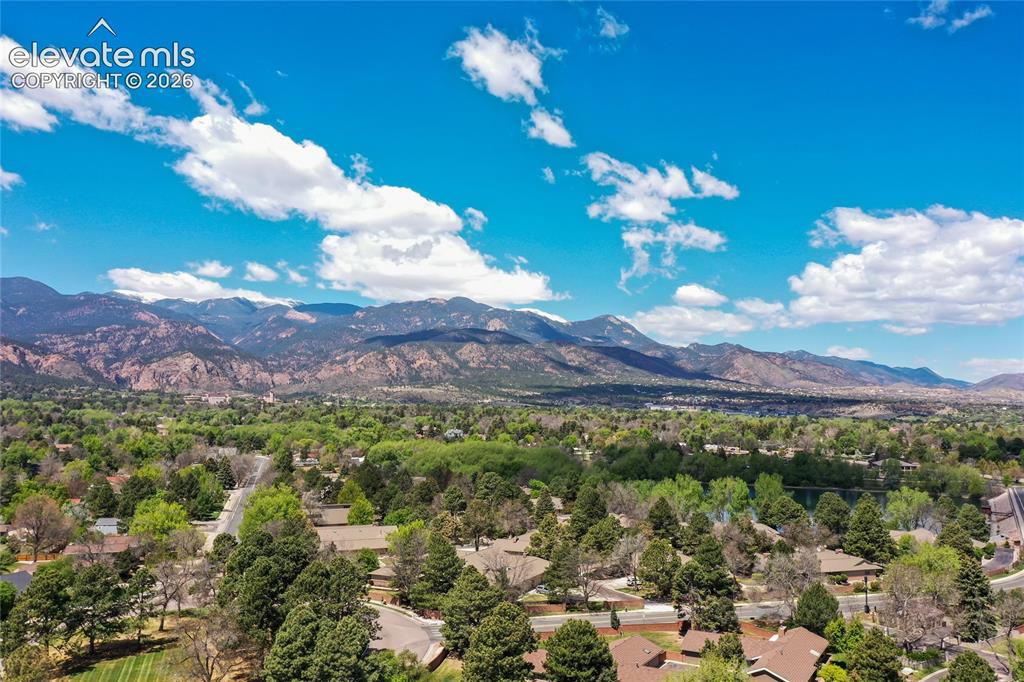
      Image 35 of 40: Expansive mountain scenery framing a residential landscape with mature tree

      Expansive mountain scenery framing a residential landscape with mature trees and a distant body of water
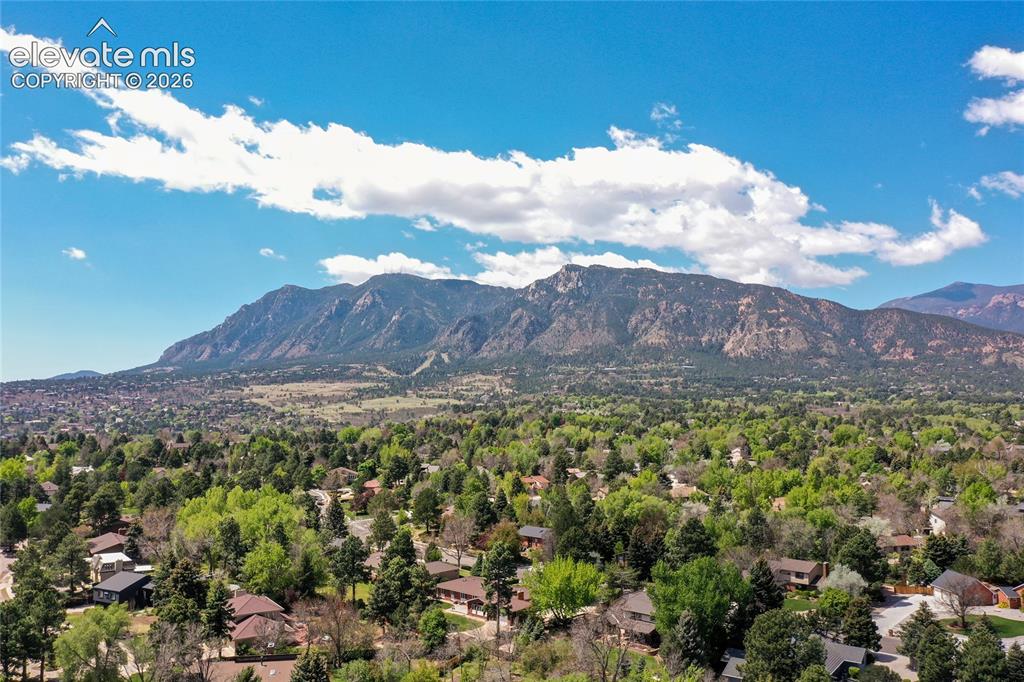
      Image 36 of 40: Expansive mountain backdrop with a wide residential area featuring numerous

      Expansive mountain backdrop with a wide residential area featuring numerous trees
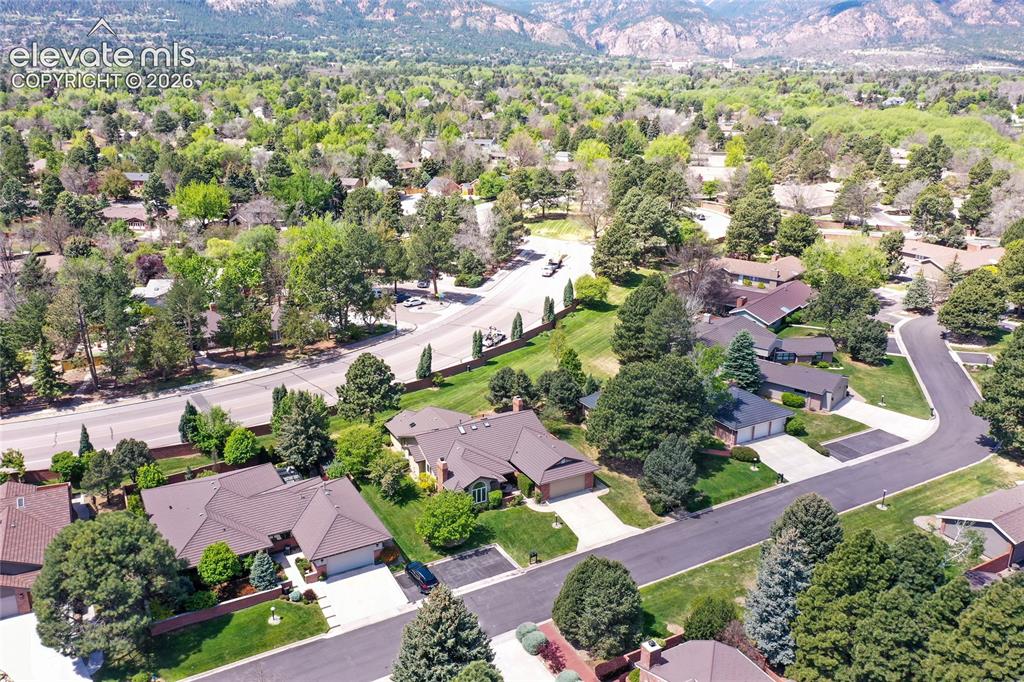
      Image 37 of 40: Residential area with mature trees, paved streets, and mountain backdrop
      Residential area with mature trees, paved streets, and mountain backdrop

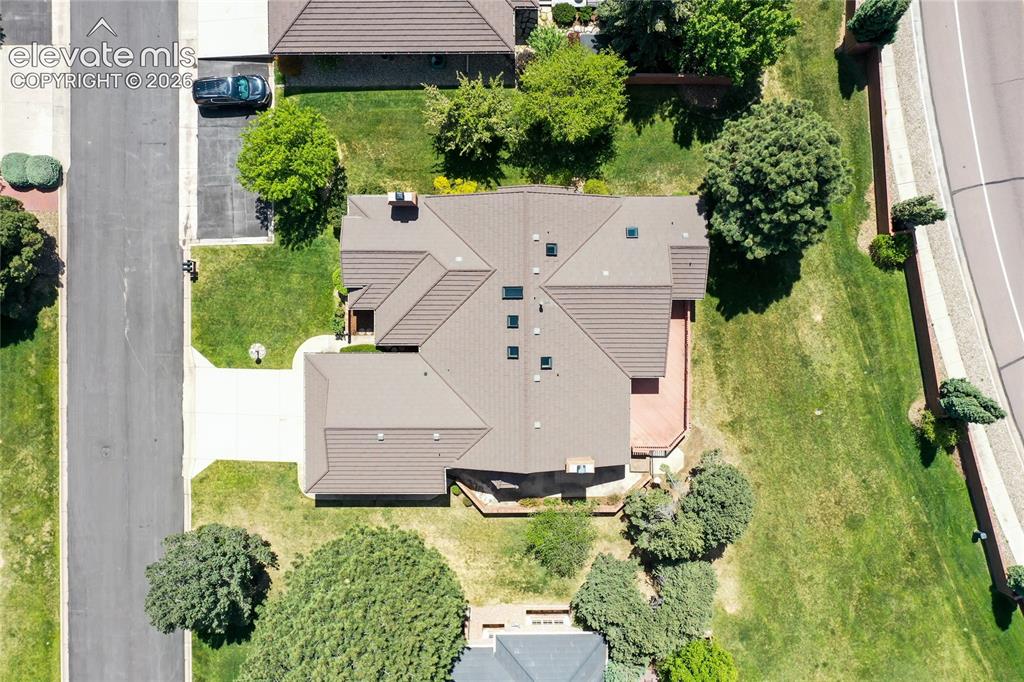
      Image 38 of 40: Property featuring a multi-gabled roof, multiple skylights, and an expansiv

      Property featuring a multi-gabled roof, multiple skylights, and an expansive rear deck
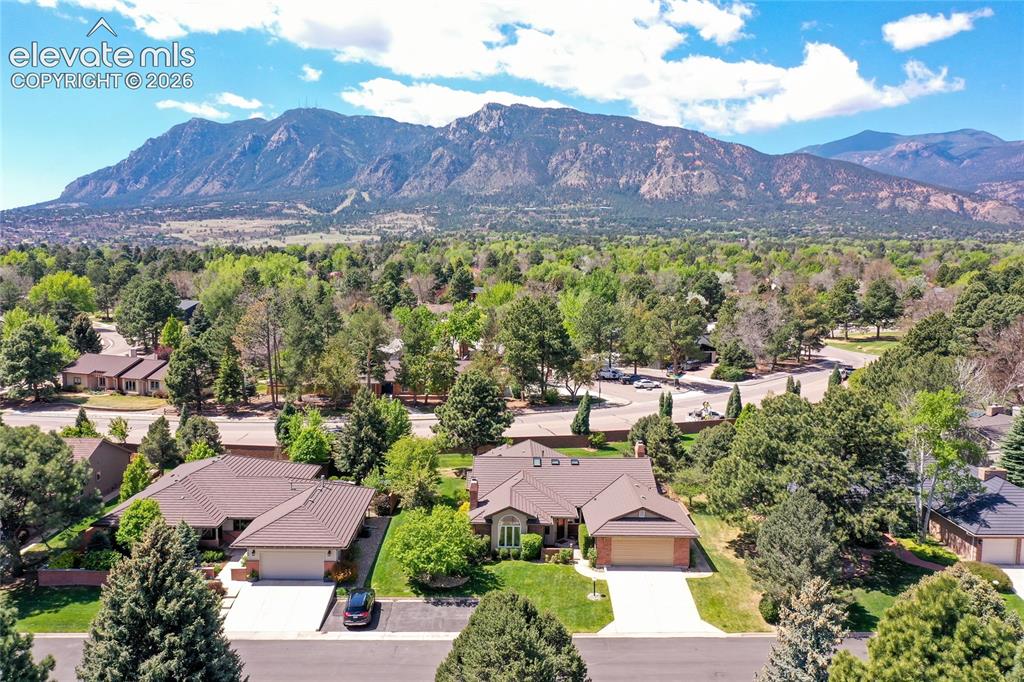
      Image 39 of 40: Ranch-style residence featuring a brick and stucco exterior, an attached tw

      Ranch-style residence featuring a brick and stucco exterior, an attached two-car garage, and a manicured front lawn
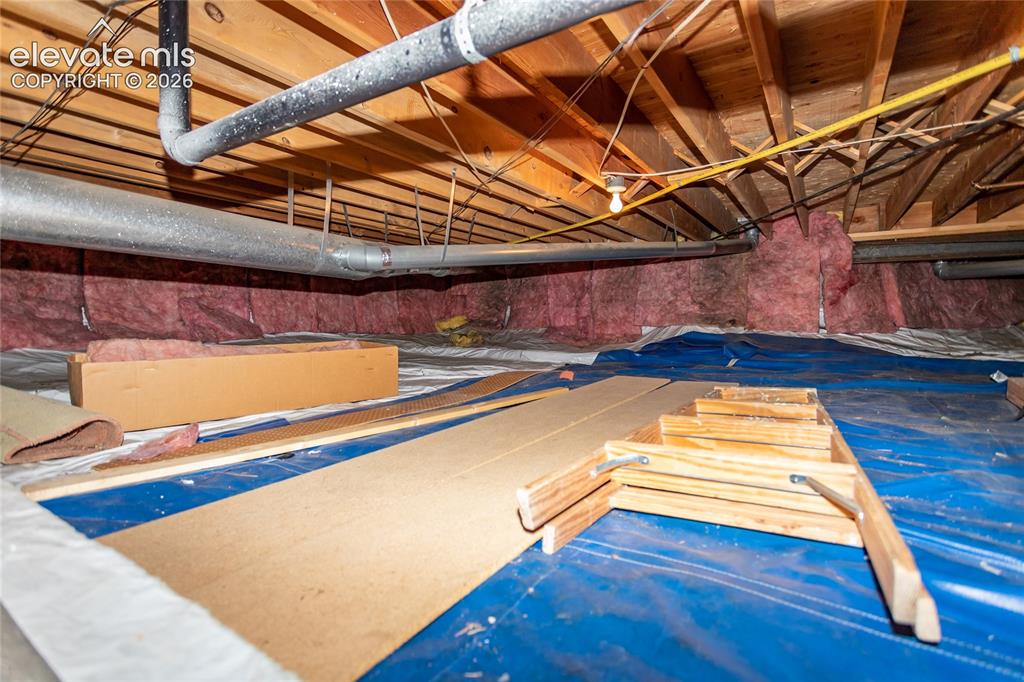
      Image 40 of 40: Crawl Space storage

      Crawl Space storage

      Disclaimer: The real estate listing information and related content displayed on this site is provided exclusively for consumers’ personal, non-commercial use and may not be used for any purpose other than to identify prospective properties consumers may be interested in purchasing.