15271 Allen Ranch Road, Colorado Springs, CO, 80908
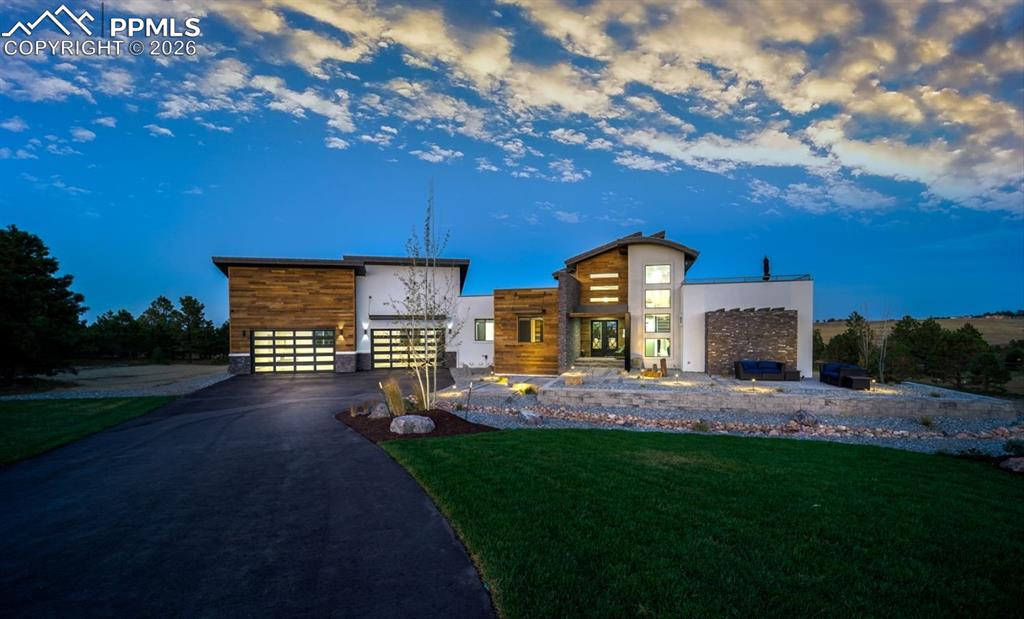
Welcome
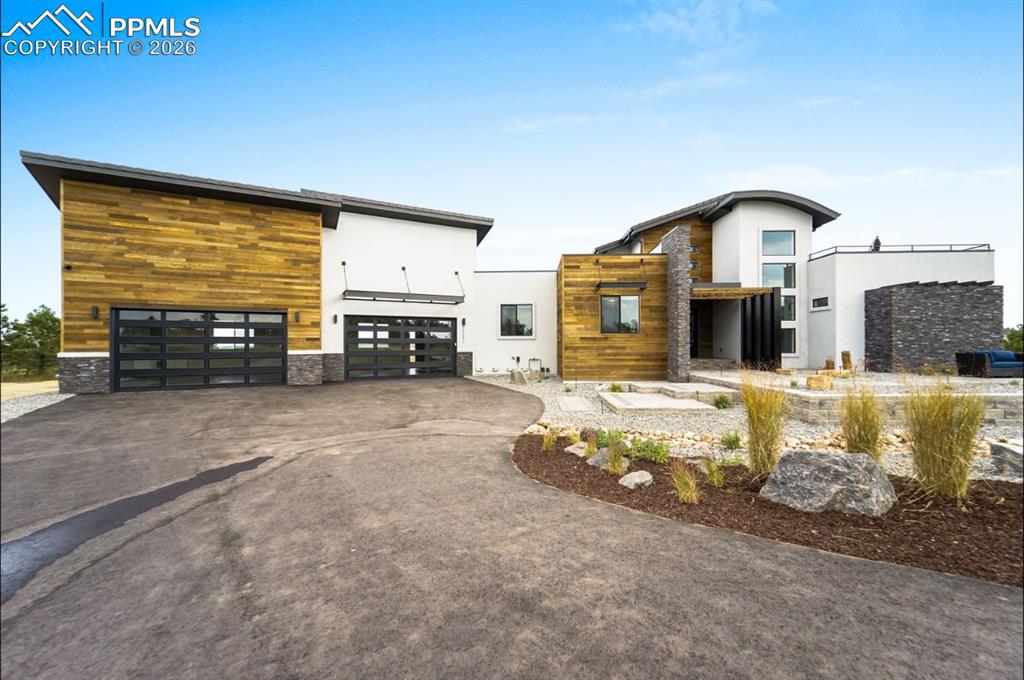
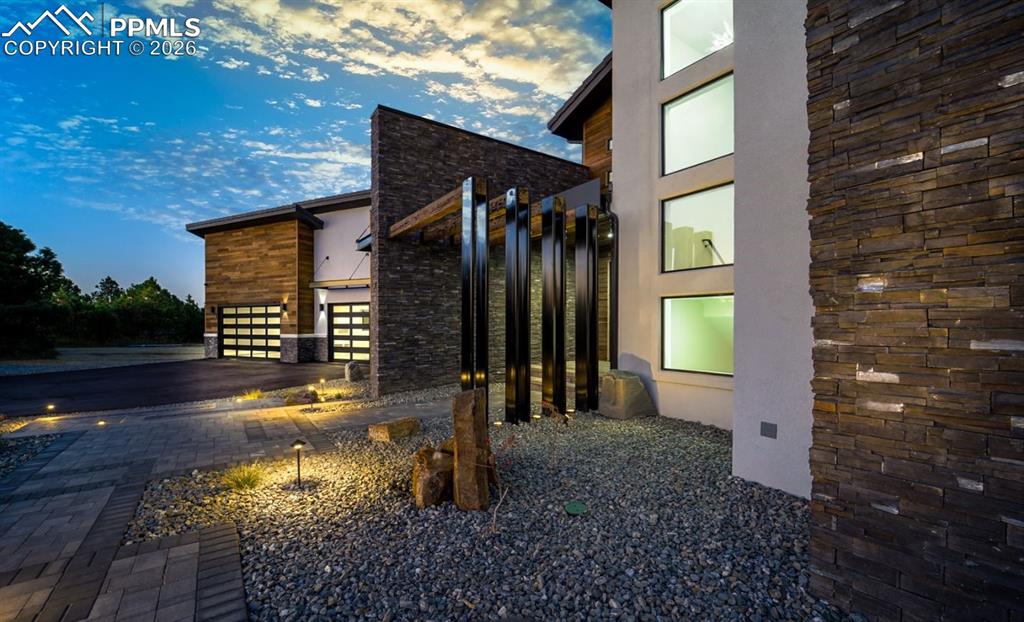
Master landscaping, sprinklers and drip system, 2 water features, and hardwired lighting.
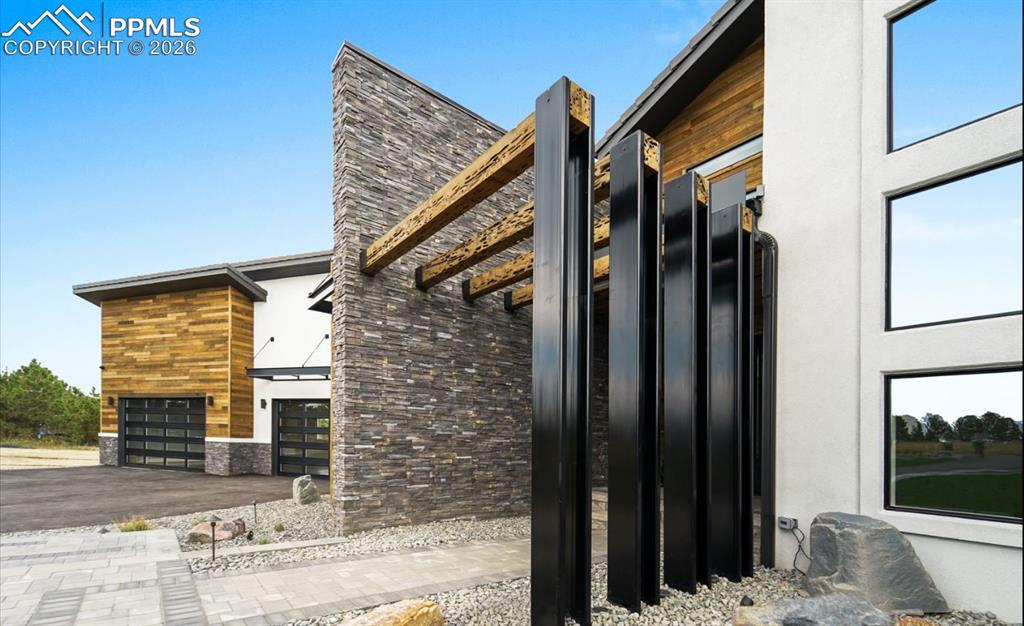
Grand Entrance
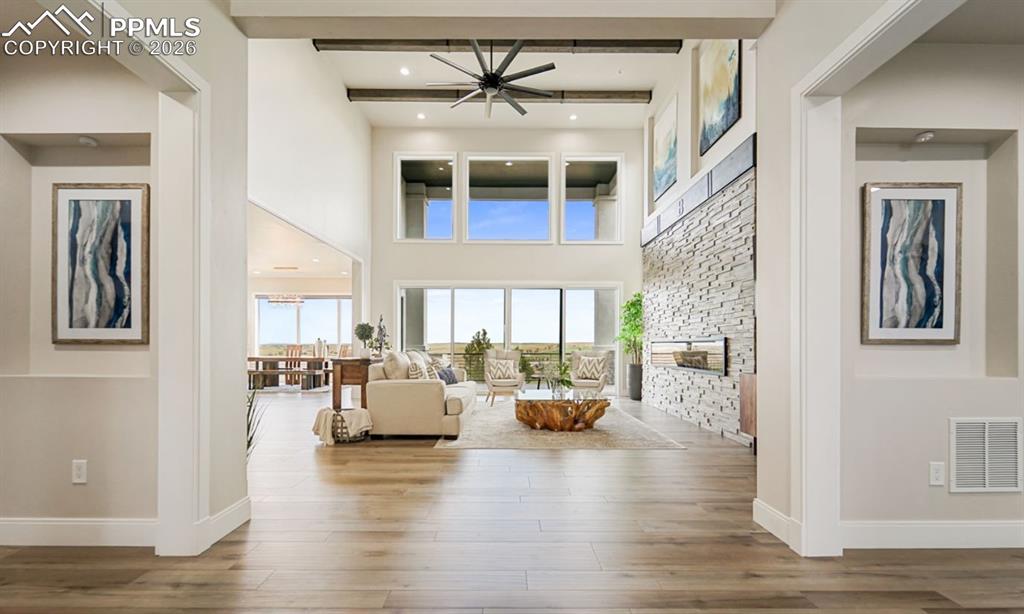
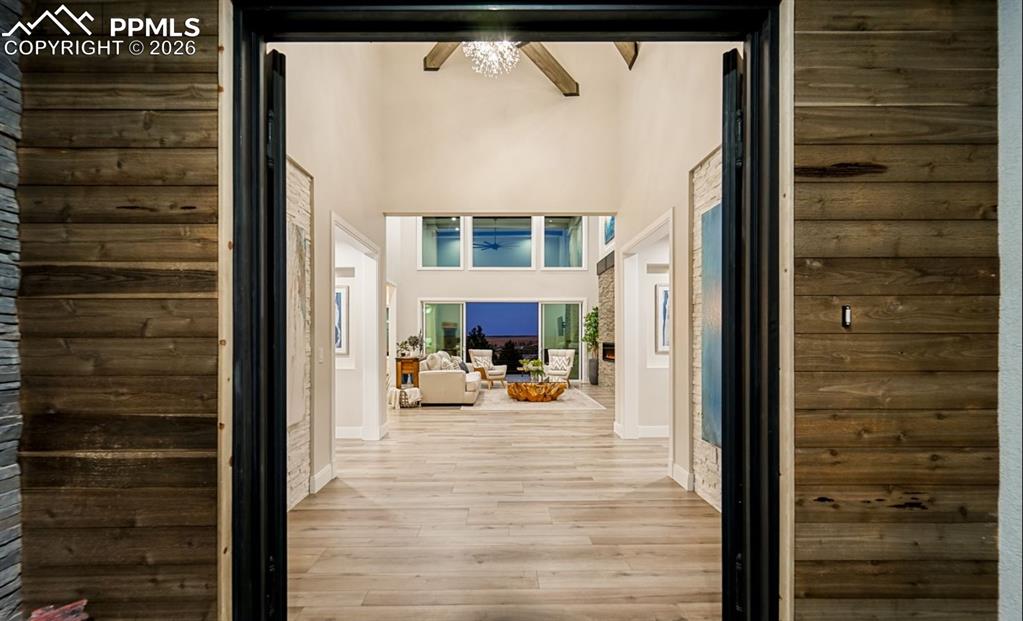
Open Foyer
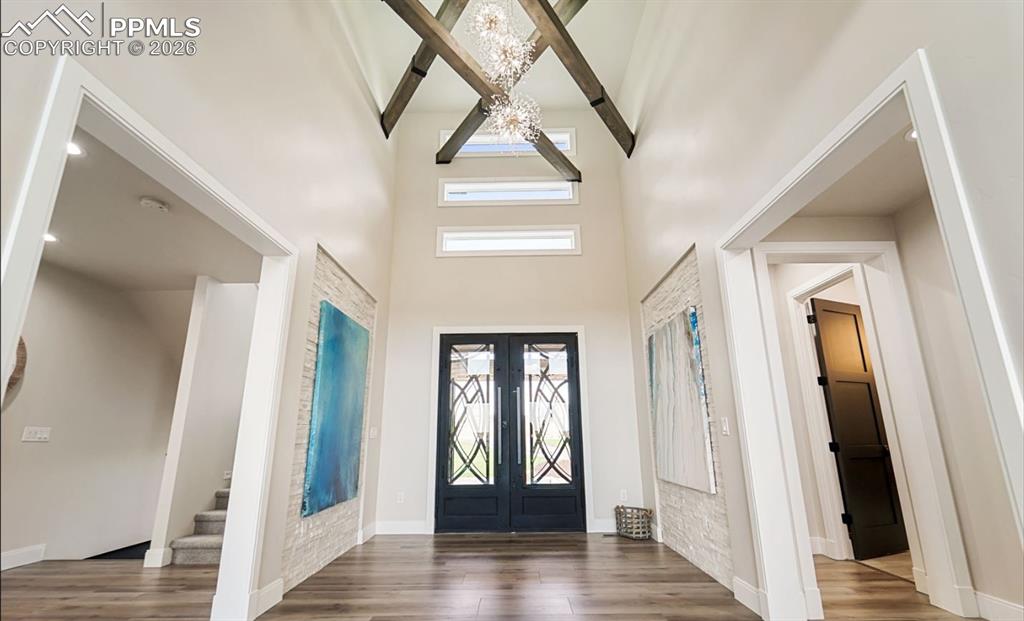
Foyer features custom metal doors with opening glass for air flow, and an impressive cathedral beam ceiling.
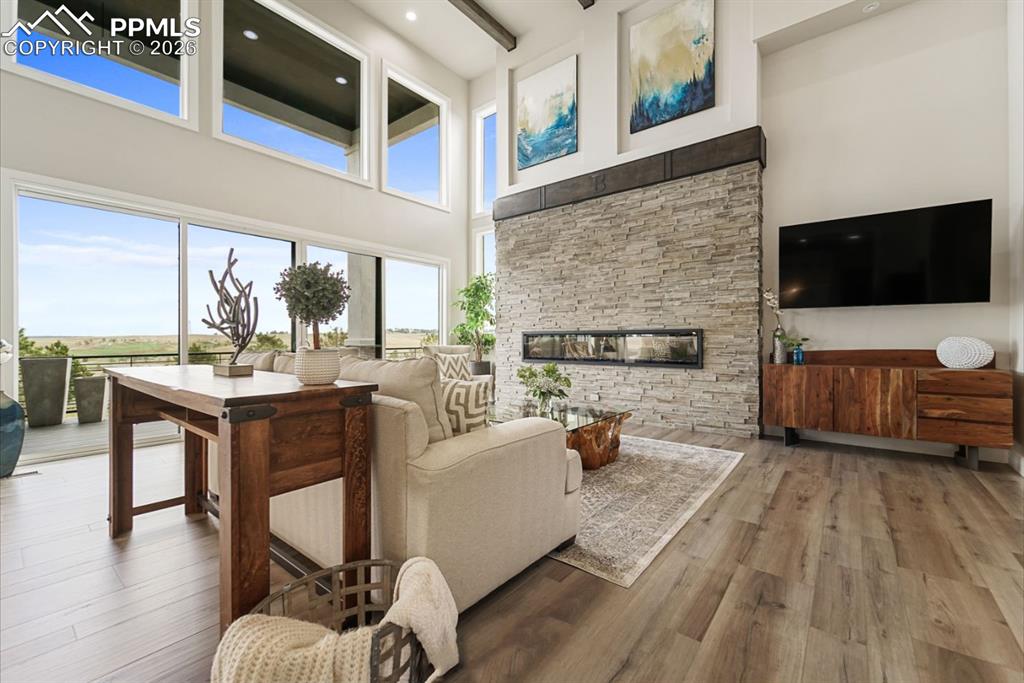
Picture Windows perfectly illuminate this grand living room.
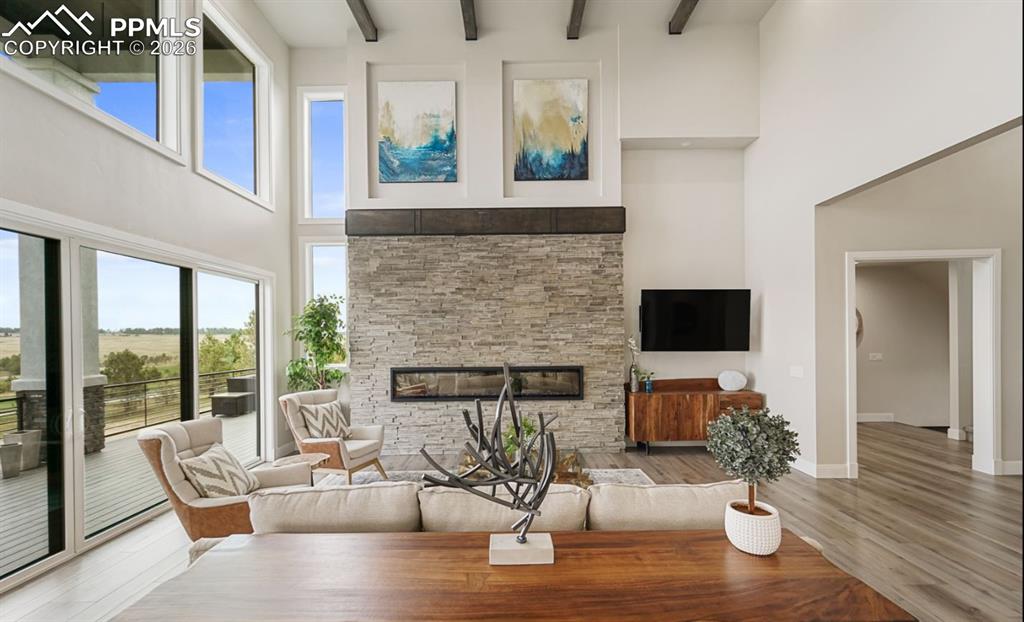
Sliding door open to merge this grand room with the wrapping deck, creating an ideal center for entertaining.
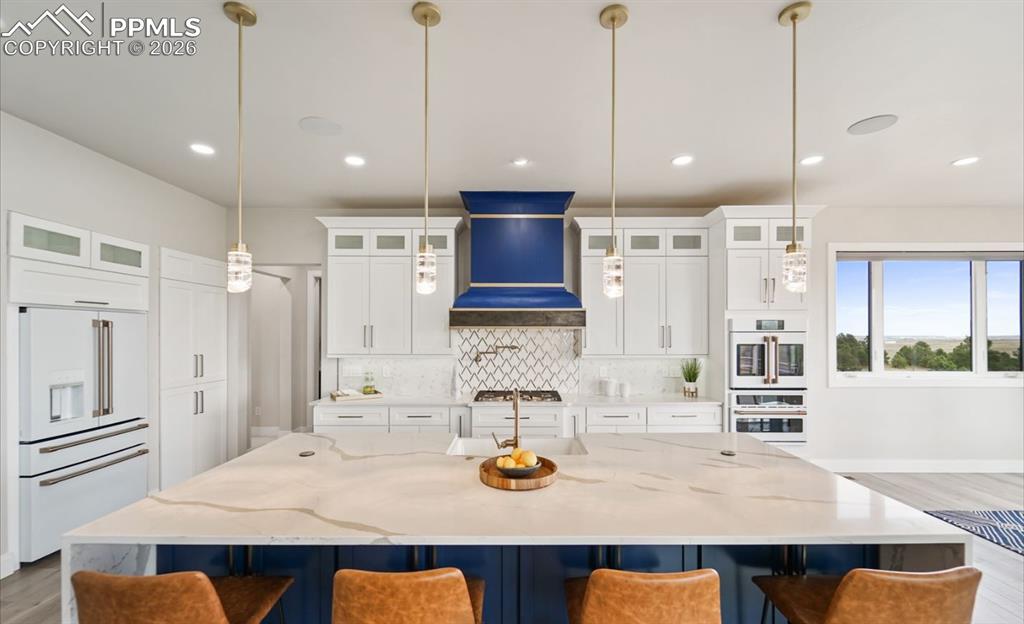
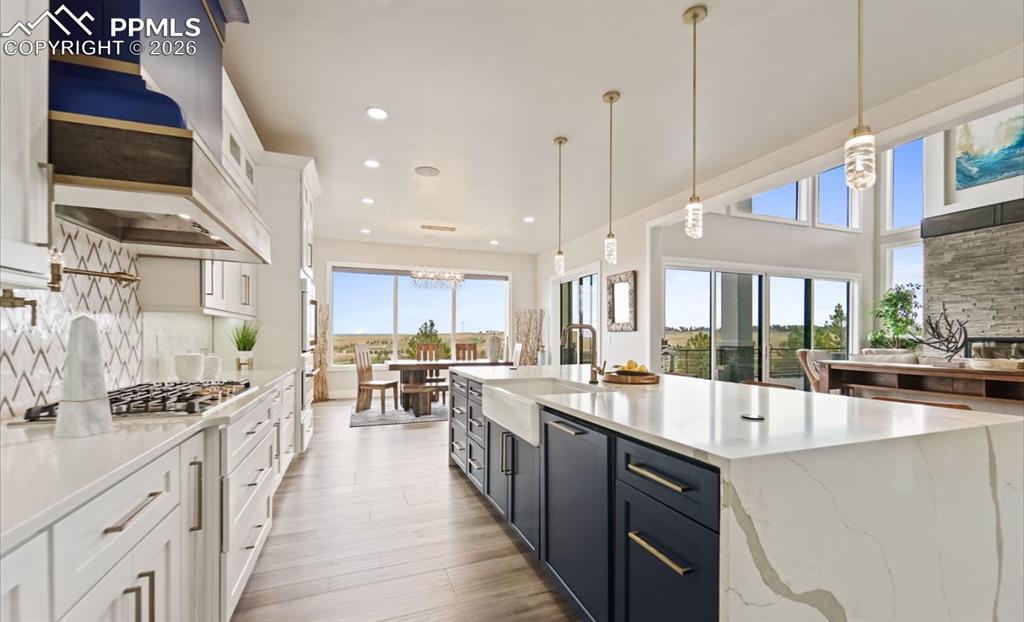
Expansive breakfast bar features waterfall countertop.
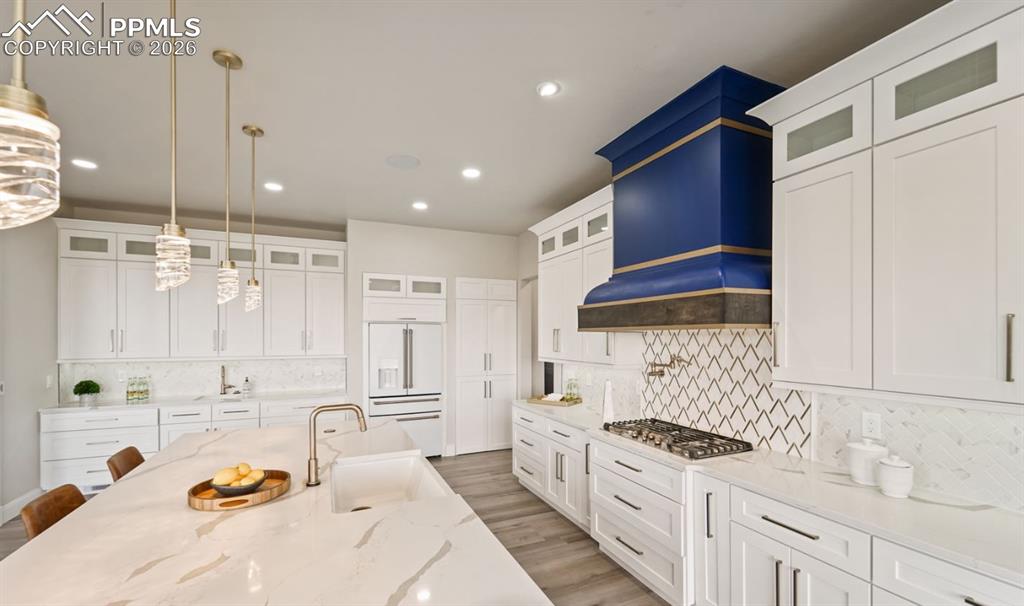
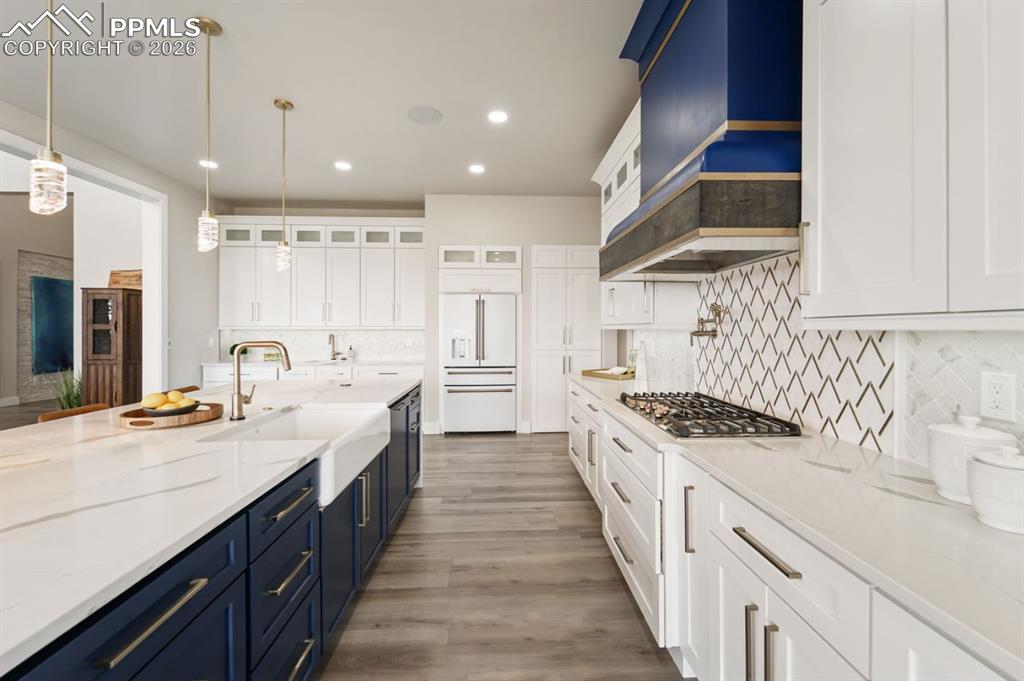
Professional grade gas cooktop hosts pot filler and stunning hood.
Reverse Osmosis built-in chiller for easy bottle filling.
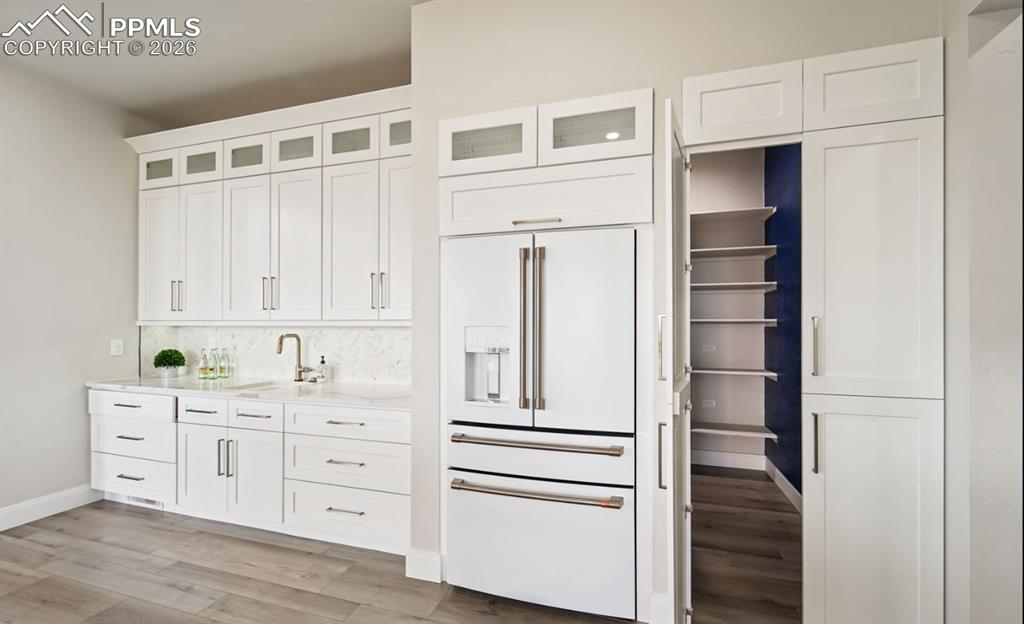
Hidden walk-in butler pantry.
As added luxury, this home boosts quartz and granite window seals throughout, including the garage.
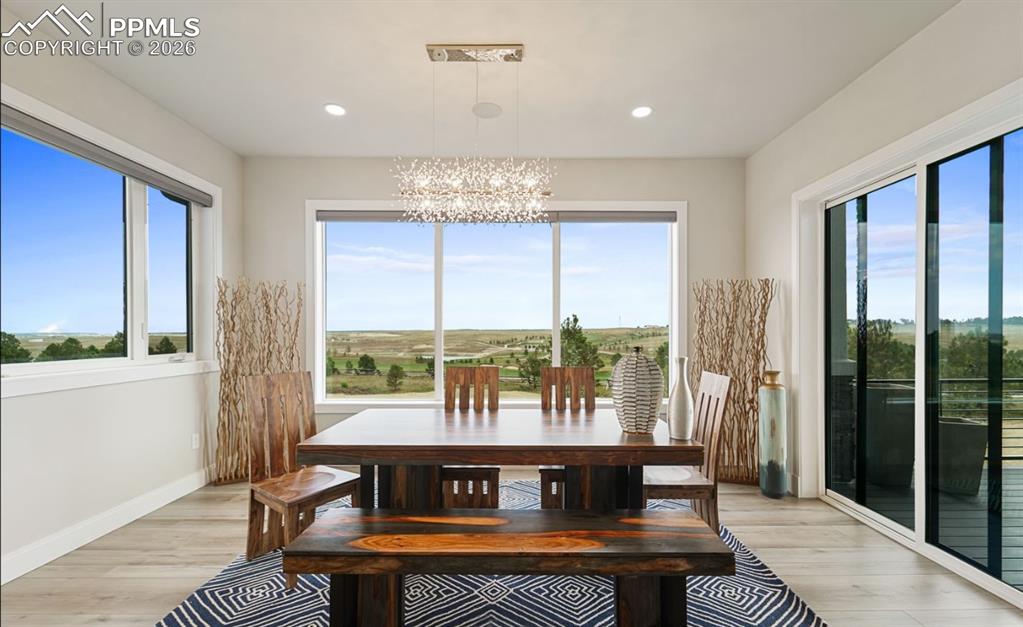
Electric blinds, another walk-out to the wrapping deck and covered outdoor dining area.
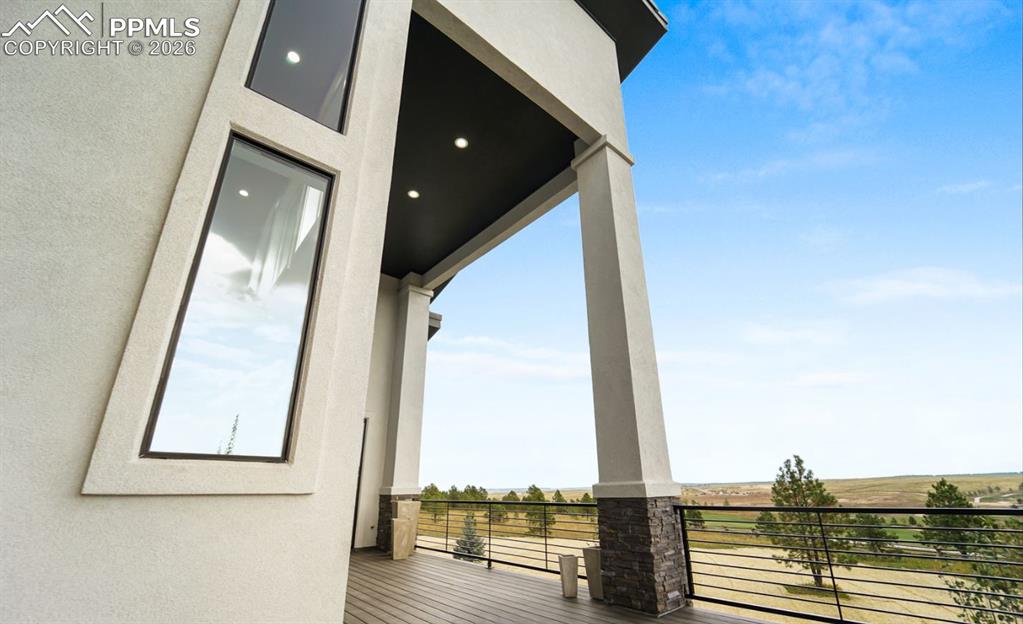
Composite decking
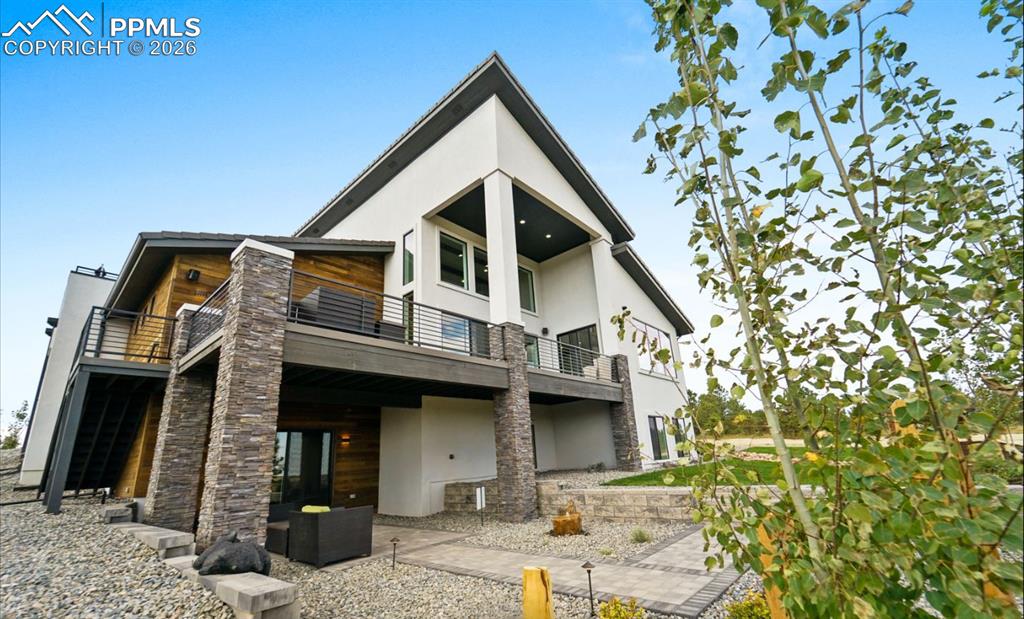
Wrapping deck with access from the dining room, living room and primary bedroom.
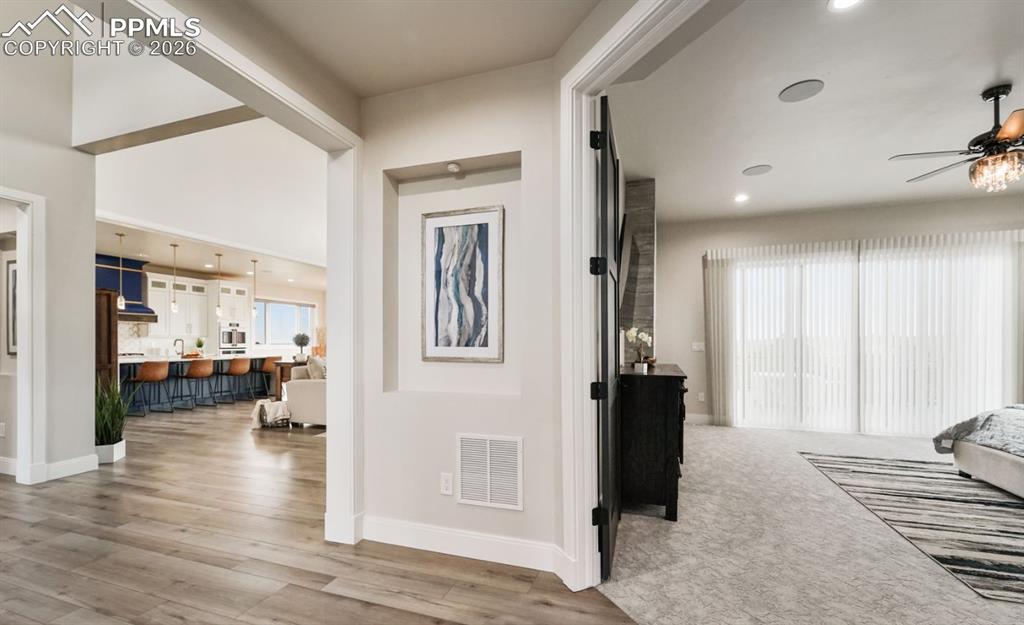
Through the French doors, the primary suite is an oasis of it's own.
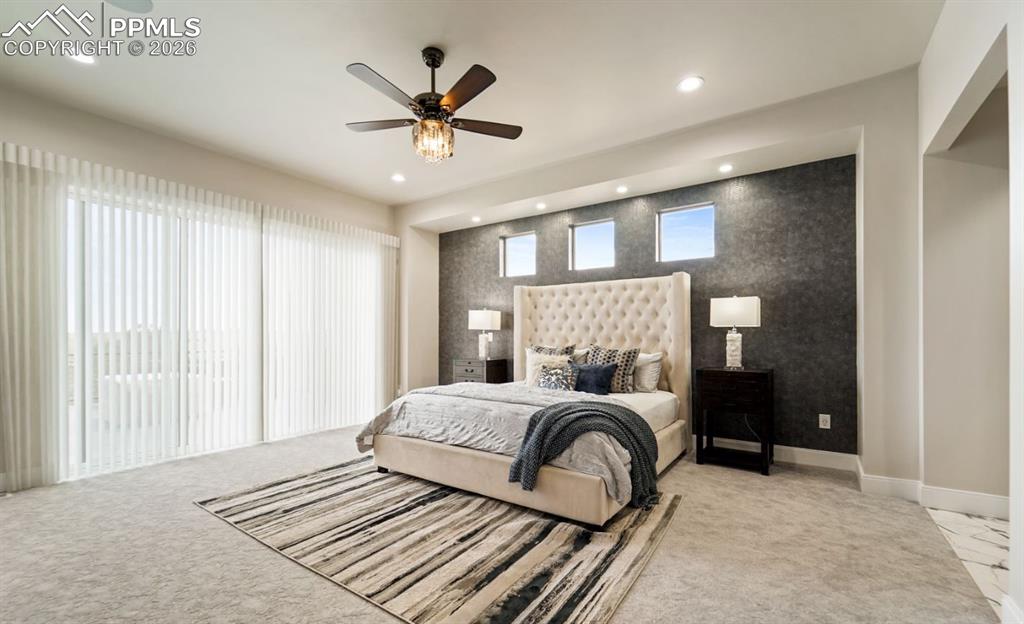
This expansive first floor primary bedroom offers a walkout to the wrapping deck.
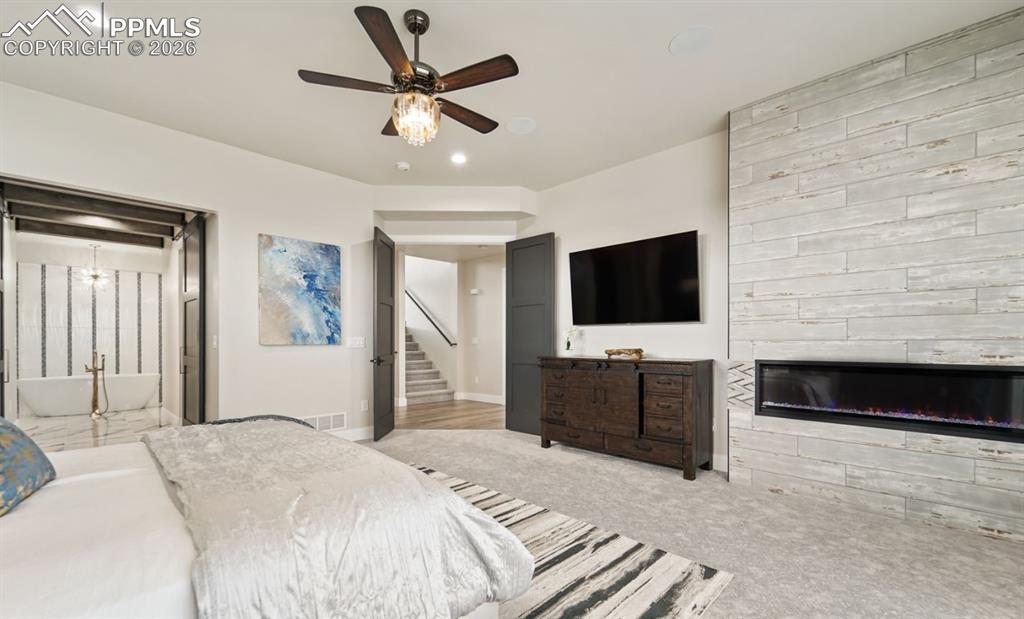
This room is a true retreat.
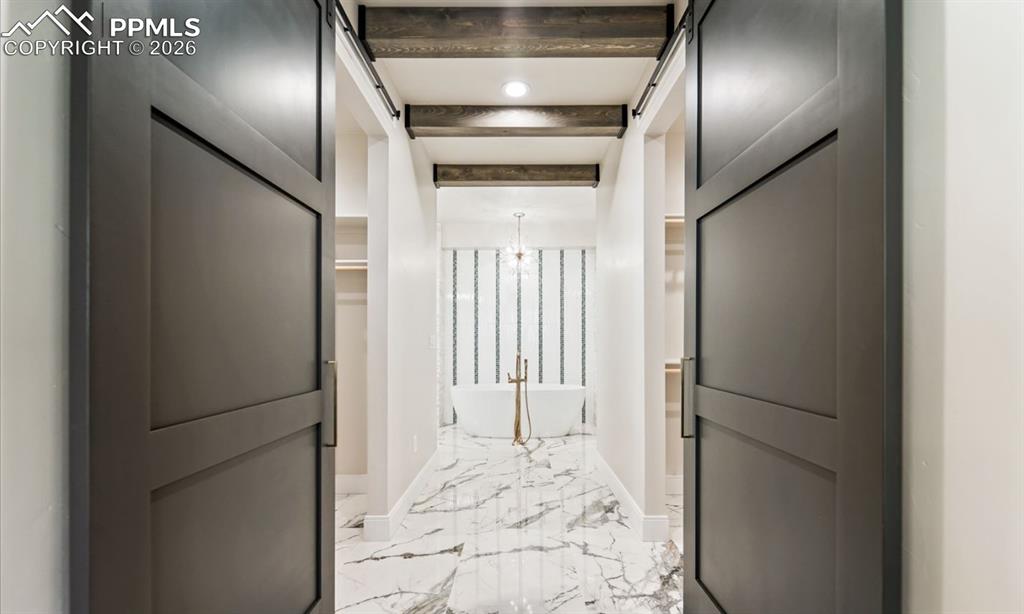
Dual closets entering the private bathroom.
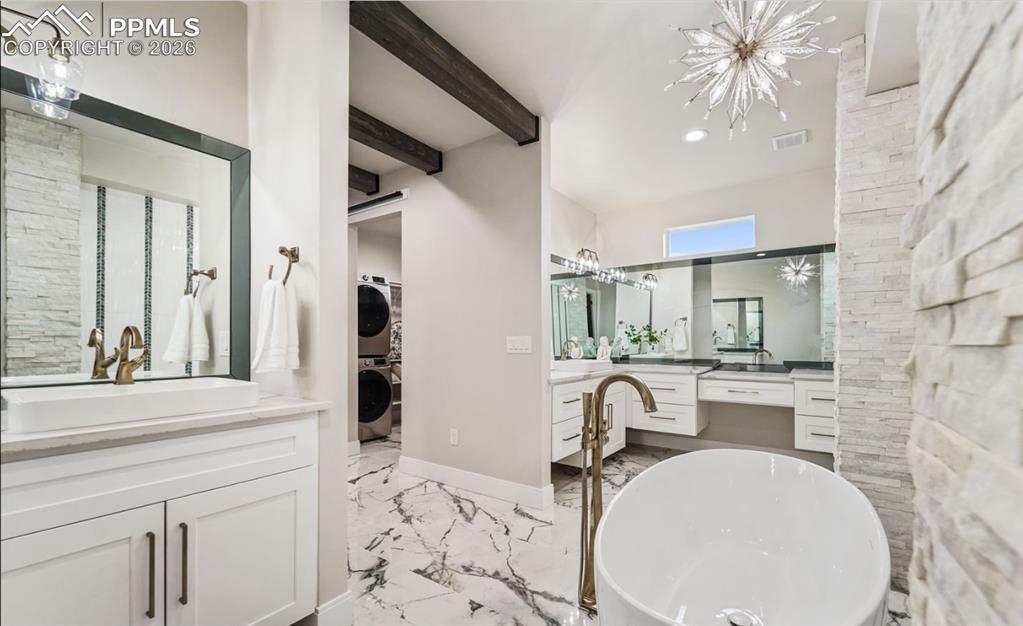
Separate flouting cabinet vanities, and a hidden TV, adding to the comfort of preparing for the day or soaking in the evening.
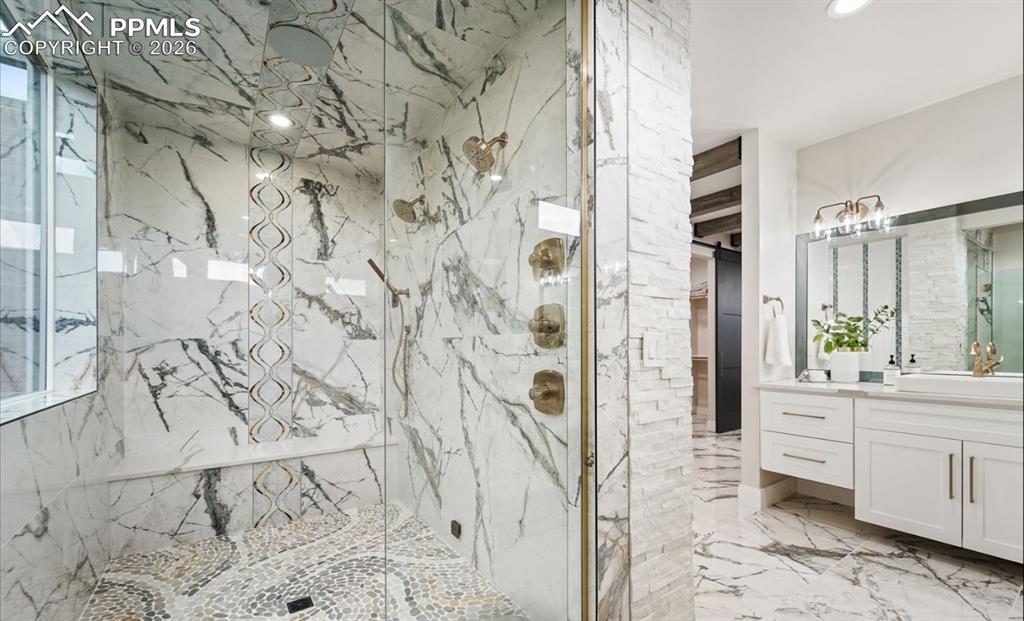
This enclosed steam shower hosts dual heads, sprayer, and built-in speakers.
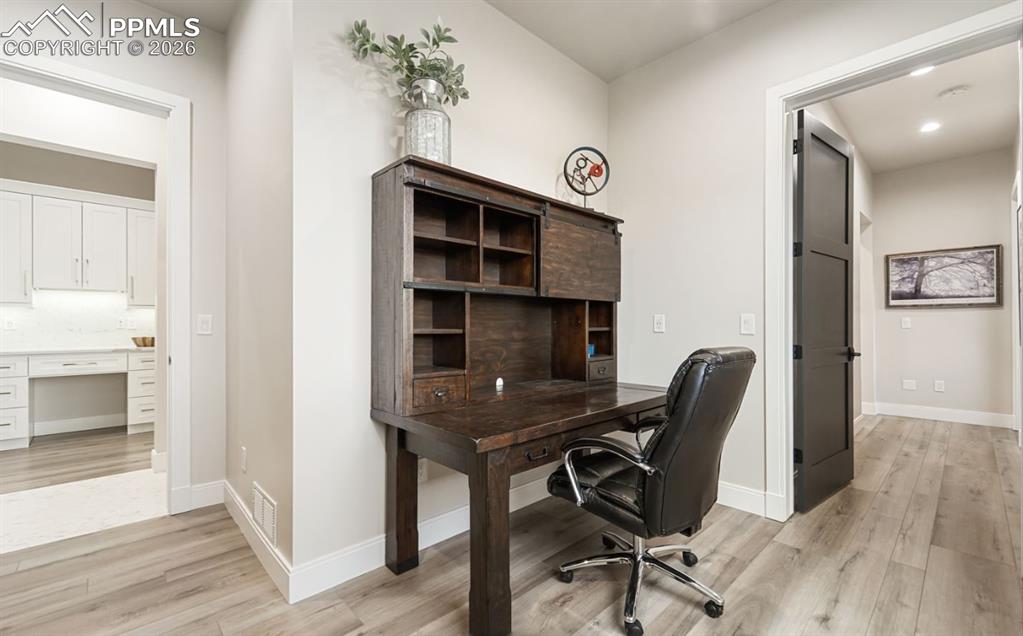
Office or homework station.
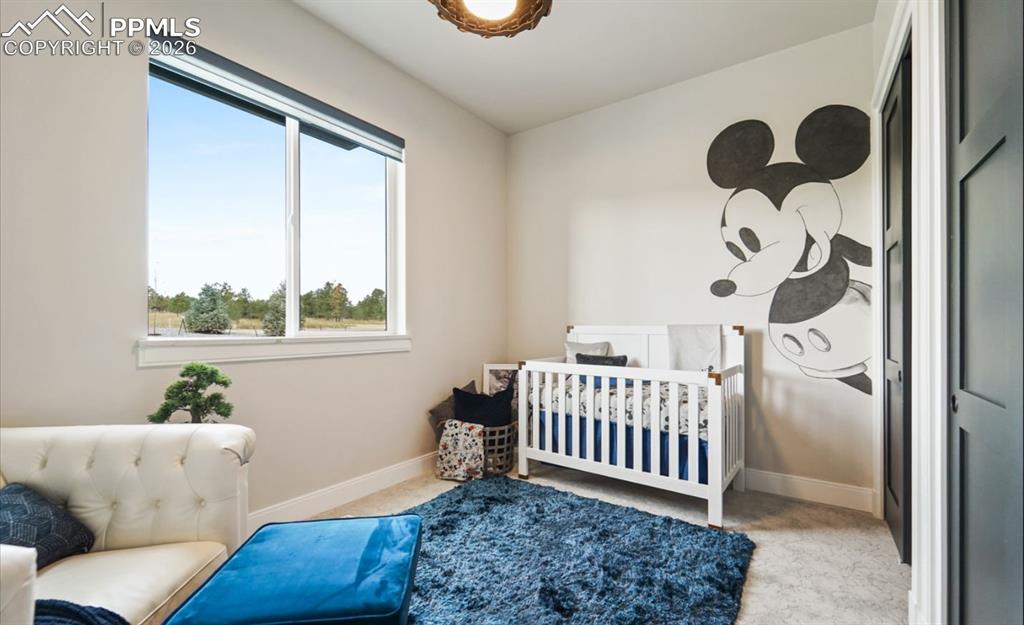
Welcome to the nursery / first floor bedroom.
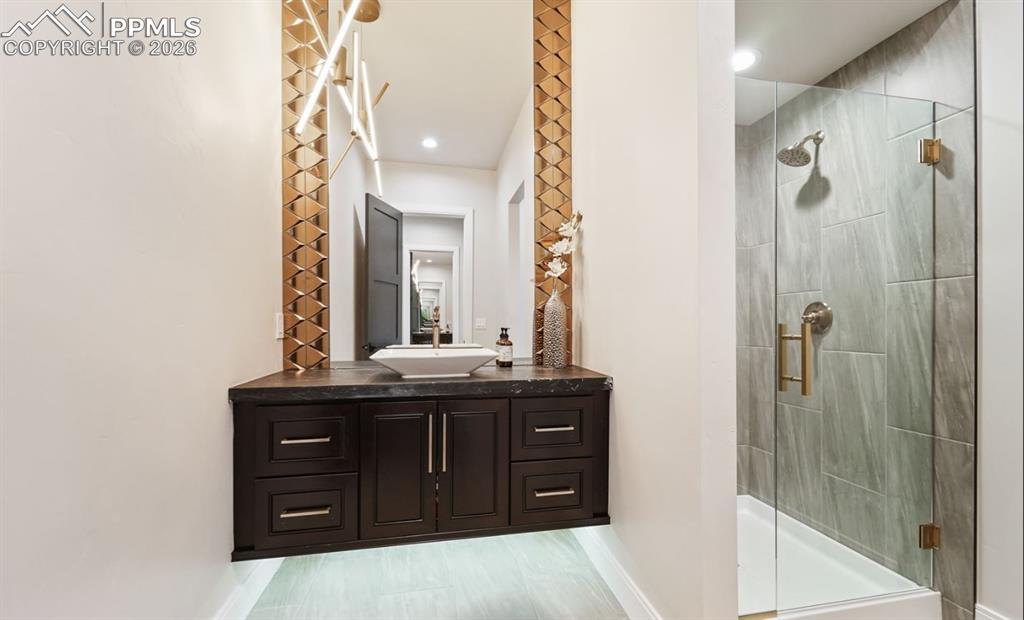
Perfectly placed between the nursery and living room, this 3/4 bathroom is finished with floating badinets, tile shower with glass enclosure and a soapstone countertop.
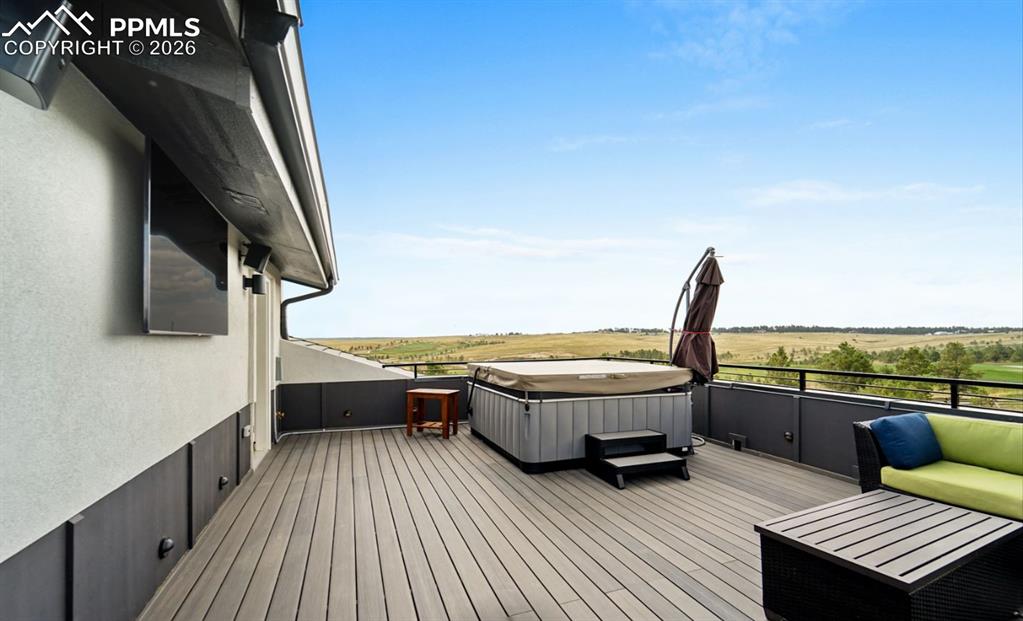
Rooftop Deck and Hot tub.
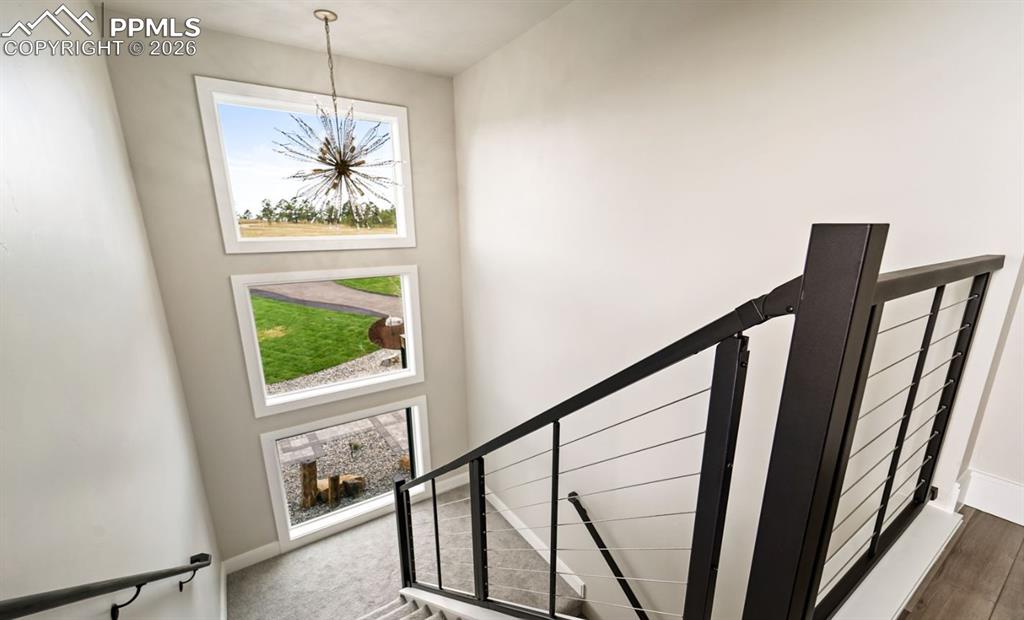
The landing to this dedicated access to the rooftop deck offers a mini fridge, perfect for cold drinks while enjoying the hot tub.
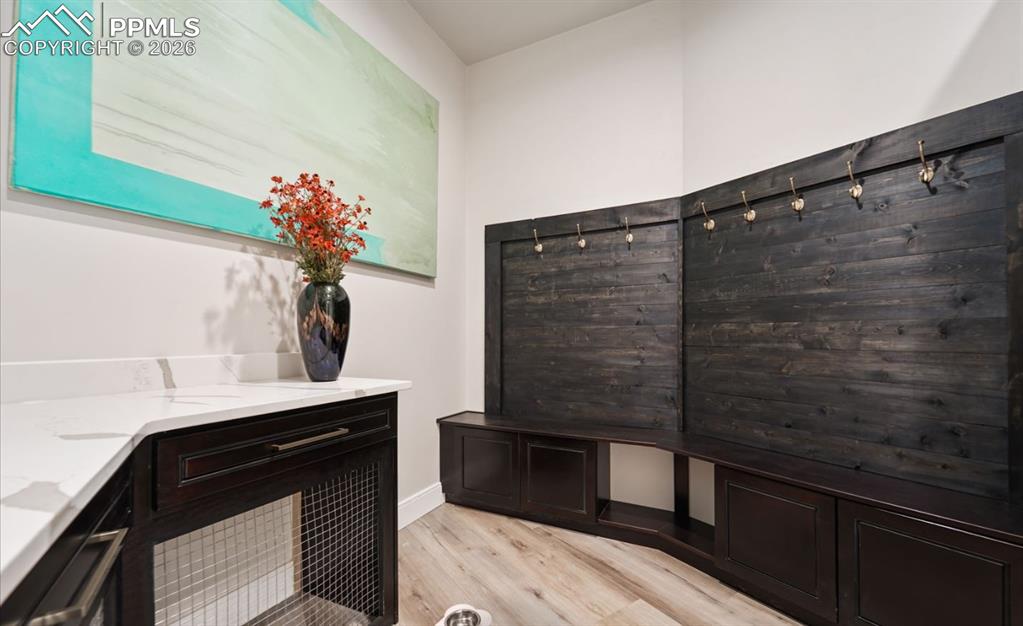
Between the garage and kitchen, this mudroom provides shoe and coat racks, storage, a built-in dog crate and room for a secondary refrigerator.
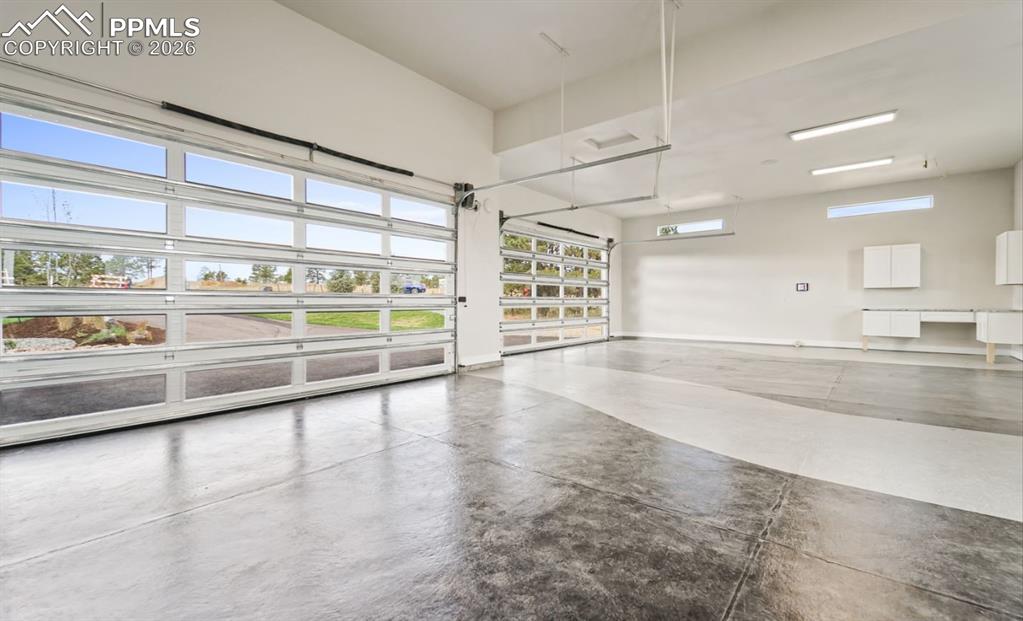
4-Car garage fully insulated and finished provide side-mounted garage door openers, sealed floors, speakers, hot and cold taps, and a separate heater.
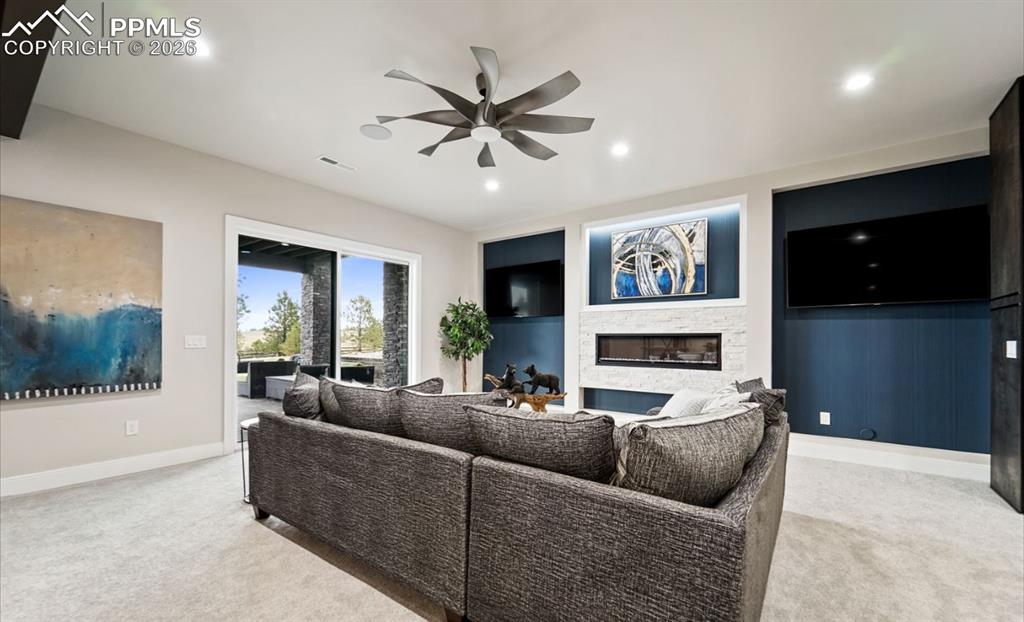
Set up for dual TV's, this family room creates the perfect location to watch a game, or entertain.
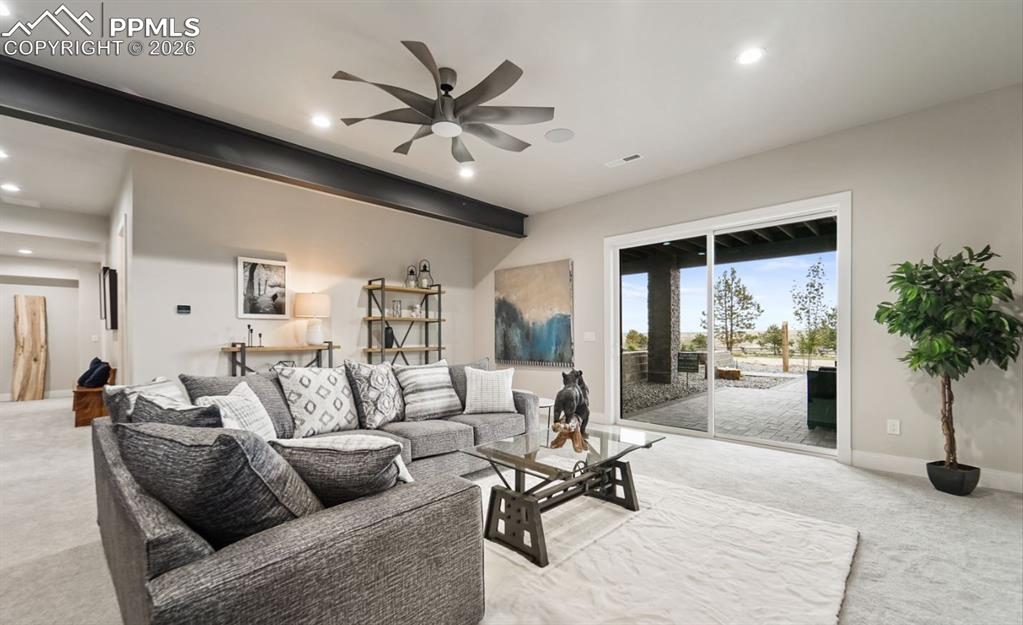
Another walk-out to the covered porch and backyard.
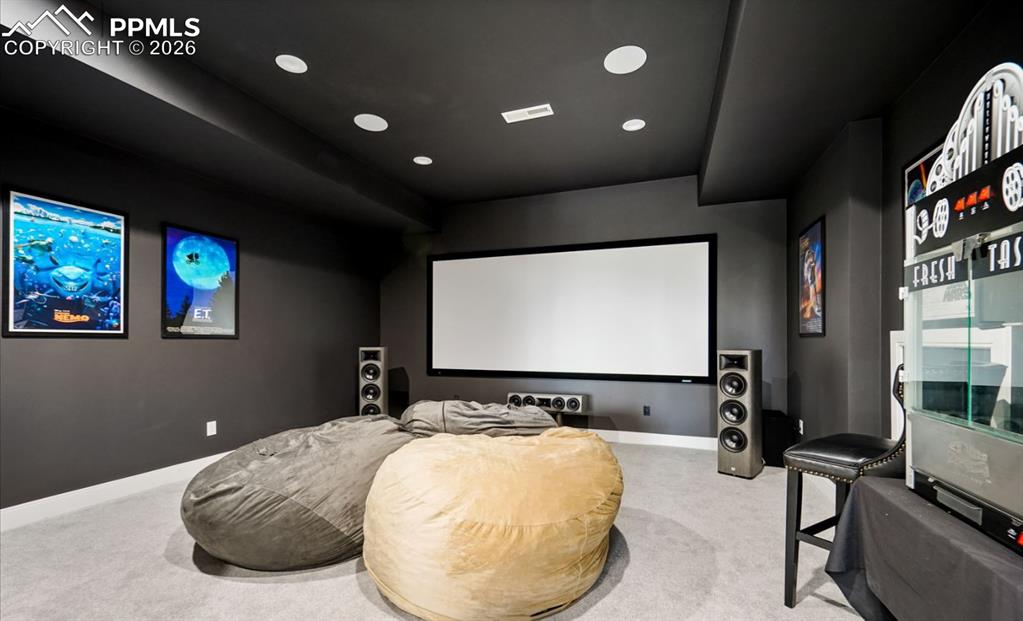
The media room offers a 125-inch projector screen.
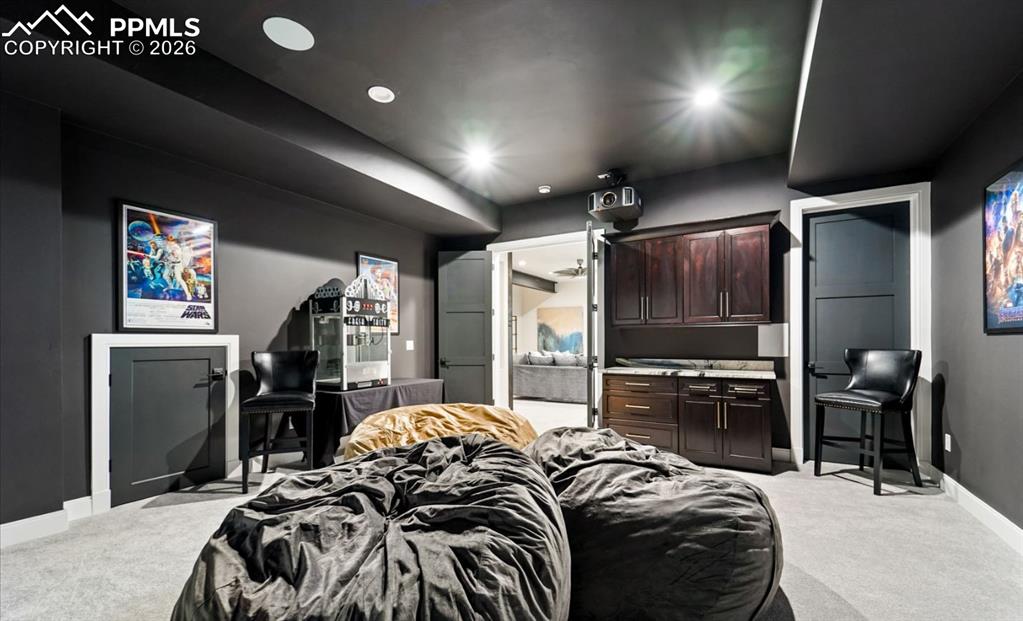
This space includes 7.2 surround sound, beanbags included, enclosed server room, and a bonus kids play area under stairs or storage.
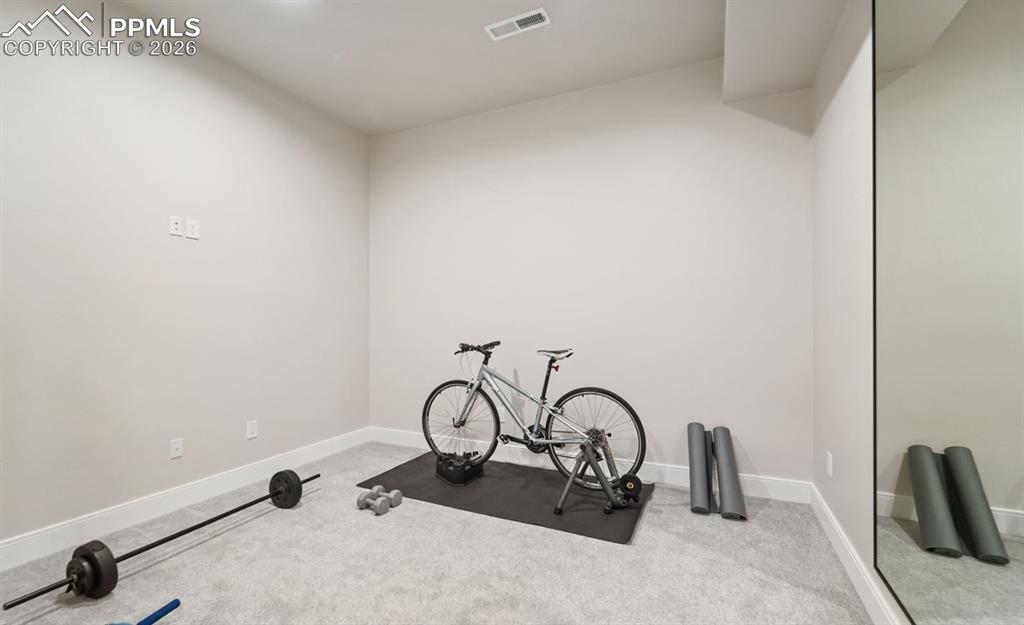
This dedicated exercise room has a mirrored wall, and French door access.
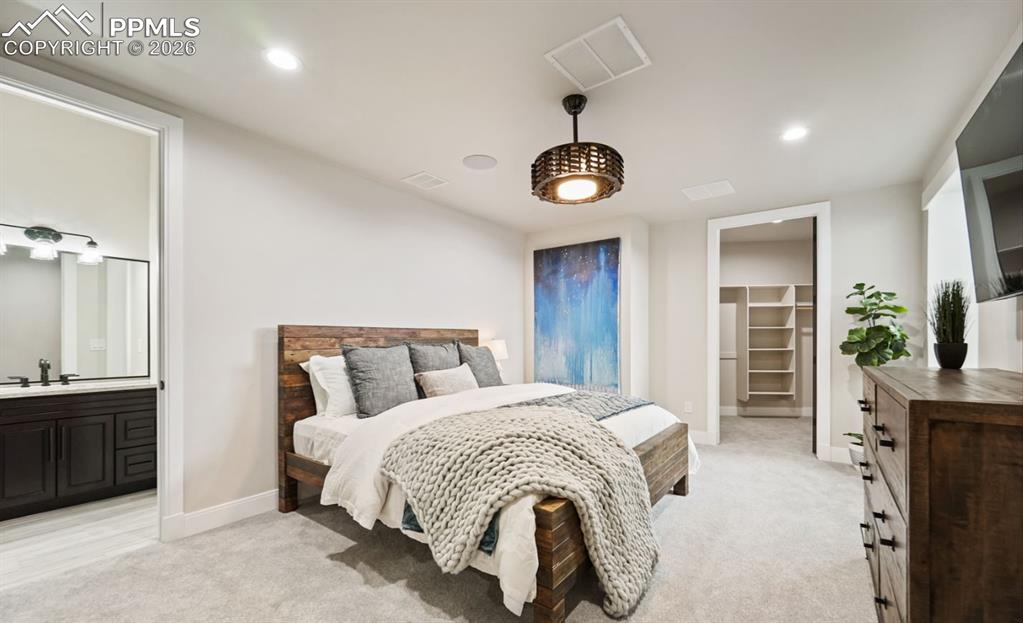
First of three jr. suite with private bathroom.
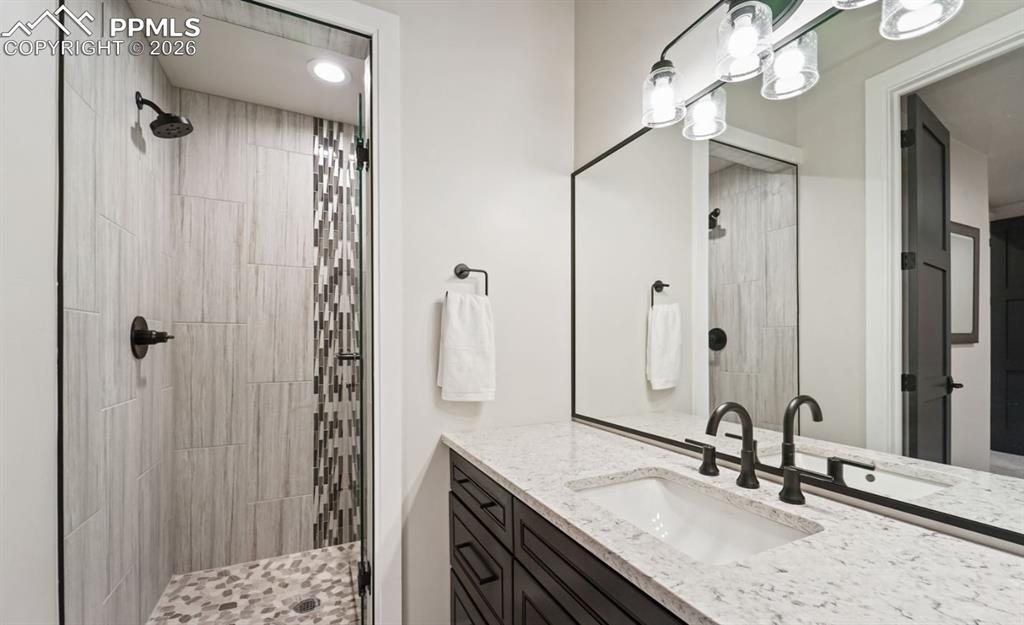
3/4 private bathroom.
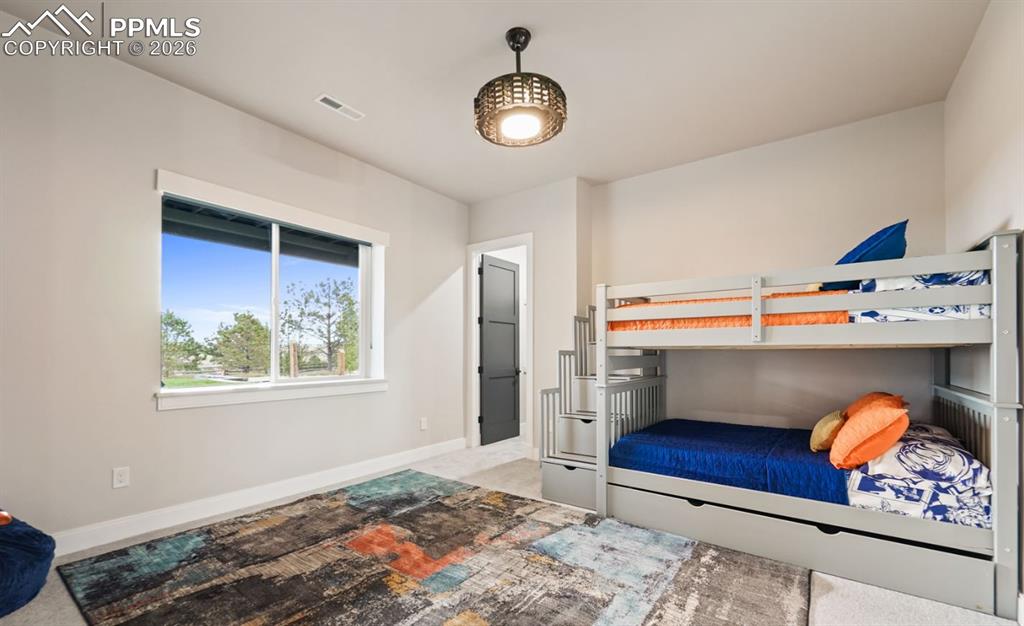
Second Jr suite is garden level, with another walk-in closet and private 3/4 bathroom.
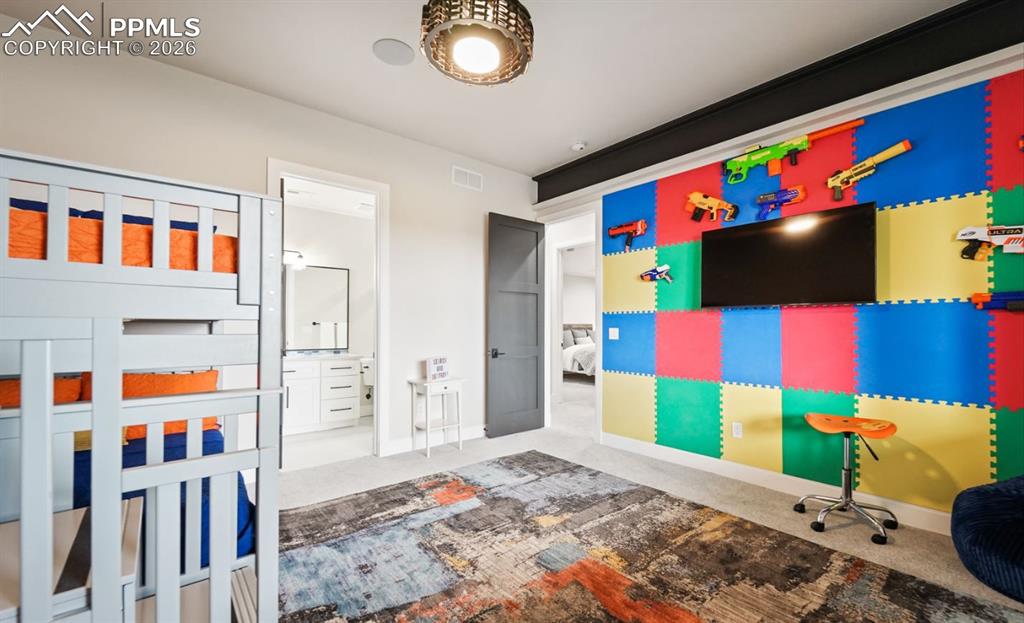
3/4 private bathroom
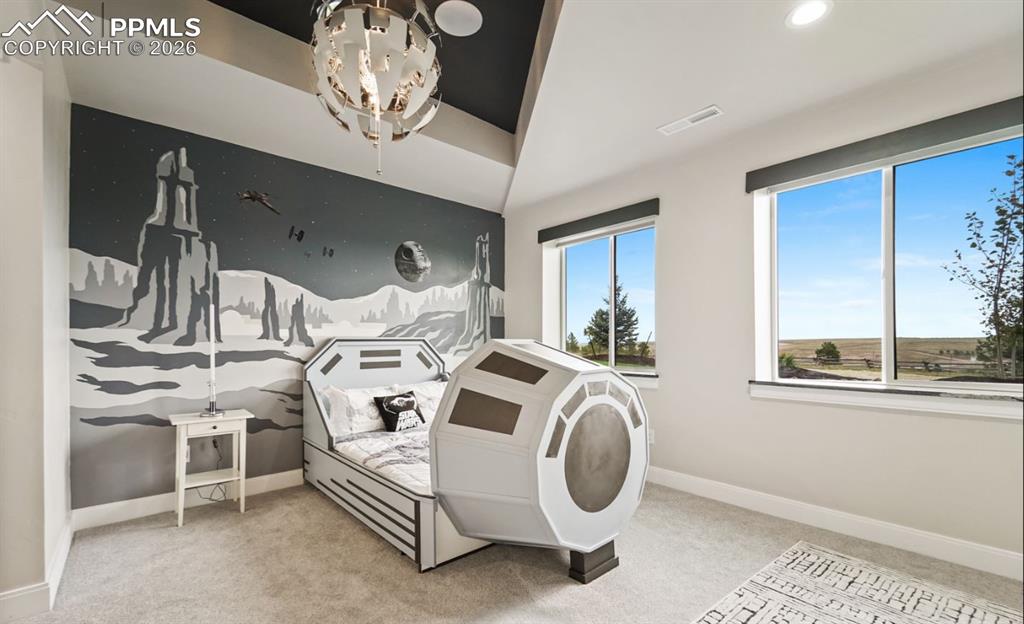
The third jr, suite again includes a walk-in closet and private bathroom. This room includes a painted mural and themed lighting fixture.
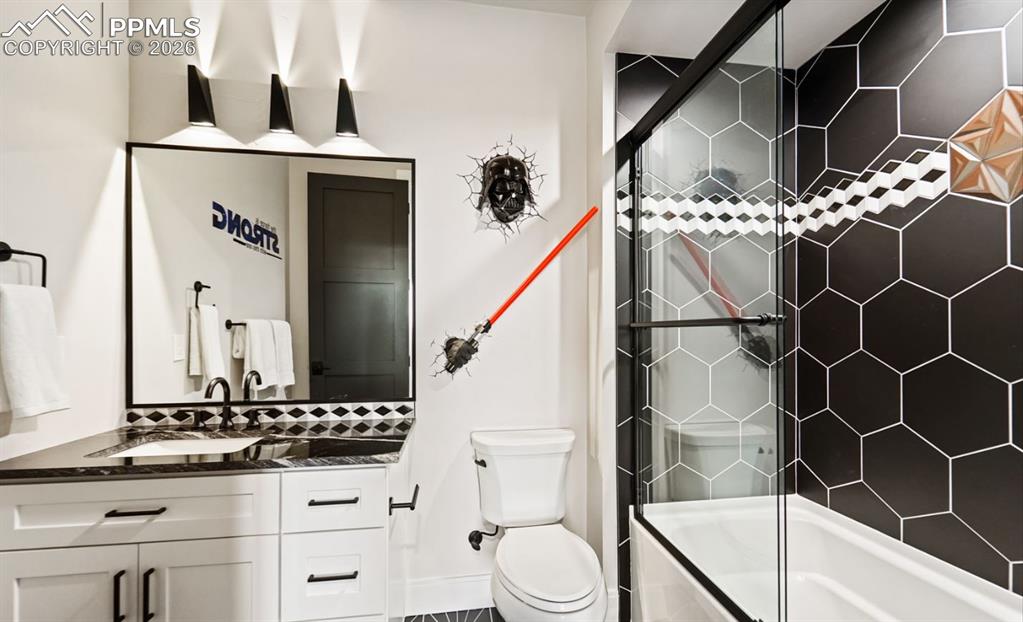
This full bathroom captures the Star Wars theme with inspired tilework and décor.
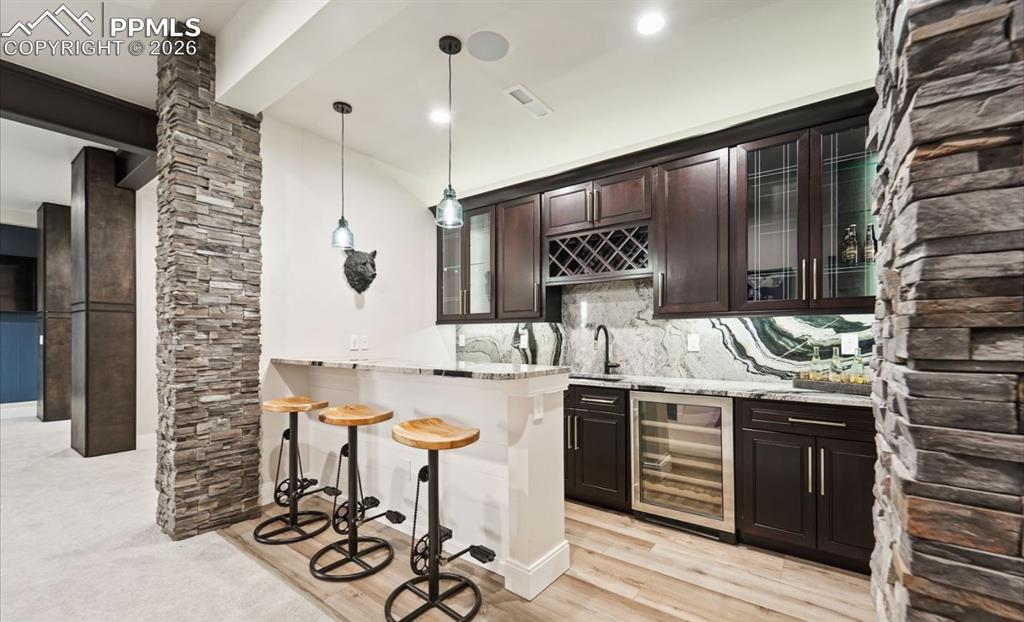
Just outside the media room, this wet bar offers an easy stop for refreshments while enjoying your movie.
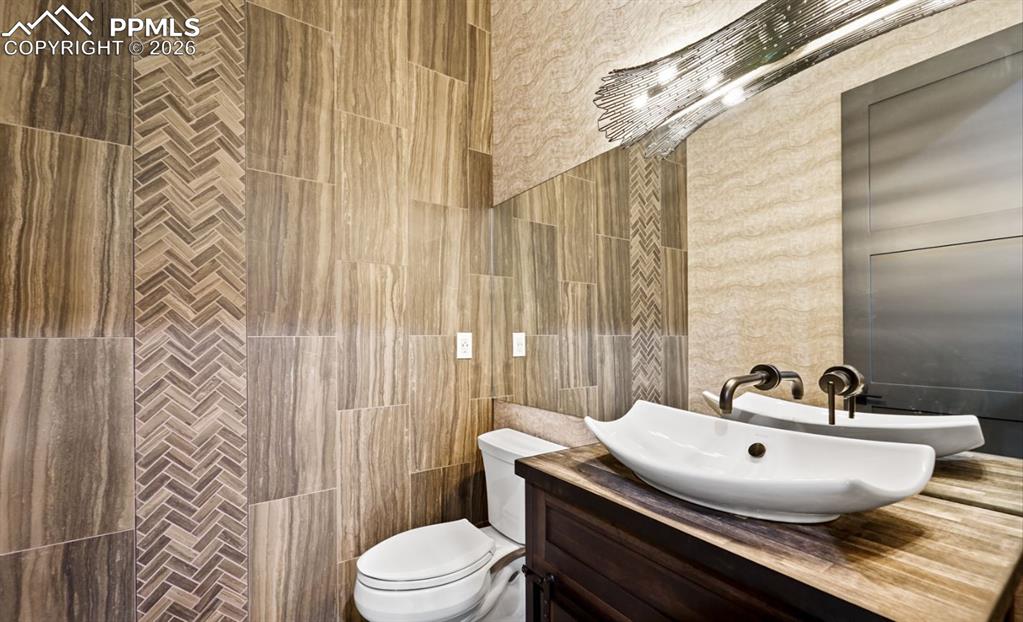
1/2 bathroom just across from the media room entrance.
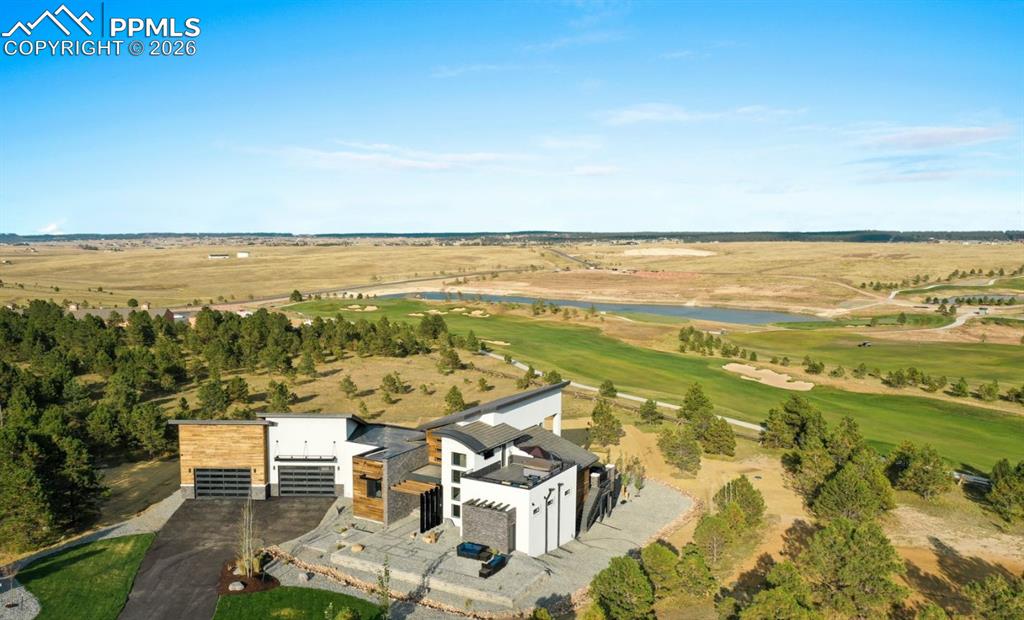
This luxury home rests on 2.51 acres backing the Flying Horse North Golf Course.
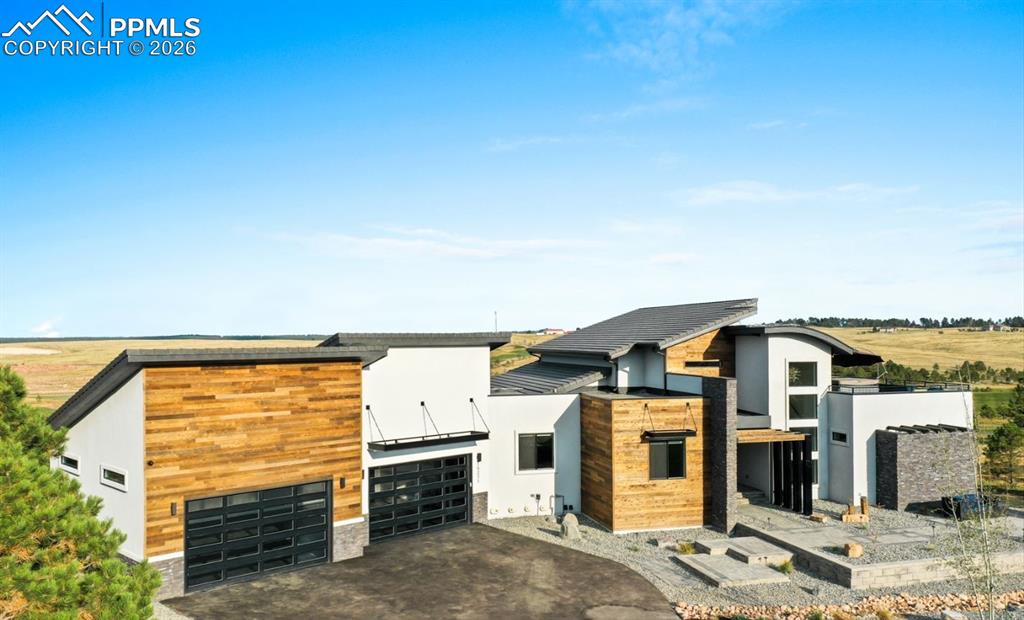
Hidden pet fence around perimeter.
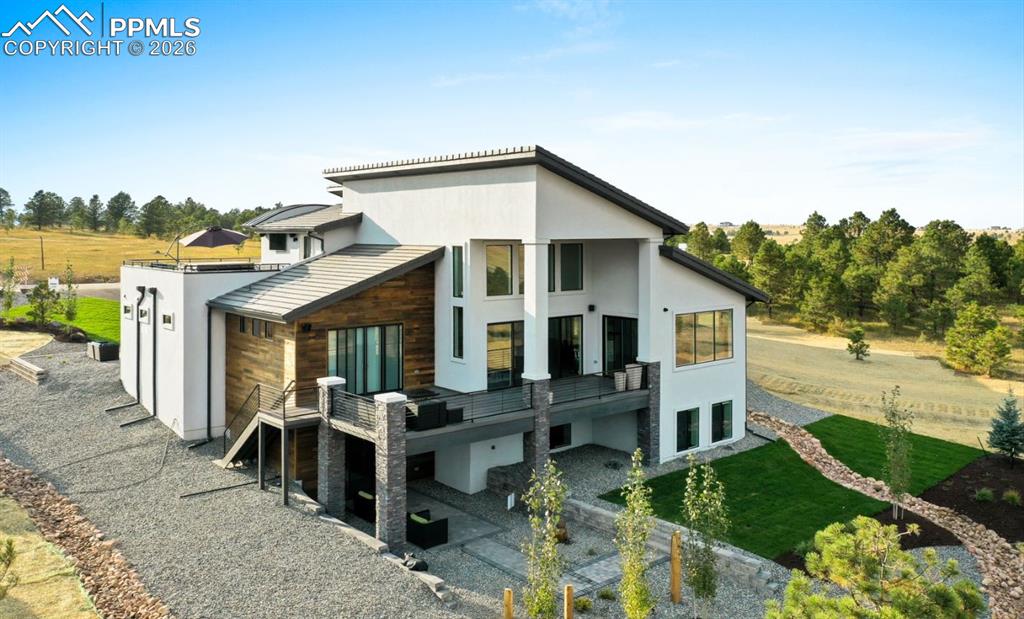
This home features 2 laundry rooms, dual water heaters, dual furnace and AC Systems and an auto sprinkler system.
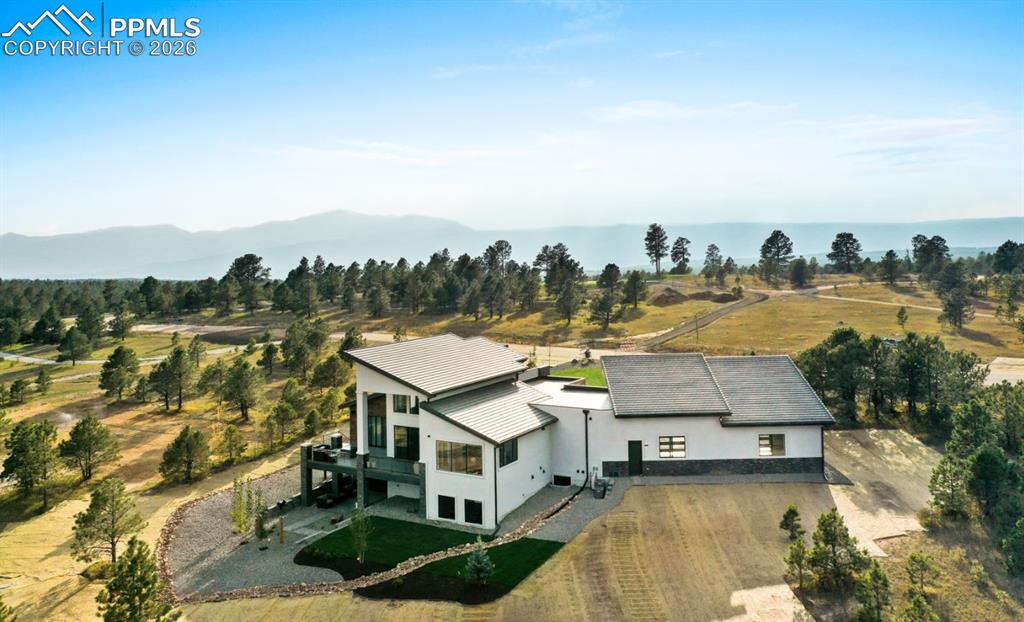
This HOA accommodates the adding of a Mother-In-Law building.
Planned club house directly across the street
This home features upgrades in every corner, and the highest level of chic comfort available.
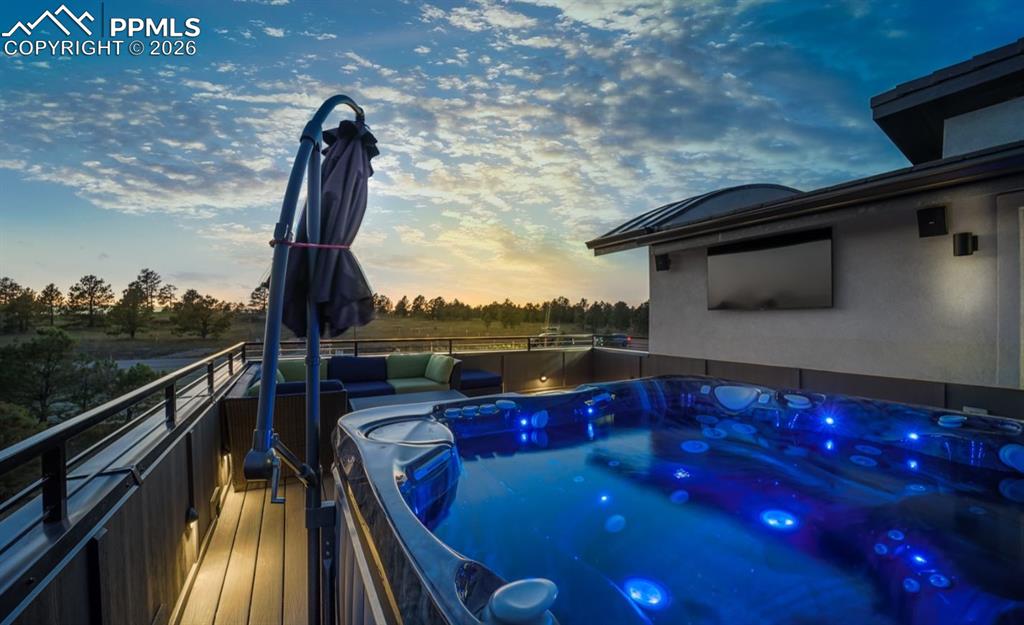
Hot tub included. System is wired for an outdoor TV as well.
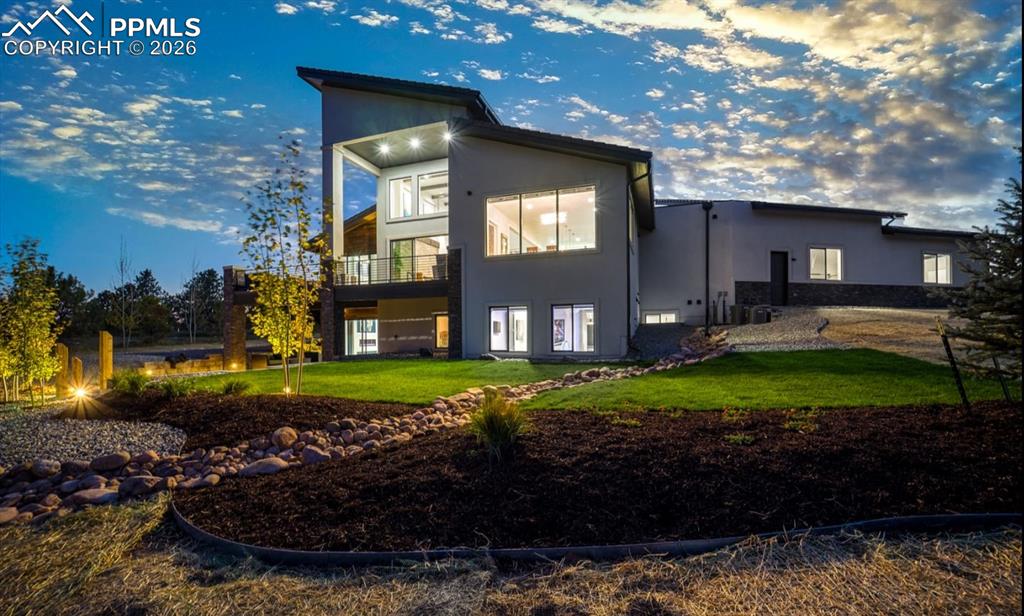
Stunning lighting features around the home showcase this home, day or night.
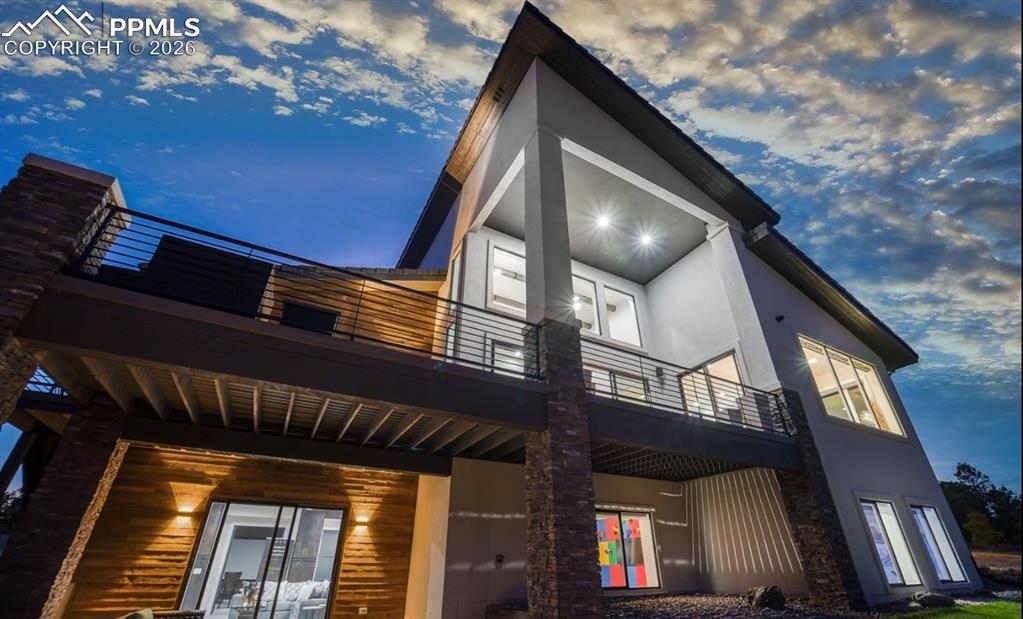
Schedule your visit to see this stunning home!
Disclaimer: The real estate listing information and related content displayed on this site is provided exclusively for consumers’ personal, non-commercial use and may not be used for any purpose other than to identify prospective properties consumers may be interested in purchasing.