4119 Happy Jack Drive, Colorado Springs, CO, 80922
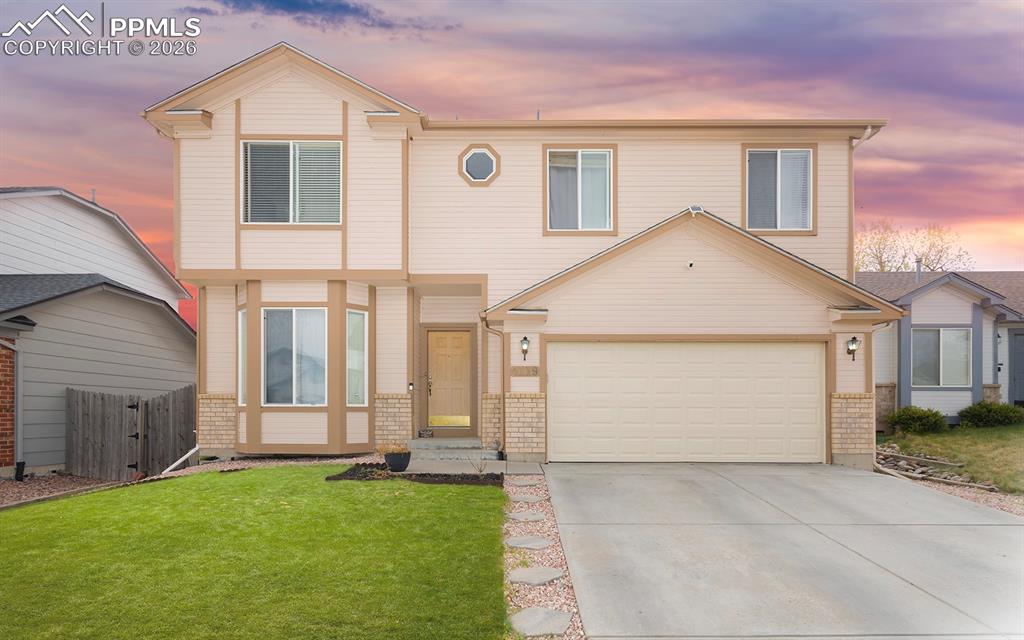
Image Count: 35

$399,000

  • Highlights
  • Single Family
  • 3 bd | 3 ba | 1,603 sqft
  • 4119 Happy Jack Drive, Colorado Springs, CO, 80922 listed by Mark Davis
  • Active
  • MLS#: 3558860
  • View on Map
Space maker

Property Description

Welcome to this charming 3-bedroom, 3-bathroom home in a prime location near the Powers Corridor in Colorado Springs! Nestled in the highly desired Springs Ranch neighborhood, one of Colorado Springs' most established and sought-after communities, this home offers the perfect blend of comfort, space, and unbeatable convenience. With 1,603 sq ft of thoughtfully designed living space, an attached 2-car garage, and a large fully fenced backyard, this home checks every box for those seeking move-in ready convenience in a vibrant neighborhood close to everything! Step inside and you'll immediately feel the warmth and functionality this two-story layout provides. The main floor offers an inviting flow between living and entertaining spaces, light bright and airy with soaring vaulted ceilings, cozy fireplace, bar-top pass-through kitchen, custom refrigerator, bay window as well as access to your own private backyard oasis complete with concrete patio and covered pergola! The upper level hosts well-appointed bedrooms designed for rest and retreat. Three full bathrooms mean no morning rush everyone has the space they need. The Springs Ranch subdivision boasts the character and curb appeal of a fully matured community celebrated for its tree-lined streets, open yards, and strong sense of neighborhood pride. Many homes in the community enjoy stunning views of Pikes Peak and the Front Range and this one is perfectly positioned to soak it all in. You're just minutes from the Powers Corridor, retail, dining like In-N-Out Burger, Texas Roadhouse, Safeway, Sprouts Farmers Market, Kohl's, Lowe's, Best Buy, and the First & Main Town Center's 20+ retail shops and nearly 30 restaurants and bars. Minutes from Peterson Space Force Base, Schriever AFB and Fort Carson. Top-rated schools in Falcon School District 49, including Springs Ranch Elementary right in the neighborhood, make this an ideal choice for a growing family! Hurry this home will not last long!

Property Listed By

Picture of REALTOR Listing Property
  • Mark Davis
  • 0303-883-917  Call the Agent 
Picture of Office Listing Property
  • Coldwell Banker Realty
  • 0052-055-917  Call the Agent 

Property Details

    General Features

  • Property: Single Family, 2 Story
  • Year Built: 2002
  • List Price: $399,000
  • County: El Paso
  • School District: District 49

    Rooms

  • Master: Upper Level, 11 x 18
  • Bedrooms: 3
  • Baths: 2 full bath; 1 1/2 bath;
  • Master Bathroom Amenities: 5-Pc Bath, Double Vanity, Tub/Shower
  • Laundry: Electric Hook-up, Upper

    Structure

  • Foundation: Crawl Space
  • Heating: Forced Air, Natural Gas
  • Cooling: Ceiling Fan
  • Garage/Parking #: 2 vehicle(s), Attached
  • Patio Description: Concrete
  • Total SqFt: 1,603
  • Finished SqFt: 1,603
  • Construction Status: Existing Home
  • Siding: Masonite Type
  • Structure: Frame

    Features

  • Appliances: Dishwasher, Disposal, Dryer, Microwave Oven, Range, Refrigerator, Washer
  • Floors: Carpet
  • Fireplace: Main Level, One
  • Interior Features: Vaulted Ceilings
  • Laundry: Electric Hook-up, Upper

    Taxes, Utilities, Lot

  • Tax: $1,430
  • Lot Size: 0.13 Acres, 5,487 SqFt
  • Landscaped: All
  • Fence: All
  • Driveway: Concrete
  • Lot Description: Level
  • Existing Utilities: Electricity Connected, Natural Gas Connected
  • Existing Water: Municipal

    Community

  • Covenants: Yes
  • HOA Dues: $71
  • HOA Frequency: Quarterly
  • HOA Fee Includes: Covenant Enforcement, Trash Removal

    Additional Information


      Disclaimer
      The real estate listing information and related content displayed on this site is provided exclusively for consumers’ personal, non-commercial use and may not be used for any purpose other than to identify prospective properties consumers may be interested in purchasing.
      PPAR.com Website

      4119 Happy Jack Drive, Colorado Springs, CO, 80922

      Image 1 of 35: Two-story residence featuring light-colored siding with contrasting trim ac

      Two-story residence featuring light-colored siding with contrasting trim accents and stone veneer details
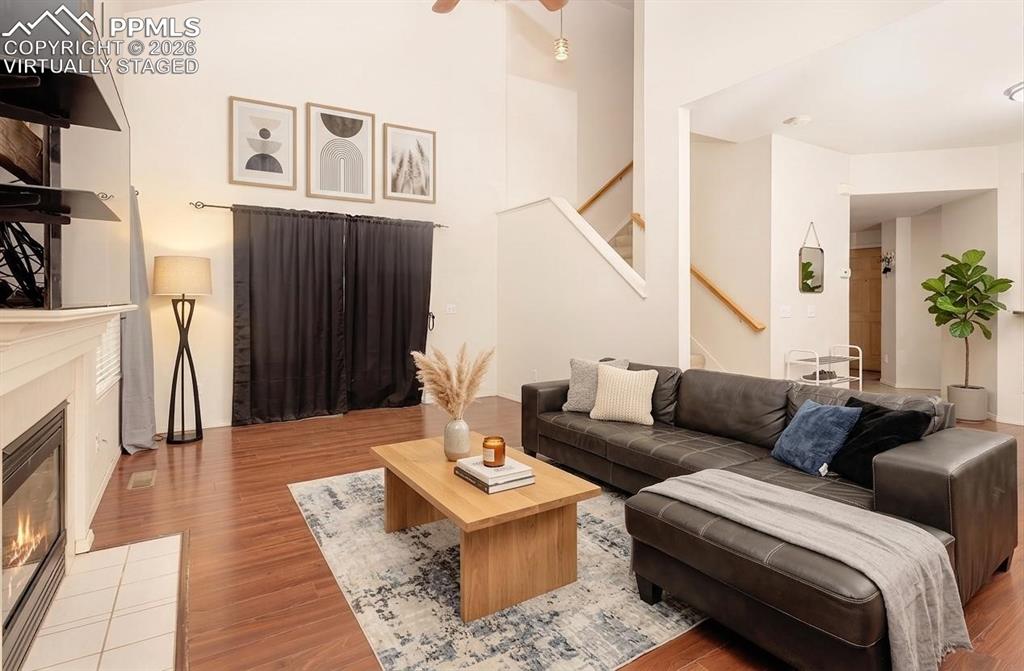
      Image 2 of 35: Virtually Staged Living area featuring a vaulted ceiling and rich wood-fini

      Virtually Staged Living area featuring a vaulted ceiling and rich wood-finish flooring
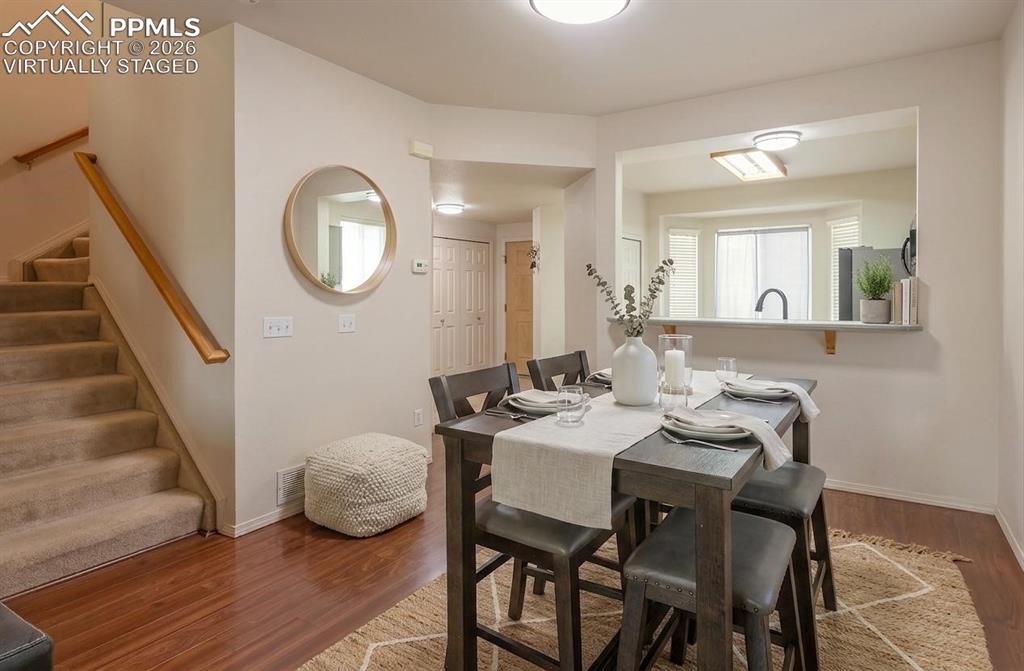
      Image 3 of 35: Virtually Staged Wood-finish flooring anchors this dining area, featuring a

      Virtually Staged Wood-finish flooring anchors this dining area, featuring a pass-through opening to the kitchen and carpeted stairs with a wood handrail
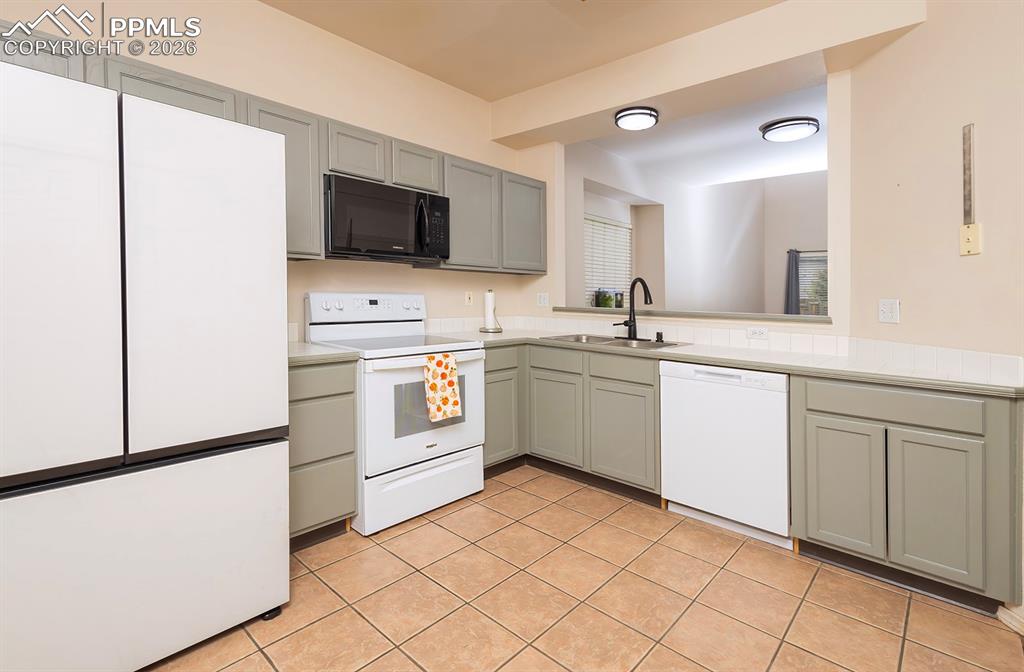
      Image 4 of 35: Kitchen featuring tile flooring, white countertops, gray cabinetry, and a p

      Kitchen featuring tile flooring, white countertops, gray cabinetry, and a pass-through window with accent lighting
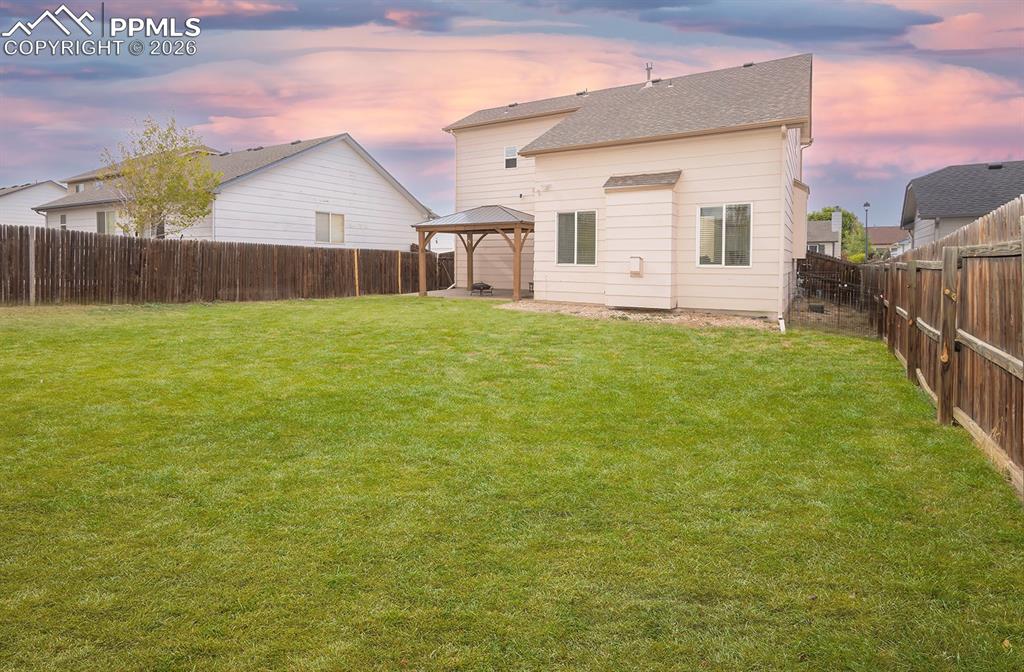
      Image 5 of 35: Expansive rear yard featuring a large grass lawn, perimeter wood fencing, a

      Expansive rear yard featuring a large grass lawn, perimeter wood fencing, and a built-in gazebo
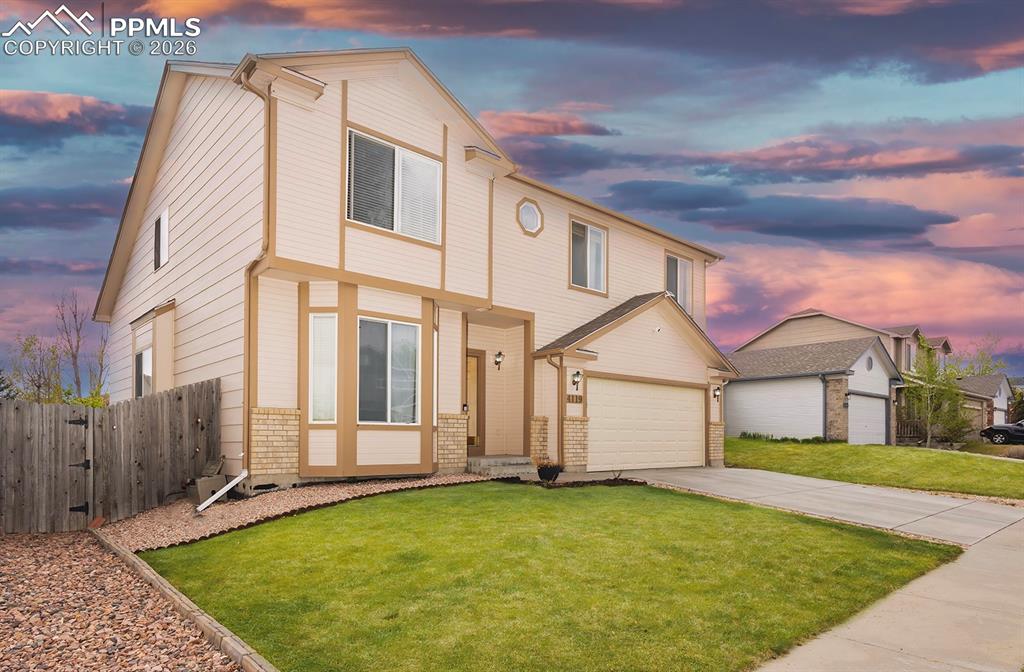
      Image 6 of 35: Two-story residence featuring light-colored siding with contrasting trim, a

      Two-story residence featuring light-colored siding with contrasting trim, a two-car garage, and a manicured front lawn
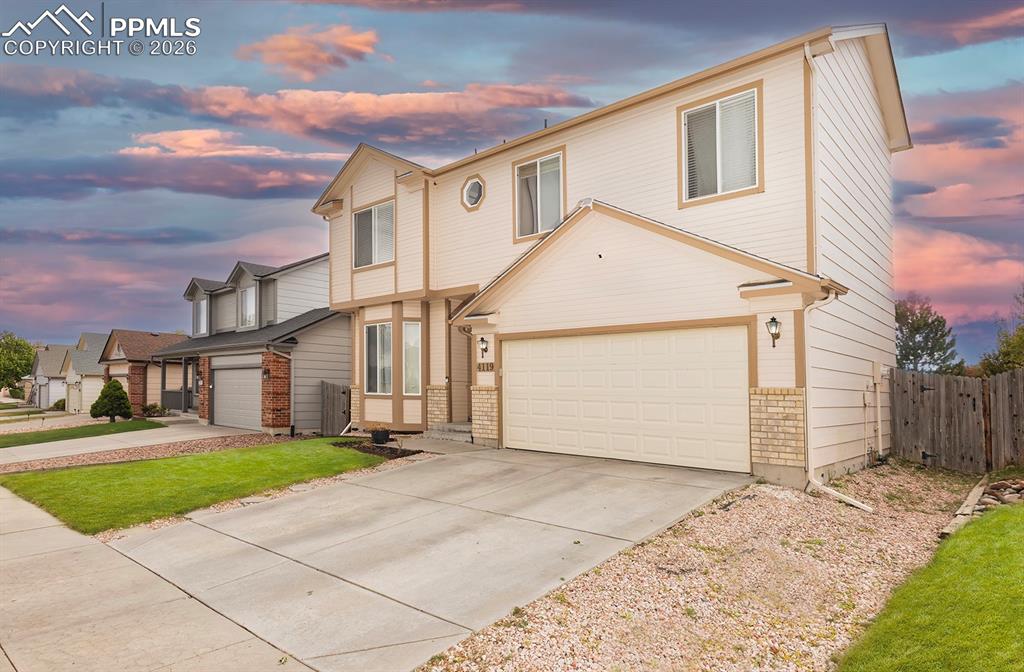
      Image 7 of 35: Two-story residence featuring light-colored siding with contrasting trim, a

      Two-story residence featuring light-colored siding with contrasting trim, an integrated two-car garage, and a concrete driveway
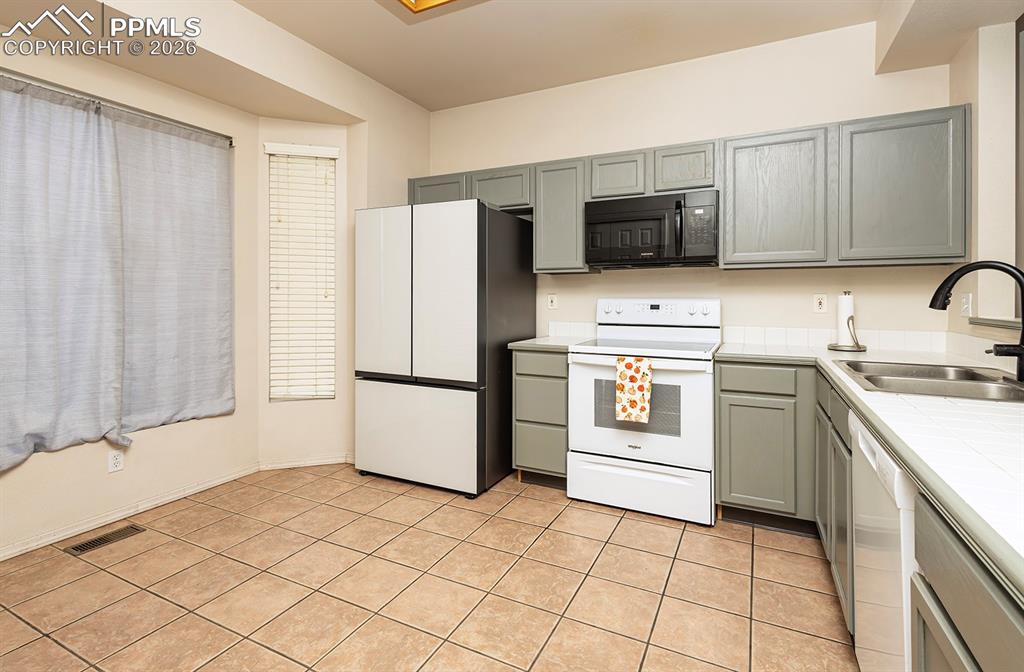
      Image 8 of 35: Kitchen featuring gray cabinetry, light-colored countertops, and tile floor

      Kitchen featuring gray cabinetry, light-colored countertops, and tile flooring
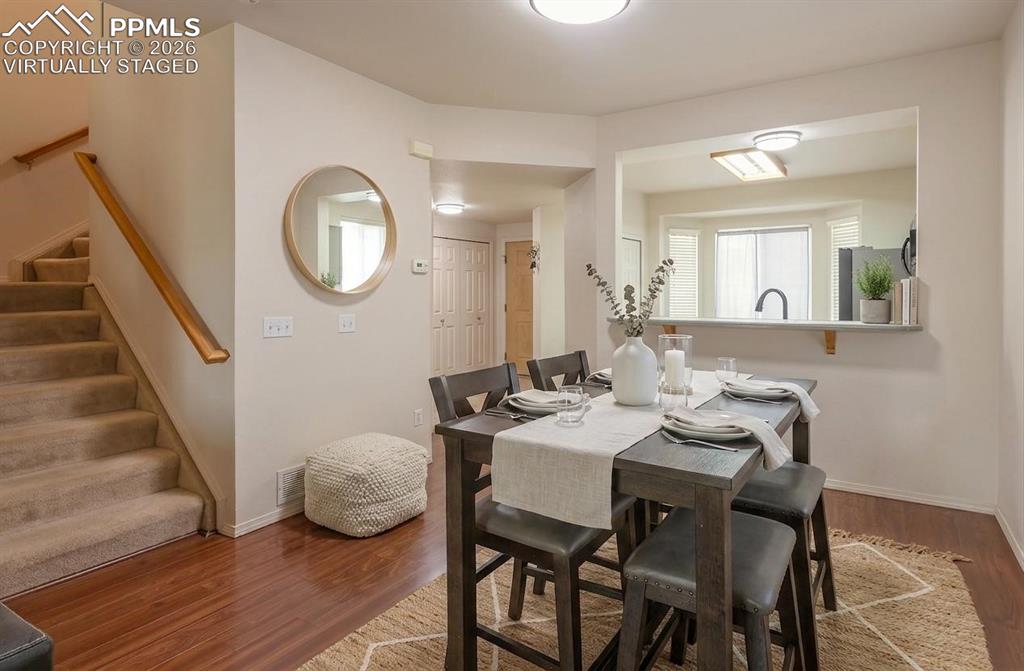
      Image 9 of 35: Virtually Staged Wood-finish flooring anchors this dining area, featuring a

      Virtually Staged Wood-finish flooring anchors this dining area, featuring a pass-through opening to the kitchen and carpeted stairs with a wood handrail
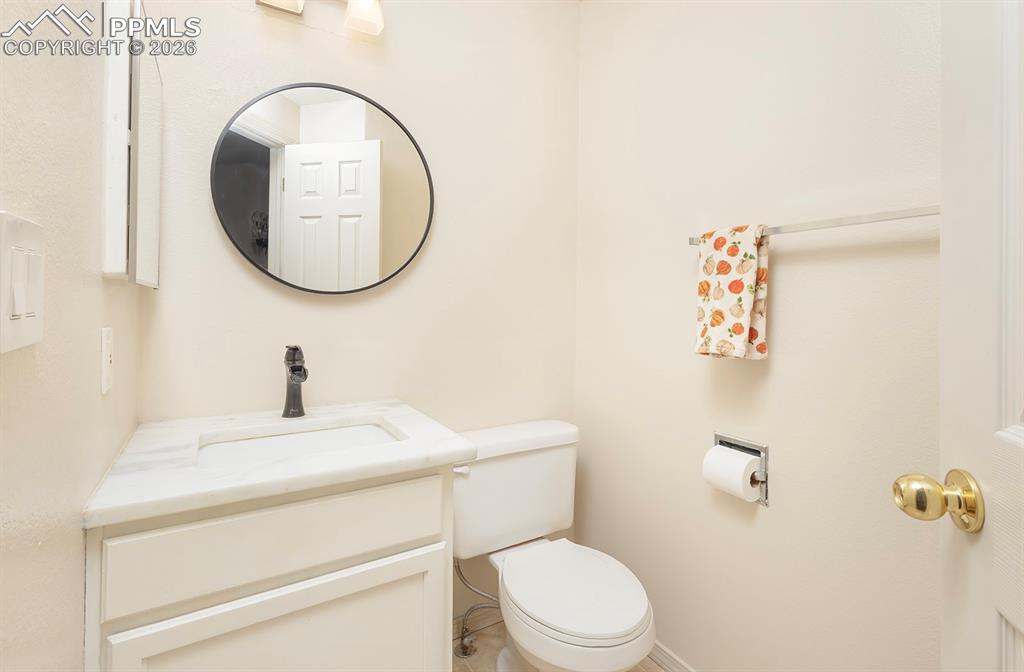
      Image 10 of 35: Bathroom featuring a white vanity with an integrated sink, a white stone co

      Bathroom featuring a white vanity with an integrated sink, a white stone countertop, and a black-framed round mirror
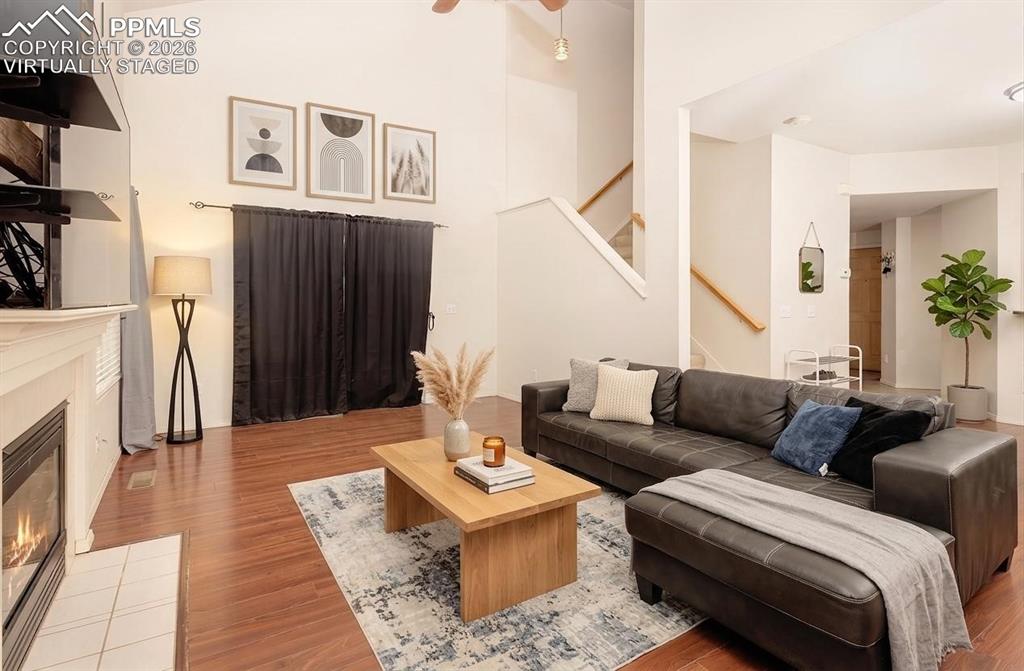
      Image 11 of 35: Virtually Staged Living area featuring a vaulted ceiling and rich wood-fini

      Virtually Staged Living area featuring a vaulted ceiling and rich wood-finish flooring
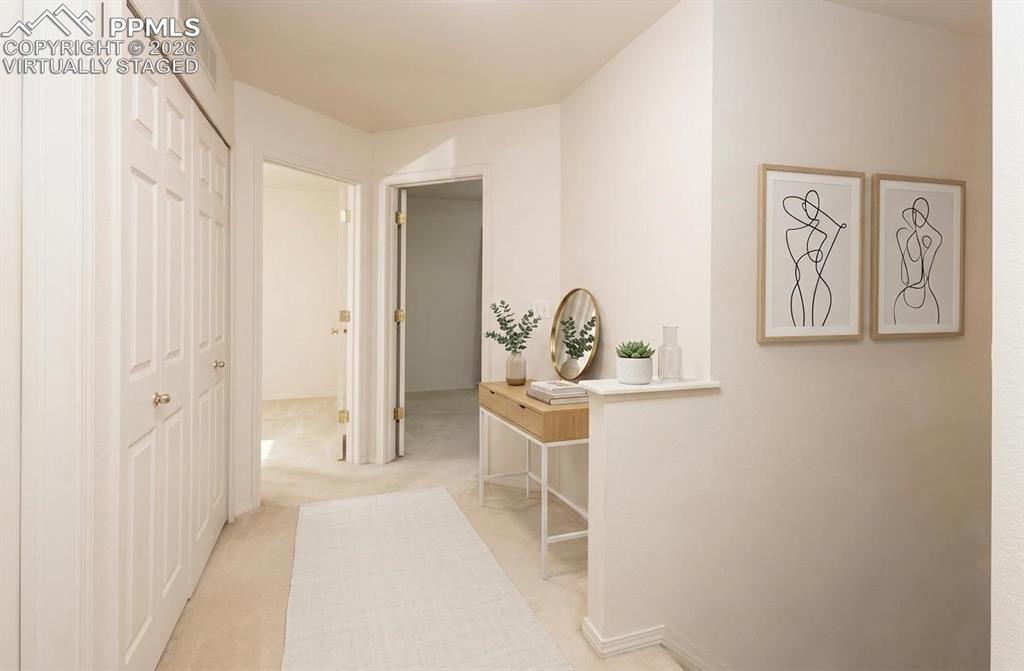
      Image 12 of 35: Virtually Staged  Hallway featuring light neutral-toned walls, carpet floor

      Virtually Staged Hallway featuring light neutral-toned walls, carpet flooring, and white bifold closet doors with brass hardware
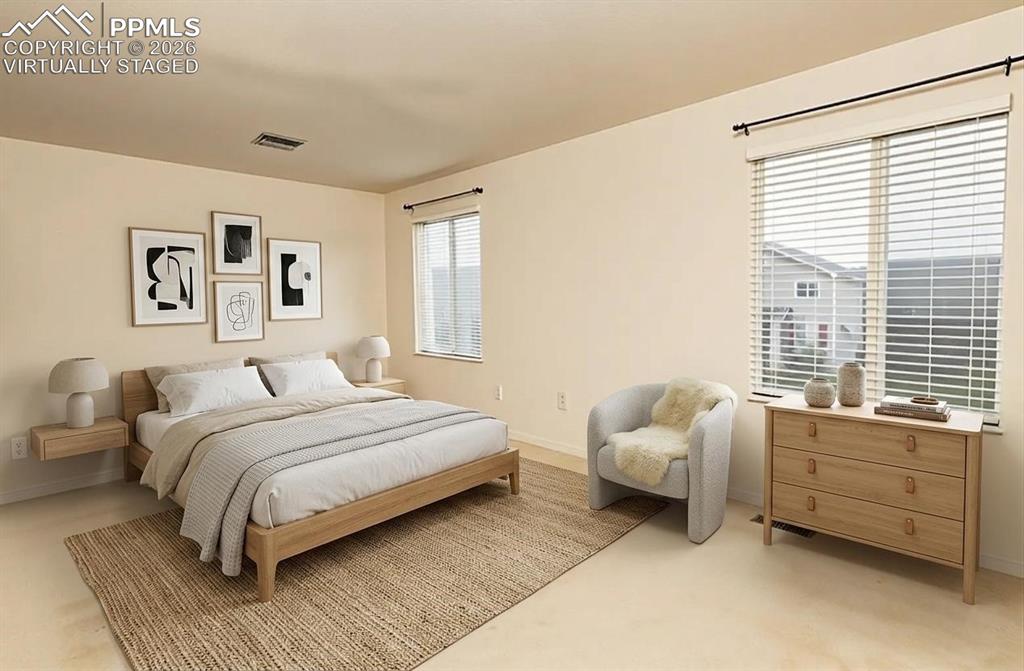
      Image 13 of 35: Virtually Staged Bedroom featuring light-colored walls, carpet flooring, a

      Virtually Staged Bedroom featuring light-colored walls, carpet flooring, a large window with blinds, and a ceiling vent
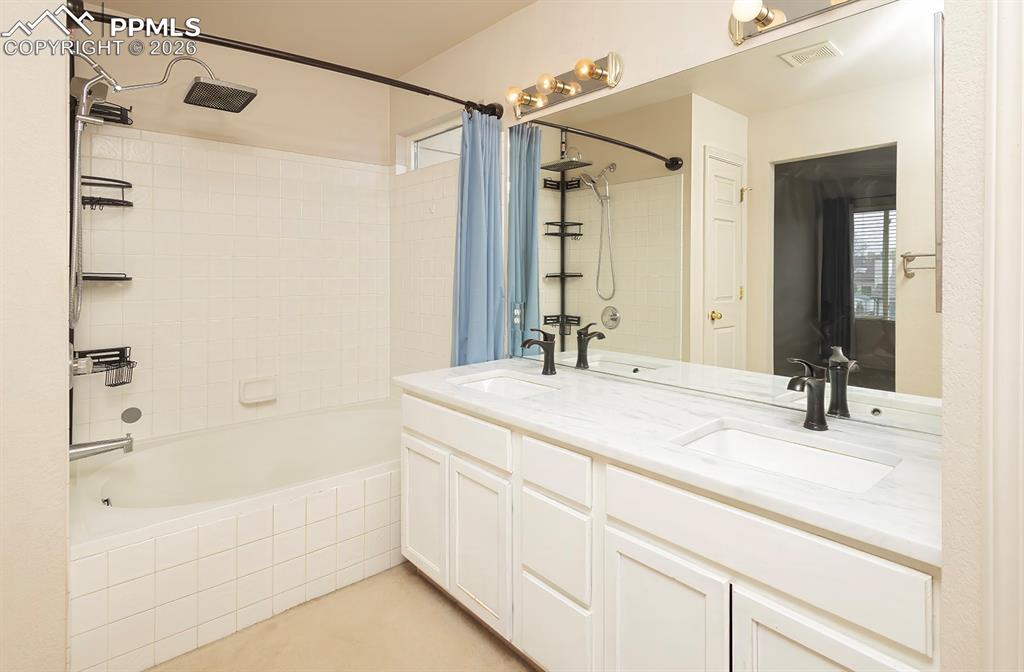
      Image 14 of 35: Bathroom featuring a dual vanity with white cabinetry and a light-toned cou

      Bathroom featuring a dual vanity with white cabinetry and a light-toned countertop, complete with two integrated sinks and matte black faucets
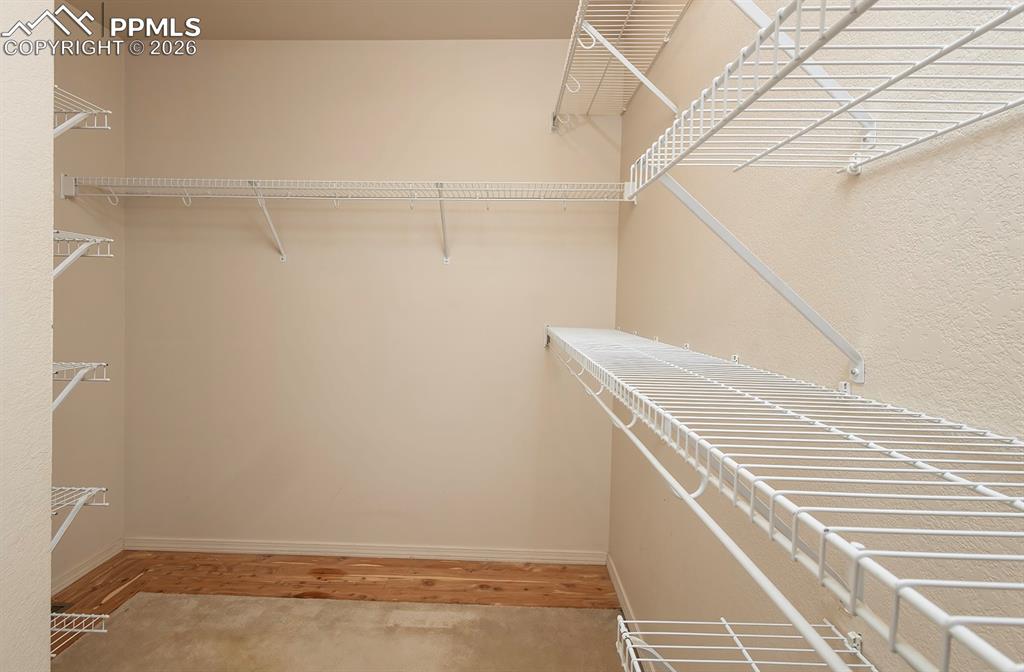
      Image 15 of 35: Walk-in closet featuring wire shelving, wire hanging rods, and a blend of c

      Walk-in closet featuring wire shelving, wire hanging rods, and a blend of carpet and wood-finish flooring
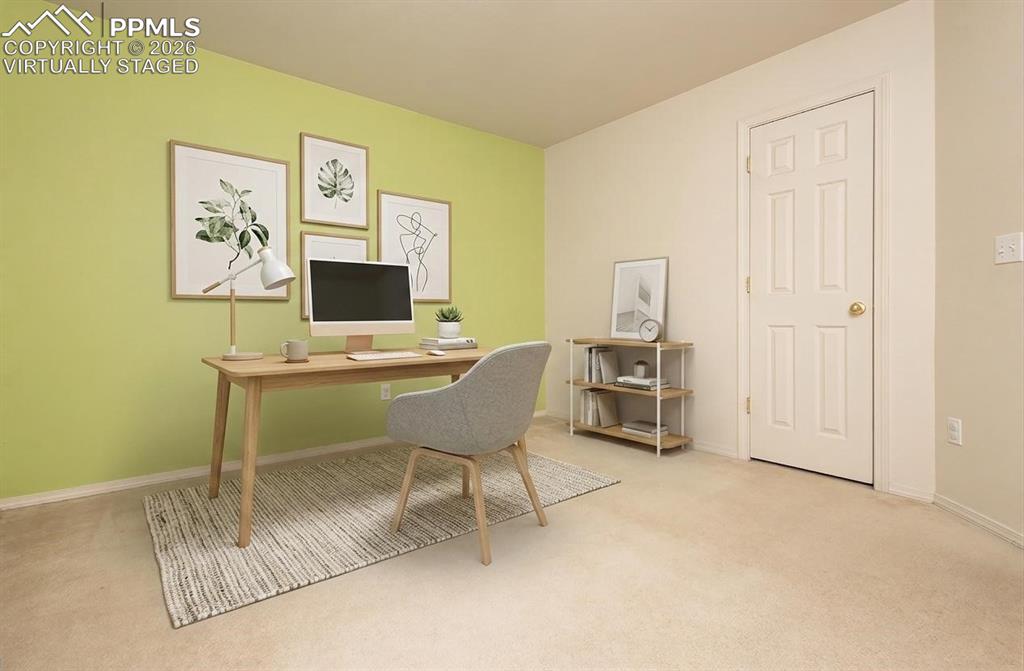
      Image 16 of 35: Virtually Staged Accent wall with vibrant green paint
      Virtually Staged Accent wall with vibrant green paint

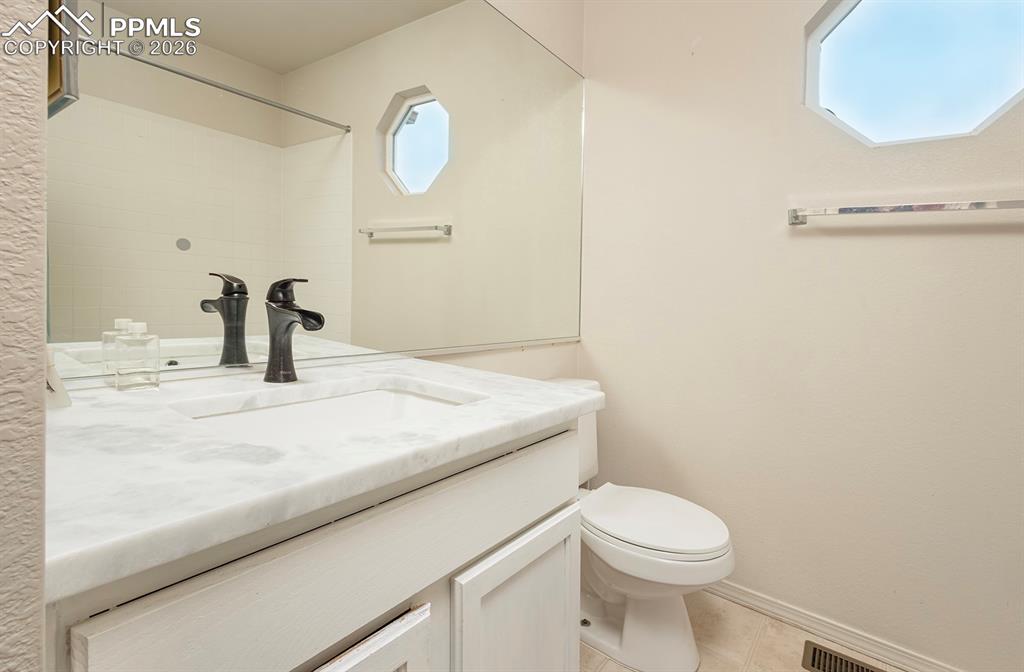
      Image 17 of 35: Bathroom vanity featuring a built-in sink, stone countertop, and dark-finis

      Bathroom vanity featuring a built-in sink, stone countertop, and dark-finished faucet
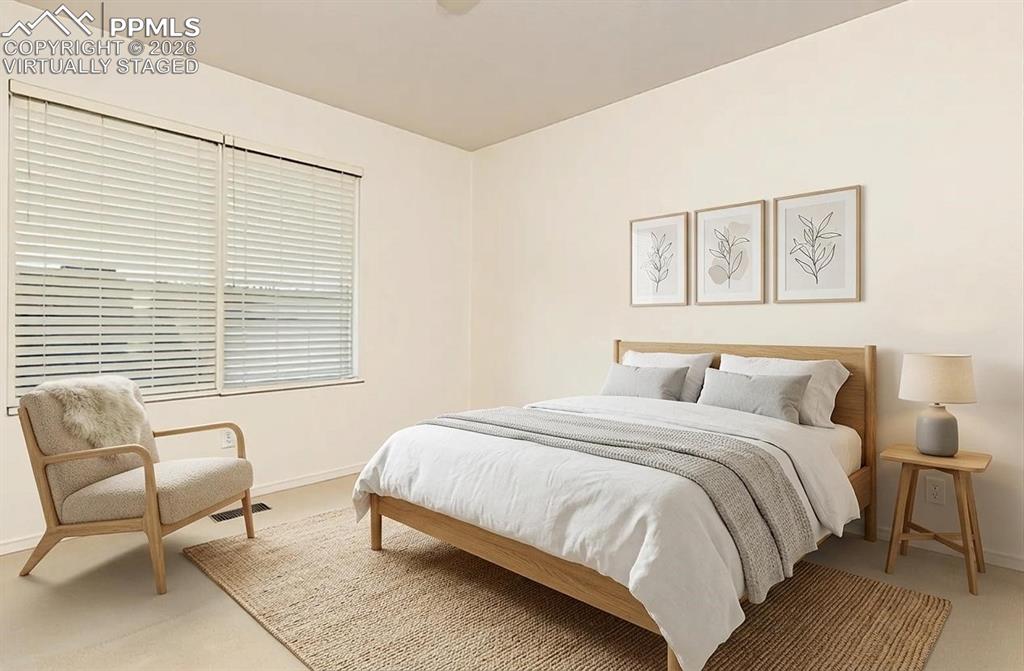
      Image 18 of 35: Virtually Staged Room featuring neutral wall tones and a neutral-toned ceil

      Virtually Staged Room featuring neutral wall tones and a neutral-toned ceiling
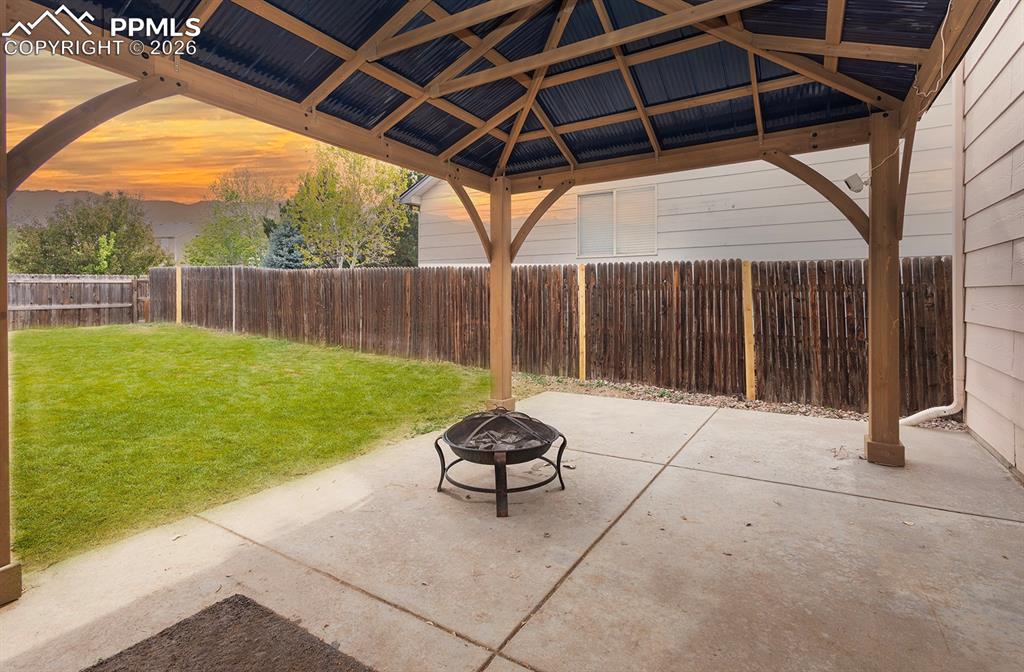
      Image 19 of 35: Covered patio with a corrugated metal roof, wood-frame gazebo, concrete pat

      Covered patio with a corrugated metal roof, wood-frame gazebo, concrete patio, and a manicured lawn
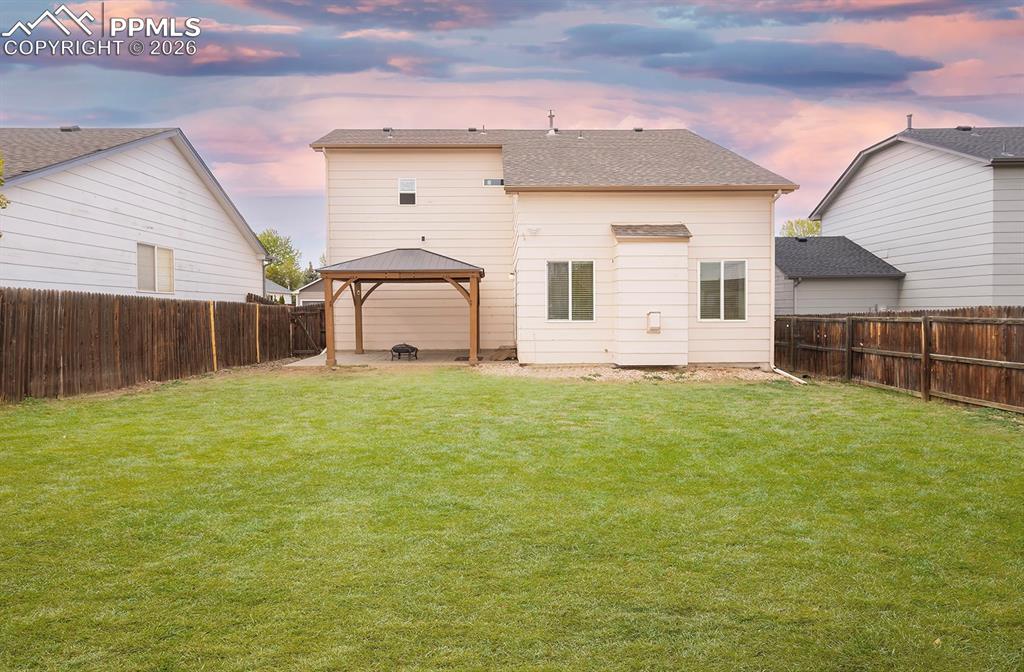
      Image 20 of 35: Expansive backyard featuring a manicured lawn, a detached gazebo with a dar

      Expansive backyard featuring a manicured lawn, a detached gazebo with a dark roof, and a privacy fence
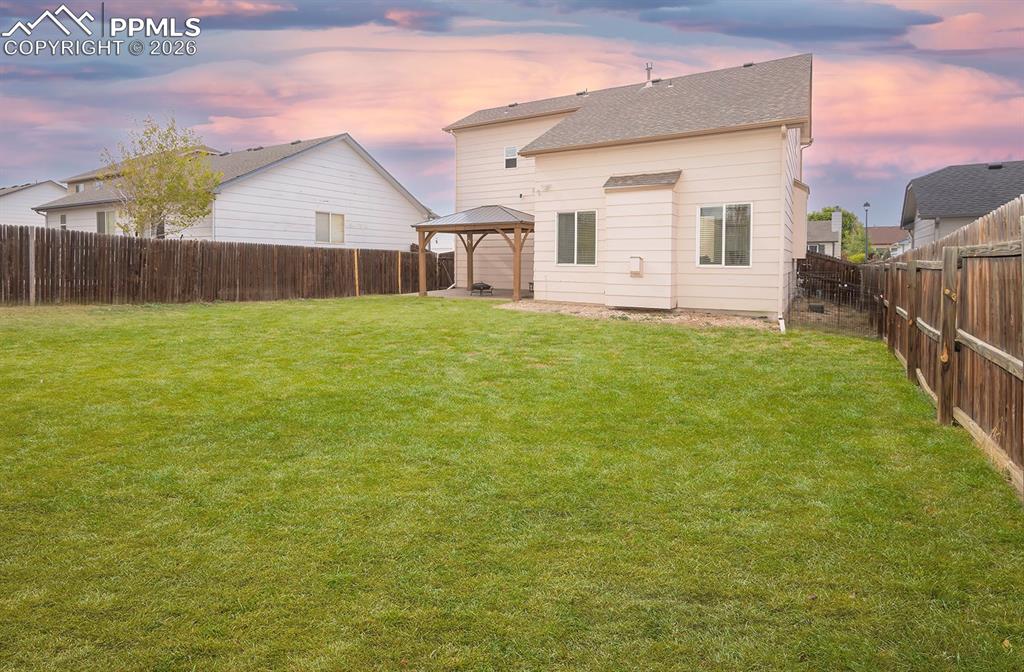
      Image 21 of 35: Expansive lawn area featuring a wood fence perimeter
      Expansive lawn area featuring a wood fence perimeter

      Image 22 of 35: Two-story residence featuring light-colored siding with contrasting trim ac

      Two-story residence featuring light-colored siding with contrasting trim accents and stone veneer details
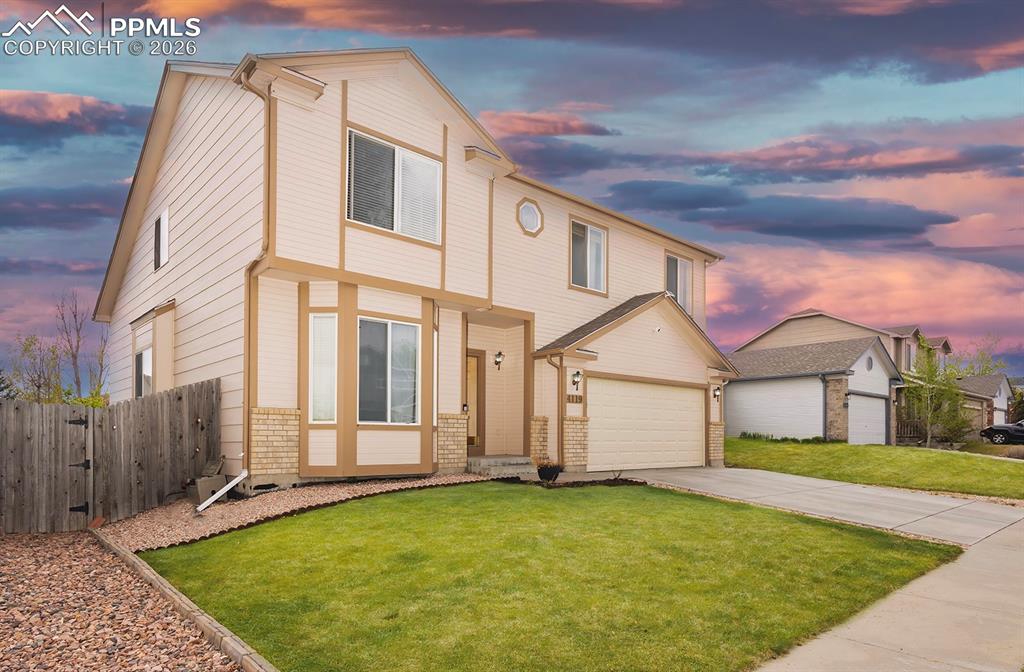
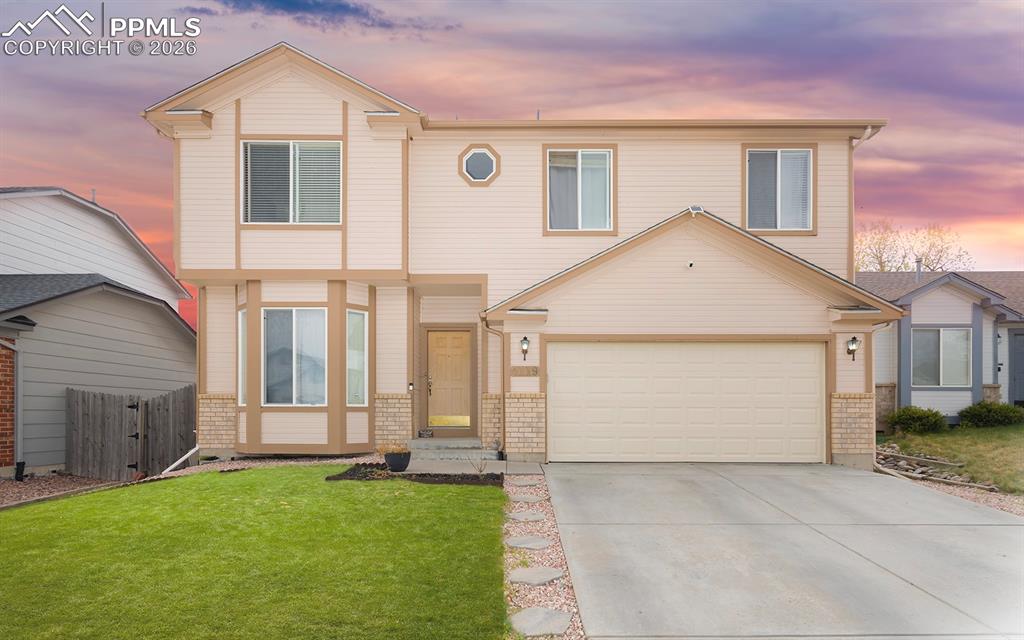
      Image 23 of 35: Two-story residence featuring light-colored siding with contrasting trim, a

      Two-story residence featuring light-colored siding with contrasting trim, a two-car garage, and a manicured front lawn
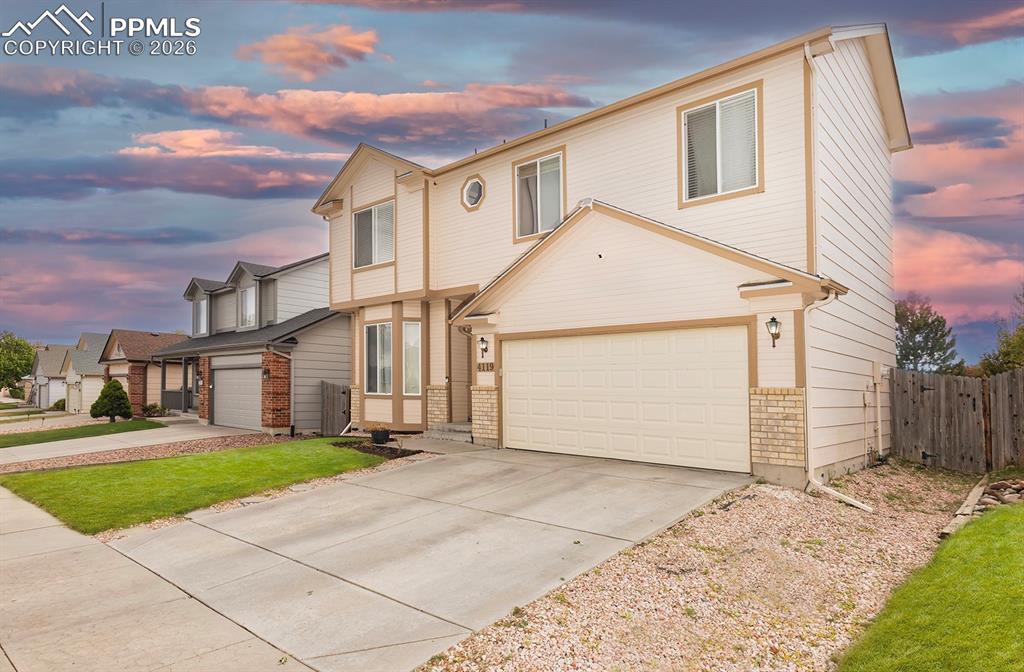
      Image 24 of 35: Two-story residence featuring light-colored siding with contrasting trim, a

      Two-story residence featuring light-colored siding with contrasting trim, an integrated two-car garage, and a concrete driveway
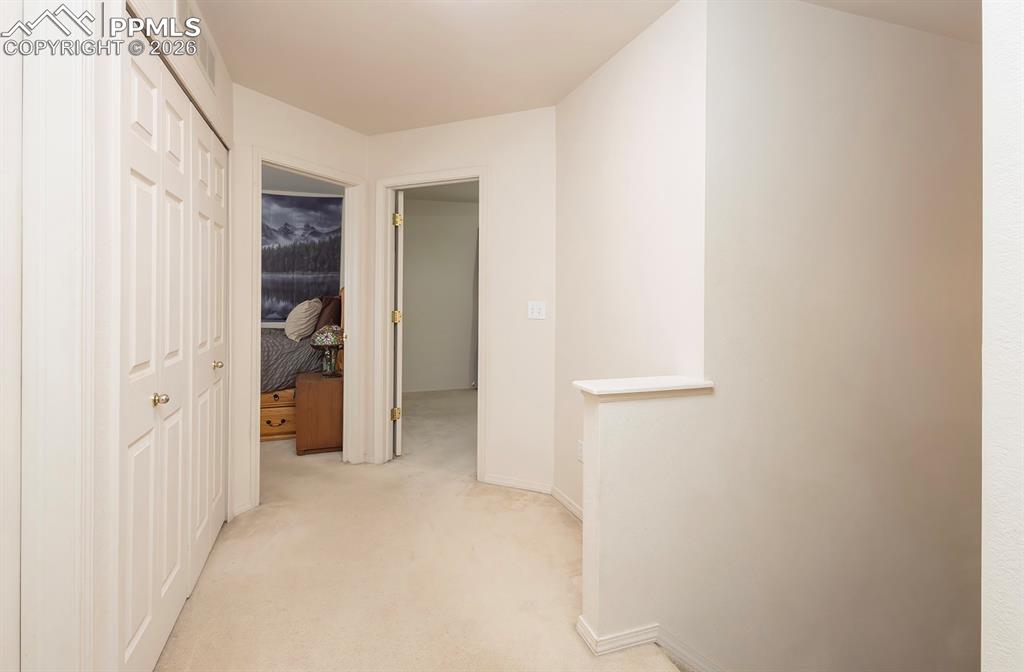
      Image 25 of 35: Carpeted hallway featuring white walls, bifold closet doors with brass-tone

      Carpeted hallway featuring white walls, bifold closet doors with brass-toned hardware, and a partial wall with a cap
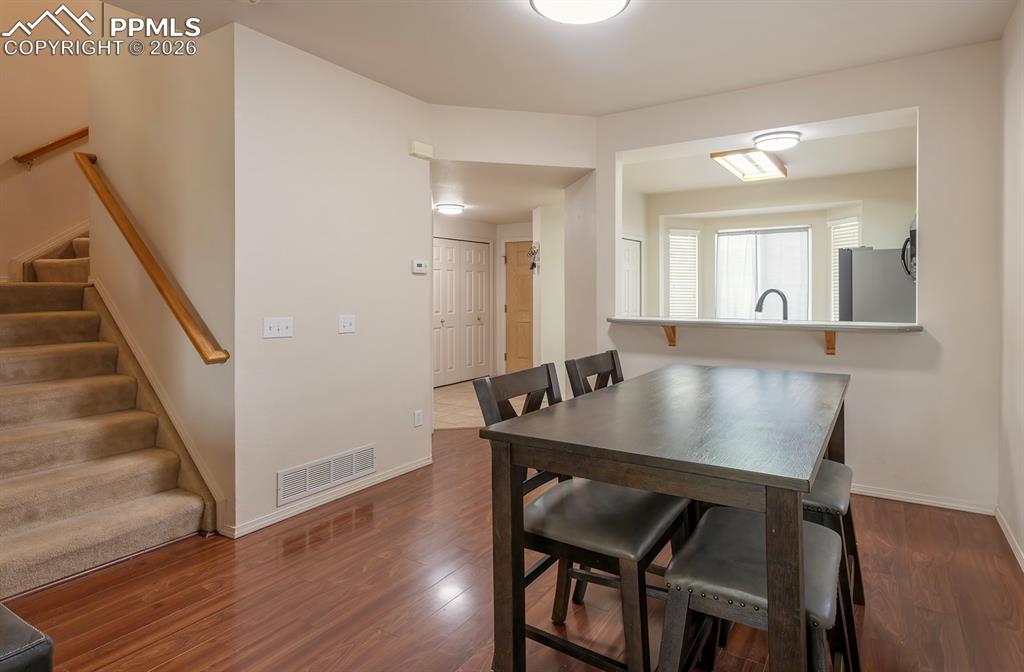
      Image 26 of 35: Open-concept living area featuring wood-finish flooring, a carpeted stairca

      Open-concept living area featuring wood-finish flooring, a carpeted staircase with wood handrail, and a pass-through window with a built-in shelf
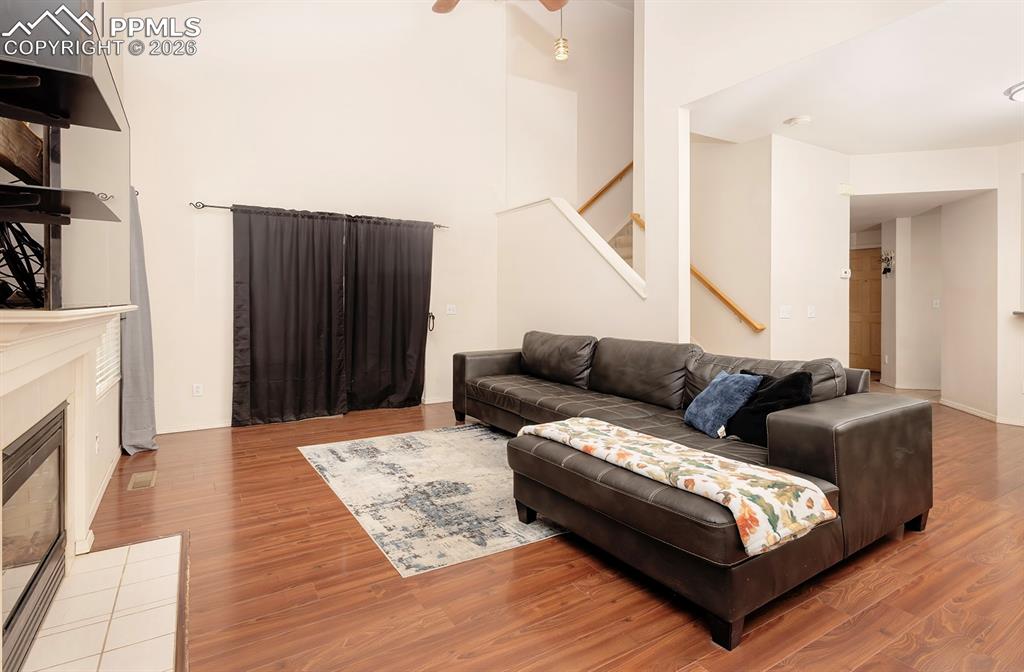
      Image 27 of 35: Open concept living area featuring high vaulted ceilings, wood-finish floor

      Open concept living area featuring high vaulted ceilings, wood-finish flooring, a white mantel fireplace with a tile hearth, and a staircase with natural wood railings
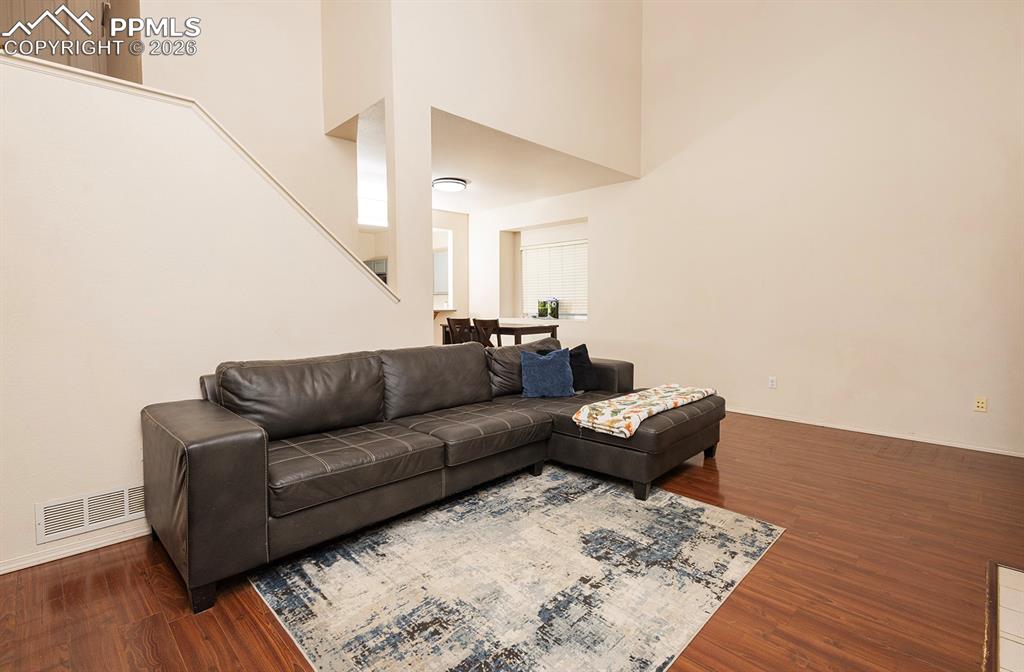
      Image 28 of 35: Spacious living area featuring wood-finish flooring, high ceilings, and a n

      Spacious living area featuring wood-finish flooring, high ceilings, and a neutral color palette
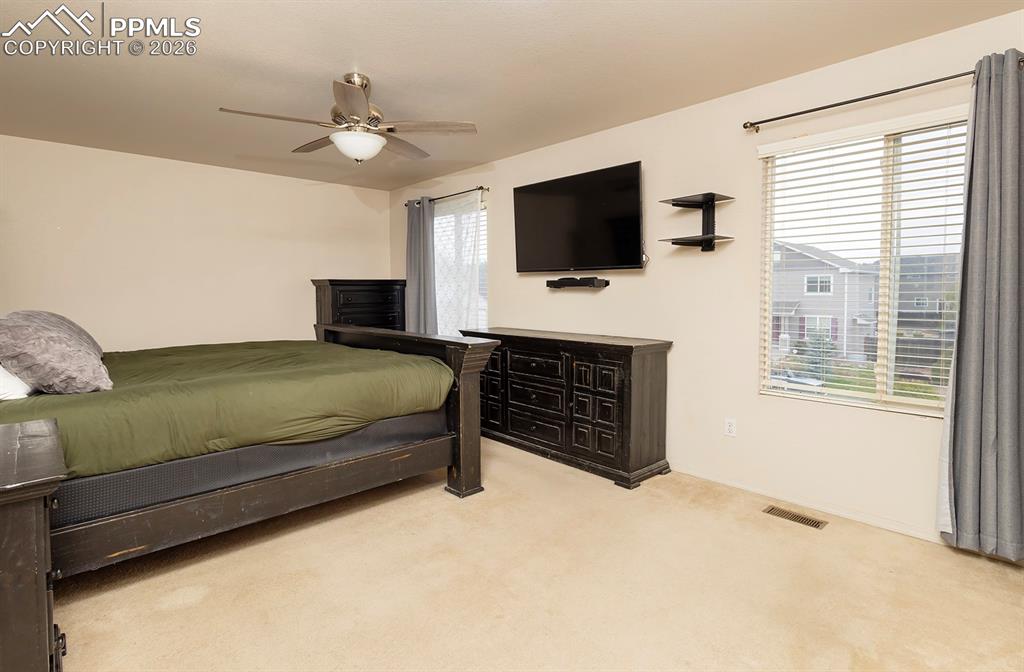
      Image 29 of 35: Neutral-toned room featuring a ceiling fan with integrated lighting
      Neutral-toned room featuring a ceiling fan with integrated lighting

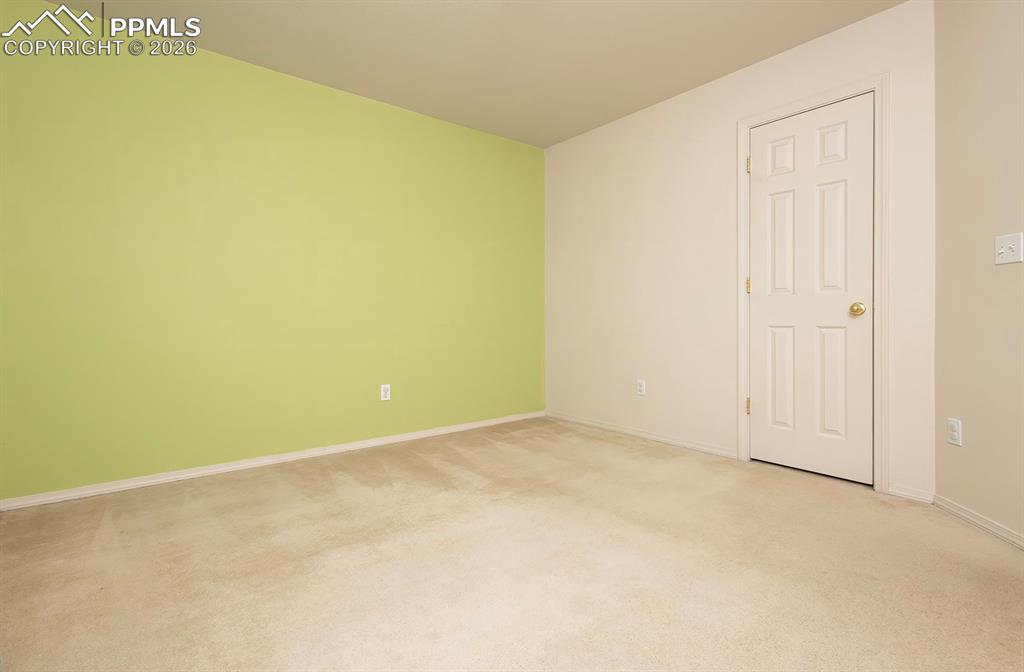
      Image 30 of 35: Room featuring neutral carpet flooring, a light green accent wall, and a si

      Room featuring neutral carpet flooring, a light green accent wall, and a six-panel interior door with a brass-finish knob
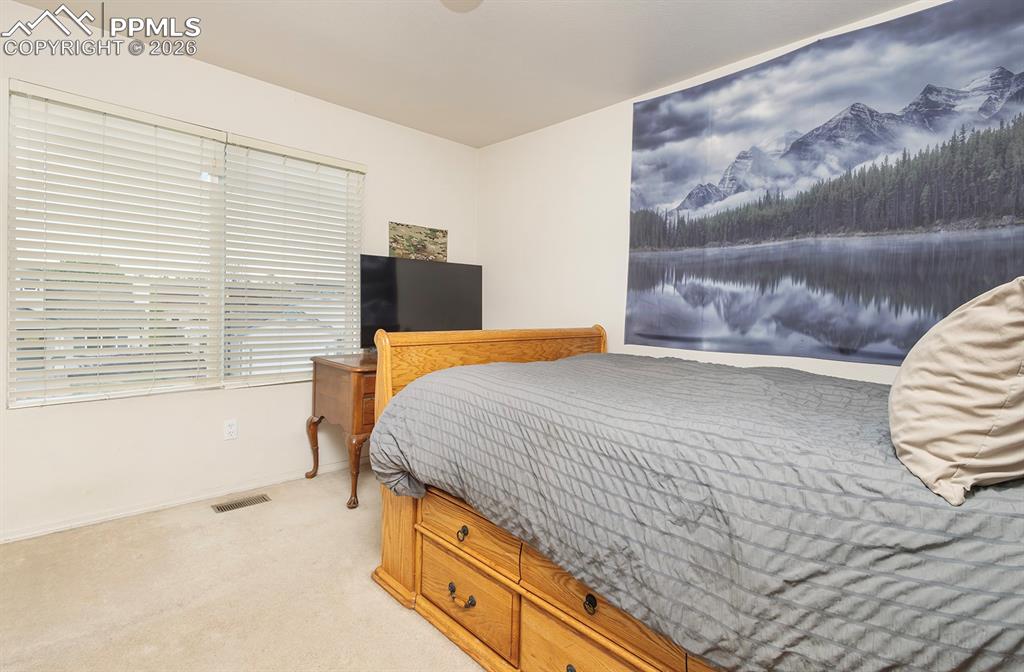
      Image 31 of 35: Bright room featuring dual windows with horizontal blinds, neutral wall pai

      Bright room featuring dual windows with horizontal blinds, neutral wall paint, and beige carpeting
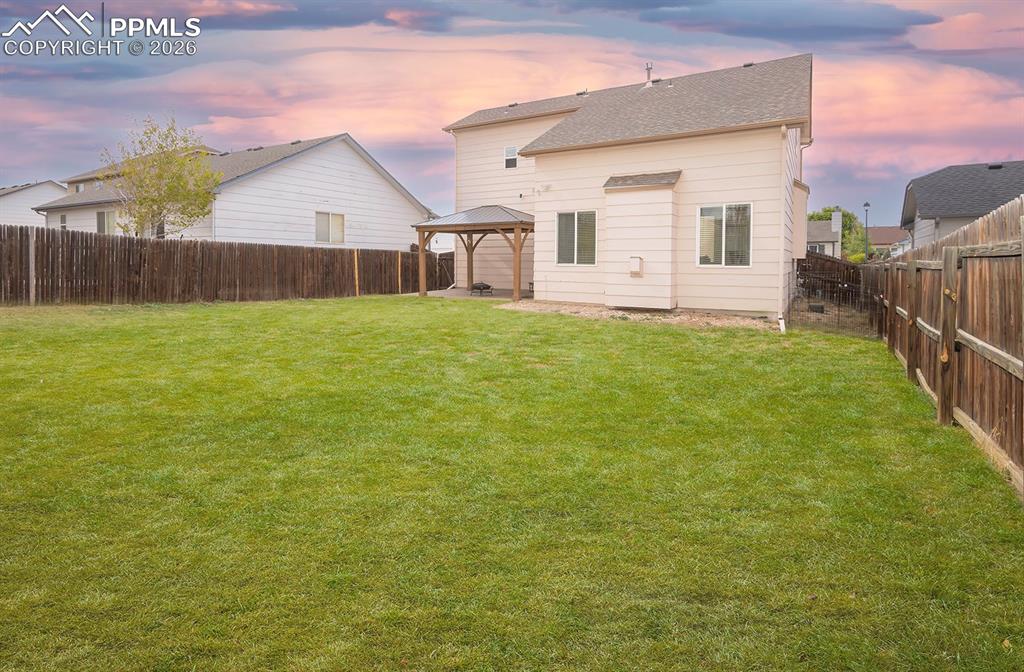
      Image 32 of 35: Expansive lawn area featuring a wood fence perimeter
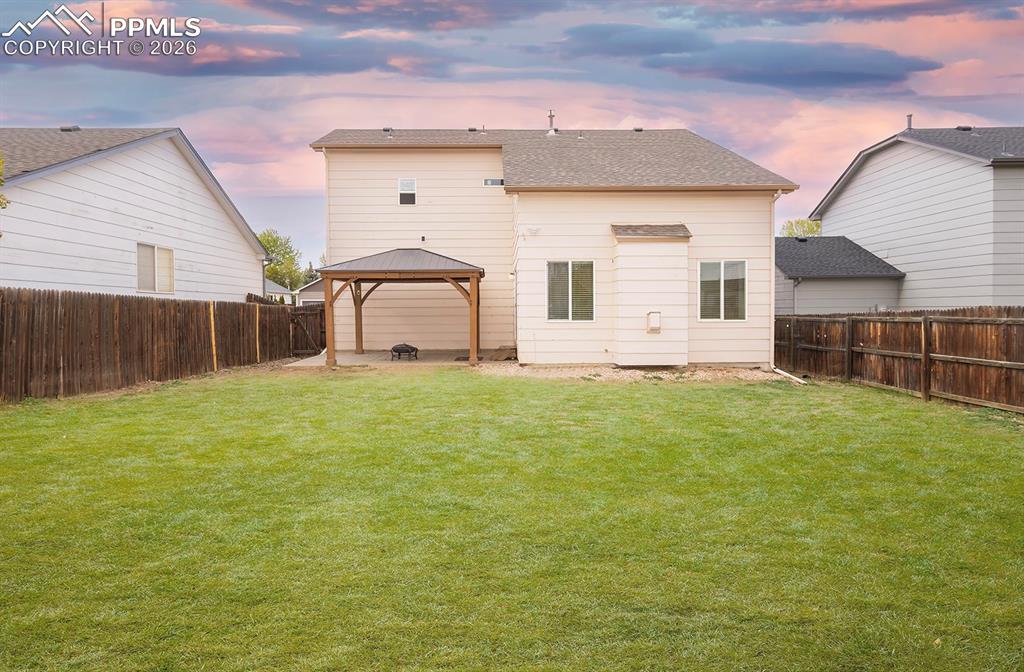
      Expansive lawn area featuring a wood fence perimeter

      Image 33 of 35: Expansive backyard featuring a manicured lawn, a detached gazebo with a dar

      Expansive backyard featuring a manicured lawn, a detached gazebo with a dark roof, and a privacy fence
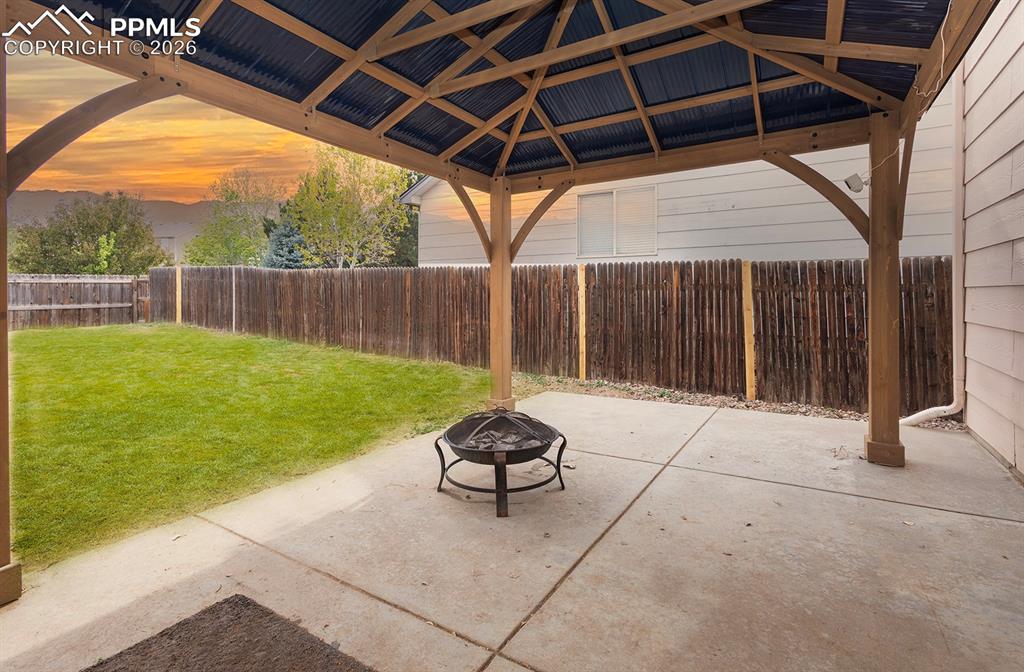
      Image 34 of 35: Covered patio with a corrugated metal roof, wood-frame gazebo, concrete pat

      Covered patio with a corrugated metal roof, wood-frame gazebo, concrete patio, and a manicured lawn
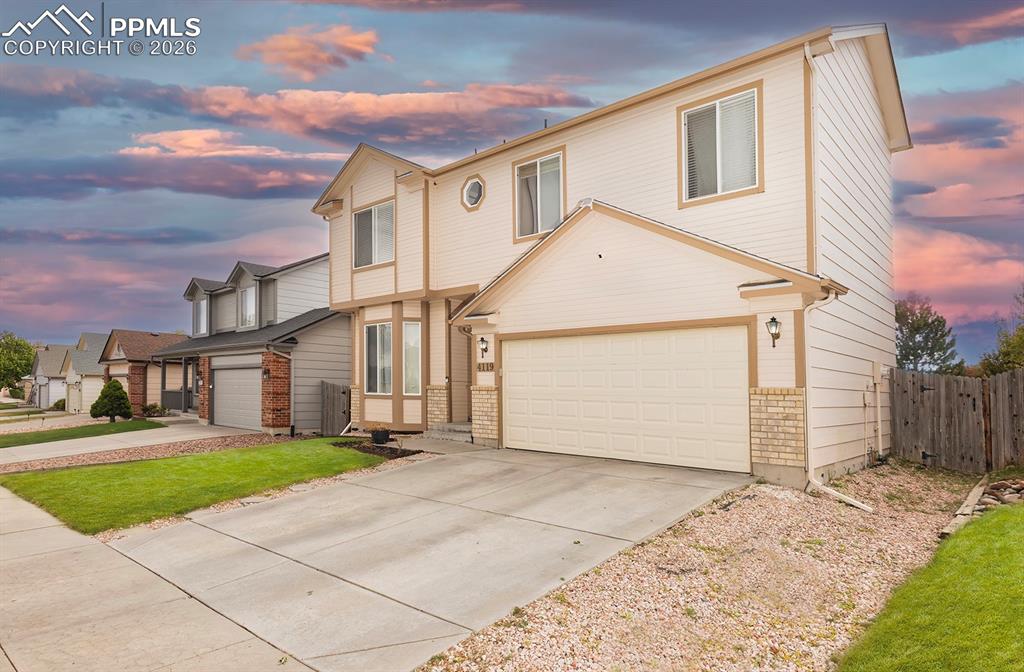
      Image 35 of 35: Two-story residence featuring light-colored siding with contrasting trim, a

      Two-story residence featuring light-colored siding with contrasting trim, an integrated two-car garage, and a concrete driveway

      Disclaimer: The real estate listing information and related content displayed on this site is provided exclusively for consumers’ personal, non-commercial use and may not be used for any purpose other than to identify prospective properties consumers may be interested in purchasing.