8510 Ilex Drive, Colorado Springs, CO, 80920
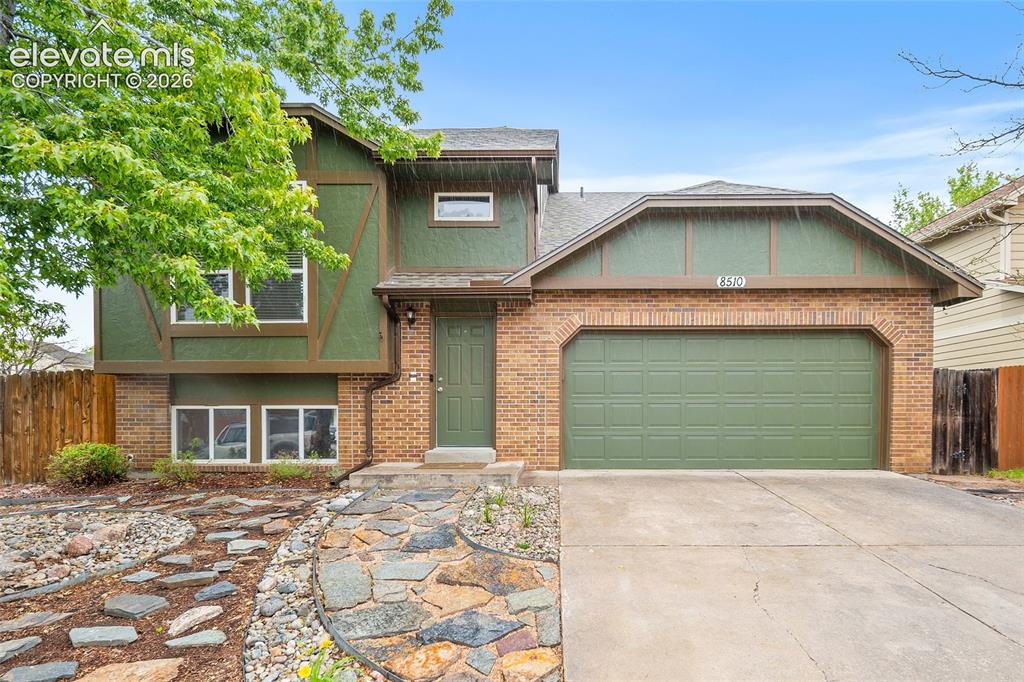
Image Count: 37

$470,000

  • Highlights
  • Open House — Single Family
  • 4 bd | 2 ba | 2,291 sqft
  • 8510 Ilex Drive, Colorado Springs, CO, 80920 listed by Bridget Loggins
  • Active
  • MLS#: 1398004
  • View on Map
Space maker
Open House - Public: 12:00-2:00, 5/31/2026

Property Description

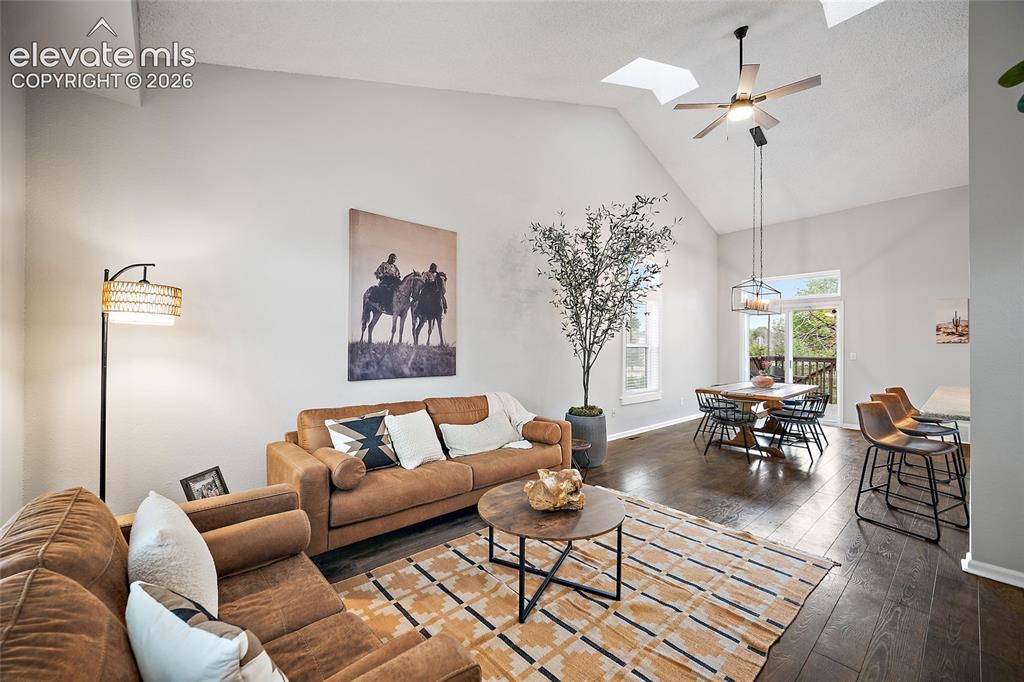
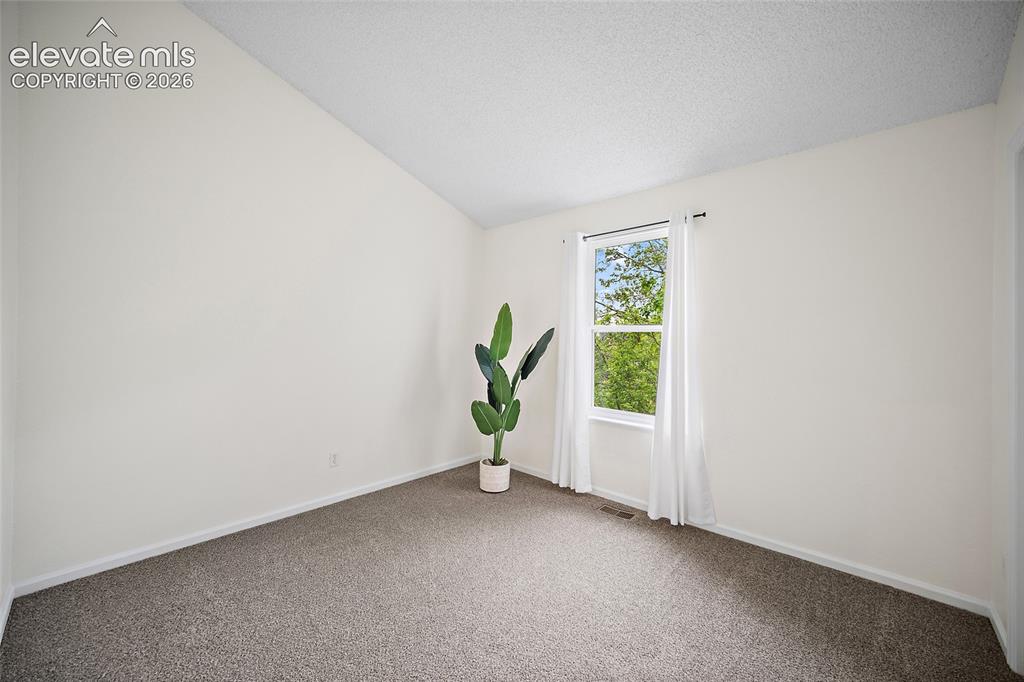
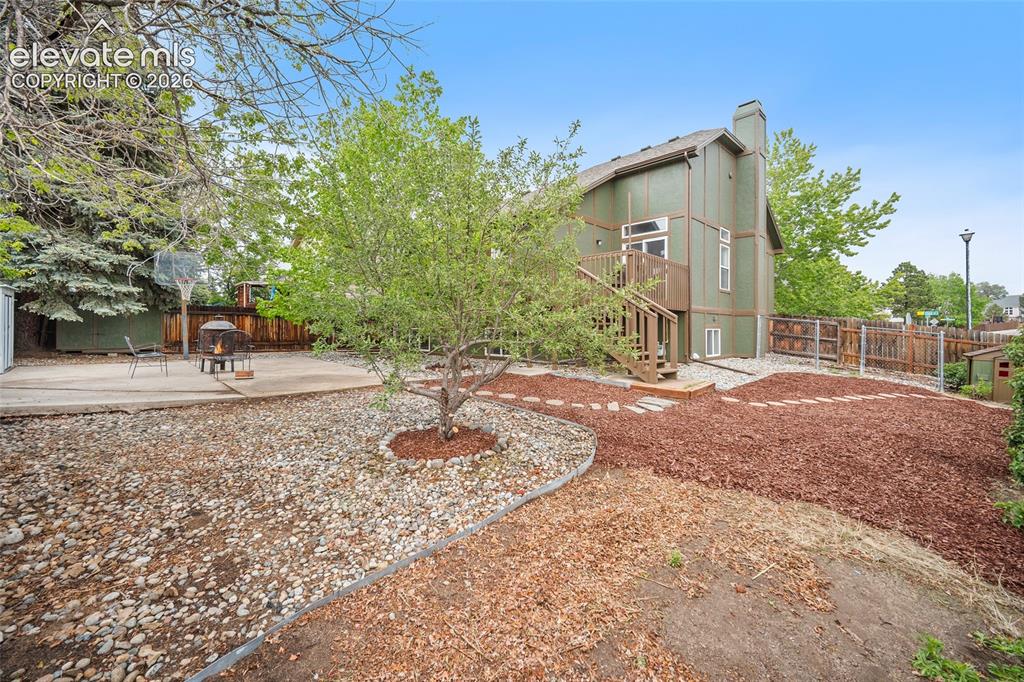
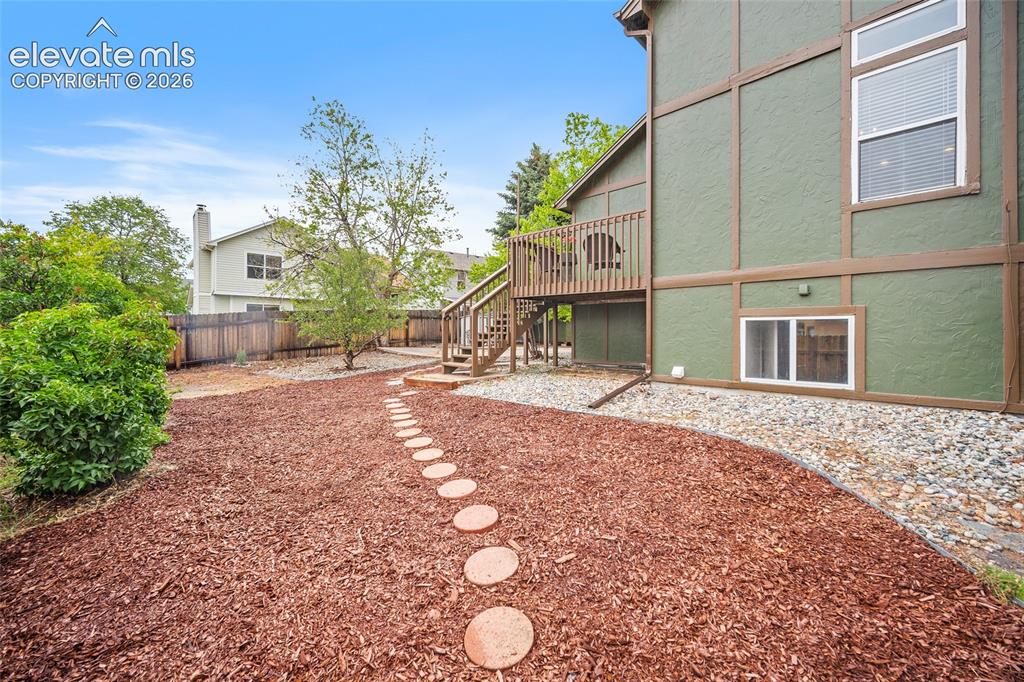
This beautifully updated, no-HOA Briargate home blends modern updates with incredible outdoor living. Enjoy peace of mind with a new roof, new A/C unit, new gutters and new exterior and interior paint. Huge corner lot with extra parking for guests or your RV! Relax on the back deck and enjoy unobstructed, breathtaking mountain views of Pikes Peak! The main level features vaulted ceilings, large skylights, laminate wood flooring, updated light fixtures, and an open, airy layout filled with natural light. The kitchen offers granite countertops, off-white cabinetry with brushed bronze pulls, ceramic tile flooring, and a functional flow for everyday living and entertaining. The primary bedroom connects to the main-level bath and features a large window and stylish shiplap accent wall. A second main-level bedroom also enjoys incredible mountain views, and both bedrooms are carpeted for added comfort. Downstairs, the spacious family room includes a cozy white brick wood-burning fireplace and flexible space for a pool table, game room, reading nook, playroom, or home gym. You’ll also find two additional bedrooms, a full bathroom, and plush carpeting throughout the lower level. The garage is ready for projects with an existing workbench and ample cabinet storage. Outside, the backyard is packed with extras—your own chicken coop and run for fresh eggs, 2 garden boxes, a 1/2 basketball court, bocce ball court (or horseshoe pit), mature trees, 2 storage sheds, and even an apple tree! This property offers the perfect blend of comfort, convenience, character, functionality, and freedom—don’t miss your chance to call it home!

Property Listed By

Picture of REALTOR Listing Property
  • Bridget Loggins
  • 9214-323-917  Call the Agent 
Picture of Office Listing Property
  • Keller Williams Premier Realty
  • 4320-544-917  Call the Agent 
Hi, I'm Bridget. I've always been drawn to real estate, not just the buying and selling, but the process of transforming a home with simple, thoughtful changes. Whether you're buying or selling, my approach is calm, strategic, and fully transparent. I believe in helping you get exactly what you're looking for, without pressure, confusion, or unnecessary steps along the way. When it comes to selling, I offer strategic guidance and hands on support where it matters most, to h...

Property Details

    General Features

  • Property: Single Family, Bi-level
  • Year Built: 1985
  • List Price: $470,000
  • County: El Paso
  • School District: Academy-20

    Rooms

  • Master: Main Level, 13 x 12
  • Bedrooms: 4
  • Baths: 2 full bath;

    Structure

  • Foundation: Crawl Space
  • Heating: Forced Air, Natural Gas, Wood
  • Cooling: Ceiling Fan, Central Air
  • Garage/Parking #: 2 vehicle(s), Attached
  • Patio Description: Wood Deck
  • Total SqFt: 2,291
  • Finished SqFt: 2,291
  • Construction Status: Existing Home
  • Siding: Brick, Stucco, Wood
  • Structure: Framed on Lot

    Features

  • Appliances: Dishwasher, Disposal, Microwave Oven, Range, Refrigerator
  • Floors: Carpet, Ceramic Tile, Wood Laminate
  • Entry: Ceramic Tile
  • Fireplace: Basement, One, Wood Burning
  • Additional Items: Half basketball court, bocce ball court, chicken coop & run, 2 storage sheds & garage work bench.
  • Interior Features: Skylight , Vaulted Ceilings

    Taxes, Utilities, Lot

  • Tax: $2,015
  • Lot Size: 0.15 Acres, 6,416 SqFt
  • Driveway: Concrete
  • Lot Description: Cul-de-sac, Mountain View
  • Existing Utilities: Electricity Connected, Natural Gas Connected
  • Existing Water: Municipal

    Community

  • Commmunity Features: Parks or Open Space

    Additional Information


      Disclaimer
      The real estate listing information and related content displayed on this site is provided exclusively for consumers’ personal, non-commercial use and may not be used for any purpose other than to identify prospective properties consumers may be interested in purchasing.
      PPAR.com Website

      8510 Ilex Drive, Colorado Springs, CO, 80920

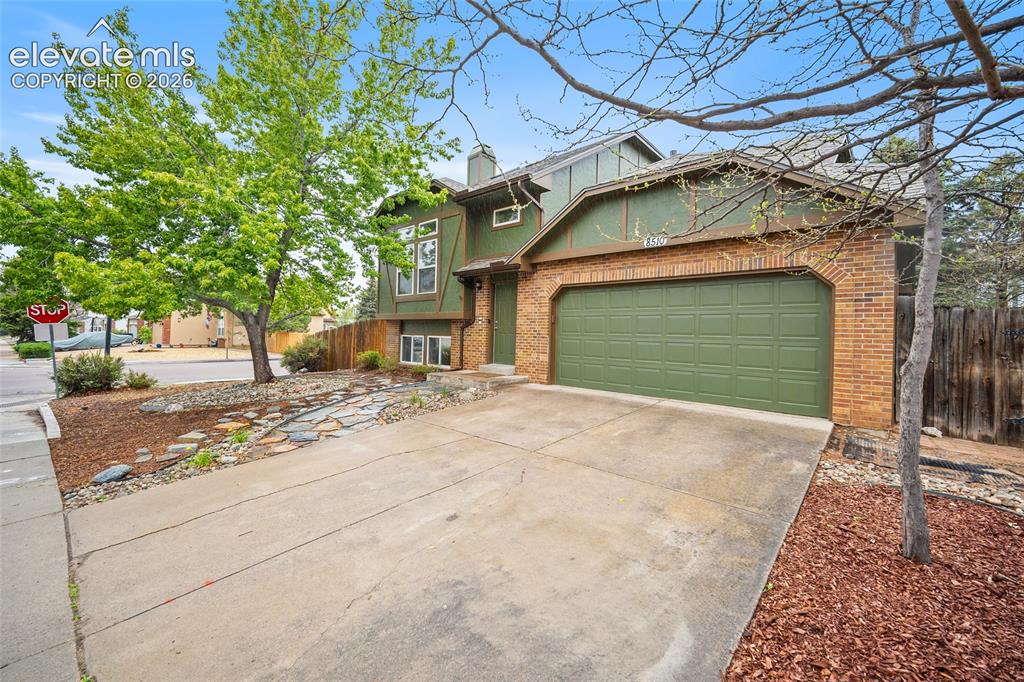
      Image 1 of 37: Front of Structure

      Front of Structure

      Image 2 of 37: Two-story residence featuring a brick facade with green siding, an attached

      Two-story residence featuring a brick facade with green siding, an attached two-car garage, and a concrete driveway
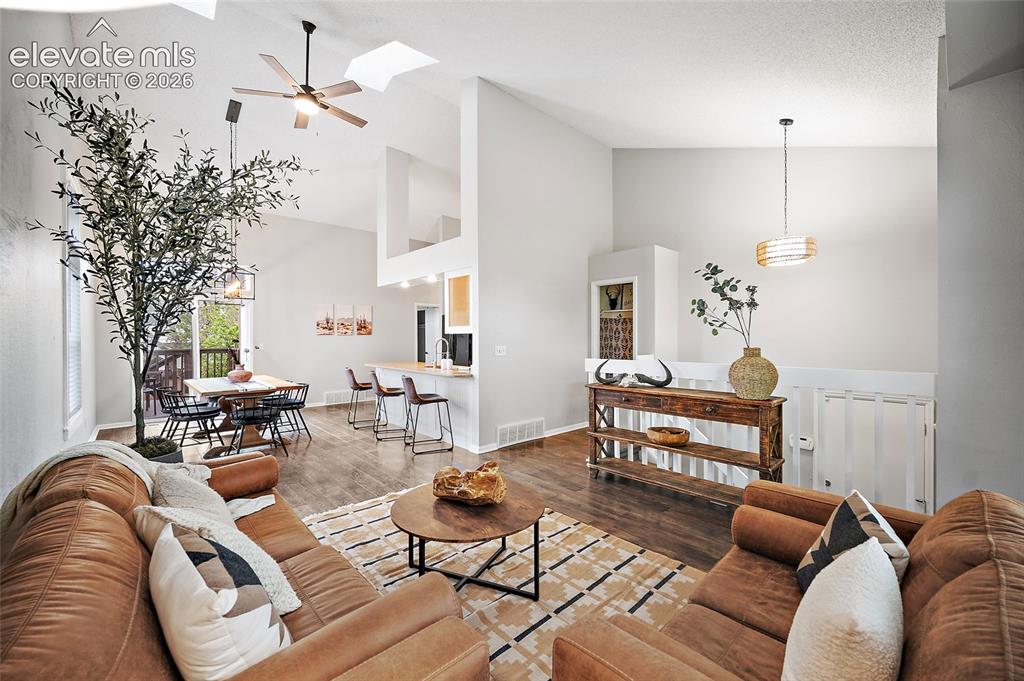
      Image 3 of 37: Vaulted ceilings with skylights in the main living area
      Vaulted ceilings with skylights in the main living area

      Image 4 of 37: Vaulted ceiling living area featuring dark wood-finish flooring and skyligh

      Vaulted ceiling living area featuring dark wood-finish flooring and skylights
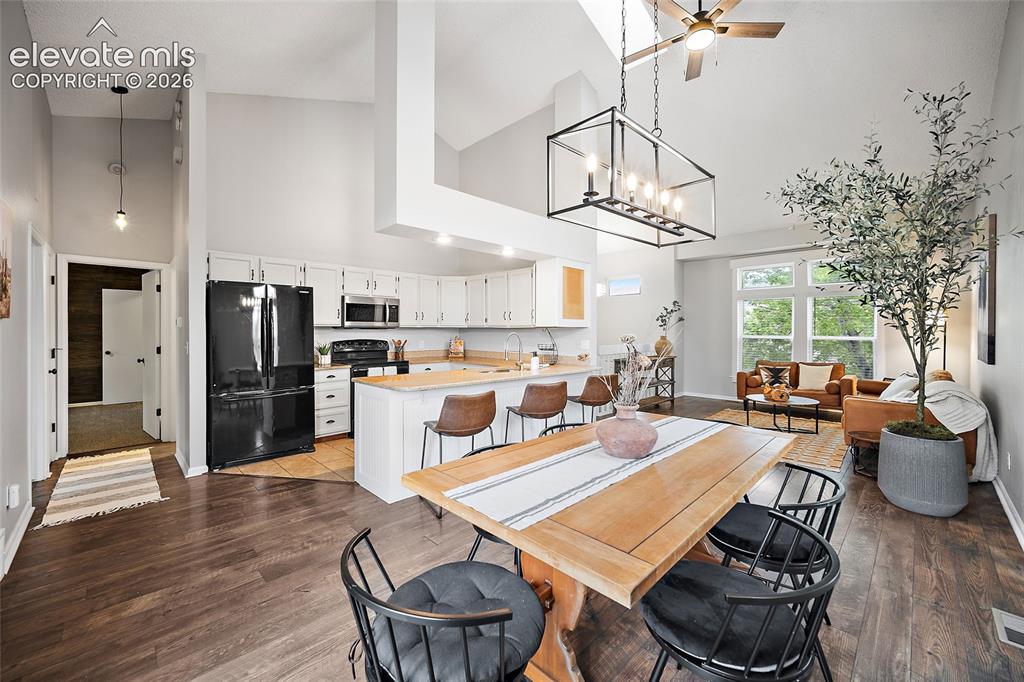
      Image 5 of 37: Open-concept living space featuring vaulted ceilings, wood-finish flooring,

      Open-concept living space featuring vaulted ceilings, wood-finish flooring, a kitchen island with seating, a modern chandelier, and large windows
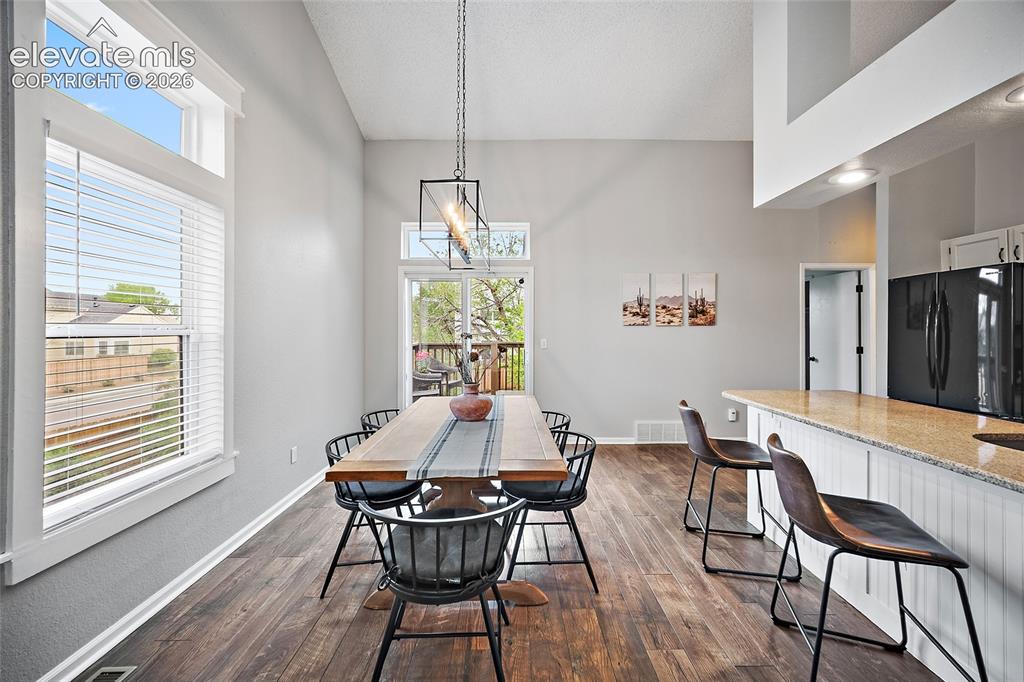
      Image 6 of 37: Vaulted ceilings elevate this dining area, featuring wood-finish flooring a

      Vaulted ceilings elevate this dining area, featuring wood-finish flooring and extensive natural light from multiple windows
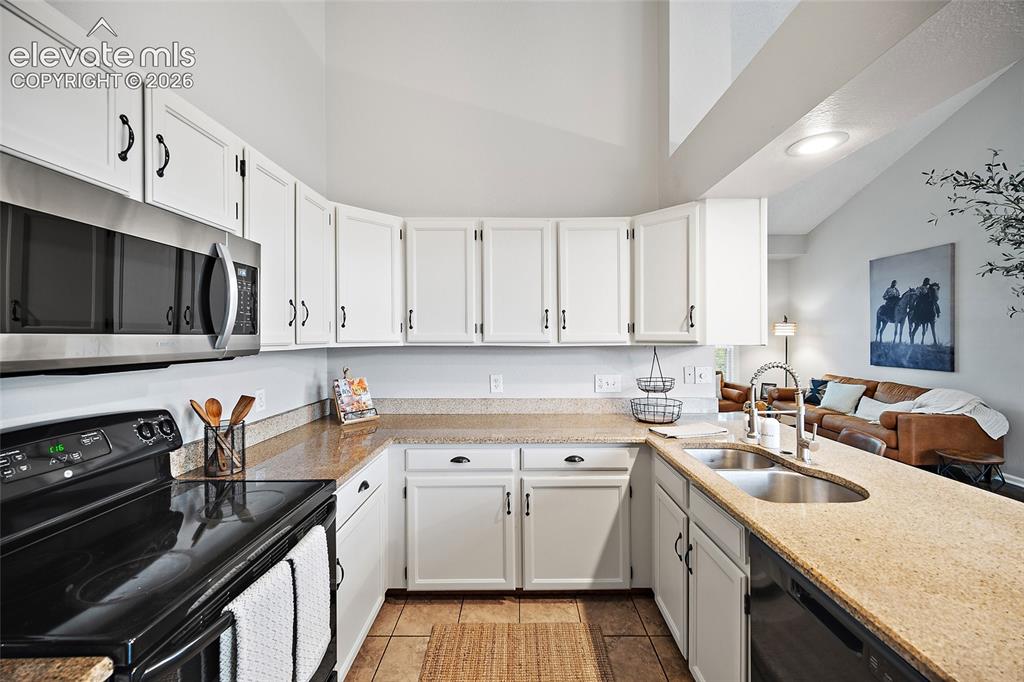
      Image 7 of 37: Kitchen featuring white cabinetry, stone-finish countertops, and an undermo

      Kitchen featuring white cabinetry, stone-finish countertops, and an undermount stainless steel sink
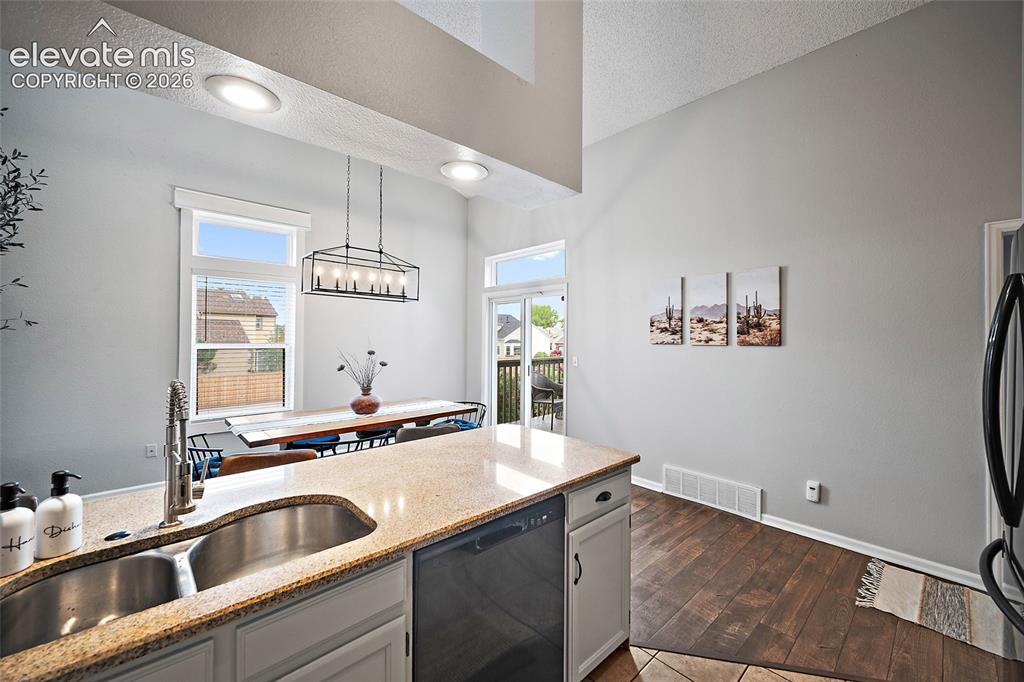
      Image 8 of 37: Kitchen island with granite-finish countertop and stainless steel double si

      Kitchen island with granite-finish countertop and stainless steel double sink
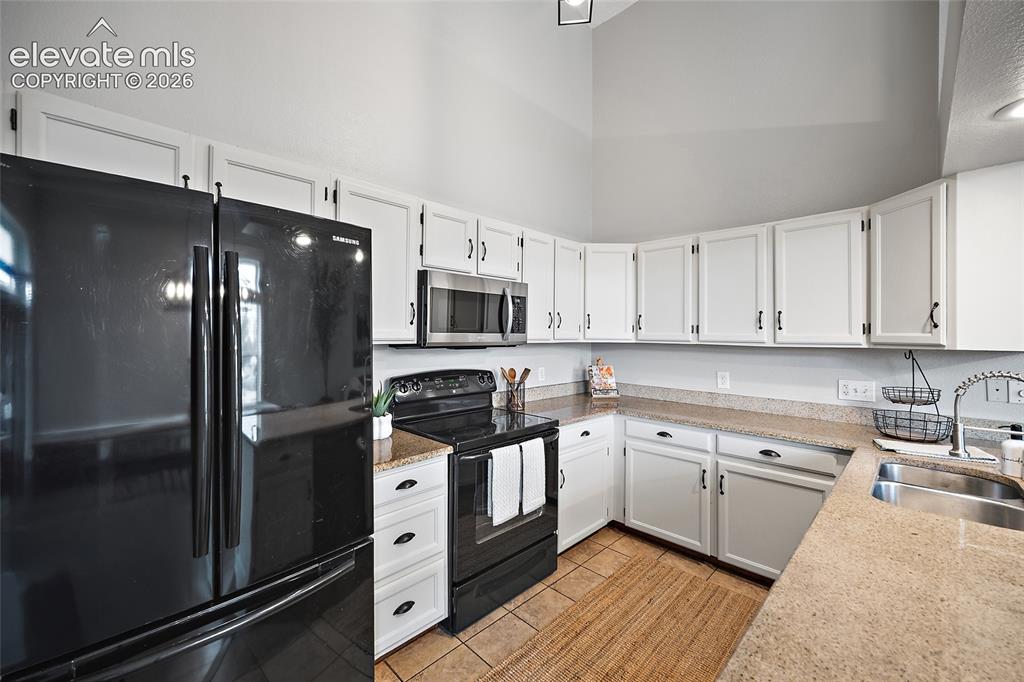
      Image 9 of 37: Kitchen featuring white cabinetry, light-toned countertops, a stainless ste

      Kitchen featuring white cabinetry, light-toned countertops, a stainless steel sink, and integrated black appliances including a refrigerator, range, and microwave
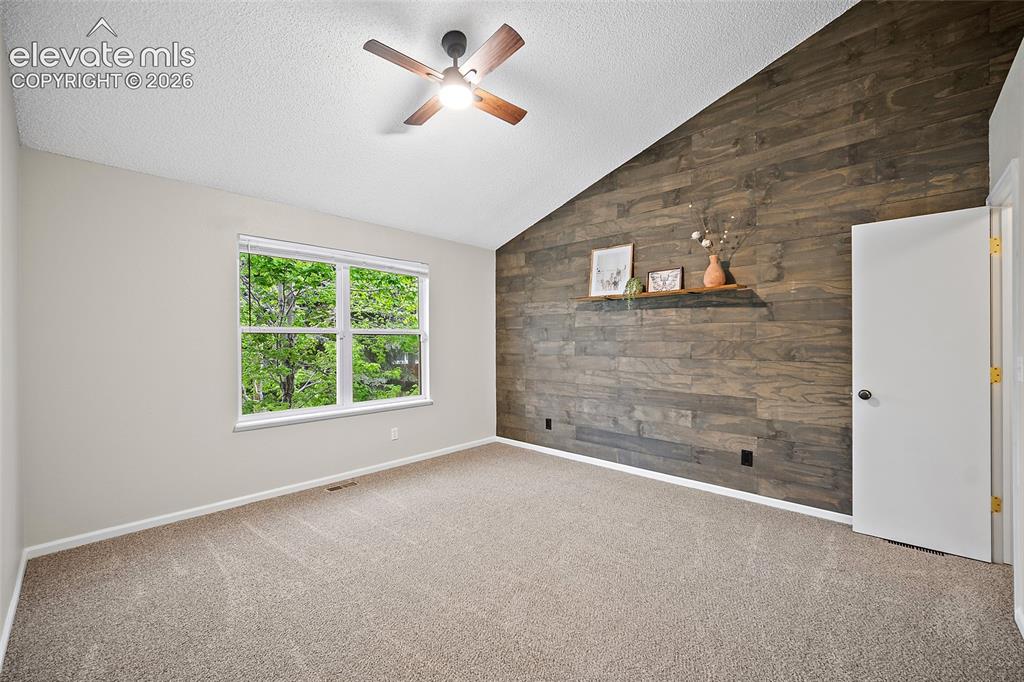
      Image 10 of 37: Vaulted ceiling room featuring a wood-panel accent wall with built-in shelv

      Vaulted ceiling room featuring a wood-panel accent wall with built-in shelving, a ceiling fan, light-toned carpeting, and a window with white trim
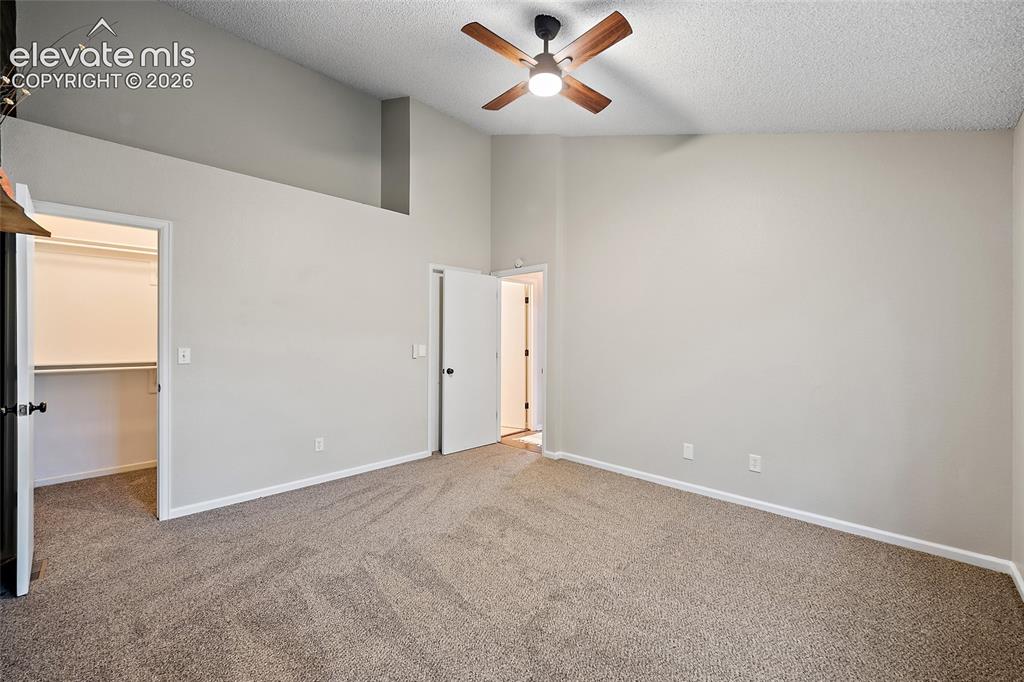
      Image 11 of 37: Spacious room featuring vaulted ceilings, a ceiling fan with light, plush c

      Spacious room featuring vaulted ceilings, a ceiling fan with light, plush carpeting, and light gray wall finishes
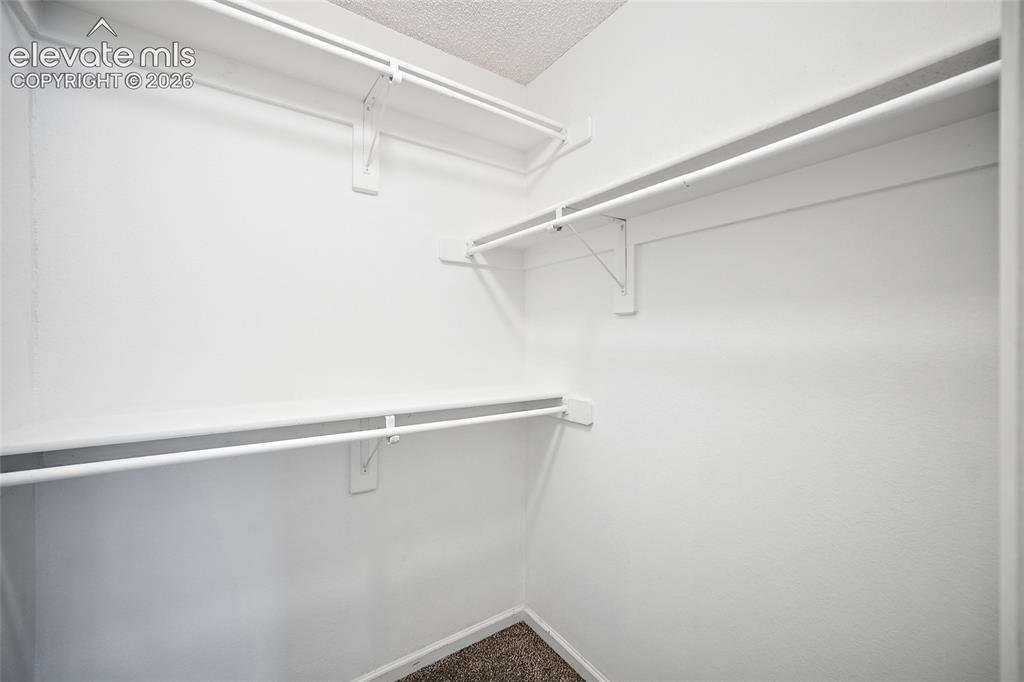
      Image 12 of 37: Walk-in closet with white shelving and hanging rods
      Walk-in closet with white shelving and hanging rods

      Image 13 of 37: Bright interior room featuring a window with white trim, neutral carpet flo

      Bright interior room featuring a window with white trim, neutral carpet flooring, and light-colored walls
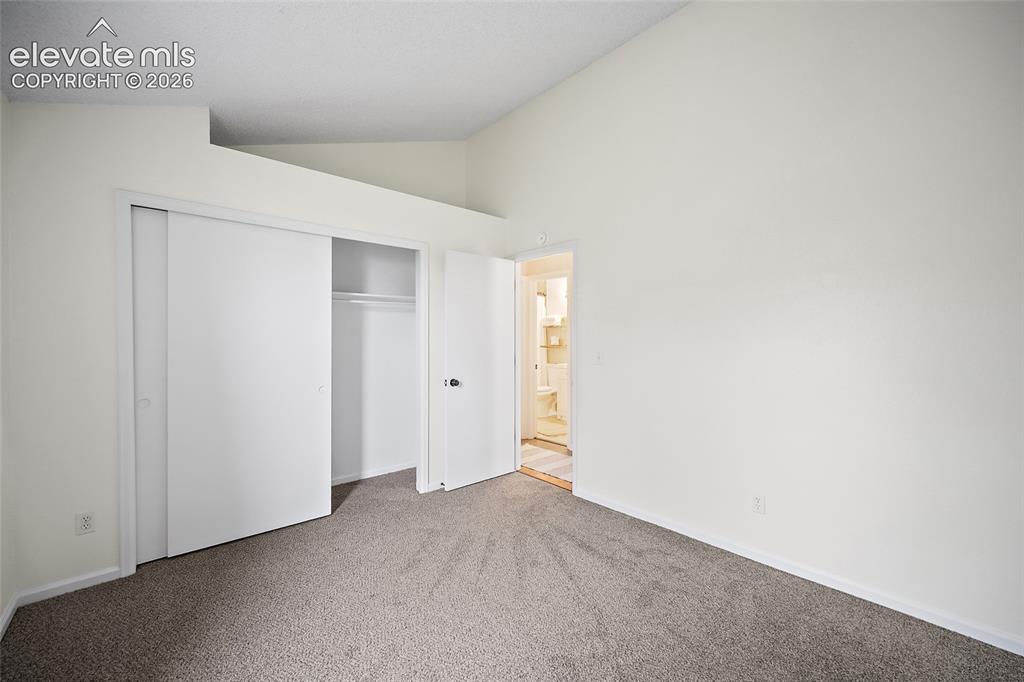
      Image 14 of 37: Neutral-toned carpeting paired with white walls
      Neutral-toned carpeting paired with white walls

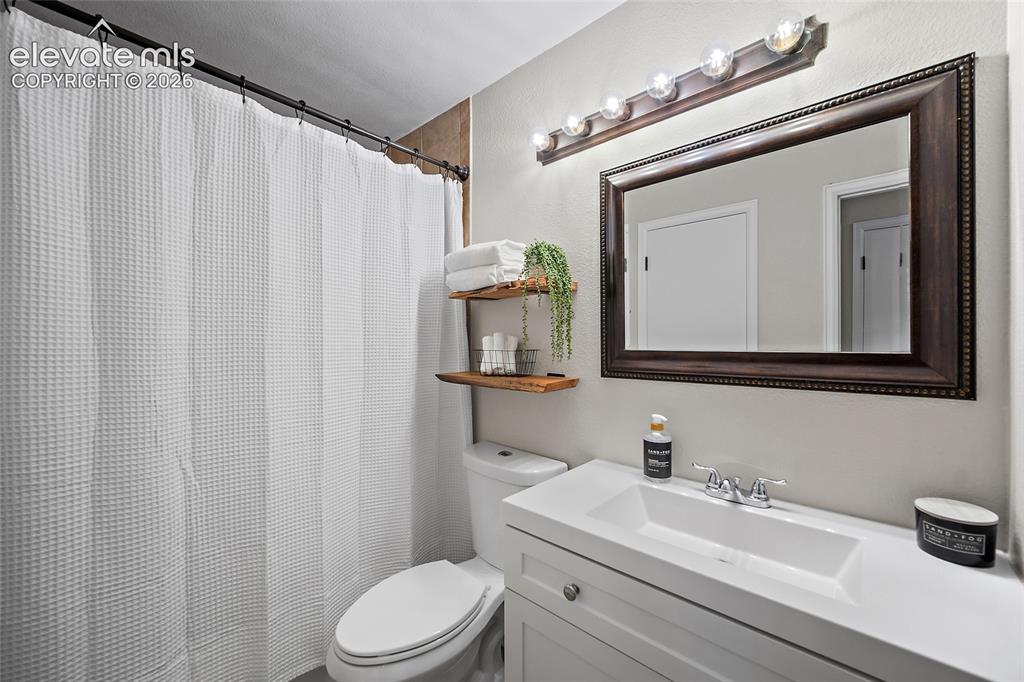
      Image 15 of 37: Bathroom with a white vanity featuring an integrated sink and chrome faucet
      Bathroom with a white vanity featuring an integrated sink and chrome faucet

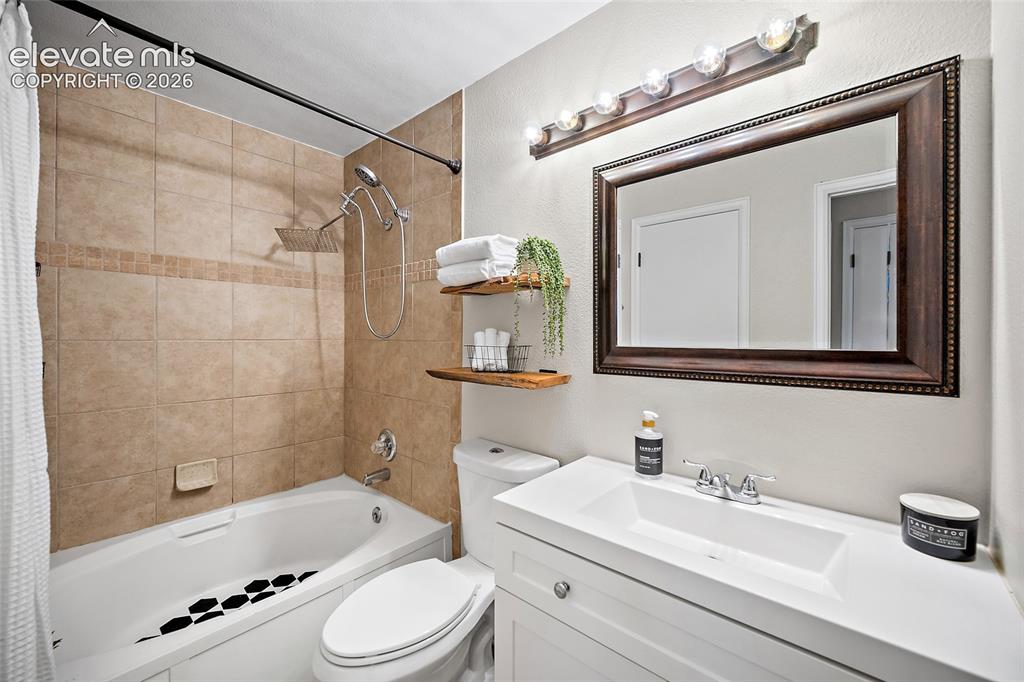
      Image 16 of 37: Bathroom featuring a white vanity with integrated sink, large framed mirror

      Bathroom featuring a white vanity with integrated sink, large framed mirror, and chrome fixtures
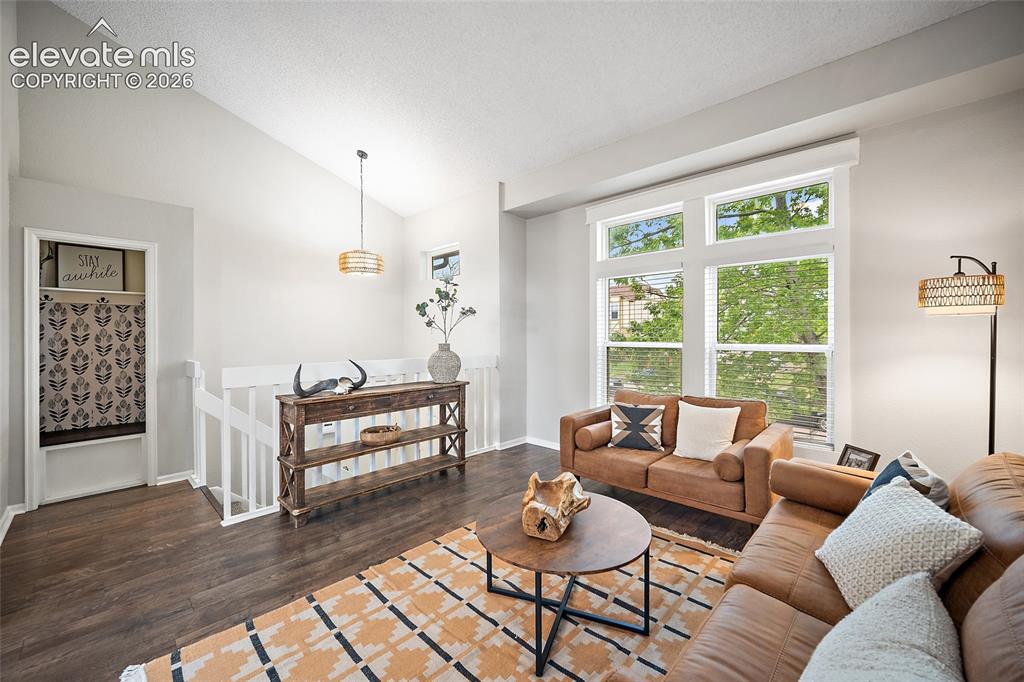
      Image 17 of 37: Living area featuring vaulted ceilings, wood-finish flooring, and multiple

      Living area featuring vaulted ceilings, wood-finish flooring, and multiple large windows with natural light
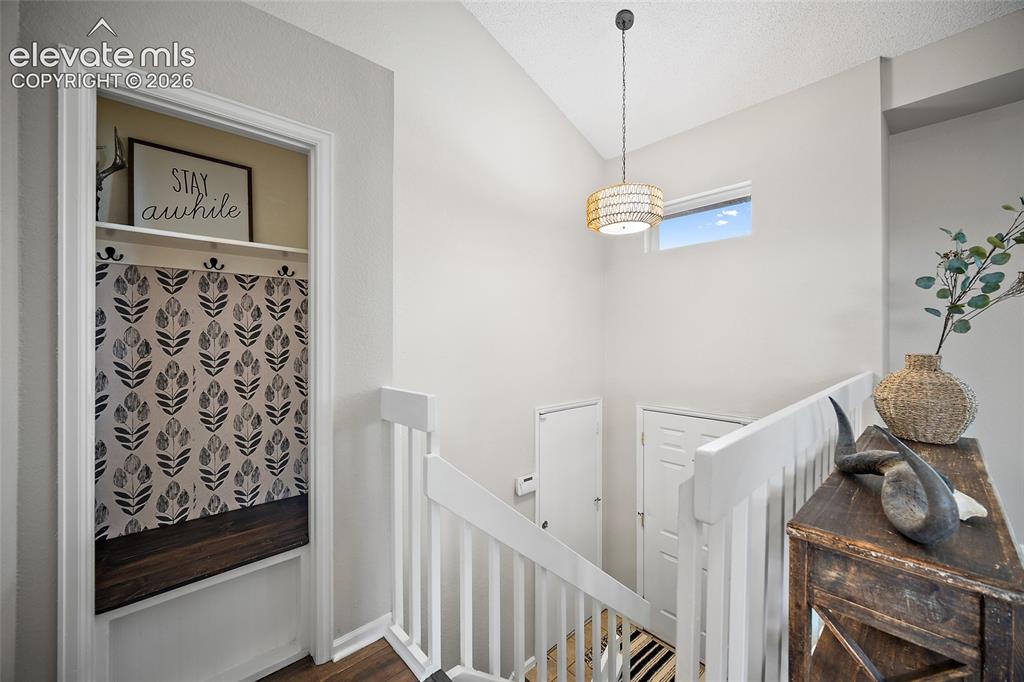
      Image 18 of 37: Stairwell featuring white painted balusters and handrails, a wood-finish fl

      Stairwell featuring white painted balusters and handrails, a wood-finish flooring, and a contemporary pendant light fixture
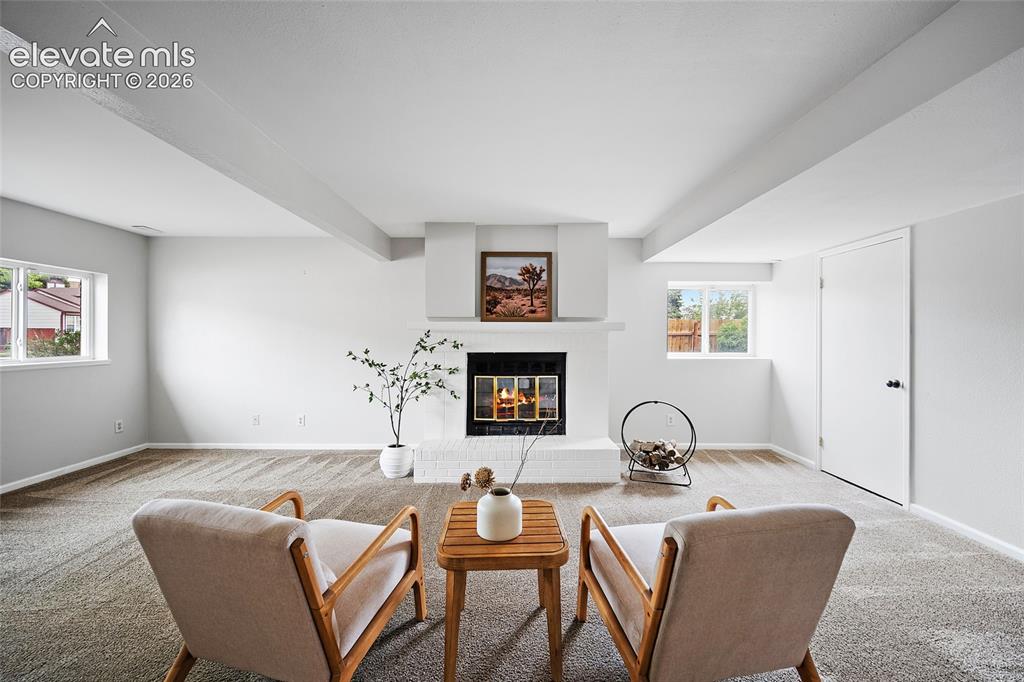
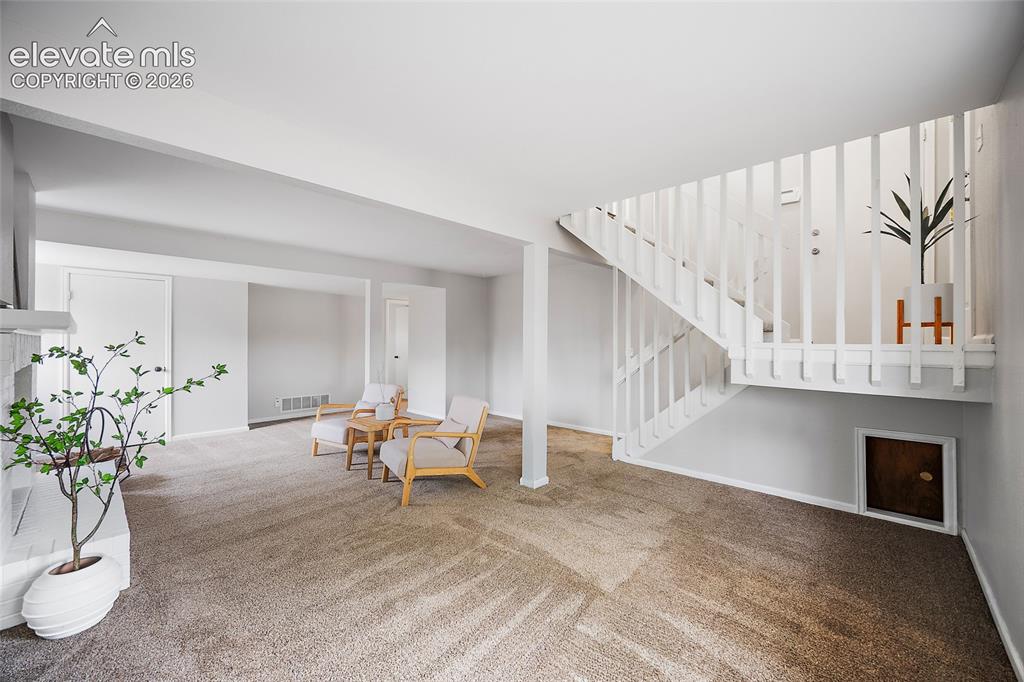
      Image 19 of 37: Spacious room featuring a central white brick fireplace with a mantel, ligh

      Spacious room featuring a central white brick fireplace with a mantel, light-colored carpeting, multiple windows providing natural light, white walls, and a white interior door
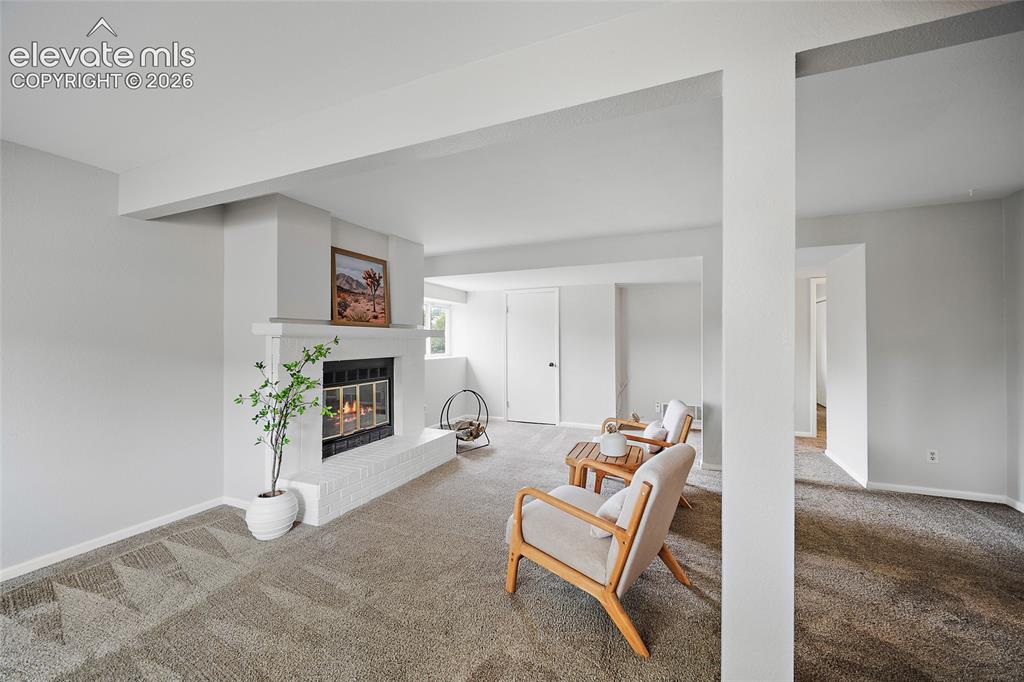
      Image 20 of 37: Living Room

      Living Room

      Image 21 of 37: Living area featuring a carpeted floor, white painted walls, and a white st

      Living area featuring a carpeted floor, white painted walls, and a white staircase with vertical balusters
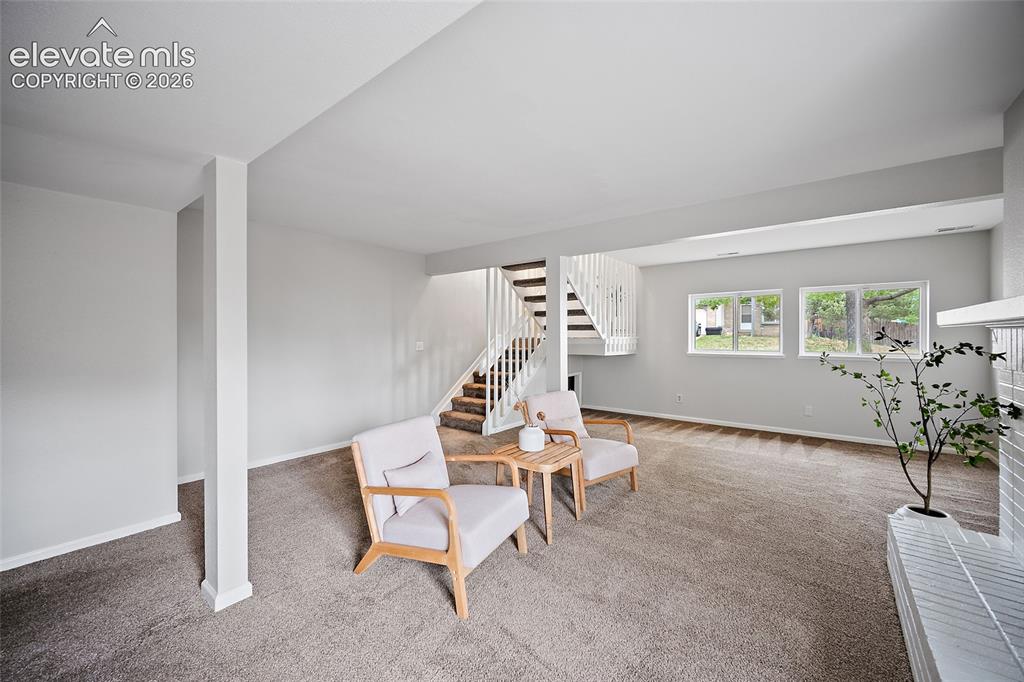
      Image 22 of 37: Spacious living area featuring neutral carpeting, a white baluster staircas

      Spacious living area featuring neutral carpeting, a white baluster staircase, and a white brick fireplace with a mantel
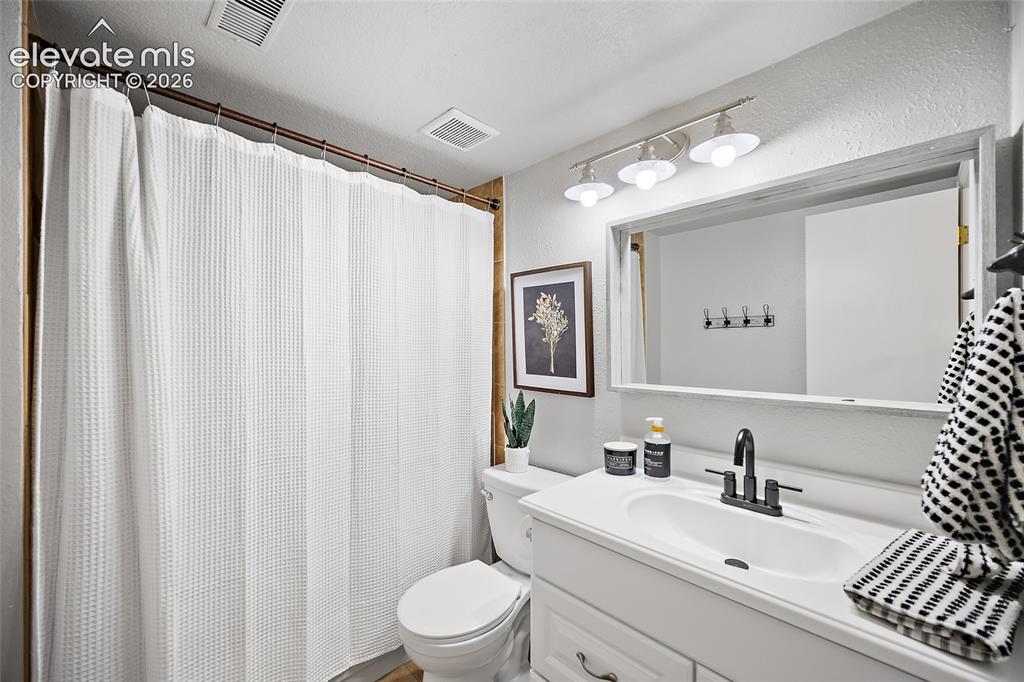
      Image 23 of 37: Bathroom featuring a white vanity with integrated sink, black-finish faucet

      Bathroom featuring a white vanity with integrated sink, black-finish faucet, and a large framed mirror
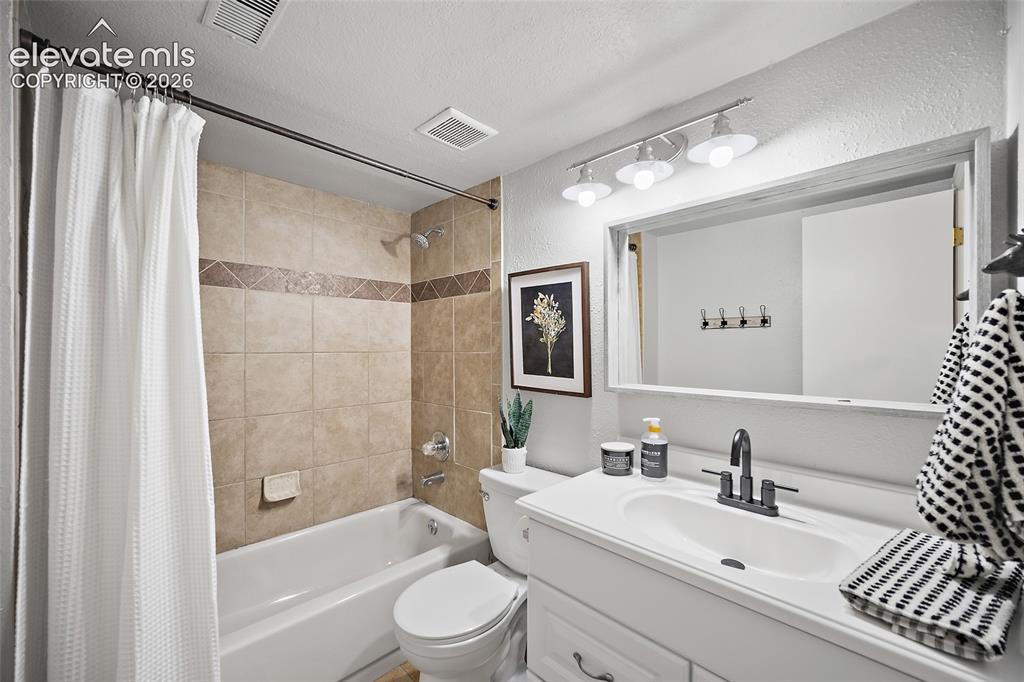
      Image 24 of 37: Bathroom featuring a white vanity with an integrated sink, a dark-finish fa

      Bathroom featuring a white vanity with an integrated sink, a dark-finish faucet, and a large mirror
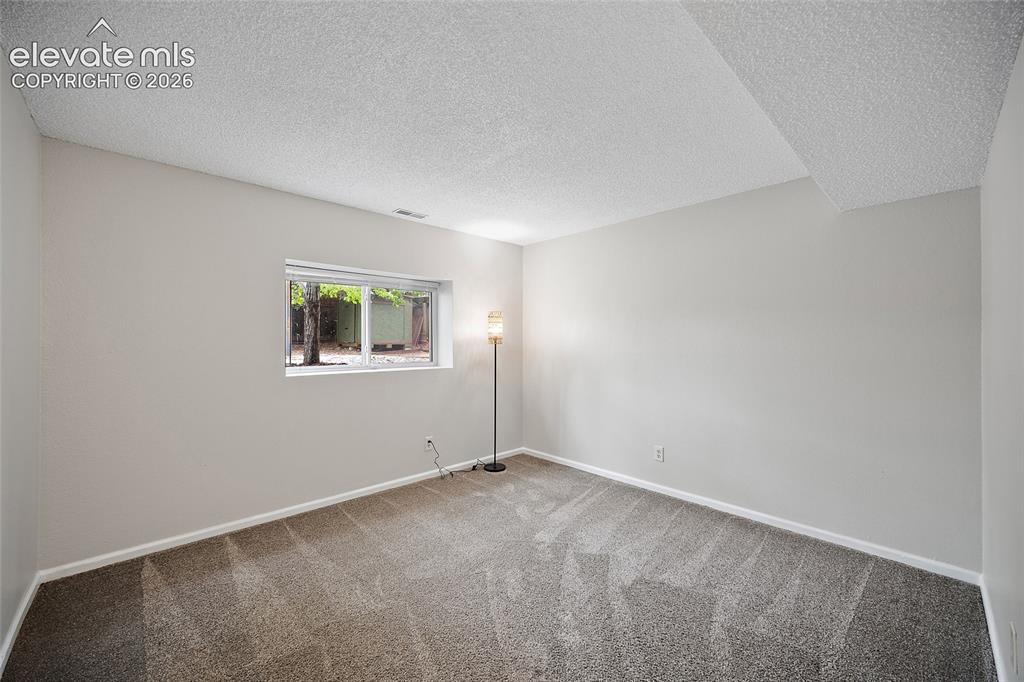
      Image 25 of 37: Carpeted interior space featuring light-toned walls, white trim, and a wind

      Carpeted interior space featuring light-toned walls, white trim, and a window with exterior tree foliage
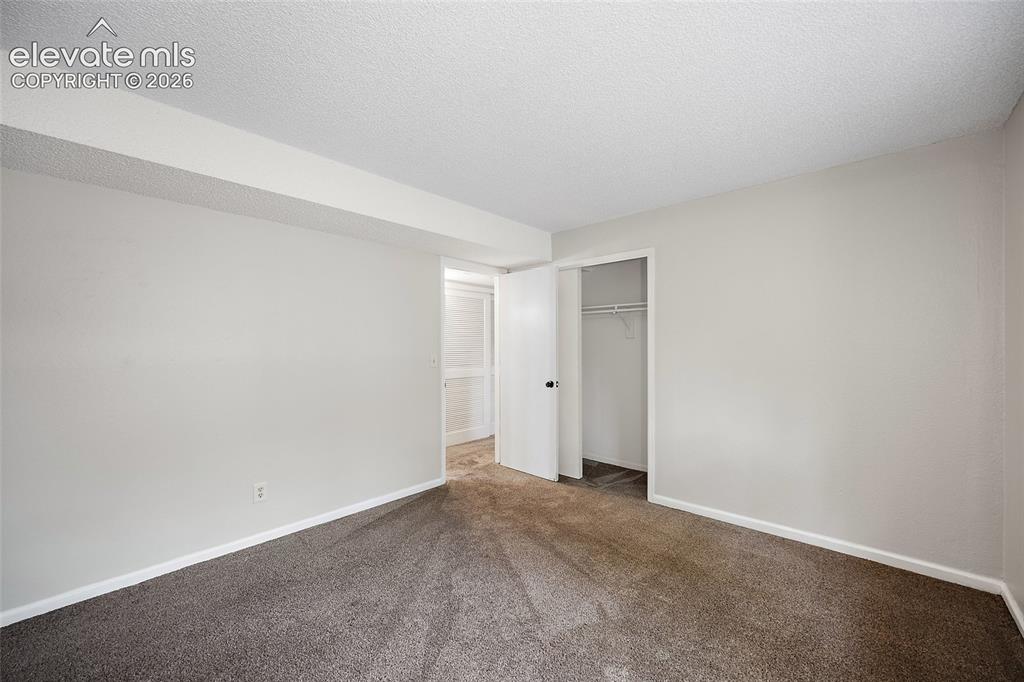
      Image 26 of 37: Carpeted interior room featuring light gray walls, white trim, and a white

      Carpeted interior room featuring light gray walls, white trim, and a white ceiling
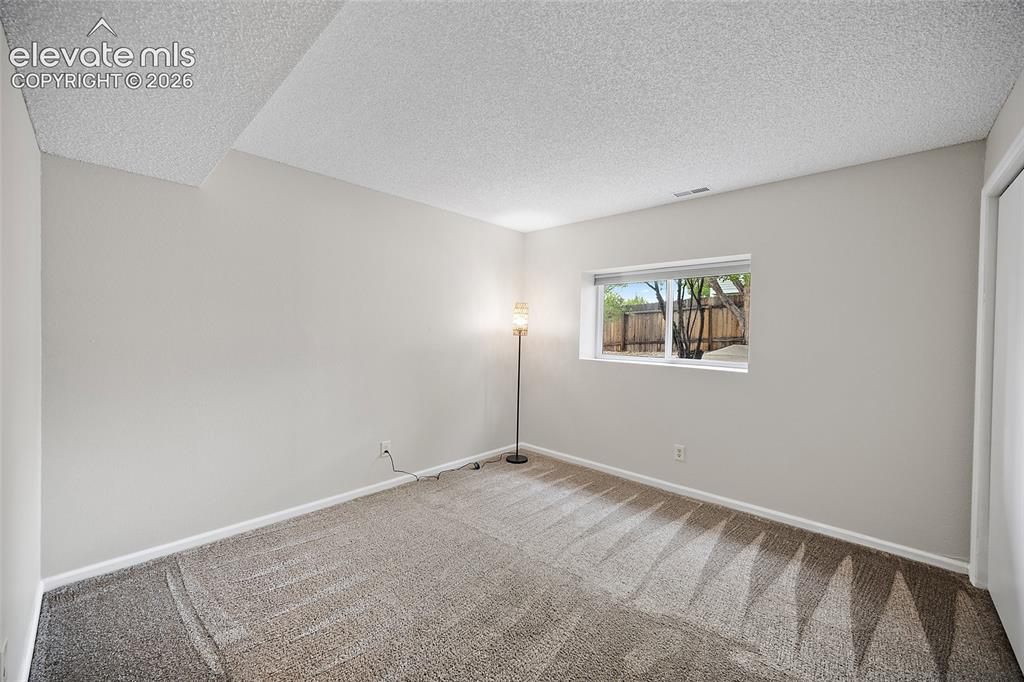
      Image 27 of 37: Carpeted room featuring a single window, white trim, and a white bi-fold cl

      Carpeted room featuring a single window, white trim, and a white bi-fold closet door
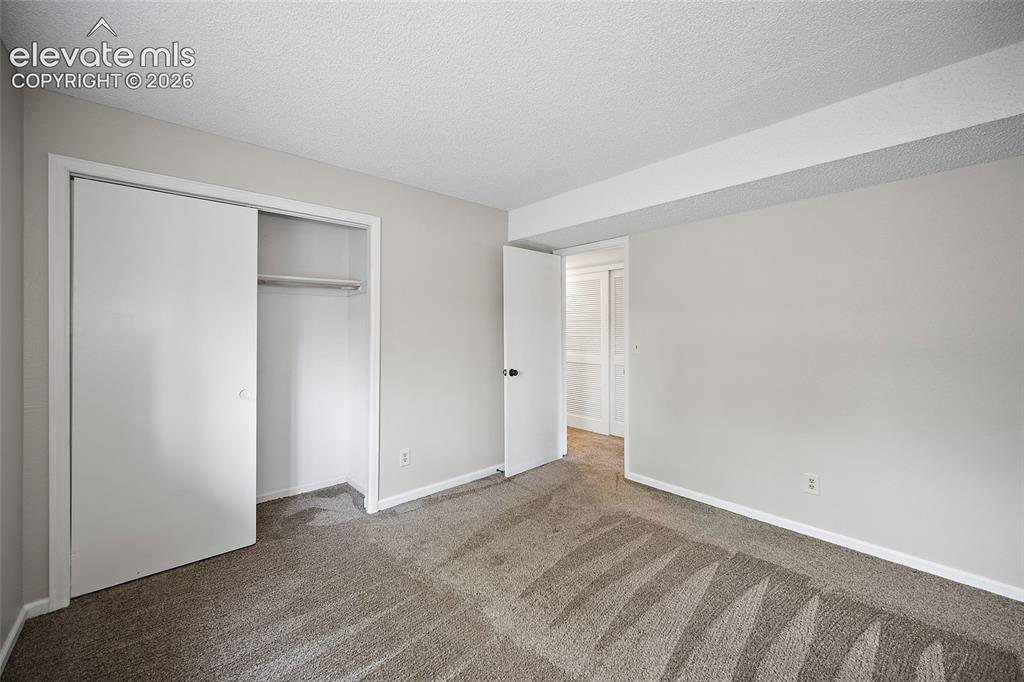
      Image 28 of 37: Carpeted room featuring a double-door closet with internal shelving, neutra

      Carpeted room featuring a double-door closet with internal shelving, neutral wall tones, and white trim
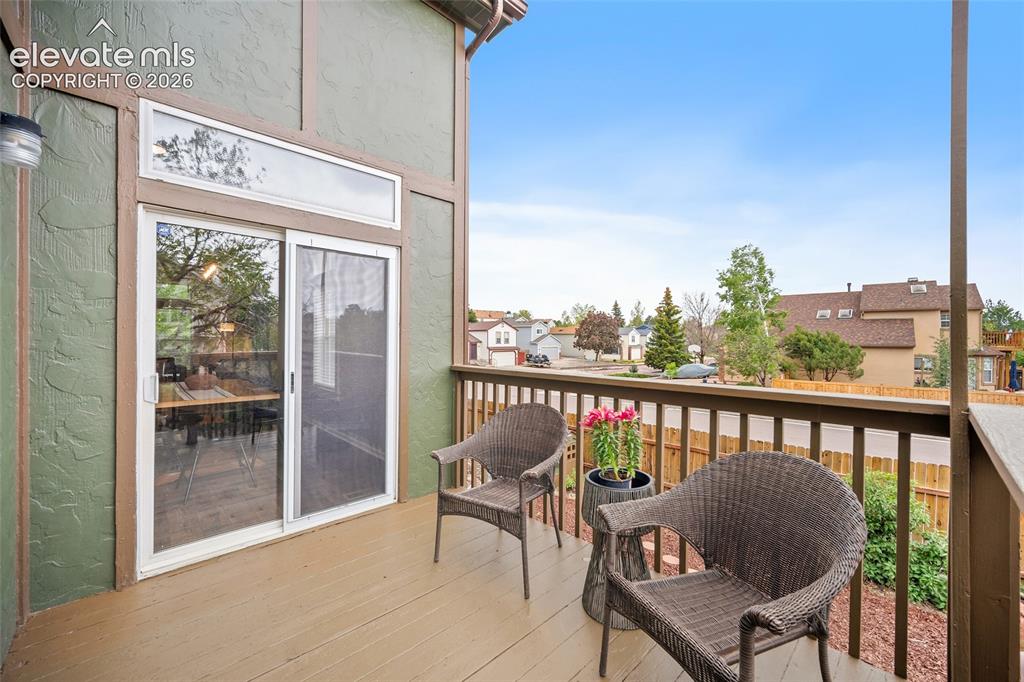
      Image 29 of 37: Private balcony featuring wood-finish decking and a coordinating wood raili

      Private balcony featuring wood-finish decking and a coordinating wood railing
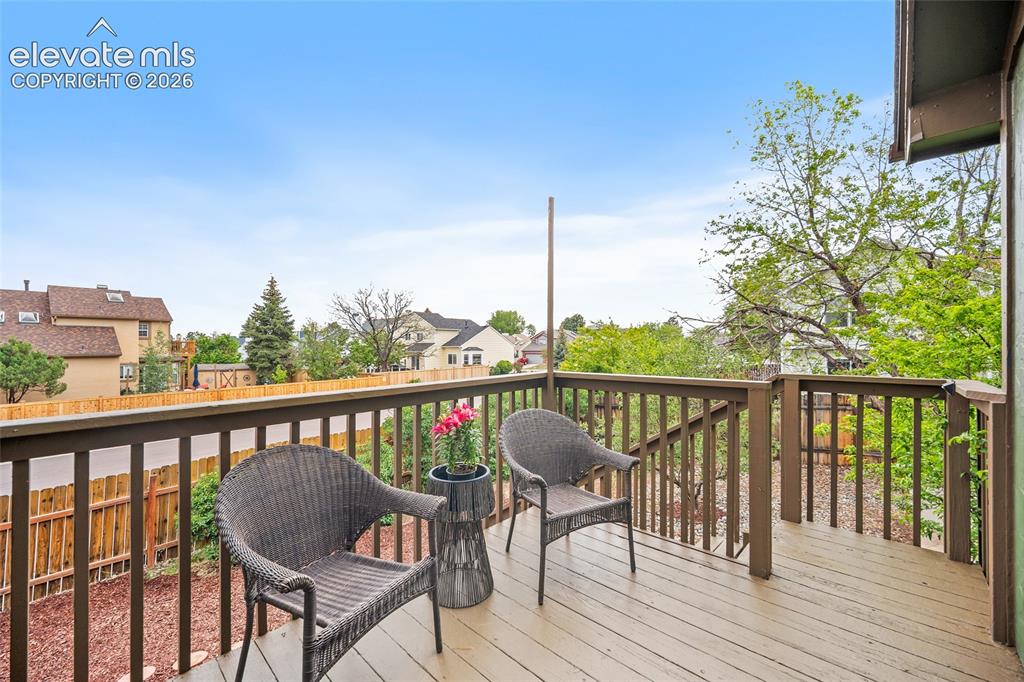
      Image 30 of 37: Spacious outdoor deck featuring wood-finish flooring and a full-height rail

      Spacious outdoor deck featuring wood-finish flooring and a full-height railing
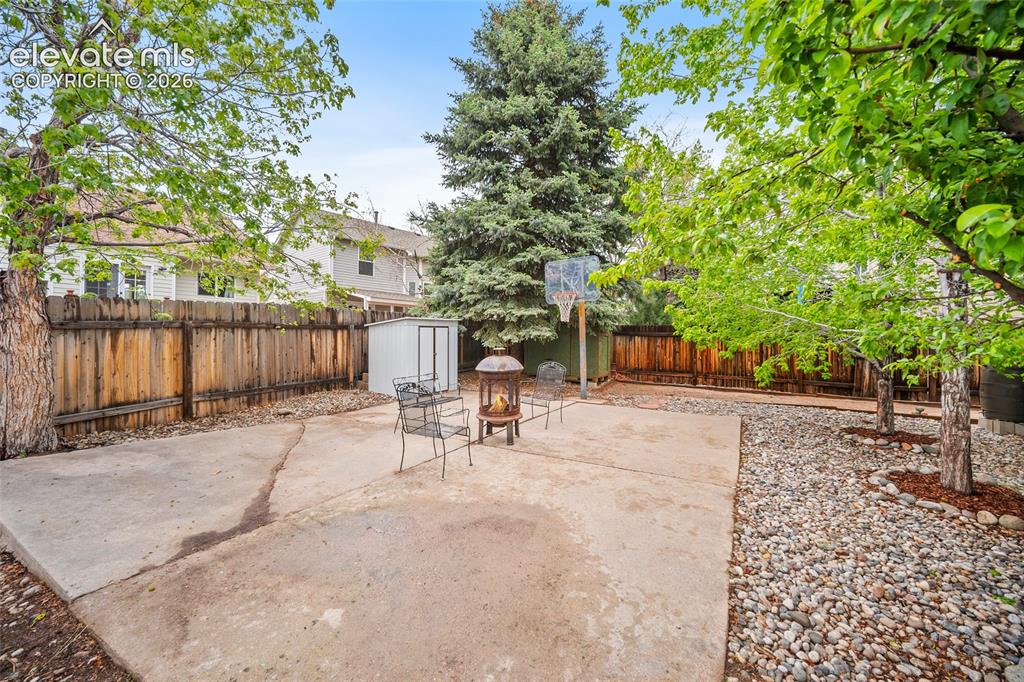
      Image 31 of 37: Backyard featuring an expansive concrete patio, a privacy fence, mature tre

      Backyard featuring an expansive concrete patio, a privacy fence, mature trees, and a gravel-covered area
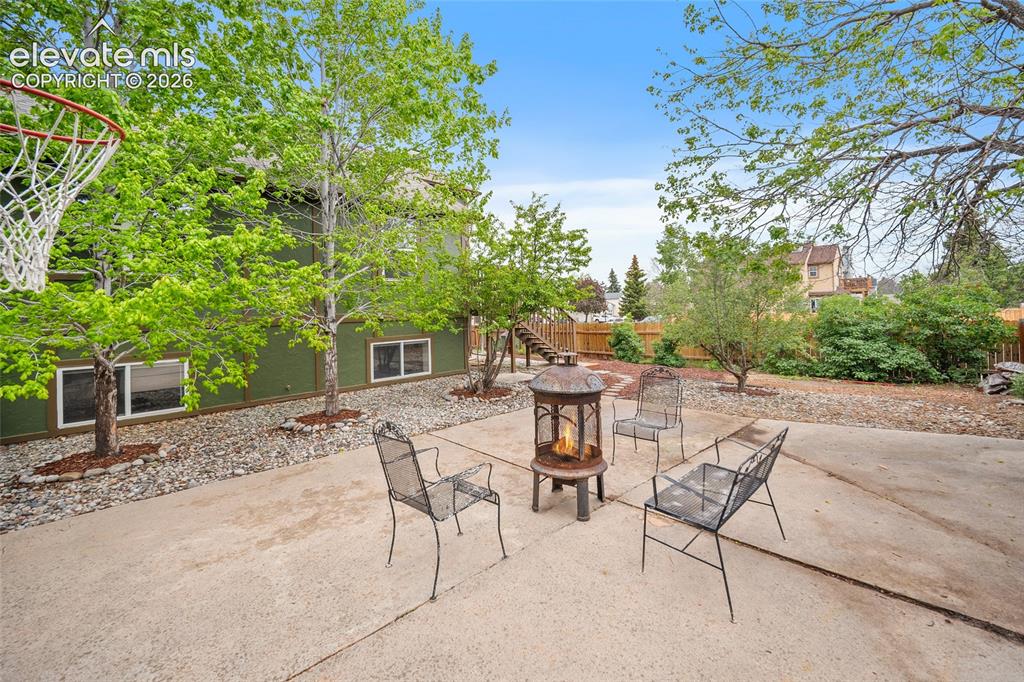
      Image 32 of 37: Expansive concrete patio area featuring a central fire pit
      Expansive concrete patio area featuring a central fire pit

      Image 33 of 37: Expansive rear yard featuring a concrete patio and a sloped terrain
      Expansive rear yard featuring a concrete patio and a sloped terrain

      Image 34 of 37: Rear exterior featuring a wood deck with stairs, a stone path, and a ground

      Rear exterior featuring a wood deck with stairs, a stone path, and a ground-level window
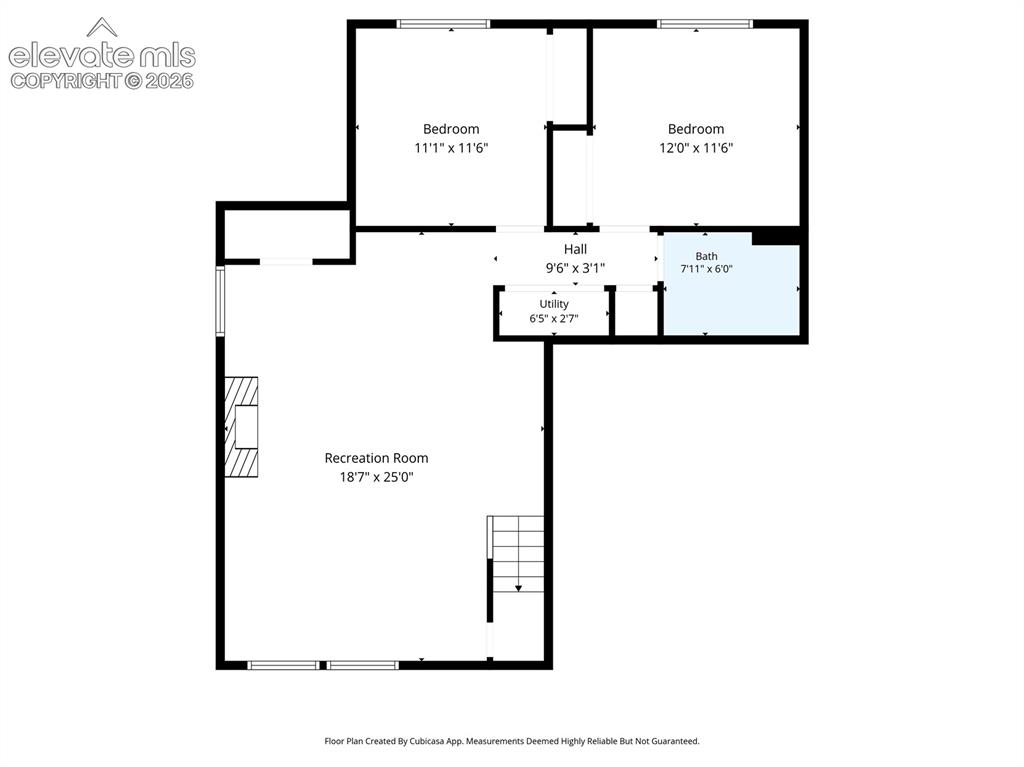
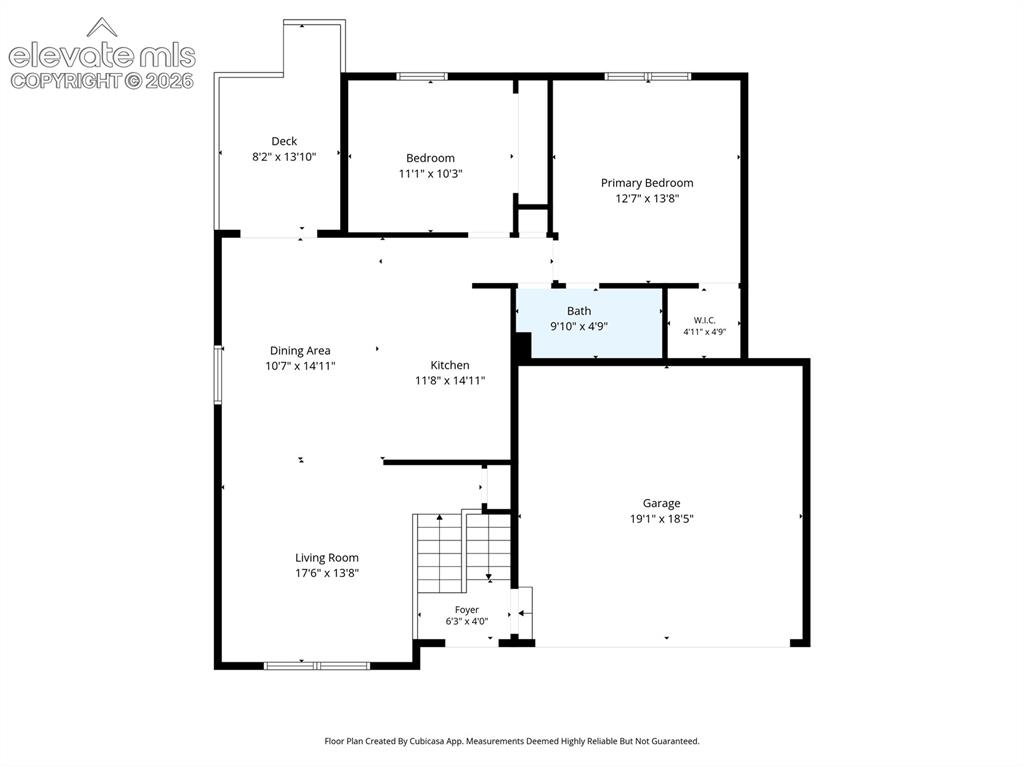
      Image 35 of 37: Floor plan

      Floor plan

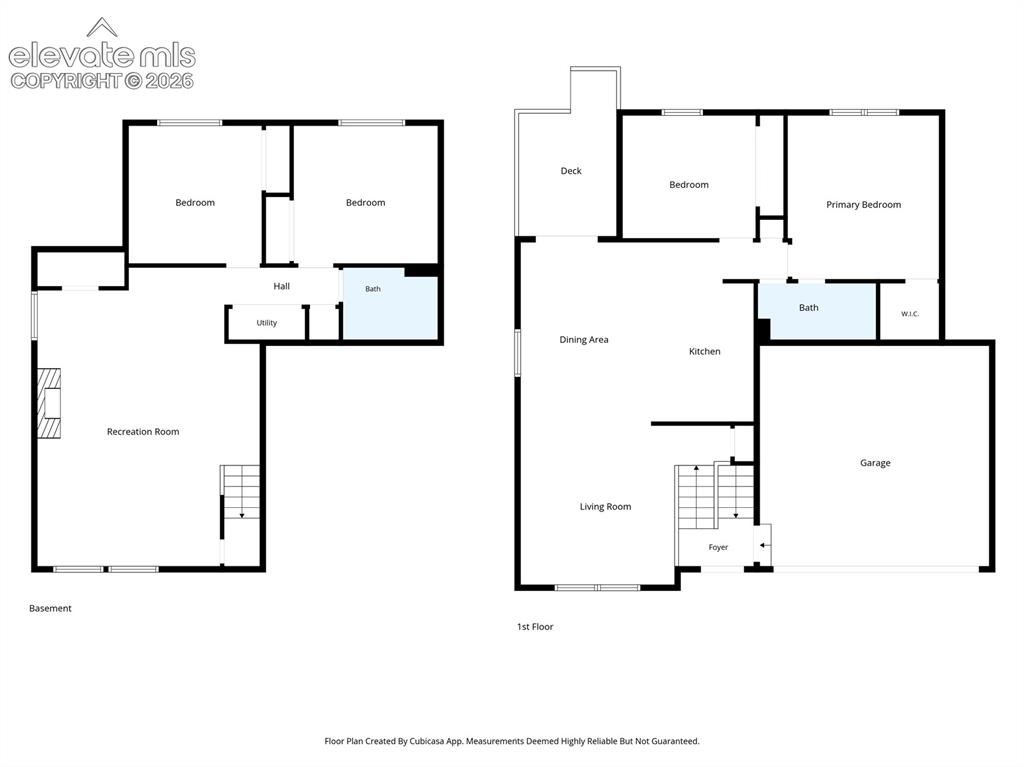
      Image 36 of 37: Floor plan

      Floor plan

      Image 37 of 37: Floor plan

      Floor plan

      Disclaimer: The real estate listing information and related content displayed on this site is provided exclusively for consumers’ personal, non-commercial use and may not be used for any purpose other than to identify prospective properties consumers may be interested in purchasing.