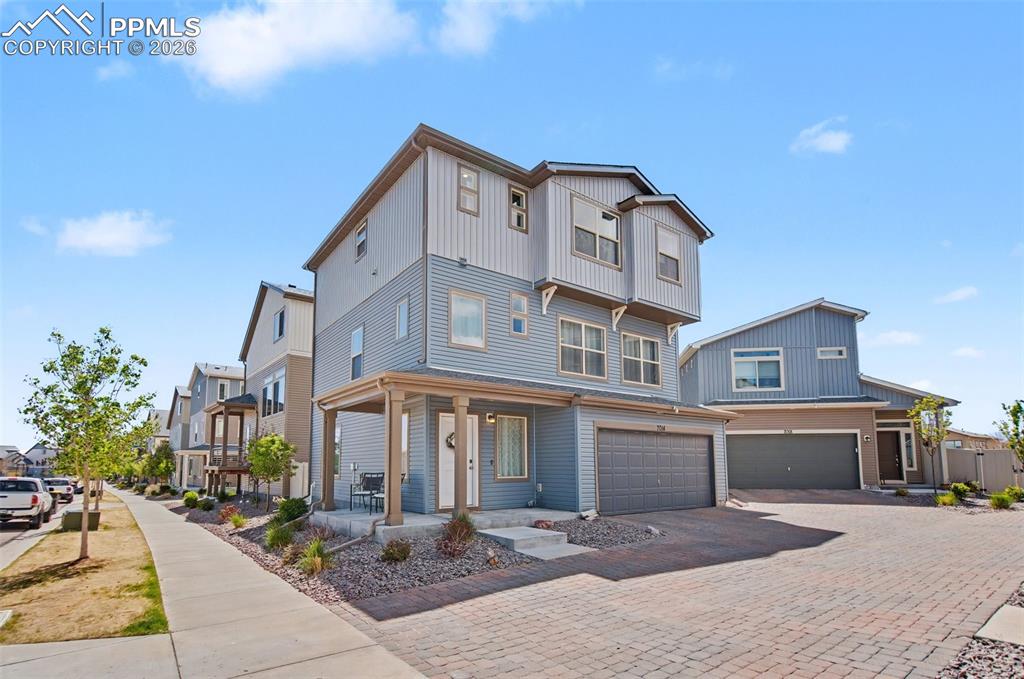
7014 Silvergrass Drive, Colorado Springs, CO, 80927
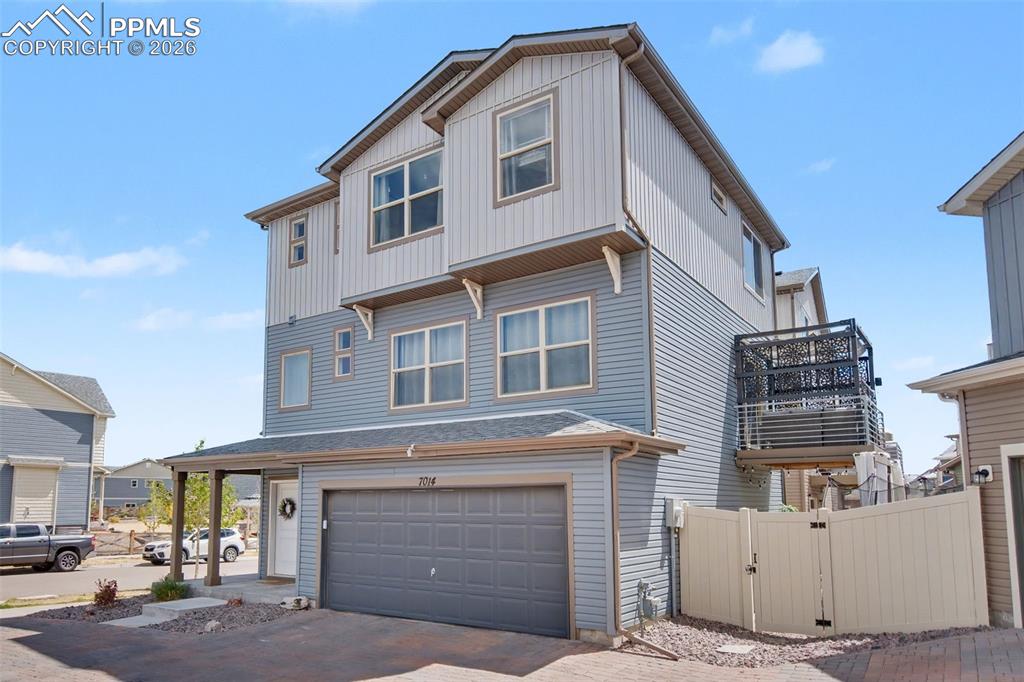
Image Count: 28

$460,000

  • Highlights
  • Single Family
  • 3 bd | 3 ba | 2,220 sqft
  • 7014 Silvergrass Drive, Colorado Springs, CO, 80927 listed by Chrissy Adsit CNE GRI
  • Under Contract - Showing
  • MLS#: 6510112
  • Tour #1
  • View on Map
Space maker

Property Description

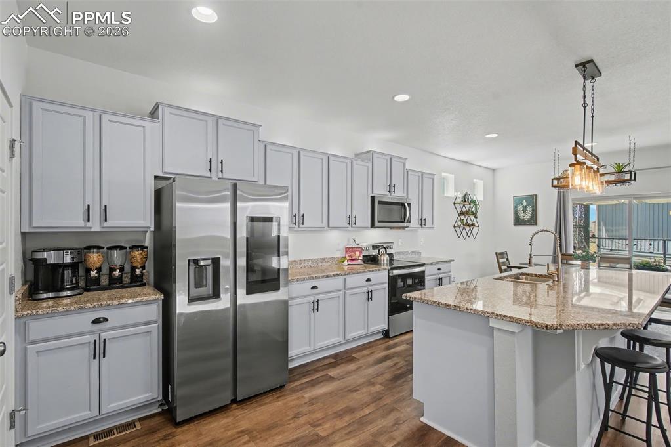
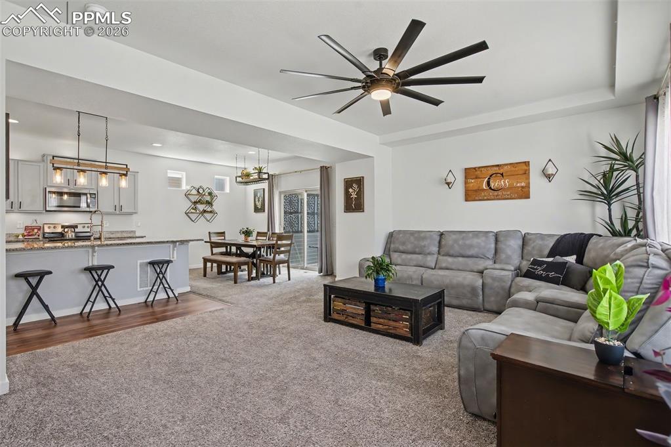
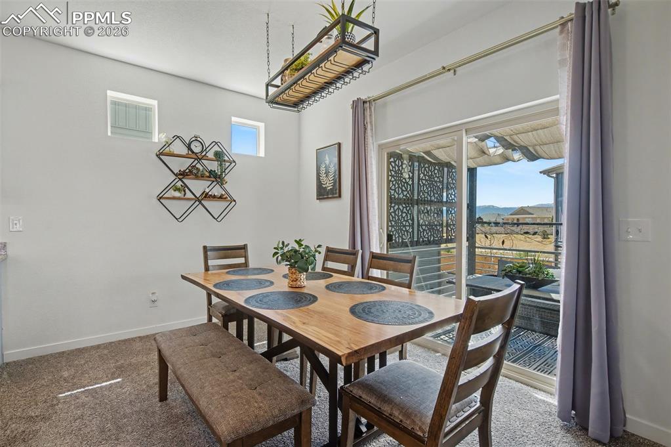
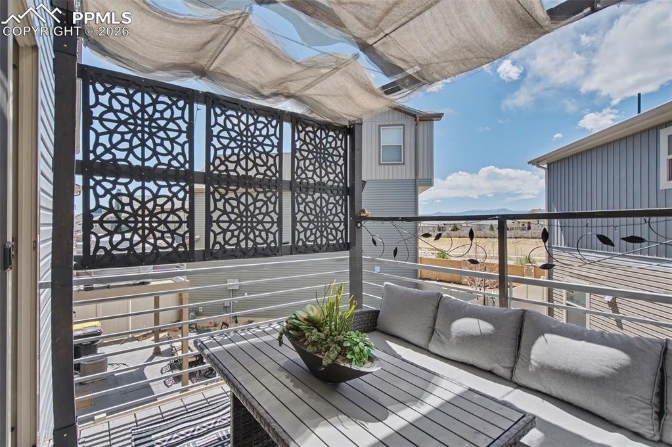
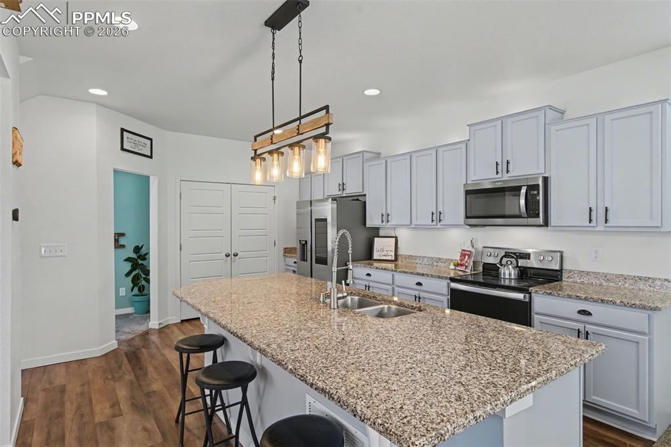
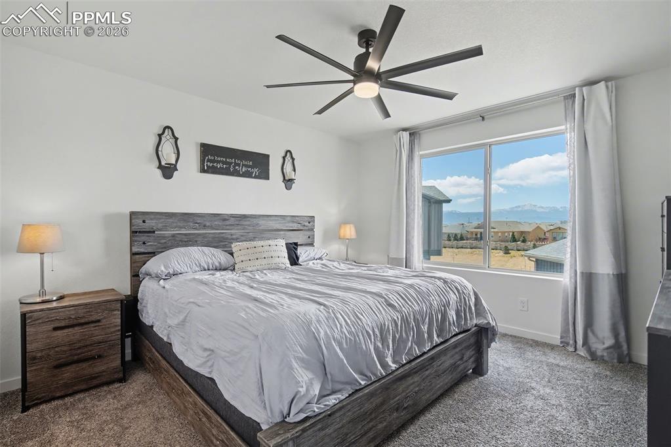
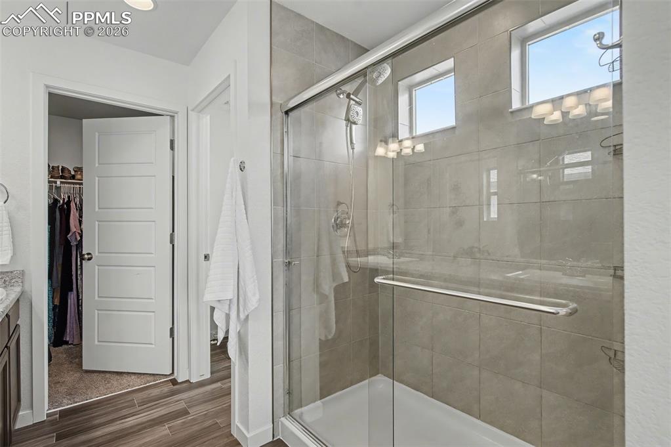
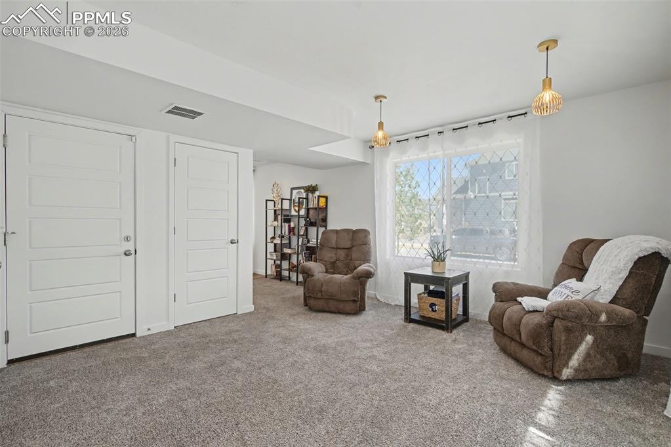
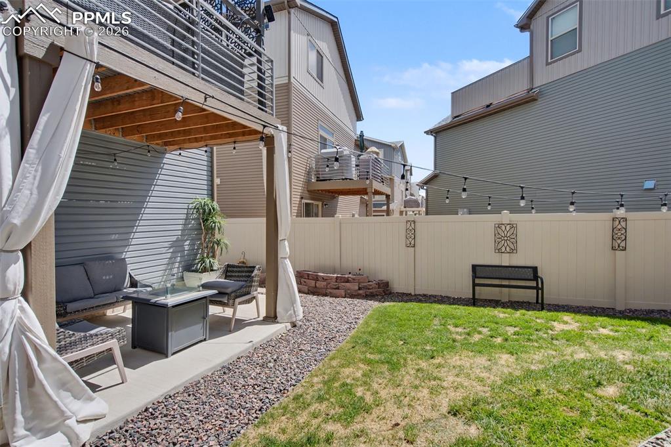
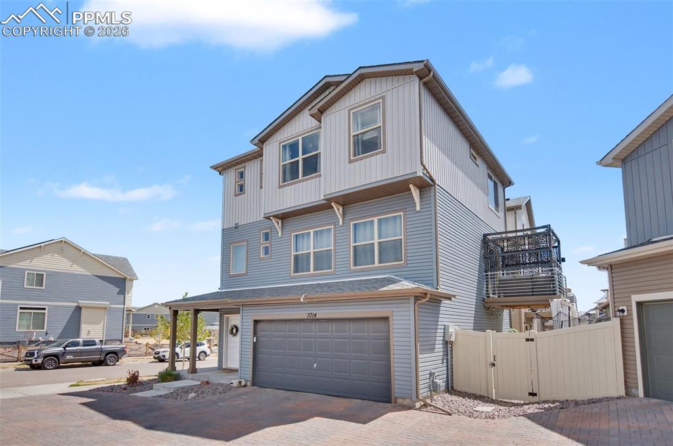
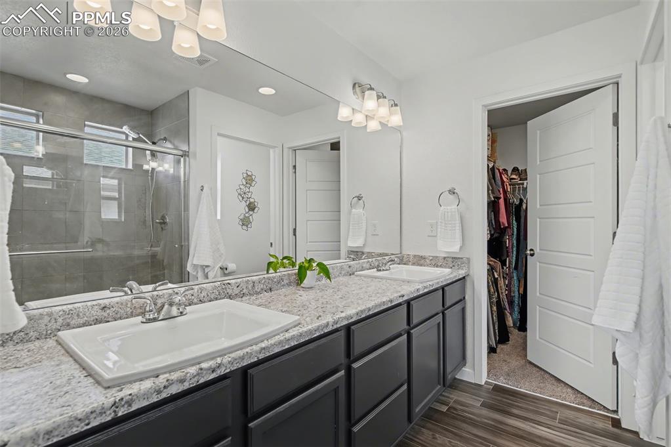
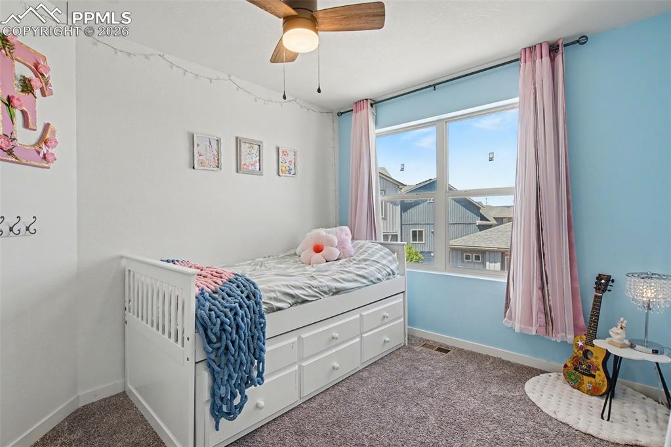
Experience exceptional Colorado living in this Stunning 3-story Home located in the highly sought-after Banning Lewis Ranch community! Thoughtfully designed with an open-concept floor plan and incredible upgrades throughout, this home perfectly blends luxury, comfort and functionality! The heart of the home includes the gourmet kitchen featuring a huge granite island, stainless steel appliances, smart refrigerator, abundant cabinet and counter space and an enormous walk-in pantry! Just off the kitchen is a charming office, study, or craft space! This great room seamlessly connects the kitchen, dining, and living areas, creating the perfect setting for entertaining and everyday living! Enjoy the deck and take in the Colorado sunshine! Upstairs, you’ll find all three bedrooms with the conveniently-located laundry room! The luxurious primary suite offers a spacious walk-in closet, ensuite bathroom with dual vanities and the breathtaking views of Pikes Peak! Secondary bedrooms are generously-sized and filled with beautiful natural light! The ground level family room provides additional living space with walk-out access to the beautifully landscaped and fenced backyard and covered patio — perfect for pets, play and outdoor gatherings! A rare oversized tandem 3-car garage offers endless possibilities for extra vehicles, storage, a home gym or workshop space! Living in Banning Lewis Ranch means more than owning a home — it’s embracing an incredible lifestyle! You will love the endless amenities including neighborhood schools, pools, splash pad, water park, fitness center, parks, dog park, pickleball and tennis courts, hiking and biking trails and over 75 acres of open space! The community is known for its vibrant atmosphere with concerts, festivals, food trucks and year-round events for all ages! This is the one YOU have been waiting for — an exceptional home in Colorado Springs’ premier master-planned community! Welcome Home!

Property Listed By

Picture of REALTOR Listing Property
  • Chrissy Adsit CNE GRI
  • 6216-166-917  Call the Agent 
Picture of Office Listing Property
  • Better Homes and Gardens Real Estate Kenney & Company
  • 5151-055-917  Call the Agent 
I grew up in a real estate family, a third- generation REALTOR and a Colorado Springs native. As a graduate from Colorado State University, I majored in Communications and spread my wings in radio promotion, marketing and sales management. But I finally came back to my family roots to do what I love - help people! Now I am helping people find their perfect home, make a good investment, move up or down size! I strive to create solid, lasting relationships. I am blessed to be a mother of a teen...

Property Details

    General Features

  • Property: Single Family, 3 Story
  • Year Built: 2022
  • List Price: $460,000
  • County: El Paso
  • School District: District 49

    Rooms

  • Master: Upper Level, 13 x 14
  • Bedrooms: 3
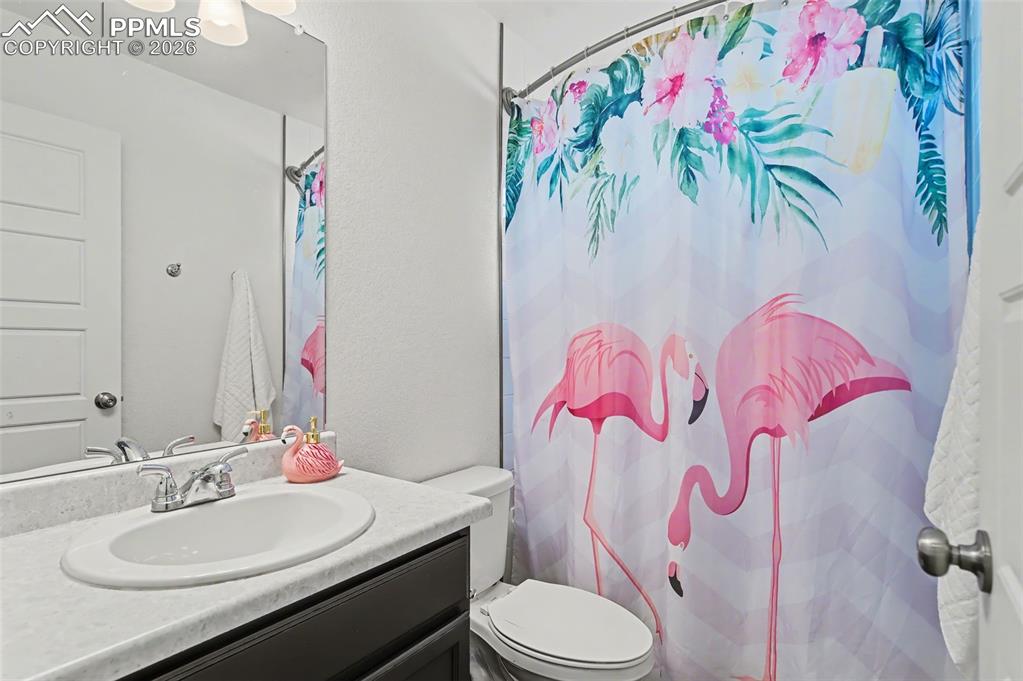
  • Baths: 1 full bath; 1 1/2 bath; 1 3/4 bath;
  • Master Bathroom Amenities: Double Vanity, Free-standing Shower
  • Laundry: Upper

    Structure

  • Foundation: Slab
  • Heating: Forced Air, Natural Gas
  • Cooling: Ceiling Fan, Central Air
  • Garage/Parking #: 3 vehicle(s), Attached, Tandem
  • Patio Description: Composite, Concrete
  • Total SqFt: 2,220
  • Finished SqFt: 2,220
  • Construction Status: Existing Home
  • Siding: Alum/Vinyl/Steel
  • Structure: Frame

    Features

  • Appliances: 220v in Kitchen, Dishwasher, Disposal, Microwave Oven, Refrigerator, Self Cleaning Oven
  • Floors: Carpet, Vinyl/Linoleum
  • Additional Items: Ring Doorbell and alarm system, Hanging racks in garage
  • Interior Features: 9Ft + Ceilings, Great Room
  • Laundry: Upper

    Taxes, Utilities, Lot

  • Tax: $3,959
  • Lot Size: 0.07 Acres, 3,019 SqFt
  • Street Description: City/Town Road
  • Landscaped: All
  • Fence: Rear
  • Driveway: Paved
  • Lot Location: Hiking Trail, Near Park, Near Schools
  • Lot Description: Level, View of Pikes Peak
  • Restrictions: Architectural Control, Easements
  • Existing Utilities: Electricity Connected, Natural Gas Connected
  • Existing Water: Municipal

    Community

  • Covenants: Yes
  • Commmunity Features: Club House, Community Center, Dog Park, Fitness Center, Hiking or Biking Trails, Parks or Open Space, Playground Area, Pool, Tennis

    Additional Information


      Disclaimer
      The real estate listing information and related content displayed on this site is provided exclusively for consumers’ personal, non-commercial use and may not be used for any purpose other than to identify prospective properties consumers may be interested in purchasing.
      PPAR.com Website

      7014 Silvergrass Drive, Colorado Springs, CO, 80927

      Image 1 of 28: Beautiful 3 Story - Front of Home

      Beautiful 3 Story - Front of Home

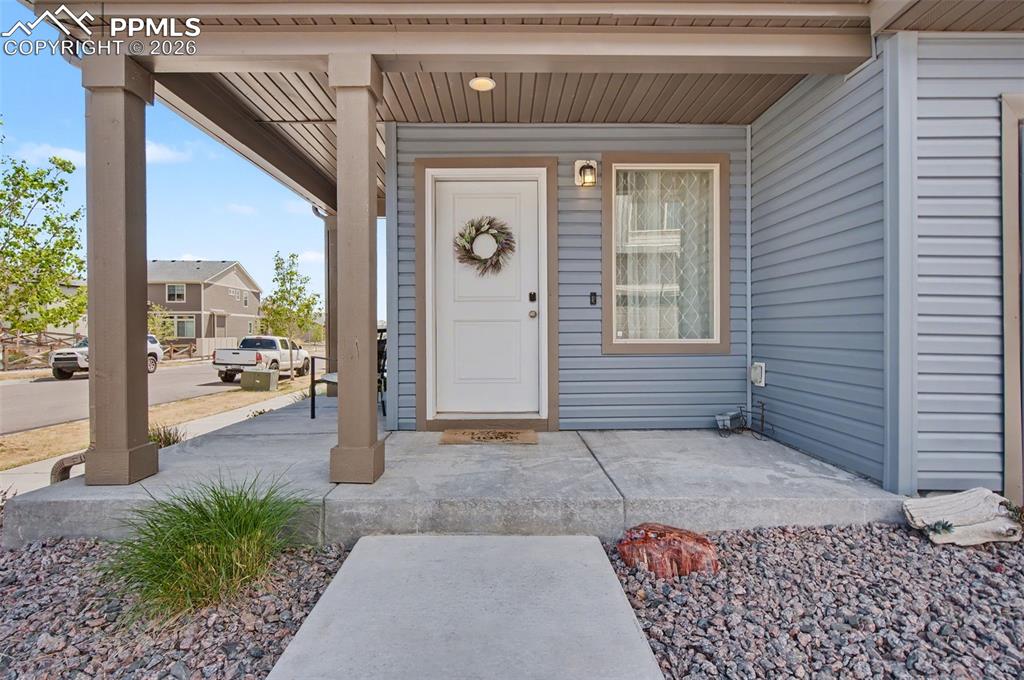
      Image 2 of 28: Covered Front Porch

      Covered Front Porch

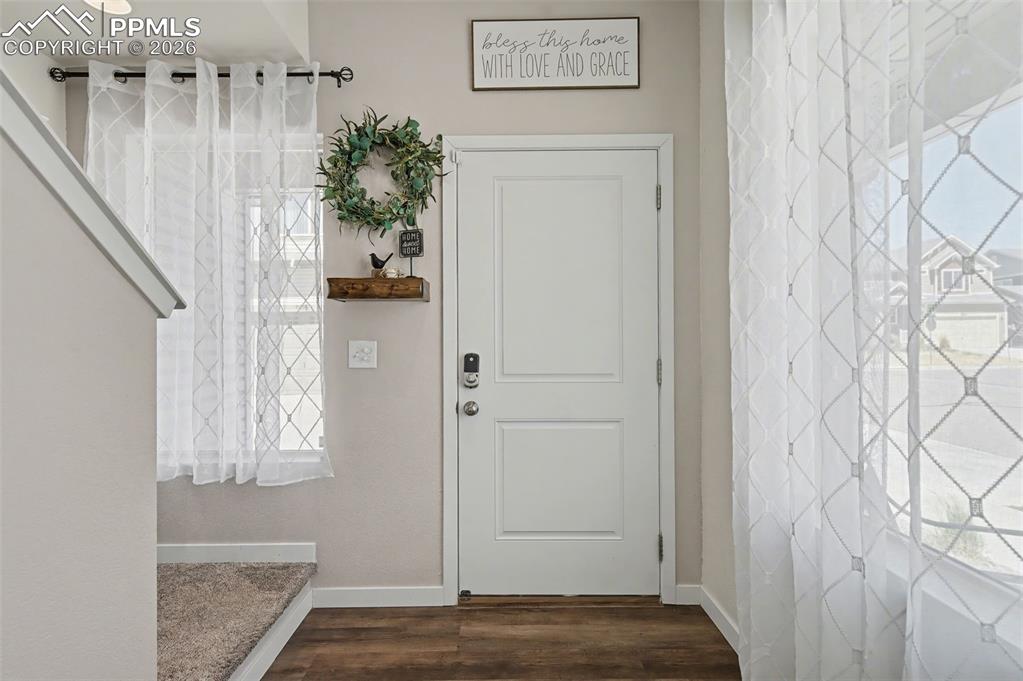
      Image 3 of 28: Foyer

      Foyer

      Image 4 of 28: Kitchen with Smart Refrigerator & Granite Island
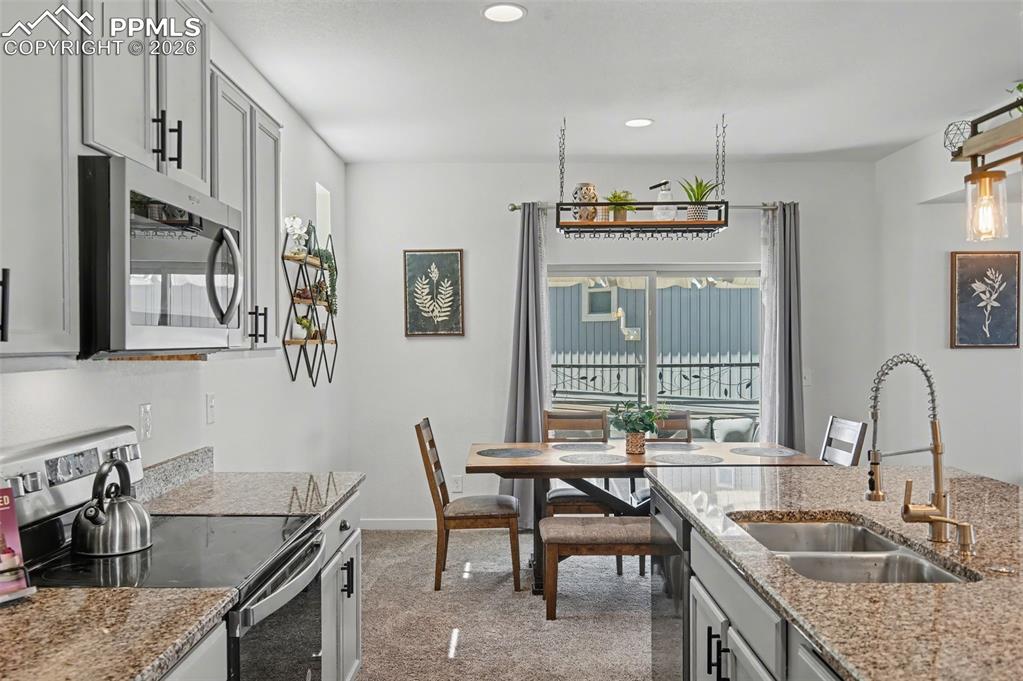
      Kitchen with Smart Refrigerator & Granite Island

      Image 5 of 28: Kitchen with View of Dining Room & Deck
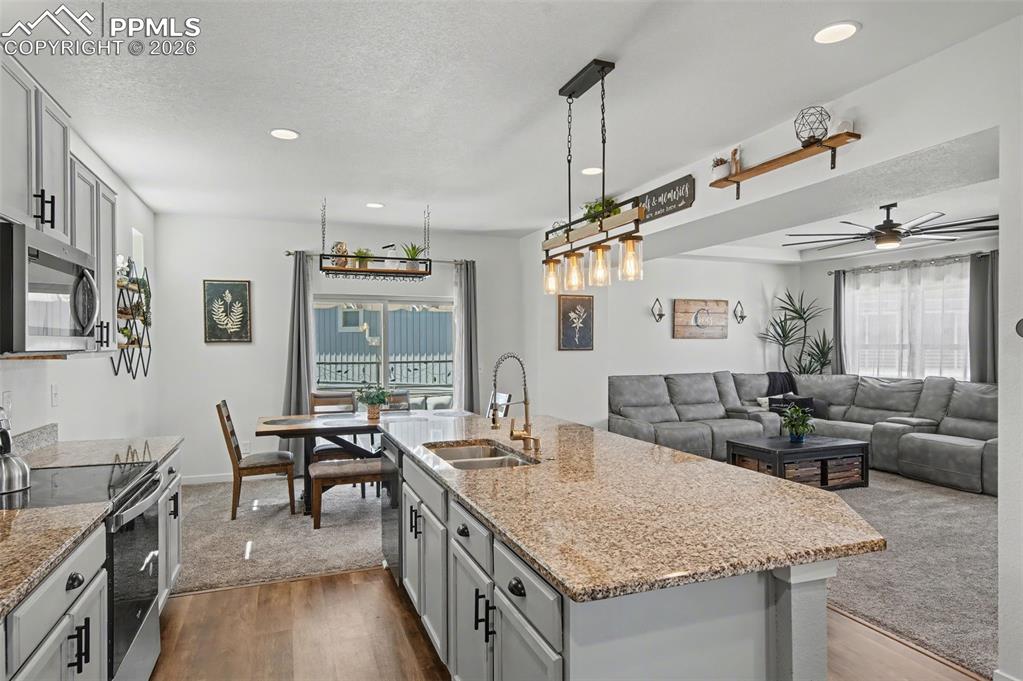
      Kitchen with View of Dining Room & Deck

      Image 6 of 28: Kitchen with Large Island

      Kitchen with Large Island

      Image 7 of 28: Great Room with View of Kitchen & Dining Room
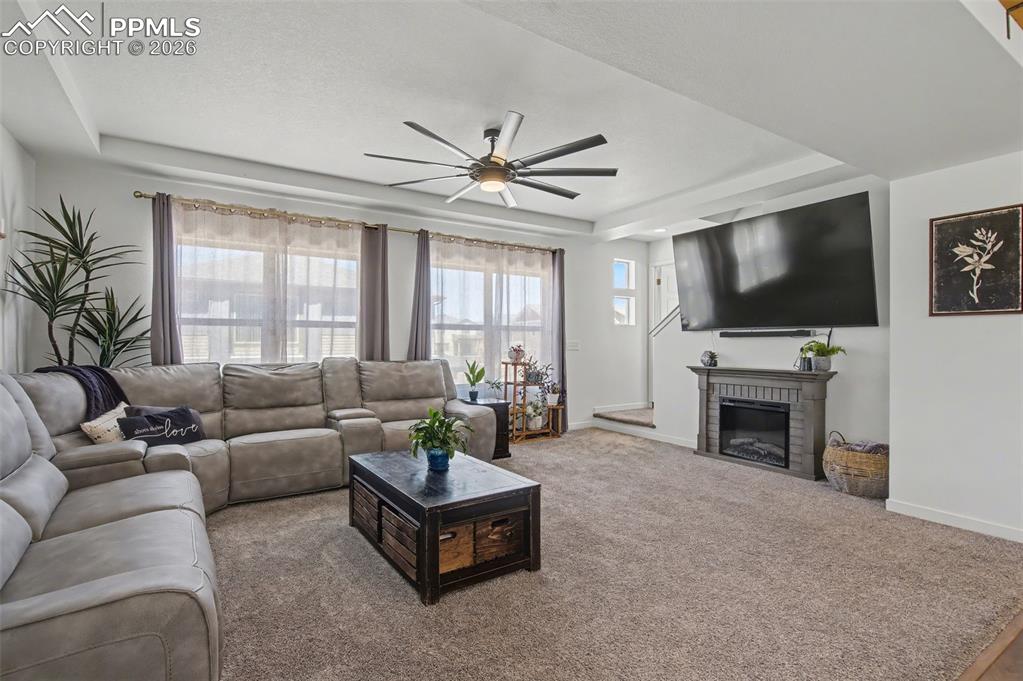
      Great Room with View of Kitchen & Dining Room

      Image 8 of 28: Living Room

      Living Room

      Image 9 of 28: Dining Room with Walk-Out to Deck

      Dining Room with Walk-Out to Deck

      Image 10 of 28: Deck with View of Mountains

      Deck with View of Mountains

      Image 11 of 28: Kitchen with View of Pantry & Office/Study/Craft Room
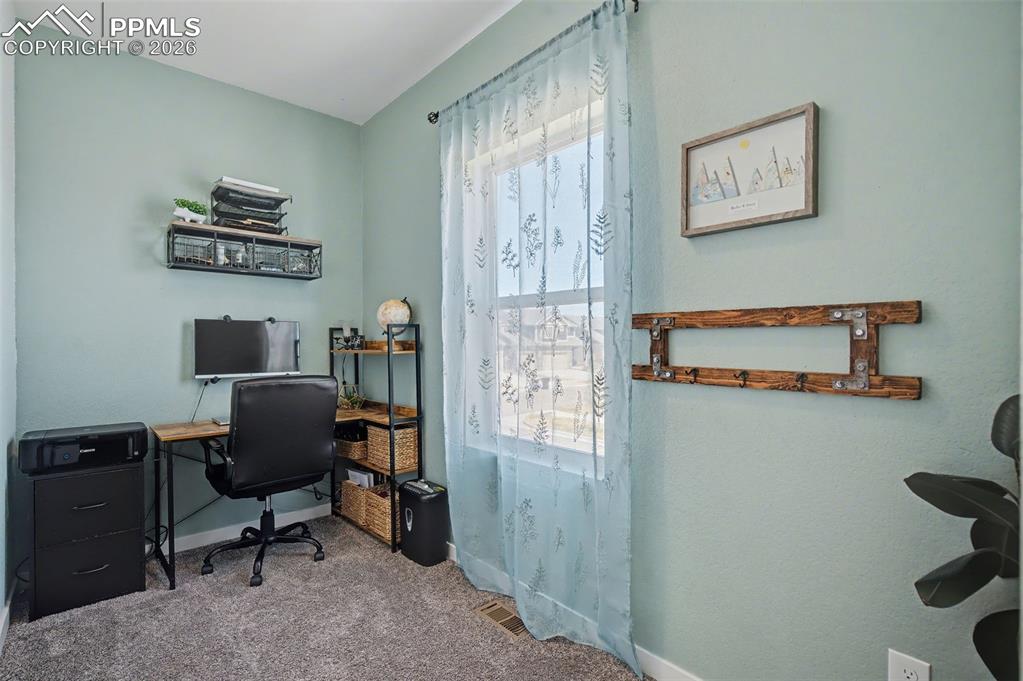
      Kitchen with View of Pantry & Office/Study/Craft Room

      Image 12 of 28: Office/Study/Craft Room off Kitchen

      Office/Study/Craft Room off Kitchen

      Image 13 of 28: Primary Bedroom with View of Pikes Peak
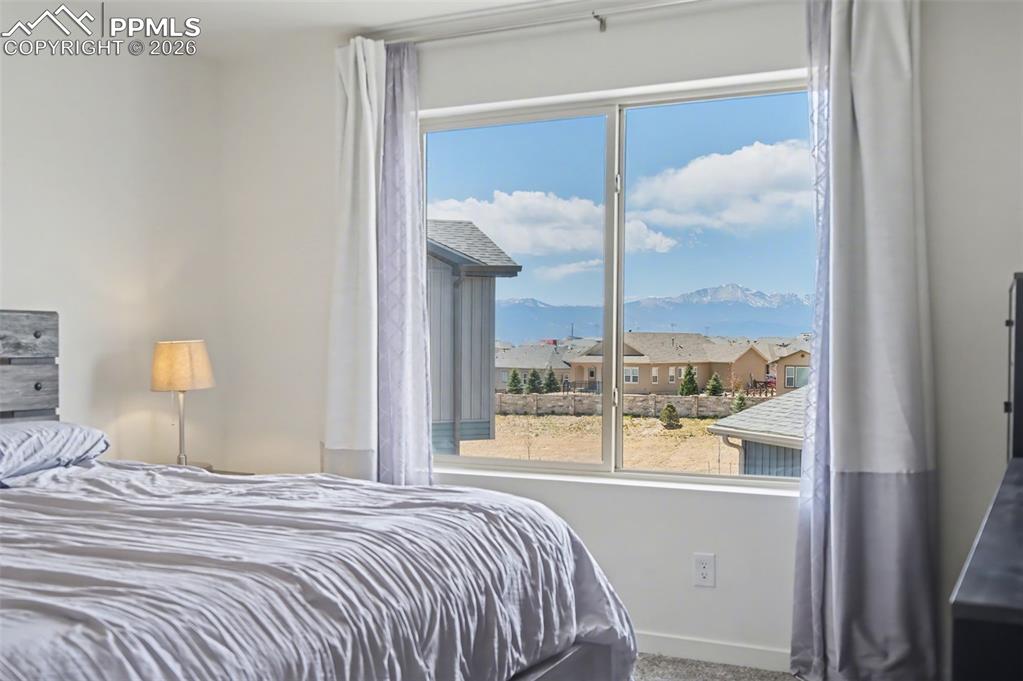
      Primary Bedroom with View of Pikes Peak

      Image 14 of 28: View of Pikes Peak from Primary Bedroom
      View of Pikes Peak from Primary Bedroom

      Image 15 of 28: Primary Bathroom with Dual Vanities

      Primary Bathroom with Dual Vanities

      Image 16 of 28: Primary Bathroom with Walk-In Closet & Shower
      Primary Bathroom with Walk-In Closet & Shower

      Image 17 of 28: 2nd Bedroom, Upper Level

      2nd Bedroom, Upper Level

      Image 18 of 28: Full Bathroom, Upper Level

      Full Bathroom, Upper Level
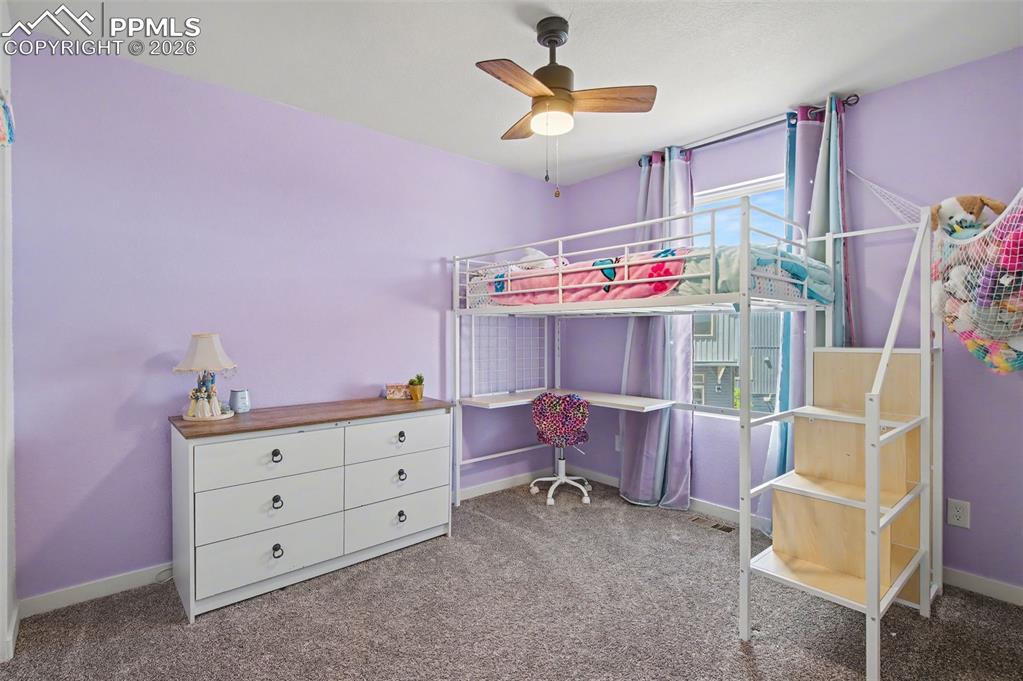
      Image 19 of 28: 3rd Bedroom, Upper Level

      3rd Bedroom, Upper Level
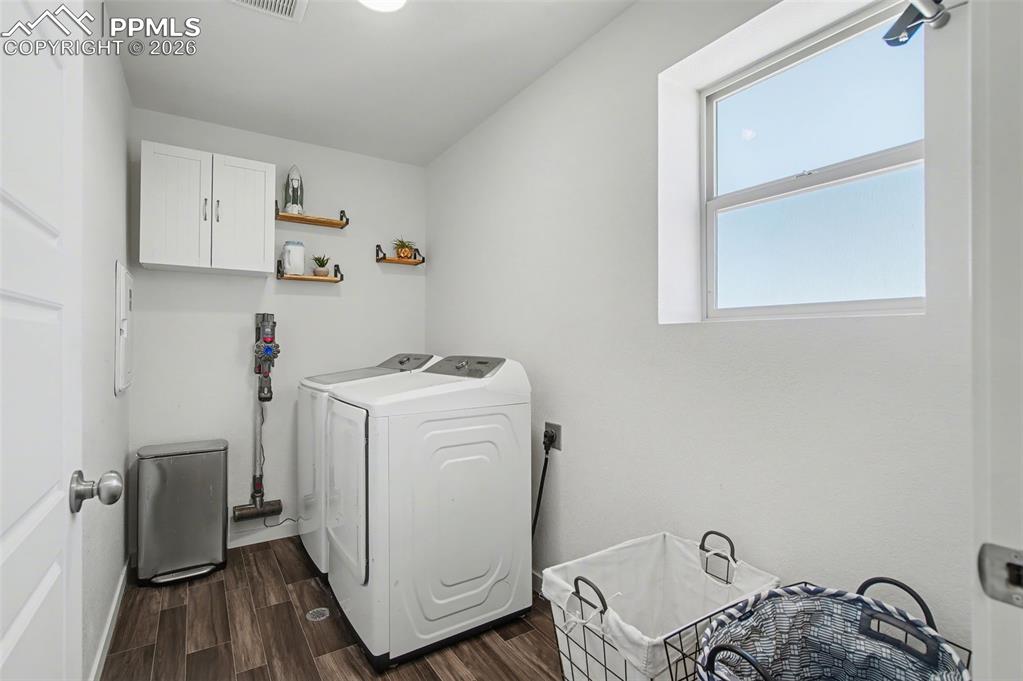
      Image 20 of 28: Laundry with Window, Upper Level

      Laundry with Window, Upper Level
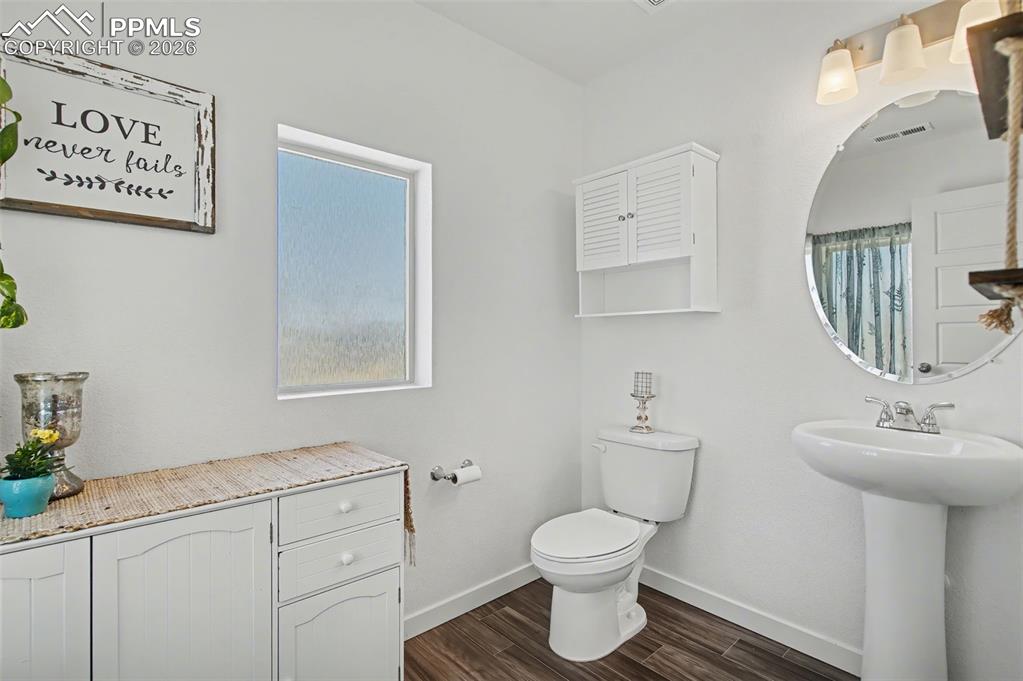
      Image 21 of 28: Half Bathroom, off Living Room

      Half Bathroom, off Living Room

      Image 22 of 28: Family Room on Main Level with Door to Garage
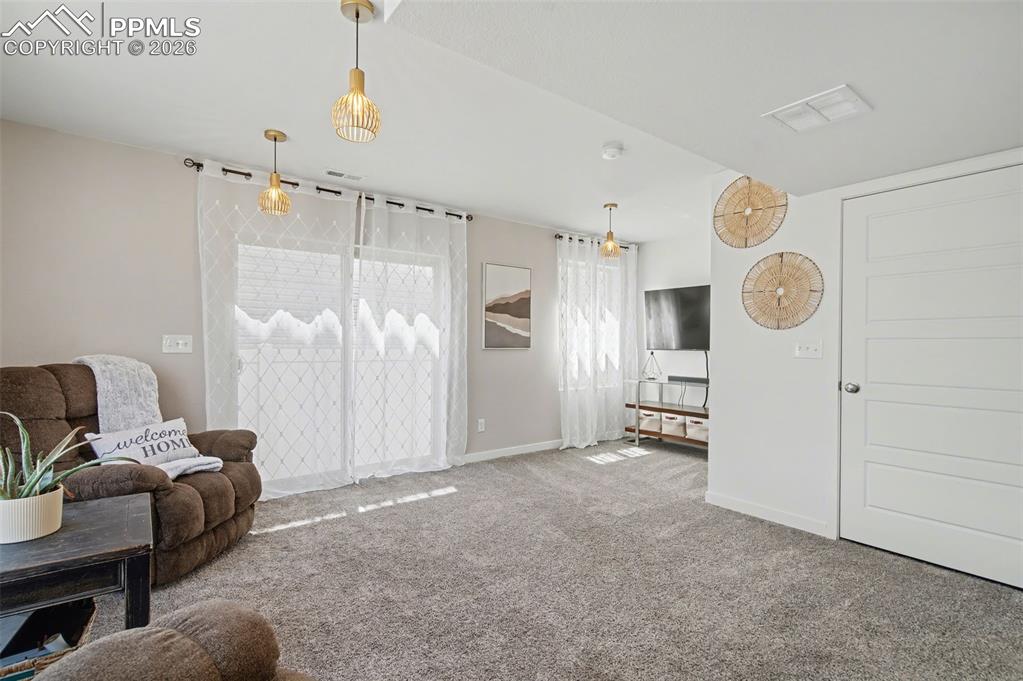
      Family Room on Main Level with Door to Garage

      Image 23 of 28: Family Room on Main Level with Walkout to Backyard
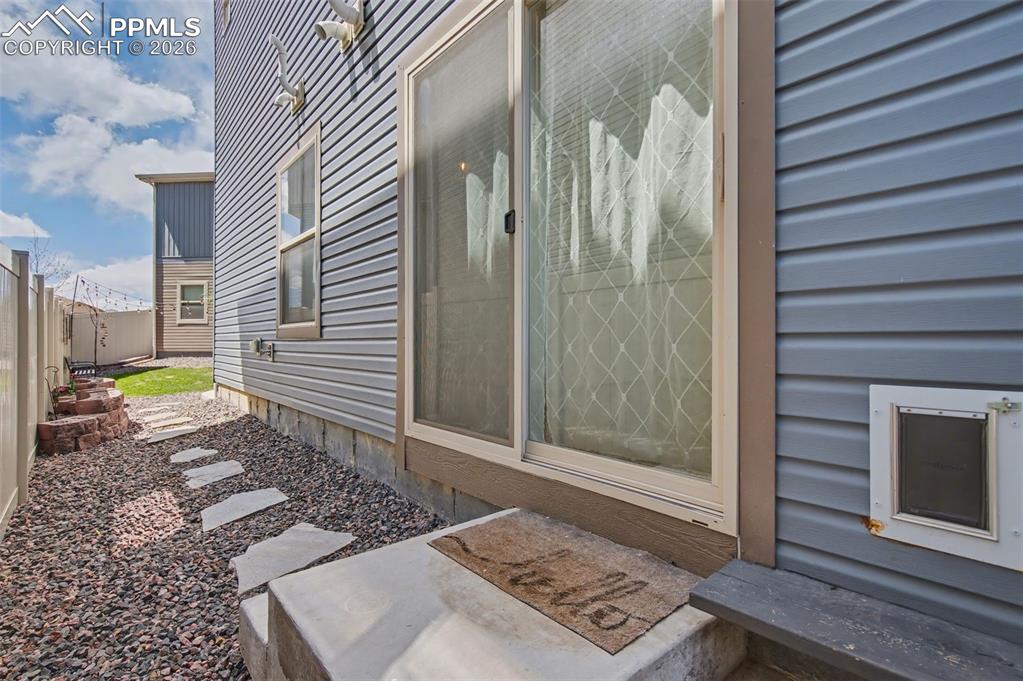
      Family Room on Main Level with Walkout to Backyard

      Image 24 of 28: Walkout from Family Room to Backyard

      Walkout from Family Room to Backyard
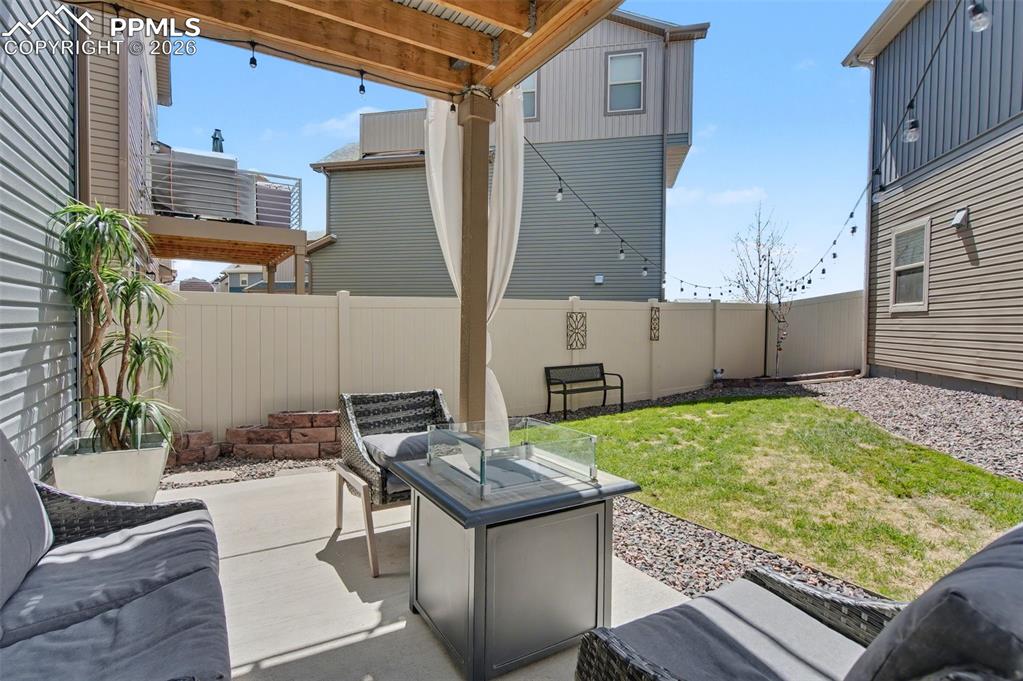
      Image 25 of 28: Backyard Patio

      Backyard Patio

      Image 26 of 28: Back Yard

      Back Yard

      Image 27 of 28: View of Home with Coverd Front Patio

      View of Home with Coverd Front Patio

      Image 28 of 28: Front of Home with Gate to Backyard

      Front of Home with Gate to Backyard

      Disclaimer: The real estate listing information and related content displayed on this site is provided exclusively for consumers’ personal, non-commercial use and may not be used for any purpose other than to identify prospective properties consumers may be interested in purchasing.