417 Beaver Creek Drive, Lake George, CO, 80827

Image Count: 43

$775,000

  • Highlights
  • Single Family
  • 2 bd | 3 ba | 2,592 sqft
  • 417 Beaver Creek Drive, Lake George, CO, 80827 listed by Nicole Peters
  • Active
  • MLS#: 3931738
  • Tour #1 | Tour #2
  • View on Map
Space maker

Property Description

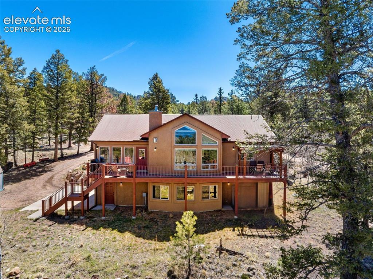
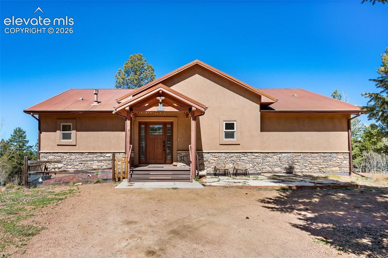
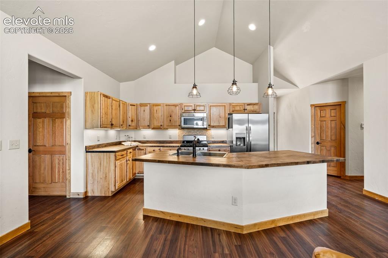
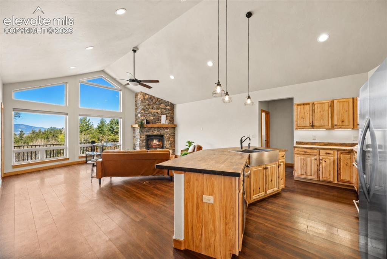
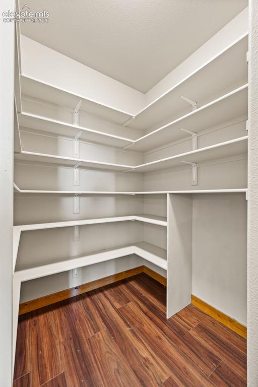
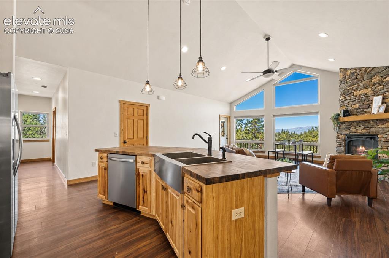
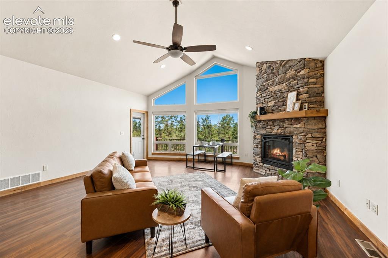
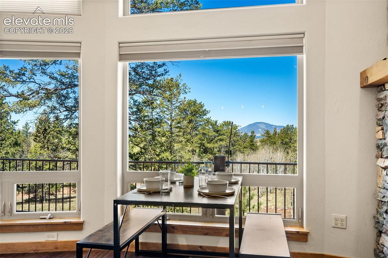
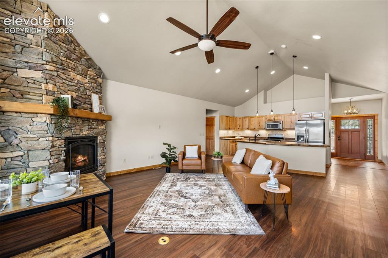
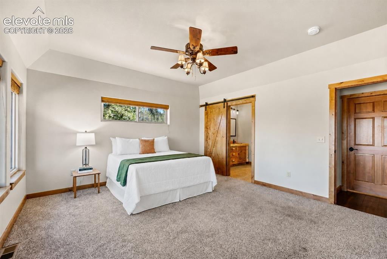
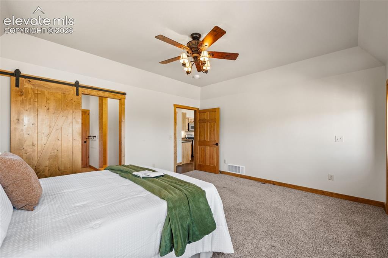
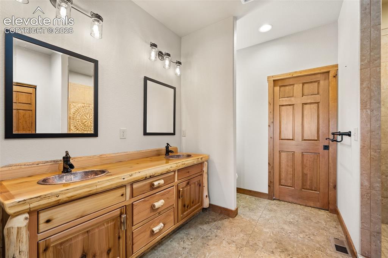
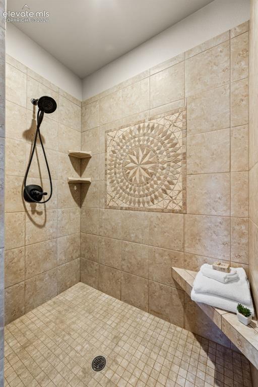
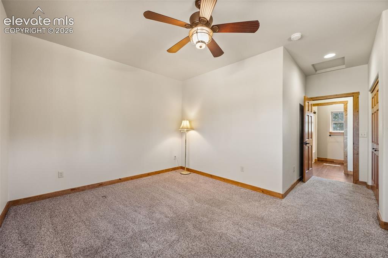
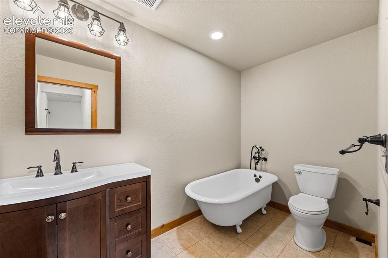
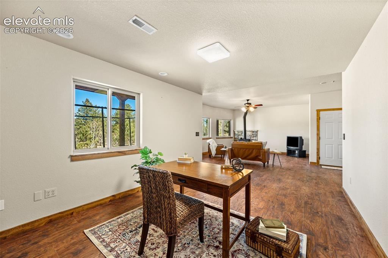
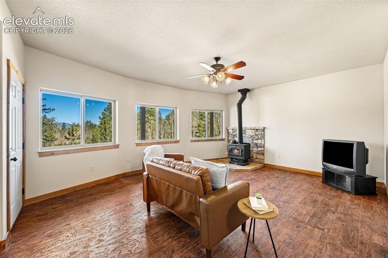
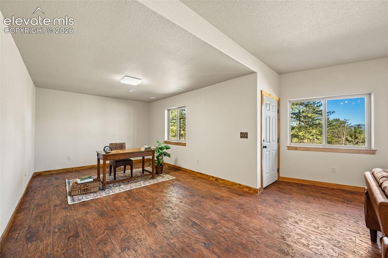
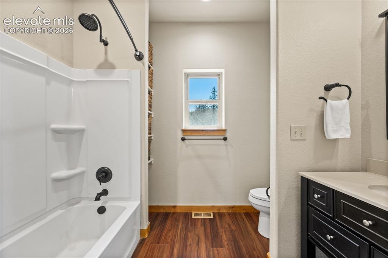
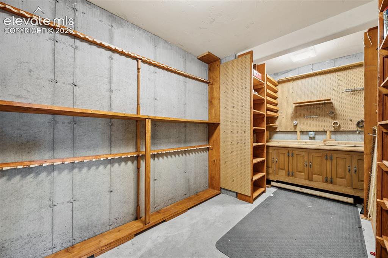
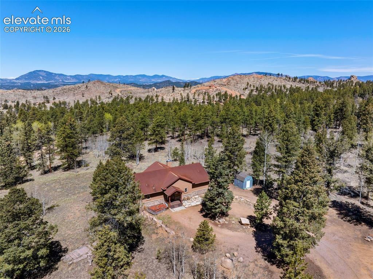
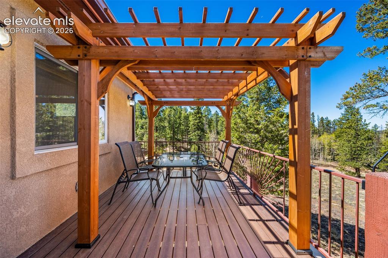
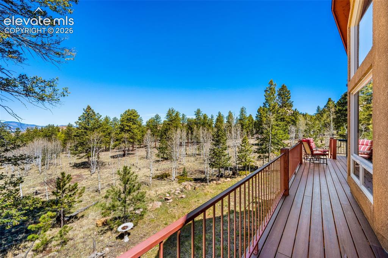
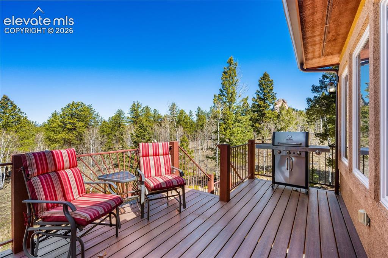
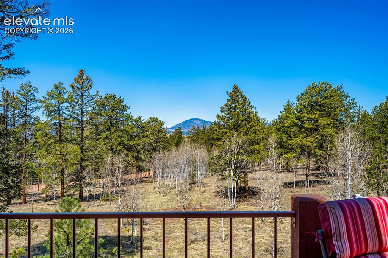
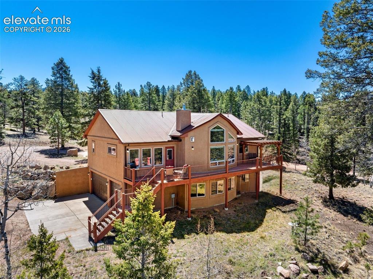
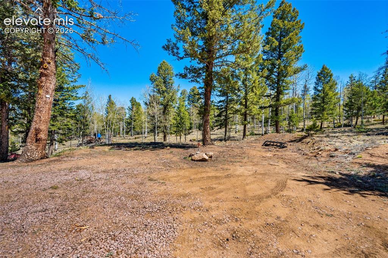
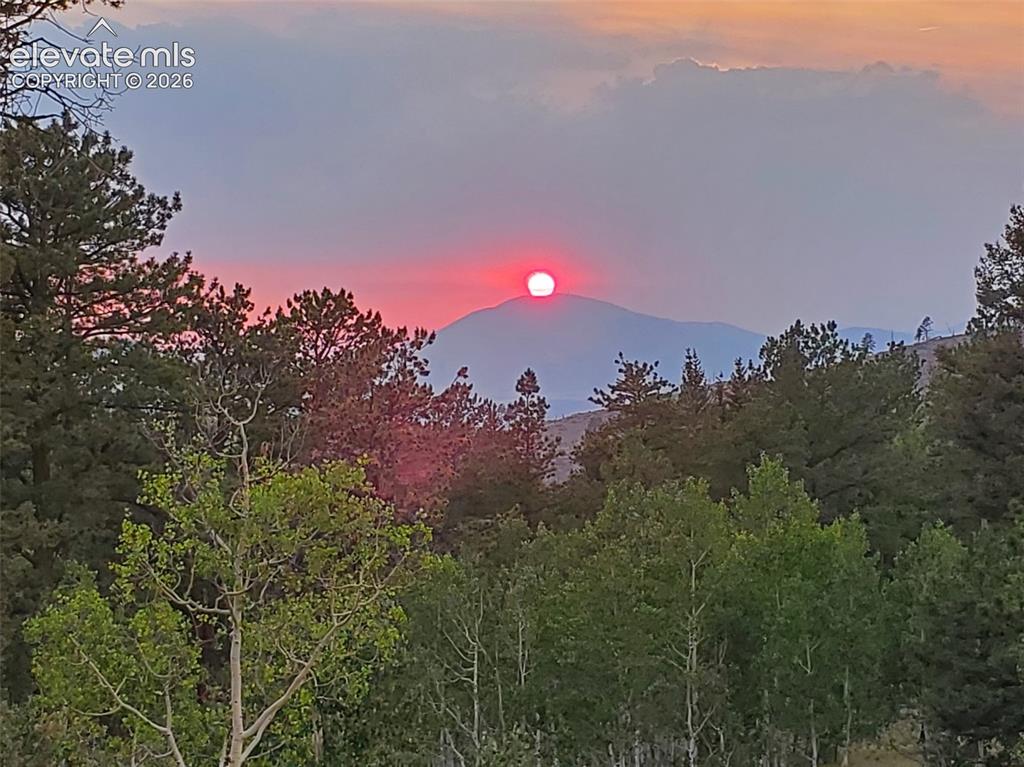
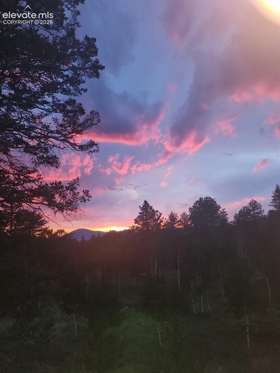
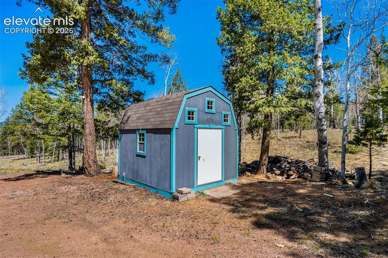
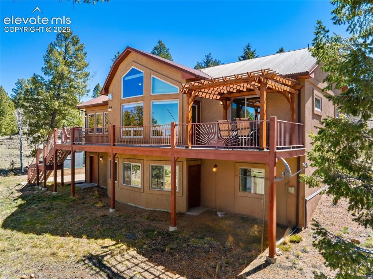
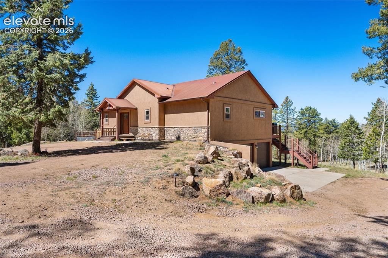
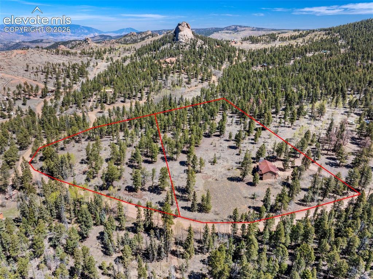
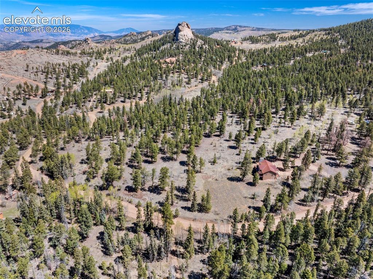
Set on two private lots spanning 10 acres surrounded by towering pines and aspens and no HOA, this custom mountain home offers sweeping views, abundant wildlife, and the perfect balance of peaceful seclusion and convenience with town amenities just a short drive away. Elk, deer, and other wildlife frequently pass through the property, creating a true Colorado mountain living experience. The property features a strong producing well, RV hookup, underground electric, buried propane tank, LeafFilter gutters with a transferable lifetime warranty, and a durable metal roof. The additional lot offers added privacy and future building potential. Inside, vaulted ceilings and expansive windows fill the main living area with natural light while framing the surrounding scenery. A stunning floor to ceiling stone fireplace anchors the spacious living room, while the open concept layout flows into the kitchen featuring natural wood cabinetry, butcher block countertops, under cabinet lighting, stainless steel appliances, generous counter space, and a large center island. Warm wood flooring, spacious living areas, and easy access to the expansive deck create an ideal setup for everyday living and entertaining. Outside, the covered pergola seating area offers the perfect place to enjoy morning coffee, outdoor dining, or quiet evenings overlooking the trees and mountain views. The lower level provides flexible living space ideal for a family room, recreation area, home office, or guest retreat, while a large walk in pantry and abundant storage throughout add practicality. Bathrooms feature hammered copper sinks, and the home also includes a secure safe style gun room with a reinforced locking vault style door. Designed for comfort, privacy, and connection to the outdoors, this mountain retreat captures Colorado living at its best. Be sure to check out the virtual slideshow to experience the property throughout all four seasons.

Property Listed By

Picture of REALTOR Listing Property
  • Nicole Peters
  • 5540-103-027  Call the Agent 
Picture of Office Listing Property
  • High Country Realty LLC
  • 9901-847-917  Call the Agent 

Property Details

    General Features

  • Property: Single Family, Ranch
  • Year Built: 2016
  • List Price: $775,000
  • County: Teller
  • School District: Woodland Park RE2

    Rooms

  • Bedrooms: 2
  • Baths: 2 full bath; 1 3/4 bath;

    Structure

  • Foundation: Full Basement, Walk Out
  • Heating: Forced Air
  • Cooling: Ceiling Fan
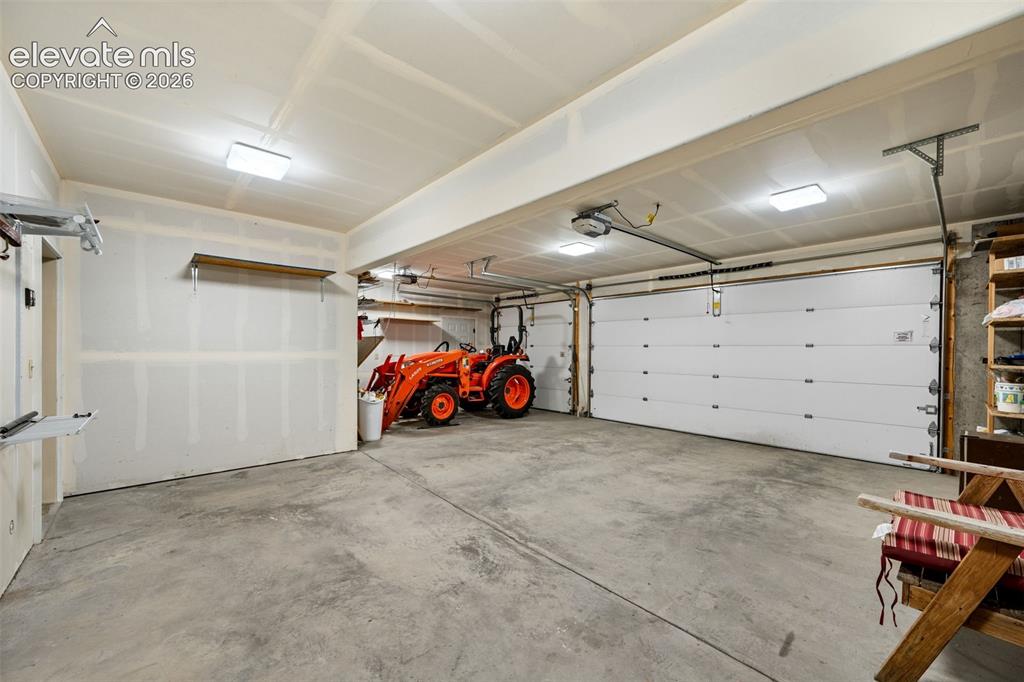
  • Garage/Parking #: 3 vehicle(s), Attached
  • Patio Description: Concrete, Covered, Wood Deck
  • Total SqFt: 2,592
  • Finished SqFt: 2,592
  • Basement SqFt: 852
  • Basement % Fin: 100
  • Construction Status: Existing Home
  • Siding: Stucco
  • Structure: Framed on Lot

    Features

  • Fireplace: Gas, One
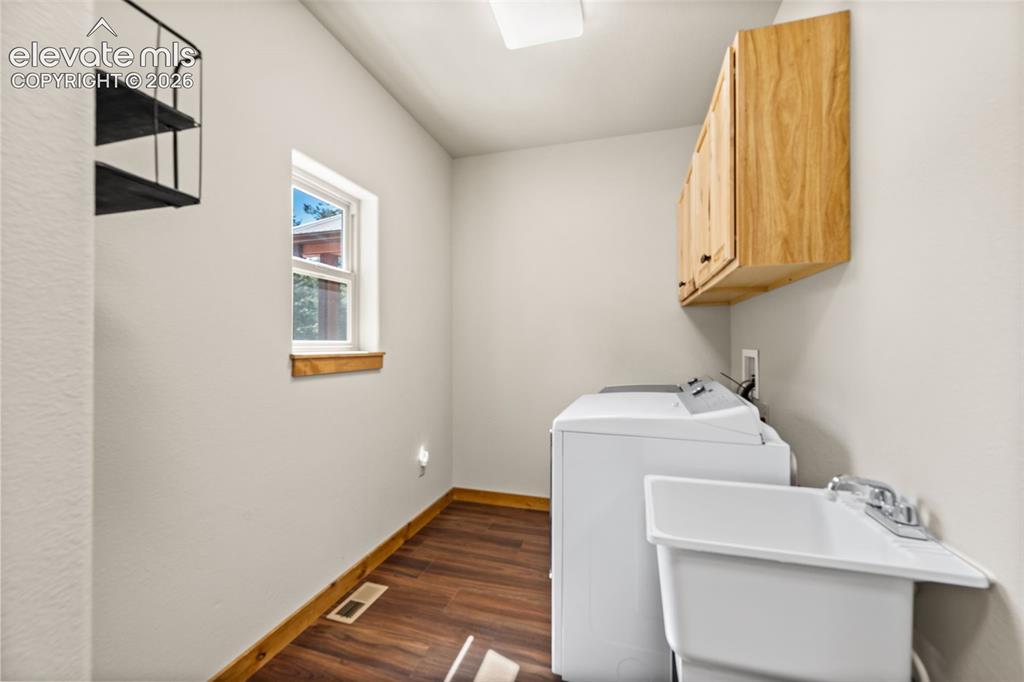
  • Additional Items: Refrigerator and freezer in Garage, freezer in laundry room, washer/dryer, all kitchen appliances refrigerator, microwave, gas stove, dishwasher & shed, dog pen

    Taxes, Utilities, Lot

  • Tax: $2,338
  • Lot Size: 10.06 Acres, 438,214 SqFt
  • Lot Description: Mountain View, Trees/Woods
  • Total # Wells: 1
  • Existing Utilities: Electricity Connected
  • Existing Water: Well

    Community

    Additional Information


      Disclaimer
      The real estate listing information and related content displayed on this site is provided exclusively for consumers’ personal, non-commercial use and may not be used for any purpose other than to identify prospective properties consumers may be interested in purchasing.
      PPAR.com Website

      417 Beaver Creek Drive, Lake George, CO, 80827

      Image 1 of 43: Back of Structure

      Back of Structure

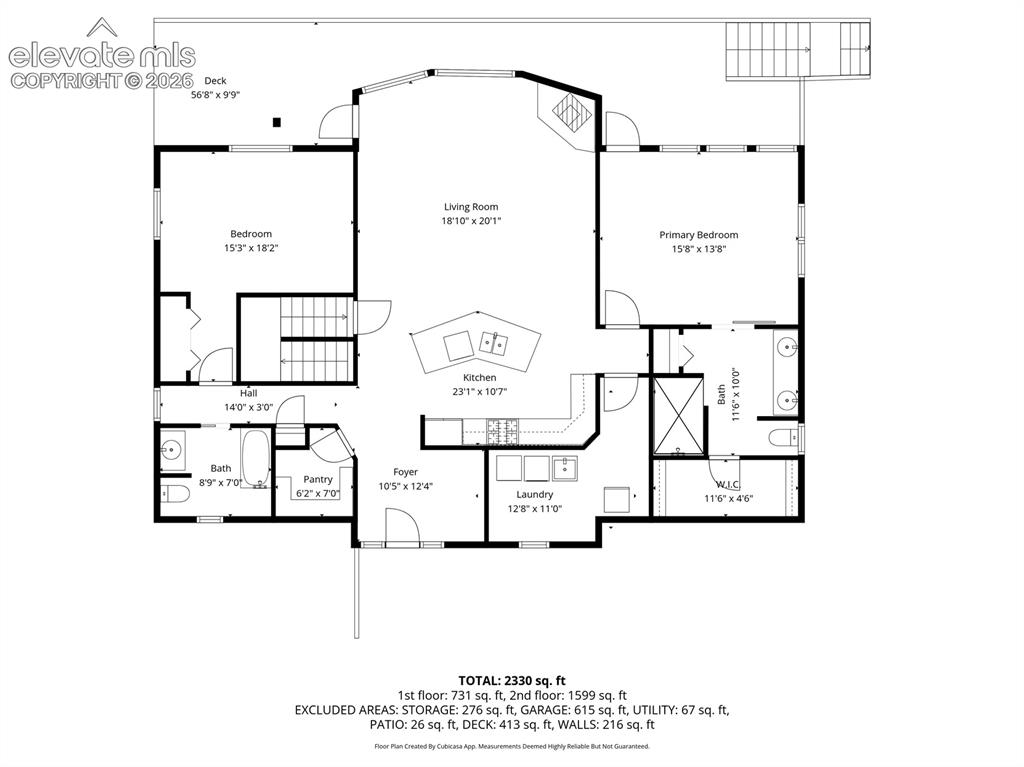
      Image 2 of 43: Floor Plan

      Floor Plan

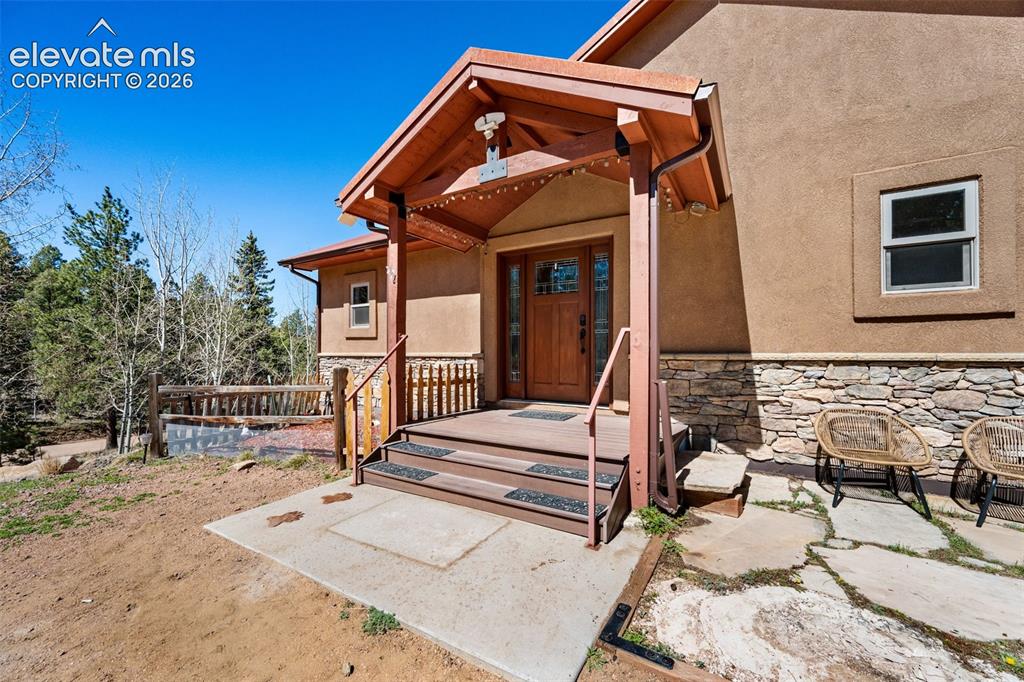
      Image 3 of 43: Front of Structure

      Front of Structure

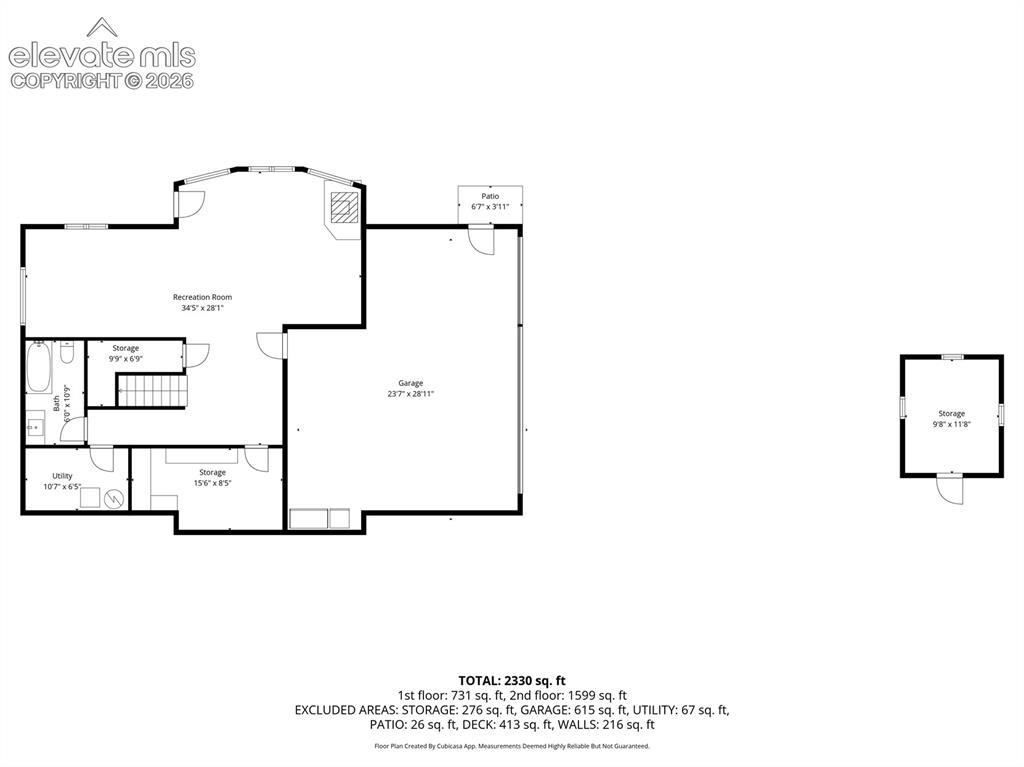
      Image 4 of 43: Floor Plan

      Floor Plan

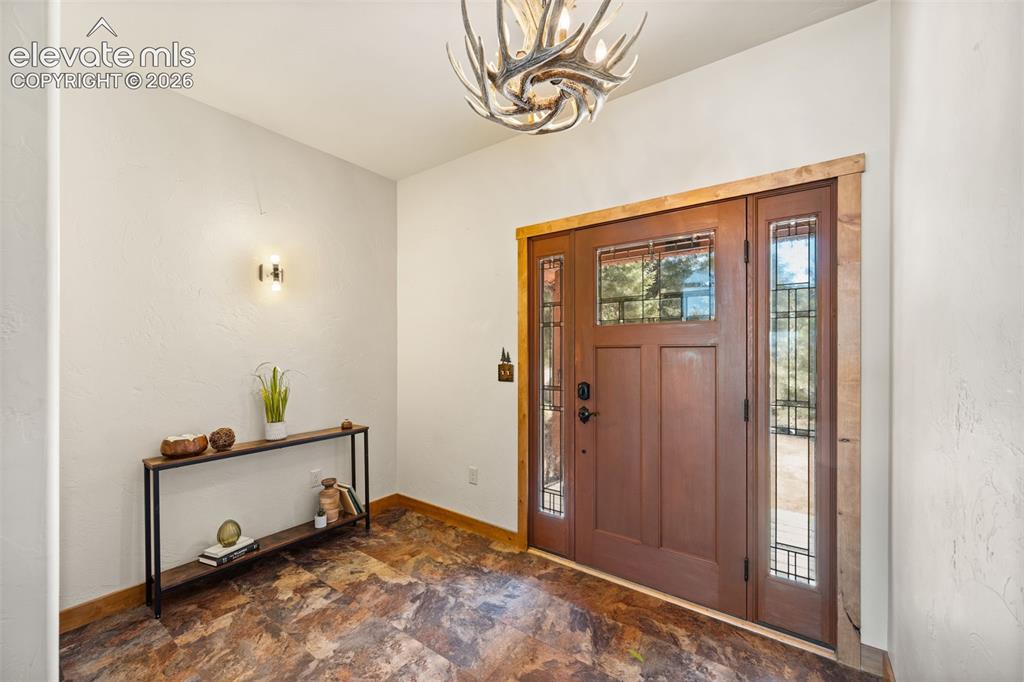
      Image 5 of 43: Entry

      Entry

      Image 6 of 43: Well Permit

      Well Permit

      Image 7 of 43: Entry

      Entry

      Image 8 of 43: Kitchen

      Kitchen

      Image 9 of 43: Kitchen

      Kitchen

      Image 10 of 43: Pantry

      Pantry

      Image 11 of 43: Kitchen

      Kitchen

      Image 12 of 43: Living Room

      Living Room

      Image 13 of 43: Other

      Other

      Image 14 of 43: Living Room

      Living Room

      Image 15 of 43: Bedroom

      Bedroom

      Image 16 of 43: Bedroom

      Bedroom

      Image 17 of 43: Bathroom

      Bathroom

      Image 18 of 43: Bathroom

      Bathroom

      Image 19 of 43: Closet

      Closet

      Image 20 of 43: Other

      Other

      Image 21 of 43: Bathroom

      Bathroom

      Image 22 of 43: Office

      Office

      Image 23 of 43: Living Room

      Living Room

      Image 24 of 43: Office

      Office

      Image 25 of 43: Bathroom

      Bathroom

      Image 26 of 43: Laundry

      Laundry

      Image 27 of 43: Garage

      Garage

      Image 28 of 43: Storage

      Storage

      Image 29 of 43: Aerial View

      Aerial View

      Image 30 of 43: Deck

      Deck

      Image 31 of 43: Deck

      Deck

      Image 32 of 43: Deck

      Deck

      Image 33 of 43: View

      View

      Image 34 of 43: Back of Structure

      Back of Structure

      Image 35 of 43: Other

      Other

      Image 36 of 43: View

      View

      Image 37 of 43: View

      View

      Image 38 of 43: Out Buildings

      Out Buildings

      Image 39 of 43: Back of Structure

      Back of Structure

      Image 40 of 43: Side of Structure

      Side of Structure

      Image 41 of 43: Floor Plan

      Floor Plan

      Image 42 of 43: Floor Plan

      Floor Plan

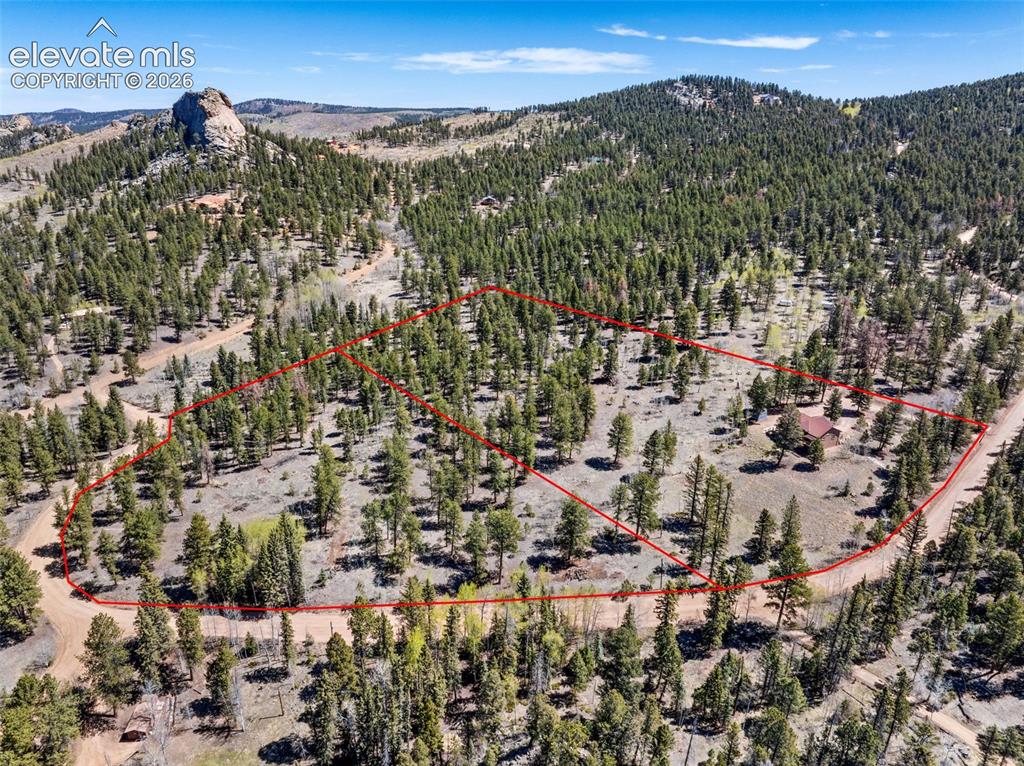
      Image 43 of 43: Property Lines are Approximate and not a survey
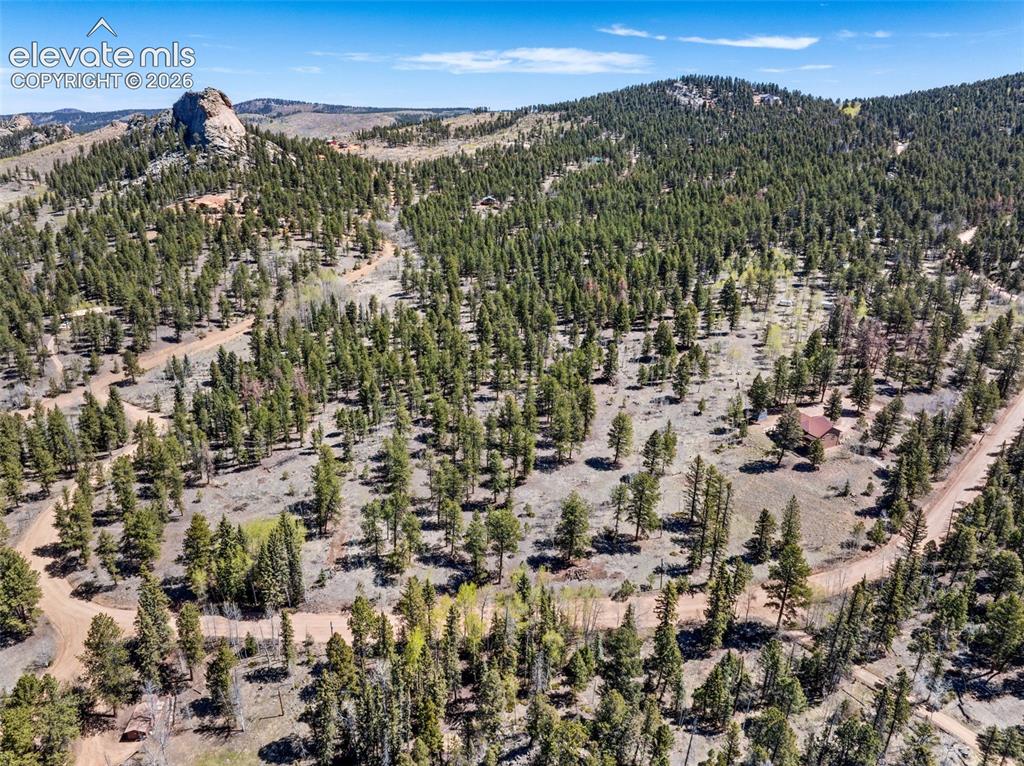
      Property Lines are Approximate and not a survey
      Disclaimer: The real estate listing information and related content displayed on this site is provided exclusively for consumers’ personal, non-commercial use and may not be used for any purpose other than to identify prospective properties consumers may be interested in purchasing.