3069 Lakefront Drive, Monument, CO, 80132
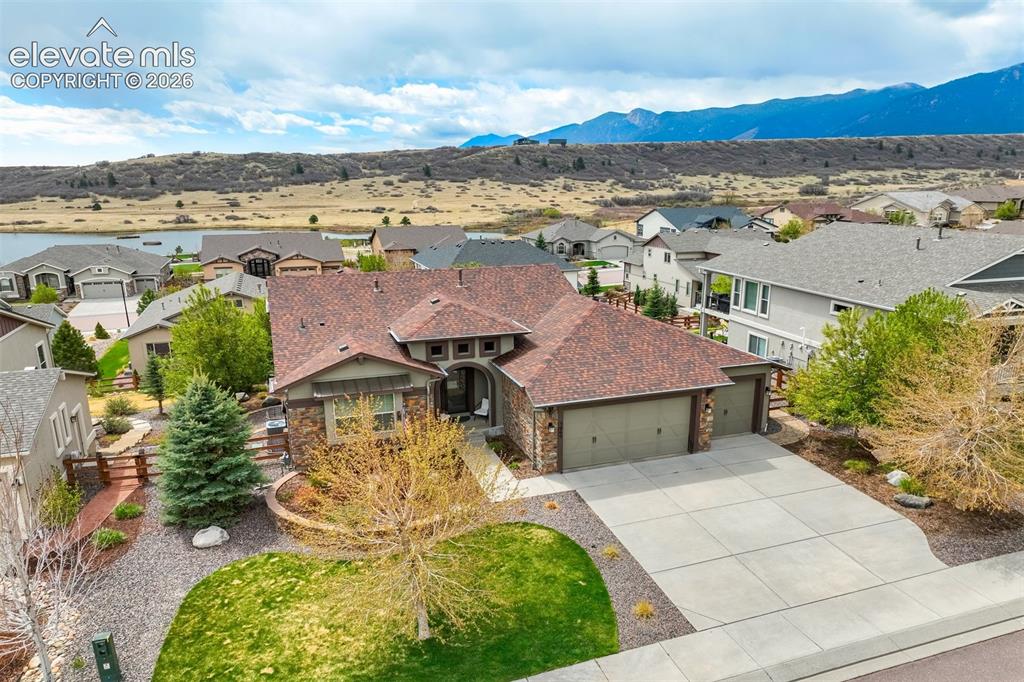
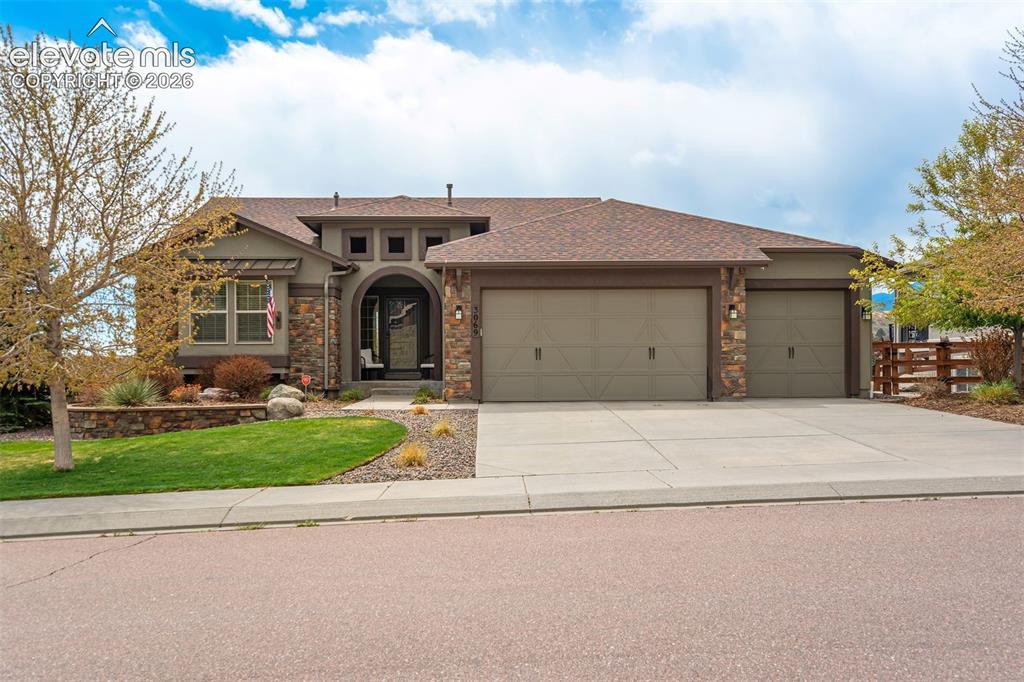
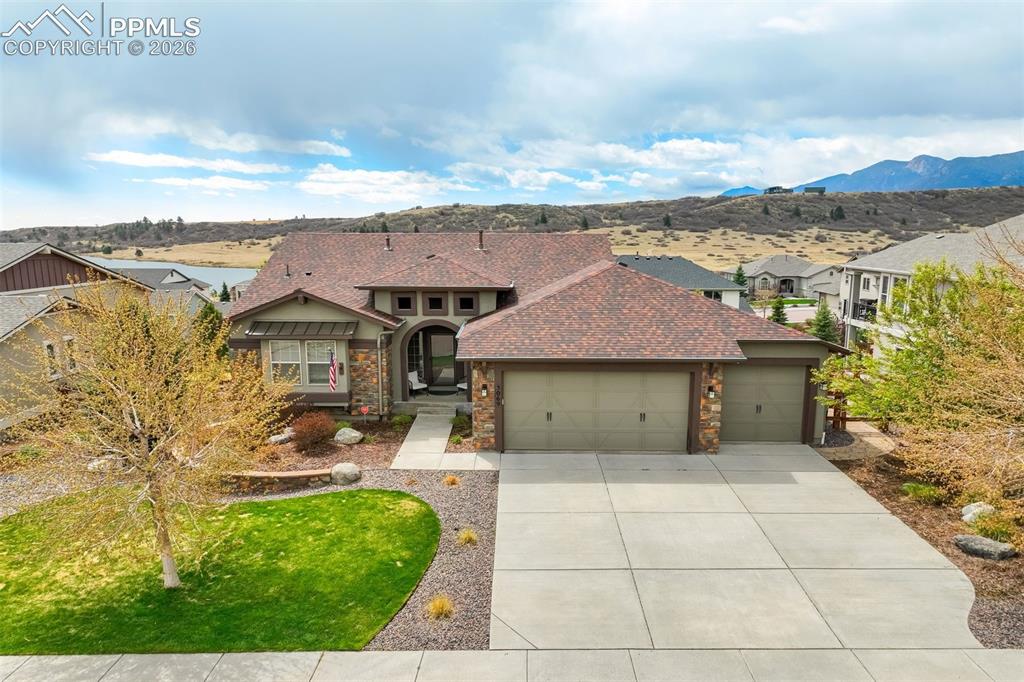
Ranch-style exterior with a stone veneer facade and stucco accents
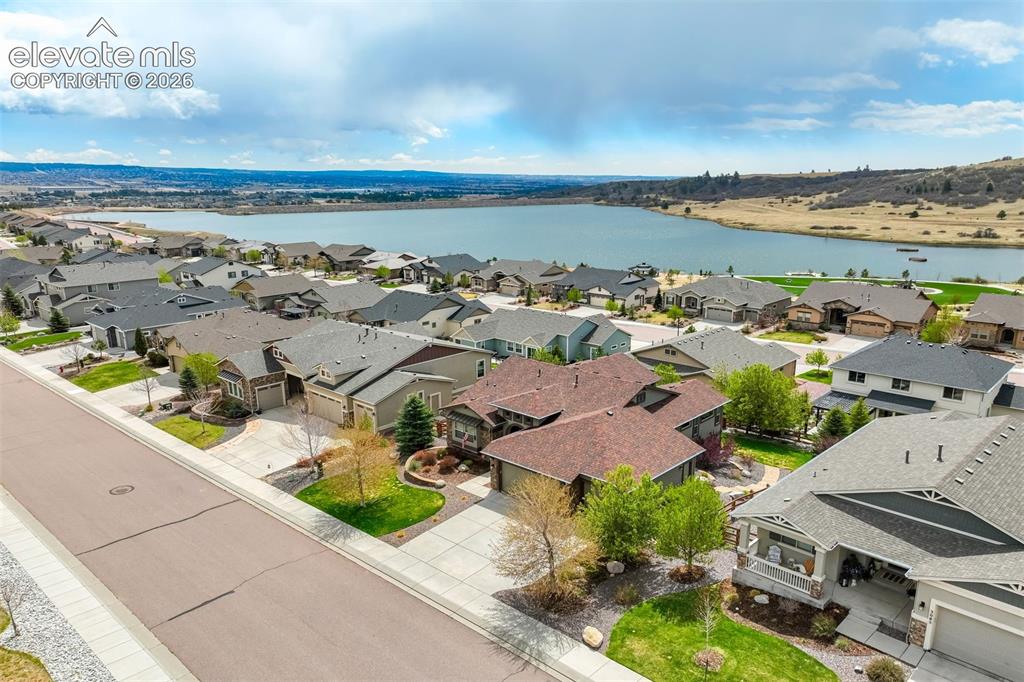
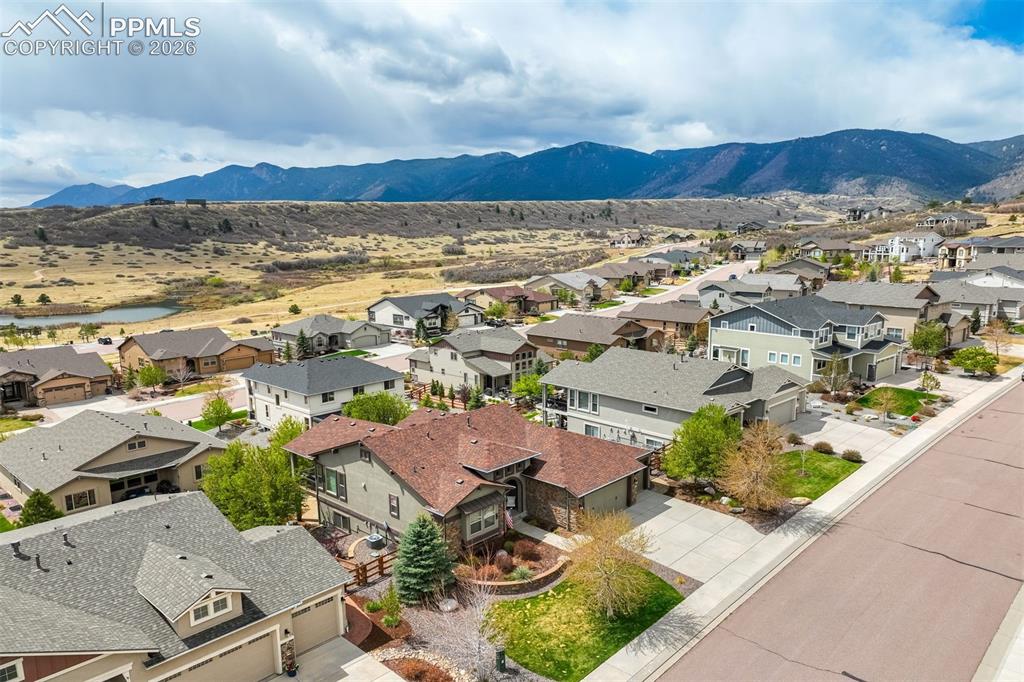
Aerial perspective showcasing a residential community against a prominent lake and distant natural landscape
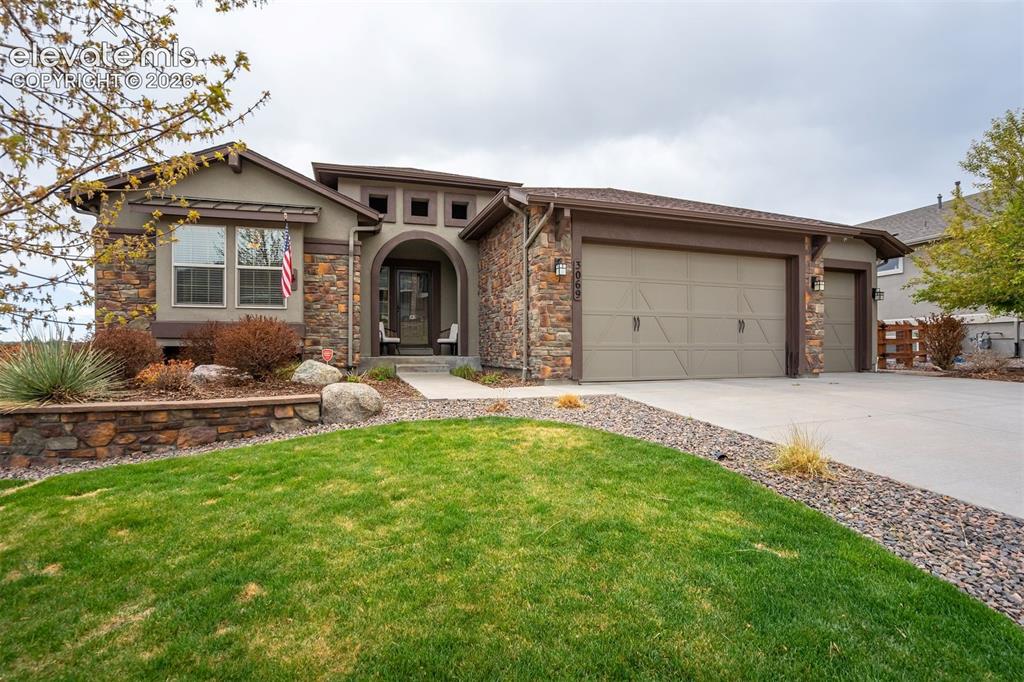
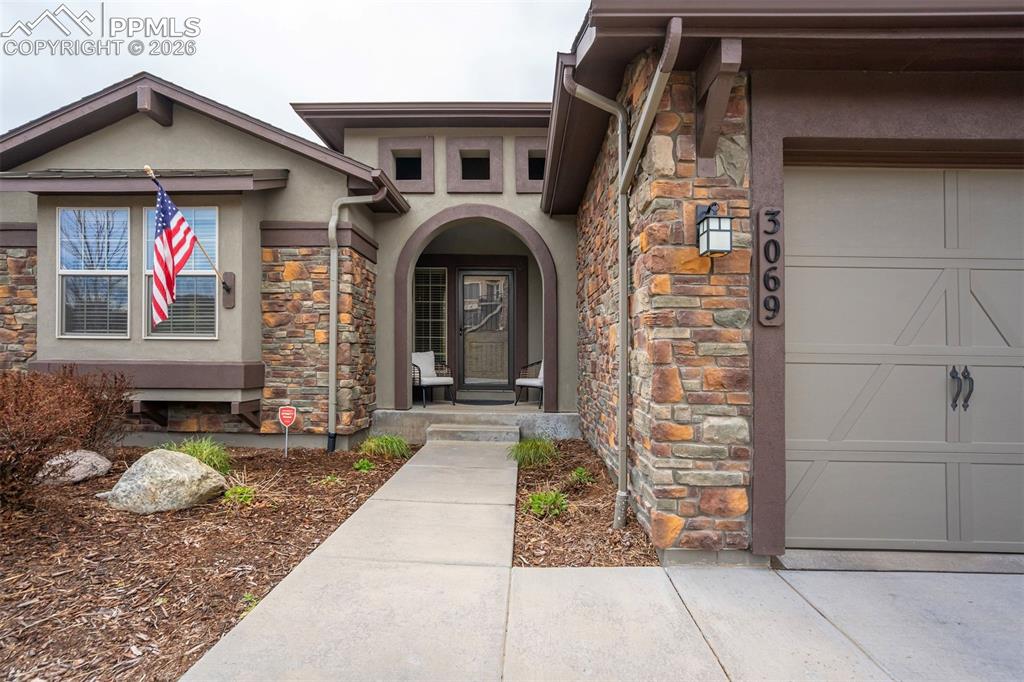
Stone and stucco exterior featuring a curved concrete driveway, mature landscaping, and a three-car garage
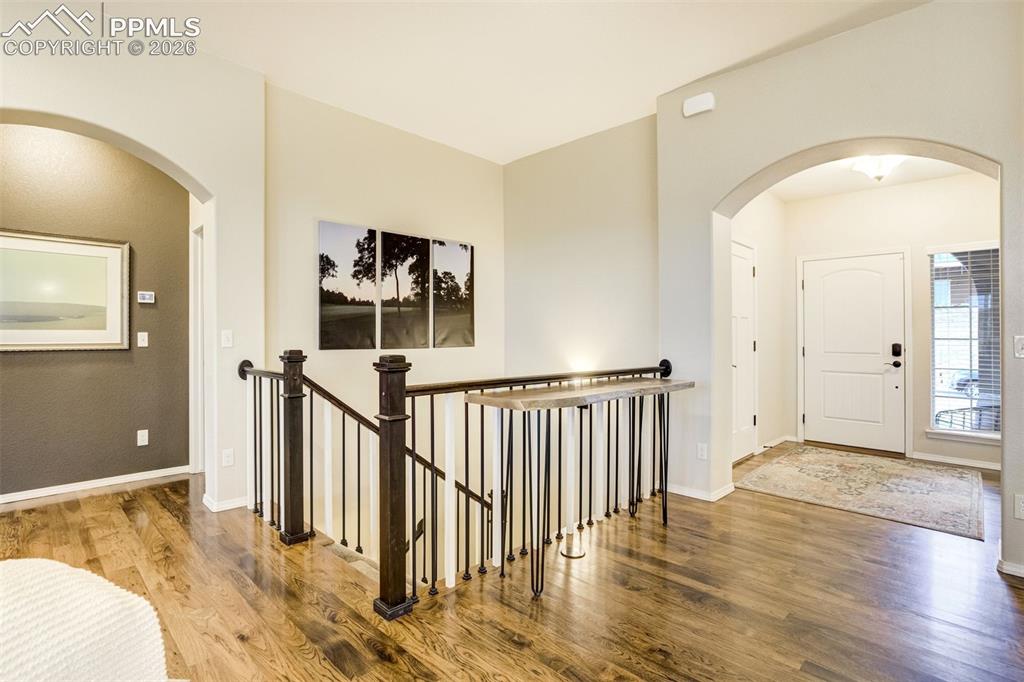
Entryway featuring wood-finish flooring, an arched doorway, and a white front door with a sidelight window
Open-concept living space featuring hardwood flooring, recessed lighting, and a kitchen island with seating
Kitchen featuring hardwood flooring, rich wood cabinetry, stainless steel appliances, and light-toned countertops
Kitchen featuring hardwood flooring, stainless steel appliances, dark wood cabinetry, granite-style countertops, and a tiled backsplash
Spacious kitchen featuring a large island with granite countertops, rich wood cabinetry, stainless steel dishwasher, and pendant lighting and hardwood flooring
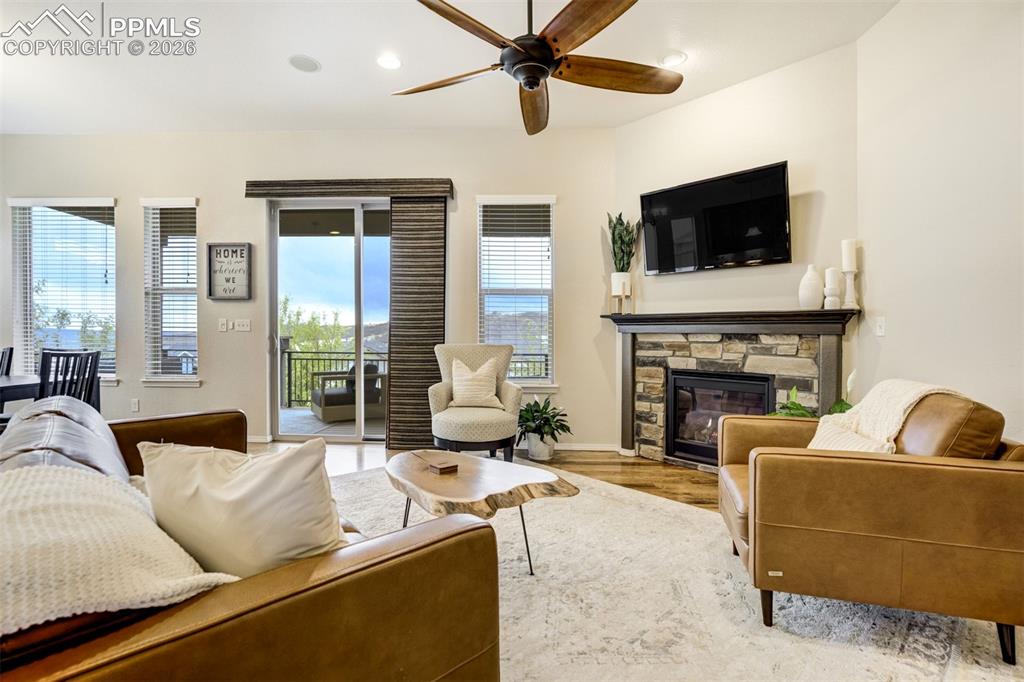
Open-concept living space featuring hardwood flooring, recessed lighting, and an arched entryway
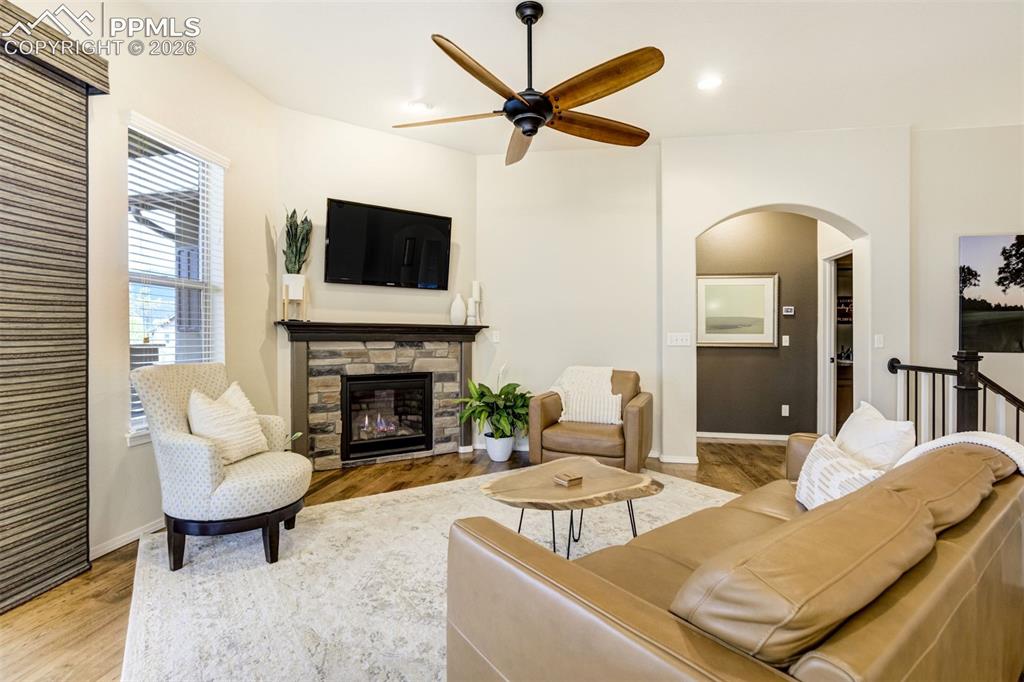
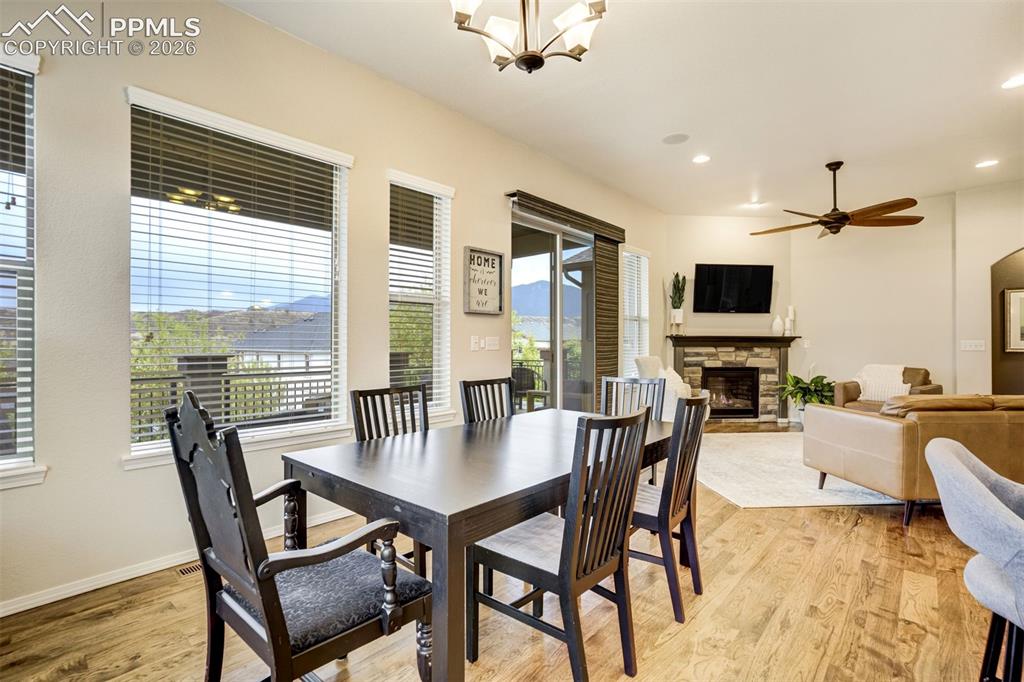
Living area featuring wood-finish flooring, a stone-faced fireplace with a dark wood mantel, and a ceiling fan with wood-finish blades
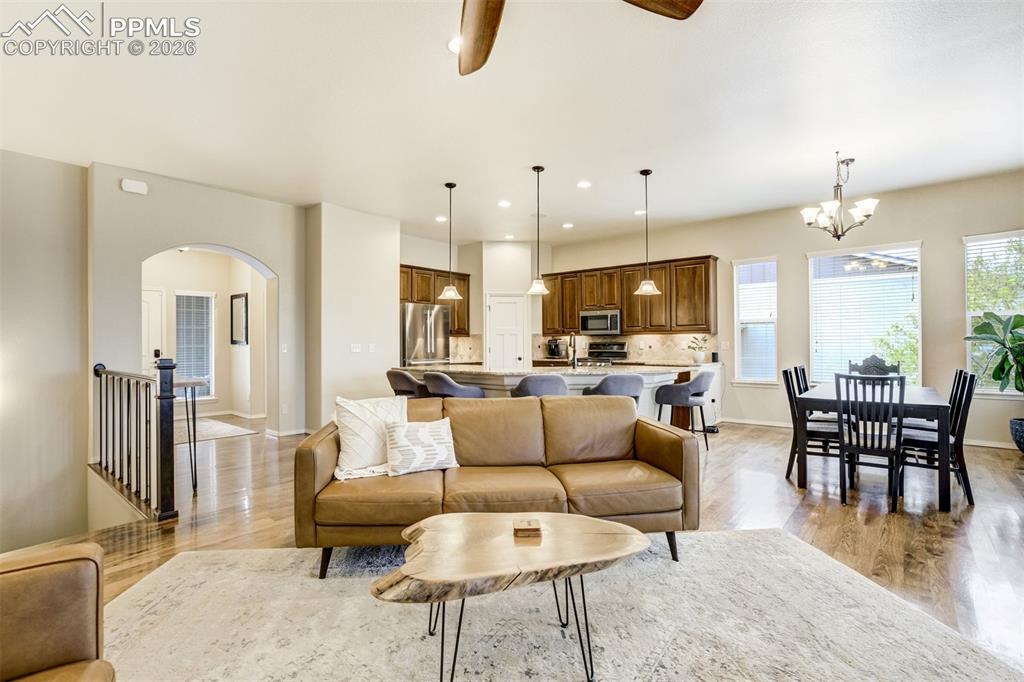
Living area featuring a stacked stone fireplace with a dark wood mantle, wood-finish flooring, and a ceiling fan
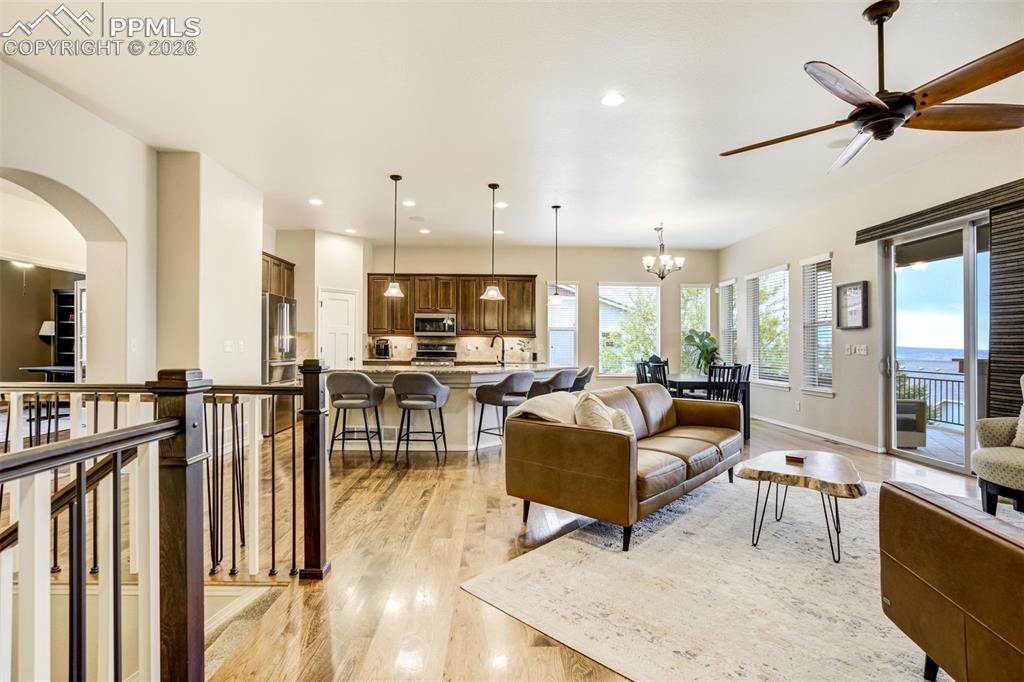
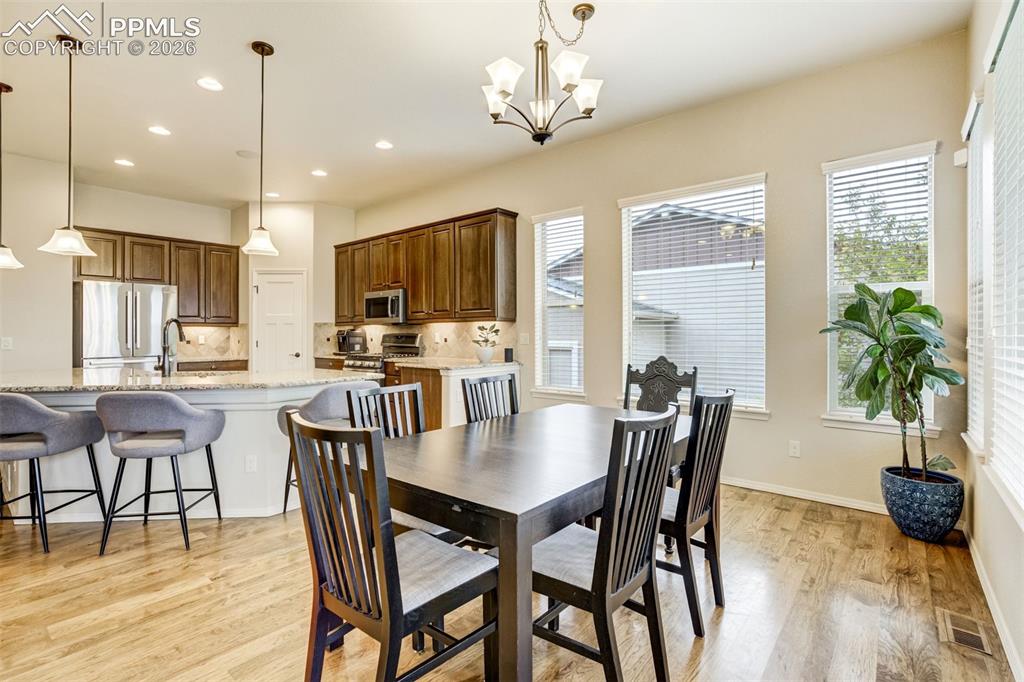
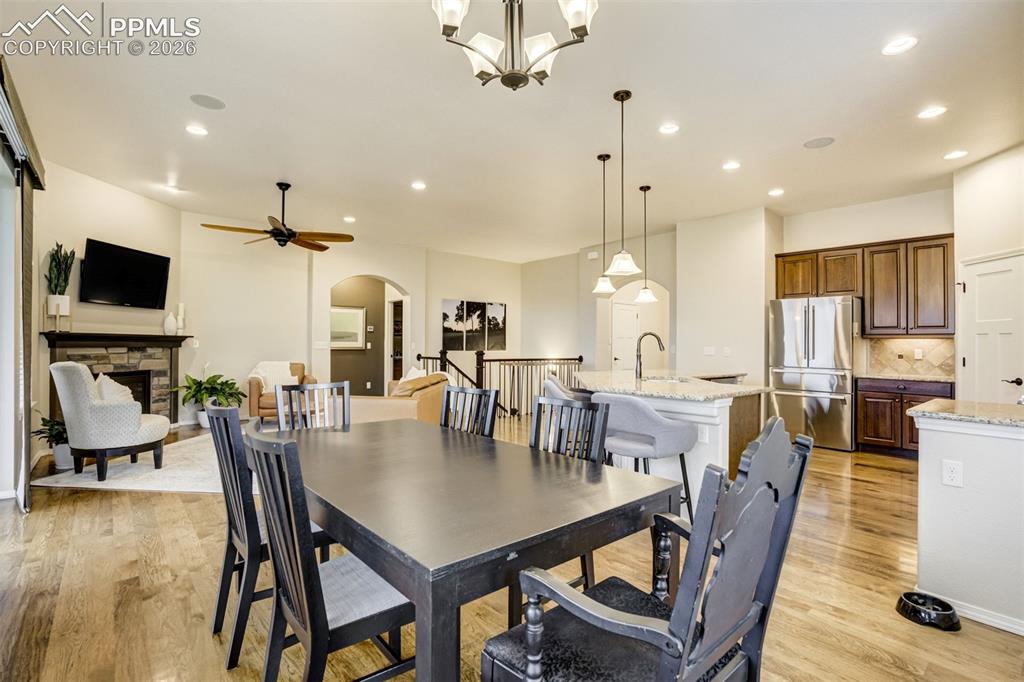
Open-concept living space featuring hardwood flooring, a kitchen with dark cabinetry and a central island, a dining area with chandelier lighting, a sliding glass door leading to a balcony, and a ceiling fan
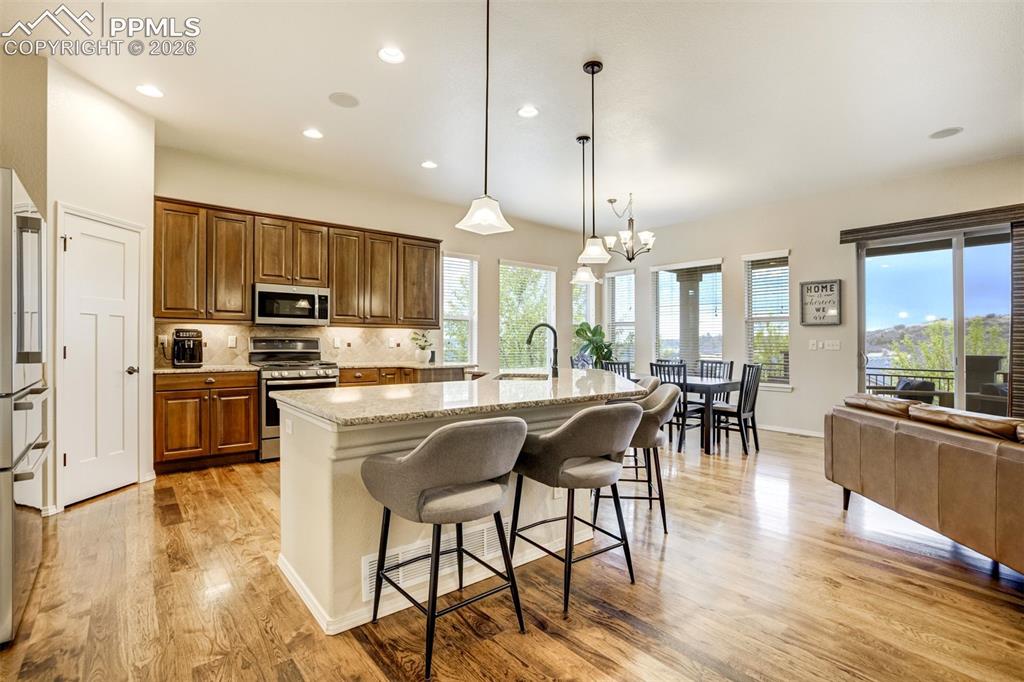
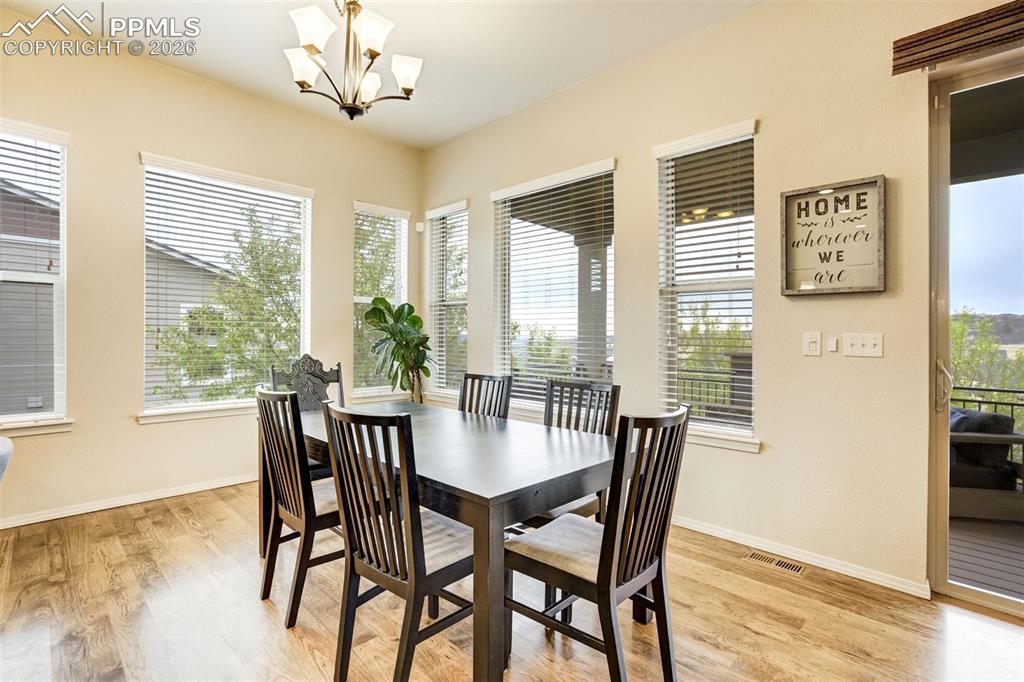
Dining area featuring multiple large windows, hardwood flooring, and a sliding glass door opening to an outdoor balcony
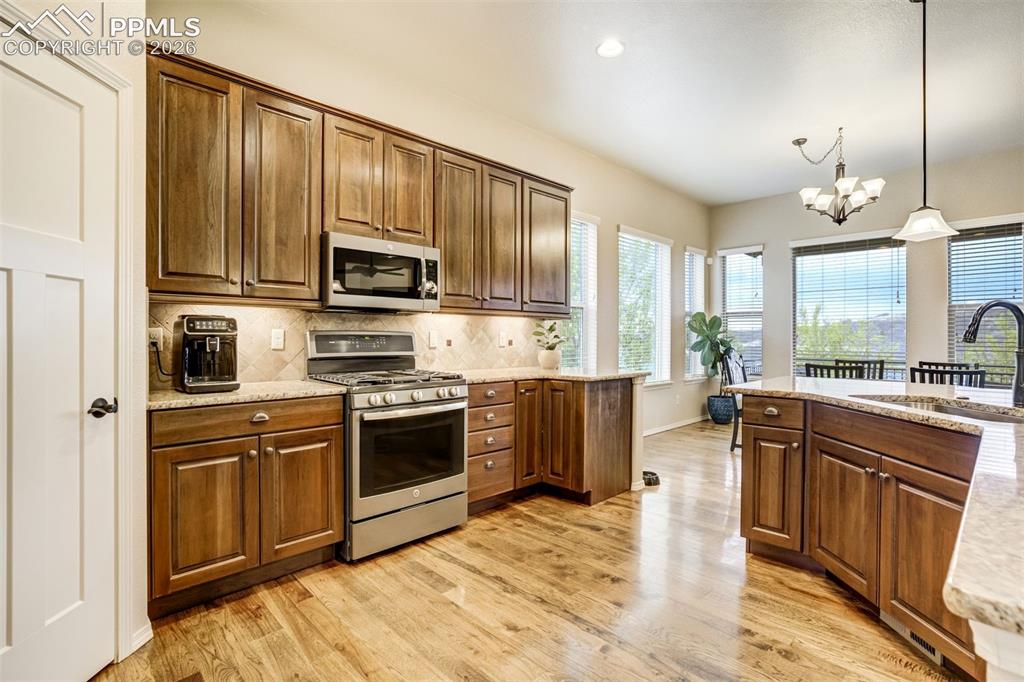
Kitchen featuring hardwood flooring, dark wood cabinetry, stainless steel appliances, and a curved breakfast bar with pendant lighting
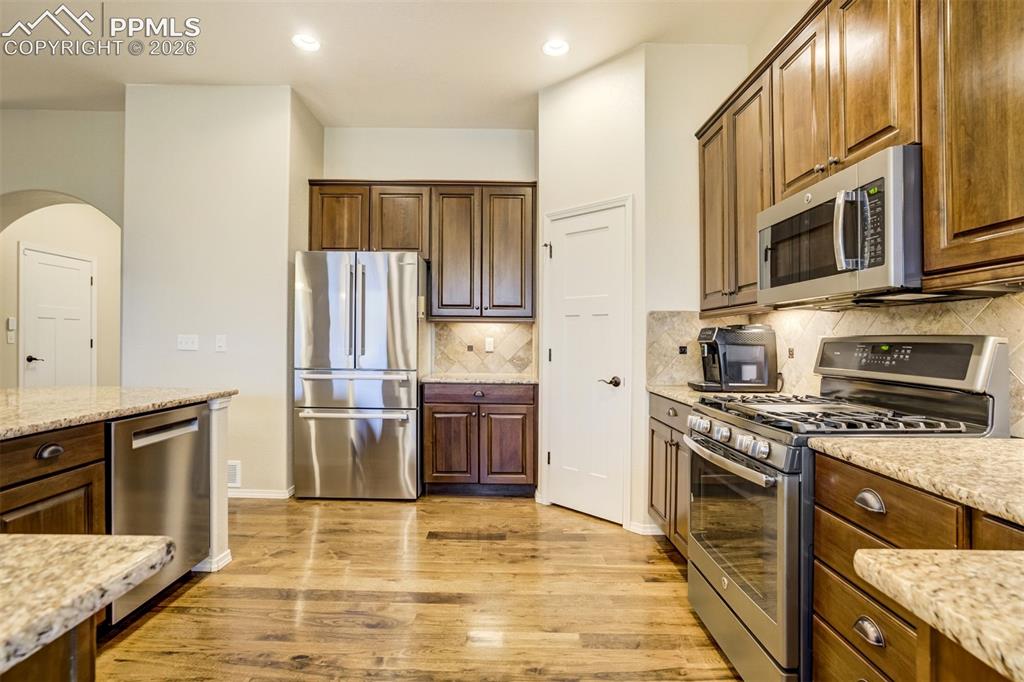
Open-concept living area with hardwood flooring
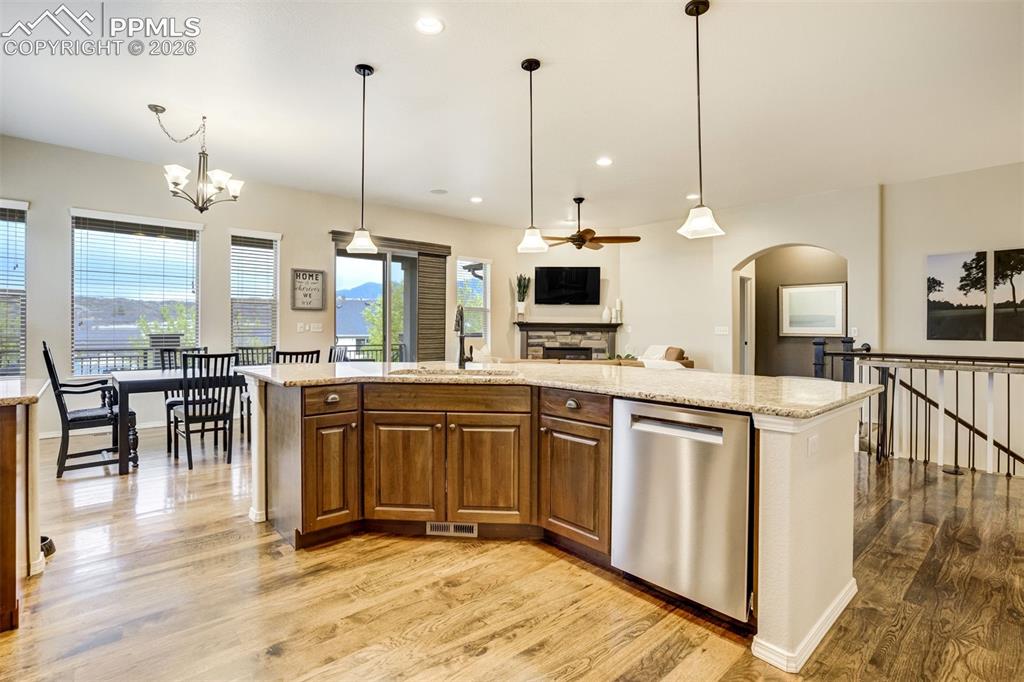
Open-concept floor plan featuring hardwood flooring, a stone-faced fireplace with mantel, recessed lighting, a kitchen island with pendant lighting, and stainless steel appliances
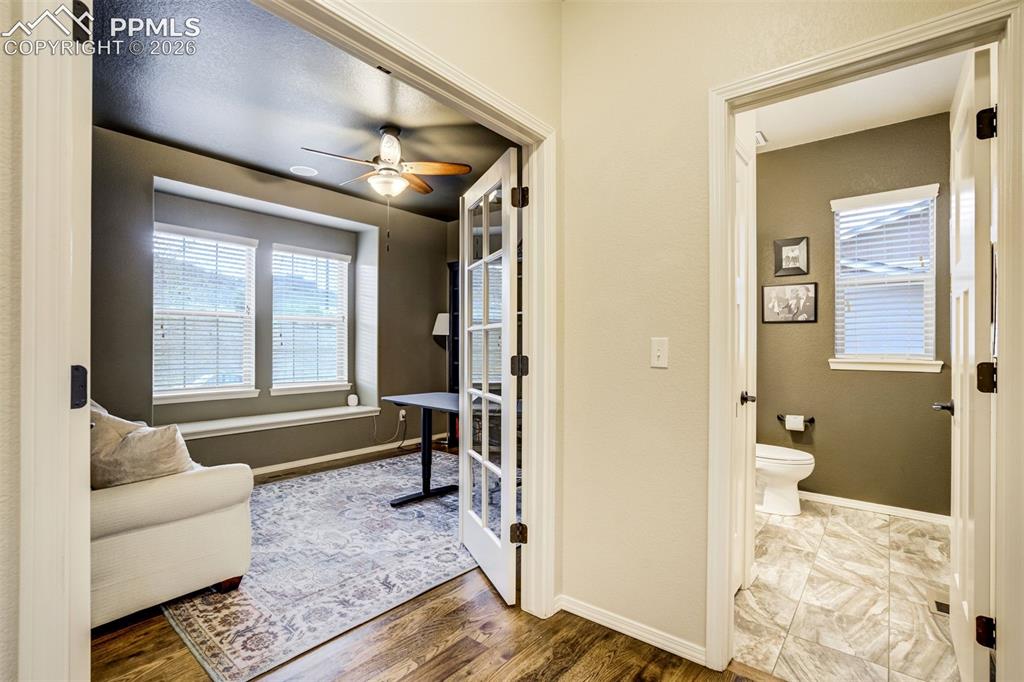
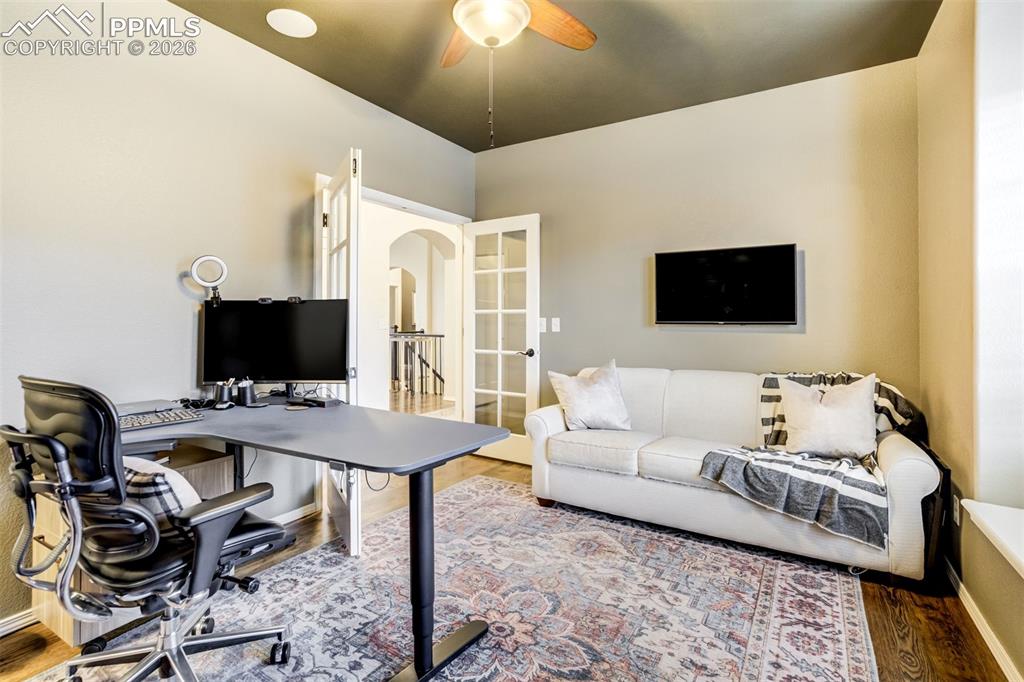
Dedicated office on main level, hardwood flooring
Dedicated office on main level, hardwood floors
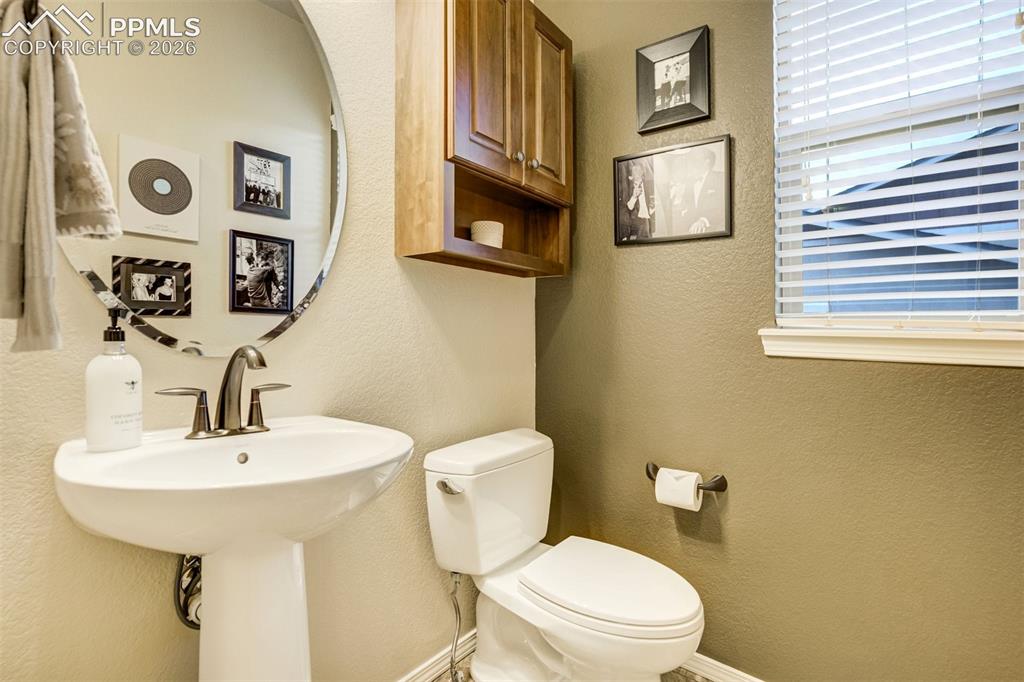
Half bath on main level
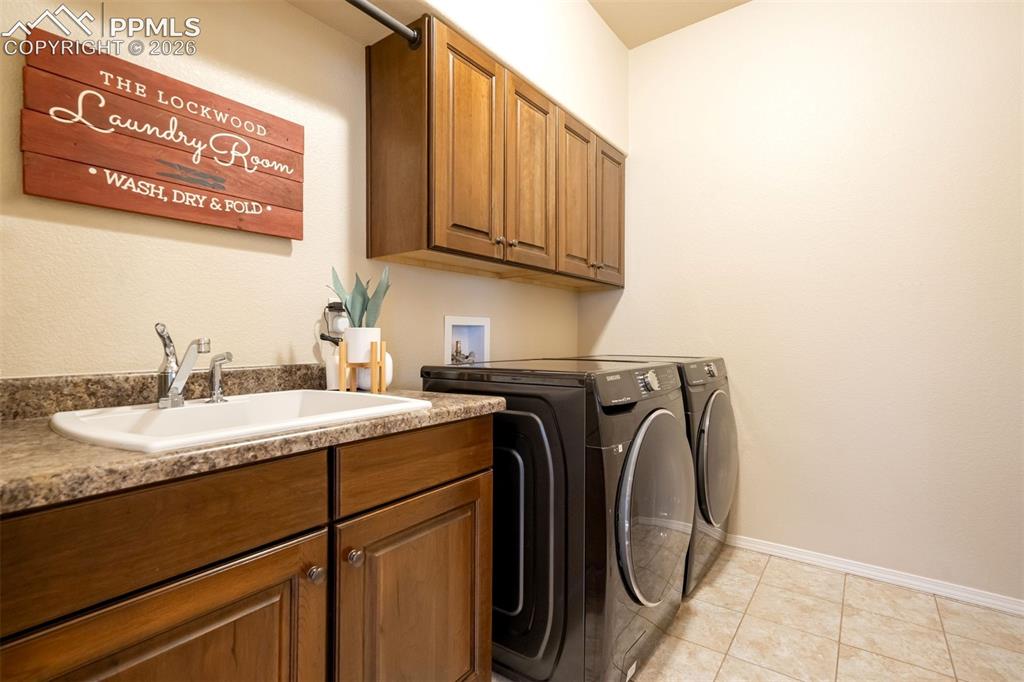
Utility room featuring a built-in sink with a chrome faucet, wood-finish cabinetry, a laminate countertop, and tiled flooring
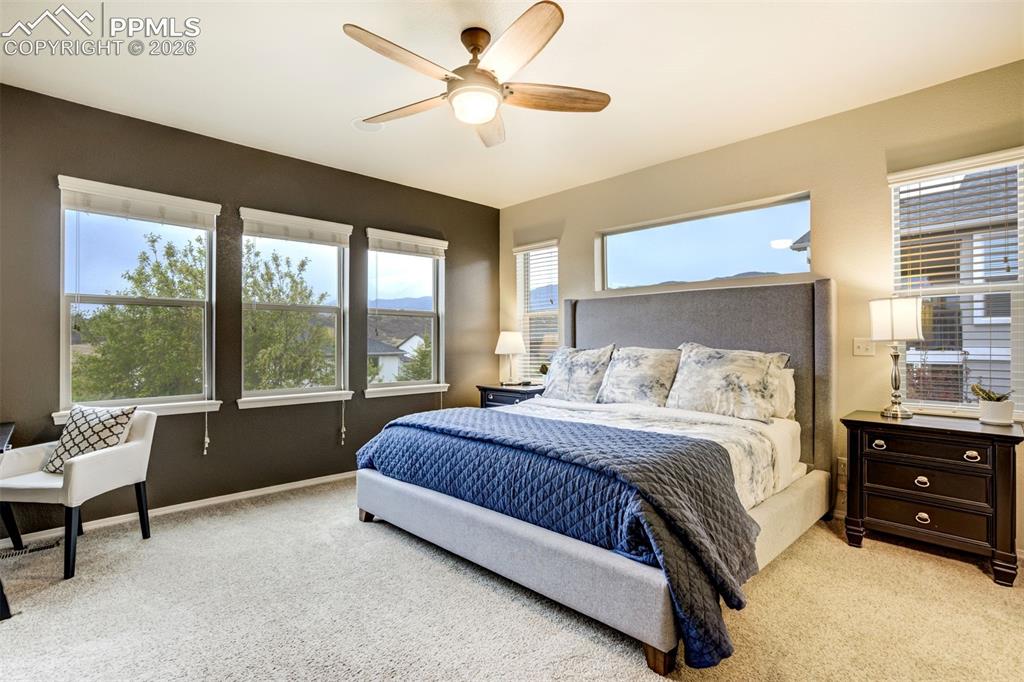
Look at the views! Carpeted bedroom featuring a ceiling fan with integrated lighting, a broad horizontal window, and three vertical windows
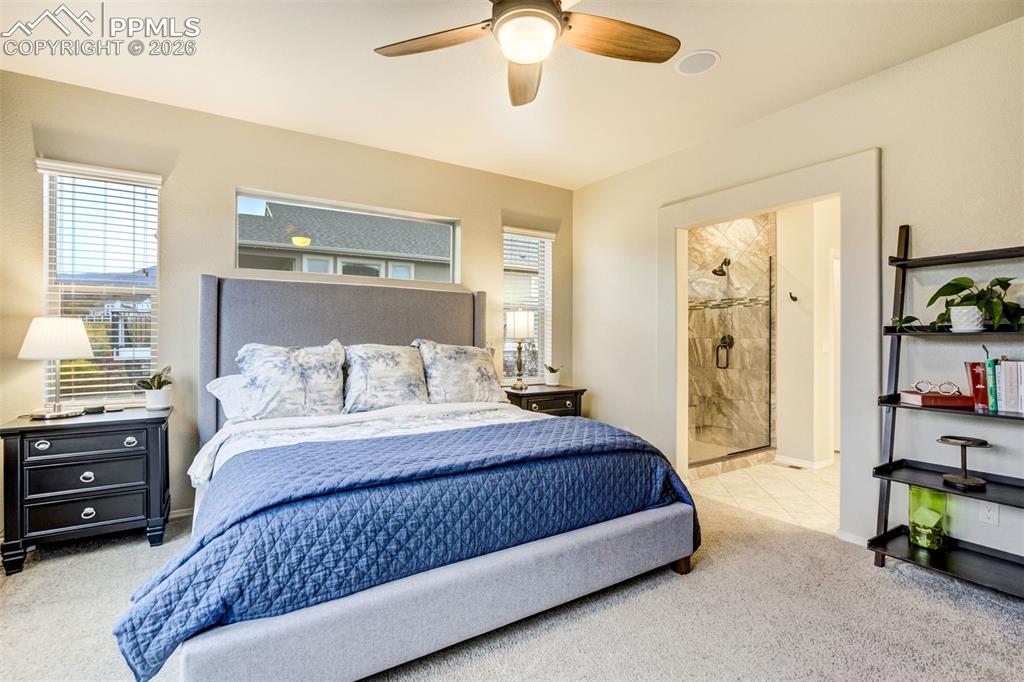
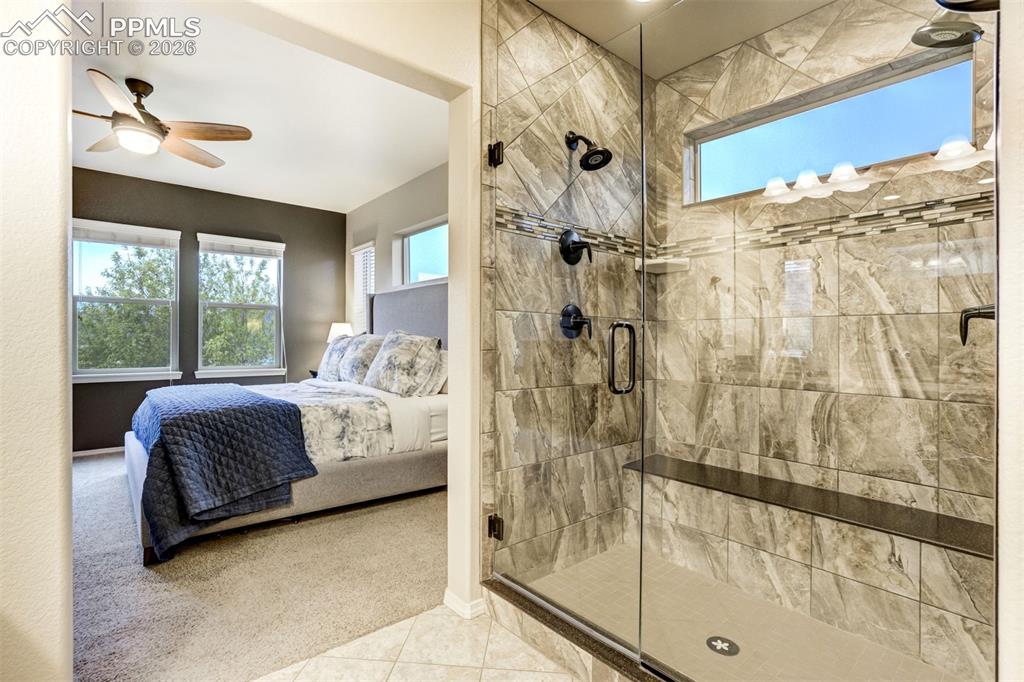
Carpeted bedroom featuring a ceiling fan, dual windows with blinds, and an open doorway leading to a bathroom with a tiled shower enclosure
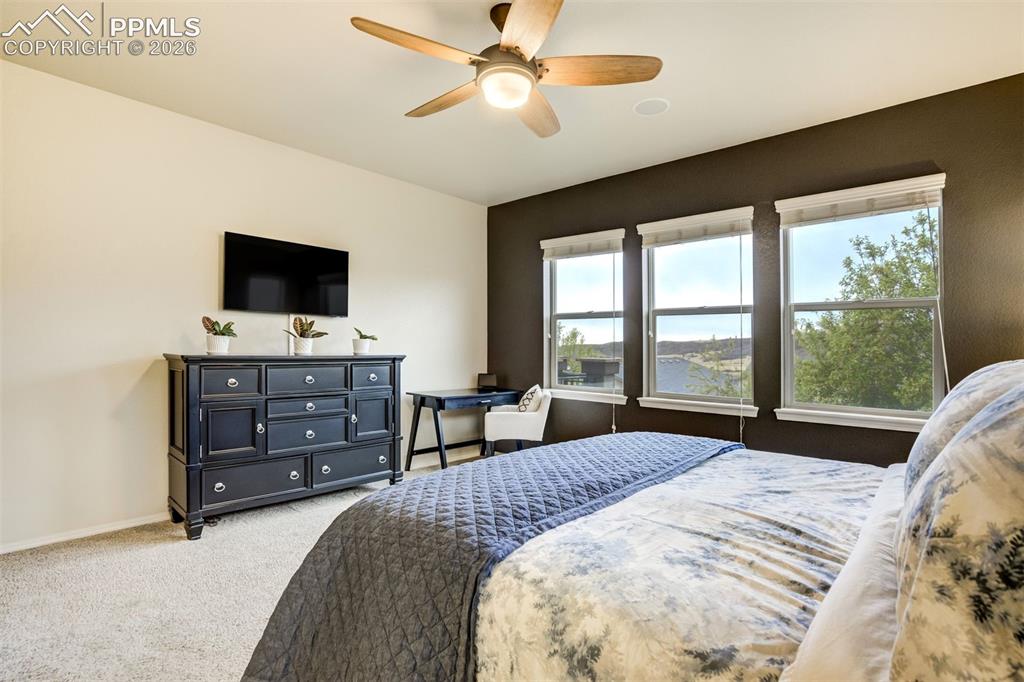
Bedroom featuring three large windows, a ceiling fan with integrated lighting, recessed lighting, and light-colored carpeting
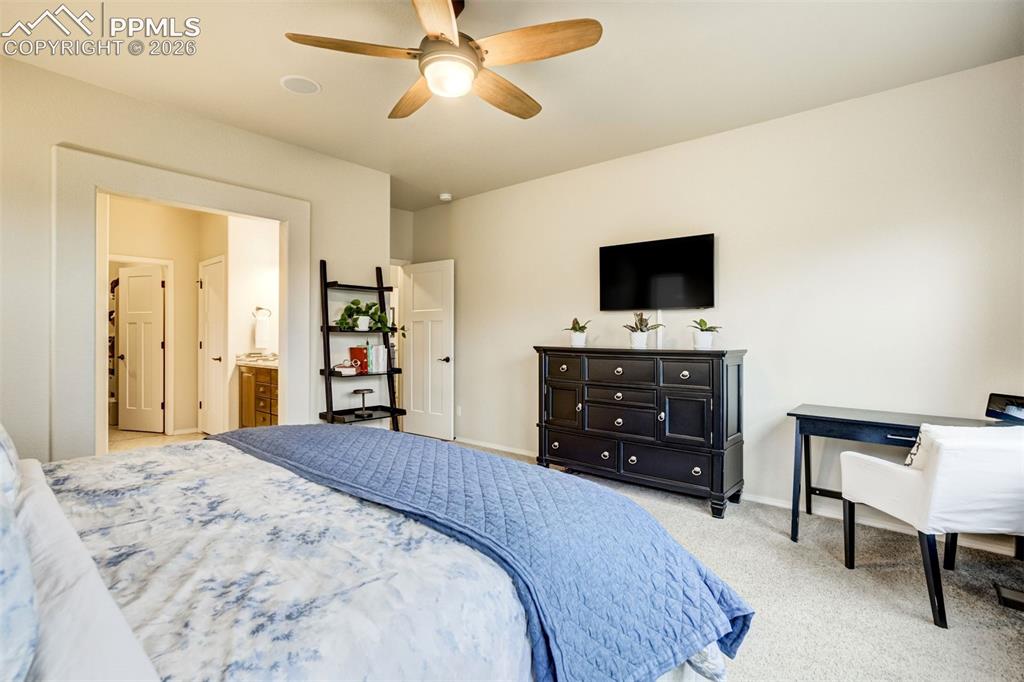
Carpeted bedroom featuring a ceiling fan with light fixture, ample wall space, and a broad entryway to an adjacent bathroom
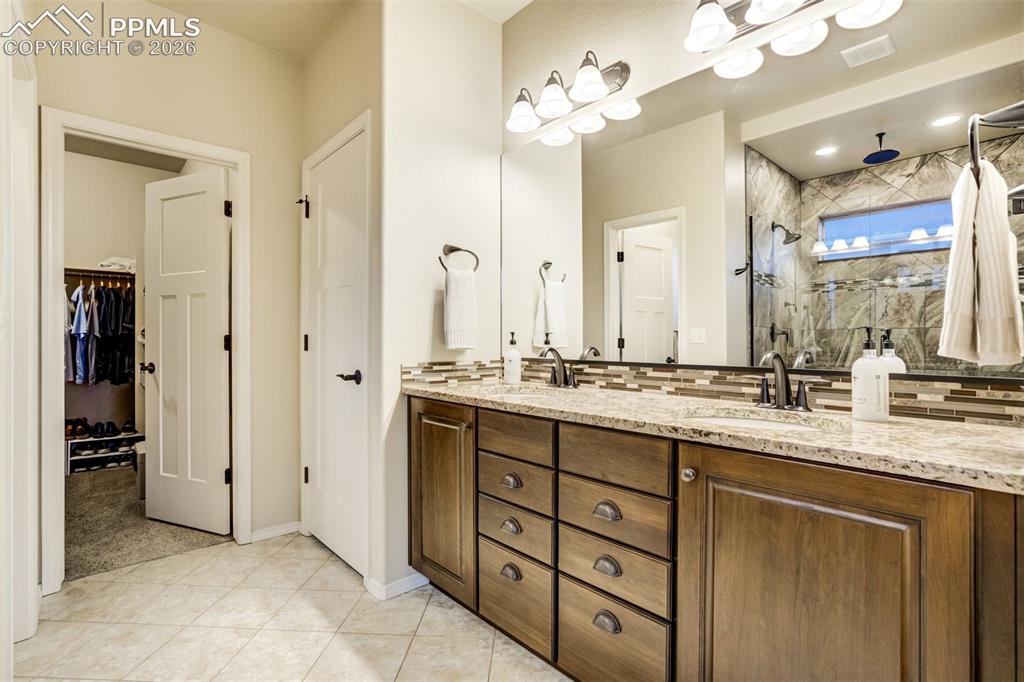
Double vanity with stone countertop, dual undermount sinks, and bronze-finish fixtures
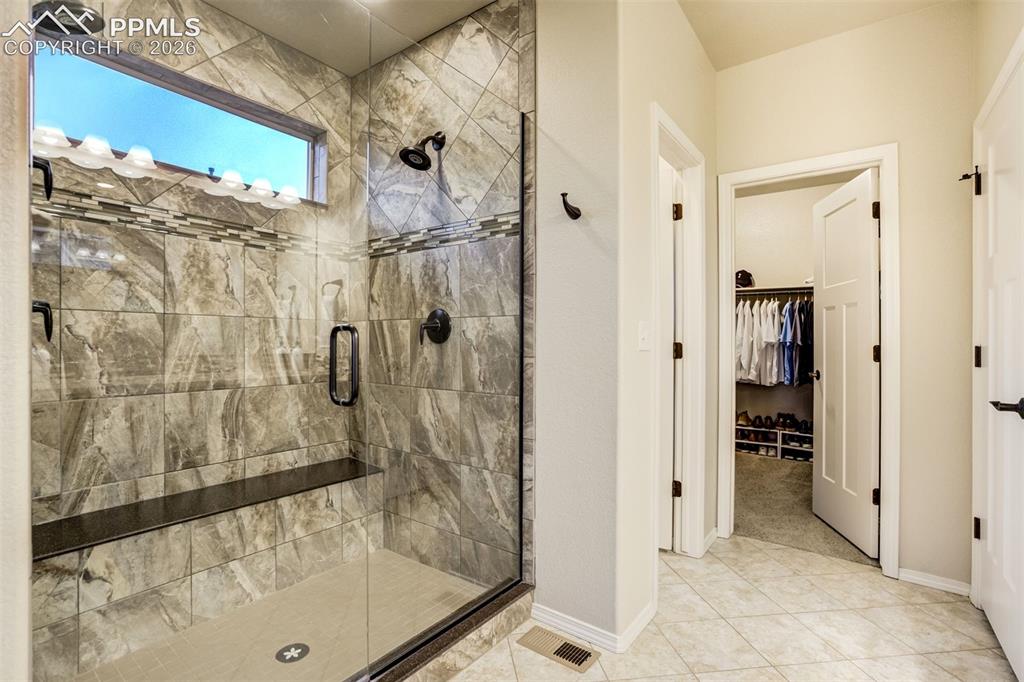
Walk-in shower with full glass enclosure, built-in bench, and dual shower heads
Frameless glass shower enclosure featuring large format stone-finish wall tile, a horizontal transom window, and a built-in bench
Balcony
Spacious carpeted room featuring recessed lighting, a window with blinds, and a three-panel interior door
Spacious entertainment area featuring recessed lighting, light-toned carpeting, a built-in beverage refrigerator, and a stone-finish countertop
Spacious recreation area featuring a built-in wet bar with wood cabinetry, granite-style countertop, and tile backsplash
Built-in wet bar featuring a stainless steel beverage refrigerator, stone countertops, and wood cabinetry with an integrated wine rack
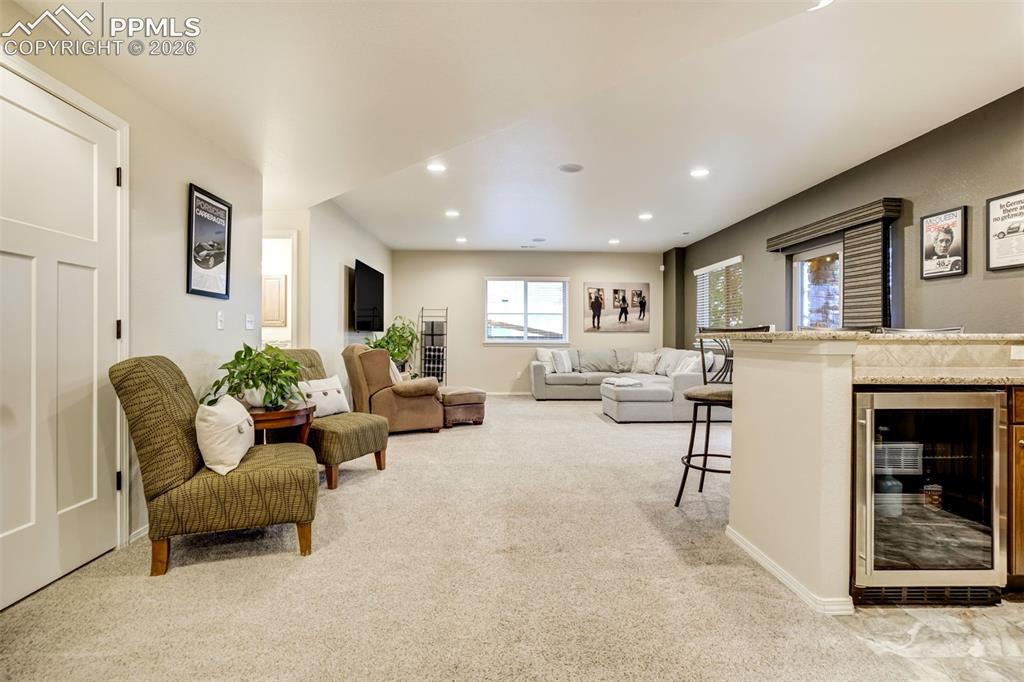
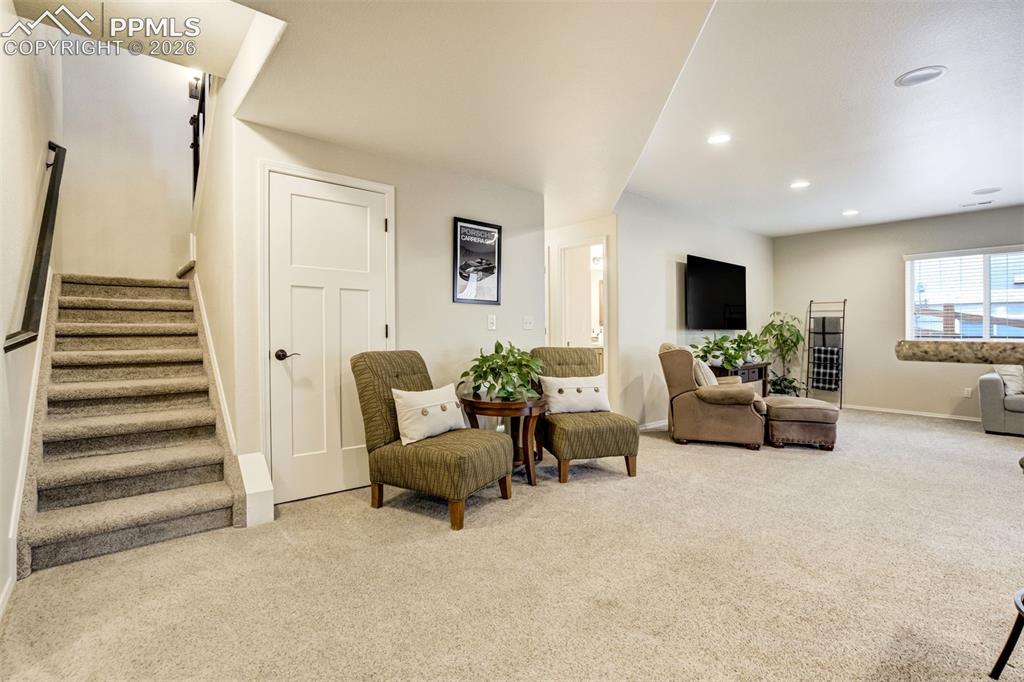
Spacious carpeted living area featuring recessed lighting, a built-in speaker, a window with blinds, and a console table
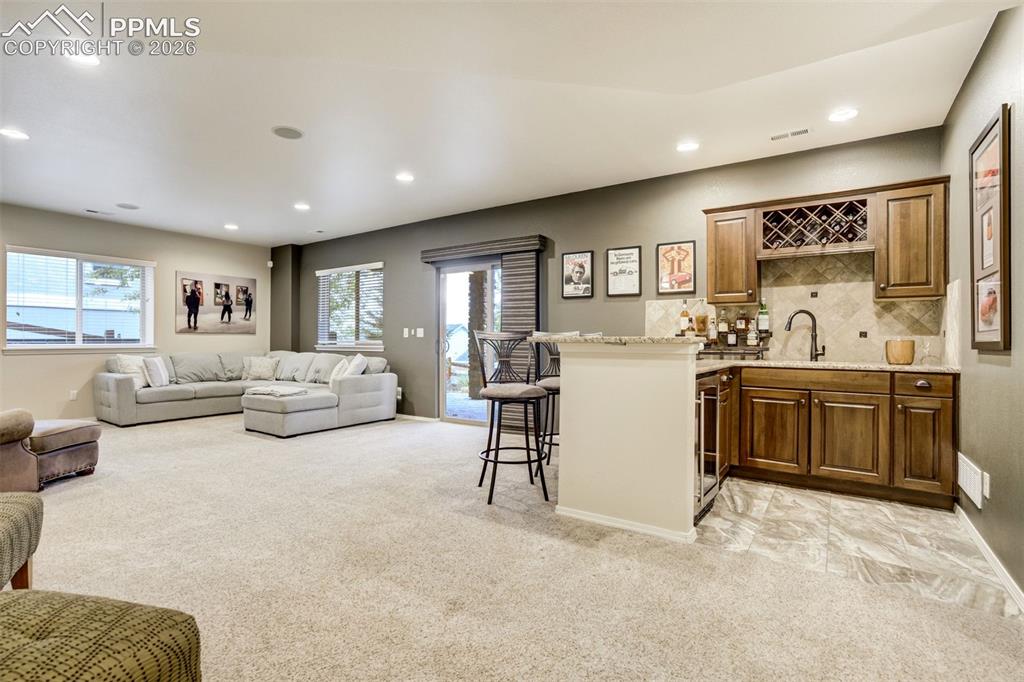
Spacious interior room with light beige carpeting and recessed lighting
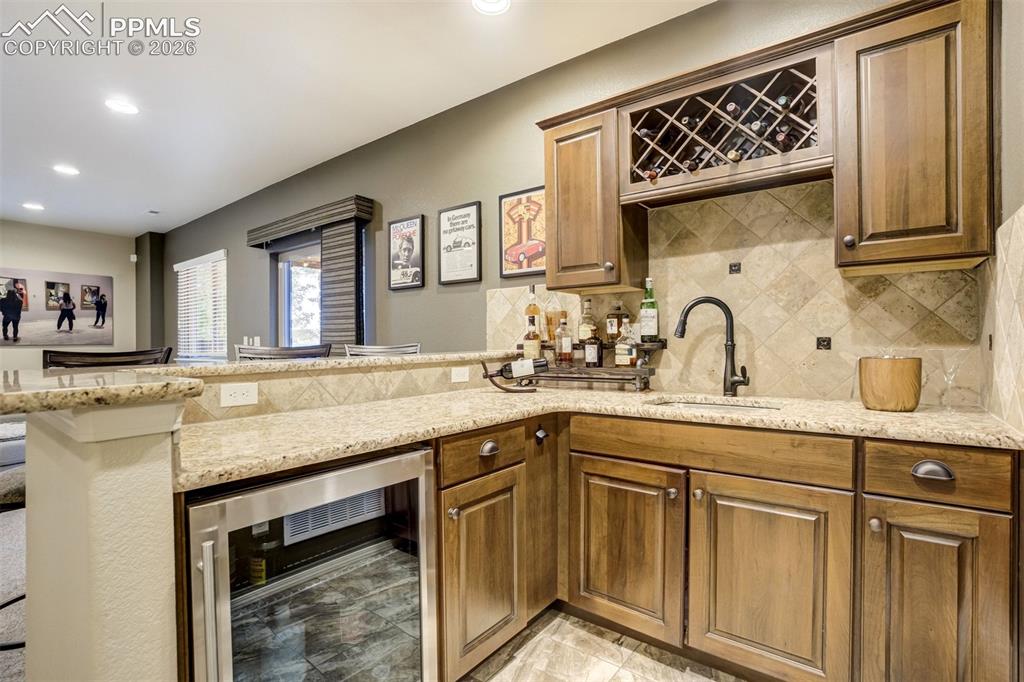
Spacious recreation room featuring recessed lighting and neutral carpeting
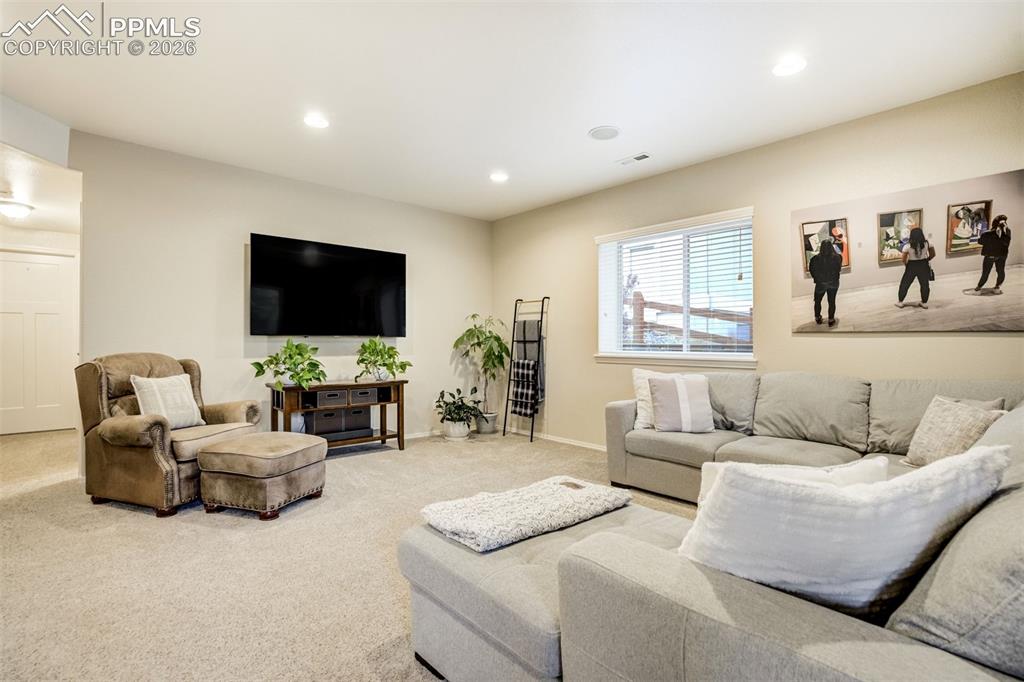
Basement bedroom 3 and Versatile room featuring LVP flooring, a functional window with blinds, and recessed lighting.
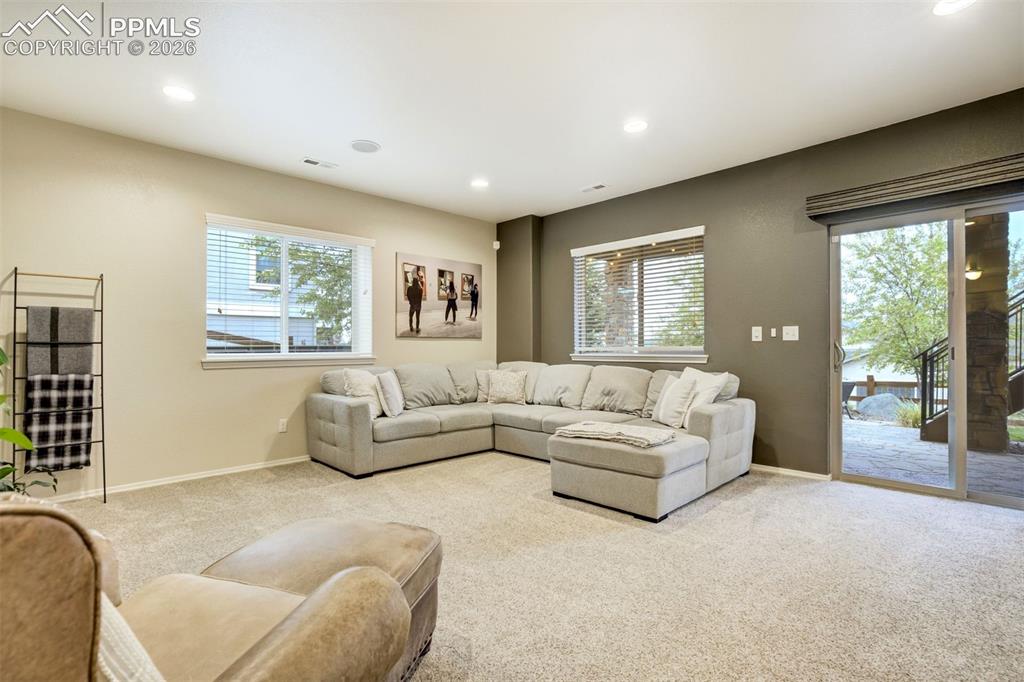
Spacious basement room 3 featuring wood-finish flooring and a window with blinds, non-conforming
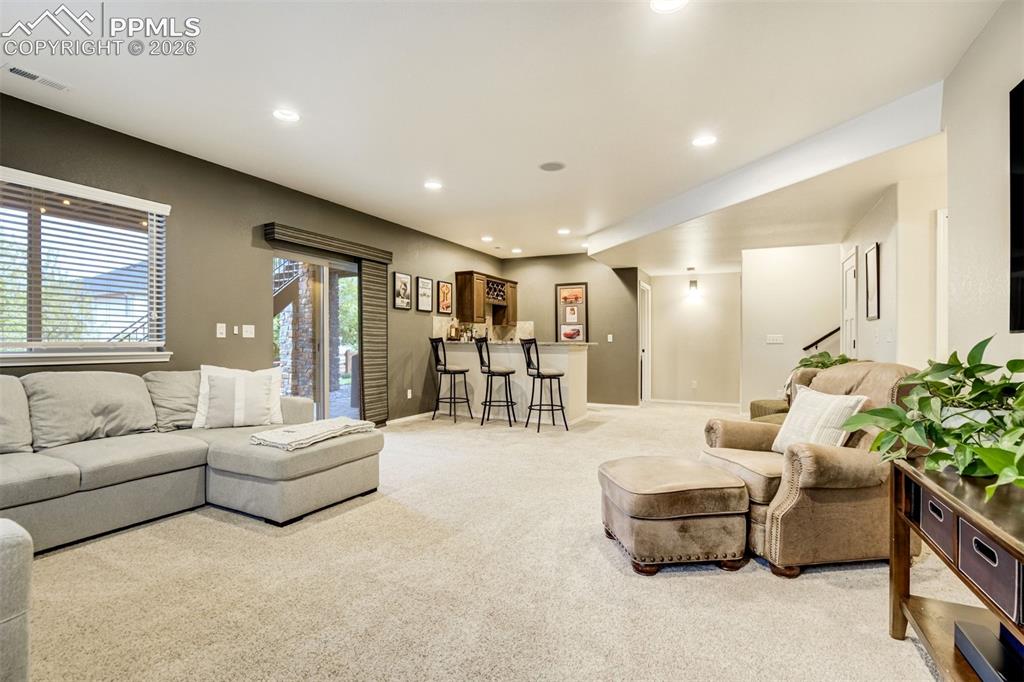
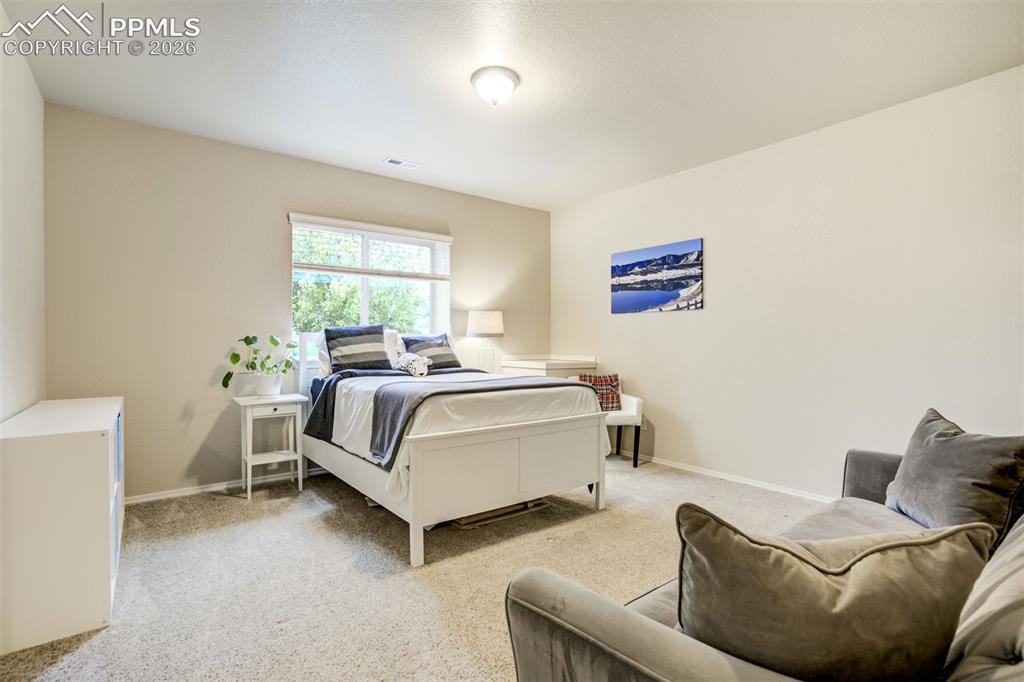
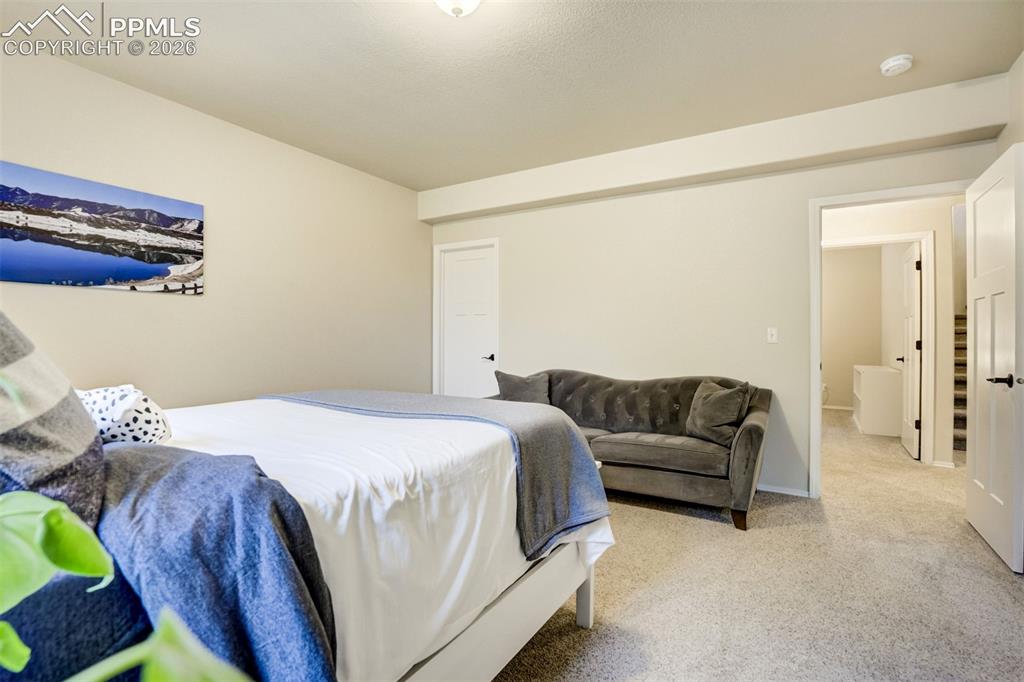
Basement Bedroom 1 with a large window and neutral-toned walls
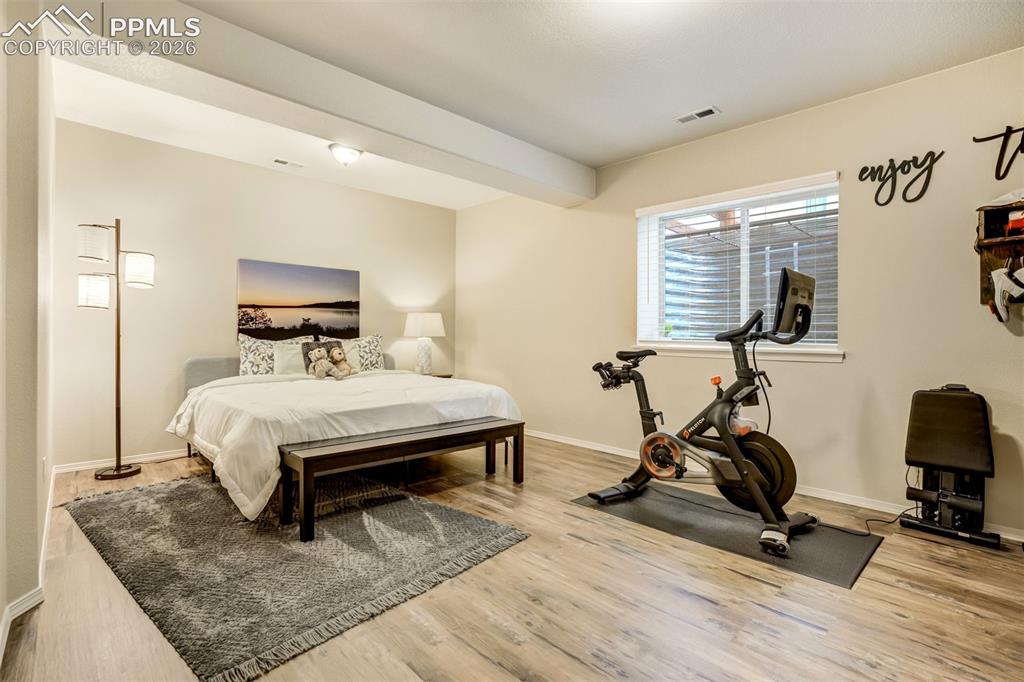
Basement bedroom 1 Neutral wall tones with plush carpet flooring
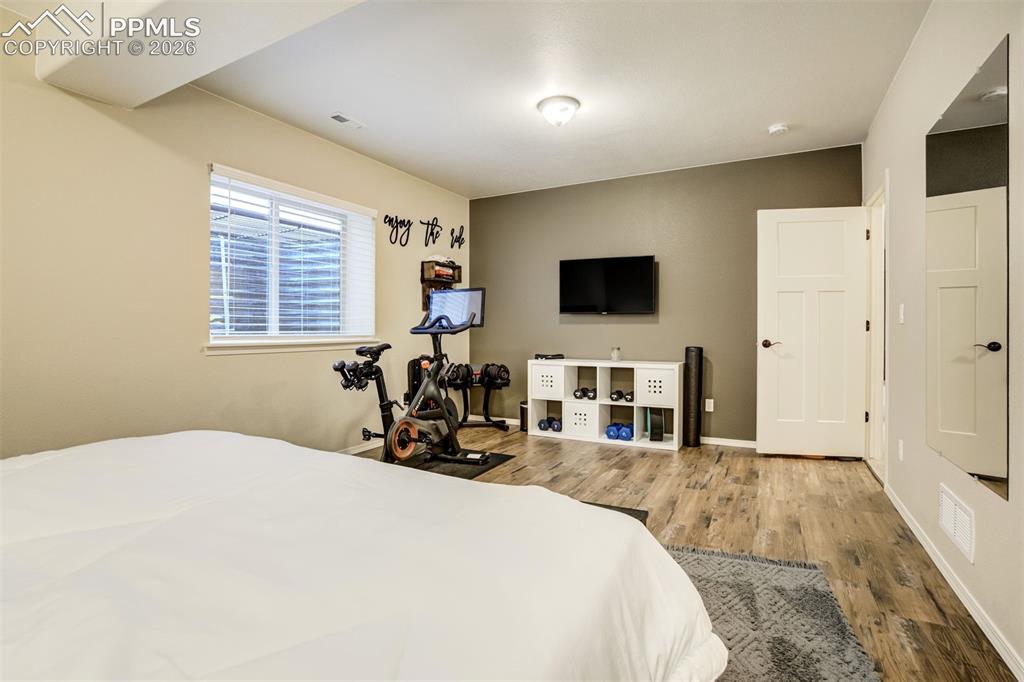
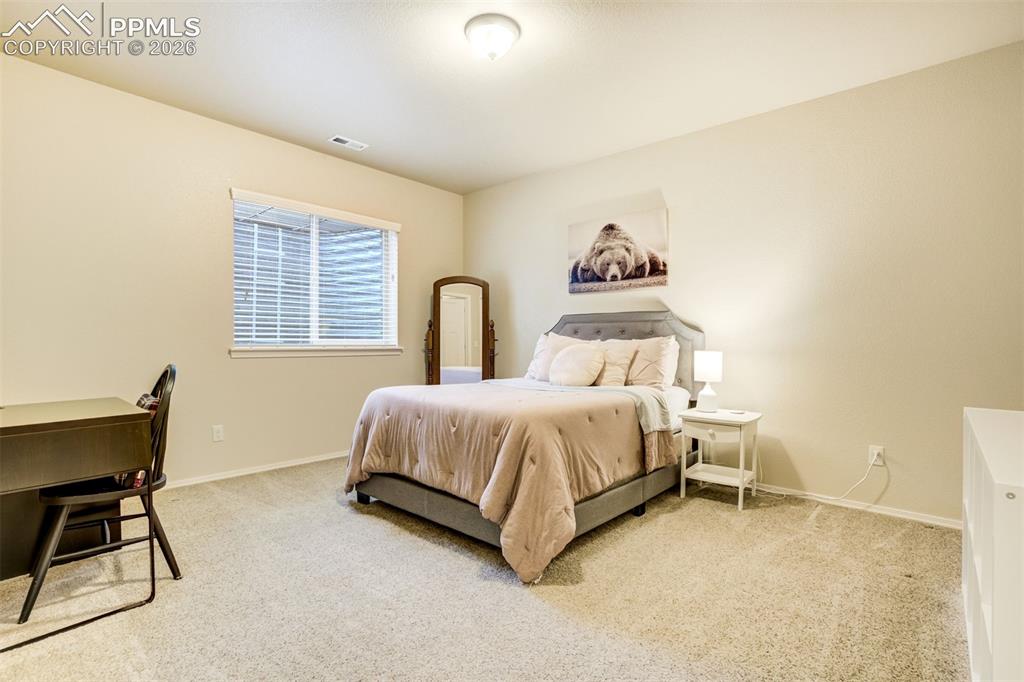
Basement bedroom 2 Carpeted room with neutral wall tones and a single window featuring horizontal blinds
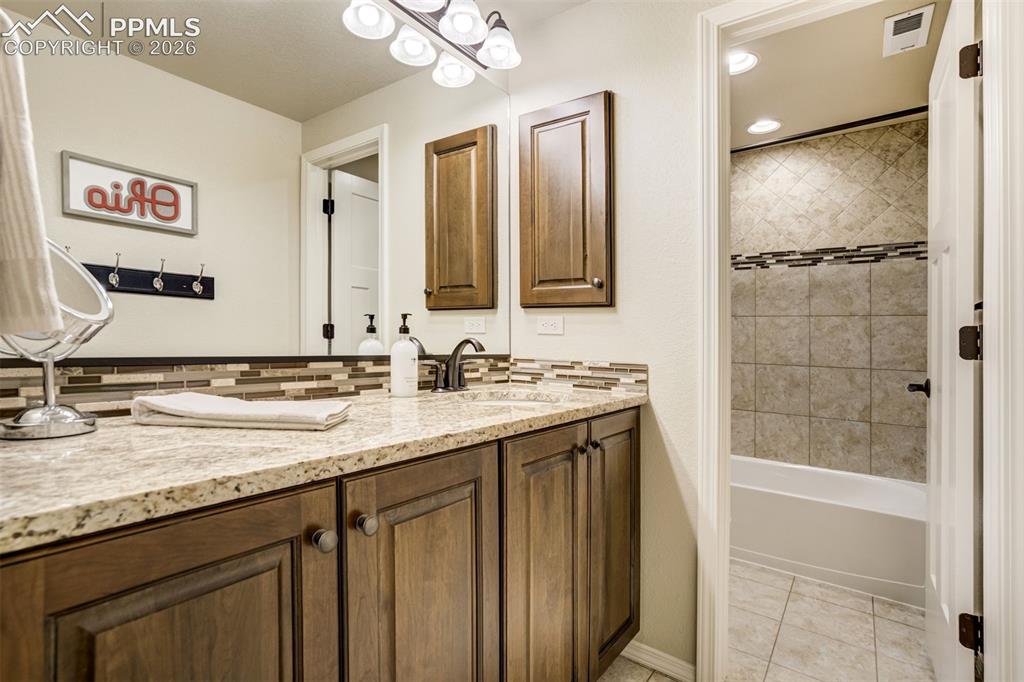
Bathroom featuring a granite-look countertop, wood-finish cabinetry, a full-width mirror, and a mosaic tile backsplash
Other
Other
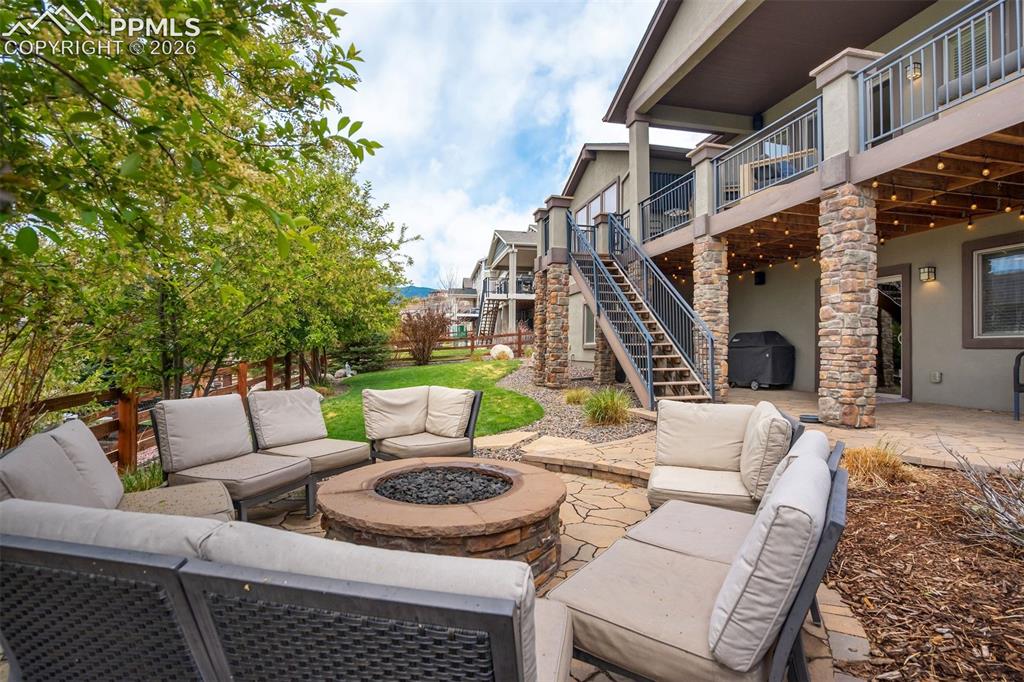
Covered patio featuring a flagstone surface, exposed wood beam ceiling, decorative string lighting, and stone-clad support columns
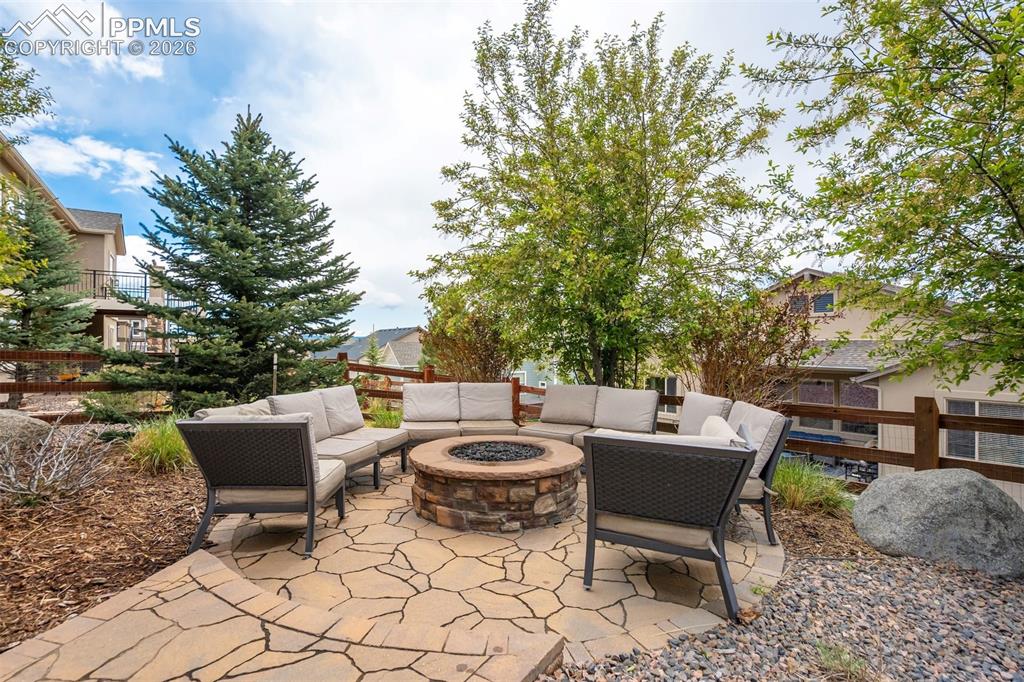
Stone patio featuring a built-in fire pit
Stone paver patio featuring a built-in stone fire pit, surrounded by mature trees and landscaping
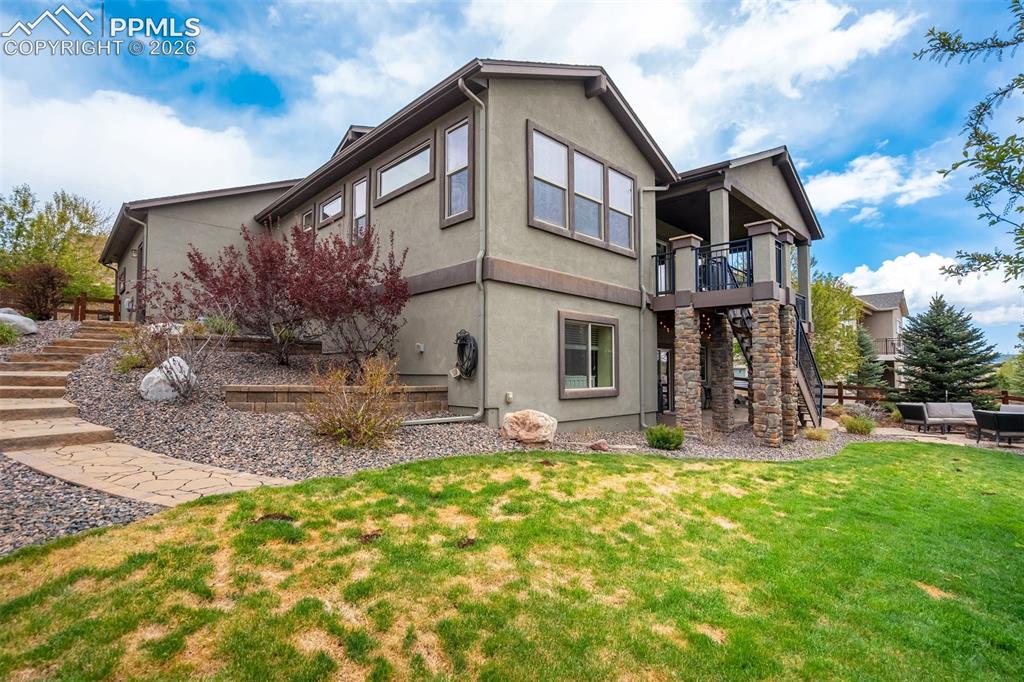
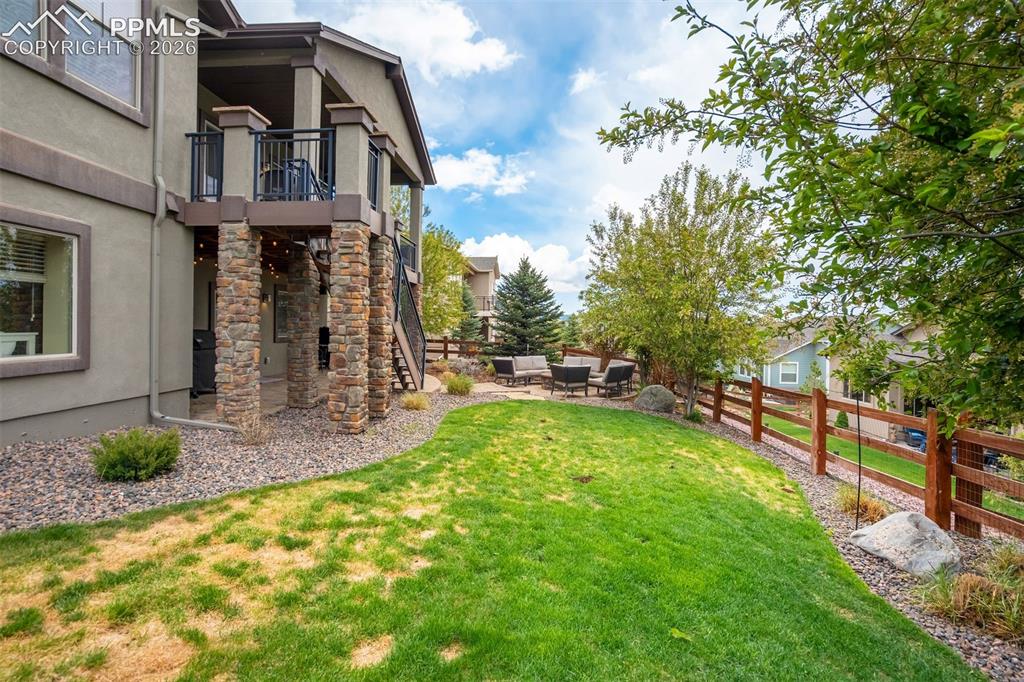
Multi-level residence featuring a terraced backyard, a spacious elevated deck, and a distinct red-shingle roof
Aerial perspective showcasing a residential community with varied architectural styles
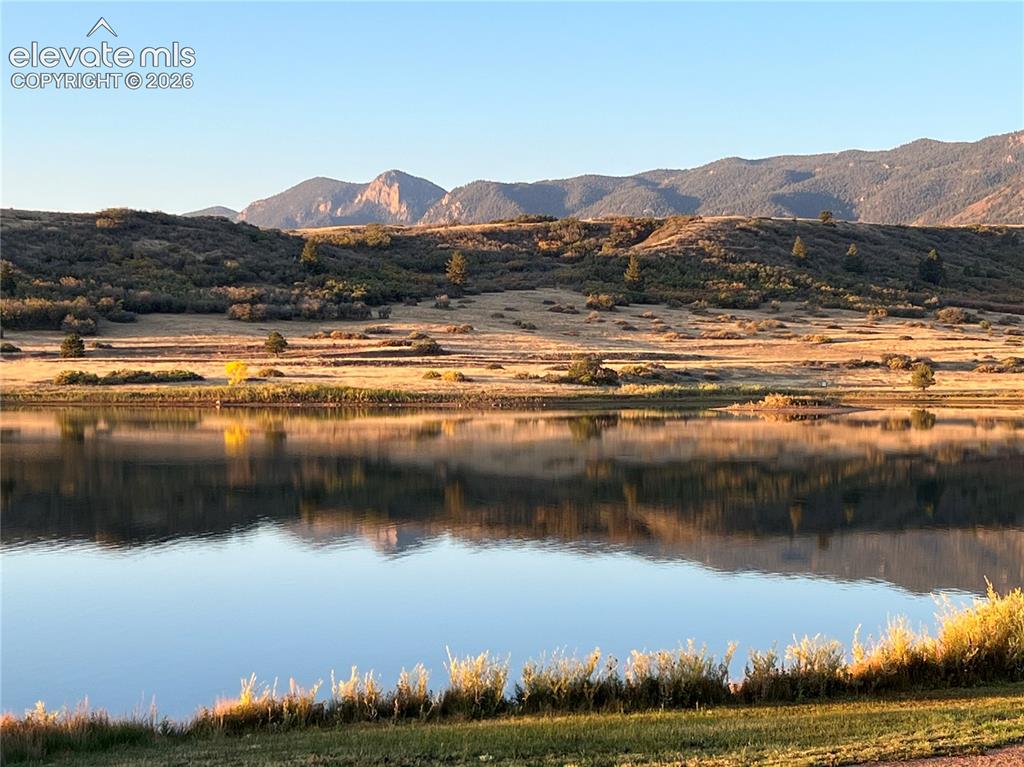
View of the lake which is accessible only to residents of the community.
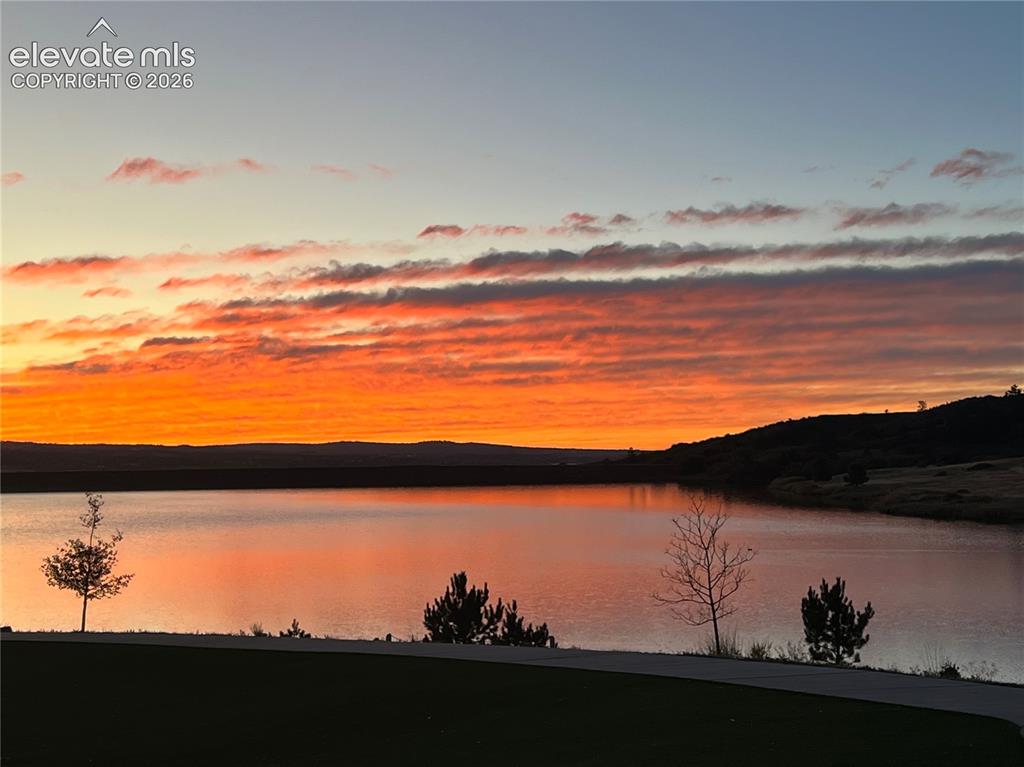
Lake and mountain views.
Disclaimer: The real estate listing information and related content displayed on this site is provided exclusively for consumers’ personal, non-commercial use and may not be used for any purpose other than to identify prospective properties consumers may be interested in purchasing.