363 Gold Claim Terrace, Colorado Springs, CO, 80905
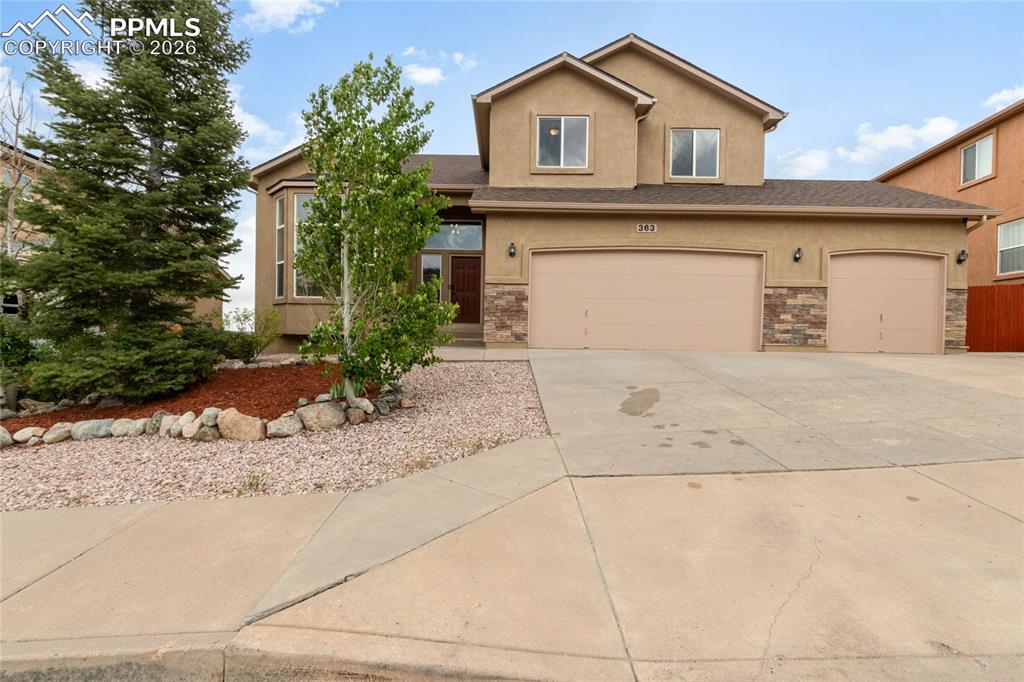
Image Count: 35

$699,000

  • Highlights
  • Single Family
  • 5 bd | 4 ba | 3,540 sqft
  • 363 Gold Claim Terrace, Colorado Springs, CO, 80905 listed by Lynette McElhany MRP RSPS SRS
  • Active
  • MLS#: 2324609
  • Tour #1 | Tour #2
  • View on Map
Space maker

Property Description

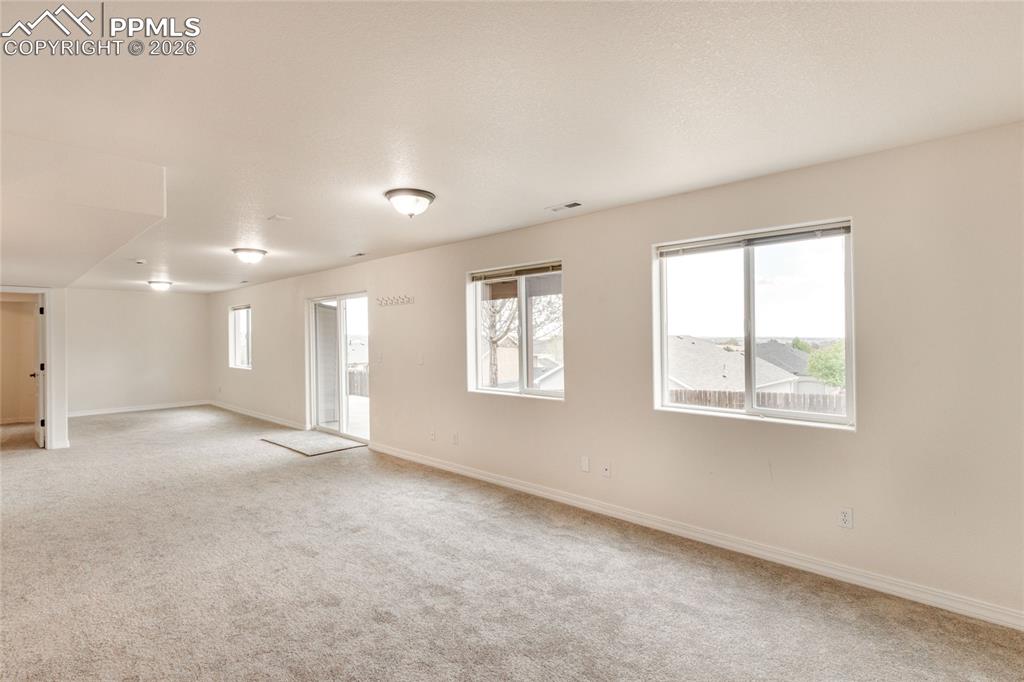
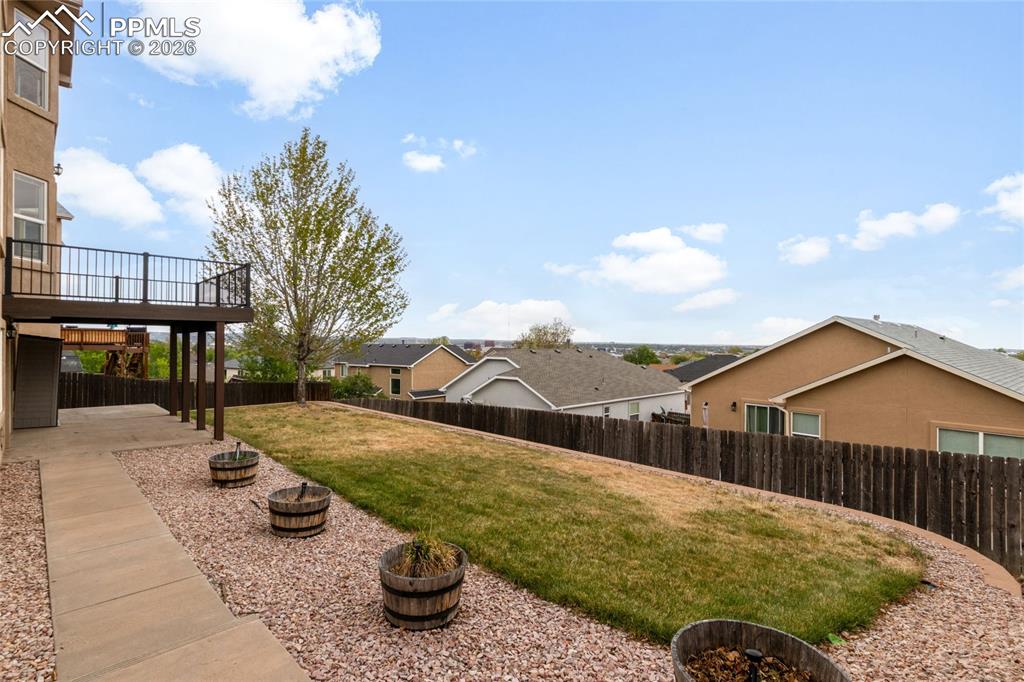
Welcome to this beautifully updated 5-bedroom, 4-bath home in desirable Crown Hill Mesa, offering over 3,500 square feet of thoughtfully designed living space, a 3-car garage, walkout basement, and sweeping city and mountain views from its elevated setting. Enjoy a stunning outlook over downtown Colorado Springs while living just minutes from I-25, US 24, downtown, and popular Bear Creek Park. Inside, the bright open floor plan features extensive updates including custom white oak hardwood flooring, matching white oak railing, new carpet in the bedrooms and basement, and updated lighting in the kitchen and dining areas. The gourmet kitchen is equipped with a 6-burner JennAir range with interchangeable grill, griddle, and burner accessories, plus a recently updated GE Profile oven. Multiple fireplaces add warmth and character throughout the home.The refreshed deck with premium Trex Transcend decking is perfect for entertaining or enjoying the city lights. Raised garden beds connected to the sprinkler system, attractive and convenient landscaping, and low-maintenance xeriscape front landscaping complete the outdoor spaces. Additional major upgrades include a new Class 4 impact-resistant roof (2025) and an increased capacity water heater (2023). Combining views, meaningful updates, generous space, and an unbeatable southwest Colorado Springs location, this is an exceptional opportunity in Crown Hill Mesa.

Property Listed By

Picture of REALTOR Listing Property
  • Lynette McElhany MRP RSPS SRS
  • 7329-334-917  Call the Agent 
Picture of Office Listing Property
  • Coldwell Banker Realty
  • 0052-055-917  Call the Agent 
I believe that a successful real estate transaction starts by choosing the right agent. A really great agent will have the heart of a teacher and will patiently coach you through the buying and/or selling process. Before becoming a REALTOR, I was an Elementary School teacher for 27 years. The same organization, people, and teaching skills I used as a teacher, define me as a real estate agent. I truly love helping people. Finding that perfect house for a young couple or a family, and negotiat...

Property Details

    General Features

  • Property: Single Family, 2 Story
  • Year Built: 2005
  • List Price: $699,000
  • County: El Paso
  • School District: Colorado Springs 11

    Rooms

  • Master: Upper Level, 16 x 16
  • Bedrooms: 5
  • Baths: 3 full bath; 1 1/2 bath;
  • Master Bathroom Amenities: 5-Pc Bath, Ceramic Tile, Double Vanity, Free-standing Shower, Tub
  • Laundry: Main

    Structure

  • Foundation: Full Basement, Walk Out
  • Heating: Forced Air
  • Cooling: Ceiling Fan, Central Air
  • Garage/Parking #: 3 vehicle(s), Attached
  • Garage Amenities: Even with Main Level, Garage Door Opener, Oversized
  • Patio Description: Composite, Concrete, Covered
  • Total SqFt: 3,540
  • Finished SqFt: 3,484
  • Basement SqFt: 1,116
  • Basement % Fin: 95
  • Construction Status: Existing Home
  • Siding: Stucco
  • Structure: Frame

    Features

  • Appliances: Cook Top, Dishwasher, Disposal, Microwave Oven, Oven, Refrigerator, Self Cleaning Oven
  • Floors: Carpet, Ceramic Tile, Wood
  • Entry: Natural Wood
  • Fireplace: Gas, Main Level, Upper Level
  • Interior Features: 9Ft + Ceilings
  • Laundry: Main

    Taxes, Utilities, Lot

  • Tax: $2,228
  • Lot Size: 0.15 Acres, 6,534 SqFt
  • Fence: Rear
  • Driveway: Concrete
  • Lot Location: Near Park
  • Lot Description: City View, Mountain View, Sloping
  • Existing Utilities: Cable Available, Electricity Connected, Natural Gas Connected
  • Existing Water: Municipal

    Community

  • Covenants: Yes

    Additional Information


      Disclaimer
      The real estate listing information and related content displayed on this site is provided exclusively for consumers’ personal, non-commercial use and may not be used for any purpose other than to identify prospective properties consumers may be interested in purchasing.
      PPAR.com Website

      363 Gold Claim Terrace, Colorado Springs, CO, 80905

      Image 1 of 35: Stucco exterior featuring stone veneer accents, a three-car garage, and a c

      Stucco exterior featuring stone veneer accents, a three-car garage, and a concrete driveway
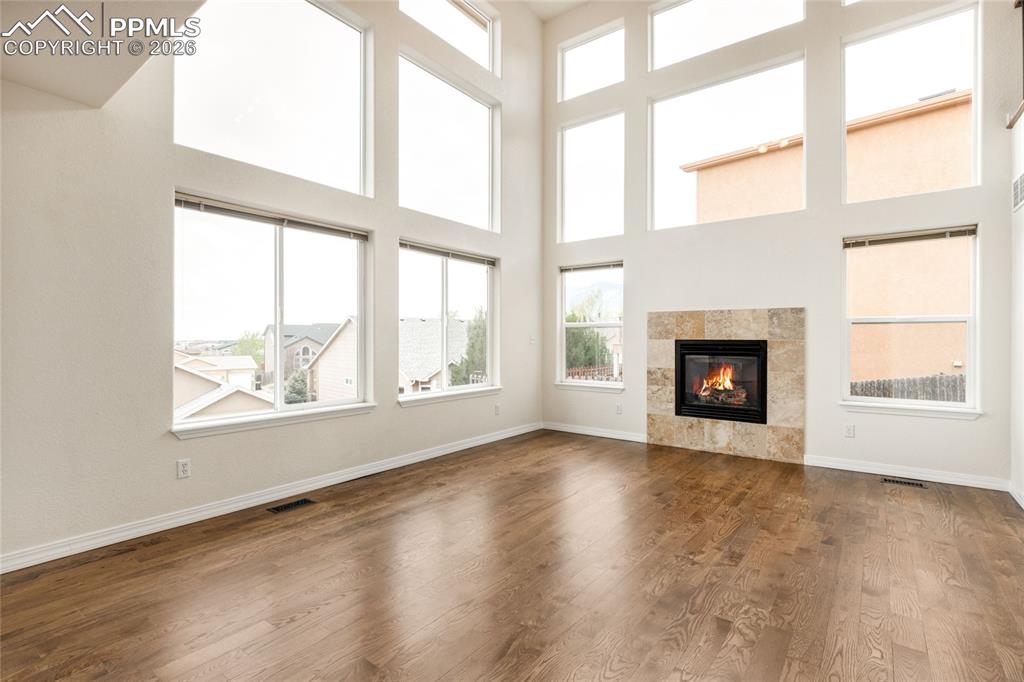
      Image 2 of 35: Living area featuring soaring ceilings and extensive natural light through

      Living area featuring soaring ceilings and extensive natural light through a multi-pane window arrangement and gas fireplace.
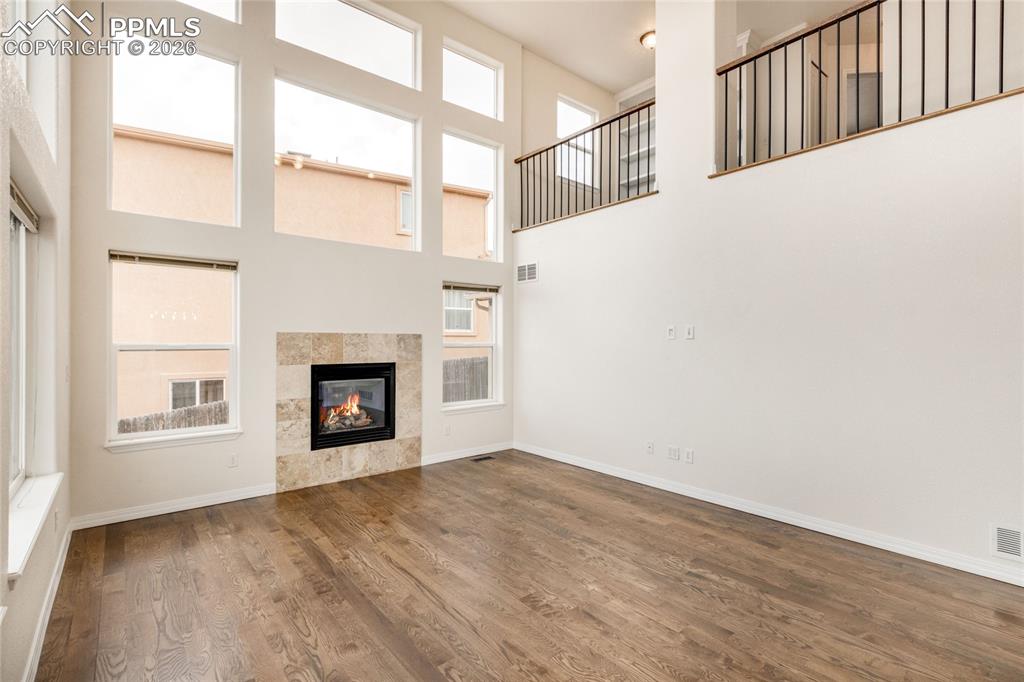
      Image 3 of 35: Two-story living area with expansive windows, wood-look flooring, and view

      Two-story living area with expansive windows, wood-look flooring, and view of the second-floor loft.
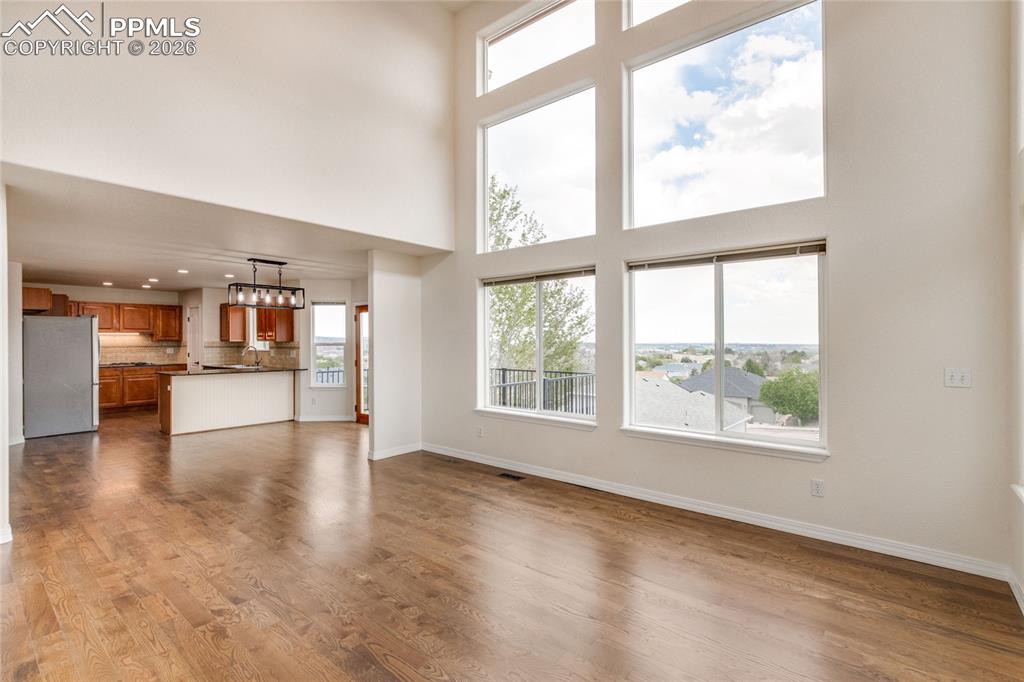
      Image 4 of 35: Open concept family room, view to breakfast area, and kitchen.
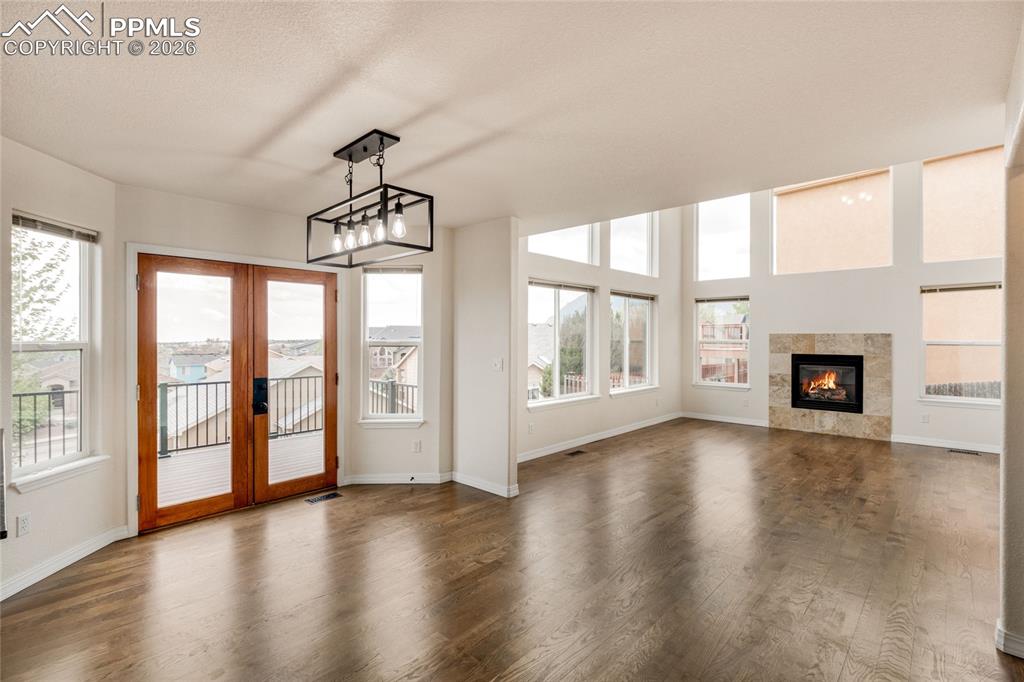
      Open concept family room, view to breakfast area, and kitchen.

      Image 5 of 35: Spacious breakfast area with double glass-paneled doors opening to an exter

      Spacious breakfast area with double glass-paneled doors opening to an exterior balcony.
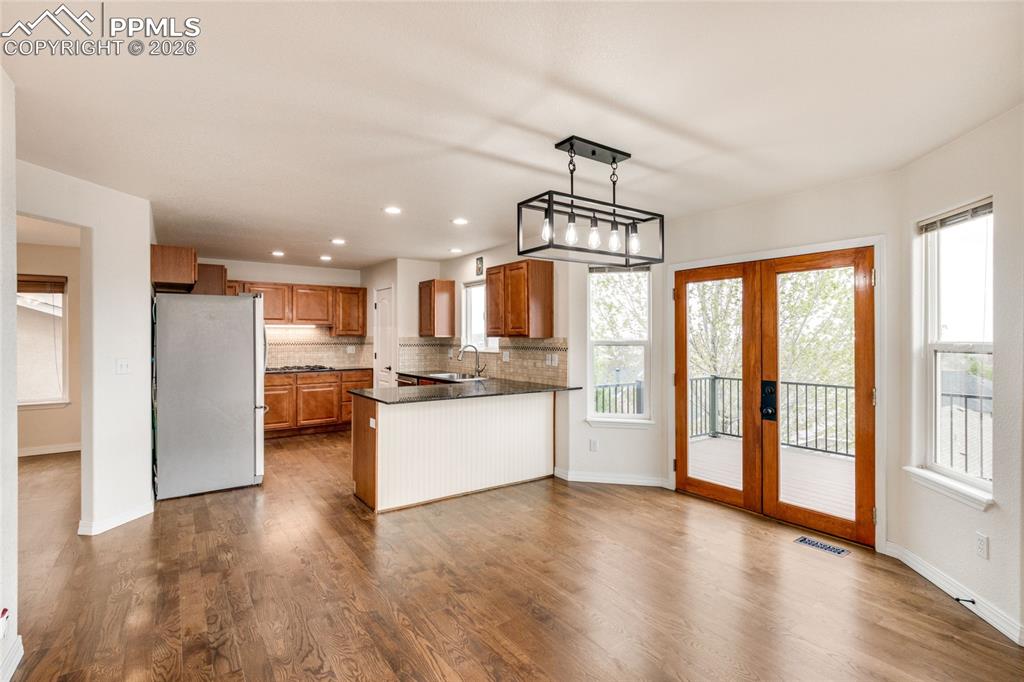
      Image 6 of 35: Spacious open-concept kitchen and breakfast area featuring wood-finish floo

      Spacious open-concept kitchen and breakfast area featuring wood-finish flooring, a kitchen island with beadboard paneling, rich wood cabinetry, stainless steel appliances, and double glass-paneled doors opening to an exterior balcony
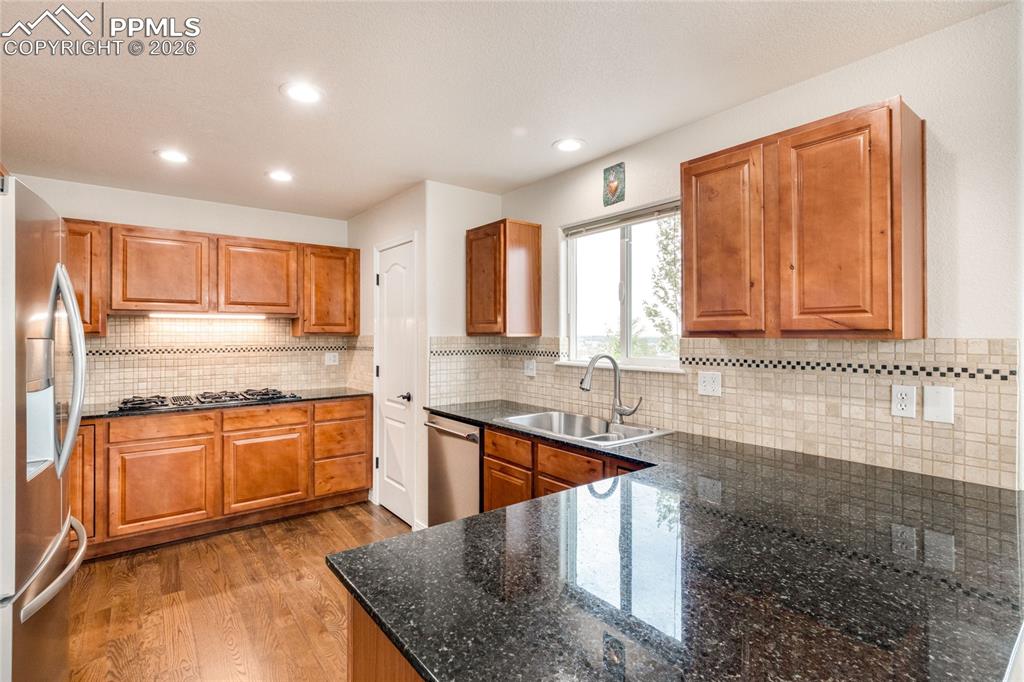
      Image 7 of 35: Kitchen featuring rich wood cabinetry, dark speckled countertops, GenAir co

      Kitchen featuring rich wood cabinetry, dark speckled countertops, GenAir cooktop, and a tiled backsplash
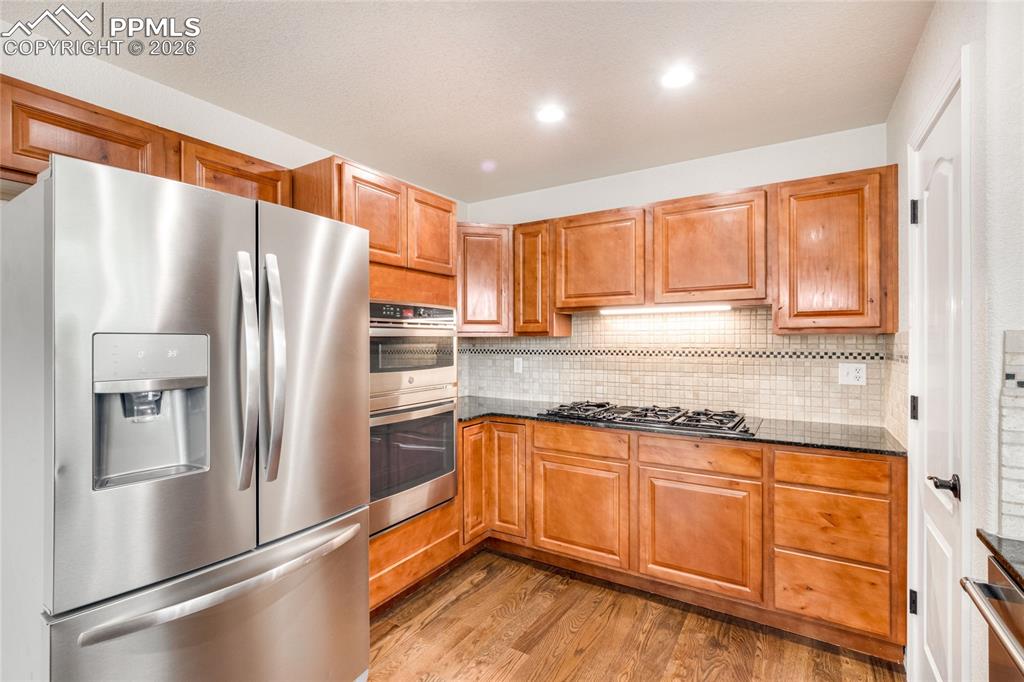
      Image 8 of 35: Stainless Steel appliances, rich wood cabinetry, GenAir cooktop and corner

      Stainless Steel appliances, rich wood cabinetry, GenAir cooktop and corner pantry.
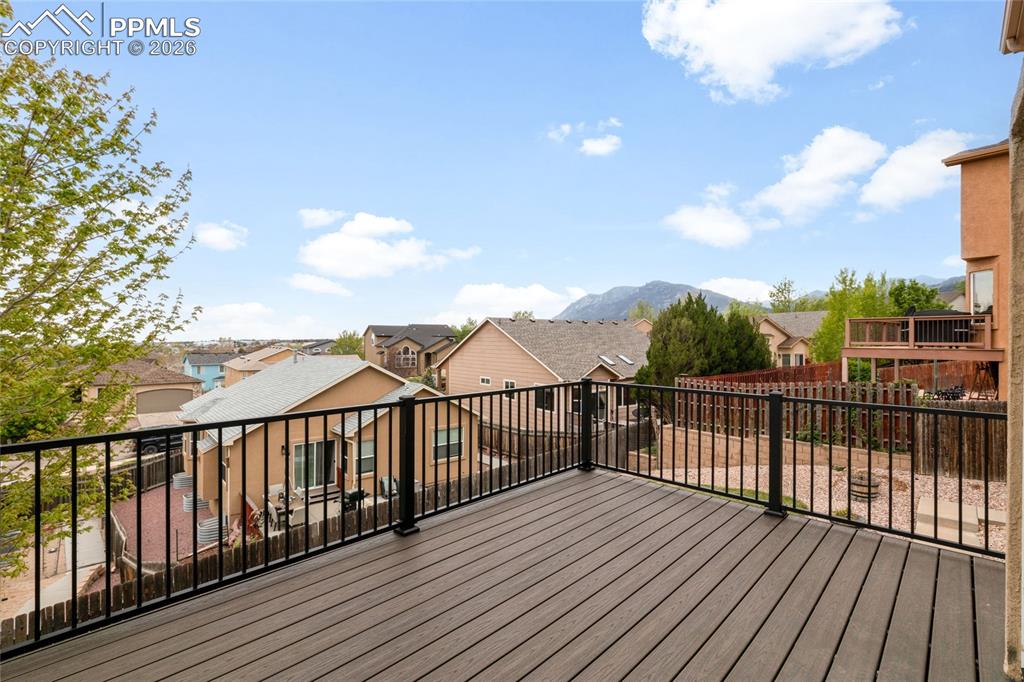
      Image 9 of 35: Updated composite decking with views of Cheyenne Mountain.
      Updated composite decking with views of Cheyenne Mountain.

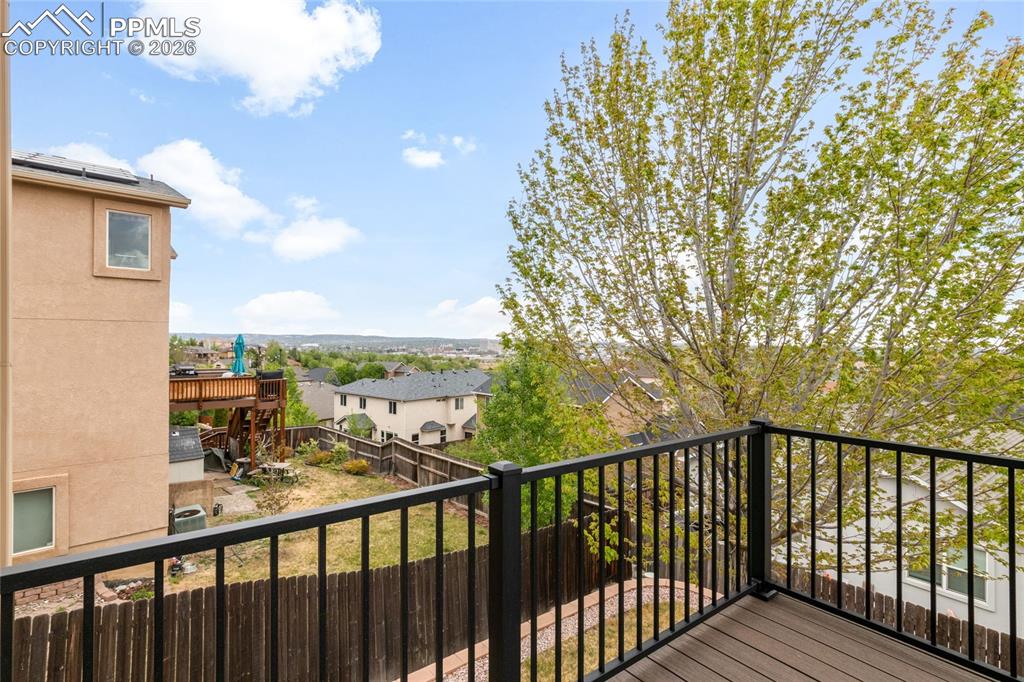
      Image 10 of 35: Updated composite decking with views of downtown Colorado Springs
      Updated composite decking with views of downtown Colorado Springs

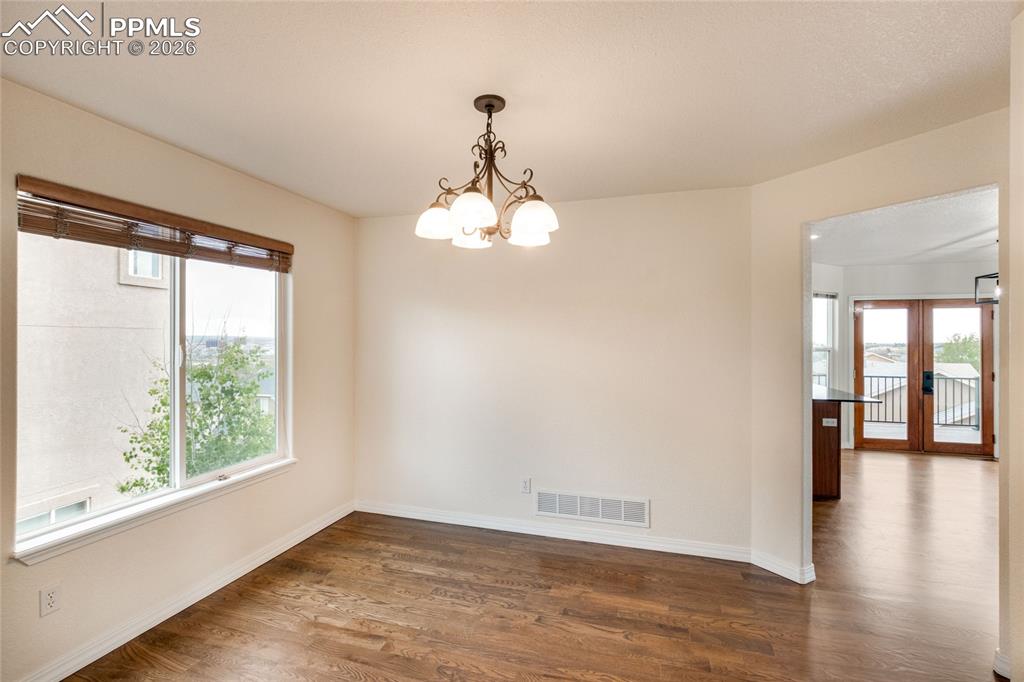
      Image 11 of 35: Dining area featuring wood-finish flooring, a large window with wood blinds

      Dining area featuring wood-finish flooring, a large window with wood blinds, and an arched entryway
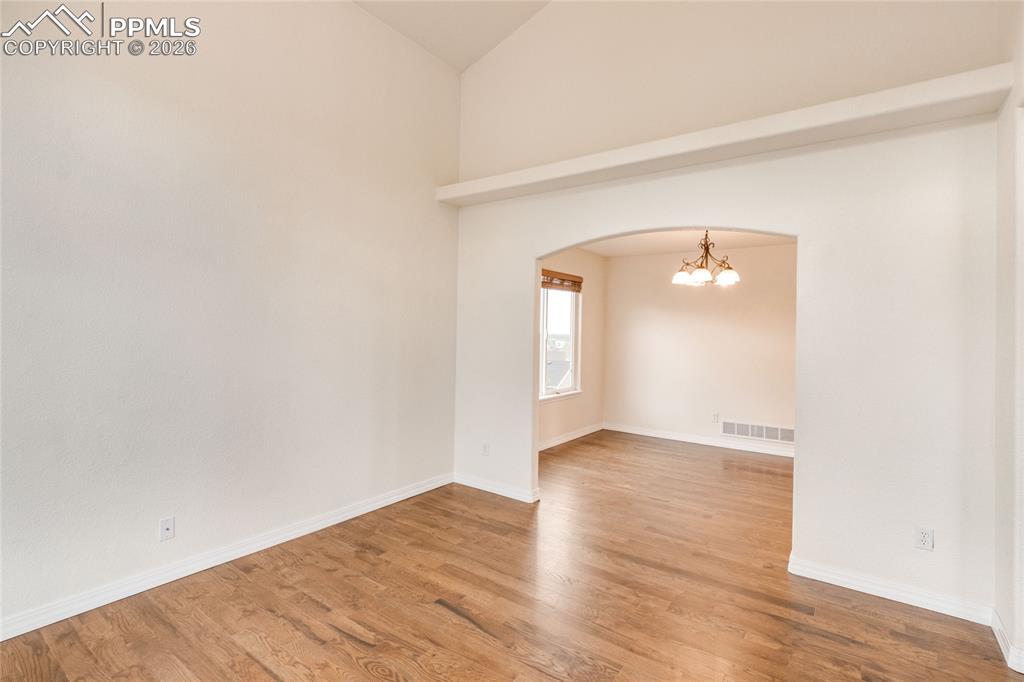
      Image 12 of 35: Living room featuring wood-finish flooring and arch doorway to dining room.
      Living room featuring wood-finish flooring and arch doorway to dining room.

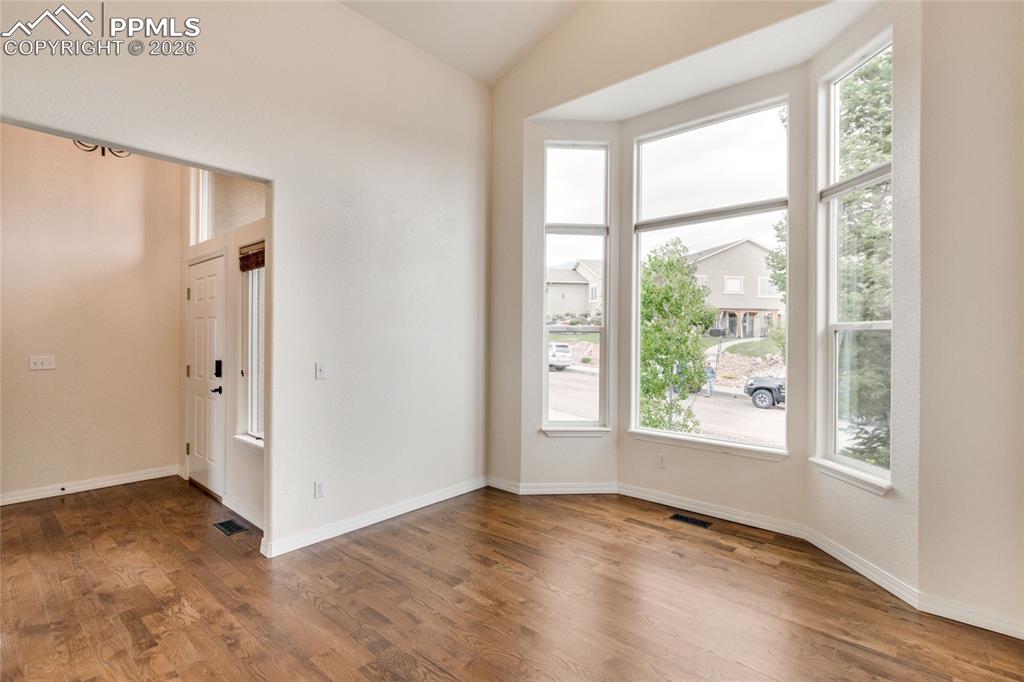
      Image 13 of 35: Living room off of entry featuring soaring ceilings and extensive natural l

      Living room off of entry featuring soaring ceilings and extensive natural light through expansive windows.
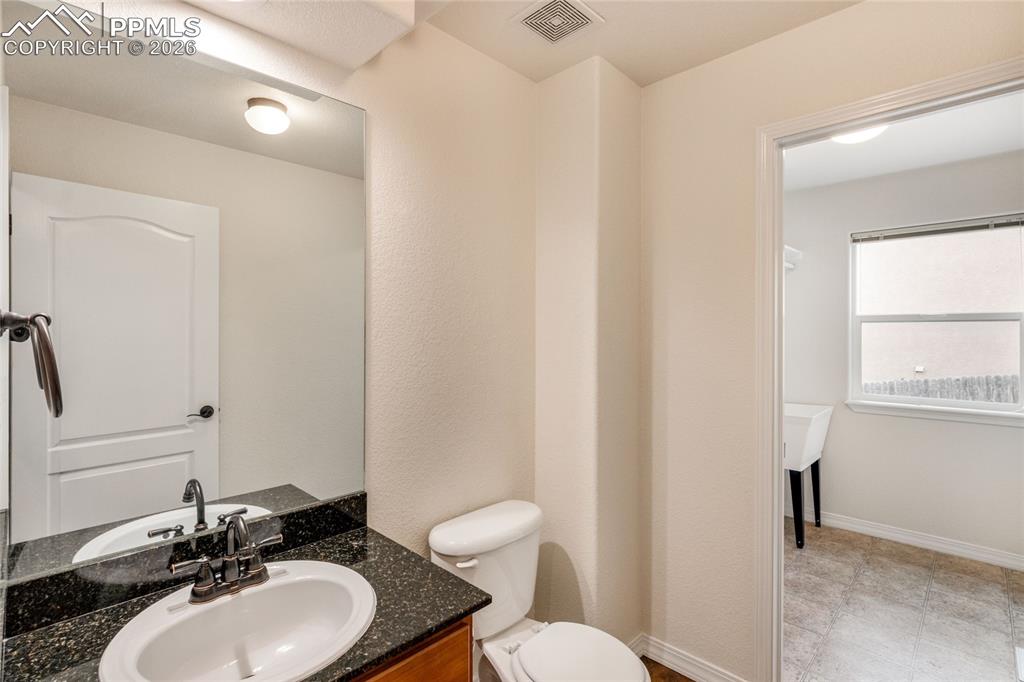
      Image 14 of 35: Main floor half bathroom with attached laundry room.
      Main floor half bathroom with attached laundry room.

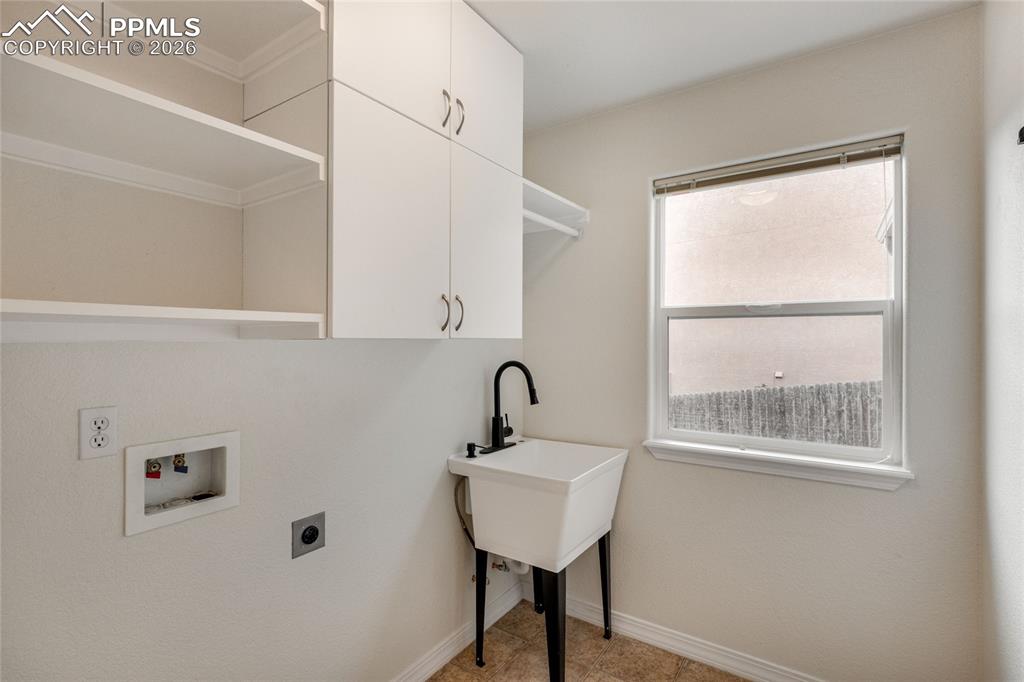
      Image 15 of 35: Dedicated laundry space featuring a utility sink with a black gooseneck fau

      Dedicated laundry space featuring a utility sink with a black gooseneck faucet, white cabinetry with silver hardware, open shelving, and a window for natural light.
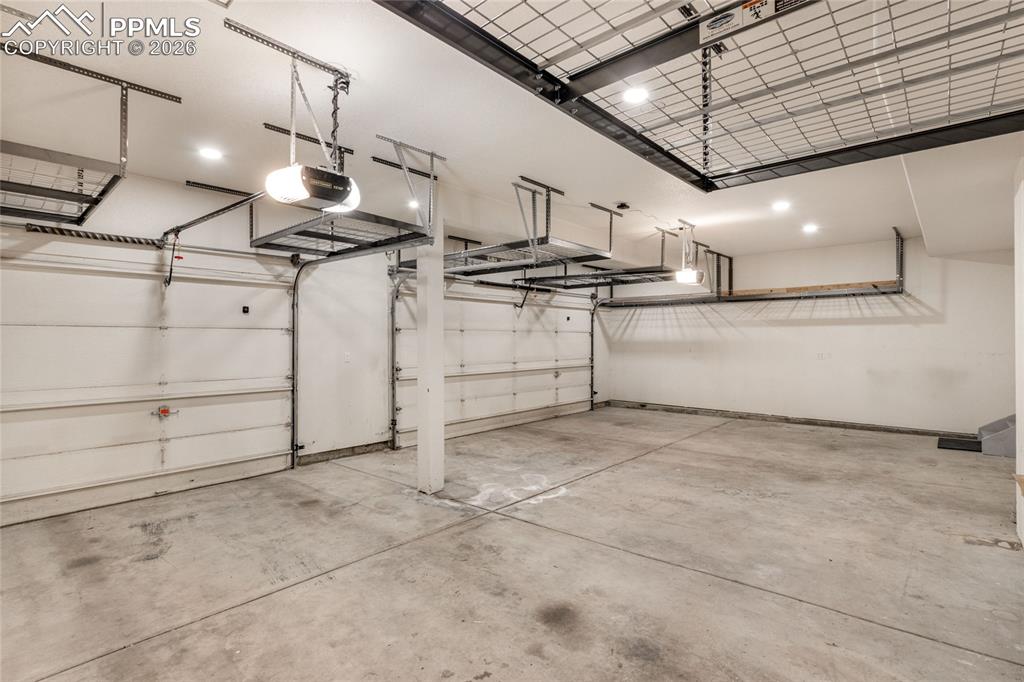
      Image 16 of 35: Spacious 3 car garage with multiple overhead storage racks, two garage door

      Spacious 3 car garage with multiple overhead storage racks, two garage doors, and recessed ceiling lighting and door to backyard
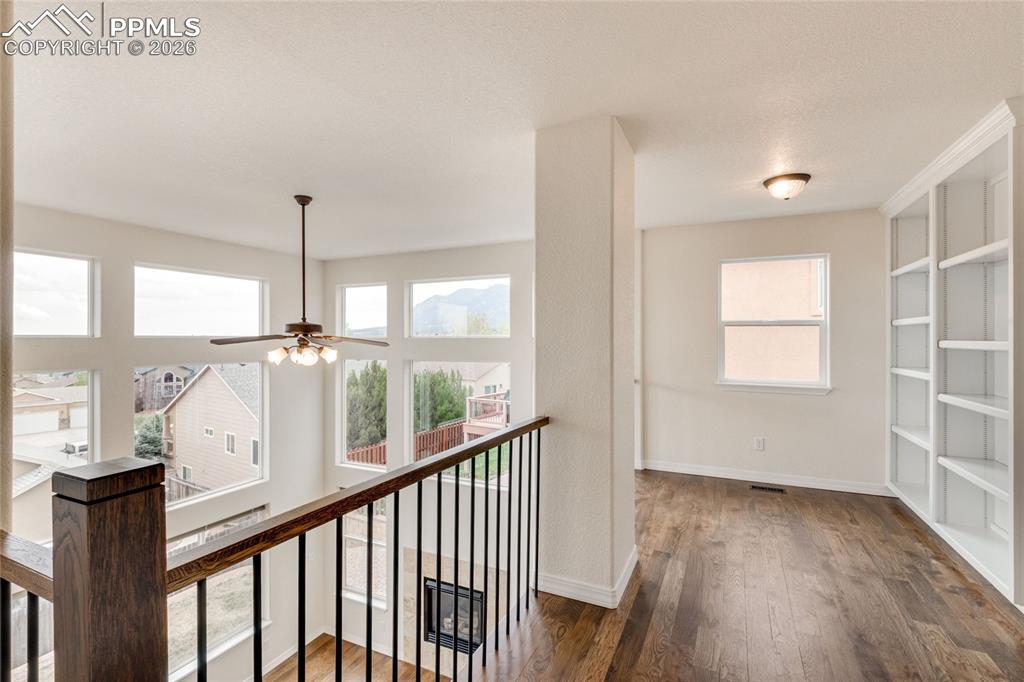
      Image 17 of 35: Upper-level loft landing featuring wood-finish flooring and integrated buil

      Upper-level loft landing featuring wood-finish flooring and integrated built-in shelving over-looking family room below.
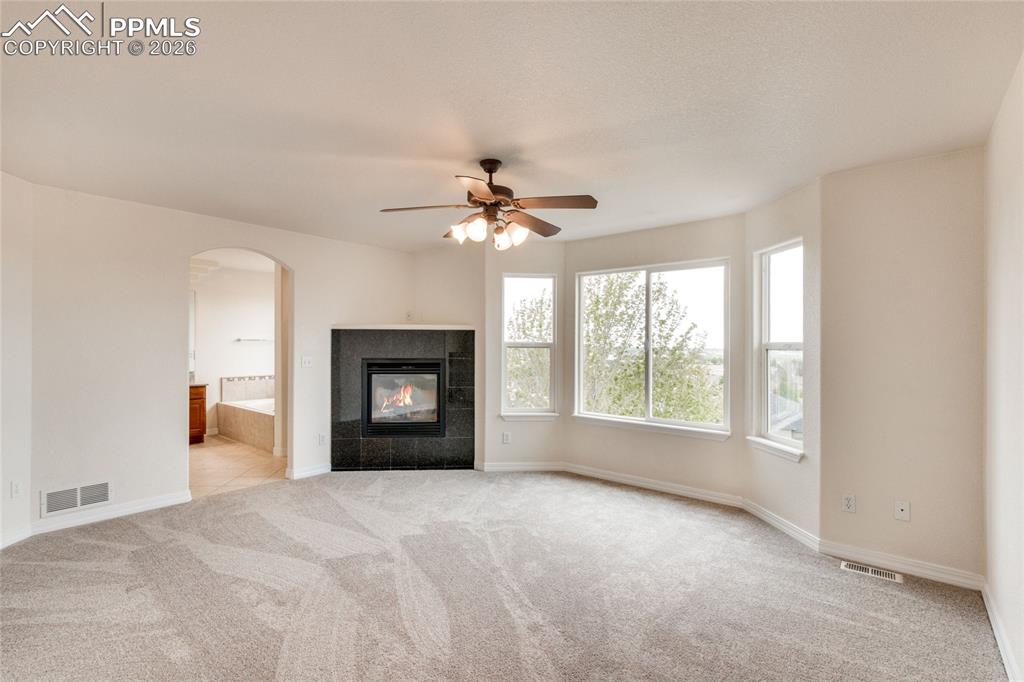
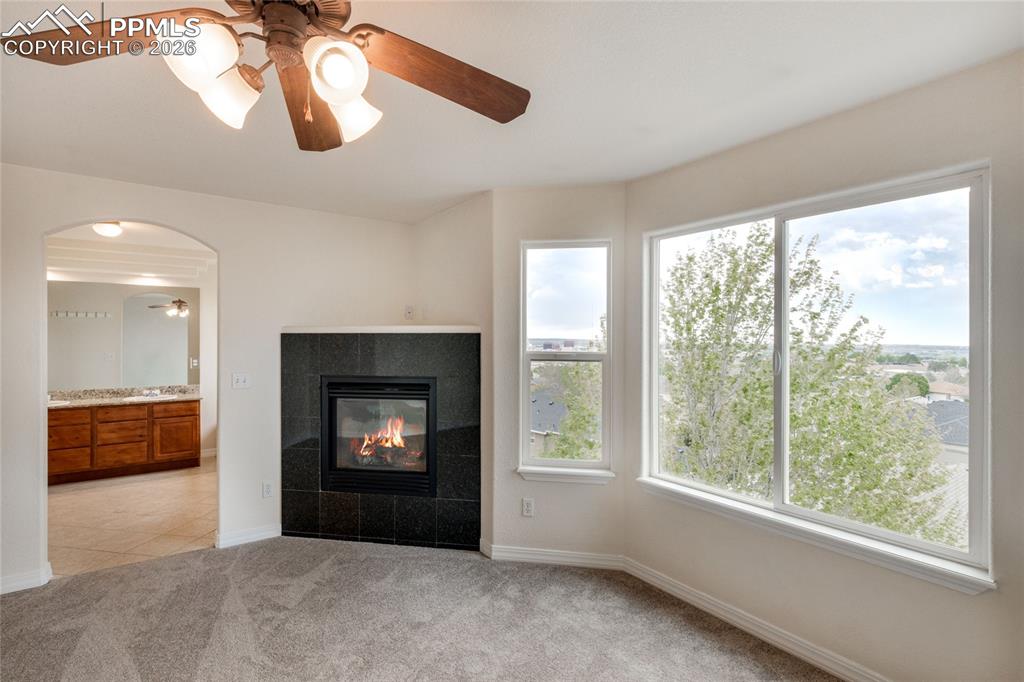
      Image 18 of 35: Primary bedroom with corner fireplace featuring a dark tile surround, and b

      Primary bedroom with corner fireplace featuring a dark tile surround, and bay window with views of downtown.
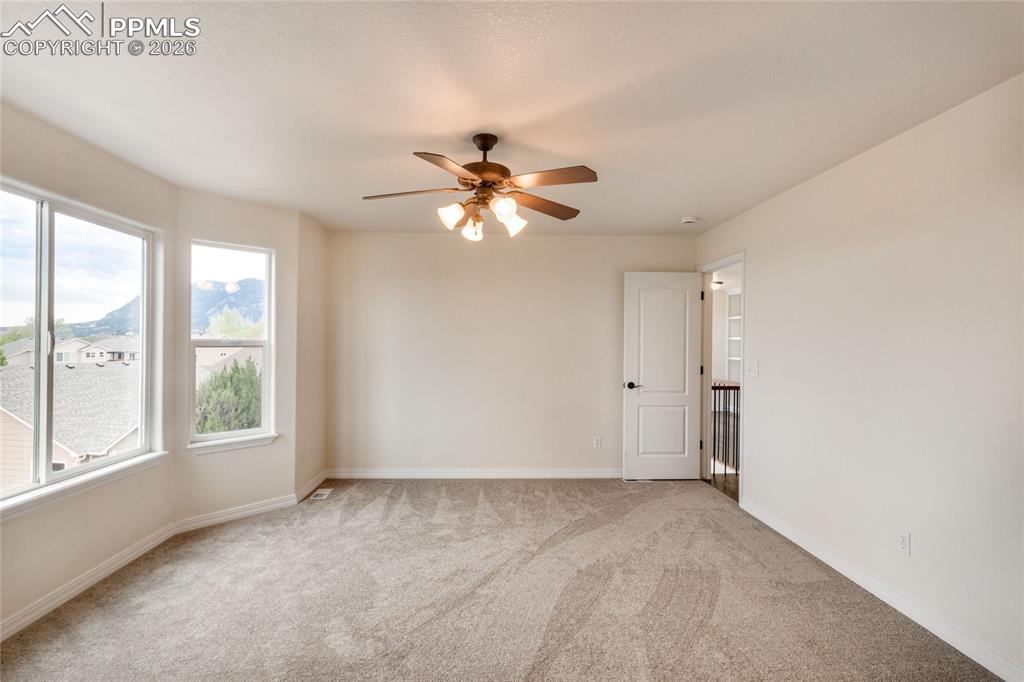
      Image 19 of 35: Spacious primary bedroom with an abundance of natural light.
      Spacious primary bedroom with an abundance of natural light.

      Image 20 of 35: Arched doorway leads to primary 5-piece bathroom.
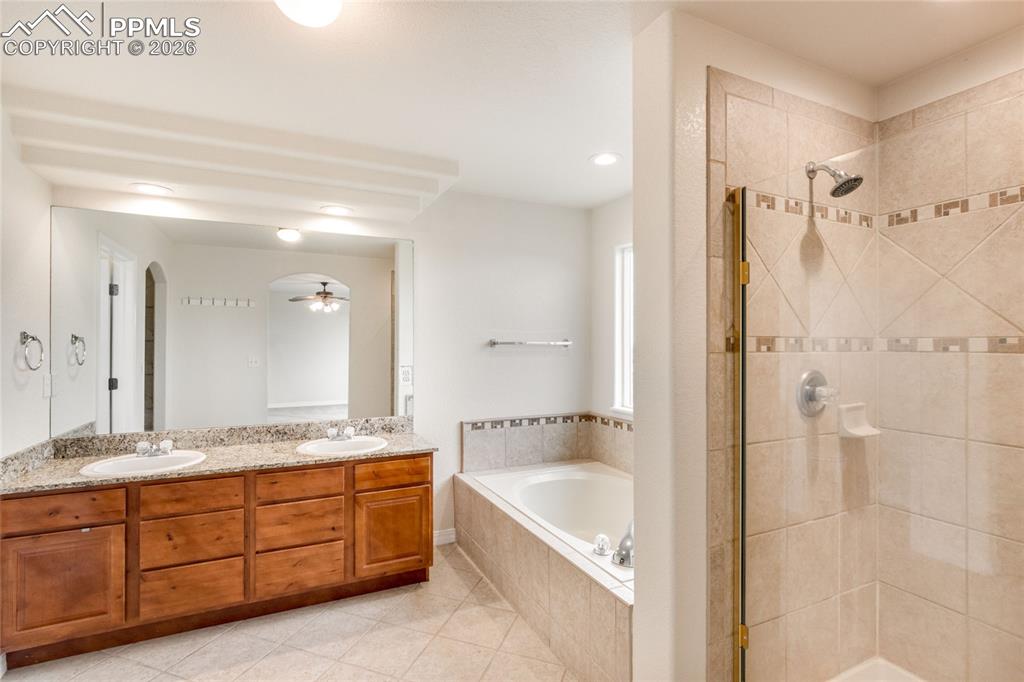
      Arched doorway leads to primary 5-piece bathroom.

      Image 21 of 35: 5 piece primary bathroom with soaking tub and entrance to walk-in closet.
      5 piece primary bathroom with soaking tub and entrance to walk-in closet.

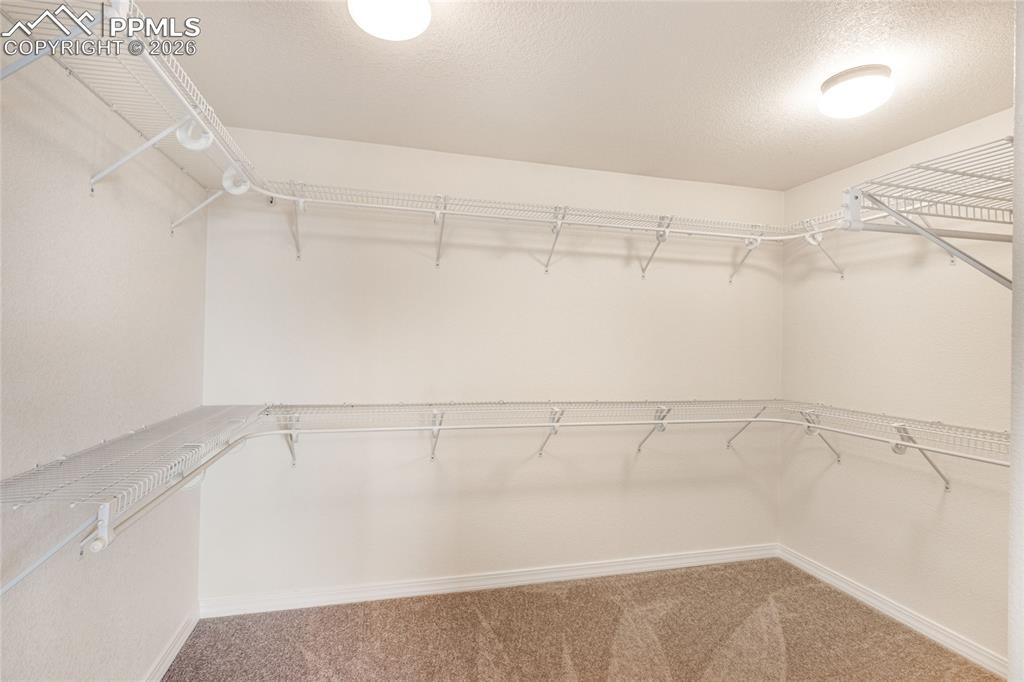
      Image 22 of 35: Spacious walk-in closet in primary bedroom, featuring white wire shelving,

      Spacious walk-in closet in primary bedroom, featuring white wire shelving, white walls, and a light brown carpet
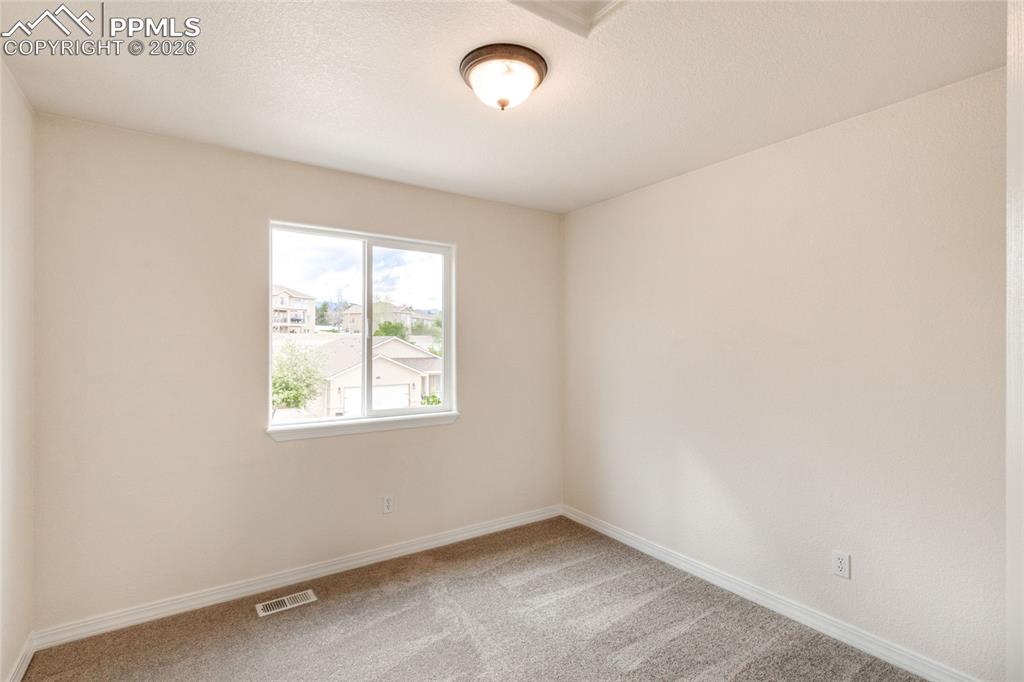
      Image 23 of 35: First upstairs bedroom with white walls and a closet with sliding doors
      First upstairs bedroom with white walls and a closet with sliding doors

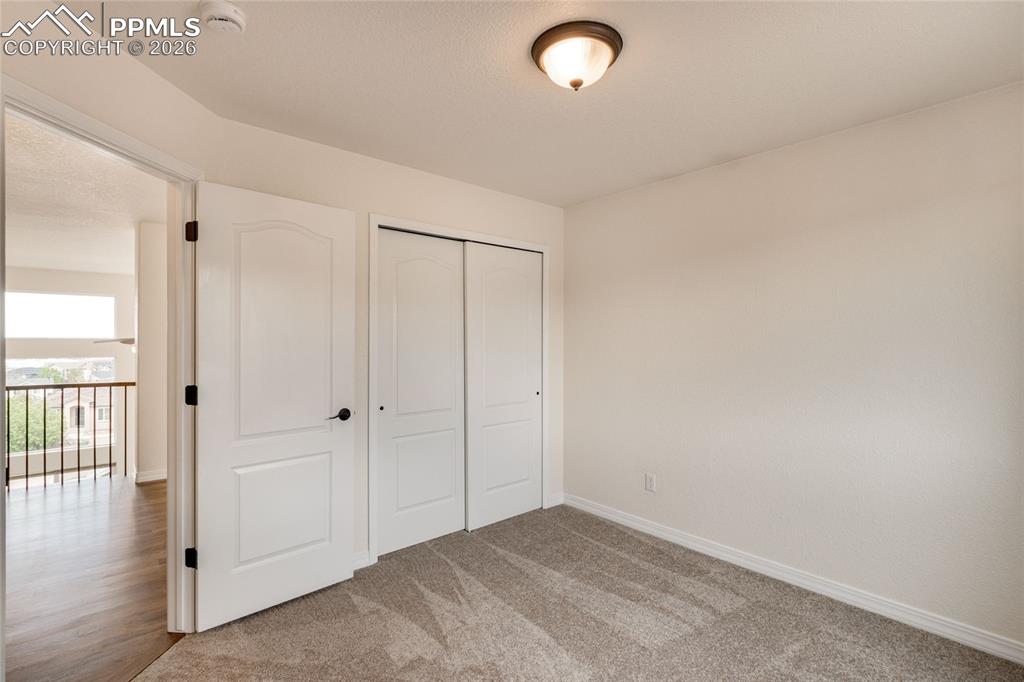
      Image 24 of 35: Second upstairs bedroom with white walls and a closet with sliding doors.
      Second upstairs bedroom with white walls and a closet with sliding doors.

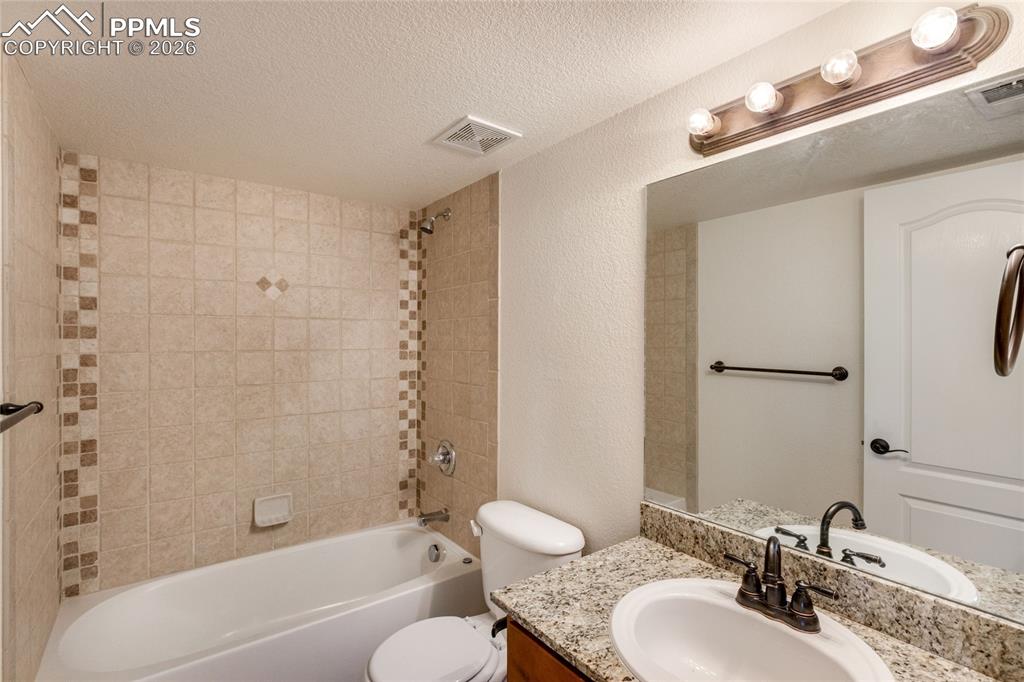
      Image 25 of 35: Upstairs bathroom

      Upstairs bathroom

      Image 26 of 35: Spacious basement bonus room featuring neutral carpeting, light-toned walls

      Spacious basement bonus room featuring neutral carpeting, light-toned walls, and a sliding glass door leading to the backyard patio.
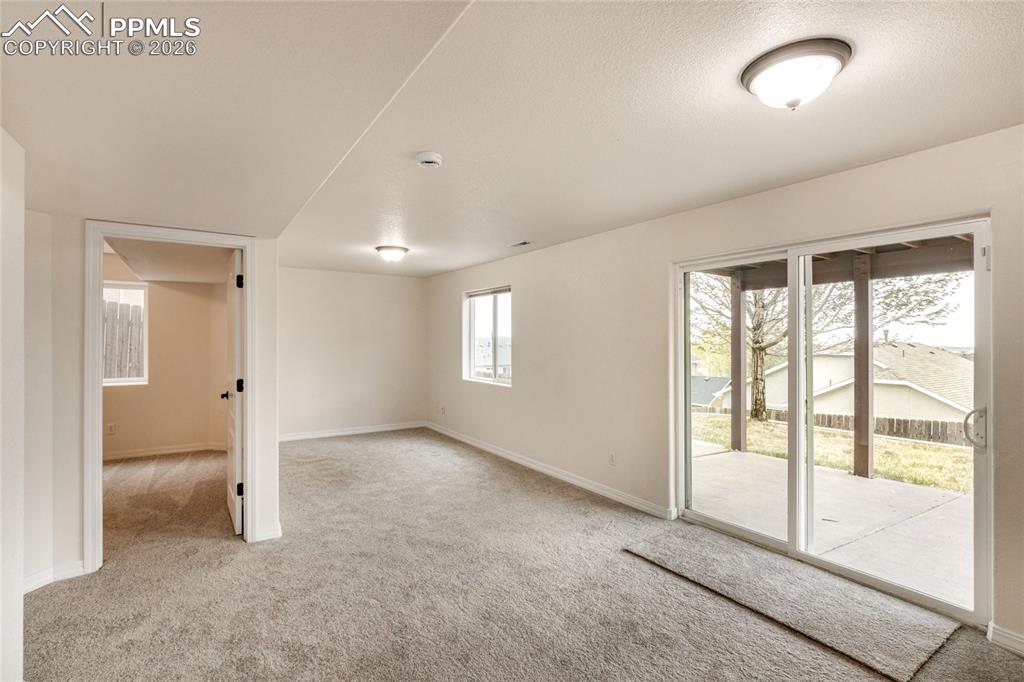
      Image 27 of 35: Spacious bonus room featuring neutral carpeting, recessed lighting, and a w

      Spacious bonus room featuring neutral carpeting, recessed lighting, and a white sliding glass door leading to an outdoor patio.
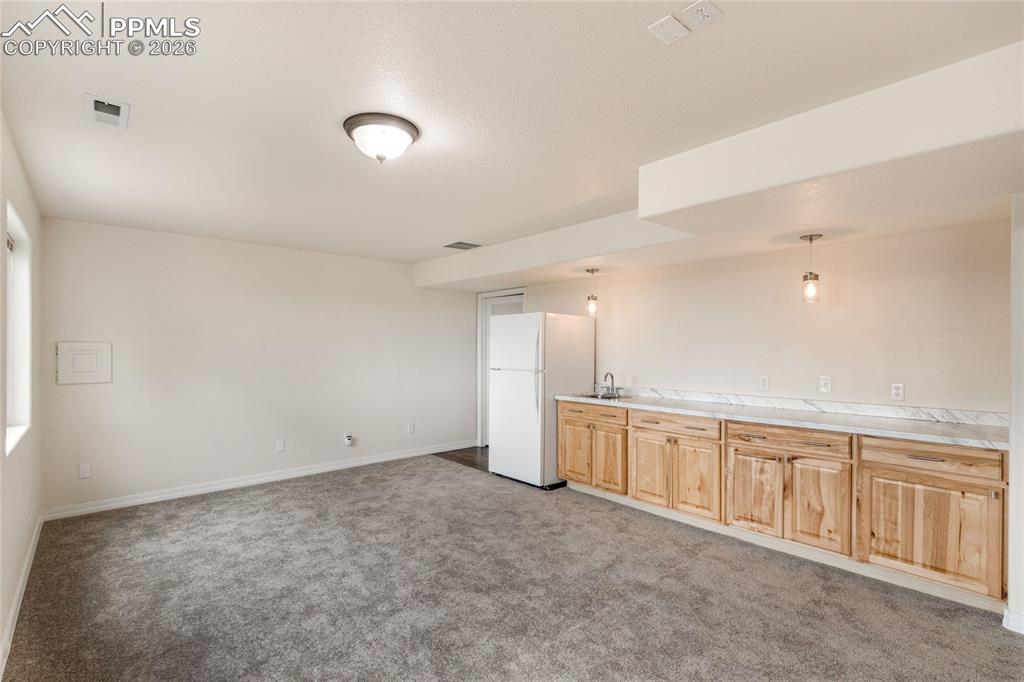
      Image 28 of 35: Additional view of bonus room featuring wood cabinetry, counter top with si

      Additional view of bonus room featuring wood cabinetry, counter top with sink and refrigerator.
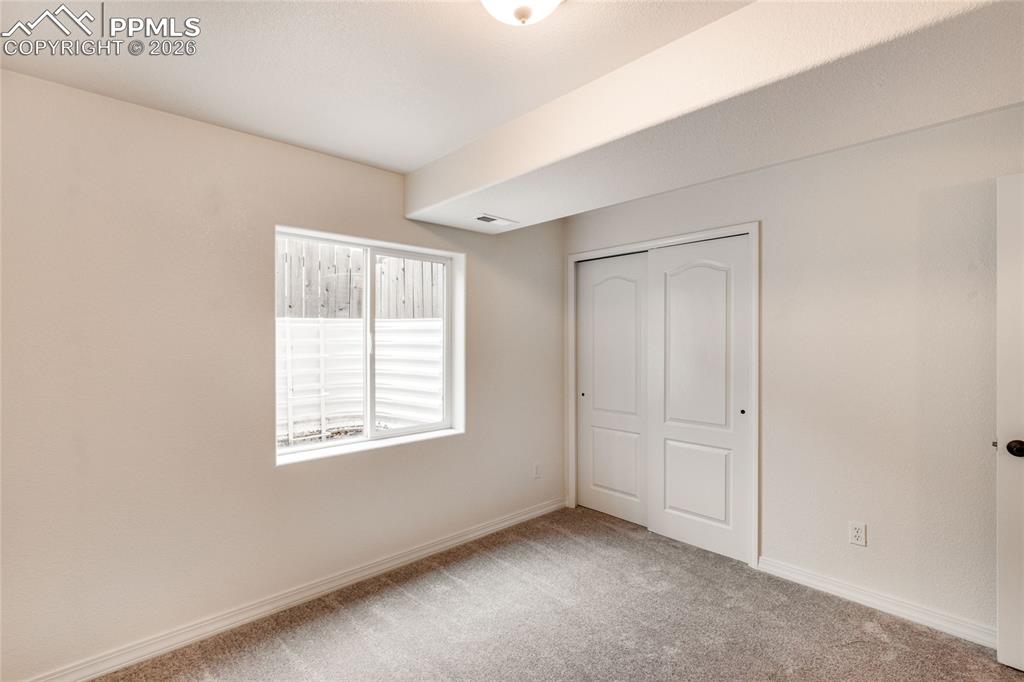
      Image 29 of 35: First basement bedroom with window and closet with sliding doors.
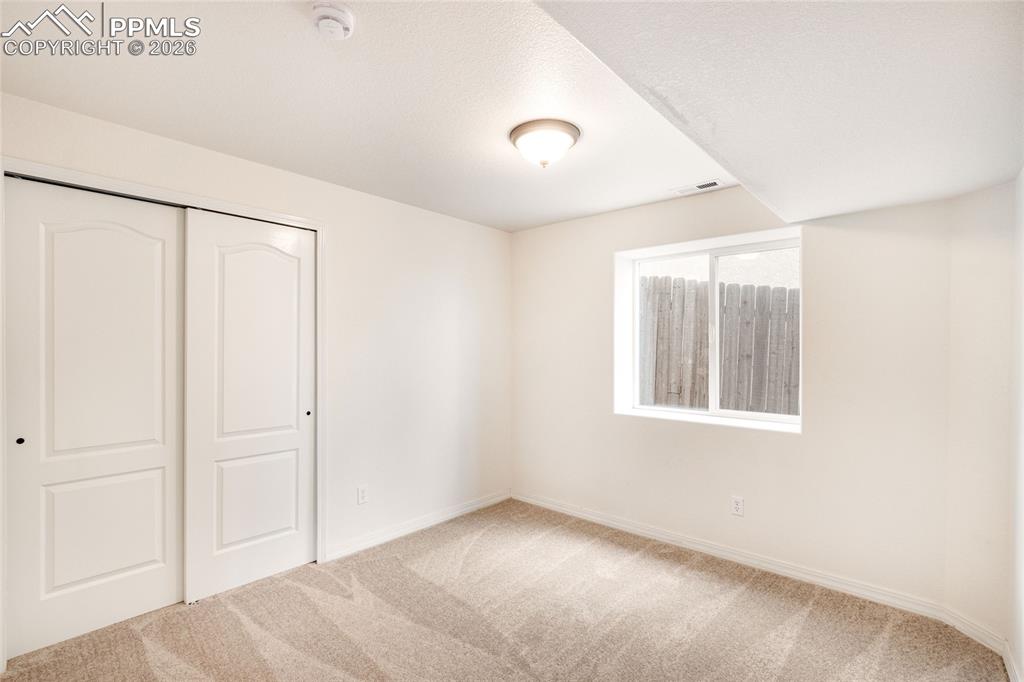
      First basement bedroom with window and closet with sliding doors.

      Image 30 of 35: Second basement bedroom featuring a single window and closet with sliding d

      Second basement bedroom featuring a single window and closet with sliding doors
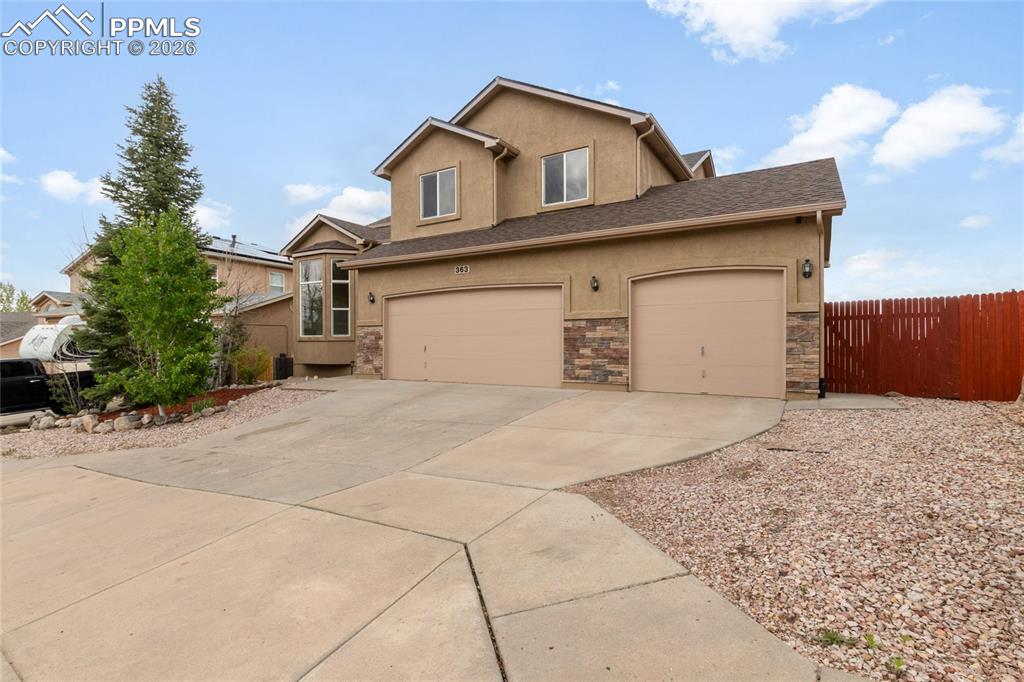
      Image 31 of 35: Stucco exterior featuring stone veneer accents, a three-car garage, and a c

      Stucco exterior featuring stone veneer accents, a three-car garage, and a concrete driveway
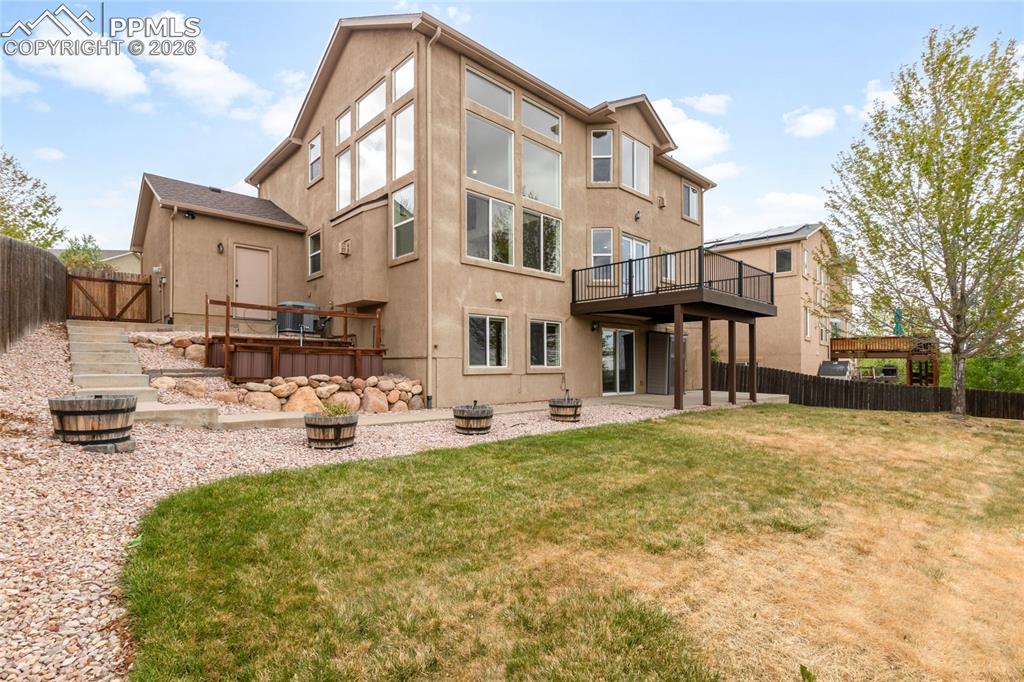
      Image 32 of 35: Multi-level exterior featuring a stucco facade, an upper-level deck with bl

      Multi-level exterior featuring a stucco facade, an upper-level deck with black railings, and a ground-level patio
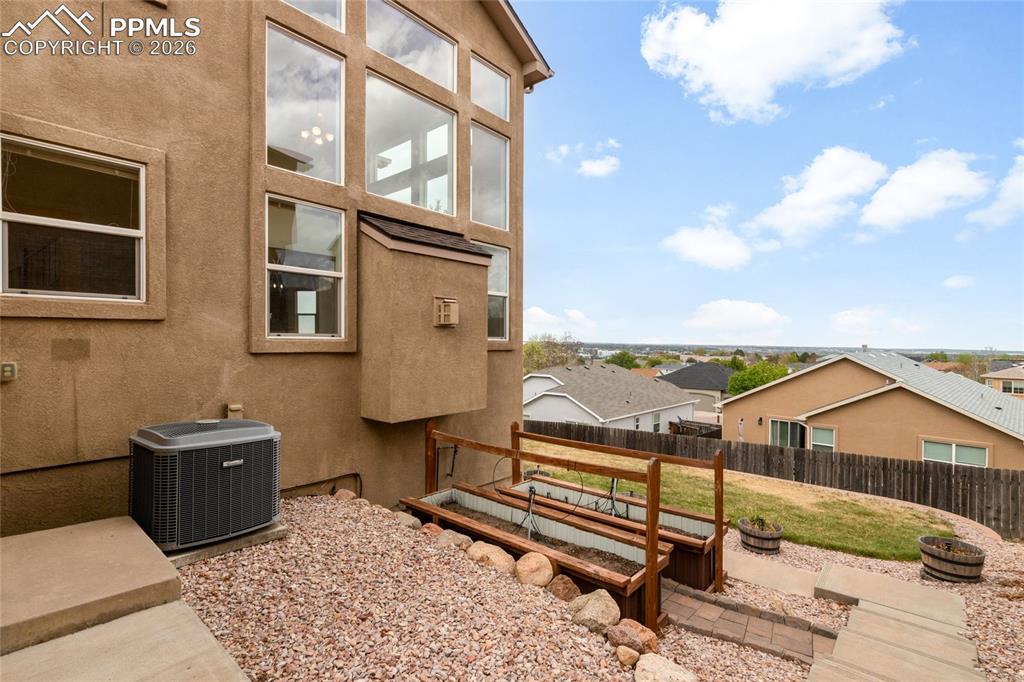
      Image 33 of 35: Raised garden beds with

      Raised garden beds with

      Image 34 of 35: Stucco exterior featuring stacked stone accents, a three-car garage, and a

      Stucco exterior featuring stacked stone accents, a three-car garage, and a concrete driveway
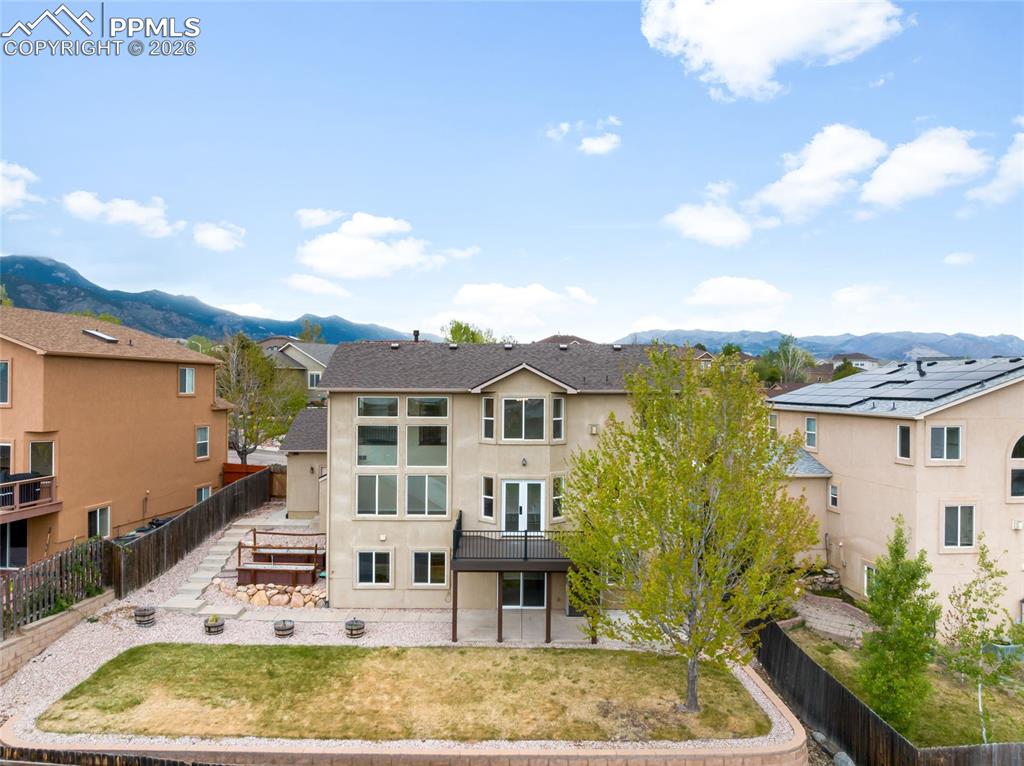
      Image 35 of 35: Exterior featuring a multi-story design with extensive windows, a second-st

      Exterior featuring a multi-story design with extensive windows, a second-story balcony, and a walk-out lower level

      Disclaimer: The real estate listing information and related content displayed on this site is provided exclusively for consumers’ personal, non-commercial use and may not be used for any purpose other than to identify prospective properties consumers may be interested in purchasing.