4804 Ardley Drive, Colorado Springs, CO, 80922
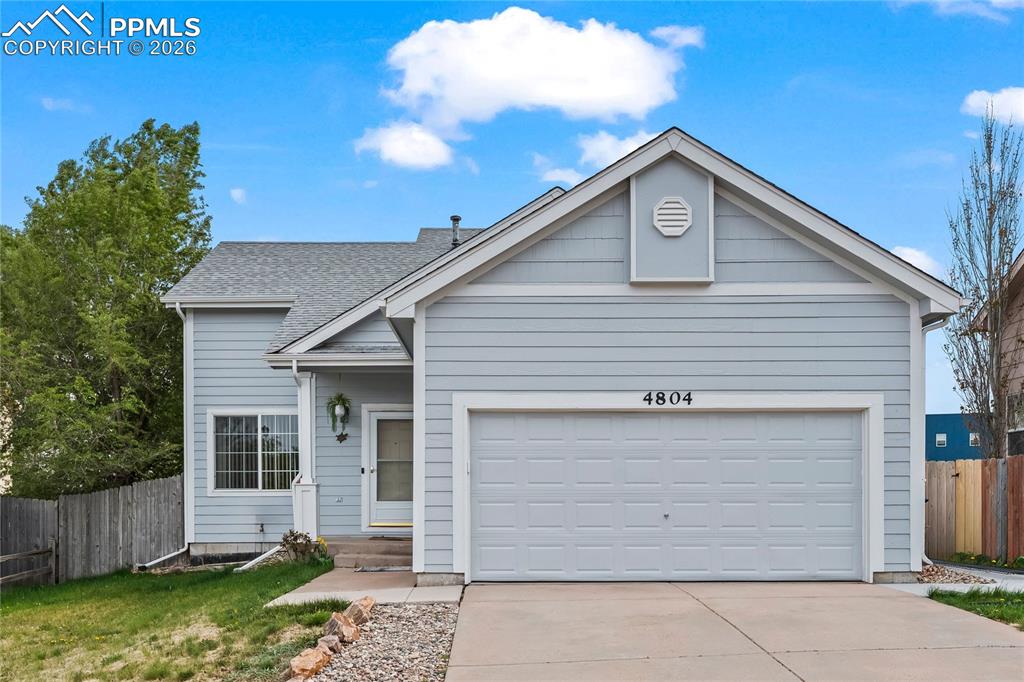
Image Count: 30

$390,000

  • Highlights
  • Single Family
  • 3 bd | 2 ba | 1,762 sqft
  • 4804 Ardley Drive, Colorado Springs, CO, 80922 listed by Adrienne Seabloom
  • Under Contract - Showing
  • MLS#: 9112929
  • Tour #3
  • View on Map
Space maker

Property Description

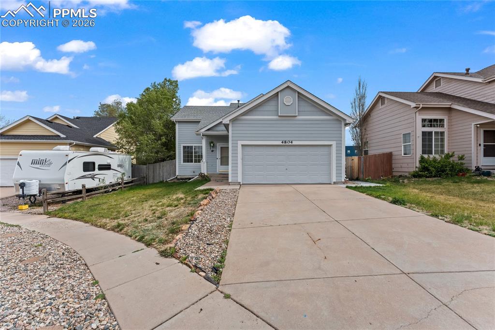
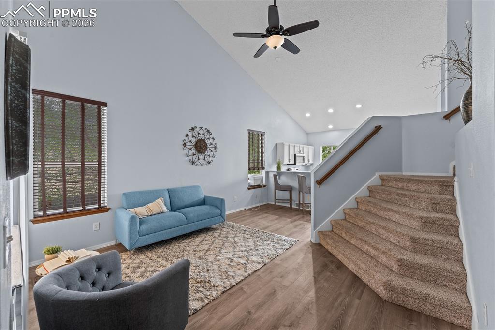
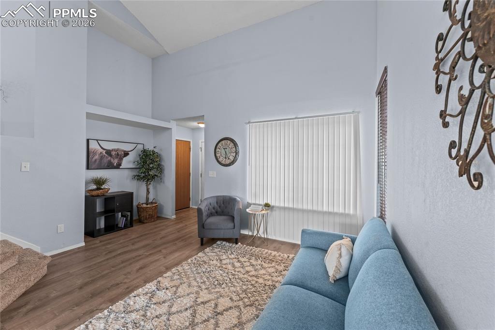
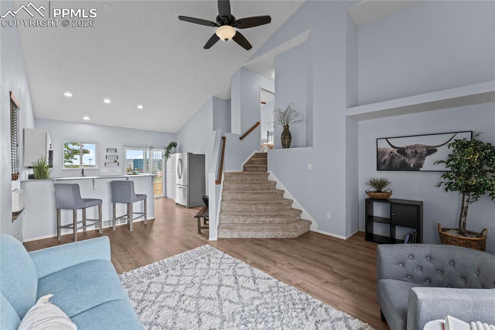
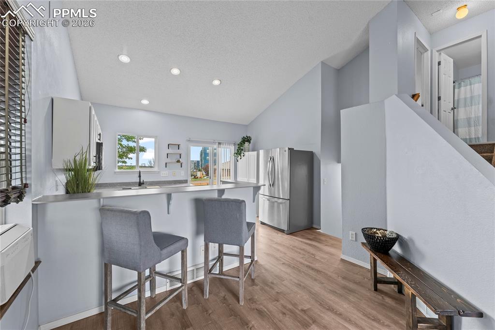
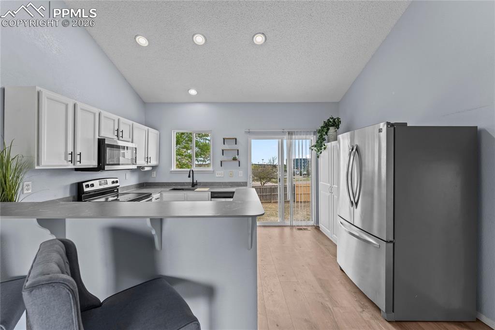
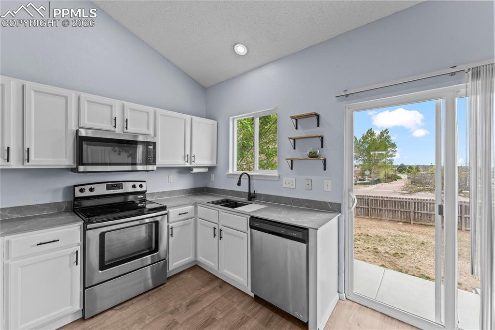
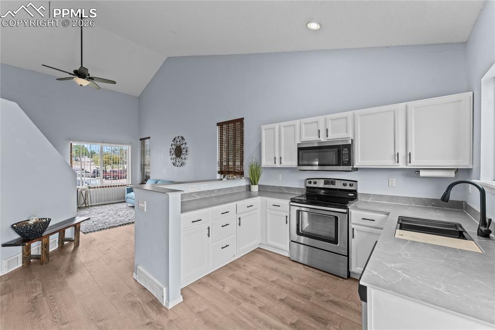
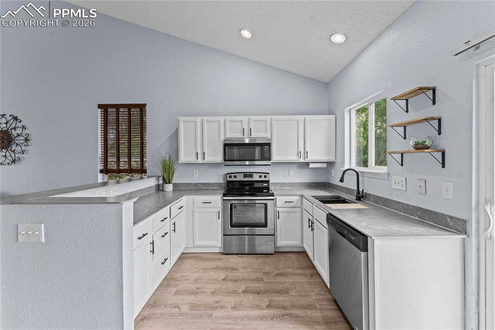
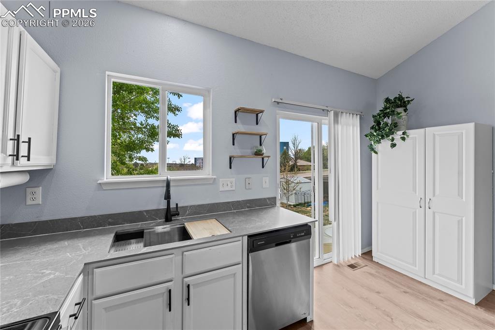
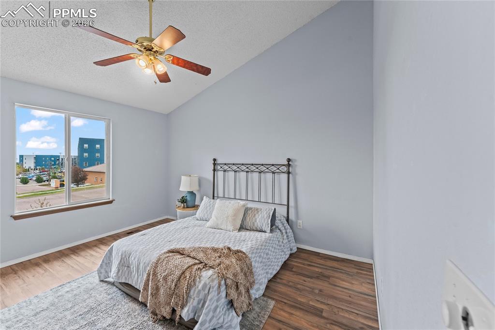
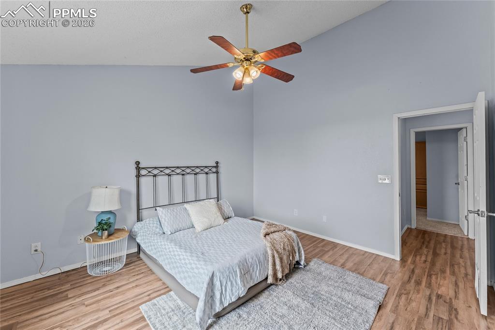
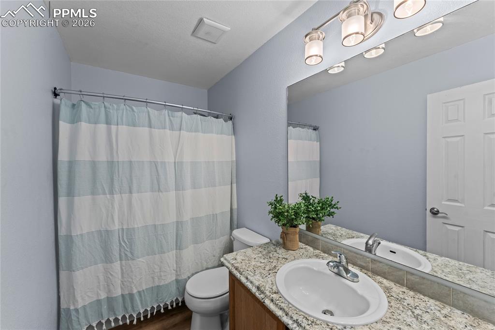
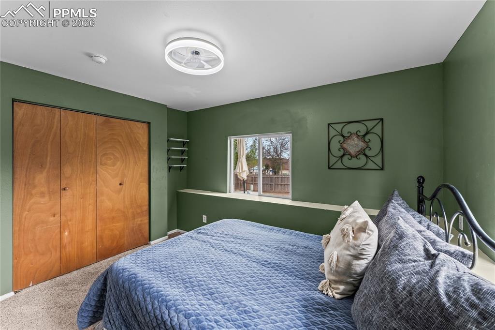
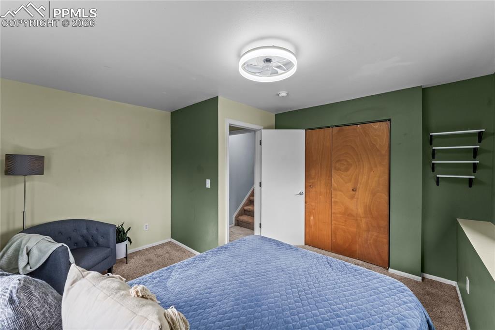
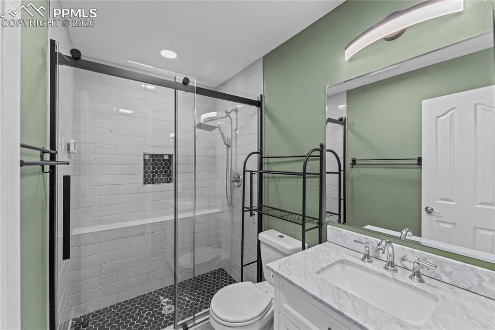
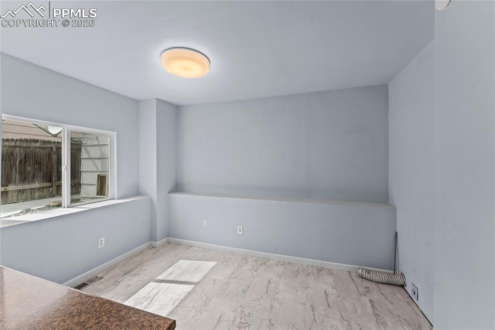
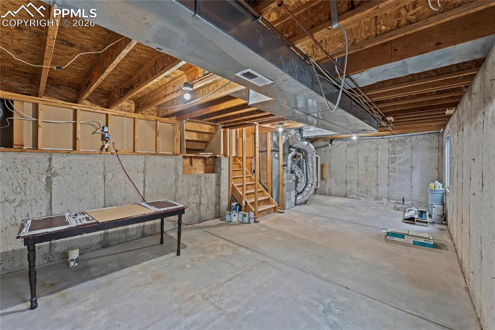
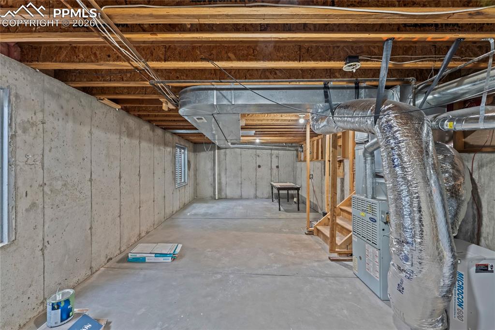
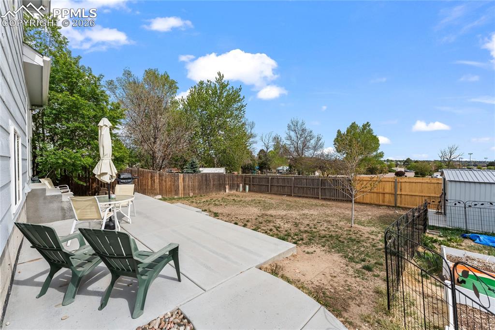
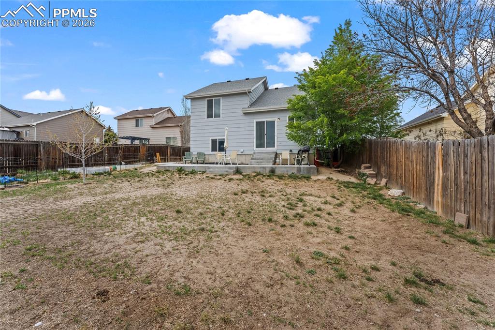
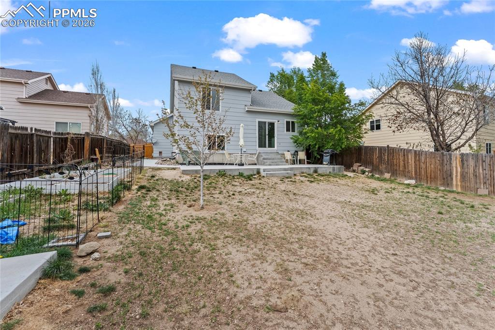
Live your best Stetson Hills life at 4804 Ardley Dr., a fun and flexible four level home on a quiet cul de sac in top rated District 49 with no HOA. Soaring vaulted ceilings welcome you into a bright single living area that opens to an updated kitchen with a breakfast bar and stainless steel appliances. Both bathrooms are updated, and a newer hot water heater plus whole house air filtration add everyday comfort. The four level layout provides handy nooks for a home office or hobbies, and an unfinished basement is ready for your dream gym, studio, or storage. Outside, host BBQs on the newly poured concrete patio, tend veggies in the gardening area, and stash gear in the shed within a fully fenced yard. A 2 car attached garage and a prime location near shopping, dining, parks, and commuter routes seal the deal.

Property Listed By

Picture of REALTOR Listing Property
  • Adrienne Seabloom
  • 3047-773-917  Call the Agent 
Picture of Office Listing Property
  • REMAX PROPERTIES
  • 0068-845-917  Call the Agent 

Property Details

    General Features

  • Property: Single Family, 4-Levels
  • Year Built: 1997
  • List Price: $390,000
  • County: El Paso
  • School District: District 49

    Rooms

  • Master: Upper Level, 13 x 12
  • Bedrooms: 3
  • Baths: 1 full bath; 1 1/2 bath;

    Structure

  • Foundation: Partial Basement
  • Heating: Forced Air
  • Cooling: Ceiling Fan, Wall Unit
  • Garage/Parking #: 2 vehicle(s), Attached
  • Garage Amenities: Garage Door Opener
  • Total SqFt: 1,762
  • Finished SqFt: 1,342
  • Basement SqFt: 420
  • Construction Status: Existing Home
  • Siding: Masonite Type
  • Structure: Framed on Lot

    Features

  • Appliances: Dishwasher, Disposal, Oven, Refrigerator
  • Floors: Carpet, Vinyl/Linoleum
  • Entry: Wood Laminate
  • Additional Items: Whole home air purifier
  • Interior Features: Vaulted Ceilings

    Taxes, Utilities, Lot

  • Tax: $1,541
  • Lot Size: 0.15 Acres, 6,707 SqFt
  • Street Description: City/Town Road
  • Landscaped: Front
  • Fence: Rear
  • Driveway: Concrete
  • Lot Location: Near Hospital, Near Park, Near Public Transit, Near Schools, Near Shopping Center
  • Lot Description: Cul-de-sac
  • Existing Utilities: Electricity Connected, Natural Gas Connected
  • Existing Water: Municipal

    Community

    Additional Information


      Disclaimer
      The real estate listing information and related content displayed on this site is provided exclusively for consumers’ personal, non-commercial use and may not be used for any purpose other than to identify prospective properties consumers may be interested in purchasing.
      PPAR.com Website

      4804 Ardley Drive, Colorado Springs, CO, 80922

      Image 1 of 30: WELCOME HOME!!

      WELCOME HOME!!

      Image 2 of 30: located in cul de sac

      located in cul de sac

      Image 3 of 30: view from the front door

      view from the front door

      Image 4 of 30: Front door and garage entry

      Front door and garage entry

      Image 5 of 30: Living Room

      Living Room

      Image 6 of 30: Kitchen

      Kitchen

      Image 7 of 30: Newly remodeled kitchen

      Newly remodeled kitchen

      Image 8 of 30: Kitchen

      Kitchen

      Image 9 of 30: Large open concept dining area

      Large open concept dining area

      Image 10 of 30: Kitchen

      Kitchen

      Image 11 of 30: Kitchen

      Kitchen

      Image 12 of 30: Upper level Primary bedroom

      Upper level Primary bedroom

      Image 13 of 30: Bedroom

      Bedroom

      Image 14 of 30: Upper level bathroom

      Upper level bathroom

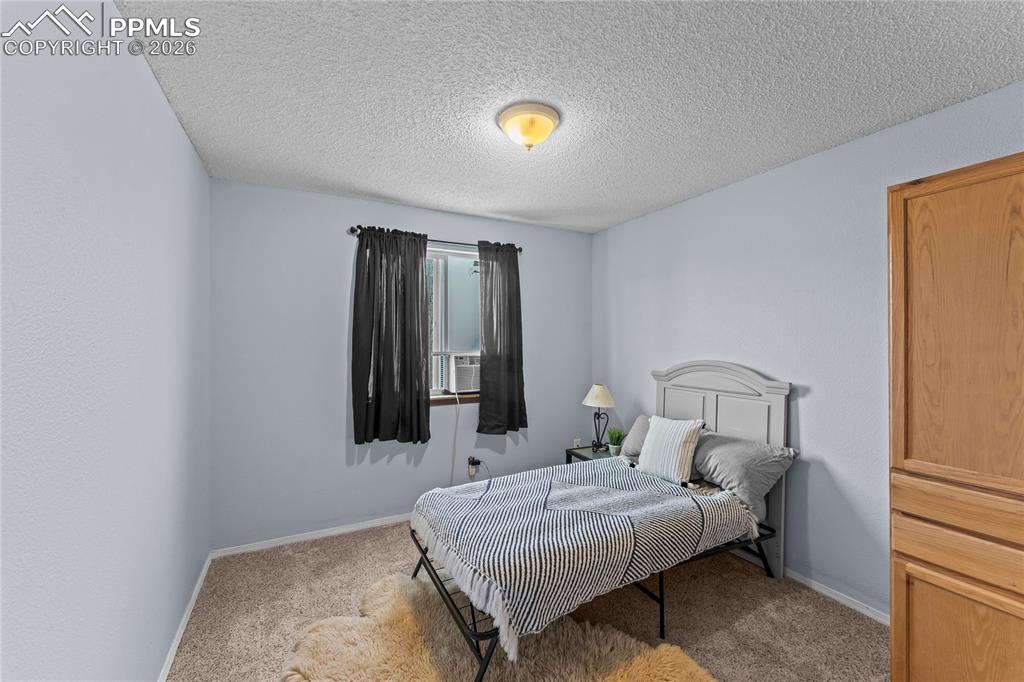
      Image 15 of 30: Upper bedroom 2

      Upper bedroom 2

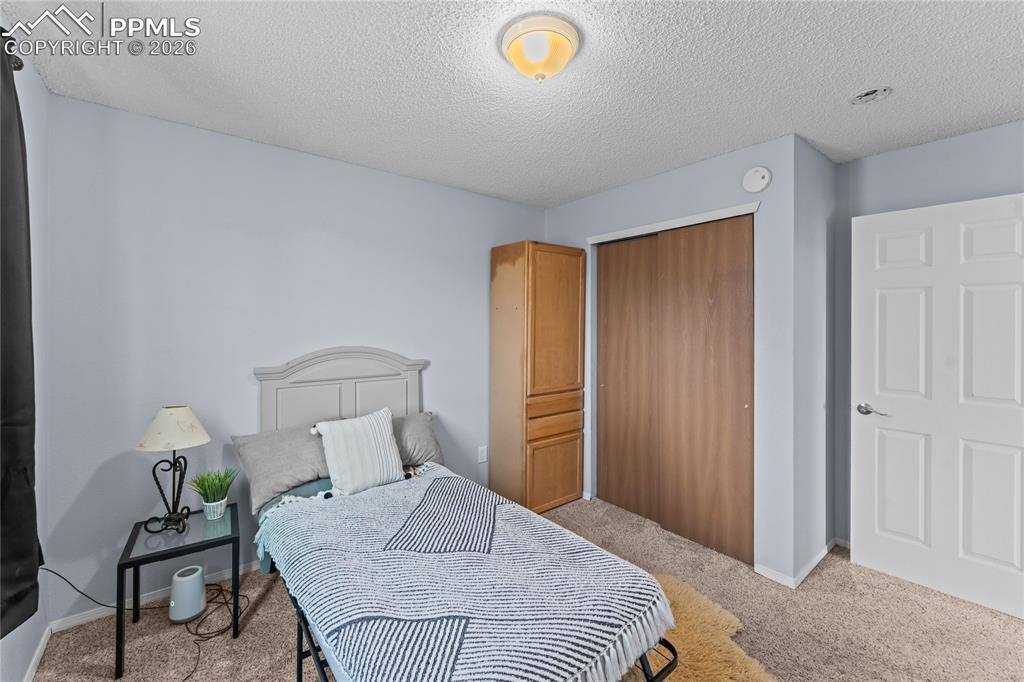
      Image 16 of 30: Bedroom

      Bedroom

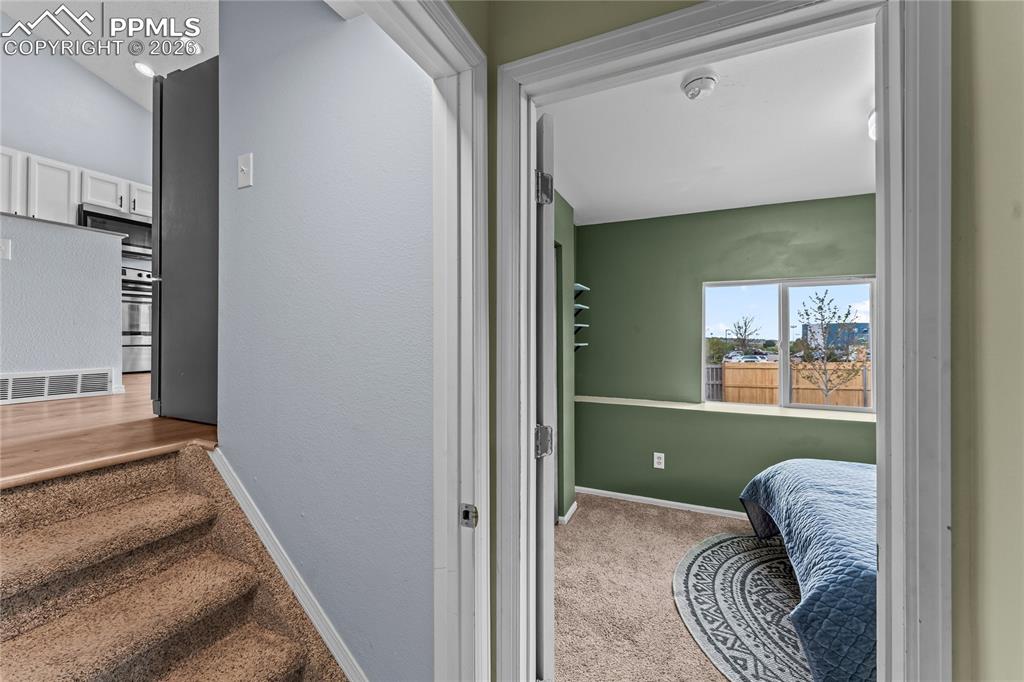
      Image 17 of 30: lower level bedroom #3 and view of kitchen
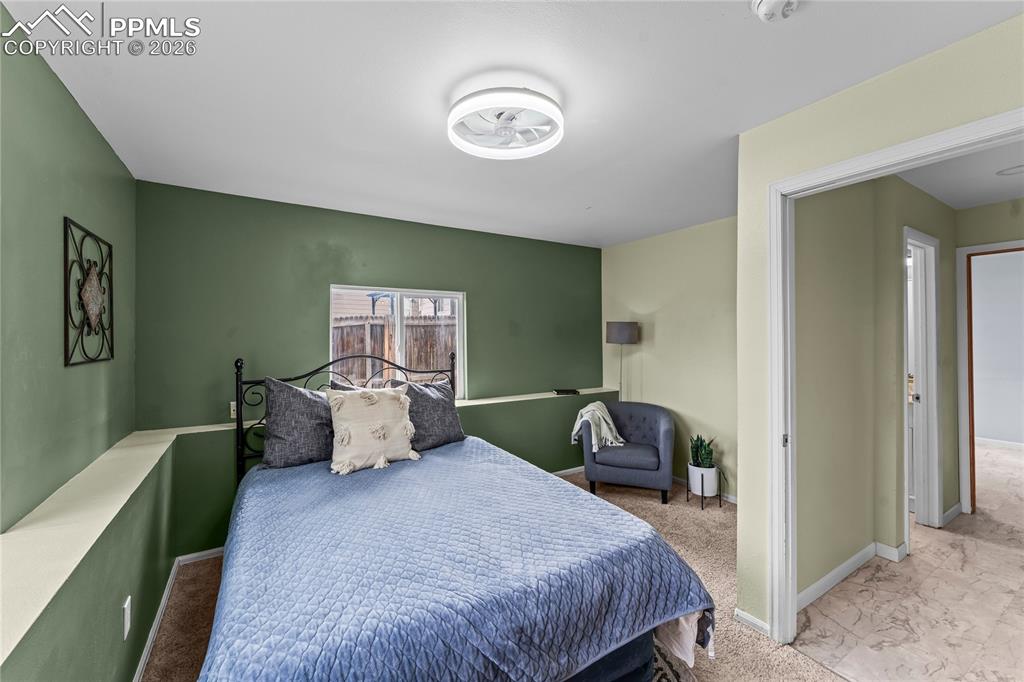
      lower level bedroom #3 and view of kitchen

      Image 18 of 30: Lower level bedroom #3

      Lower level bedroom #3

      Image 19 of 30: Bedroom

      Bedroom

      Image 20 of 30: Bedroom

      Bedroom

      Image 21 of 30: Lower level updated bathroom

      Lower level updated bathroom

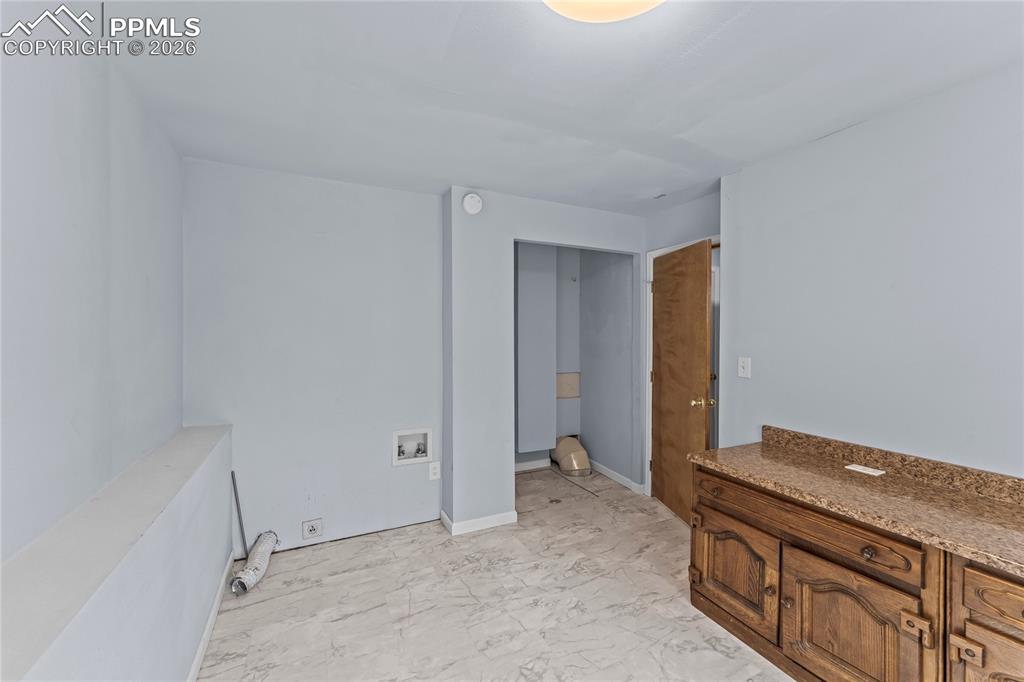
      Image 22 of 30: extra large laundry room

      extra large laundry room

      Image 23 of 30: Laundry

      Laundry

      Image 24 of 30: Unfinished basement

      Unfinished basement

      Image 25 of 30: unfinished basement

      unfinished basement
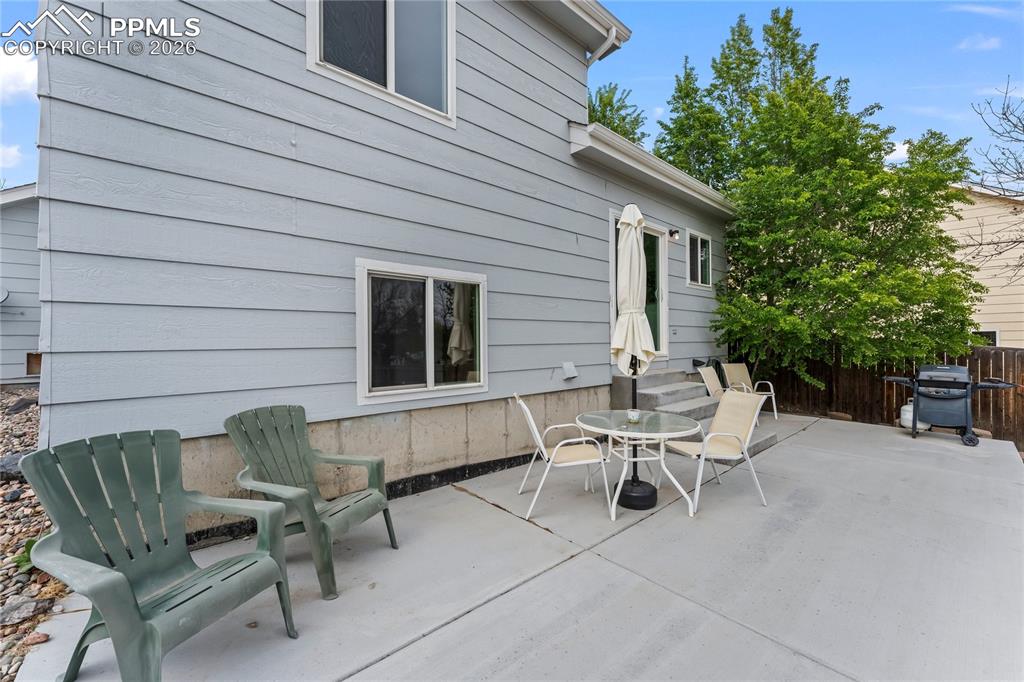
      Image 26 of 30: newly poured concrete patio

      newly poured concrete patio

      Image 27 of 30: Patio

      Patio

      Image 28 of 30: Back of Structure

      Back of Structure

      Image 29 of 30: Back of Structure

      Back of Structure

      Image 30 of 30: Side of Structure

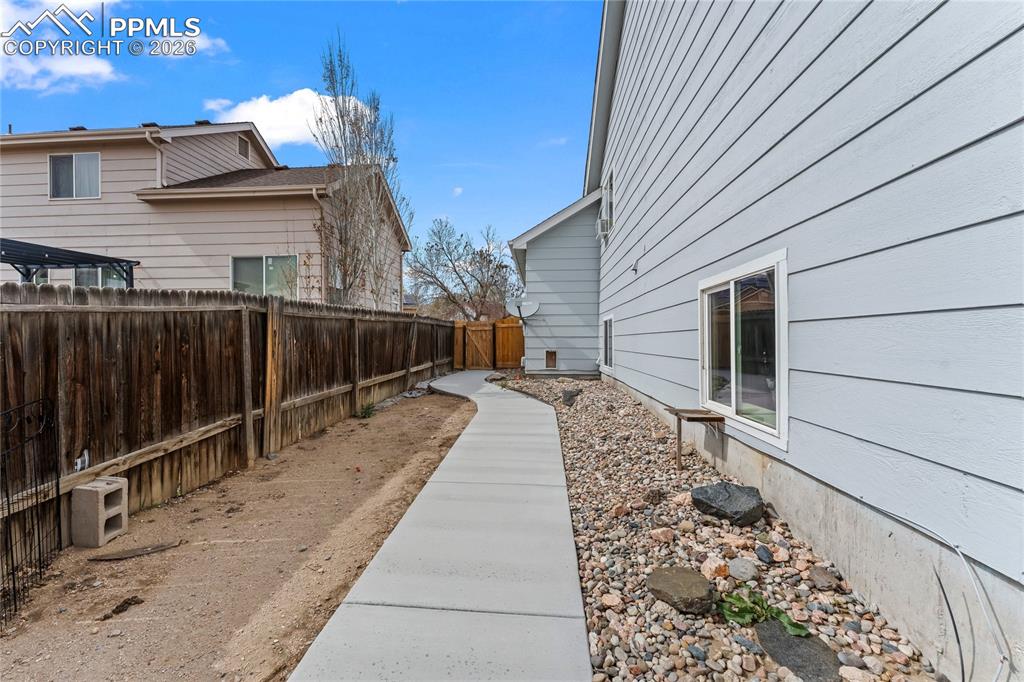
      Side of Structure

      Disclaimer: The real estate listing information and related content displayed on this site is provided exclusively for consumers’ personal, non-commercial use and may not be used for any purpose other than to identify prospective properties consumers may be interested in purchasing.