40 Flathead Lane, Woodland Park, CO, 80863
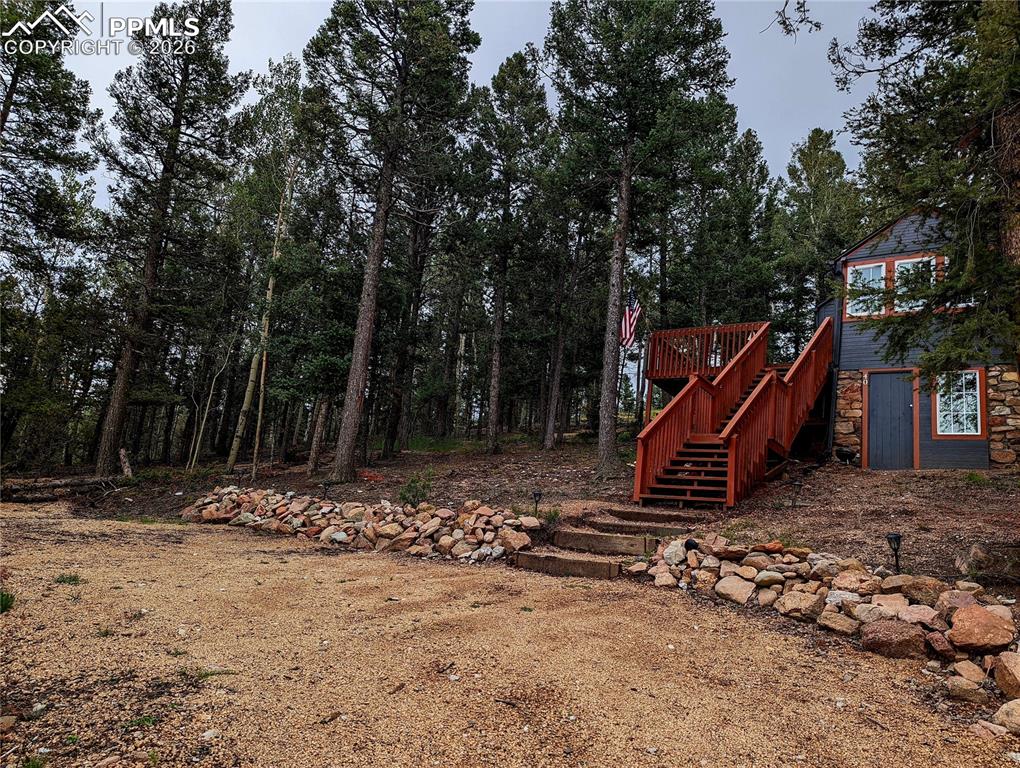
Image Count: 21

$180,000

  • Highlights
  • Single Family
  • 1 bd | 1 ba | 800 sqft
  • 40 Flathead Lane, Woodland Park, CO, 80863 listed by Ben Boyd
  • Active
  • MLS#: 4646299
  • View on Map
Space maker

Property Description

No remarks supplied by listing agent.

Property Listed By

Picture of REALTOR Listing Property
  • Ben Boyd
  • 4031-967-618  Call the Agent 
Picture of Office Listing Property
  • The Roy Group, Inc
  • 4667-223-917  Call the Agent 

Property Details

    General Features

  • Property: Single Family, 1.5 Story
  • Year Built: 1985
  • List Price: $180,000
  • County: Teller
  • School District: Woodland Park RE2

    Rooms

  • Bedrooms: 1
  • Baths: 1 3/4 bath;
  • Master Bathroom Amenities: Free-standing Shower

    Structure

  • Foundation: Crawl Space
  • Heating: Active Solar, Propane
  • Patio Description: Wood Deck
  • Total SqFt: 800
  • Finished SqFt: 800
  • Construction Status: Existing Home
  • Siding: Wood
  • Structure: Frame

    Features

  • Appliances: Range
  • Floors: Tile, Wood Laminate
  • Entry: Wood Laminate
  • Fireplace: Wood Burning Stove

    Taxes, Utilities, Lot

  • Tax: $585
  • Lot Size: 1.00 Acres, 43,560 SqFt
  • Driveway: Gravel
  • Lot Location: Hiking Trail
  • Lot Description: Mountain View
  • Existing Utilities: Generator
  • Existing Water: Cistern

    Community

    Additional Information

  • Notices: Broker Owned, Sold As Is

      Disclaimer
      The real estate listing information and related content displayed on this site is provided exclusively for consumers’ personal, non-commercial use and may not be used for any purpose other than to identify prospective properties consumers may be interested in purchasing.
      PPAR.com Website

      40 Flathead Lane, Woodland Park, CO, 80863

      Image 1 of 21: Forest-surrounded dwelling featuring natural stone cladding and grey siding
      Forest-surrounded dwelling featuring natural stone cladding and grey siding

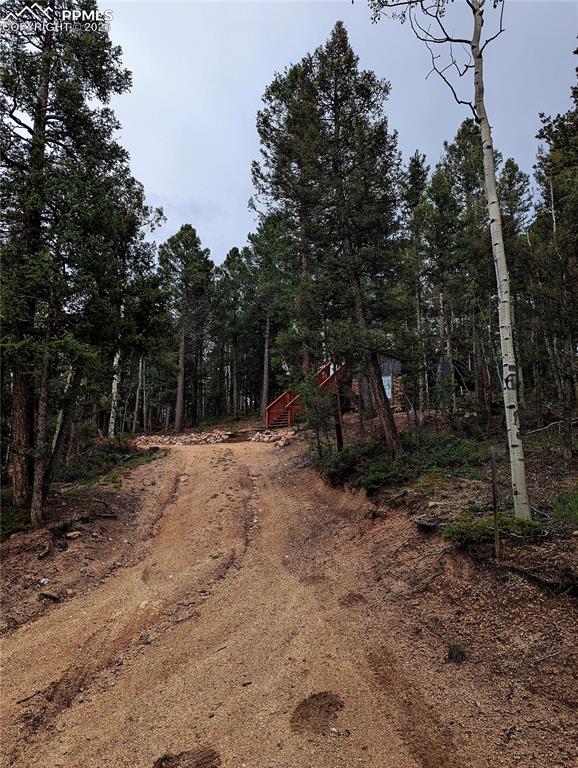
      Image 2 of 21: Gravel path ascending through a dense forest of evergreen and deciduous tre

      Gravel path ascending through a dense forest of evergreen and deciduous trees, with a distant structure featuring red exterior elements
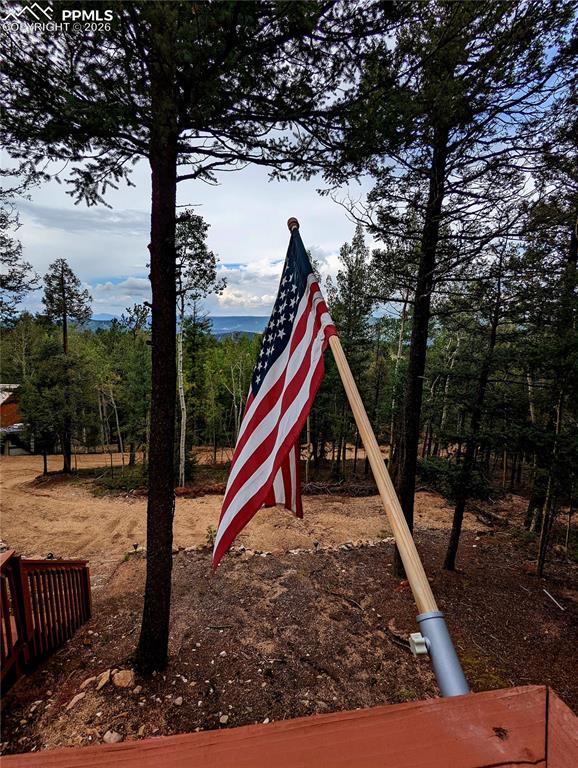
      Image 3 of 21: Outdoor space with mature trees, natural ground cover, and a partial wood r

      Outdoor space with mature trees, natural ground cover, and a partial wood railing
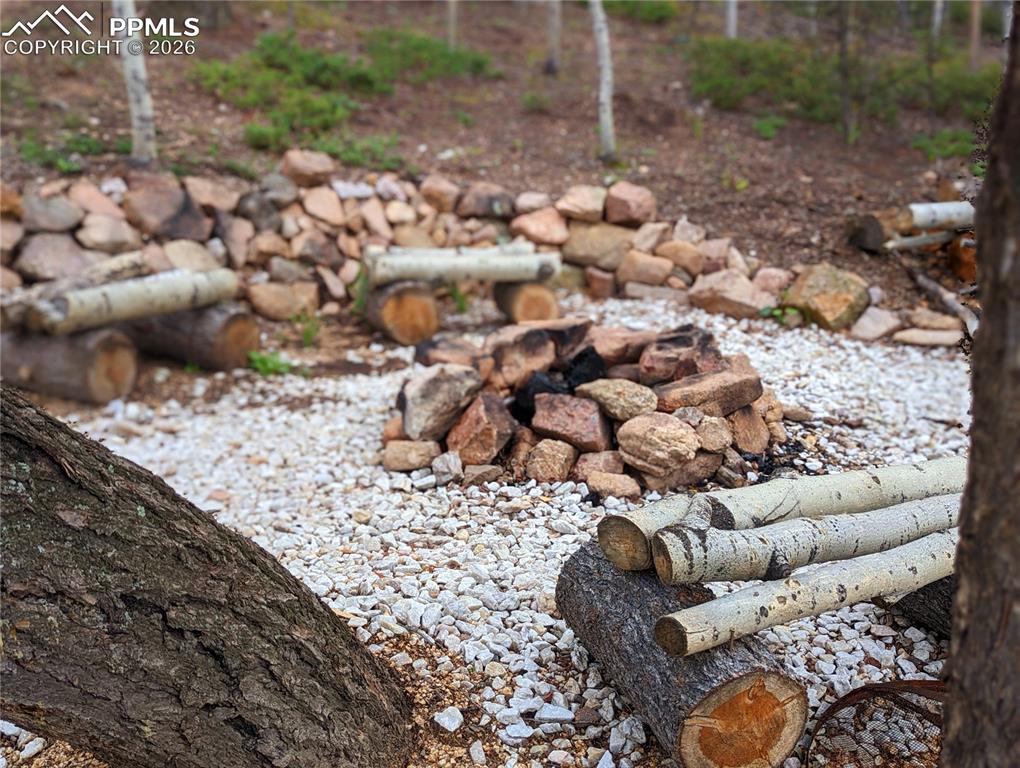
      Image 4 of 21: Outdoor fire pit area featuring a stone-lined fire pit, white gravel ground

      Outdoor fire pit area featuring a stone-lined fire pit, white gravel ground cover, and natural log seating
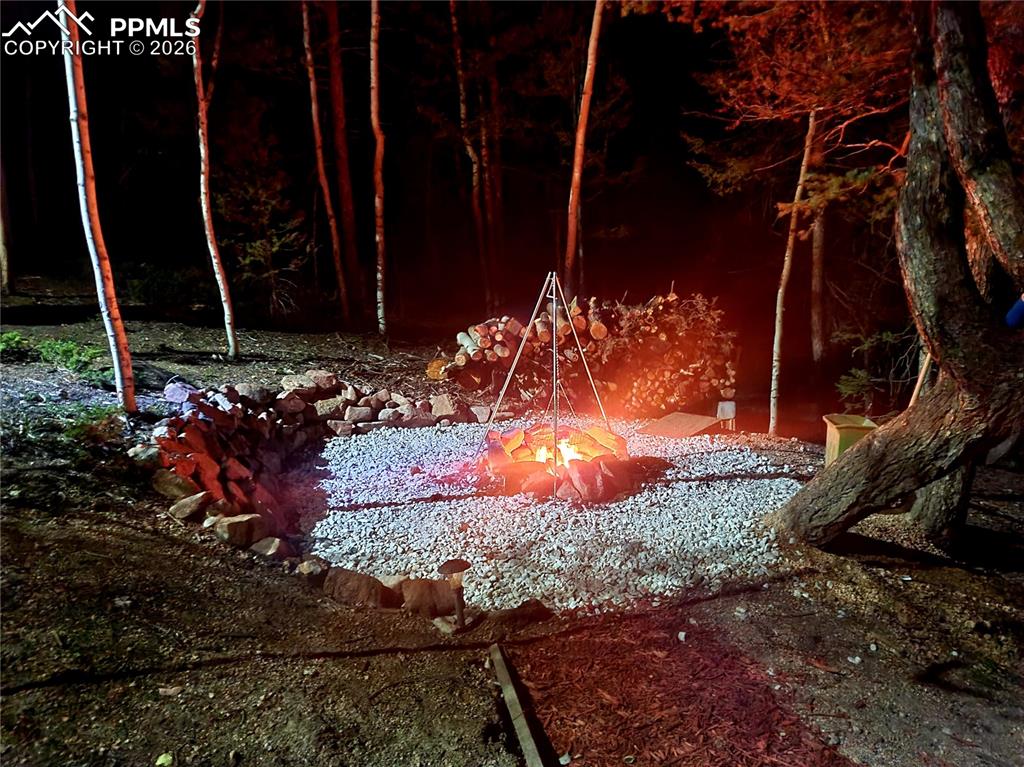
      Image 5 of 21: Outdoor fire pit area featuring a gravel base, surrounding stone edging, an

      Outdoor fire pit area featuring a gravel base, surrounding stone edging, and mature trees
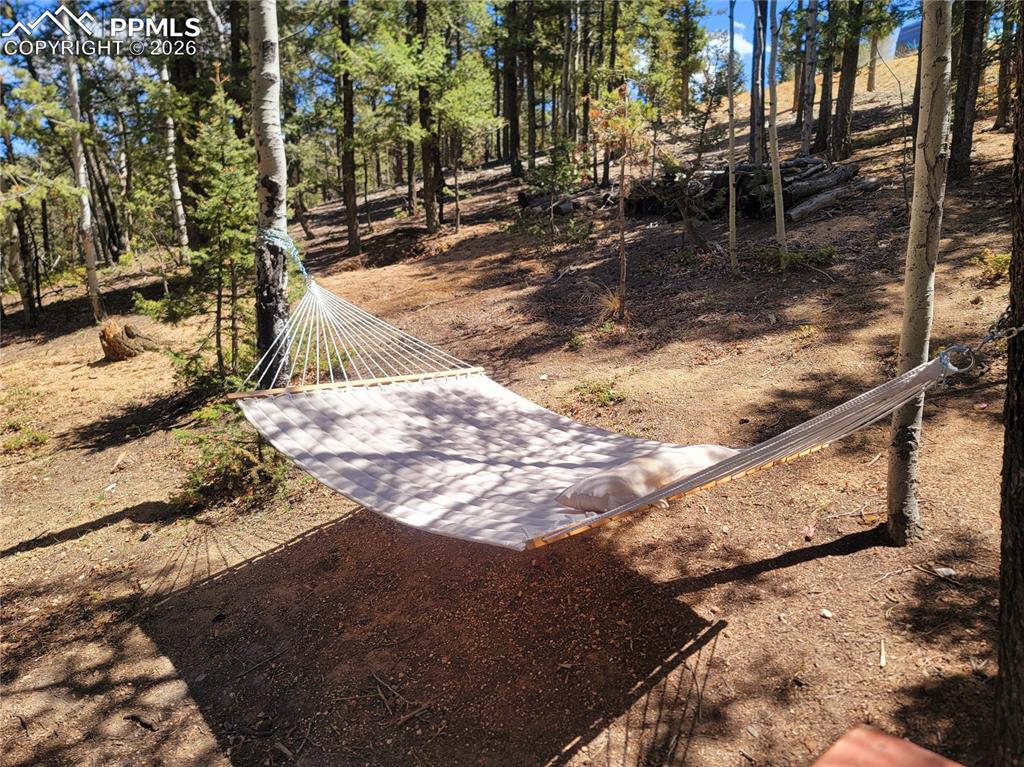
      Image 6 of 21: Wooded lot featuring mature trees and sloped terrain
      Wooded lot featuring mature trees and sloped terrain

      Image 7 of 21: Image quality insufficient for description
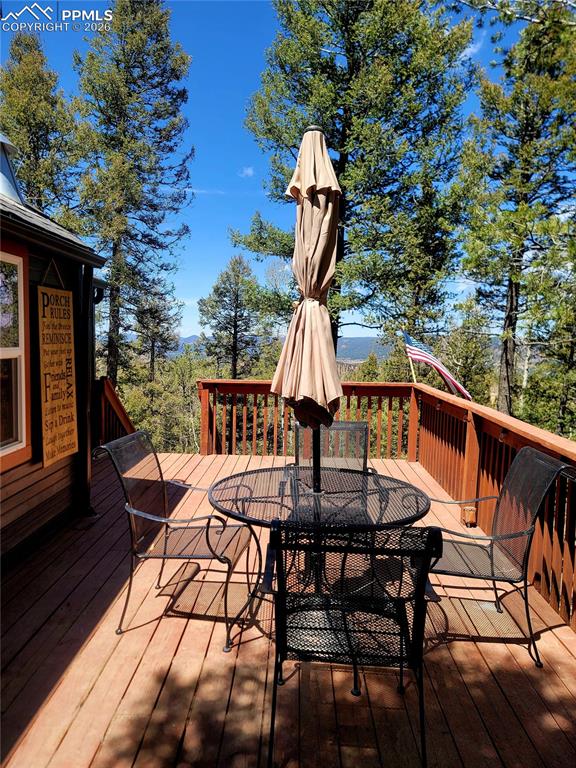
      Image quality insufficient for description

      Image 8 of 21: Expansive wood-finish deck with a wood railing, surrounded by mature trees
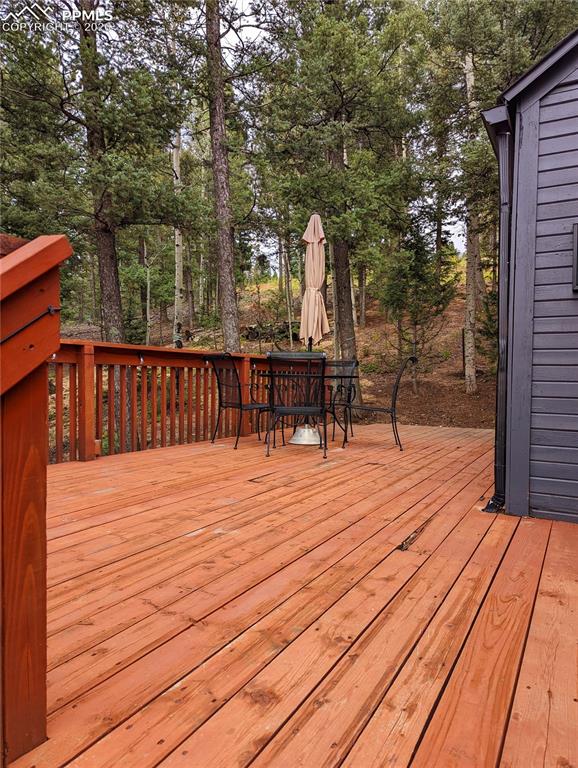
      Expansive wood-finish deck with a wood railing, surrounded by mature trees

      Image 9 of 21: Spacious wood deck with a natural wood finish, featuring a wood railing
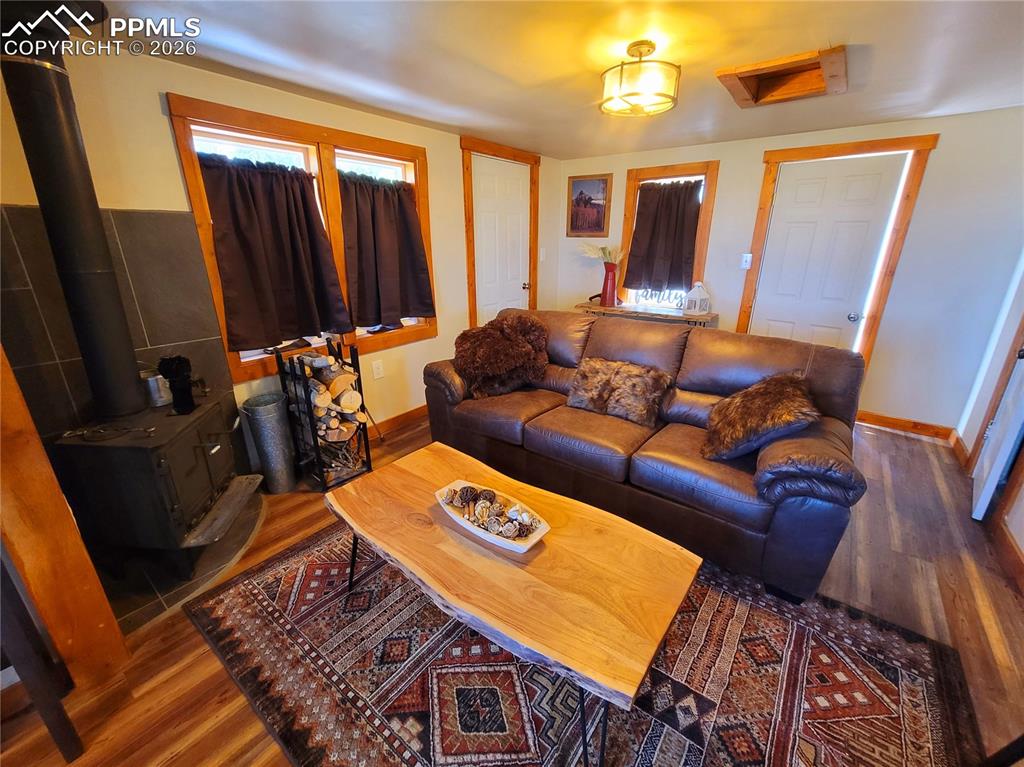
      Spacious wood deck with a natural wood finish, featuring a wood railing

      Image 10 of 21: Living space featuring a wood-burning stove with a tile surround, wood-fini

      Living space featuring a wood-burning stove with a tile surround, wood-finish flooring, and multiple windows with wood trim
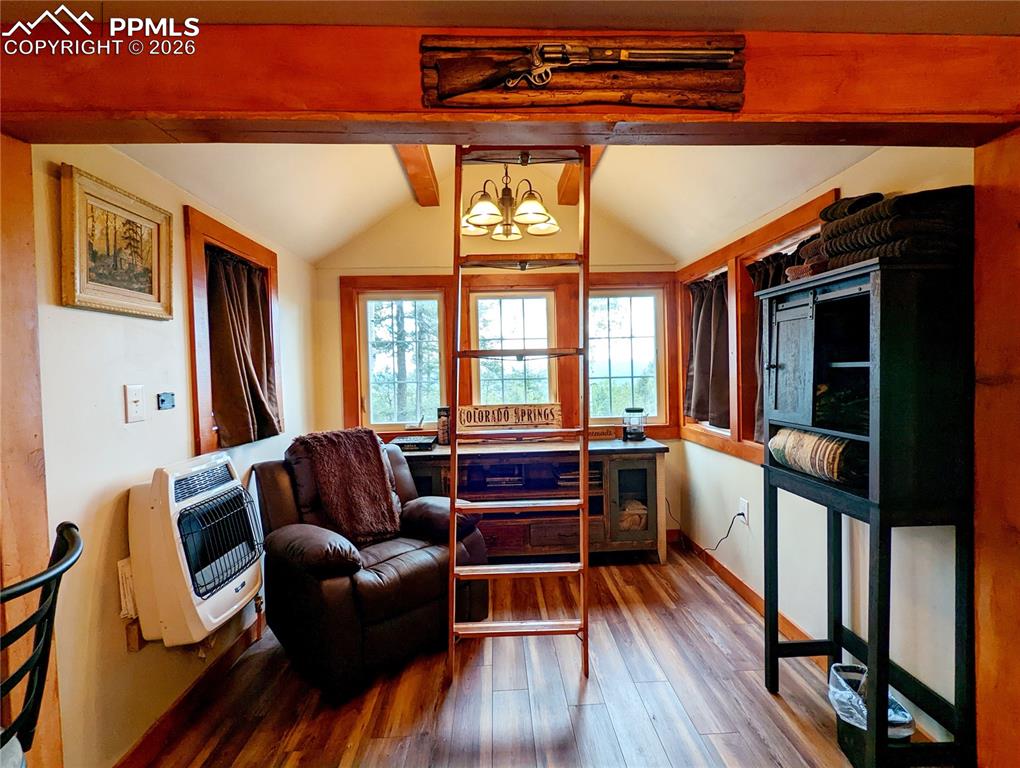
      Image 11 of 21: Vaulted wood-paneled ceiling with exposed beams
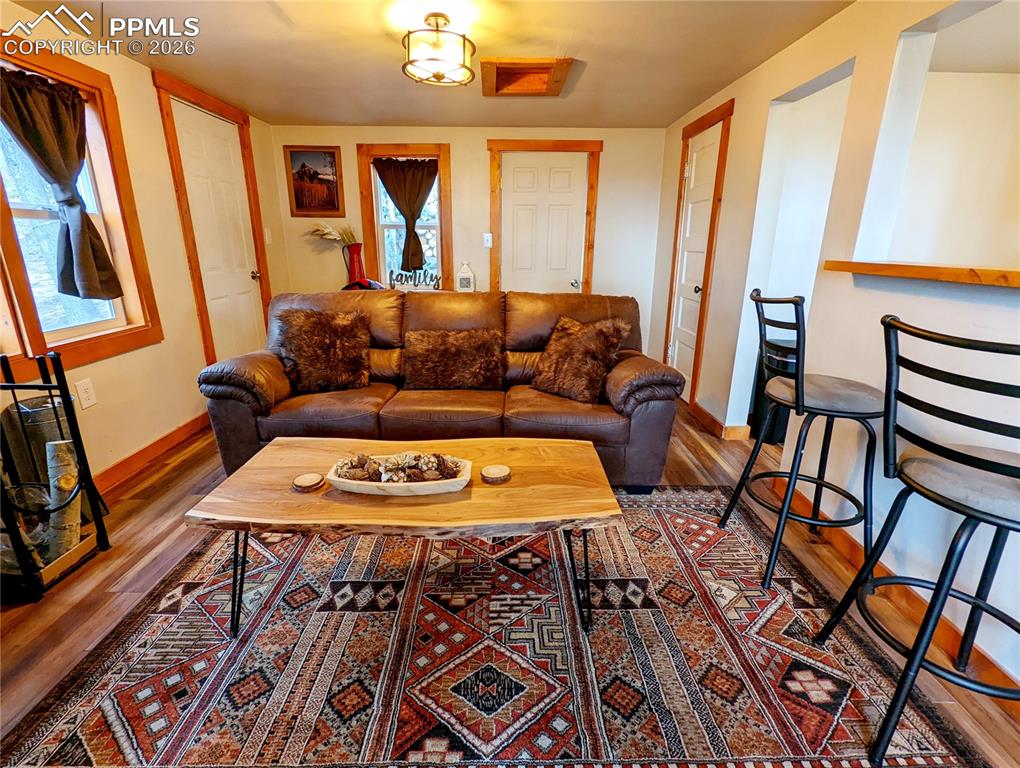
      Vaulted wood-paneled ceiling with exposed beams

      Image 12 of 21: Living area featuring wood-finish flooring, white walls with wood trim, and

      Living area featuring wood-finish flooring, white walls with wood trim, and a built-in bar counter with seating
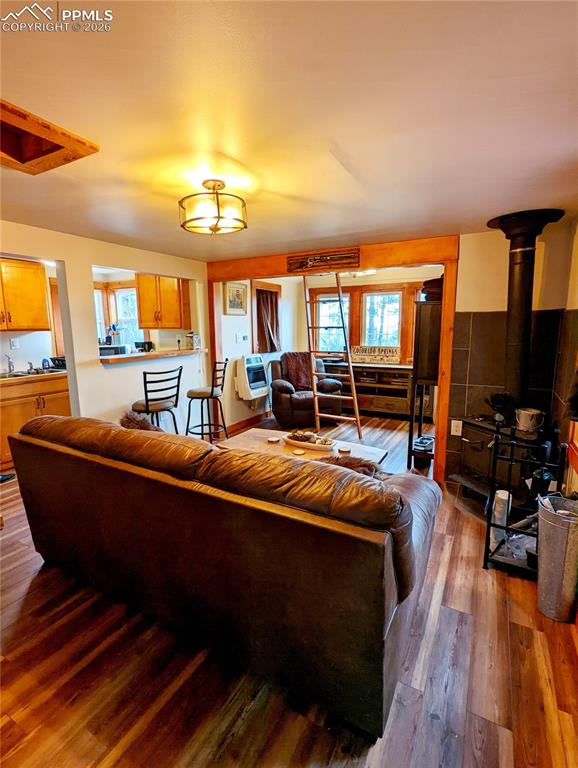
      Image 13 of 21: Open concept living area featuring wood-finish flooring
      Open concept living area featuring wood-finish flooring

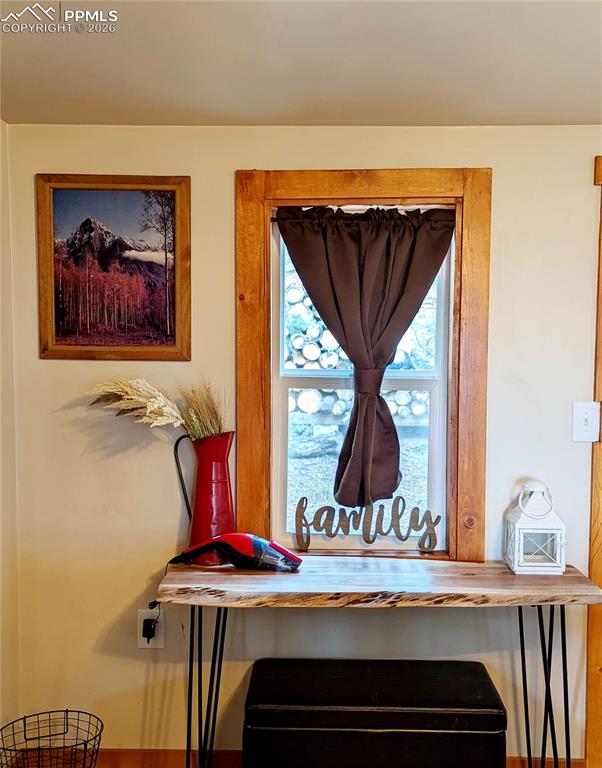
      Image 14 of 21: Window with natural wood trim and a dark brown curtain
      Window with natural wood trim and a dark brown curtain

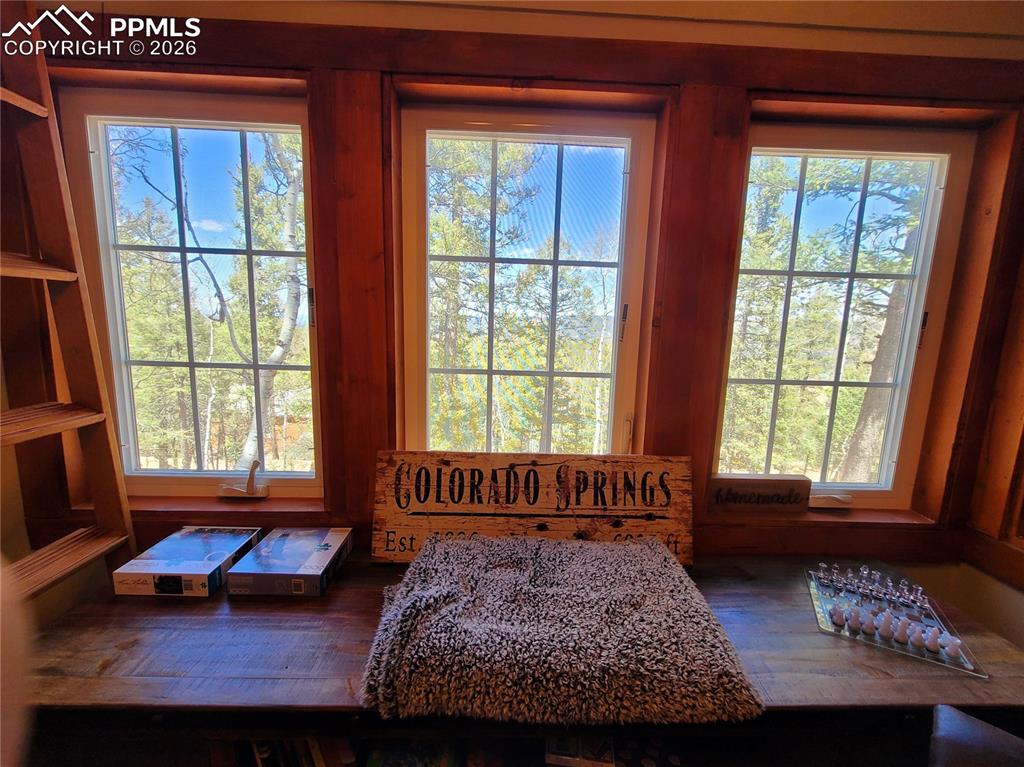
      Image 15 of 21: Other

      Other

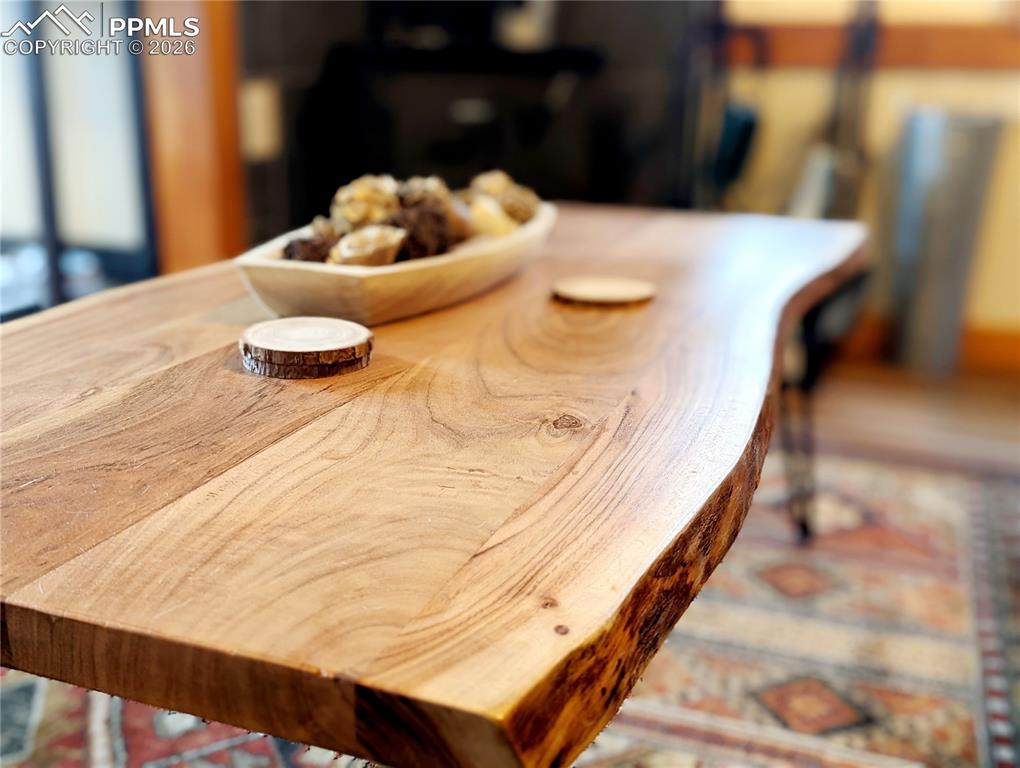
      Image 16 of 21: Live-edge wood table featuring a natural grain finish and irregular edge
      Live-edge wood table featuring a natural grain finish and irregular edge

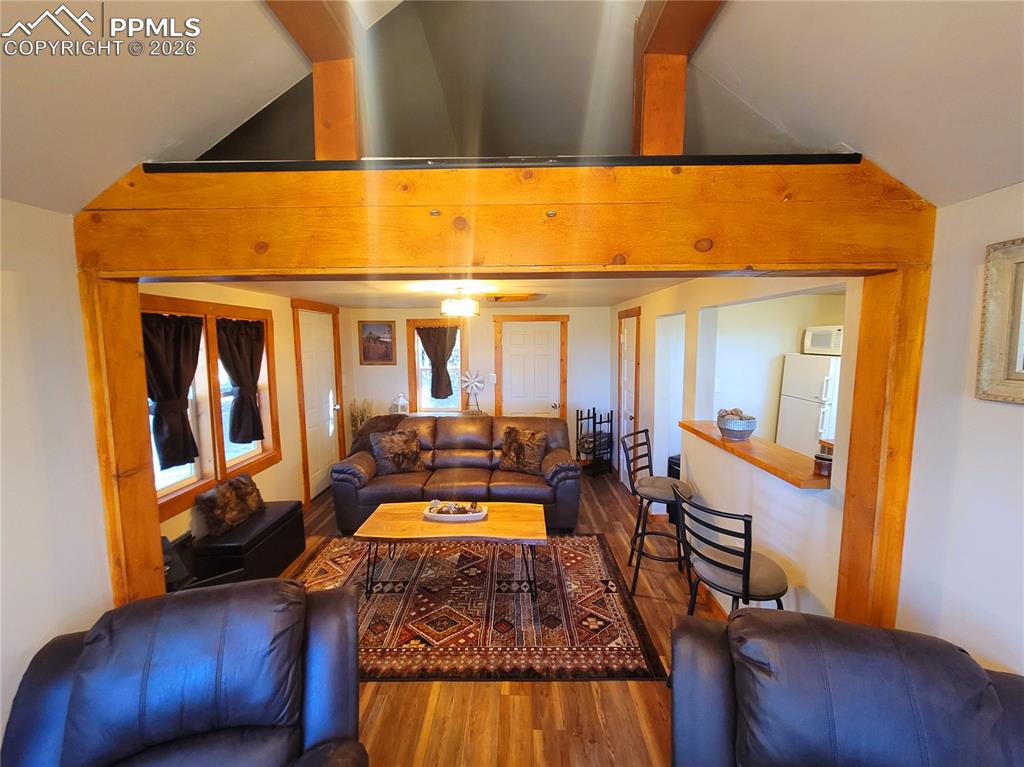
      Image 17 of 21: Open-concept living area featuring rich wood-finish flooring, a prominent w

      Open-concept living area featuring rich wood-finish flooring, a prominent wooden beam archway, and a breakfast bar with seating
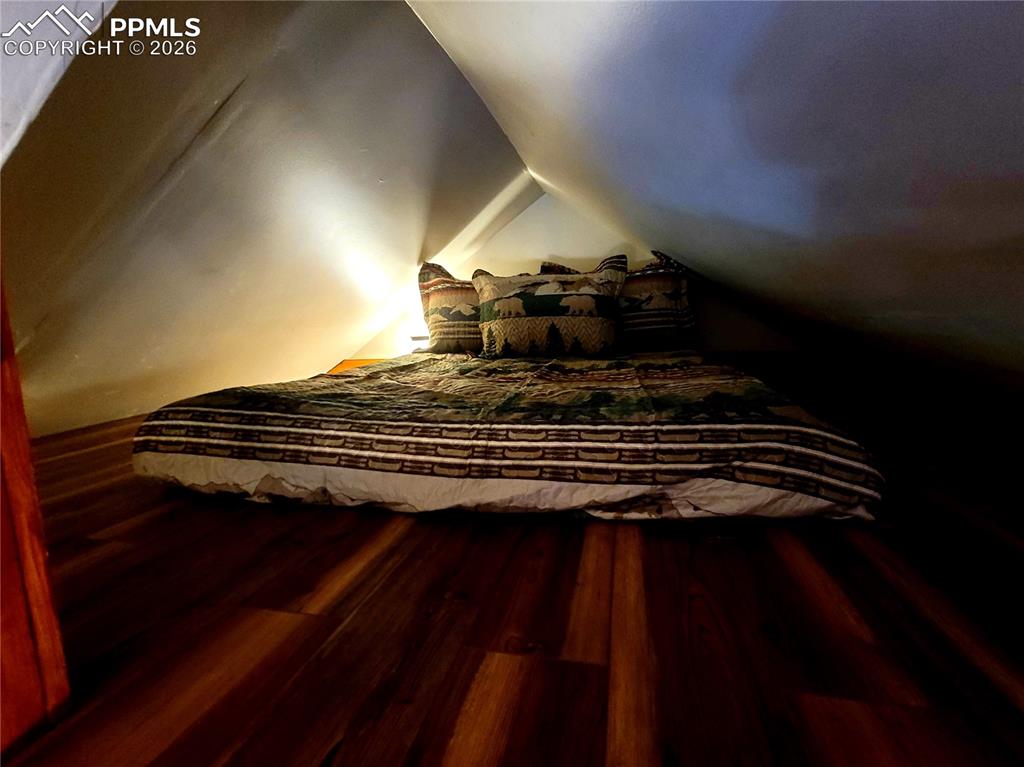
      Image 18 of 21: Attic space featuring sloped ceilings and rich wood-finish flooring
      Attic space featuring sloped ceilings and rich wood-finish flooring

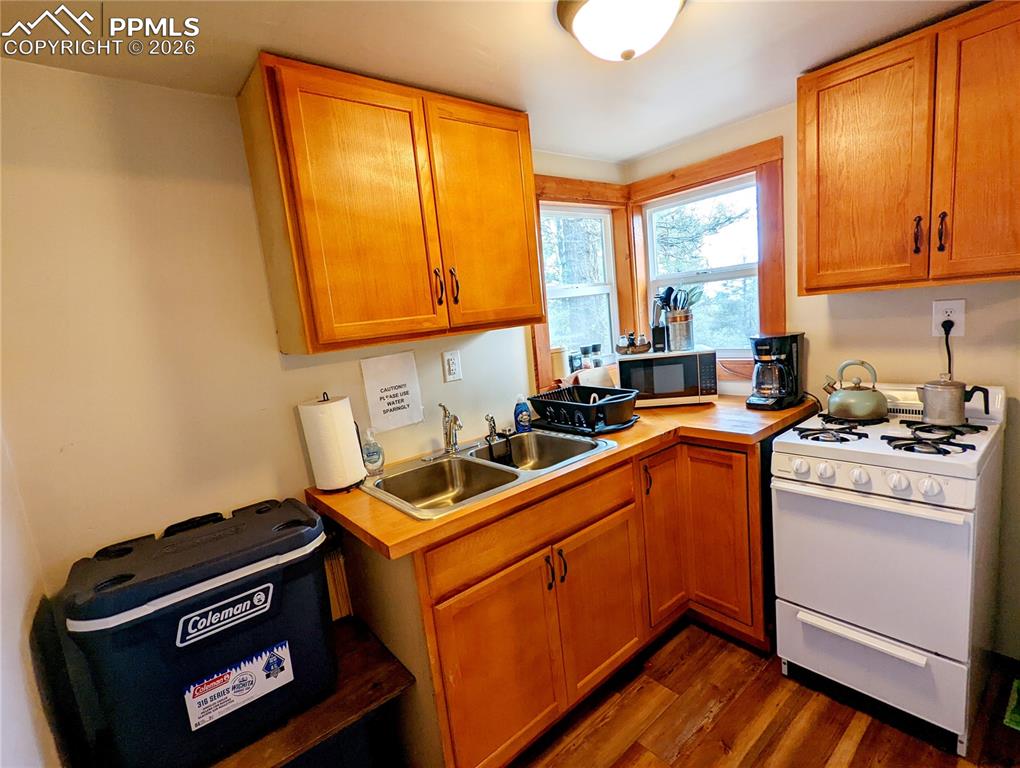
      Image 19 of 21: Kitchen featuring wood-finish cabinetry, a double basin stainless steel sin

      Kitchen featuring wood-finish cabinetry, a double basin stainless steel sink, a white gas range, and a corner window arrangement
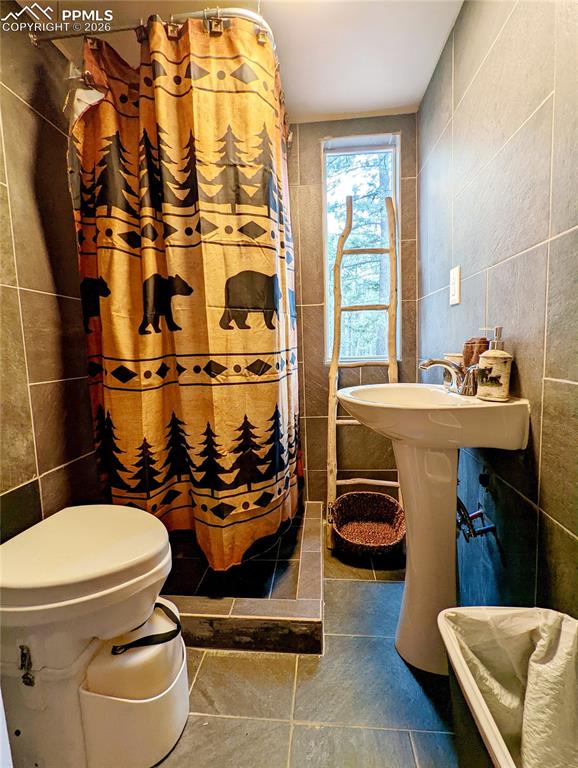
      Image 20 of 21: Bathroom featuring a pedestal sink, a shower enclosure with a curved curtai

      Bathroom featuring a pedestal sink, a shower enclosure with a curved curtain rod, and dark tile flooring
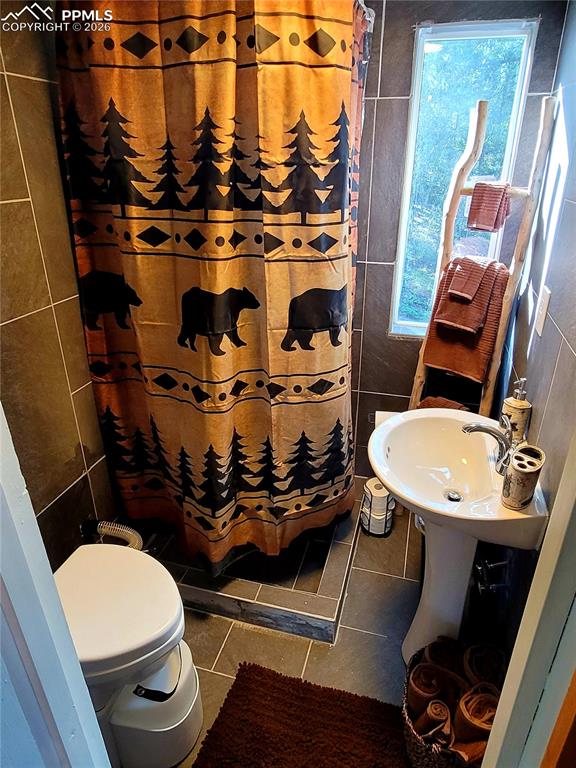
      Image 21 of 21: Compact bathroom featuring a pedestal sink with chrome faucet, a shower wit

      Compact bathroom featuring a pedestal sink with chrome faucet, a shower with dark tile surround, and a narrow window

      Disclaimer: The real estate listing information and related content displayed on this site is provided exclusively for consumers’ personal, non-commercial use and may not be used for any purpose other than to identify prospective properties consumers may be interested in purchasing.