302 Cobblestone Drive, Colorado Springs, CO, 80906
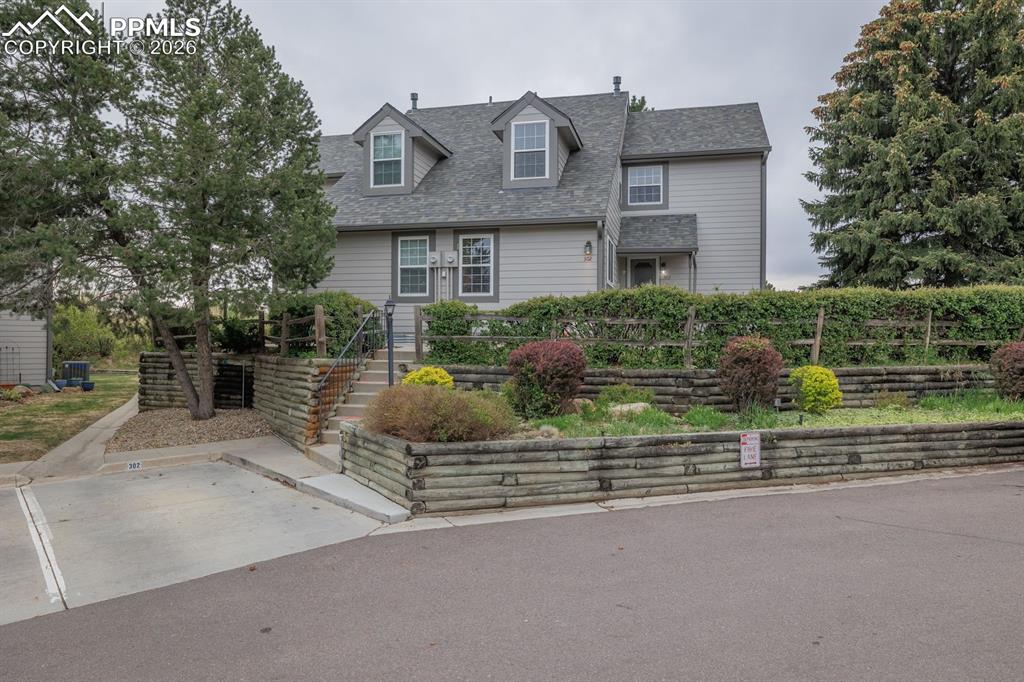
Image Count: 47

$360,000

  • Highlights
  • Townhouse
  • 3 bd | 3 ba | 2,206 sqft
  • 302 Cobblestone Drive, Colorado Springs, CO, 80906 listed by Bianca Taylor GRI
  • Under Contract - Showing
  • MLS#: 8279458
  • Tour #1
  • View on Map
Space maker

Property Description

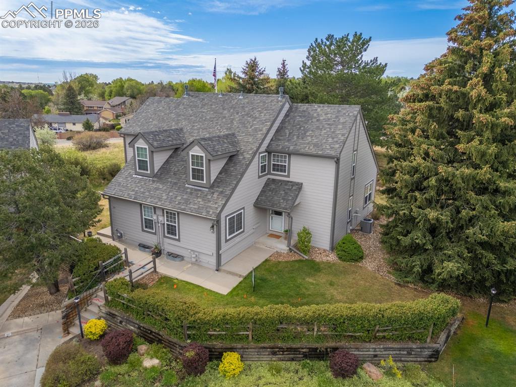
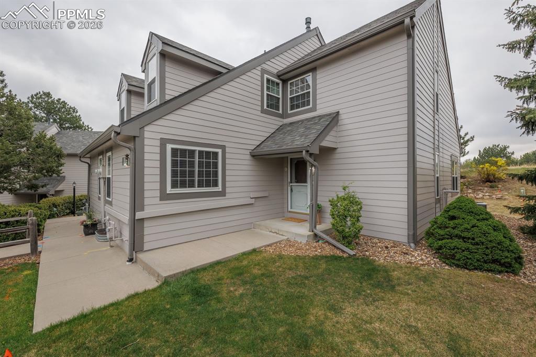
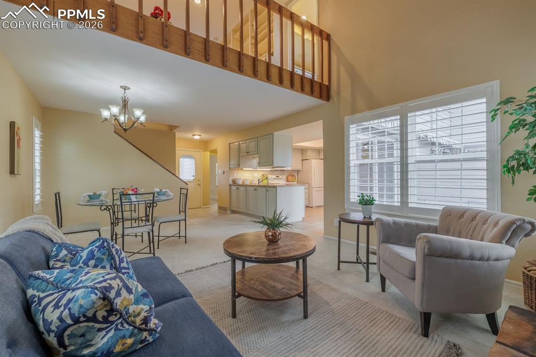
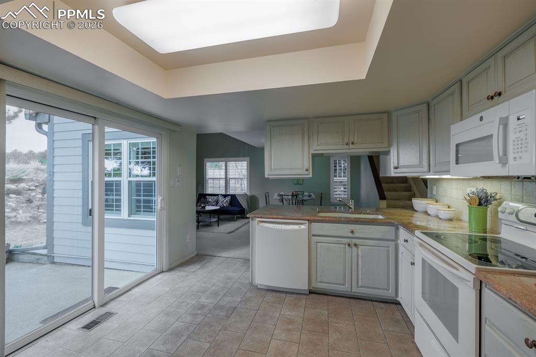
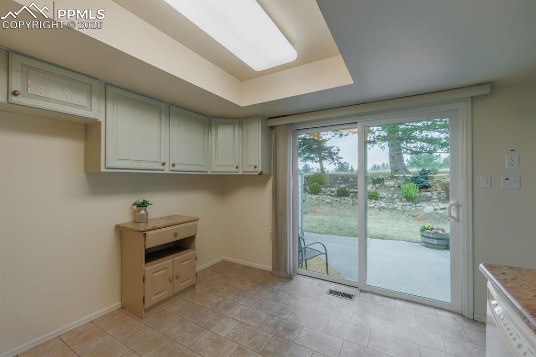
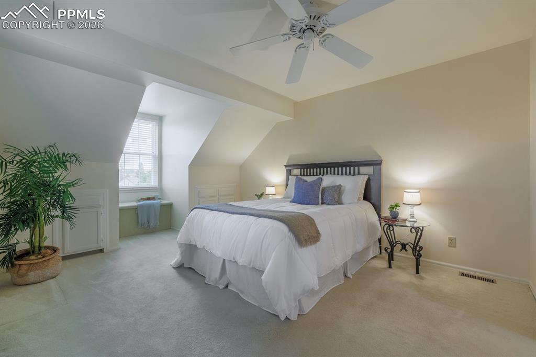
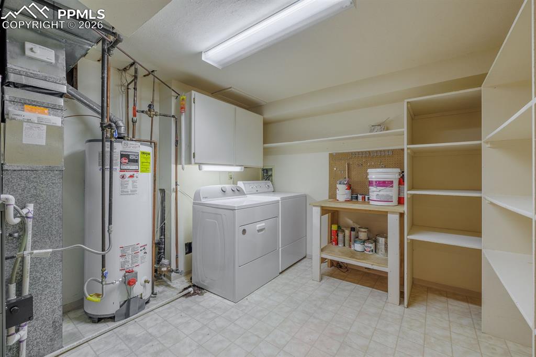
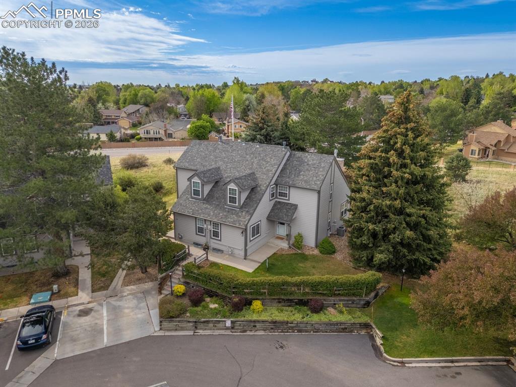
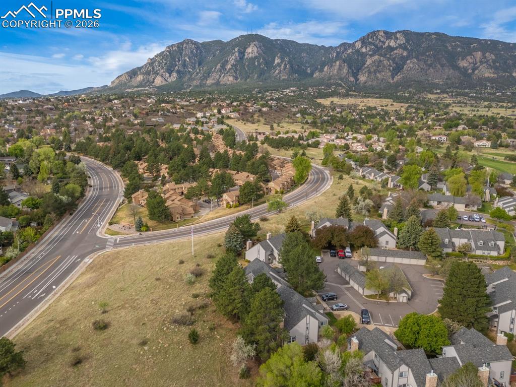
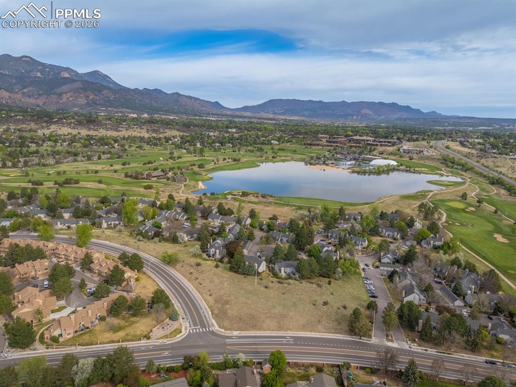
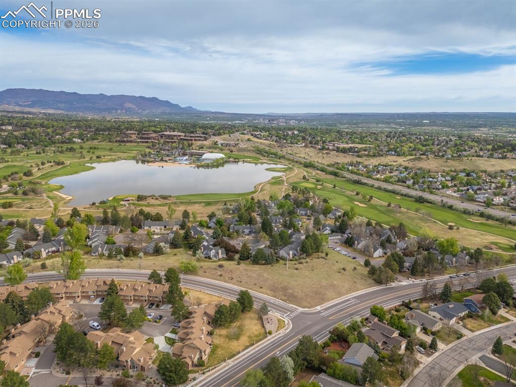
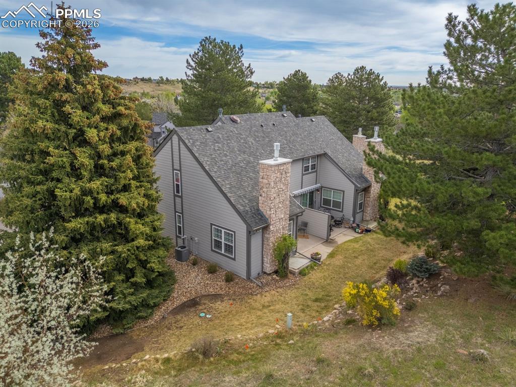
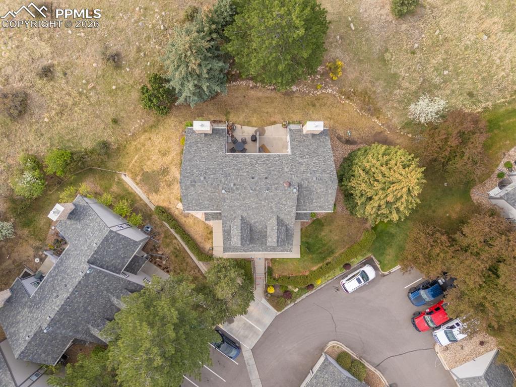
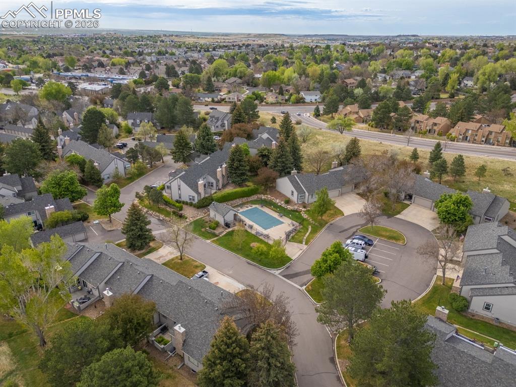
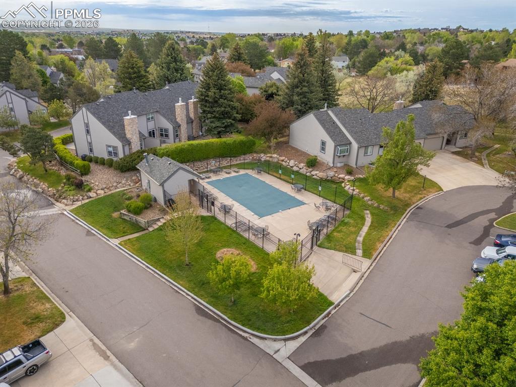
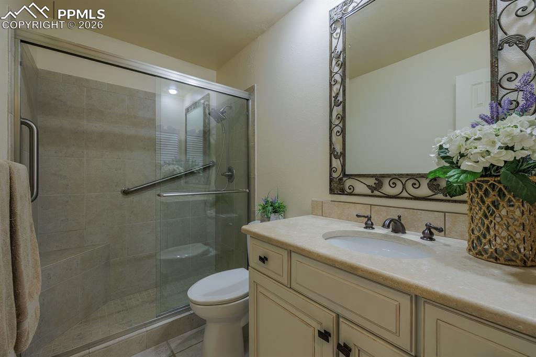
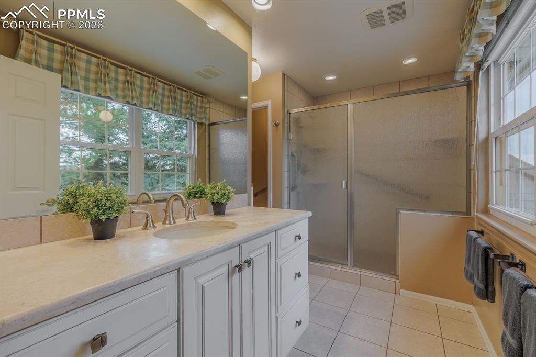
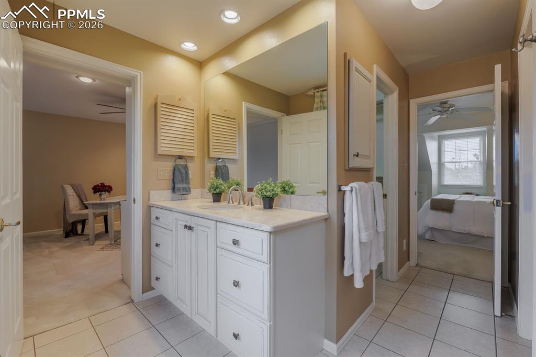
Gorgeous one owner town home in Cobblestone backing to open space at the foot of Cheyenne Mountain. This lovely home is a one of a kind property, quiet, private end unit with nature at your back door. Many custom additions, lovingly maintained & updated through the years. Light & bright with a wonderful flowing floor plan. You enter through a covered porch into the main level with bedroom & bath off the hall. The bath is updated with slab granite countertop & spa shower. Entry hall has coat closet & additional closet that serves as a pantry. Off the entry is a wonderful living & dining area with a floor to ceiling stone gas fireplace, a large custom picture window with views of Cheyenne mountain & open space. Custom shutters add elegance to this space. The kitchen has a slab granite countertop & pass through to the dining area along with custom cabinets on the dining side for abundant storage. The kitchen is warm & inviting with custom cabinetry, under cabinet lighting & slab granite countertops. Walk out to a lovely patio with retractable awning, and landscaped nature area leading to a quiet & beautiful common green area. Back inside & upstairs to a fabulous loft off the primary suite that has built-in bookcases, ceiling fan & view of Cheyenne mountain. The primary suite has an abundance of natural light with a window seat to enjoy mountain, golf course & Country Club Lake views. The primary bath has a spa shower & walk in cedar lined closet, new commode and views of course! Downstairs into the basement family room has a built-in desk. The laundry room is complete with work area & built in shelving and an under-dryer light. The additional bedroom and bath make this basement a comfortable and inviting guest quarters. *New electrical panel & microwave* Close assigned parking space and detached garage. Walk to community pool . District 12 schools close by. Walk to Broadmoor Valley Park . Close to military bases, shopping & downtown. Perfection awaits!

Property Listed By

Picture of REALTOR Listing Property
  • Bianca Taylor GRI
  • 8846-922-917  Call the Agent 
Picture of Office Listing Property
  • ERA Shields Real Estate
  • 0063-675-917  Call the Agent 
Since moving to Colorado Springs in 1987, I have enjoyed the quality of life and the beauty of the natural surroundings in Colorado Springs. My children have benefited from the great schools and outdoor life in Colorado. They are both avid outdoors people and nature lovers and are excelling in their careers. I enjoy hiking in the winter and summer and the many cultural events Colorado Springs has to offer. Since 1987 I have been an active volunteer in District 12 schools, various community...

Property Details

    General Features

  • Property: Townhouse, 2 Story
  • Attached: Yes
  • Year Built: 1980
  • List Price: $360,000
  • County: El Paso
  • School District: Cheyenne Mtn-12

    Rooms

  • Master: Upper Level, 17 x 15
  • Bedrooms: 3
  • Baths: 3 3/4 bath;
  • Master Bathroom Amenities: Ceramic Tile, Free-standing Shower, Spa Shower
  • Laundry: Basement

    Structure

  • Unit Description: End Unit
  • Foundation: Garden Level
  • Heating: Forced Air
  • Cooling: Ceiling Fan, Central Air
  • Garage/Parking #: 2 vehicle(s), Assigned, Detached
  • Patio Description: Concrete
  • Total SqFt: 2,206
  • Finished SqFt: 2,189
  • Basement SqFt: 807
  • Basement % Fin: 98
  • Construction Status: Existing Home
  • Siding: Masonite Type
  • Structure: Frame

    Features

  • Appliances: Dishwasher, Disposal, Dryer, Microwave Oven, Oven, Range, Refrigerator, Washer
  • Floors: Carpet, Ceramic Tile, Vinyl/Linoleum
  • Entry: Ceramic Tile
  • Fireplace: Gas, Main Level, One
  • Additional Items: Kitchen refrigerator, washer, dryer, new microwave oven
  • Interior Features: 9Ft + Ceilings, Great Room
  • Laundry: Basement

    Taxes, Utilities, Lot

  • Tax: $1,052
  • Lot Size: 0.02 Acres, 1,045 SqFt
  • Street Description: Paved, Private Road
  • Landscaped: All
  • Driveway: Paved
  • Lot Location: Hiking Trail, Near Fire Station, Near Park, Near Schools, Near Shopping Center
  • Lot Description: Backs to Open Space, Corner, Mountain View
  • Restrictions: Architectural Control
  • Total # Wells: 0
  • Existing Utilities: Cable Available, Electricity Available
  • Existing Water: Municipal

    Community

  • Covenants: Yes
  • HOA Dues: $587
  • HOA Frequency: Monthly
  • HOA Fee Includes: Covenant Enforcement, Insurance, Lawn, Maintenance Grounds, Management, Snow Removal, Trash Removal
  • Complex Amenities: Green Areas, Landscape Maintenance, Pool
  • Commmunity Features: Pool

    Additional Information


      Disclaimer
      The real estate listing information and related content displayed on this site is provided exclusively for consumers’ personal, non-commercial use and may not be used for any purpose other than to identify prospective properties consumers may be interested in purchasing.
      PPAR.com Website

      302 Cobblestone Drive, Colorado Springs, CO, 80906

      Image 1 of 47: Fabulous one owner end unit backing to open space with Cheyenne Mountain vi

      Fabulous one owner end unit backing to open space with Cheyenne Mountain views
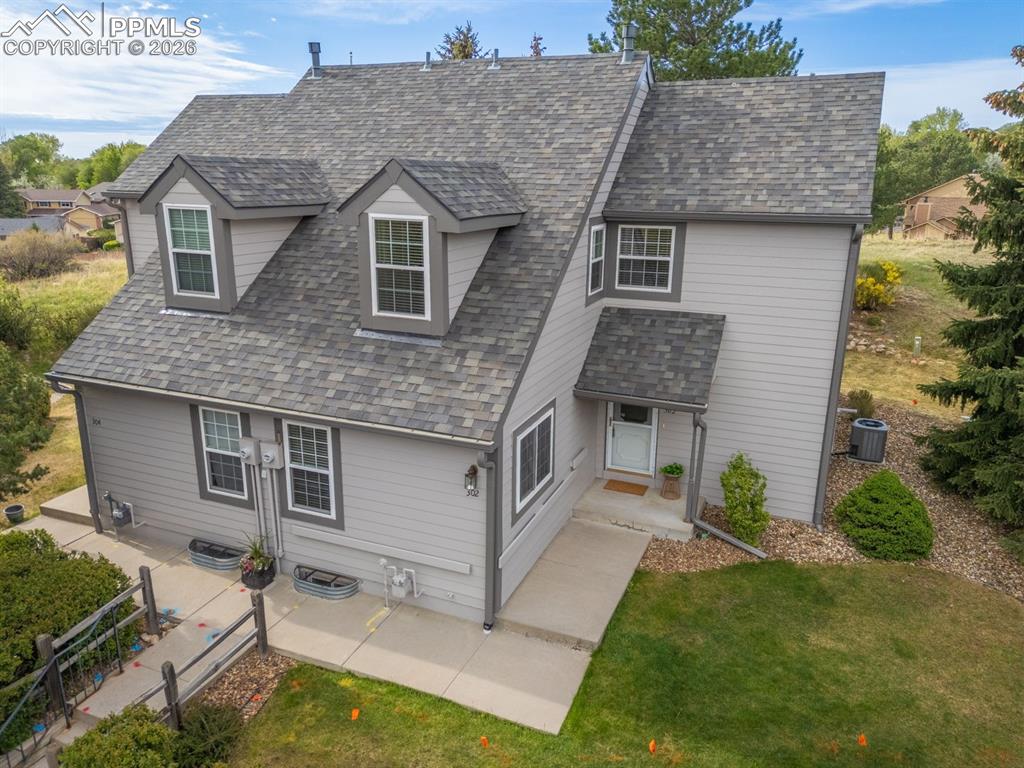
      Image 2 of 47: Front of Structure

      Front of Structure
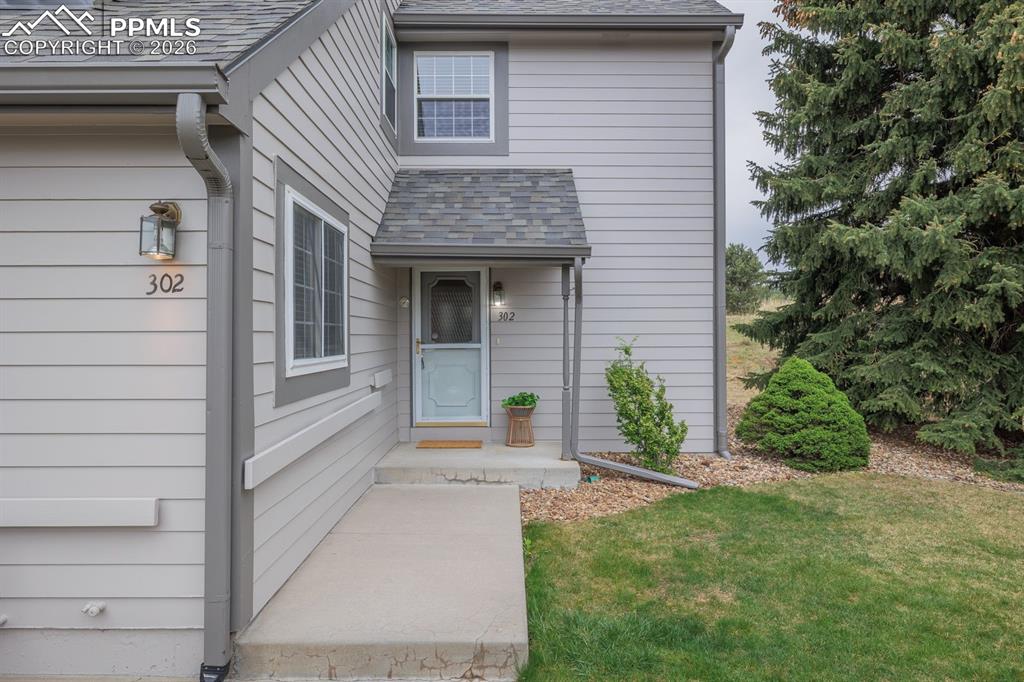
      Image 3 of 47: Front of Structure

      Front of Structure

      Image 4 of 47: Covered entrance

      Covered entrance

      Image 5 of 47: Private grassy area in front, side and rear of home
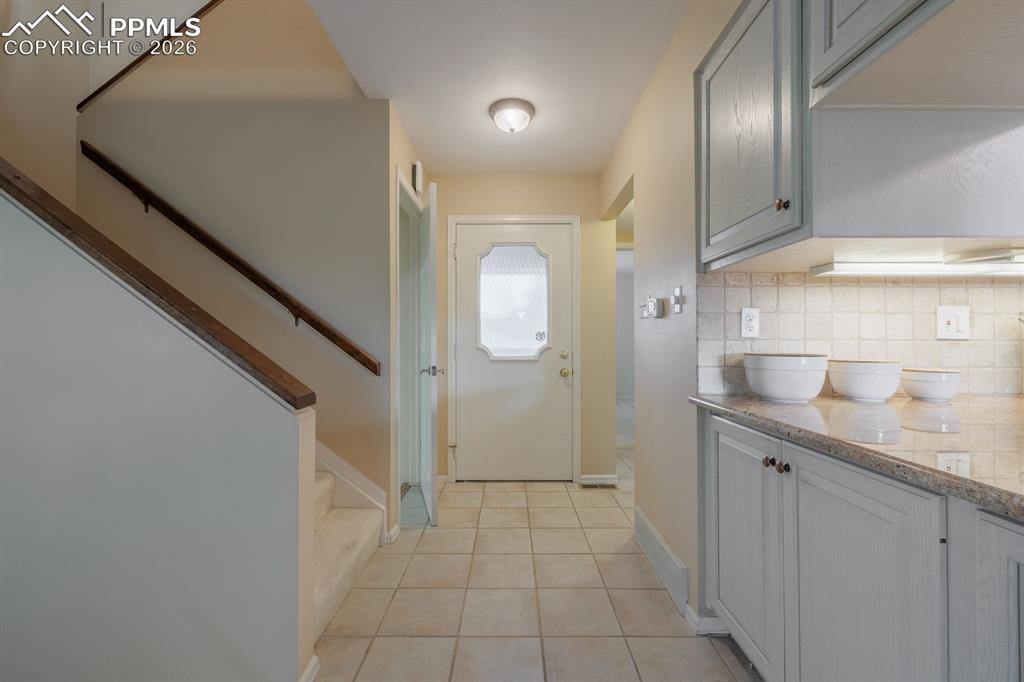
      Private grassy area in front, side and rear of home

      Image 6 of 47: Hall to front bedroom, bath, hall closet and pantry closet
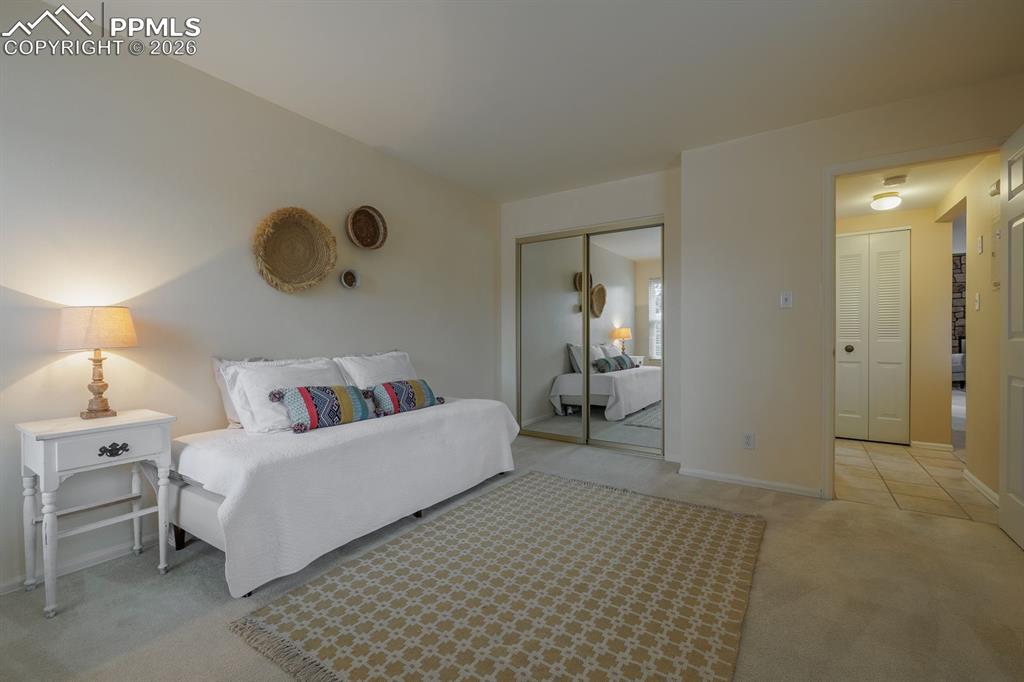
      Hall to front bedroom, bath, hall closet and pantry closet

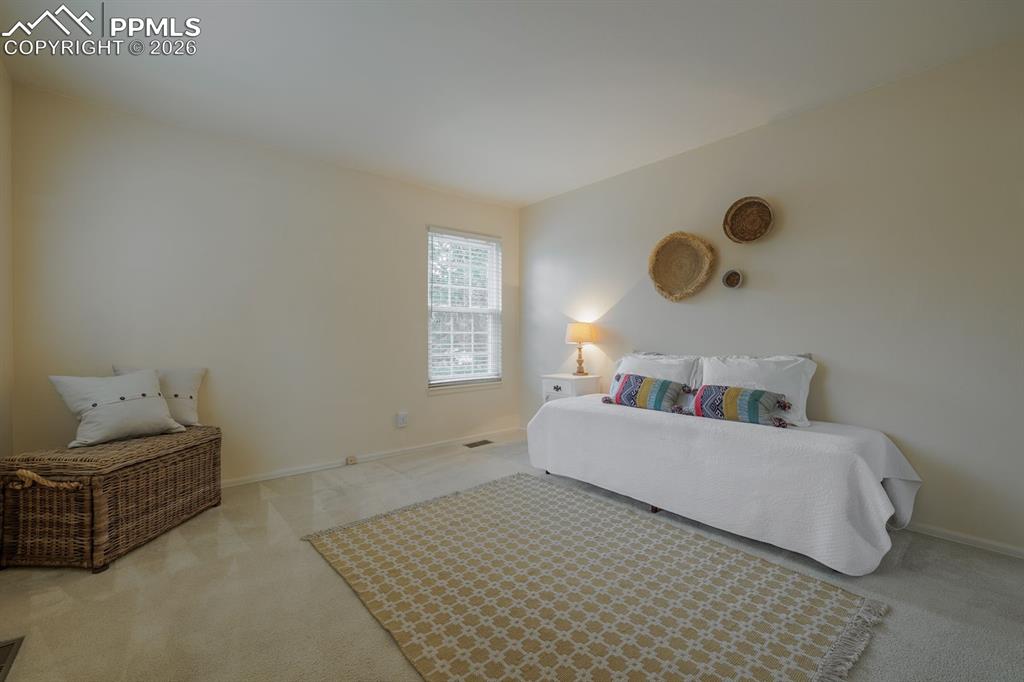
      Image 7 of 47: Sunlit bedroom off entry hall

      Sunlit bedroom off entry hall

      Image 8 of 47: great to have a main level bedroom with bath
      great to have a main level bedroom with bath

      Image 9 of 47: Updated bath adjacent to main level bedroom updated spa like shower and sla

      Updated bath adjacent to main level bedroom updated spa like shower and slab granite counter top
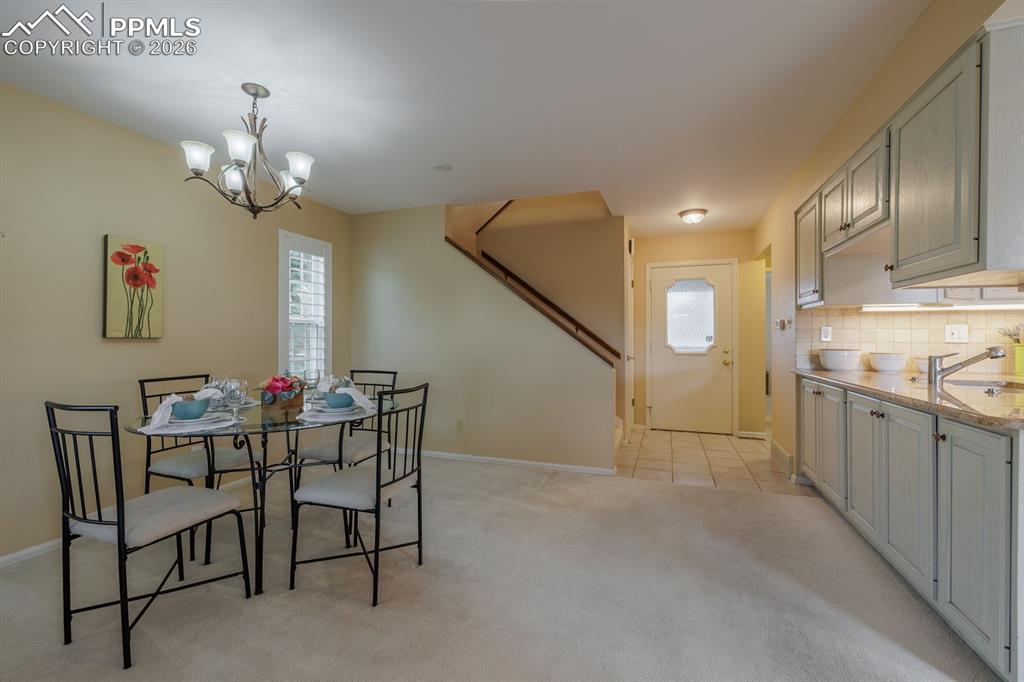
      Image 10 of 47: Front hall into dining area. Custom cabinets add an abundance of storage on

      Front hall into dining area. Custom cabinets add an abundance of storage on the dining room side with a pass-way from kitchen to dining for ease of serving meals.
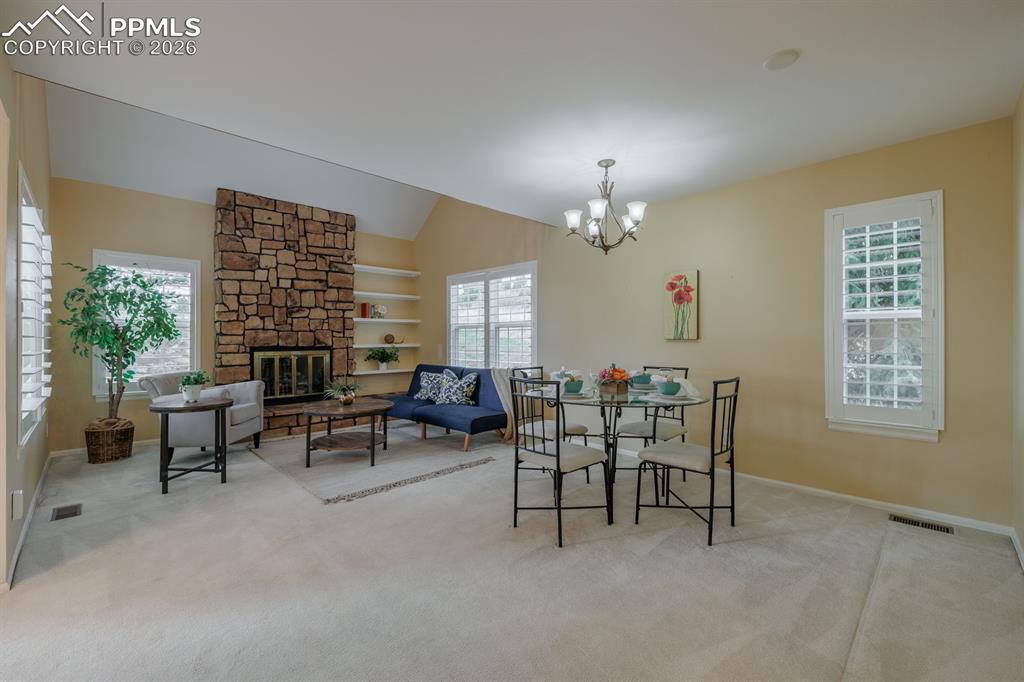
      Image 11 of 47: Dining and living room great room; wonderful flowing floor plan
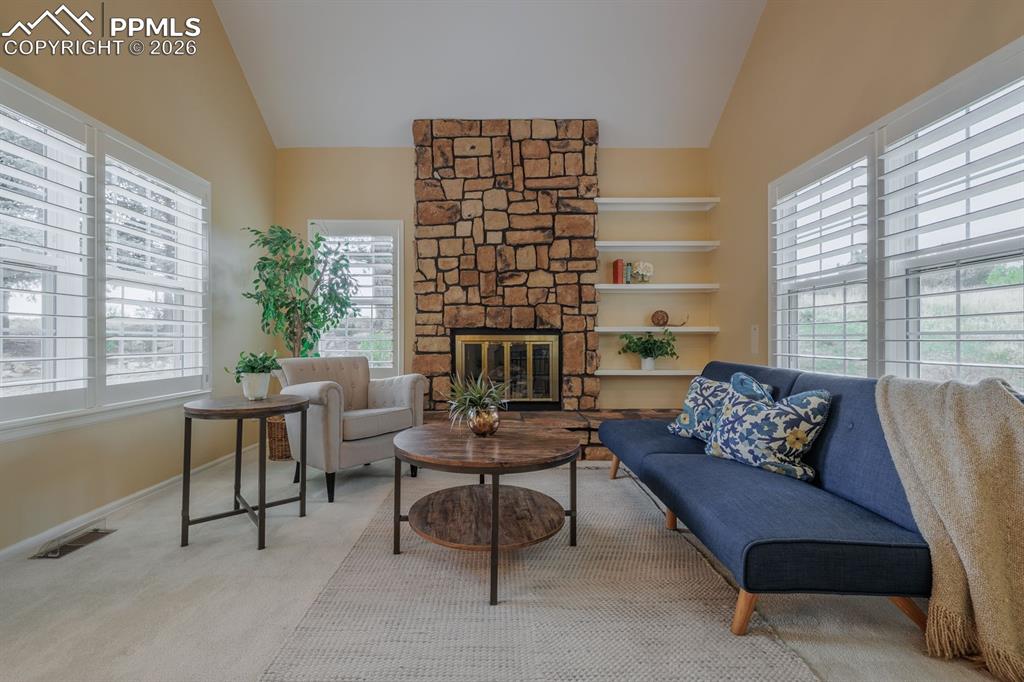
      Dining and living room great room; wonderful flowing floor plan

      Image 12 of 47: Floor to ceiling stone surround on gas fireplace with hearth. Custom shutte

      Floor to ceiling stone surround on gas fireplace with hearth. Custom shutters and large picture windows bringing nature inside
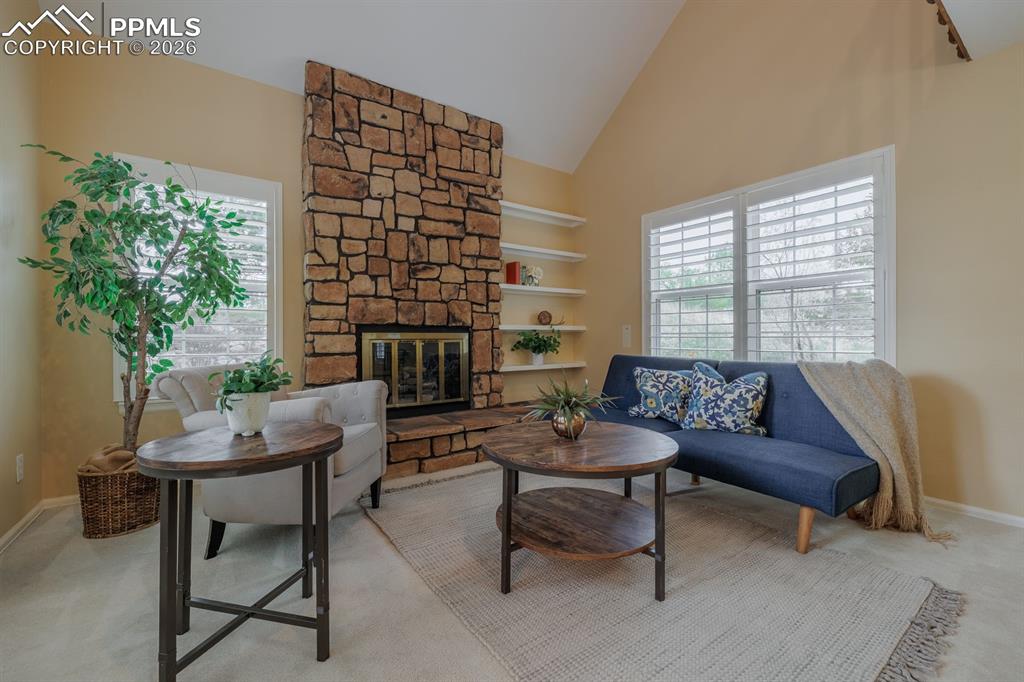
      Image 13 of 47: Spacious yet cozy

      Spacious yet cozy

      Image 14 of 47: Ease of entertaining with the kitchen off the living/dining area
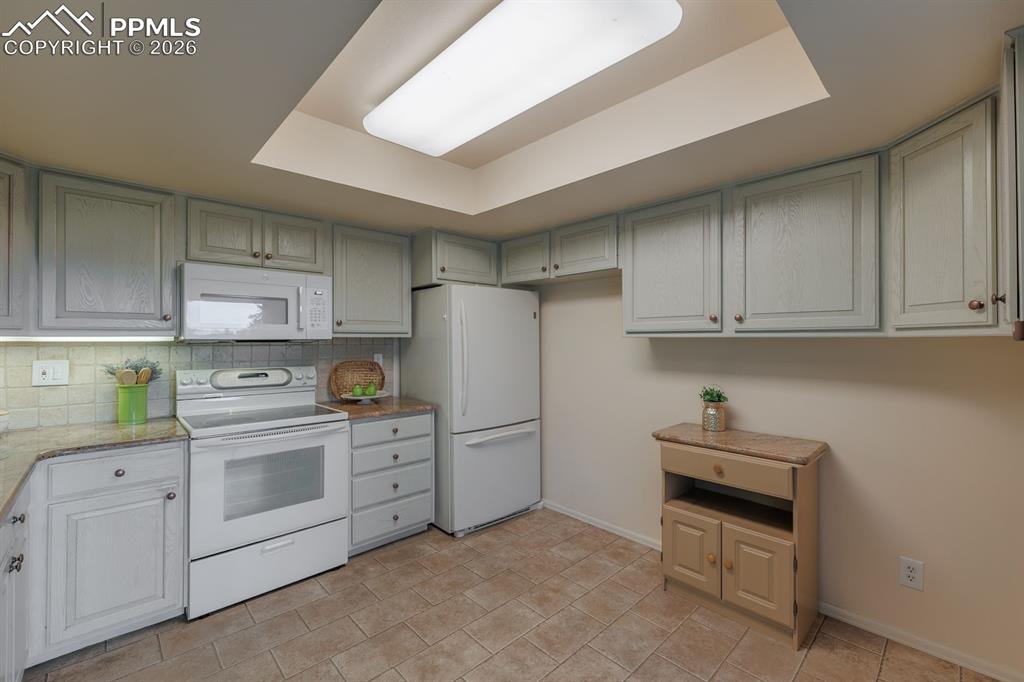
      Ease of entertaining with the kitchen off the living/dining area

      Image 15 of 47: custom cabinetry and trey ceiling, under counter lighting
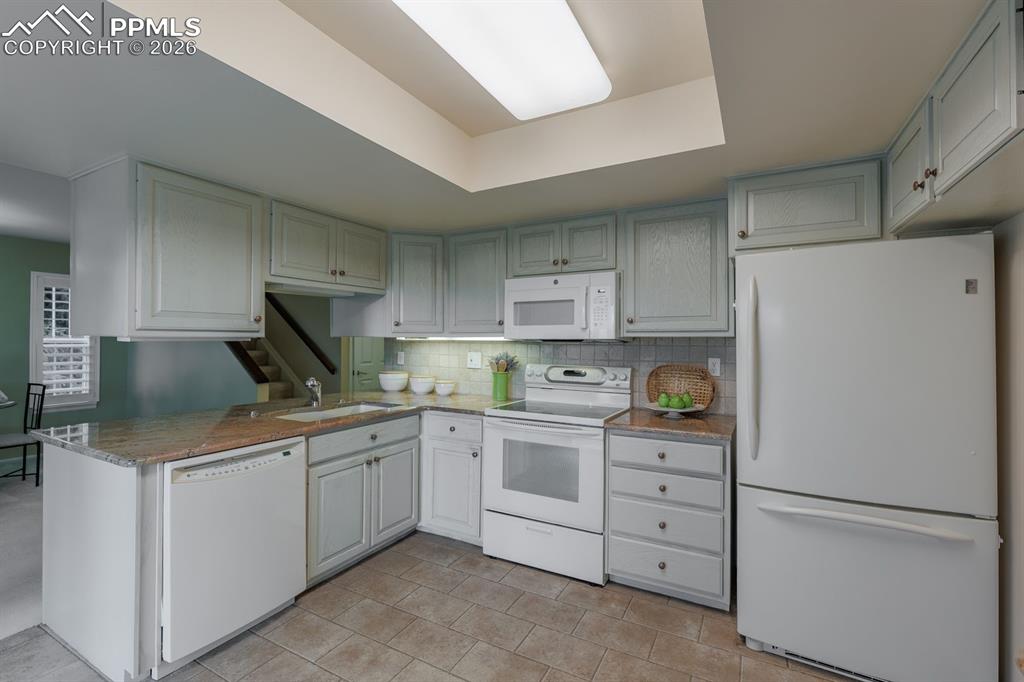
      custom cabinetry and trey ceiling, under counter lighting

      Image 16 of 47: Custom slab granite countertops

      Custom slab granite countertops

      Image 17 of 47: New slider and patio off the kitchen

      New slider and patio off the kitchen

      Image 18 of 47: Abundance of light in the kitchen and nature at your back door
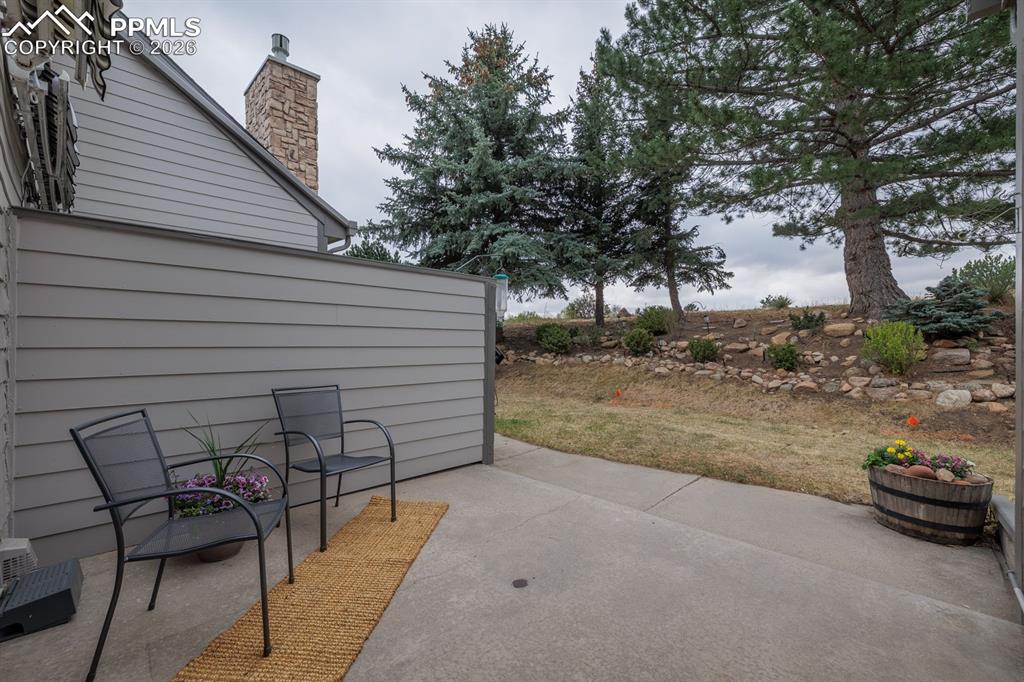
      Abundance of light in the kitchen and nature at your back door

      Image 19 of 47: Fabulous patio with path to open space and community pool
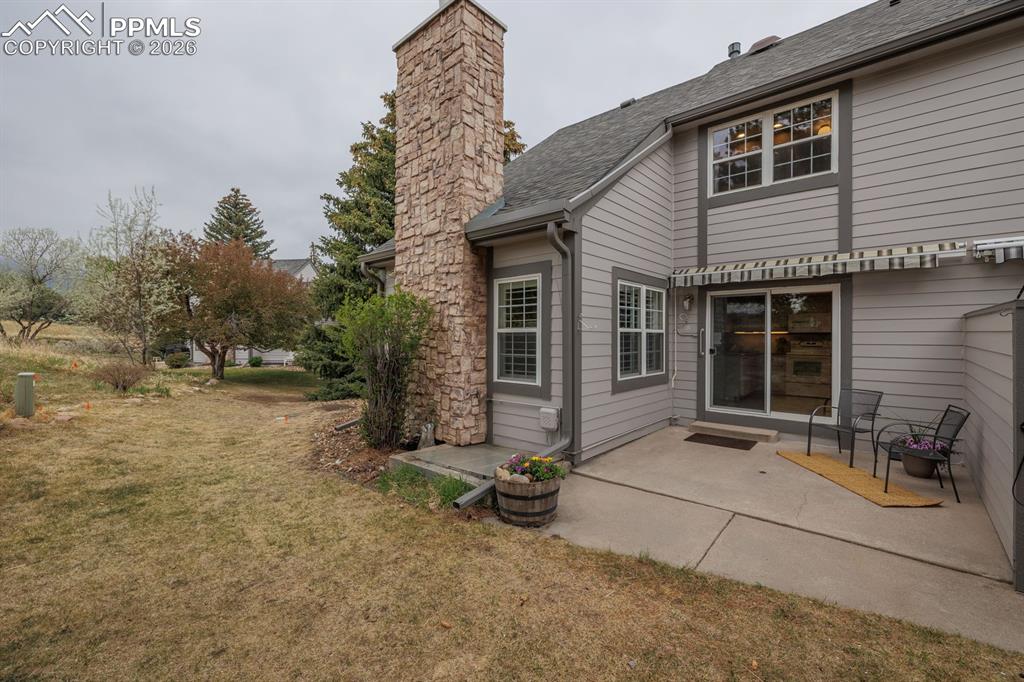
      Fabulous patio with path to open space and community pool

      Image 20 of 47: Wonderful awning for summer months and privacy in this end unit backing to

      Wonderful awning for summer months and privacy in this end unit backing to open space with Cheyenne mountain views
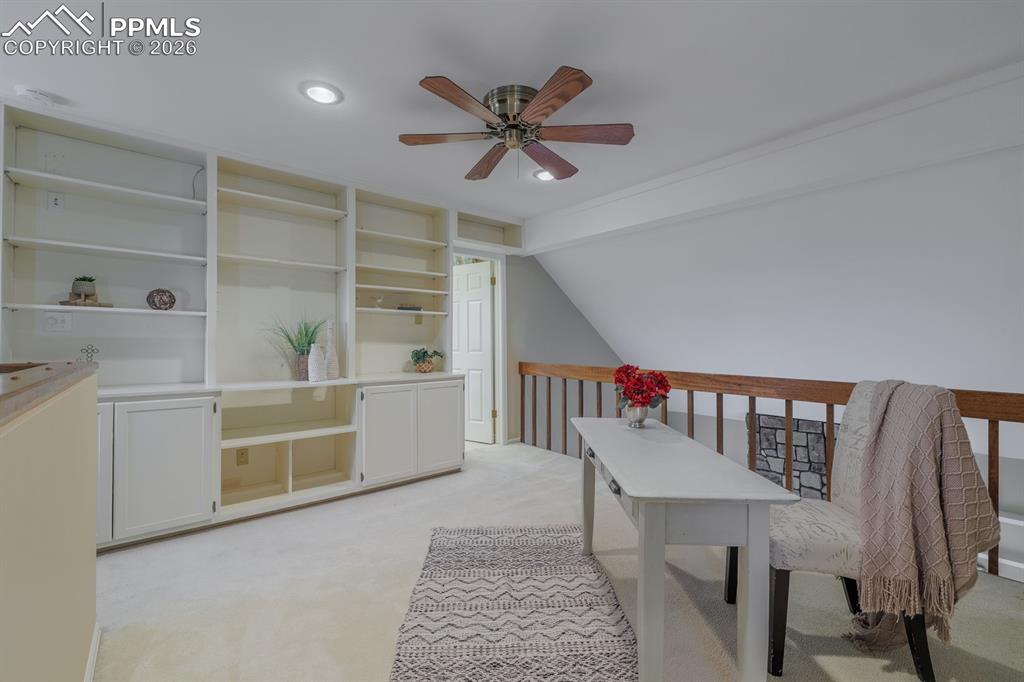
      Image 21 of 47: Upstairs primary retreat complete with loft outside bedroom
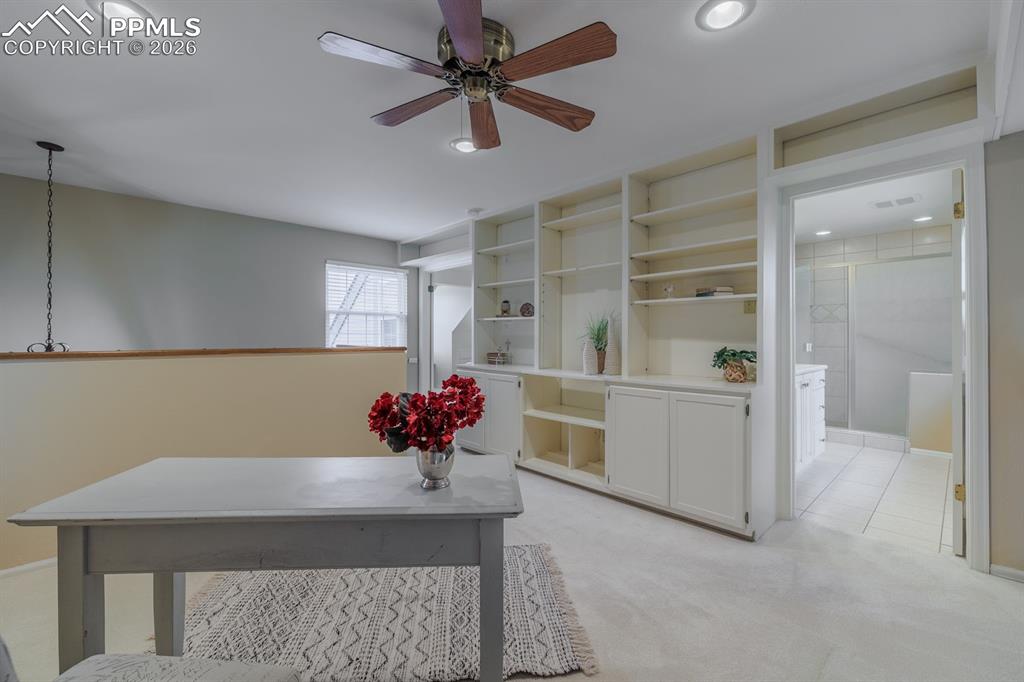
      Upstairs primary retreat complete with loft outside bedroom

      Image 22 of 47: Built in bookcases and view of Cheyenne mountain. Could be used as an offic

      Built in bookcases and view of Cheyenne mountain. Could be used as an office or library
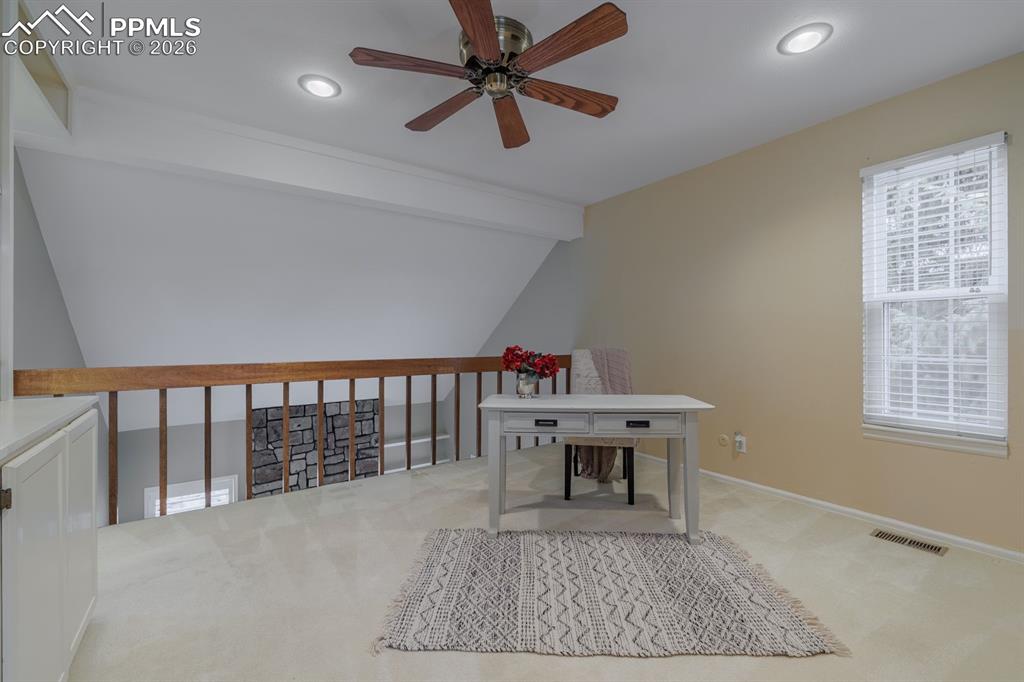
      Image 23 of 47: Natural light pervades this space

      Natural light pervades this space

      Image 24 of 47: Primary bedroom off the loft with a wonderful window seat to gaze at mounta

      Primary bedroom off the loft with a wonderful window seat to gaze at mountains
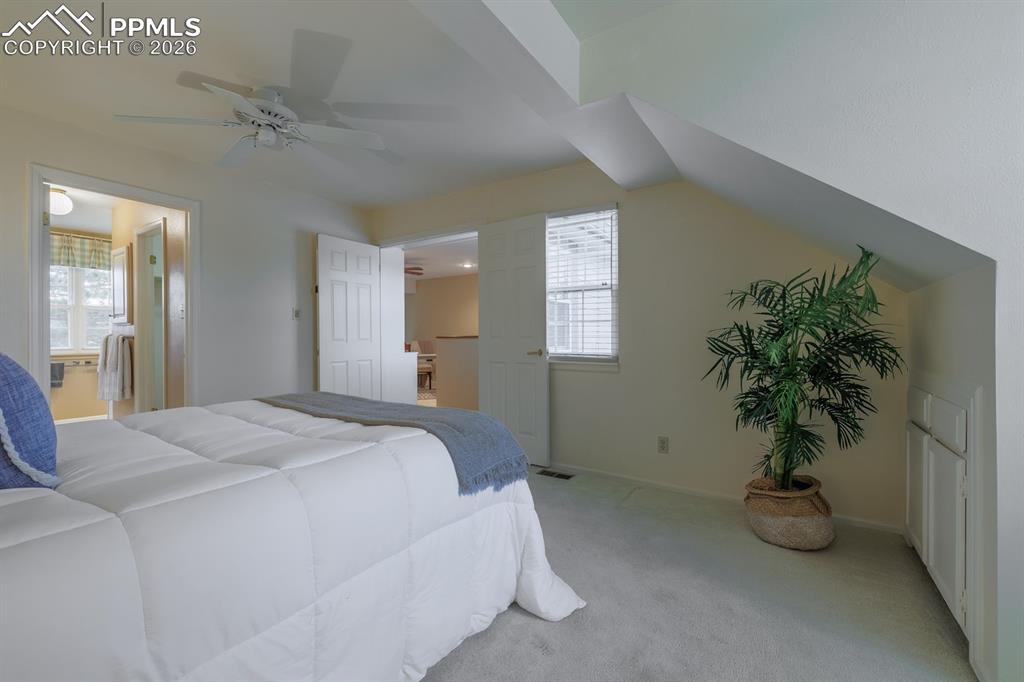
      Image 25 of 47: Primary bedroom retreat with doors to loft and primary bath
      Primary bedroom retreat with doors to loft and primary bath

      Image 26 of 47: Primary bathroom. Spa shower and of course views!!
      Primary bathroom. Spa shower and of course views!!

      Image 27 of 47: Great flow from bedroom to bath and loft
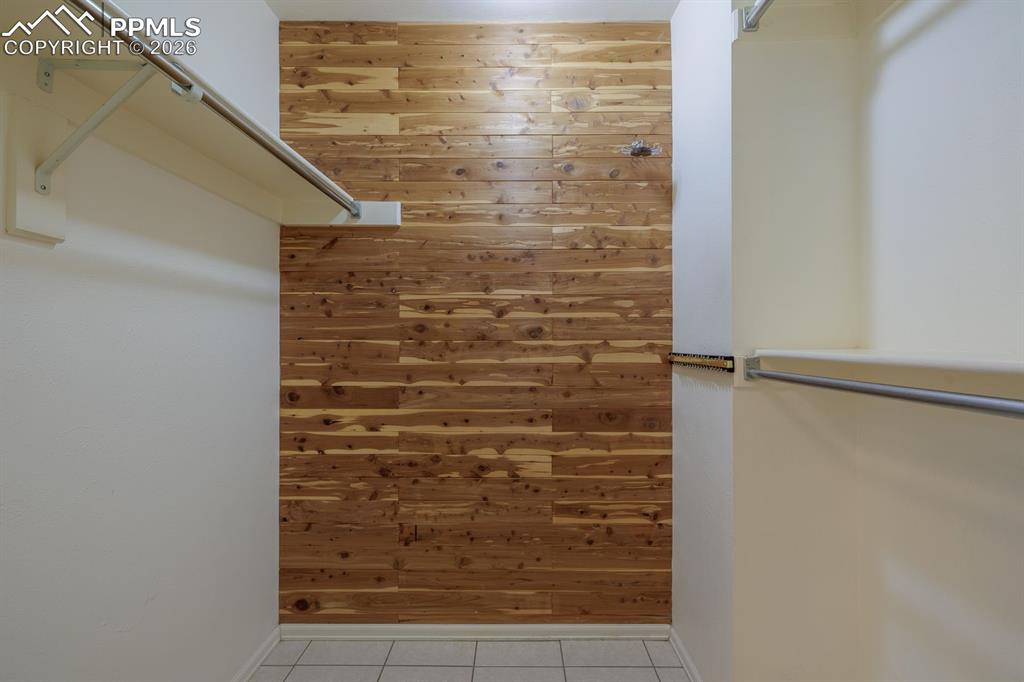
      Great flow from bedroom to bath and loft

      Image 28 of 47: Cedar lined walk in closet off of primary bedroom in primary bathroom
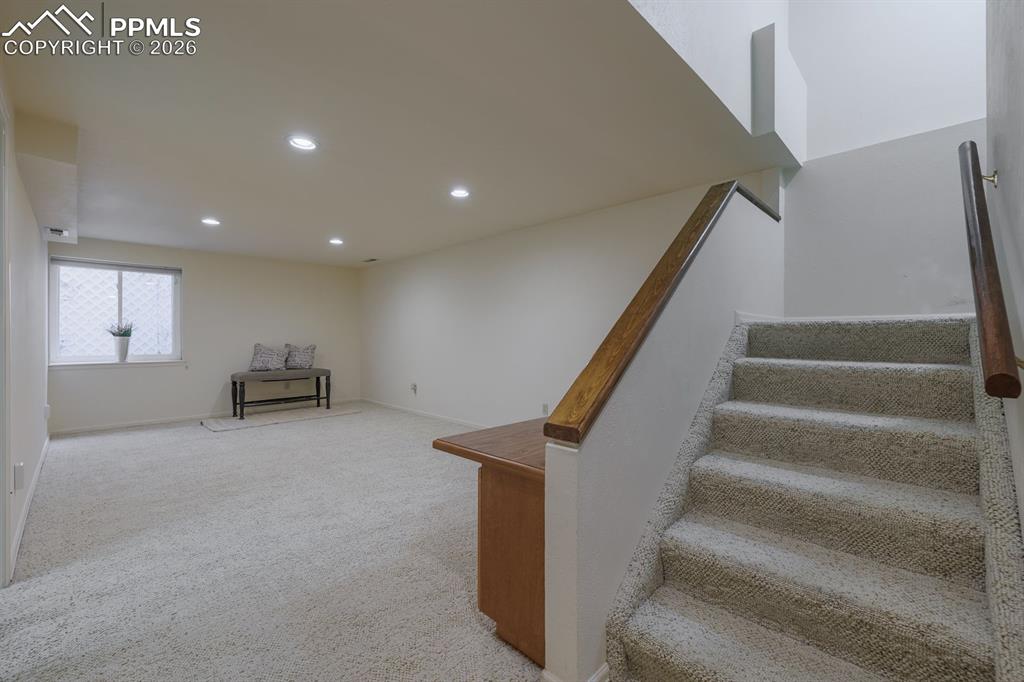
      Cedar lined walk in closet off of primary bedroom in primary bathroom

      Image 29 of 47: Basement family room with built in desk area that can serve as a craft area
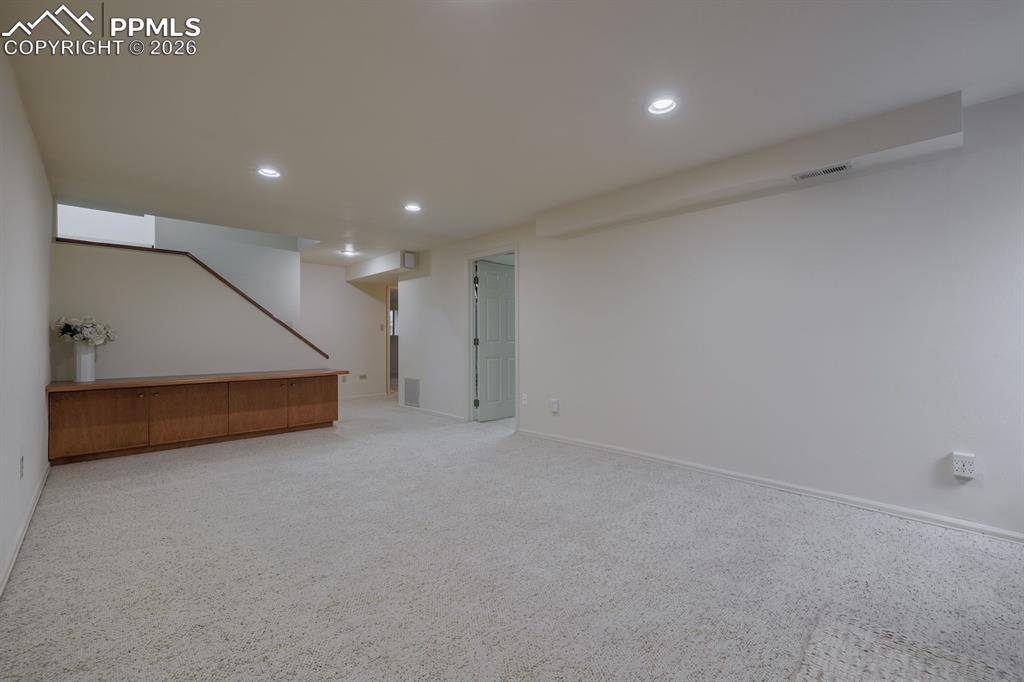
      Basement family room with built in desk area that can serve as a craft area

      Image 30 of 47: Laundry storage off family room and additional bedroom and bath
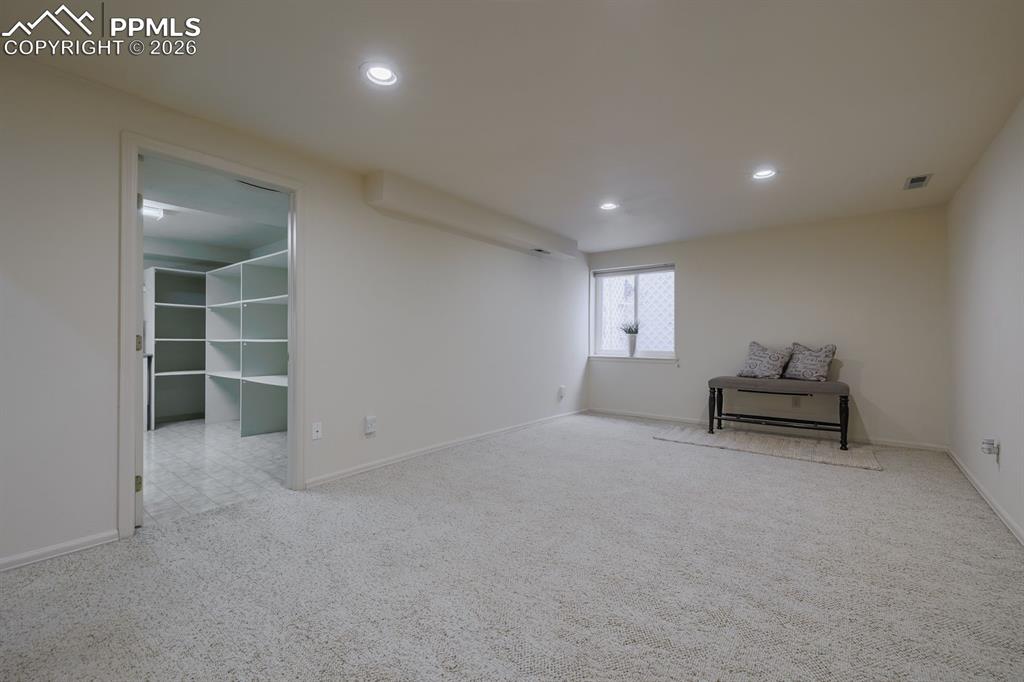
      Laundry storage off family room and additional bedroom and bath

      Image 31 of 47: Laundry room with built in shelving

      Laundry room with built in shelving

      Image 32 of 47: Great storage and work area in laundry room with under dryer lighting
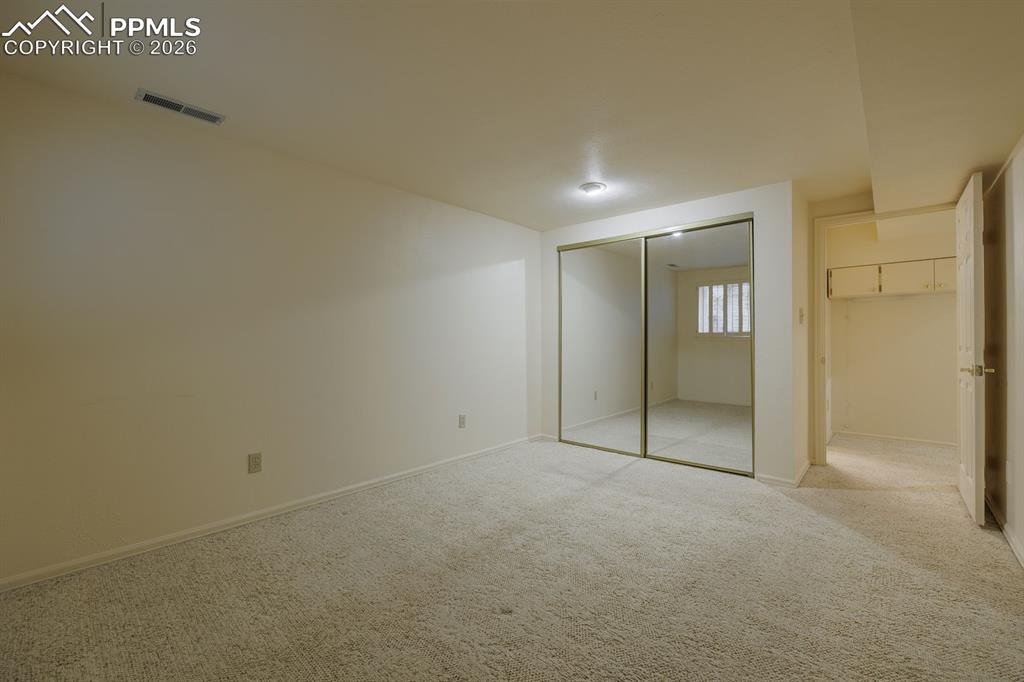
      Great storage and work area in laundry room with under dryer lighting

      Image 33 of 47: Additional large bedroom and bath is adjacent
      Additional large bedroom and bath is adjacent

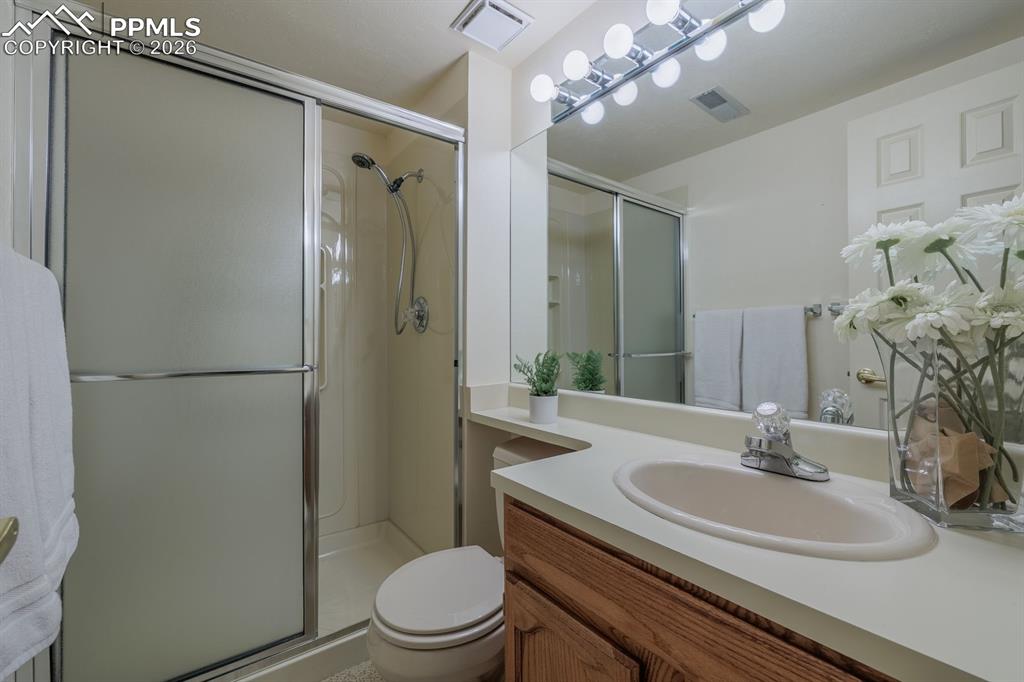
      Image 34 of 47: Bathroom off of basement bedroom

      Bathroom off of basement bedroom

      Image 35 of 47: Aerial View

      Aerial View

      Image 36 of 47: Aerial View

      Aerial View

      Image 37 of 47: Aerial View

      Aerial View

      Image 38 of 47: Aerial View

      Aerial View

      Image 39 of 47: Aerial View

      Aerial View

      Image 40 of 47: Aerial View

      Aerial View

      Image 41 of 47: Aerial View

      Aerial View

      Image 42 of 47: Aerial View

      Aerial View

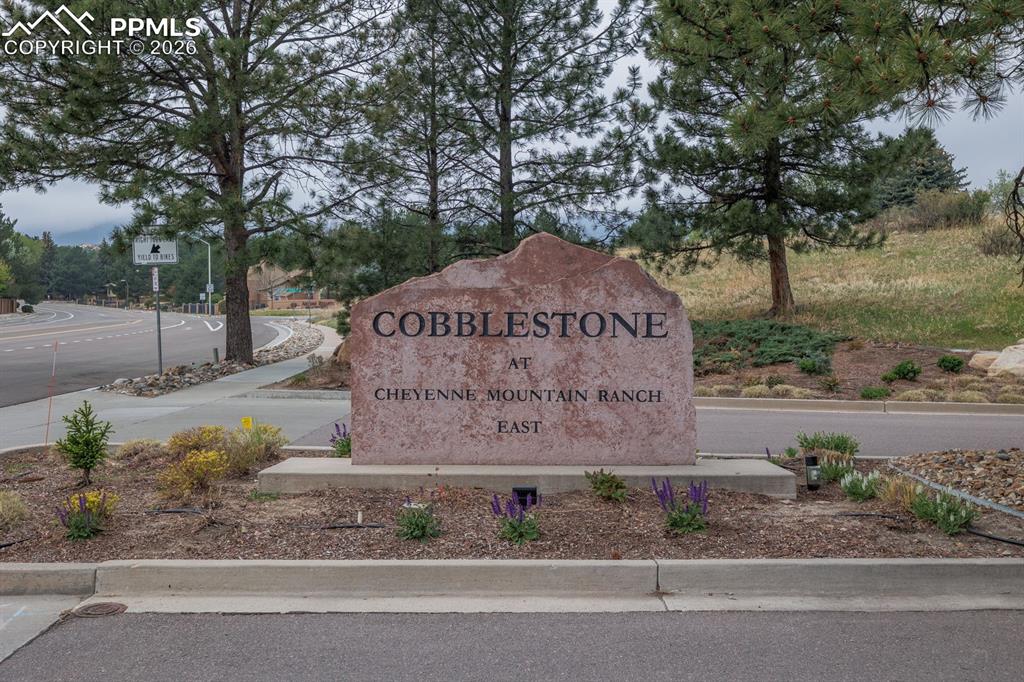
      Image 43 of 47: Great Cobblestone neighborhood complex with community pool at the foot of C

      Great Cobblestone neighborhood complex with community pool at the foot of Cheyenne Mountain within walking distance to Broadmoor Valley Park, Country Club of Colorado. Award winning District 12 schools close by as well as restaurants, shopping, downtown, military base and hiking trails!!
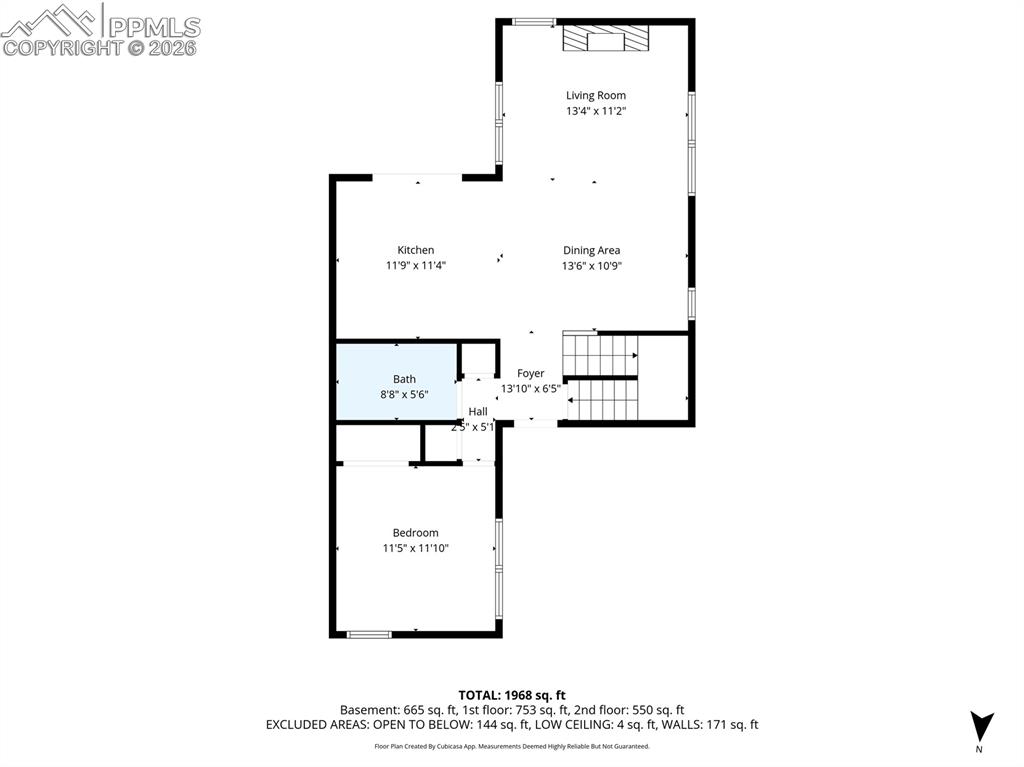
      Image 44 of 47: Floor Plan

      Floor Plan

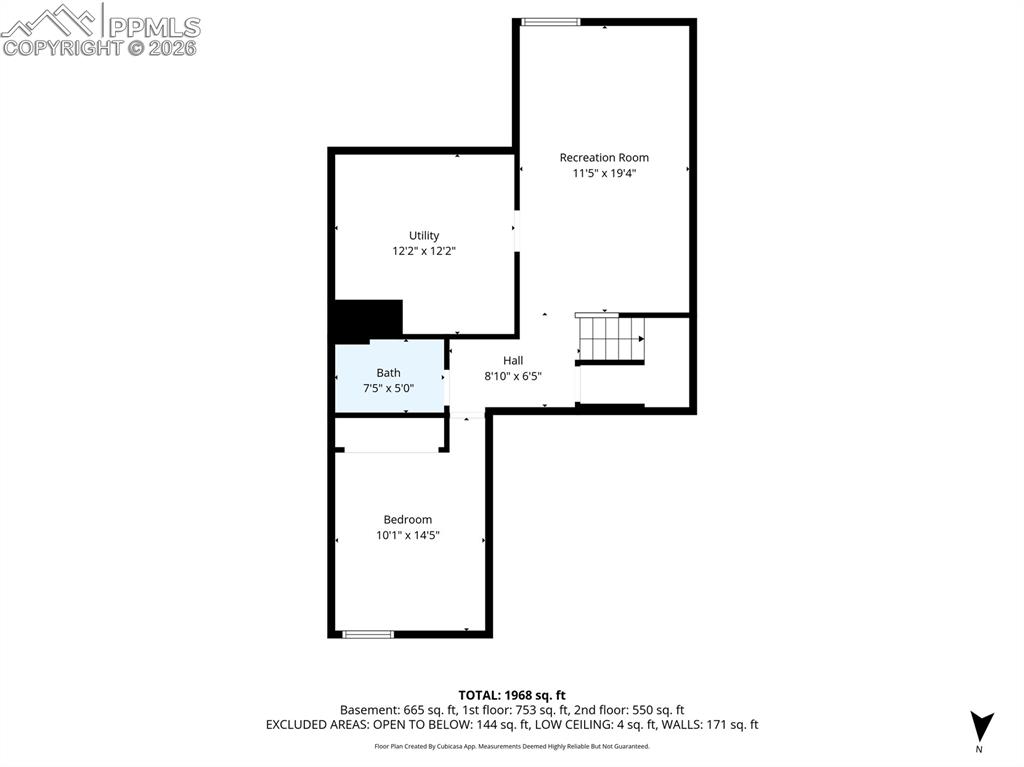
      Image 45 of 47: Floor Plan

      Floor Plan

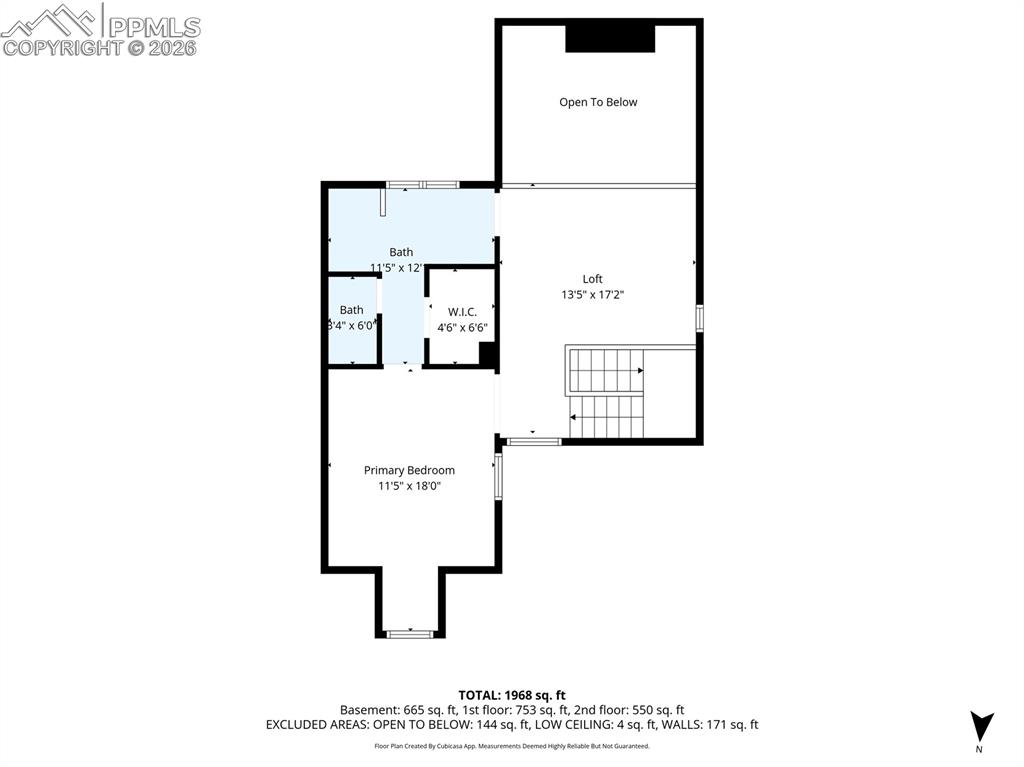
      Image 46 of 47: Floor Plan

      Floor Plan

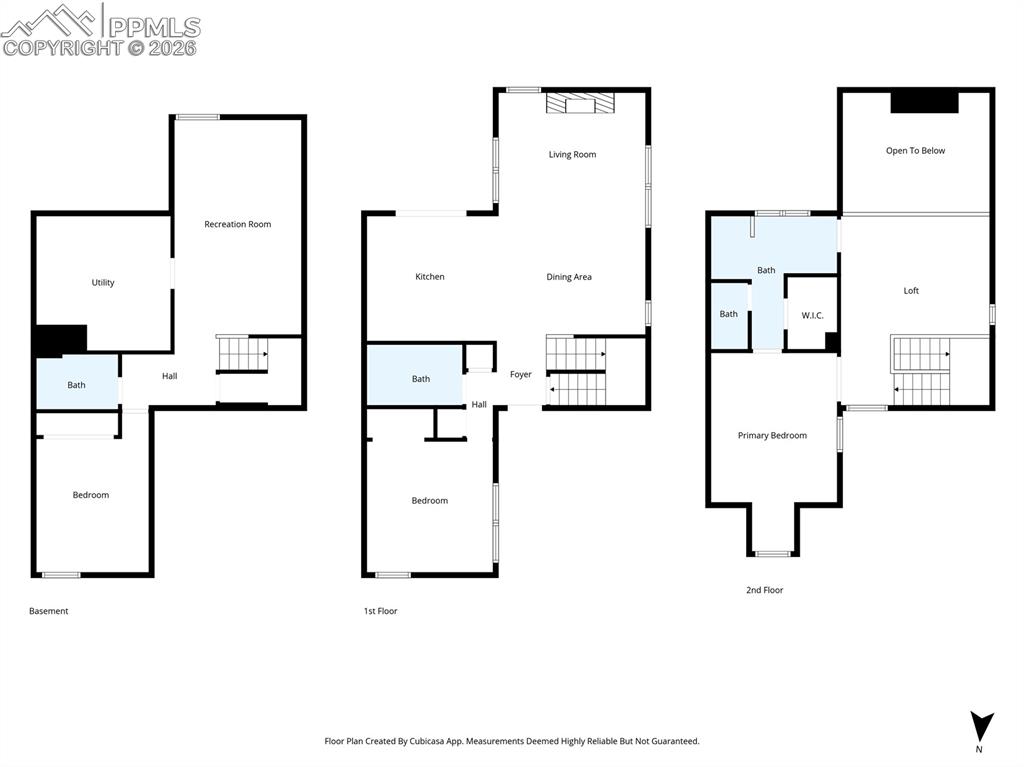
      Image 47 of 47: Floor Plan

      Floor Plan

      Disclaimer: The real estate listing information and related content displayed on this site is provided exclusively for consumers’ personal, non-commercial use and may not be used for any purpose other than to identify prospective properties consumers may be interested in purchasing.