1437 Cypress Street, Pueblo, CO, 81004
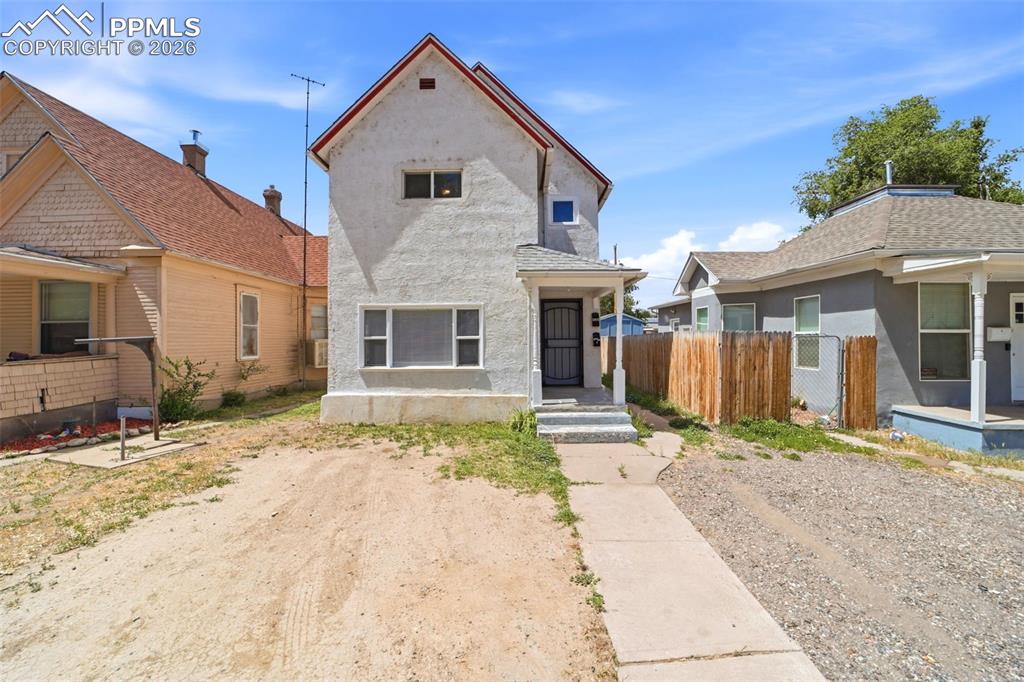
Two-story property featuring a stucco exterior with a red trim roof
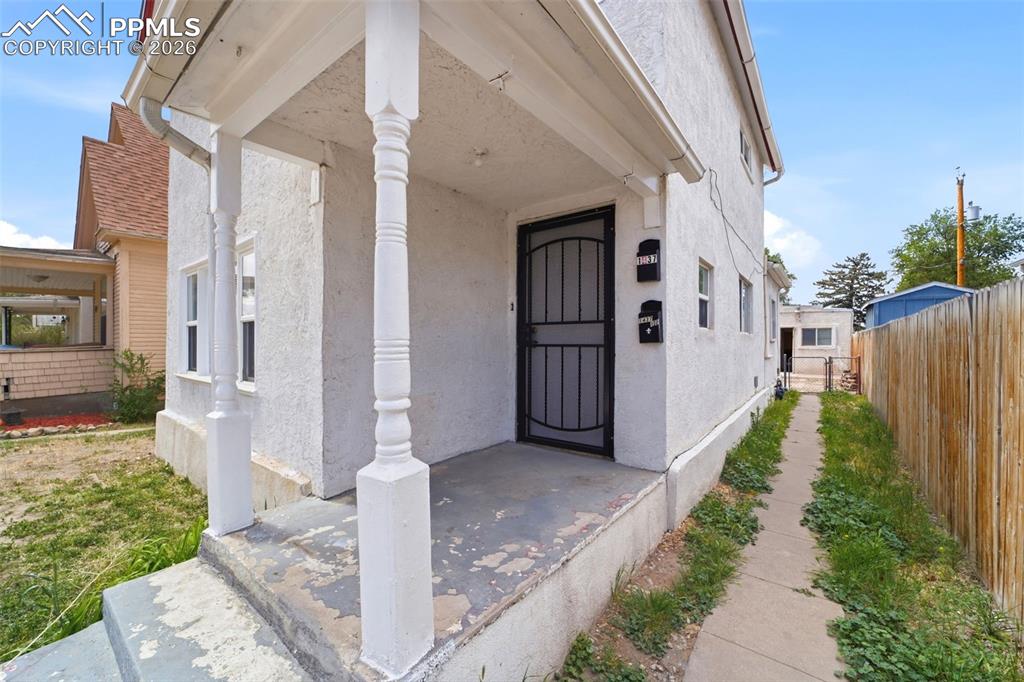
Stucco exterior featuring a covered front porch with decorative columns, a black security screen door, and a concrete walkway extending to the rear of the property
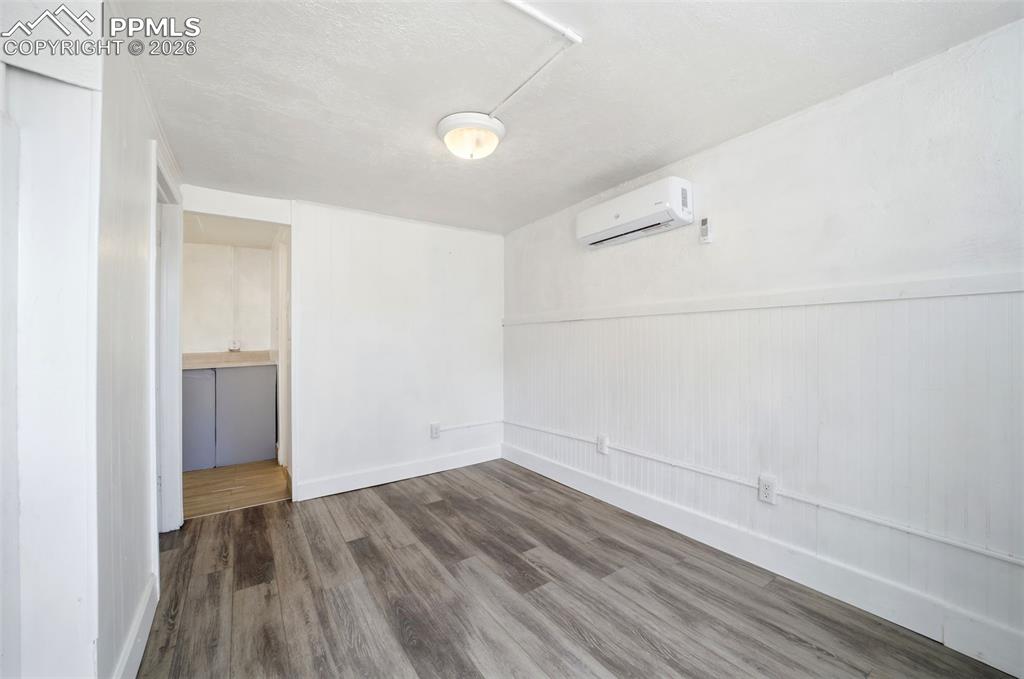
Room with wood-finish flooring, white walls, and a white beadboard wainscoting
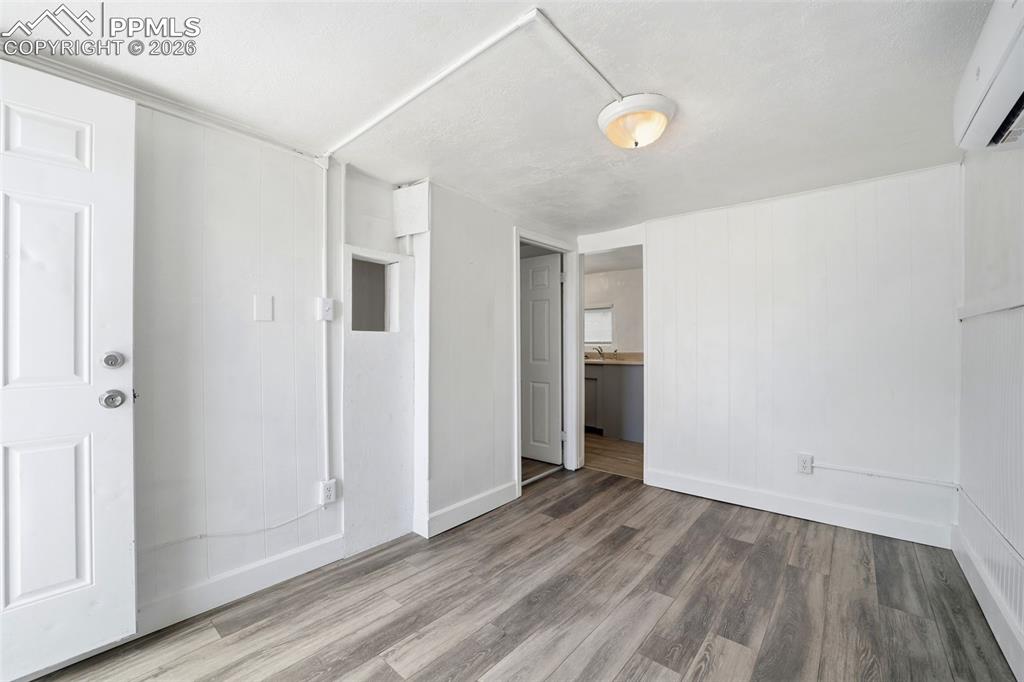
Interior space featuring wood-finish flooring, white paneling, and an exposed pipe
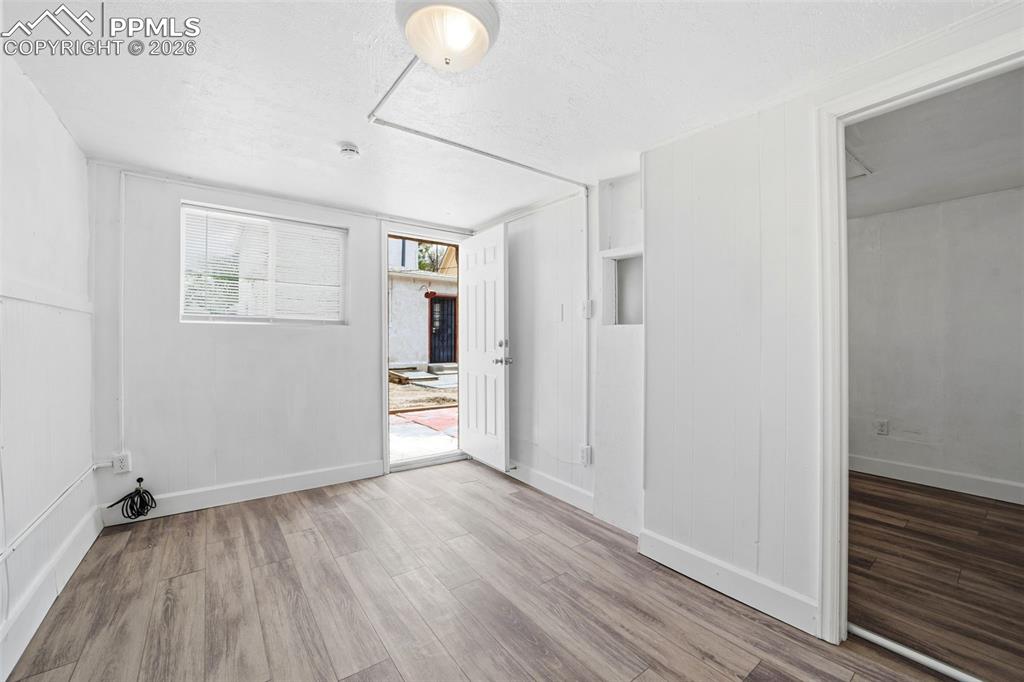
Versatile interior space featuring wood-finish flooring, white painted walls, and a window with blinds
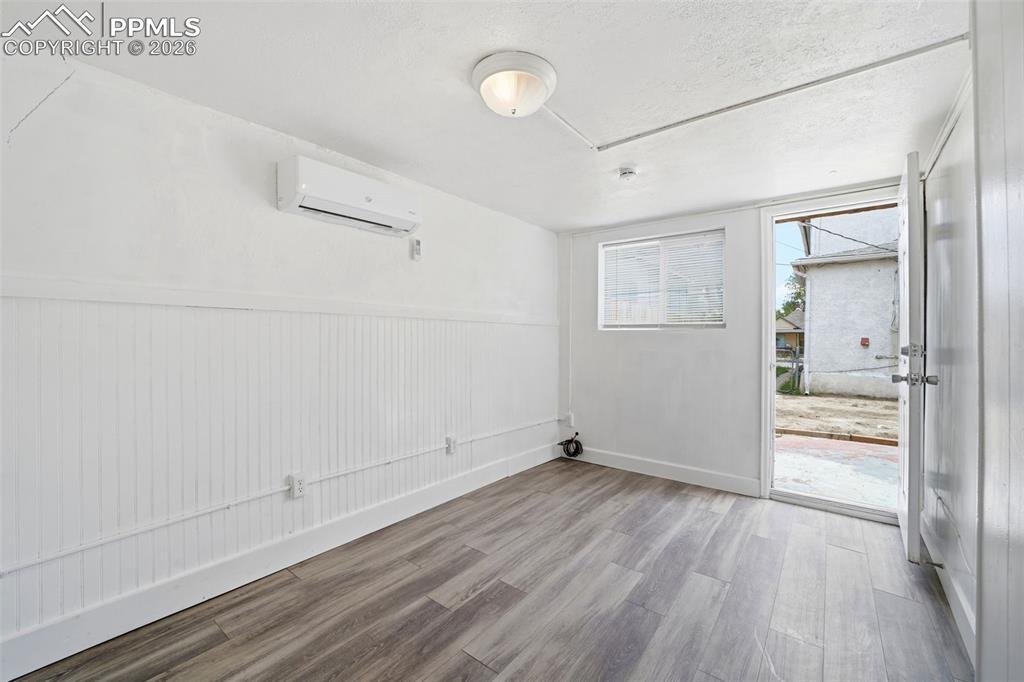
Light-filled interior space featuring wood-finish flooring, white beadboard wainscoting, and a wall-mounted mini-split system
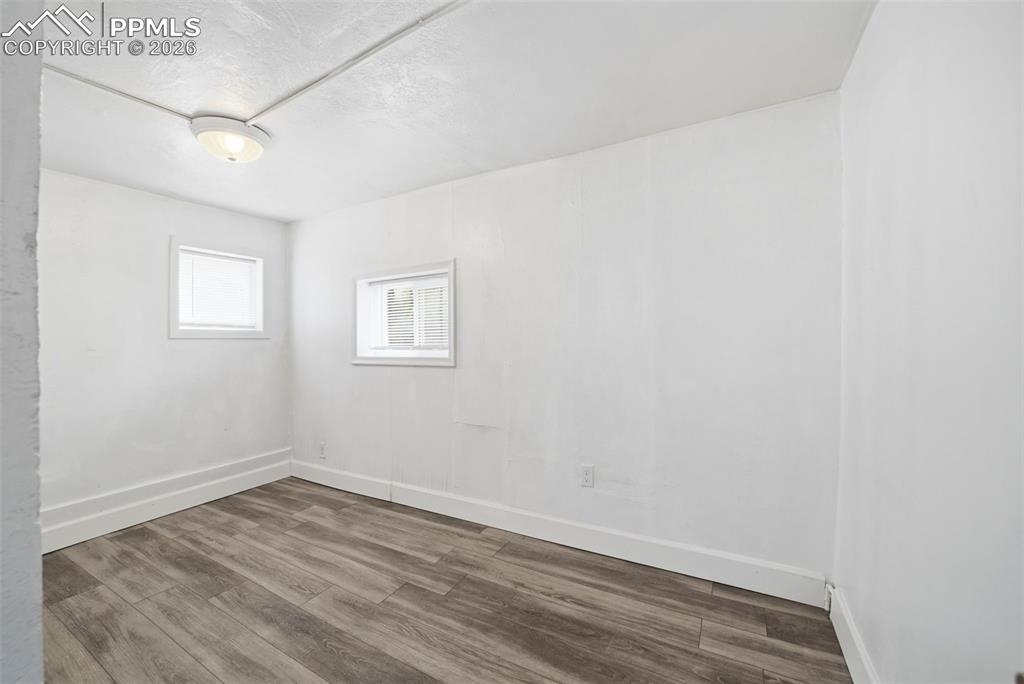
Room with wood-finish flooring, white walls, and white baseboards
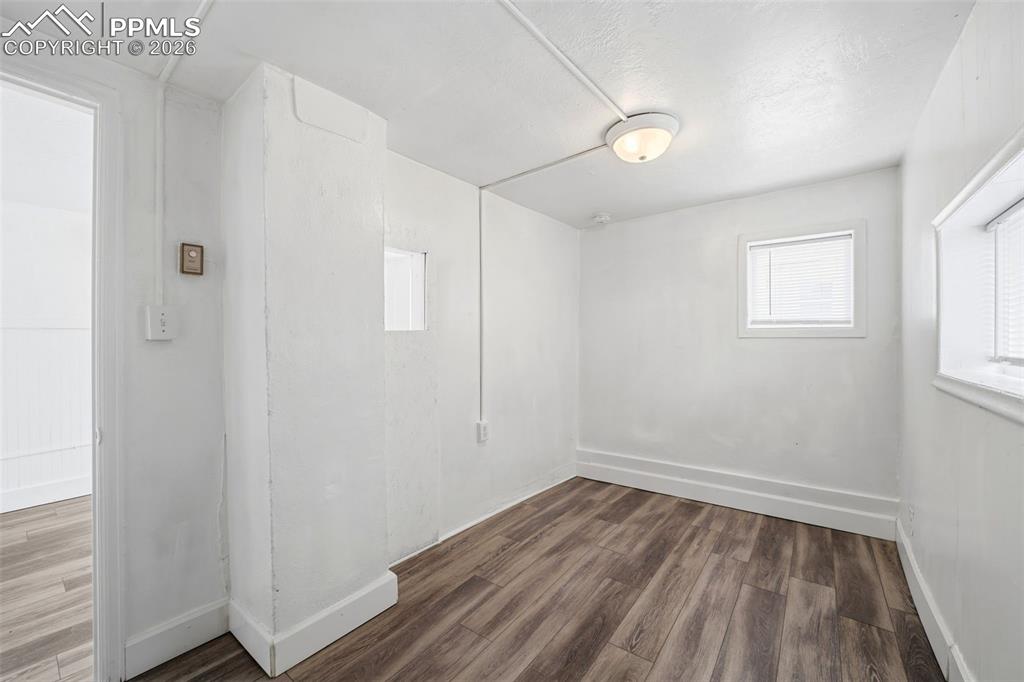
Room featuring wood-finish flooring, white painted walls, and white trim
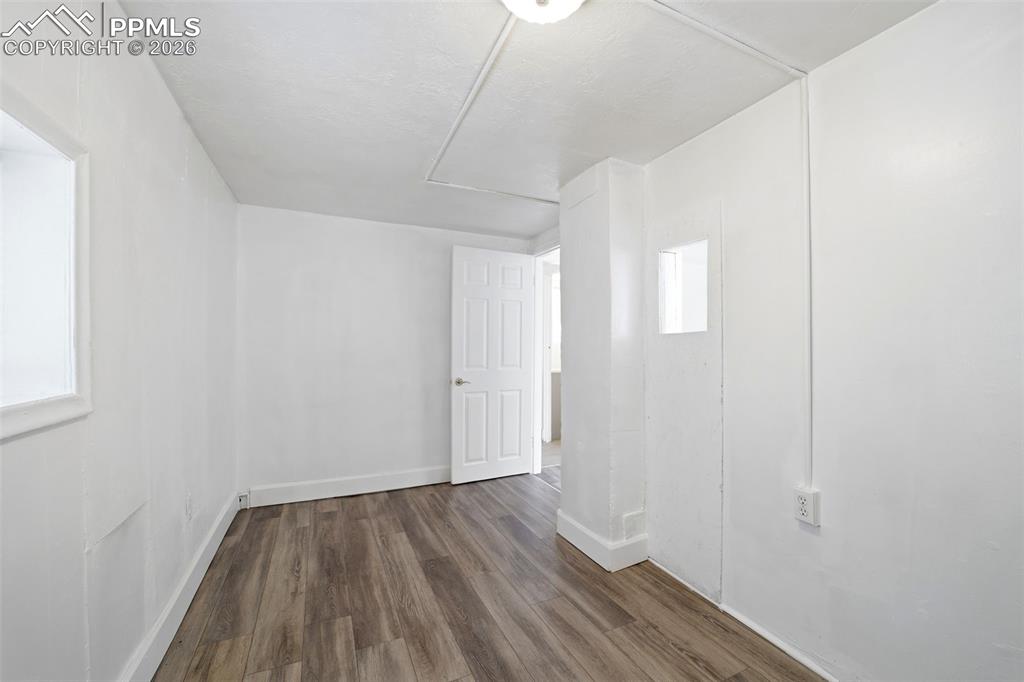
Other
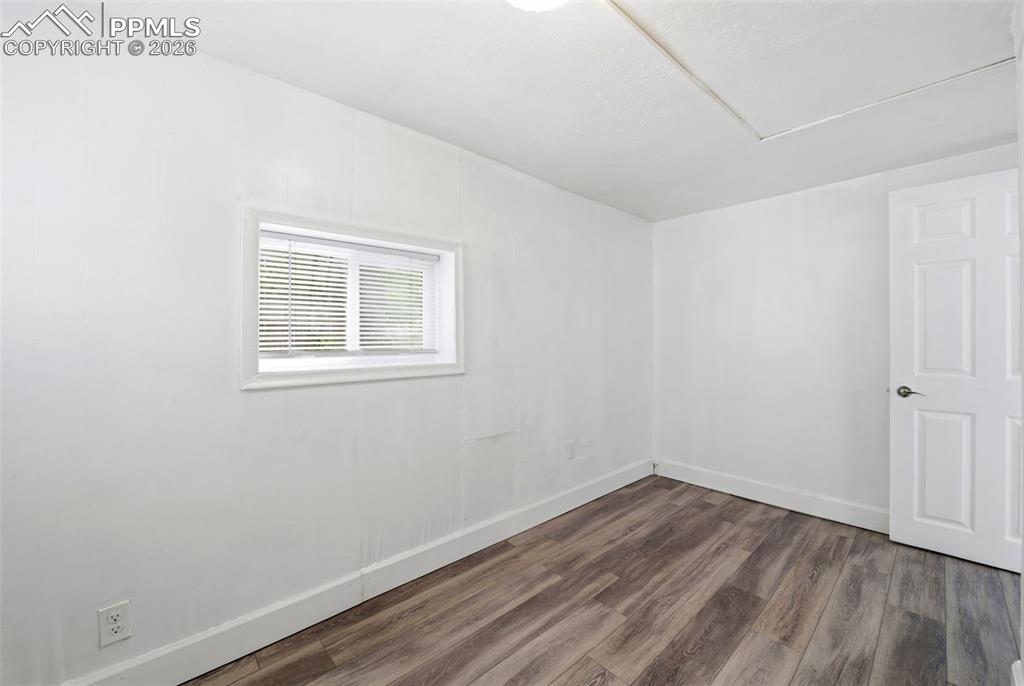
Room featuring wood-finish flooring, white paneling, and a single-pane window with blinds
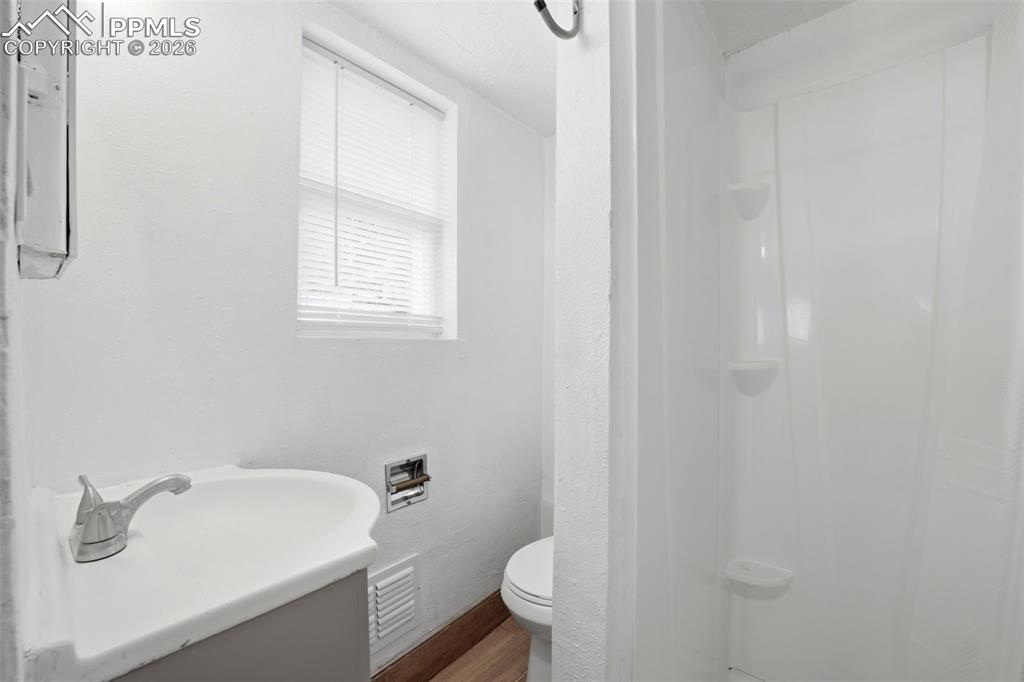
Compact bathroom featuring a white vanity with integrated sink, chrome faucet, and wood-finish flooring
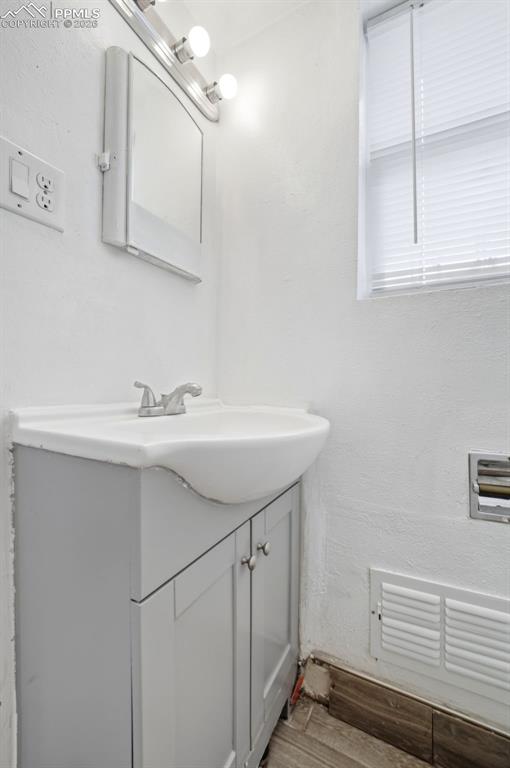
Vanity with integrated sink, chrome faucet, and grey cabinetry, complemented by a wall-mounted mirror with overhead lighting
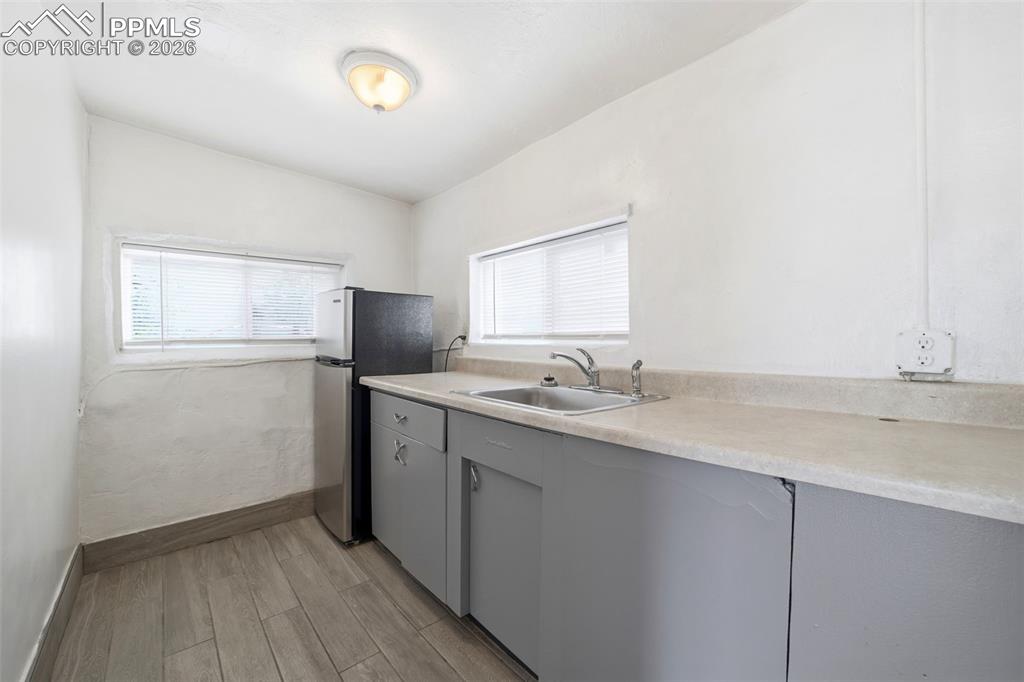
Compact kitchen space featuring wood-finish flooring, two windows with blinds, gray cabinetry, a stainless steel sink, and light-toned countertops
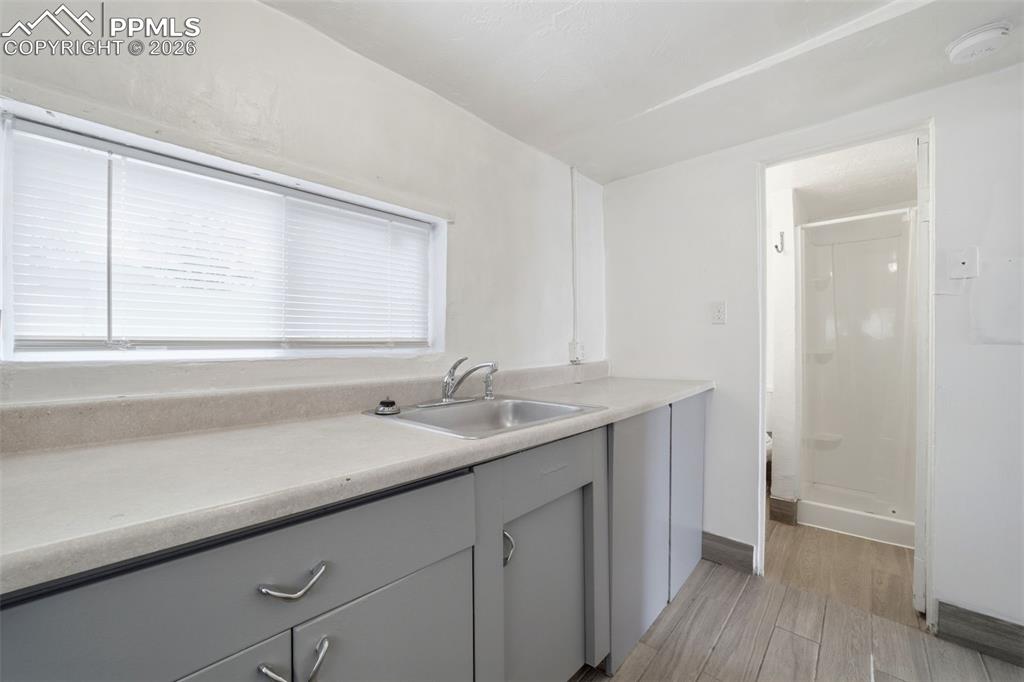
Kitchenette featuring a stainless steel sink with chrome faucet, light grey cabinetry with chrome hardware, and a light-toned countertop
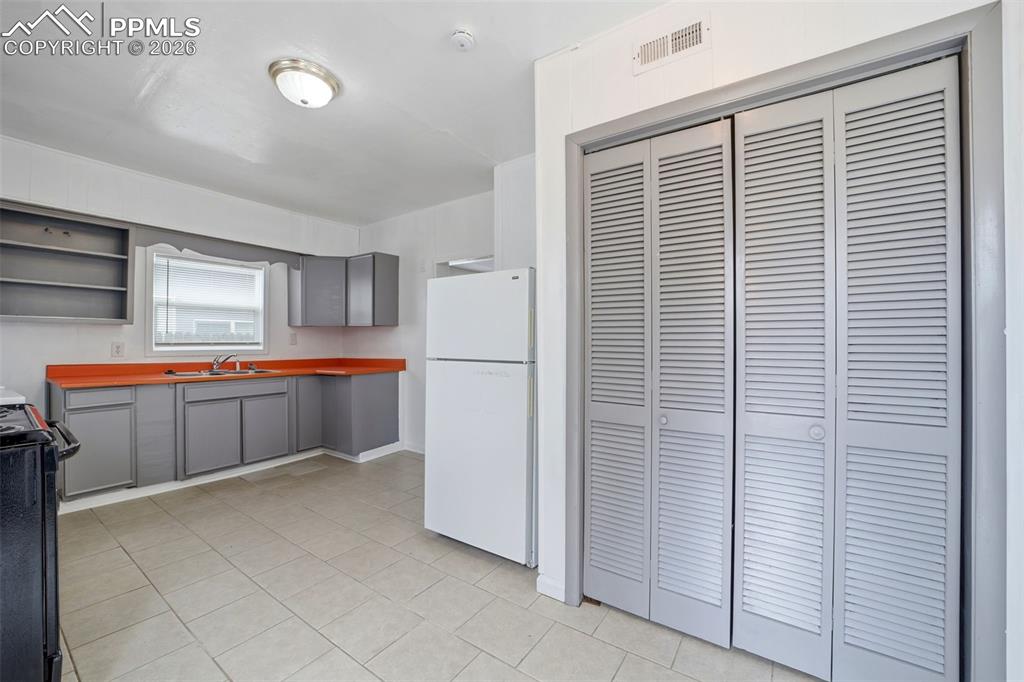
Kitchen featuring light gray cabinetry, vibrant orange countertops, and a stainless steel sink with a window overhead
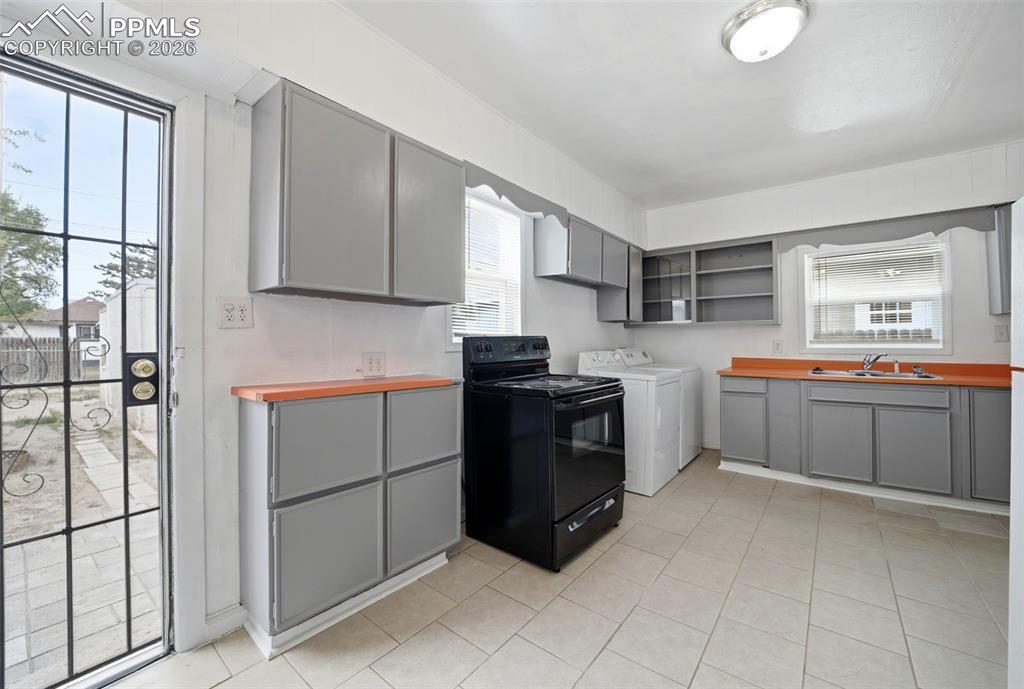
Kitchen featuring gray cabinetry, orange countertops, and a black range
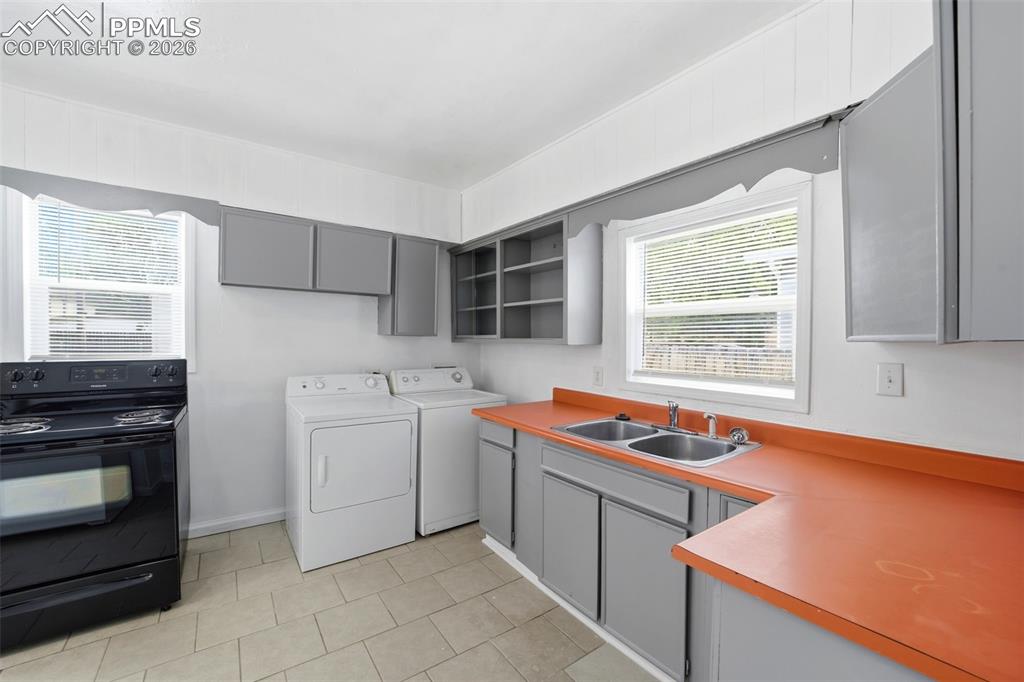
Bright kitchen featuring neutral tile flooring, grey cabinetry, double basin stainless steel sink, and orange countertops
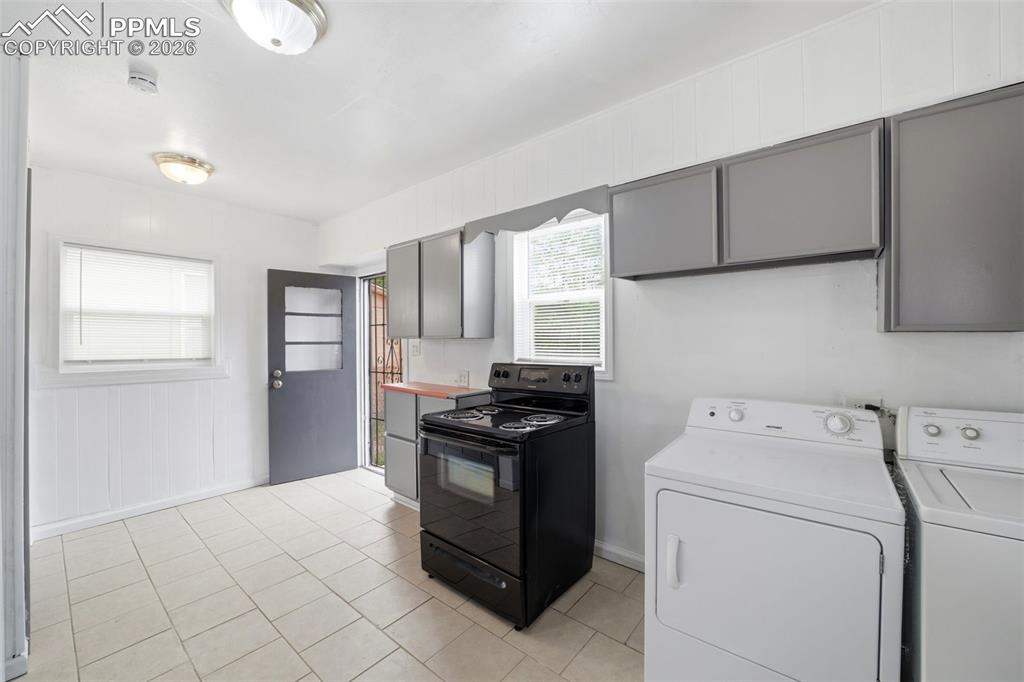
Kitchen space featuring tile flooring, white wainscoting, an exterior door with frosted glass panels, an electric range, and laundry appliances
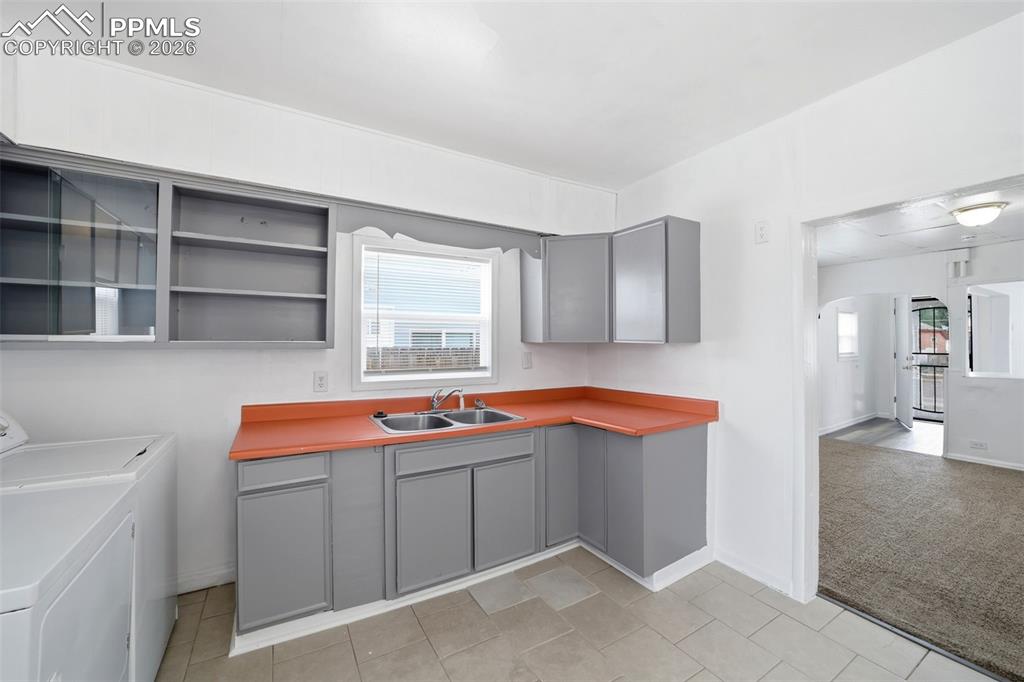
Kitchen with gray cabinetry, orange countertops, and a double basin sink
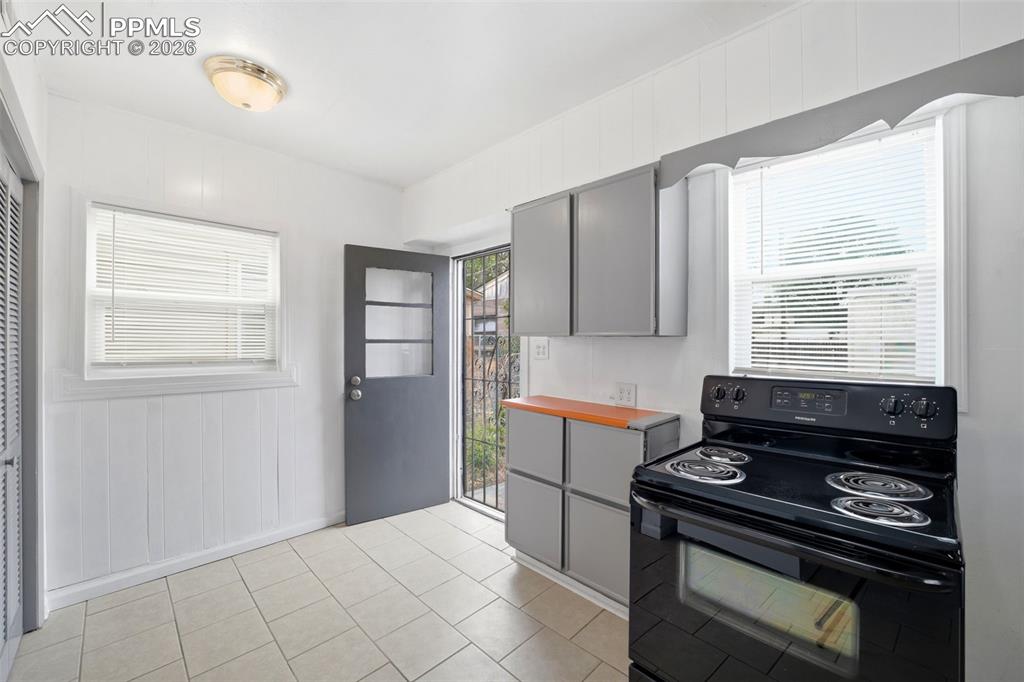
Kitchen featuring tile flooring, white vertical plank wall paneling, a dark grey exterior door with frosted glass inserts, and a black electric range
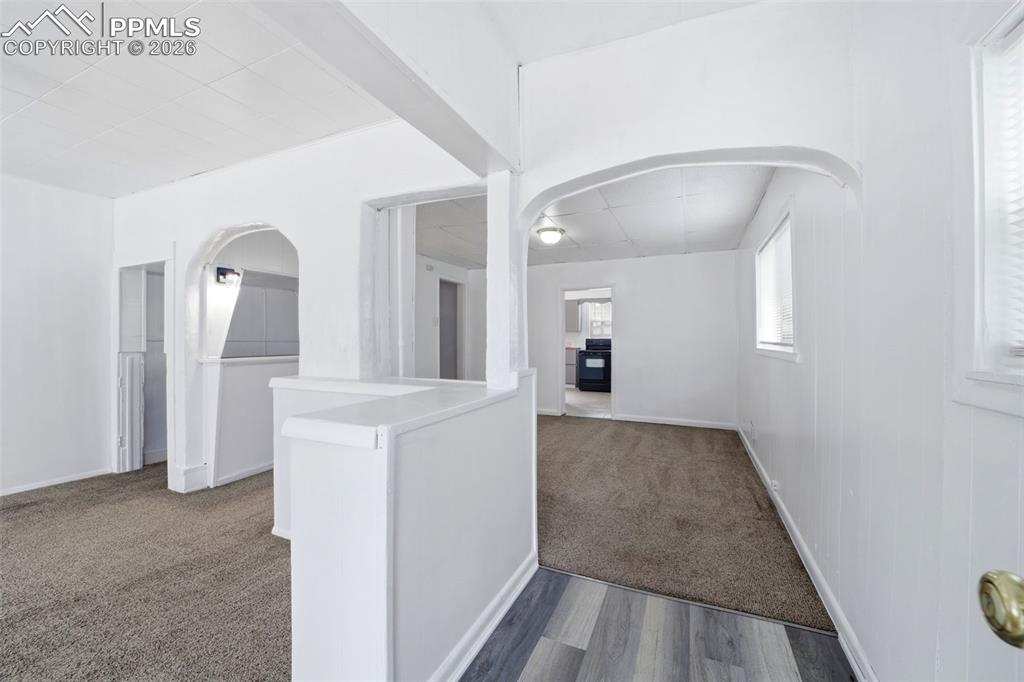
Entryway featuring wood-finish flooring transitioning to carpet, with an arched opening and white paneled walls
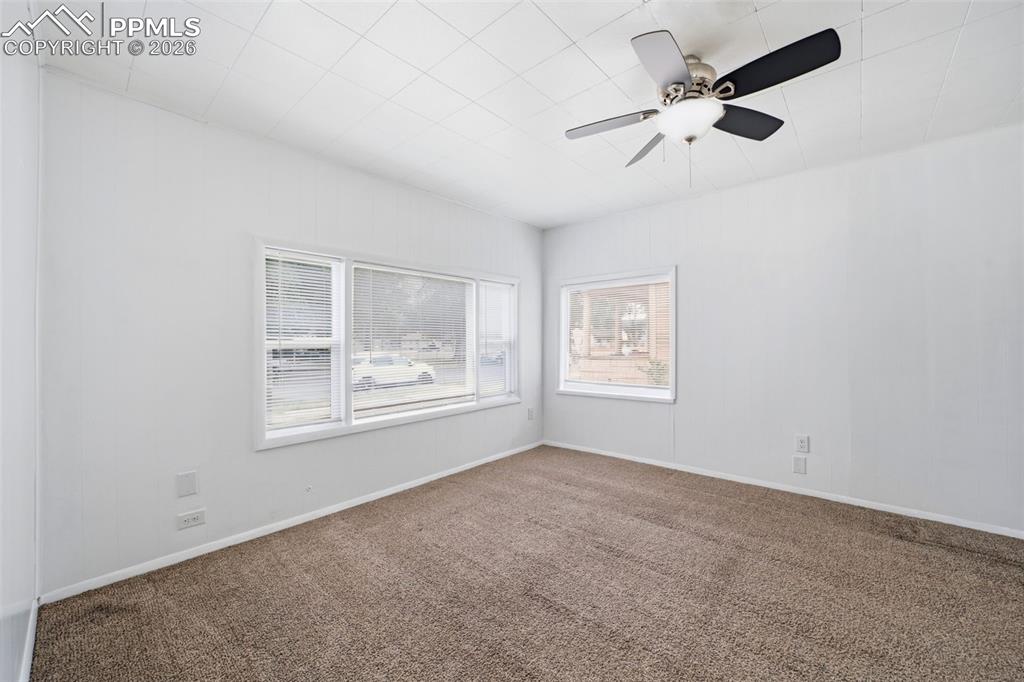
Spacious room featuring neutral carpet, white walls, multiple windows with blinds, a ceiling fan with light, and a textured ceiling
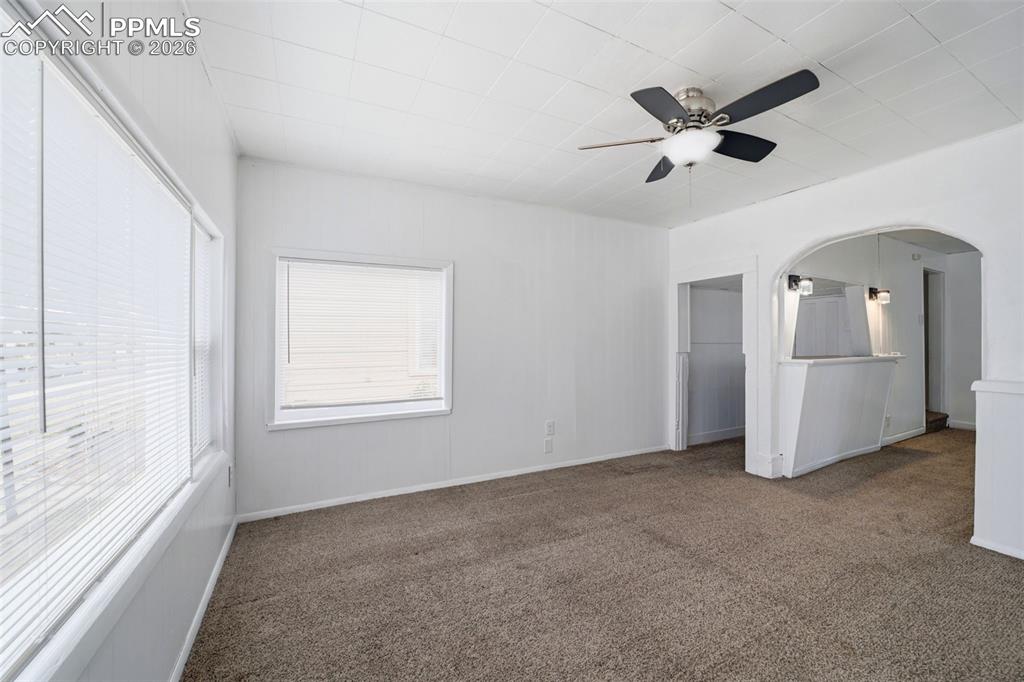
Carpeted living space featuring multiple windows with blinds, a ceiling fan with integrated lighting, and an arched doorway opening to an additional area with a built-in counter and wall sconces
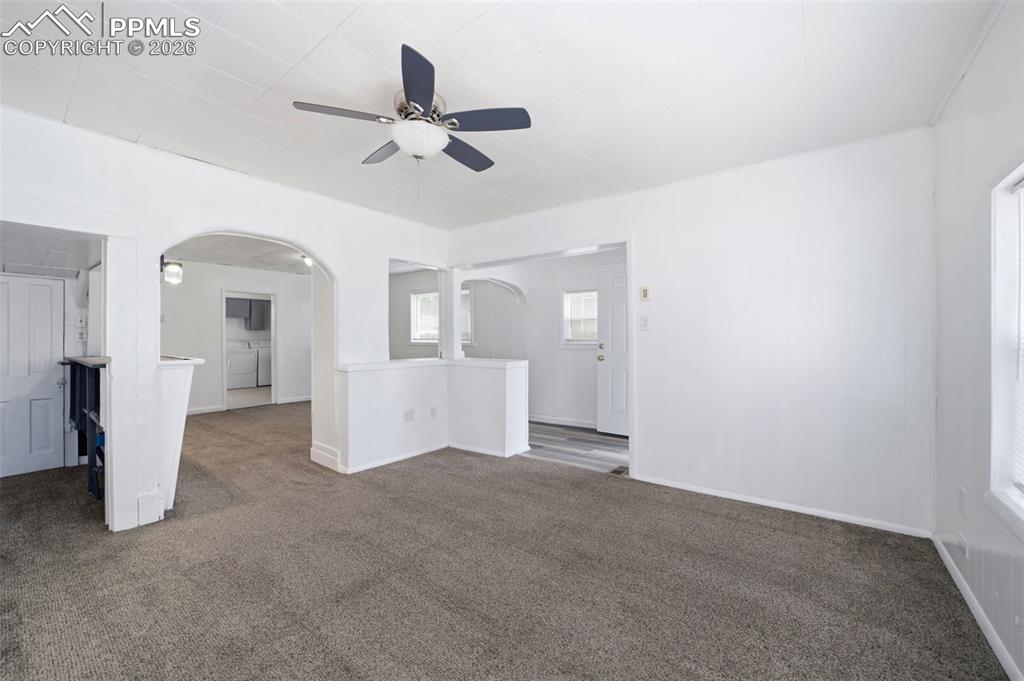
Living area featuring neutral carpeting, white walls, and a ceiling fan with integrated lighting
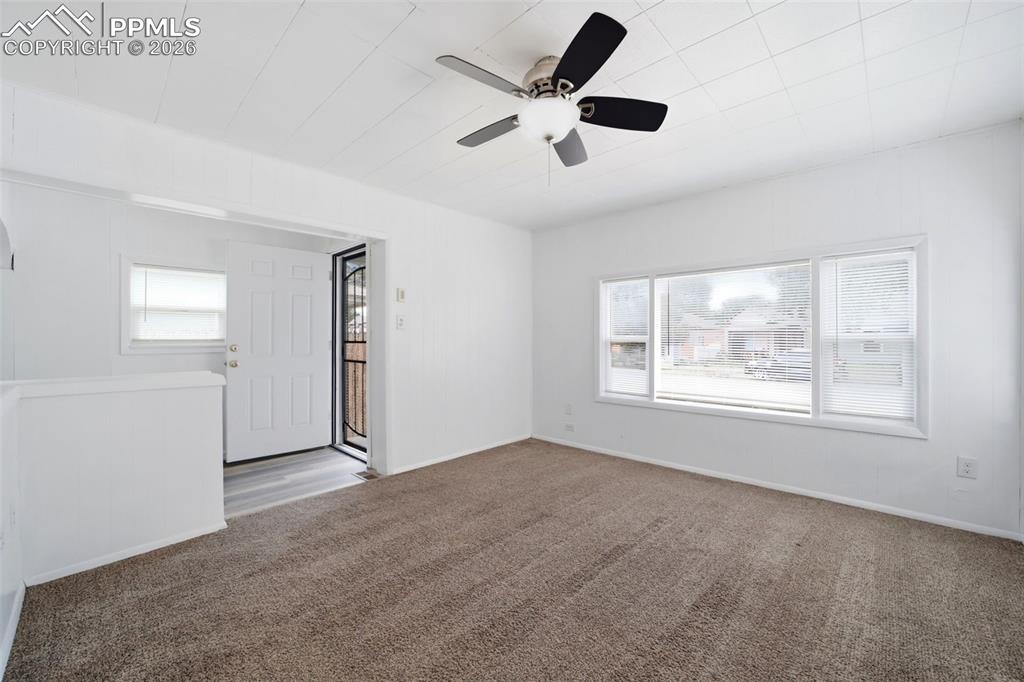
Spacious room featuring a multi-pane window, neutral carpet flooring, a ceiling fan with light fixture, and a white entry door with a security screen
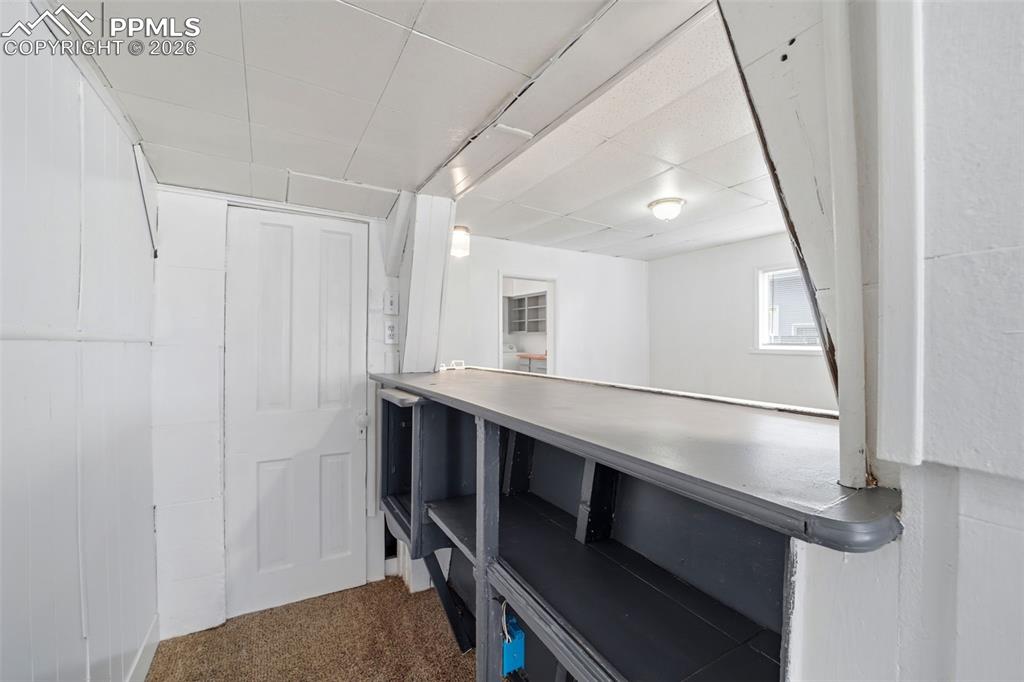
Built-in counter with open shelving, carpet flooring, paneled walls, and a four-panel interior door
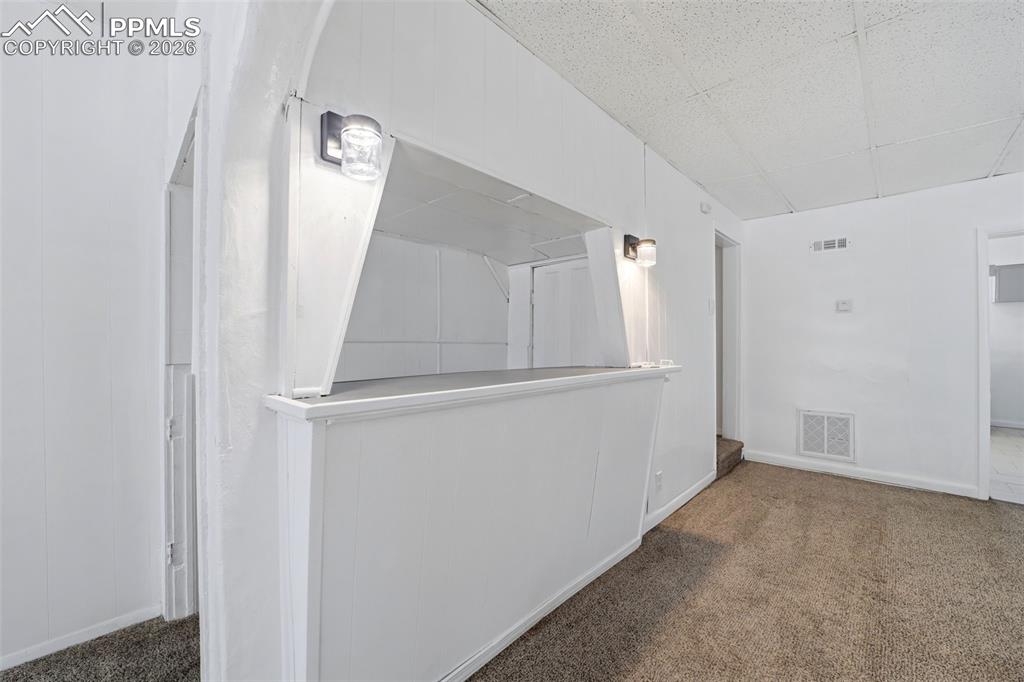
Built-in bar with overhead lighting and a textured ceiling
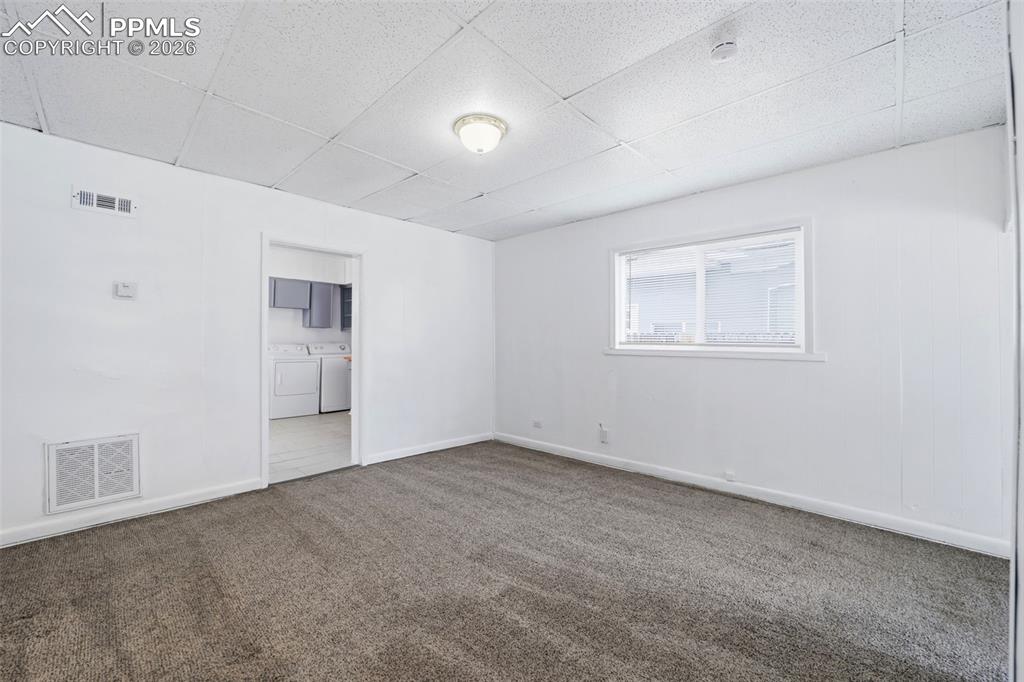
Carpeted room featuring a white ceiling with recessed lighting, a window, and a doorway opening to a tiled area with built-in cabinetry
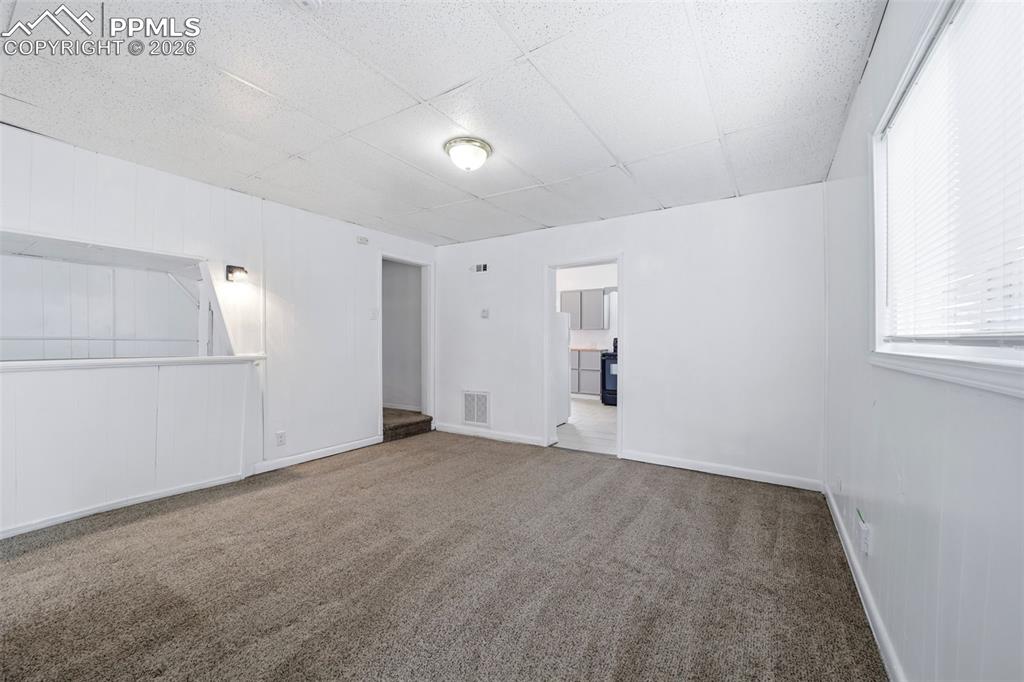
Bright interior space featuring light-colored carpet flooring and white painted walls
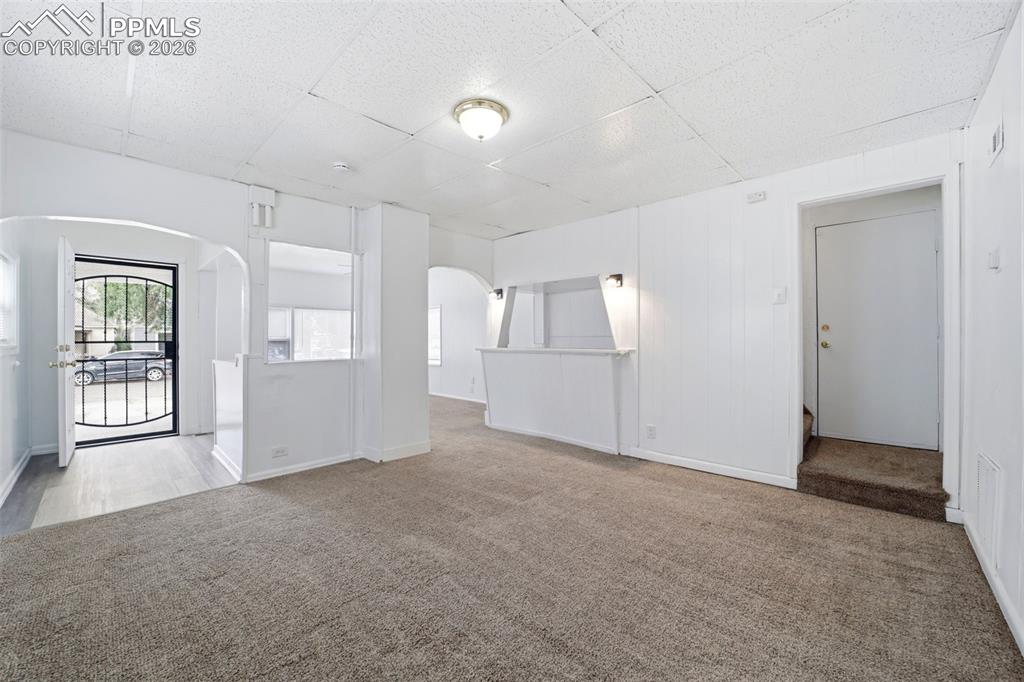
Other
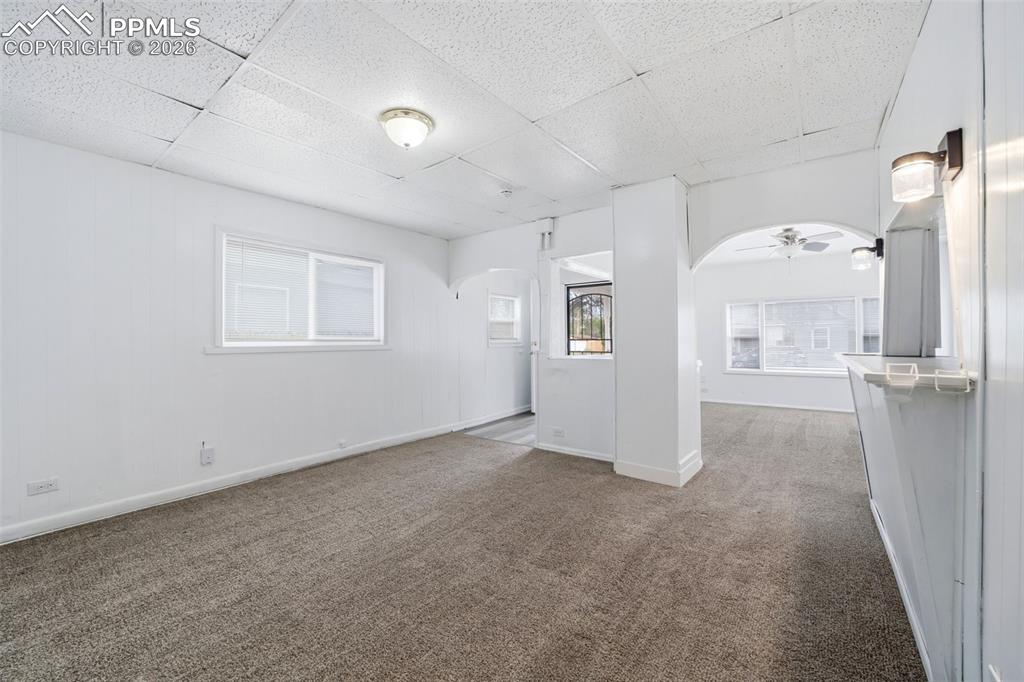
Carpeted living space with white walls and a white acoustic tile ceiling
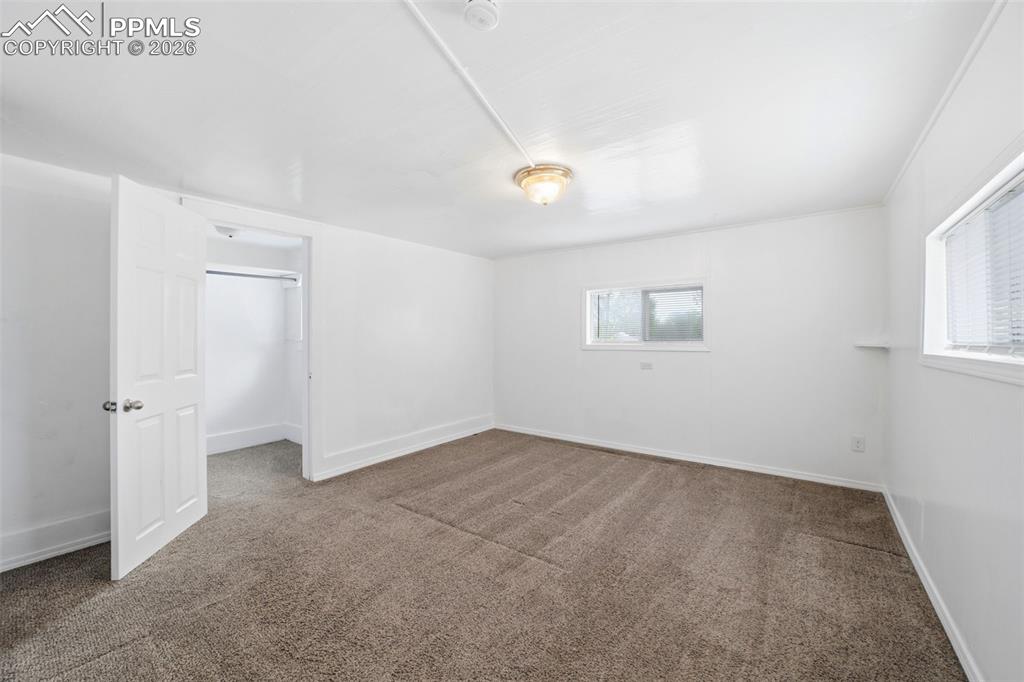
Other
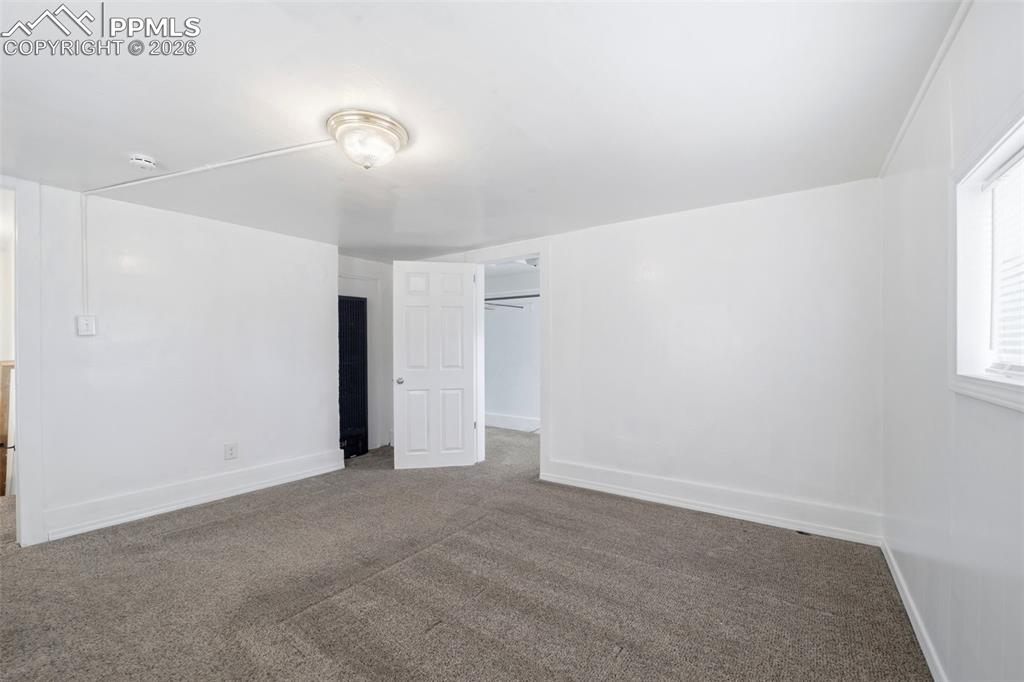
Spacious room featuring neutral carpeting, white painted walls, a flush-mount ceiling light fixture, and a window with blinds
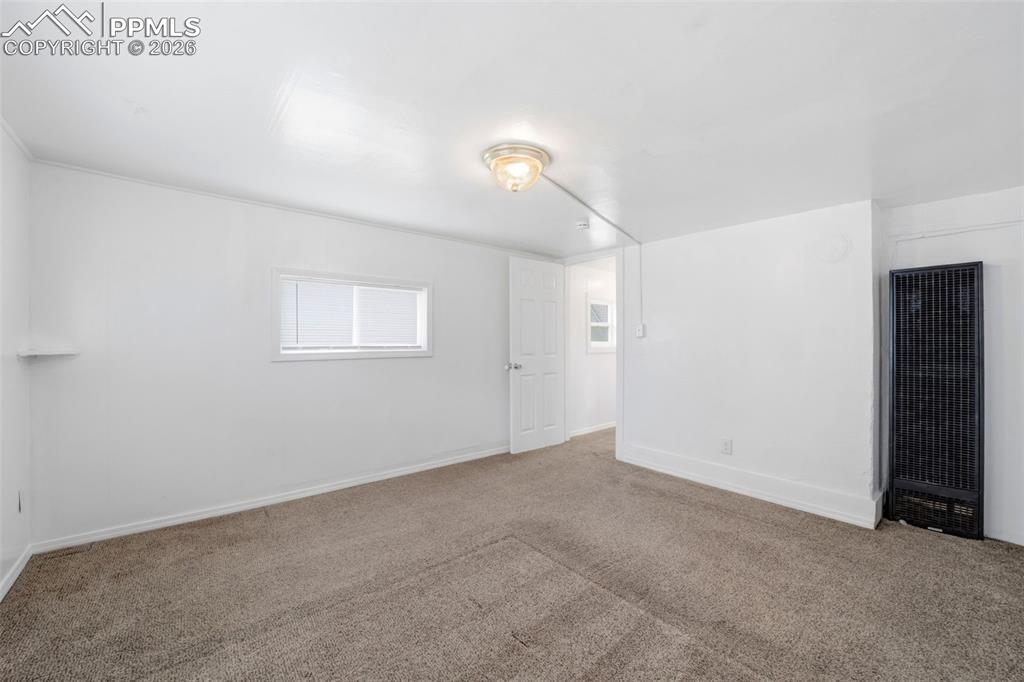
Neutral toned carpet flooring and bright white walls
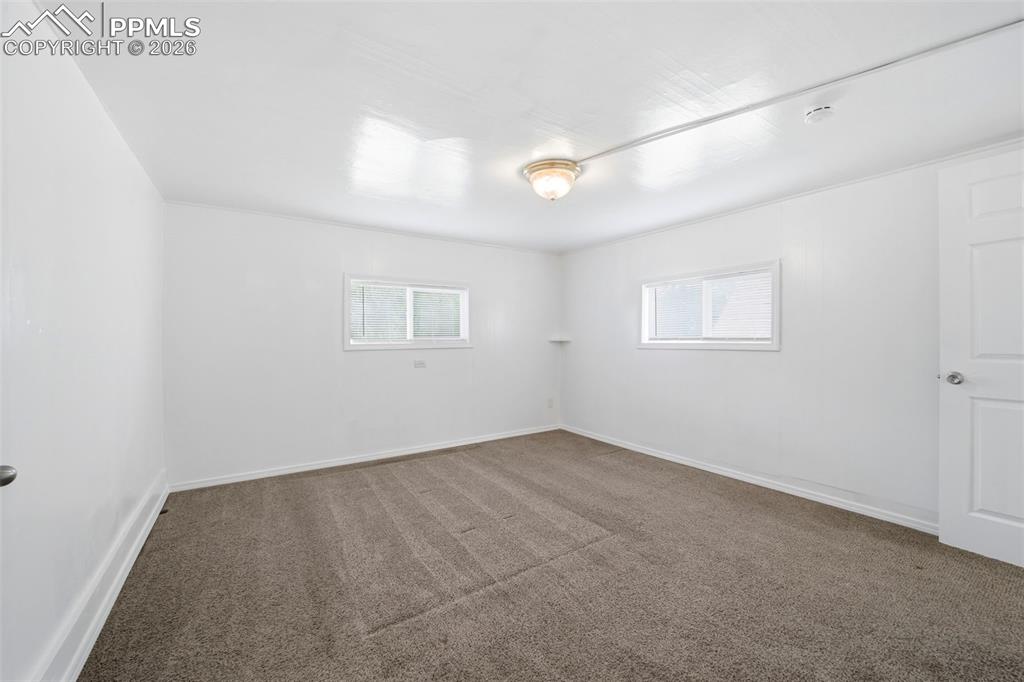
Spacious room featuring neutral carpeting, white paneled walls, and two windows providing natural light
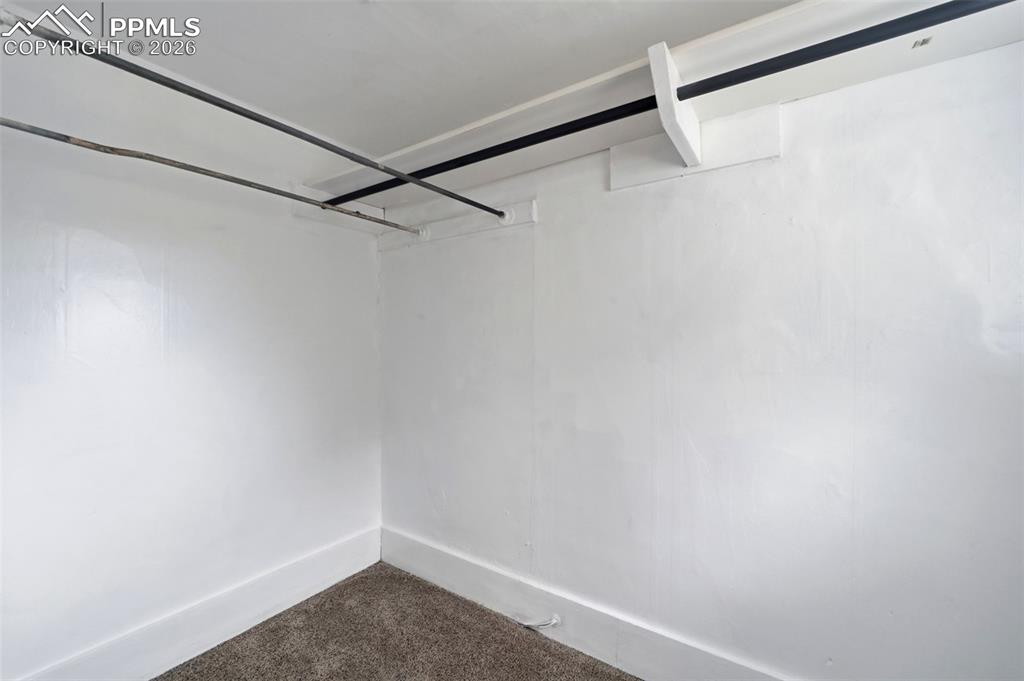
Image quality insufficient for description
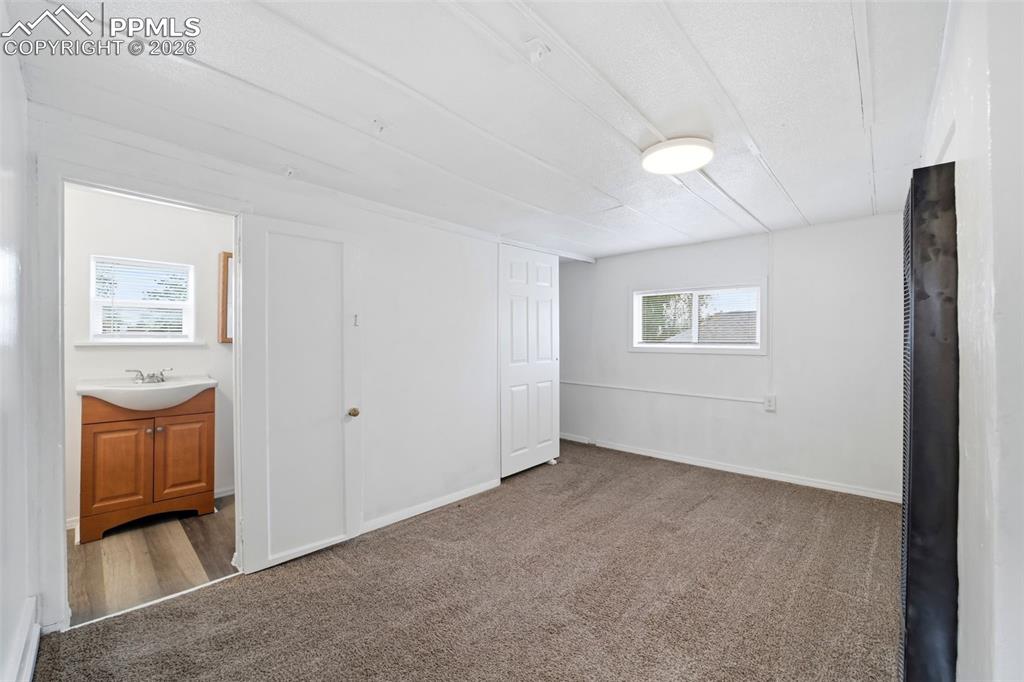
Carpeted room featuring a ceiling-mounted light fixture and a window
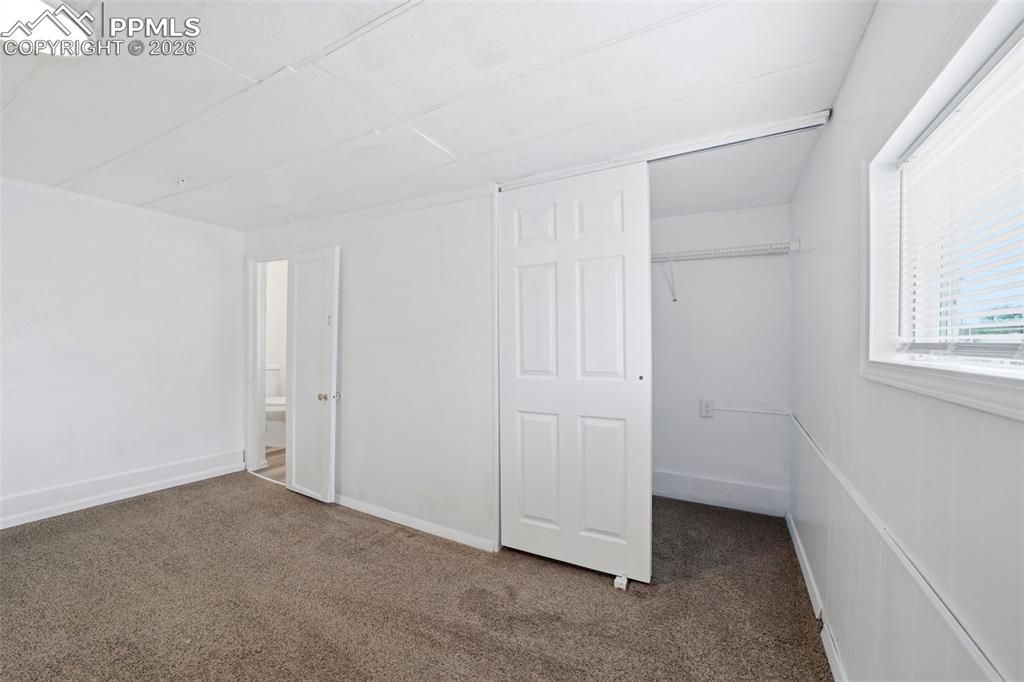
Interior room featuring neutral-toned carpet flooring, white walls, and a white ceiling
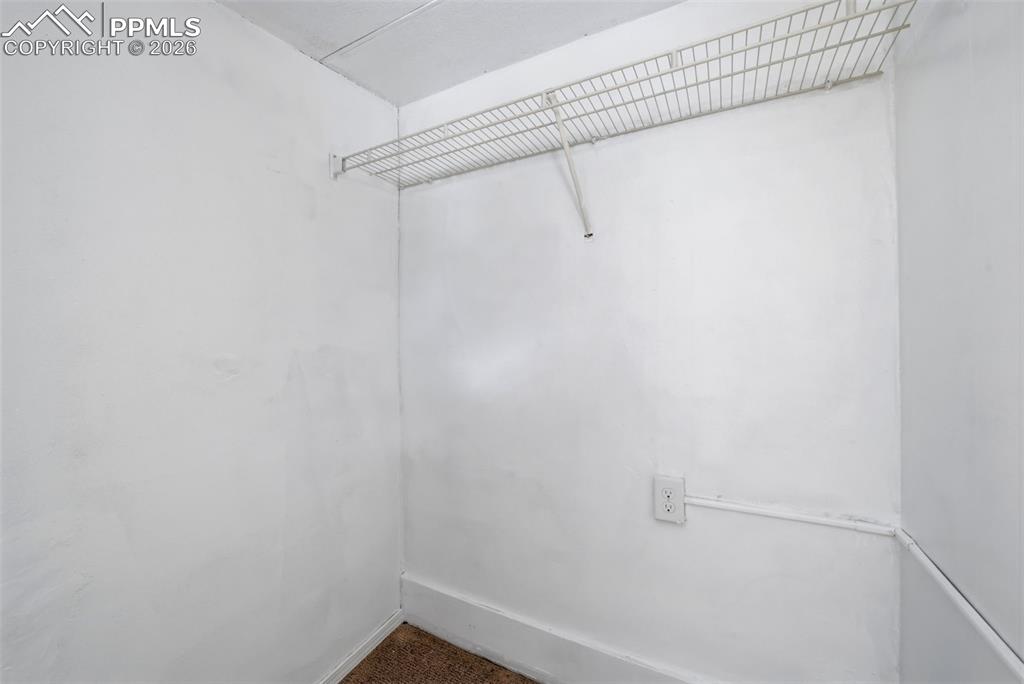
White-painted interior space featuring a wire shelving unit, electrical outlet, and carpet flooring
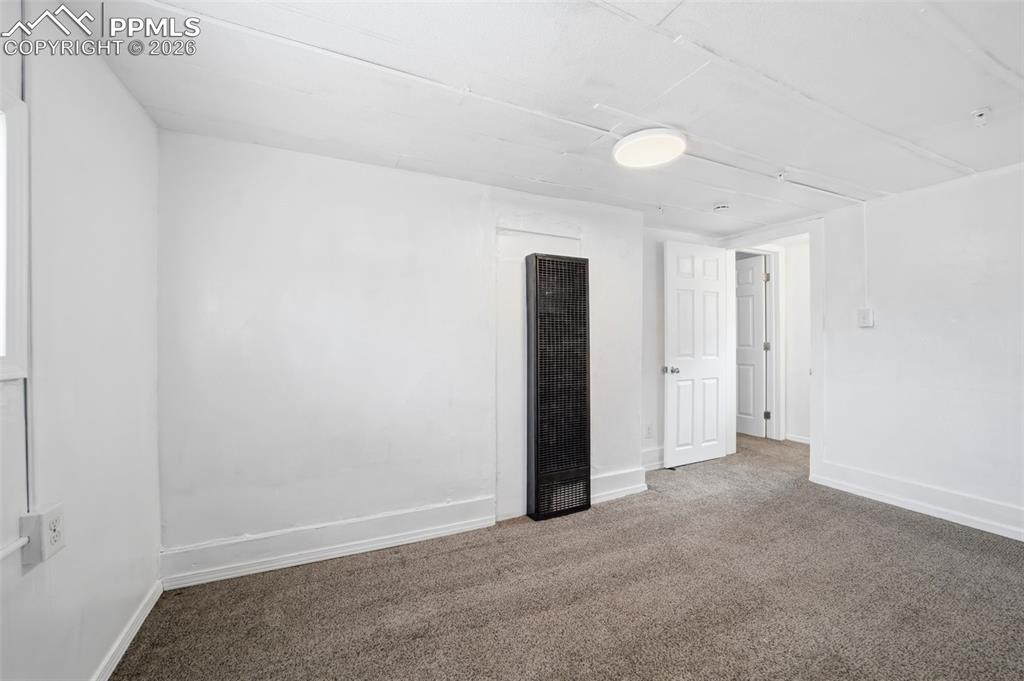
Carpeted interior space featuring white painted walls and ceiling
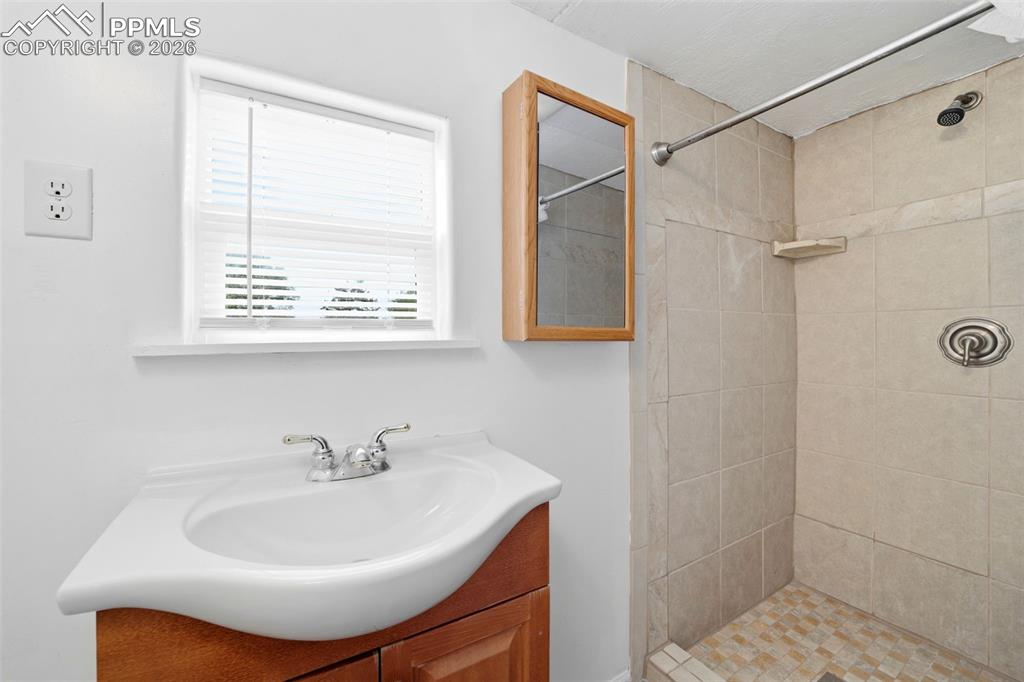
Bathroom featuring a wood-finish vanity with an integrated sink, a mirrored medicine cabinet, and a tiled shower with a built-in shelf
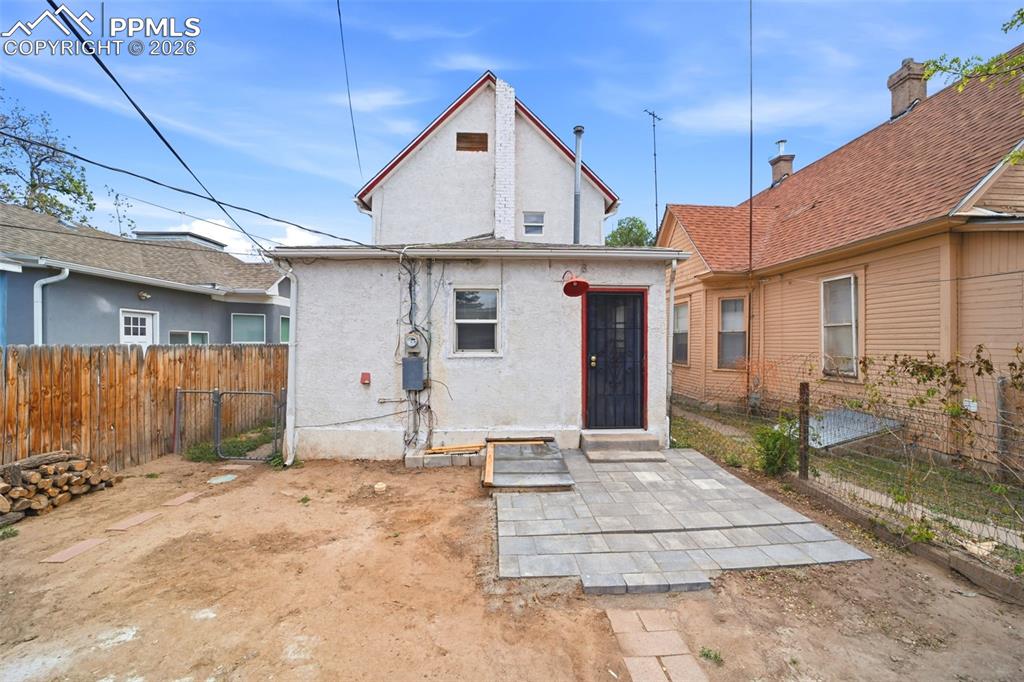
Rear exterior featuring a paver patio and a security screen door
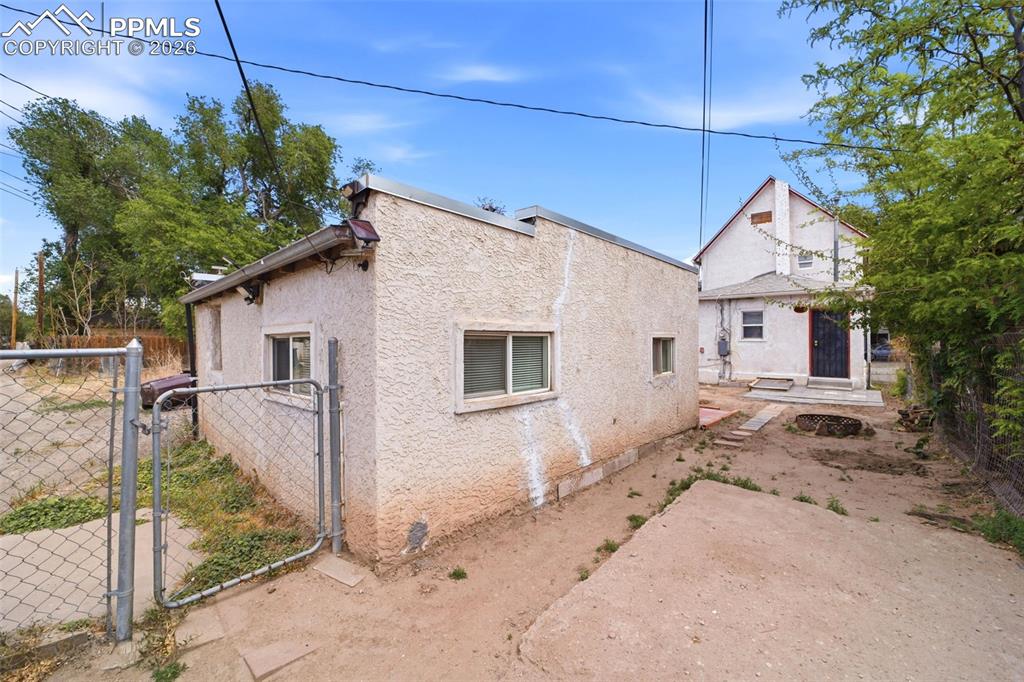
Detached accessory building with stucco exterior
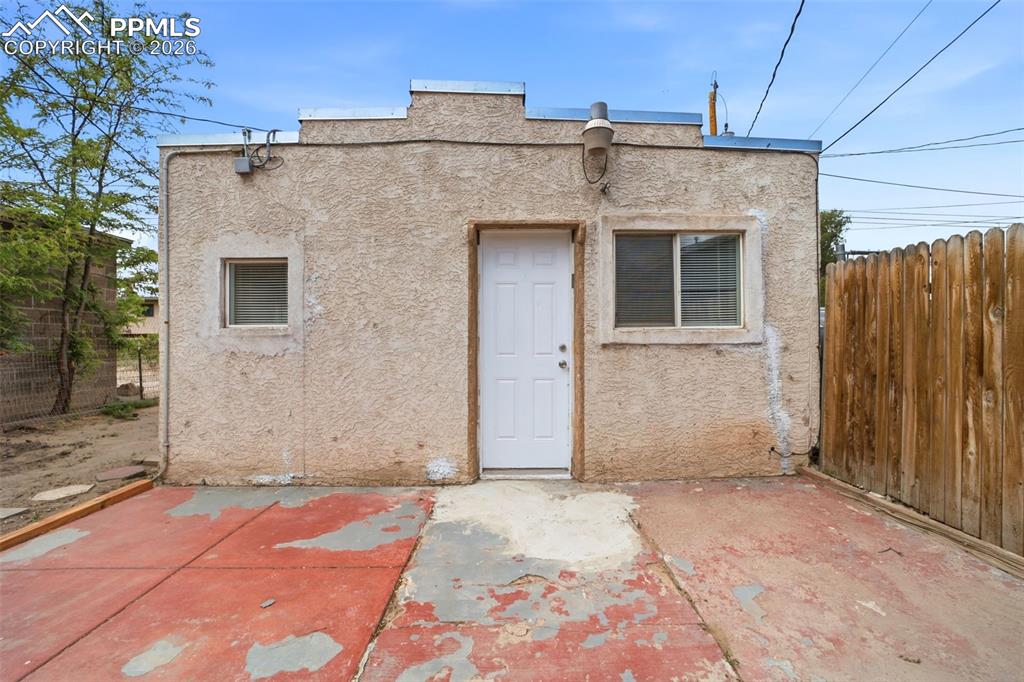
Stucco exterior with a flat roofline
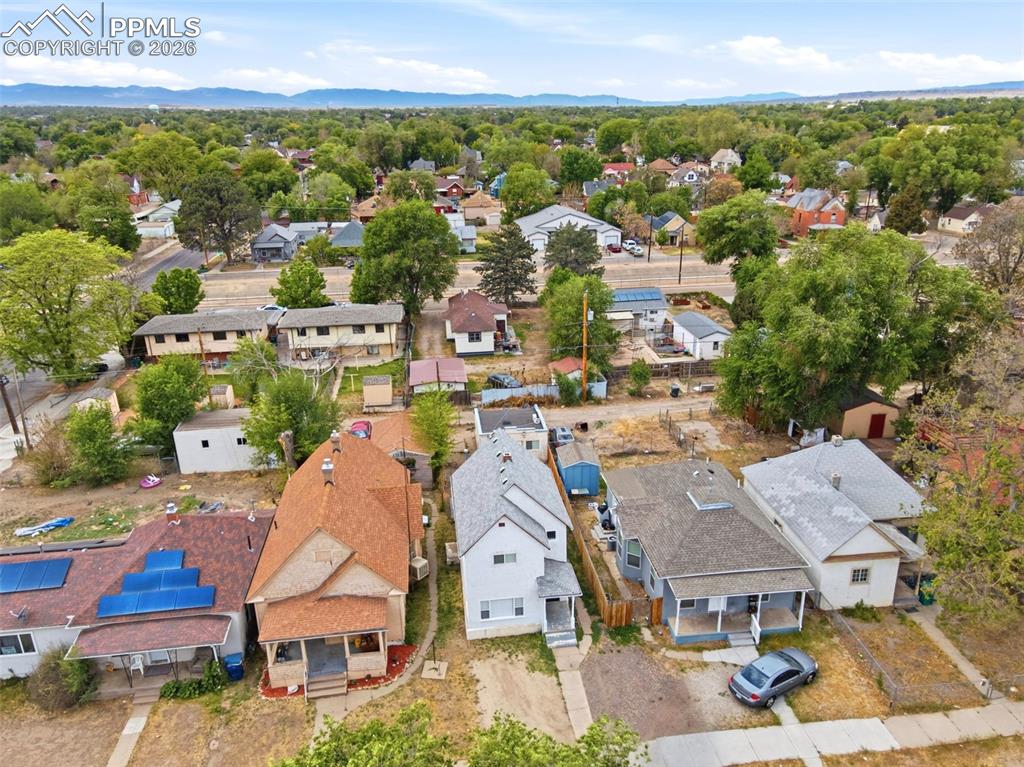
Aerial perspective showcasing a residential neighborhood with diverse housing styles
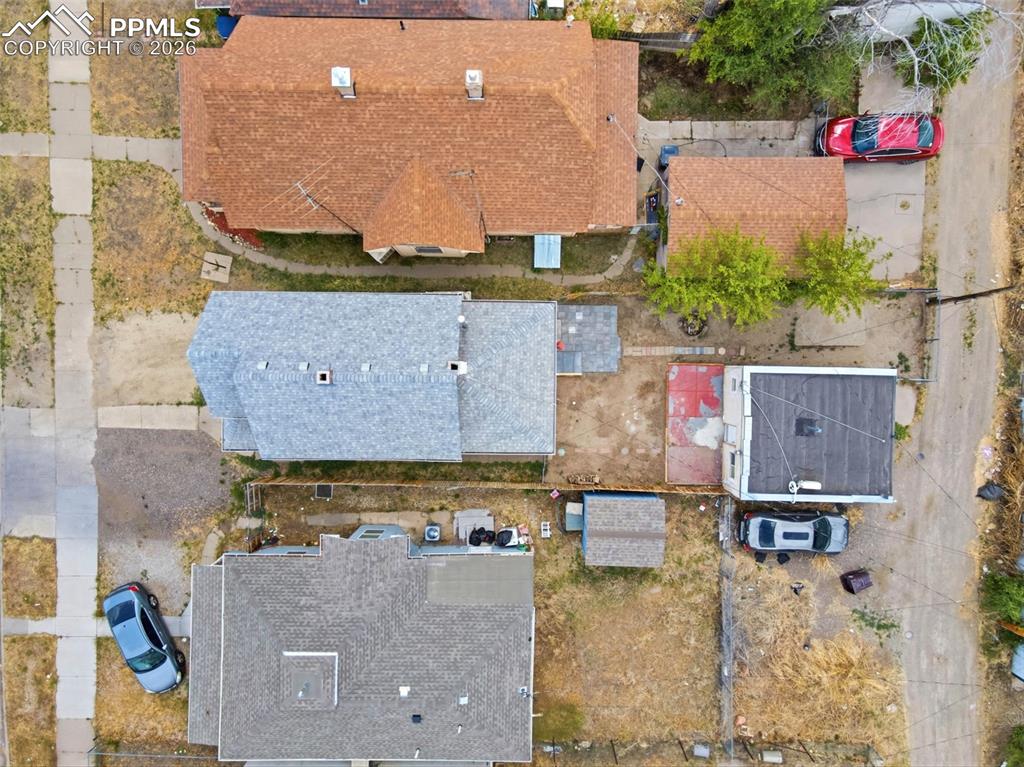
Image quality insufficient for description
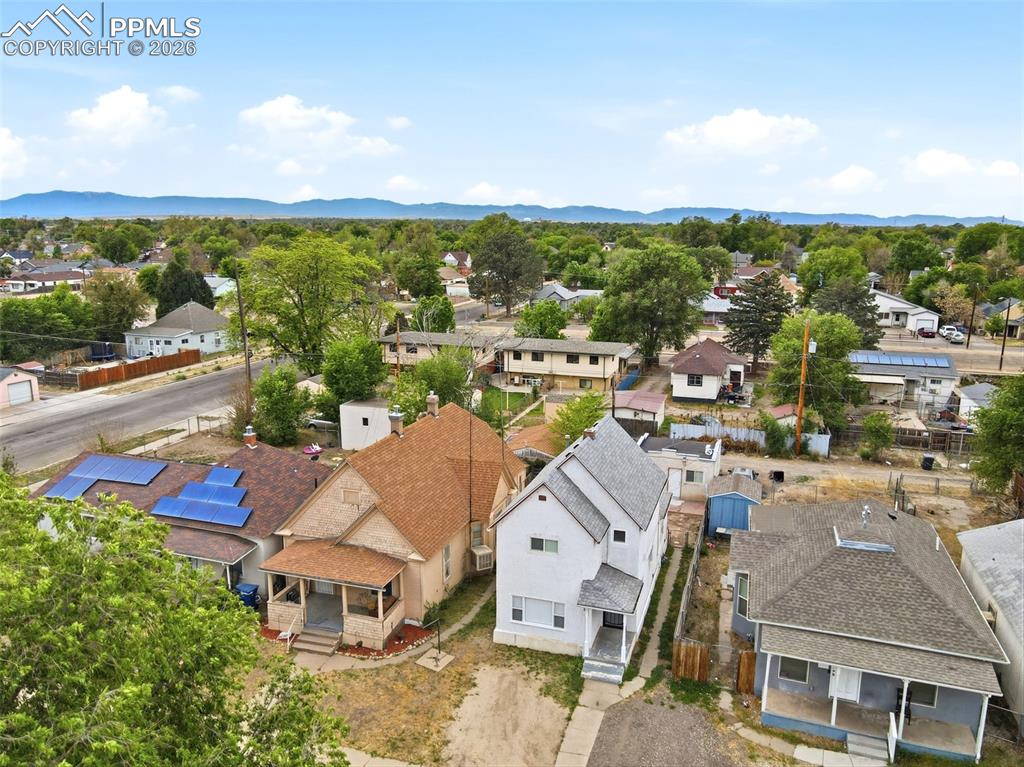
Aerial perspective showcasing multiple properties with shingle roofs and established landscaping
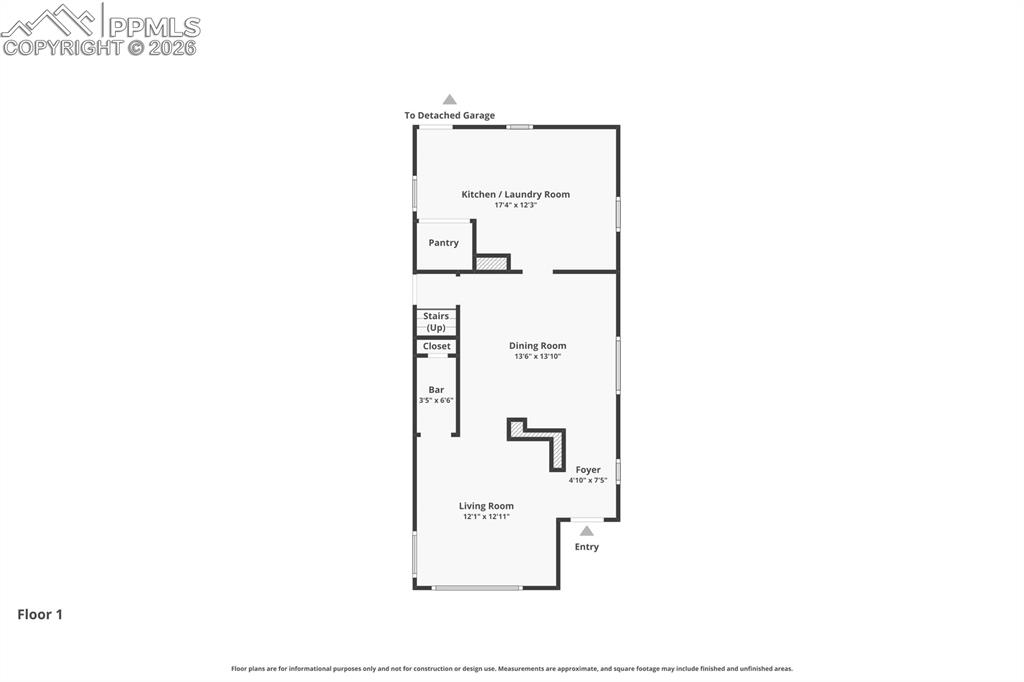
Floor plan
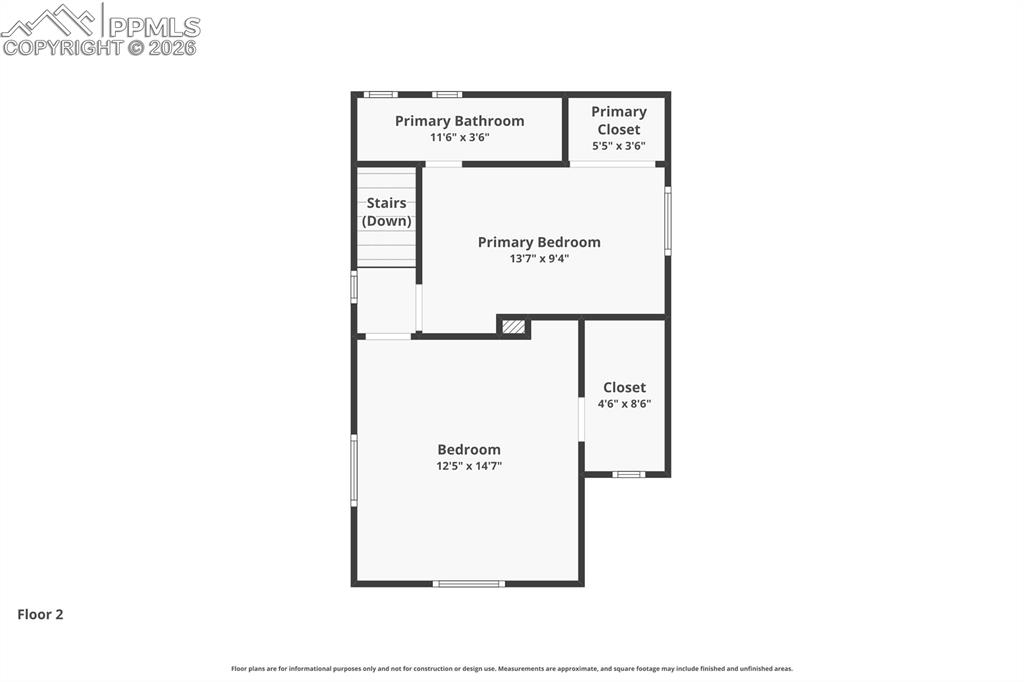
Floor plan
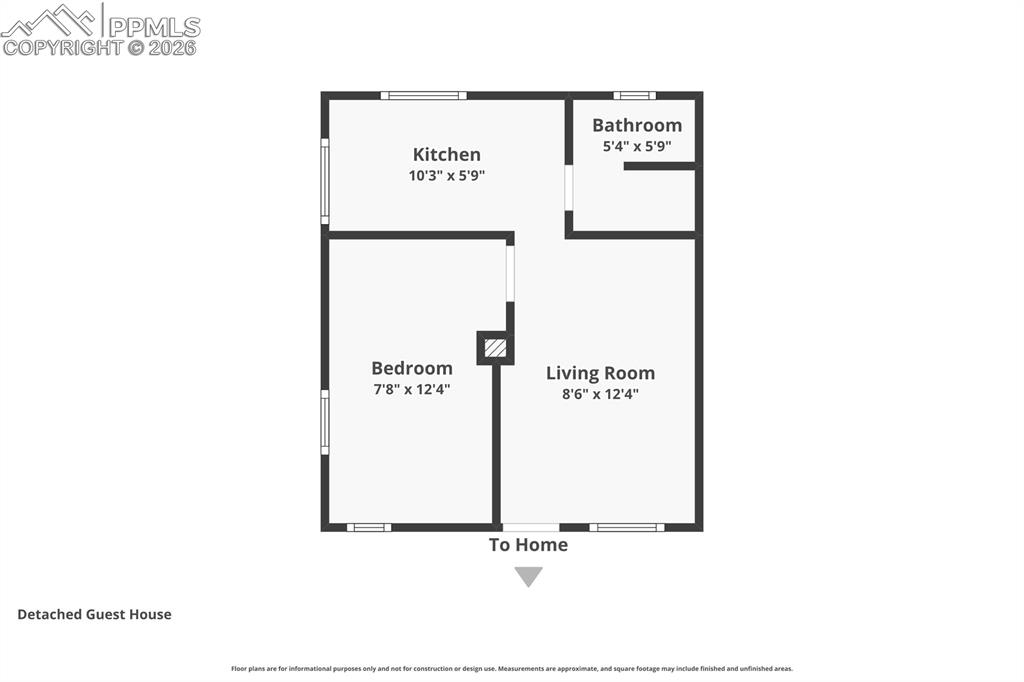
Floor plan
Disclaimer: The real estate listing information and related content displayed on this site is provided exclusively for consumers’ personal, non-commercial use and may not be used for any purpose other than to identify prospective properties consumers may be interested in purchasing.