2221 Valley View Drive, Woodland Park, CO, 80863
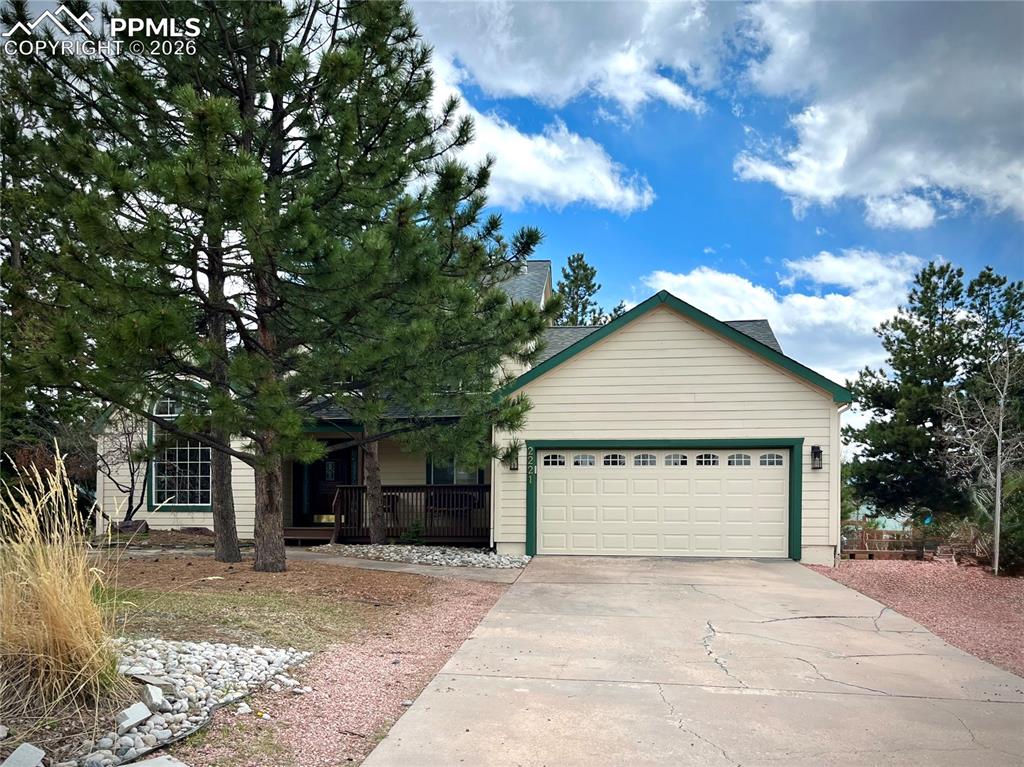
Image Count: 41

$731,000

  • Highlights
  • Single Family
  • 5 bd | 4 ba | 3,421 sqft
  • 2221 Valley View Drive, Woodland Park, CO, 80863 listed by Asa Kortman MRP
  • Active
  • MLS#: 9167406
  • View on Map
Space maker

Property Description

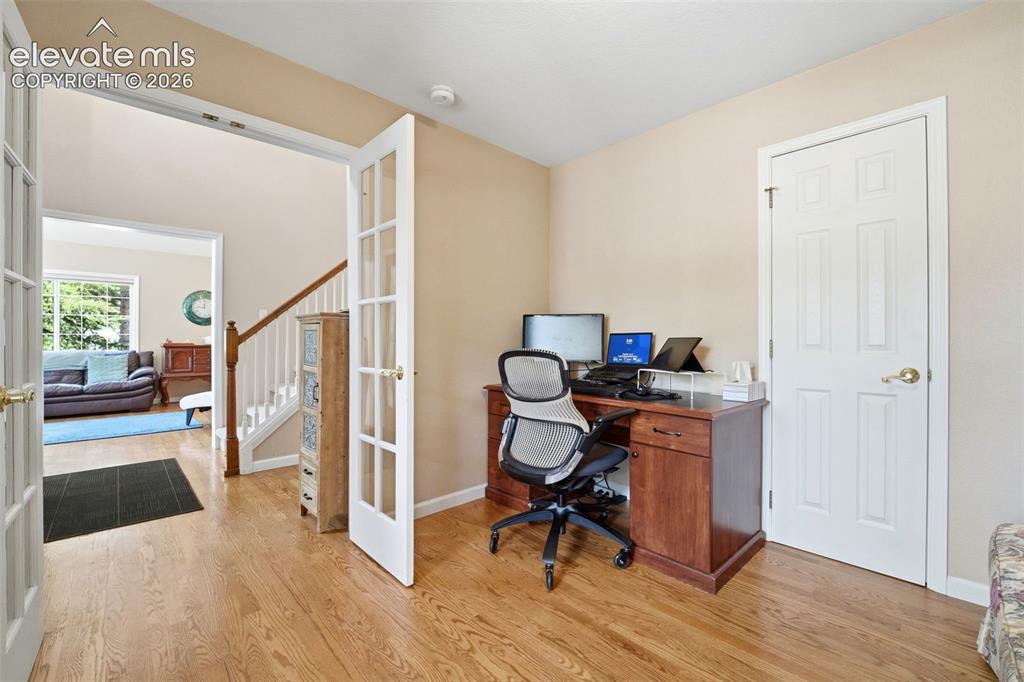
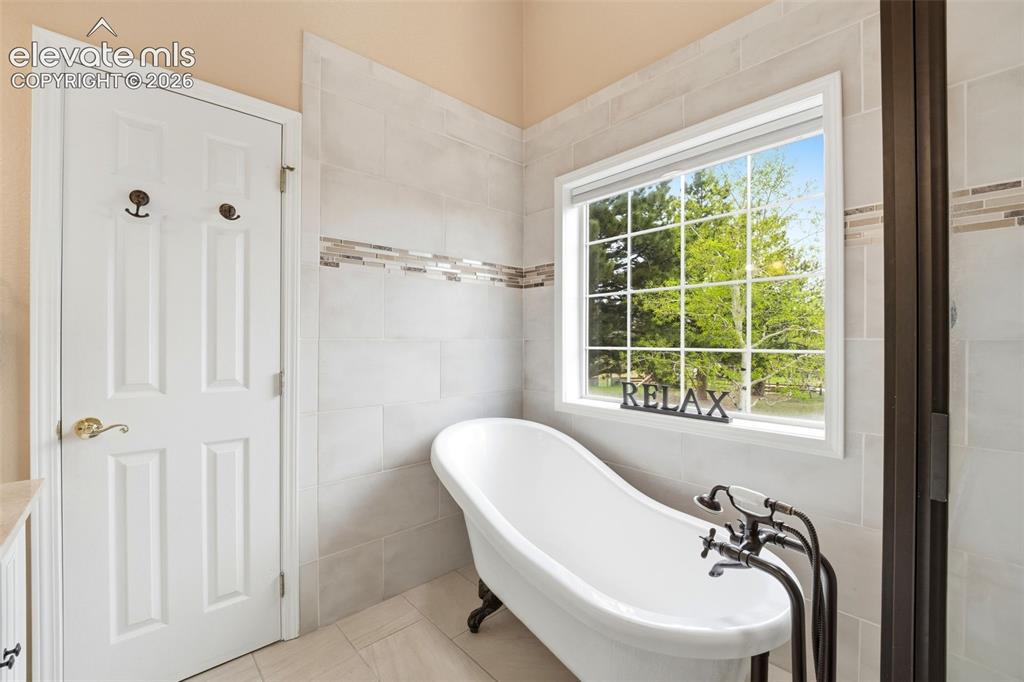
Move-in ready and meticulously maintained, this 5-bedroom, 4-bath home sits in a non-HOA, covenant-controlled subdivision with stunning views of Pikes Peak. Pride of ownership shows throughout, beginning with rich oak hardwoods that flow across the entire main level. The kitchen is a true centerpiece — custom hickory cabinetry, granite countertops, built-in wine racks, recessed lighting, and KitchenAid stainless appliances, all framed by mountain views. A new center island with granite countertop (2023) adds prep space and casual seating, while the generous eating area opens seamlessly to the casual living room, where a gas fireplace with blowers and a ceiling fan keep the space comfortable year-round. A whole-home steam humidifier, also new in 2023, rounds out the comfort upgrades. Crown molding adds a refined touch to the formal dining room. The main-level primary suite offers direct access to the rear deck and a beautifully remodeled five-piece bath featuring a freestanding shower, classic claw-foot soaking tub, double vanity, and ceramic tile. A spacious office with French doors and closet sits just off the entry. Upstairs, three additional bedrooms share a full bath. The expansive finished basement delivers incredible flexibility with a wet bar, second gas fireplace, large bedroom, full bath, and ample room for a media room, game area, or fitness space. Outdoor living shines: sip morning coffee on the covered front porch surrounded by meticulous landscaping, unwind on the rear wood deck with Pikes Peak as your backdrop, or entertain on the large flagstone patio in a private, tree-lined yard with frequent wildlife sightings. Excellent proximity to schools, parks, pools, and miles of hiking and biking trails — with town just minutes away. Welcome home.

Property Listed By

Picture of REALTOR Listing Property
  • Asa Kortman MRP
  • 8211-887-417  Call the Agent 
Picture of Office Listing Property
  • Keller Williams Partners
  • 9991-559-917  Call the Agent 

Property Details

    General Features

  • Property: Single Family, 2 Story
  • Year Built: 1996
  • List Price: $731,000
  • County: Teller
  • School District: Woodland Park RE2

    Rooms

  • Master: Main Level, 16 x 11
  • Bedrooms: 5
  • Baths: 3 full bath; 1 1/2 bath;
  • Master Bathroom Amenities: 5-Pc Bath, Ceramic Tile, Double Vanity, Free-standing Shower, Tub
  • Laundry: Main

    Structure

  • Foundation: Full Basement
  • Heating: Forced Air, Natural Gas
  • Cooling: Ceiling Fan
  • Garage/Parking #: 2 vehicle(s), Attached
  • Garage Amenities: Garage Door Opener
  • Patio Description: Wood Deck
  • Total SqFt: 3,421
  • Finished SqFt: 3,421
  • Basement SqFt: 1,126
  • Basement % Fin: 100
  • Construction Status: Existing Home
  • Siding: Cedar
  • Structure: Framed on Lot

    Features

  • Appliances: 220v in Kitchen, Dishwasher, Disposal, Dryer, Gas in Kitchen, Microwave Oven, Range, Refrigerator, Washer
  • Floors: Carpet, Ceramic Tile, Stone, Wood
  • Entry: Covered, Natural Wood
  • Fireplace: Basement, Gas, Main Level
  • Interior Features: 5-Pc Bath, 6-Panel Doors, Crown Molding
  • Laundry: Main

    Taxes, Utilities, Lot

  • Tax: $3,675
  • Lot Size: 0.34 Acres, 14,810 SqFt
  • Landscaped: All
  • Fence: Rear
  • Driveway: Concrete
  • Lot Location: Hiking Trail, Near Park, Near Schools
  • Lot Description: Level, Mountain View, Trees/Woods, View of Pikes Peak
  • Existing Utilities: Cable Connected, Electricity Connected, Natural Gas Connected
  • Existing Water: Municipal

    Community

  • Covenants: Yes

    Additional Information


      Disclaimer
      The real estate listing information and related content displayed on this site is provided exclusively for consumers’ personal, non-commercial use and may not be used for any purpose other than to identify prospective properties consumers may be interested in purchasing.
      PPAR.com Website

      2221 Valley View Drive, Woodland Park, CO, 80863

      Image 1 of 41: Exterior facade featuring light-toned horizontal siding with dark green tri

      Exterior facade featuring light-toned horizontal siding with dark green trim accents
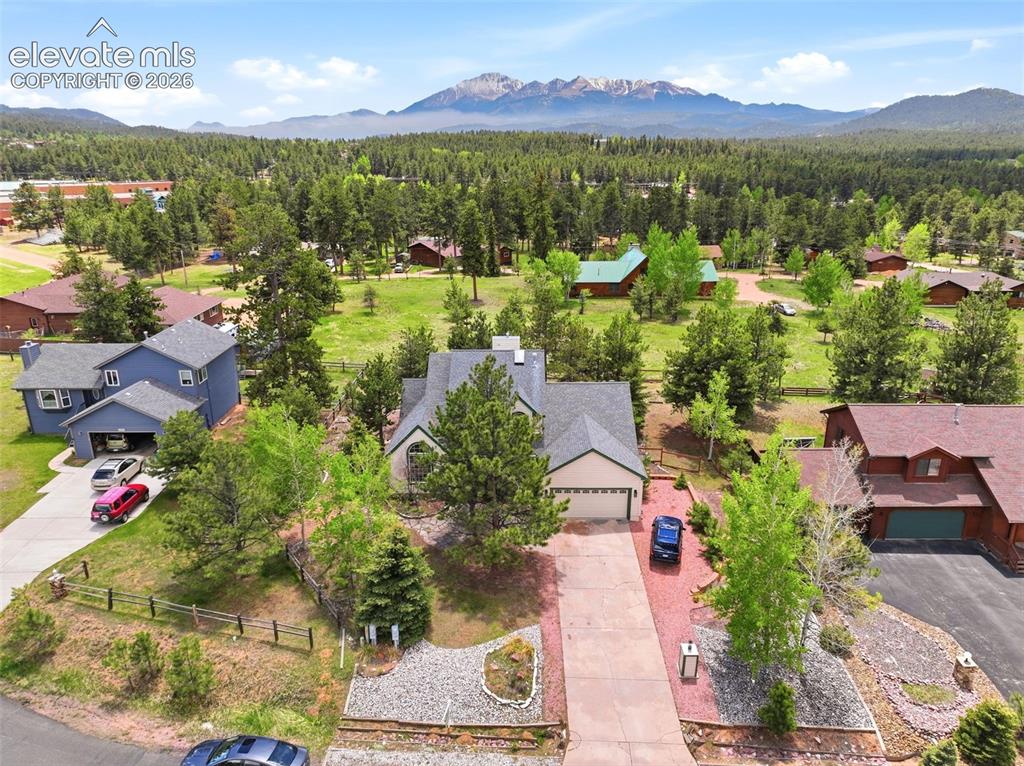
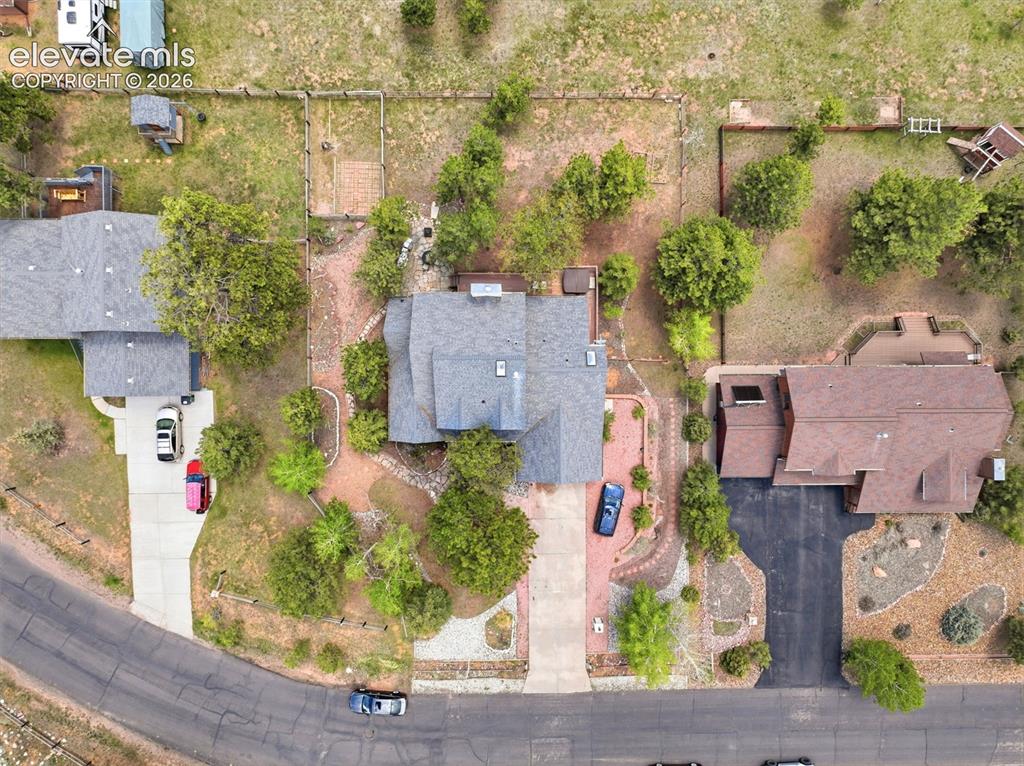
      Image 2 of 41: Aerial perspective showcasing a property surrounded by mature trees, featur

      Aerial perspective showcasing a property surrounded by mature trees, featuring a paved driveway, and a distant mountain range backdrop
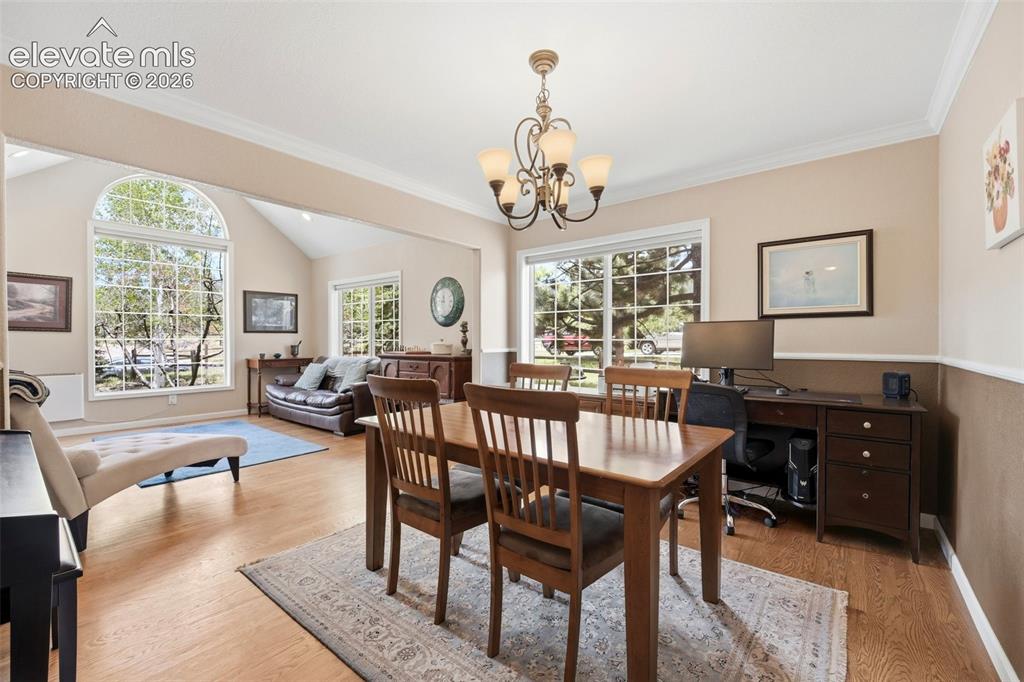
      Image 3 of 41: Hardwood-finish flooring throughout, complemented by crown molding and chai

      Hardwood-finish flooring throughout, complemented by crown molding and chair rail detailing
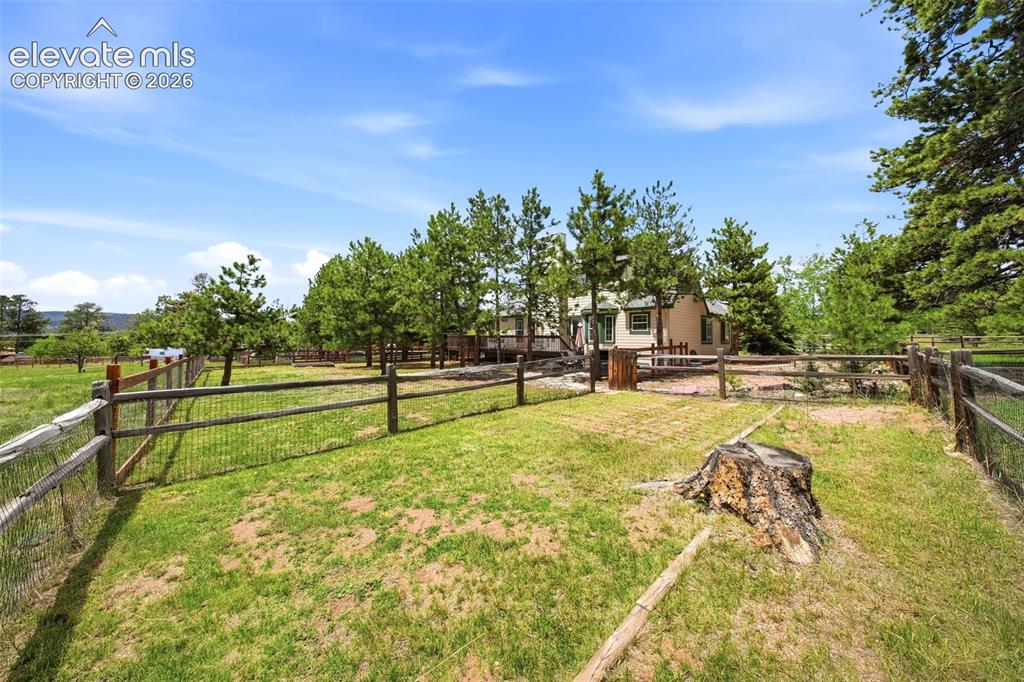
      Image 4 of 41: Expansive grounds featuring a wood rail fence with wire mesh, mature trees,

      Expansive grounds featuring a wood rail fence with wire mesh, mature trees, and a distant house with light-colored siding and green trim
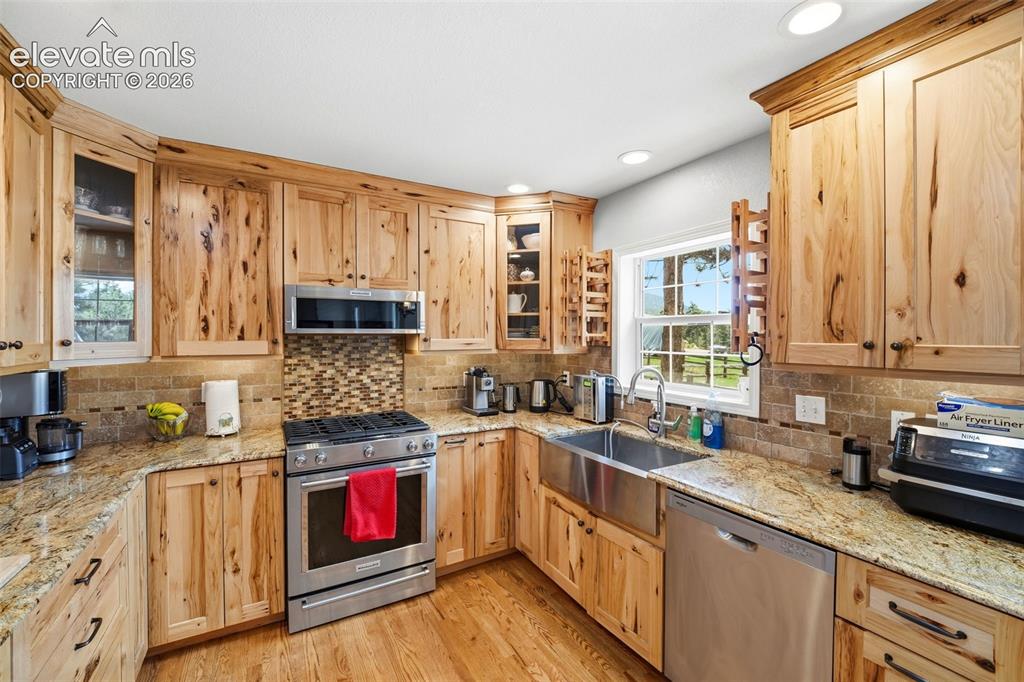
      Image 5 of 41: Kitchen featuring natural wood cabinetry, light-toned granite countertops,

      Kitchen featuring natural wood cabinetry, light-toned granite countertops, and stainless steel appliances including a range and farm sink
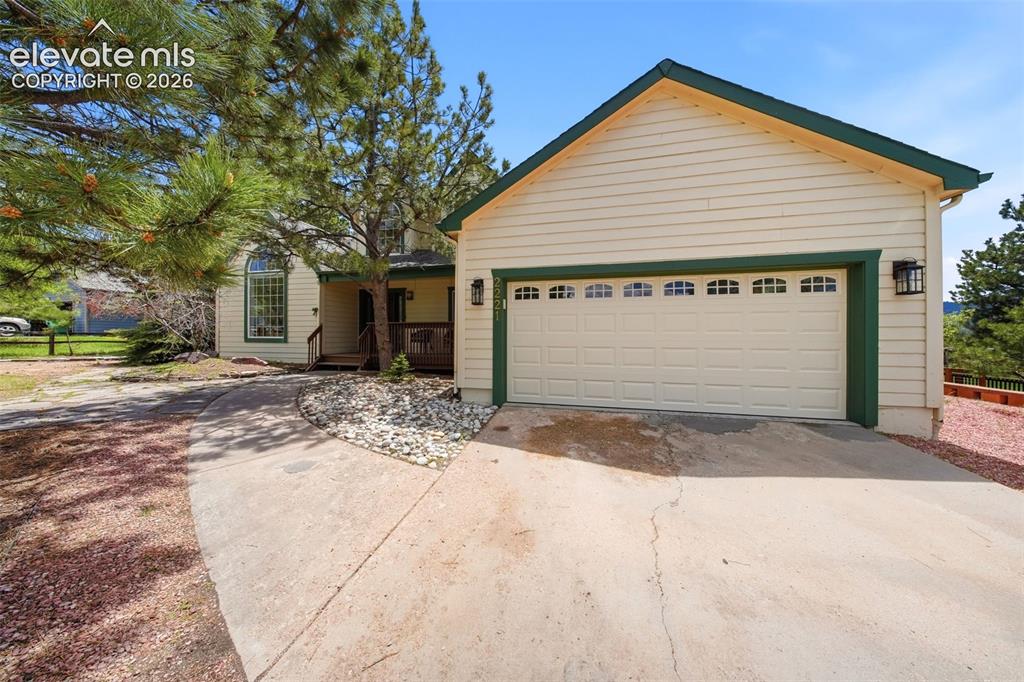
      Image 6 of 41: Light-colored siding exterior with dark green trim and a two-car garage
      Light-colored siding exterior with dark green trim and a two-car garage

      Image 7 of 41: Office space featuring light wood-finish flooring, neutral-toned walls, and

      Office space featuring light wood-finish flooring, neutral-toned walls, and French doors
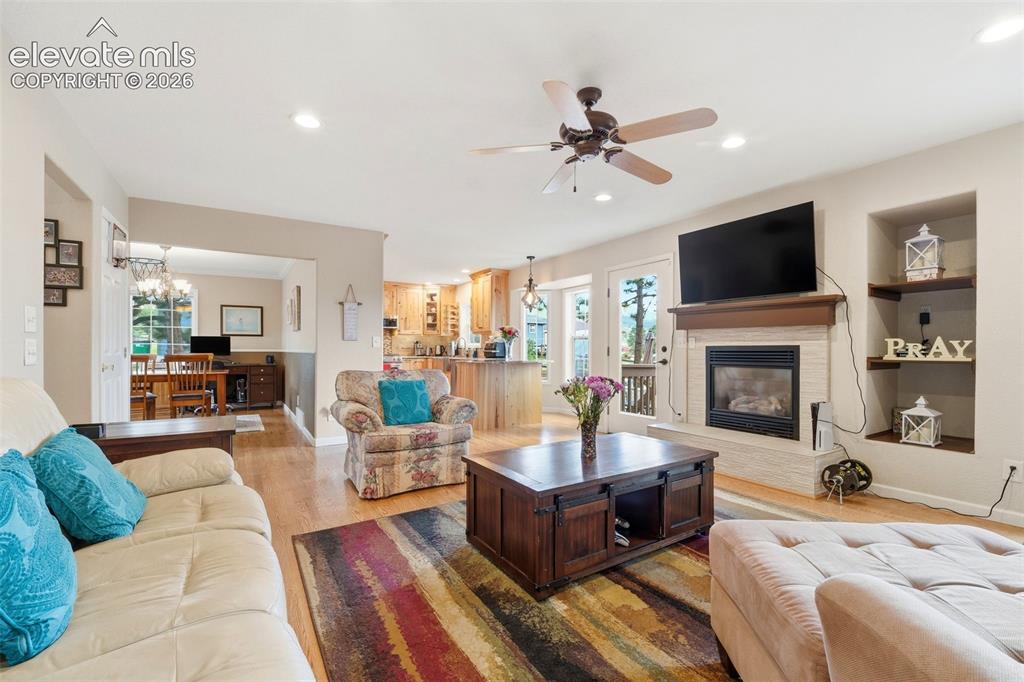
      Image 8 of 41: Living area featuring a gas fireplace with a stone surround, a wood mantel,

      Living area featuring a gas fireplace with a stone surround, a wood mantel, and built-in shelving
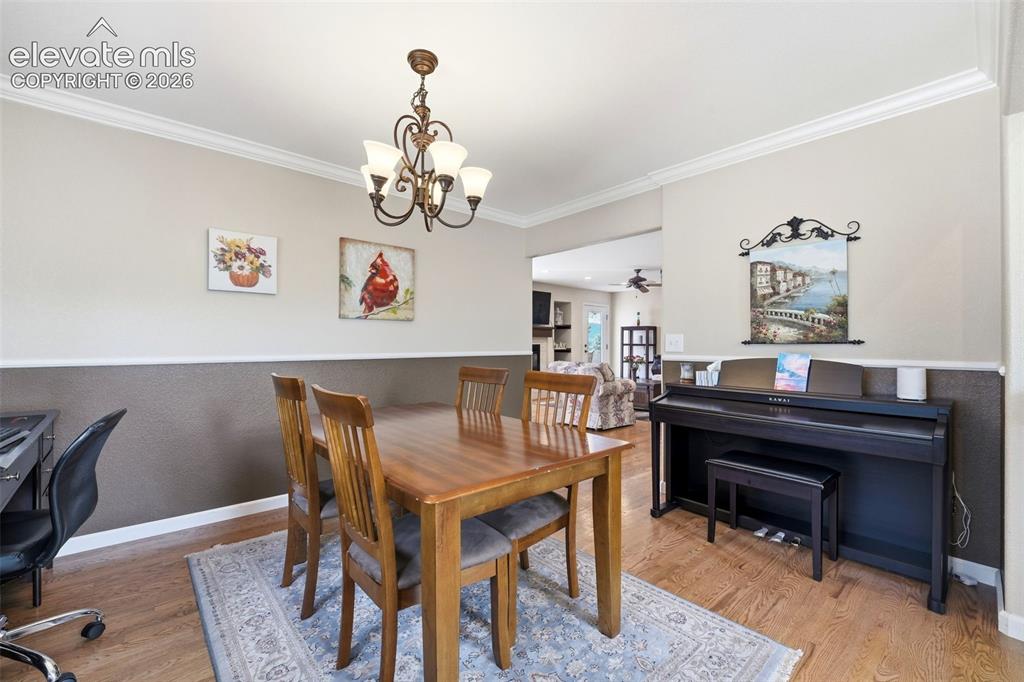
      Image 9 of 41: Dining area featuring wood-finish flooring, crown molding, and wainscoting
      Dining area featuring wood-finish flooring, crown molding, and wainscoting

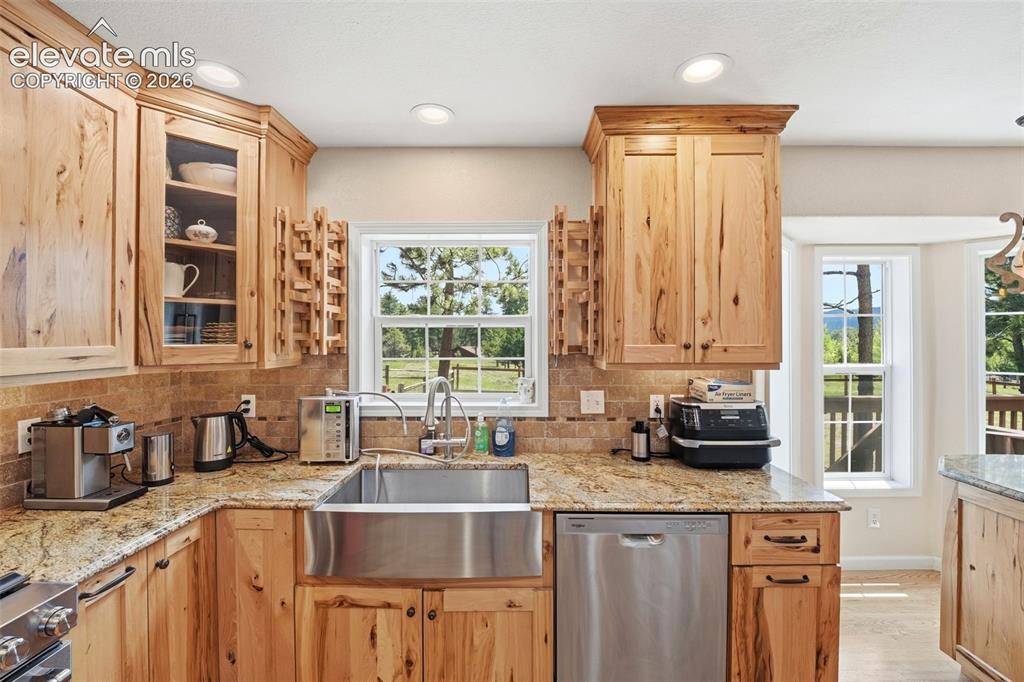
      Image 10 of 41: Kitchen featuring natural wood cabinetry, granite countertops, a stainless

      Kitchen featuring natural wood cabinetry, granite countertops, a stainless steel farmhouse sink, and a tiled backsplash
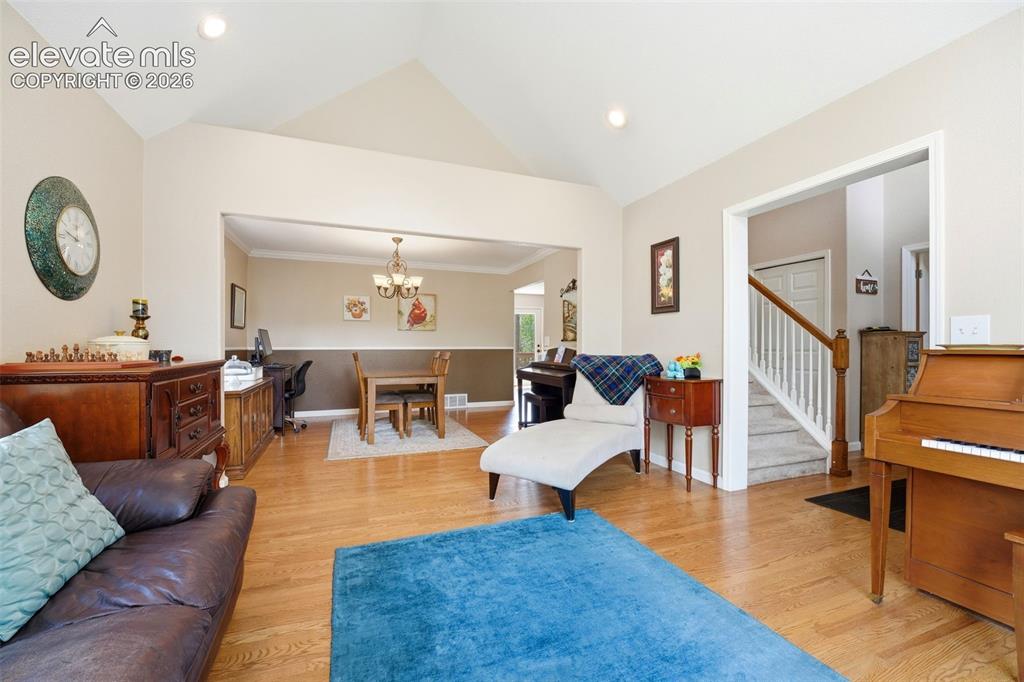
      Image 11 of 41: Vaulted ceiling living space featuring wood-finish flooring, recessed light

      Vaulted ceiling living space featuring wood-finish flooring, recessed lighting, and an open entryway to a separate dining area with a chandelier
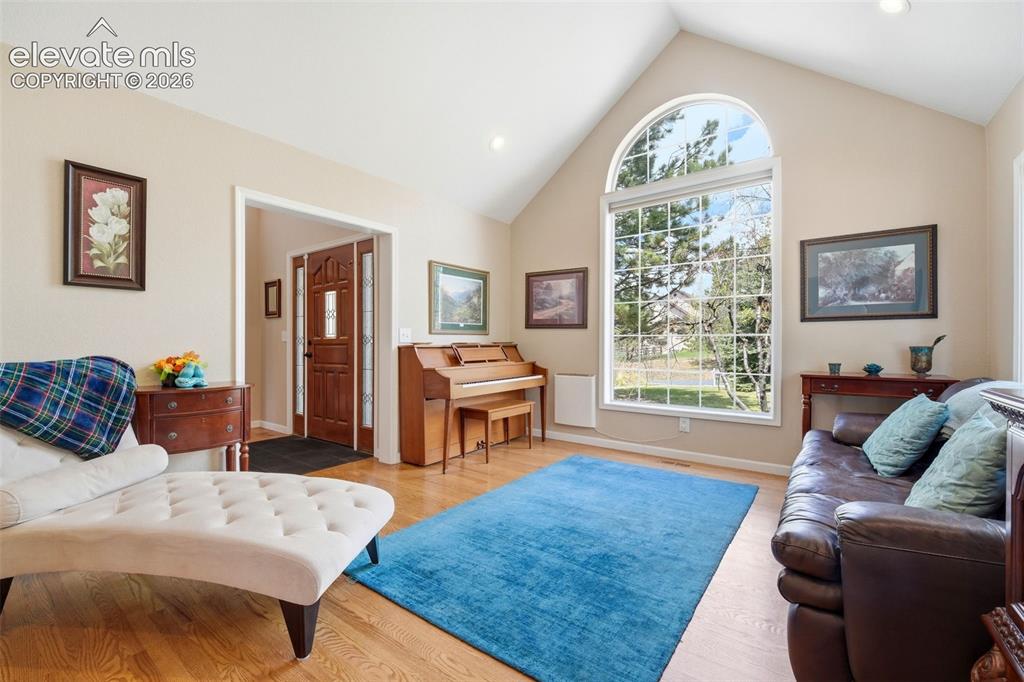
      Image 12 of 41: Vaulted ceiling living area featuring a large arched window with grid detai

      Vaulted ceiling living area featuring a large arched window with grid detailing, wood-finish flooring, a paneled front door with sidelights, and recessed lighting
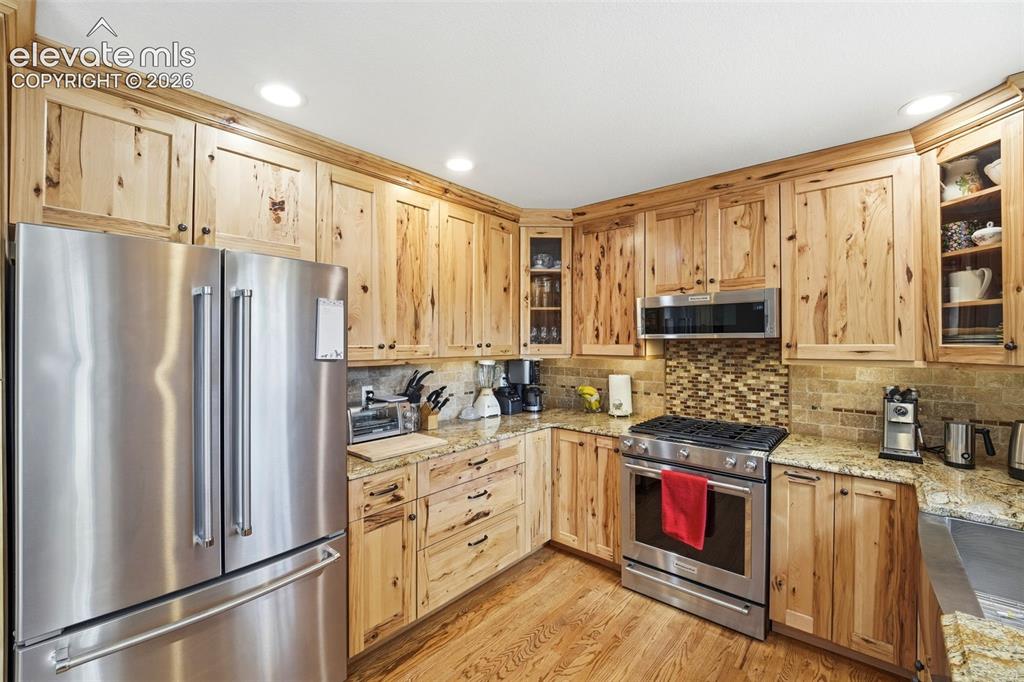
      Image 13 of 41: Kitchen featuring natural wood cabinetry, stainless steel appliances, grani

      Kitchen featuring natural wood cabinetry, stainless steel appliances, granite countertops, a mosaic tile backsplash, and wood-finish flooring
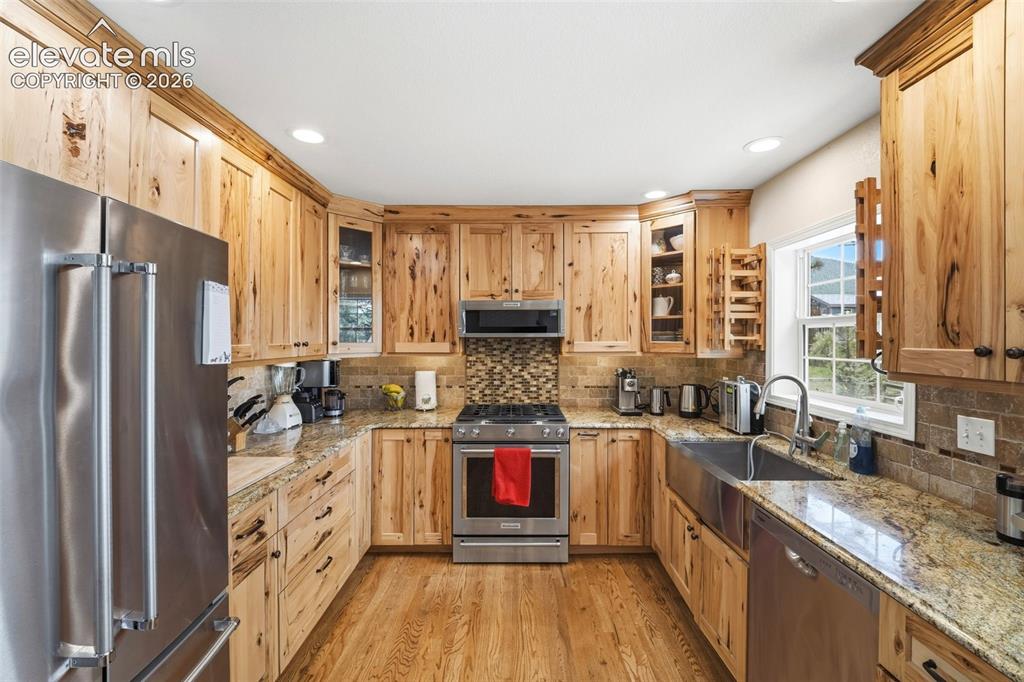
      Image 14 of 41: Kitchen featuring natural wood cabinetry, stainless steel appliances, grani

      Kitchen featuring natural wood cabinetry, stainless steel appliances, granite countertops, a stone tile backsplash, and wood-finish flooring
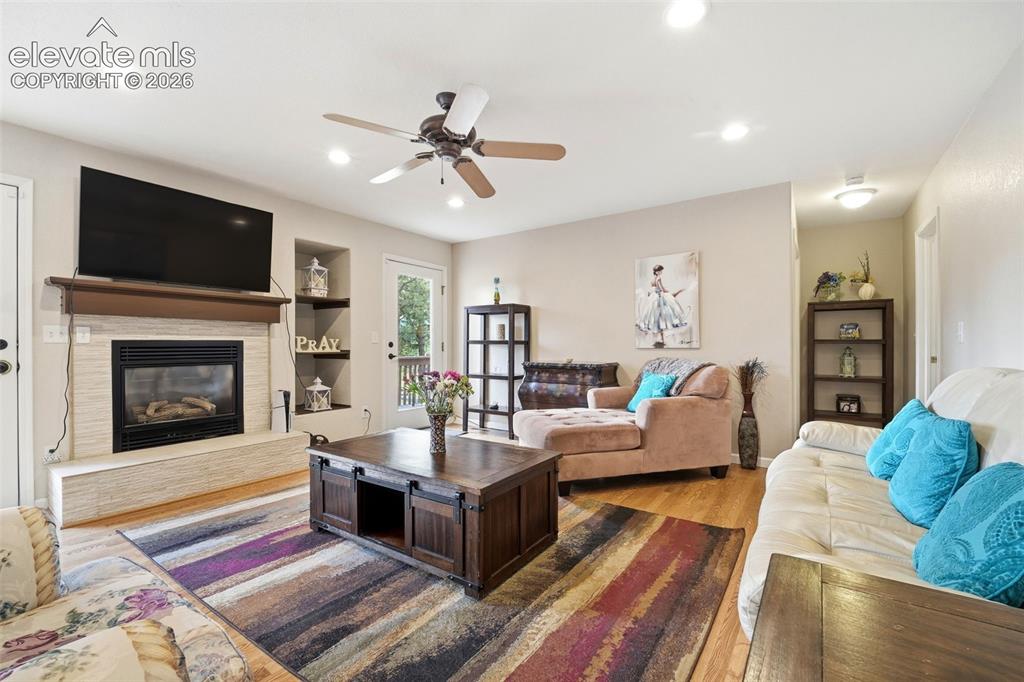
      Image 15 of 41: Living room featuring wood-finish flooring, a fireplace with a light-toned

      Living room featuring wood-finish flooring, a fireplace with a light-toned surround and wood mantel, recessed lighting, and a ceiling fan
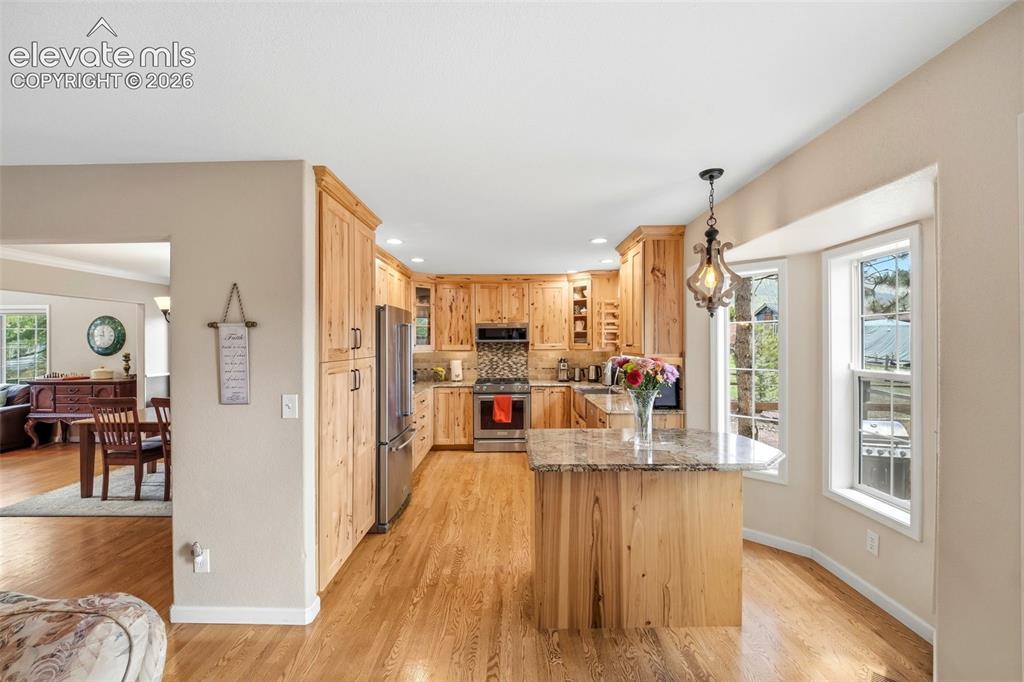
      Image 16 of 41: Kitchen featuring natural wood cabinetry, stainless steel appliances, a til

      Kitchen featuring natural wood cabinetry, stainless steel appliances, a tile backsplash, and a granite-topped island with seating
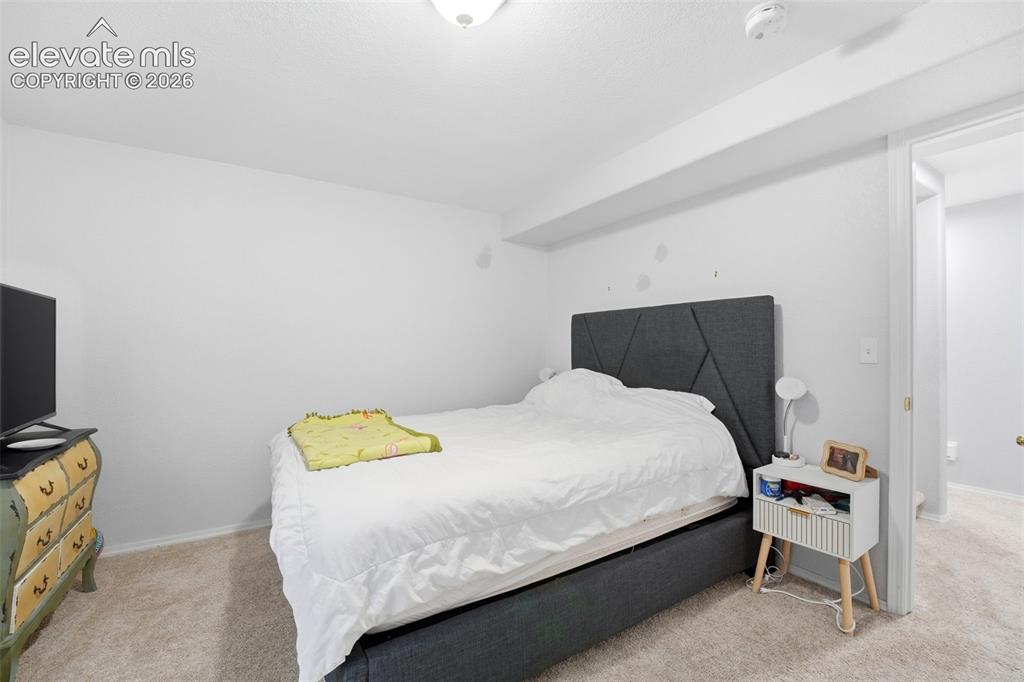
      Image 17 of 41: Carpeted room featuring a geometric upholstered headboard, recessed lightin

      Carpeted room featuring a geometric upholstered headboard, recessed lighting, and a white ceiling
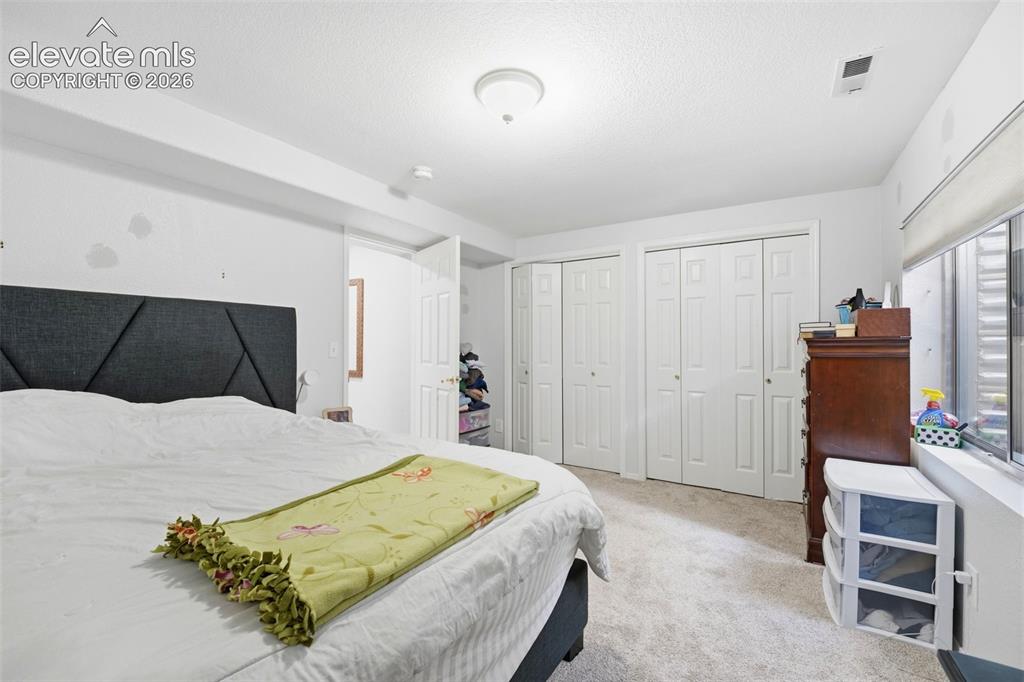
      Image 18 of 41: Carpeted room featuring multiple bi-fold closet doors, a window with a deep

      Carpeted room featuring multiple bi-fold closet doors, a window with a deep sill, and a flush-mount ceiling light fixture
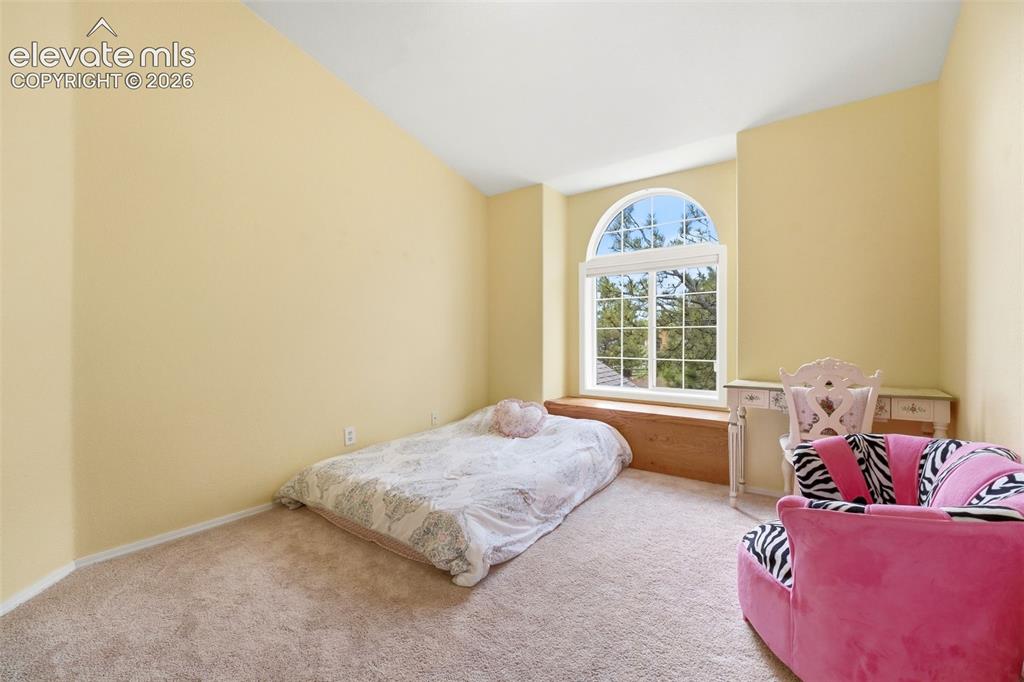
      Image 19 of 41: Arch-top window with a wood-finish window seat
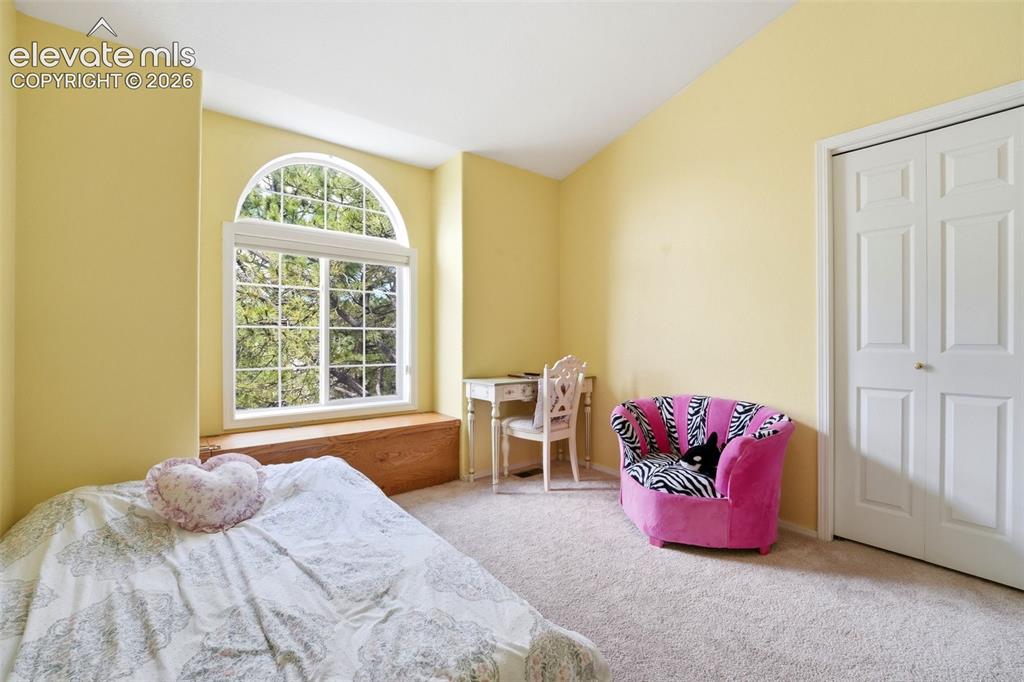
      Arch-top window with a wood-finish window seat

      Image 20 of 41: Arched window with gridded panes and integrated window seat
      Arched window with gridded panes and integrated window seat

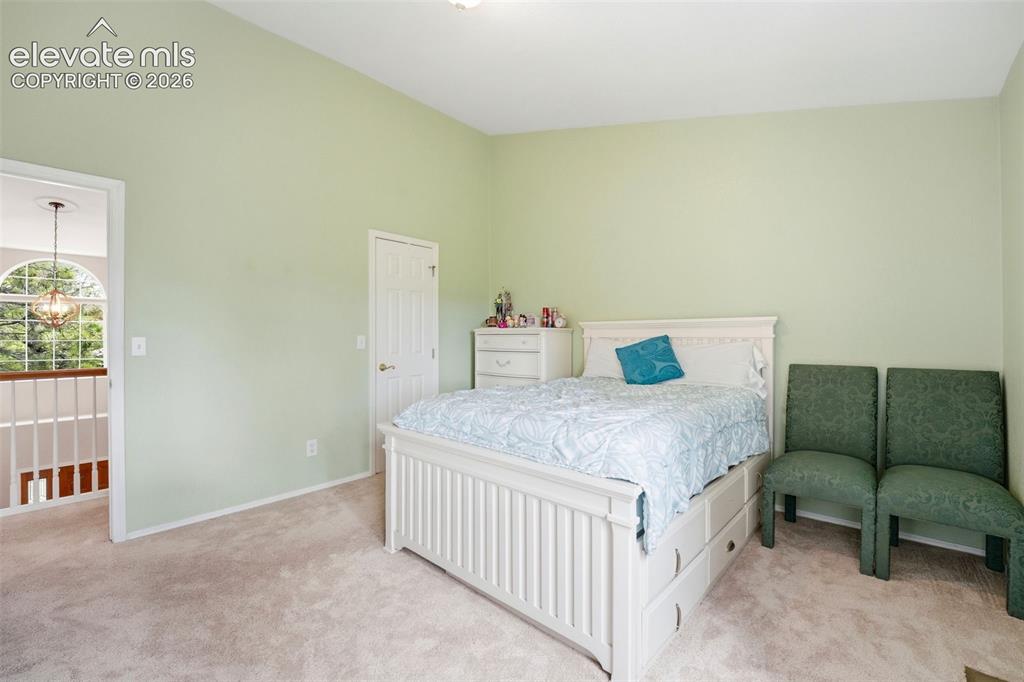
      Image 21 of 41: Carpeted room featuring a vaulted ceiling and light green walls
      Carpeted room featuring a vaulted ceiling and light green walls

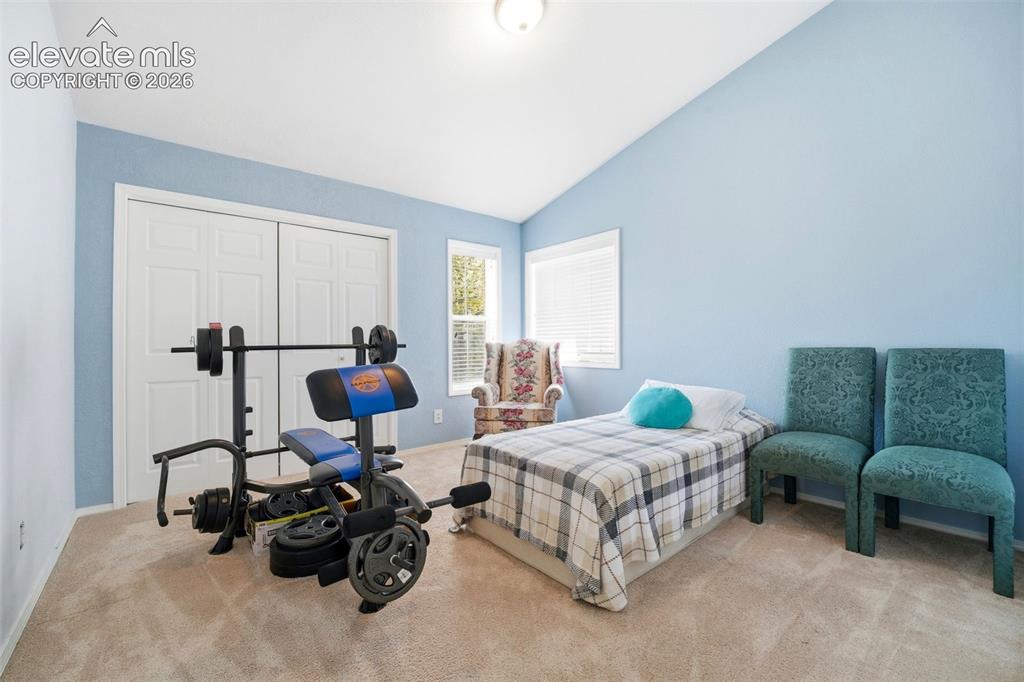
      Image 22 of 41: Vaulted ceiling room with light blue wall finish and neutral carpet floorin

      Vaulted ceiling room with light blue wall finish and neutral carpet flooring
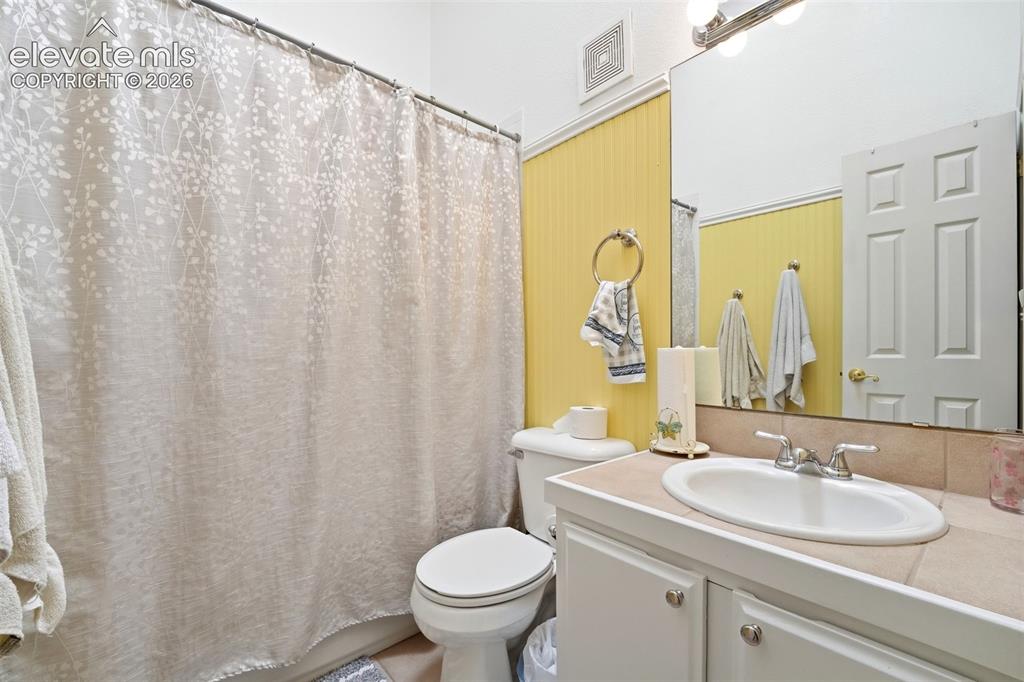
      Image 23 of 41: Bathroom with a single vanity, a large mirror, and a shower with a curtain
      Bathroom with a single vanity, a large mirror, and a shower with a curtain

      Image 24 of 41: Freestanding clawfoot tub with floor-mounted fixtures, set against a tiled

      Freestanding clawfoot tub with floor-mounted fixtures, set against a tiled wall with decorative accent banding
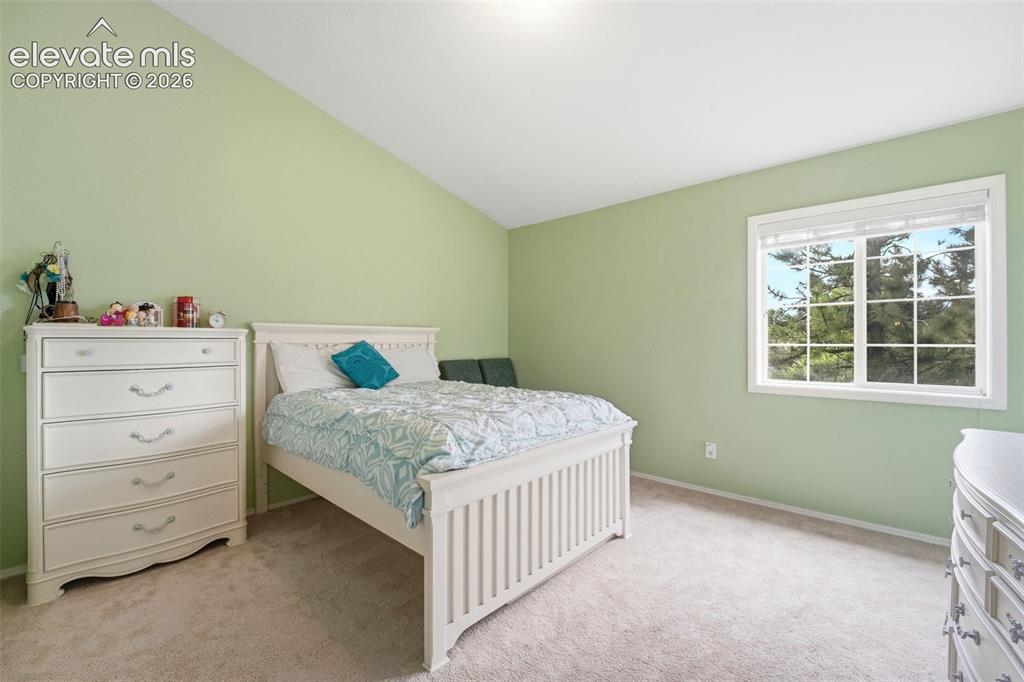
      Image 25 of 41: Carpeted room featuring a large window with white blinds, sloped ceiling, a

      Carpeted room featuring a large window with white blinds, sloped ceiling, and light green walls
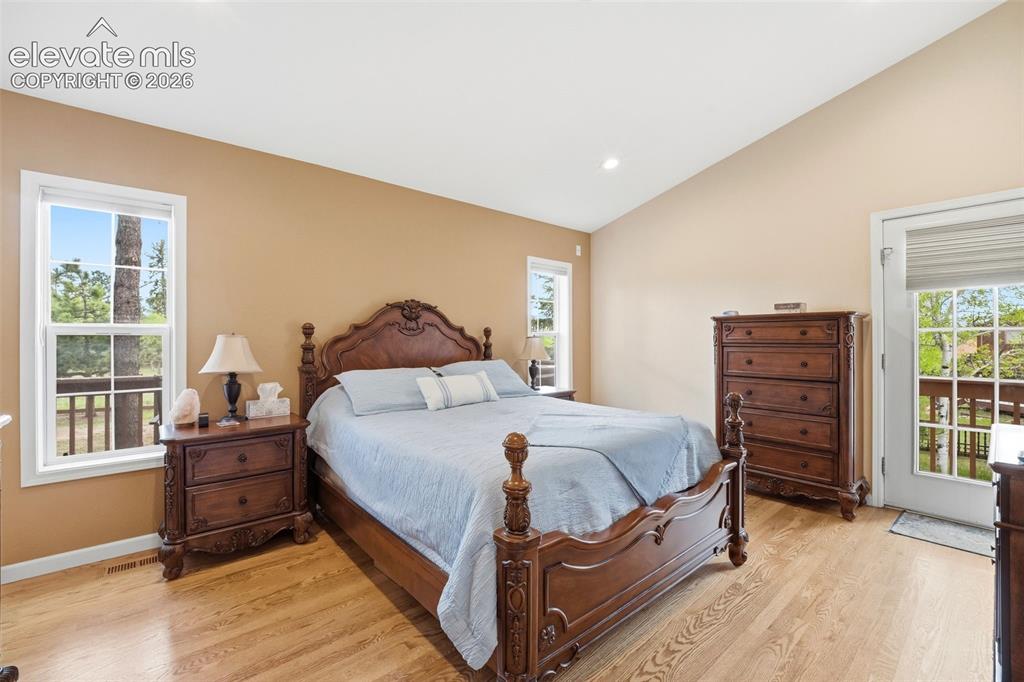
      Image 26 of 41: Vaulted ceiling bedroom featuring wood-finish flooring and two double-pane

      Vaulted ceiling bedroom featuring wood-finish flooring and two double-pane windows
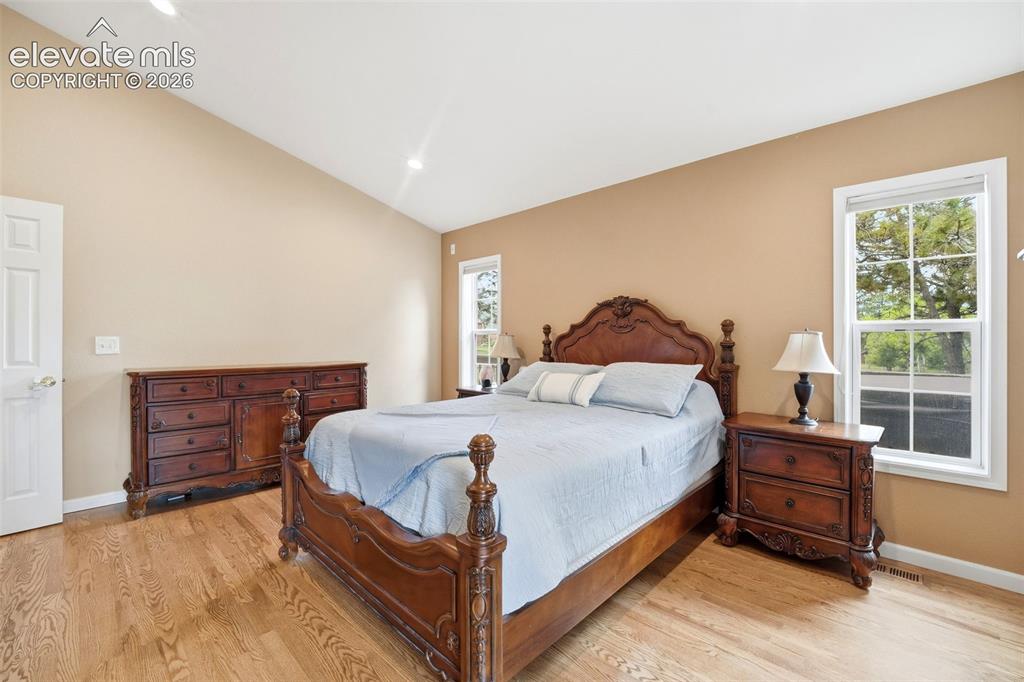
      Image 27 of 41: Vaulted ceiling room featuring light wood-finish flooring, recessed lightin

      Vaulted ceiling room featuring light wood-finish flooring, recessed lighting, and two windows with white trim
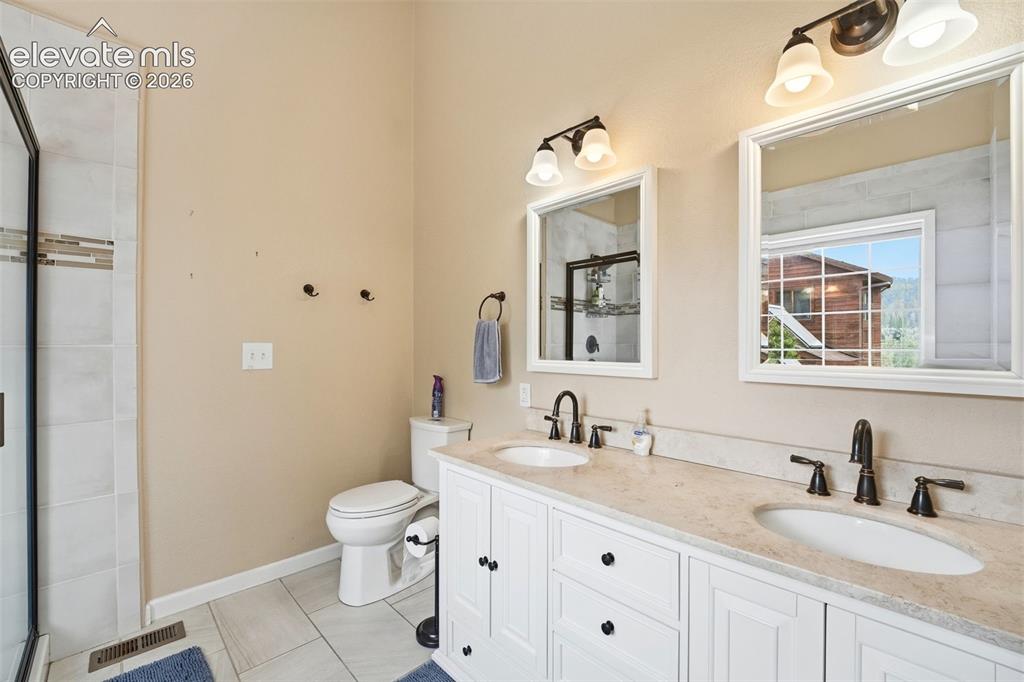
      Image 28 of 41: Bathroom featuring a double vanity with white cabinetry, light-toned counte

      Bathroom featuring a double vanity with white cabinetry, light-toned countertops, two framed mirrors, and individual light fixtures
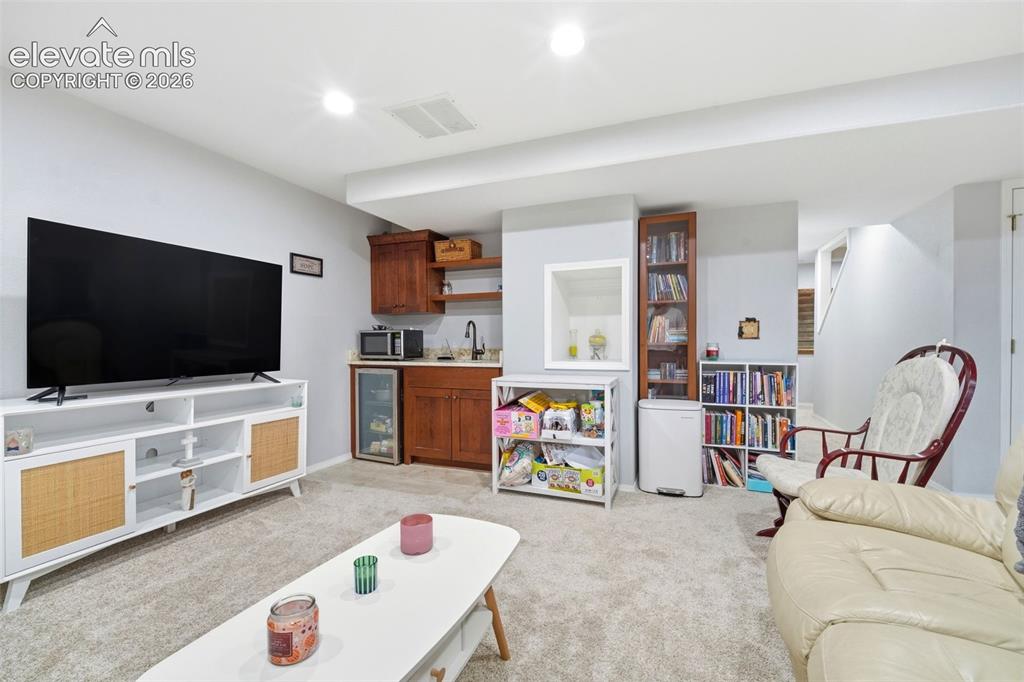
      Image 29 of 41: Carpeted lower level featuring a built-in wet bar with wood cabinetry and a

      Carpeted lower level featuring a built-in wet bar with wood cabinetry and a beverage refrigerator
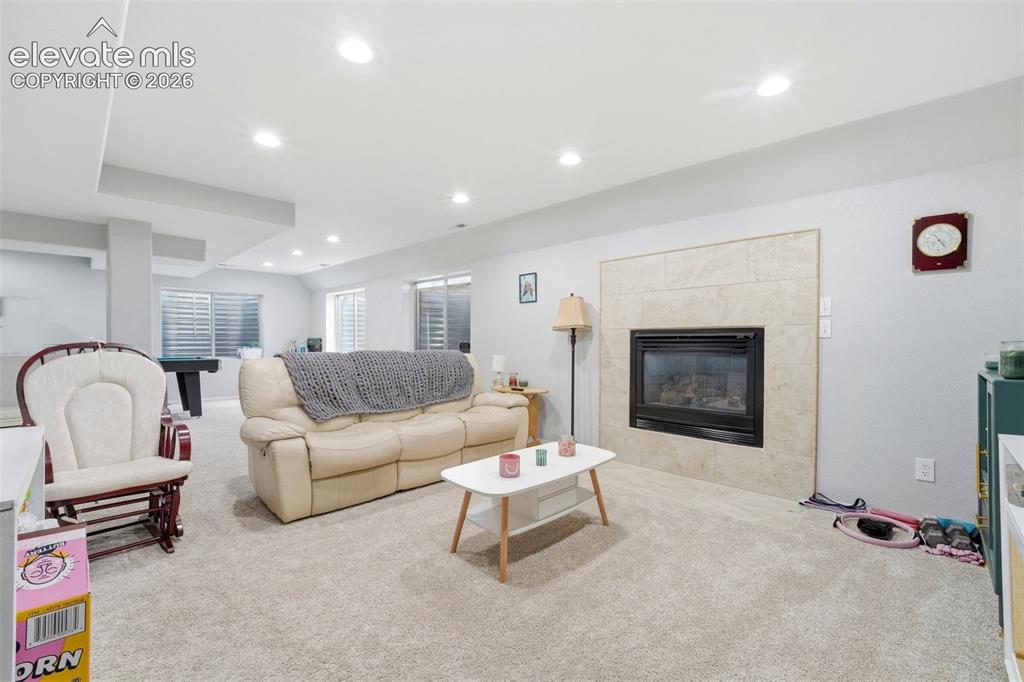
      Image 30 of 41: Spacious lower-level living area featuring recessed lighting, light-toned c

      Spacious lower-level living area featuring recessed lighting, light-toned carpeting, and a fireplace with a tiled surround
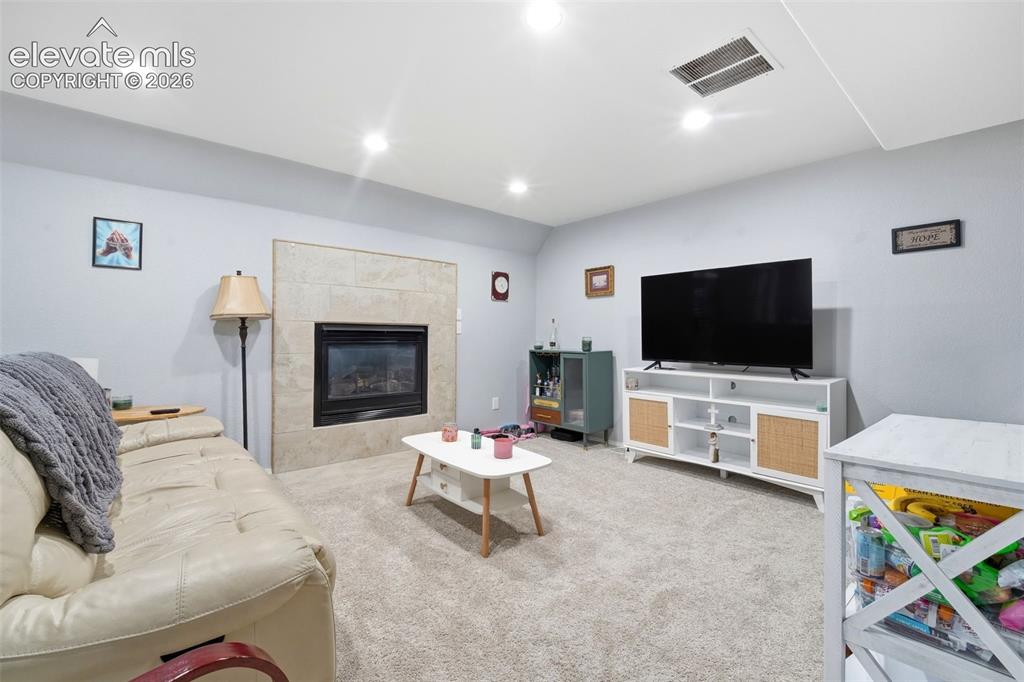
      Image 31 of 41: Recessed lighting illuminates a carpeted living space featuring a tile-surr

      Recessed lighting illuminates a carpeted living space featuring a tile-surround fireplace
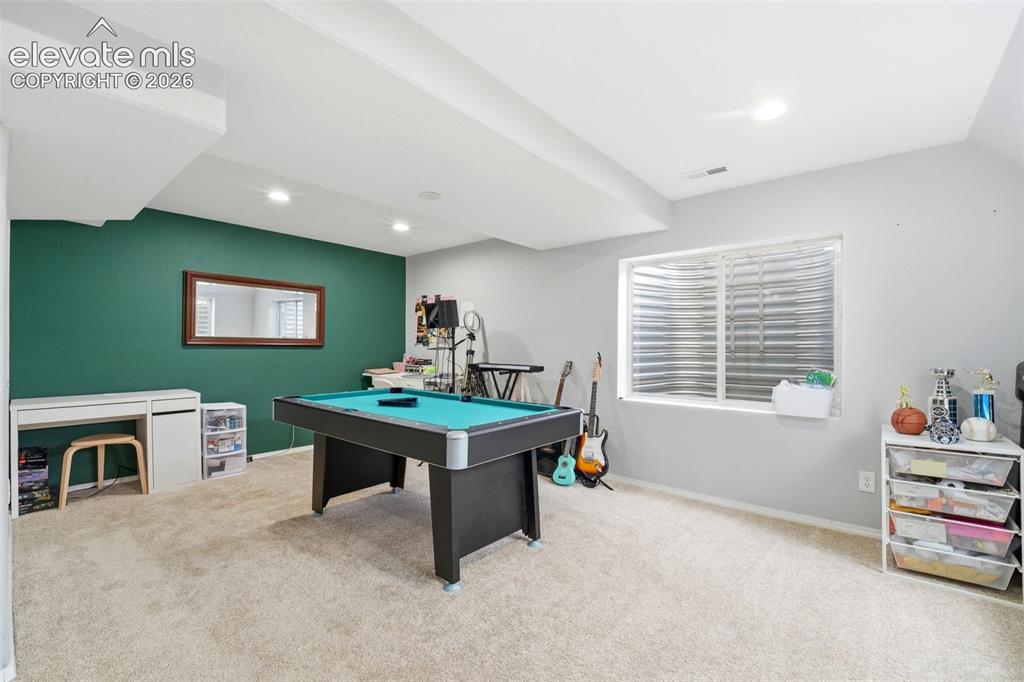
      Image 32 of 41: Recreational room featuring a deep green accent wall and a large window
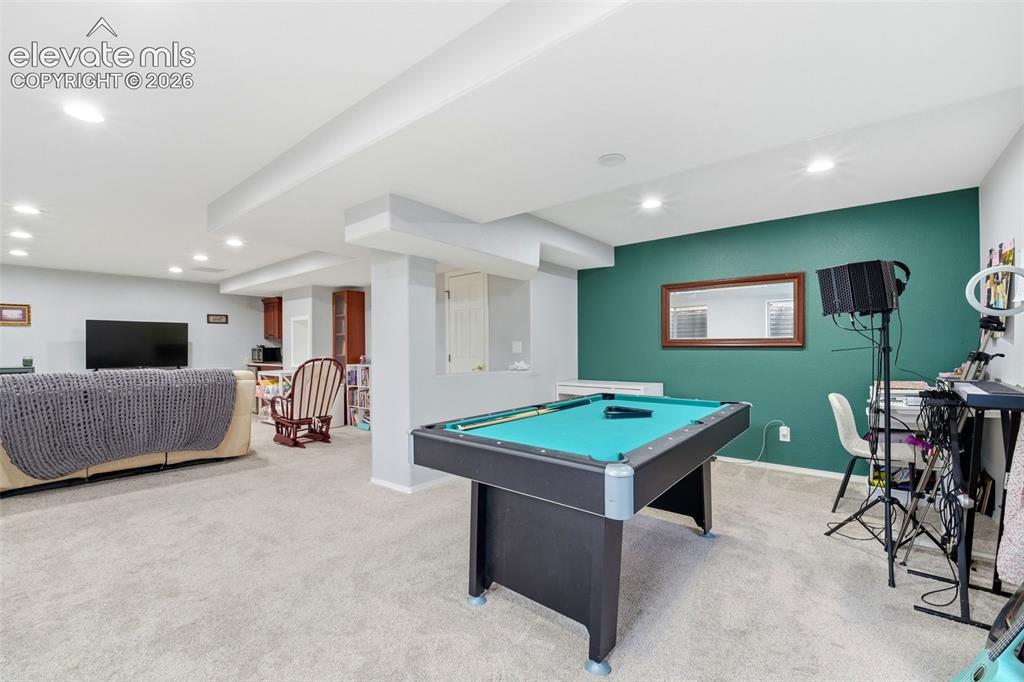
      Recreational room featuring a deep green accent wall and a large window

      Image 33 of 41: Open-concept recreation room featuring recessed lighting, a built-in pool t

      Open-concept recreation room featuring recessed lighting, a built-in pool table, and soft carpet flooring
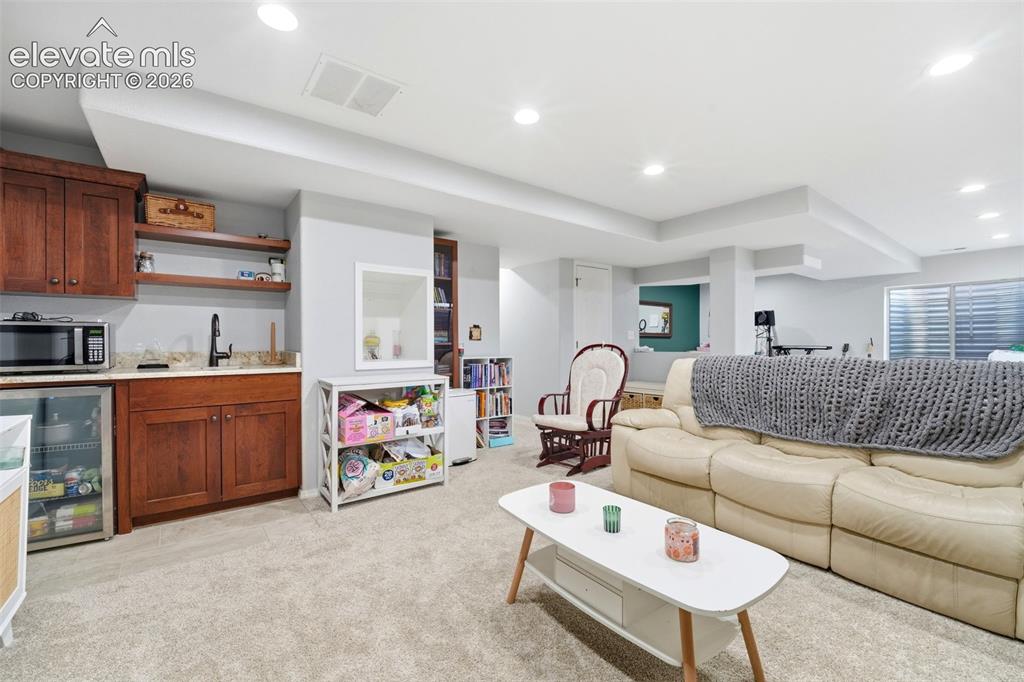
      Image 34 of 41: Finished lower level featuring recessed lighting and plush carpet flooring
      Finished lower level featuring recessed lighting and plush carpet flooring

      Image 35 of 41: Central property featuring a gray shingle roof, paved driveway, and mature

      Central property featuring a gray shingle roof, paved driveway, and mature landscaping
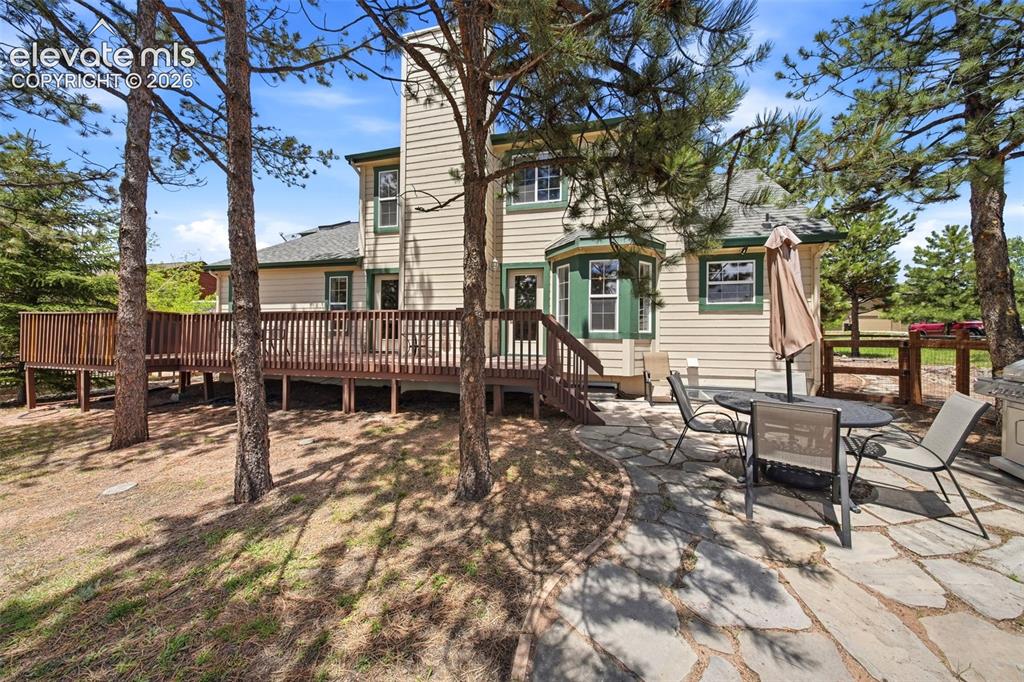
      Image 36 of 41: Expansive wood deck with full railing, complemented by a stone patio featur

      Expansive wood deck with full railing, complemented by a stone patio featuring irregular flagstone pavers
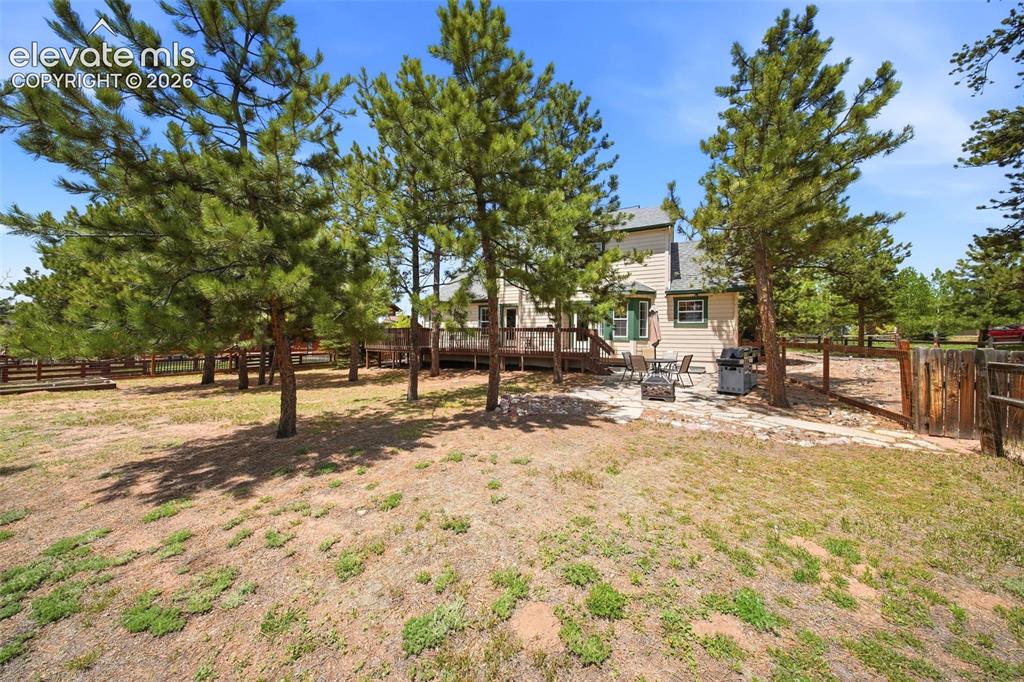
      Image 37 of 41: Expansive outdoor space featuring a two-story residence with light-colored

      Expansive outdoor space featuring a two-story residence with light-colored siding and dark green trim, a multi-level wood deck, and a flagstone patio
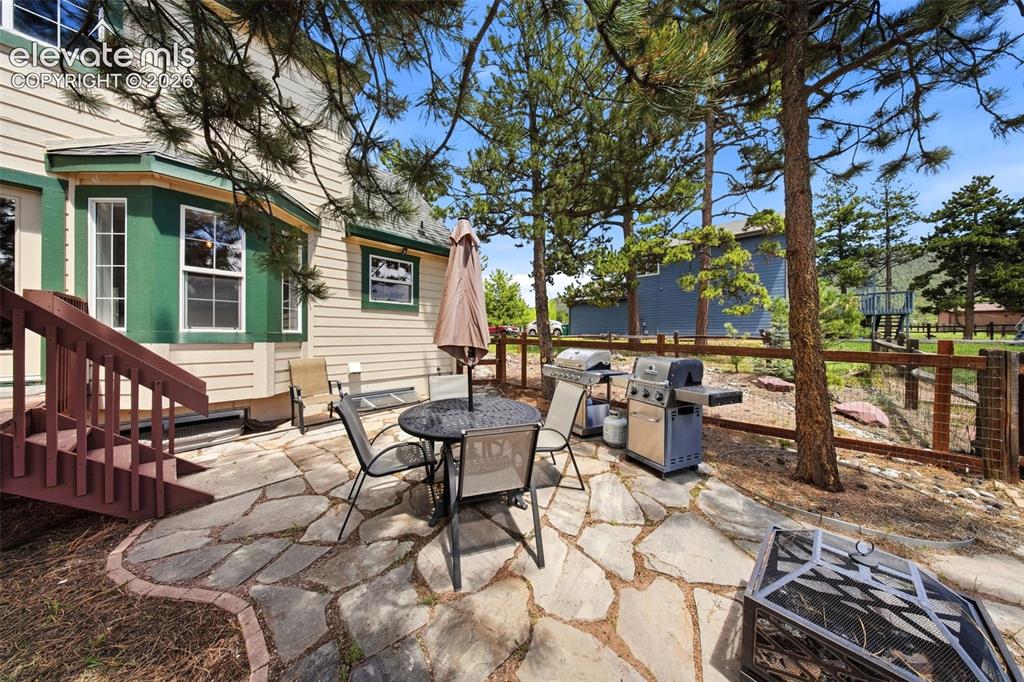
      Image 38 of 41: Flagstone patio featuring a bay window, wood-finish siding, and mature tree

      Flagstone patio featuring a bay window, wood-finish siding, and mature trees
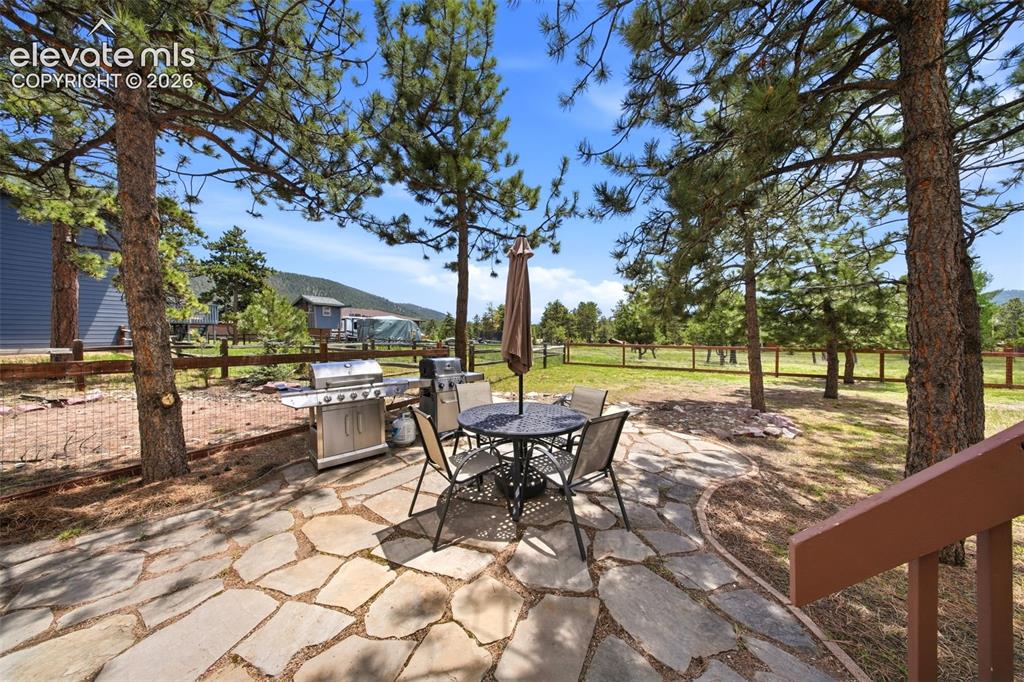
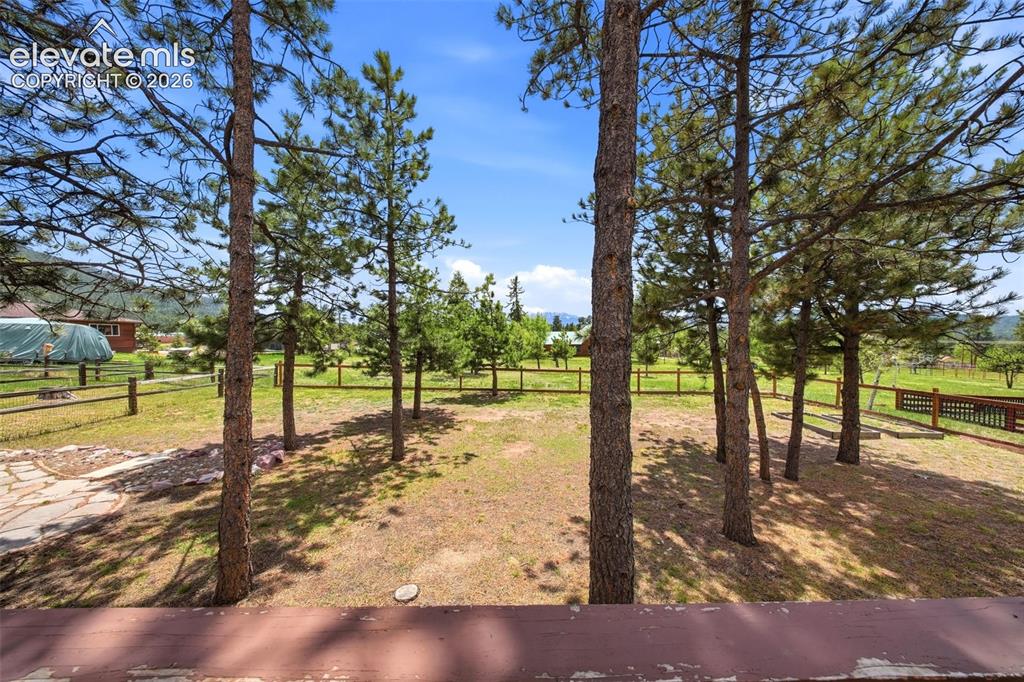
      Image 39 of 41: Flagstone patio with an expansive fenced yard and mature pine trees
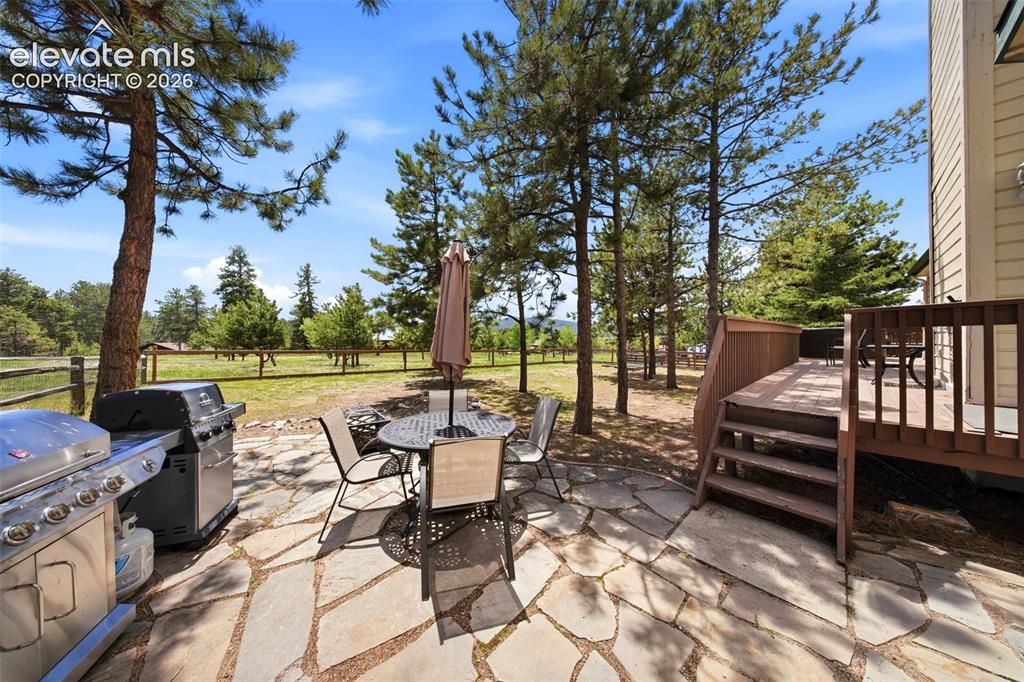
      Flagstone patio with an expansive fenced yard and mature pine trees

      Image 40 of 41: Stone patio with a slatted privacy fence
      Stone patio with a slatted privacy fence

      Image 41 of 41: Expansive outdoor space featuring mature pine trees, a split-rail fence, an

      Expansive outdoor space featuring mature pine trees, a split-rail fence, and a flagstone patio area

      Disclaimer: The real estate listing information and related content displayed on this site is provided exclusively for consumers’ personal, non-commercial use and may not be used for any purpose other than to identify prospective properties consumers may be interested in purchasing.