7669 Kiana Drive, Colorado Springs, CO, 80908
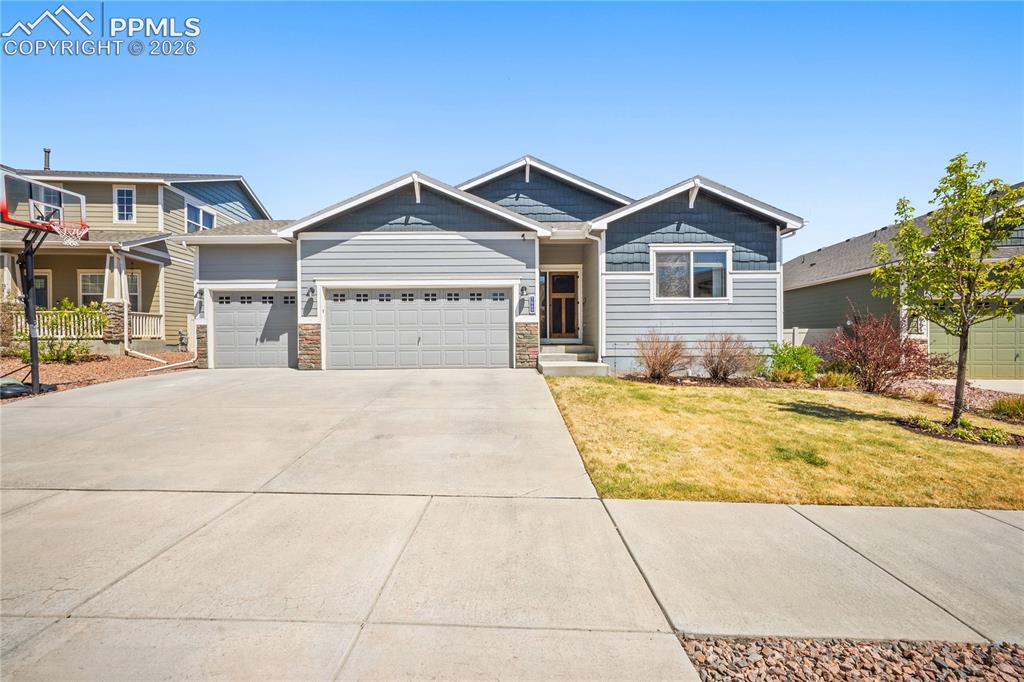
3 car garage, covered front porch and well maintained landscaping.
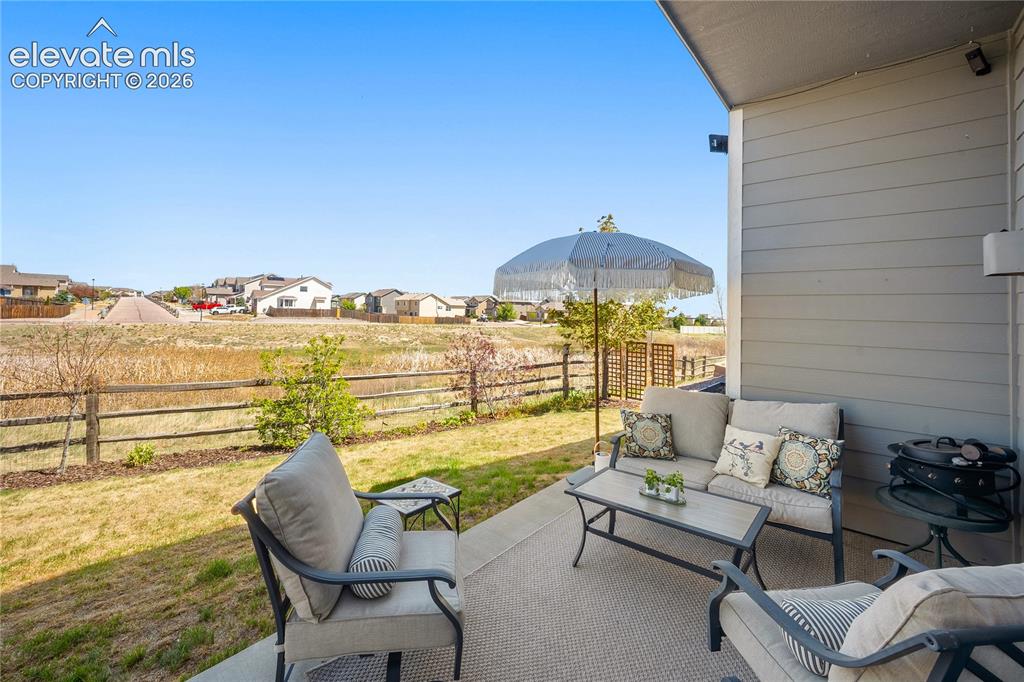
Covered patio and fully fenced back yard.
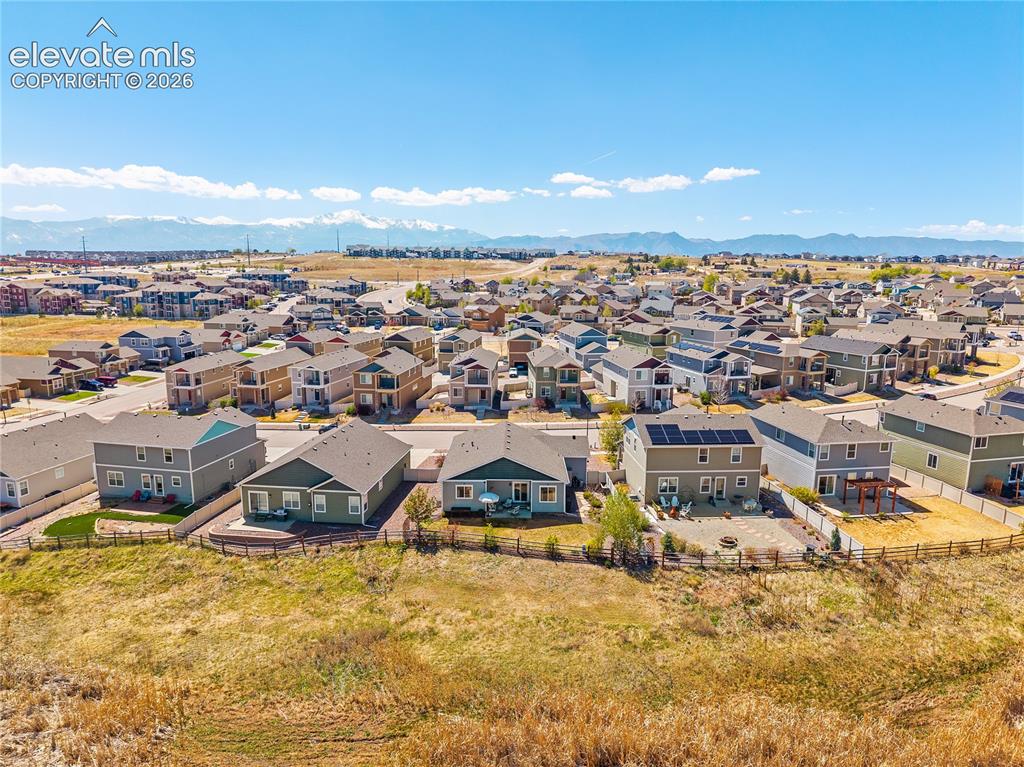
Image 3 of 44
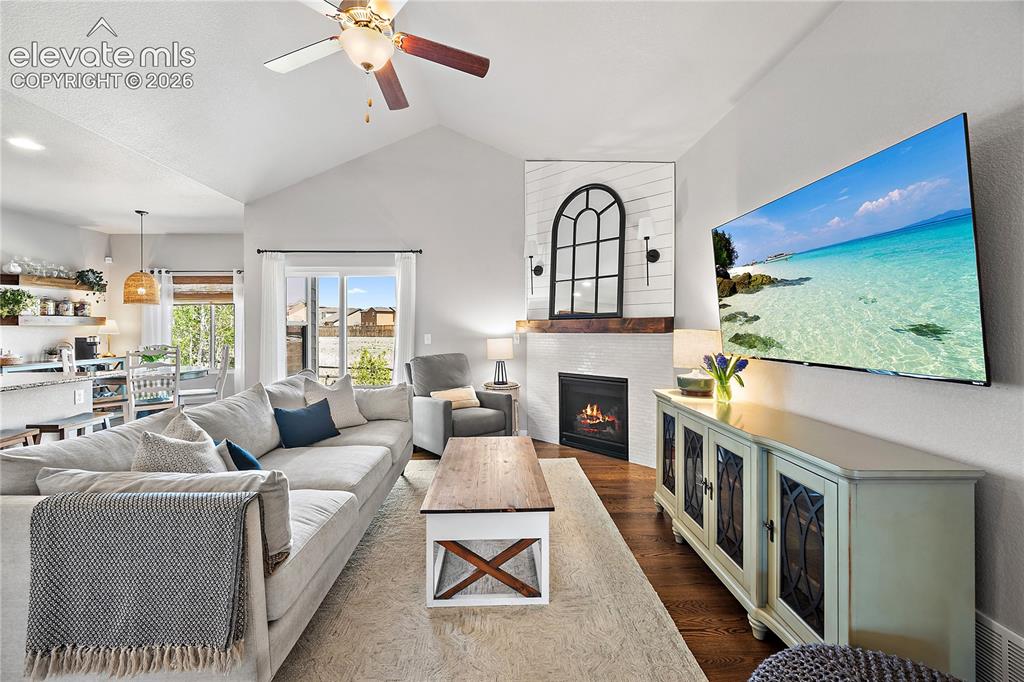
Image 4 of 44
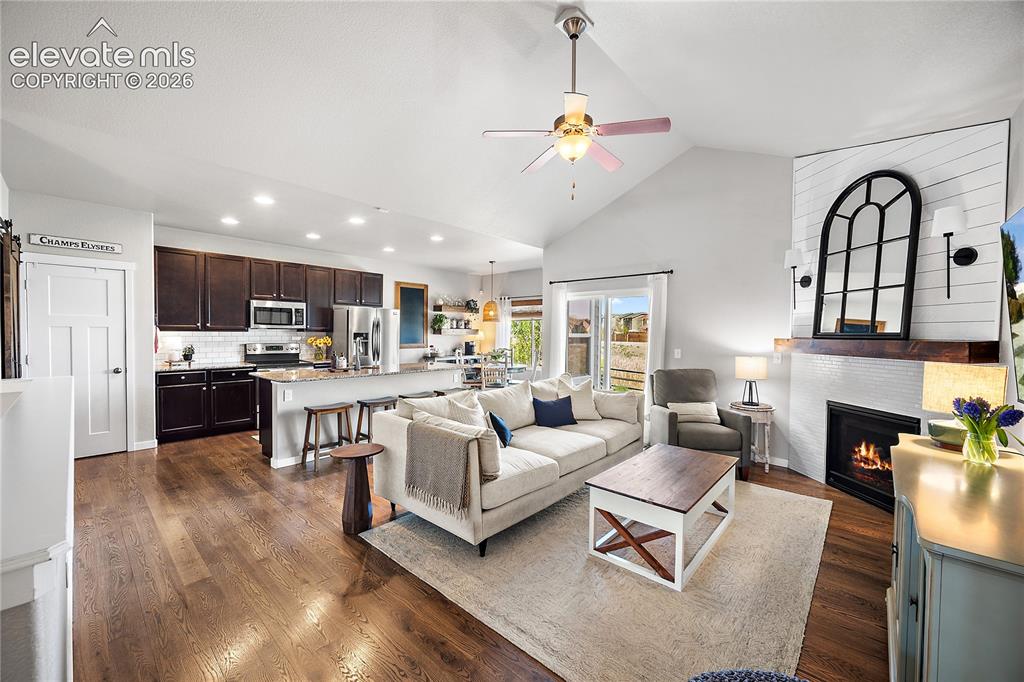
Open concept living, dining and kitchen with vaulted ceiling and stunning hardwood flooring.
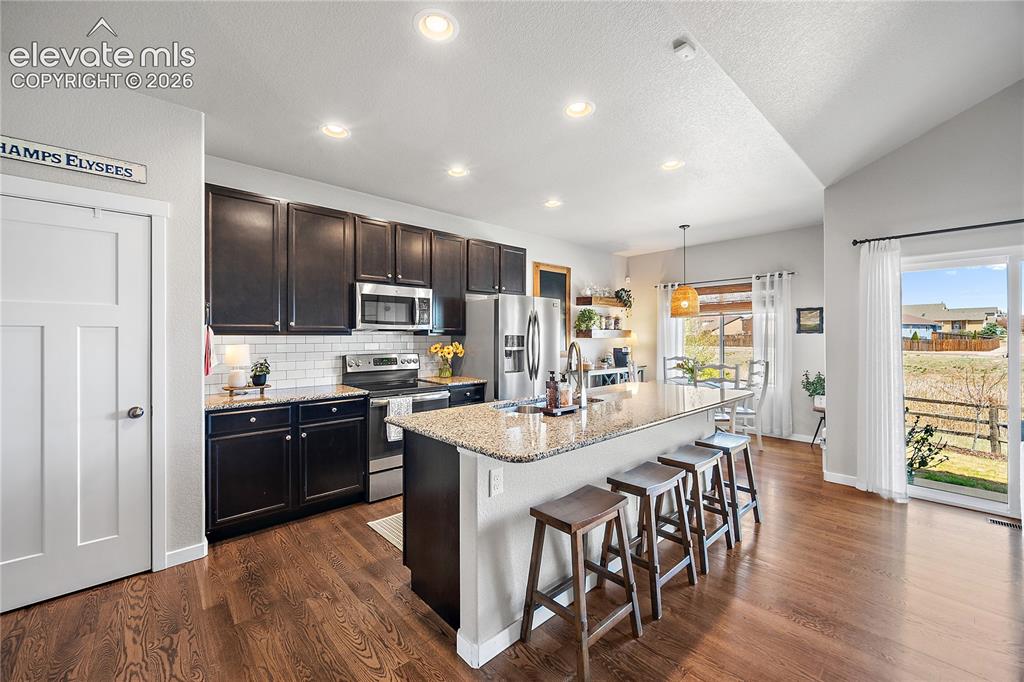
Kitchen is open and bright with dark wood cabinetry, large island/breakfast bar with granite, SS and walk in pantry.
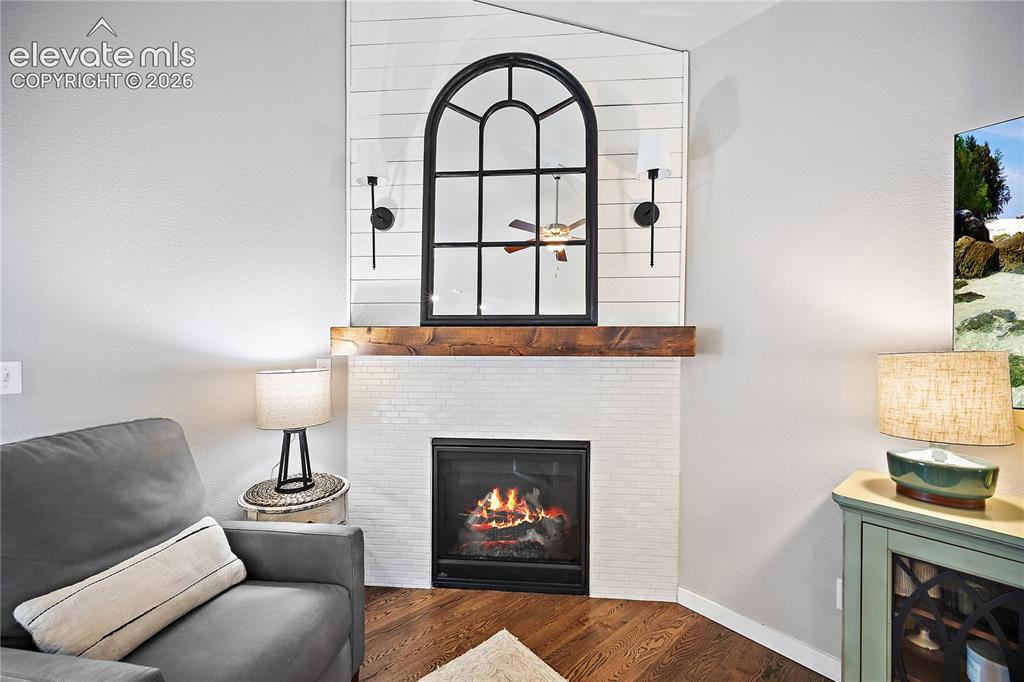
Cozy corner gas fireplace with beautiful tile surround and wood mantel.
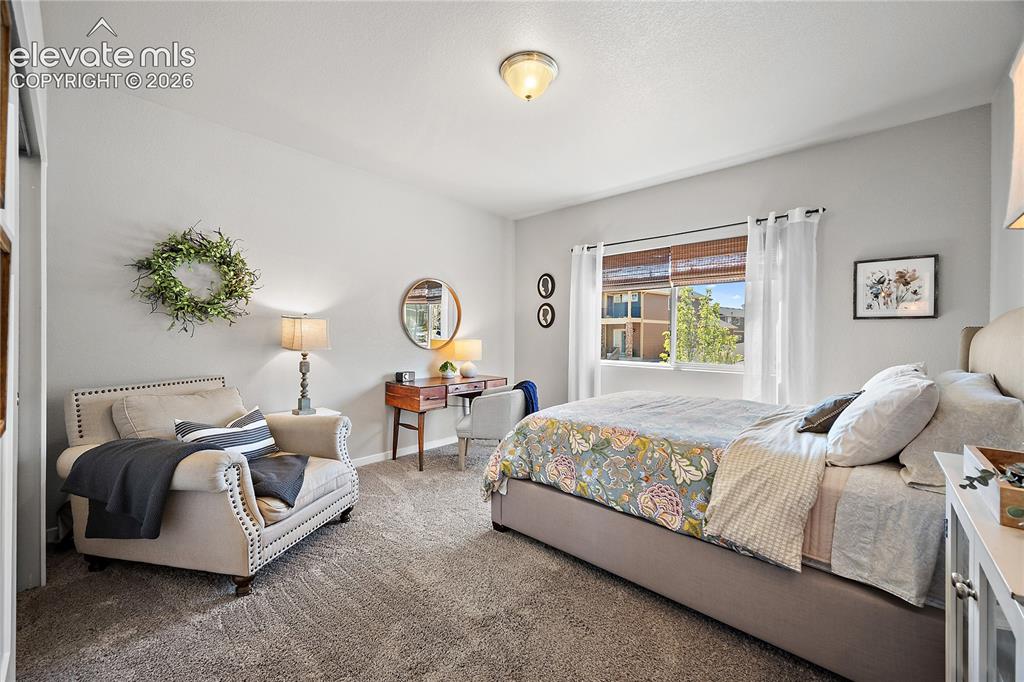
Main level guest bedroom, large window allows for natural light.
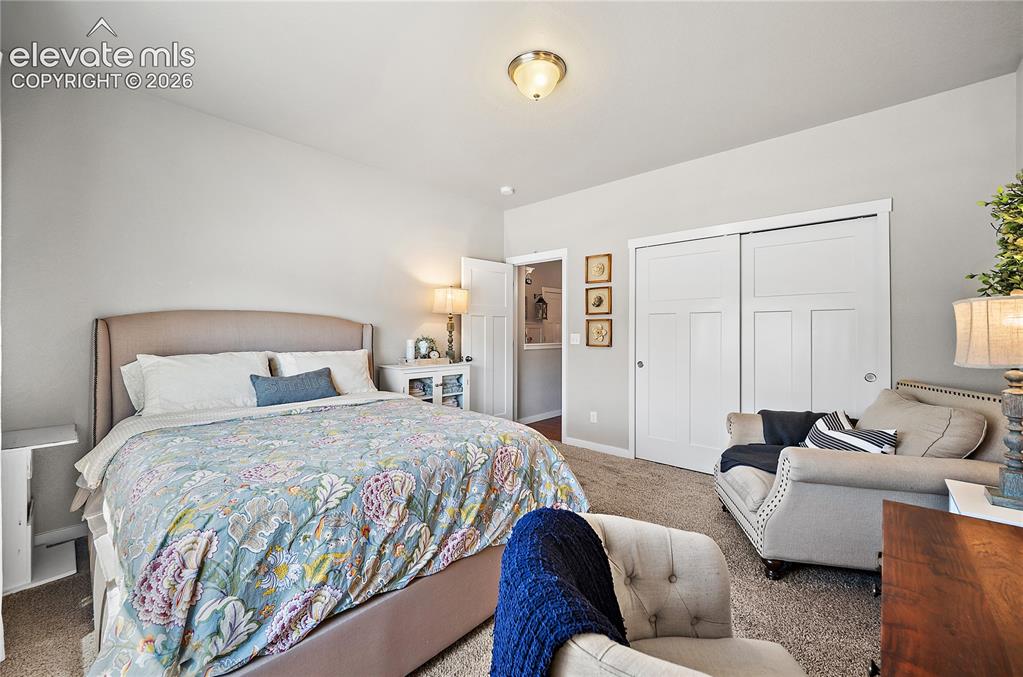
Image 9 of 44
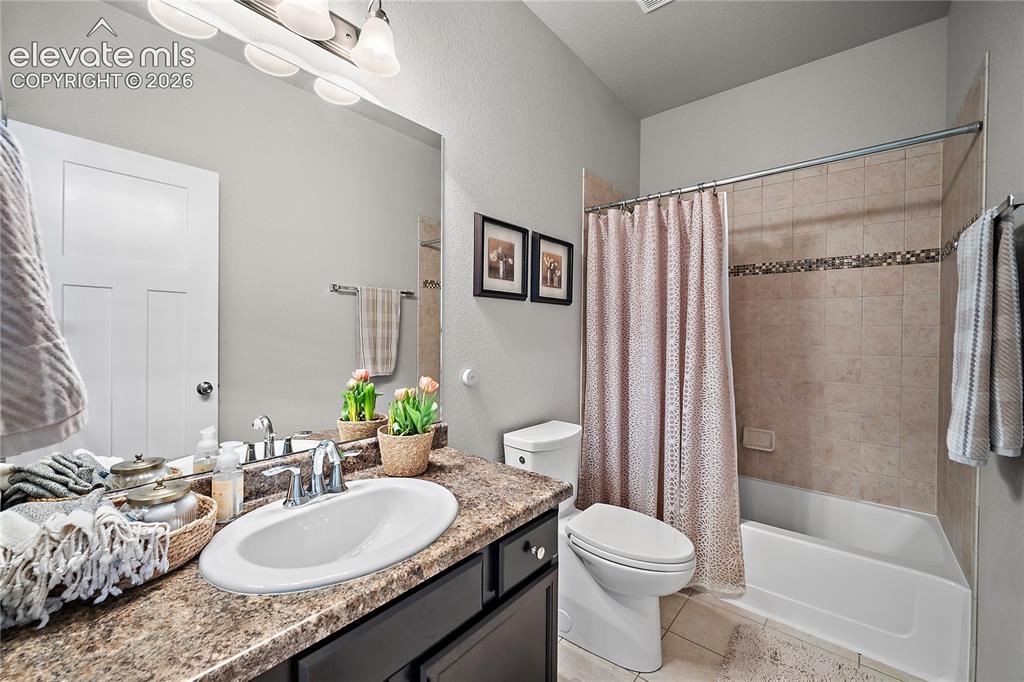
Main level guest full bath.
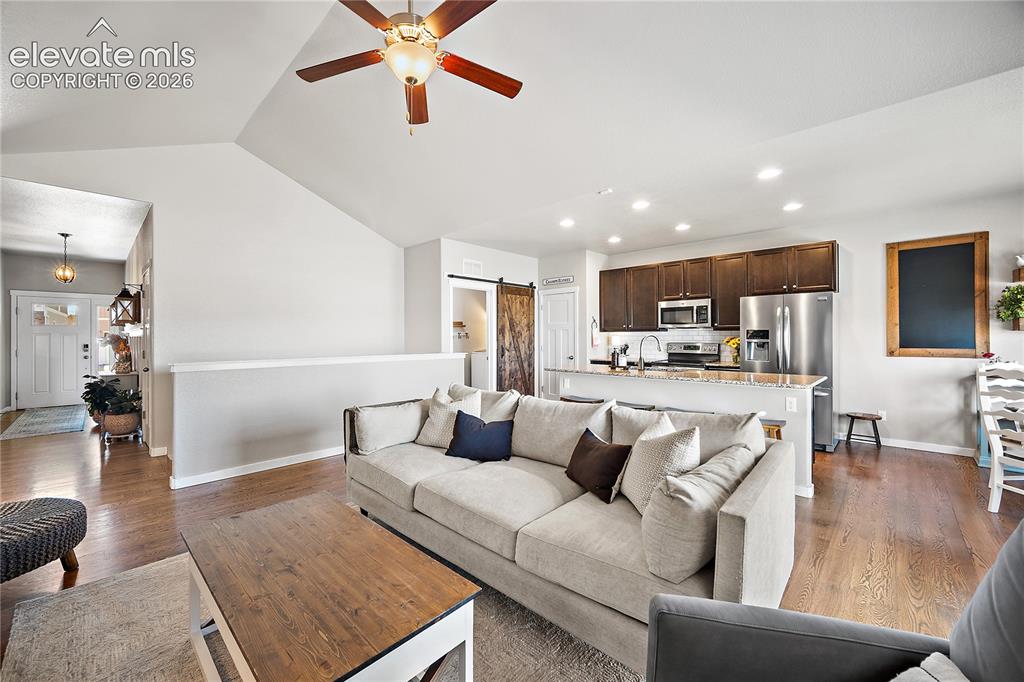
Image 11 of 44
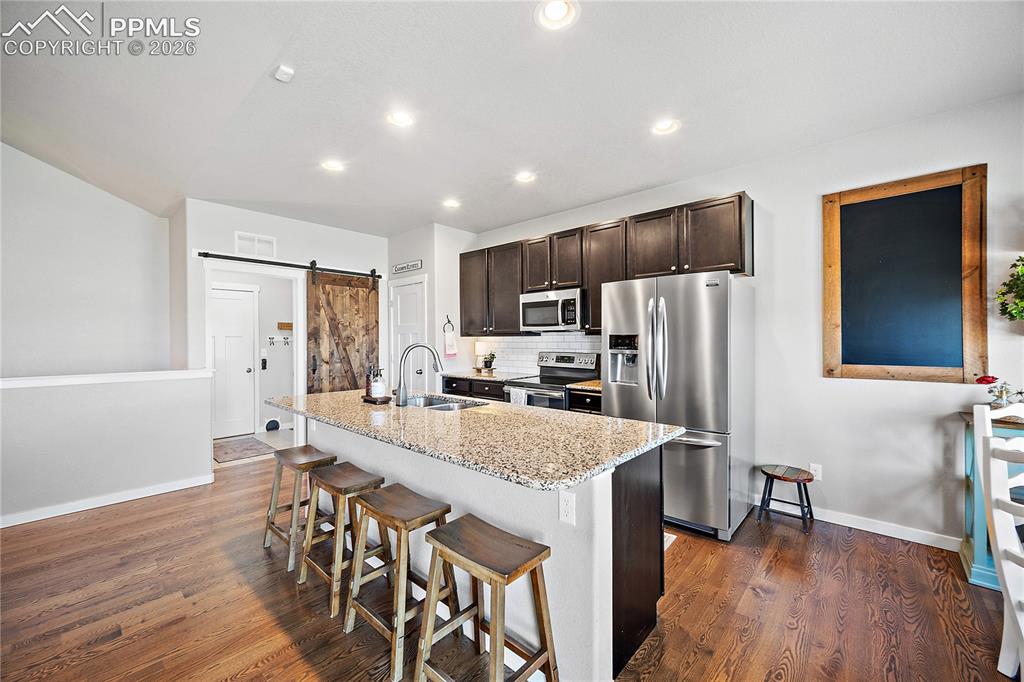
Custom barn door separates the main level laundry and mudroom off the garage.
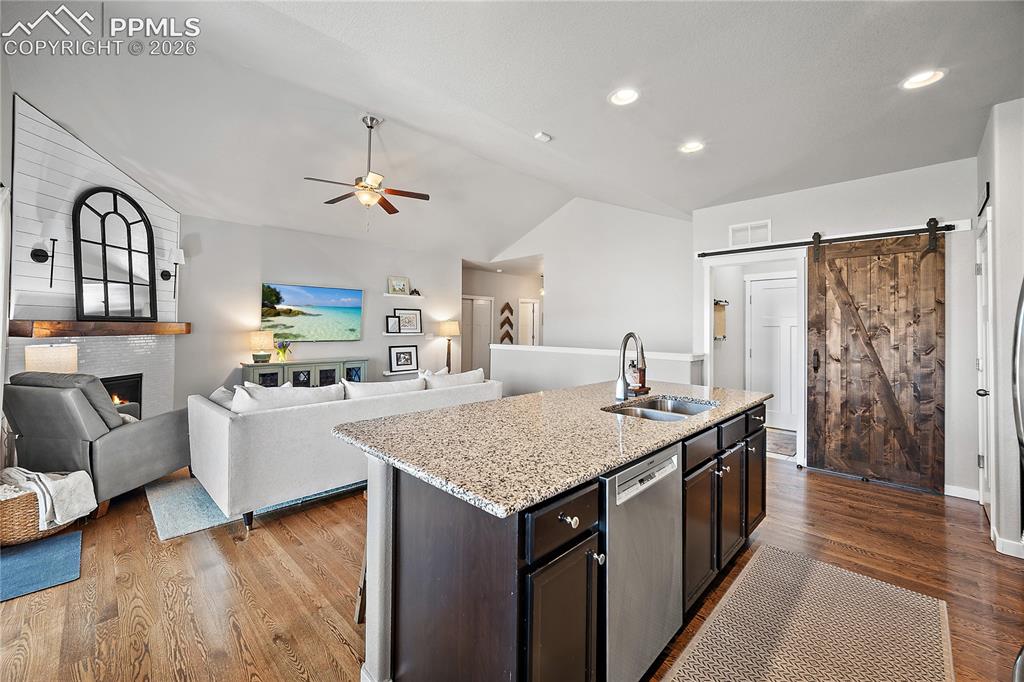
Perfect for entertaining
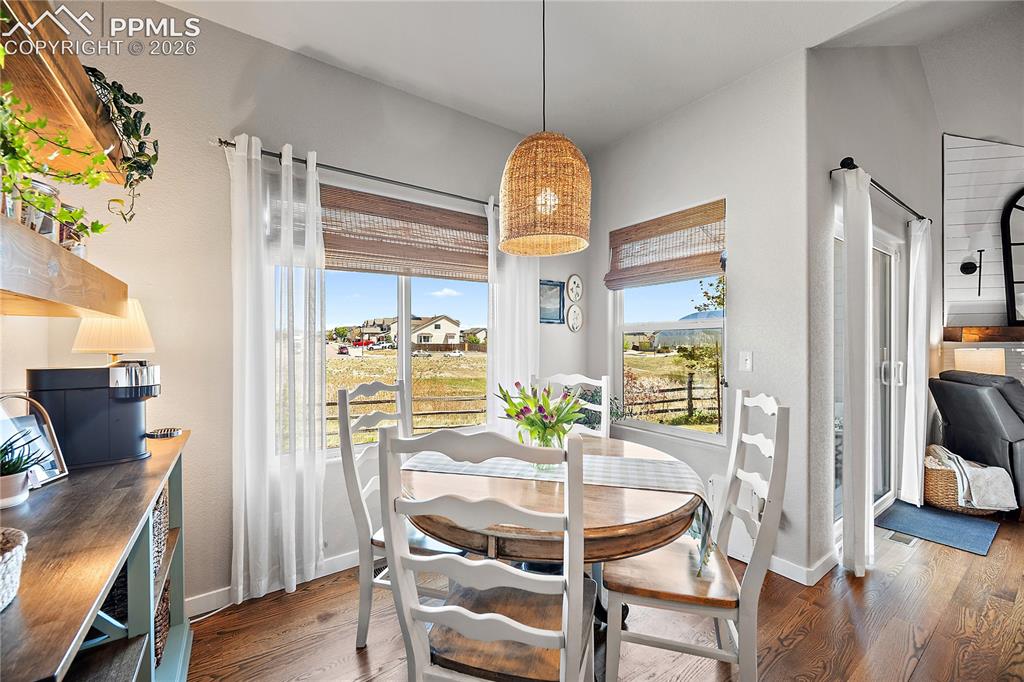
Dining and walk out to covered patio and fenced back yard.
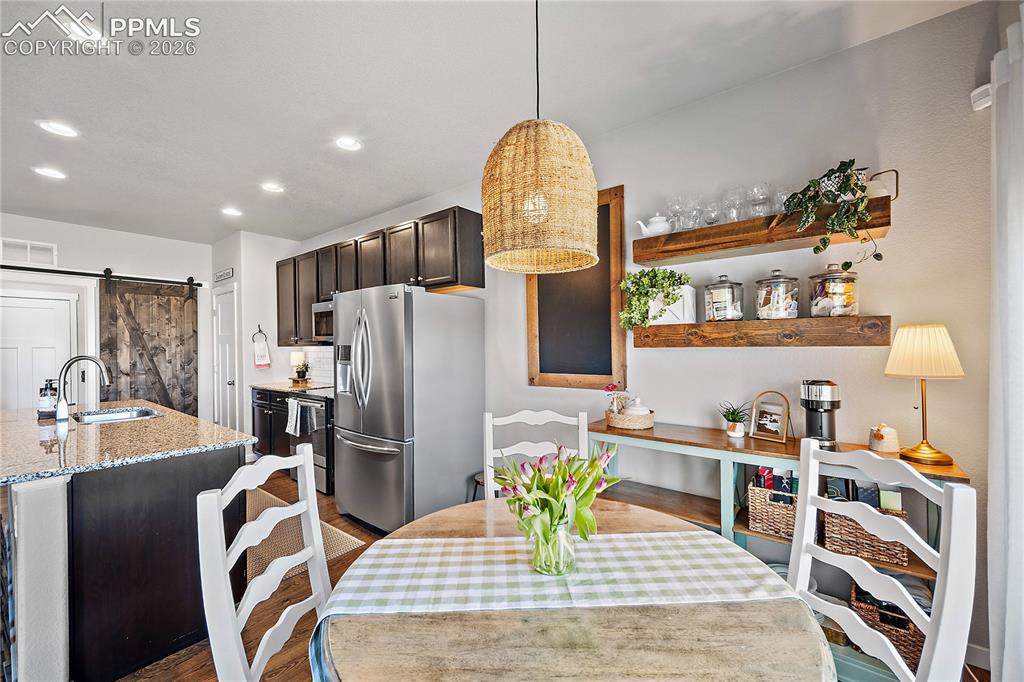
Image 15 of 44
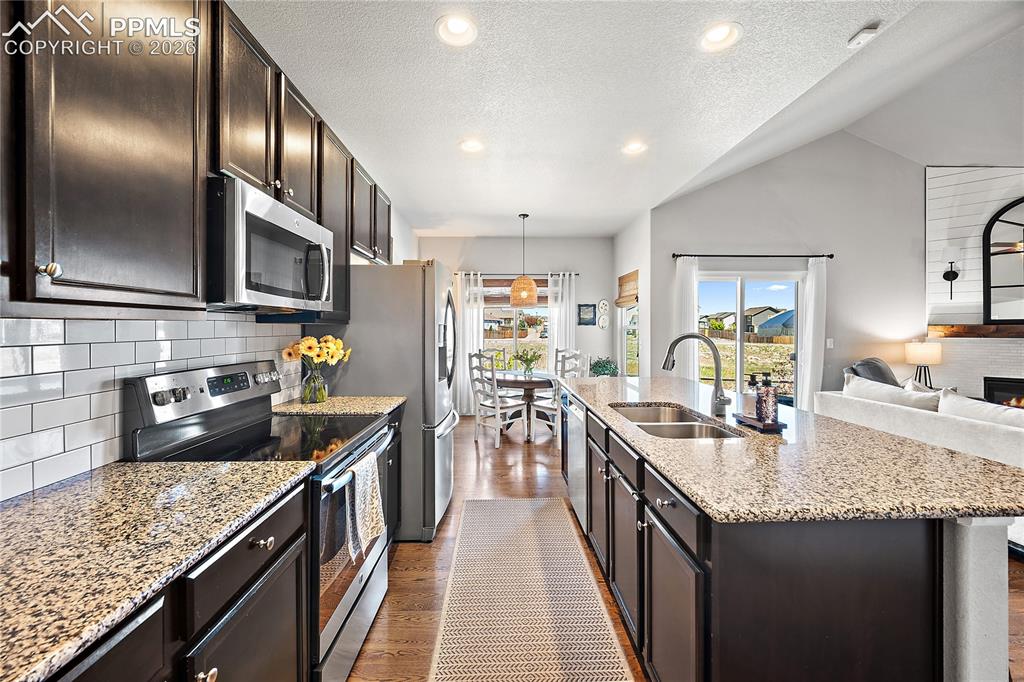
Image 16 of 44
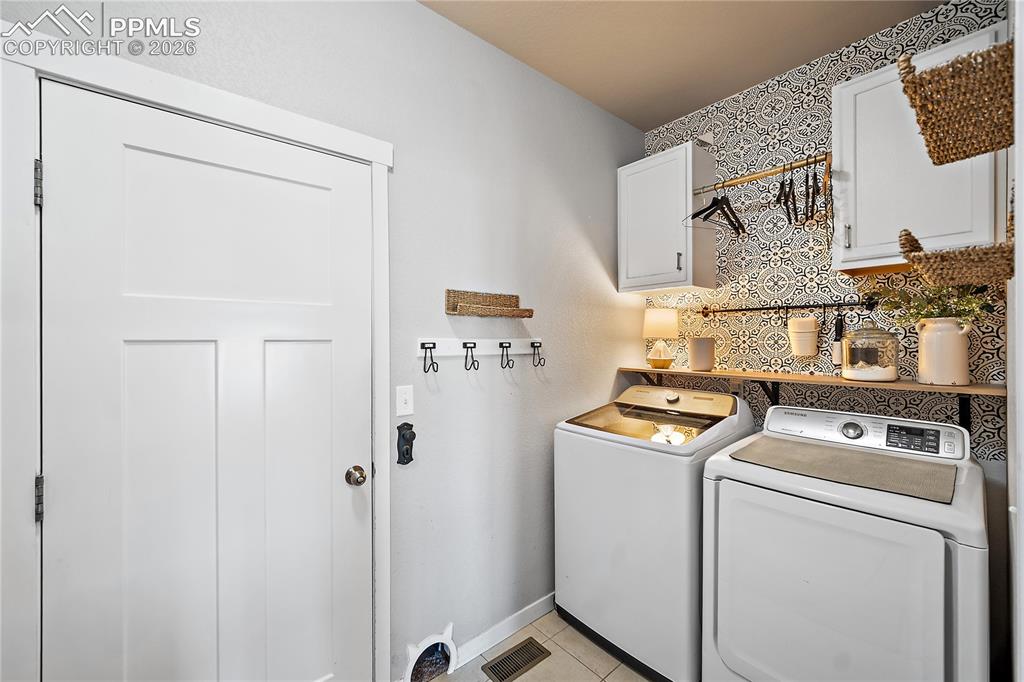
Main level laundry with access to the garage.
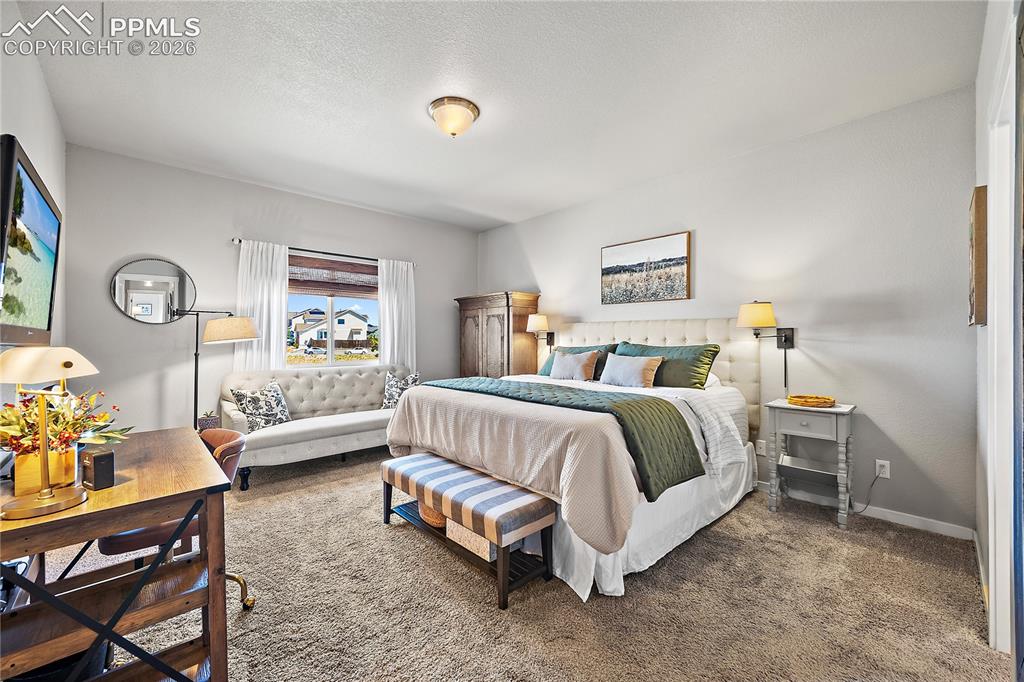
Primary suite with carpet, ensuite bath and walk in closet
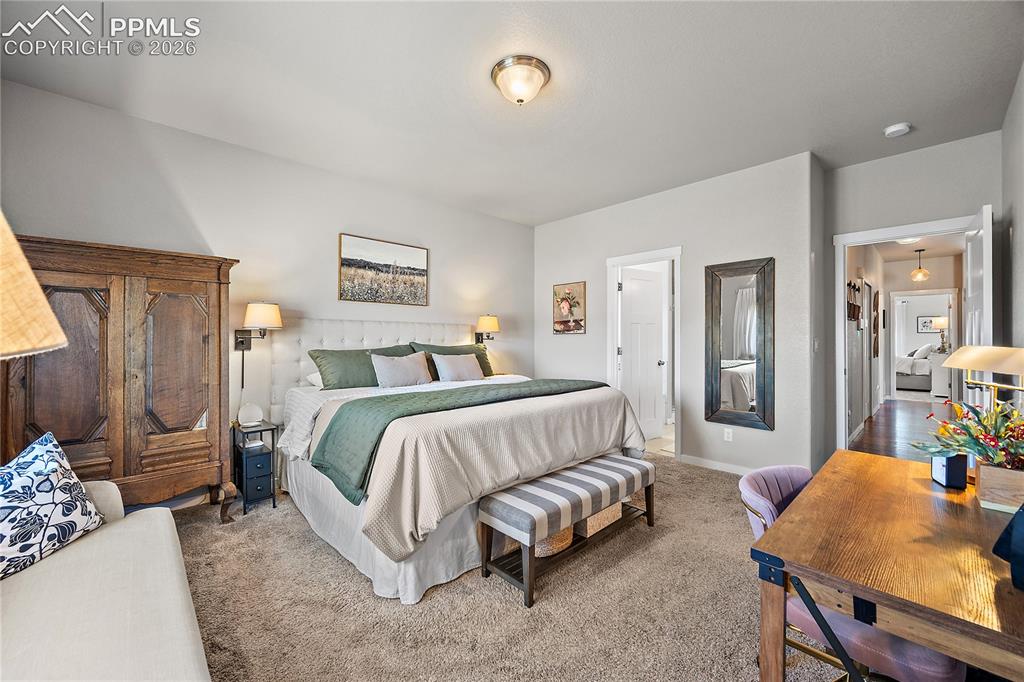
Image 19 of 44
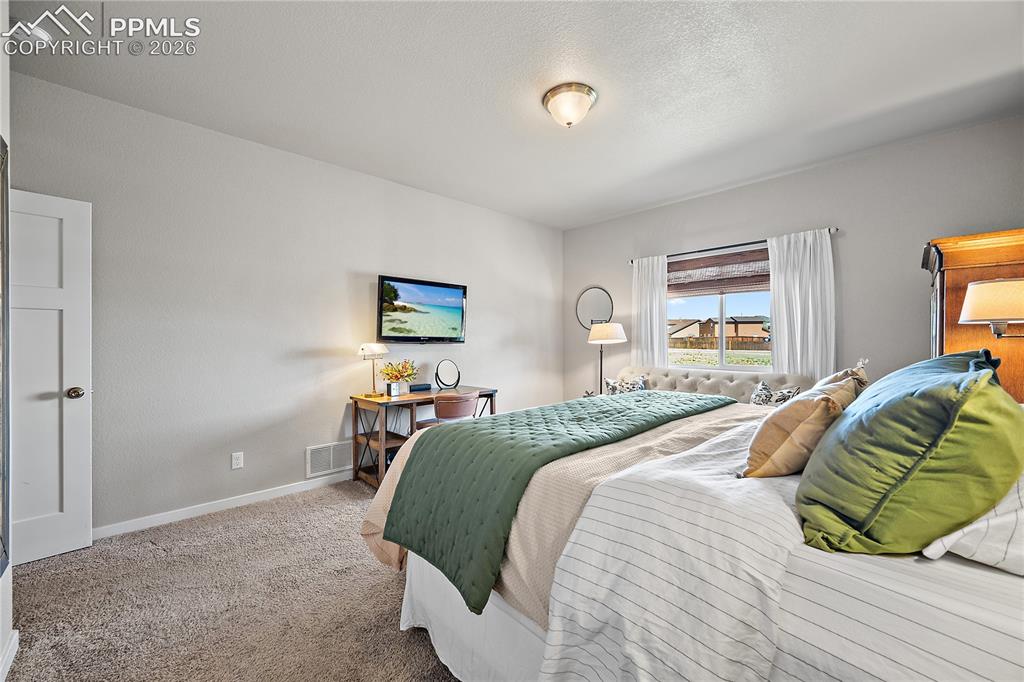
Image 20 of 44
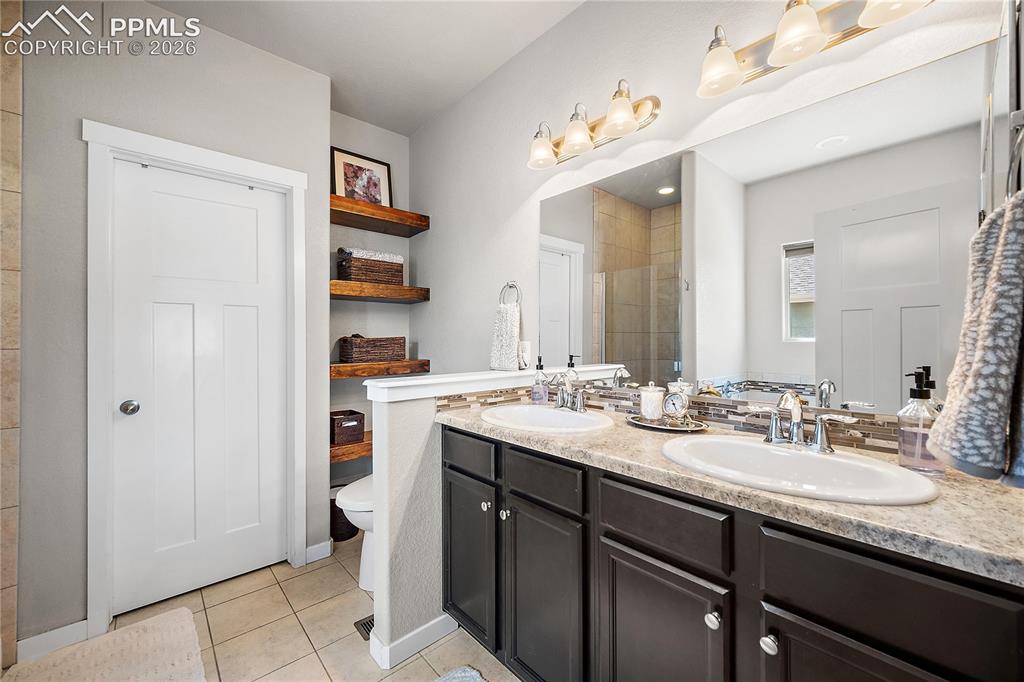
Primary bath, double vanity
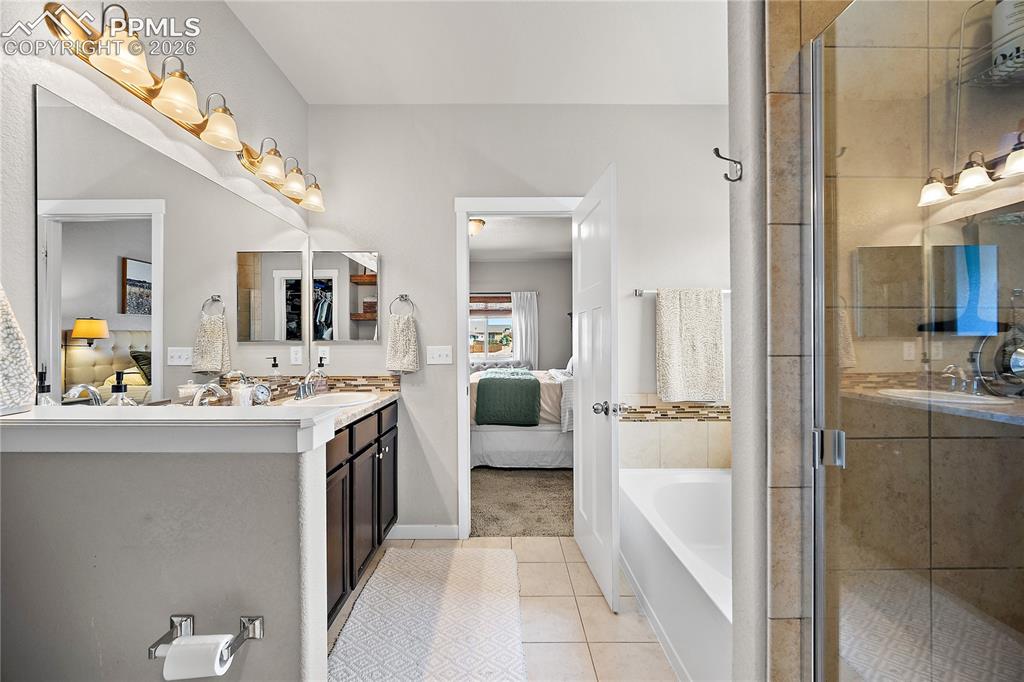
Image 22 of 44
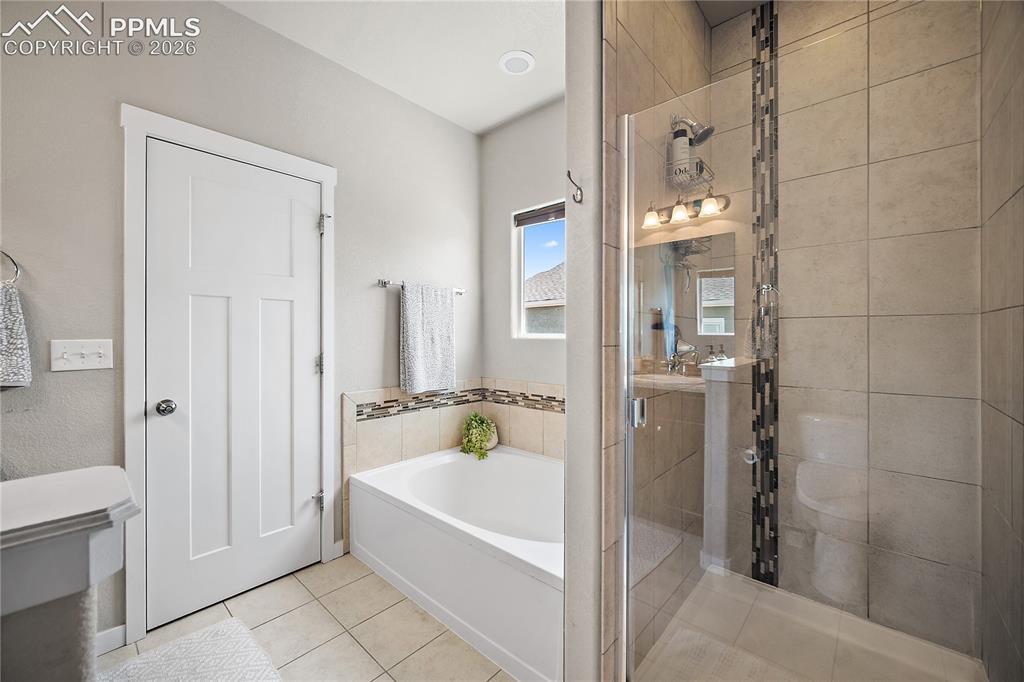
Soaking tub and walk in shower.
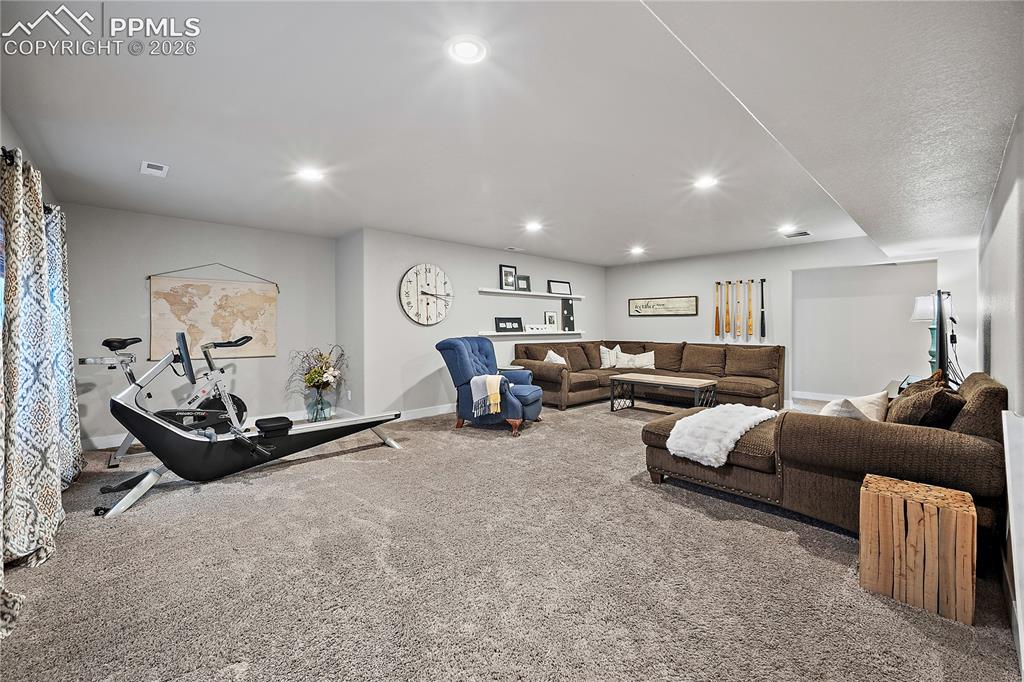
Fully finished basement with spacious family room.
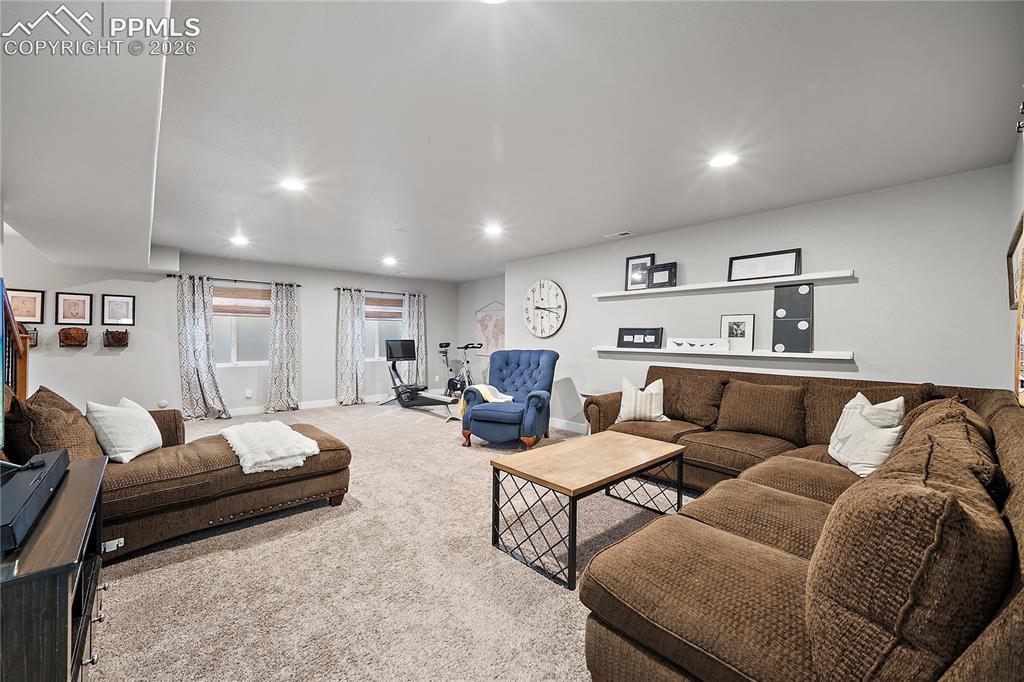
Image 25 of 44
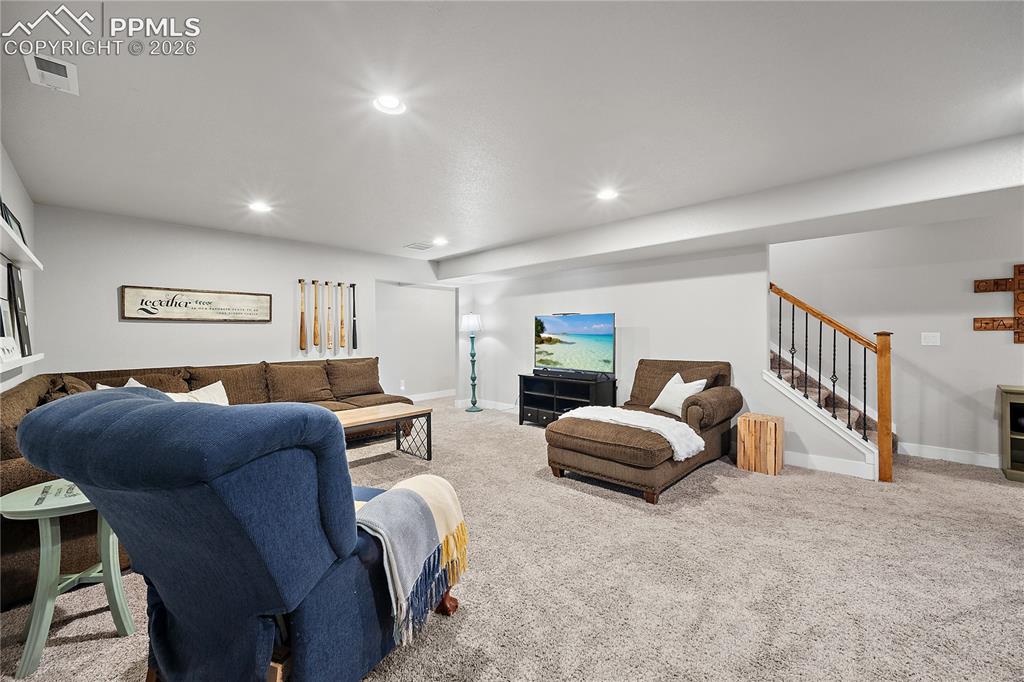
Image 26 of 44
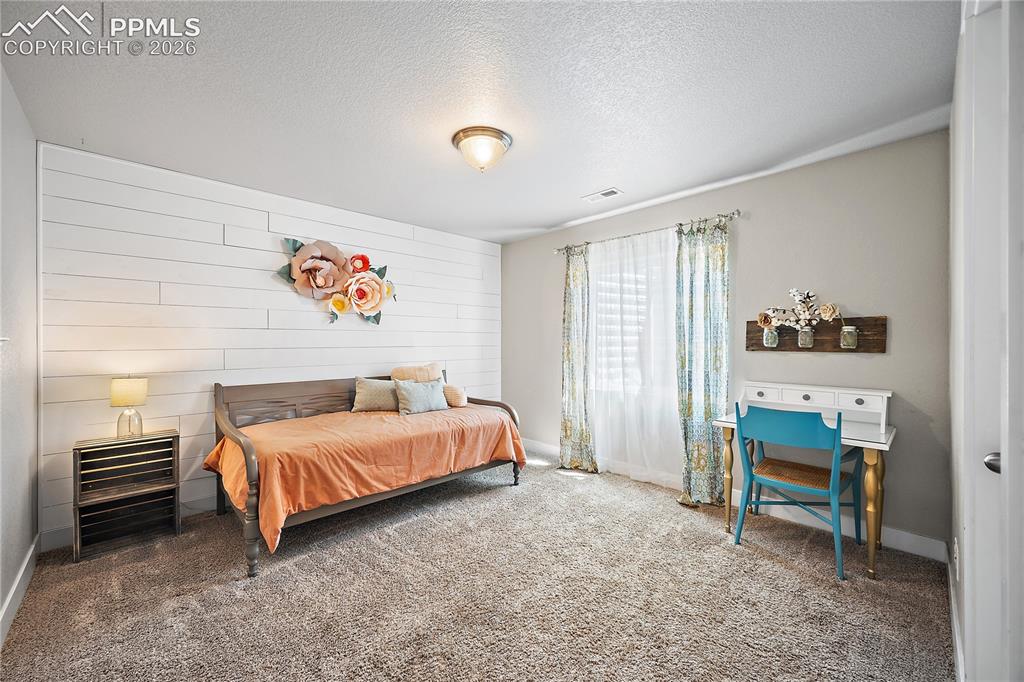
Basement bedroom with shiplap feature wall and walk in closet.
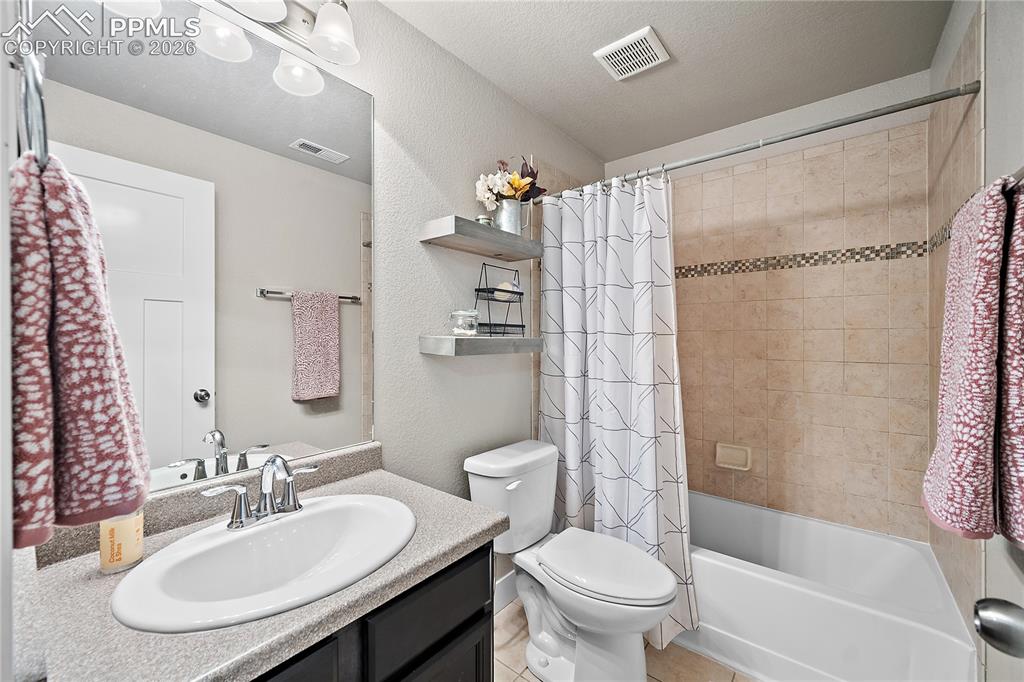
Basement full bathroom
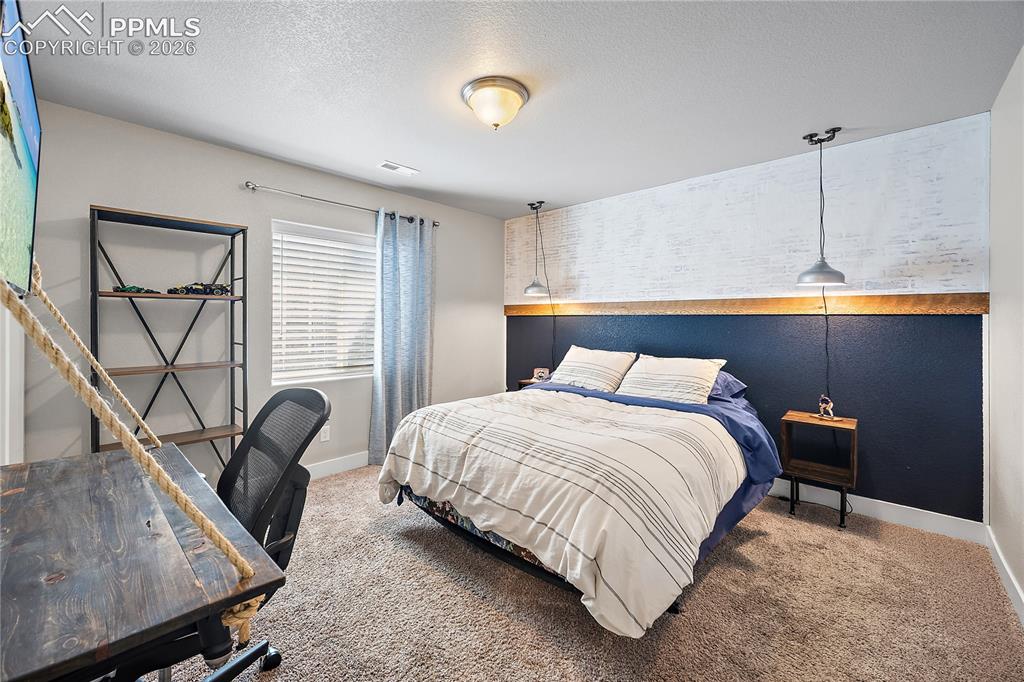
Basement bedroom also with walk in closet.
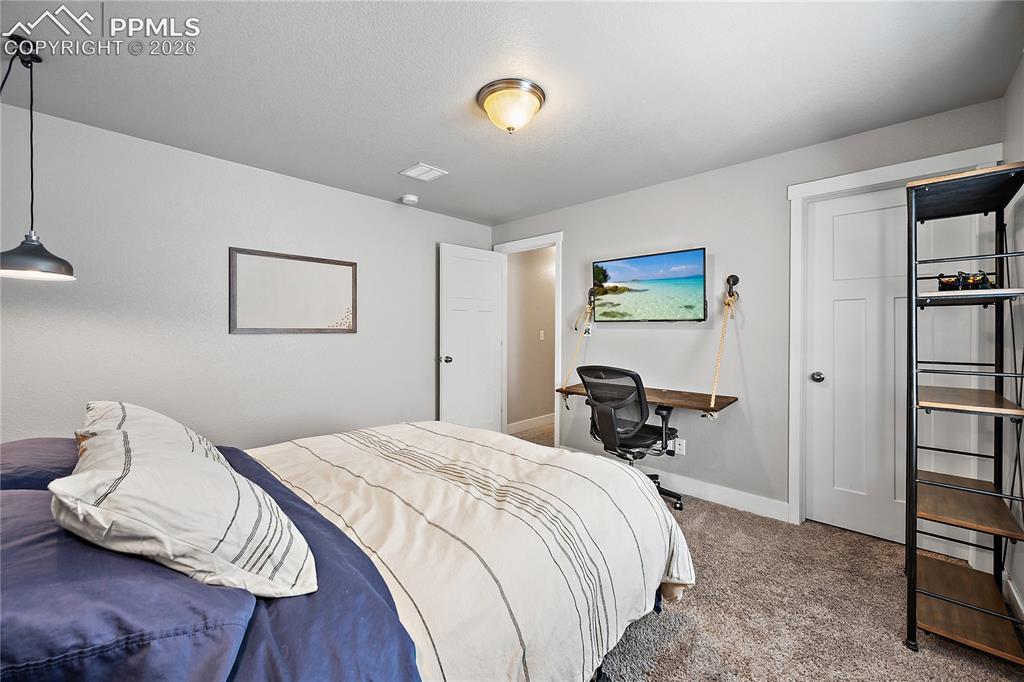
Image 30 of 44
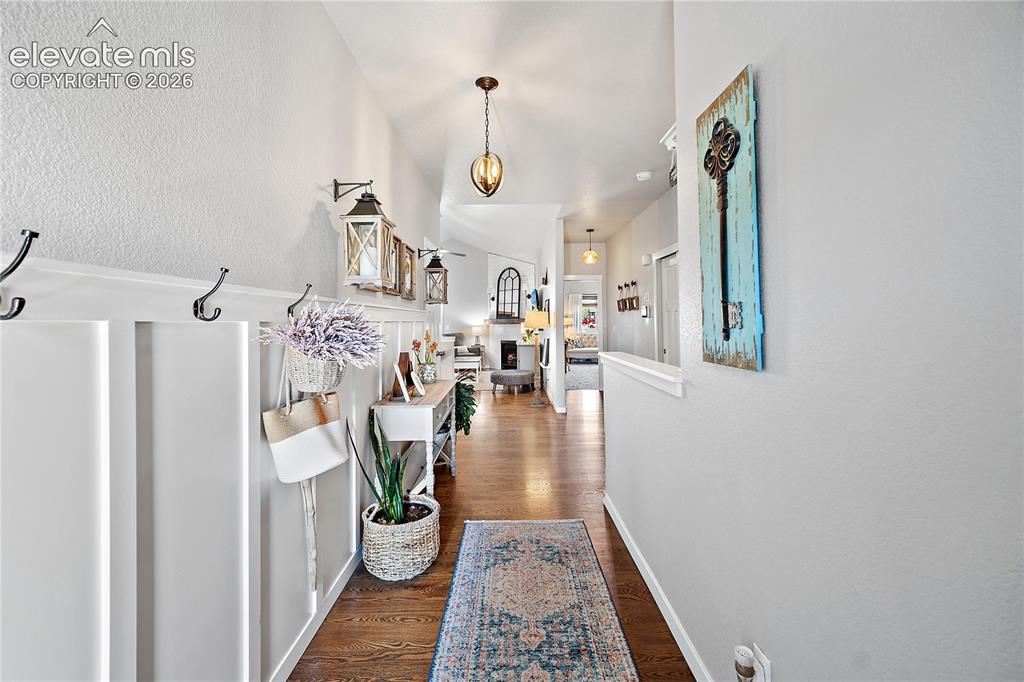
Front entry with beautiful hardwood flooring, wainscoting and vaulted ceiling.
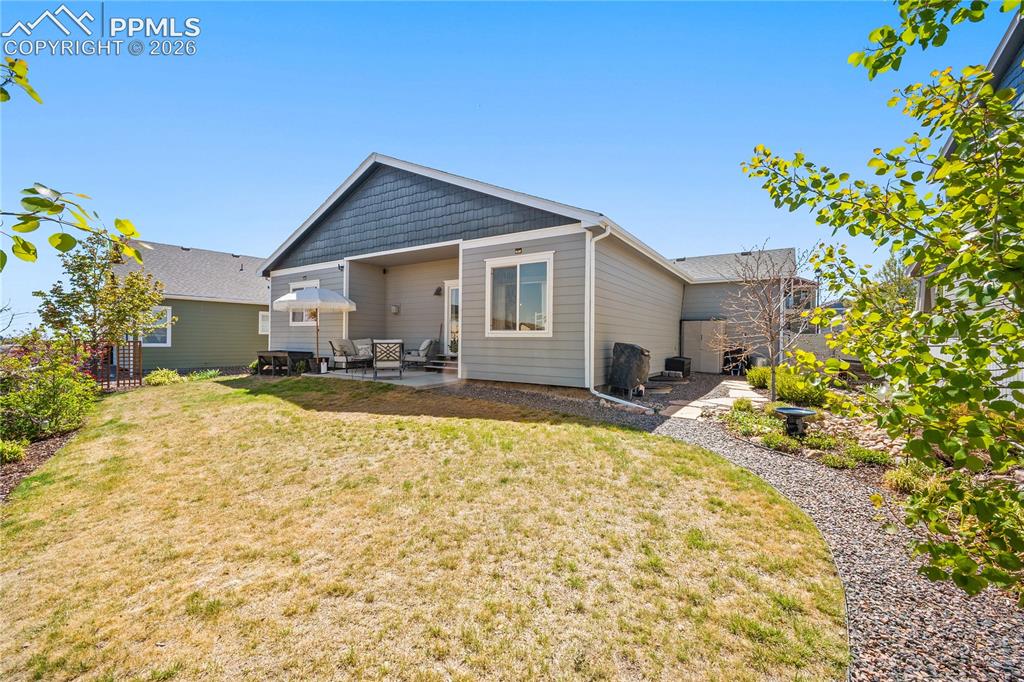
Beautifully maintained and mature landscaping
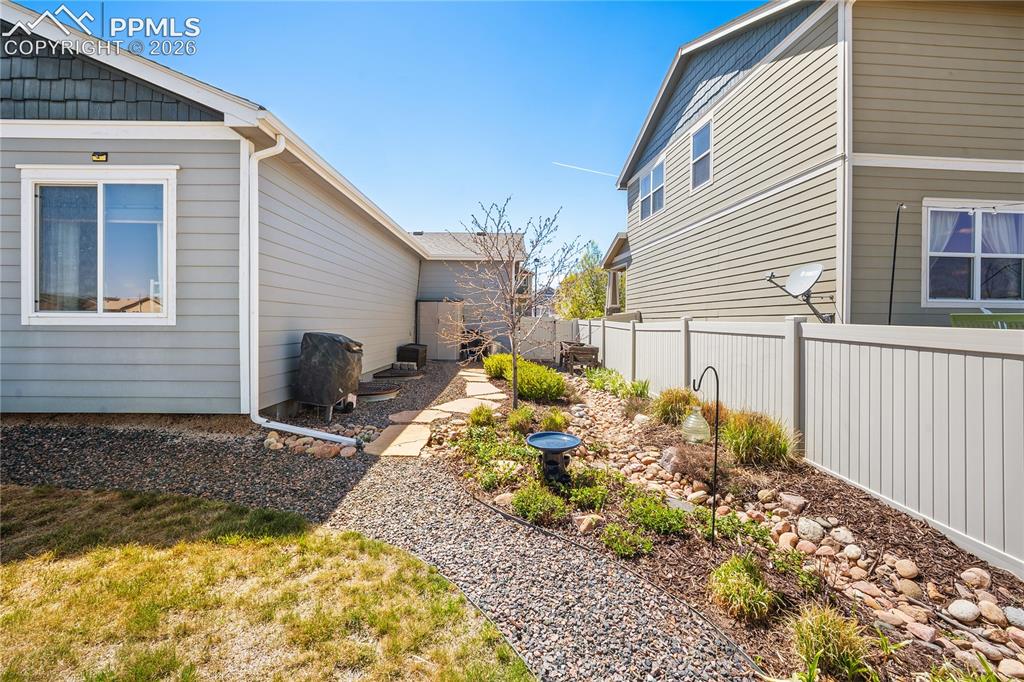
Image 33 of 44
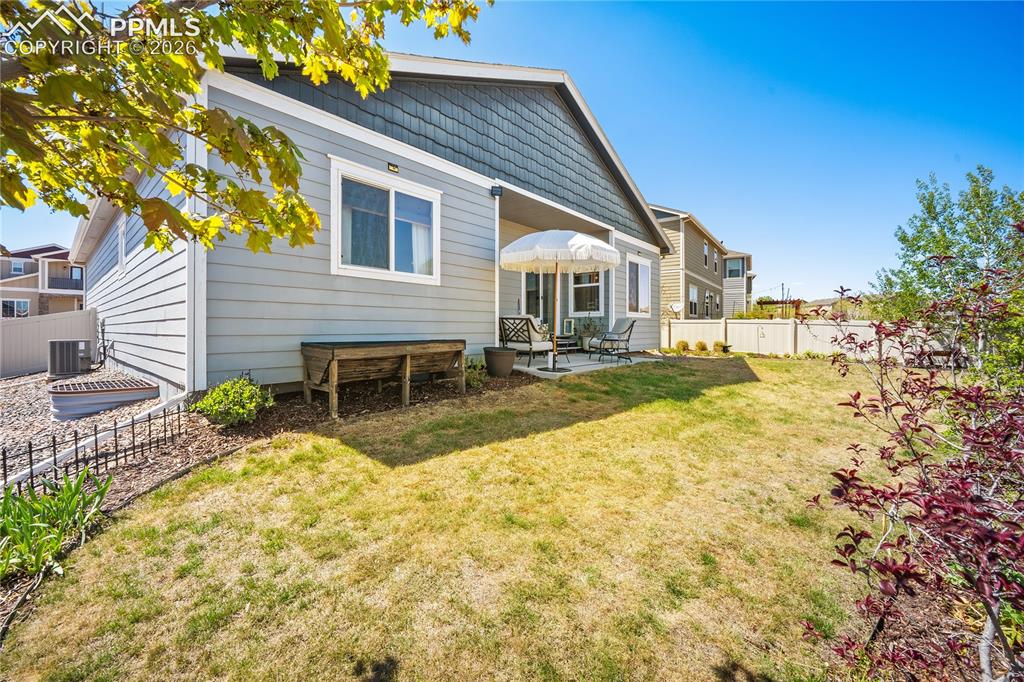
Image 34 of 44
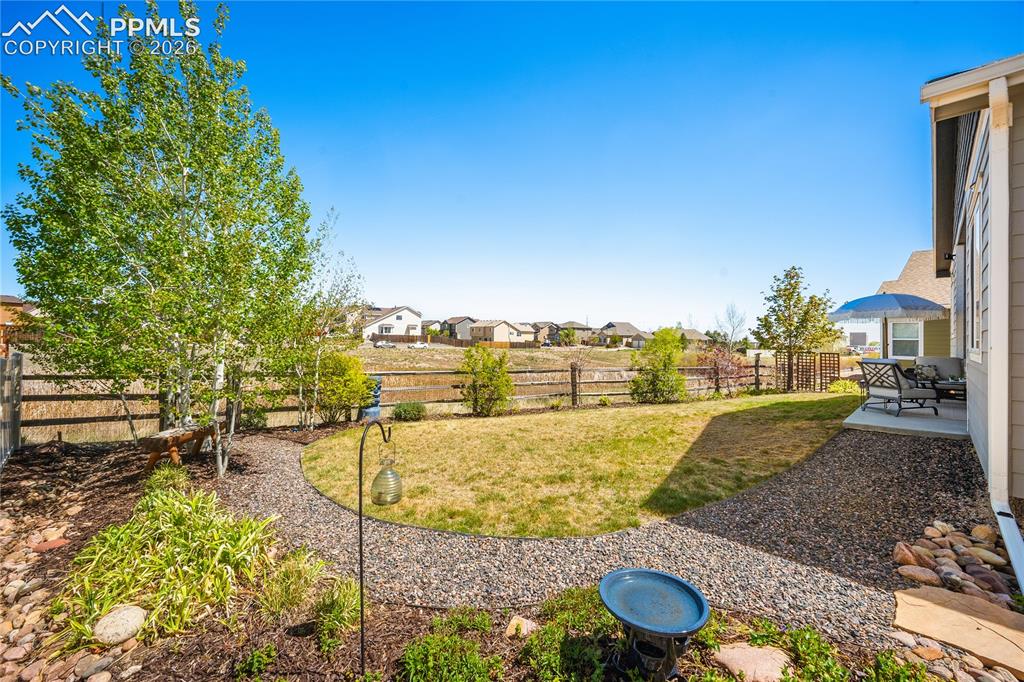
No rear neighbors and backs to open space!
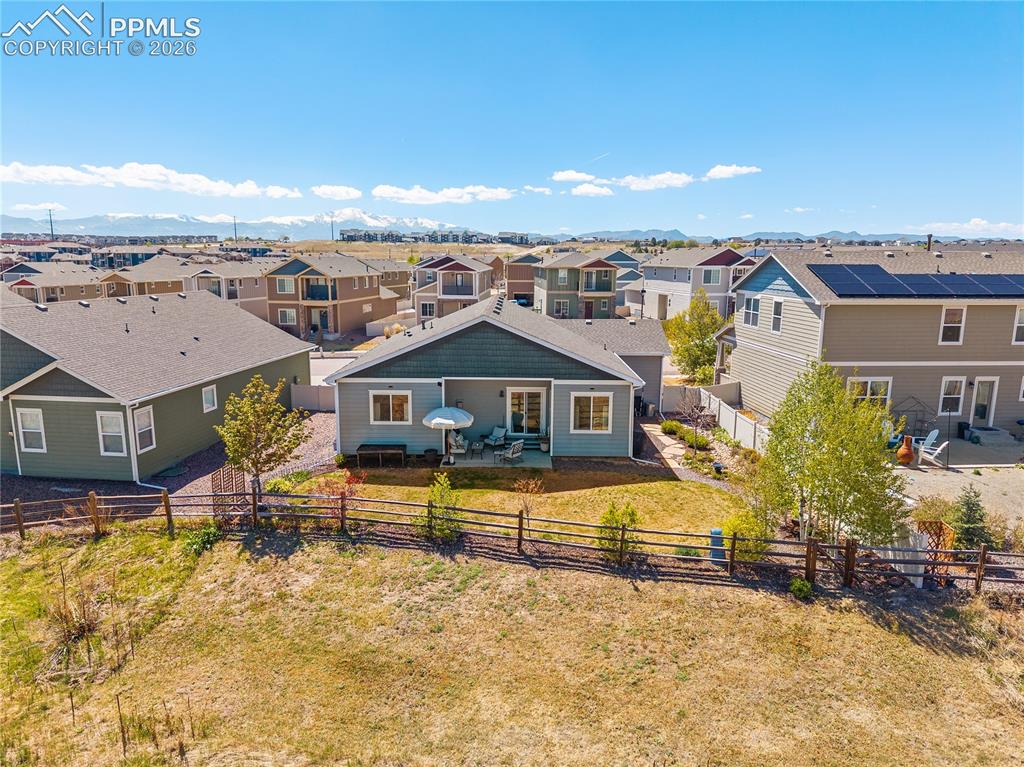
The property line extends past the fence.
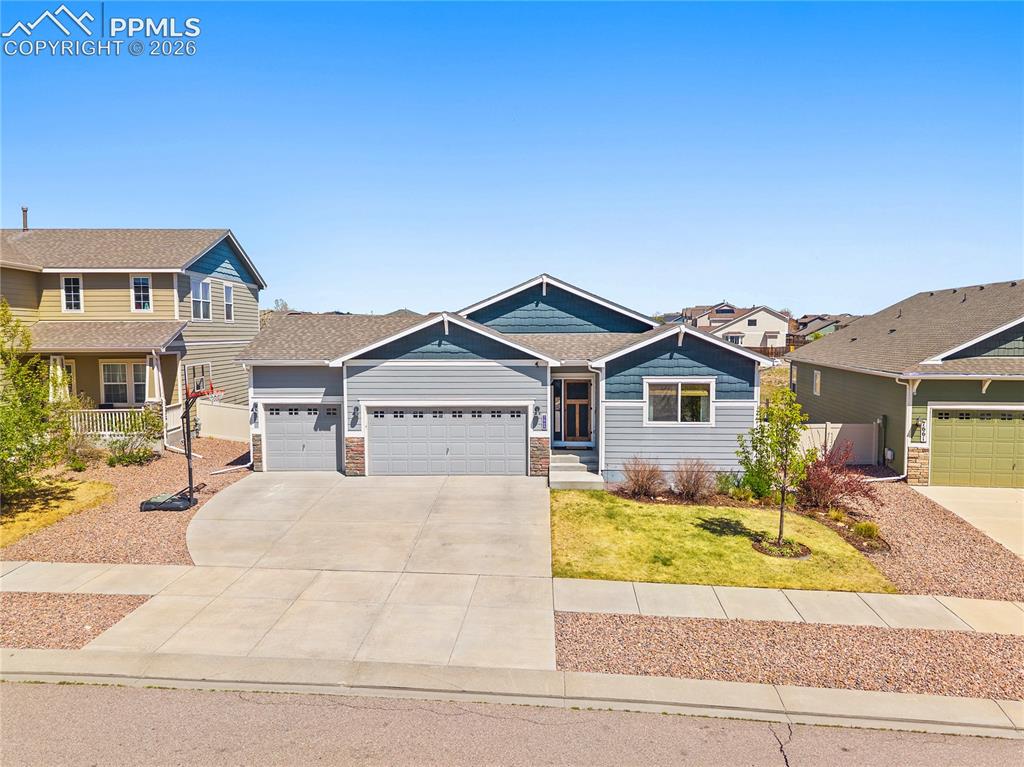
Image 37 of 44
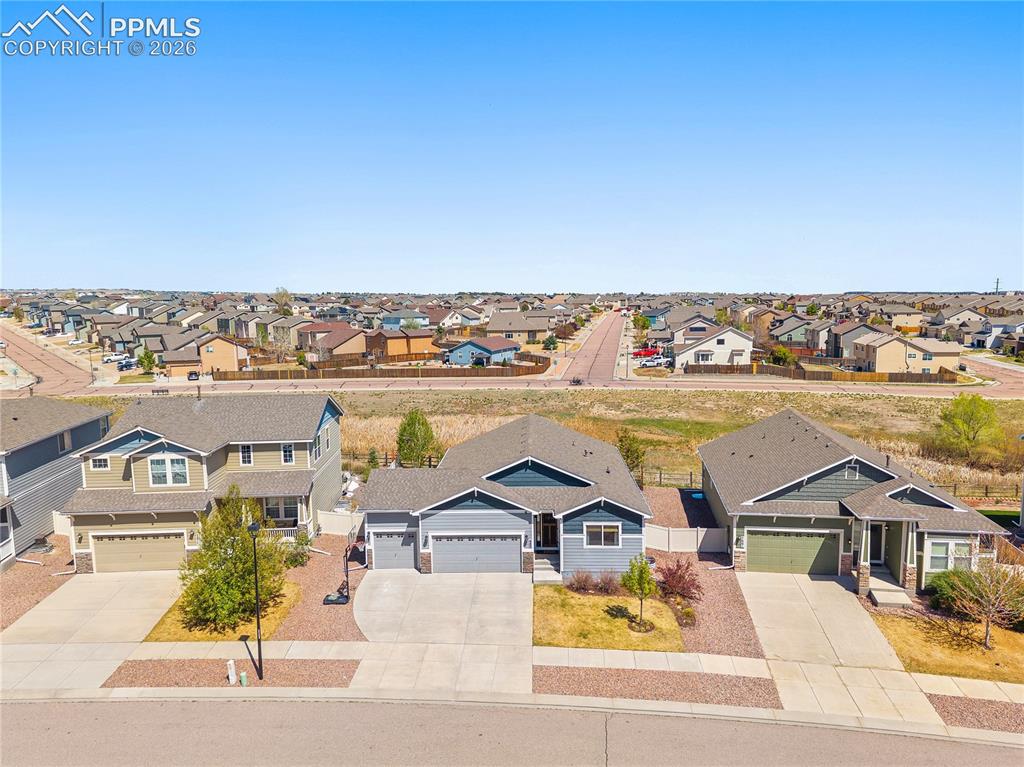
Image 38 of 44
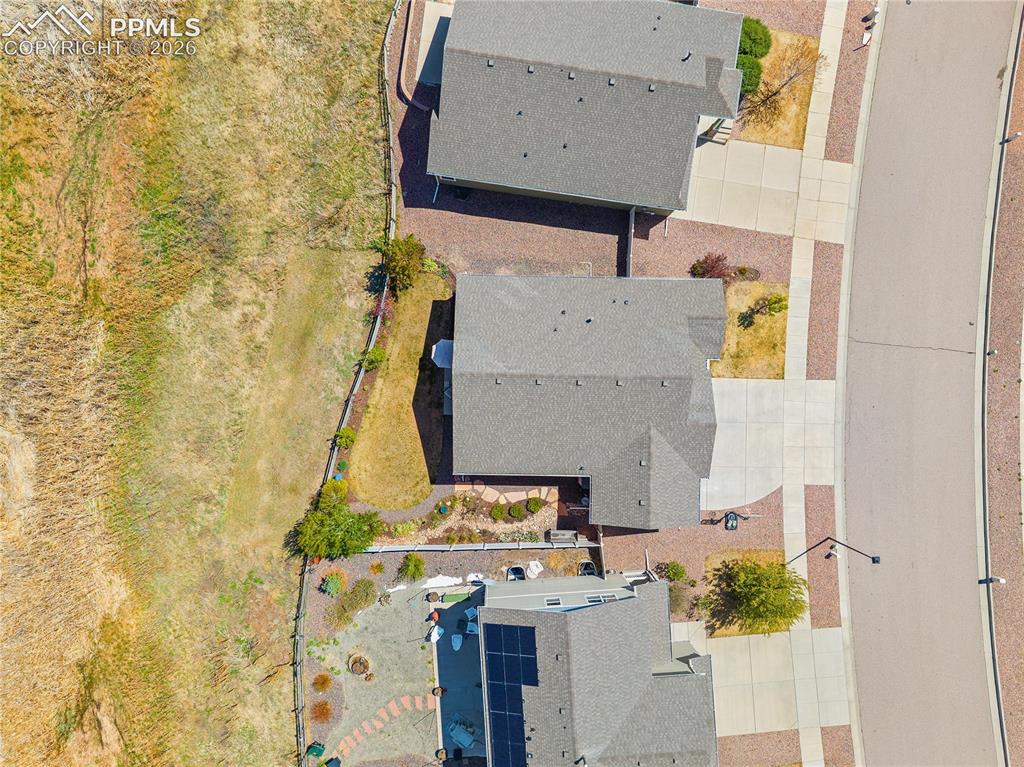
Image 39 of 44
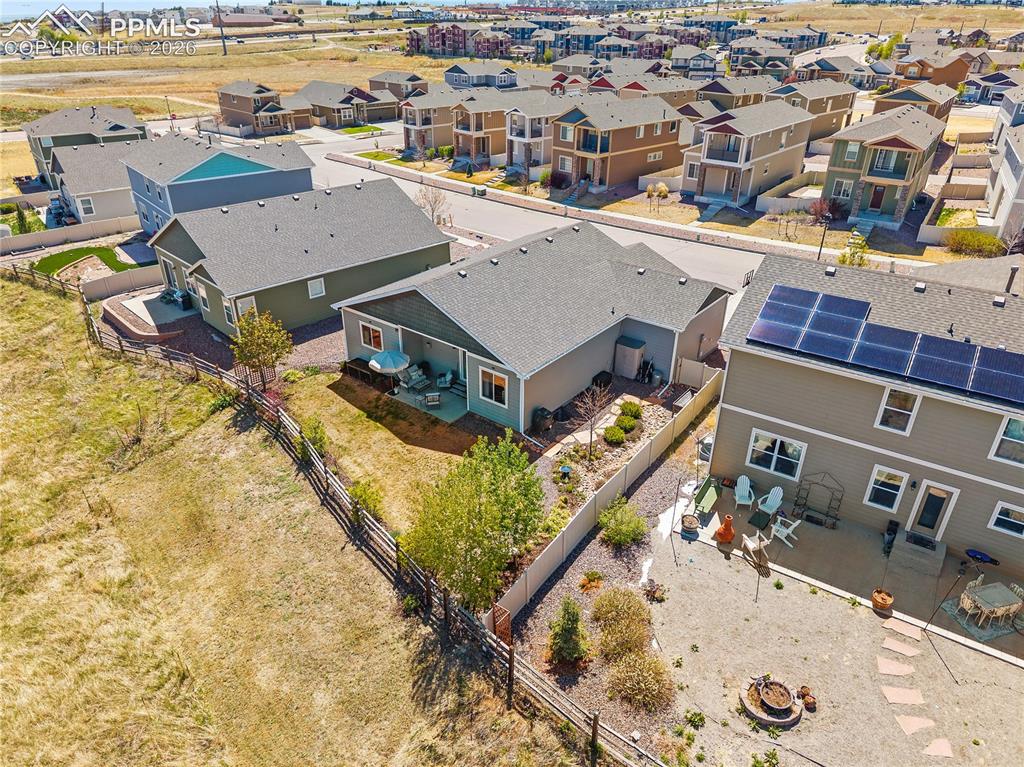
Image 40 of 44
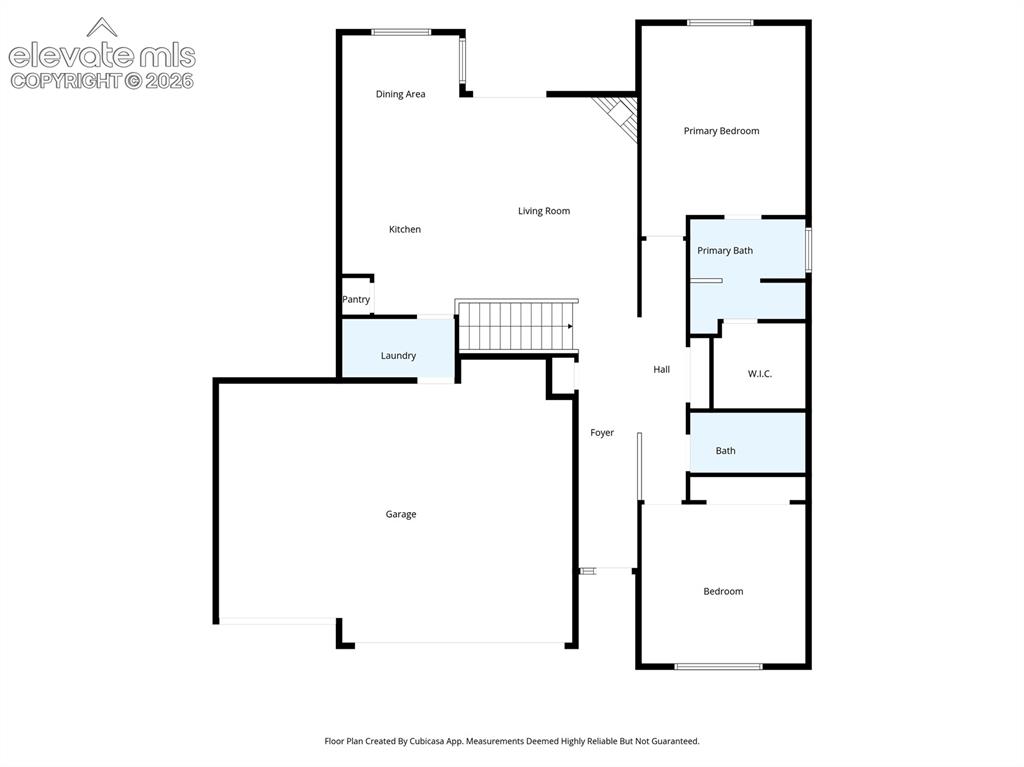
Main level floor plan
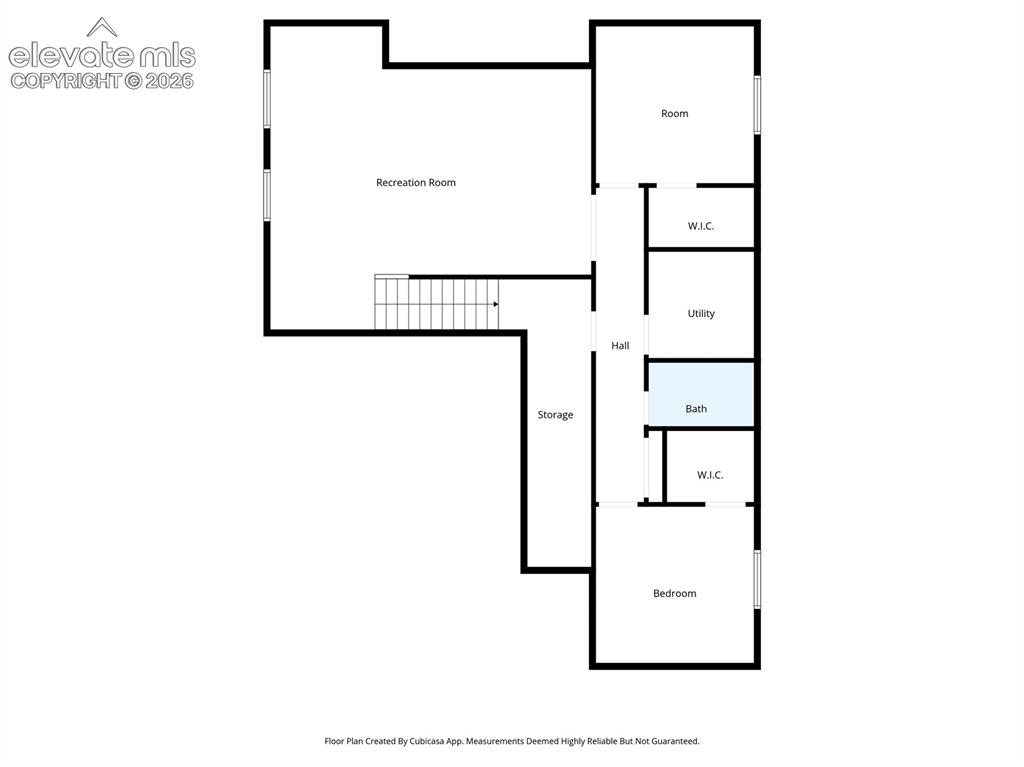
Basement floor plan
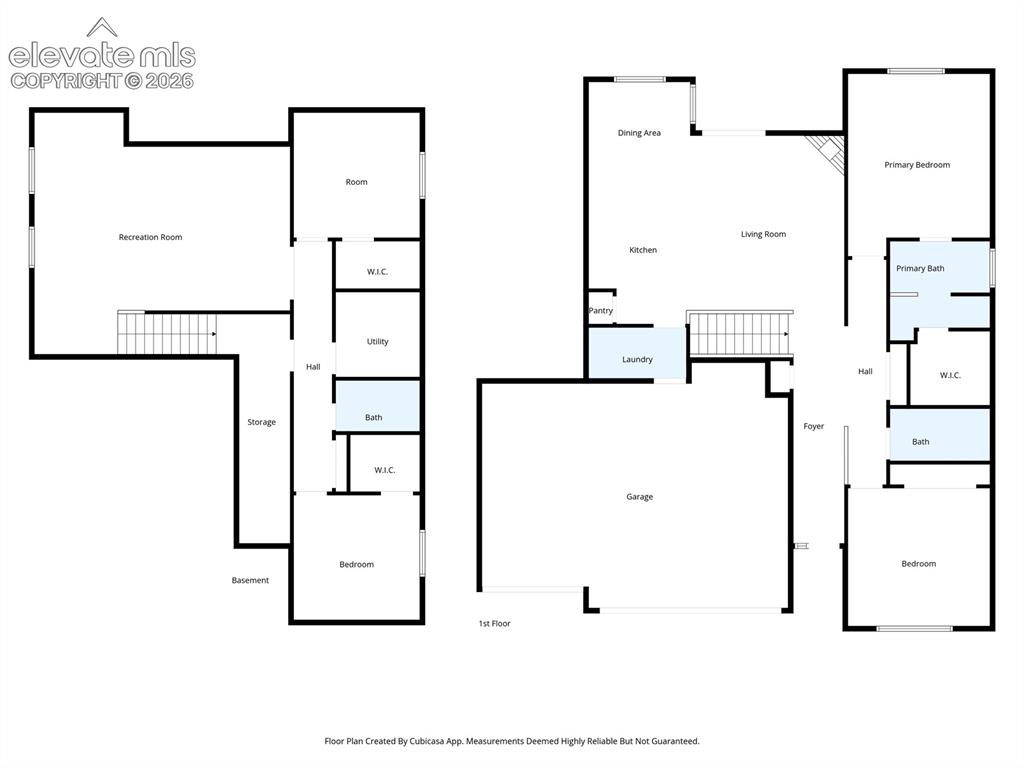
Image 43 of 44
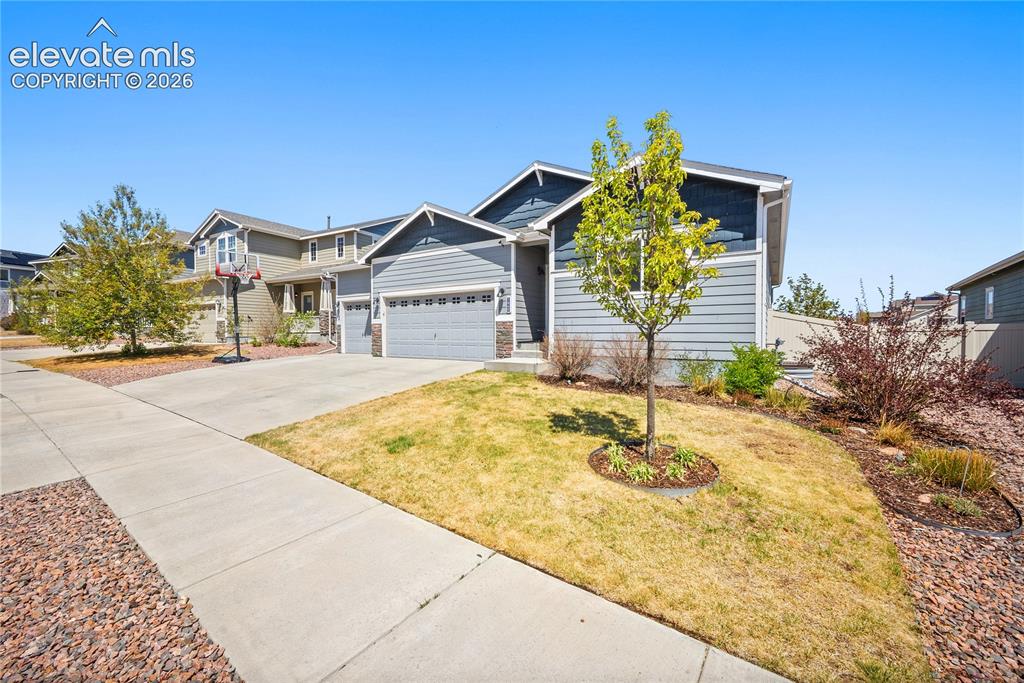
Image 44 of 44
Disclaimer: The real estate listing information and related content displayed on this site is provided exclusively for consumers’ personal, non-commercial use and may not be used for any purpose other than to identify prospective properties consumers may be interested in purchasing.