4415 Hidden Rock Road, Colorado Springs, CO, 80908
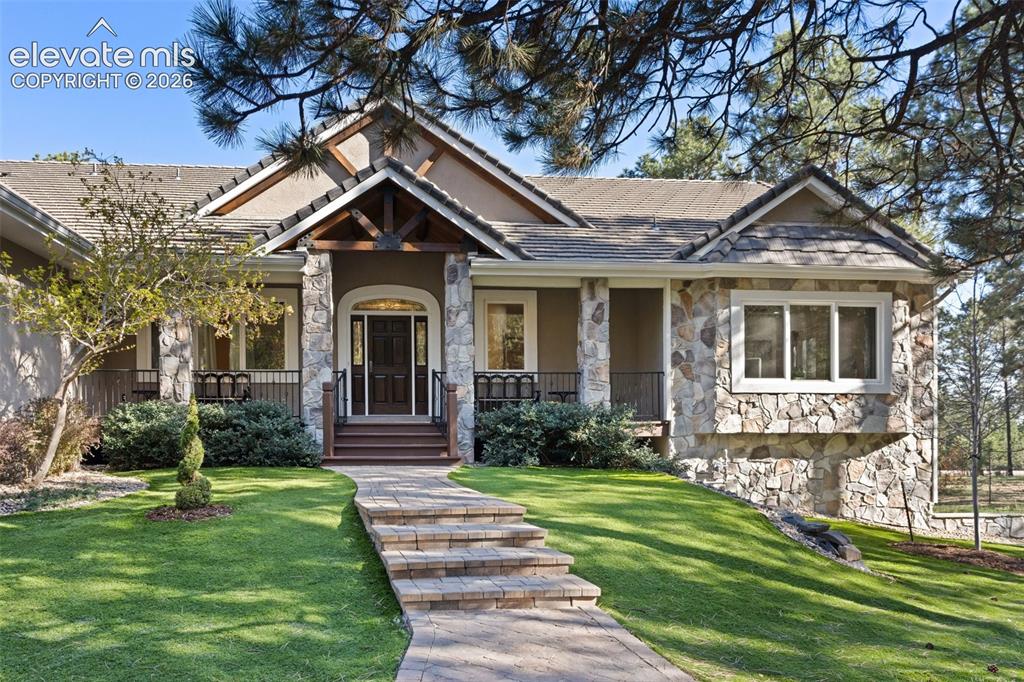
Image Count: 50

$2,050,000

  • Highlights
  • Single Family
  • 6 bd | 5 ba | 5,845 sqft
  • 4415 Hidden Rock Road, Colorado Springs, CO, 80908 listed by Sabrina Cooks
  • Active
  • MLS#: 4524737
  • Tour #3
  • View on Map
Space maker

Property Description

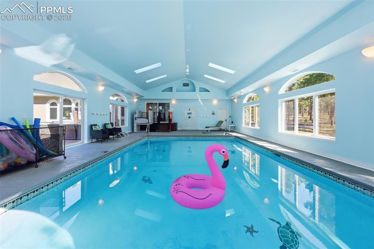
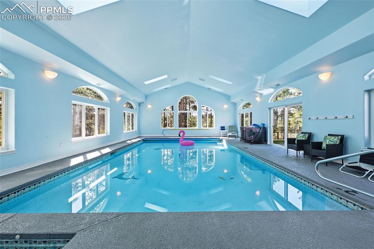
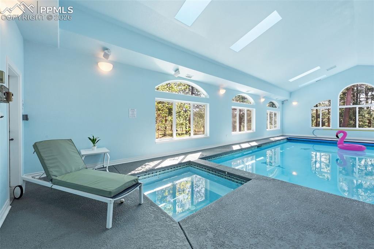
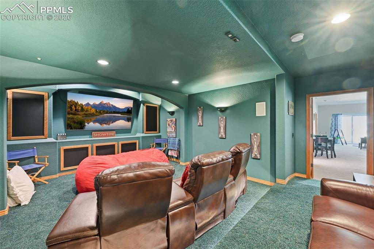
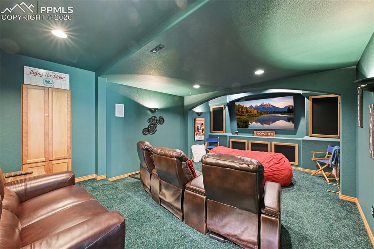
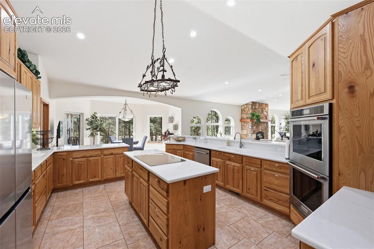
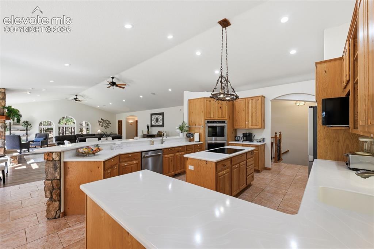
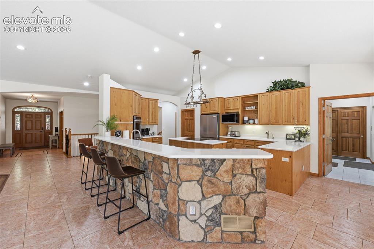
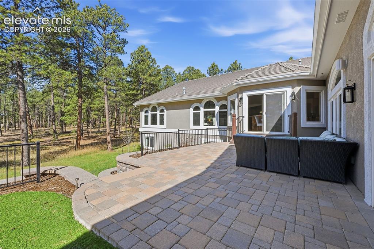
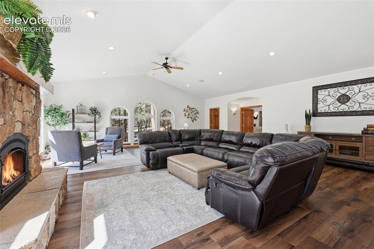
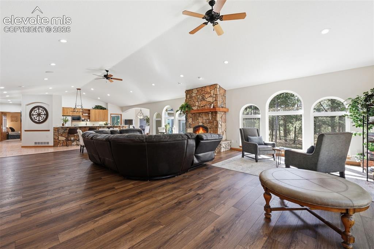
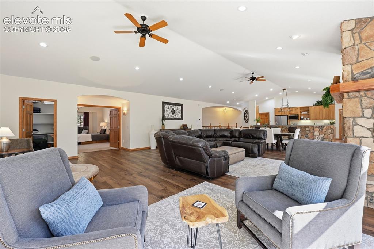
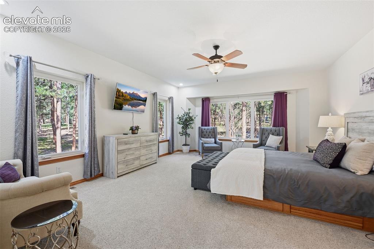
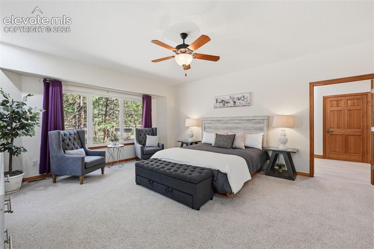
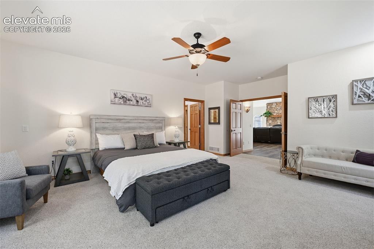
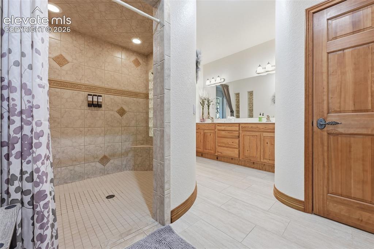
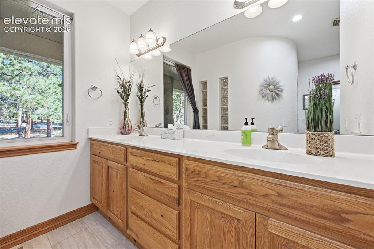
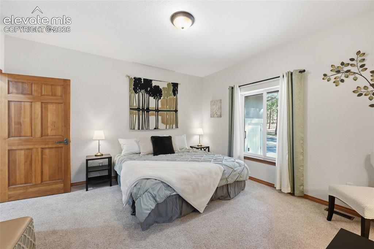
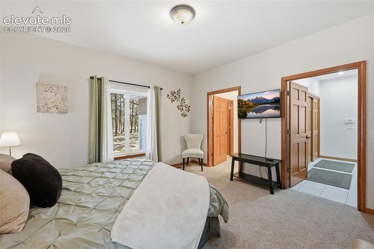
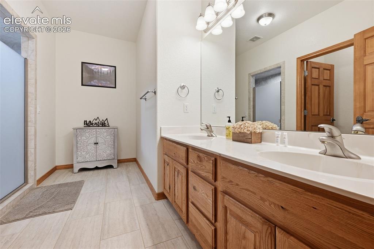
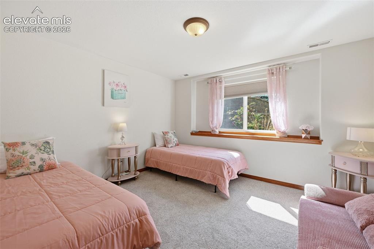
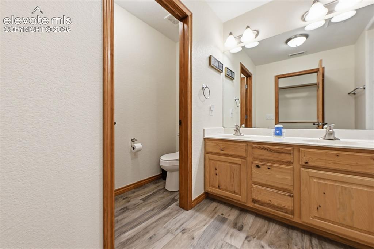
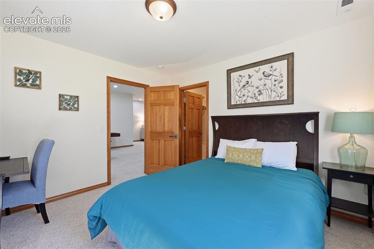
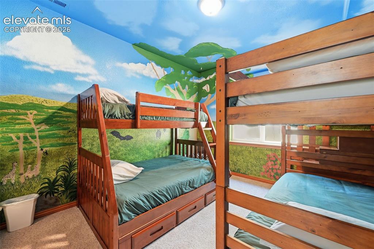
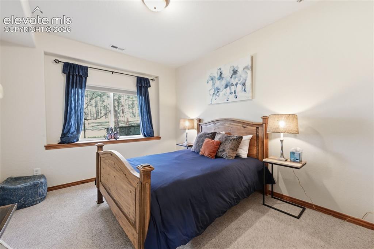
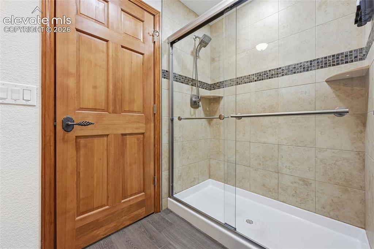
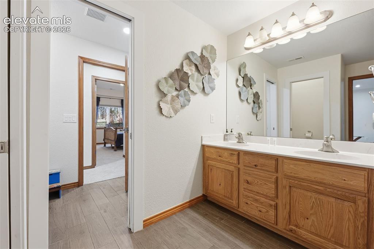
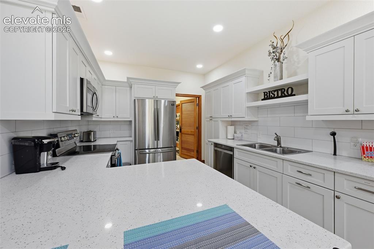
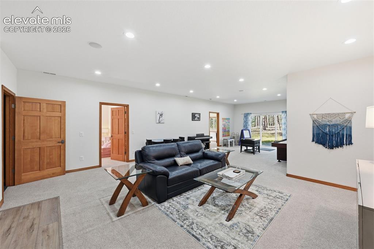
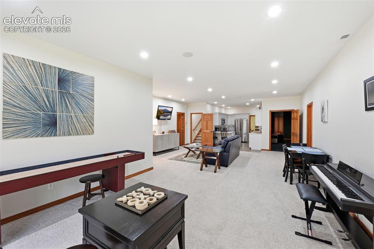
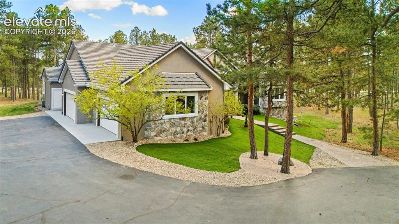
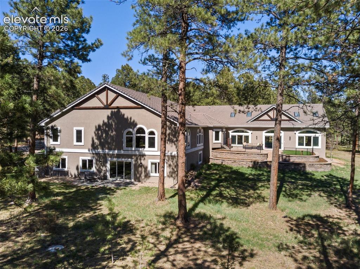
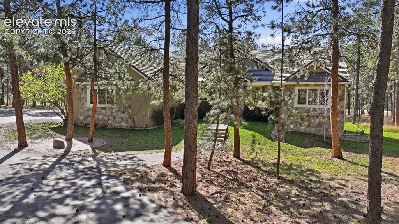
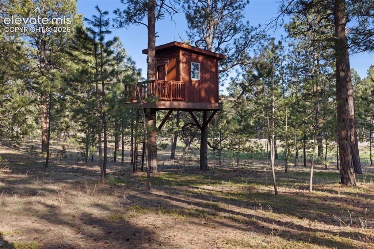
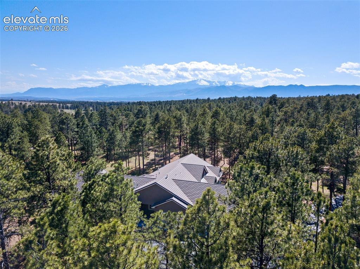
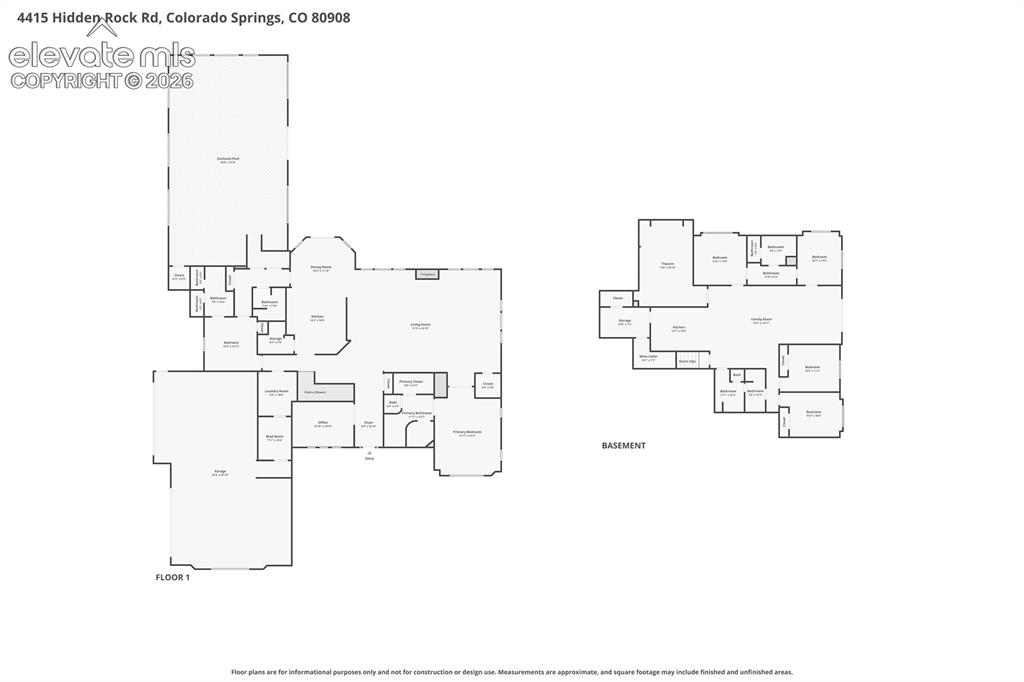
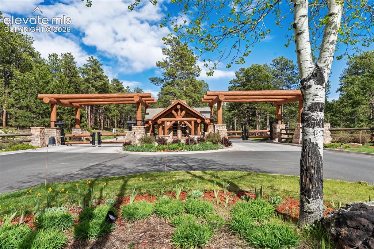
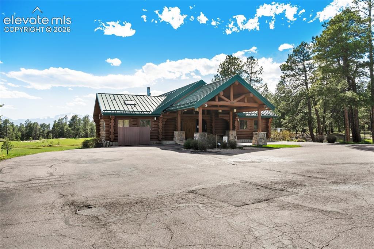
Nestled among towering pines in the gated community of High Forest Ranch, this extraordinary custom ranch home offers over 6,000 square feet of luxury living with 6 bedrooms, 5 bathrooms, and incredible resort-style amenities throughout. Designed for both entertaining and everyday comfort, this one-of-a-kind property combines privacy, recreation, and elegance in a breathtaking natural setting. Thoughtfully designed with accessibility in mind, the main level is ADA compliant and wheelchair accessible. The home also offers excellent multigenerational living potential with the main level and basement operating on separate mechanical systems, plus 2 full kitchens and 2 laundry rooms. Extensively updated within the last year, improvements include new interior paint throughout, freshly painted stucco exterior, updated LVP flooring, new main level appliances, windows, and hot water heaters. Step inside to soaring ceilings, expansive windows, and an open-concept layout filled with natural light and peaceful forest views. The spacious living areas flow seamlessly into the gourmet main kitchen featuring custom cabinetry, quartz countertops, stainless steel appliances, double ovens, generous prep space, and a large center island perfect for entertaining. The luxurious primary suite offers serene wooded views, a spa-like bathroom, and a large walk-in closet. Additional bedrooms are generously sized and ideal for guests, multigenerational living, or flexible work spaces. The walkout lower level is built for entertainment with a theater room, spacious gathering areas, and a stunning heated indoor pool creating a year-round private oasis. Outdoor living is equally impressive with expansive patios overlooking the trees, an oversized multi-car garage, and a charming custom treehouse tucked among the pines. Residents also enjoy access to a community clubhouse, scenic hiking trails, and 3 private ponds while remaining conveniently close to shopping, dining, and everyday amenities.

Property Listed By

Picture of REALTOR Listing Property
  • Sabrina Cooks
  • 3138-066-917  Call the Agent 
Picture of Office Listing Property
  • RE/MAX Real Estate Group LLC
  • 0097-435-917  Call the Agent 

Property Details

    General Features

  • Property: Single Family, Ranch
  • Year Built: 2002
  • List Price: $2,050,000
  • County: El Paso
  • School District: Lewis-Palmer-38

    Rooms

  • Master: Main Level, 16 x 22
  • Bedrooms: 6
  • Baths: 1 full bath; 1 1/2 bath; 3 3/4 bath;
  • Master Bathroom Amenities: Double Vanity, Free-standing Shower
  • Laundry: Basement, Electric Hook-up, Main

    Structure

  • Foundation: Full Basement, Walk Out
  • Heating: Forced Air, Natural Gas
  • Cooling: Ceiling Fan, Central Air
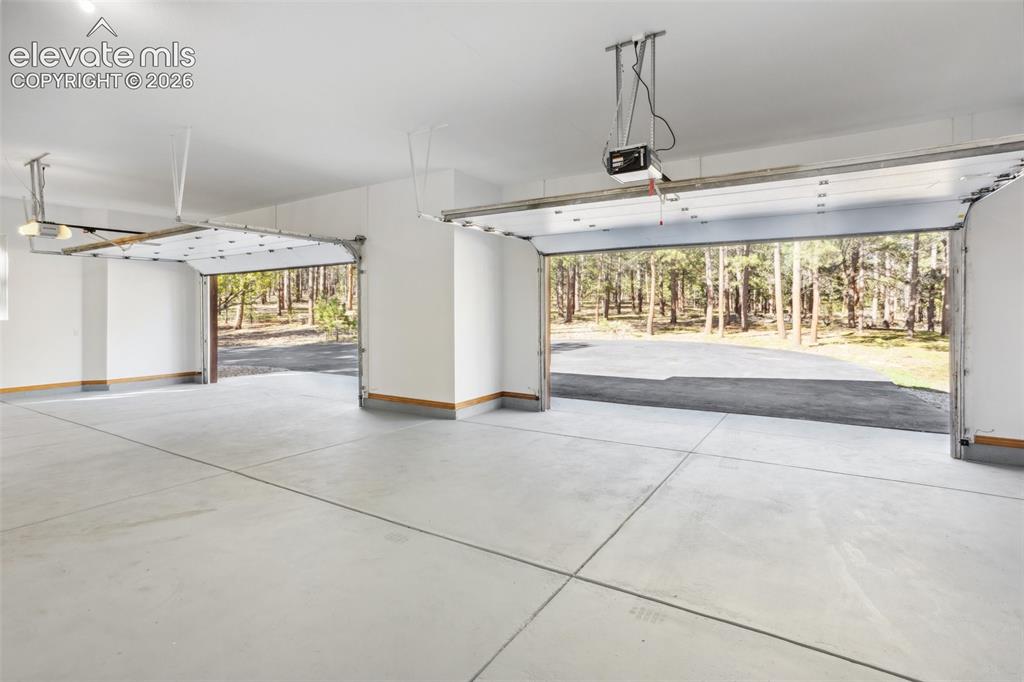
  • Garage/Parking #: 4 vehicle(s), Attached
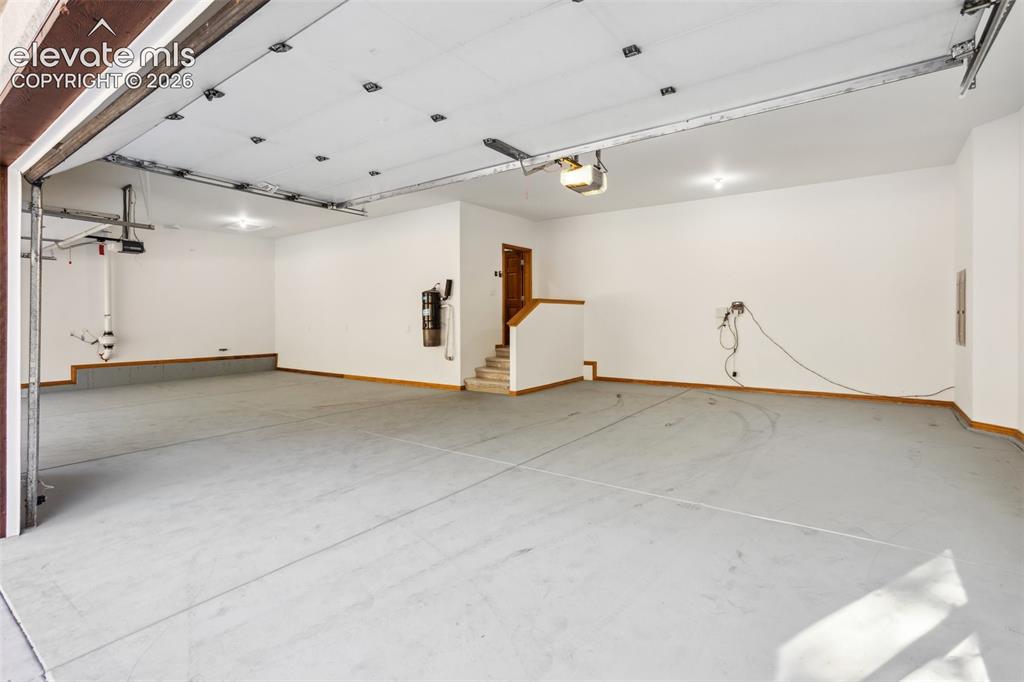
  • Garage Amenities: 220V, Garage Door Opener, Oversized
  • Total SqFt: 5,845
  • Finished SqFt: 5,845
  • Basement SqFt: 2,437
  • Basement % Fin: 100
  • Construction Status: Existing Home
  • Siding: Stucco
  • Structure: Frame

    Features

  • Appliances: 220v in Kitchen, Cook Top, Dishwasher, Disposal, Double Oven, Dryer, Microwave Oven, Refrigerator, Self Cleaning Oven, Washer
  • Floors: Carpet, Ceramic Tile
  • Entry: Ceramic Tile, Covered
  • Fireplace: Gas, Main Level, One
  • Additional Items: Washer and dryer
  • Interior Features: 6-Panel Doors, 9Ft + Ceilings, French Doors, Great Room, Skylight , Vaulted Ceilings
  • Handicap: Bathroom Access, Customized Wheelchair Accessible, Kitchen Access, Ramp Access, Wide Doors
  • Laundry: Basement, Electric Hook-up, Main

    Taxes, Utilities, Lot

  • Tax: $5,819
  • Lot Size: 5.17 Acres, 225,205 SqFt
  • Street Description: Paved
  • Landscaped: Front
  • Driveway: Paved
  • Lot Location: Hiking Trail, Near Shopping Center
  • Lot Description: Level, Trees/Woods
  • Total # Wells: 1
  • Existing Utilities: Cable Available, Electricity Available
  • Existing Water: Well

    Community

  • Covenants: Yes
  • HOA Dues: $900
  • HOA Frequency: Quarterly
  • HOA Fee Includes: Common Utilities, Covenant Enforcement, Management, Snow Removal
  • Commmunity Features: Club House, Gated Community, Hiking or Biking Trails, Lake/Pond, Playground Area, Tennis

    Additional Information


      Disclaimer
      The real estate listing information and related content displayed on this site is provided exclusively for consumers’ personal, non-commercial use and may not be used for any purpose other than to identify prospective properties consumers may be interested in purchasing.
      PPAR.com Website

      4415 Hidden Rock Road, Colorado Springs, CO, 80908

      Image 1 of 50: Front of Structure

      Front of Structure

      Image 2 of 50: Pool

      Pool

      Image 3 of 50: Pool

      Pool

      Image 4 of 50: Pool

      Pool

      Image 5 of 50: Media Room

      Media Room

      Image 6 of 50: Media Room

      Media Room

      Image 7 of 50: Kitchen

      Kitchen

      Image 8 of 50: Kitchen

      Kitchen

      Image 9 of 50: Kitchen

      Kitchen

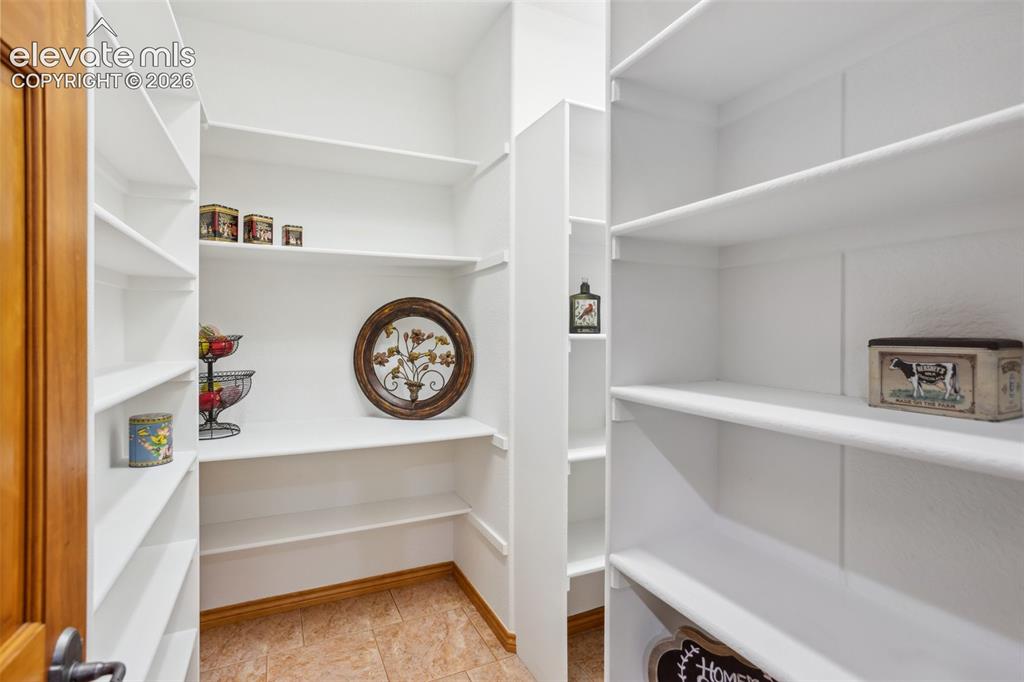
      Image 10 of 50: Pantry

      Pantry

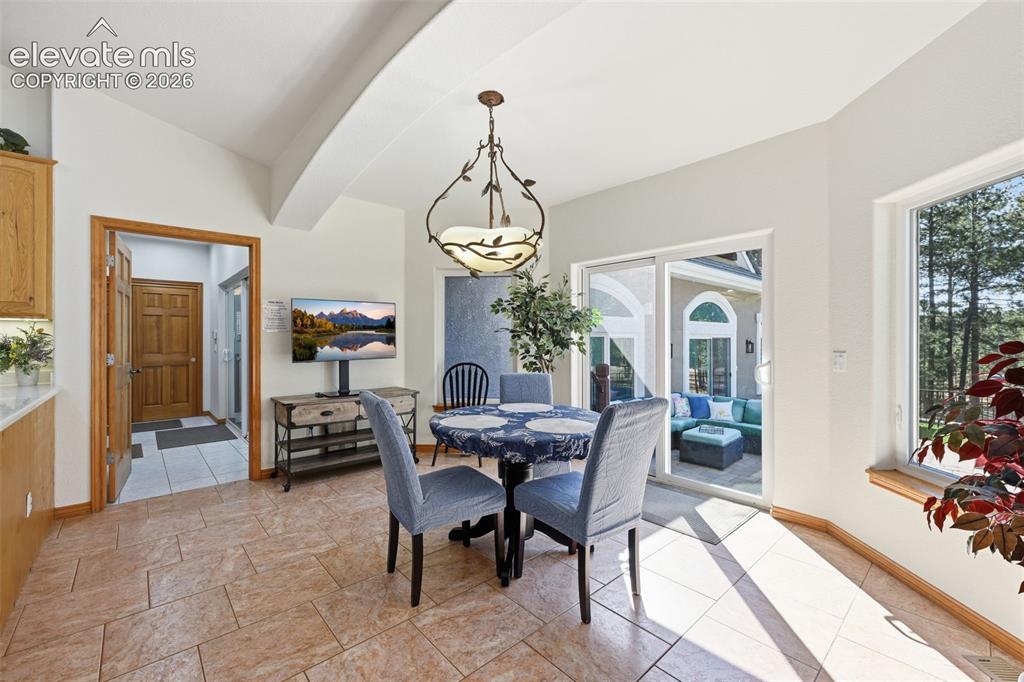
      Image 11 of 50: Dining Area

      Dining Area

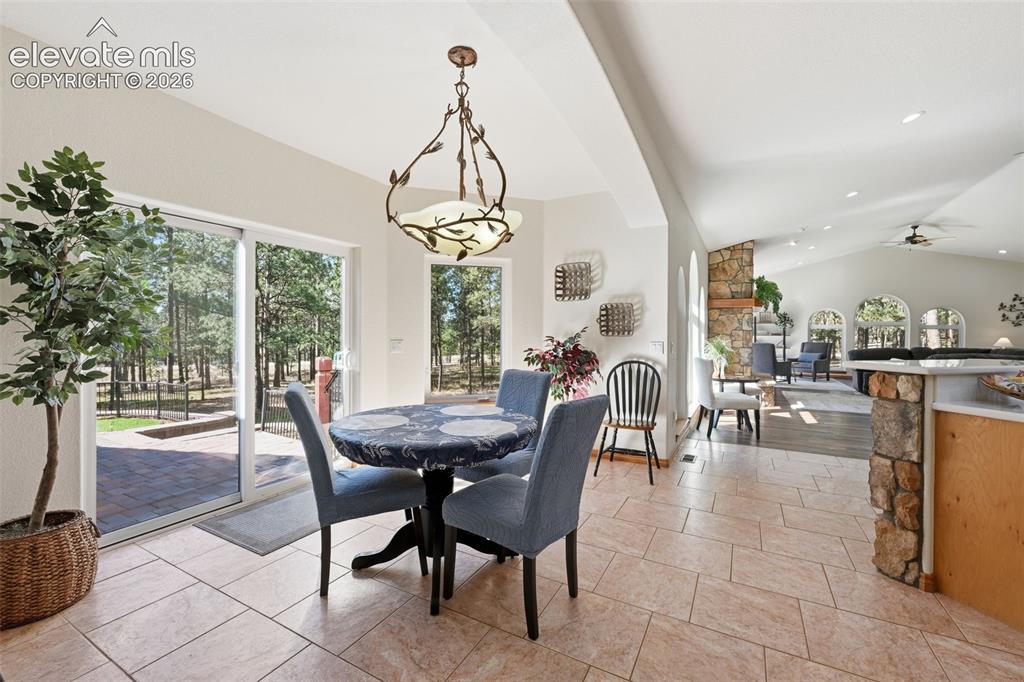
      Image 12 of 50: Dining Area

      Dining Area

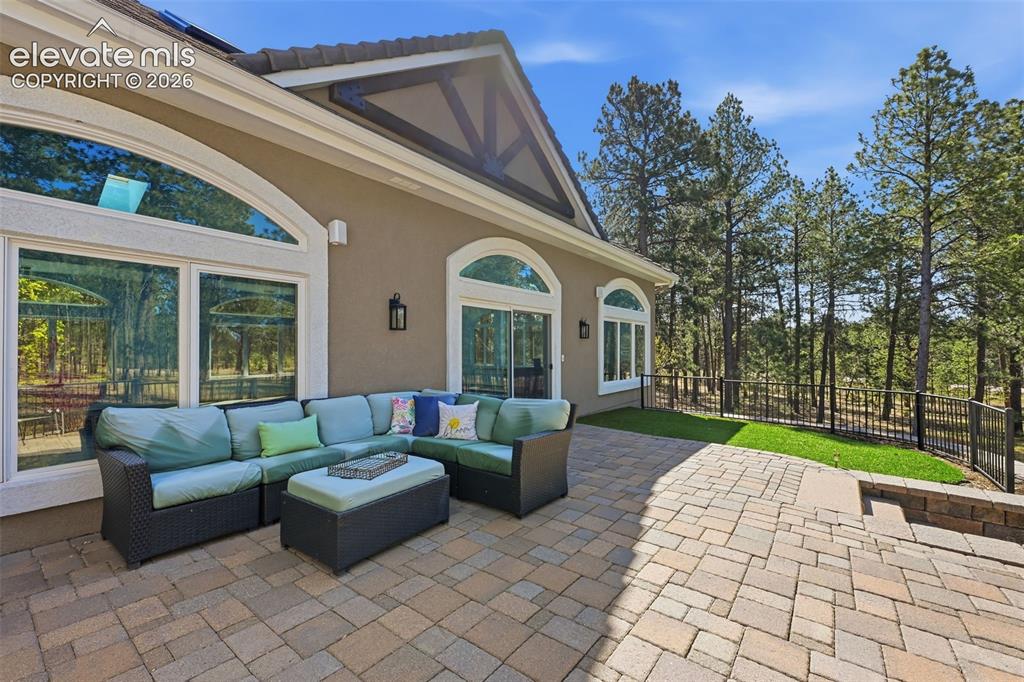
      Image 13 of 50: Patio

      Patio

      Image 14 of 50: Patio

      Patio

      Image 15 of 50: Living Room

      Living Room

      Image 16 of 50: Living Room

      Living Room

      Image 17 of 50: Living Room

      Living Room

      Image 18 of 50: Master Bedroom

      Master Bedroom

      Image 19 of 50: Master Bedroom

      Master Bedroom

      Image 20 of 50: Master Bedroom

      Master Bedroom

      Image 21 of 50: Master Bathroom

      Master Bathroom

      Image 22 of 50: Master Bathroom

      Master Bathroom

      Image 23 of 50: Bedroom

      Bedroom

      Image 24 of 50: Bedroom

      Bedroom

      Image 25 of 50: Bathroom

      Bathroom

      Image 26 of 50: Bedroom

      Bedroom

      Image 27 of 50: Shared bathroom

      Shared bathroom

      Image 28 of 50: Bedroom

      Bedroom

      Image 29 of 50: Bedroom

      Bedroom

      Image 30 of 50: Bedroom

      Bedroom

      Image 31 of 50: Bathroom

      Bathroom

      Image 32 of 50: Bathroom

      Bathroom

      Image 33 of 50: Baement full kitchen

      Baement full kitchen

      Image 34 of 50: Family Room

      Family Room

      Image 35 of 50: Family Room

      Family Room

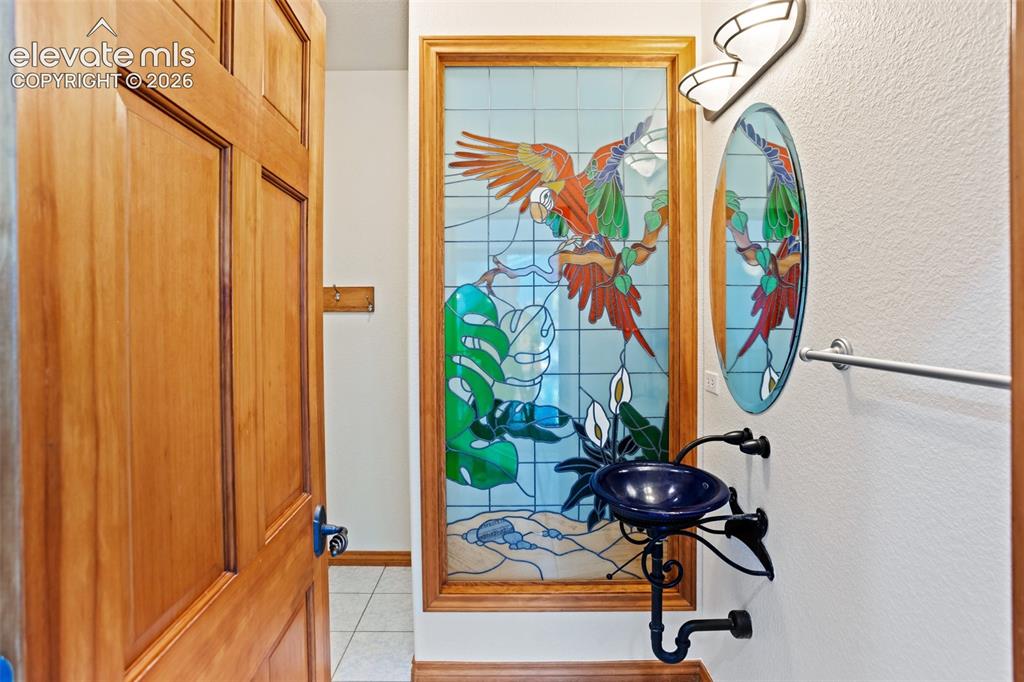
      Image 36 of 50: Pool bathroom with urinal

      Pool bathroom with urinal

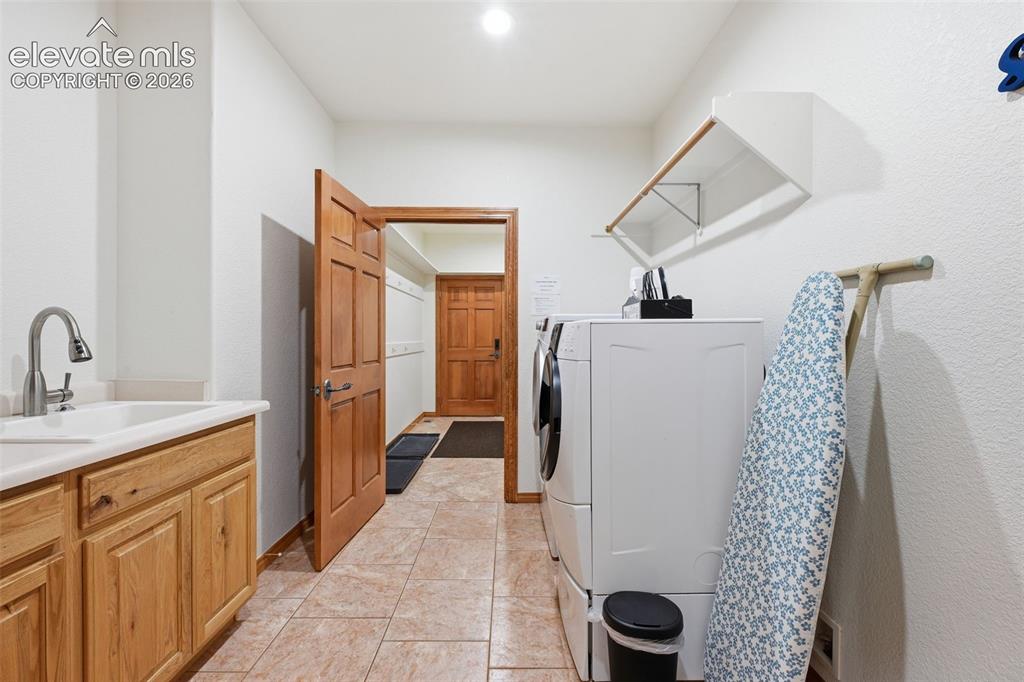
      Image 37 of 50: 1 of 2 laundry rooms

      1 of 2 laundry rooms

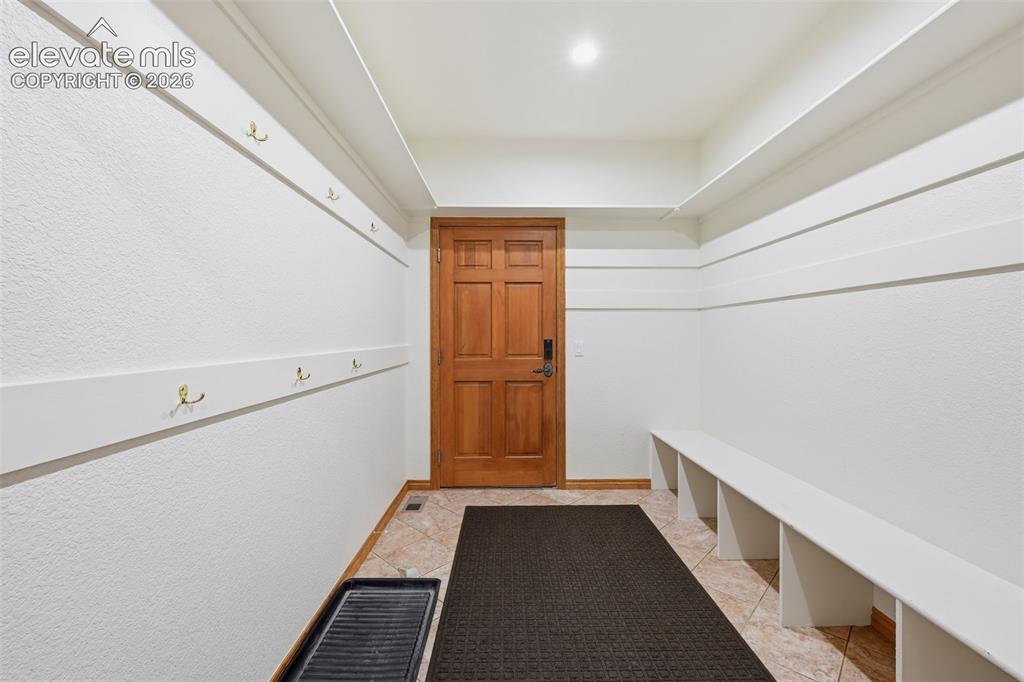
      Image 38 of 50: Mud Room

      Mud Room

      Image 39 of 50: Garage

      Garage

      Image 40 of 50: Garage

      Garage

      Image 41 of 50: 4 car garage

      4 car garage

      Image 42 of 50: Side of Structure

      Side of Structure

      Image 43 of 50: Back of Structure

      Back of Structure

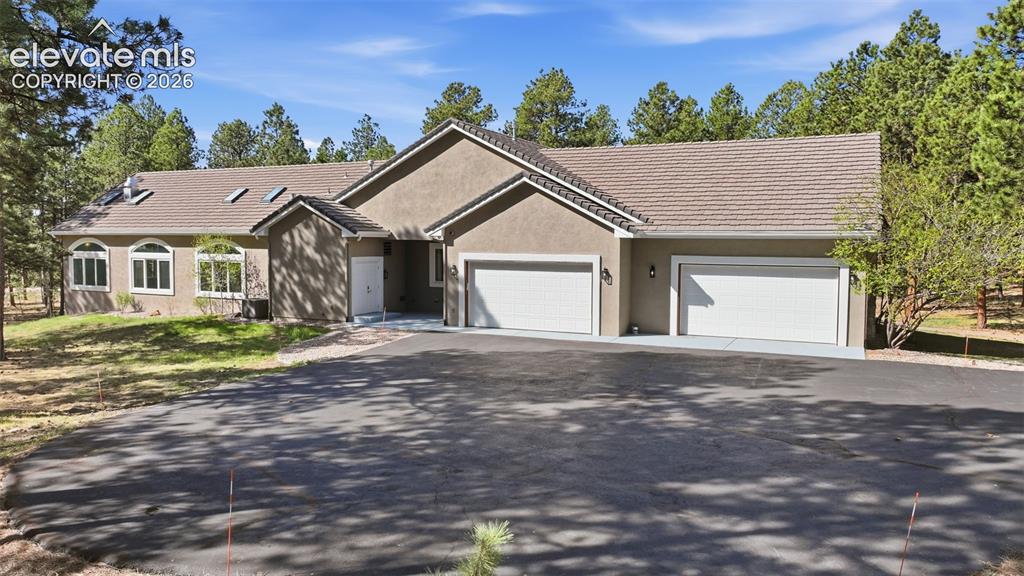
      Image 44 of 50: Front of Structure

      Front of Structure

      Image 45 of 50: Treehouse with zipline

      Treehouse with zipline

      Image 46 of 50: Aerial View

      Aerial View

      Image 47 of 50: Floor Plan

      Floor Plan

      Image 48 of 50: 1 of 2 gates for the community

      1 of 2 gates for the community

      Image 49 of 50: community clubhouse

      community clubhouse

      Image 50 of 50: 1 of 3 community ponds

      1 of 3 community ponds

      Disclaimer: The real estate listing information and related content displayed on this site is provided exclusively for consumers’ personal, non-commercial use and may not be used for any purpose other than to identify prospective properties consumers may be interested in purchasing.