Property address withheld at sellers request
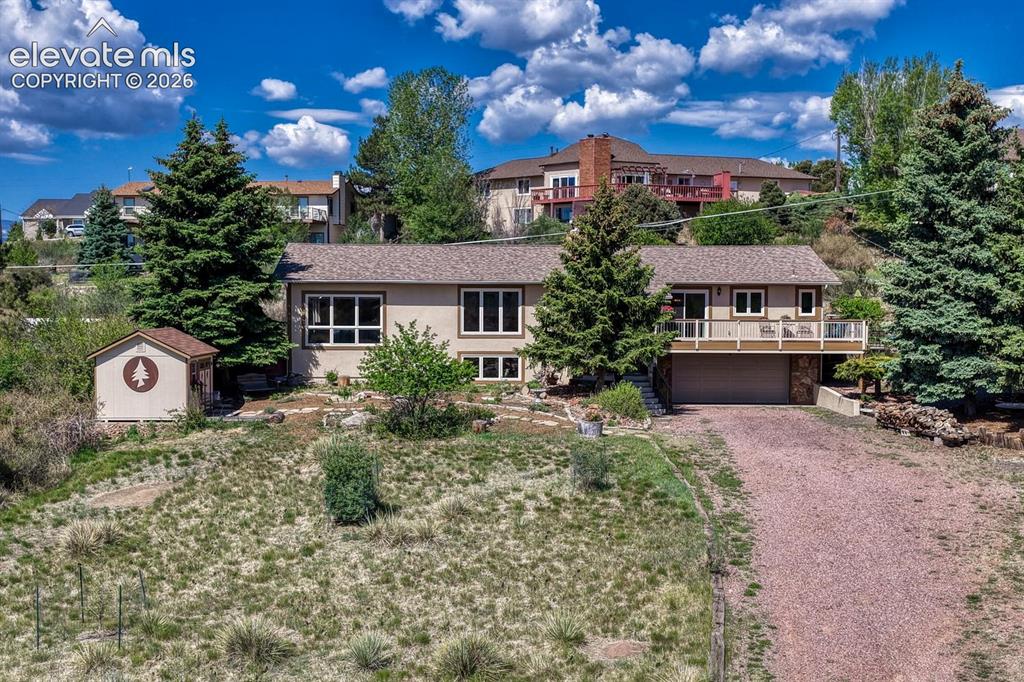
Image Count: 50

$650,000

  • Highlights
  • Single Family
  • 3 bd | 3 ba | 3,036 sqft
  • Property address withheld at sellers request listed by Lauren Collier CNE GREEN MCNE MRP
  • Active
  • MLS#: 4960879
  • Tour #1
  • View on Map
Space maker

Property Description

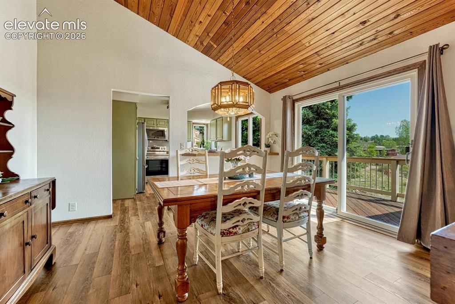
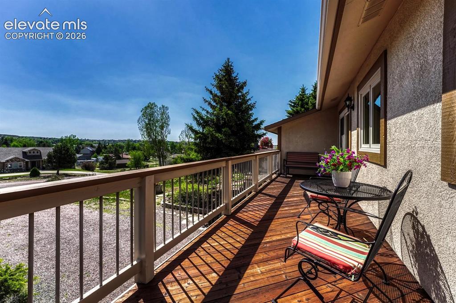
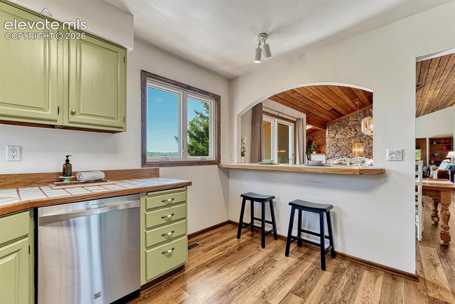
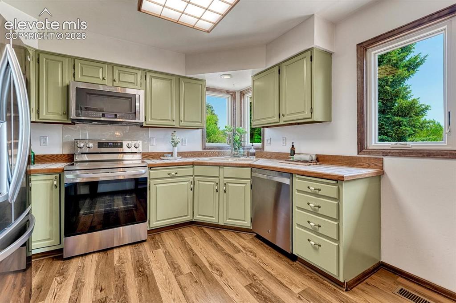
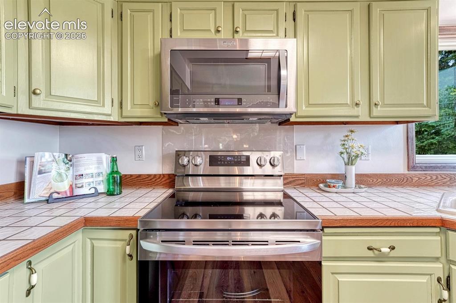
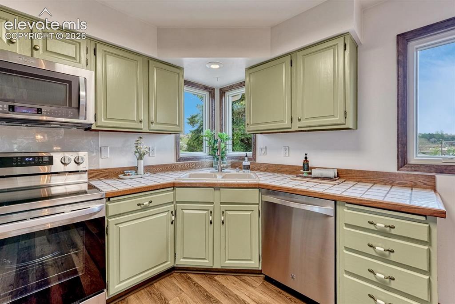
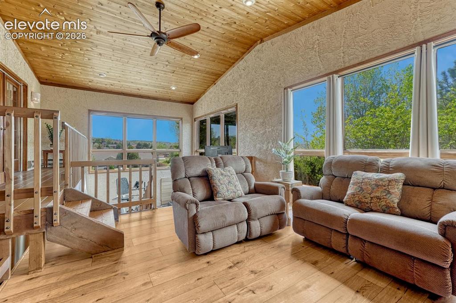
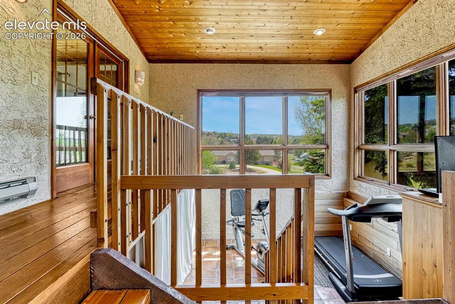
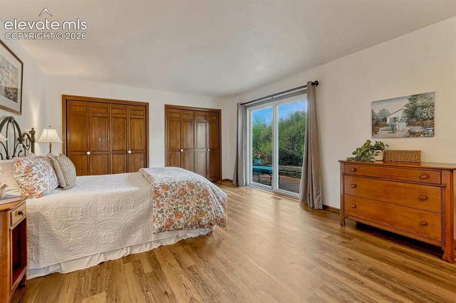
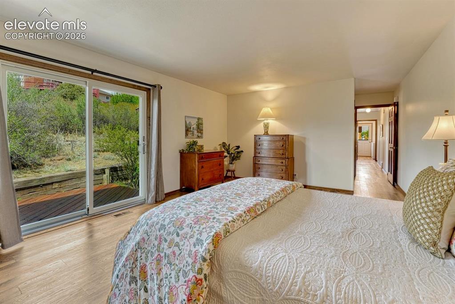
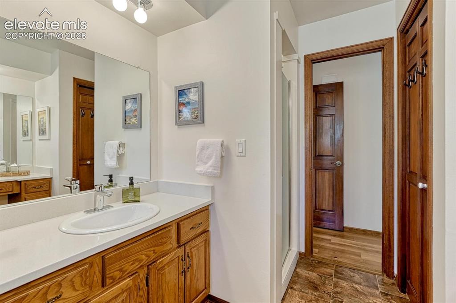
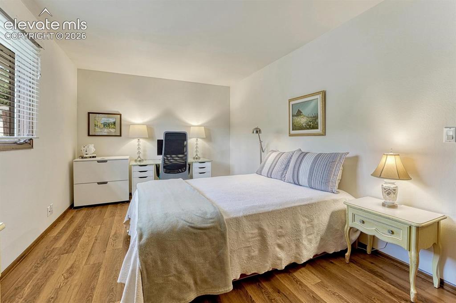
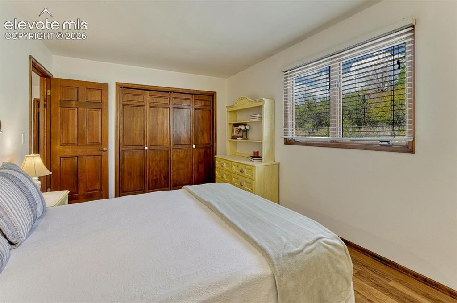
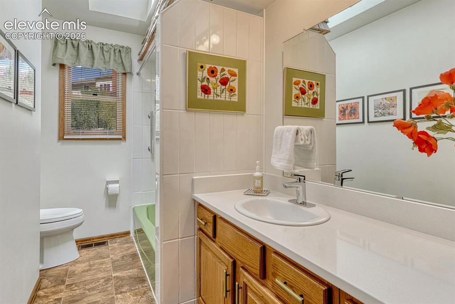
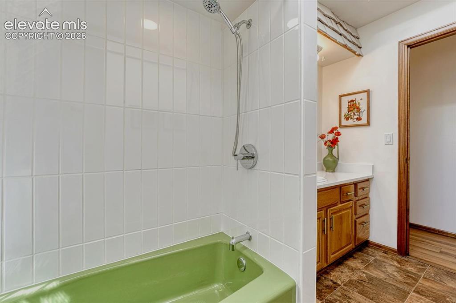
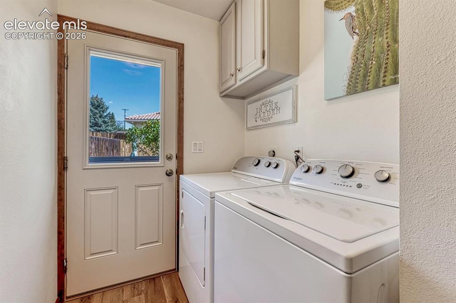
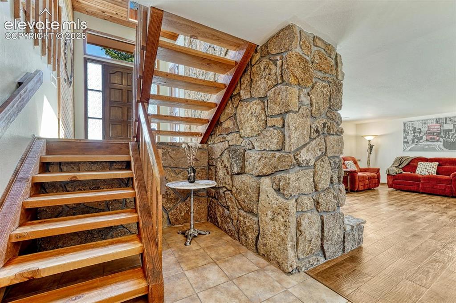
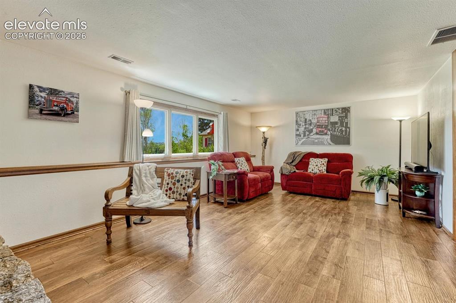
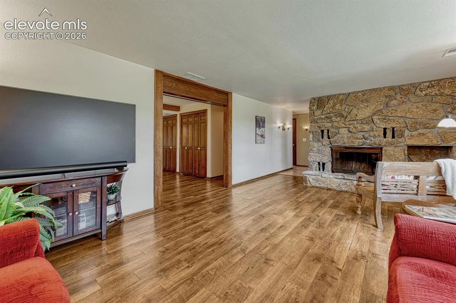
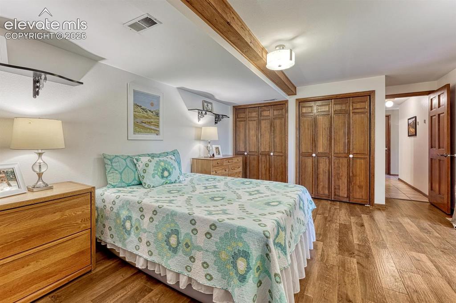
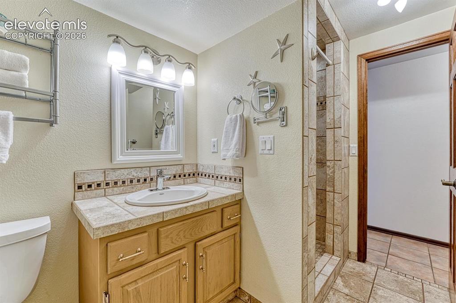
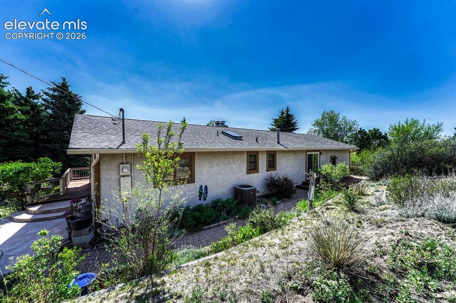
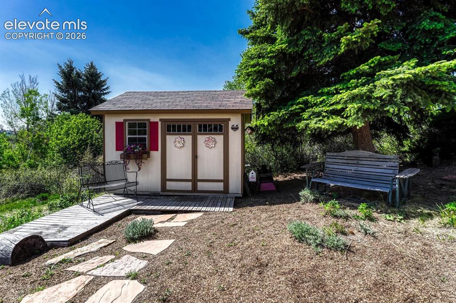
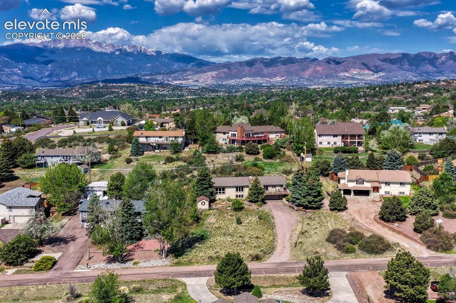
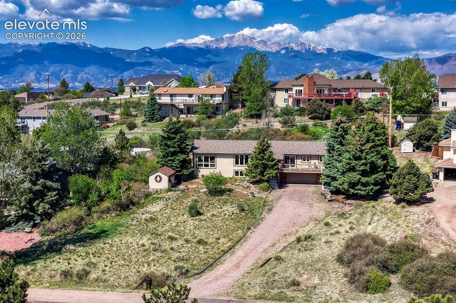
Serene Park Vista Estates cul-de-sac feels like living in the country - while schools, grocery, and much more are only five minutes away! Stucco-and-stone clad bi-level on a half-acre lot features RV parking, large sunroom, passive solar design, and many great upgrades. Enjoy central A/C, hard-surface flooring throughout, and top-of-the-line Renewal by Anderson windows and sliding doors. The home’s beautiful finishes are inspired by the natural setting. Open-riser staircase with wood treads and stunning natural stone fireplace define the entry. Vaulted wood ceiling elevates the main living areas. Kitchen features counter bartop, pantry, stainless steel appliances, and painted cabinets, while dining room opens to deck. Wood-burning fireplaces and luxury vinyl plank floors enhance both living and family rooms. Spacious primary bedroom features walk-out to private deck. Attached ¾ bathroom has two vanities with quartz counters. Cheery full hall bathroom has quartz counter, skylight, and new tile. All three bedrooms are big, and each has its own bathroom. Expansive multi-level sunroom includes a 50-amp hot tub outlet, storage space, French doors, and two levels of additional living area! Tranquil outdoor living spaces include large patio and wrap-around deck overlooking the xeric native yard. Oversized garage has ample lighting and electric service. Shed provides even more storage space. Off-grid features include septic system, two wood-burning fireplaces, passive solar heating via south-facing sunroom, and thermal control provided by partially bermed construction design and thermal mass of the central large stone fireplace. City water serves the property! Recent enhancements: recent 5-year roof certification, stove 2026, washer 2026, dryer 2024, and new interior paint. You’ll love this the HOA-free community, convenient to Homestead Trail, Keller Park, High Chaparral Open Space, Sunset Mesa Open Space, and Palmer Park!

Property Listed By

Picture of REALTOR Listing Property
  • Lauren Collier CNE GREEN MCNE MRP
  • 5671-272-917  Call the Agent 
Picture of Office Listing Property
  • Live Dream Colorado LLC
  • 5113-185-917  Call the Agent 
Lauren Collier is a property consultant, marketing specialist, veteran real estate investor, and Broker Owner of Live Dream Colorado, an aspirational purpose-driven real estate firm dedicated to delivering expert advice, best-in-class service, and community philanthropy. She’s sold hundreds of properties and trained dozens of REALTORS®. She routinely engineers listing campaigns that exceed both clients’ expectations and other real estate agents’ predictions. Lauren's proprietary real esta...

Property Details

    General Features

  • Property: Single Family, Bi-level
  • Year Built: 1979
  • List Price: $650,000
  • County: El Paso
  • School District: Colorado Springs 11

    Rooms

  • Master: Upper Level, 18 x 13
  • Bedrooms: 3
  • Baths: 1 full bath; 2 3/4 bath;
  • Master Bathroom Amenities: Free-standing Shower
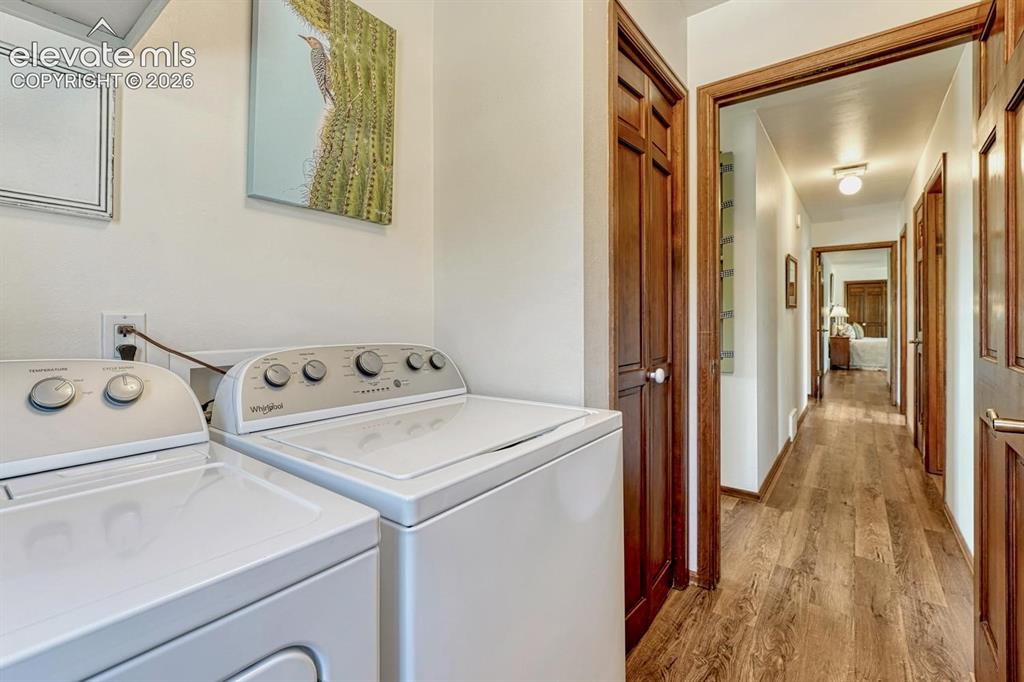
  • Laundry: Electric Hook-up, Upper

    Structure

  • Foundation: Garden Level
  • Heating: Baseboard, Electric, Forced Air, Natural Gas, Passive Solar
  • Cooling: Central Air
  • Garage/Parking #: 2 vehicle(s), Attached
  • Garage Amenities: Garage Door Opener, Oversized
  • Patio Description: Concrete, Wood Deck
  • Total SqFt: 3,036
  • Finished SqFt: 3,036
  • Construction Status: Existing Home
  • Siding: Stone, Stucco
  • Structure: Framed on Lot

    Features

  • Appliances: Dishwasher, Dryer, Microwave Oven, Oven, Range, Refrigerator, Washer
  • Floors: Tile
  • Entry: Tile
  • Fireplace: Lower Level, Stone, Two, Upper Level, Wood Burning
  • Additional Items: Refrigerator, range, dishwasher, microwave, washer, and dryer all as presently installed
  • Interior Features: 6-Panel Doors, French Doors, Skylight , Vaulted Ceilings
  • Handicap: Stairs to front entrance, Stairs to garage
  • Laundry: Electric Hook-up, Upper

    Taxes, Utilities, Lot

  • Tax: $1,904
  • Lot Size: 0.52 Acres, 22,800 SqFt
  • Street Description: City/Town Road
  • Driveway: Gravel
  • Lot Location: Near Fire Station, Near Hospital, Near Park, Near Schools, Near Shopping Center
  • Lot Description: Cul-de-sac
  • Existing Utilities: Electricity Connected, Natural Gas Connected, Telephone
  • Existing Water: Municipal

    Community

  • Covenants: Yes

    Additional Information


      Disclaimer
      The real estate listing information and related content displayed on this site is provided exclusively for consumers’ personal, non-commercial use and may not be used for any purpose other than to identify prospective properties consumers may be interested in purchasing.
      PPAR.com Website

      Property address withheld at sellers request

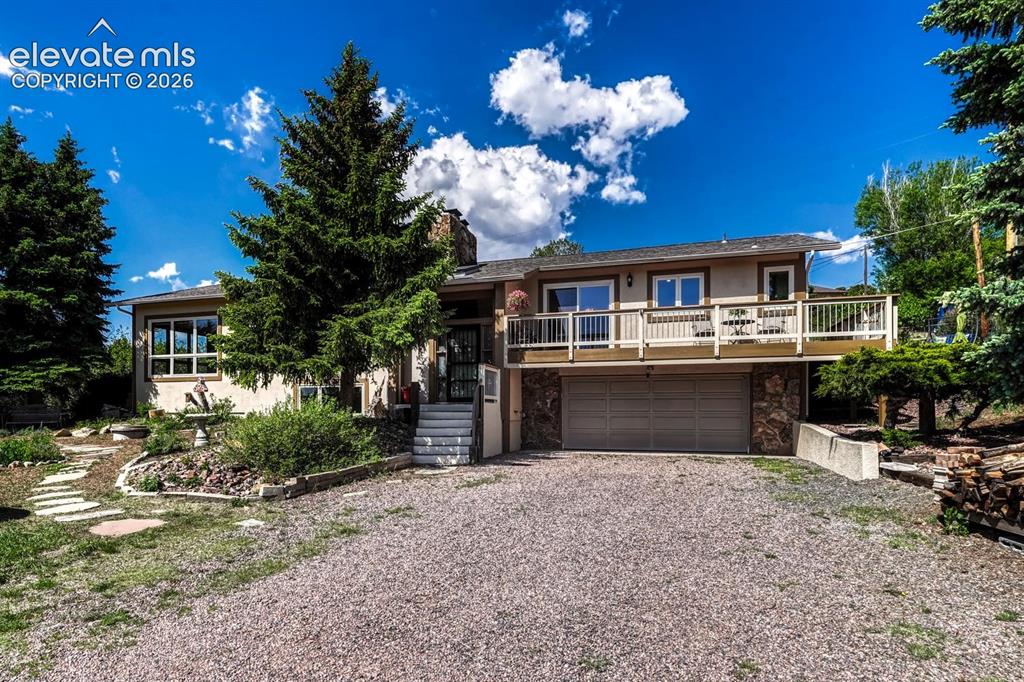
      Image 1 of 50: Serene Park Vista Estates cul-de-sac feels like living in the country – whi

      Serene Park Vista Estates cul-de-sac feels like living in the country – while schools, grocery, and much more are only five minutes away!
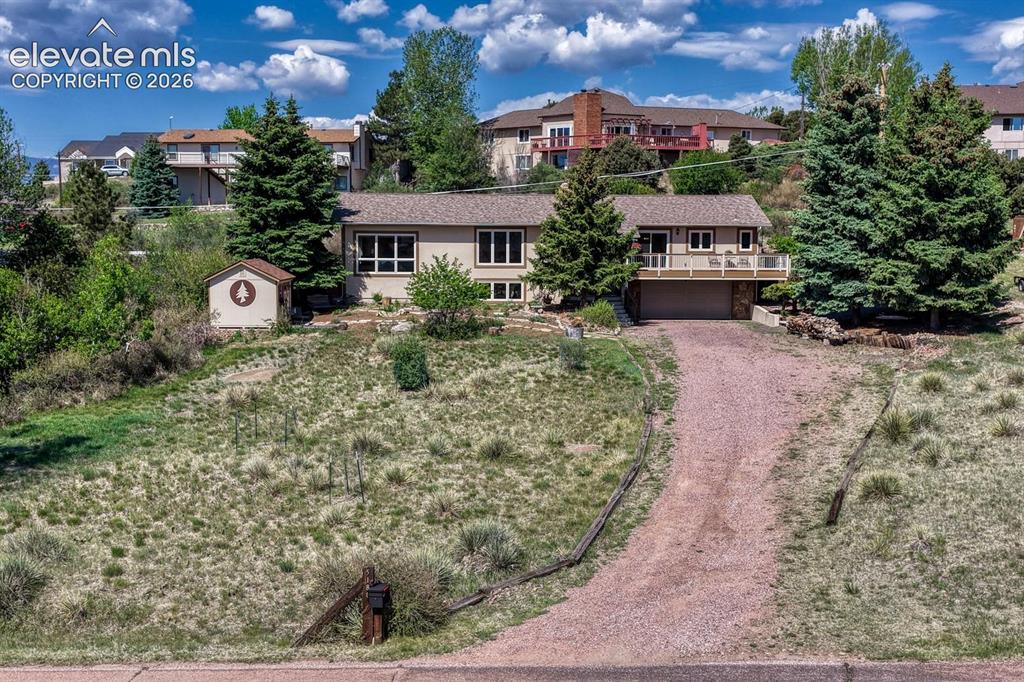
      Image 2 of 50: Most windows and exterior doors replaced with top-of-the-line Renewal by An

      Most windows and exterior doors replaced with top-of-the-line Renewal by Anderson
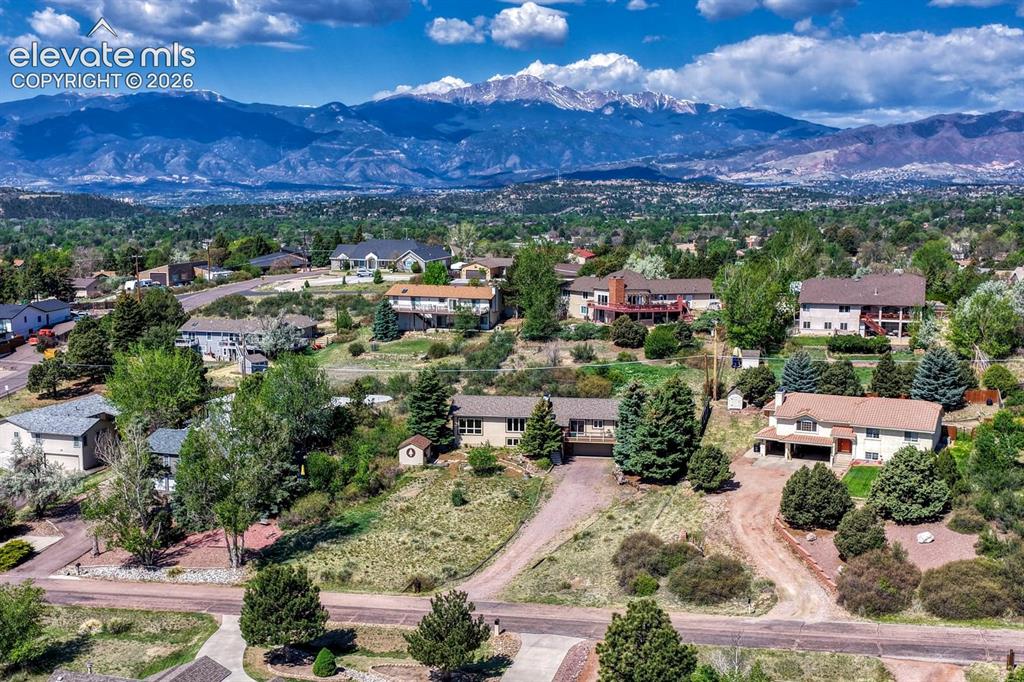
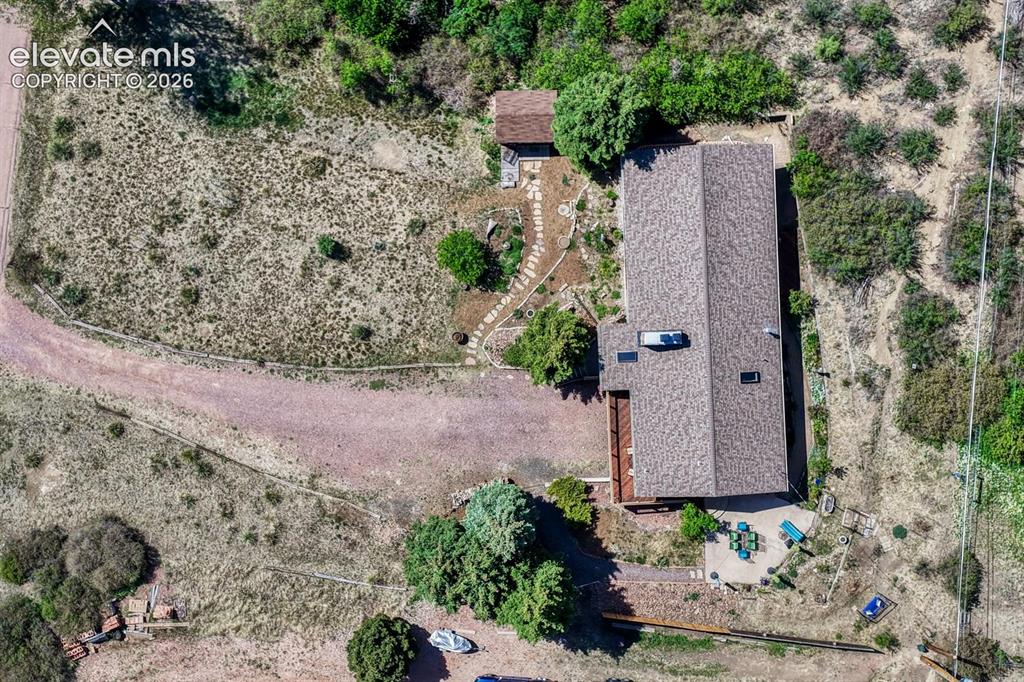
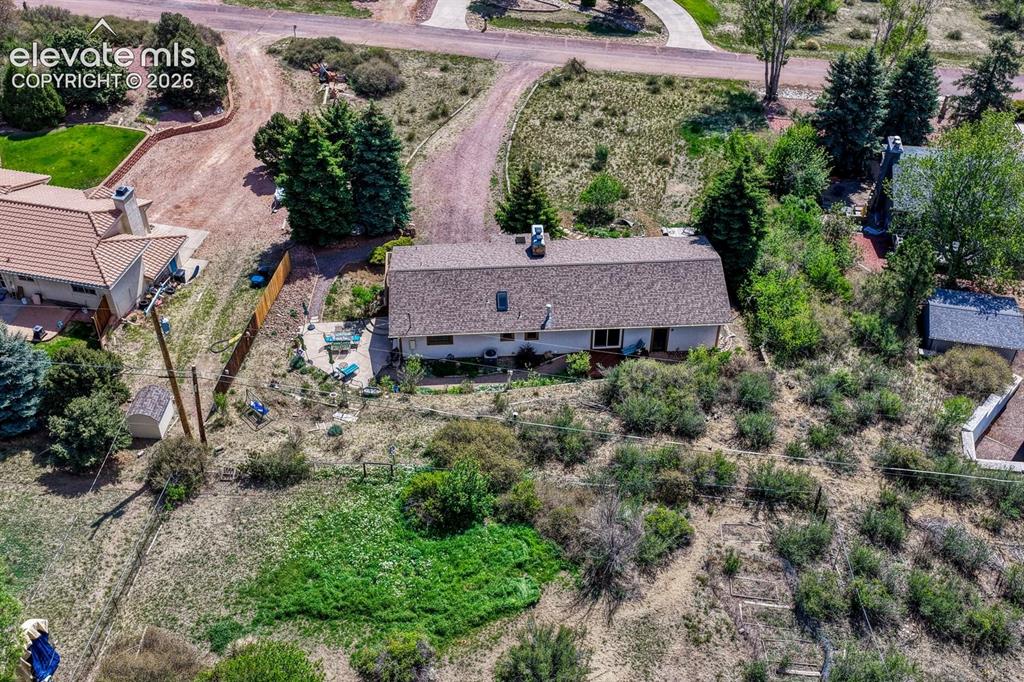
      Image 3 of 50: Aerial View

      Aerial View

      Image 4 of 50: Half acre lot fully xeriscaped!

      Half acre lot fully xeriscaped!

      Image 5 of 50: 5-yr roof cert provided

      5-yr roof cert provided

      Image 6 of 50: Space for RV parking! Oversized garage has ample lighting and electric serv

      Space for RV parking! Oversized garage has ample lighting and electric service
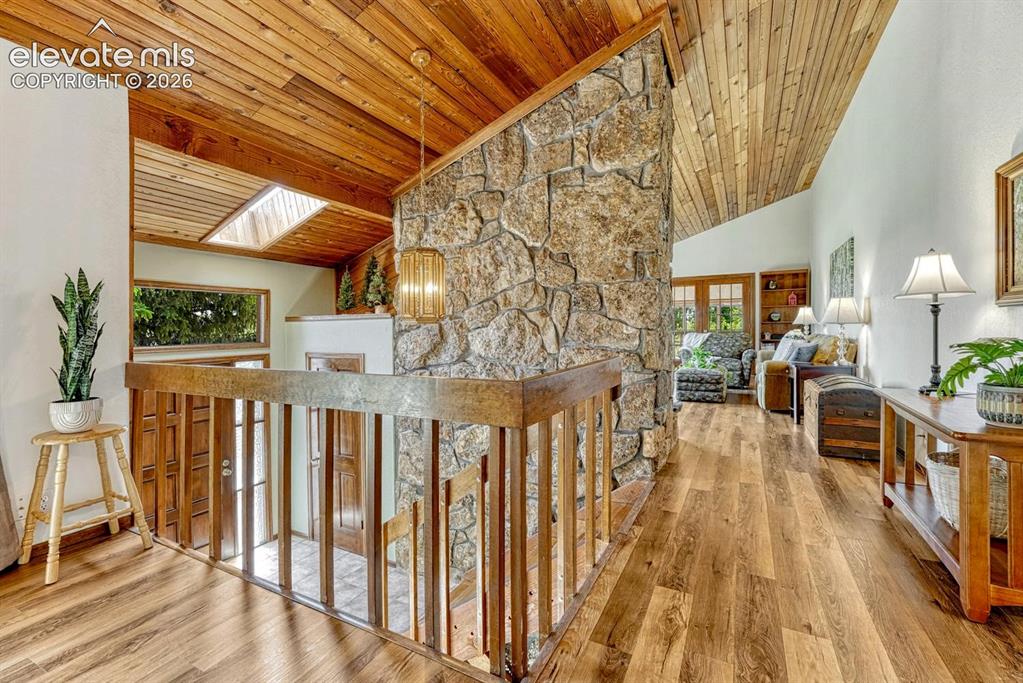
      Image 7 of 50: Open-riser staircase with wood treads
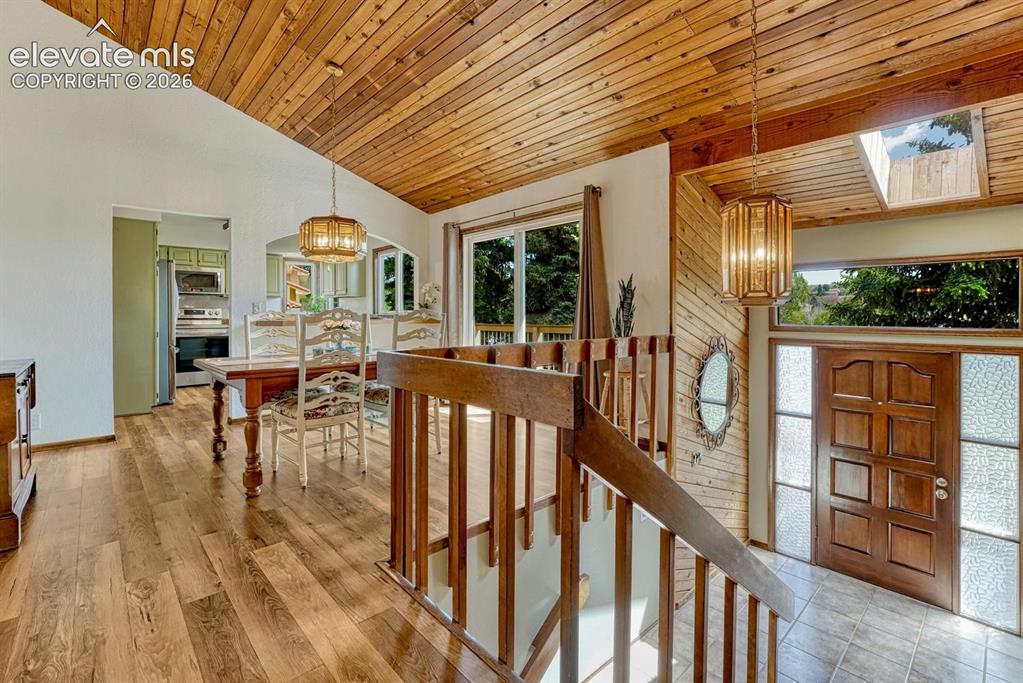
      Open-riser staircase with wood treads

      Image 8 of 50: Entry

      Entry

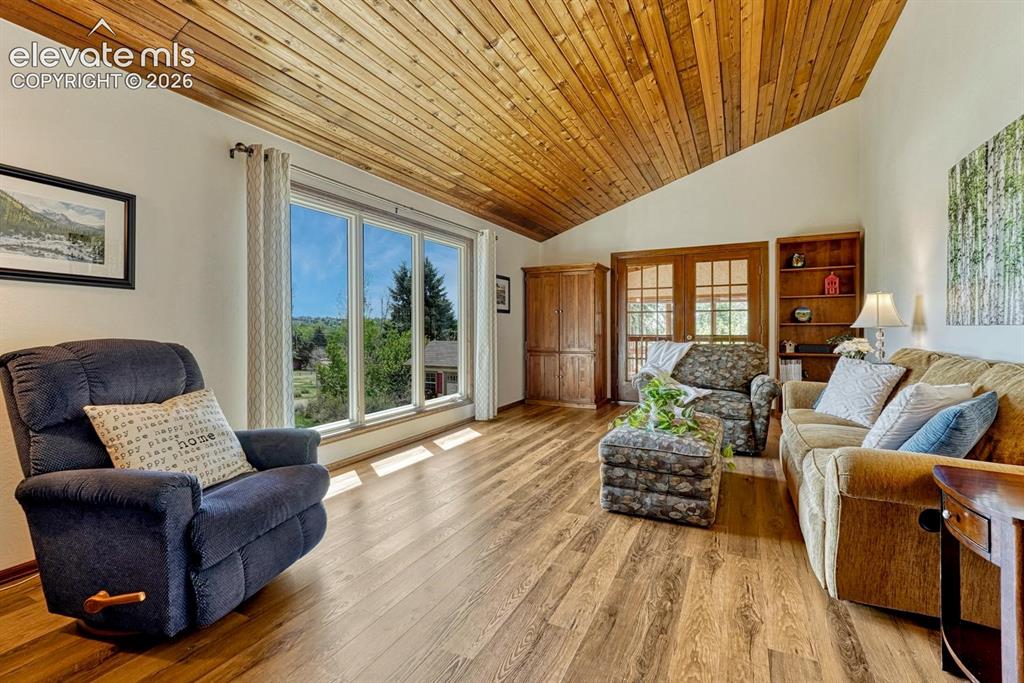
      Image 9 of 50: Vaulted wood ceiling elevates the main living areas
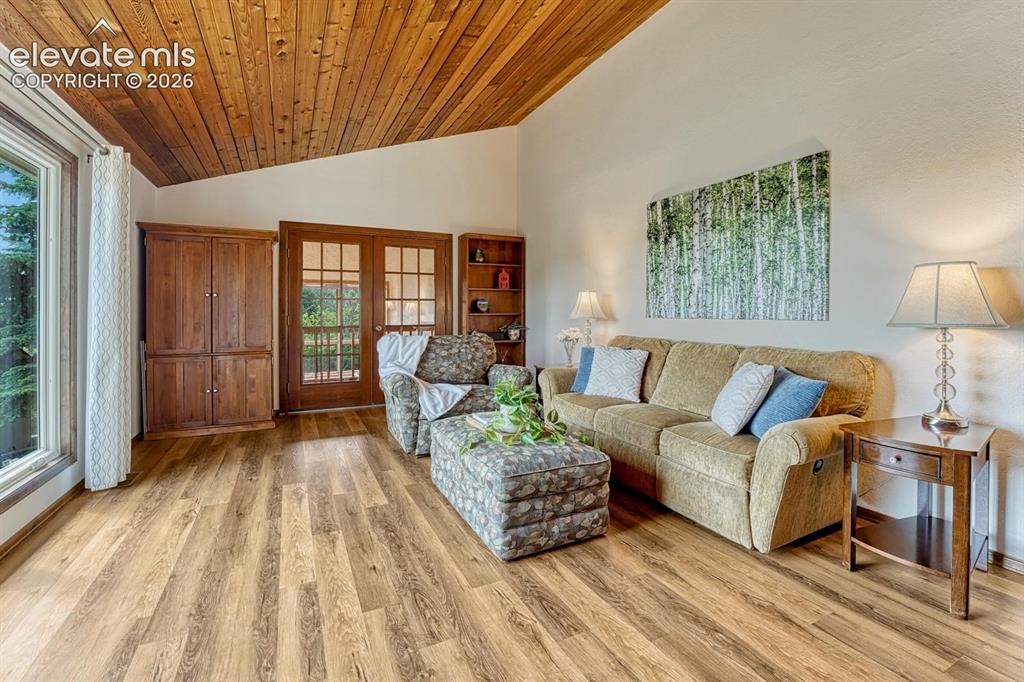
      Vaulted wood ceiling elevates the main living areas

      Image 10 of 50: LVP floors throughout the home. No carpet!
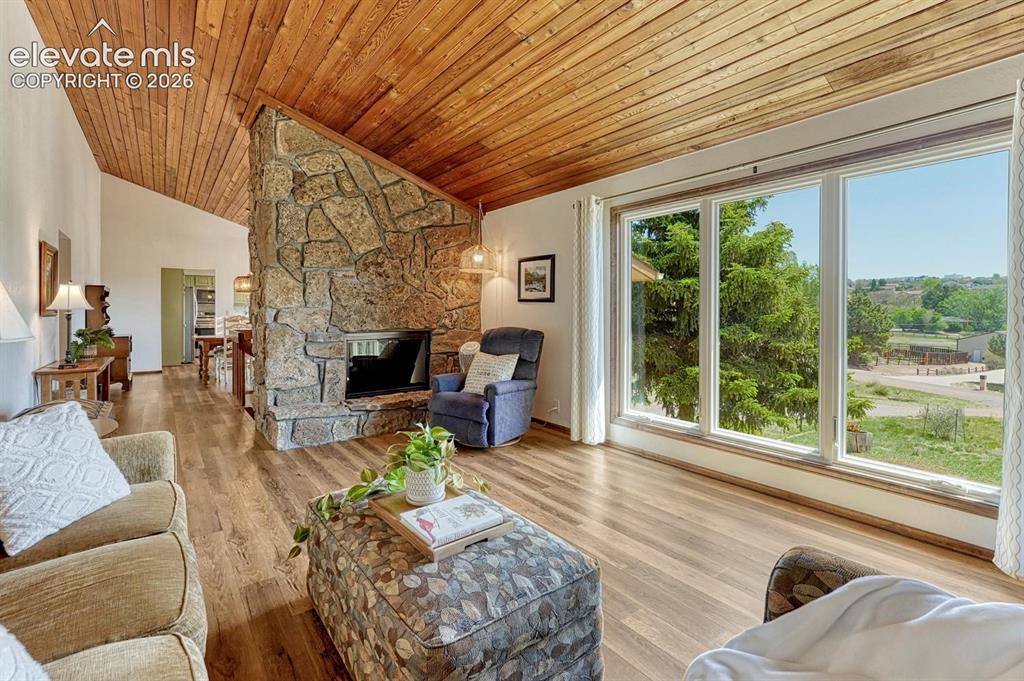
      LVP floors throughout the home. No carpet!

      Image 11 of 50: Stunning natural stone fireplace emits passive heating, even when not in us

      Stunning natural stone fireplace emits passive heating, even when not in use
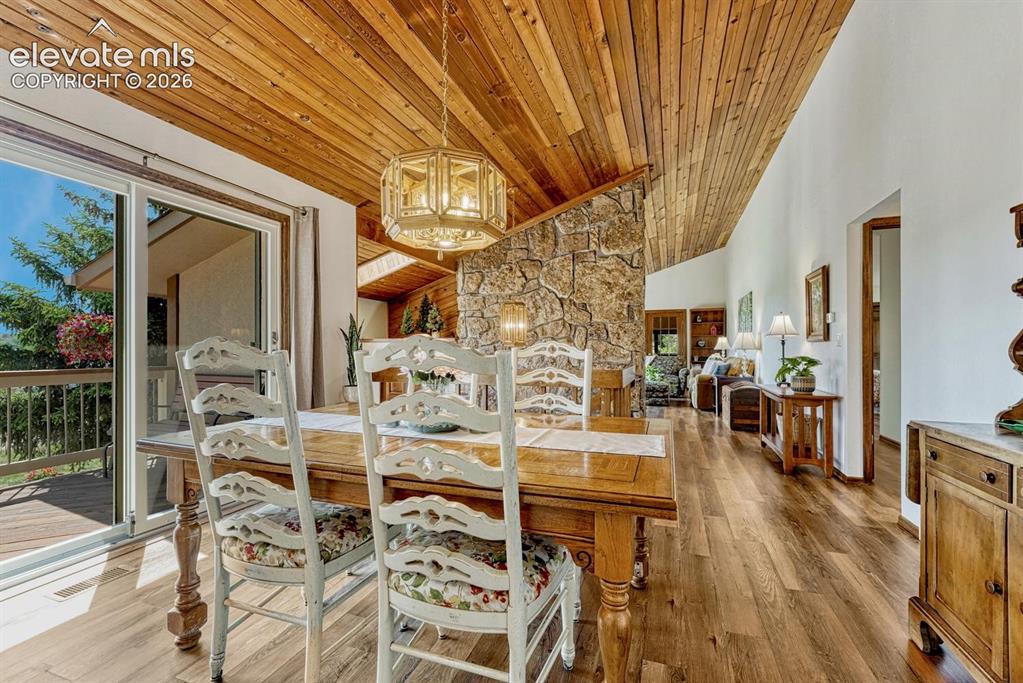
      Image 12 of 50: Dining room opens to deck

      Dining room opens to deck

      Image 13 of 50: Dining Area

      Dining Area

      Image 14 of 50: Wrap-around deck

      Wrap-around deck

      Image 15 of 50: Kitchen features counter bartop, pantry, stainless steel appliances, and pa

      Kitchen features counter bartop, pantry, stainless steel appliances, and painted cabinets
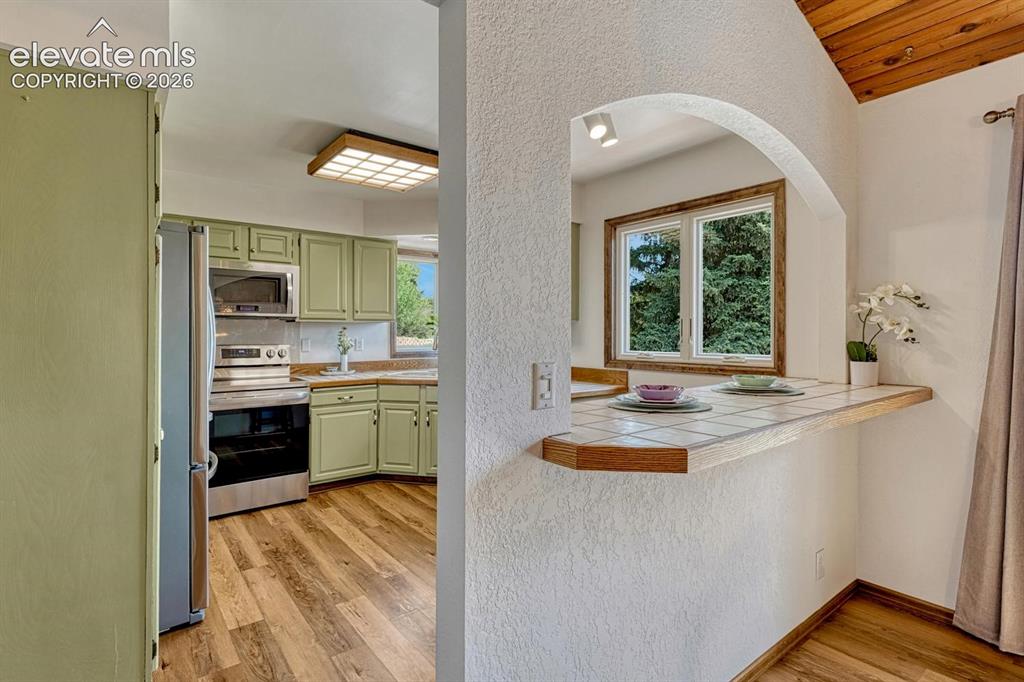
      Image 16 of 50: Kitchen

      Kitchen

      Image 17 of 50: Kitchen

      Kitchen

      Image 18 of 50: Kitchen

      Kitchen

      Image 19 of 50: Kitchen

      Kitchen

      Image 20 of 50: Expansive, south-facing, multi-level sunroom includes a 50-amp hot tub outl

      Expansive, south-facing, multi-level sunroom includes a 50-amp hot tub outlet and provides passive solar heating
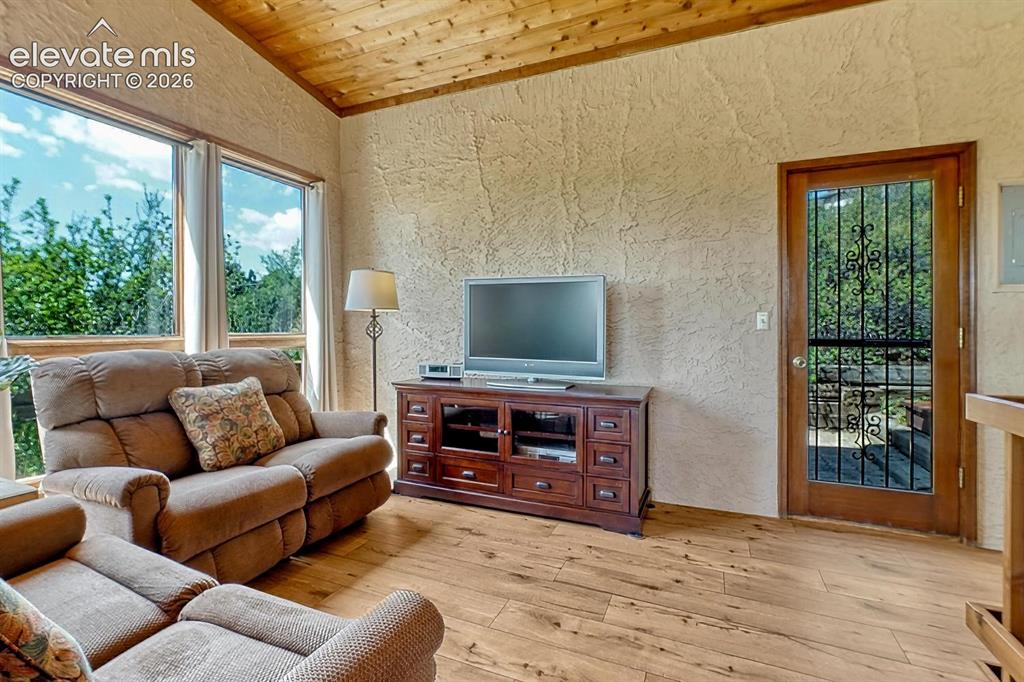
      Image 21 of 50: Sun Room

      Sun Room

      Image 22 of 50: Sun Room

      Sun Room

      Image 23 of 50: Spacious primary bedroom features walk-out to private deck
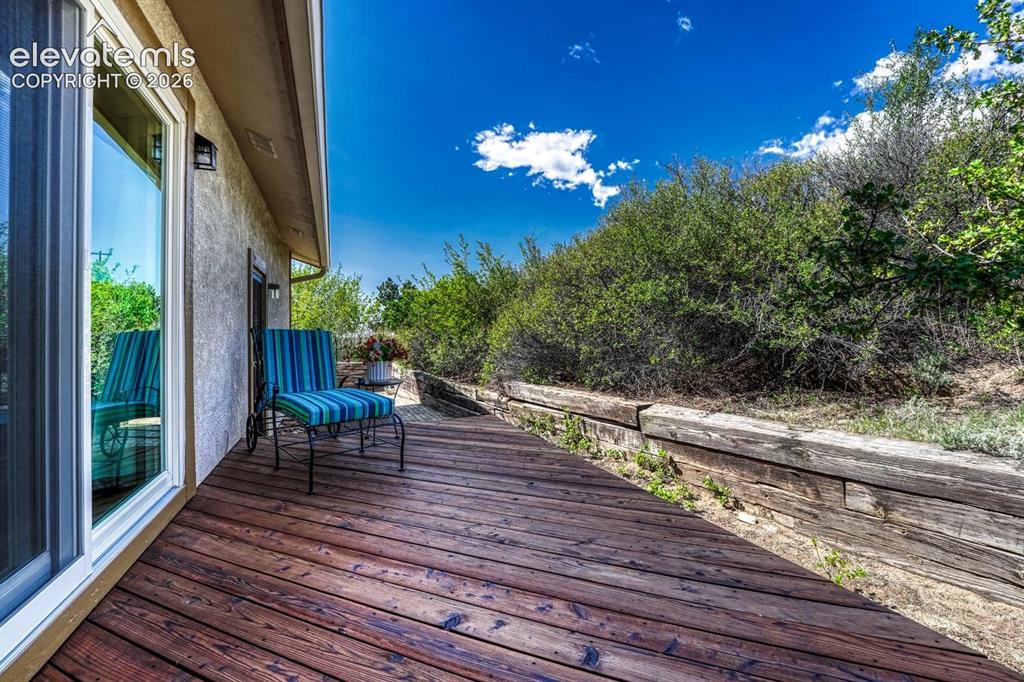
      Spacious primary bedroom features walk-out to private deck

      Image 24 of 50: Deck

      Deck

      Image 25 of 50: Bedroom

      Bedroom

      Image 26 of 50: Attached ¾ bathroom has two vanities with quartz counters
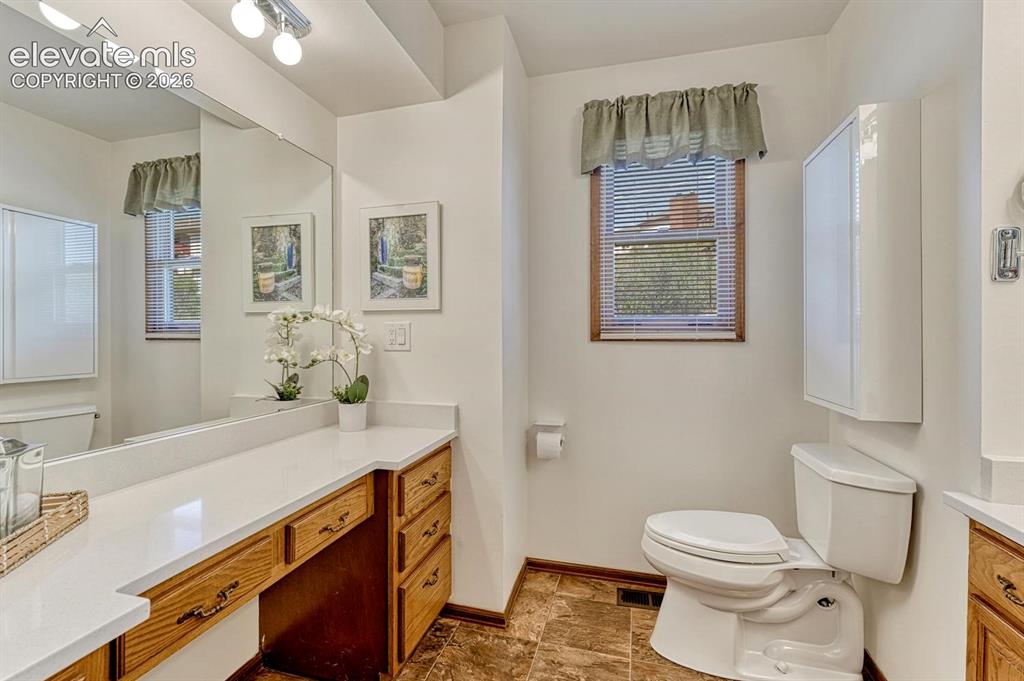
      Attached ¾ bathroom has two vanities with quartz counters

      Image 27 of 50: Second vanity

      Second vanity

      Image 28 of 50: Bedroom

      Bedroom

      Image 29 of 50: Bedroom

      Bedroom

      Image 30 of 50: Bathroom

      Bathroom

      Image 31 of 50: Bathroom

      Bathroom

      Image 32 of 50: New washer and dryer

      New washer and dryer

      Image 33 of 50: Laundry

      Laundry

      Image 34 of 50: Entry

      Entry

      Image 35 of 50: Family Room

      Family Room

      Image 36 of 50: Wood-burning fireplaces recently inspected and cleaned
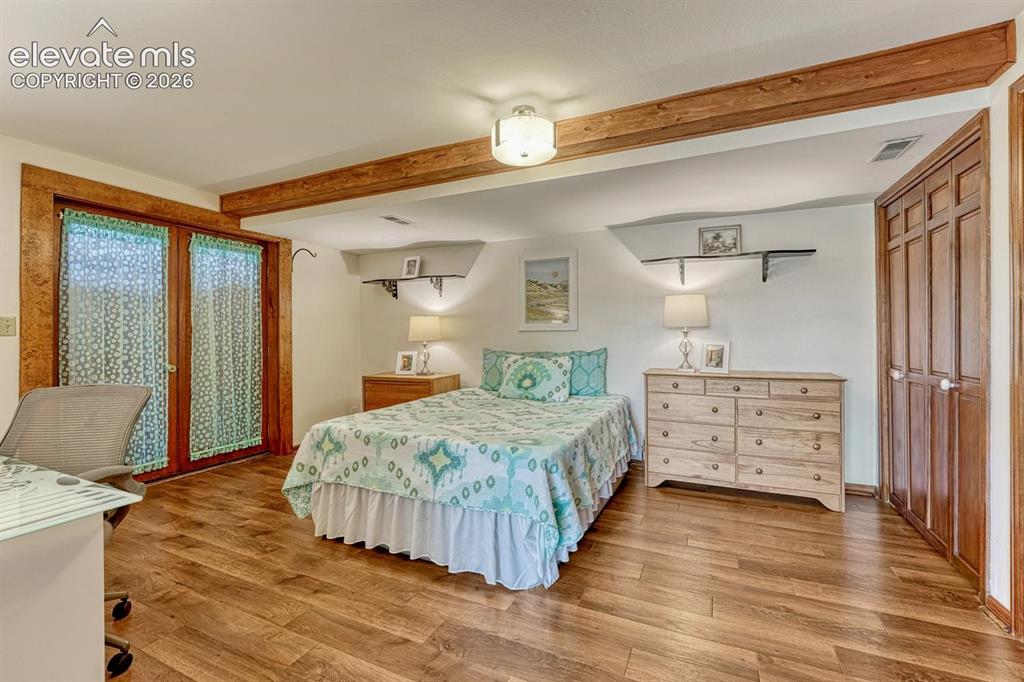
      Wood-burning fireplaces recently inspected and cleaned

      Image 37 of 50: Bedroom

      Bedroom

      Image 38 of 50: Bedroom

      Bedroom

      Image 39 of 50: Bathroom

      Bathroom

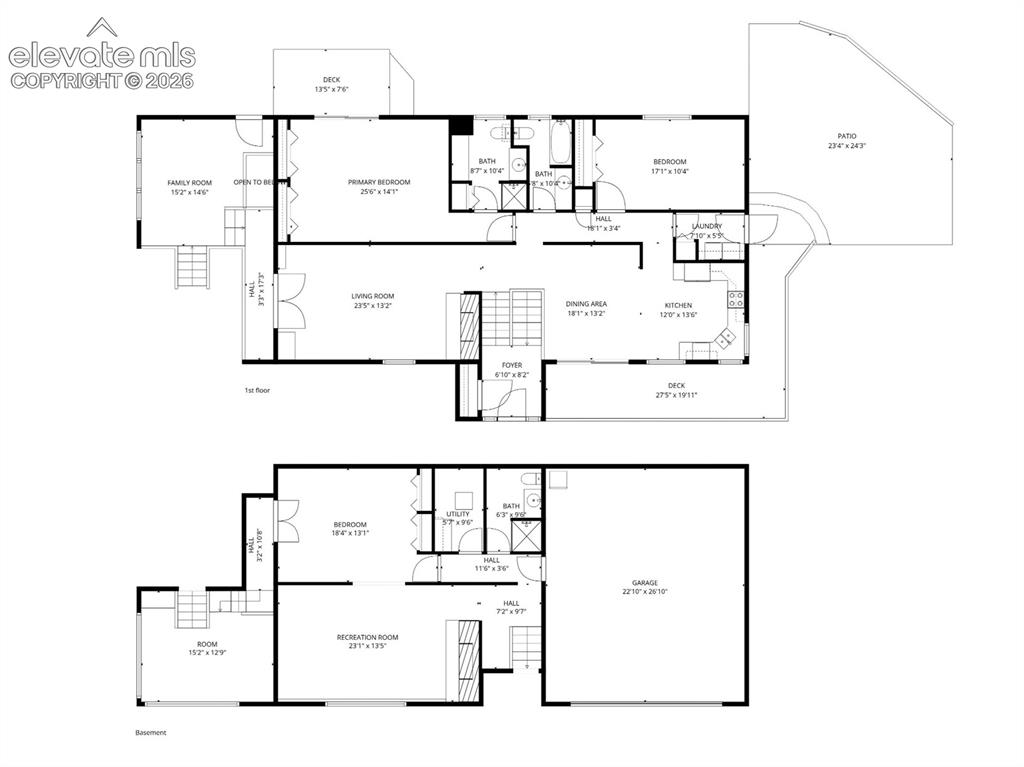
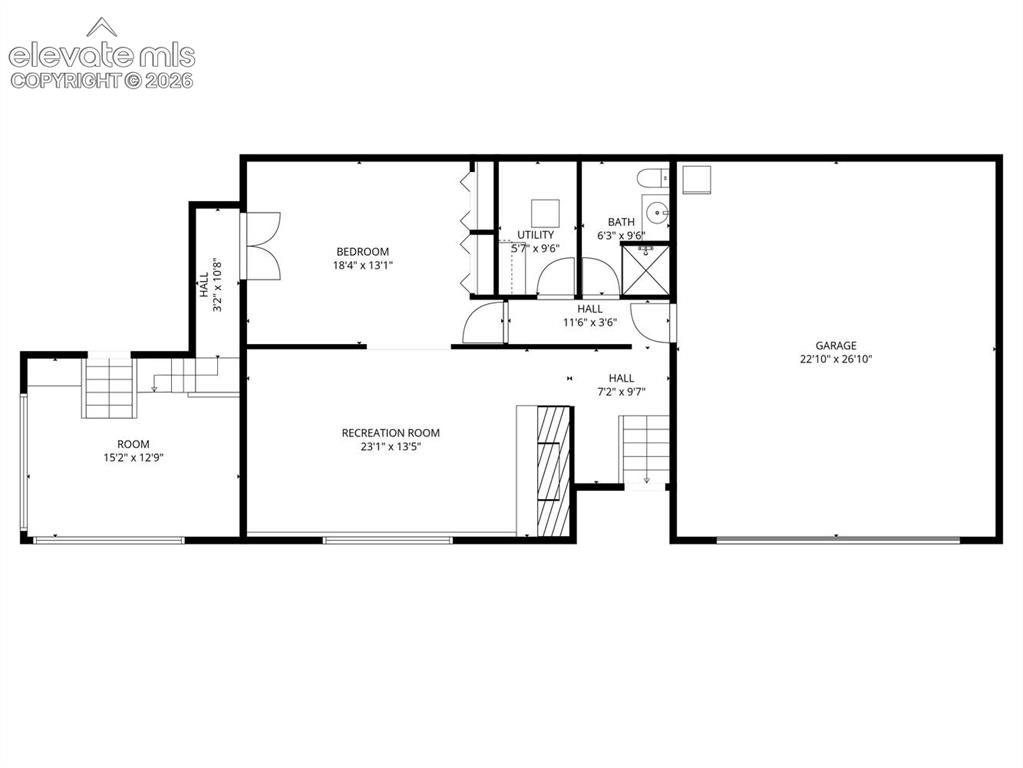
      Image 40 of 50: Floor Plan

      Floor Plan

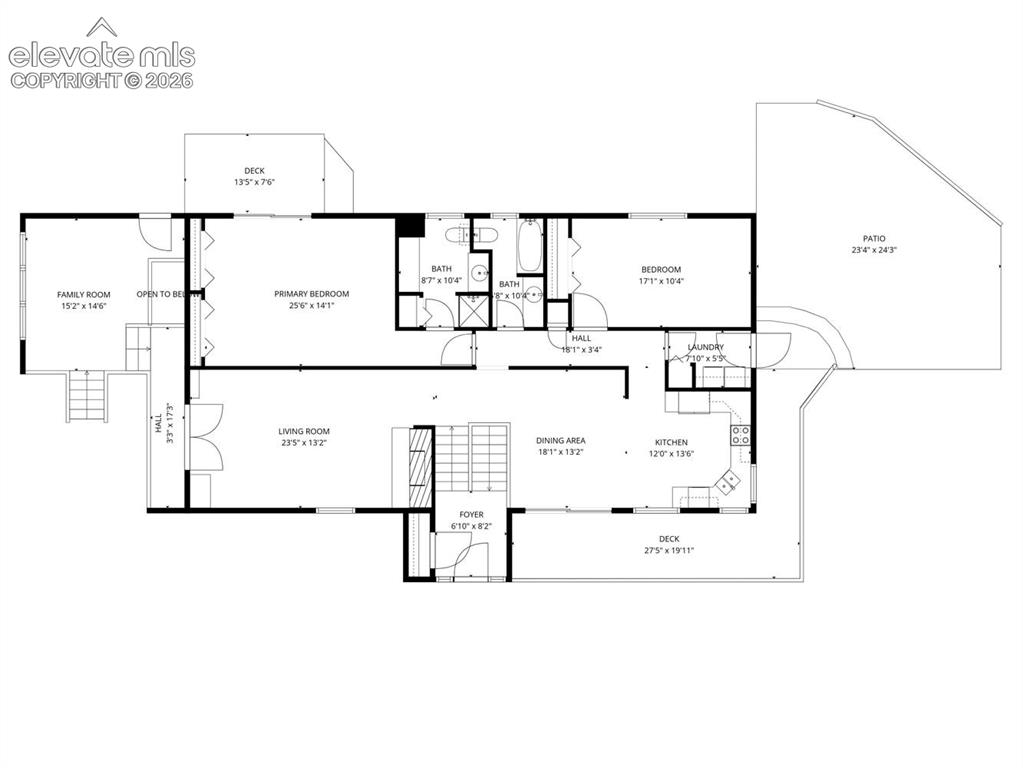
      Image 41 of 50: Floor Plan

      Floor Plan

      Image 42 of 50: Floor Plan

      Floor Plan

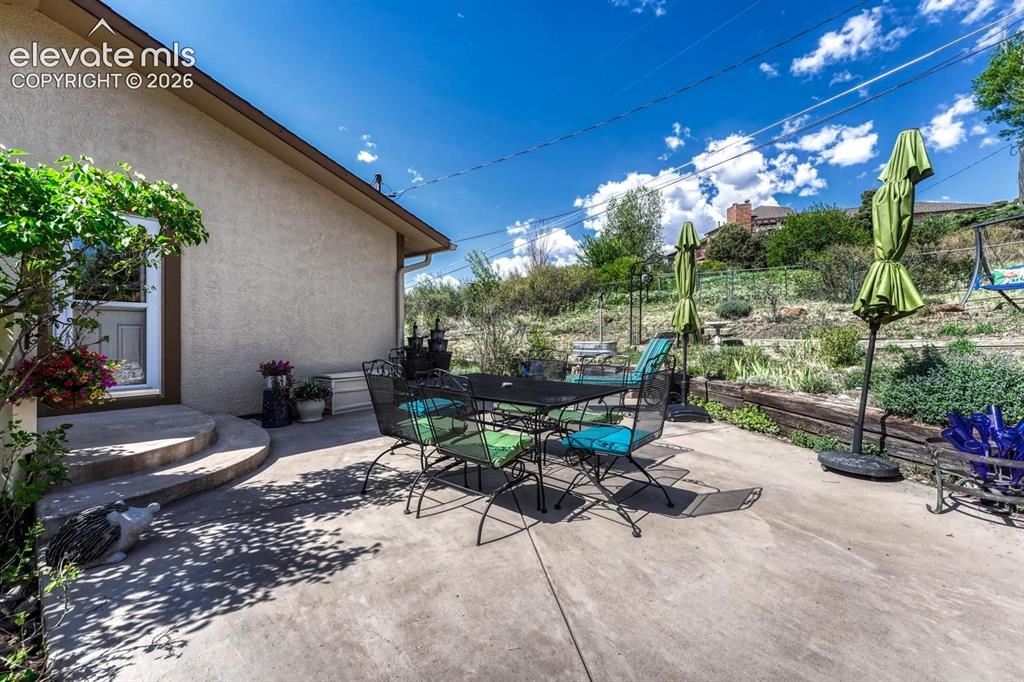
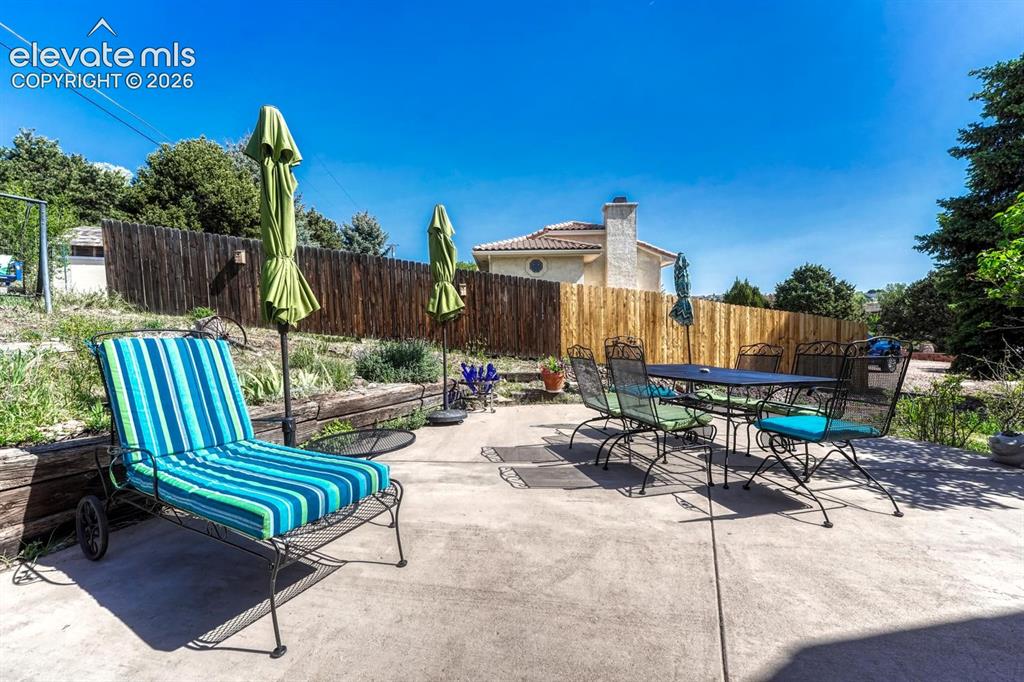
      Image 43 of 50: Large, tranquil patio

      Large, tranquil patio

      Image 44 of 50: Patio

      Patio

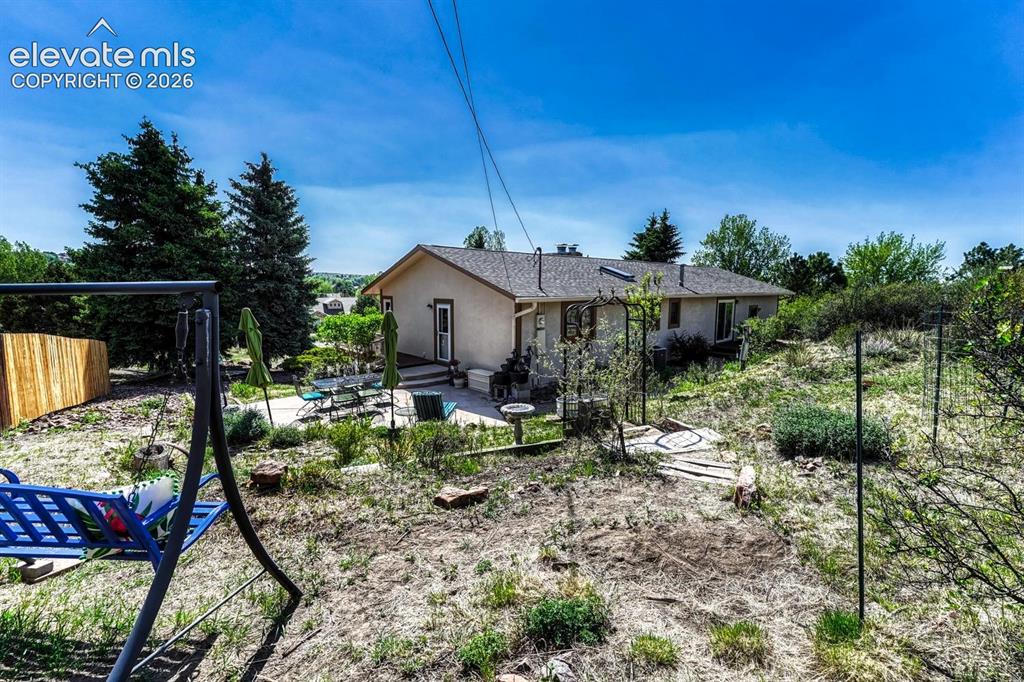
      Image 45 of 50: Yard

      Yard

      Image 46 of 50: Thermal control provided by partially bermed construction design
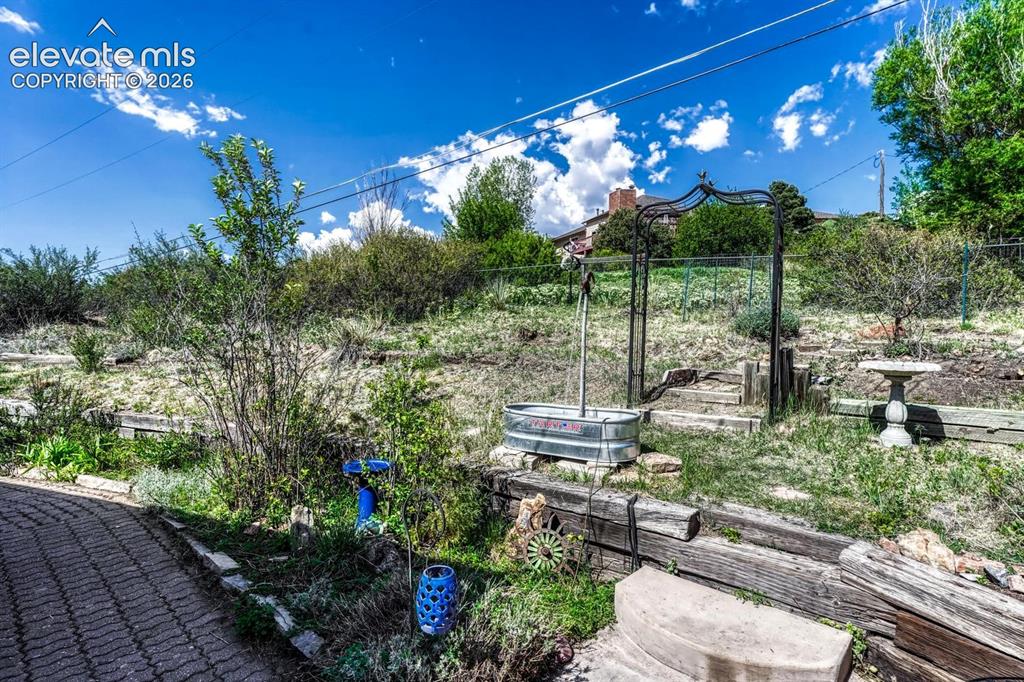
      Thermal control provided by partially bermed construction design

      Image 47 of 50: Yard

      Yard

      Image 48 of 50: Outdoor shed for extra storage

      Outdoor shed for extra storage

      Image 49 of 50: On septic, but served by City water!

      On septic, but served by City water!

      Image 50 of 50: You’ll love this the HOA-free community, convenient to Homestead Trail, Kel

      You’ll love this the HOA-free community, convenient to Homestead Trail, Keller Park, High Chaparral Open Space, Sunset Mesa Open Space, and Palmer Park!

      Disclaimer: The real estate listing information and related content displayed on this site is provided exclusively for consumers’ personal, non-commercial use and may not be used for any purpose other than to identify prospective properties consumers may be interested in purchasing.