10405 Mt Columbia Drive, Peyton, CO, 80831
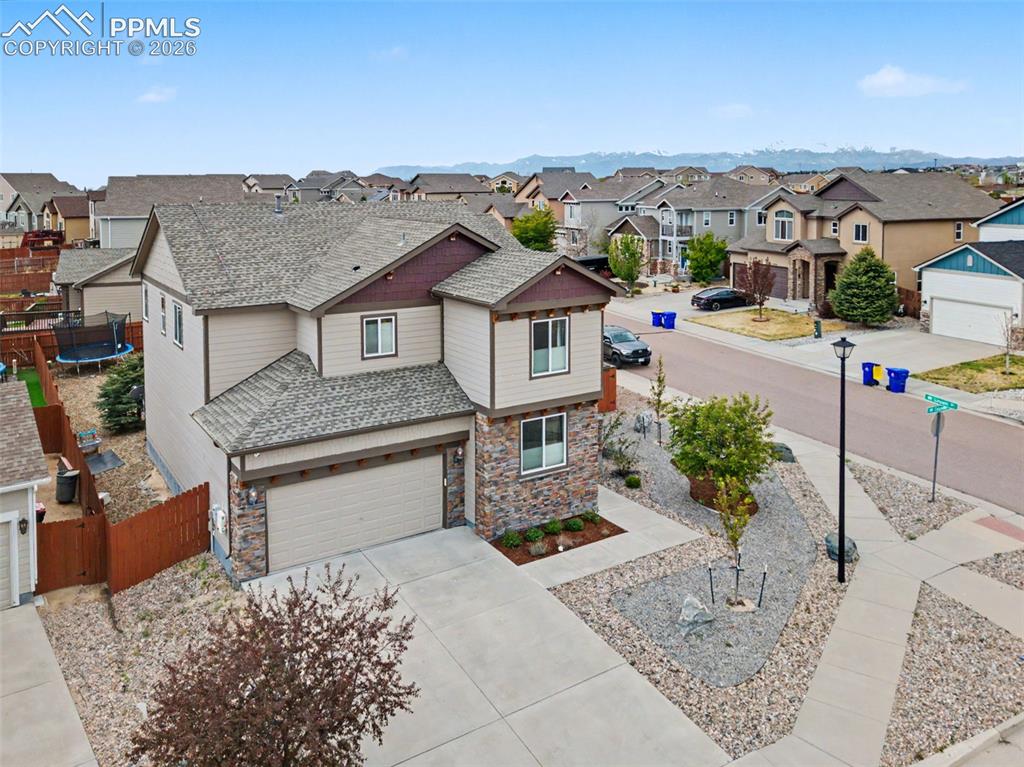
Image Count: 50

$539,900

  • Highlights
  • Single Family
  • 4 bd | 3 ba | 3,530 sqft
  • 10405 Mt Columbia Drive, Peyton, CO, 80831 listed by Christy Thompson
  • Active
  • MLS#: 4704516
  • Tour #1
  • View on Map
Space maker

Property Description

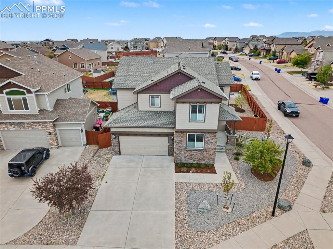
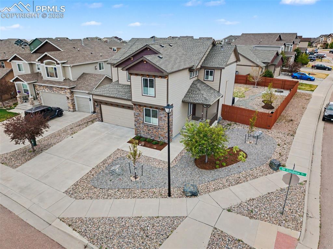
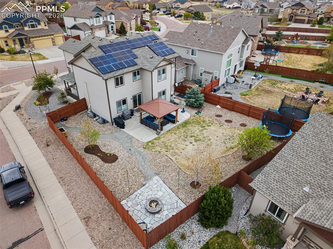
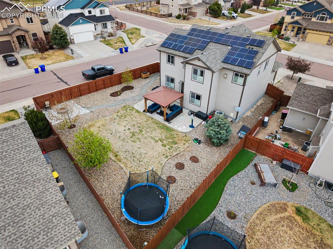
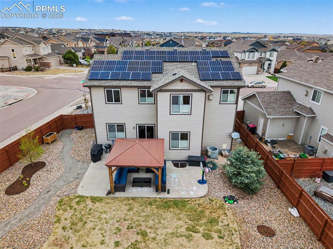
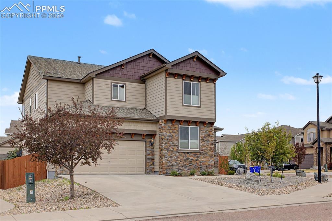
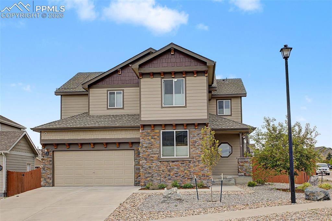
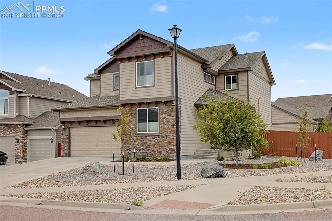
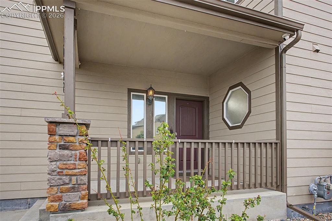
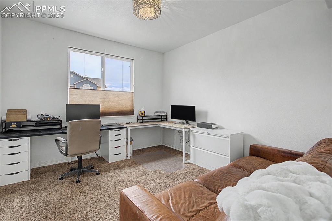
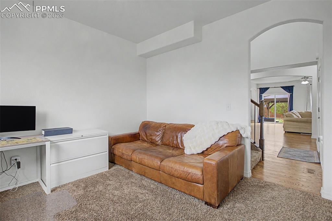
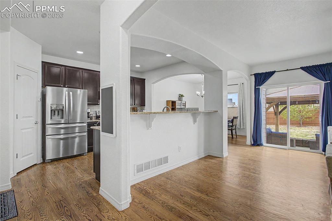
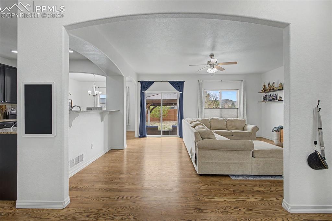
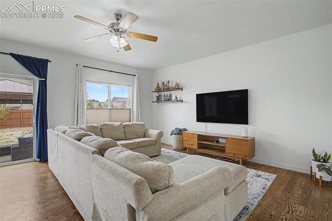
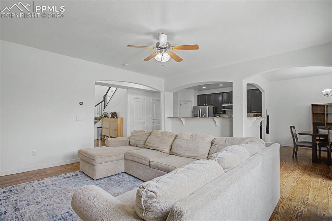
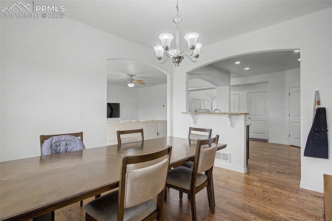
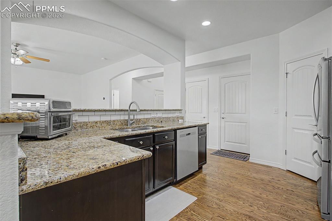
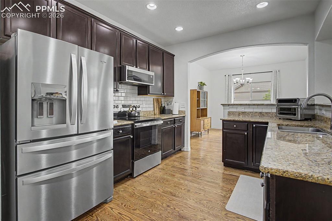
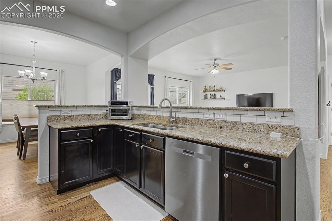
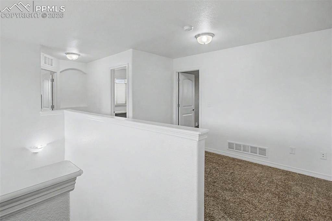
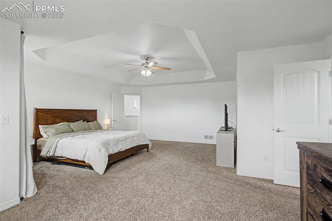
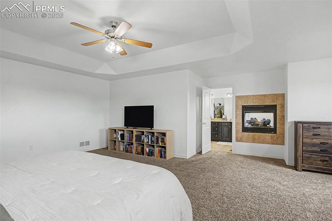
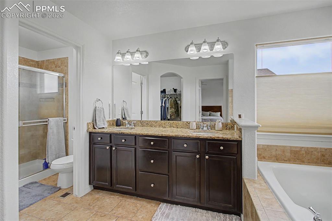
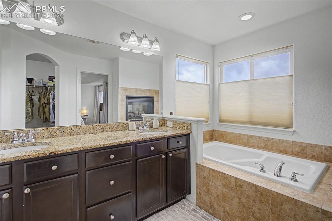
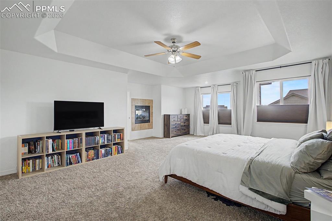
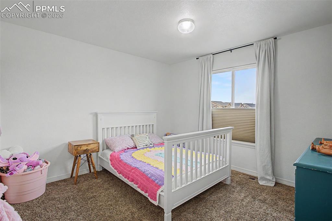
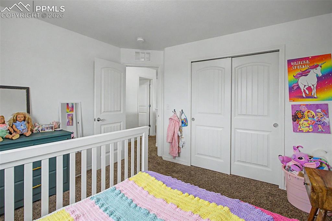
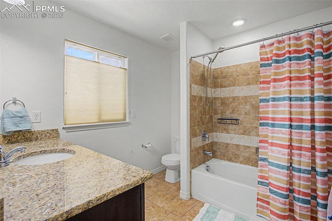
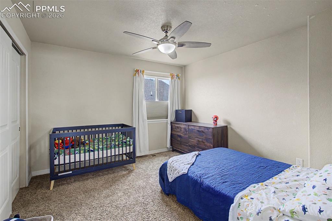
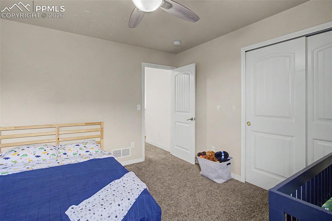
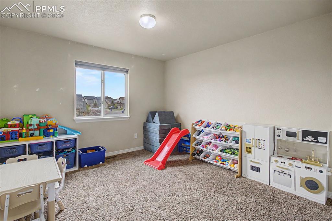
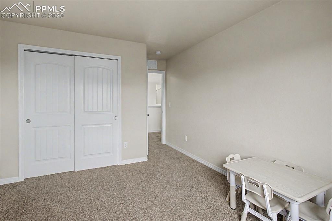
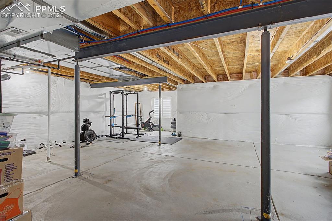
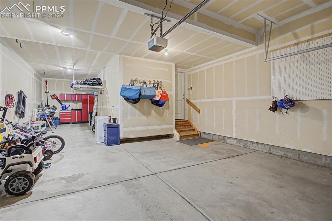
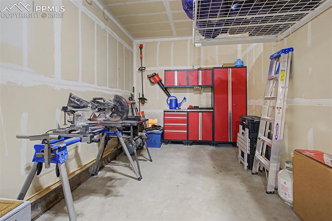
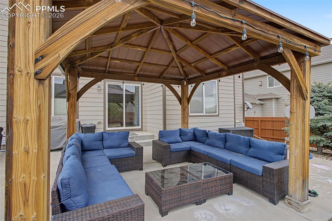
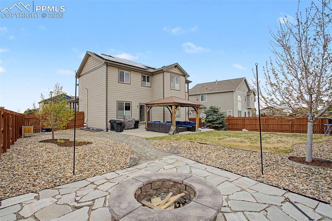
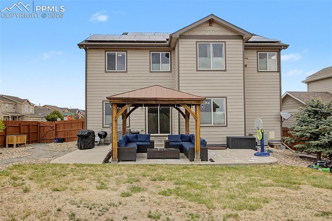
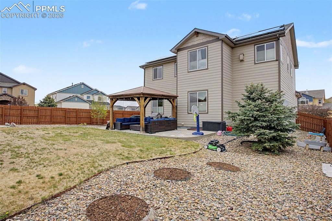
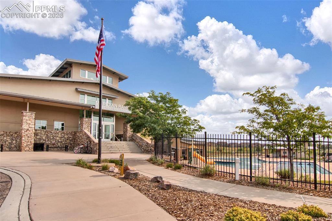
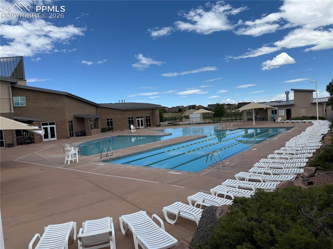
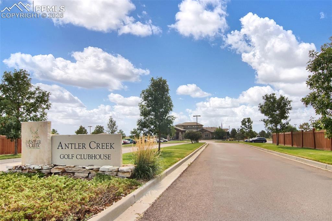
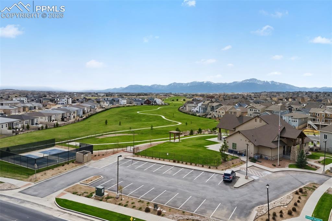
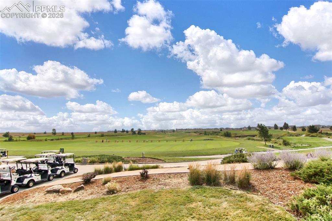
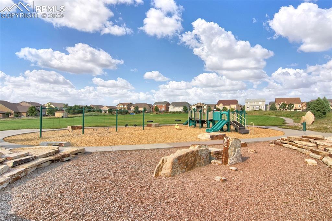
From the moment you pull up, this 3,500 square foot home just feels welcoming. Tucked into the heart of Meridian Ranch and within walking distance to the highly regarded Meridian Ranch Elementary School, recreation center, and brand-new field house, it’s easy to love both the home itself and the lifestyle that comes with it. Inside, there’s plenty of space to spread out with 4 bedrooms, 3 bathrooms, and an unfinished basement ready for whatever comes next, whether that’s a home gym, playroom, movie room, bunk room, or extra living space down the road. The main level feels bright and comfortable with beautiful hardwood floors, a flexible office or bonus room, and a kitchen that naturally becomes the heart of the home, featuring granite countertops, stainless steel appliances, subway tile backsplash, breakfast bar seating, and a walk-in pantry. Upstairs, the oversized primary suite feels like a true retreat with its cozy fireplace, large sitting area, spa-like 5-piece bath, and spacious walk-in closet. Outside, the backyard is set up perfectly for enjoying Colorado evenings. Imagine relaxing under the gazebo, gathering around the firepit with friends, or simply unwinding after a long day. You’ll also appreciate the practical upgrades that make everyday living easier, including paid-off solar panels that minimize electric bills, central A/C, radon mitigation, and an oversized tandem 3-car garage with extra room for storage, hobbies, or a workshop. And living in Meridian Ranch means more than just owning a home, it’s being part of a community. With indoor and outdoor pools, fitness centers, parks, trails, golf, youth sports, and year-round events, there’s always something to enjoy close to home. This is the kind of home where memories are made, neighbors become friends, and life simply feels a little easier.

Property Listed By

Picture of REALTOR Listing Property
  • Christy Thompson
  • 1581-702-917  Call the Agent 
Picture of Office Listing Property
  • Broadmoor Bluffs Realty
  • 1129-975-917  Call the Agent 

Property Details

    General Features

  • Property: Single Family, 2 Story
  • Year Built: 2012
  • List Price: $539,900
  • County: El Paso
  • School District: District 49

    Rooms

  • Master: Upper Level, 20 x 24
  • Bedrooms: 4
  • Baths: 2 full bath; 1 1/2 bath;
  • Master Bathroom Amenities: 5-Pc Bath, Ceramic Tile, Double Vanity, Fireplace, Free-standing Shower, Tub
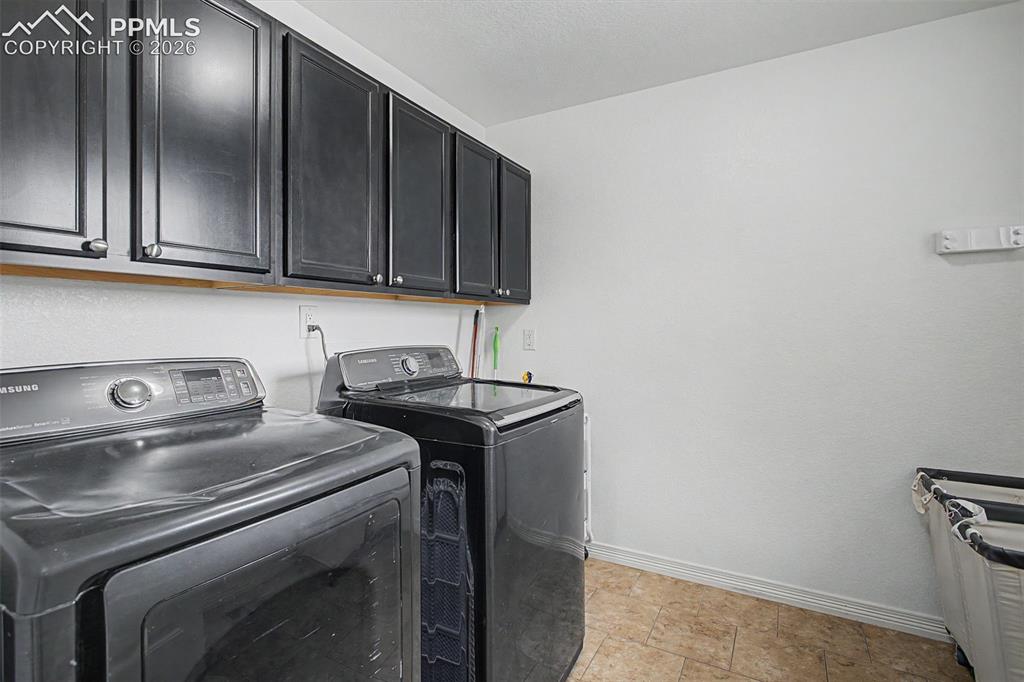
  • Laundry: Electric Hook-up, Upper

    Structure

  • Foundation: Full Basement
  • Heating: Forced Air, Natural Gas
  • Cooling: Central Air
  • Garage/Parking #: 3 vehicle(s), Attached, Tandem
  • Patio Description: Concrete
  • Total SqFt: 3,530
  • Finished SqFt: 2,494
  • Basement SqFt: 1,036
  • Construction Status: Existing Home
  • Siding: Masonite Type, Stone
  • Structure: Framed on Lot

    Features

  • Appliances: Dishwasher, Disposal, Microwave Oven, Range, Refrigerator
  • Floors: Carpet, Ceramic Tile, Wood
  • Entry: Natural Wood
  • Fireplace: Gas, One, Upper Level
  • Laundry: Electric Hook-up, Upper

    Taxes, Utilities, Lot

  • Tax: $3,329
  • Lot Size: 0.18 Acres, 7,960 SqFt
  • Lot Location: Near Schools
  • Lot Description: Corner, Level
  • Existing Utilities: Electricity Connected, Natural Gas Connected
  • Existing Water: Assoc/Distr

    Community

  • Covenants: Yes
  • HOA Dues: $115
  • HOA Frequency: Annual
  • HOA Fee Includes: Common Utilities, Covenant Enforcement, Management

    Additional Information

  • Notices: Established Rental History

      Disclaimer
      The real estate listing information and related content displayed on this site is provided exclusively for consumers’ personal, non-commercial use and may not be used for any purpose other than to identify prospective properties consumers may be interested in purchasing.
      PPAR.com Website

      10405 Mt Columbia Drive, Peyton, CO, 80831

      Image 1 of 50: Front of Structure

      Front of Structure
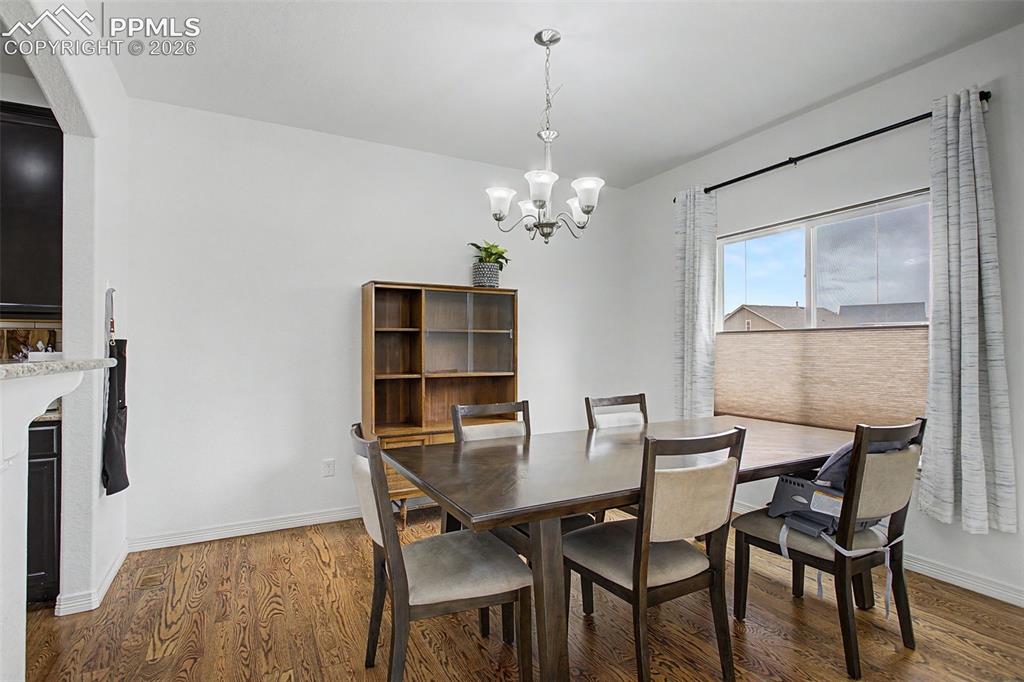
      Image 2 of 50: Meridian Ranch Welcome Packet

      Meridian Ranch Welcome Packet

      Image 3 of 50: Front of Structure

      Front of Structure

      Image 4 of 50: Articles of Incorporation

      Articles of Incorporation

      Image 5 of 50: Front of Structure

      Front of Structure

      Image 6 of 50: Bylaws

      Bylaws

      Image 7 of 50: Aerial View

      Aerial View

      Image 8 of 50: CC and Rs

      CC and Rs

      Image 9 of 50: Aerial View

      Aerial View

      Image 10 of 50: Design Guidelines

      Design Guidelines

      Image 11 of 50: Back of Structure

      Back of Structure

      Image 12 of 50: Development Plans

      Development Plans

      Image 13 of 50: Front of Structure

      Front of Structure

      Image 14 of 50: Meridian Ranch-Who Does What?

      Meridian Ranch-Who Does What?

      Image 15 of 50: Front of Structure

      Front of Structure

      Image 16 of 50: Front of Structure

      Front of Structure

      Image 17 of 50: Entry

      Entry

      Image 18 of 50: Office

      Office

      Image 19 of 50: Living Room

      Living Room

      Image 20 of 50: Kitchen

      Kitchen

      Image 21 of 50: Living Room

      Living Room

      Image 22 of 50: Living Room

      Living Room

      Image 23 of 50: Living Room

      Living Room

      Image 24 of 50: Dining Area

      Dining Area

      Image 25 of 50: Dining Area

      Dining Area

      Image 26 of 50: Kitchen

      Kitchen

      Image 27 of 50: Kitchen

      Kitchen

      Image 28 of 50: Kitchen

      Kitchen

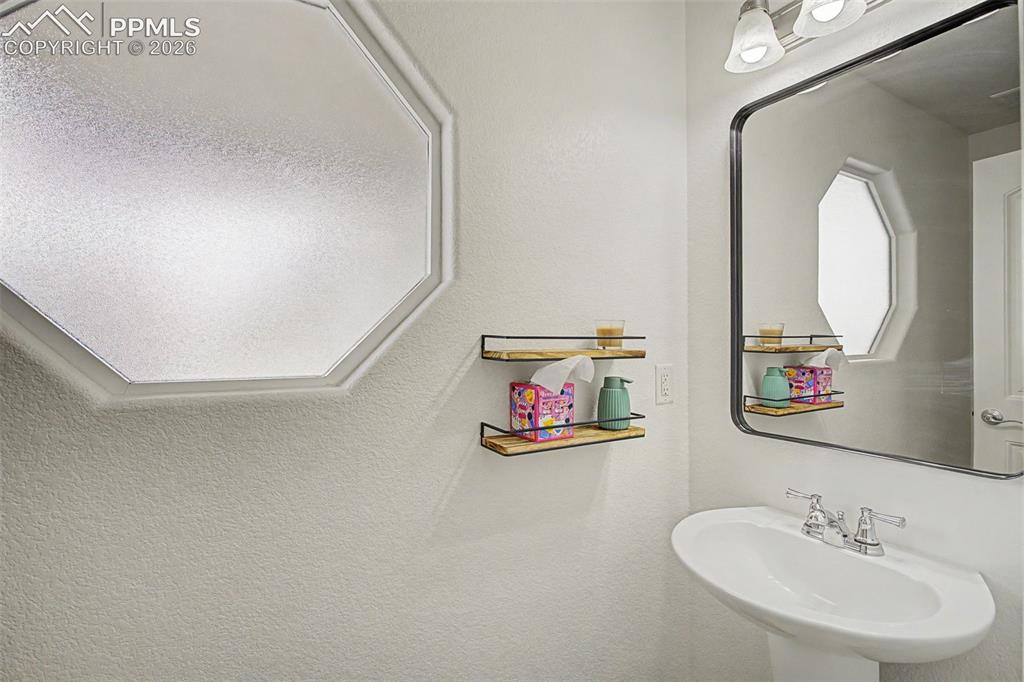
      Image 29 of 50: Bathroom

      Bathroom

      Image 30 of 50: Laundry

      Laundry

      Image 31 of 50: Other

      Other

      Image 32 of 50: Bedroom

      Bedroom

      Image 33 of 50: Bedroom

      Bedroom

      Image 34 of 50: Bathroom

      Bathroom

      Image 35 of 50: Bathroom

      Bathroom

      Image 36 of 50: Bedroom

      Bedroom

      Image 37 of 50: Bedroom

      Bedroom

      Image 38 of 50: Bedroom

      Bedroom

      Image 39 of 50: Bathroom

      Bathroom

      Image 40 of 50: Bedroom

      Bedroom

      Image 41 of 50: Bedroom

      Bedroom

      Image 42 of 50: Game Room

      Game Room

      Image 43 of 50: Bedroom

      Bedroom

      Image 44 of 50: Basement

      Basement

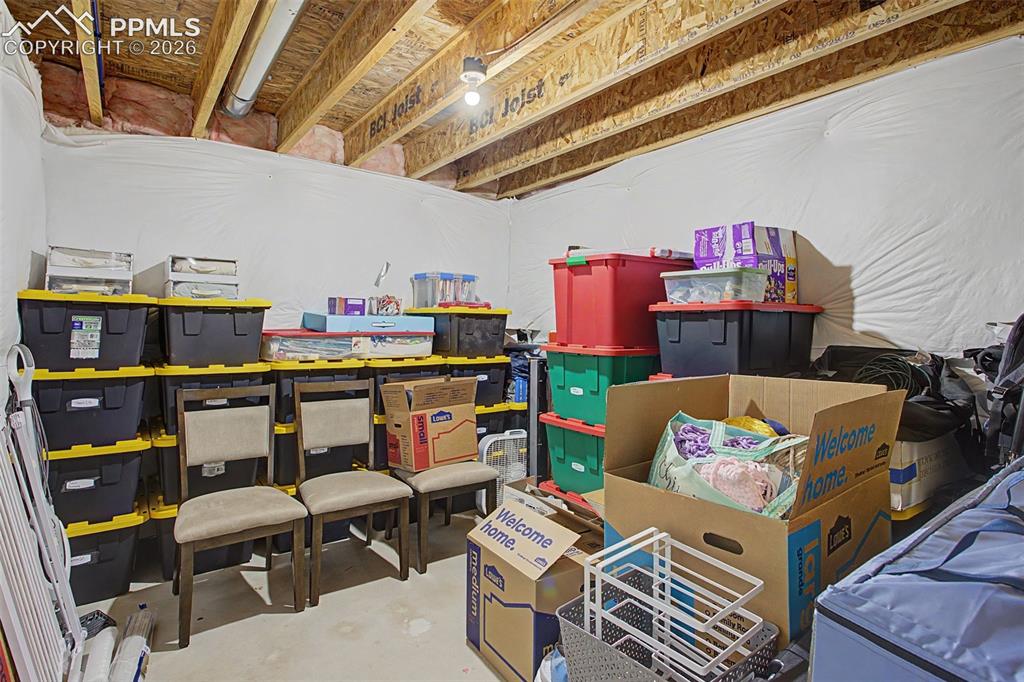
      Image 45 of 50: Storage

      Storage

      Image 46 of 50: Garage

      Garage

      Image 47 of 50: Garage

      Garage

      Image 48 of 50: Patio

      Patio

      Image 49 of 50: Back of Structure

      Back of Structure

      Image 50 of 50: Back of Structure

      Back of Structure

      Disclaimer: The real estate listing information and related content displayed on this site is provided exclusively for consumers’ personal, non-commercial use and may not be used for any purpose other than to identify prospective properties consumers may be interested in purchasing.