7528 Short Grass Court, Colorado Springs, CO, 80915
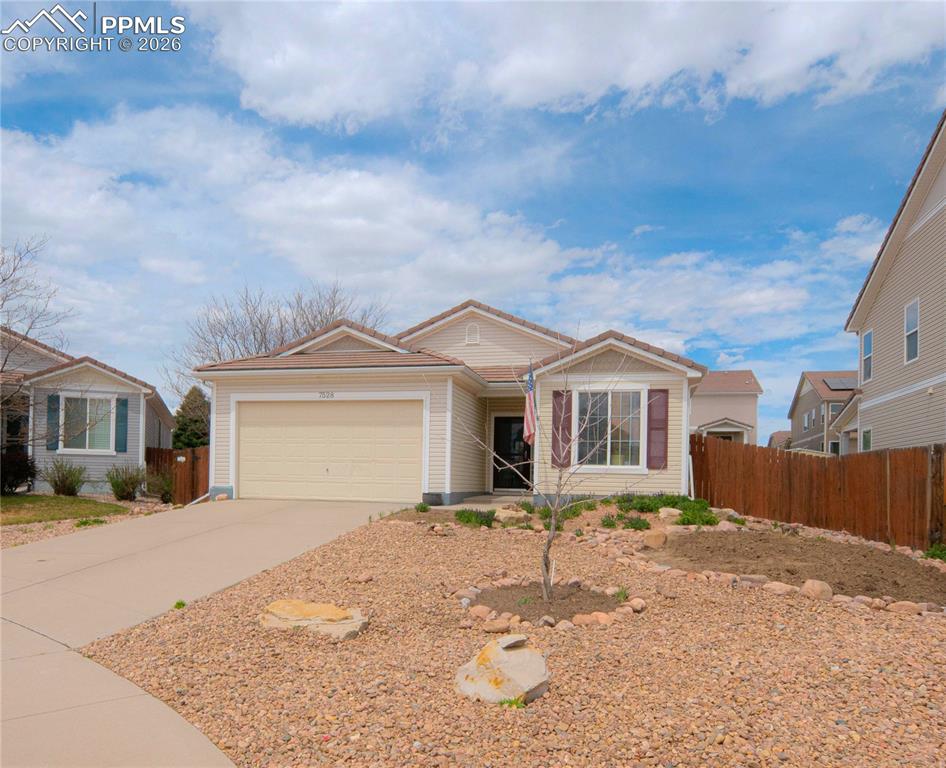
Image Count: 17

$399,000

  • Highlights
  • Single Family
  • 3 bd | 2 ba | 1,588 sqft
  • 7528 Short Grass Court, Colorado Springs, CO, 80915 listed by Eric Markowski MRP
  • Active
  • MLS#: 1925774
  • Tour #3
  • View on Map
Space maker

Property Description

. Welcome home to this delightful 3-bedroom, 2-bathroom ranch-style home, perfectly situated on a low-maintenance slab foundation in the Cimarron Hills community. Designed for comfort and accessibility, this home offers true main-level living with an open and inviting floor plan. Enjoy three well-sized bedrooms and two full bathrooms, providing plenty of space for family, guests, or a home office. Attached 2-Car Garage. Located just minutes from the vibrant Powers Corridor, you’ll have the best of Colorado Springs at your fingertips. Stay active with easy access to Parks Trails for weekend strolls or morning runs. Perfectly positioned for an easy commute to Peterson Space Force Base and Schriever Space Force Base. Whether you’re a first-time homebuyer or looking to downsize into effortless ranch living, this Cimarron Hills gem is ready for you to make it your own.

Property Listed By

Picture of REALTOR Listing Property
  • Eric Markowski MRP
  • 2749-206-917  Call the Agent 
Picture of Office Listing Property
  • Fathom Realty Colorado LLC
  • 0406-554-888  Call the Agent 
I’ve been a licensed Realtor since 2012, with experience as the owner of my own real estate firm. Alongside my real estate career, I proudly serve as a Lieutenant with my local fire department. I’m passionate about making homeownership a reality and guiding clients through one of the most important investments of their lives with trust, dedication, and care.

Property Details

    General Features

  • Property: Single Family, Ranch
  • Year Built: 2009
  • List Price: $399,000
  • County: El Paso
  • School District: District 49

    Rooms

  • Master: Main Level, 16 x 12
  • Bedrooms: 3
  • Baths: 2 full bath;
  • Master Bathroom Amenities: 5-Pc Bath, Double Vanity, Free-standing Shower
  • Laundry: Main

    Structure

  • Foundation: Slab
  • Heating: Forced Air, Natural Gas
  • Cooling: Central Air
  • Garage/Parking #: 2 vehicle(s), Attached
  • Garage Amenities: Garage Door Opener
  • Patio Description: Concrete
  • Total SqFt: 1,588
  • Finished SqFt: 1,588
  • Construction Status: Existing Home
  • Siding: Alum/Vinyl/Steel
  • Structure: Frame

    Features

  • Appliances: 220v in Kitchen, Cook Top, Dishwasher, Disposal, Dryer, Kitchen Vent Fan, Microwave Oven, Oven, Refrigerator, Washer
  • Laundry: Main

    Taxes, Utilities, Lot

  • Tax: $2,260
  • Lot Size: 0.16 Acres, 6,946 SqFt
  • Street Description: Paved
  • Landscaped: All
  • Fence: Rear
  • Driveway: Concrete
  • Lot Location: Near Fire Station, Near Park, Near Public Transit, Near Schools, Near Shopping Center
  • Lot Description: Cul-de-sac, Sloping
  • Existing Utilities: Cable Available, Electricity Connected, Natural Gas Connected, Telephone
  • Existing Water: Assoc/Distr

    Community

  • Covenants: Yes
  • HOA Dues: $479
  • HOA Frequency: Annual
  • Commmunity Features: Parks or Open Space

    Additional Information


      Disclaimer
      The real estate listing information and related content displayed on this site is provided exclusively for consumers’ personal, non-commercial use and may not be used for any purpose other than to identify prospective properties consumers may be interested in purchasing.
      PPAR.com Website

      7528 Short Grass Court, Colorado Springs, CO, 80915

      Image 1 of 17: Single-story residence featuring light-colored siding, a front entry, and a

      Single-story residence featuring light-colored siding, a front entry, and an attached two-car garage
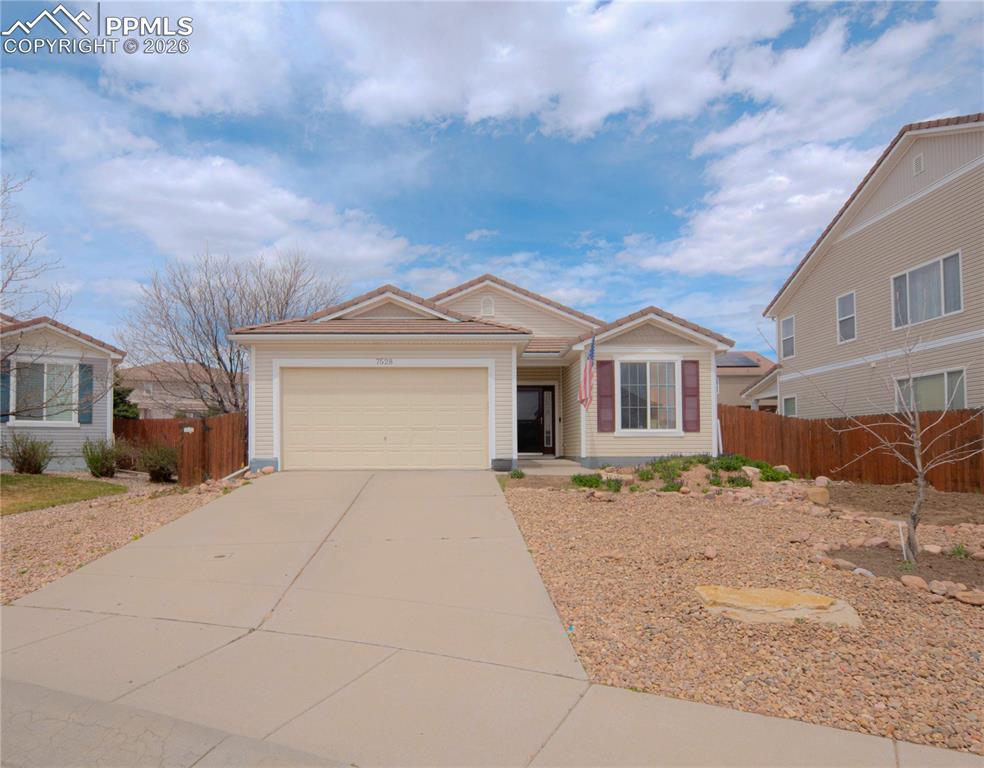
      Image 2 of 17: Single-story residence featuring light-colored siding, an attached garage,

      Single-story residence featuring light-colored siding, an attached garage, and a concrete driveway
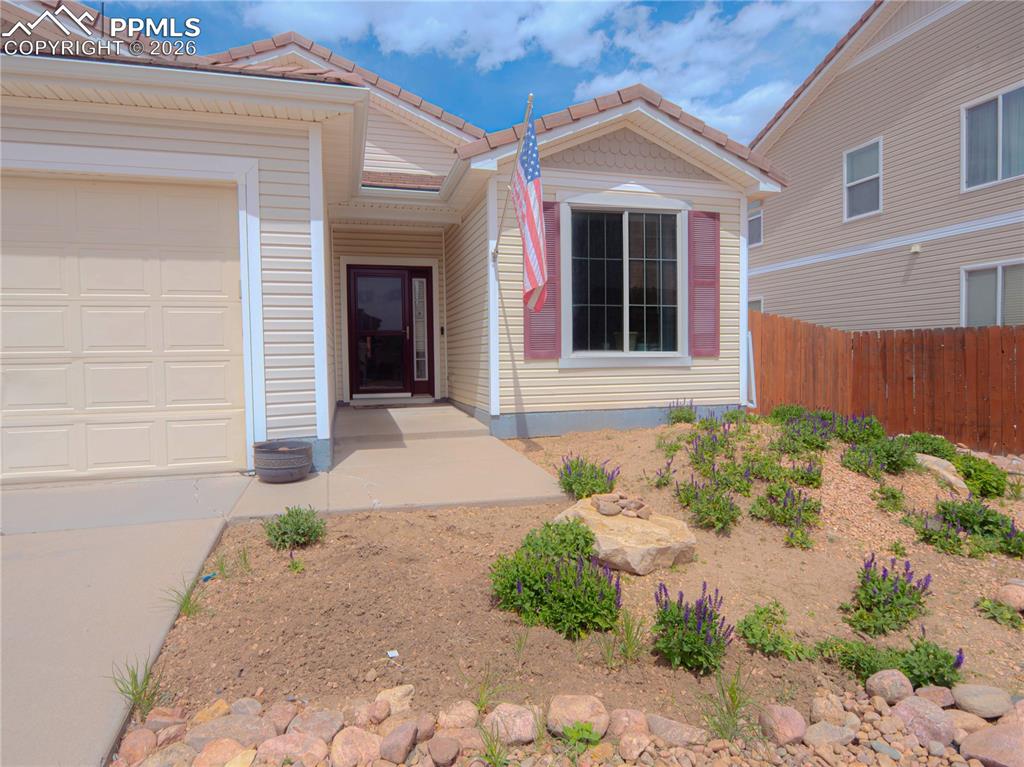
      Image 3 of 17: Exterior with light-colored siding and a tile roof
      Exterior with light-colored siding and a tile roof

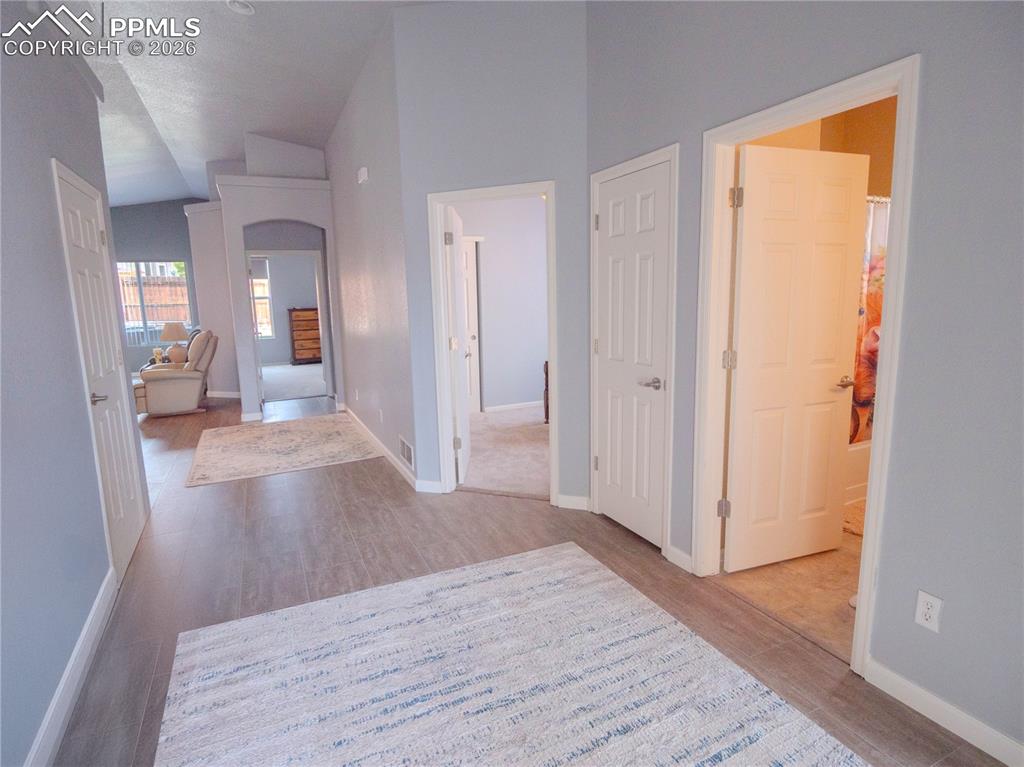
      Image 4 of 17: Hallway featuring wood-finish flooring, light grey wall paint, and white tr

      Hallway featuring wood-finish flooring, light grey wall paint, and white trim
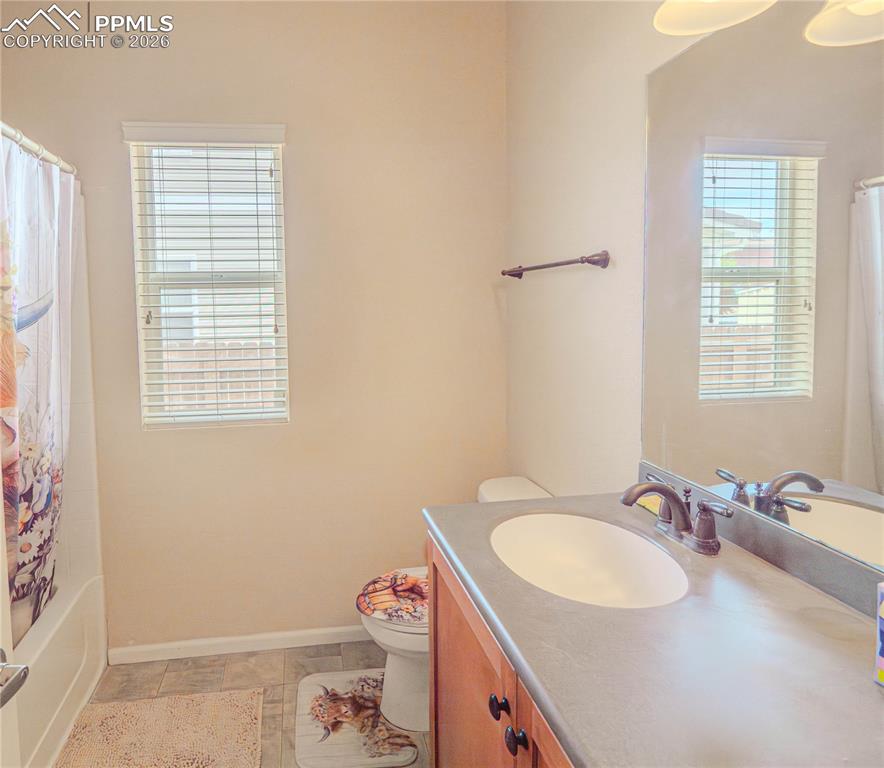
      Image 5 of 17: Bathroom featuring a single vanity with wood cabinetry, a surface-mounted s

      Bathroom featuring a single vanity with wood cabinetry, a surface-mounted sink, and a dark countertop
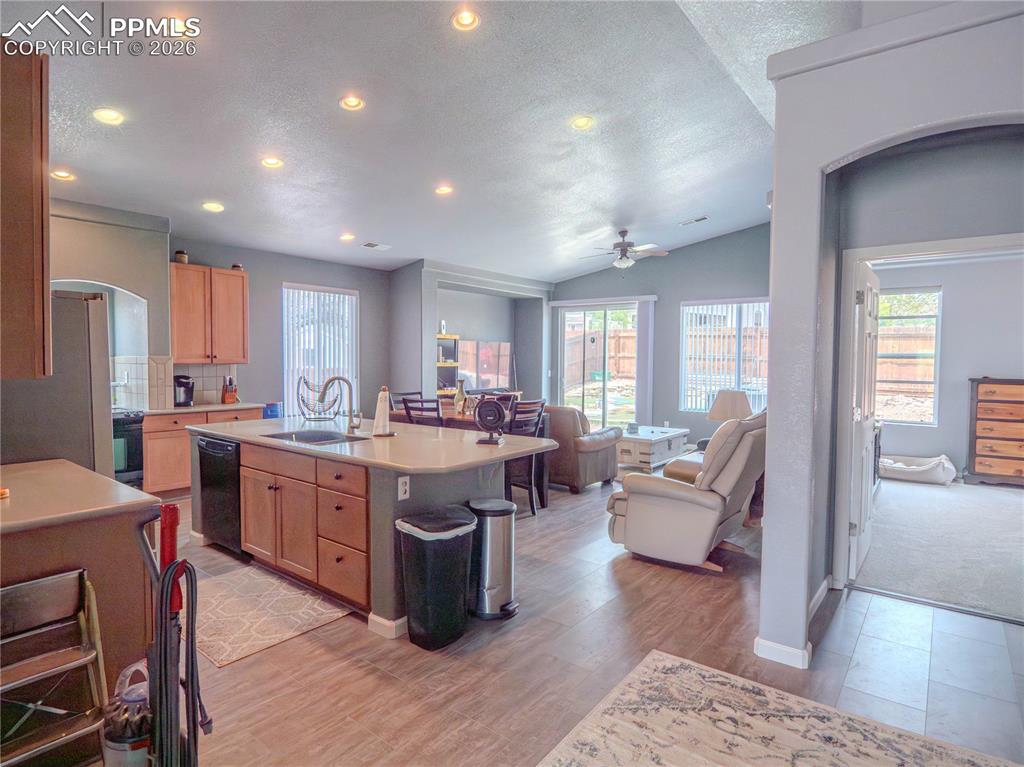
      Image 6 of 17: Kitchen with light wood cabinetry, a central island featuring an integrated

      Kitchen with light wood cabinetry, a central island featuring an integrated sink, and black appliances
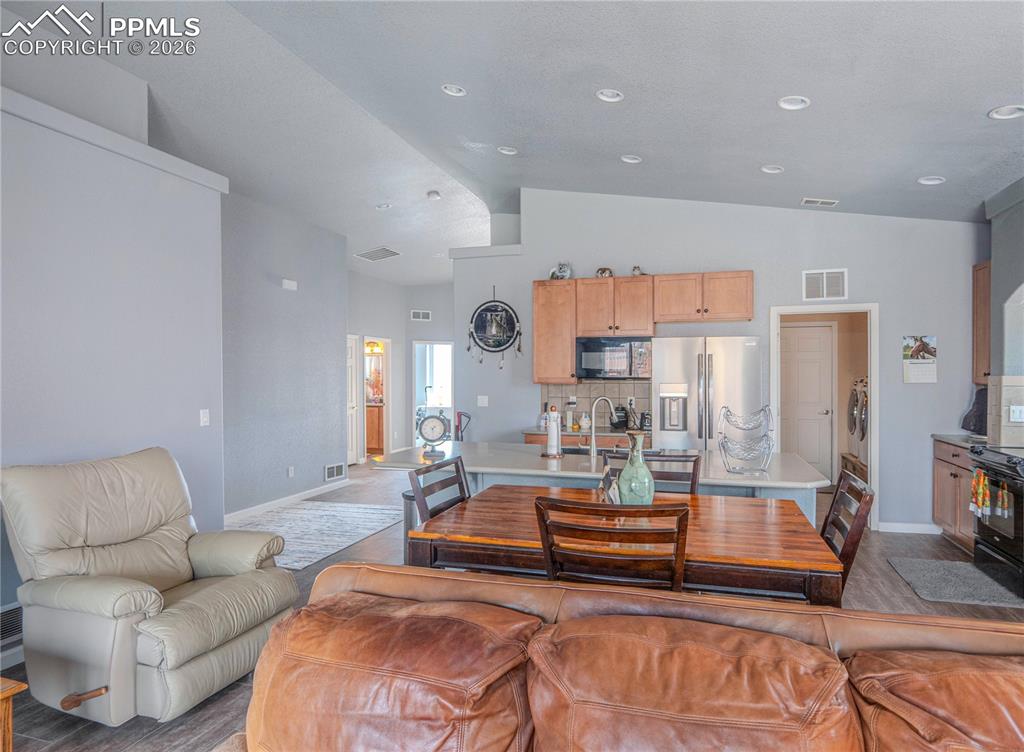
      Image 7 of 17: Open-concept living space featuring vaulted ceilings, recessed lighting, an

      Open-concept living space featuring vaulted ceilings, recessed lighting, and wood-finish flooring
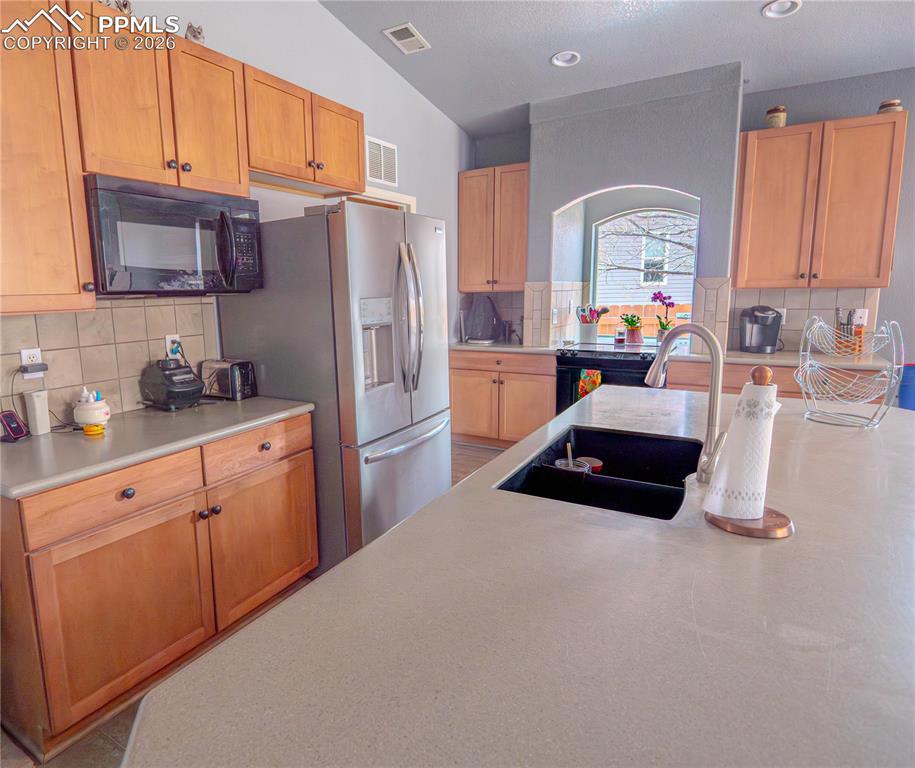
      Image 8 of 17: Kitchen featuring a large island with an integrated black sink, wood-finish

      Kitchen featuring a large island with an integrated black sink, wood-finish cabinetry, stainless steel appliances, and a tiled backsplash
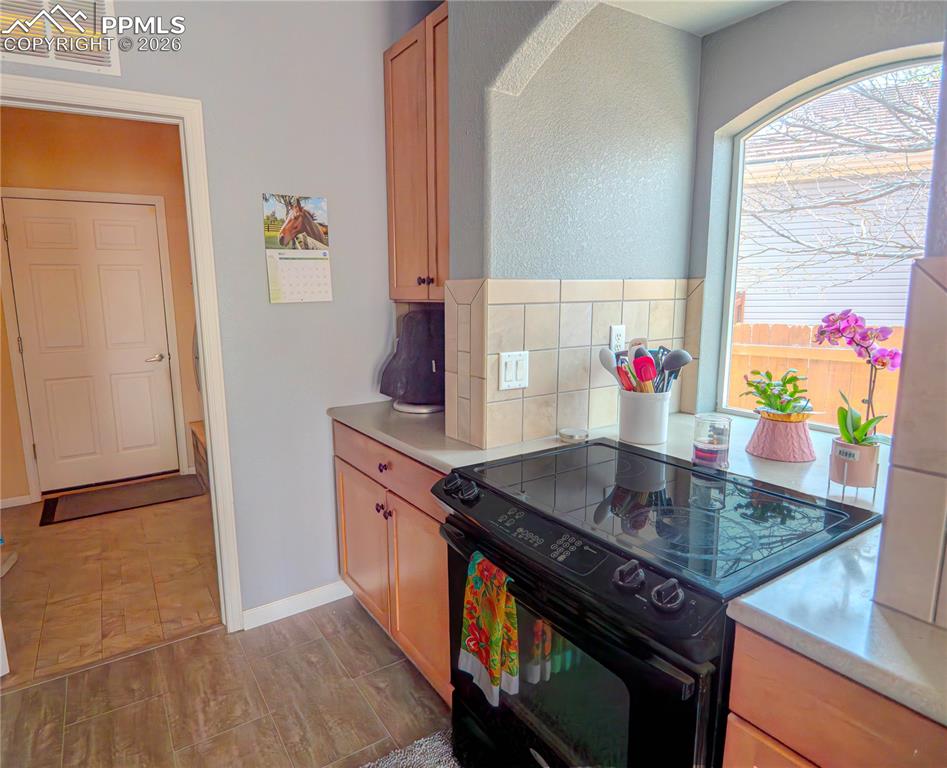
      Image 9 of 17: Kitchen featuring a black electric range, light wood-finish cabinetry, a ti

      Kitchen featuring a black electric range, light wood-finish cabinetry, a tiled backsplash, and light-toned countertops
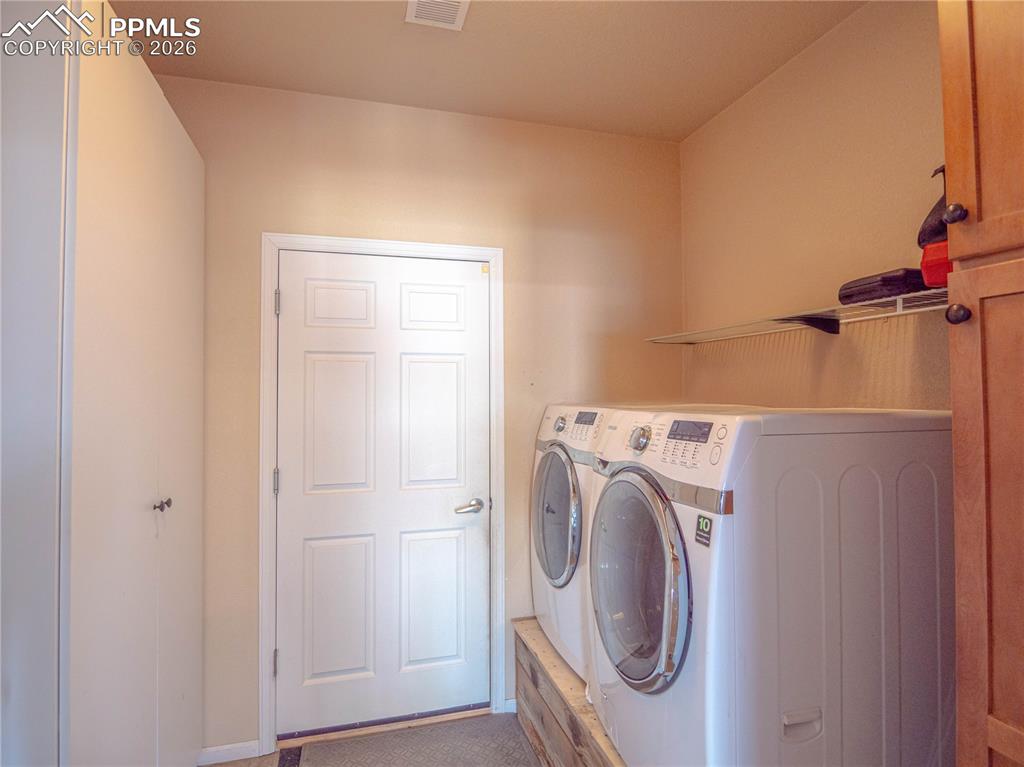
      Image 10 of 17: Laundry area featuring a paneled door, built-in shelving, and light-toned w

      Laundry area featuring a paneled door, built-in shelving, and light-toned walls
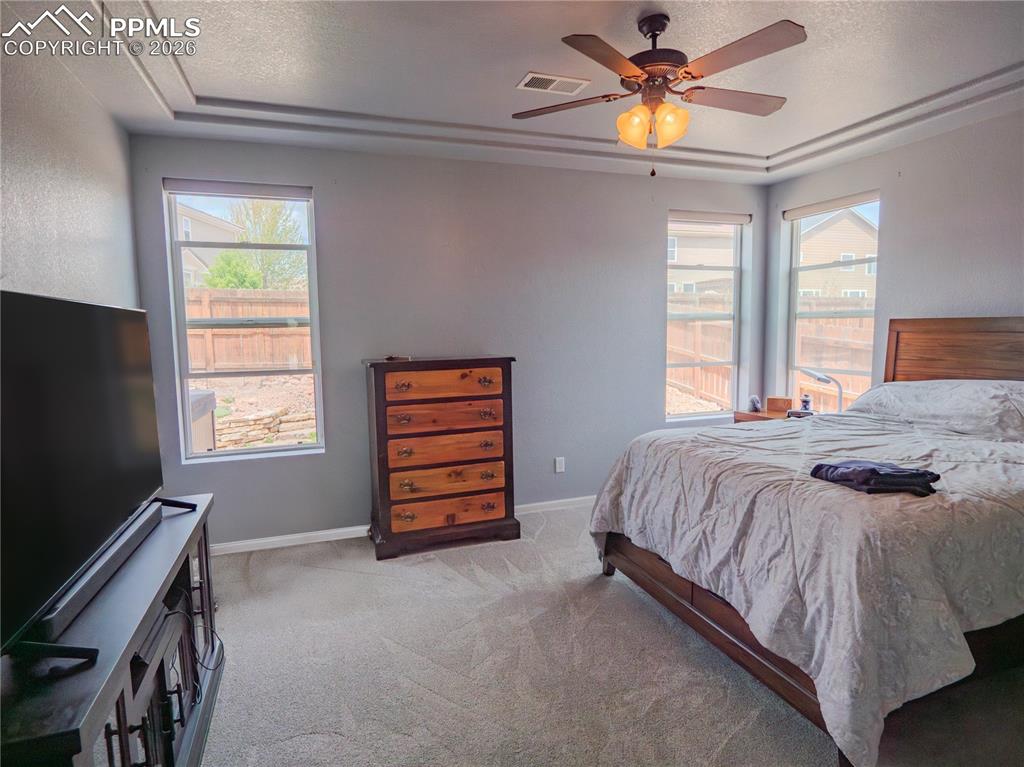
      Image 11 of 17: Spacious room featuring a tray ceiling, ceiling fan with integrated lightin

      Spacious room featuring a tray ceiling, ceiling fan with integrated lighting, and light gray wall paint
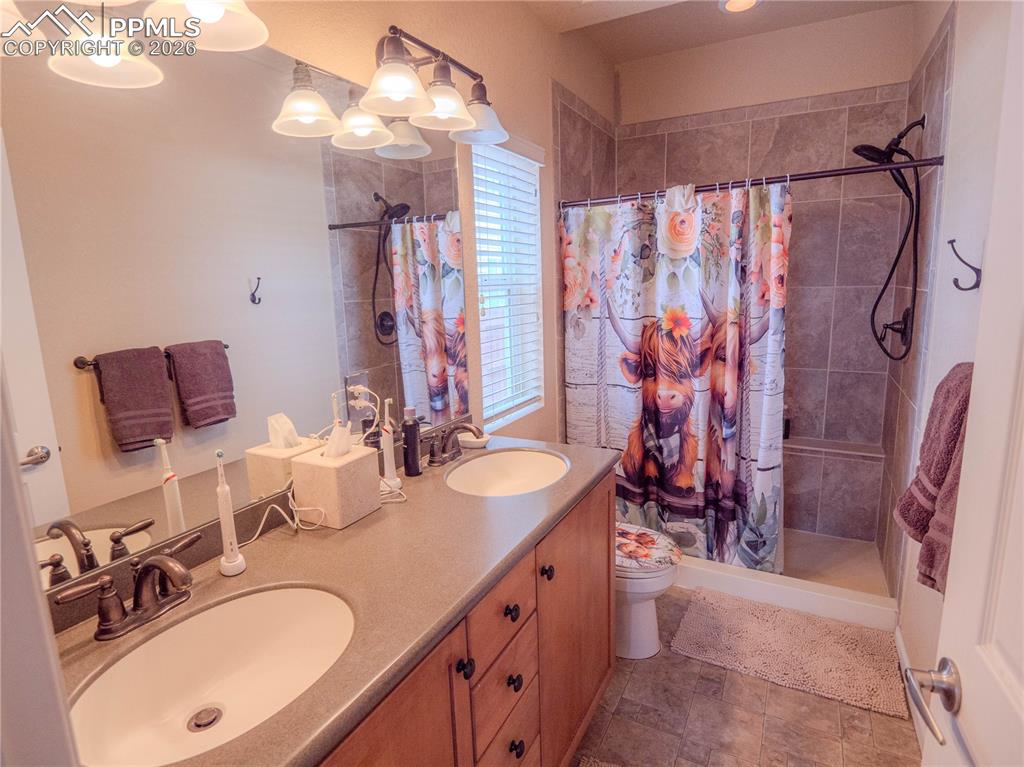
      Image 12 of 17: Dual vanity with integrated sinks and bronze-finish faucets
      Dual vanity with integrated sinks and bronze-finish faucets

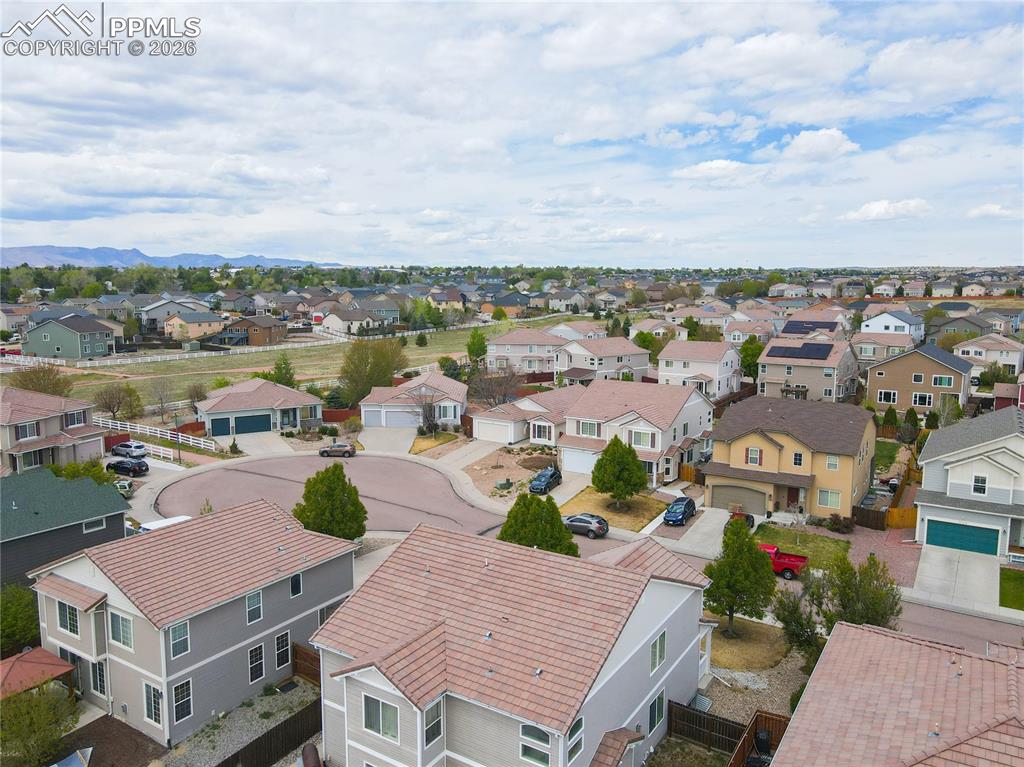
      Image 13 of 17: Residential neighborhood featuring a cul-de-sac, mature trees, and mountain

      Residential neighborhood featuring a cul-de-sac, mature trees, and mountain scenery in the distance
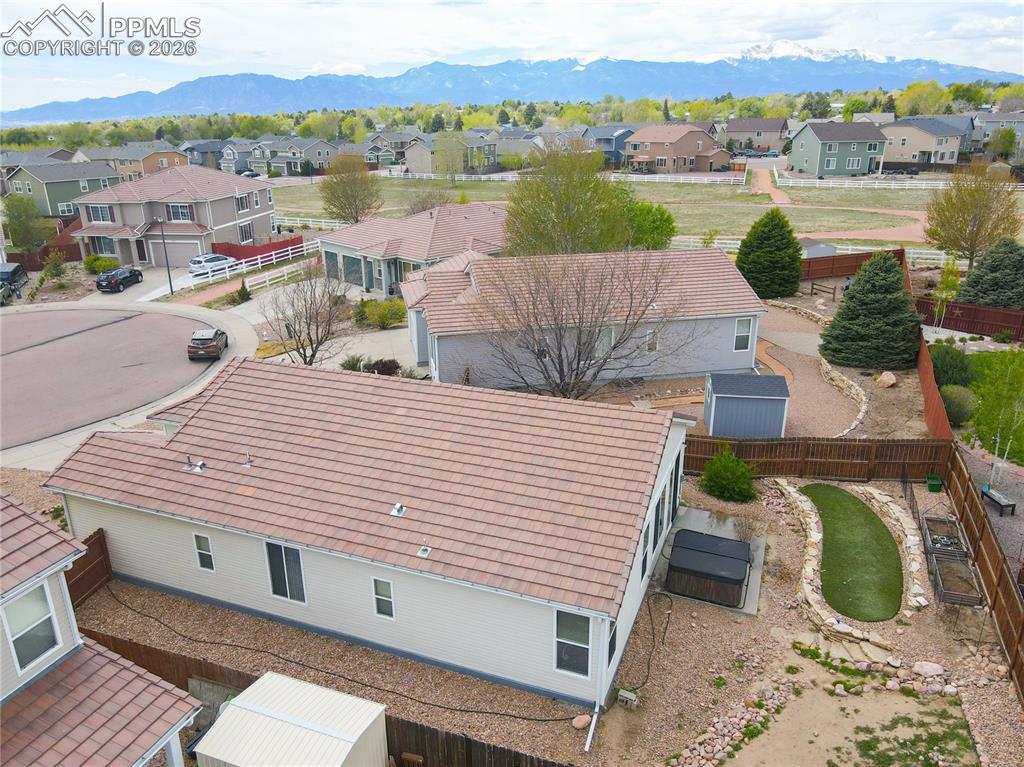
      Image 14 of 17: Expansive property featuring a tiled roof, gravel landscaping, a hot tub, a

      Expansive property featuring a tiled roof, gravel landscaping, a hot tub, a putting green, and a shed, all framed by a wooden fence
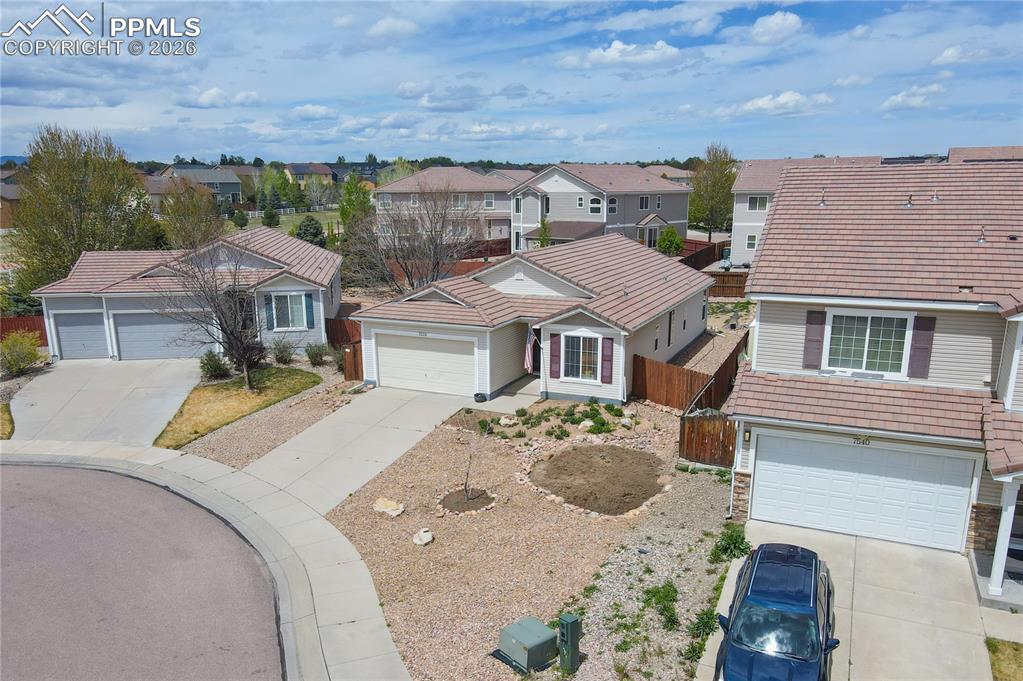
      Image 15 of 17: Single-story residence featuring a tile roof, light-toned siding, and a fro

      Single-story residence featuring a tile roof, light-toned siding, and a front-facing garage
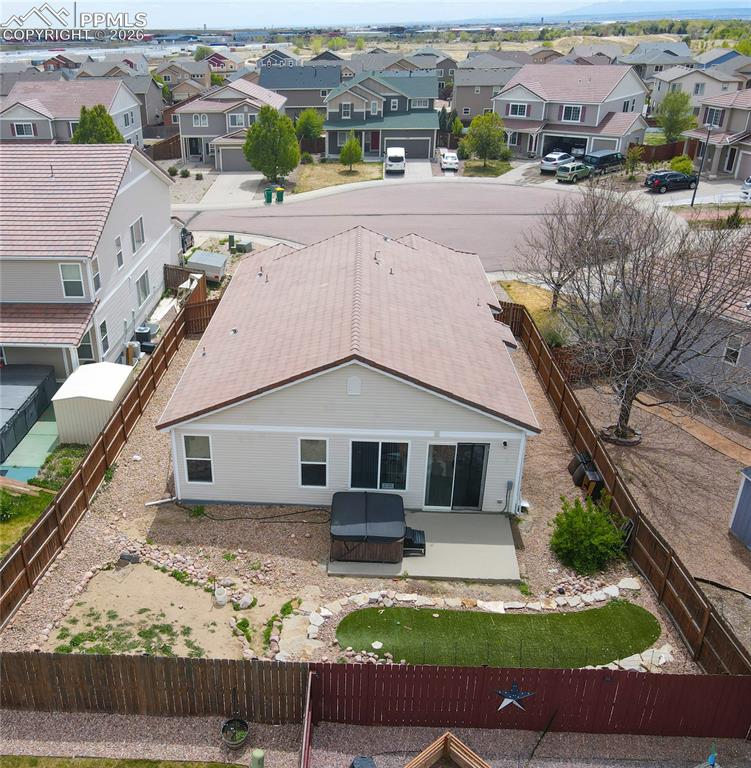
      Image 16 of 17: Fenced backyard featuring a concrete patio, artificial turf area, and surro

      Fenced backyard featuring a concrete patio, artificial turf area, and surrounding gravel landscaping
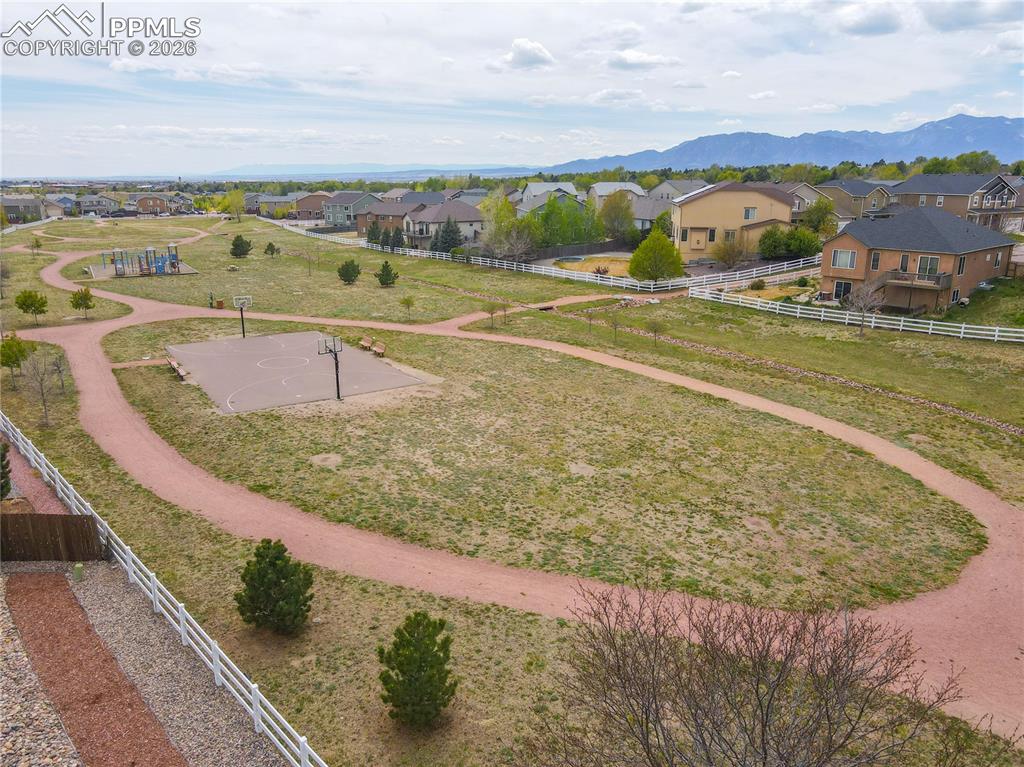
      Image 17 of 17: Expansive community park featuring a paved basketball court, mulched walkin

      Expansive community park featuring a paved basketball court, mulched walking paths, and a colorful playground structure

      Disclaimer: The real estate listing information and related content displayed on this site is provided exclusively for consumers’ personal, non-commercial use and may not be used for any purpose other than to identify prospective properties consumers may be interested in purchasing.