145 Rose Drive, Colorado Springs, CO, 80911
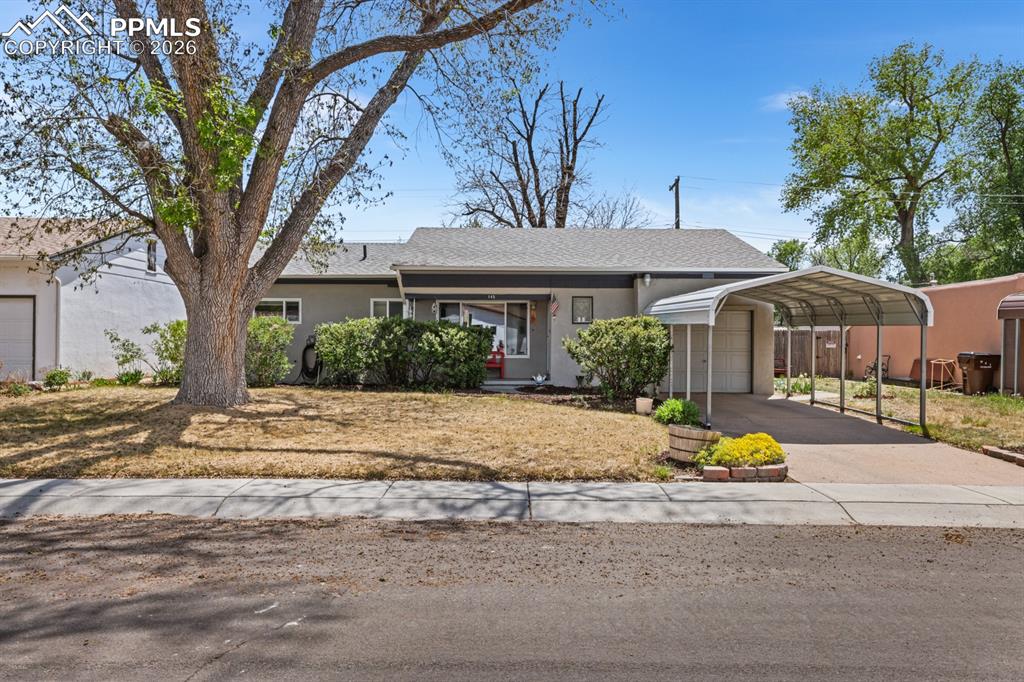
Image Count: 27

$330,000

  • Highlights
  • Single Family
  • 2 bd | 1 ba | 1,072 sqft
  • 145 Rose Drive, Colorado Springs, CO, 80911 listed by Tami Jo Belsey ABR CDPE CRS MRP
  • Active
  • MLS#: 4599070
  • View on Map
Space maker

Property Description

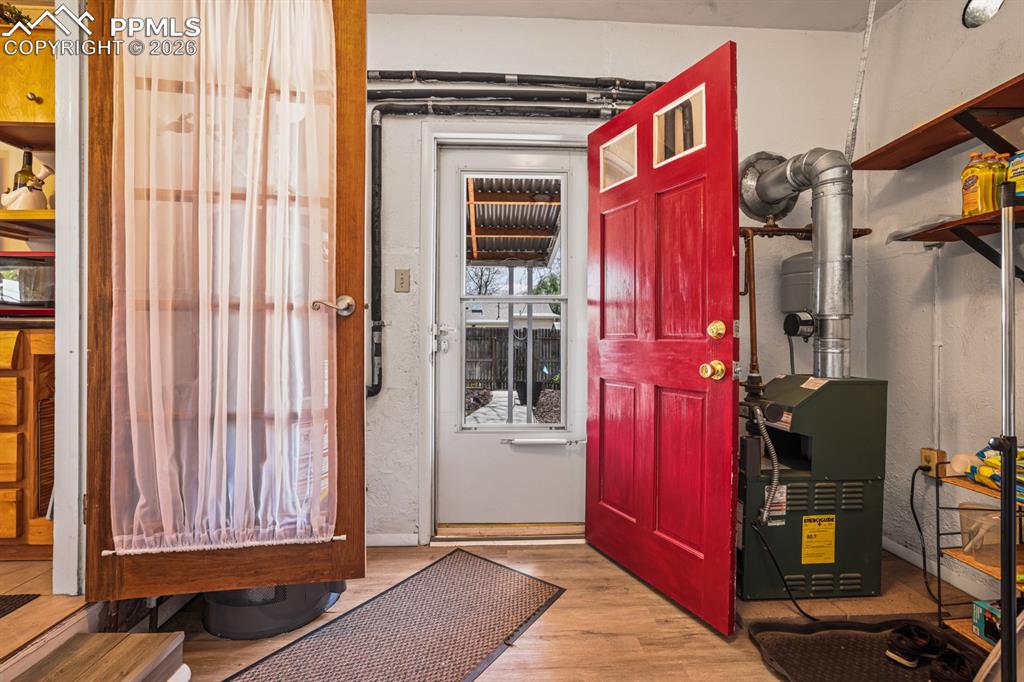
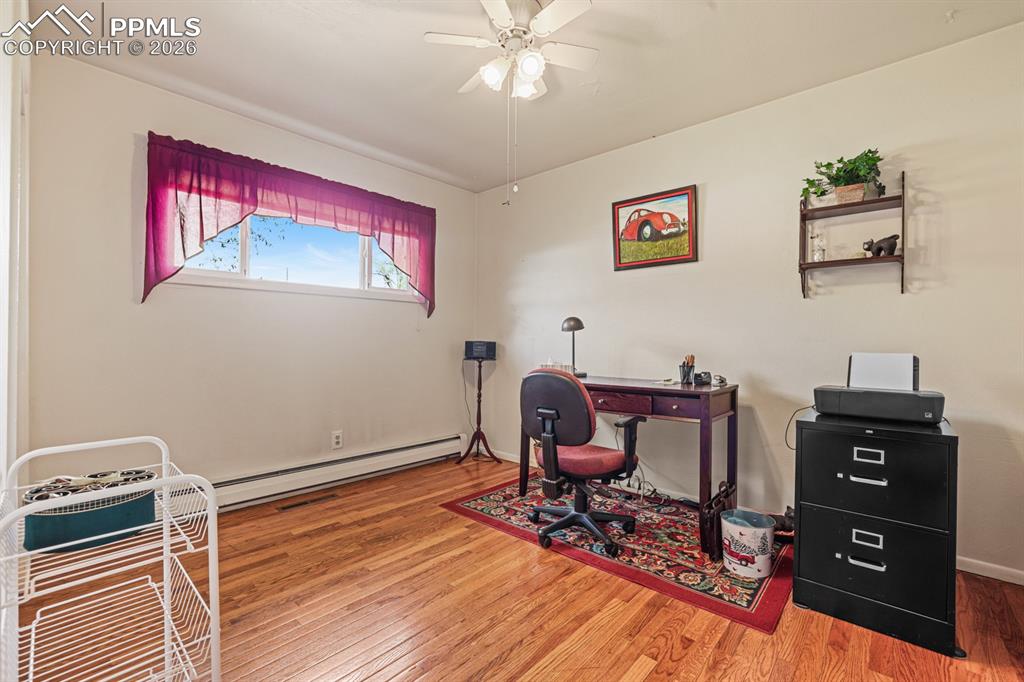
Beautifully updated mid-century stucco rancher, situated on a 0.16 acre lot in a quiet, established Security neighborhood of Colorado Springs. Brimming with charm & character, this inviting 2BR, 1BA, home blends timeless design with thoughtful modern updates. Enter through the storm door into a welcoming foyer with a convenient coat closet, opening to a bright & spacious living rm highlighted by gleaming hardwood floors & a large picture window that fills the space with natural light. The formal dining rm features a light fixture, closet, & access to the kitchen, ideal for entertaining. The kitchen offers ceramic tile flooring, wood cabinetry, generous counter space, a stainless steel double sink, & a lighted ceiling fan. A standalone pantry cabinet provides extra storage. Appliances incl a smooth-top range oven, vent hood, dishwasher, & refrigerator. Just off the kitchen, the laundry rm includes the washer & dryer, built-in shelving, & a walk-out to the backyard. Both bedrooms are spacious, with one currently arranged as an office & equipped with a lighted ceiling fan. They share a full BA featuring tile flooring, a vanity, mirrored medicine cabinet, & a tiled tub/shower. Year-round comfort is ensured with radiant hot water heating, a swamp cooler, ceiling fans, & a newer hot water tank. Step outside to enjoy a fenced, level backyard with mature trees/shrubs, low-maintenance landscaping, auto sprinklers, & a covered patio, perfect for relaxing & weekend BBQ's. Addtl highlights incl a storage shed, one-car attached garage with door opener, & a one-car carport, offering ample parking & storage. Centrally located near schools, shopping, & outdoor recreation such as Fountain Creek Nature Center & Memorial Park, with UCHealth Memorial Hospital Central just minutes away. Fort Carson is approx 7 miles away, making this home an excellent choice for people working on the base. A wonderful opportunity to own a charming, MOVE-IN READY home in a well-established community.

Property Listed By

Picture of REALTOR Listing Property
  • Tami Jo Belsey ABR CDPE CRS MRP
  • 5222-233-917  Call the Agent 
Picture of Office Listing Property
  • REMAX PROPERTIES
  • 0068-845-917  Call the Agent 

Property Details

    General Features

  • Property: Single Family, Ranch
  • Year Built: 1956
  • List Price: $330,000
  • County: El Paso
  • School District: Widefield-3

    Rooms

  • Master: Main Level, 11 x 13
  • Bedrooms: 2
  • Baths: 1 full bath;
  • Master Bathroom Amenities: Tub/Shower
  • Laundry: Electric Hook-up, Main

    Structure

  • Foundation: Crawl Space
  • Heating: Hot Water, Natural Gas, Radiant
  • Cooling: Evaporative Cooling
  • Garage/Parking #: 2 vehicle(s), Attached, Carport
  • Garage Amenities: Garage Door Opener
  • Patio Description: Concrete, Covered
  • Total SqFt: 1,072
  • Finished SqFt: 1,072
  • Construction Status: Existing Home
  • Siding: Stucco
  • Structure: Framed on Lot

    Features

  • Appliances: Dishwasher, Dryer, Kitchen Vent Fan, Oven, Range, Refrigerator, Washer
  • Floors: Ceramic Tile, Wood
  • Entry: Natural Wood
  • Additional Items: Extra bundle of roof shingles in crawl space. Newer Hot Water Tank - 11/2025, Newer Gutters. Tuff shed. Pantry Cabinet in Kitchen. Washer, Dryer.
  • Laundry: Electric Hook-up, Main

    Taxes, Utilities, Lot

  • Tax: $1,242
  • Lot Size: 0.16 Acres, 7,000 SqFt
  • Street Description: City/Town Road
  • Landscaped: All
  • Fence: Rear
  • Driveway: Concrete
  • Alley: Gravel
  • Lot Location: Hiking Trail, Near Fire Station, Near Park, Near Schools, Near Shopping Center
  • Lot Description: Level
  • Existing Utilities: Cable Available, Electricity Connected, Natural Gas Connected
  • Existing Water: Municipal

    Community

  • Commmunity Features: Parks or Open Space, Playground Area

    Additional Information

  • Notices: Lead Base Paint Discl Req

      Disclaimer
      The real estate listing information and related content displayed on this site is provided exclusively for consumers’ personal, non-commercial use and may not be used for any purpose other than to identify prospective properties consumers may be interested in purchasing.
      PPAR.com Website

      145 Rose Drive, Colorado Springs, CO, 80911

      Image 1 of 27: Beautifully updated 2bedroom, 1 bath, mid-century stucco rancher located in

      Beautifully updated 2bedroom, 1 bath, mid-century stucco rancher located in an established Security neighborhood.
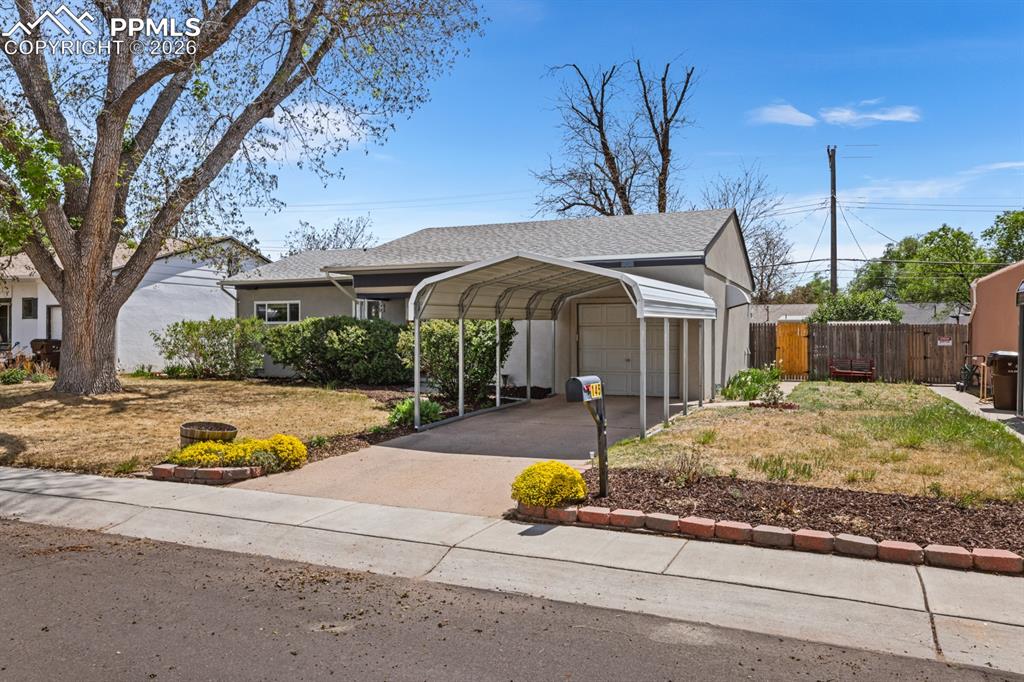
      Image 2 of 27: Extra long 1-car garage with additional 1-car carport for parking and stora

      Extra long 1-car garage with additional 1-car carport for parking and storage.
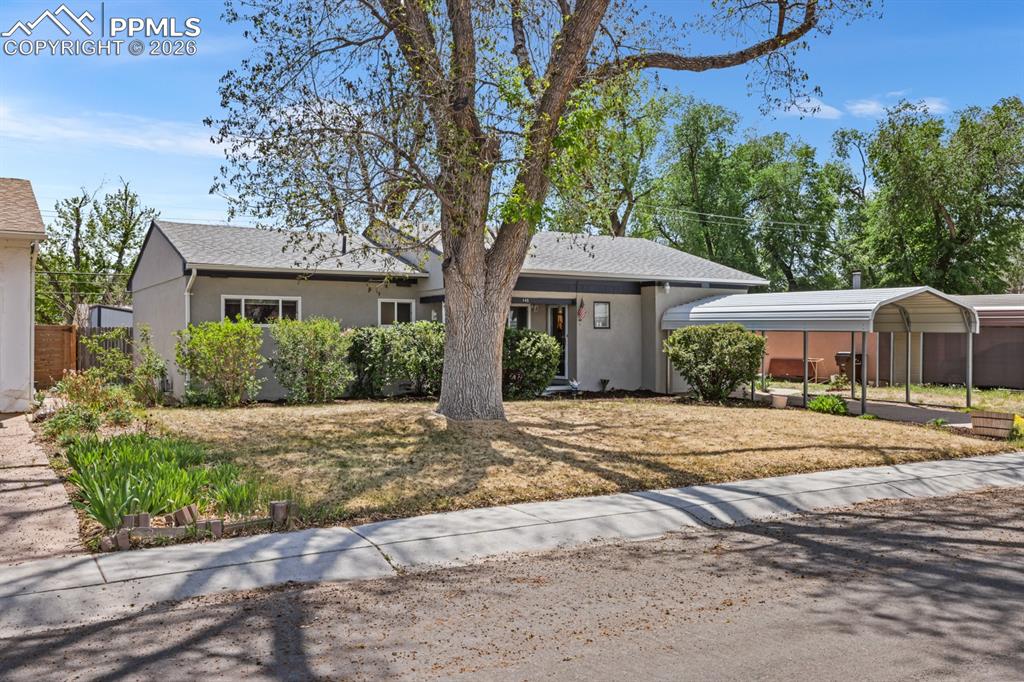
      Image 3 of 27: Nicely landscaped with auto sprinklers, mature trees, and shrubs.
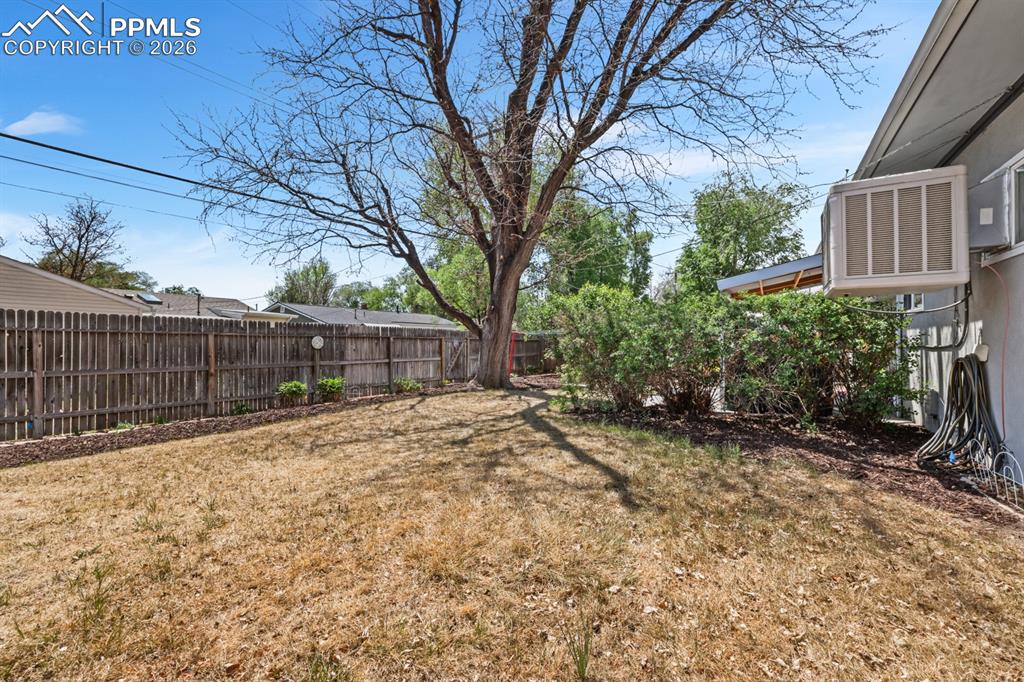
      Nicely landscaped with auto sprinklers, mature trees, and shrubs.

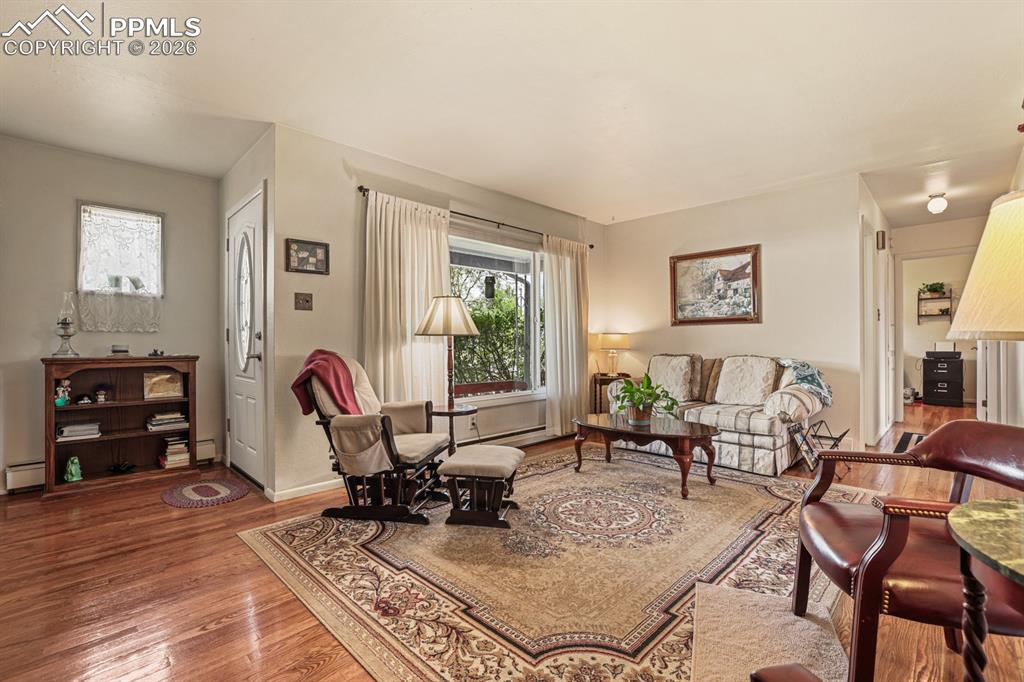
      Image 4 of 27: The front door leads into a bright, spacious Living Room with hardwood floo

      The front door leads into a bright, spacious Living Room with hardwood floors and large window with front yard views.
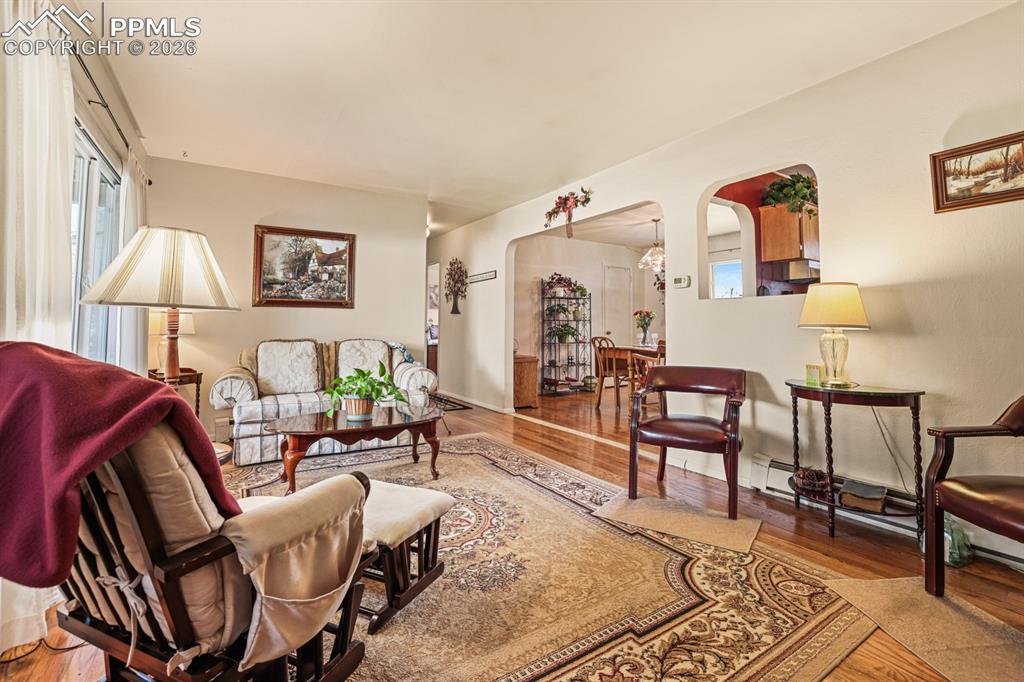
      Image 5 of 27: The Living Room flows easily into the Dining Room and has a pass through in

      The Living Room flows easily into the Dining Room and has a pass through into the Kitchen.
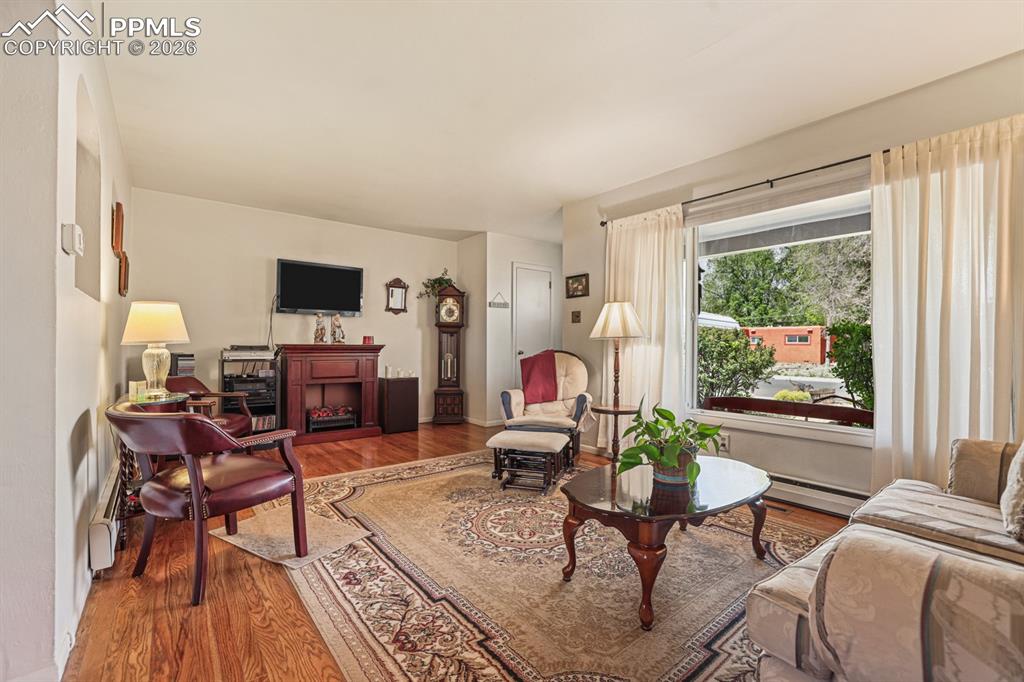
      Image 6 of 27: The Living Room boasts gleaming hardwood floors and a large window with fro

      The Living Room boasts gleaming hardwood floors and a large window with front yard views.
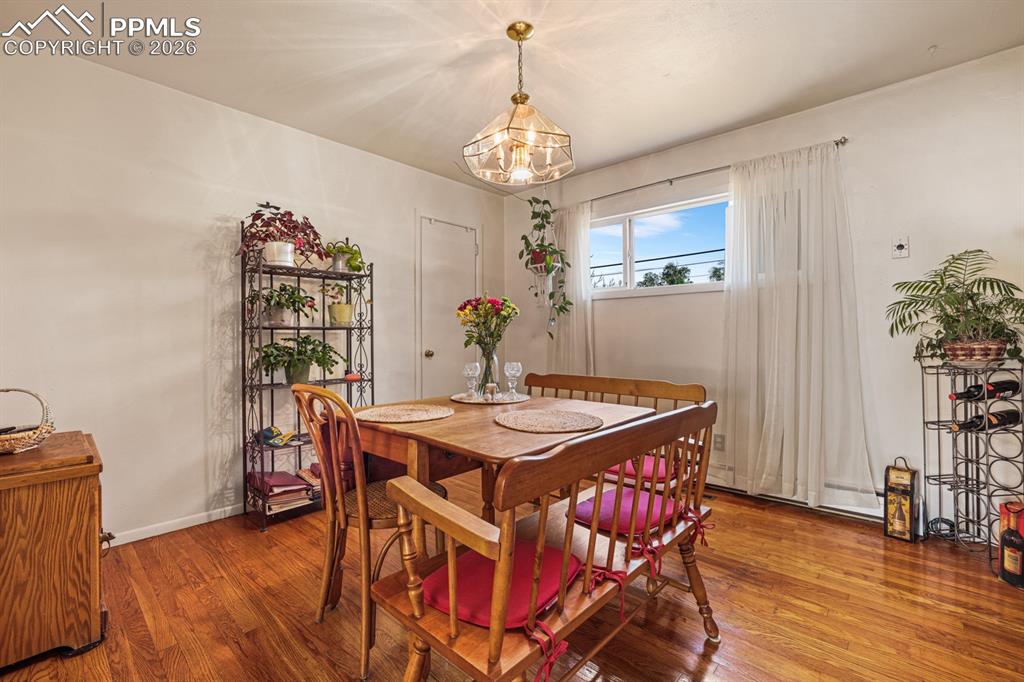
      Image 7 of 27: Formal Dining Room with hardwood floors, an attractive light fixture, and c

      Formal Dining Room with hardwood floors, an attractive light fixture, and closet.
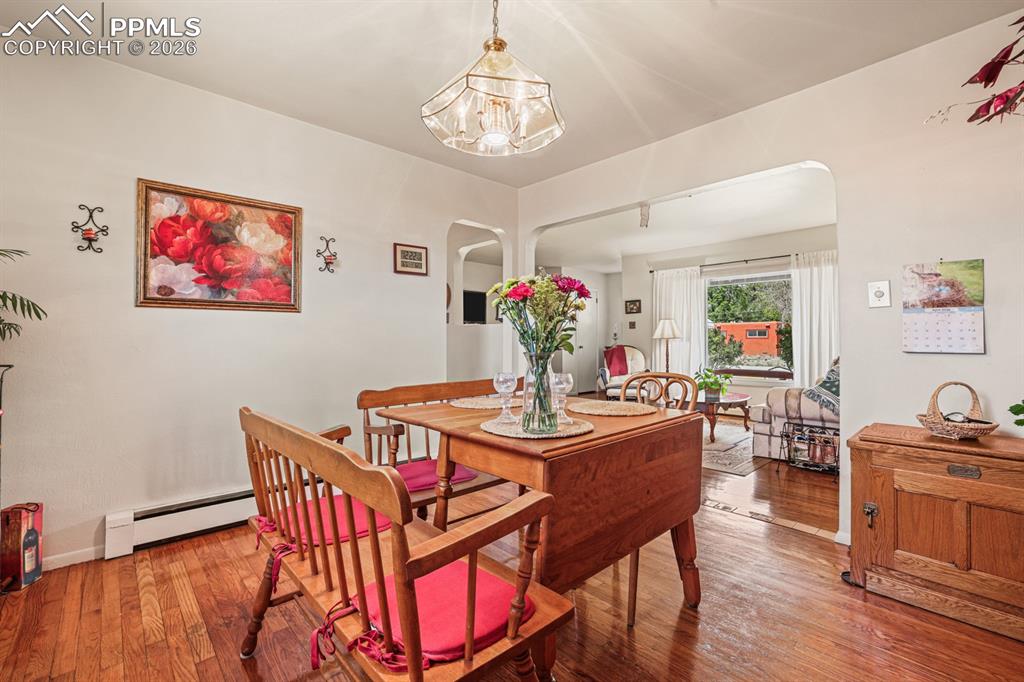
      Image 8 of 27: The Formal Dining Room overlooks the Living Room and has convenient access

      The Formal Dining Room overlooks the Living Room and has convenient access to the Kitchen.
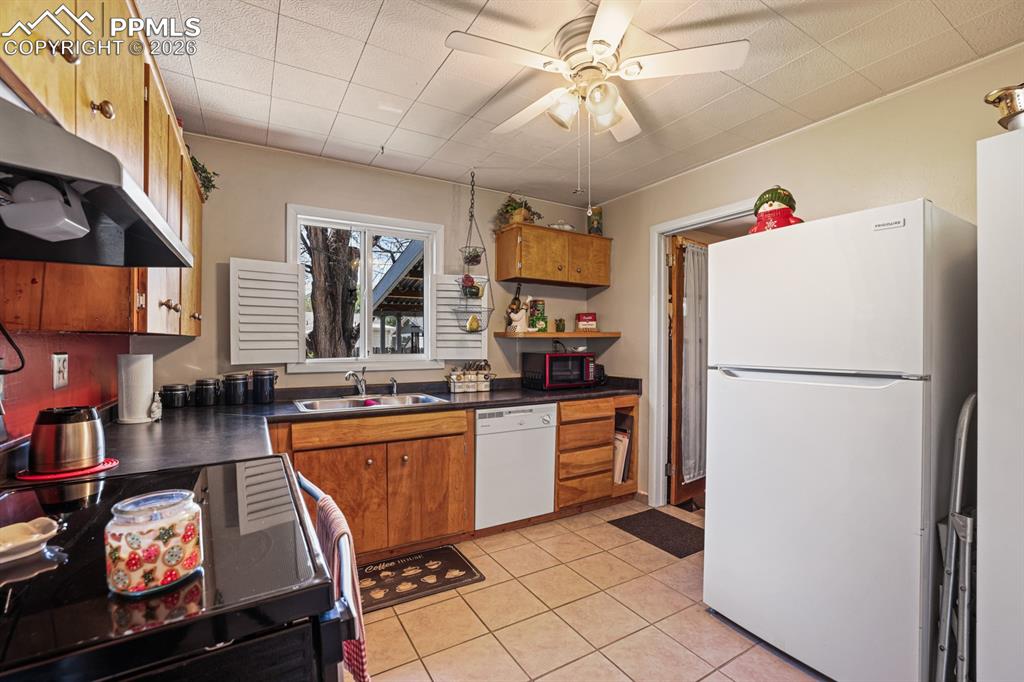
      Image 9 of 27: Appliances include a smooth top range oven, vent hood, dishwasher, and refr

      Appliances include a smooth top range oven, vent hood, dishwasher, and refrigerator.
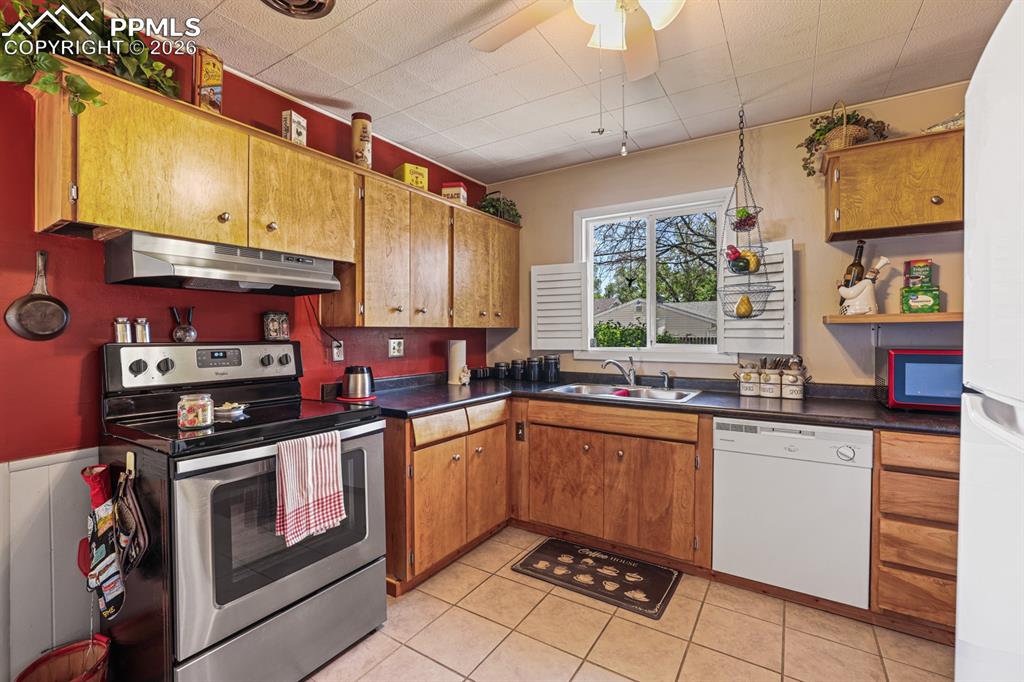
      Image 10 of 27: The Kitchen features ceramic tile floors, a lighted ceiling fan, wood cabin

      The Kitchen features ceramic tile floors, a lighted ceiling fan, wood cabinetry with ample counterspace for easy food preparation. and cabinet pantry for food storage.
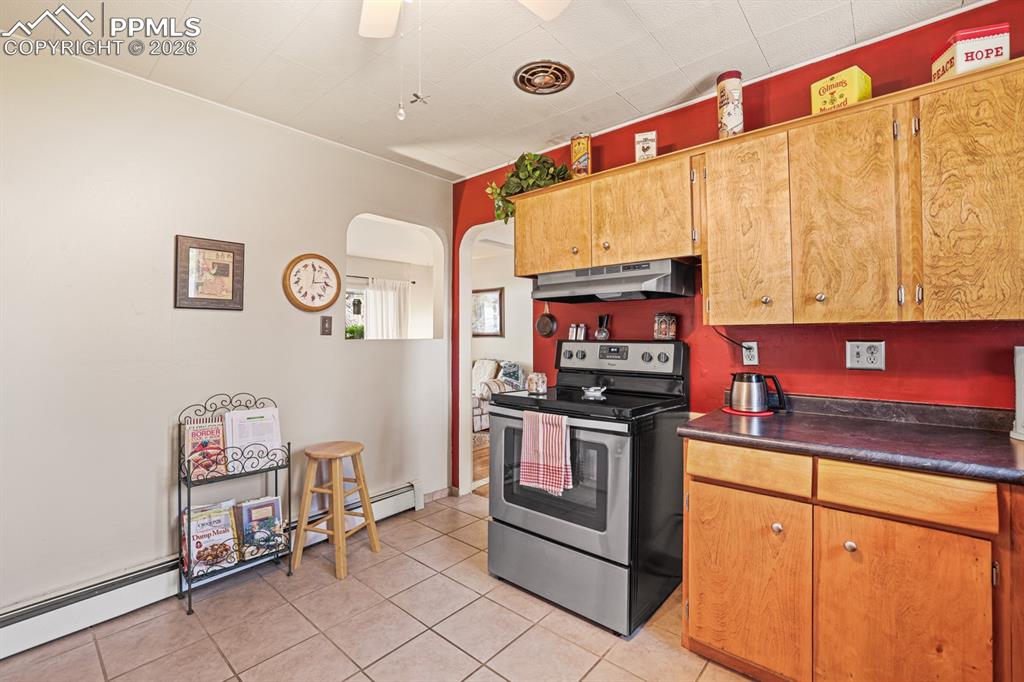
      Image 11 of 27: Access to Dining Room from the Kitchen
      Access to Dining Room from the Kitchen

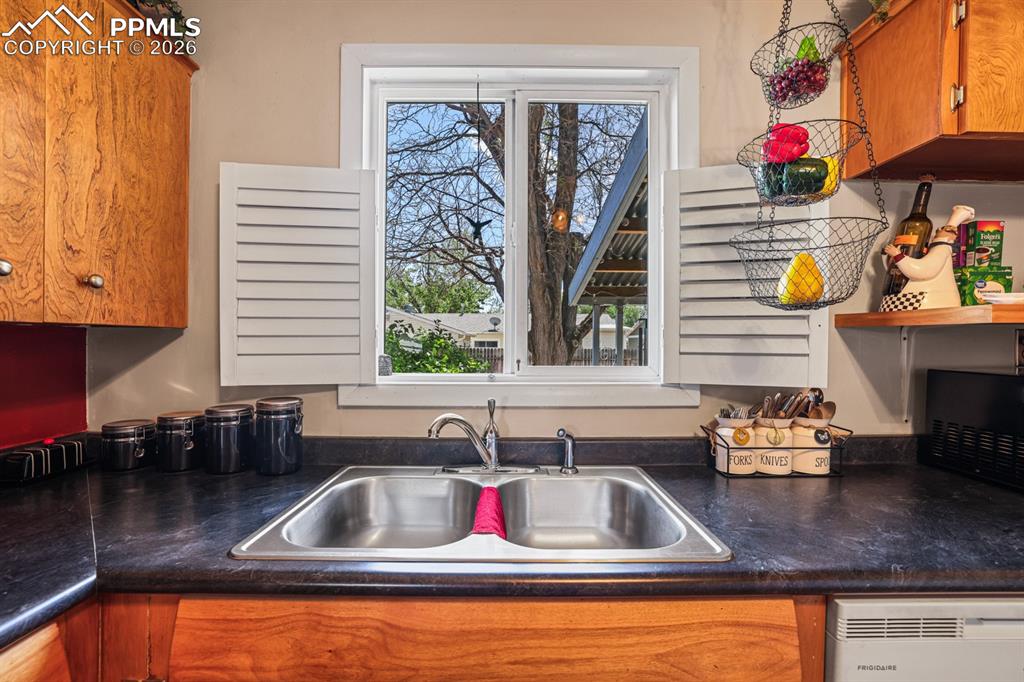
      Image 12 of 27: Views of the backyard from standing at the stainless steel double sink.
      Views of the backyard from standing at the stainless steel double sink.

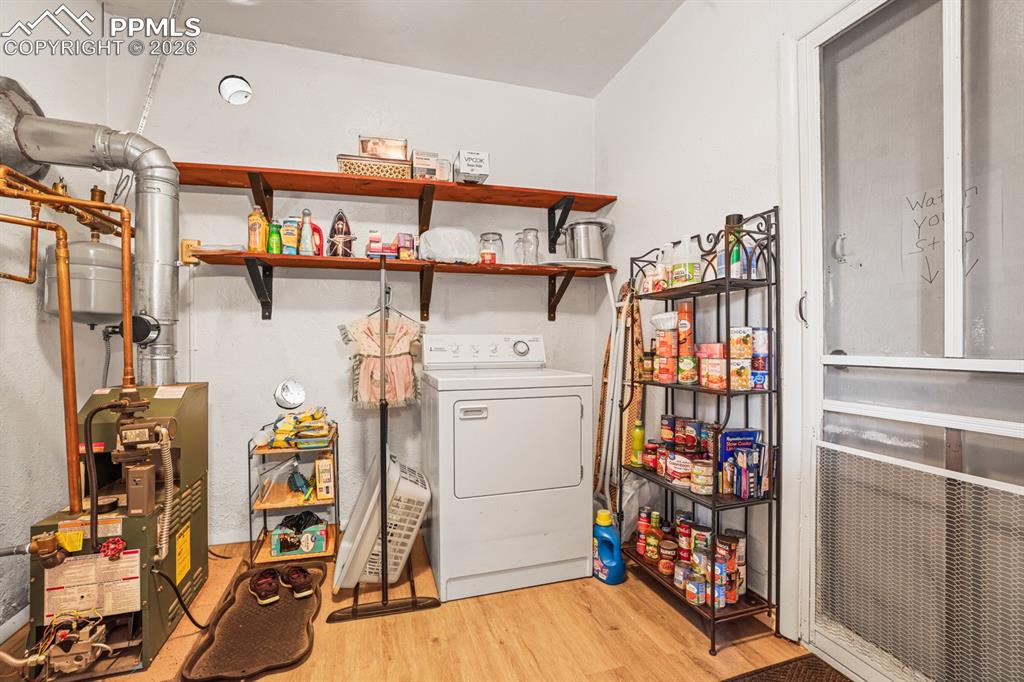
      Image 13 of 27: The Laundry Room has built-in shelves, a walk out to the backyard, and wash

      The Laundry Room has built-in shelves, a walk out to the backyard, and washer and dryer included.
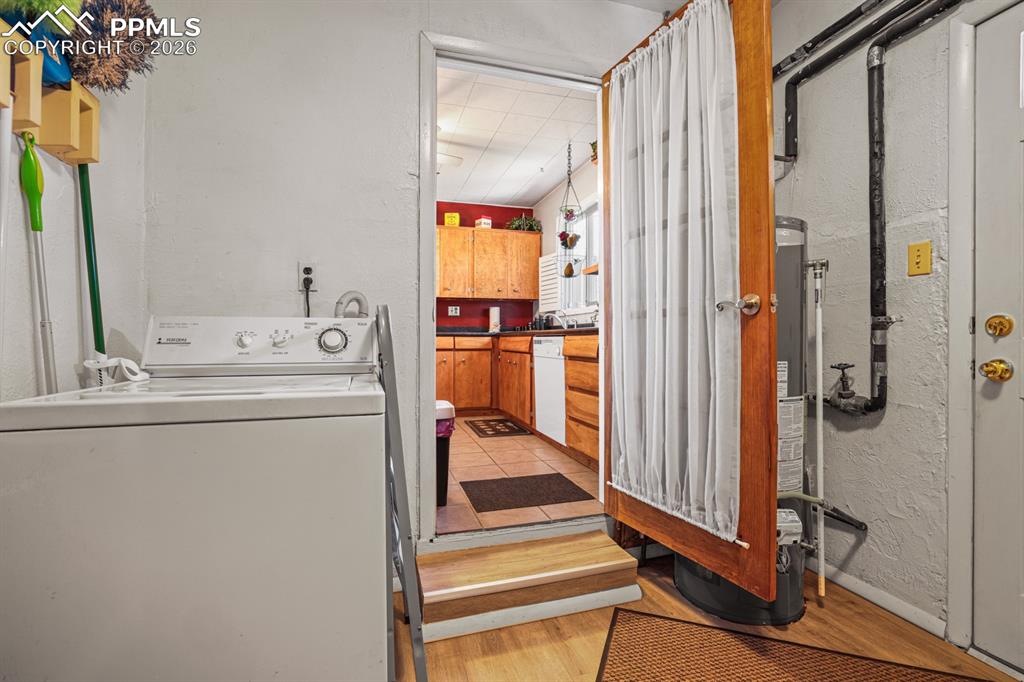
      Image 14 of 27: Laundry Room with Kitchen access.

      Laundry Room with Kitchen access.

      Image 15 of 27: Walkout to the backyard from the Laundry Room.
      Walkout to the backyard from the Laundry Room.

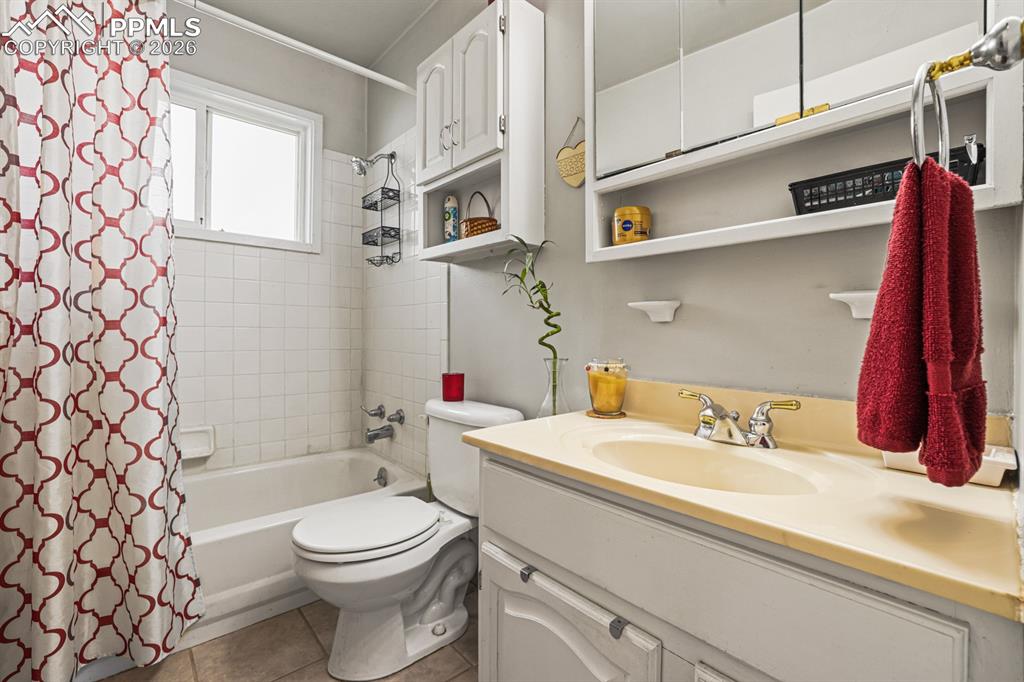
      Image 16 of 27: Full Bathroom with vanity, mirrored medicine cabinet, and tiled tub/shower.
      Full Bathroom with vanity, mirrored medicine cabinet, and tiled tub/shower.

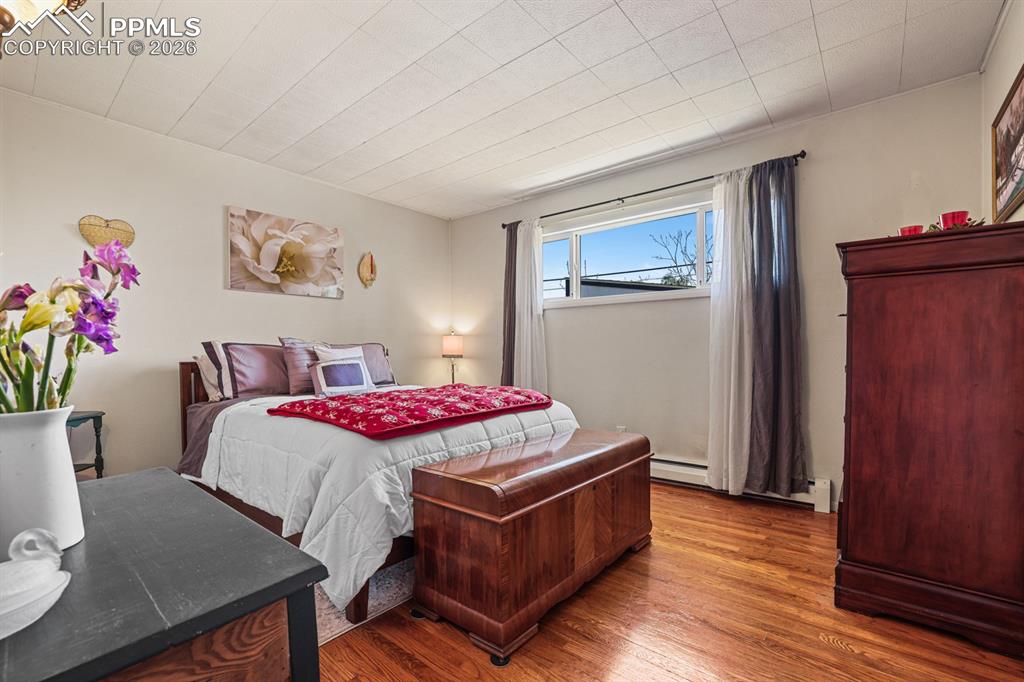
      Image 17 of 27: Spacious Primary Bedroom with hardwood floors.
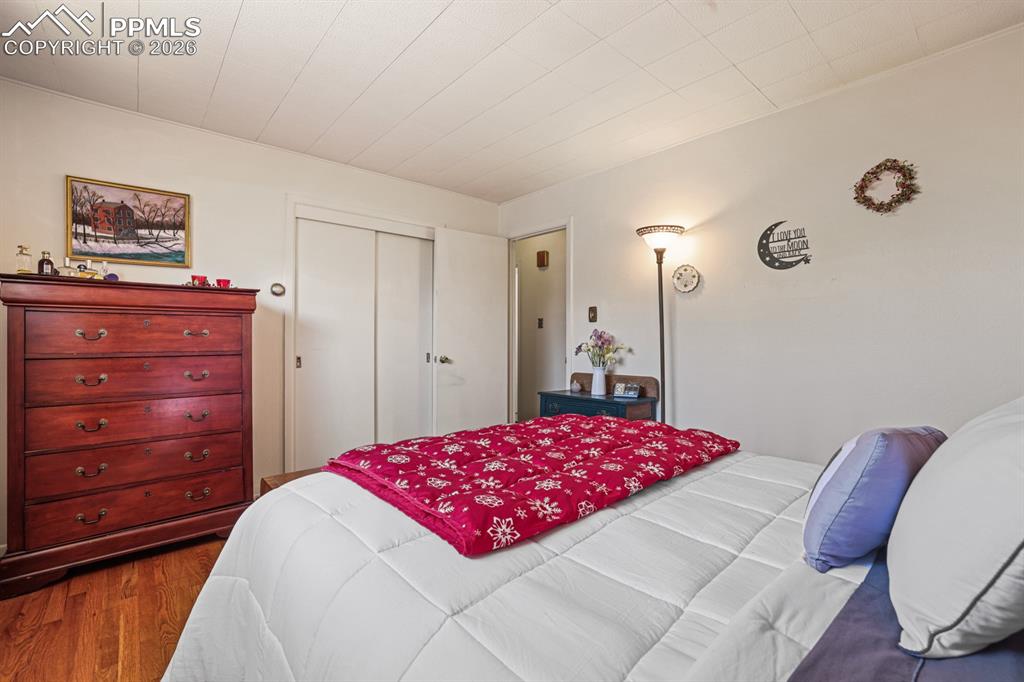
      Spacious Primary Bedroom with hardwood floors.

      Image 18 of 27: Primary Bedroom.

      Primary Bedroom.

      Image 19 of 27: Bedroom #2 (currently an office) has a lighted ceiling fan and hardwood flo

      Bedroom #2 (currently an office) has a lighted ceiling fan and hardwood floors.
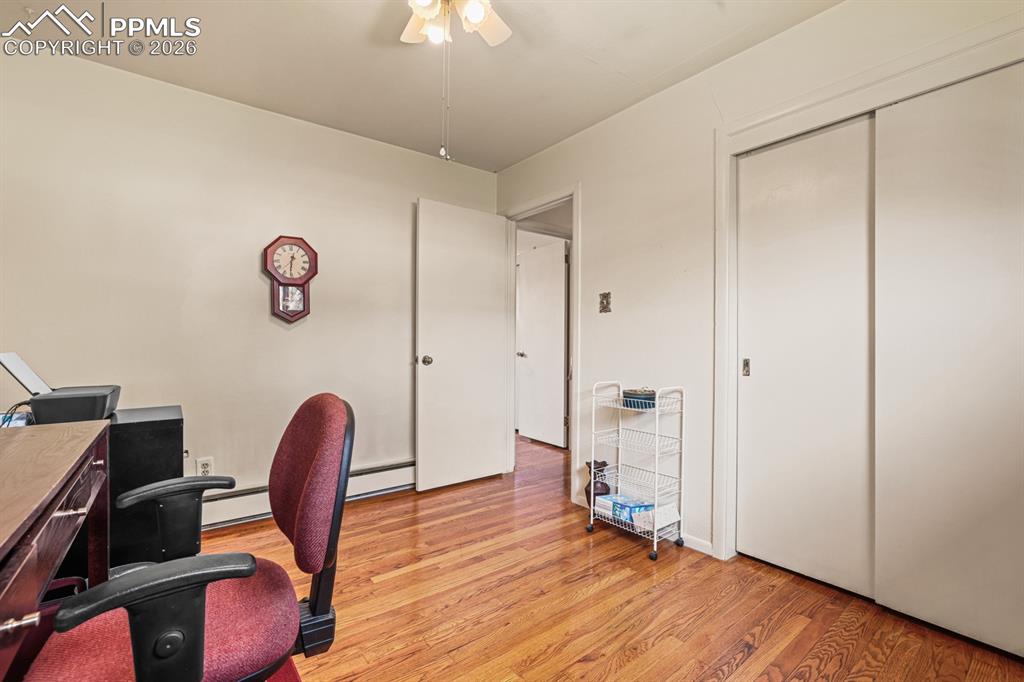
      Image 20 of 27: Bedroom #2.

      Bedroom #2.

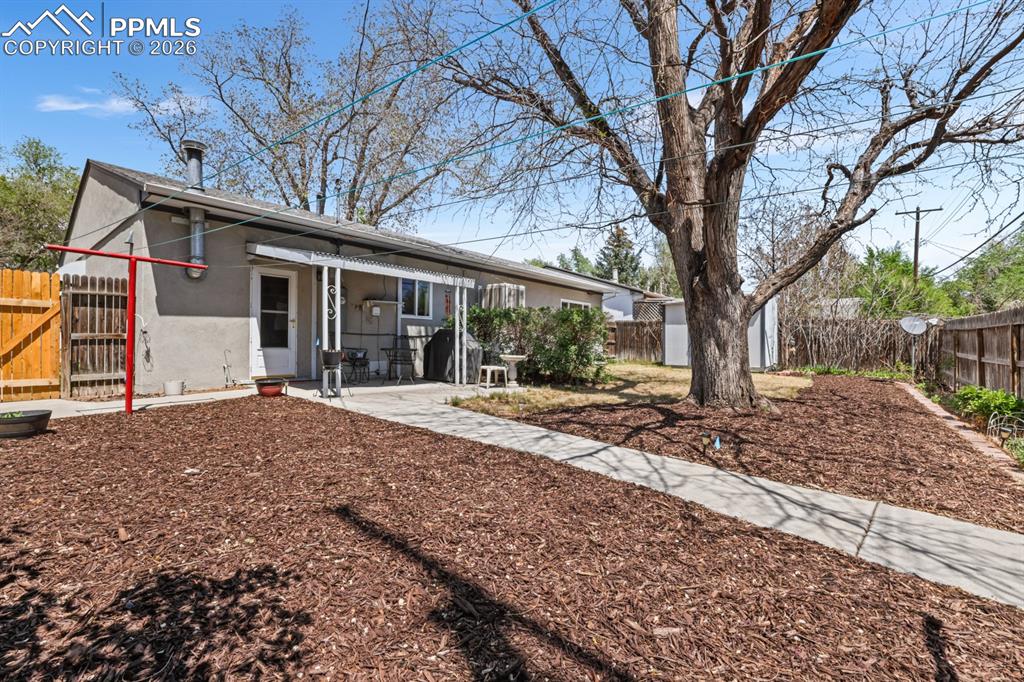
      Image 21 of 27: Fenced xeriscaped backyard with auto sprinklers, mature trees and shrubs, a

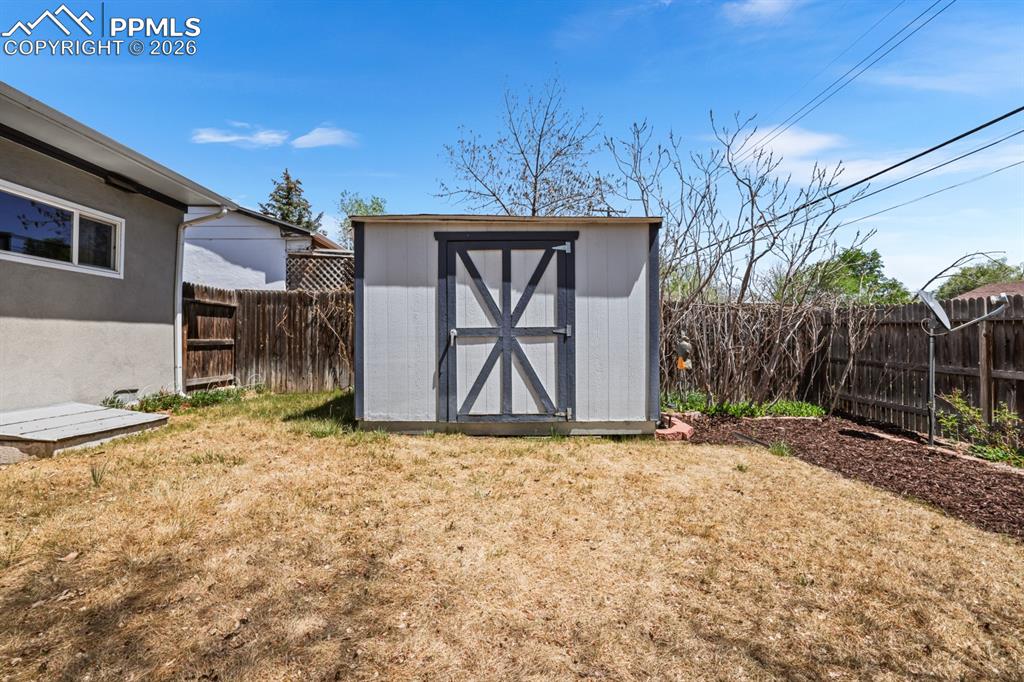
      Fenced xeriscaped backyard with auto sprinklers, mature trees and shrubs, a shed for tools and toys, old fashioned clothes line, and covered patio for outdoor relaxation.
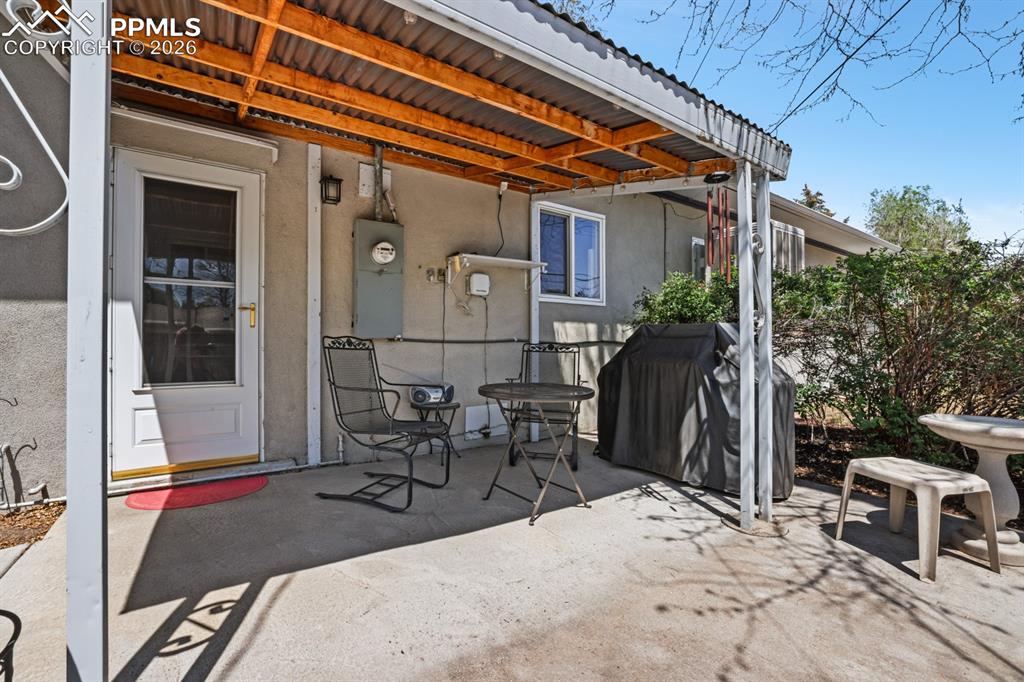
      Image 22 of 27: Covered patio and concrete walk way.

      Covered patio and concrete walk way.
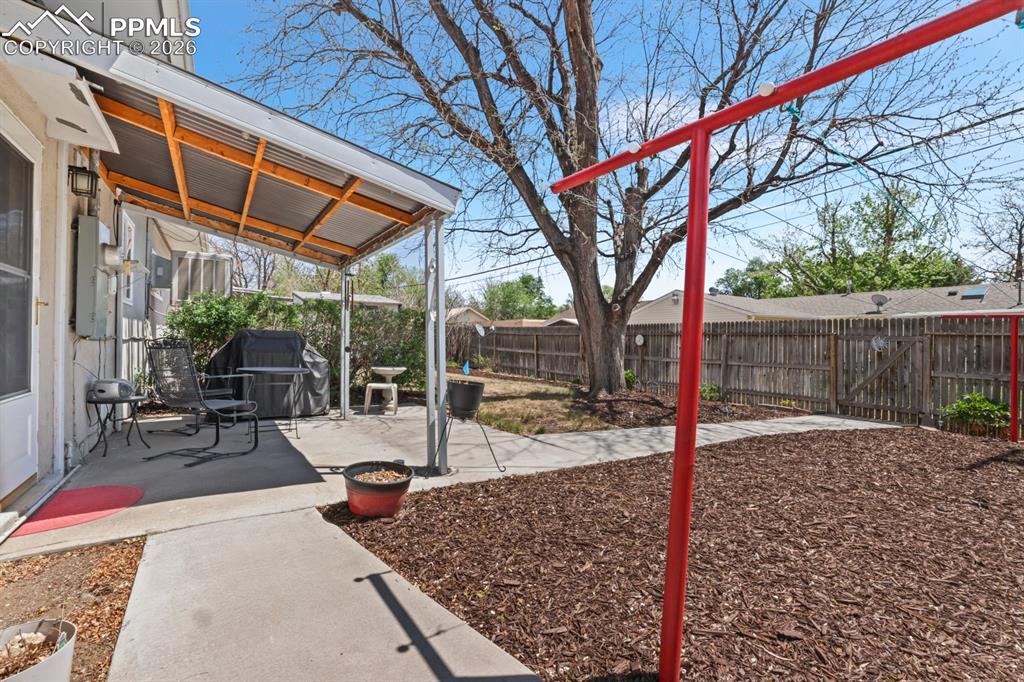
      Image 23 of 27: Covered back patio for weekend BBQs and relaxation.
      Covered back patio for weekend BBQs and relaxation.

      Image 24 of 27: Tuff Shed for tools and toys.

      Tuff Shed for tools and toys.

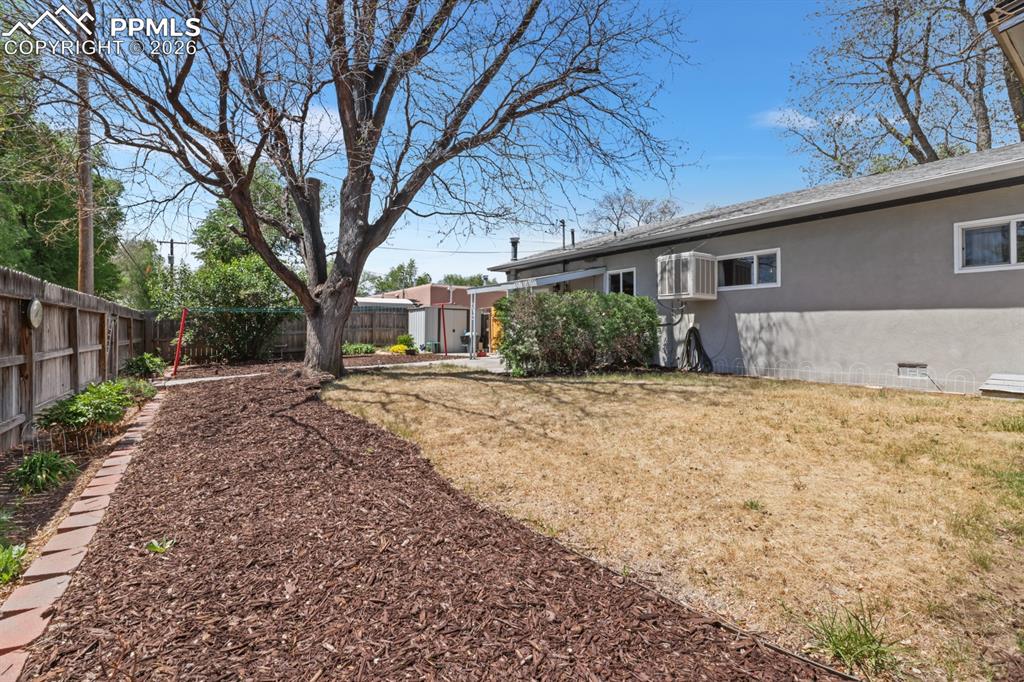
      Image 25 of 27: Spacious fenced backyard for the kids and pets to run and play.
      Spacious fenced backyard for the kids and pets to run and play.

      Image 26 of 27: Fenced yard with mature trees and shrubs.
      Fenced yard with mature trees and shrubs.

      Image 27 of 27: Floor Plan

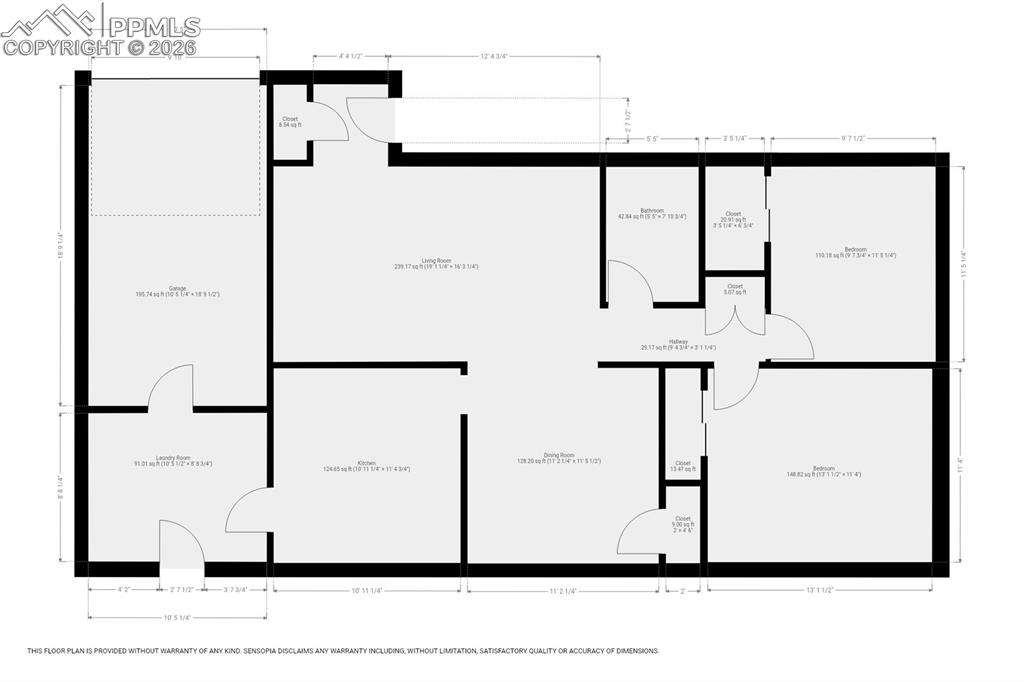
      Floor Plan

      Disclaimer: The real estate listing information and related content displayed on this site is provided exclusively for consumers’ personal, non-commercial use and may not be used for any purpose other than to identify prospective properties consumers may be interested in purchasing.