24760 Jones Road, Calhan, CO, 80808
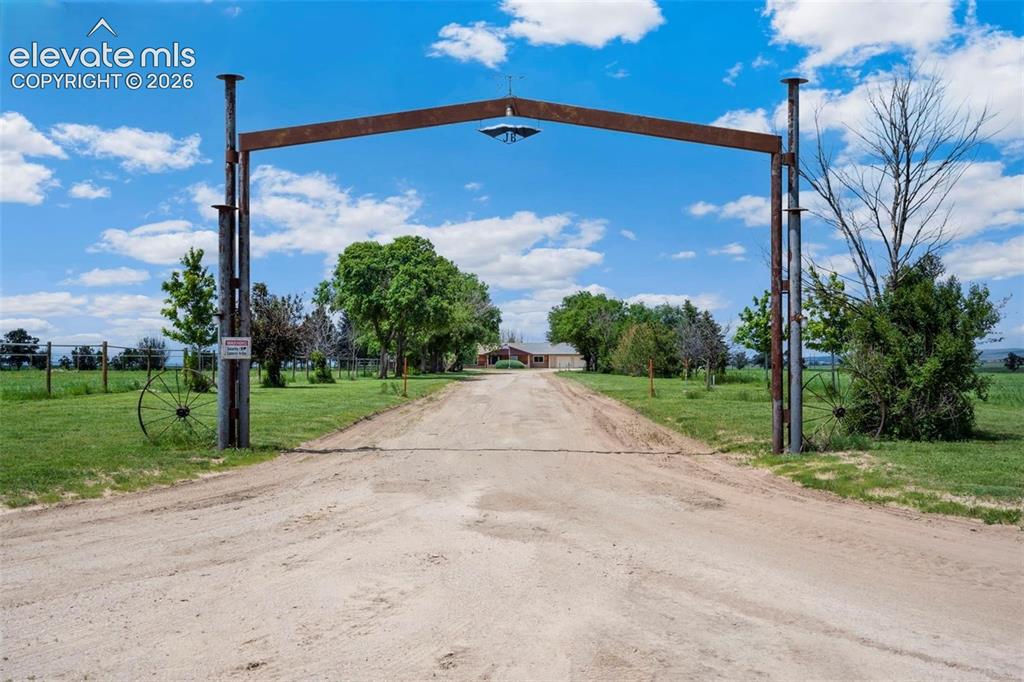
Image Count: 20

$1,195,000

  • Highlights
  • Single Family
  • 4 bd | 4 ba | 4,862 sqft
  • 24760 Jones Road, Calhan, CO, 80808 listed by David Porter EPRO GRI MRP SFR
  • Active
  • MLS#: 4286876
  • View on Map
Space maker

Property Description

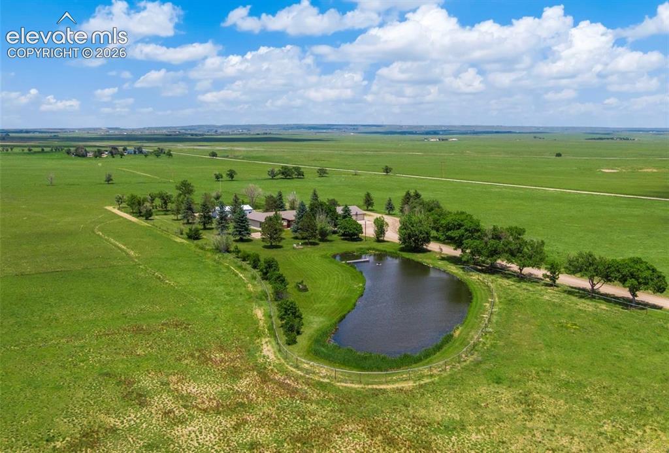
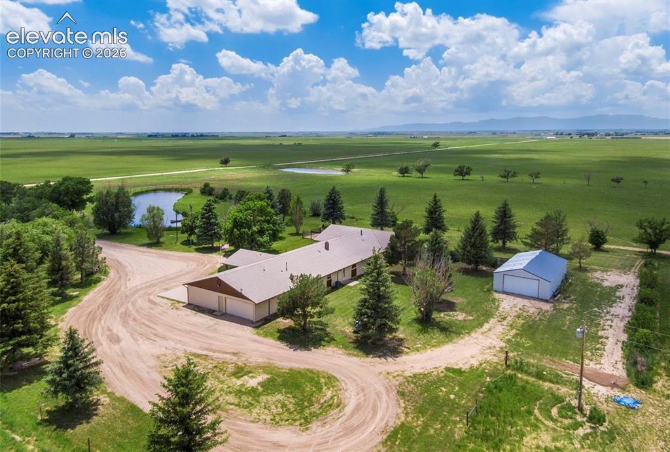
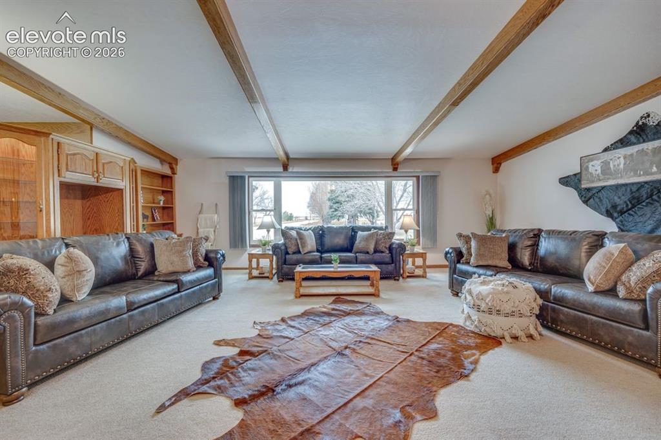
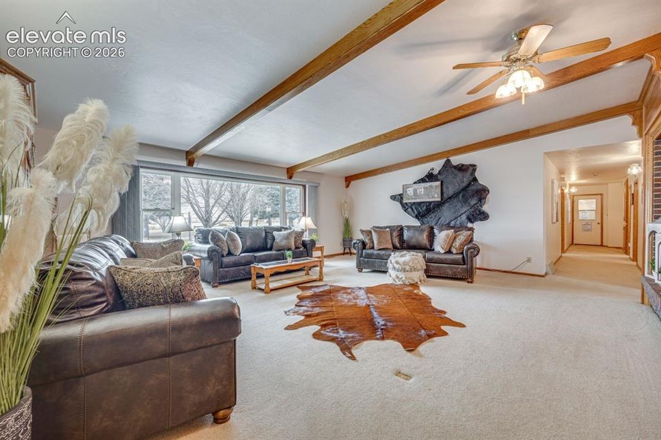
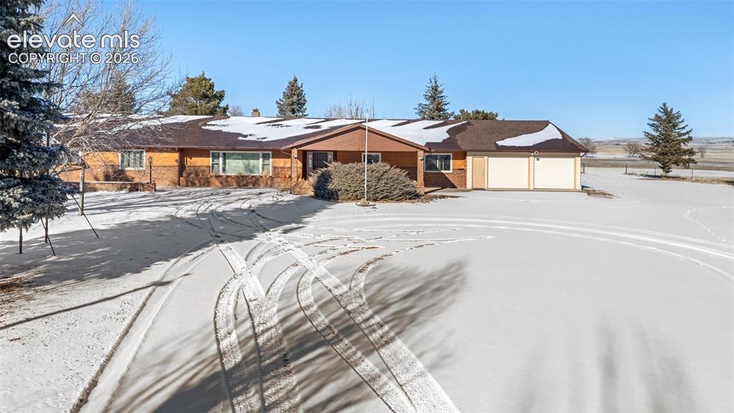
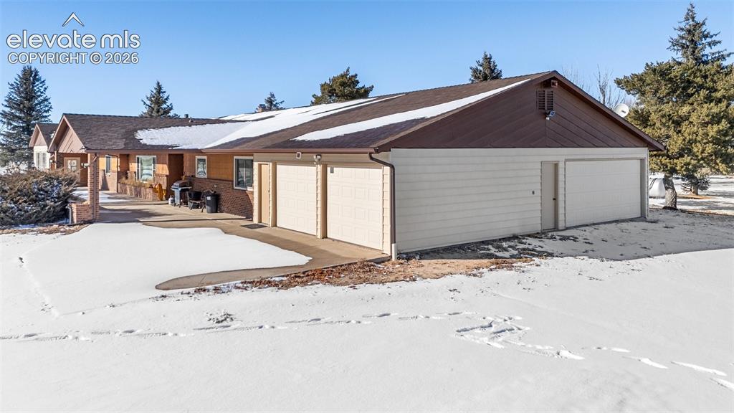
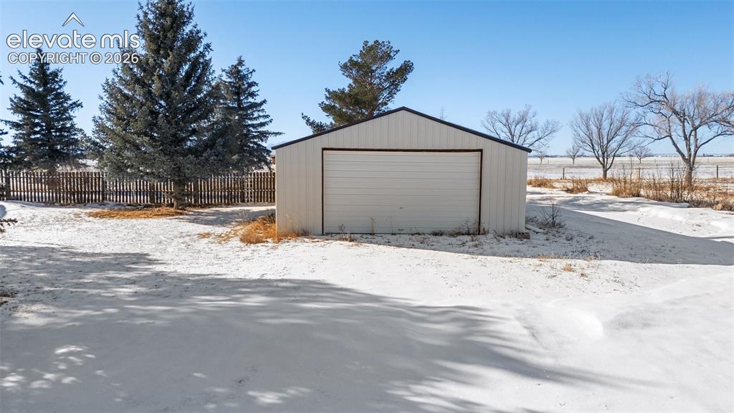
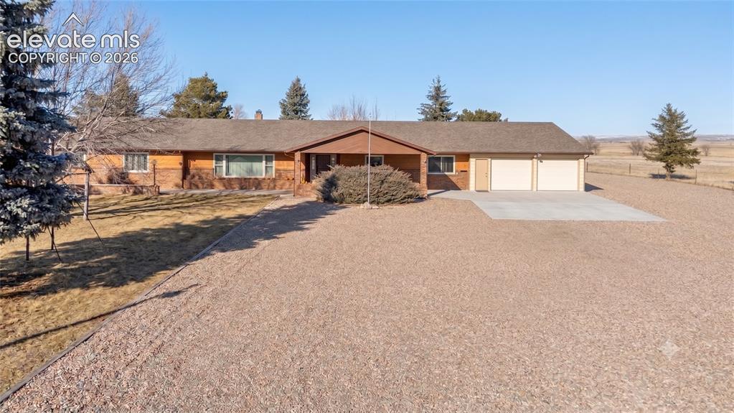
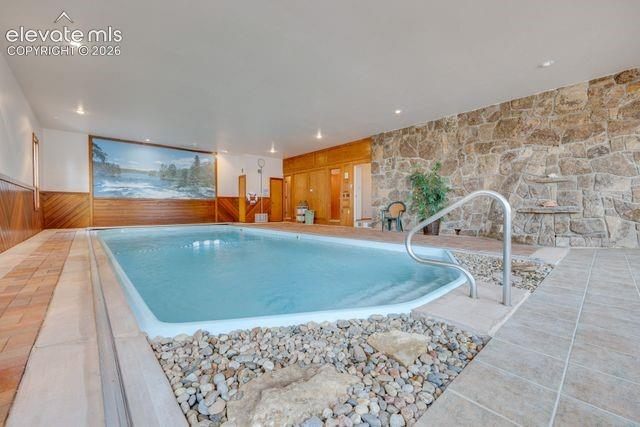
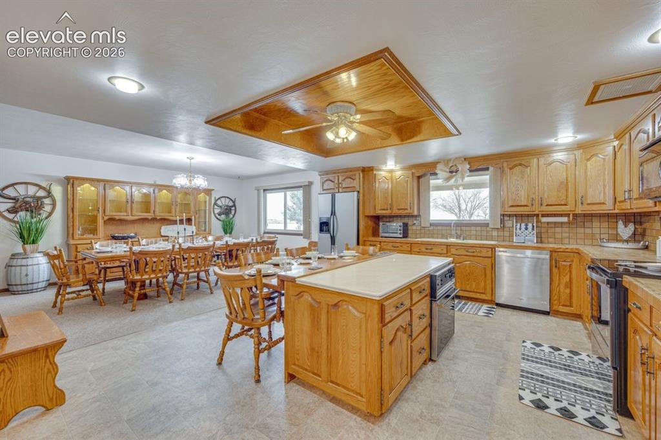
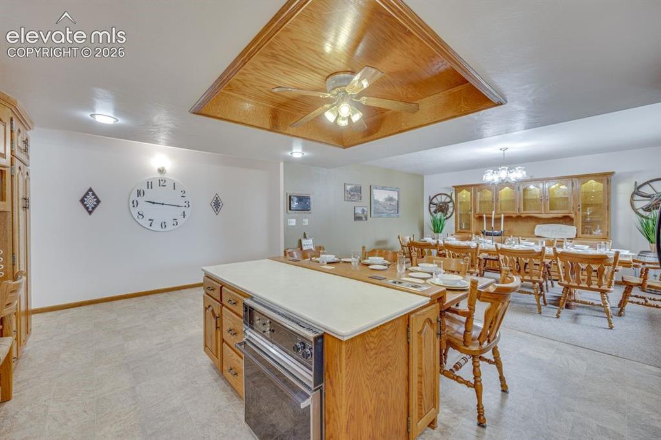
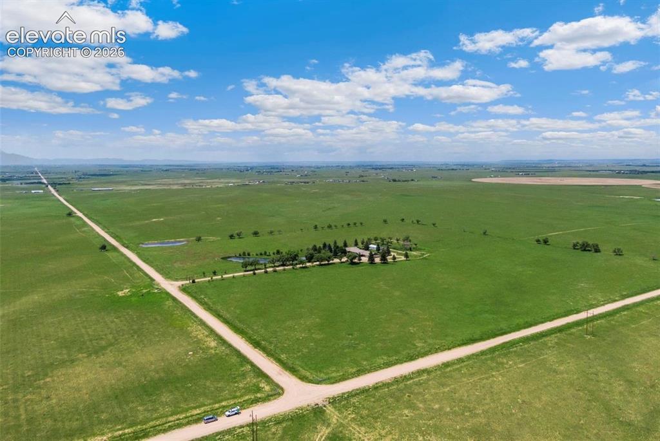
Rare opportunity to own an 80-acre ranch retreat just east of Colorado Springs. Surrounded by expansive ranch land and peaceful countryside, this secluded property offers incredible privacy, wide-open views, and a truly unique Colorado lifestyle. The spacious ranch-style home features over 4,800 square feet of true main-level living with oversized rooms, abundant storage, and a large kitchen and dining area designed for gathering and entertaining. The home comes fully furnished, ready for you to move in! A standout feature is the indoor pool, perfect for year-round enjoyment. Outside, enjoy a picturesque pond, a basketball court, detached 25x40 garage/shop, and an attached 3-car garage. An amazing combination of space, recreation, and tranquility, this one-of-a-kind property is the perfect private retreat. Currently generating short-term rental income.

Property Listed By

Picture of REALTOR Listing Property
  • David Porter EPRO GRI MRP SFR
  • 1079-044-917  Call the Agent 
Picture of Office Listing Property
  • Rustic Realty
  • 6481-574-917  Call the Agent 

Property Details

    General Features

  • Property: Single Family, Ranch
  • Year Built: 1985
  • List Price: $1,195,000
  • County: El Paso
  • School District: Calhan RJ1

    Rooms

  • Master: Main Level, 15 x 18
  • Bedrooms: 4
  • Baths: 3 full bath; 1 3/4 bath;
  • Master Bathroom Amenities: 5-Pc Bath, Double Vanity, Free-standing Shower, Jetted Tub
  • Laundry: Main

    Structure

  • Foundation: Crawl Space
  • Heating: Forced Air
  • Cooling: Ceiling Fan
  • Garage/Parking #: 3 vehicle(s), Attached
  • Patio Description: Covered
  • Total SqFt: 4,862
  • Finished SqFt: 4,862
  • Construction Status: Existing Home
  • Siding: Fiber Cement
  • Structure: Framed on Lot

    Features

  • Appliances: Cook Top, Dishwasher, Microwave Oven, Range, Refrigerator
  • Floors: Carpet, Vinyl/Linoleum
  • Fireplace: Main Level, Wood Burning
  • Additional Items: All furniture
  • Laundry: Main

    Taxes, Utilities, Lot

  • Tax: $2,450
  • Lot Size: 80.00 Acres, 3,484,800 SqFt
  • Street Description: County Road, Gravel
  • Driveway: Concrete, Gravel
  • Lot Location: Hiking Trail, Near Fire Station, Near Hospital
  • Lot Description: 360-degree View, Level, Meadow, Mountain View, Rural, Spring/Pond/Lake, View of Pikes Peak
  • Total # Wells: 2
  • Existing Utilities: Electricity Connected, Propane
  • Existing Water: Well

    Community

    Additional Information


      Disclaimer
      The real estate listing information and related content displayed on this site is provided exclusively for consumers’ personal, non-commercial use and may not be used for any purpose other than to identify prospective properties consumers may be interested in purchasing.
      PPAR.com Website

      24760 Jones Road, Calhan, CO, 80808

      Image 1 of 20: Gate entry to property

      Gate entry to property

      Image 2 of 20: Aerial view featuring private pond

      Aerial view featuring private pond

      Image 3 of 20: Aeriel view including pond, house and outbuilding
      Aeriel view including pond, house and outbuilding

      Image 4 of 20: Indoor pool

      Indoor pool

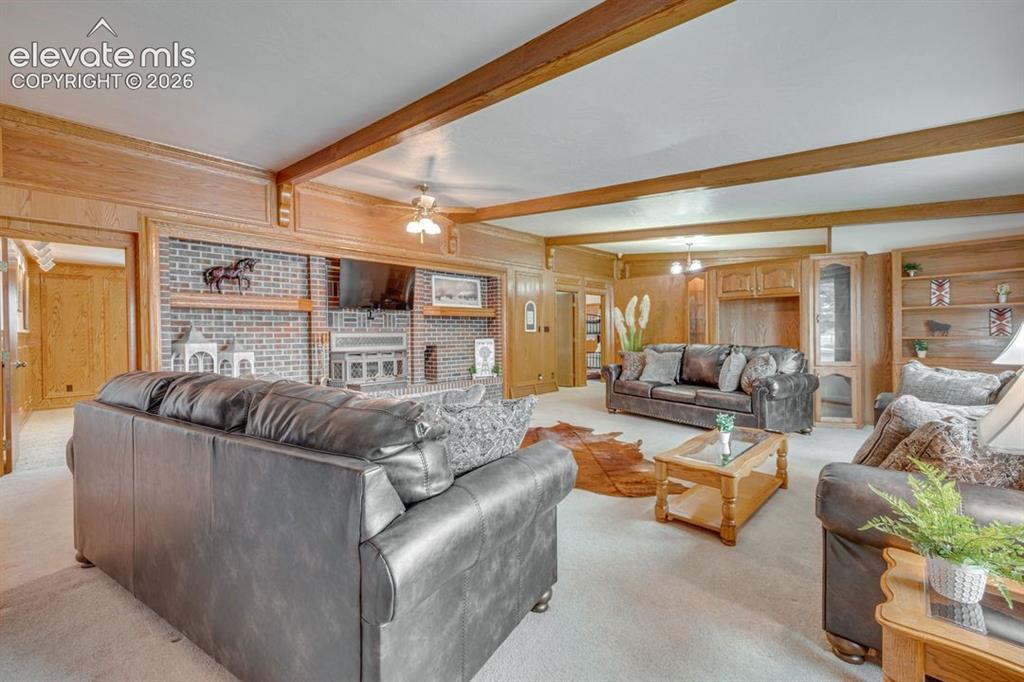
      Image 5 of 20: Spacious living room

      Spacious living room
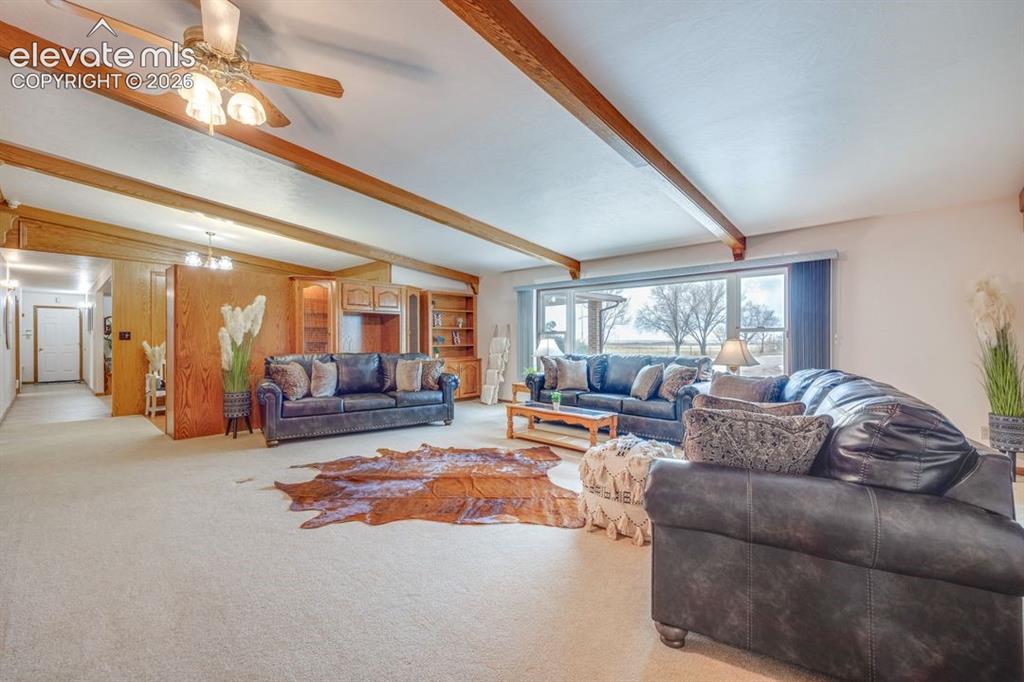
      Image 6 of 20: Spacious living room

      Spacious living room
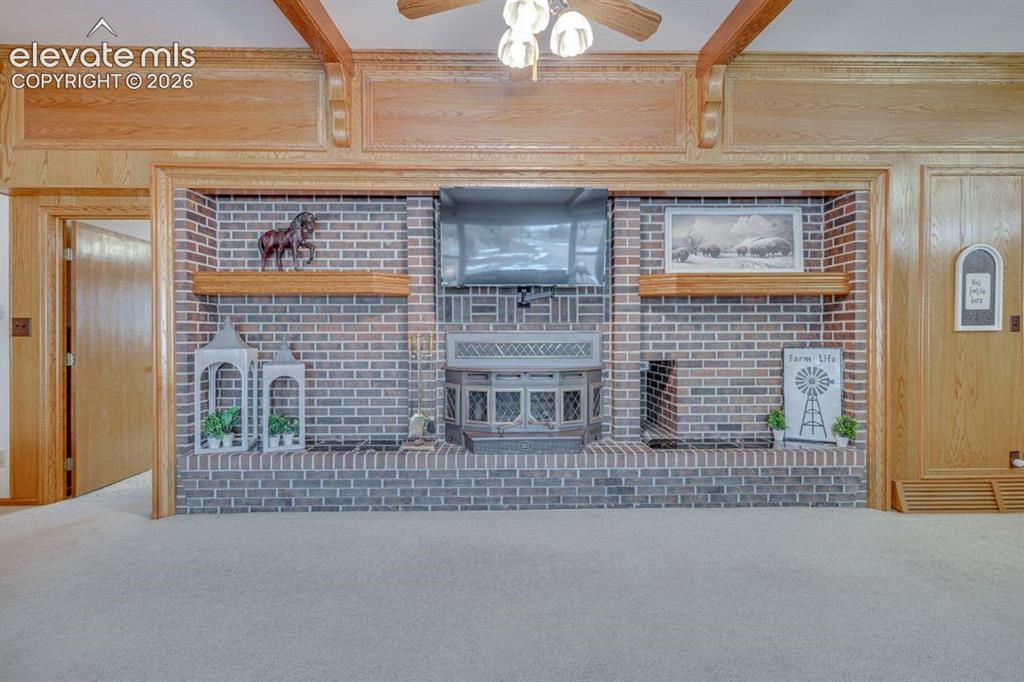
      Image 7 of 20: Spacious living room

      Spacious living room

      Image 8 of 20: Gorgeous brick fireplace

      Gorgeous brick fireplace

      Image 9 of 20: Spacious living room featuring brick wall/fireplace
      Spacious living room featuring brick wall/fireplace

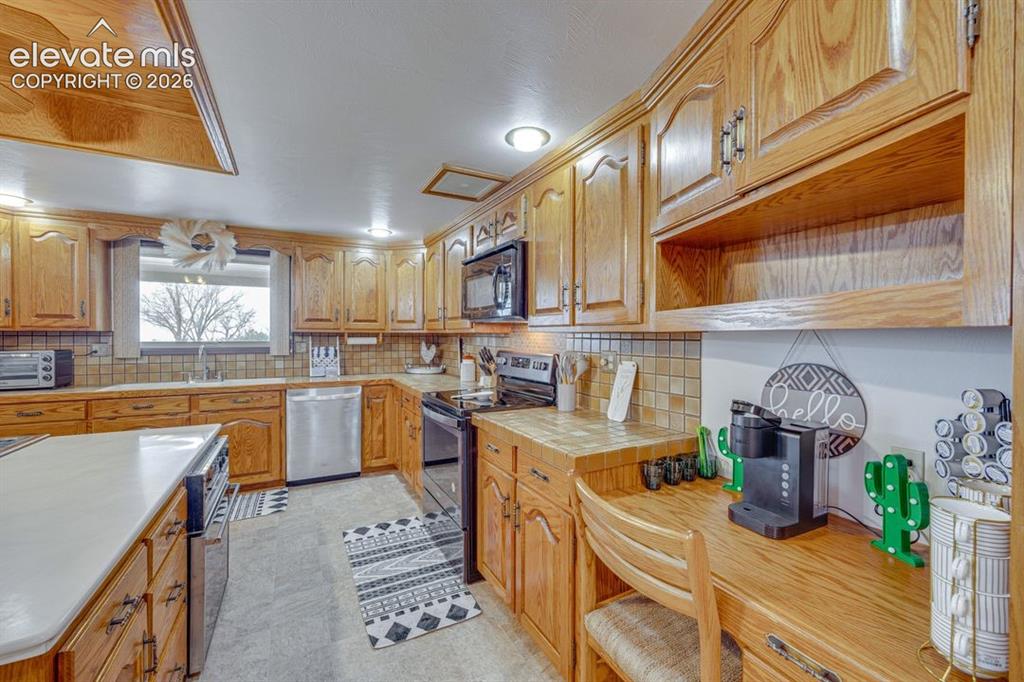
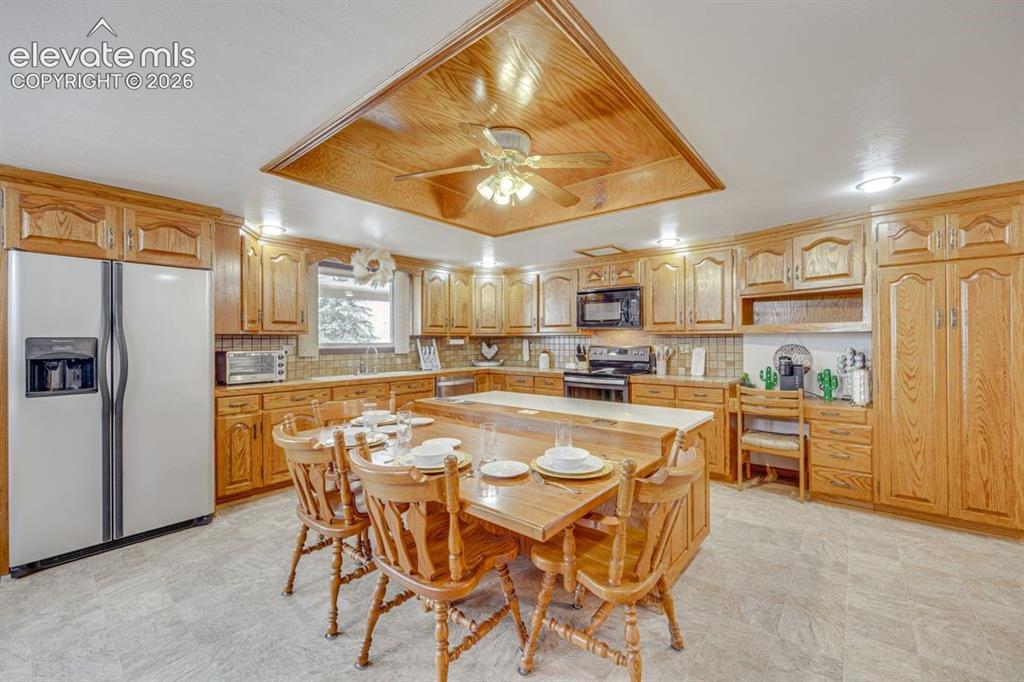
      Image 10 of 20: Kitchen with island, additional seating, and attached dining room
      Kitchen with island, additional seating, and attached dining room

      Image 11 of 20: Kitchen and dining room

      Kitchen and dining room

      Image 12 of 20: Kitchen with additional desk area

      Kitchen with additional desk area

      Image 13 of 20: View of full kitchen with additional seating at island
      View of full kitchen with additional seating at island

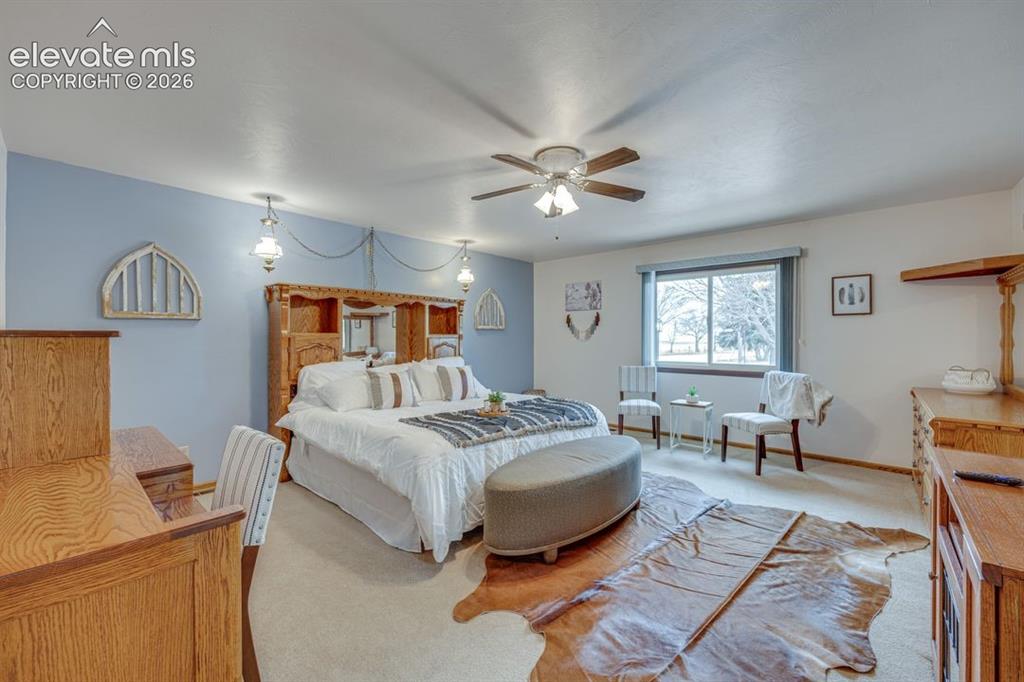
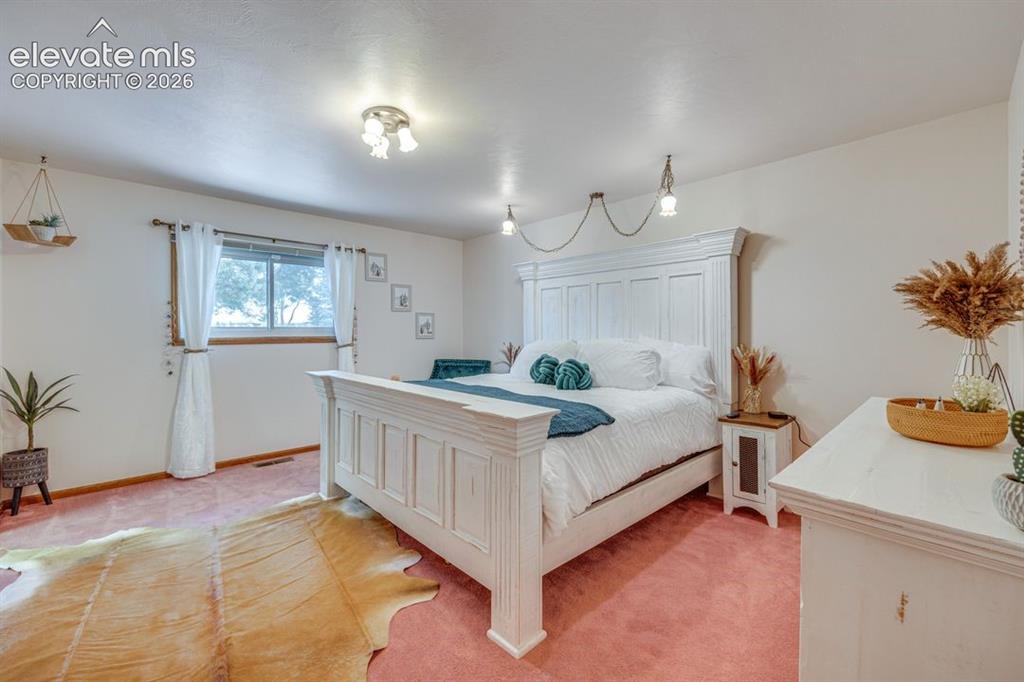
      Image 14 of 20: Bedroom

      Bedroom

      Image 15 of 20: Bedroom

      Bedroom

      Image 16 of 20: Front of home after snowfall

      Front of home after snowfall

      Image 17 of 20: 3 car garage

      3 car garage

      Image 18 of 20: Additional 18x24 garage or workshop

      Additional 18x24 garage or workshop

      Image 19 of 20: Front of home with covered front porch
      Front of home with covered front porch

      Image 20 of 20: Aerial view of property with acreage

      Aerial view of property with acreage

      Disclaimer: The real estate listing information and related content displayed on this site is provided exclusively for consumers’ personal, non-commercial use and may not be used for any purpose other than to identify prospective properties consumers may be interested in purchasing.