16 N Brentwood Drive, Colorado Springs, CO, 80909
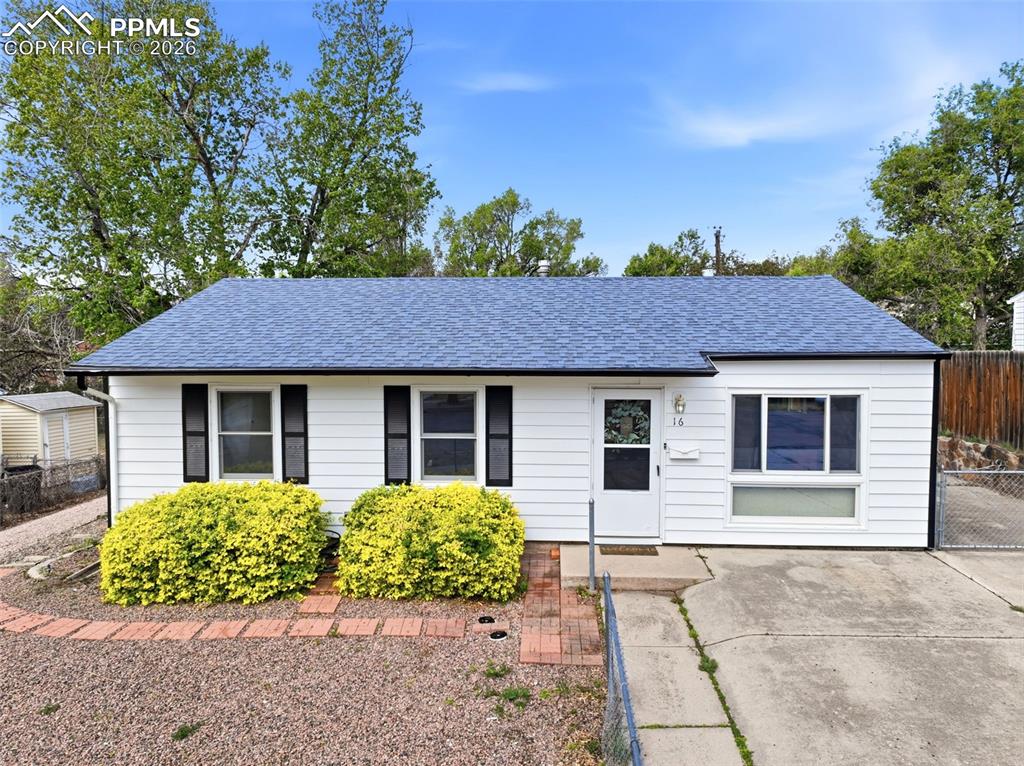
Image Count: 38

$339,825

  • Highlights
  • Single Family
  • 3 bd | 2 ba | 1,181 sqft
  • 16 N Brentwood Drive, Colorado Springs, CO, 80909 listed by Stephanie Hawthorne
  • Under Contract - Showing
  • MLS#: 8538580
  • Tour #1
  • View on Map
Space maker

Property Description

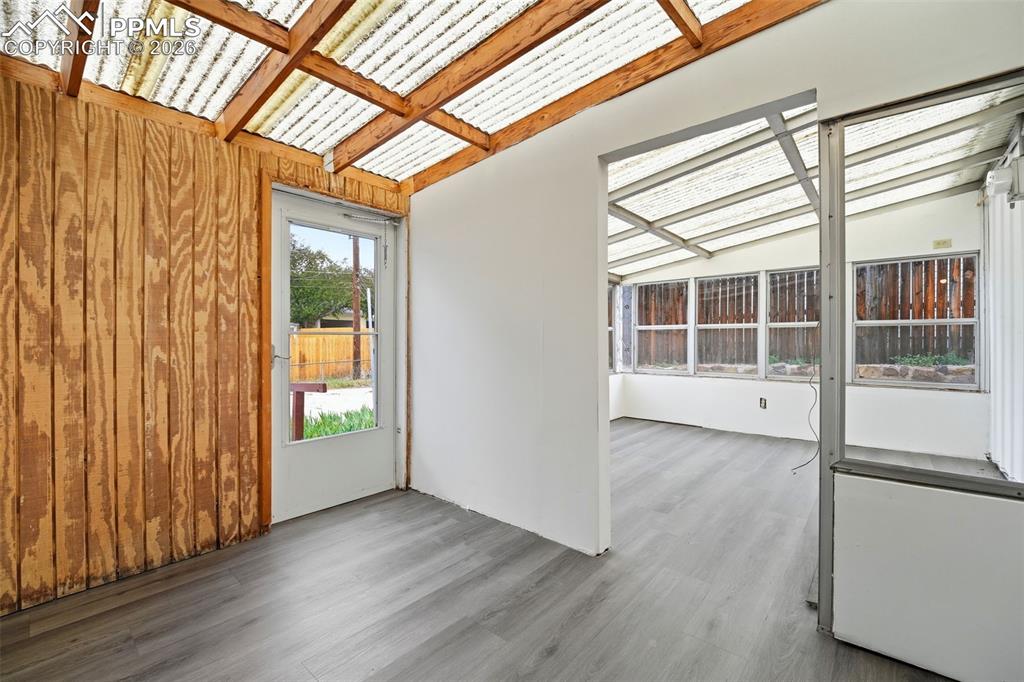
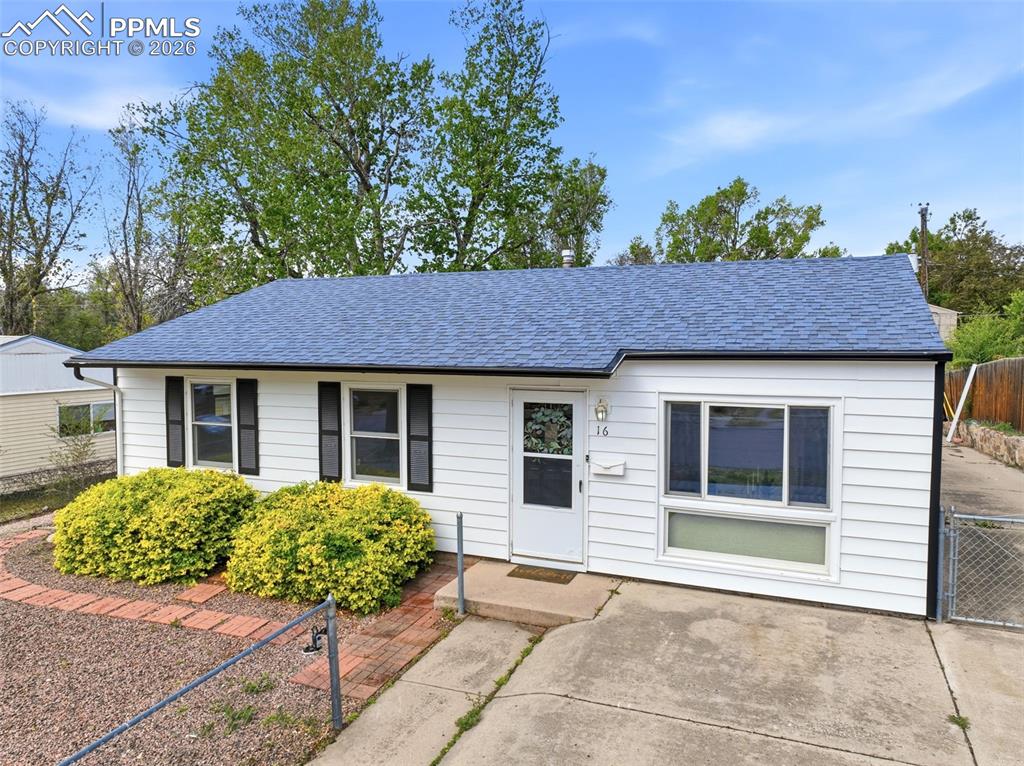
BEAUTIFULLY UPDATED, MOVE-IN READY RANCH HOME!!! From the moment you enter, you'll appreciate the warm and inviting feel of this home, featuring a light and bright living room filled with natural light. The welcoming family room flows seamlessly to the updated kitchen with new appliances and a cozy eat-in nook, creating a comfortable everyday living space. Just beyond, the sunroom offers the perfect spot to enjoy year-round natural light, relax, or create your dream plant retreat! The primary bedroom includes an attached flex space, ideal for a home office, reading nook, nursery, or private workout area. Fully fenced front and back yards provide great space for kids and pets. Additional features include fresh NEW paint, new LVT flooring, vinyl windows, detached 2-car garage with opener, and more! Conveniently located with easy access to I-25, shopping, schools, and all the best of the Colorado lifestyle. Come make this SPECTACULAR HOUSE YOUR HOME!!

Property Listed By

Picture of REALTOR Listing Property
  • Stephanie Hawthorne
  • 0840-012-917  Call the Agent 
Picture of Office Listing Property
  • 8Z Real Estate LLC
  • 3803-345-303  Call the Agent 

Property Details

    General Features

  • Property: Single Family, Ranch
  • Year Built: 1962
  • List Price: $339,825
  • County: El Paso
  • School District: Colorado Springs 11

    Rooms

  • Master: Main Level, 12 x 15
  • Bedrooms: 3
  • Baths: 1 full bath; 1 3/4 bath;
  • Laundry: Main

    Structure

  • Foundation: Crawl Space
  • Heating: Forced Air, Natural Gas
  • Garage/Parking #: 2 vehicle(s), Detached
  • Total SqFt: 1,181
  • Finished SqFt: 1,181
  • Construction Status: Existing Home
  • Siding: Alum/Vinyl/Steel
  • Structure: Framed on Lot

    Features

  • Appliances: 220v in Kitchen, Dishwasher, Disposal, Microwave Oven, Oven, Range, Refrigerator, Self Cleaning Oven
  • Laundry: Main

    Taxes, Utilities, Lot

  • Tax: $669
  • Lot Size: 0.15 Acres, 6,660 SqFt
  • Lot Description: Level
  • Existing Utilities: Electricity Connected, Natural Gas Connected
  • Existing Water: Municipal

    Community

    Additional Information


      Disclaimer
      The real estate listing information and related content displayed on this site is provided exclusively for consumers’ personal, non-commercial use and may not be used for any purpose other than to identify prospective properties consumers may be interested in purchasing.
      PPAR.com Website

      16 N Brentwood Drive, Colorado Springs, CO, 80909

      Image 1 of 38: Exterior features white siding, dark window shutters, and a blue shingle ro

      Exterior features white siding, dark window shutters, and a blue shingle roof
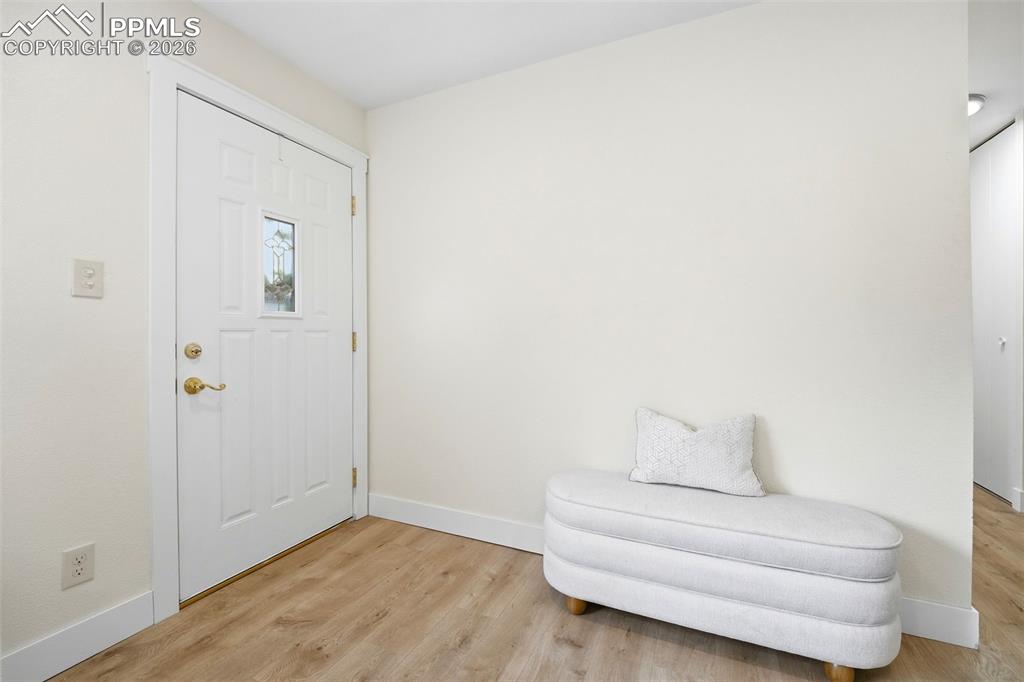
      Image 2 of 38: Entryway featuring a paneled door with decorative glass, brass hardware, an

      Entryway featuring a paneled door with decorative glass, brass hardware, and wood-finish flooring
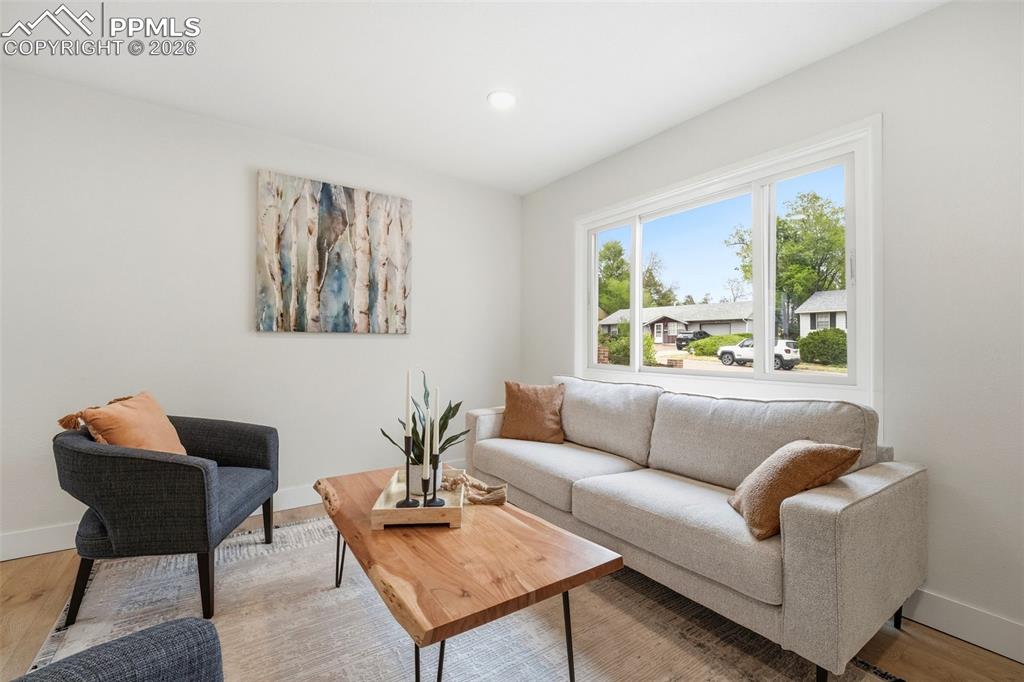
      Image 3 of 38: Bright living space featuring a large window, recessed lighting, white trim

      Bright living space featuring a large window, recessed lighting, white trim, and wood-finish flooring
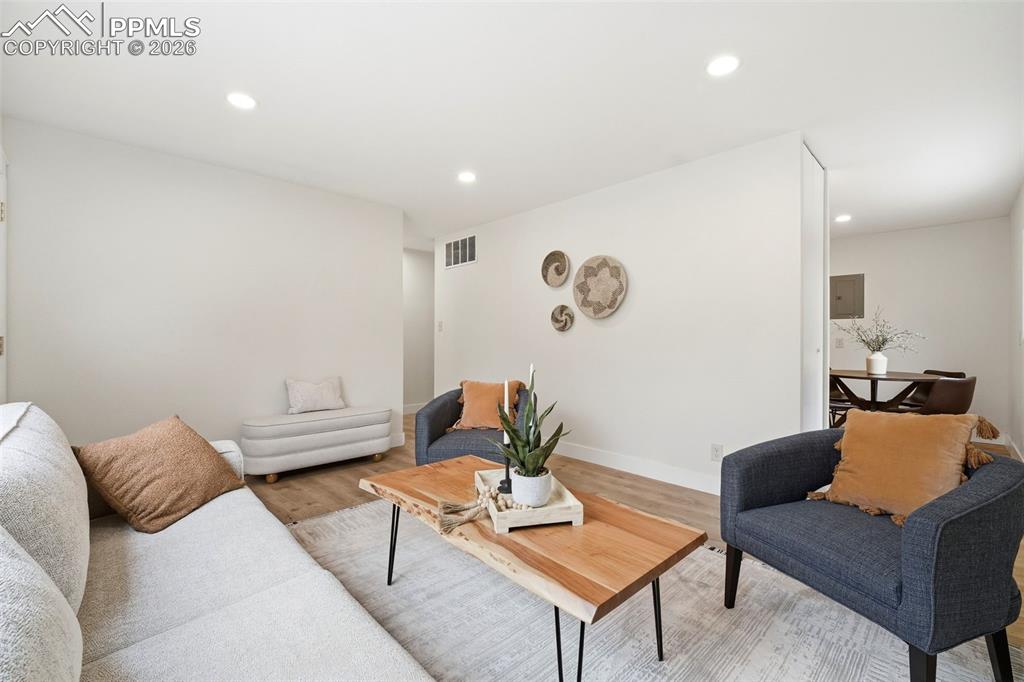
      Image 4 of 38: Bright living space featuring recessed lighting, wood-finish flooring, and

      Bright living space featuring recessed lighting, wood-finish flooring, and a neutral color palette
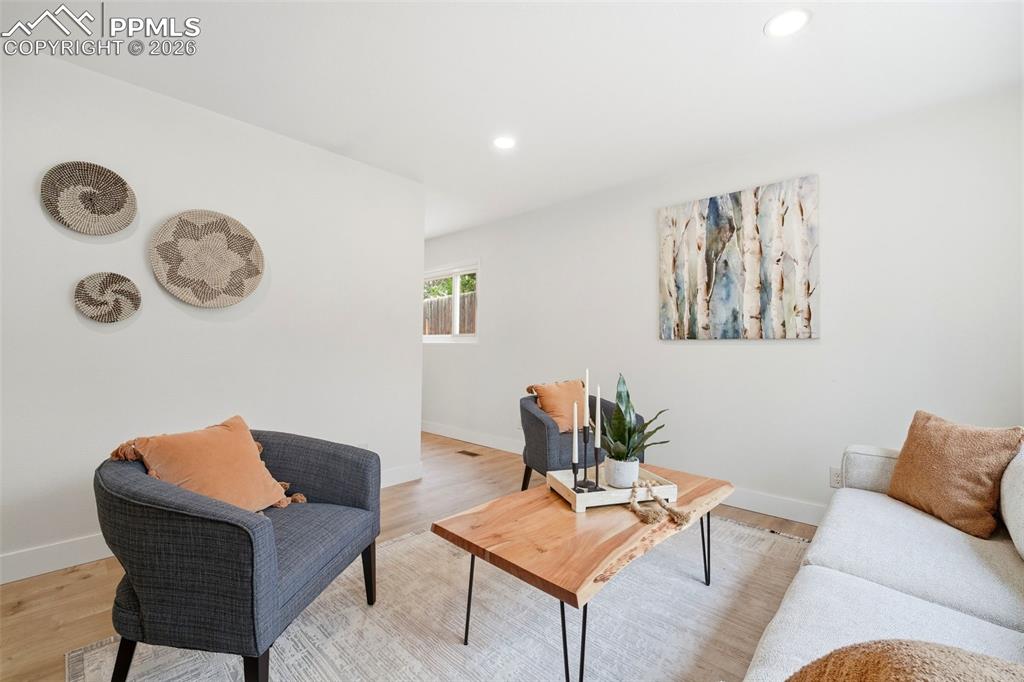
      Image 5 of 38: Bright living area featuring wood-finish flooring, recessed lighting, and a

      Bright living area featuring wood-finish flooring, recessed lighting, and a window providing natural light
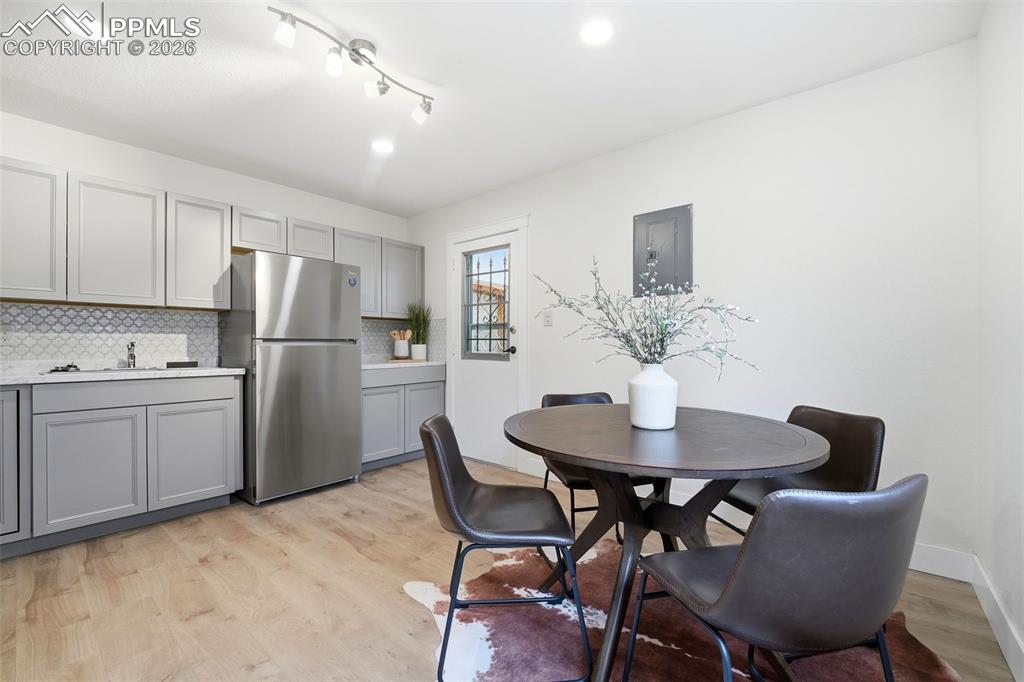
      Image 6 of 38: Kitchen area with light wood-finish flooring, light grey cabinetry, and a g

      Kitchen area with light wood-finish flooring, light grey cabinetry, and a geometric pattern backsplash
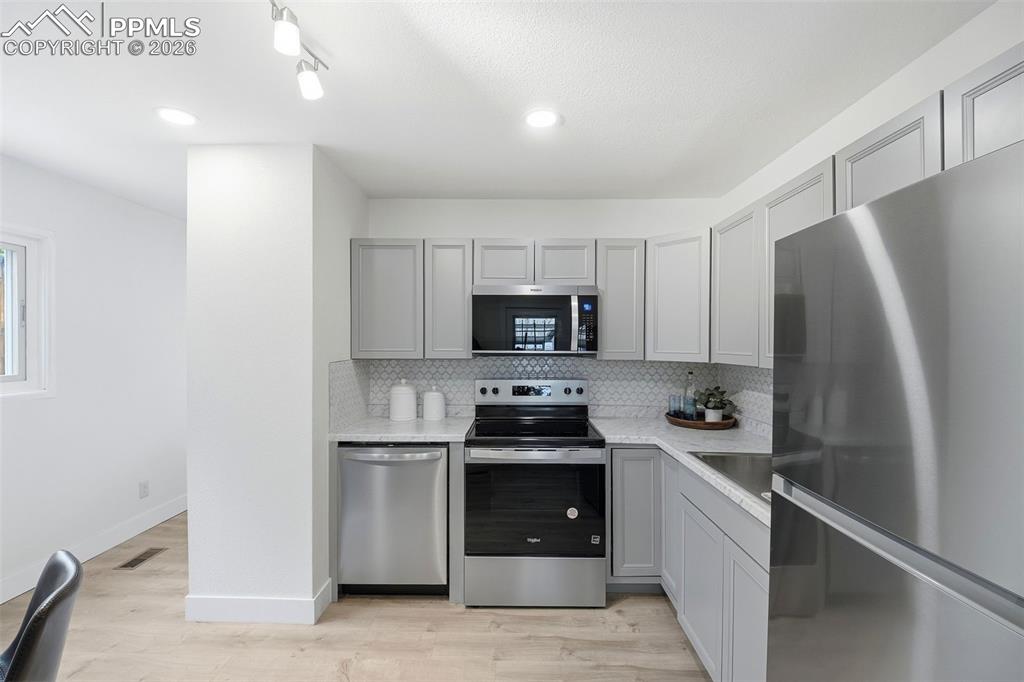
      Image 7 of 38: Modern kitchen featuring light gray cabinetry, stainless steel appliances,

      Modern kitchen featuring light gray cabinetry, stainless steel appliances, white patterned tile backsplash, and light wood-finish flooring
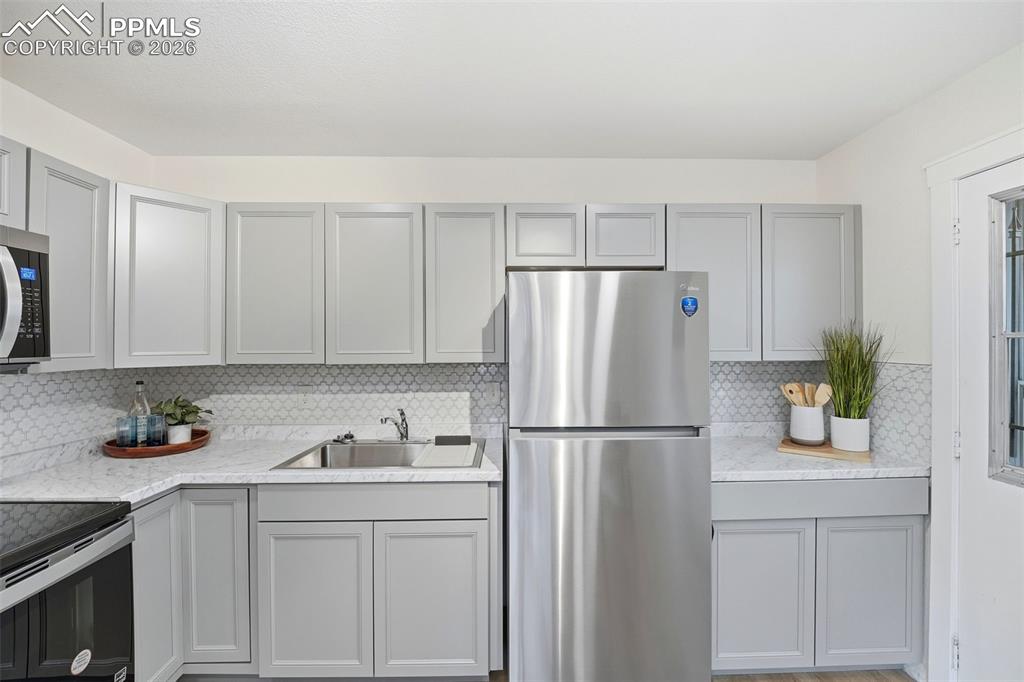
      Image 8 of 38: Modern kitchen featuring grey shaker-style cabinetry, stainless steel appli

      Modern kitchen featuring grey shaker-style cabinetry, stainless steel appliances, a white patterned backsplash, and light-toned countertops
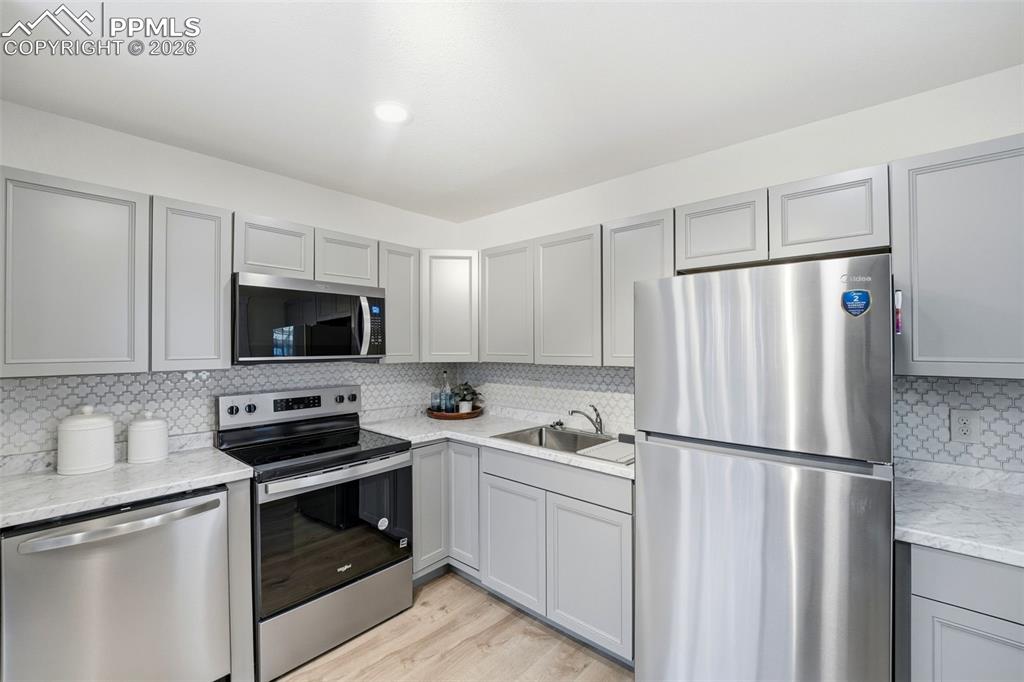
      Image 9 of 38: Kitchen featuring stainless steel appliances, light gray cabinetry, white m

      Kitchen featuring stainless steel appliances, light gray cabinetry, white marble-look countertops, and a decorative tile backsplash
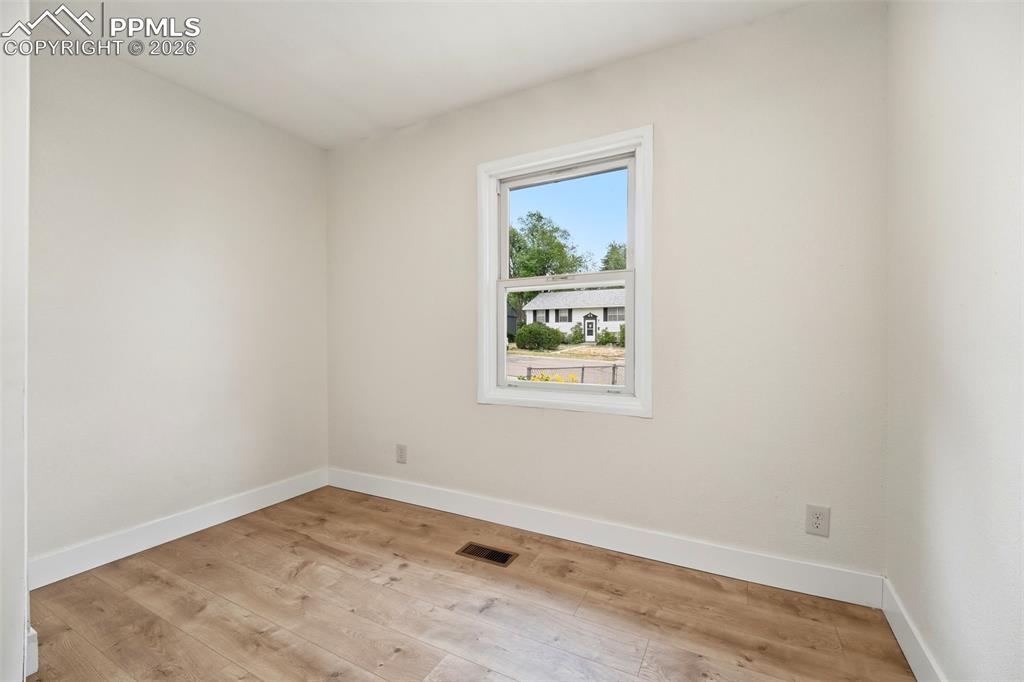
      Image 10 of 38: Neutral wall tones with wood-finish flooring
      Neutral wall tones with wood-finish flooring

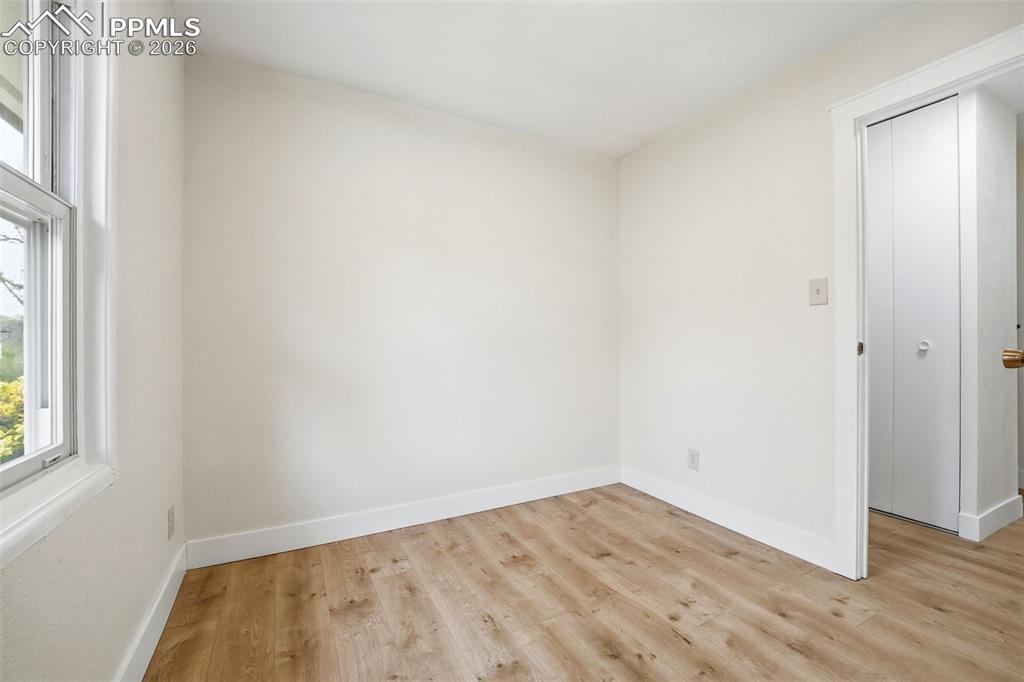
      Image 11 of 38: Bedroom featuring light wood-finish flooring, white baseboards, a white win

      Bedroom featuring light wood-finish flooring, white baseboards, a white window frame, and a bi-fold closet door
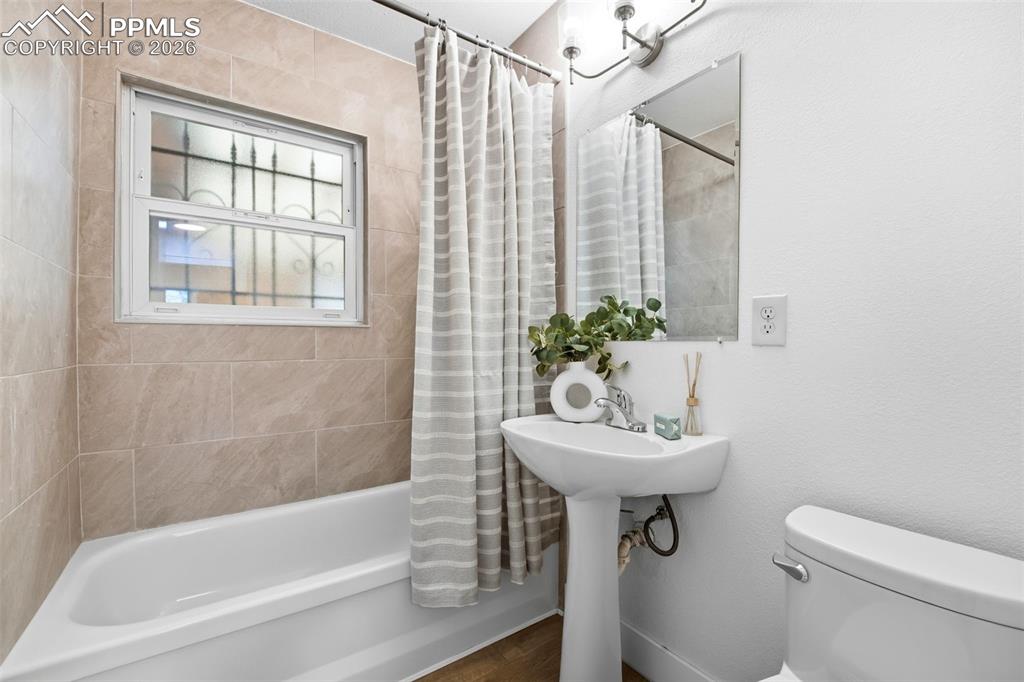
      Image 12 of 38: Bathroom featuring a white pedestal sink, a wall-mounted mirror, and a whit

      Bathroom featuring a white pedestal sink, a wall-mounted mirror, and a white toilet
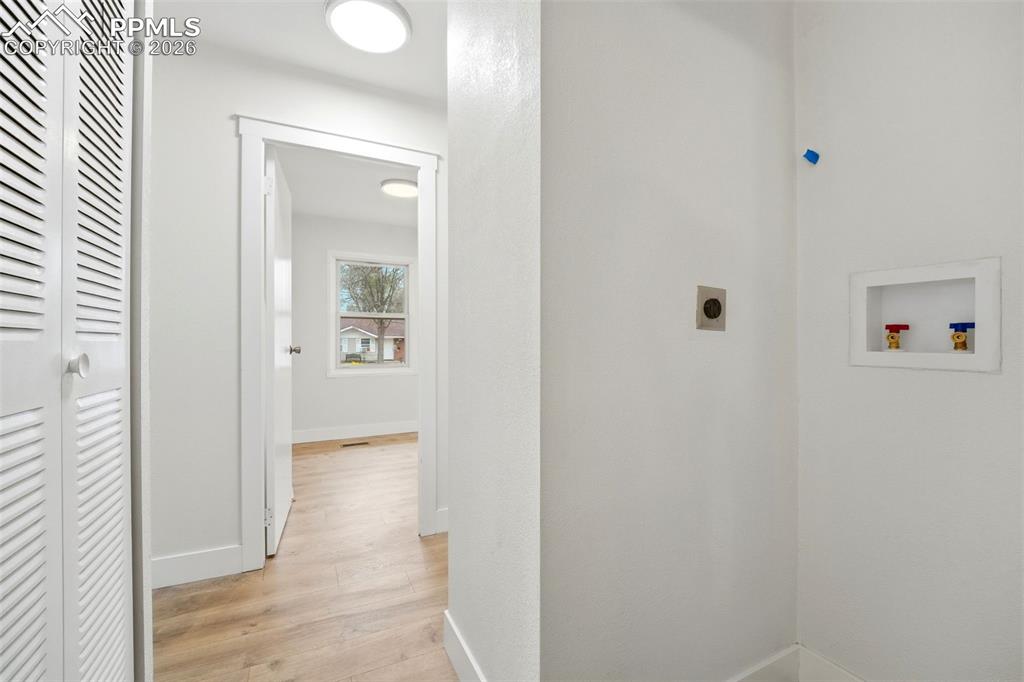
      Image 13 of 38: Dedicated laundry area featuring a recessed hookup box and ventilation
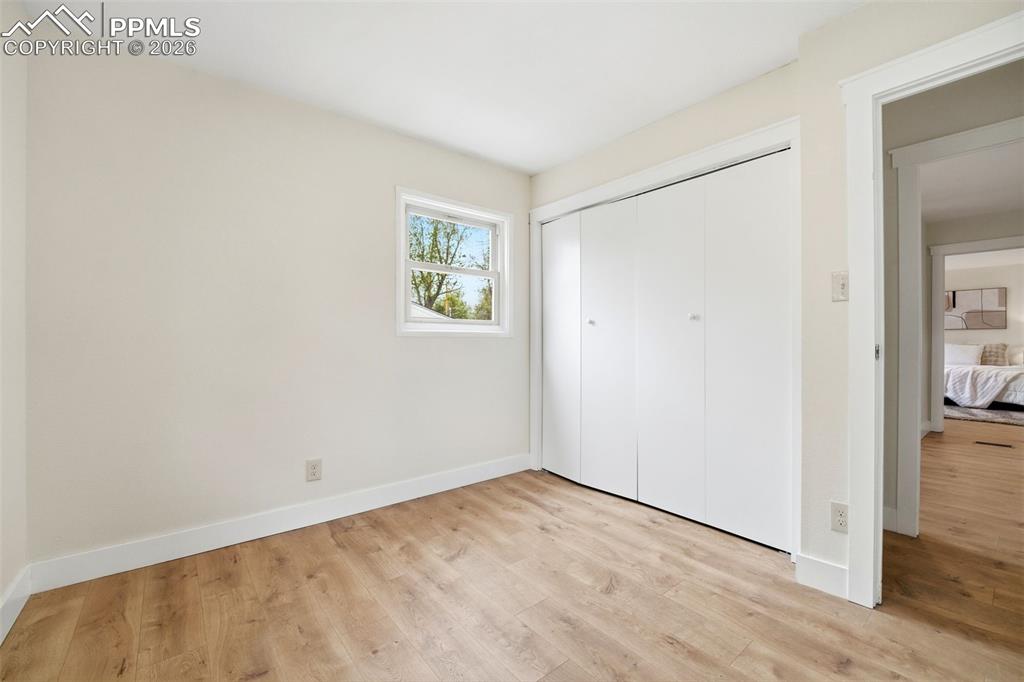
      Dedicated laundry area featuring a recessed hookup box and ventilation

      Image 14 of 38: Versatile room featuring light wood-finish flooring, white baseboards, and

      Versatile room featuring light wood-finish flooring, white baseboards, and a single window with white trim
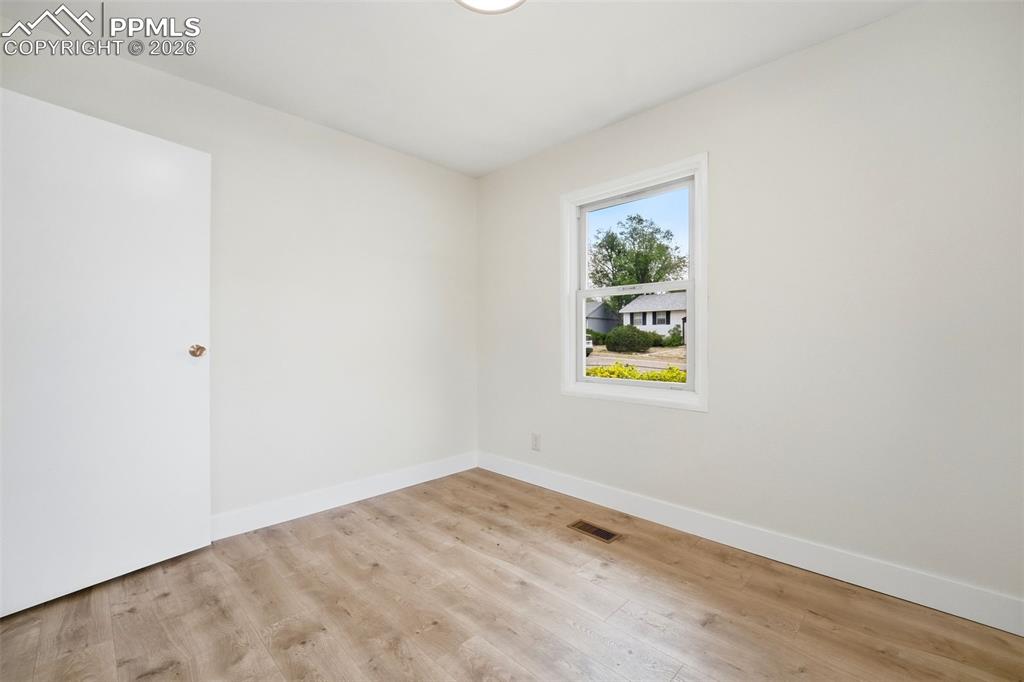
      Image 15 of 38: Bright room featuring wood-finish flooring, white baseboards, a single wind

      Bright room featuring wood-finish flooring, white baseboards, a single window, and a light-toned interior door
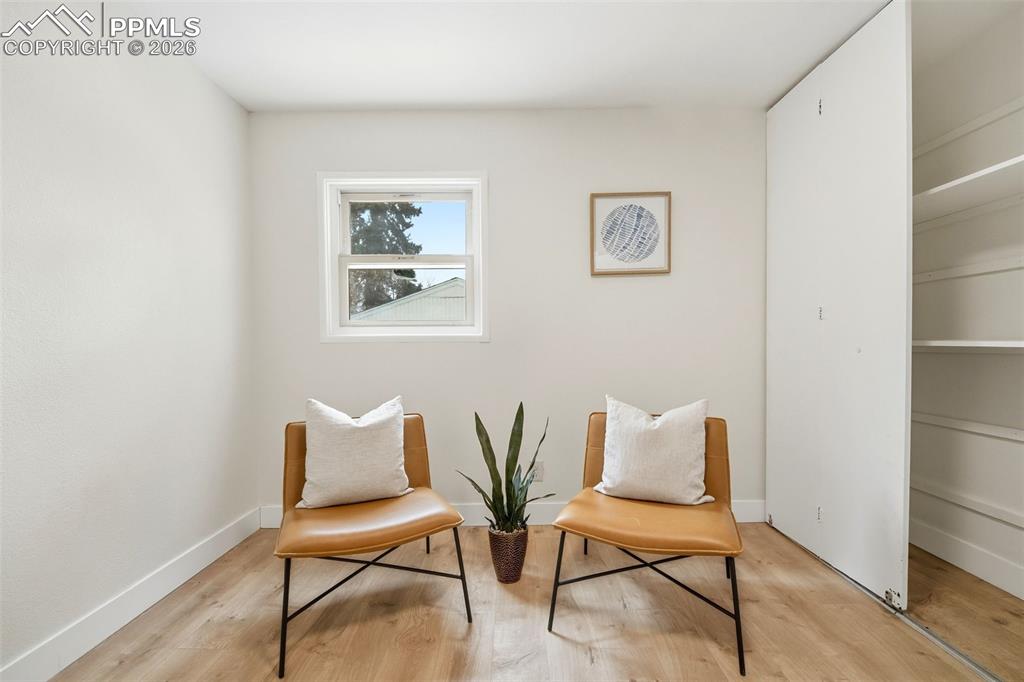
      Image 16 of 38: Light wood-finish flooring with white baseboards
      Light wood-finish flooring with white baseboards

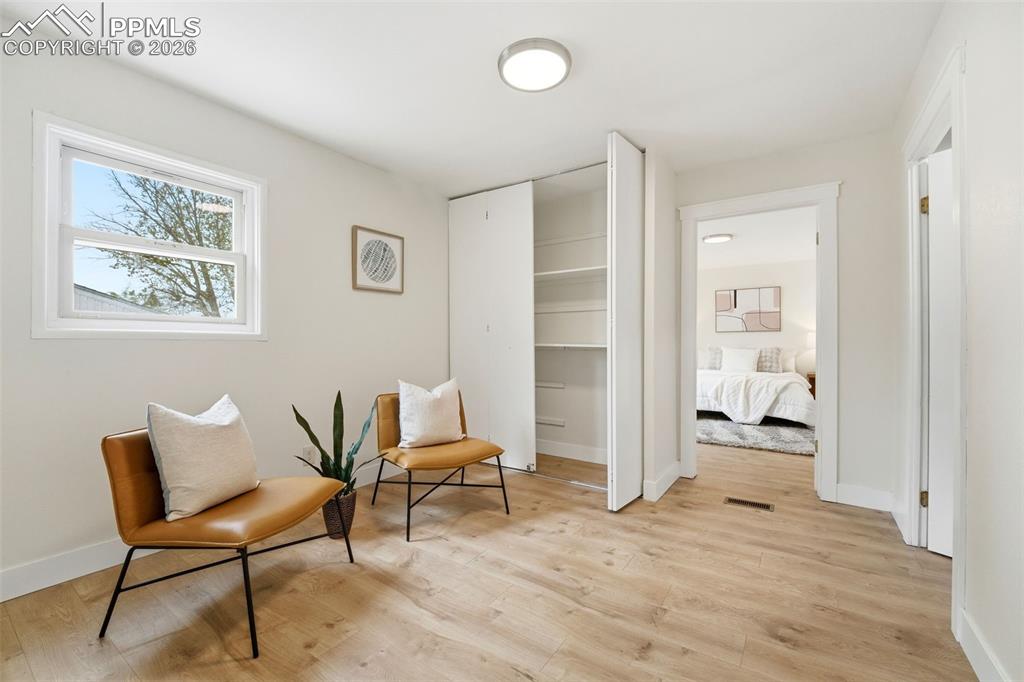
      Image 17 of 38: Light-filled room featuring wood-finish flooring, a white window frame, and

      Light-filled room featuring wood-finish flooring, a white window frame, and a built-in closet with shelving
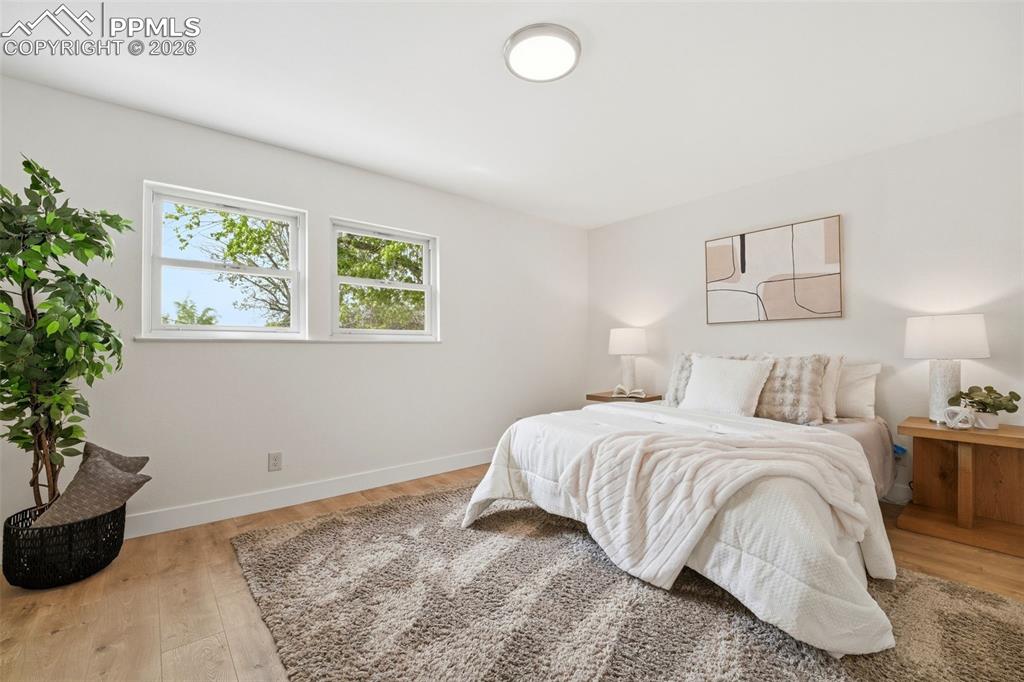
      Image 18 of 38: Bright room featuring two windows, wood-finish flooring, a flush-mount ceil

      Bright room featuring two windows, wood-finish flooring, a flush-mount ceiling light, and white baseboards
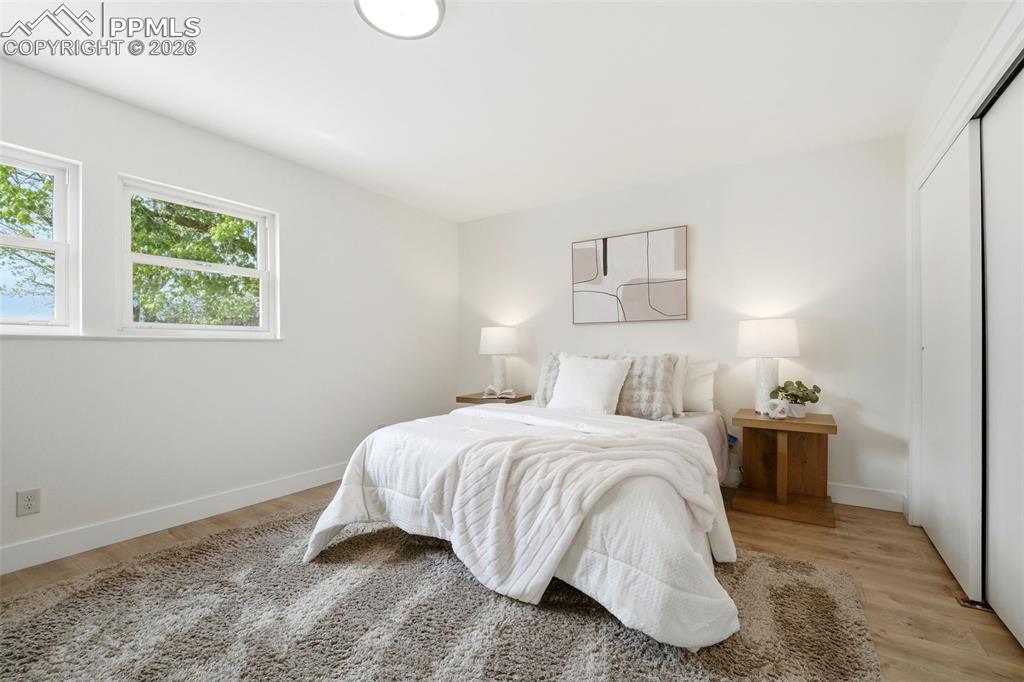
      Image 19 of 38: Bedroom featuring two double-hung windows, wood-finish flooring, a wall-mou

      Bedroom featuring two double-hung windows, wood-finish flooring, a wall-mounted ceiling light fixture, and a built-in sliding door closet
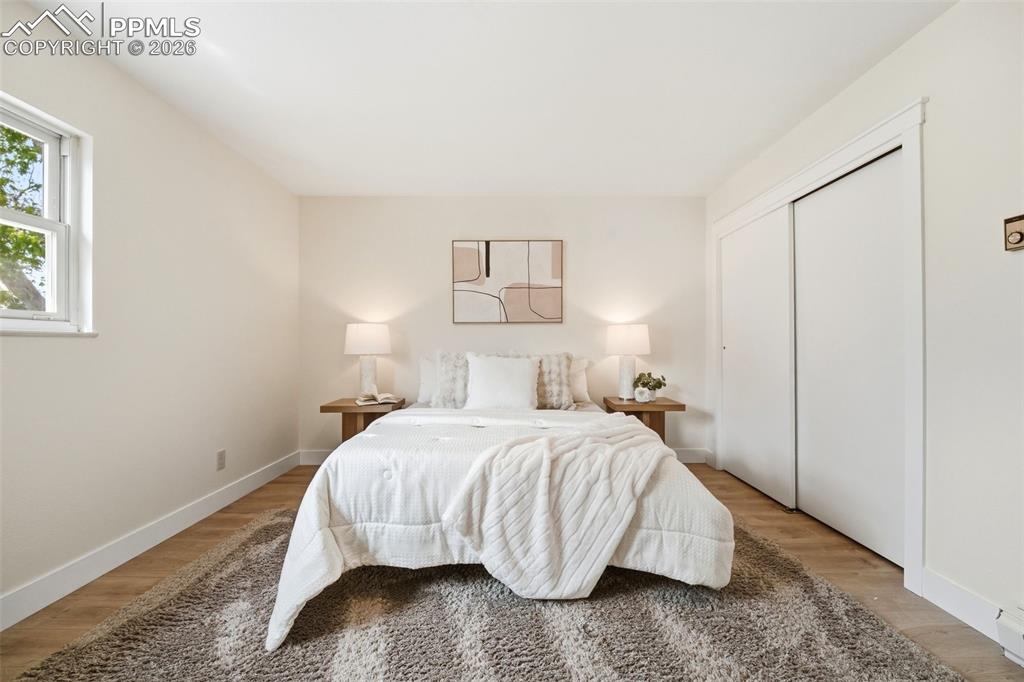
      Image 20 of 38: Light-filled room featuring wood-finish flooring, a double-pane window, and

      Light-filled room featuring wood-finish flooring, a double-pane window, and a built-in sliding door closet
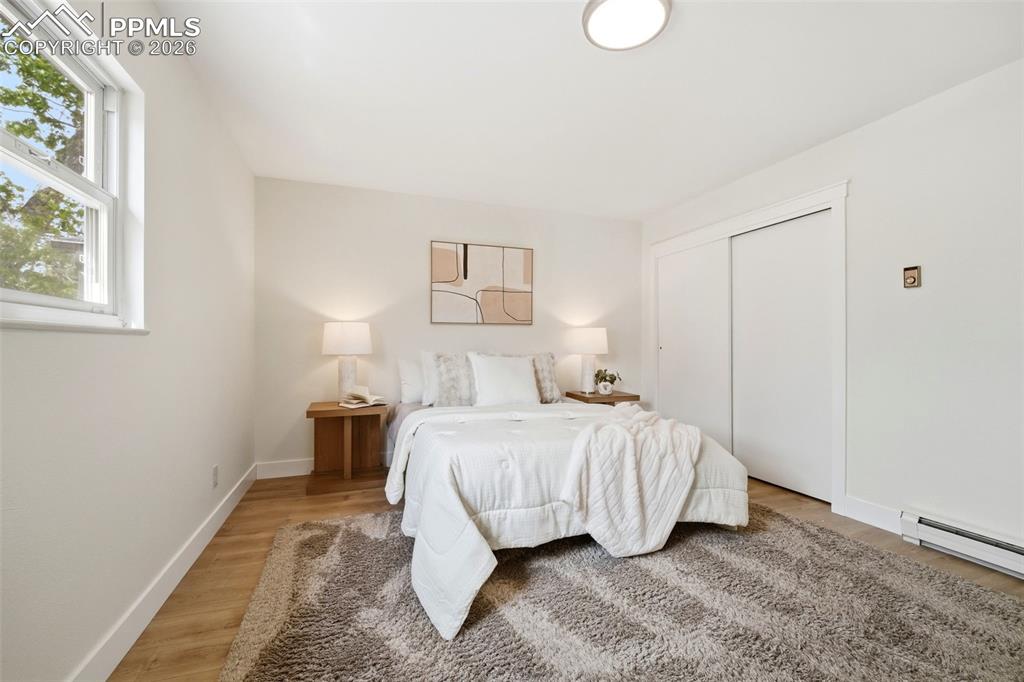
      Image 21 of 38: Bright room featuring white walls, wood-finish flooring, a double window, a

      Bright room featuring white walls, wood-finish flooring, a double window, and a sliding door closet
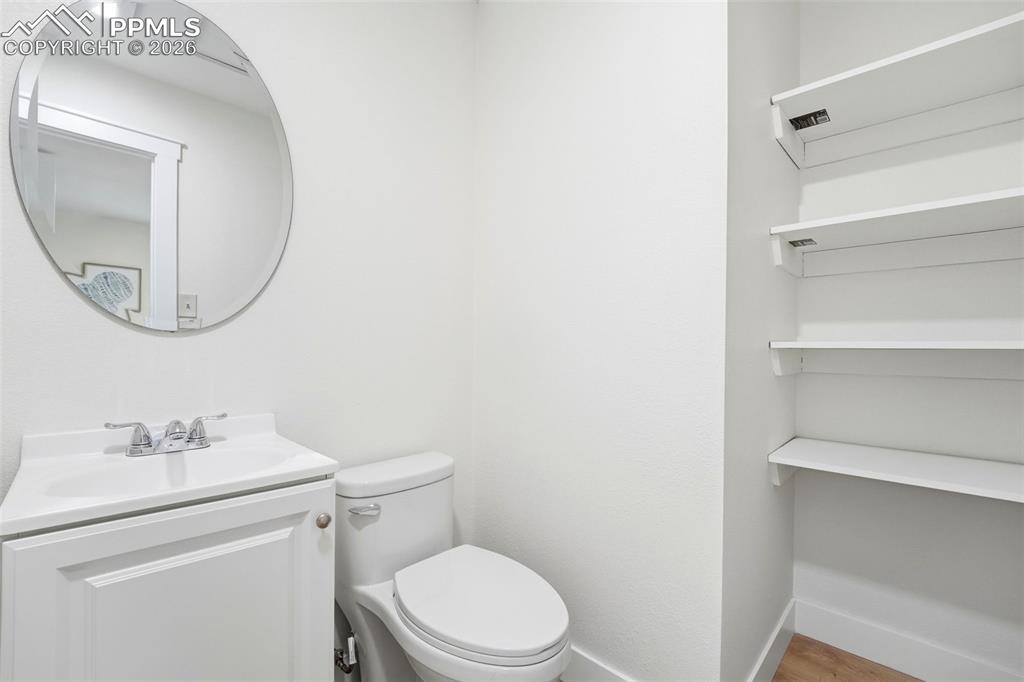
      Image 22 of 38: White vanity with a rectangular sink and chrome faucet, oval mirror, and op

      White vanity with a rectangular sink and chrome faucet, oval mirror, and open shelving
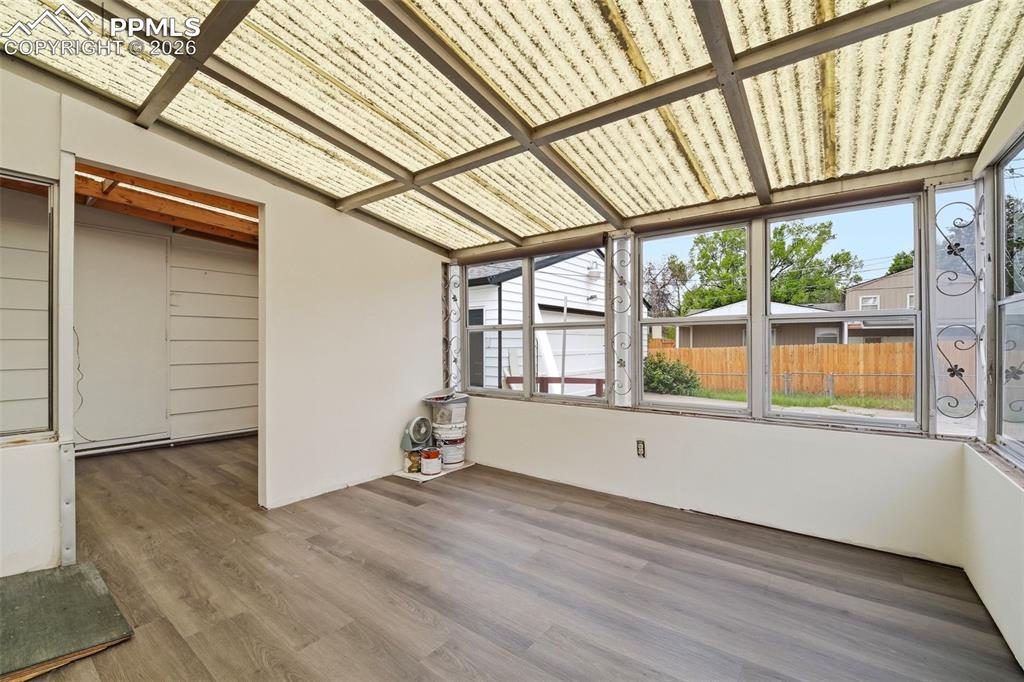
      Image 23 of 38: Sunroom featuring a translucent corrugated ceiling, multiple large windows,

      Sunroom featuring a translucent corrugated ceiling, multiple large windows, wood-finish flooring, and white painted walls
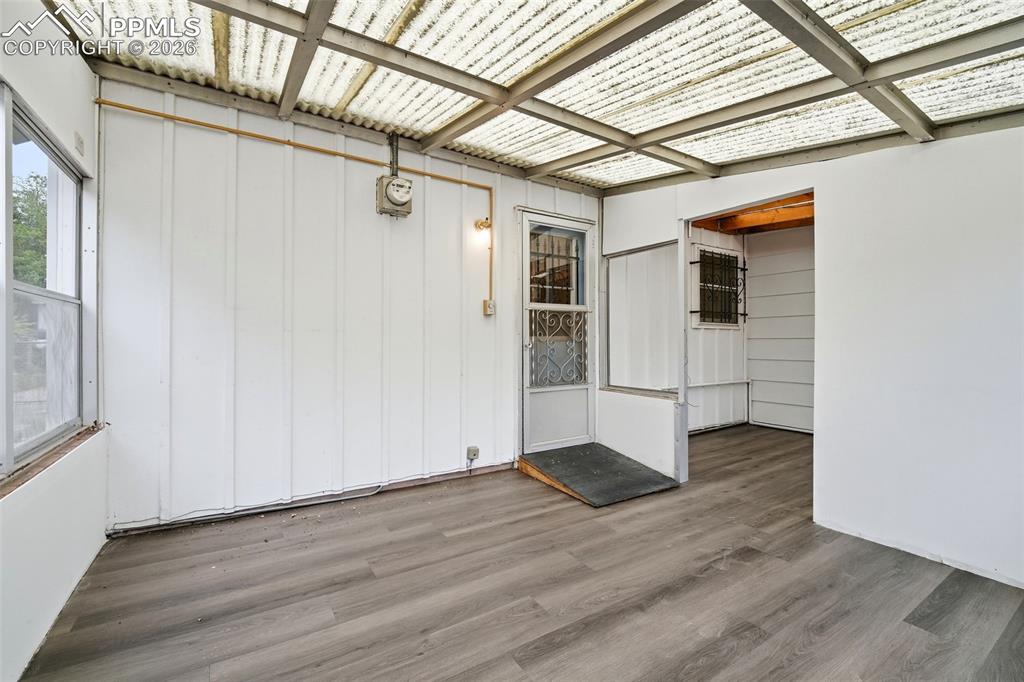
      Image 24 of 38: Enclosed patio featuring wood-finish flooring, a transparent corrugated roo

      Enclosed patio featuring wood-finish flooring, a transparent corrugated roof, white vertical paneling, and a screened door
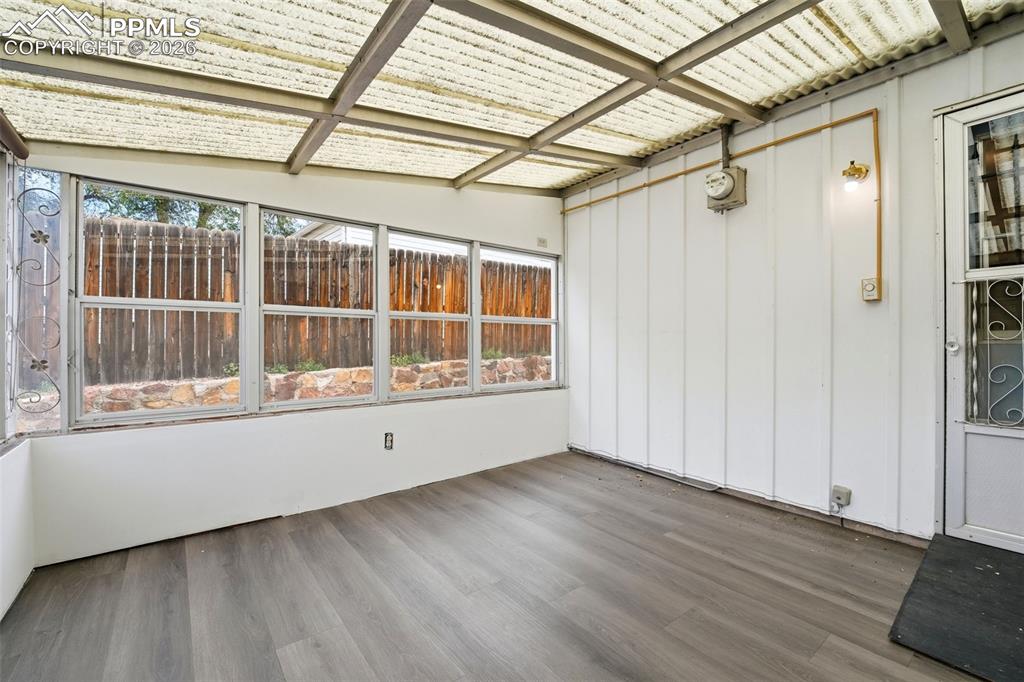
      Image 25 of 38: Enclosed patio featuring wood-finish flooring, a corrugated translucent roo

      Enclosed patio featuring wood-finish flooring, a corrugated translucent roof, and a wall of windows
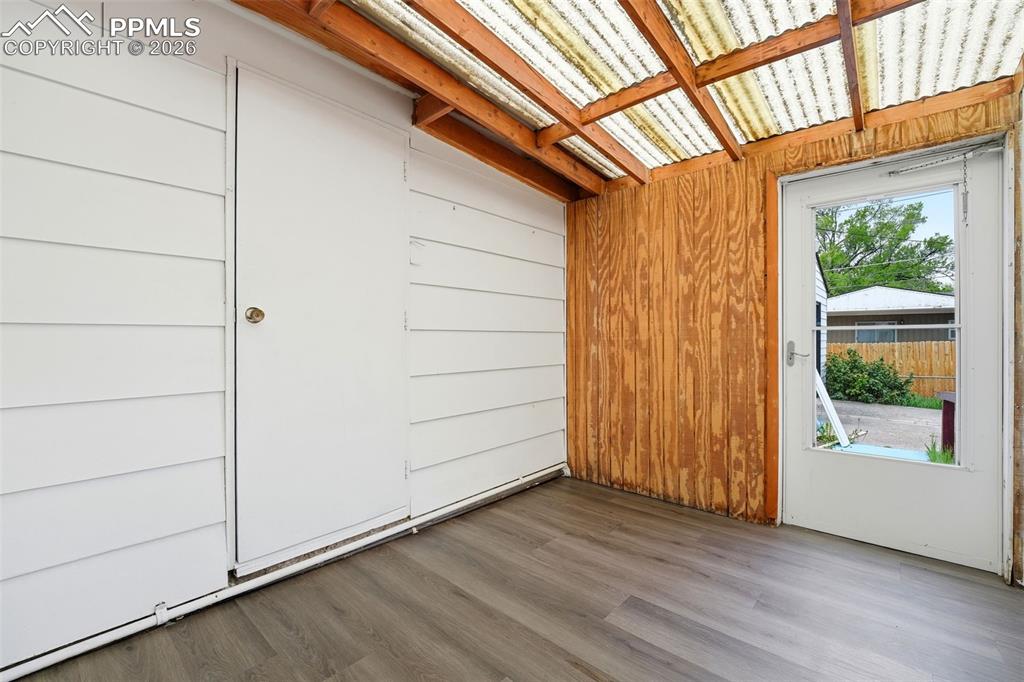
      Image 26 of 38: Other

      Other

      Image 27 of 38: Sunroom featuring a translucent corrugated roof, exposed wood beams, and a

      Sunroom featuring a translucent corrugated roof, exposed wood beams, and a wood-paneled wall
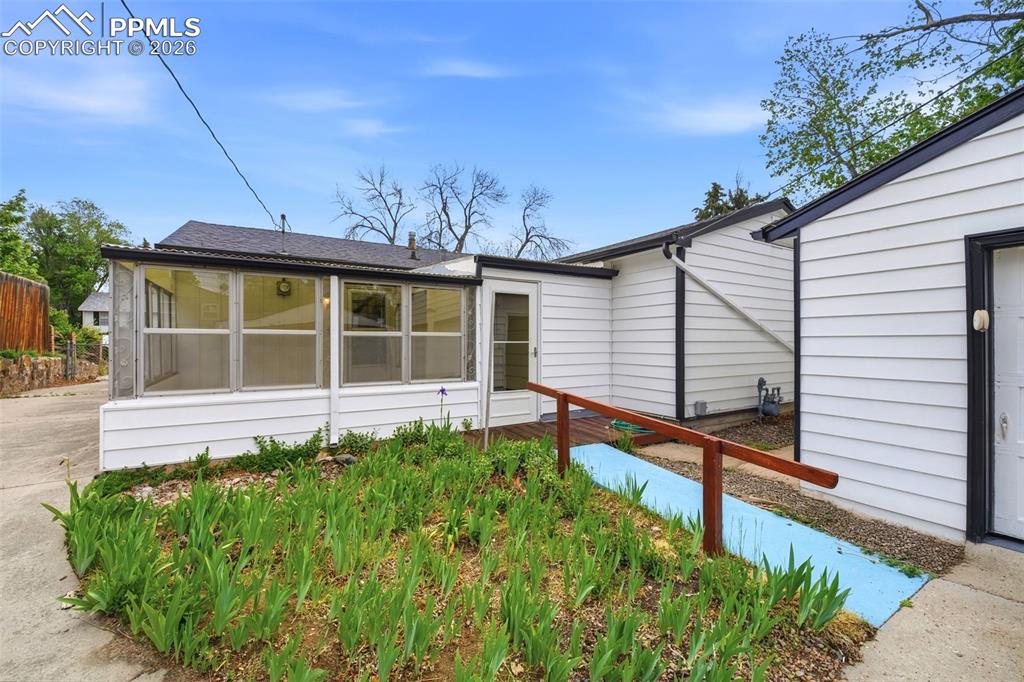
      Image 28 of 38: White exterior siding with black trim, featuring a sunroom addition with mu

      White exterior siding with black trim, featuring a sunroom addition with multiple windows
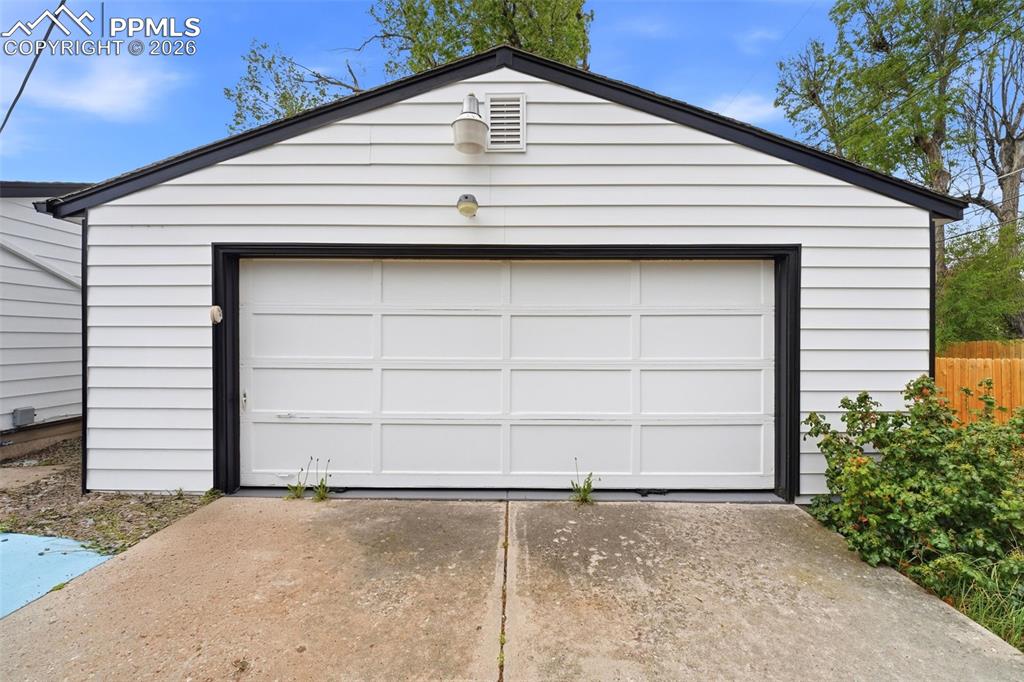
      Image 29 of 38: Detached garage featuring white horizontal siding and black trim
      Detached garage featuring white horizontal siding and black trim

      Image 30 of 38: White siding exterior with a blue shingle roof, dark gutters, and black win

      White siding exterior with a blue shingle roof, dark gutters, and black window shutters
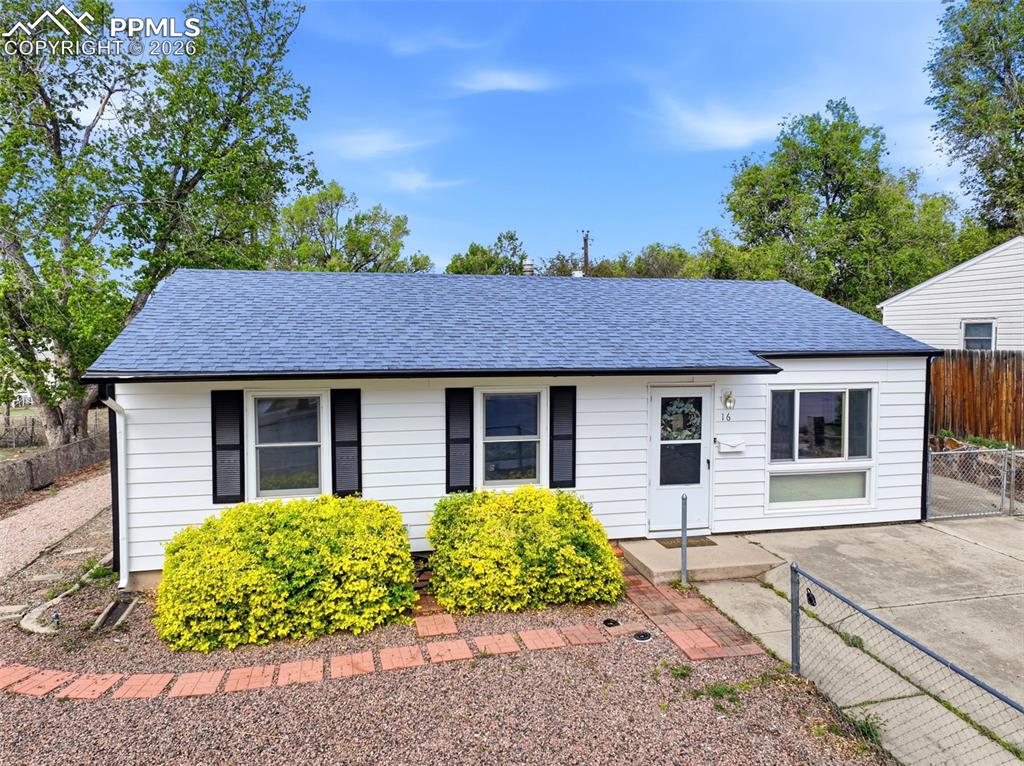
      Image 31 of 38: White siding exterior with a blue shingle roof, black window shutters, and

      White siding exterior with a blue shingle roof, black window shutters, and a concrete pathway leading to the entry
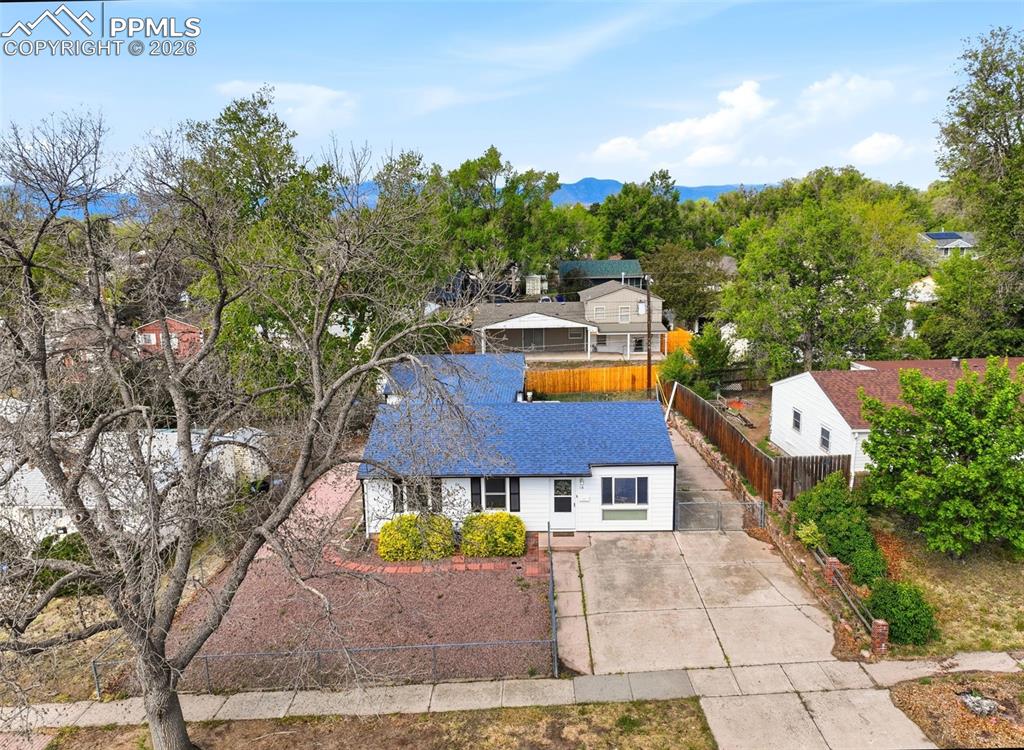
      Image 32 of 38: Single-story residence featuring a blue shingle roof and white siding
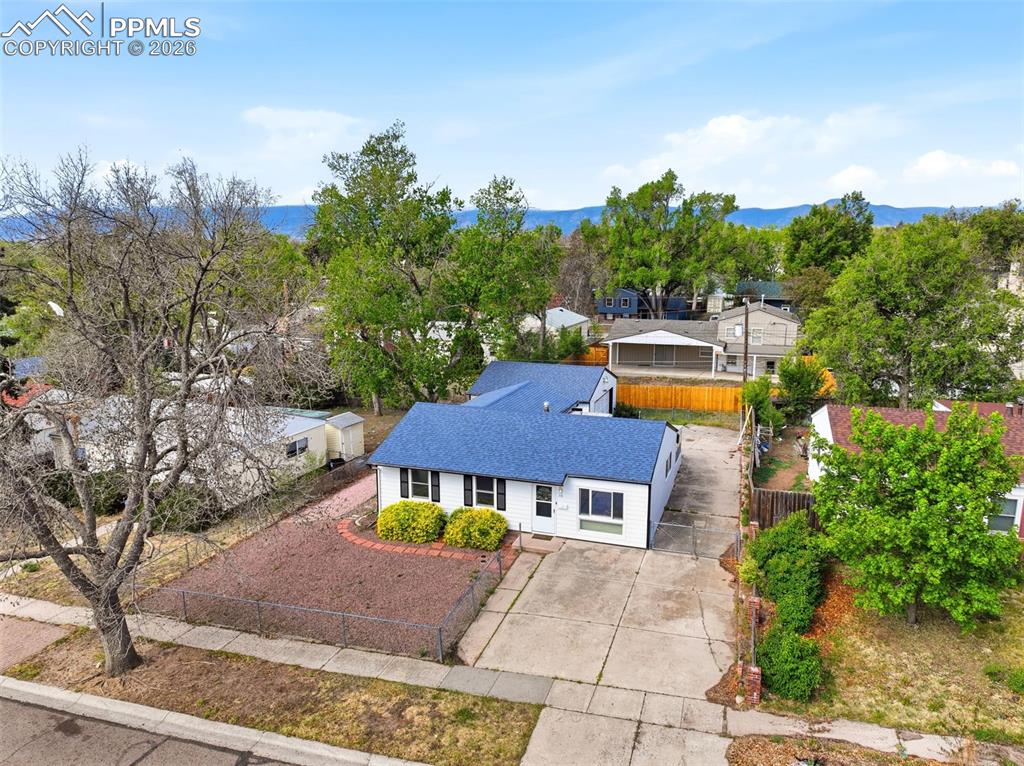
      Single-story residence featuring a blue shingle roof and white siding

      Image 33 of 38: Single-story residence featuring a blue shingle roof, white exterior siding

      Single-story residence featuring a blue shingle roof, white exterior siding, and dark shutters
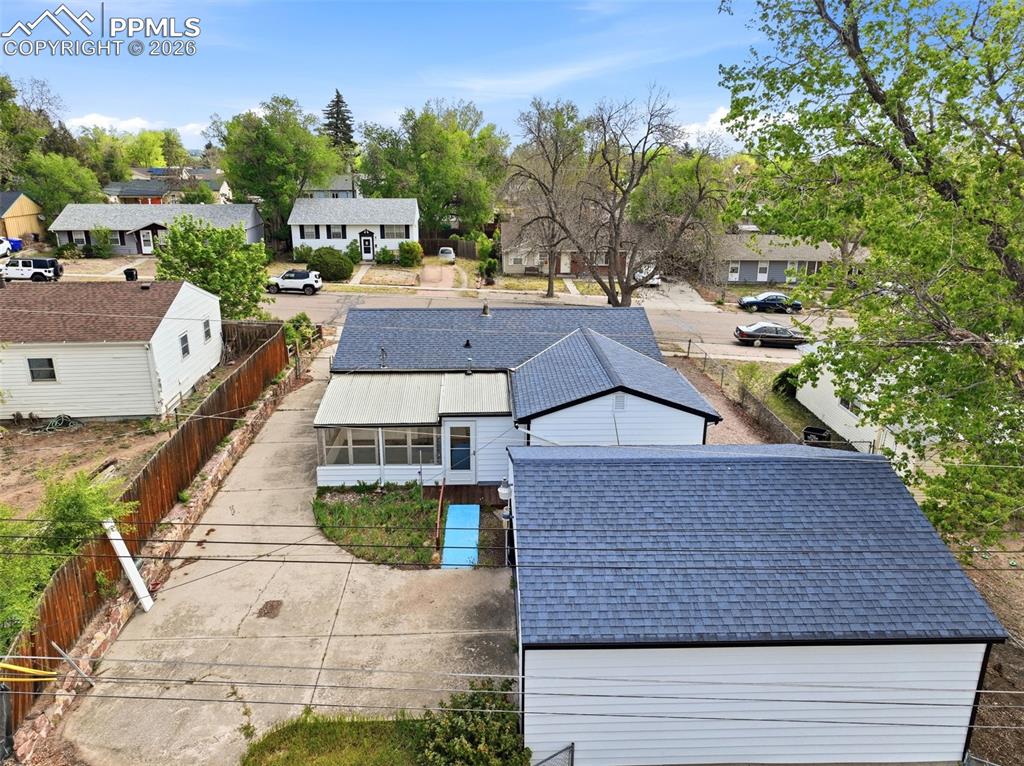
      Image 34 of 38: Property featuring a detached garage with a dark shingle roof, a concrete d

      Property featuring a detached garage with a dark shingle roof, a concrete driveway, a white exterior, and a screened-in porch
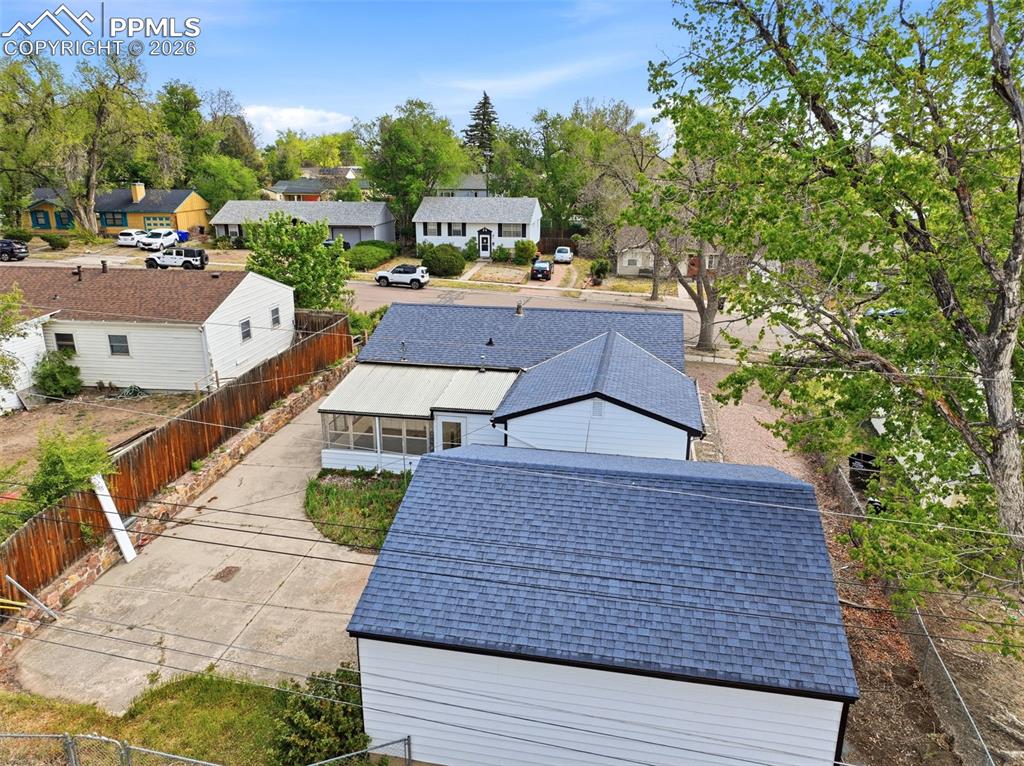
      Image 35 of 38: Property featuring light-colored siding and a dark shingle roof
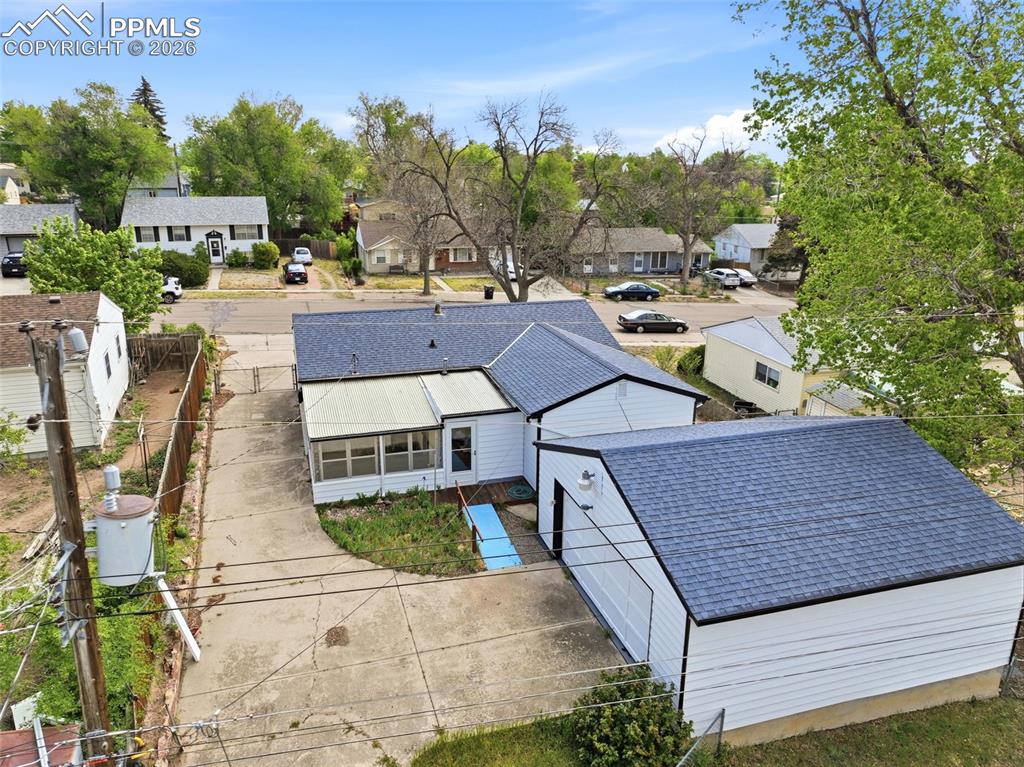
      Property featuring light-colored siding and a dark shingle roof

      Image 36 of 38: Property featuring white siding, a dark shingle roof, and an attached enclo

      Property featuring white siding, a dark shingle roof, and an attached enclosed patio with a white awning
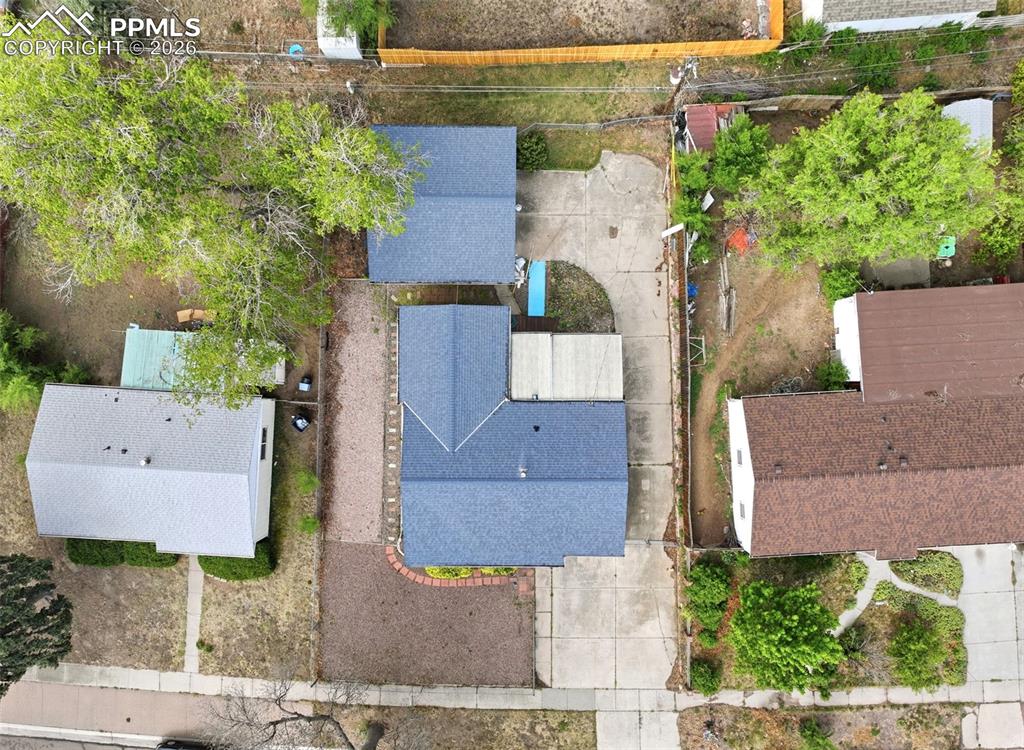
      Image 37 of 38: Image quality insufficient for description
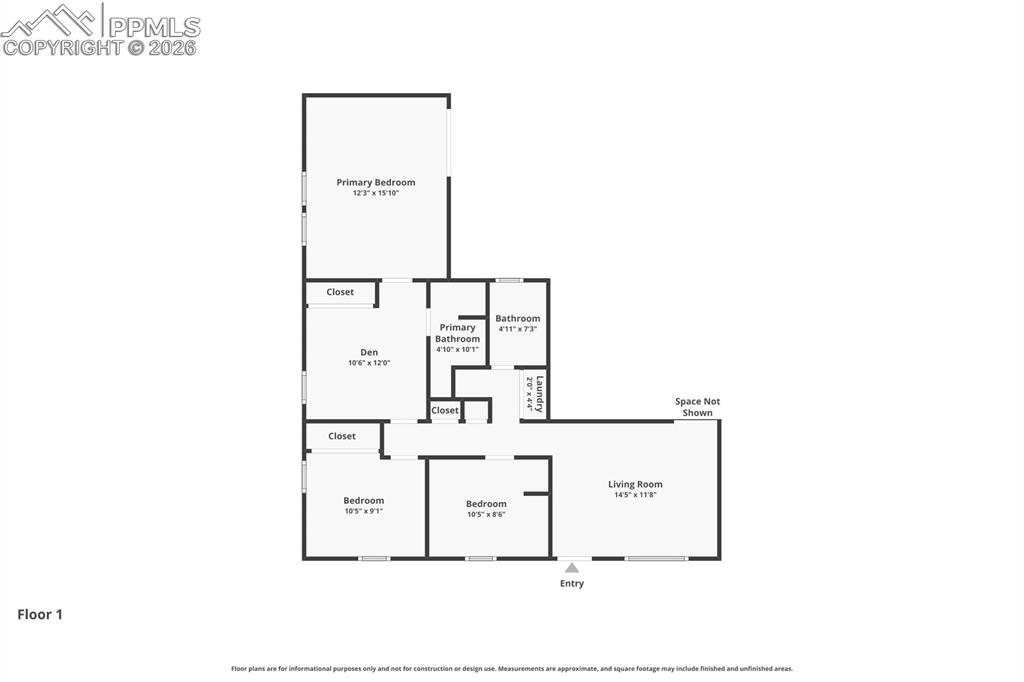
      Image quality insufficient for description

      Image 38 of 38: Floor Plan

      Floor Plan

      Disclaimer: The real estate listing information and related content displayed on this site is provided exclusively for consumers’ personal, non-commercial use and may not be used for any purpose other than to identify prospective properties consumers may be interested in purchasing.