6558 Petaluma Point, Colorado Springs, CO, 80923
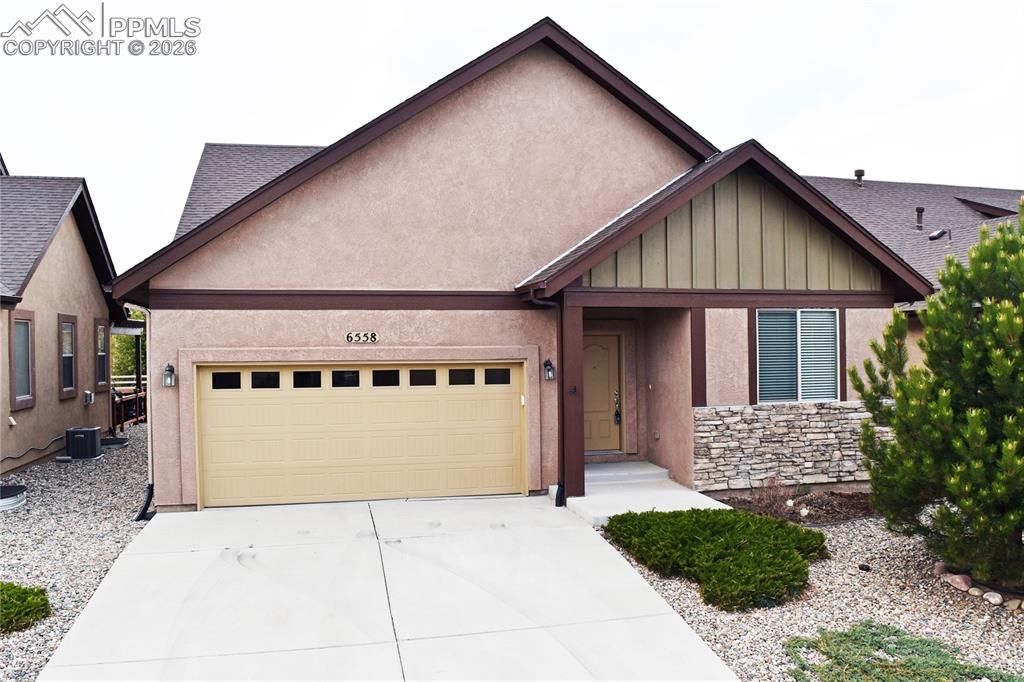
Image Count: 29

$465,000

  • Highlights
  • Patio Home
  • 3 bd | 3 ba | 2,784 sqft
  • 6558 Petaluma Point, Colorado Springs, CO, 80923 listed by Douglas Barber C2EX CRB EPRO GRI REDS SRES
  • Active
  • MLS#: 9896970
  • Tour #3
  • View on Map
Space maker

Property Description

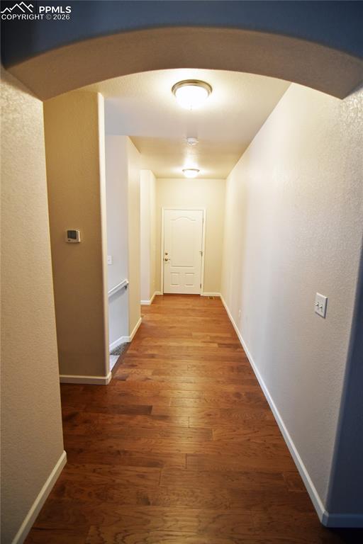
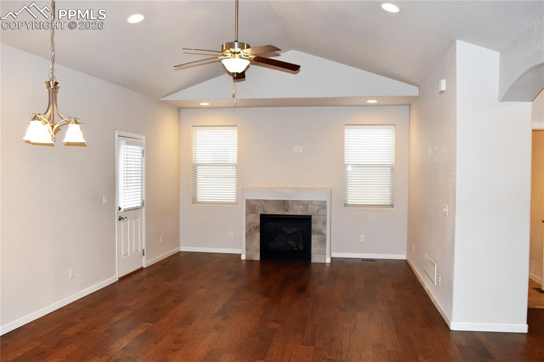
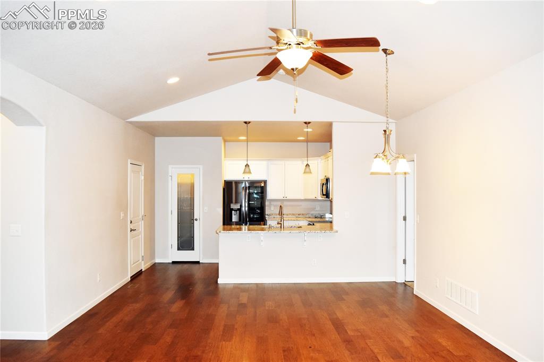
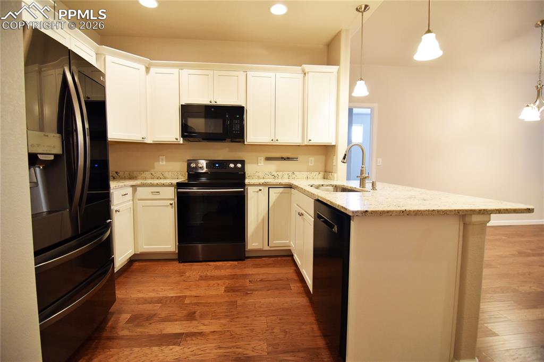
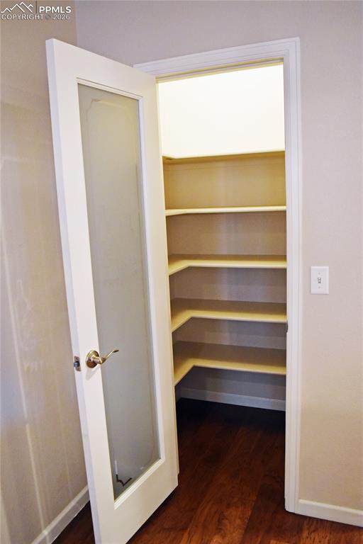
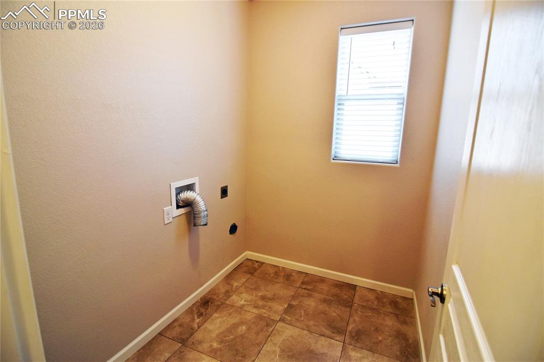
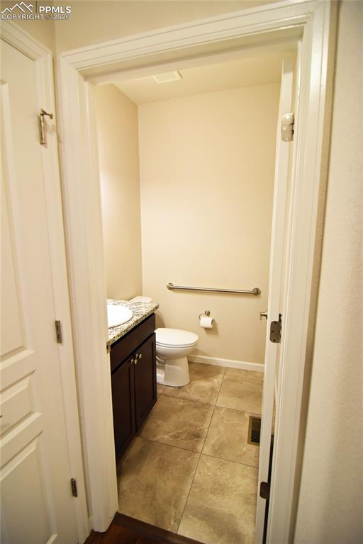
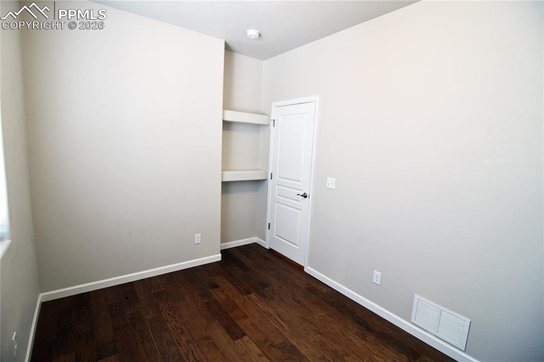
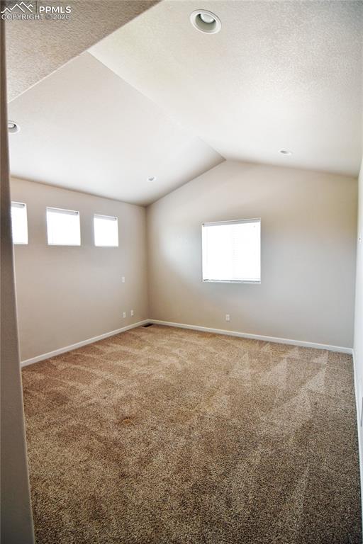
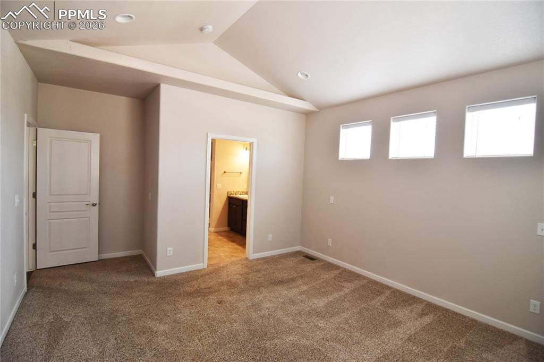
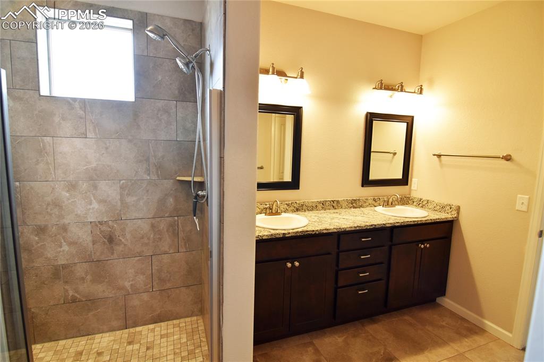
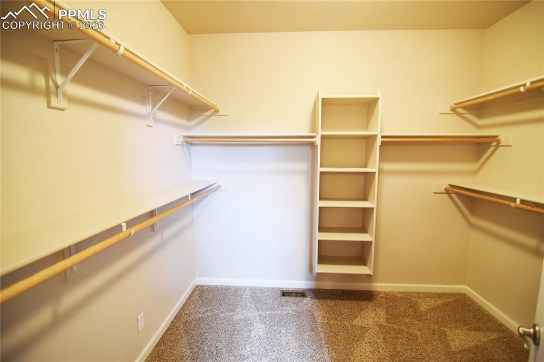
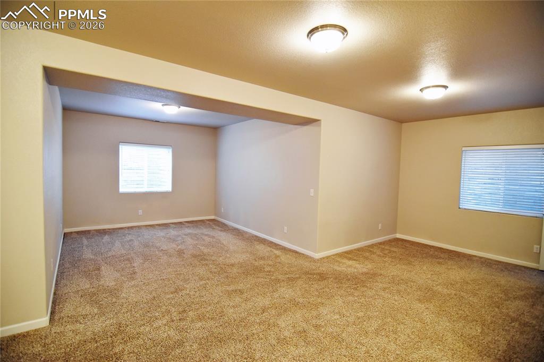
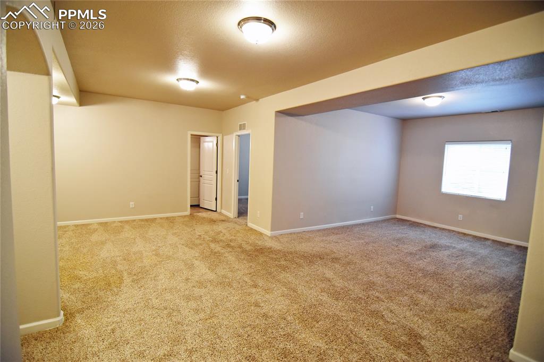
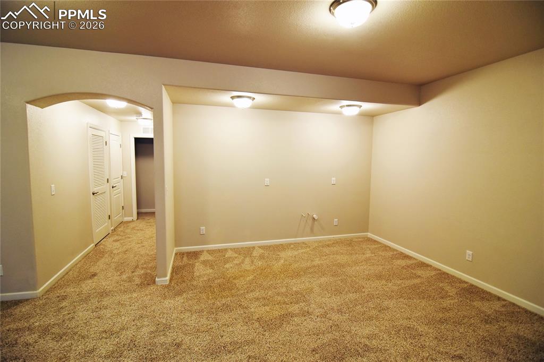
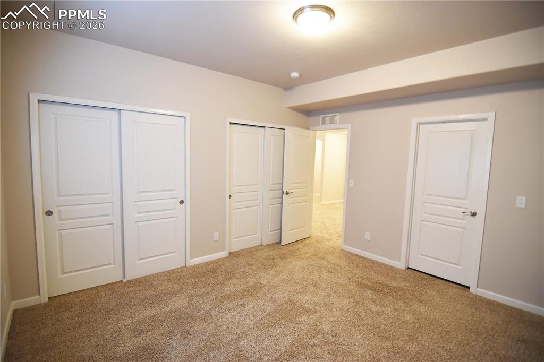
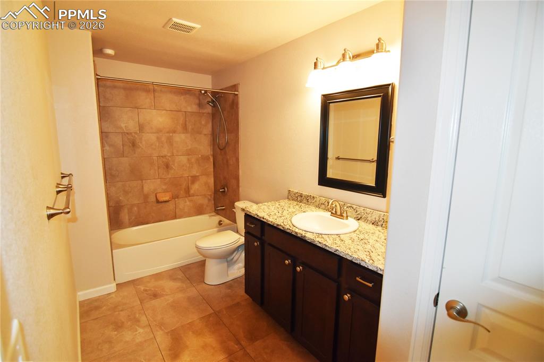
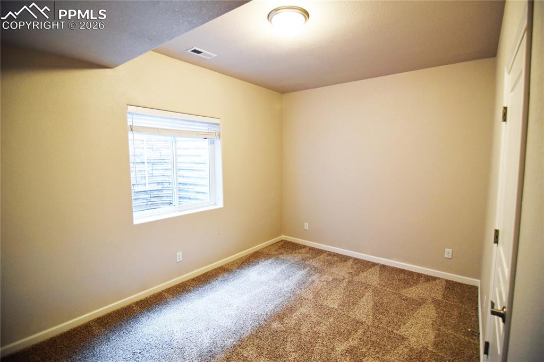
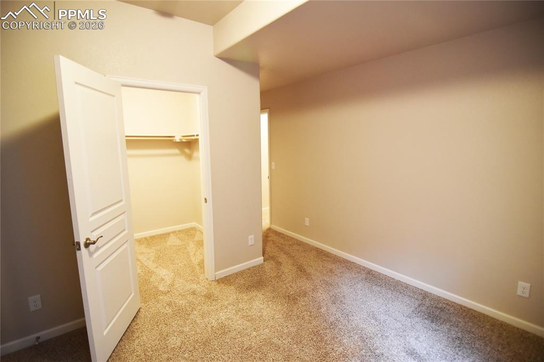
Main level living in a maintenance-free community close to everything (dining, shopping, healthcare and more) AND it is ready for you to move in now! Three bedroom, three bath standalone patio home (no party walls!!). Vaulted ceilings, gas fireplace and granite countertops throughout. Kitchen sports great appliances, spacious pantry and lots of cabinet space, as well as a breakfast bar counter. Light, bright and airy! Large living room walks out to private patio and includes a dining area. You will love the ample carpeted primary bedroom suite with adjoining twin vanity bath, lovely tile shower with seat and huge walk-in closet with built-in shelves. Near the main entry you will find an office with built-in shelves (could use as a bedroom with an armoire), powder room, laundry room and more storage closets. A finished two-car garage completes the main level. The baths and laundry all have ceramic tile floors, while the rest of this level has attractive wood laminate floors for easy cleaning. The finished basement adds two bedrooms with lots of closet space, a big full bath with linen closet and an immense family room with segmented space for gaming/craft tables, theater area and seating. Preplumbed for a wet bar if you want to add one. Central heat and air conditioning keep you comfortable. HOA is generally responsible to maintain the exterior, landscaping and provides trash and snow removal. Convenience and comfort are yours!

Property Listed By

Picture of REALTOR Listing Property
  • Douglas Barber C2EX CRB EPRO GRI REDS SRES
  • 3503-833-917  Call the Agent 
Picture of Office Listing Property
  • The Rawhide Company
  • 8913-895-917  Call the Agent 

Property Details

    General Features

  • Property: Patio Home, Ranch
  • Year Built: 2017
  • List Price: $465,000
  • County: El Paso
  • School District: District 49

    Rooms

  • Master: Main Level, 13 x 13
  • Bedrooms: 3
  • Baths: 1 full bath; 1 1/2 bath; 1 3/4 bath;
  • Master Bathroom Amenities: Ceramic Tile, Double Vanity, Free-standing Shower
  • Laundry: Electric Hook-up, Main

    Structure

  • Foundation: Full Basement
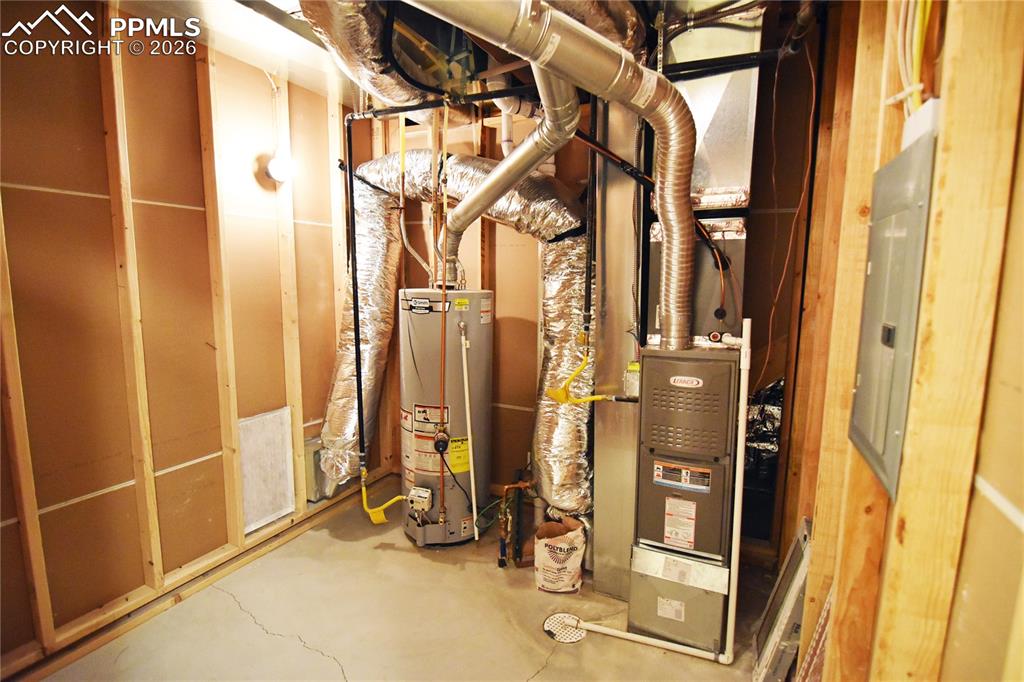
  • Heating: Forced Air, Natural Gas
  • Cooling: Central Air
  • Garage/Parking #: 2 vehicle(s), Attached
  • Garage Amenities: Garage Door Opener
  • Patio Description: Concrete
  • Total SqFt: 2,784
  • Finished SqFt: 2,714
  • Basement SqFt: 1,392
  • Basement % Fin: 95
  • Construction Status: Existing Home
  • Siding: Stucco
  • Structure: Framed on Lot, Frame

    Features

  • Appliances: 220v in Kitchen, Dishwasher, Disposal, Kitchen Vent Fan, Microwave Oven, Range, Refrigerator, Self Cleaning Oven
  • Floors: Carpet, Ceramic Tile, Wood Laminate
  • Entry: Wood Laminate
  • Fireplace: Gas, Main Level, One
  • Interior Features: Great Room
  • Laundry: Electric Hook-up, Main

    Taxes, Utilities, Lot

  • Tax: $2,319
  • Lot Size: 0.10 Acres, 4,308 SqFt
  • Street Description: Private Road
  • Fence: Rear
  • Driveway: Concrete
  • Lot Description: Cul-de-sac, Level, Mountain View
  • Restrictions: Architectural Control, Easements, No UBC/IBC Std Mod
  • Total # Wells: 0
  • Existing Utilities: Cable Connected, Electricity Connected, Natural Gas Connected
  • Existing Water: Municipal

    Community

  • Covenants: Yes
  • HOA Dues: $277
  • HOA Frequency: Monthly
  • HOA Fee Includes: Common Utilities, Covenant Enforcement, Lawn, Maintenance Grounds, Management, Snow Removal, Trash Removal

    Additional Information


      Disclaimer
      The real estate listing information and related content displayed on this site is provided exclusively for consumers’ personal, non-commercial use and may not be used for any purpose other than to identify prospective properties consumers may be interested in purchasing.
      PPAR.com Website

      6558 Petaluma Point, Colorado Springs, CO, 80923

      Image 1 of 29: Info and tips for best chance of contract success

      Info and tips for best chance of contract success

      Image 2 of 29: Tasteful color scheme!

      Tasteful color scheme!

      Image 3 of 29: Floor plan

      Floor plan

      Image 4 of 29: Apertivo anyone?

      Apertivo anyone?

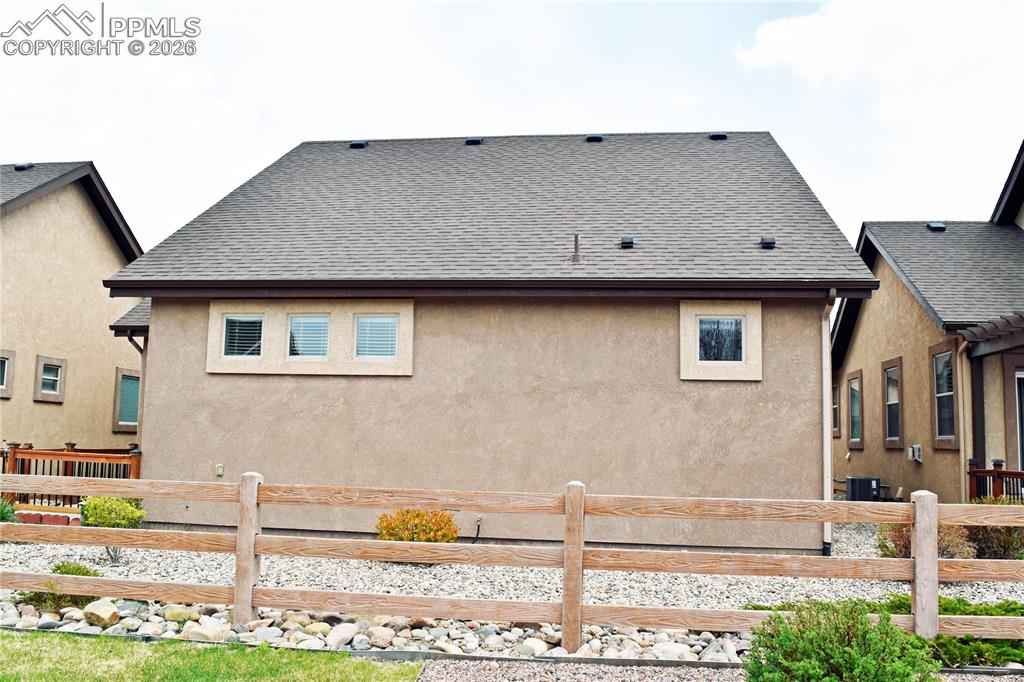
      Image 5 of 29: Maintenance free yard!

      Maintenance free yard!

      Image 6 of 29: Subdivision Plat

      Subdivision Plat

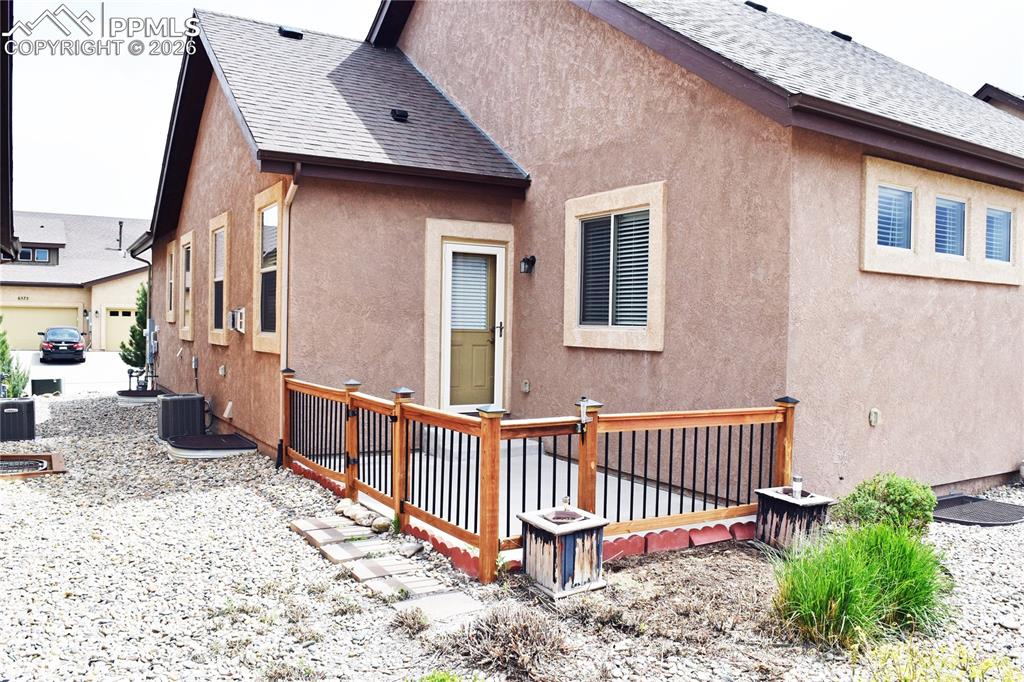
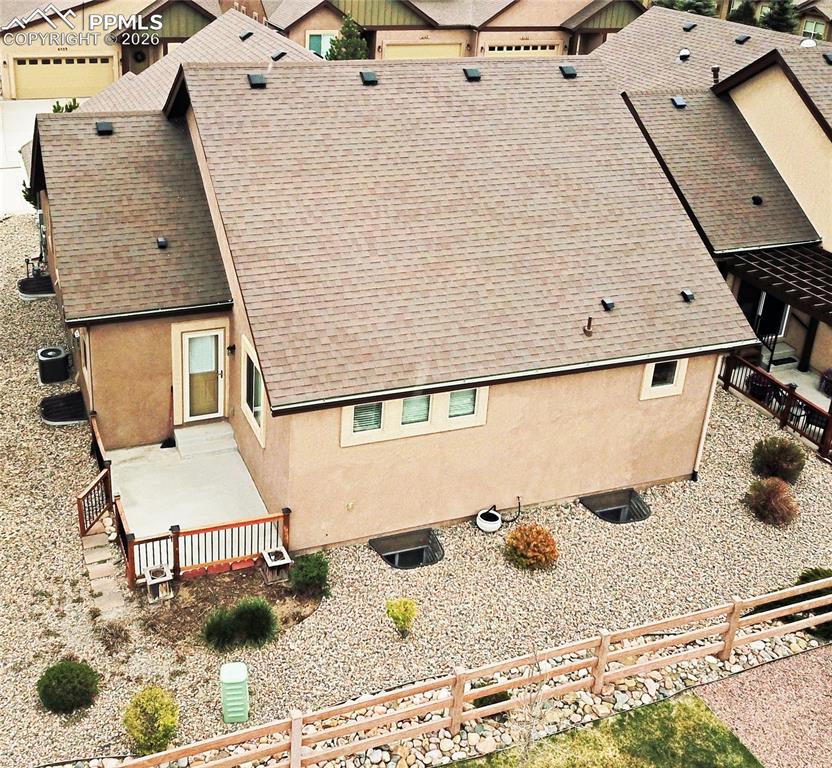
      Image 7 of 29: Back of house with patio

      Back of house with patio

      Image 8 of 29: Metro District Map

      Metro District Map

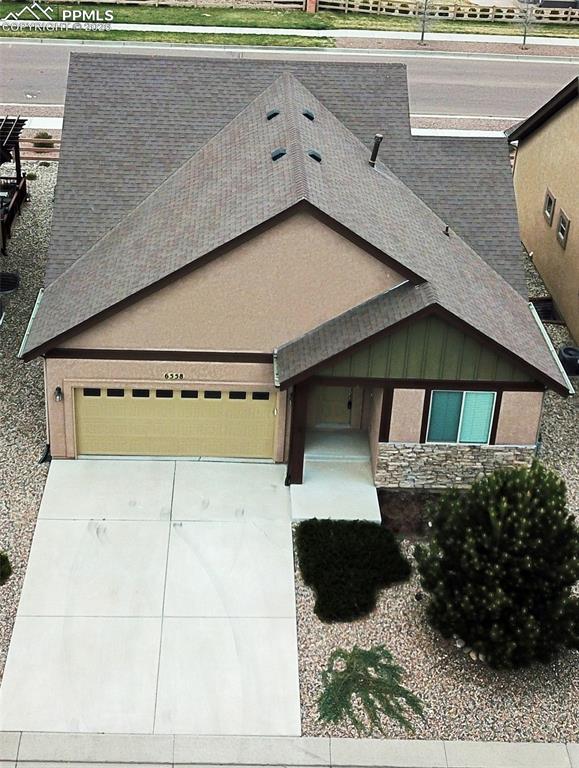
      Image 9 of 29: Front of house

      Front of house

      Image 10 of 29: Wood floors for easy care!

      Wood floors for easy care!

      Image 11 of 29: Gas fireplace and walkout to patio!

      Gas fireplace and walkout to patio!

      Image 12 of 29: Living/dining area with kitchen beyond
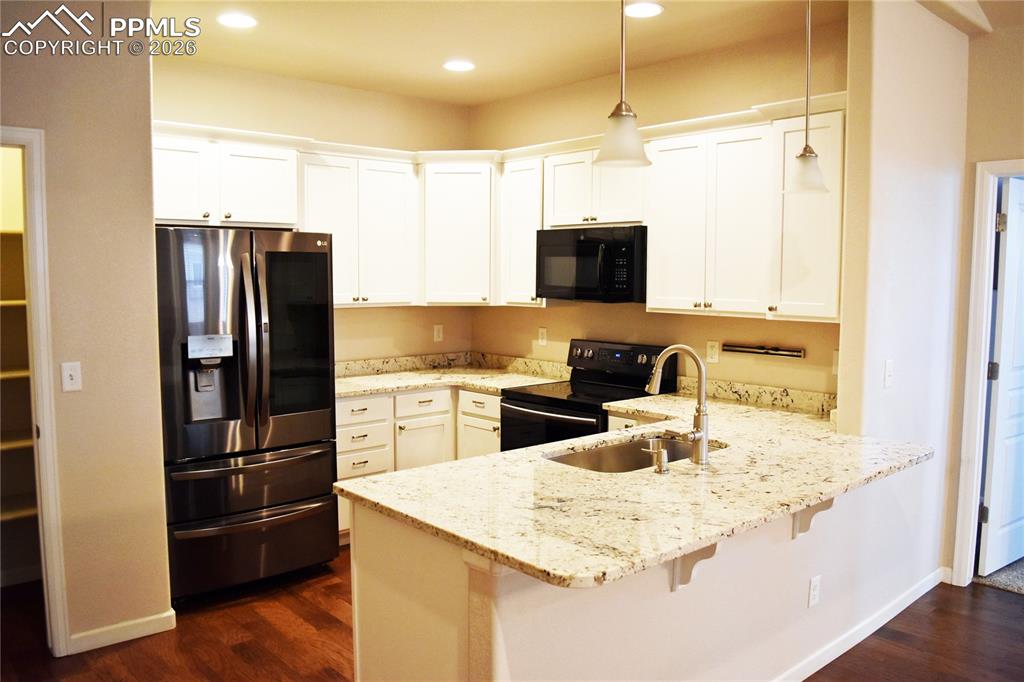
      Living/dining area with kitchen beyond

      Image 13 of 29: Cool see into fridge!

      Cool see into fridge!

      Image 14 of 29: Compact with bar seating area!

      Compact with bar seating area!

      Image 15 of 29: Lots of food and equipment storage!

      Lots of food and equipment storage!

      Image 16 of 29: Main level laundry

      Main level laundry

      Image 17 of 29: Powder room on main level!

      Powder room on main level!

      Image 18 of 29: Built-in shelves!

      Built-in shelves!

      Image 19 of 29: Vaulted ceiling. Light and airy!

      Vaulted ceiling. Light and airy!

      Image 20 of 29: Bath and huge walkin closet adjoin!

      Bath and huge walkin closet adjoin!

      Image 21 of 29: Granite counters, large shower with seat!
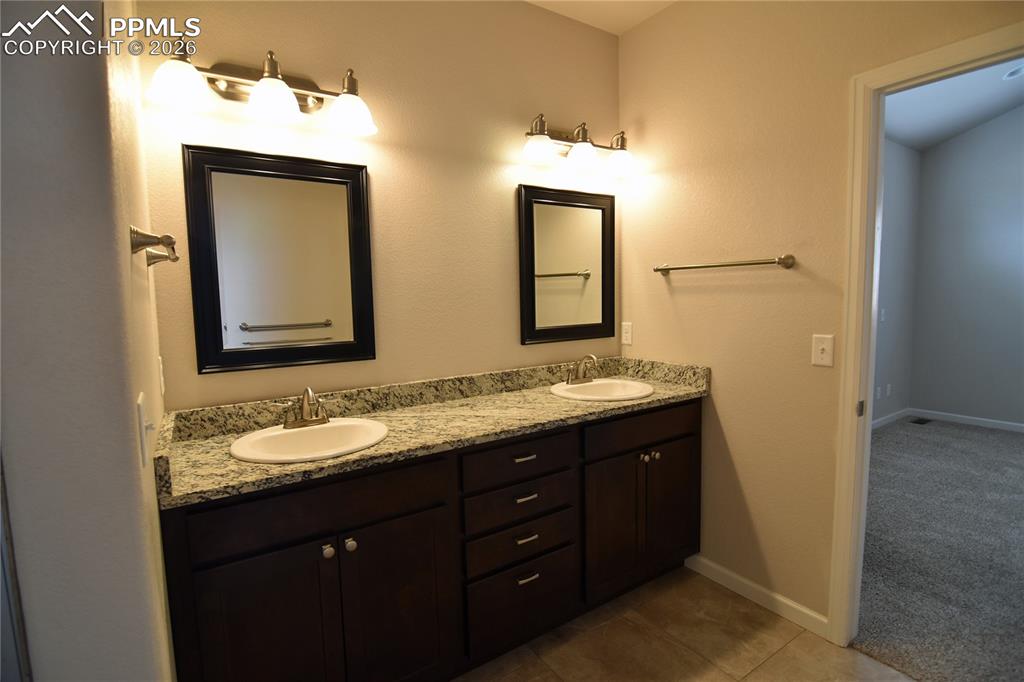
      Granite counters, large shower with seat!

      Image 22 of 29: Twin vanities!

      Twin vanities!

      Image 23 of 29: Spacious walkin closet with lots of rods and built-in shelves.
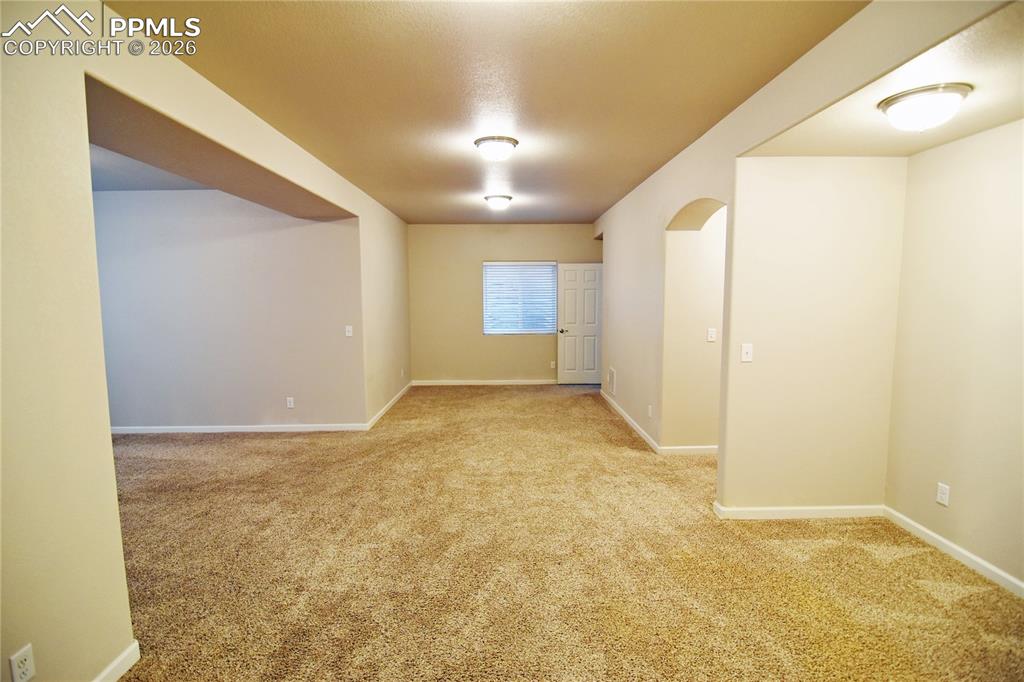
      Spacious walkin closet with lots of rods and built-in shelves.

      Image 24 of 29: Huge and versatile layout!

      Huge and versatile layout!

      Image 25 of 29: Family Room

      Family Room

      Image 26 of 29: Family Room

      Family Room

      Image 27 of 29: Pre-plumbed for wet bar!

      Pre-plumbed for wet bar!

      Image 28 of 29: Basement bedroom 1with twin closets and Hollywood bath adjoining!
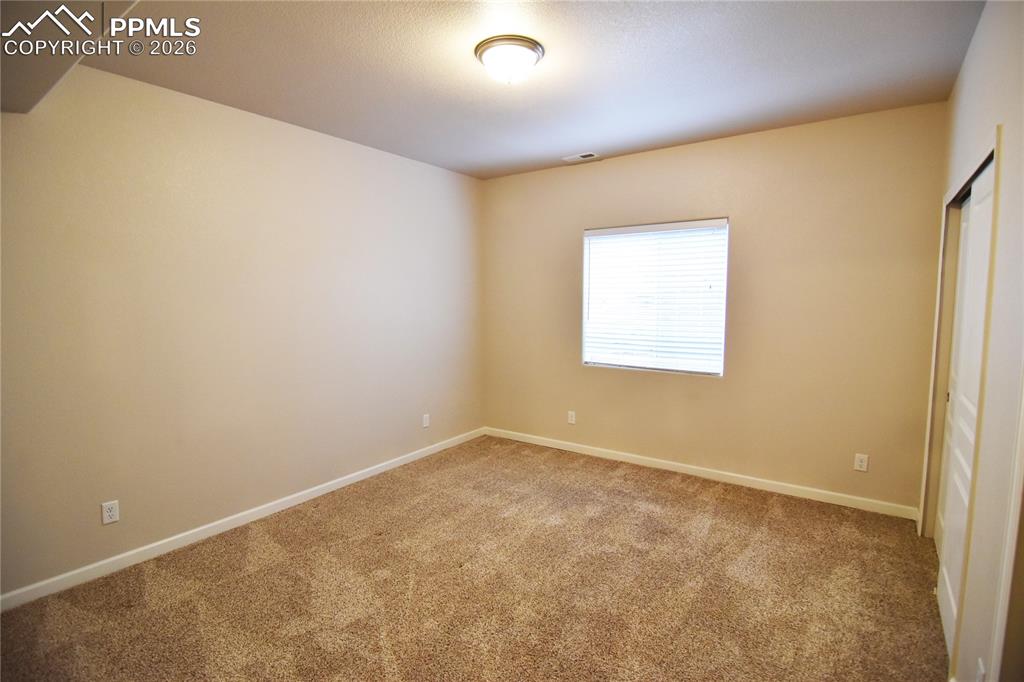
      Basement bedroom 1with twin closets and Hollywood bath adjoining!

      Image 29 of 29: Roomy and light!

      Roomy and light!

      Disclaimer: The real estate listing information and related content displayed on this site is provided exclusively for consumers’ personal, non-commercial use and may not be used for any purpose other than to identify prospective properties consumers may be interested in purchasing.