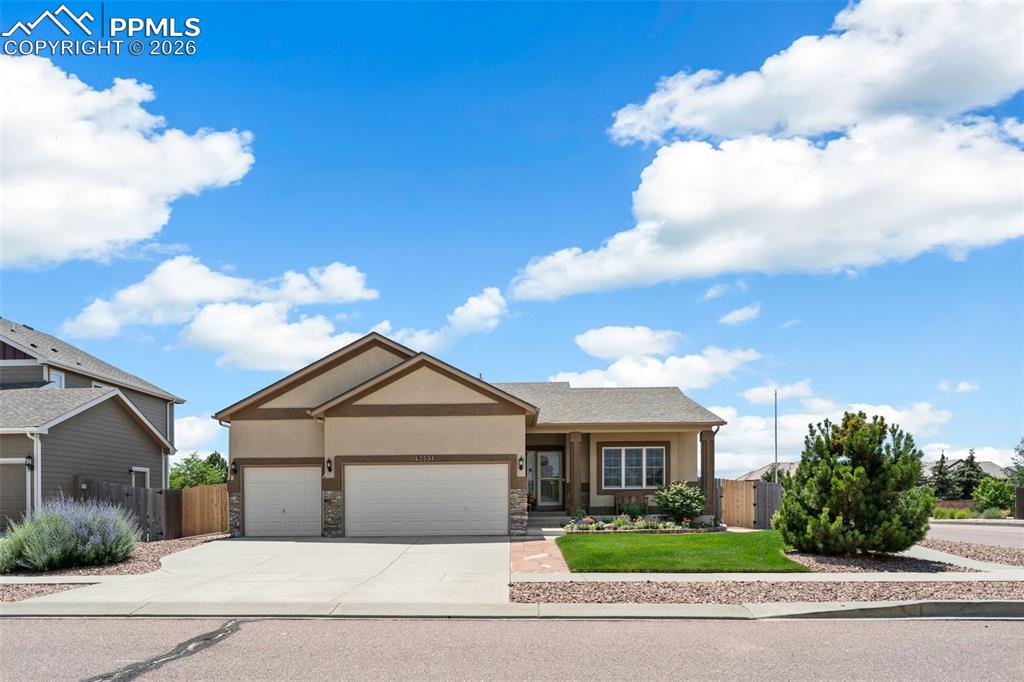
9005 Canary Circle, Colorado Springs, CO, 80908
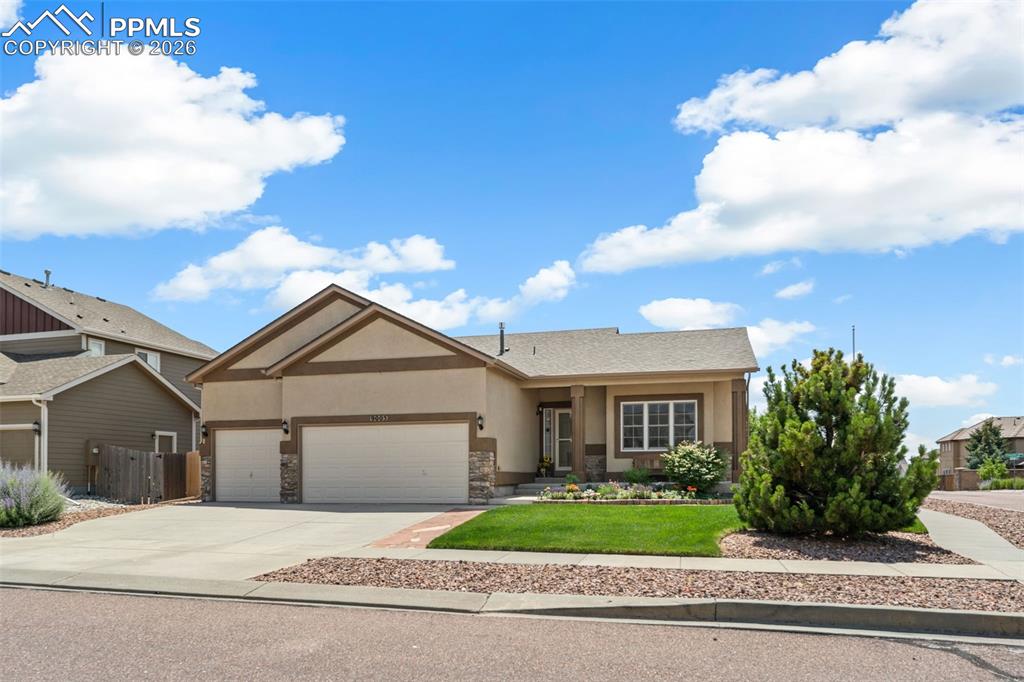
Image Count: 31

$565,000

  • Highlights
  • Single Family
  • 5 bd | 3 ba | 3,386 sqft
  • 9005 Canary Circle, Colorado Springs, CO, 80908 listed by Kelly Allen
  • Under Contract - Showing
  • MLS#: 9759383
  • Tour #1 | Tour #2
  • View on Map
Space maker

Property Description

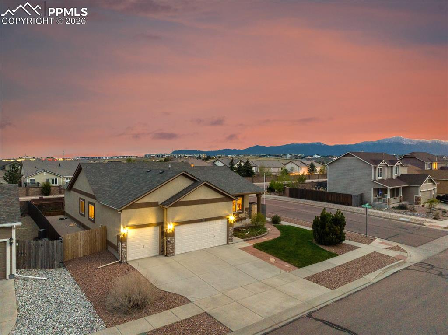
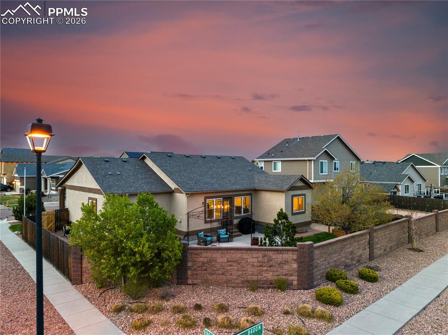
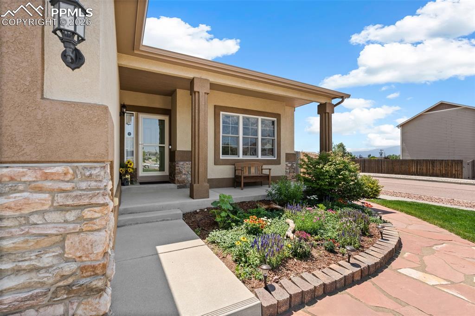
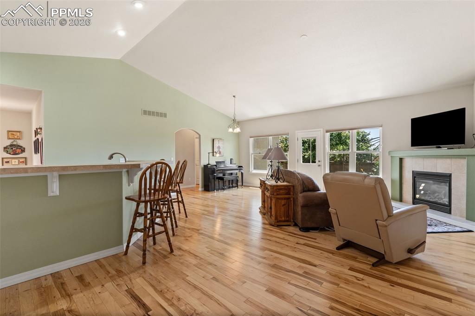
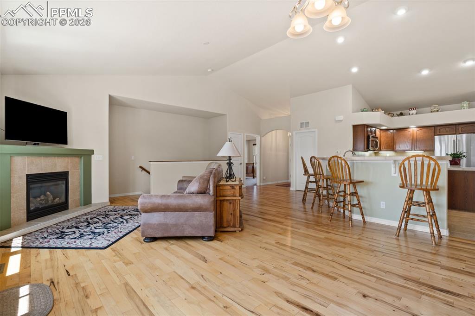
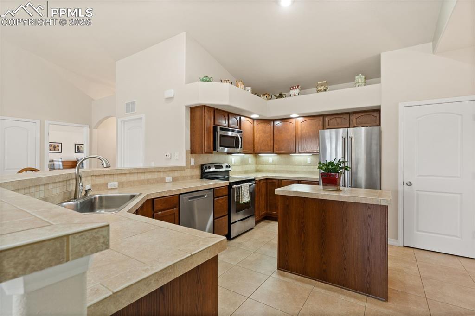
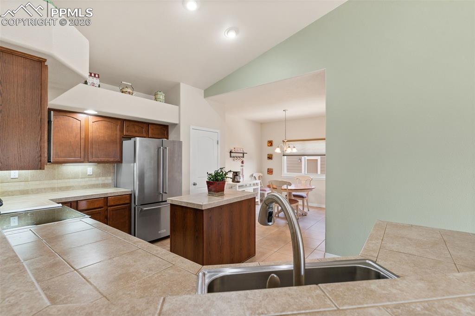
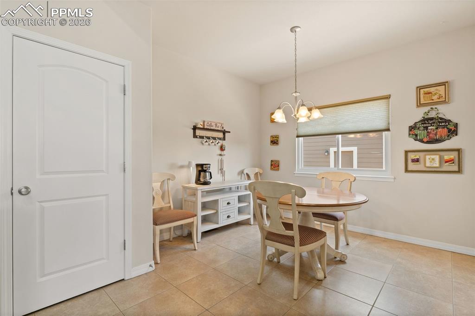
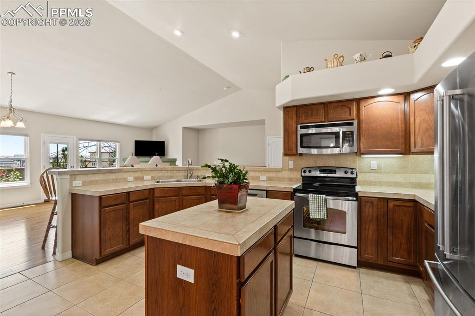
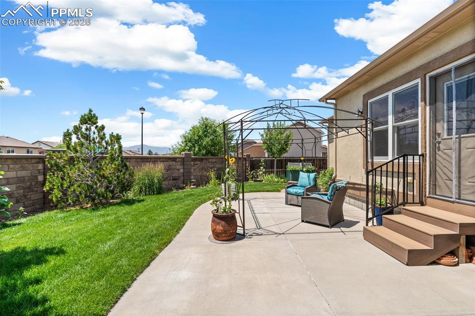
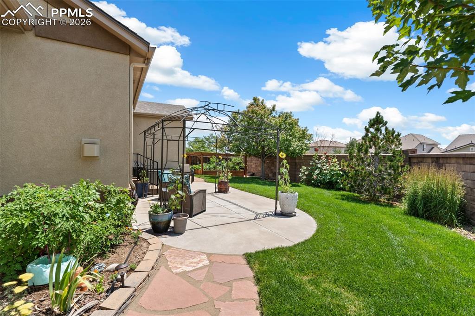
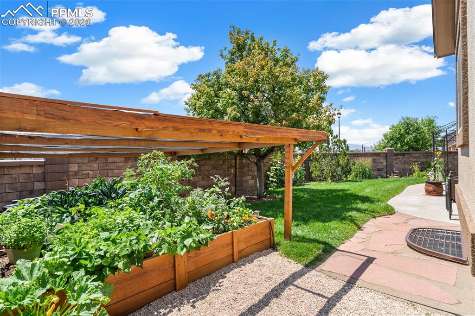
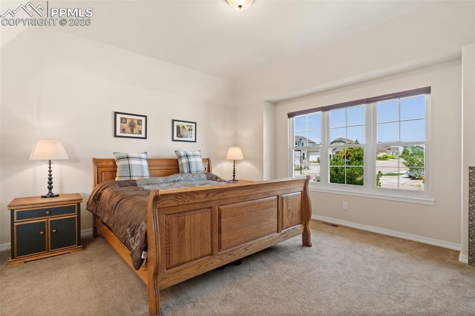
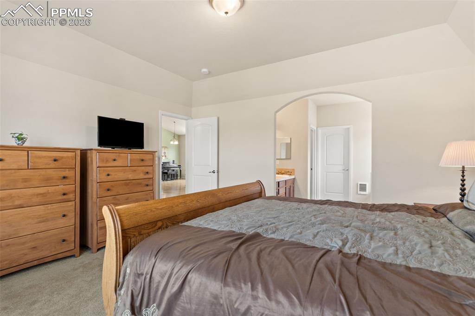
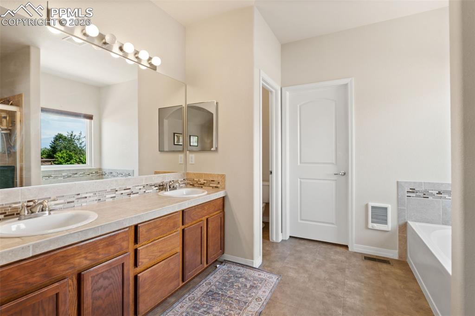
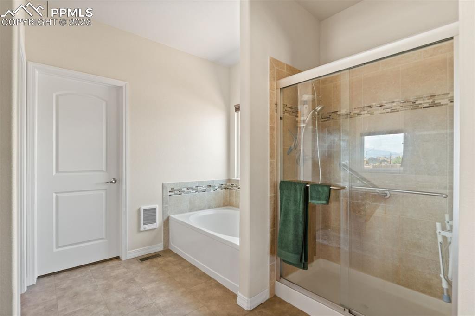
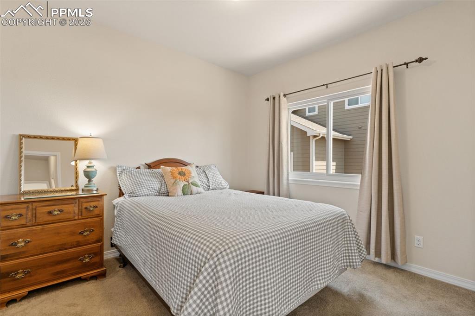
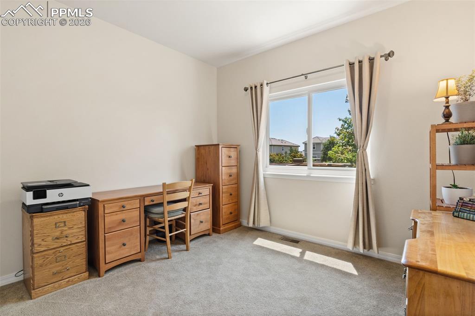
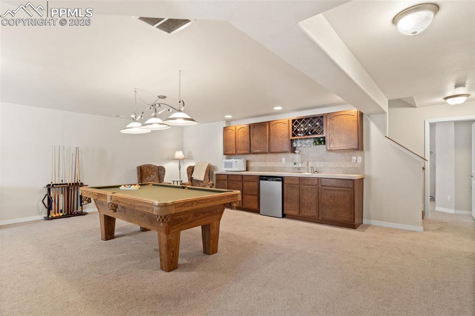
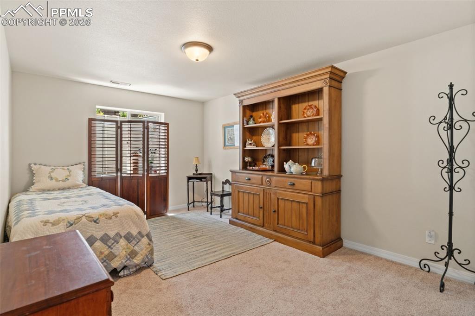
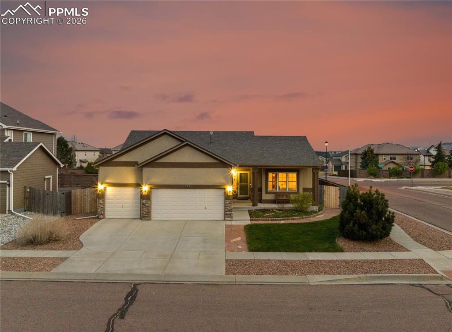
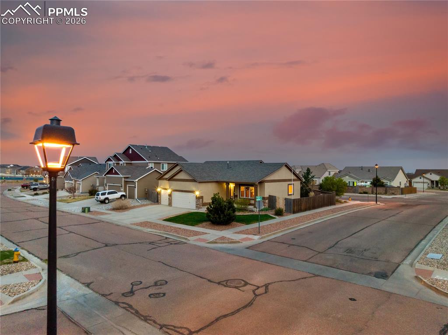
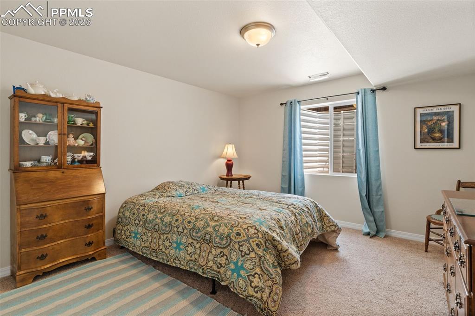
This beautiful Forest Meadows home is move-in ready & sure to impress! Enjoy easy main-level living with the primary suite plus two guest bedrooms on the main floor—an ideal and well-designed layout. Move in with confidence knowing the major updates are already done: new furnace, fresh stucco paint, radon mitigation system, new appliances, newer water heater, new roof, added insulation, and Andersen windows throughout the main level. Set on a professionally landscaped corner lot, the exterior provides timeless curb appeal and established perennials. Relax on the covered front porch, then step inside to an inviting entry accented by an arched doorway and elegant pendant lighting. The great room feels bright and airy with hickory hardwood floors, vaulted ceilings, and plenty of natural light. Cozy up by the gas fireplace in winter, or step right out to the backyard to enjoy the warmer weather. The backyard offers multiple raised garden beds for flowers, herbs, and vegetables, plus a concrete patio under the pergola where you can unwind to the sounds of songbirds. Back inside, the kitchen features generous counter space and storage. Multiple dining options include the sunny breakfast nook, great room dining area, or counter bar seating. The main-level primary suite features an elegant tray ceiling, large walk-in closet, and 5-piece bath with soaking tub. Downstairs, the mostly finished basement adds exceptional living space with a large family room, wet bar, pool table, second gas fireplace, and flexible nook for hobbies, office space, or playroom. An unfinished room provides ideal storage, workshop, or home gym potential. Two spacious bedrooms and a full bath complete the basement level. Absolutely move-in ready—don’t miss this opportunity to make it yours!

Property Listed By

Picture of REALTOR Listing Property
  • Kelly Allen
  • 3434-166-917  Call the Agent 
Picture of Office Listing Property
  • REMAX PROPERTIES
  • 0068-845-917  Call the Agent 
Born & raised in Palmer Lake, I am proud to have called Colorado my lifelong home. In 2017 I formed The Raspberry Mountain Team with my mother, Kathy Allen, who started her real estate career when I was just a wee baby. Having grown up in the industry, real estate comes naturally to me and helping my clients in all of their real estate needs is truly a passion of mine. I currently live in the Woodmoor neighborhood in Monument with my husband, son, and our rescue pup. I love everything about ...

Property Details

    General Features

  • Property: Single Family, Ranch
  • Year Built: 2011
  • List Price: $565,000
  • County: El Paso
  • School District: District 49

    Rooms

  • Master: Main Level, 14 x 15
  • Bedrooms: 5
  • Baths: 3 full bath;
  • Master Bathroom Amenities: 5-Pc Bath, Double Vanity, Free-standing Shower, Tub

    Structure

  • Foundation: Full Basement
  • Heating: Forced Air, Natural Gas
  • Garage/Parking #: 3 vehicle(s), Attached
  • Garage Amenities: Even with Main Level, Garage Door Opener
  • Patio Description: Concrete, Covered
  • Total SqFt: 3,386
  • Finished SqFt: 3,165
  • Basement SqFt: 1,693
  • Basement % Fin: 87
  • Construction Status: Existing Home
  • Siding: Stone, Stucco
  • Structure: Frame

    Features

  • Appliances: Dishwasher, Dryer, Microwave Oven, Oven, Refrigerator, Washer
  • Floors: Carpet, Ceramic Tile, Wood
  • Entry: Ceramic Tile, Closet, Covered
  • Fireplace: Basement, Gas, Main Level, Two
  • Additional Items: All kitchen appliances currently installed including refrigerator, range/oven, dishwasher, built-in microwave; mini fridge, pool table, electric wall fireplace in basement; pergola & raised garden beds in the backyard; washer & dryer

    Taxes, Utilities, Lot

  • Tax: $3,494
  • Lot Size: 0.18 Acres, 7,816 SqFt
  • Landscaped: All
  • Fence: Rear
  • Driveway: Concrete
  • Lot Location: Near Hospital, Near Park, Near Schools, Near Shopping Center
  • Lot Description: Corner, Level, Mountain View
  • Restrictions: Architectural Control
  • Existing Utilities: Electricity Connected, Natural Gas Connected
  • Existing Water: Municipal

    Community

  • Covenants: Yes
  • HOA Dues: $60
  • HOA Frequency: Quarterly
  • HOA Fee Includes: Covenant Enforcement, Trash Removal
  • Commmunity Features: Parks or Open Space, Playground Area

    Additional Information


      Disclaimer
      The real estate listing information and related content displayed on this site is provided exclusively for consumers’ personal, non-commercial use and may not be used for any purpose other than to identify prospective properties consumers may be interested in purchasing.
      PPAR.com Website

      9005 Canary Circle, Colorado Springs, CO, 80908

      Image 1 of 31: Front of Structure

      Front of Structure

      Image 2 of 31: Aerial View

      Aerial View

      Image 3 of 31: Side of Structure

      Side of Structure

      Image 4 of 31: Entry

      Entry

      Image 5 of 31: Living Room

      Living Room

      Image 6 of 31: Living Room

      Living Room

      Image 7 of 31: Kitchen

      Kitchen

      Image 8 of 31: Kitchen

      Kitchen

      Image 9 of 31: Dining Area

      Dining Area

      Image 10 of 31: Kitchen

      Kitchen

      Image 11 of 31: Patio

      Patio

      Image 12 of 31: Yard

      Yard

      Image 13 of 31: Yard

      Yard

      Image 14 of 31: Master Bedroom

      Master Bedroom

      Image 15 of 31: Master Bedroom

      Master Bedroom

      Image 16 of 31: Master Bathroom

      Master Bathroom

      Image 17 of 31: Master Bathroom

      Master Bathroom

      Image 18 of 31: Main level guest bedroom 1

      Main level guest bedroom 1

      Image 19 of 31: Main level guest bedroom 2 – also makes a great office
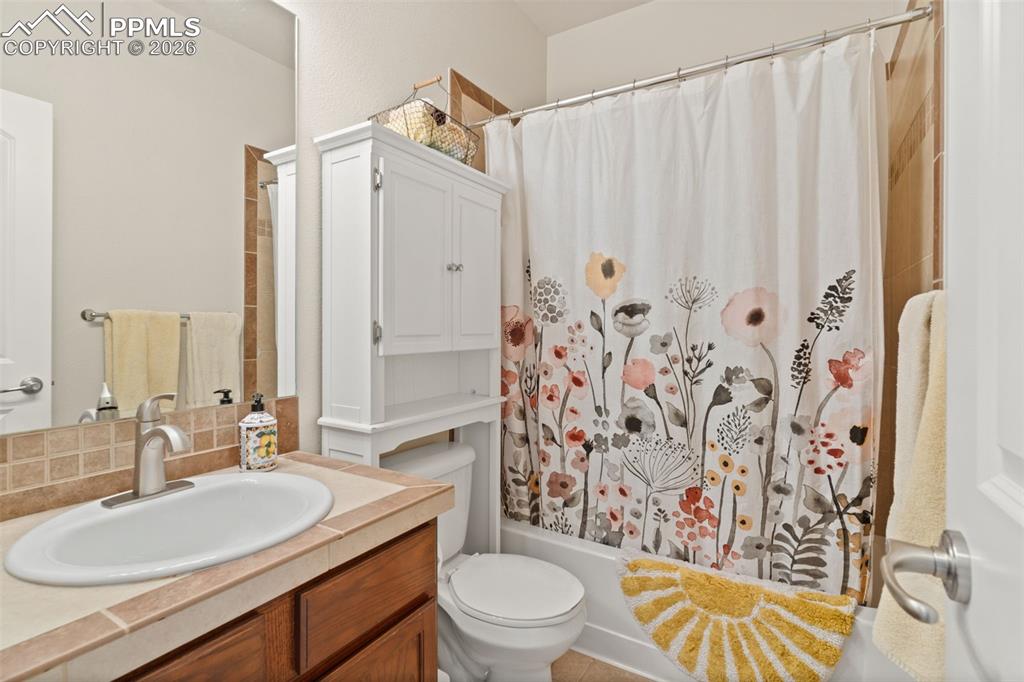
      Main level guest bedroom 2 – also makes a great office

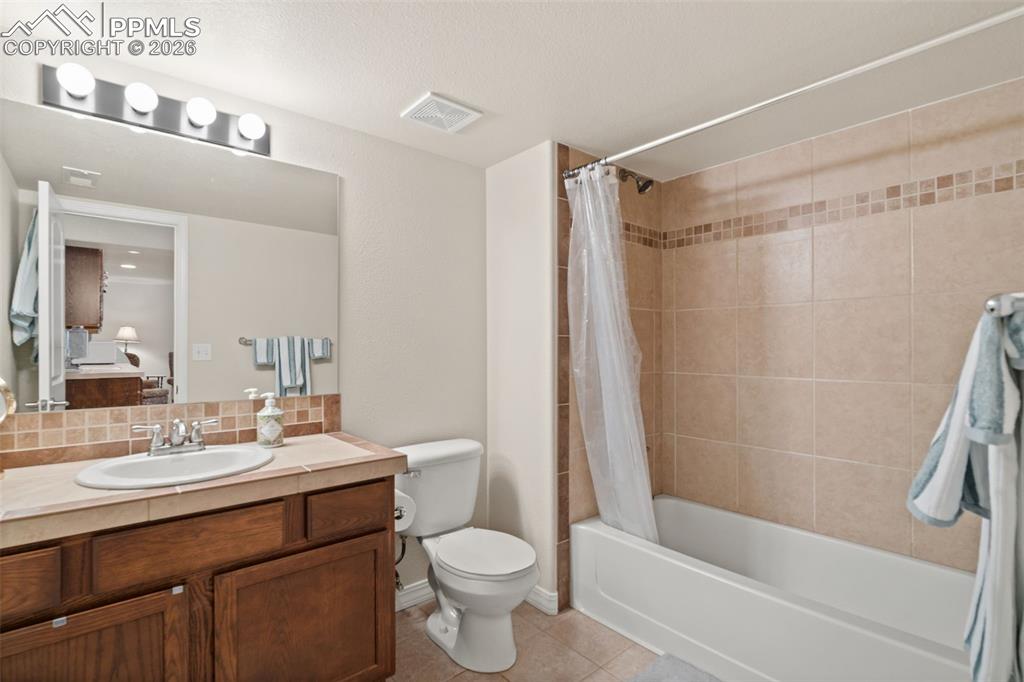
      Image 20 of 31: Main level full bathroom

      Main level full bathroom

      Image 21 of 31: Spacious family room with wet bar, fireplace & included pool table
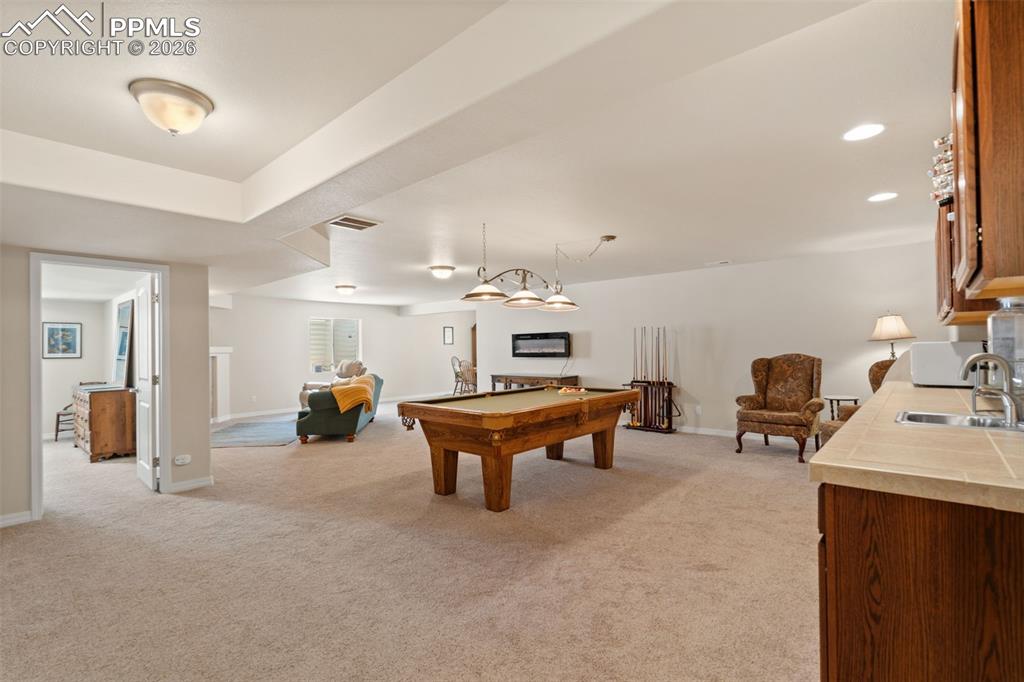
      Spacious family room with wet bar, fireplace & included pool table
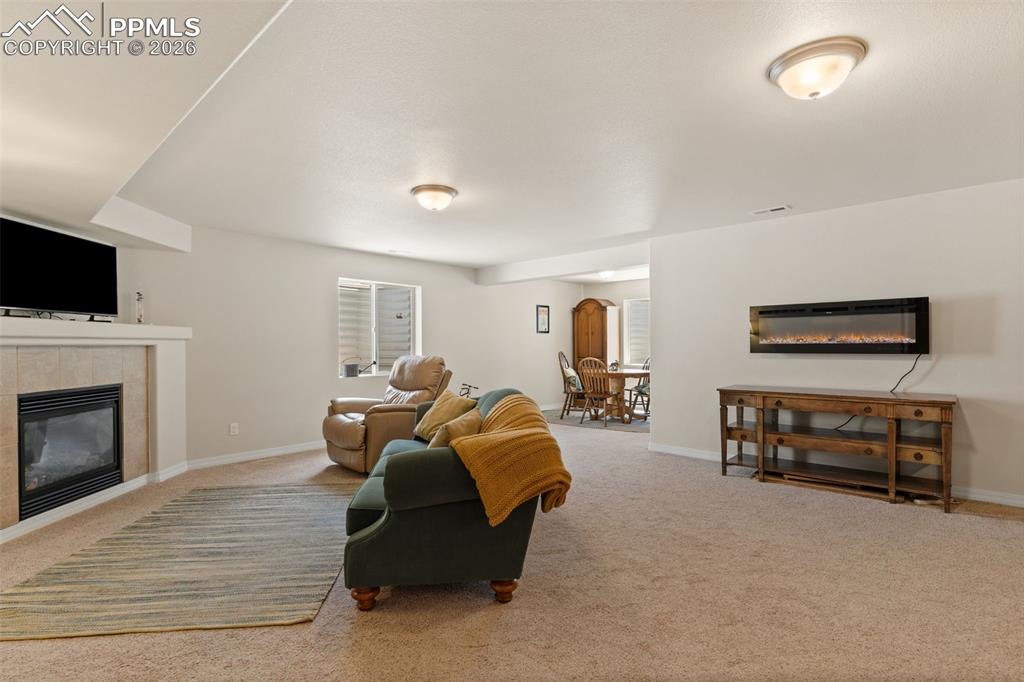
      Image 22 of 31: Spacious family room with wet bar, fireplace & included pool table

      Spacious family room with wet bar, fireplace & included pool table

      Image 23 of 31: There

      There's a nook to the back of the family room, perfect for a card table, crafting area, or cozy reading nook
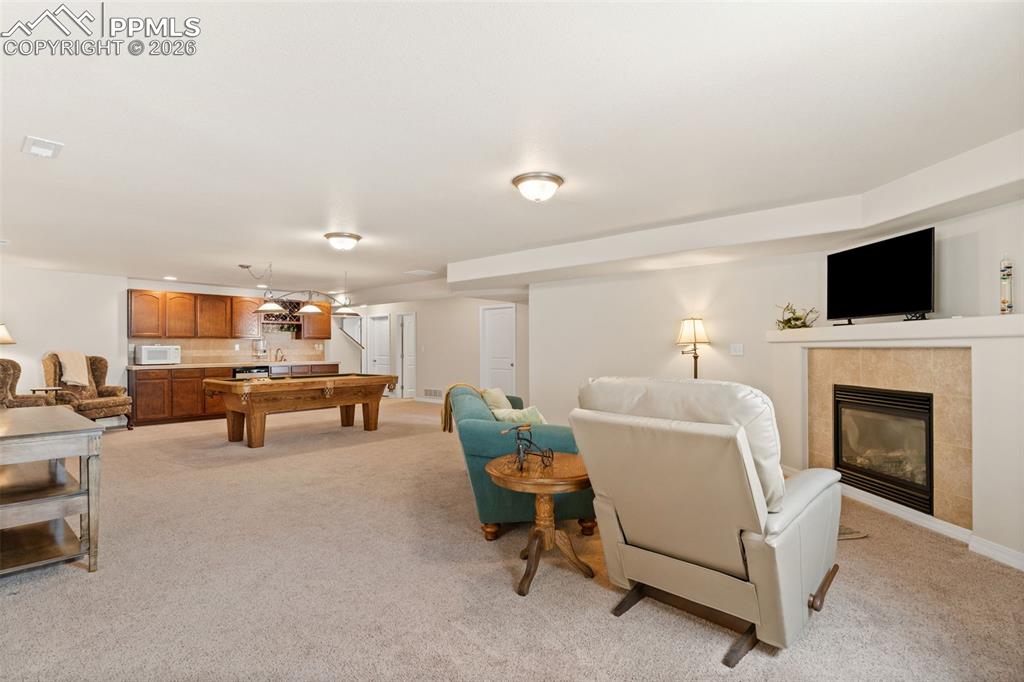
      Image 24 of 31: Spacious family room with wet bar, fireplace & included pool table
      Spacious family room with wet bar, fireplace & included pool table

      Image 25 of 31: Basement guest bedroom 1

      Basement guest bedroom 1

      Image 26 of 31: Basement guest bedroom 2

      Basement guest bedroom 2

      Image 27 of 31: Basement full bathroom

      Basement full bathroom

      Image 28 of 31: Front of Structure

      Front of Structure

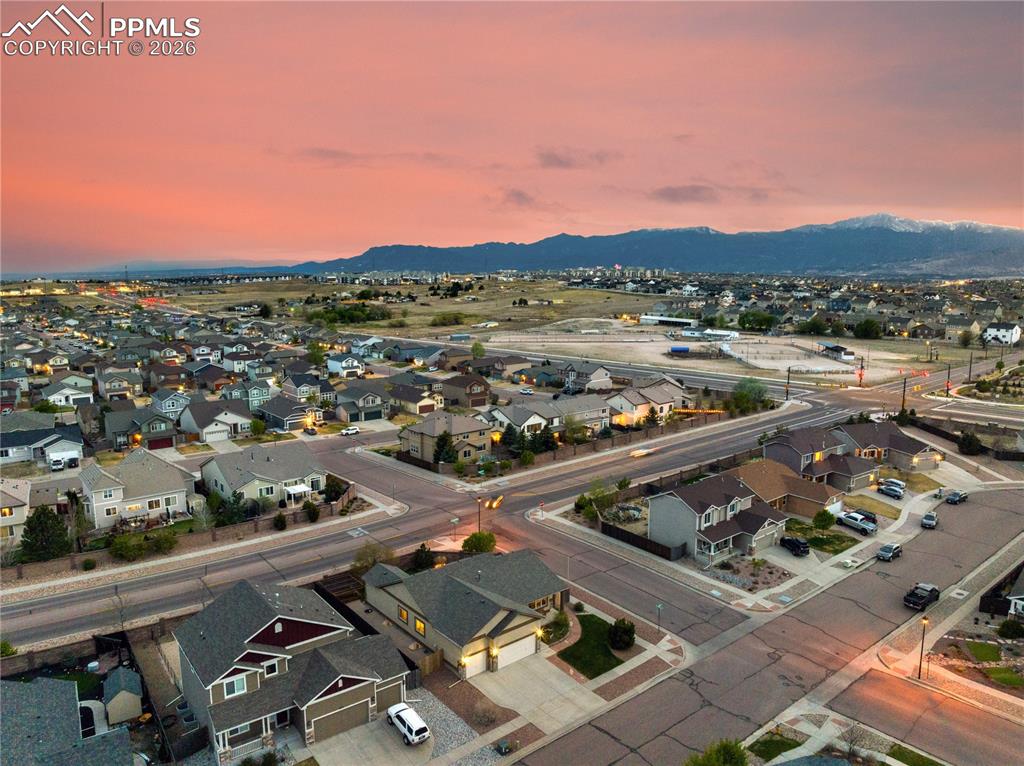
      Image 29 of 31: Aerial View

      Aerial View

      Image 30 of 31: Aerial View

      Aerial View

      Image 31 of 31: Front of Structure

      Front of Structure

      Disclaimer: The real estate listing information and related content displayed on this site is provided exclusively for consumers’ personal, non-commercial use and may not be used for any purpose other than to identify prospective properties consumers may be interested in purchasing.