20408 Royal Troon Drive, Monument, CO, 80132
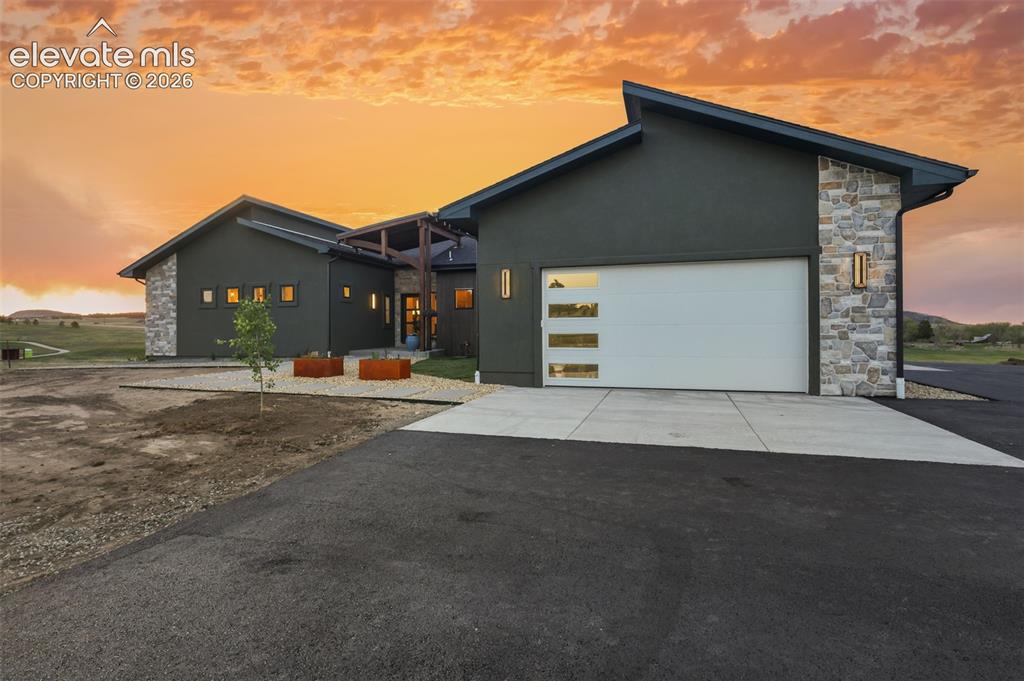
Image Count: 49

$1,713,000

  • Highlights
  • Single Family — New Build
  • 6 bd | 5 ba | 5,000 sqft
  • 20408 Royal Troon Drive, Monument, CO, 80132 listed by Richard Riley
  • Active
  • MLS#: 1550993
  • Tour #1
  • View on Map
Space maker

Property Description

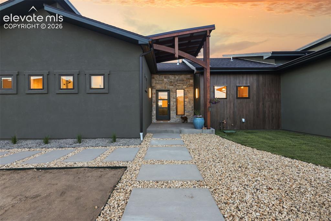
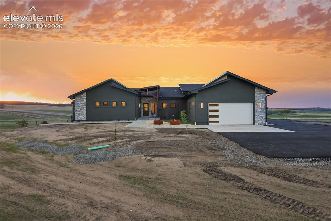
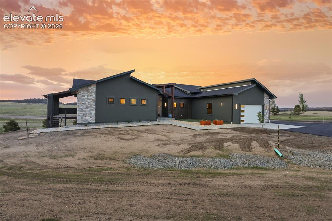
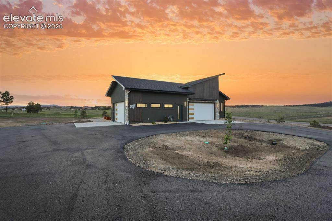
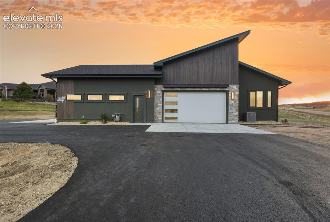
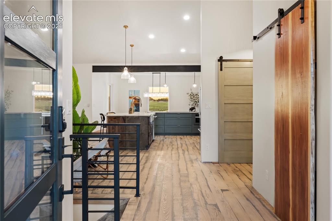
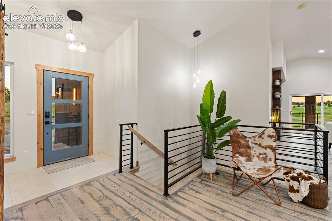
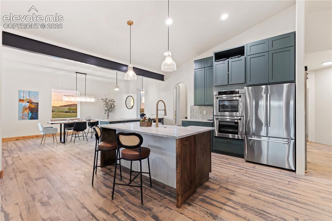
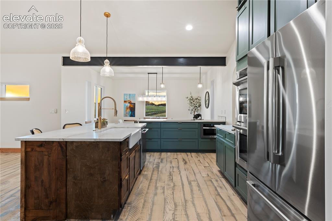
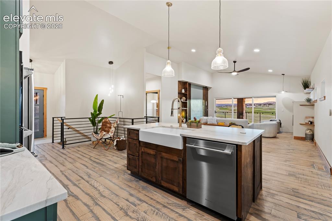
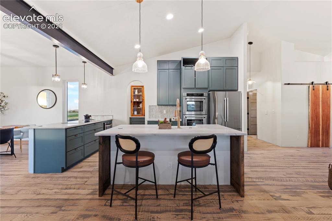
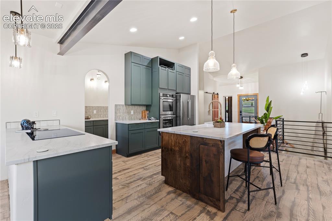
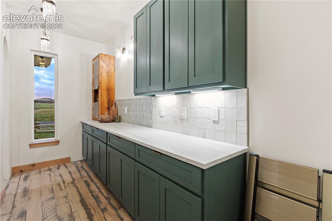
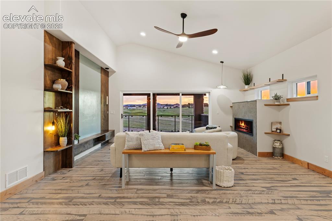
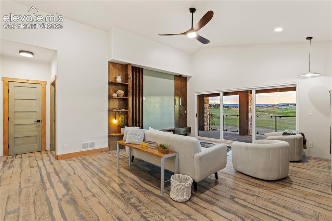
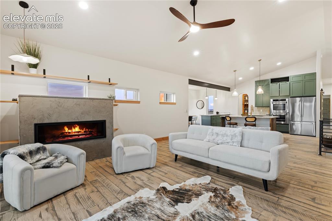
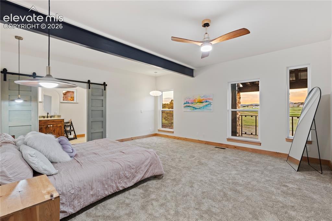
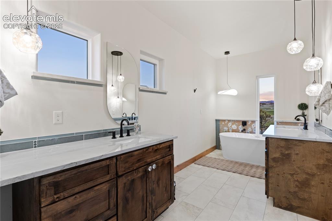
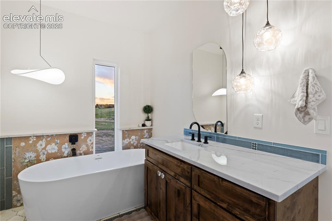
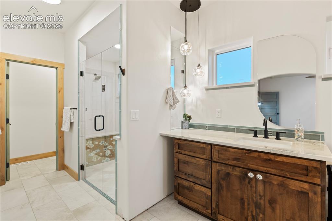
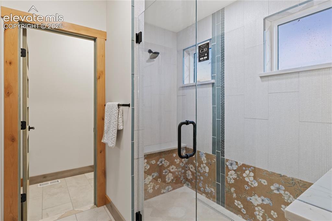
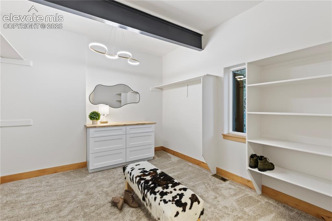
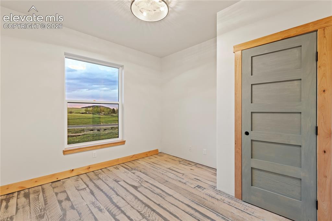
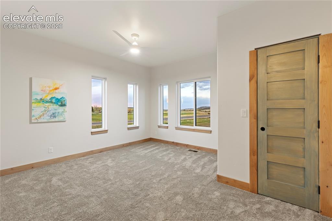
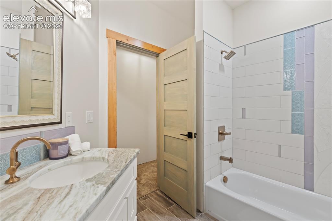
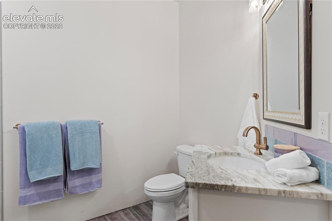
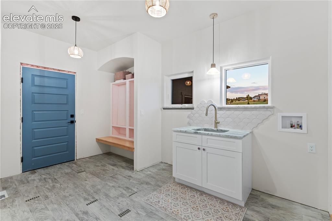
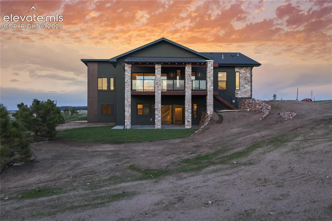
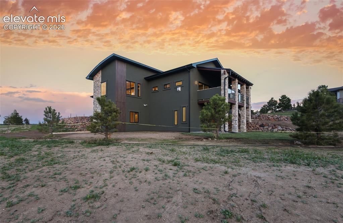
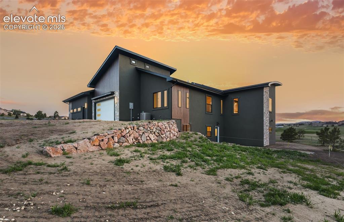
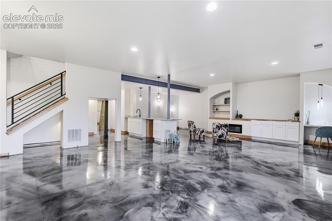
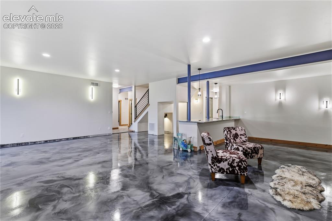
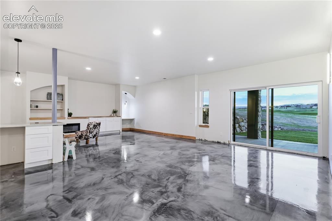
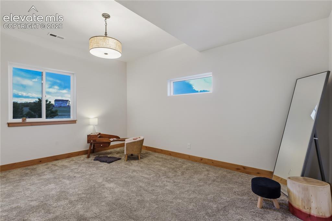
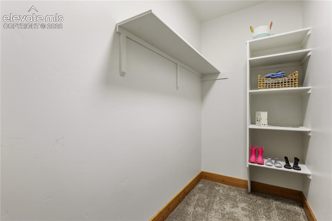
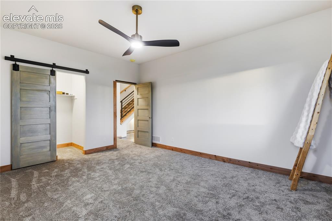
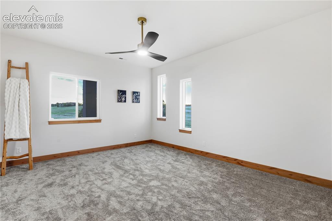
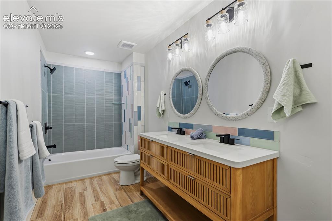
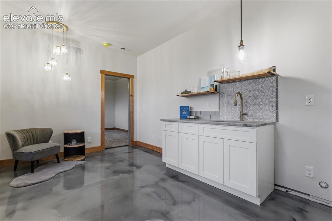
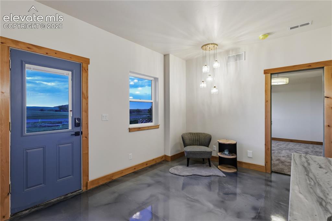
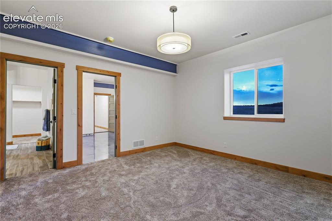
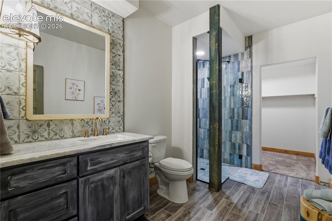
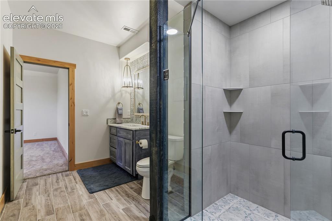
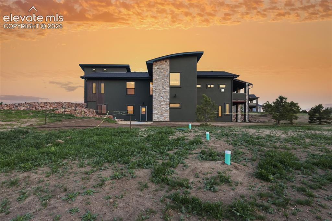
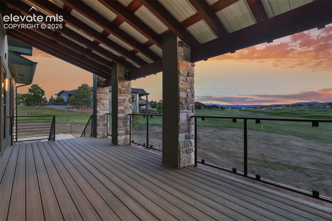
Beautiful new construction on the 14th hole of Kings Deer Golf Club. This hand crafted home finds balance between luxury and functionality. Lovingly designed and constructed by specialty venture Corgin Homes. This small team keeps both design and build processes in house. This is an opportunity to own a home that flows more like art than construction and has been given one-on-one attention every day of the building process. This team brings extensive technical knowledge as well as an eye for beauty to every project they undertake. Expansive deck with mountain views and an extraordinary view of Kings Deer Golf Club that opens to the great room with a slide away door for seamless indoor/outdoor living. Stairs from the deck connect effortlessly to the front patio and yard. Very intentionally designed to be warm and cozy. Windows to the north frame the neighboring ranch and bluffs. You won't be disappointed with the view out of any window in this home. Kitchen with induction cooktop, double oven, drawer microwave, luxury dishwasher and the star of the show is the large walk in butlers pantry. Hand crafted wood built-ins throughout home from a craftsman who has spent over 50 years mastering his craft. Tile work throughout the home is hand chosen and masterfully curated to make every bathroom a spa like experience especially the two zero entry showers. The basement features a separate living area that showcases a sitting room with full wet bar, bedroom, luxury en-suite bathroom and expansive walk in closet complete with a separate entrance. High speed fiber internet, integrated whole-home coverage mesh WIFI, smart home locks and WIFI enabled garage door openers. Other features include expansive 4 car garage, plush carpeting, solid wood floors with a modern rustic finish. This is a unique opportunity to come home to your very own retreat on a private 3+ acre lot providing rest and quiet space from the business of everyday life.

Property Listed By

Picture of REALTOR Listing Property
  • Richard Riley
  • 2630-294-917  Call the Agent 
Picture of Office Listing Property
  • Richard A Riley
  • 2630-294-917  Call the Agent 

Property Details

    General Features

  • Property: Single Family, Ranch
  • Year Built: 2026
  • List Price: $1,713,000
  • County: El Paso
  • School District: Lewis-Palmer-38

    Rooms

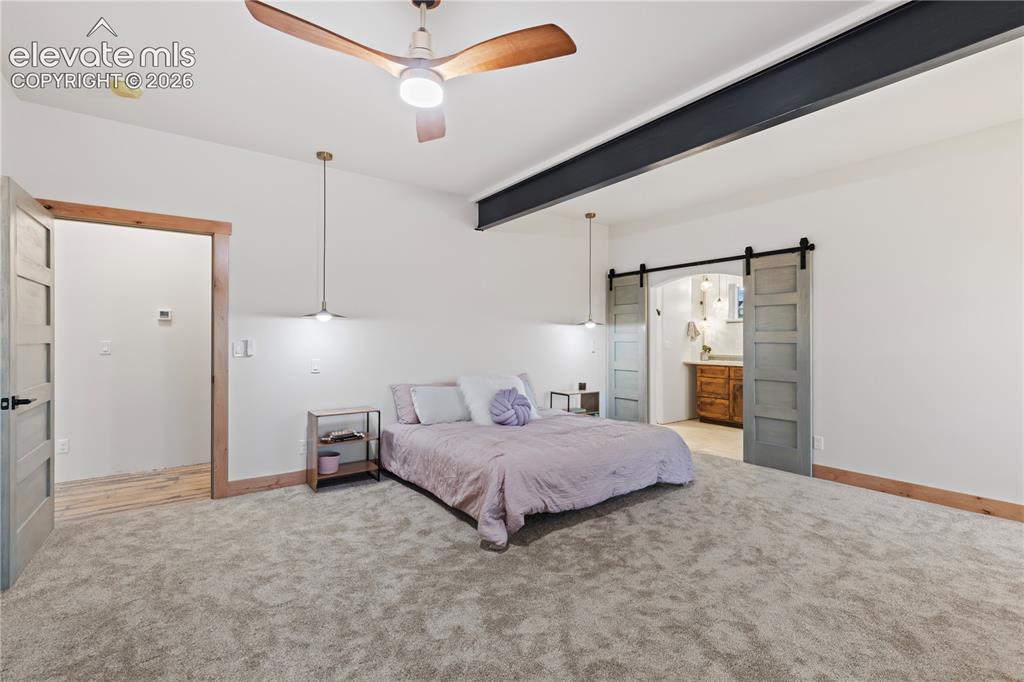
  • Master: Main Level, 16 x 18
  • Bedrooms: 6
  • Baths: 3 full bath; 1 1/2 bath; 1 3/4 bath;
  • Master Bathroom Amenities: 5-Pc Bath, Ceramic Tile, Double Vanity, Free-standing Shower, Tub
  • Laundry: Main

    Structure

  • Foundation: Full Basement
  • Heating: Forced Air
  • Cooling: Central Air
  • Garage/Parking #: 4 vehicle(s), Attached
  • Garage Amenities: Garage Door Opener, Oversized
  • Patio Description: Composite, Covered
  • Total SqFt: 5,000
  • Finished SqFt: 4,674
  • Basement SqFt: 2,503
  • Basement % Fin: 87
  • Construction Status: New Construction
  • Siding: Wood
  • Structure: Framed on Lot

    Features

  • Appliances: 220v in Kitchen, Cook Top, Dishwasher, Disposal, Double Oven, Microwave Oven, Refrigerator, Self Cleaning Oven
  • Floors: Carpet, Ceramic Tile, Stone, Tile, Wood
  • Entry: Tile
  • Fireplace: Basement, Electric, Gas, Main Level, Two
  • Interior Features: 5-Pc Bath, Great Room, Vaulted Ceilings
  • Laundry: Main

    Taxes, Utilities, Lot

  • Tax: $3,707
  • Lot Size: 3.19 Acres, 138,956 SqFt
  • Street Description: County Road, Paved
  • Landscaped: Front
  • Driveway: Paved
  • Lot Location: Near Schools
  • Lot Description: Backs to Golf Course, Corner, Golf Course View, Mountain View, Sloping, View of Rock Formations
  • Restrictions: Architectural Control, Easements, No Mobile
  • Total # Wells: 1
  • Existing Utilities: Cable Available, Electricity Connected, Natural Gas Connected
  • Existing Water: Well

    Community

  • Covenants: Yes
  • HOA Dues: $357
  • HOA Frequency: Annual
  • Commmunity Features: Golf Course, Parks or Open Space
  • Pet Type: Cat, Dog

    Additional Information

  • Notices: Broker Owned, Builder Owned

      Disclaimer
      The real estate listing information and related content displayed on this site is provided exclusively for consumers’ personal, non-commercial use and may not be used for any purpose other than to identify prospective properties consumers may be interested in purchasing.
      PPAR.com Website

      20408 Royal Troon Drive, Monument, CO, 80132

      Image 1 of 49: Front of Structure

      Front of Structure

      Image 2 of 49: Entry

      Entry

      Image 3 of 49: Front of Structure

      Front of Structure

      Image 4 of 49: Other

      Other

      Image 5 of 49: Other

      Other

      Image 6 of 49: Front of Structure

      Front of Structure

      Image 7 of 49: Other

      Other

      Image 8 of 49: Other

      Other

      Image 9 of 49: Kitchen

      Kitchen

      Image 10 of 49: Kitchen

      Kitchen

      Image 11 of 49: Kitchen

      Kitchen

      Image 12 of 49: Kitchen

      Kitchen

      Image 13 of 49: Kitchen

      Kitchen

      Image 14 of 49: Pantry

      Pantry

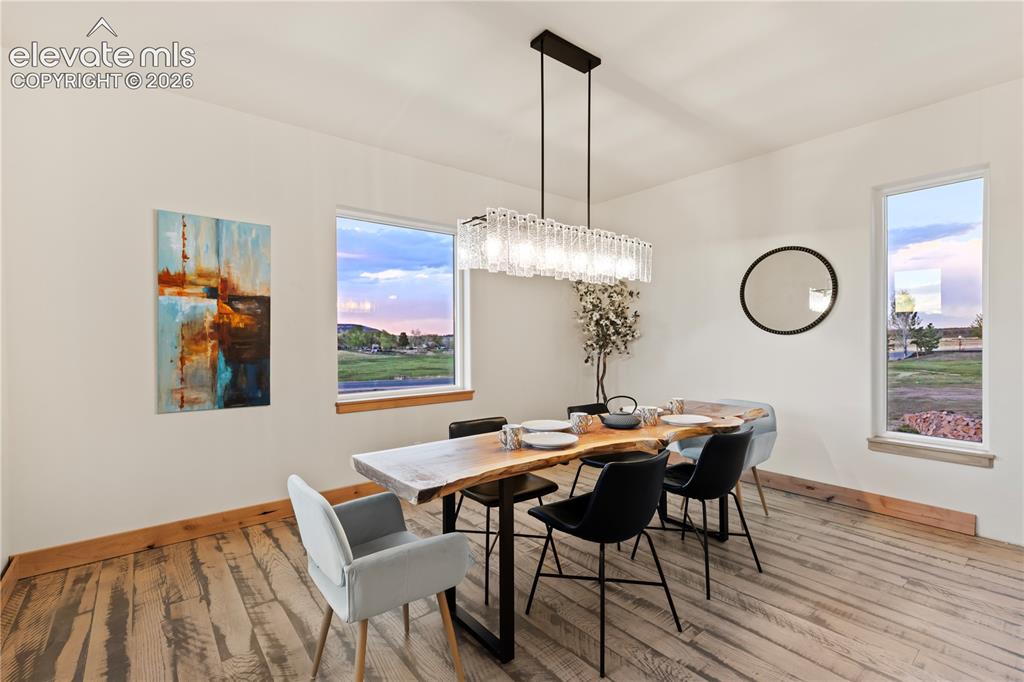
      Image 15 of 49: Dining Area

      Dining Area

      Image 16 of 49: Living Room

      Living Room

      Image 17 of 49: Living Room

      Living Room

      Image 18 of 49: Living Room

      Living Room

      Image 19 of 49: Bedroom

      Bedroom

      Image 20 of 49: Bedroom

      Bedroom

      Image 21 of 49: Bathroom

      Bathroom

      Image 22 of 49: Bathroom

      Bathroom

      Image 23 of 49: Bathroom

      Bathroom

      Image 24 of 49: Bathroom

      Bathroom

      Image 25 of 49: Closet

      Closet

      Image 26 of 49: Bedroom

      Bedroom

      Image 27 of 49: Bedroom

      Bedroom

      Image 28 of 49: Bathroom

      Bathroom

      Image 29 of 49: Bathroom

      Bathroom

      Image 30 of 49: Laundry

      Laundry

      Image 31 of 49: Back of Structure

      Back of Structure

      Image 32 of 49: Back of Structure

      Back of Structure

      Image 33 of 49: Side of Structure

      Side of Structure

      Image 34 of 49: Family Room

      Family Room

      Image 35 of 49: Family Room

      Family Room

      Image 36 of 49: Family Room

      Family Room

      Image 37 of 49: Bedroom

      Bedroom

      Image 38 of 49: Closet

      Closet

      Image 39 of 49: Bedroom

      Bedroom

      Image 40 of 49: Bedroom

      Bedroom

      Image 41 of 49: Bathroom

      Bathroom

      Image 42 of 49: Bar

      Bar

      Image 43 of 49: Sitting Room

      Sitting Room

      Image 44 of 49: Bedroom

      Bedroom

      Image 45 of 49: Bathroom

      Bathroom

      Image 46 of 49: Bathroom

      Bathroom

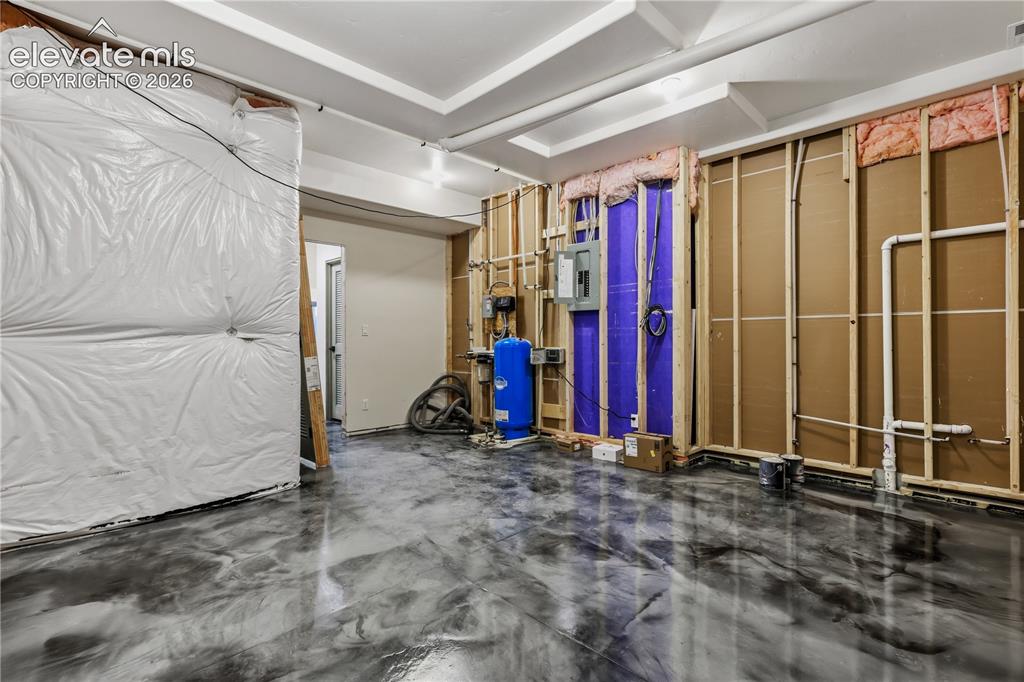
      Image 47 of 49: Storage

      Storage

      Image 48 of 49: Side of Structure

      Side of Structure

      Image 49 of 49: Deck

      Deck

      Disclaimer: The real estate listing information and related content displayed on this site is provided exclusively for consumers’ personal, non-commercial use and may not be used for any purpose other than to identify prospective properties consumers may be interested in purchasing.