3651 Desert Willow Lane, Colorado Springs, CO, 80925
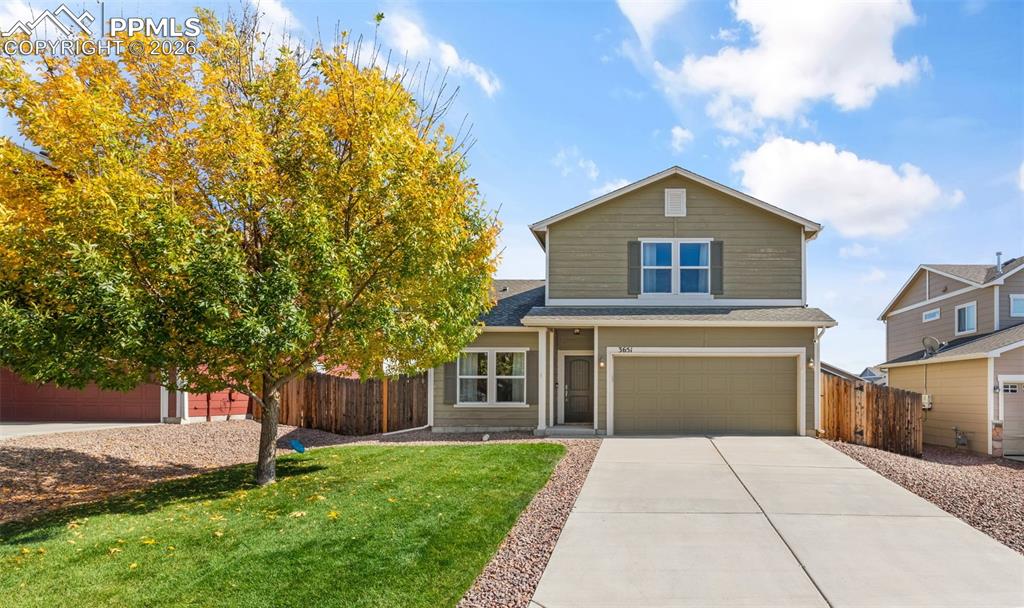
Two-story residence featuring a two-car garage, concrete driveway, and a front lawn with a mature tree
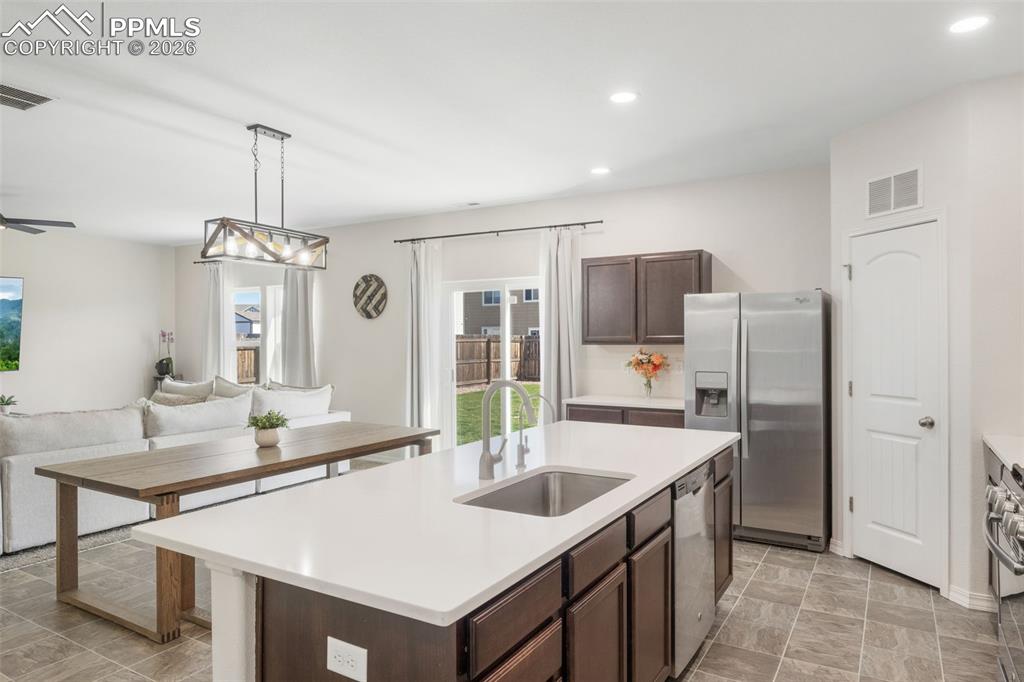
Kitchen island with a white countertop and integrated stainless steel sink, dark wood-finish cabinetry, and stainless steel appliances
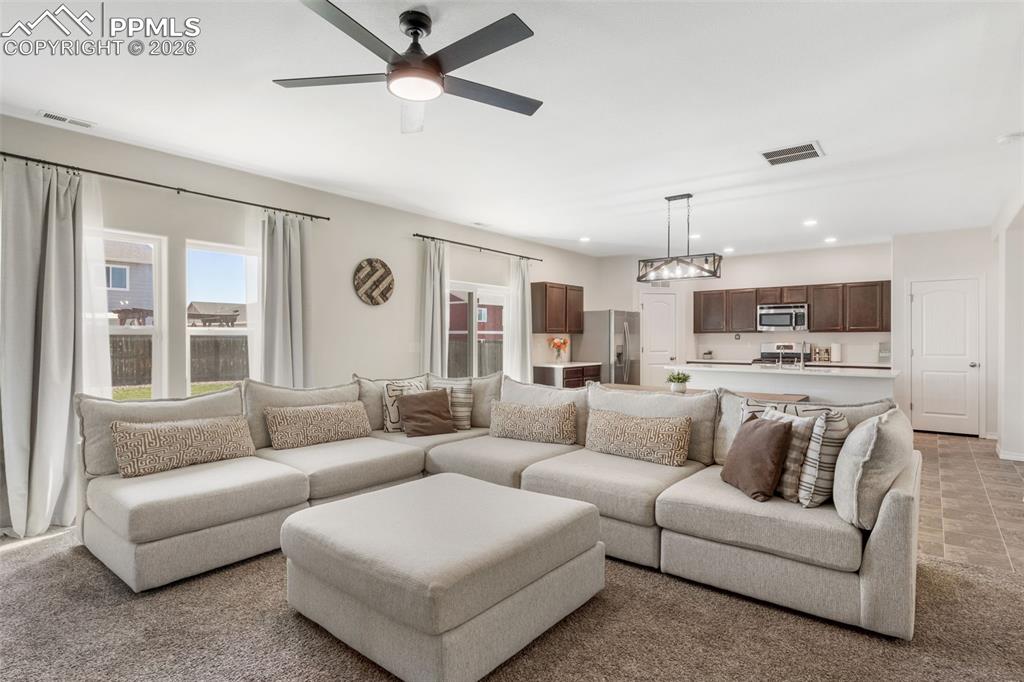
Open-concept living space with carpet flooring and a ceiling fan
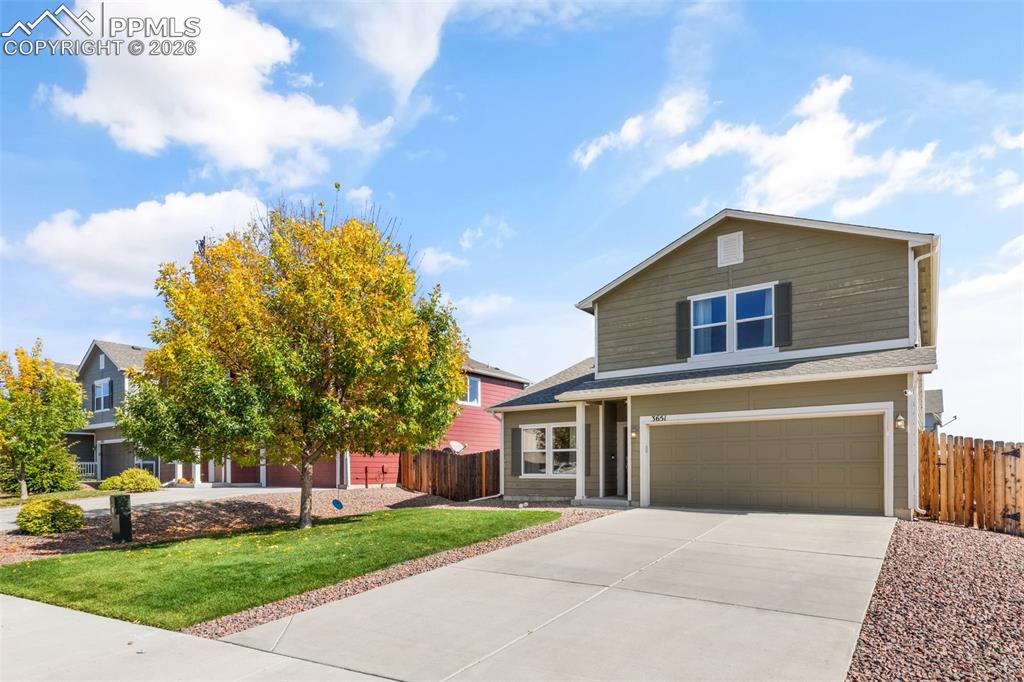
Two-story residence featuring a two-car garage, concrete driveway, and a front lawn with mature trees
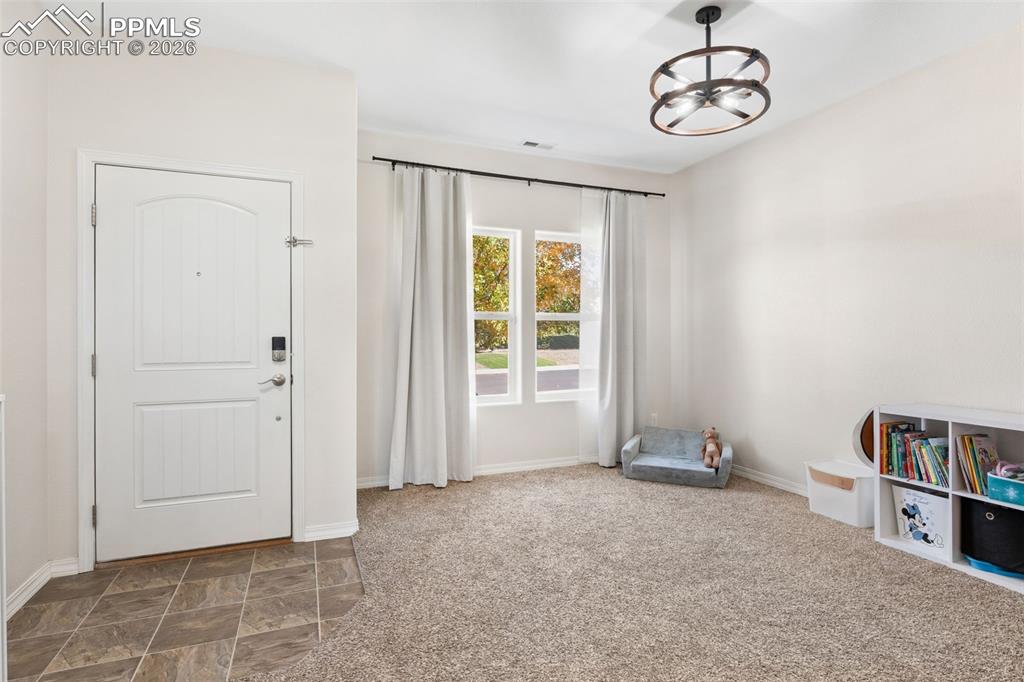
Entryway featuring a white paneled door with an arched top, tile flooring, and carpeted interior space
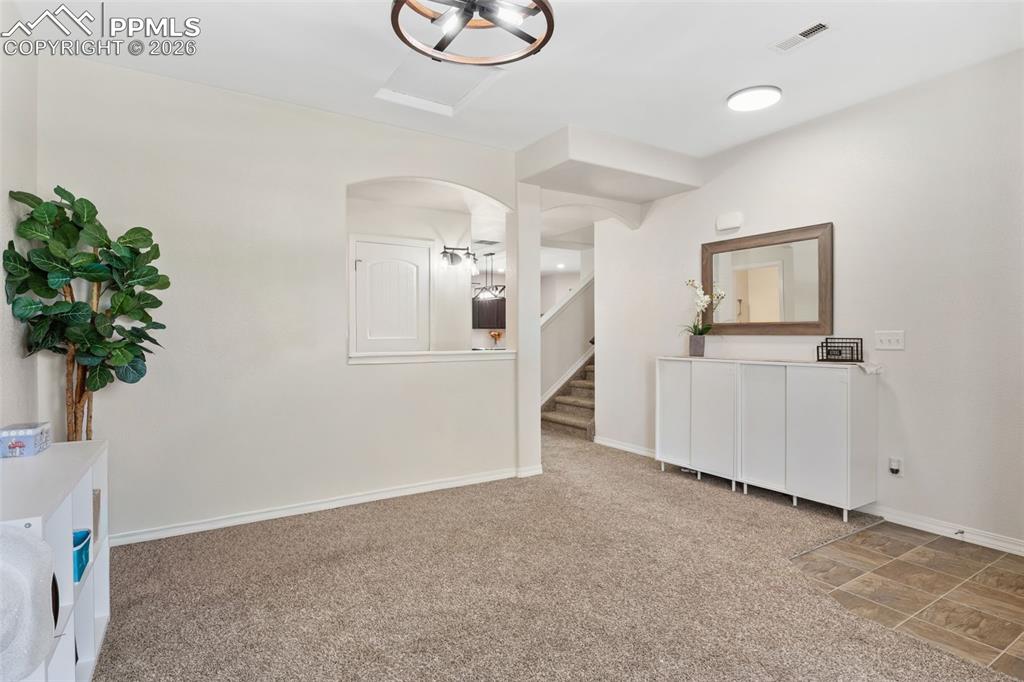
Other
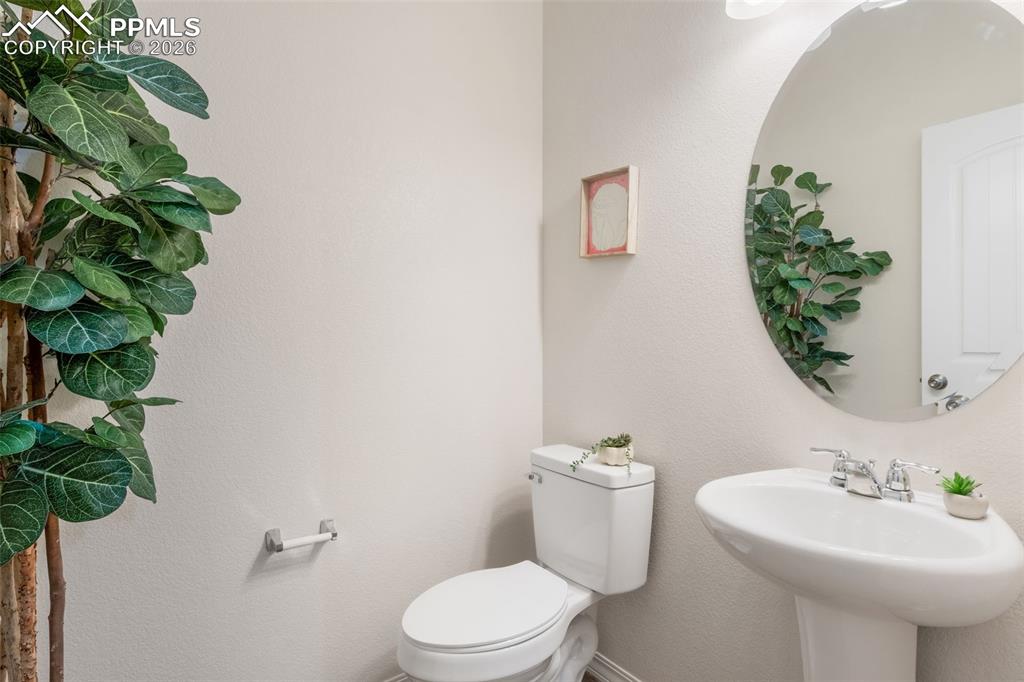
Pedestal sink with chrome faucet, circular wall mirror, and neutral wall paint
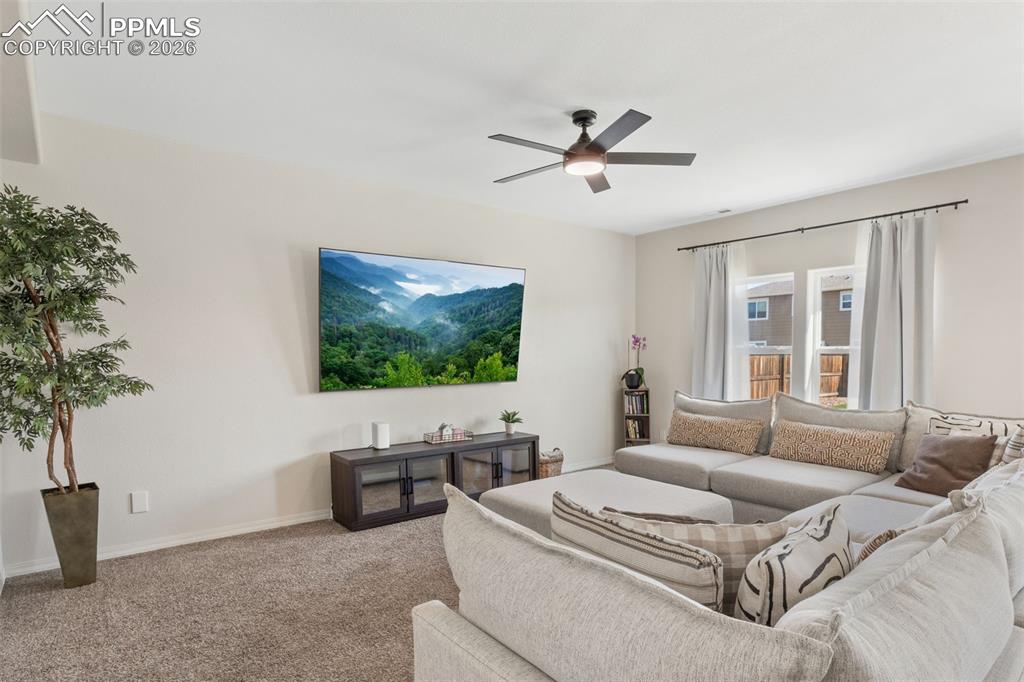
Spacious living area featuring neutral wall tones, plush carpeting, a modern ceiling fan with integrated lighting, and ample natural light from multiple windows
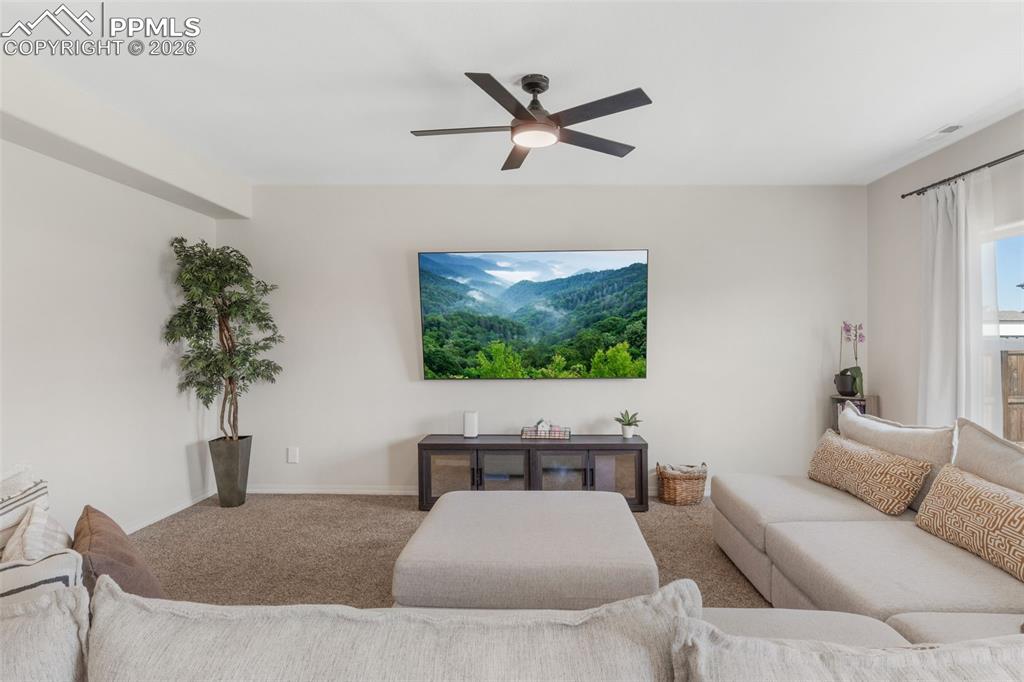
Carpeted living area featuring a ceiling fan with integrated lighting, a wall-mounted television, a television console, and a window with curtain rod and white curtains
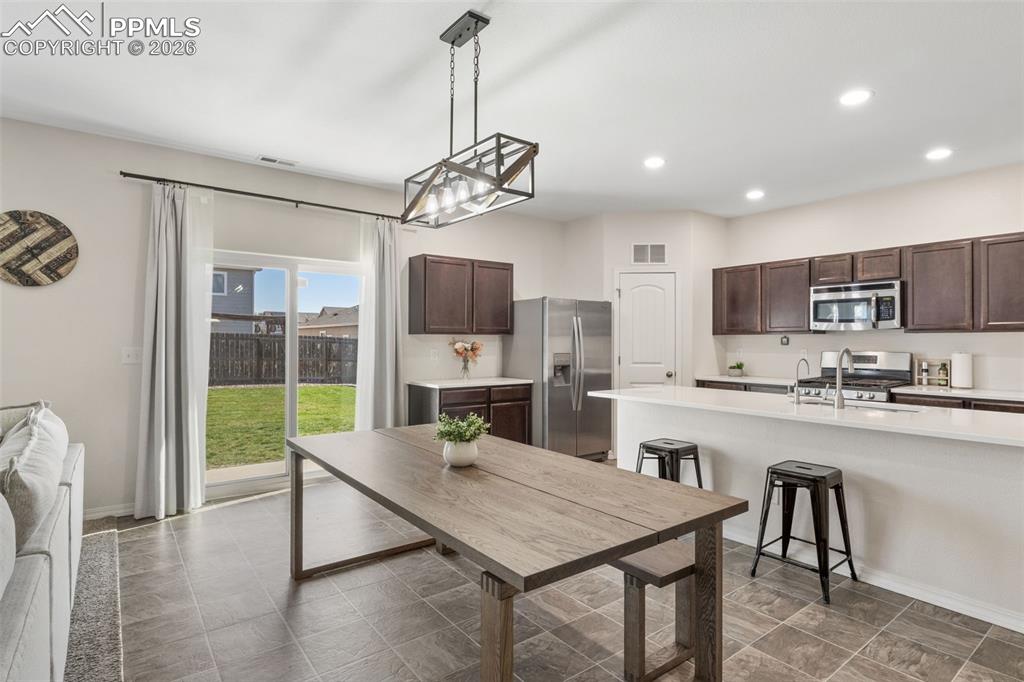
Open-concept kitchen and dining area featuring ceramic tile flooring, dark wood cabinetry, and a large central island with a white countertop
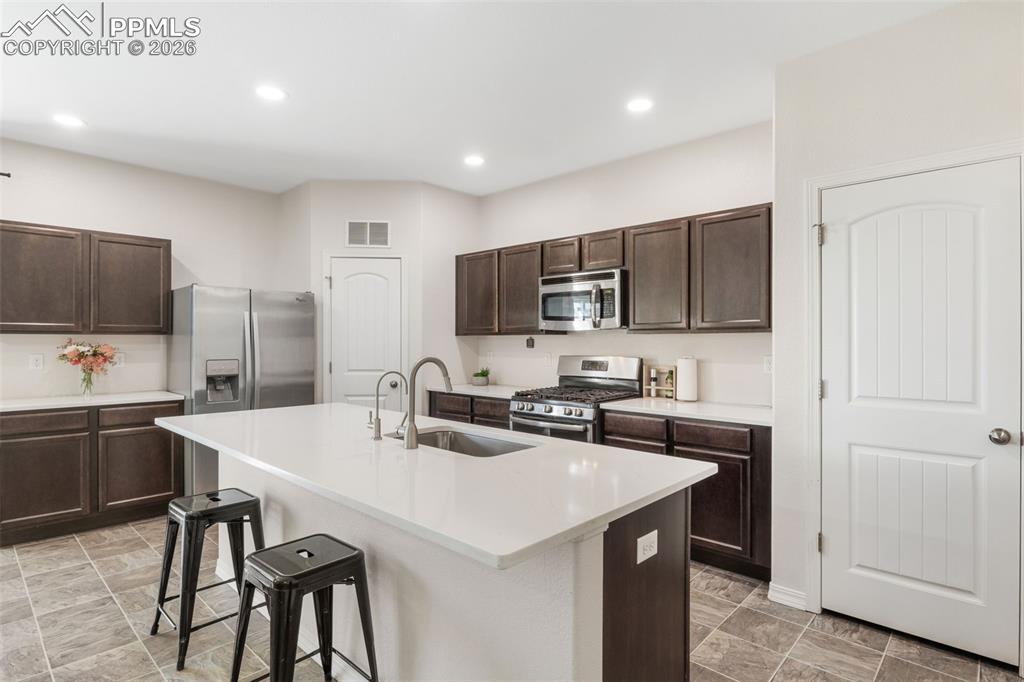
Modern kitchen featuring dark wood cabinetry, stainless steel appliances, and light-toned countertops
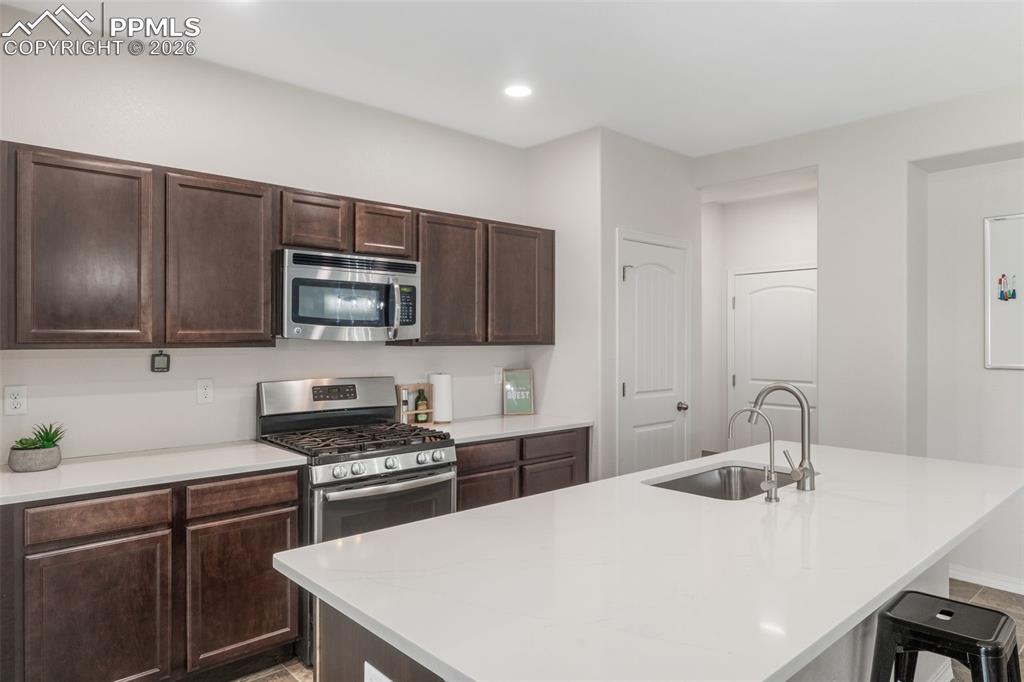
Modern kitchen featuring an expansive island with an undermount sink and a gooseneck faucet
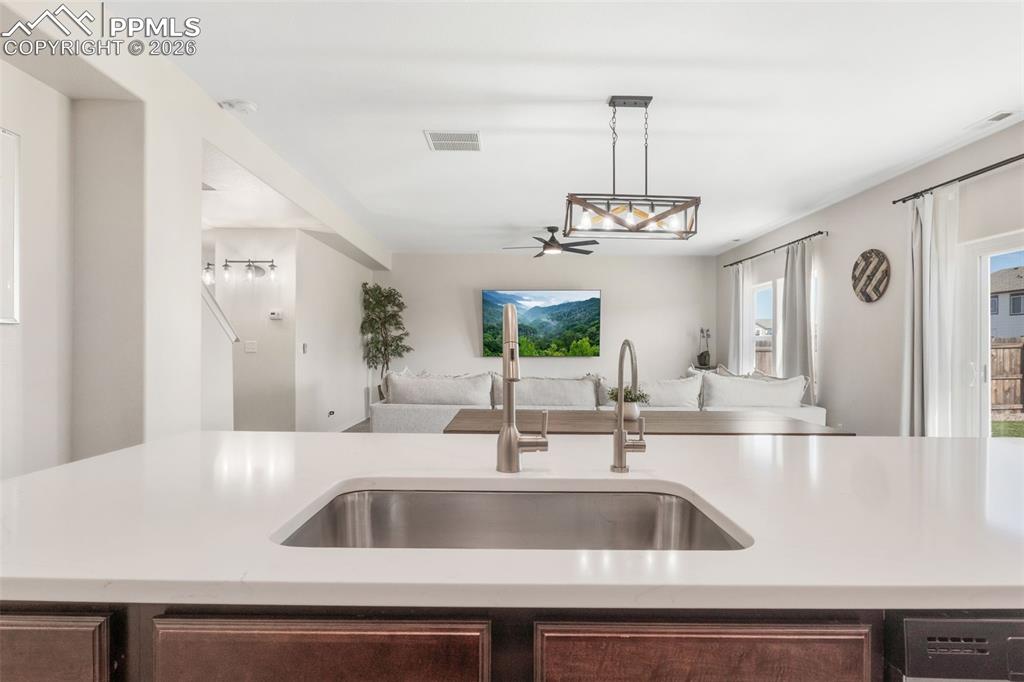
Kitchen island with an undermount stainless steel sink and a contemporary pull-down faucet, set against dark wood-finish cabinetry
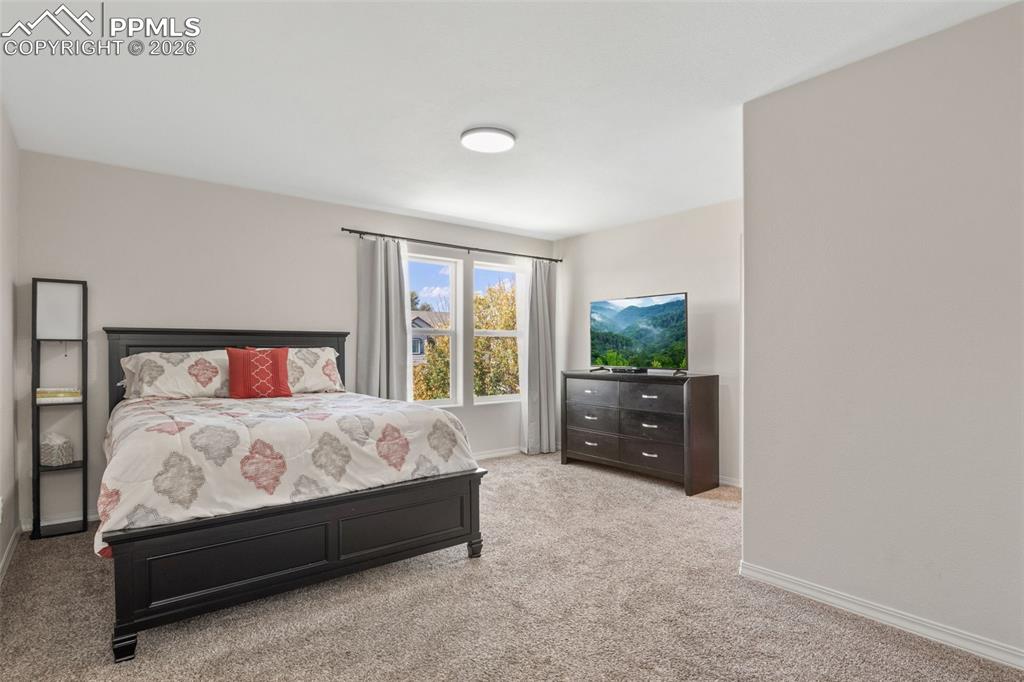
Carpeted bedroom featuring light-toned walls and a flush-mount ceiling light
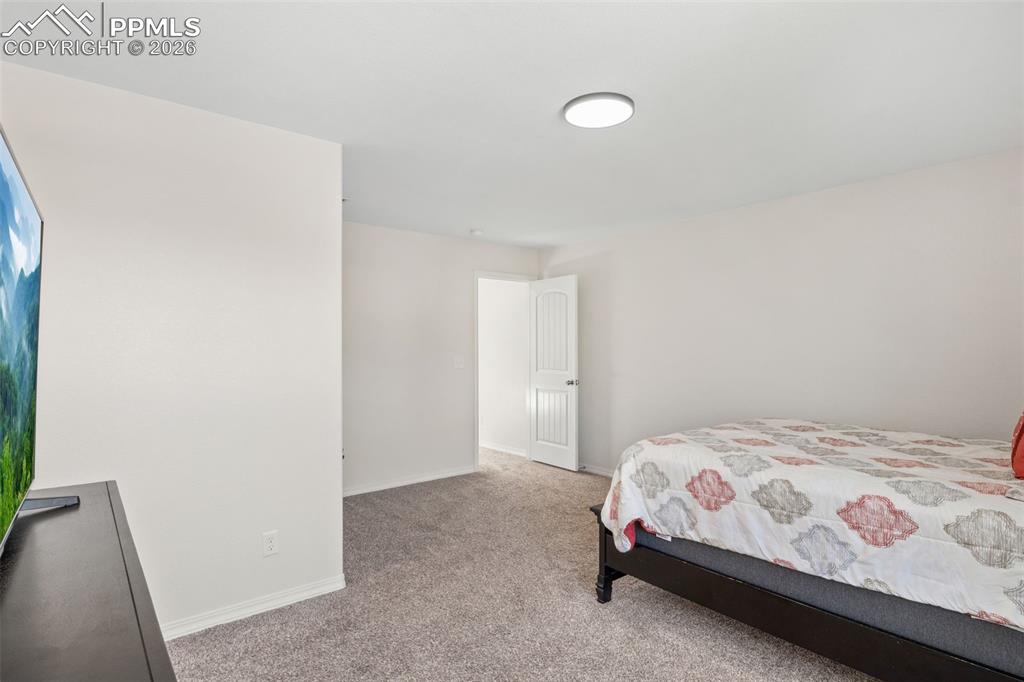
Carpeted interior space featuring white walls and a white paneled door
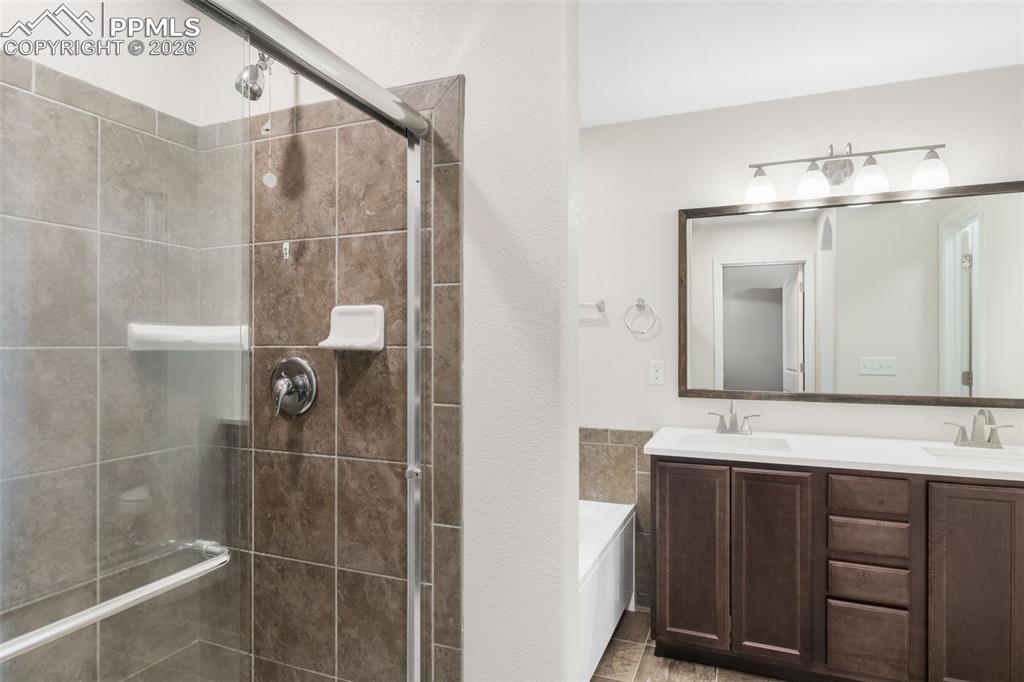
Contemporary bathroom featuring a glass-enclosed shower with tiled walls, a dual vanity with dark wood-finish cabinetry, a large framed mirror, and a four-light fixture
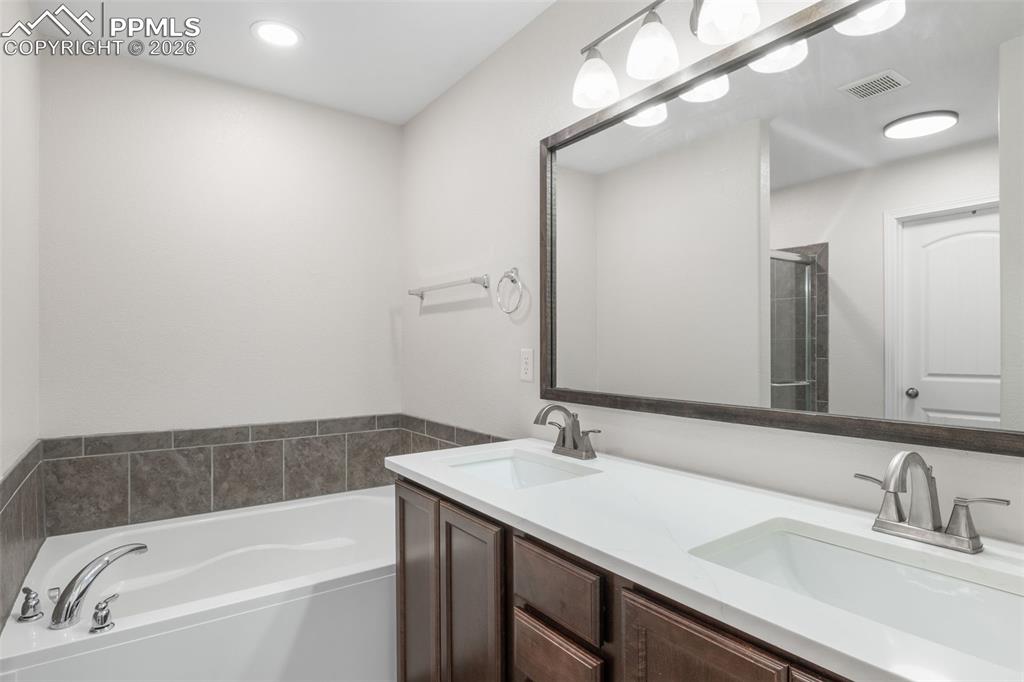
Bathroom featuring a dual vanity with undermount sinks, white countertop, and dark wood cabinetry
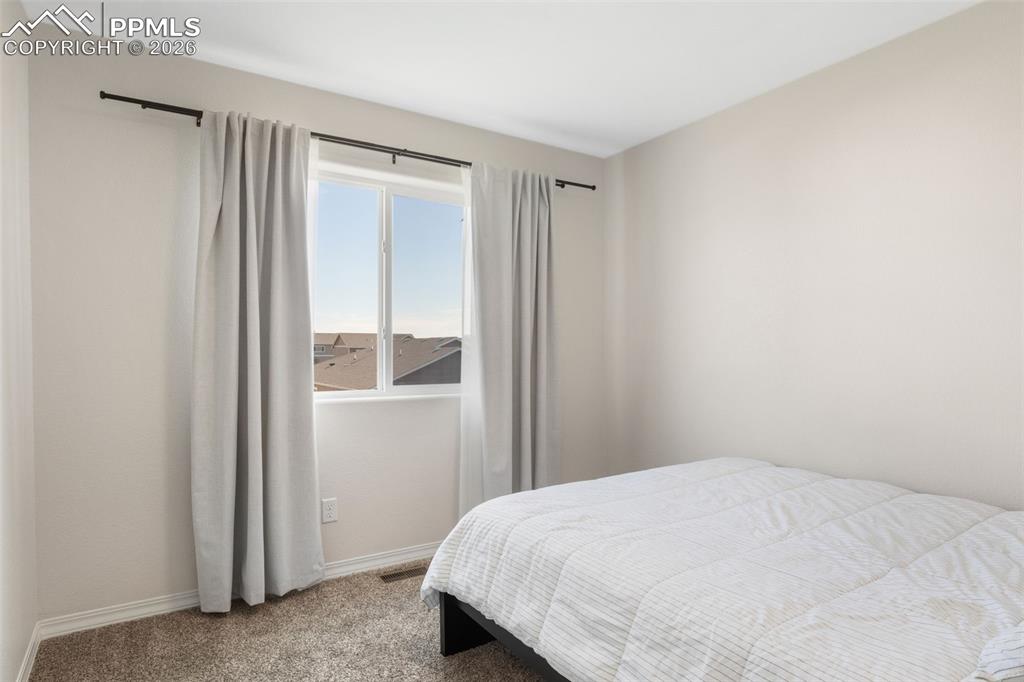
Bright room featuring neutral wall tones, a large window, white trim, and carpeted flooring
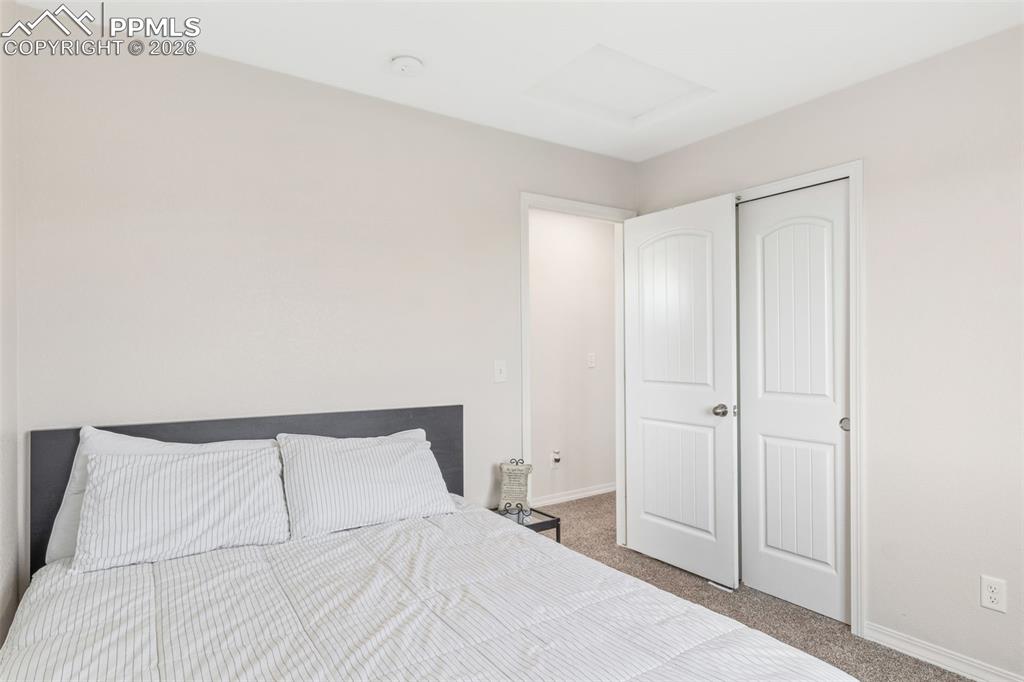
Neutral wall paint, plush carpet flooring, white trim, and white bi-fold closet doors
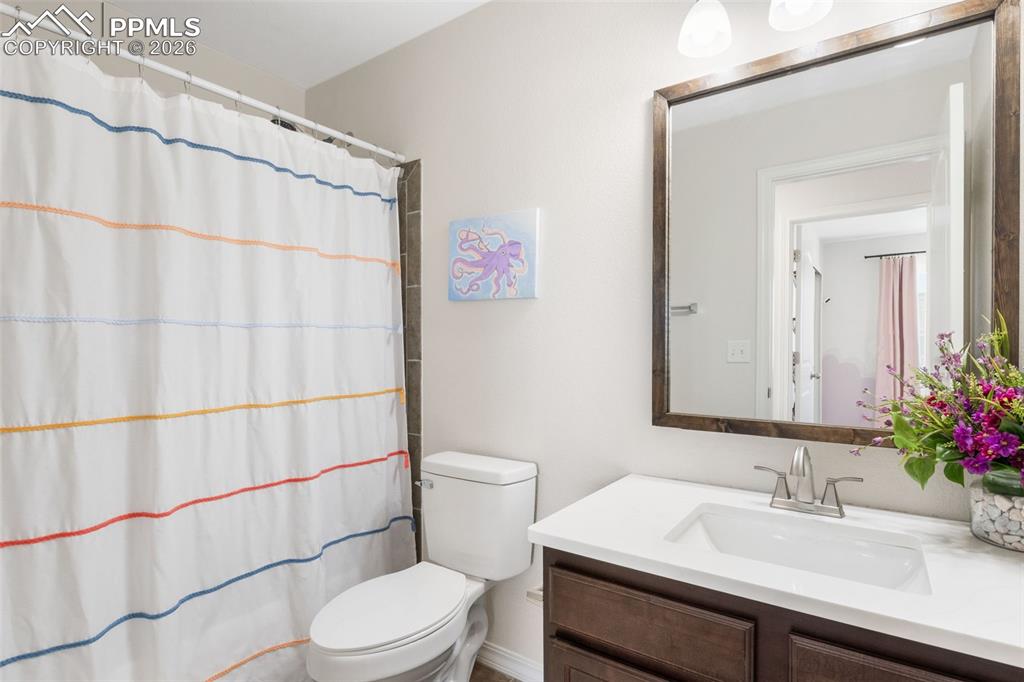
Bathroom featuring a white vanity with an integrated sink, a large framed mirror, and a ceramic toilet
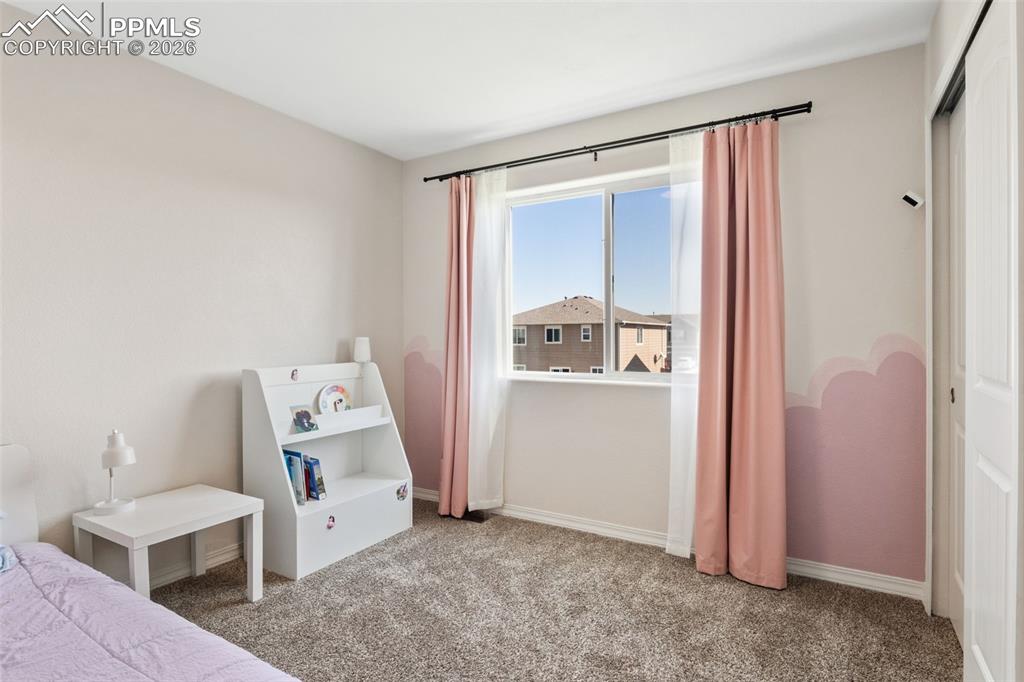
Carpeted room featuring a double window with black curtain rod, sheer white and pink drapery, white baseboards, and a sliding closet door
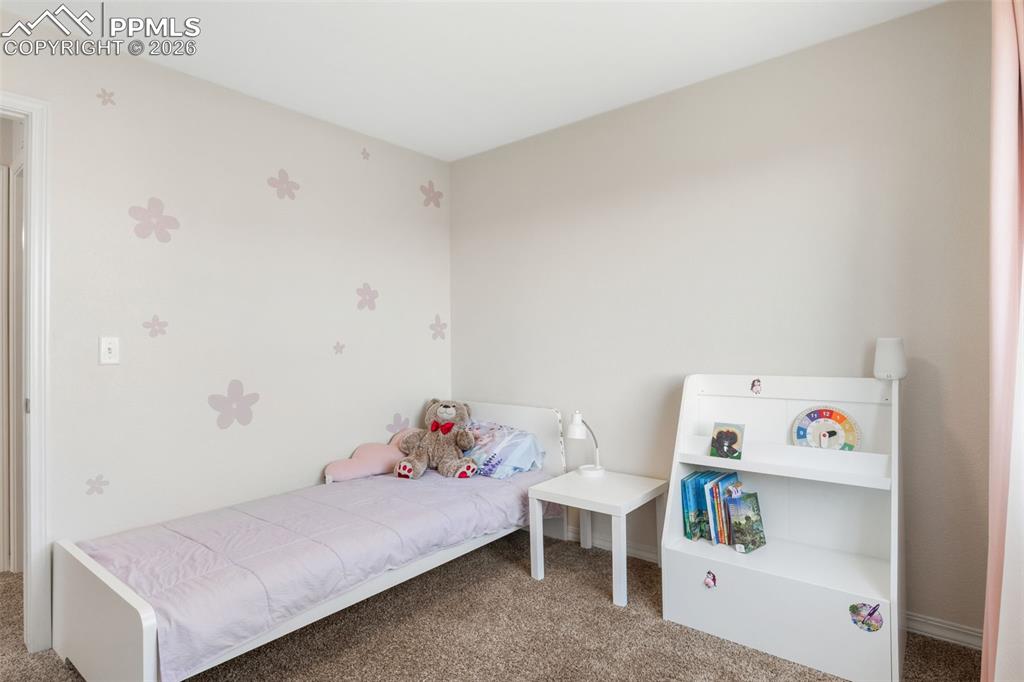
Neutral-toned wall with subtle floral wall decals
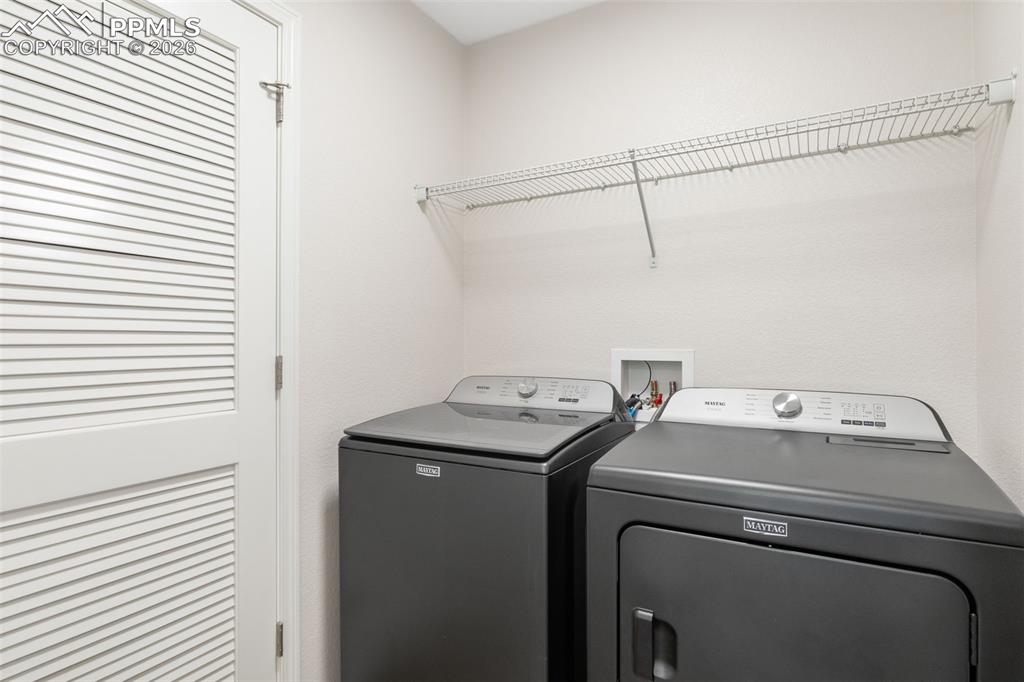
Dedicated laundry area featuring a louvered bi-fold door, wire shelving, and appliance hookups
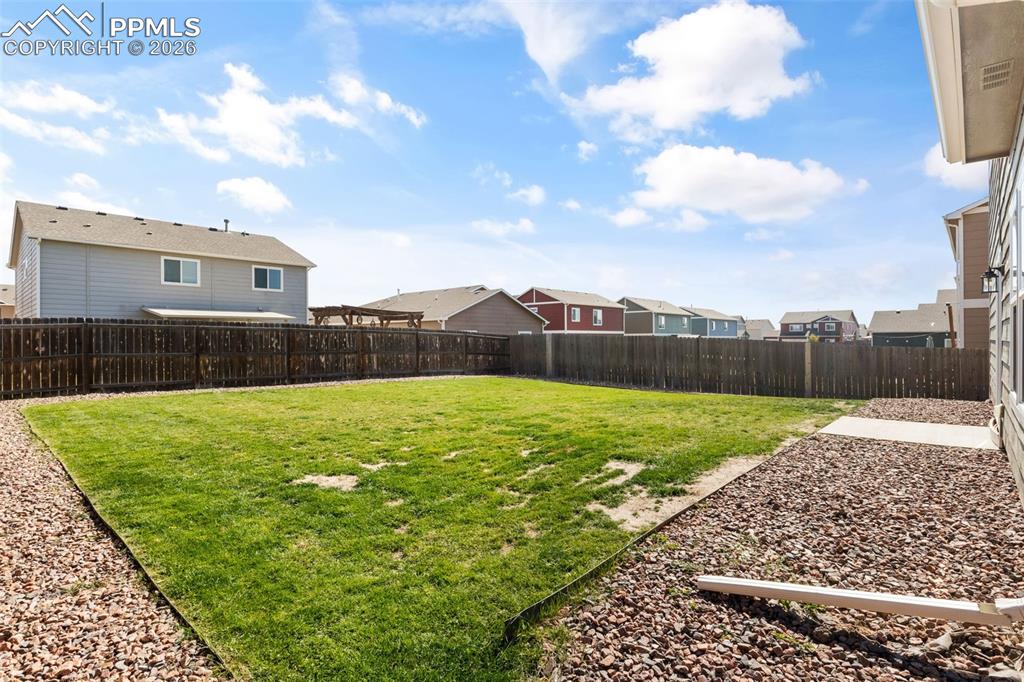
Expansive fenced backyard featuring a grassy lawn, gravel landscaping, and a concrete pathway
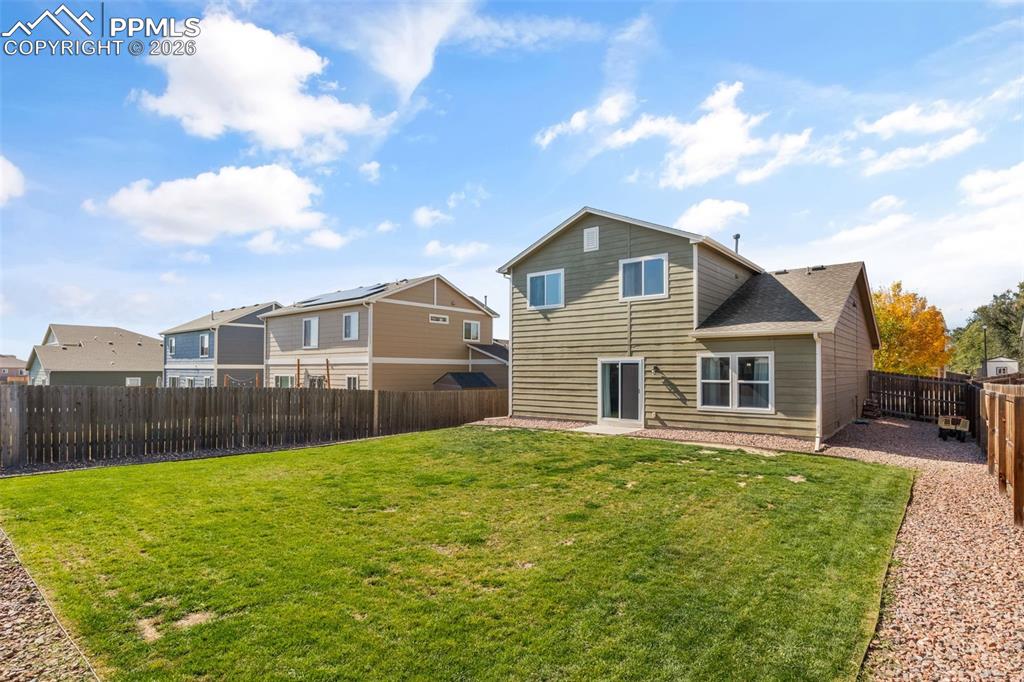
Expansive backyard featuring a manicured lawn, a gravel path, and a wooden privacy fence
Disclaimer: The real estate listing information and related content displayed on this site is provided exclusively for consumers’ personal, non-commercial use and may not be used for any purpose other than to identify prospective properties consumers may be interested in purchasing.