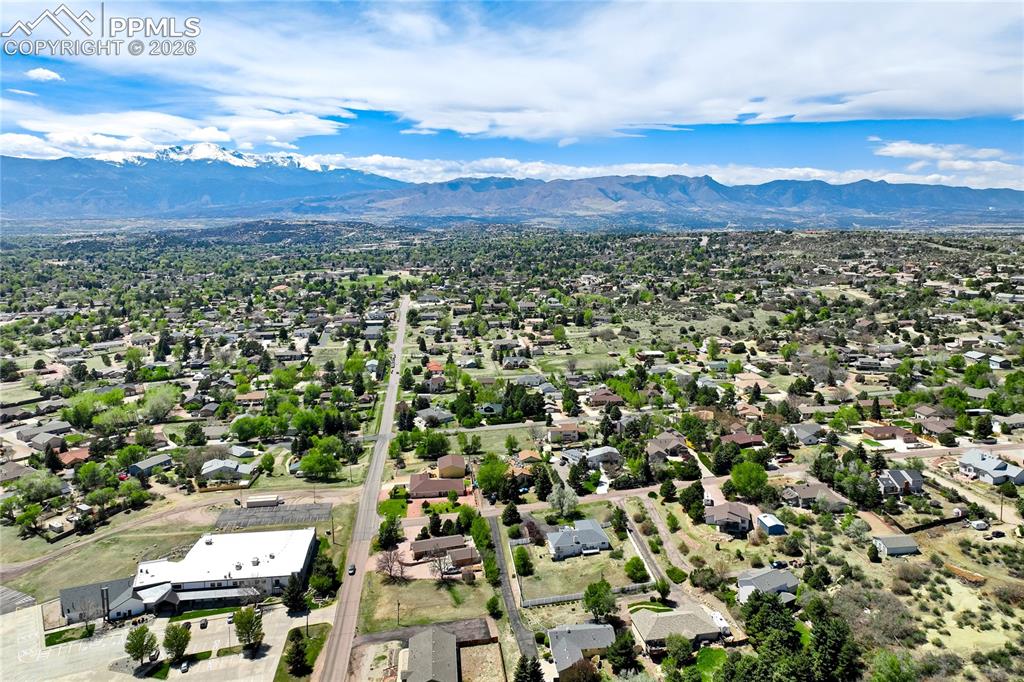
5205 Copper Drive, Colorado Springs, CO, 80918
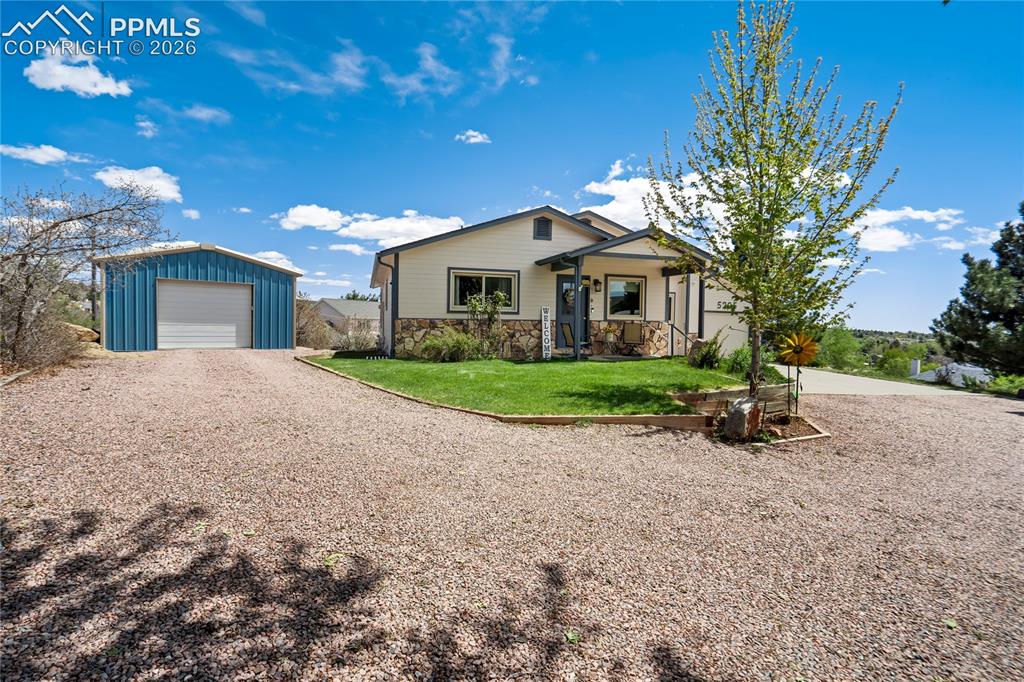
Image Count: 50

$595,000

  • Highlights
  • Single Family
  • 4 bd | 3 ba | 2,330 sqft
  • 5205 Copper Drive, Colorado Springs, CO, 80918 listed by Marquesa Hobbs CNE MRP
  • Active
  • MLS#: 8348193
  • Tour #1 | Tour #2
  • View on Map
Space maker

Property Description

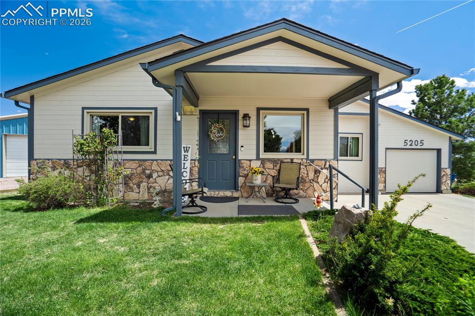
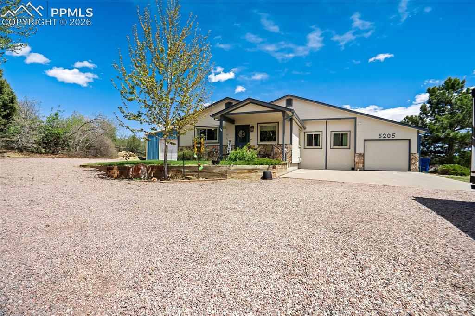
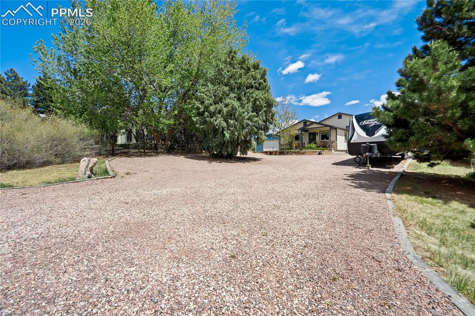
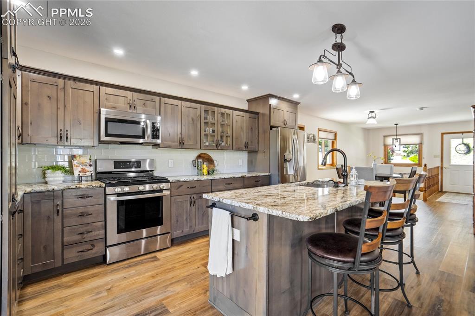
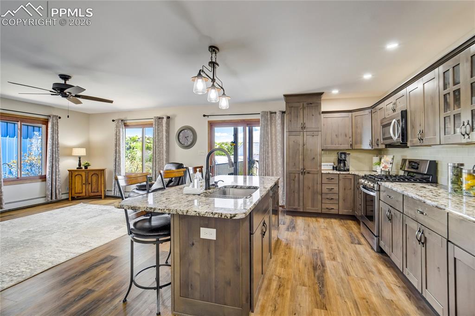
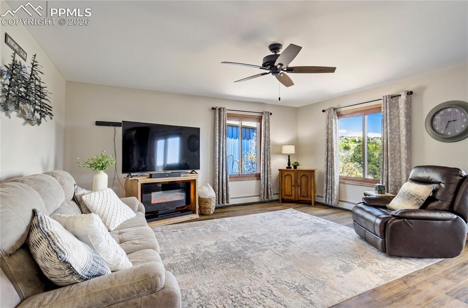
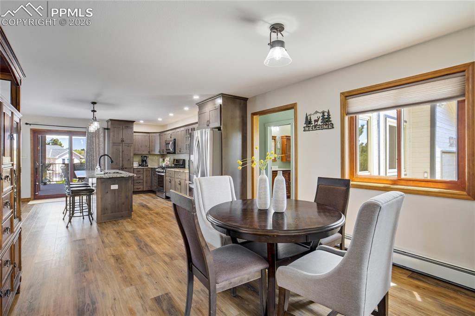
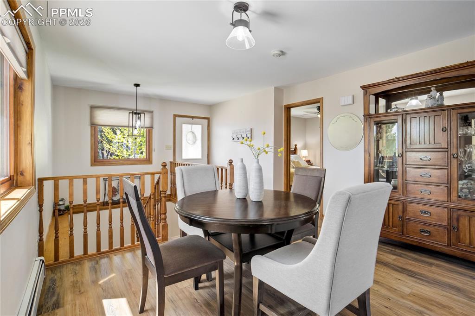
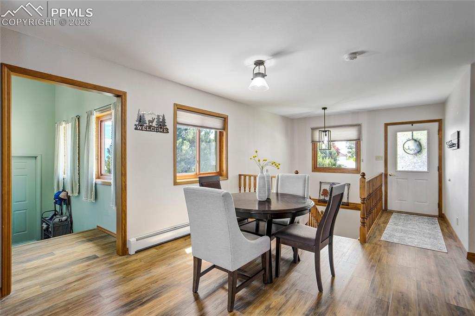
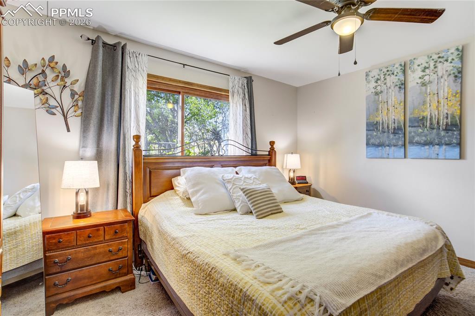
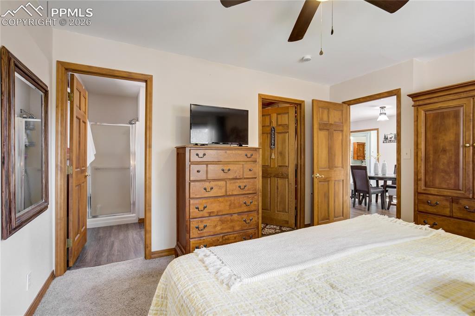
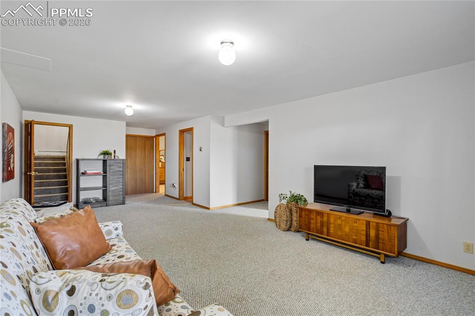
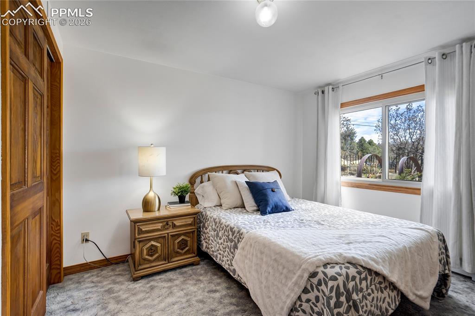
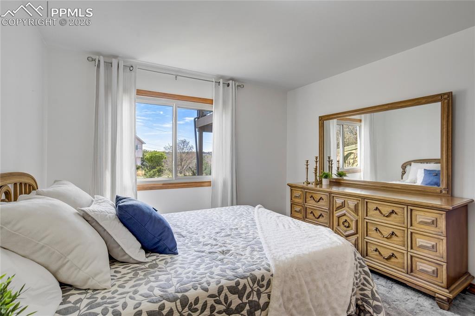
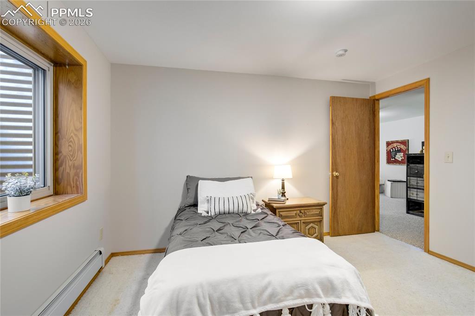
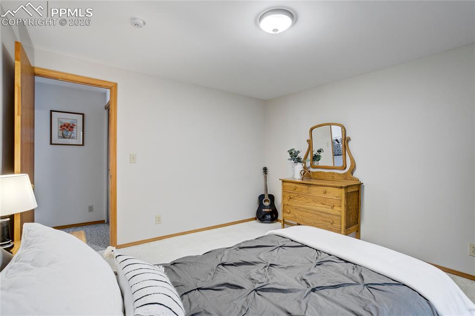
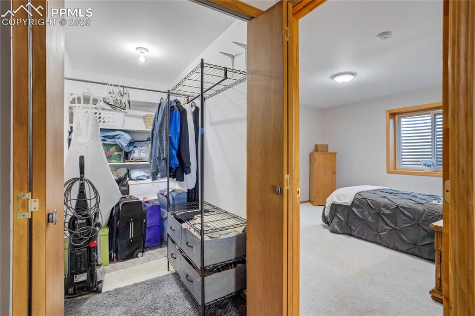
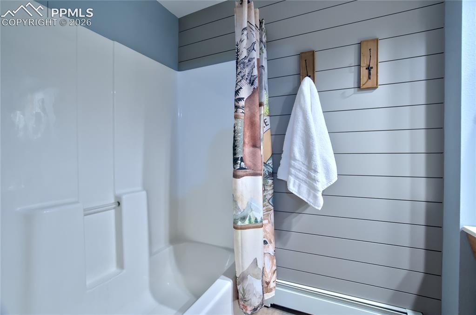
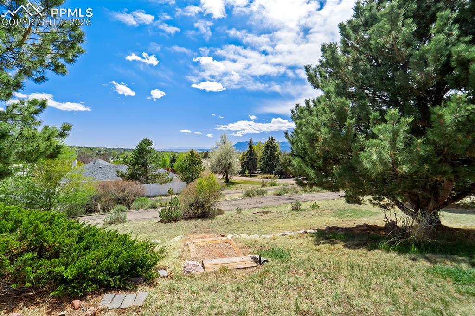
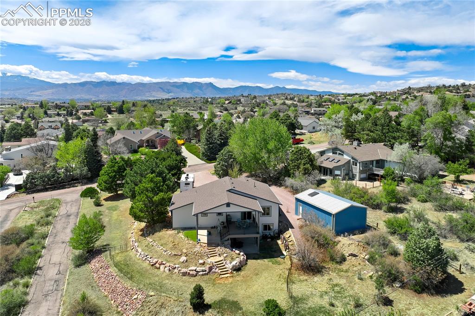
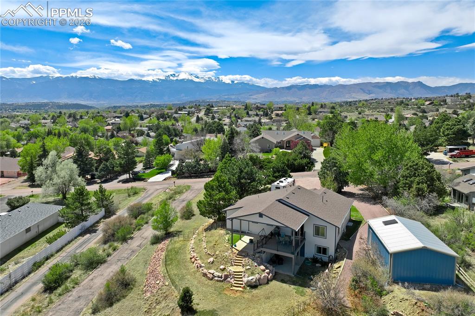
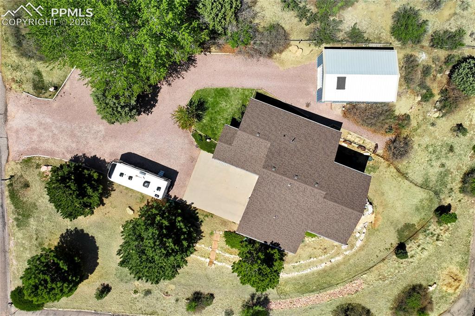
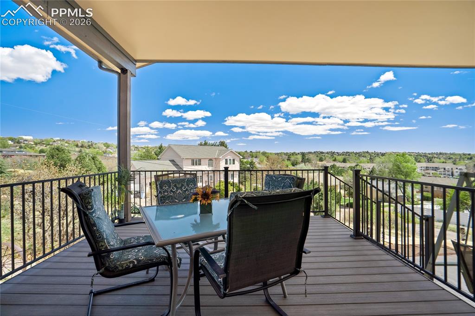
Discover the perfect blend of privacy, convenience, and breathtaking panoramic views in highly desirable Park Vista Estates. Nestled on a serene, half-acre lot with mature trees, this home offers peaceful, country-style living with no HOA, while being minutes from shopping, dining, and conveniences. The charming home has been tastefully updated and meticulously cared for! Enjoy abundant natural light that flows through the open floor plan along with new luxury vinyl flooring, carpet, lighting, trim, fresh interior paint. The stunning kitchen is a chef's delight featuring new cabinetry, granite countertops, stainless steel appliances, and spacious island seating. The kitchen flows seamlessly into the dining and living areas, creating an ideal space for gathering and entertaining. Entertaining is a breeze as you can head directly outside to enjoy true Colorado living with multiple outdoor living areas, including a new covered Trex deck with black metal railing, and half an acre of usable land perfect for peaceful evenings, stunning sunsets, and wildlife viewing. This functional floor plan features main level living with a primary bedroom and a second non-conforming bedroom. The walk-out basement provides two additional bedrooms and full bath, and a second family room that opens to a patio, perfect for a private guest suite. Enjoy: Significant updates: new roof, new exterior paint, energy-efficient windows, new boiler heating system, 24+ in of attic insulation for efficiency and warmth, and insulated garage door. Spacious steel 20x30 detached workshop with electricity allows plenty of space for hobbies, more parking, and a dream man cave! The outdoor enthusiast will love the country lifestyle, freedom, versatility, and open space with RV parking with full hookups, water and sewage dump (30-amp connection) With no HOA fees or restrictive covenants you can truly enjoy the Colorado lifestyle you dream of within the conveniences of the city! This gem won't last long!

Property Listed By

Picture of REALTOR Listing Property
  • Marquesa Hobbs CNE MRP
  • 0330-832-917  Call the Agent 
Picture of Office Listing Property
  • The Platinum Group
  • 4444-635-917  Call the Agent 

Property Details

    General Features

  • Property: Single Family, Ranch
  • Year Built: 1992
  • List Price: $595,000
  • County: El Paso
  • School District: Colorado Springs 11

    Rooms

  • Bedrooms: 4
  • Baths: 2 full bath; 1 3/4 bath;
  • Laundry: Main

    Structure

  • Foundation: Full Basement, Walk Out
  • Heating: Baseboard, Hot Water
  • Cooling: Ceiling Fan
  • Garage/Parking #: 1 vehicle(s), Attached
  • Garage Amenities: Even with Main Level, Garage Door Opener, Workshop
  • Patio Description: Concrete, Covered, Wood Deck
  • Total SqFt: 2,330
  • Finished SqFt: 2,330
  • Basement SqFt: 1,020
  • Basement % Fin: 100
  • Construction Status: Existing Home
  • Siding: Wood
  • Structure: Frame

    Features

  • Appliances: 220v in Kitchen, Dishwasher, Disposal, Dryer, Gas in Kitchen, Microwave Oven, Oven, Refrigerator, Washer
  • Floors: Carpet, Wood Laminate
  • Entry: Wood Laminate
  • Additional Items: Washer, dryer, refrigerator, storage unit in hall across from full bathroom
  • Laundry: Main

    Taxes, Utilities, Lot

  • Tax: $1,658
  • Lot Size: 0.52 Acres, 22,800 SqFt
  • Driveway: Gravel, Paved
  • Lot Location: Near Fire Station, Near Park, Near Public Transit, Near Schools, Near Shopping Center
  • Lot Description: Level, Mountain View, View of Pikes Peak
  • Total # Wells: 0
  • Existing Utilities: Cable Available, Electricity Connected, Natural Gas Connected
  • Existing Water: Municipal

    Community

    Additional Information


      Disclaimer
      The real estate listing information and related content displayed on this site is provided exclusively for consumers’ personal, non-commercial use and may not be used for any purpose other than to identify prospective properties consumers may be interested in purchasing.
      PPAR.com Website

      5205 Copper Drive, Colorado Springs, CO, 80918

      Image 1 of 50: Wonderful home on 1/2 acre

      Wonderful home on 1/2 acre

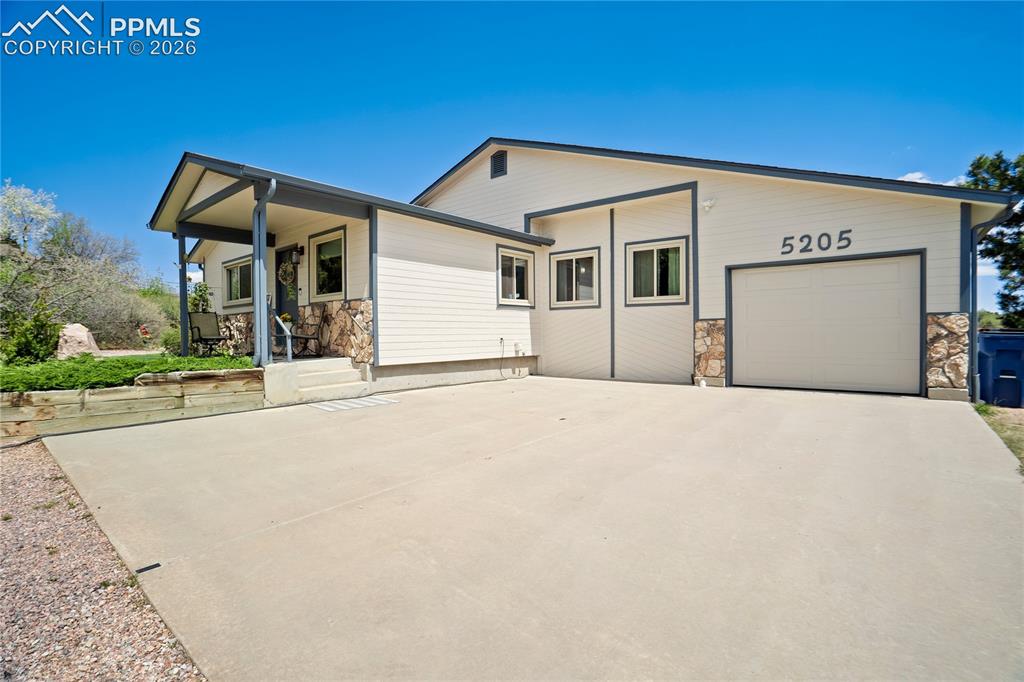
      Image 2 of 50: Charming front of home on large half acre lot
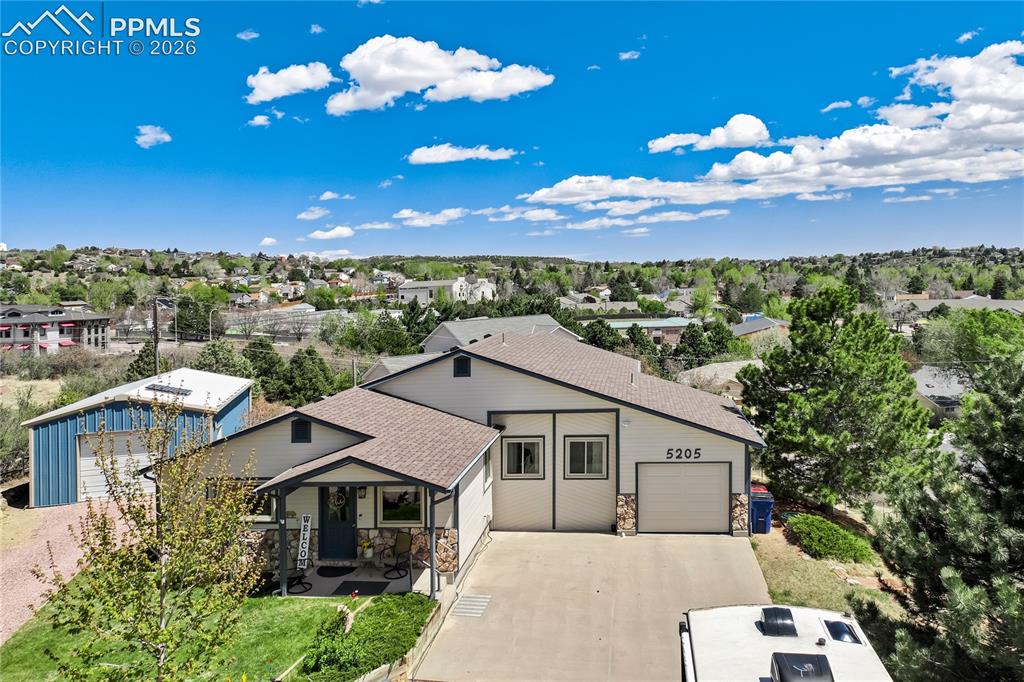
      Charming front of home on large half acre lot

      Image 3 of 50: Complete with RV parking and hookups

      Complete with RV parking and hookups

      Image 4 of 50: Lots of space for parking

      Lots of space for parking

      Image 5 of 50: Enjoy mature trees

      Enjoy mature trees

      Image 6 of 50: Completely updated kitchen!

      Completely updated kitchen!

      Image 7 of 50: Center island between kitchen and family room
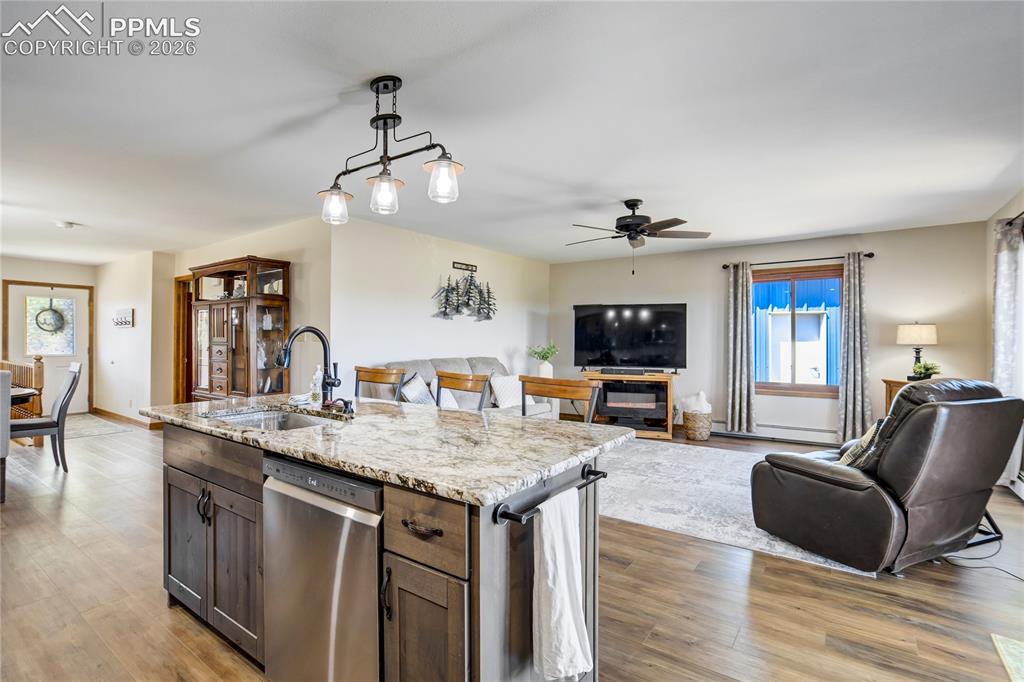
      Center island between kitchen and family room

      Image 8 of 50: Kitchen opens to family room

      Kitchen opens to family room
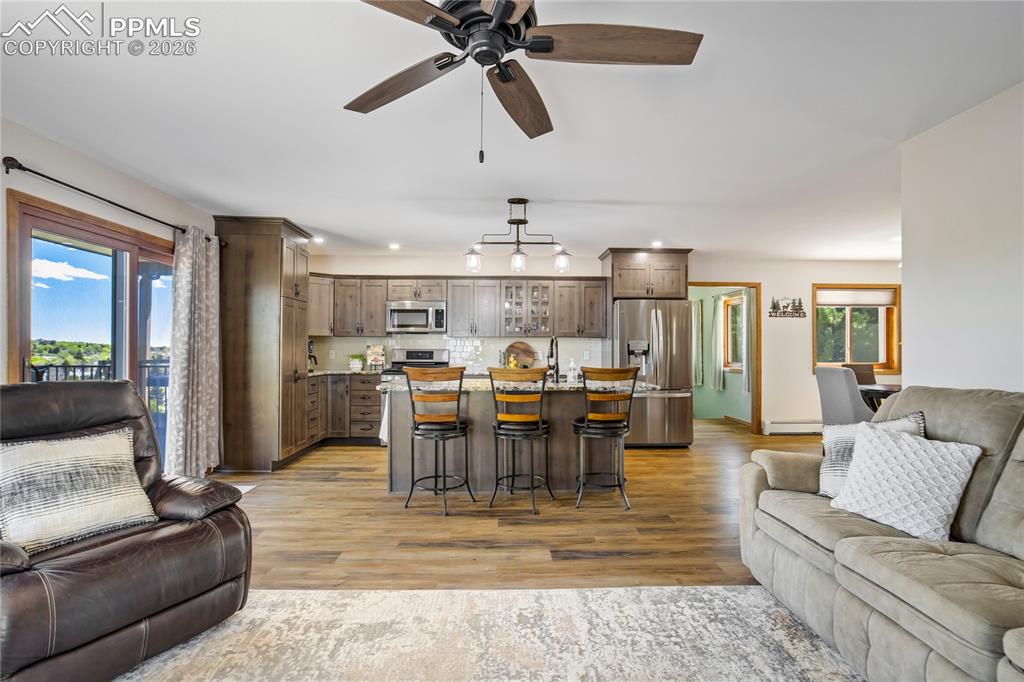
      Image 9 of 50: Heart of the home!

      Heart of the home!

      Image 10 of 50: Bright and cheery family room

      Bright and cheery family room

      Image 11 of 50: Dining Room of the Kitchen

      Dining Room of the Kitchen

      Image 12 of 50: Bright and cheery dining room

      Bright and cheery dining room

      Image 13 of 50: The Dining room with views of entry way and hall to the garage
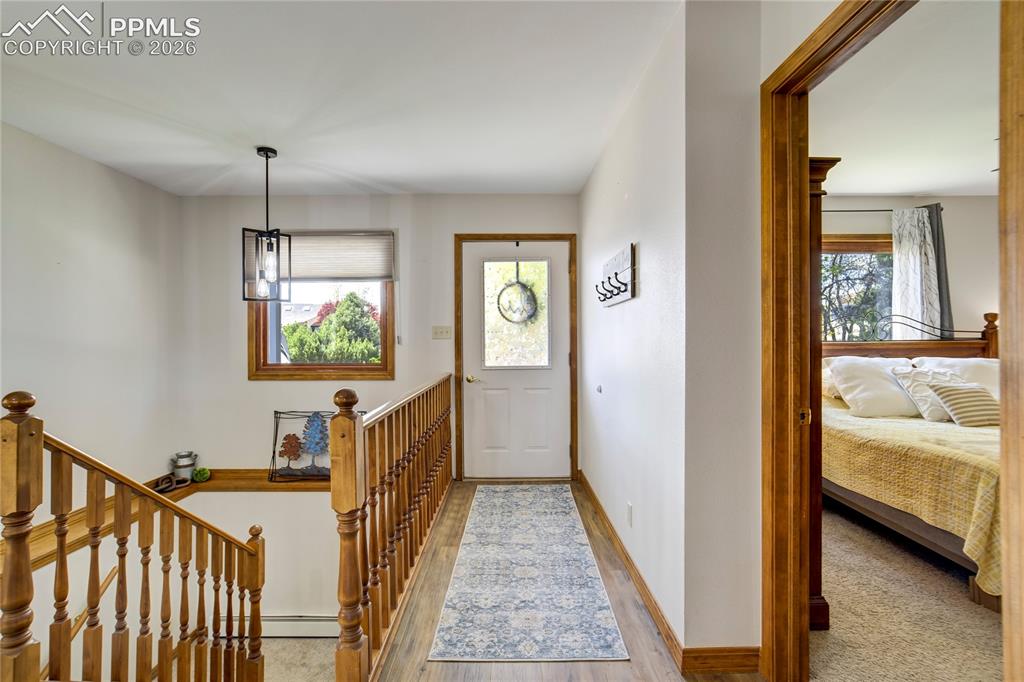
      The Dining room with views of entry way and hall to the garage

      Image 14 of 50: The entry way is bright and inviting

      The entry way is bright and inviting

      Image 15 of 50: Charming primary bedroom

      Charming primary bedroom

      Image 16 of 50: A private bathroom and closet in primary
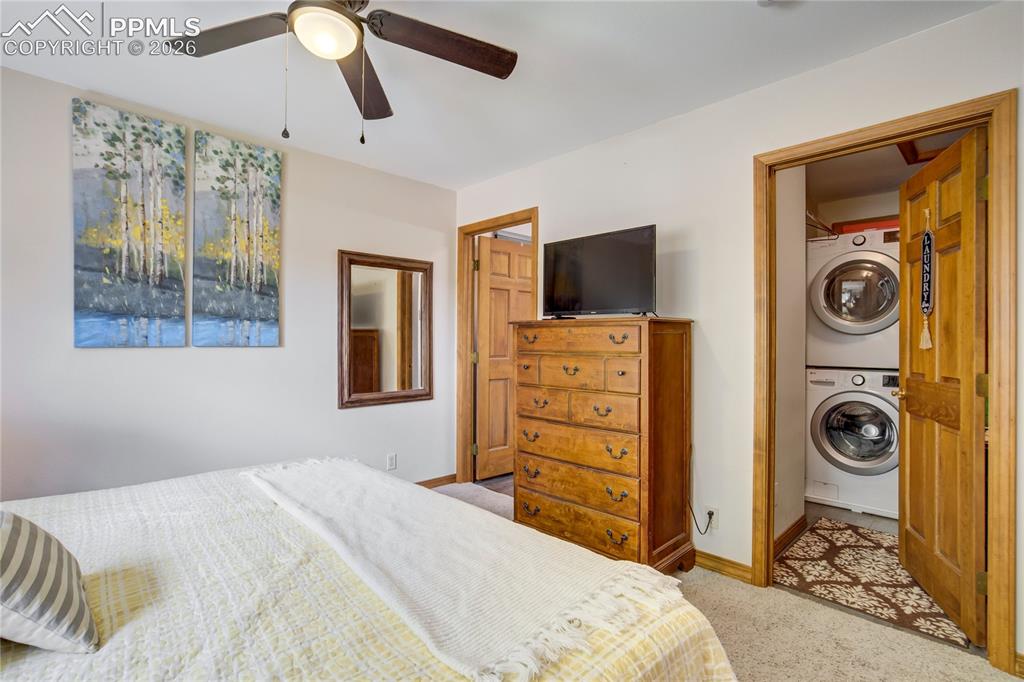
      A private bathroom and closet in primary

      Image 17 of 50: Convenience of laundry in primary closet
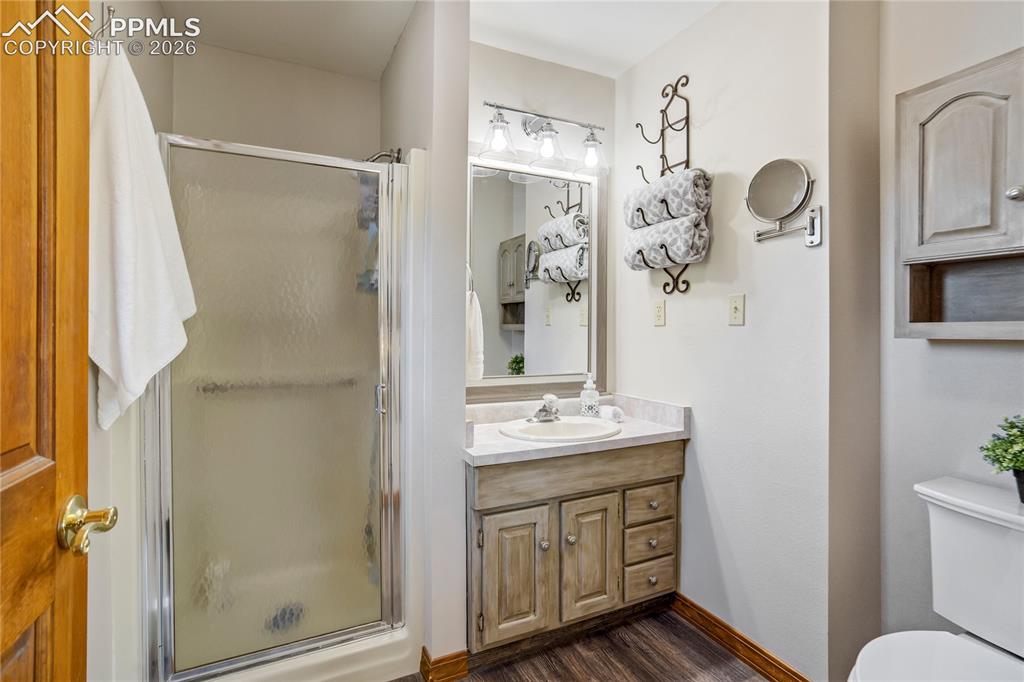
      Convenience of laundry in primary closet

      Image 18 of 50: Primary Bathroom

      Primary Bathroom

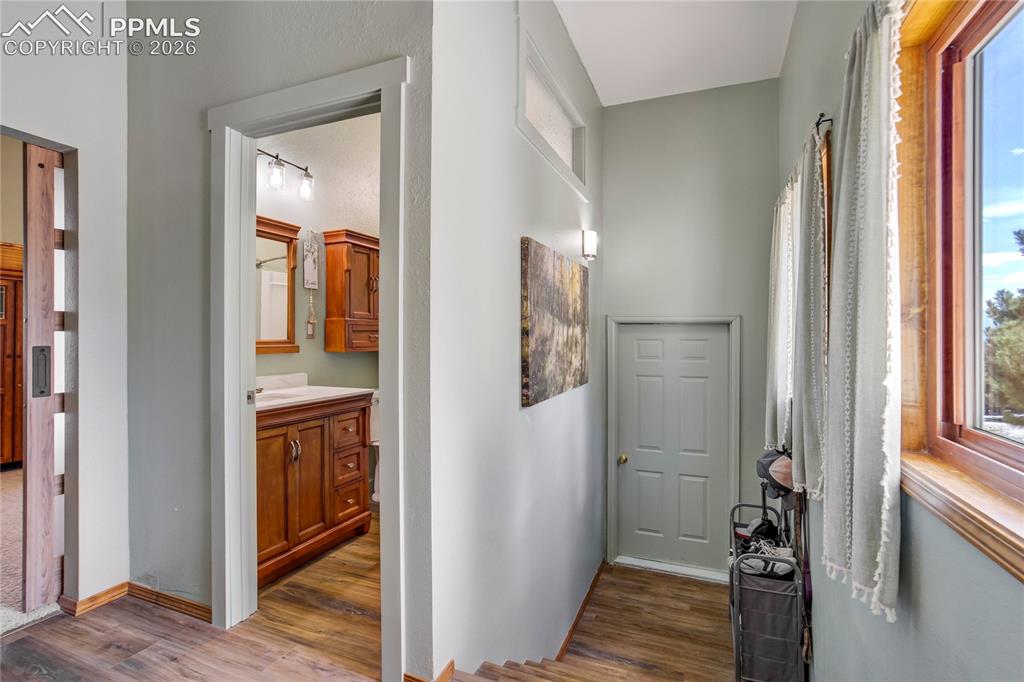
      Image 19 of 50: This hallway leads to garage and full bathroom
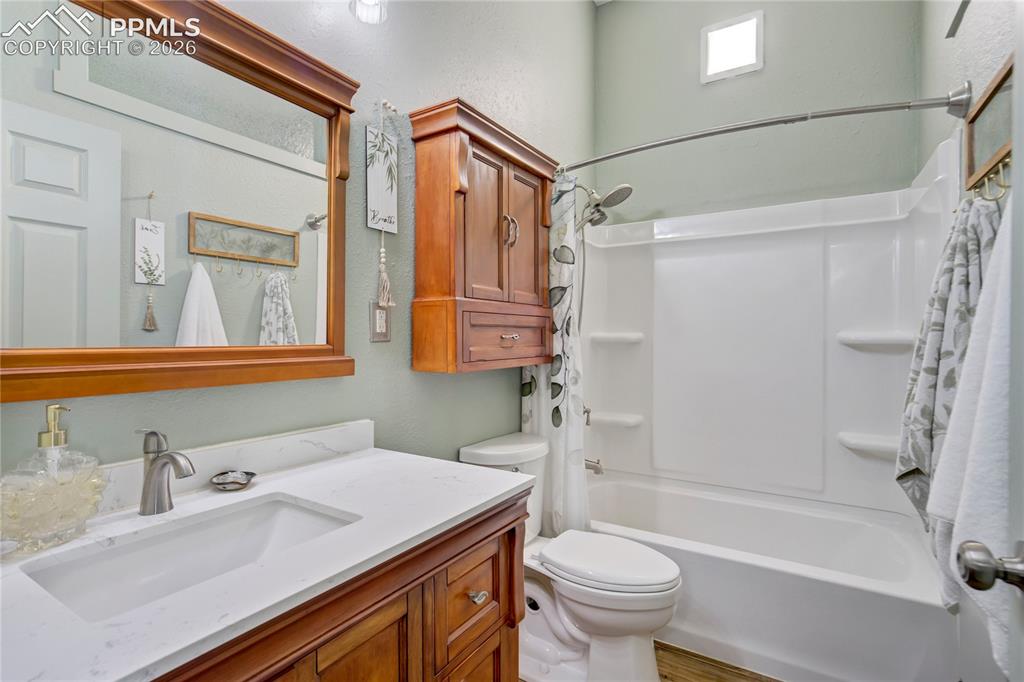
      This hallway leads to garage and full bathroom

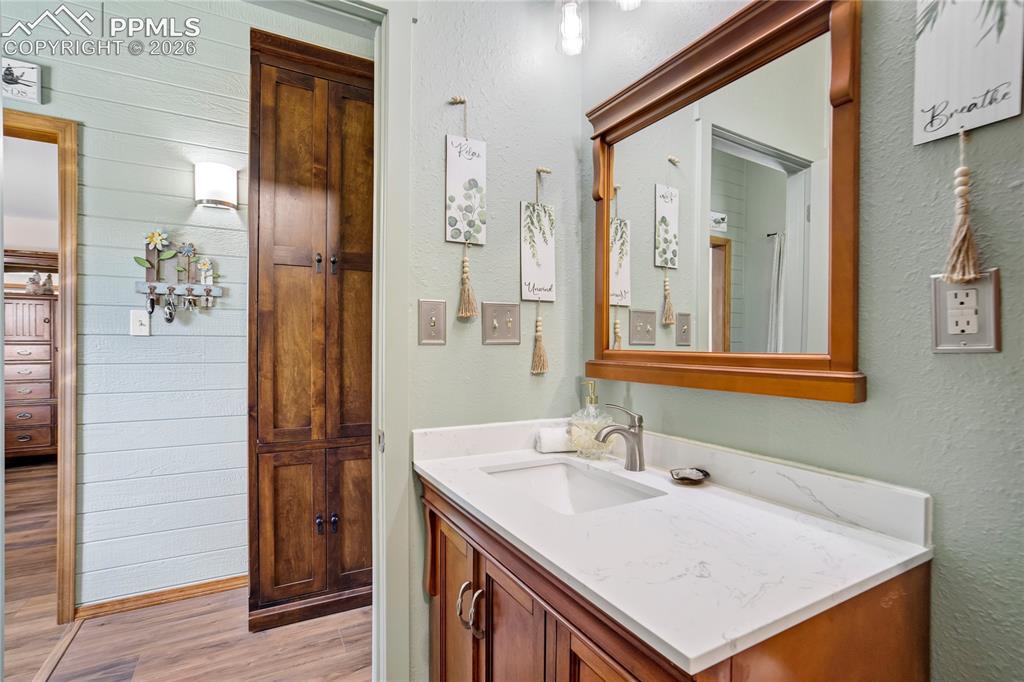
      Image 20 of 50: Full bathroom on main level

      Full bathroom on main level

      Image 21 of 50: Full bathroom next to second bedroom

      Full bathroom next to second bedroom

      Image 22 of 50: Versatile space great for office or non-conforming bedroom
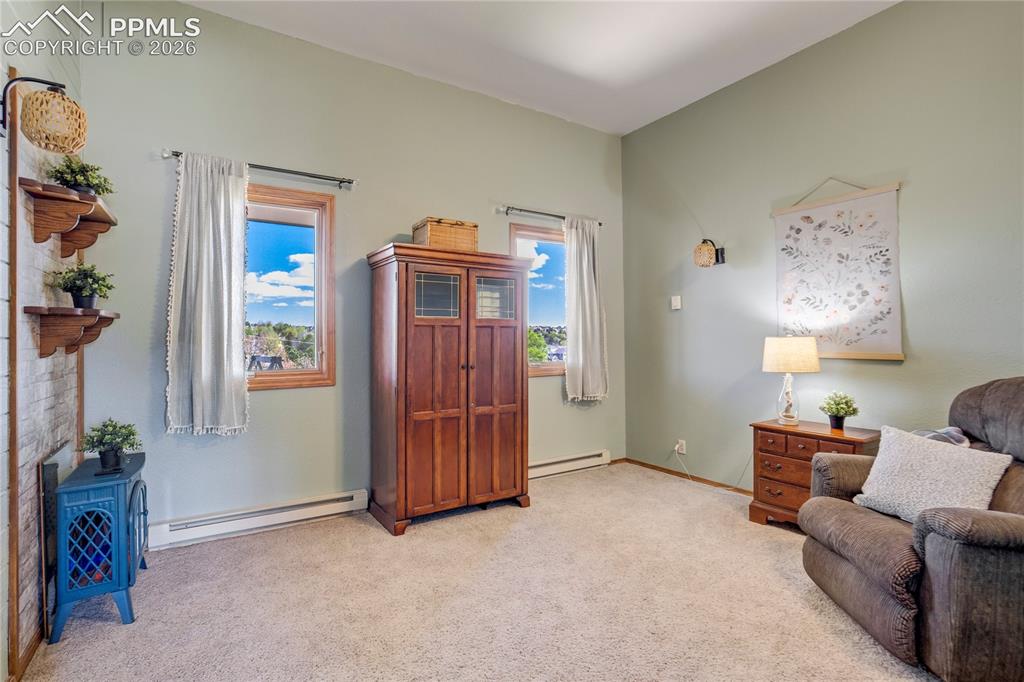
      Versatile space great for office or non-conforming bedroom

      Image 23 of 50: Second bedroom

      Second bedroom

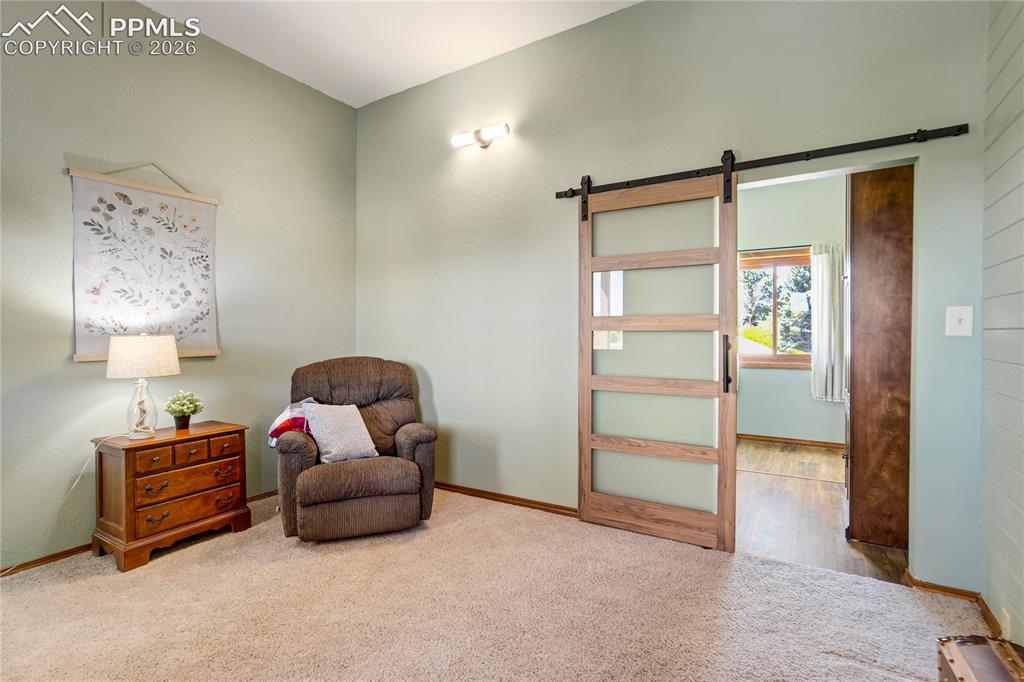
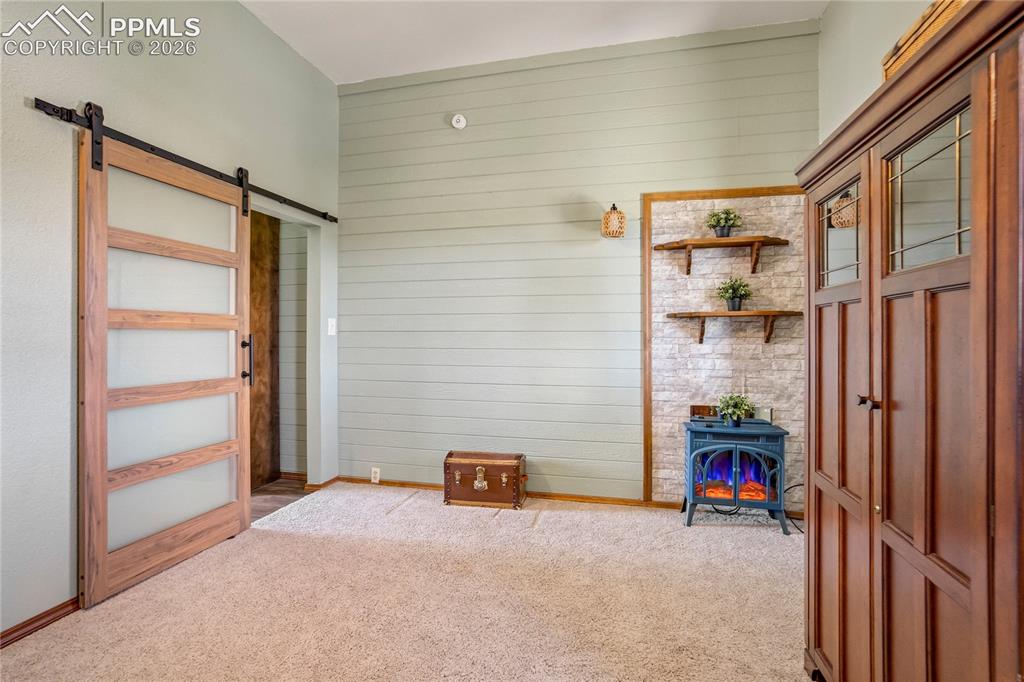
      Image 24 of 50: Versatile room with a stylish barn door
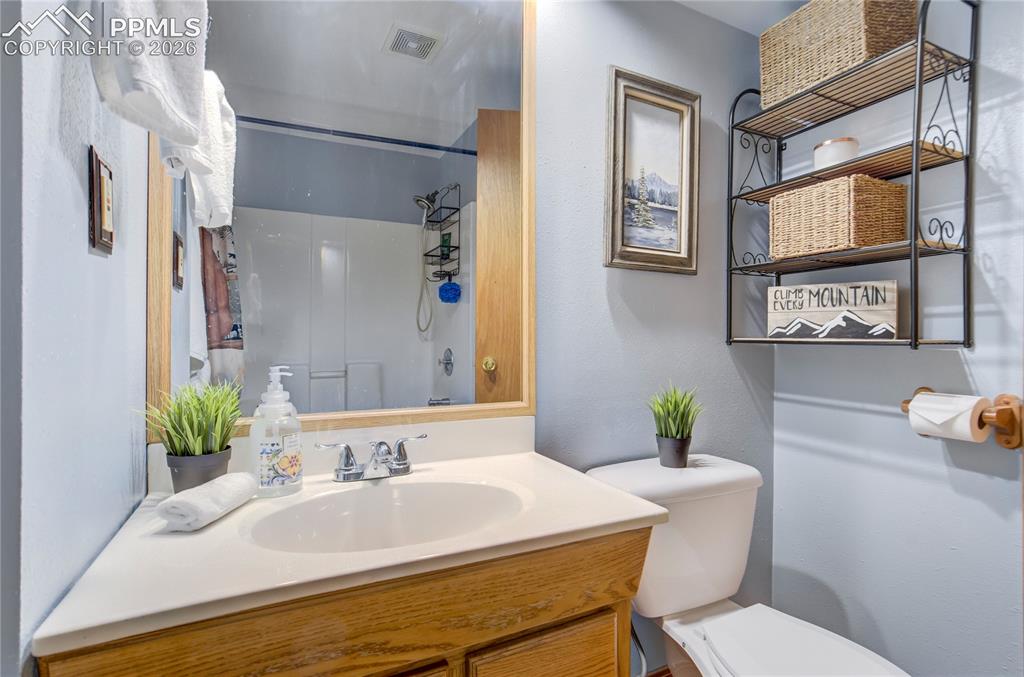
      Versatile room with a stylish barn door

      Image 25 of 50: Full bathroom on the main leve

      Full bathroom on the main leve

      Image 26 of 50: Basement offers wonderful space to spread out and enjoy!
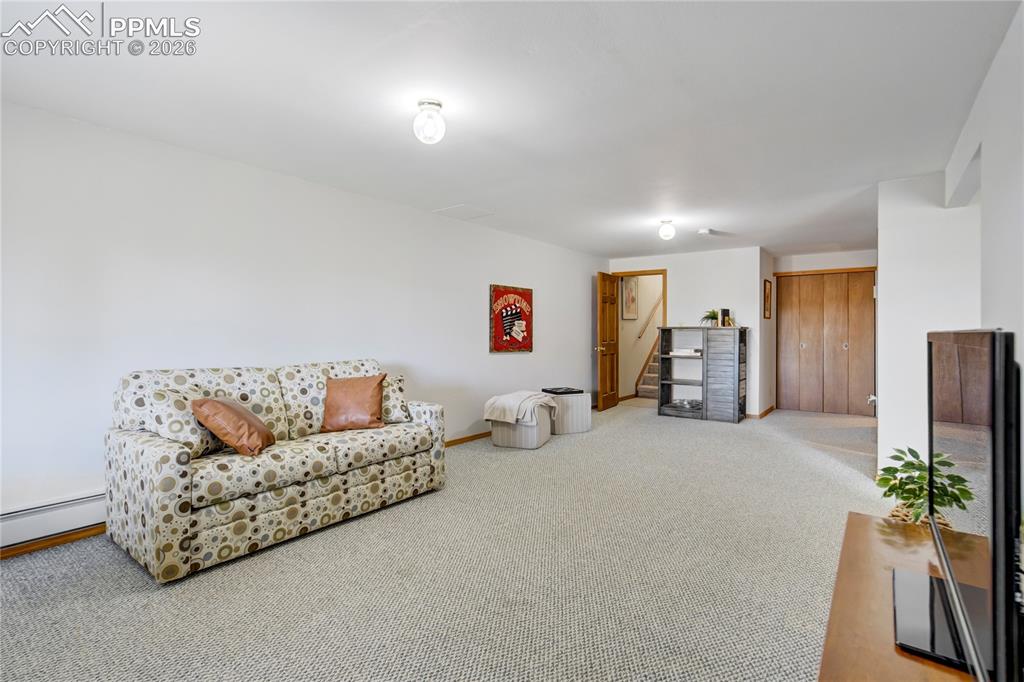
      Basement offers wonderful space to spread out and enjoy!

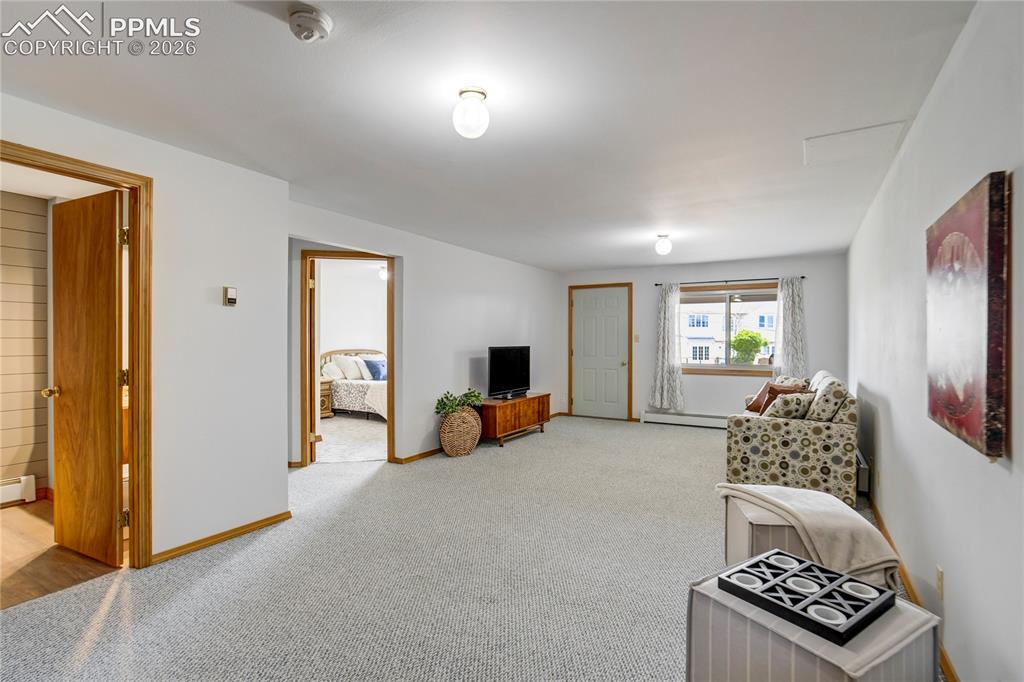
      Image 27 of 50: Lower level offers flexible space

      Lower level offers flexible space

      Image 28 of 50: Recreation Room

      Recreation Room

      Image 29 of 50:  A third bedroom in basement

      A third bedroom in basement

      Image 30 of 50: Basement bedroom with great views!

      Basement bedroom with great views!

      Image 31 of 50: Forth bedroom located in basement

      Forth bedroom located in basement

      Image 32 of 50: Bedroom

      Bedroom

      Image 33 of 50: The 4th bedroom offers a large walk-in closet
      The 4th bedroom offers a large walk-in closet

      Image 34 of 50: Full bathroom in basement

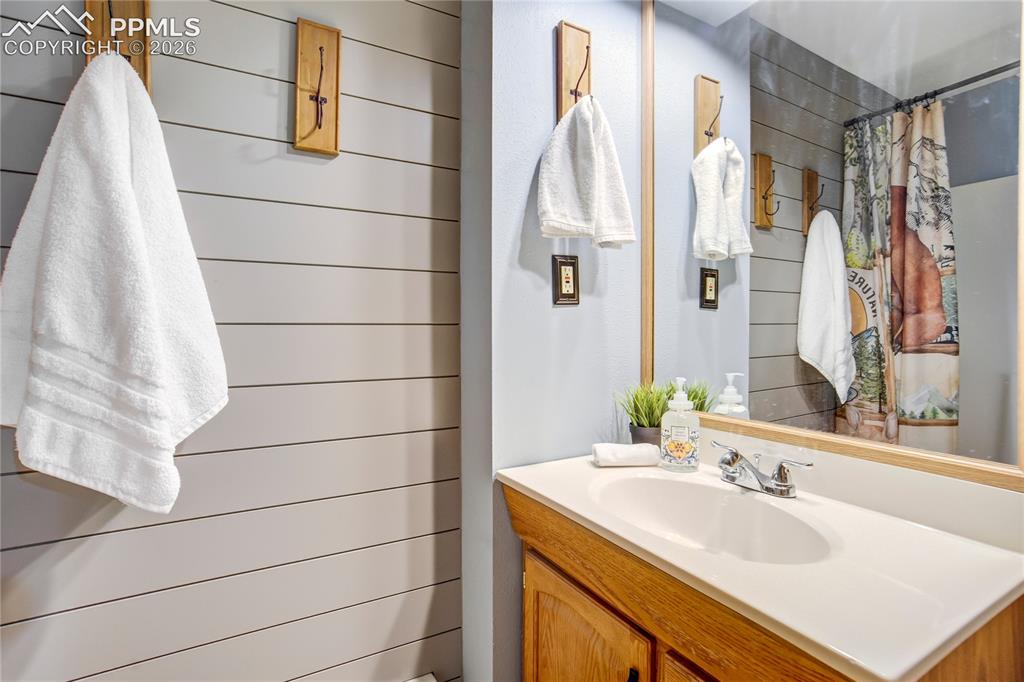
      Full bathroom in basement

      Image 35 of 50: Full bathroom is ideal for the basement
      Full bathroom is ideal for the basement

      Image 36 of 50: Large 14x17 covered deck with great views
      Large 14x17 covered deck with great views

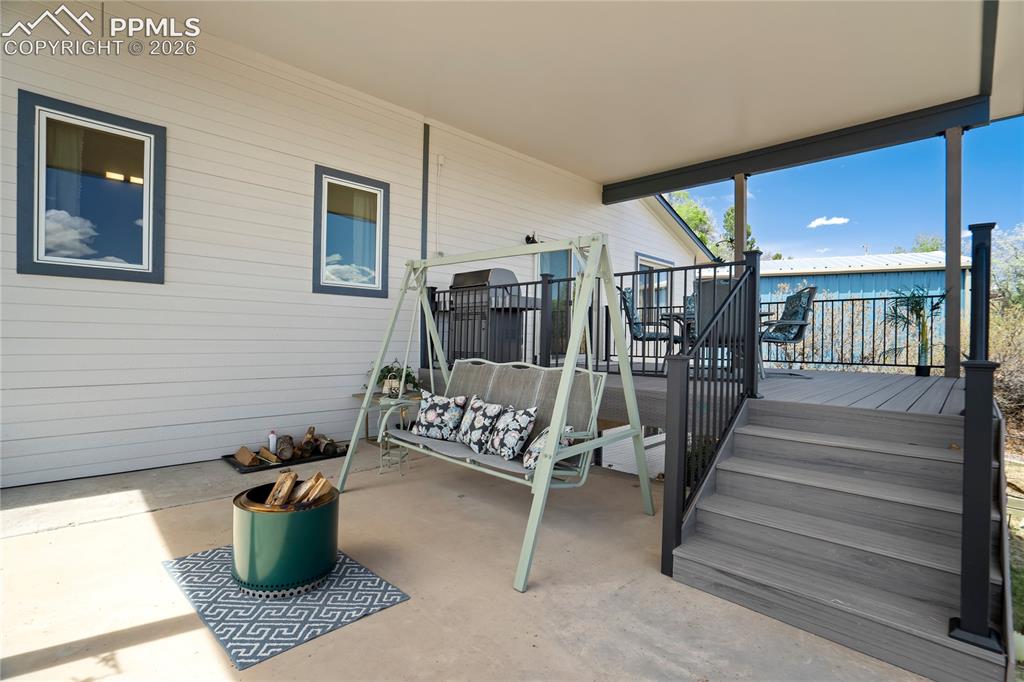
      Image 37 of 50: A few steps down from the deck is a 13x17 coverd patio
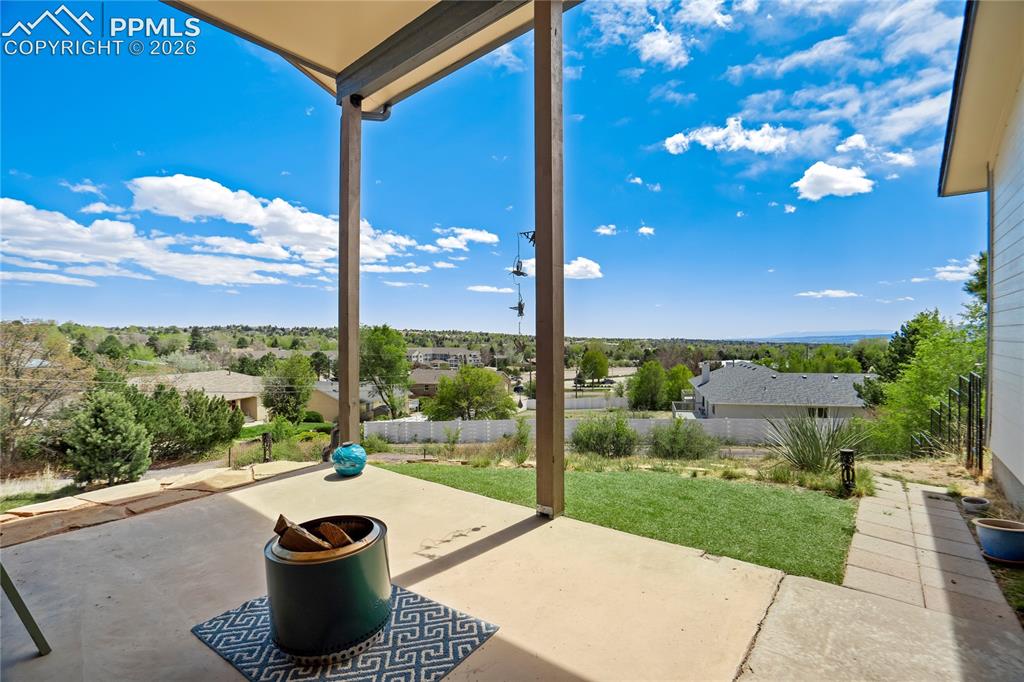
      A few steps down from the deck is a 13x17 coverd patio

      Image 38 of 50: Amazing outdoor living space!

      Amazing outdoor living space!

      Image 39 of 50: Plenty of usable space and mature trees
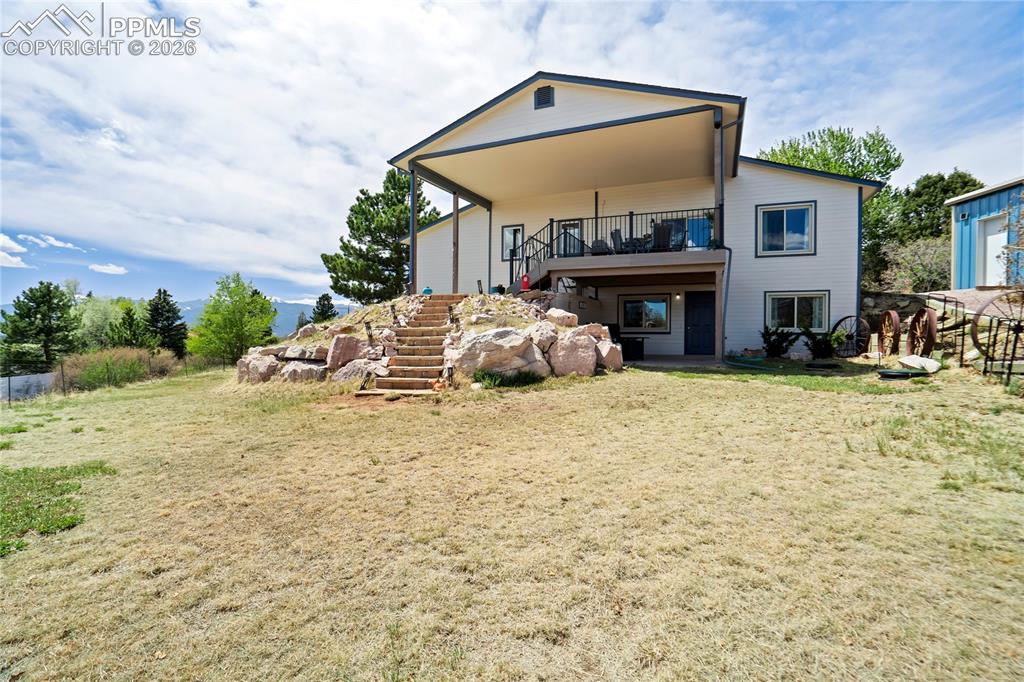
      Plenty of usable space and mature trees

      Image 40 of 50: Amazing yard in back and sides of home
      Amazing yard in back and sides of home

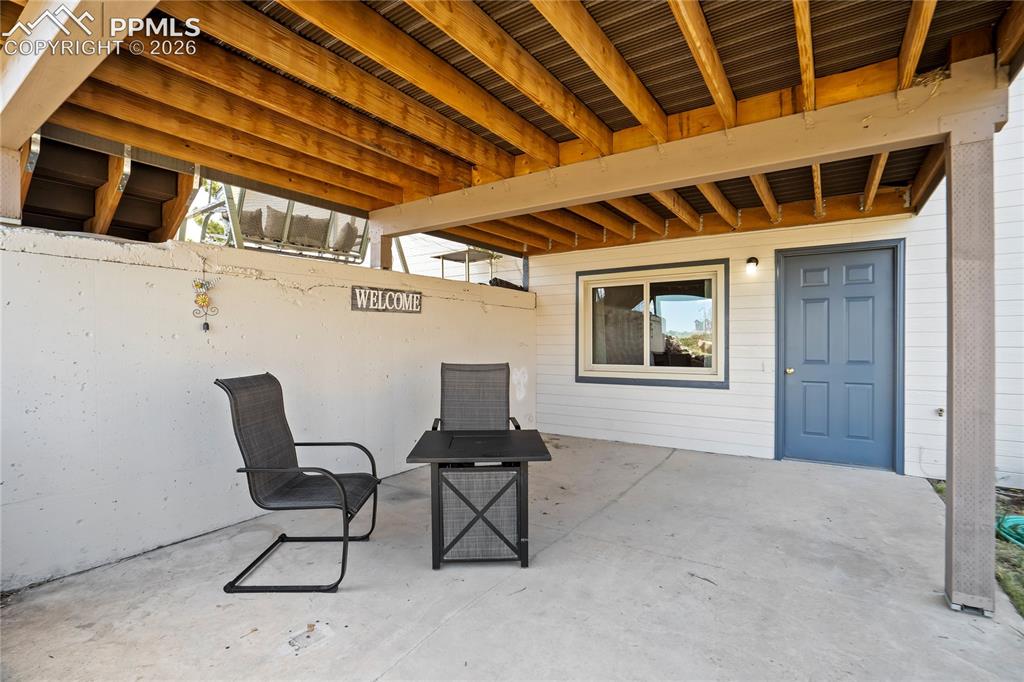
      Image 41 of 50: A private patio outside the lower level
      A private patio outside the lower level

      Image 42 of 50: Fabulous paved parking; complete with RV hookups
      Fabulous paved parking; complete with RV hookups

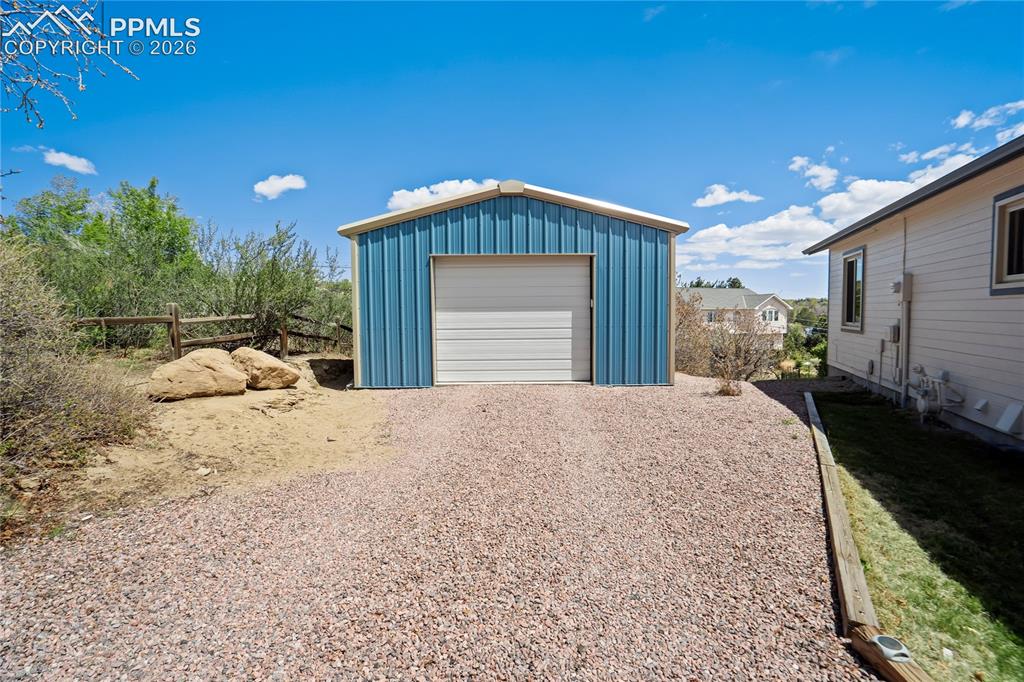
      Image 43 of 50: Steel 20x30 workshop provides additional parking too!
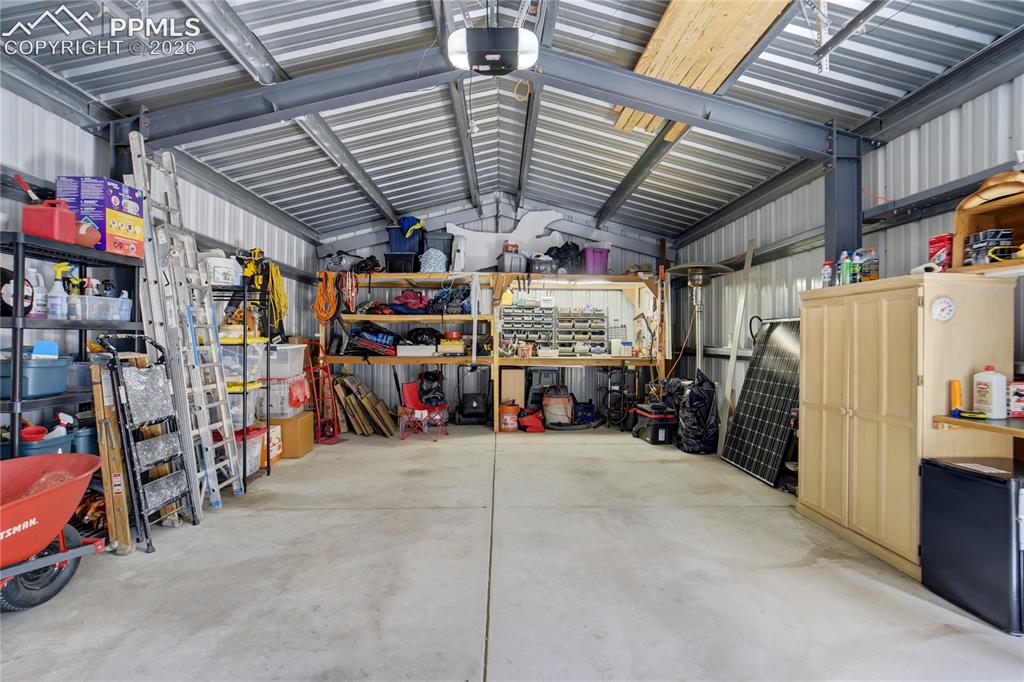
      Steel 20x30 workshop provides additional parking too!

      Image 44 of 50: Imagine this workshop - so many uses!
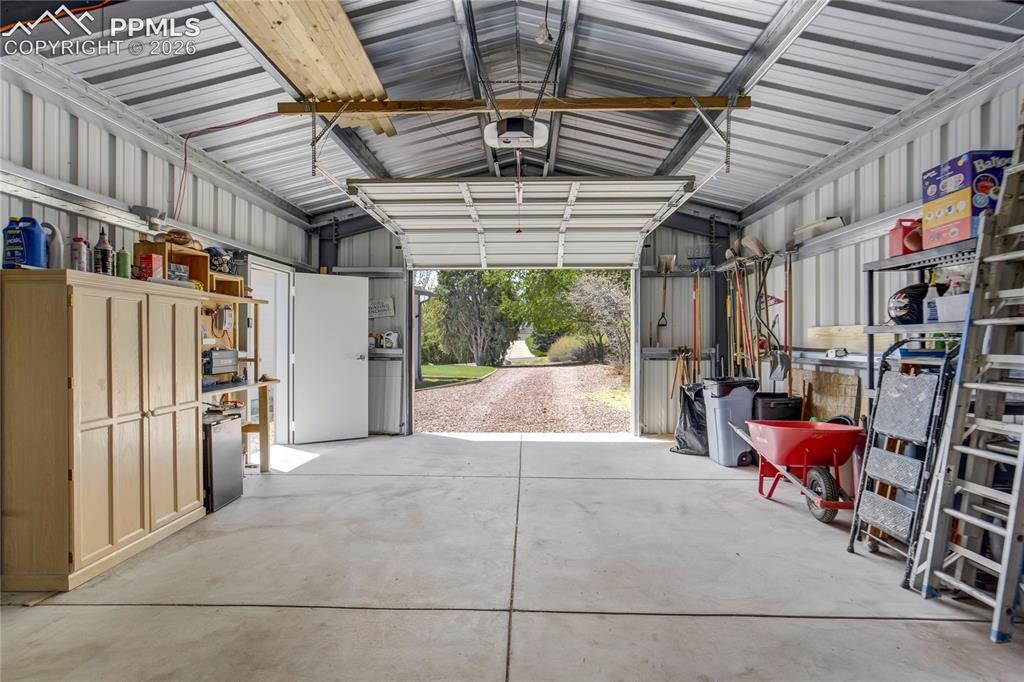
      Imagine this workshop - so many uses!

      Image 45 of 50: Workshop

      Workshop

      Image 46 of 50: Aerial View

      Aerial View

      Image 47 of 50: Aerial View

      Aerial View

      Image 48 of 50: Aerial View

      Aerial View

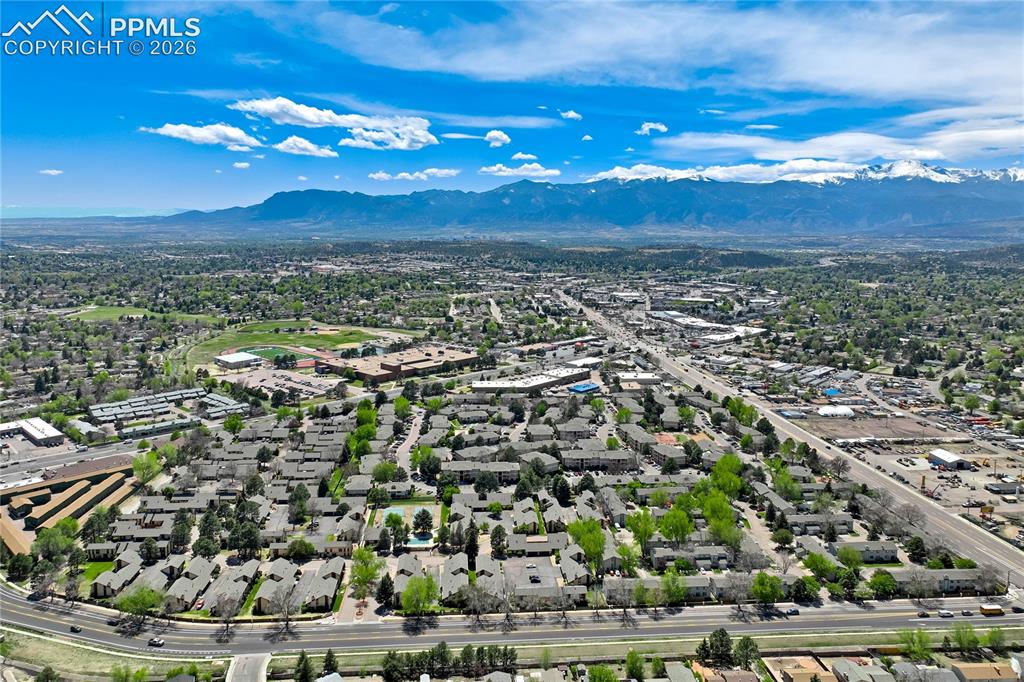
      Image 49 of 50: Aerial View

      Aerial View

      Image 50 of 50: Aerial View

      Aerial View

      Disclaimer: The real estate listing information and related content displayed on this site is provided exclusively for consumers’ personal, non-commercial use and may not be used for any purpose other than to identify prospective properties consumers may be interested in purchasing.